Contact us for more information
Welcome to this beautiful Single Family Home located in the desirable community of Ellerslie-Bideford. Listed at $559,000, 926 Ellerslie Road Ellerslie-Bideford, Prince Edward Island C0B 1J0 offers a spacious layout featuring 5 bedrooms and 3 bathrooms. This property spans 3,400 sq. ft. of living space, making this property well worth considering for buyers searching in the area. MLS® 202619297 is listed by Corey Ross of CENTURY 21 Northumberland Realty.
Listing information last checked against the CREA DDF® data feed: October 17, 2026 at 8:00 PM.
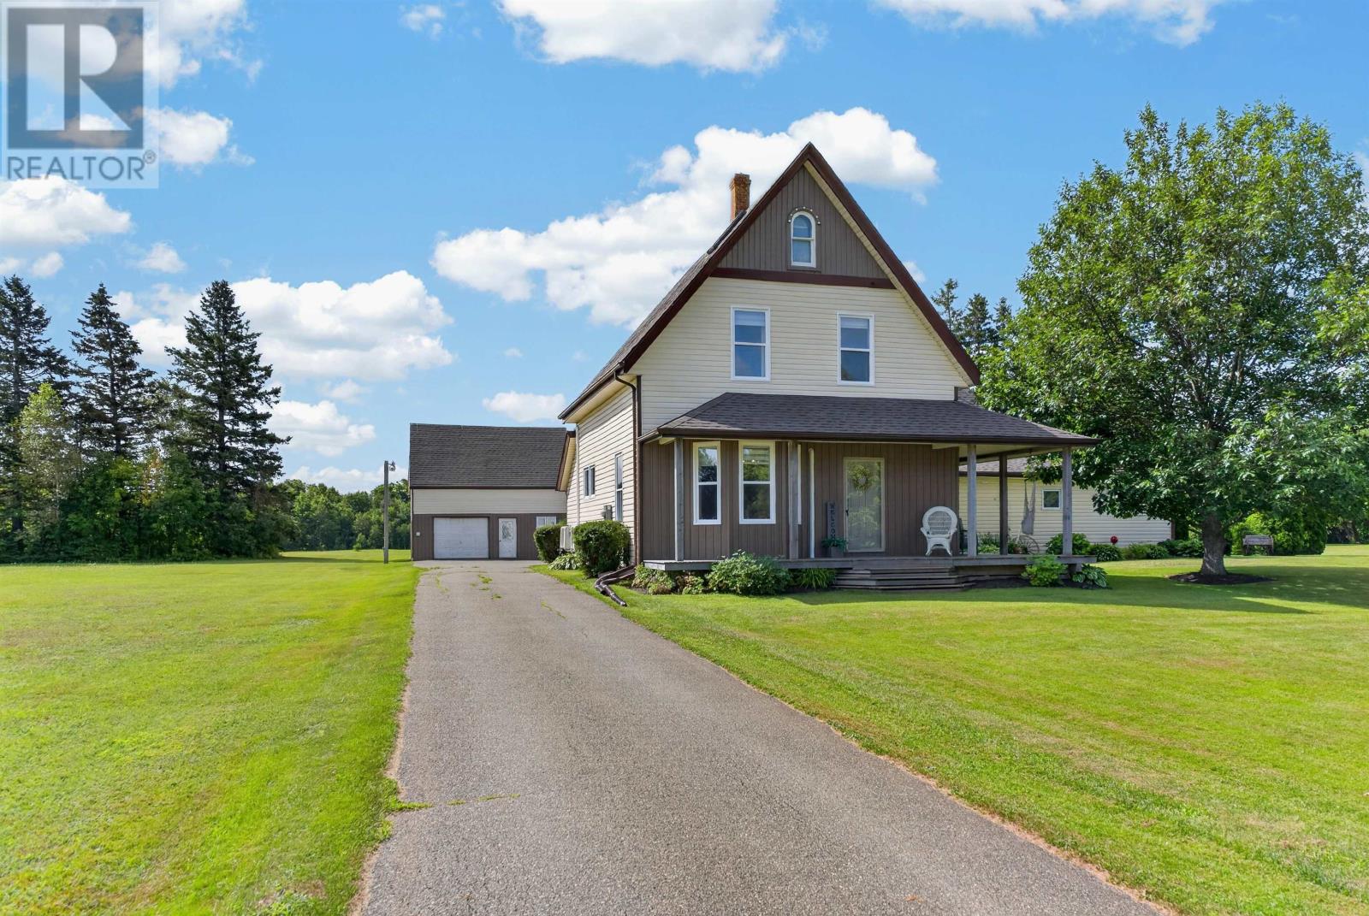
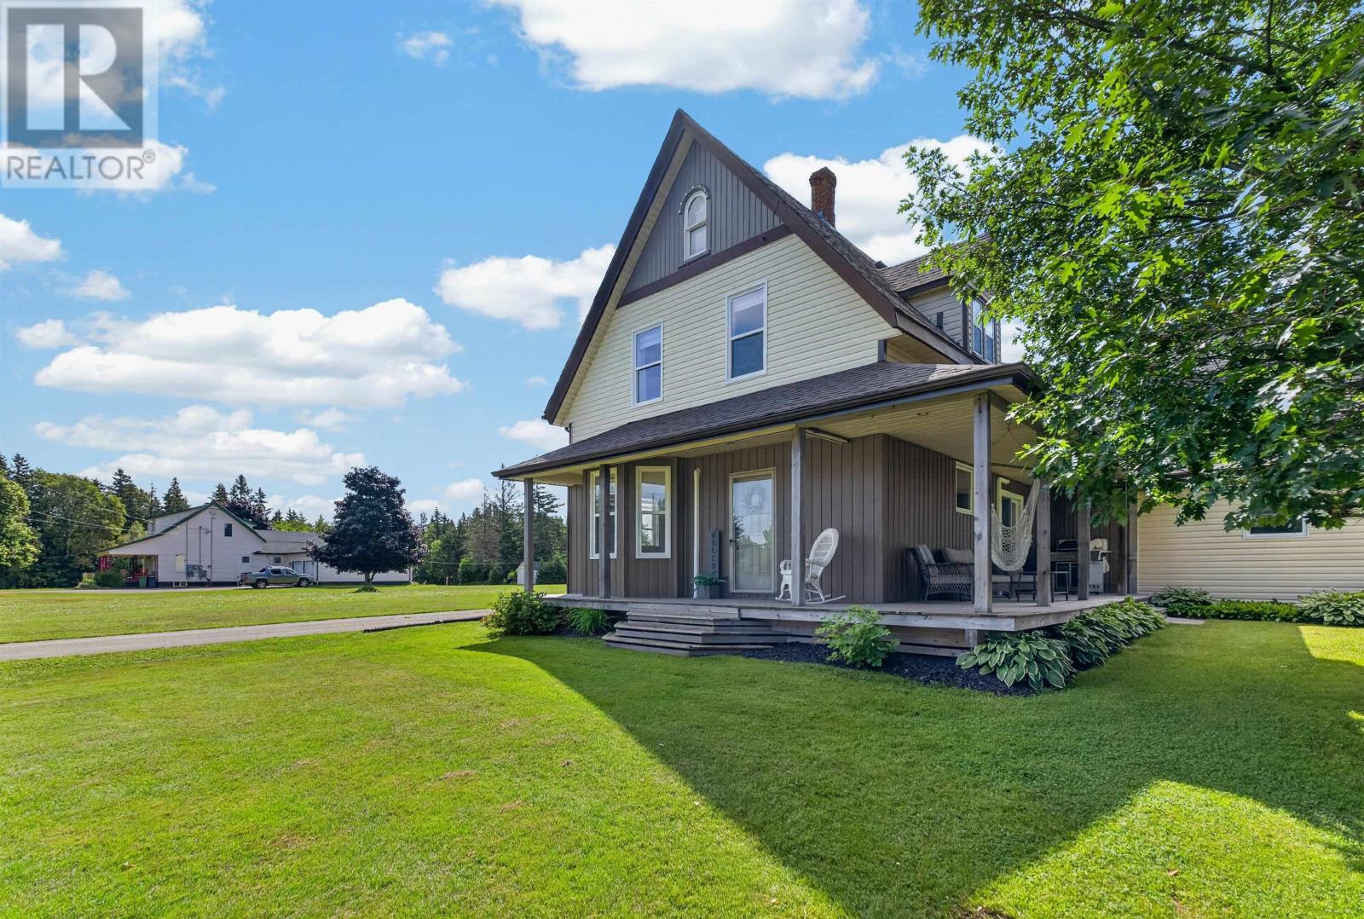
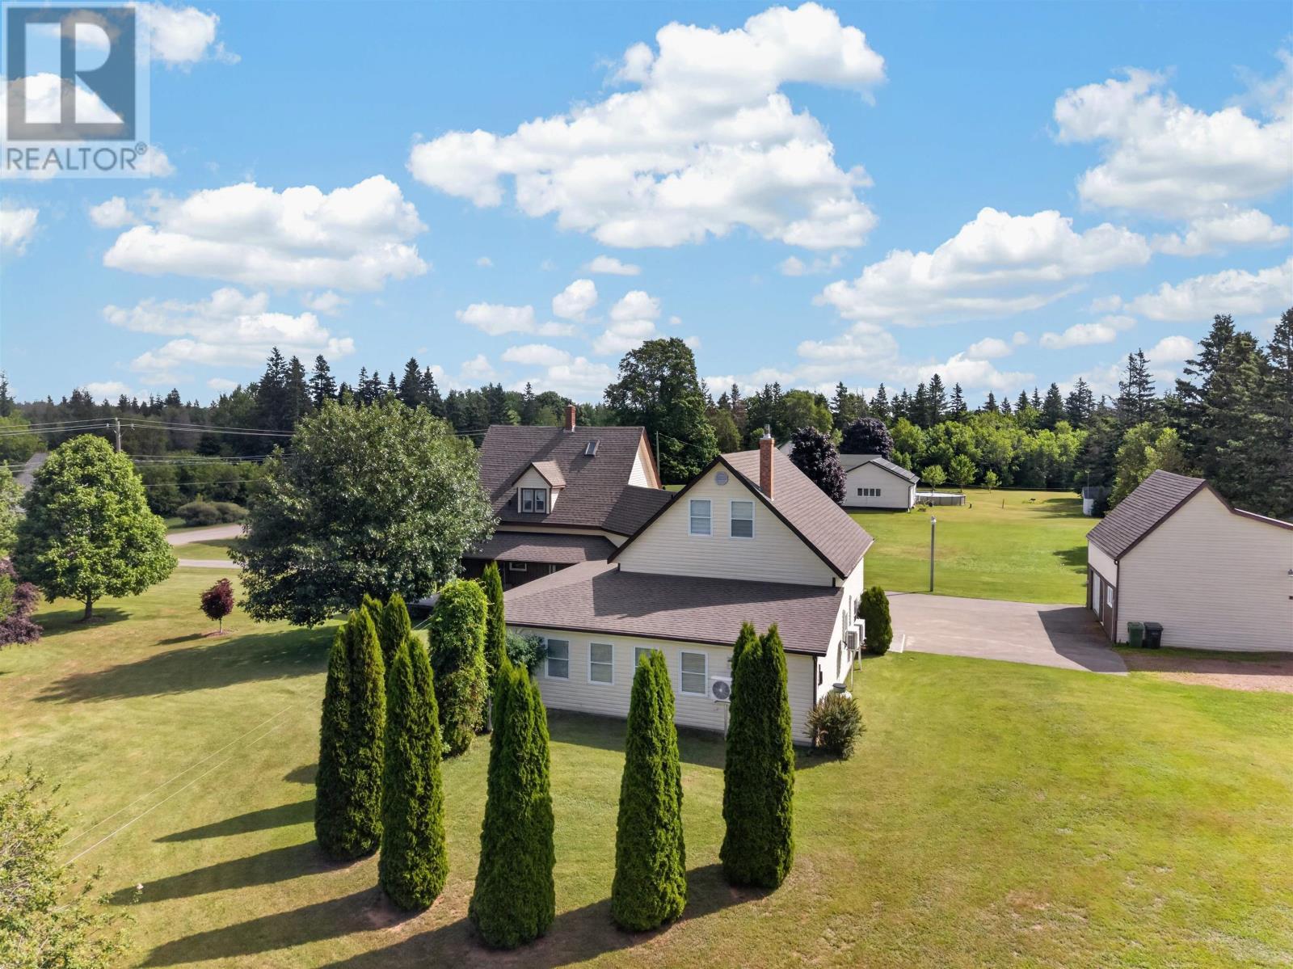
Located in Ellerslie-Bideford in western Prince Edward Island, this spacious five-bedroom, three-bathroom home offers approximately 3,400 square feet of finished living space on a 1.6-acre property surrounded by mature trees. The three-storey detached residence features generous family living areas, a bright eat-in kitchen, formal dining room and a private upper-level primary suite. Six heat pumps, in-floor heating, an attached double garage and a substantial 36-by-26-foot detached workshop provide additional comfort and functionality. With a brook running along the property boundary and an additional six acres available for purchase, this rural property offers flexible living space, extensive storage and room for future plans, just minutes from Tyne Valley.
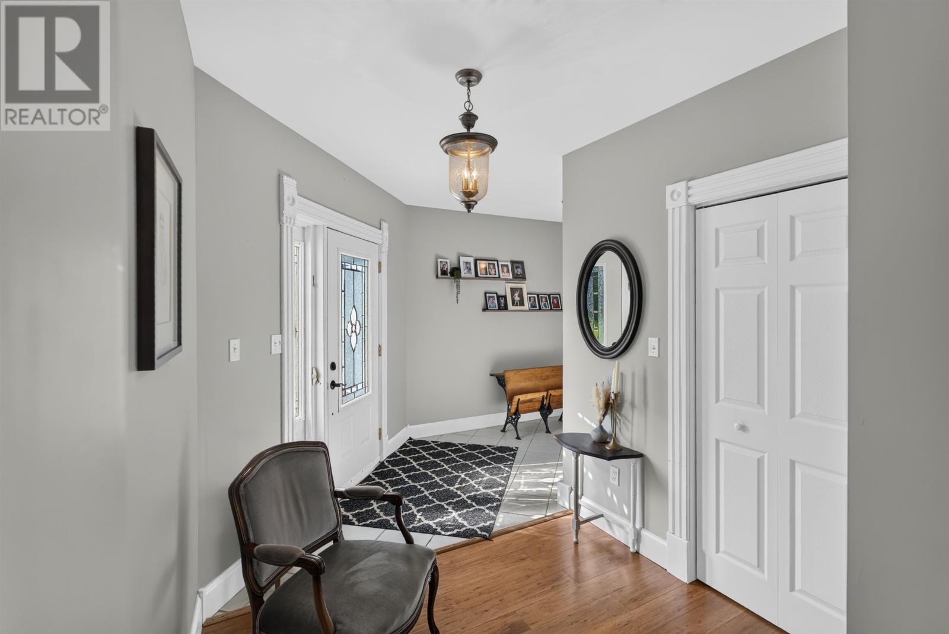
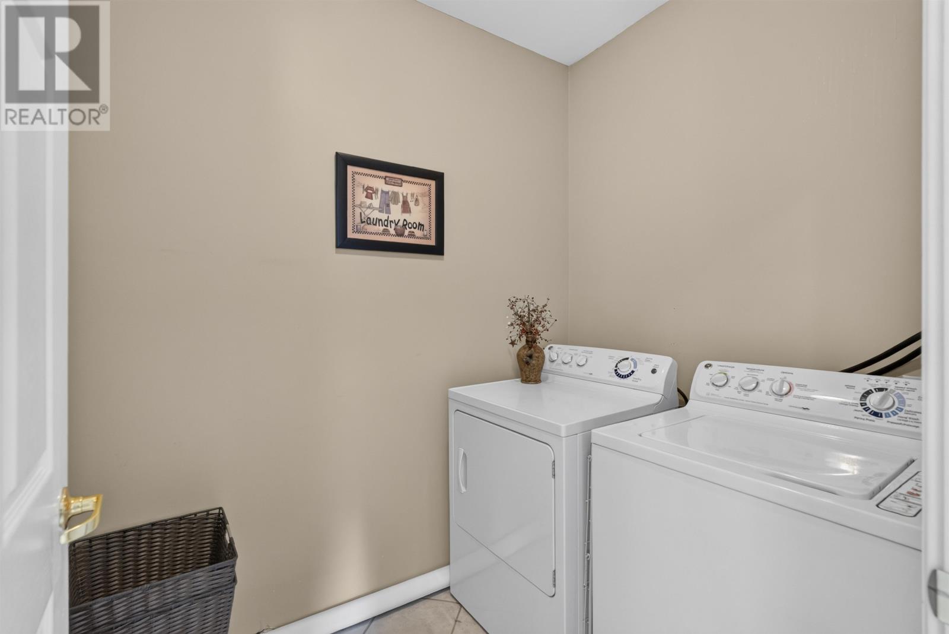
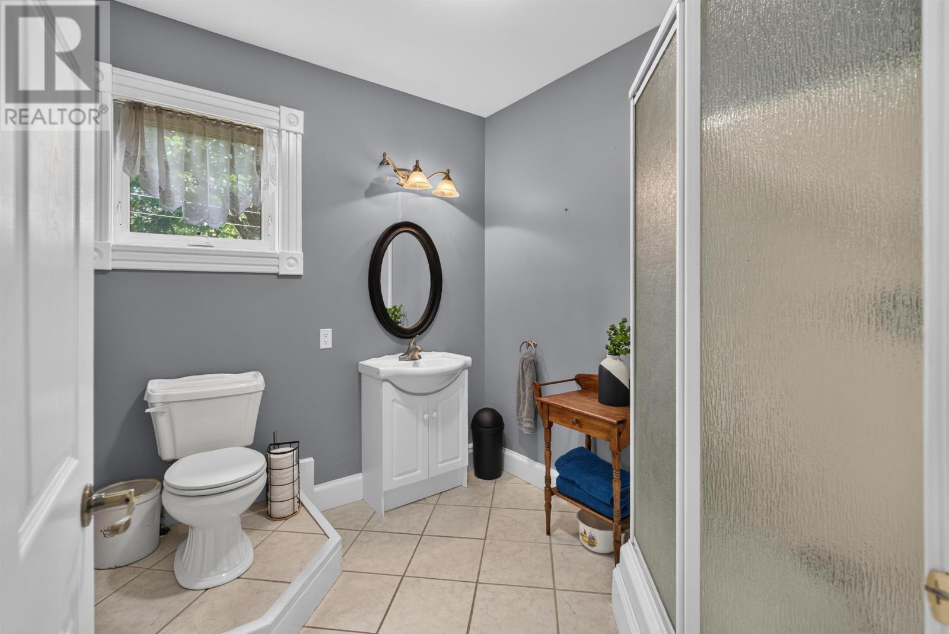
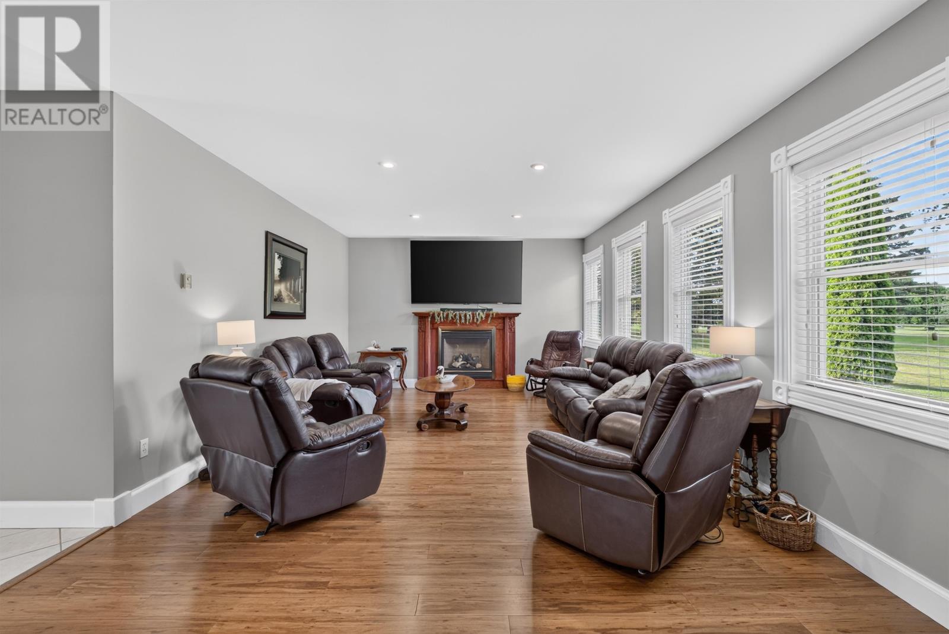
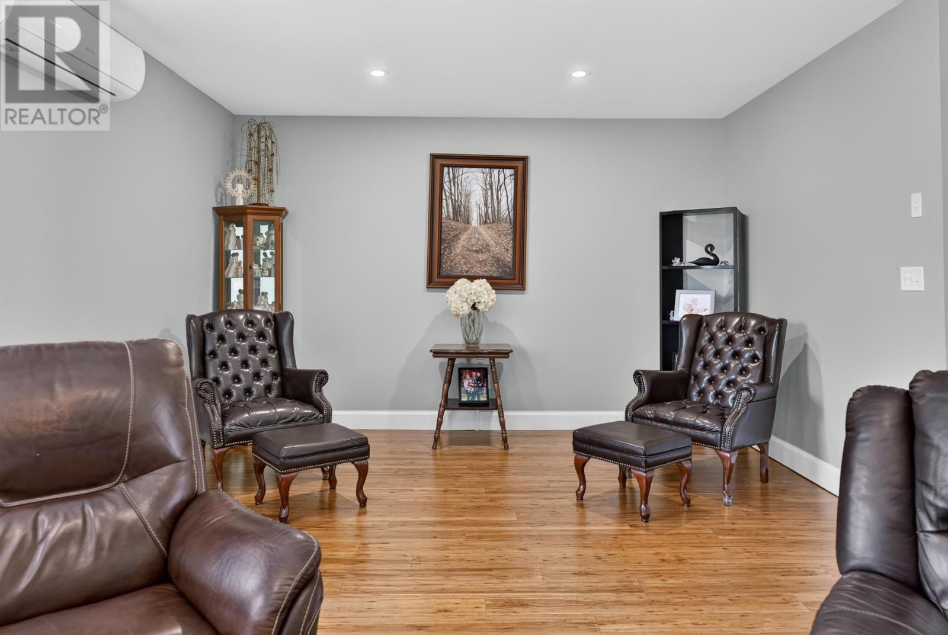
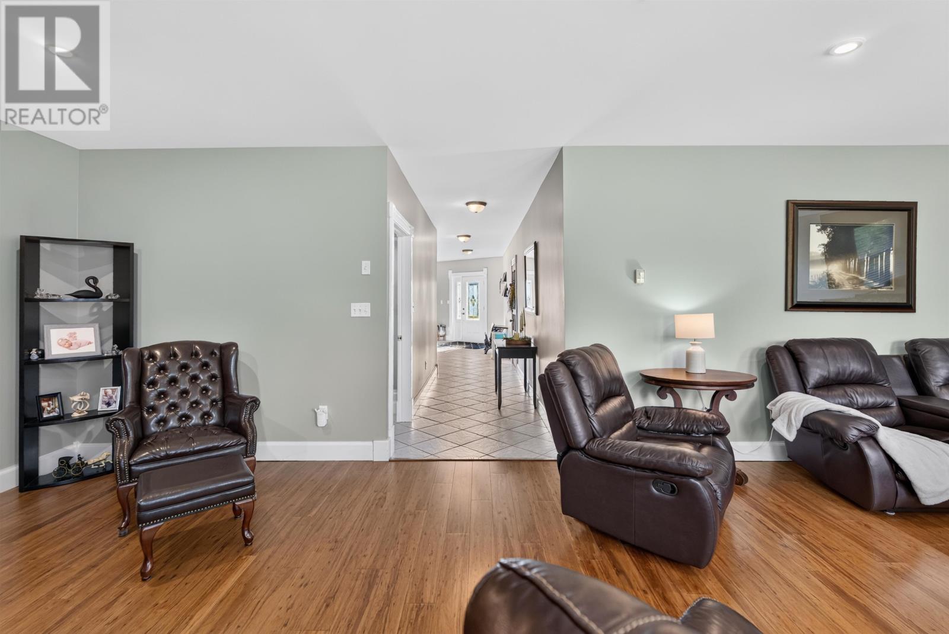
The main level provides generous space for everyday family activities, entertaining and accommodating visitors. A spacious rear entrance features in-floor heating, ample closet space and convenient access to the attached garage, creating a practical area for storing coats, footwear and outdoor belongings. The main floor also includes a large family room, bathroom, laundry facilities and additional storage. The home’s generous layout allows different household activities to take place in separate areas while maintaining comfortable connections between the main living spaces.
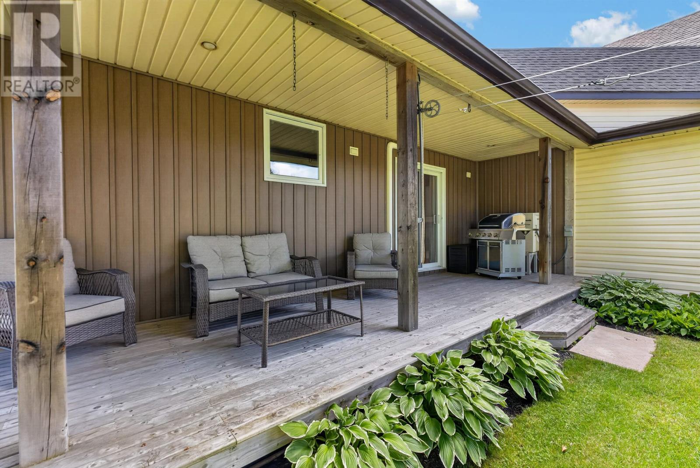
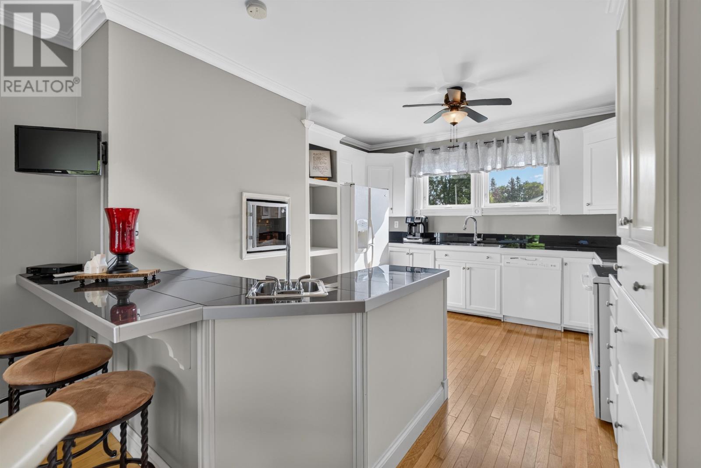
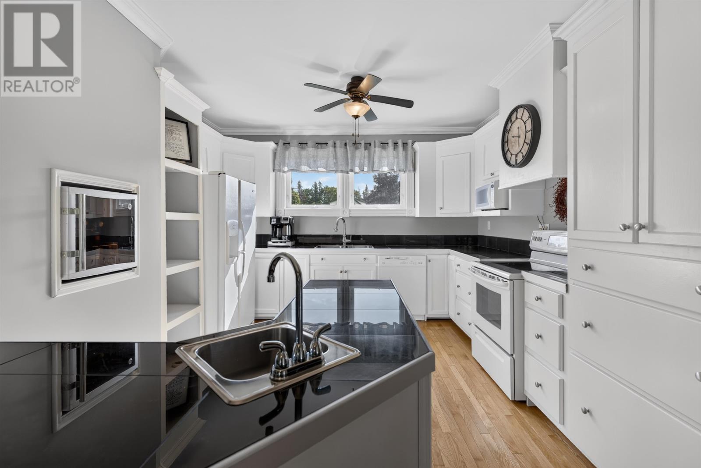
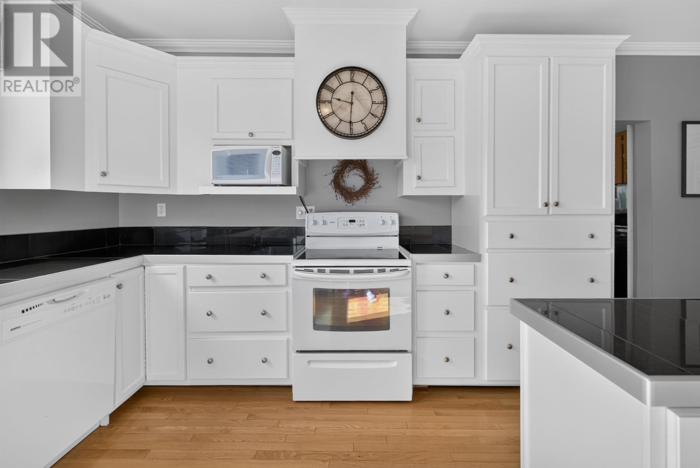
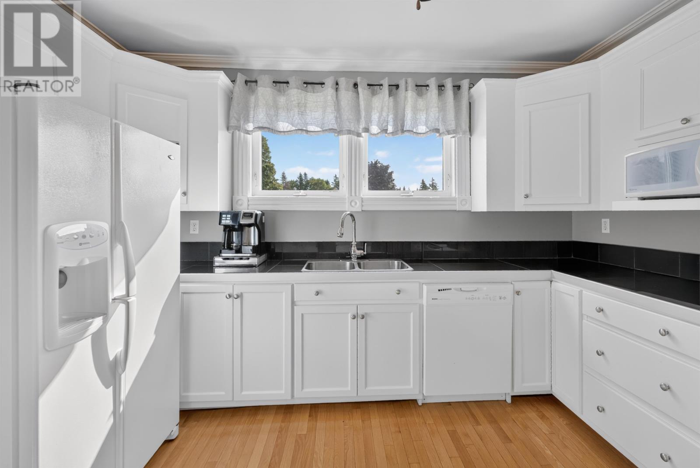
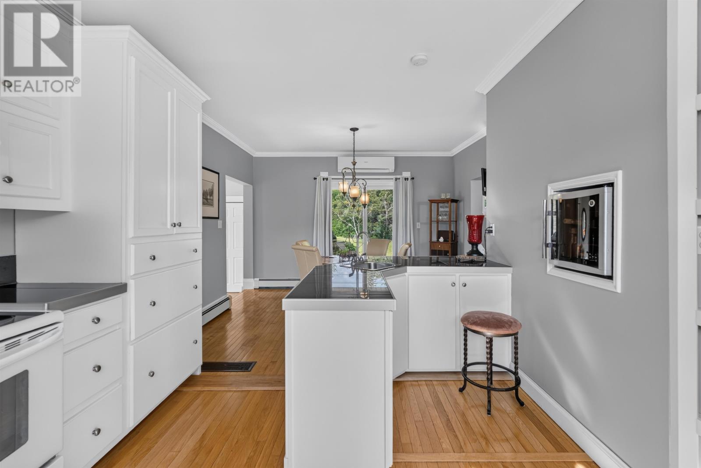
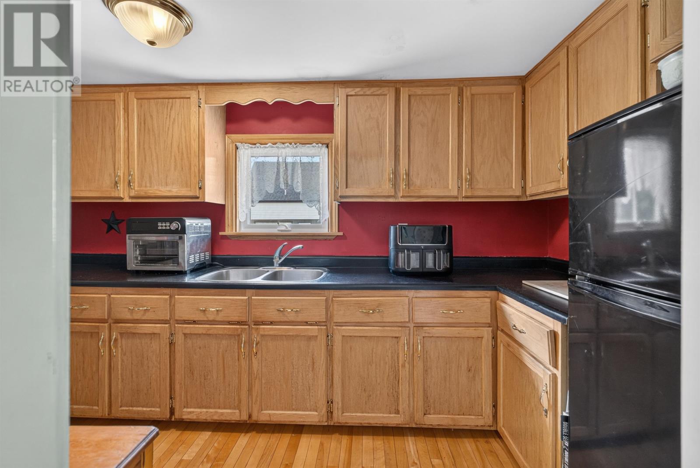
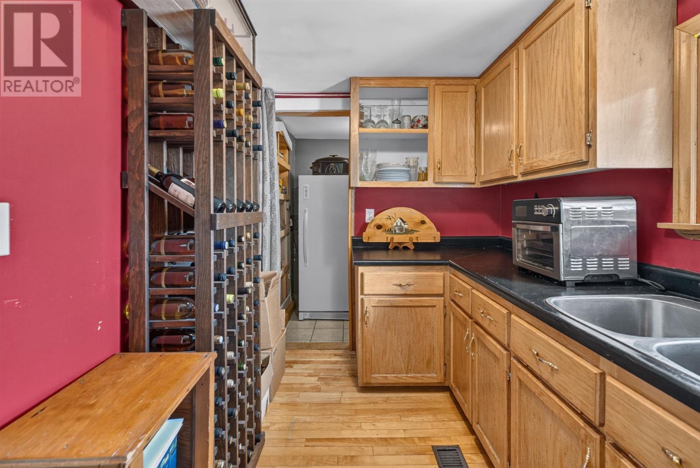
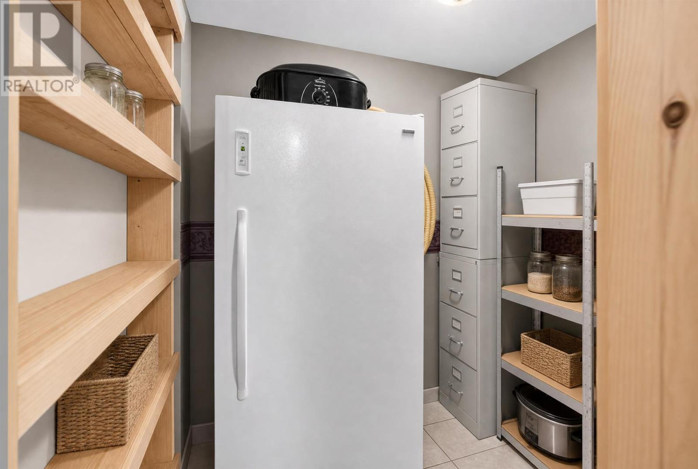
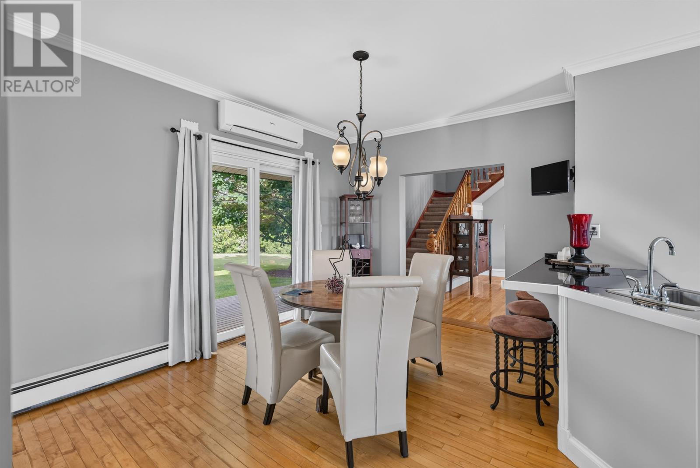
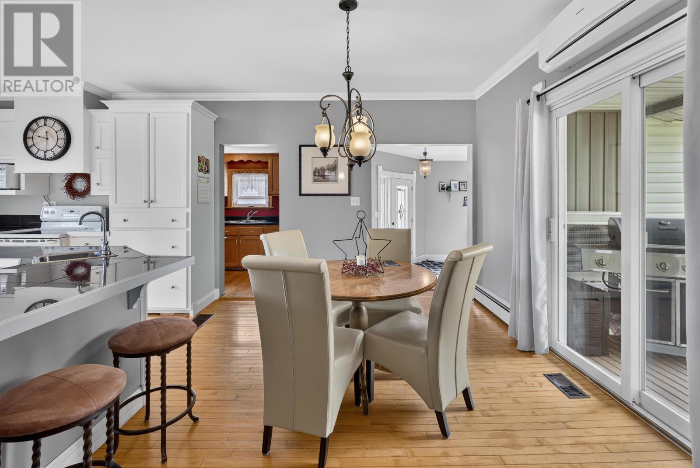
The kitchen features a bright interior with an adjoining eat-in dining area and patio doors leading to the back deck. A concealed kitchen pantry provides additional storage and workspace, helping keep the main kitchen organized while offering room for groceries and household supplies. The property includes a stove, refrigerator and dishwasher, along with a wine fridge among its listed appliances. The kitchen’s connection to the dining area and outdoor deck creates a practical setting for everyday meals, family gatherings and entertaining during the warmer months.
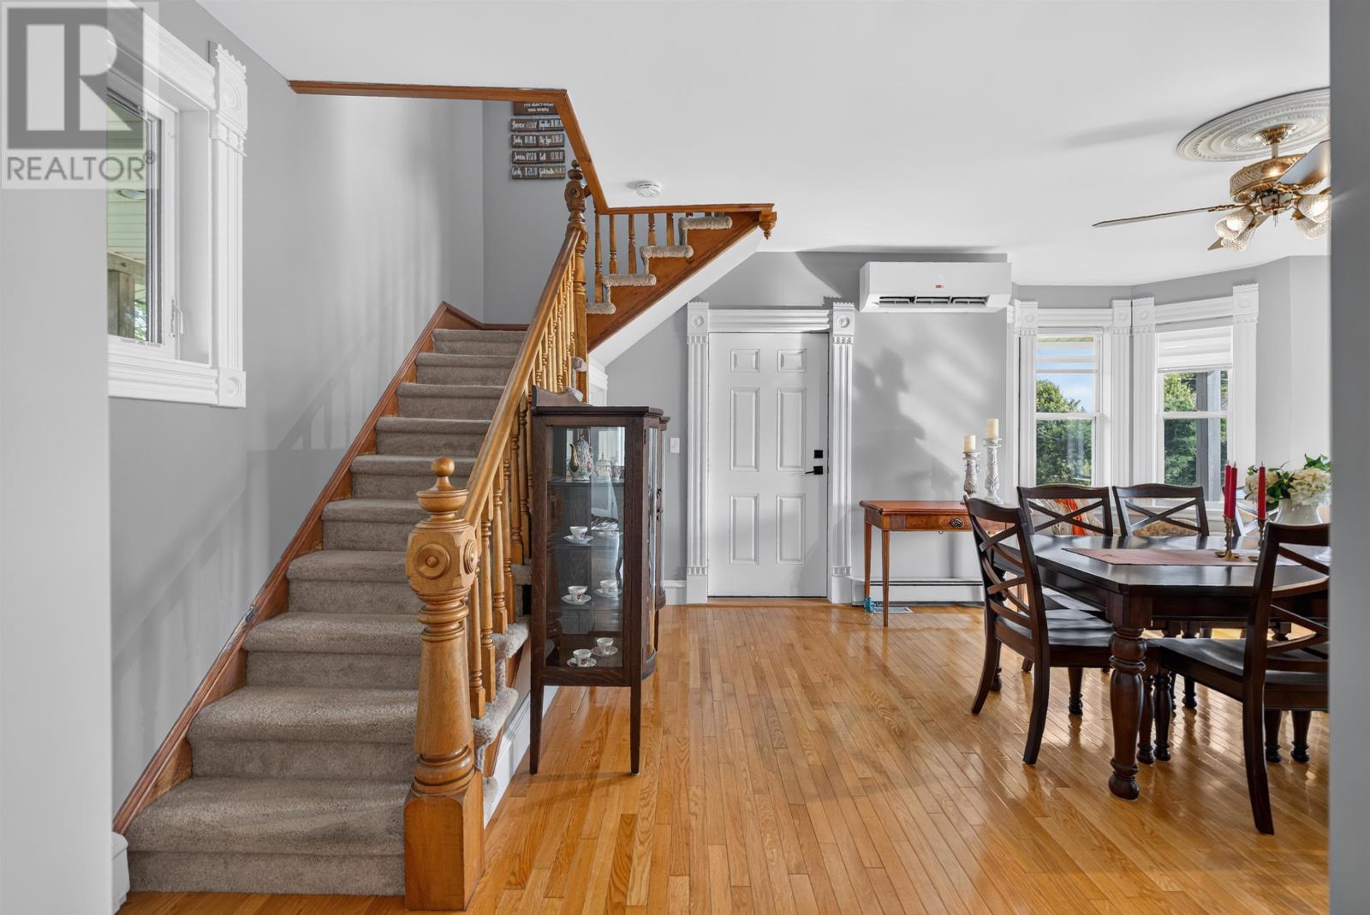
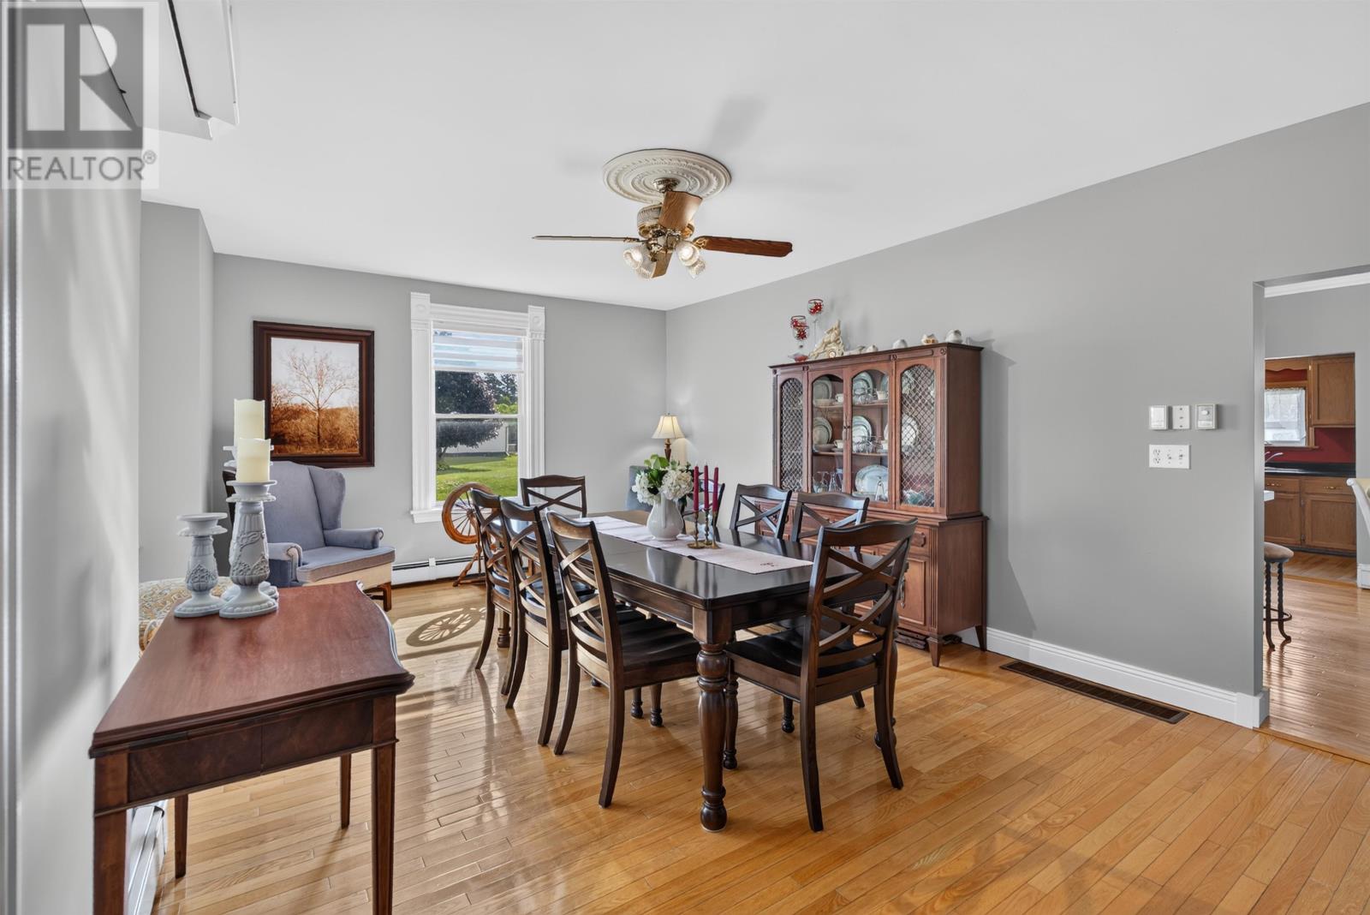
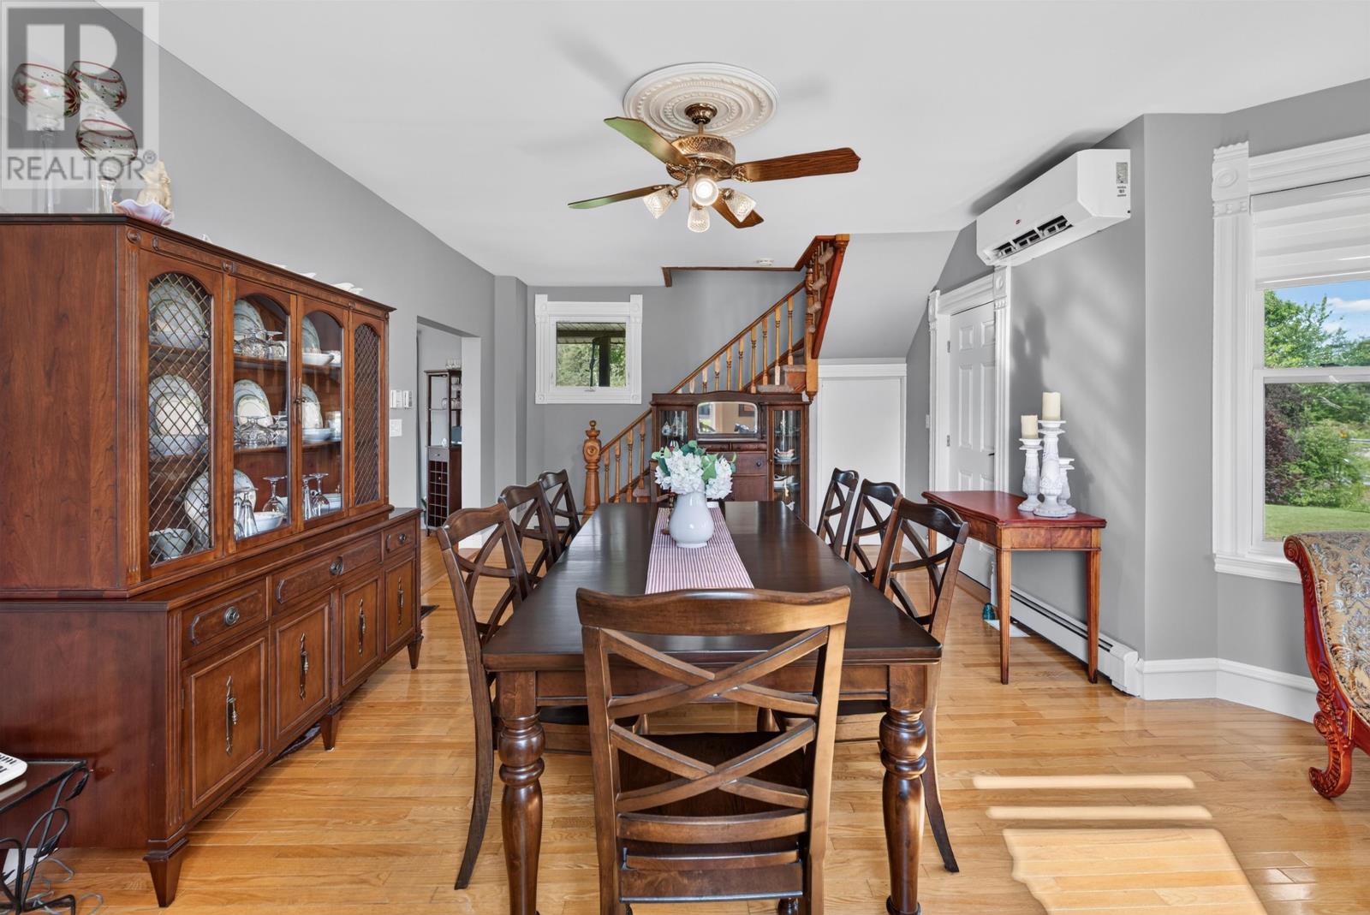
A separate formal dining room provides additional space for hosting family meals, celebrations and entertaining guests. Its separation from the everyday kitchen dining area allows residents to maintain a dedicated gathering space for larger occasions while retaining the convenience of casual dining near the kitchen. The home’s generous proportions and multiple living areas provide flexibility for arranging furniture and accommodating different household activities.
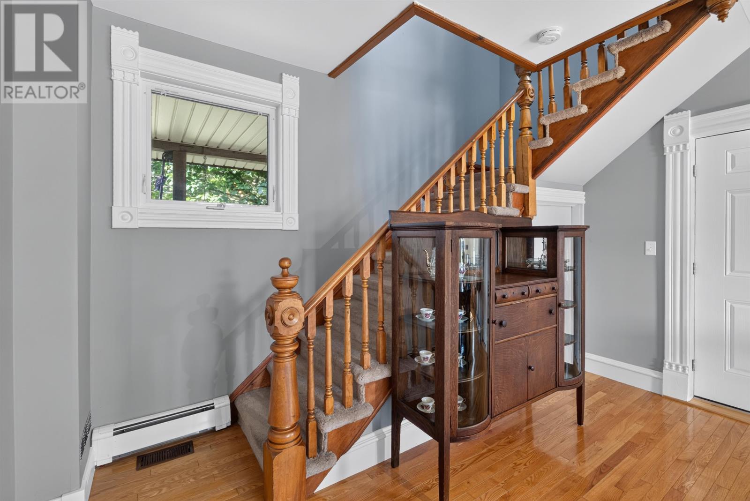
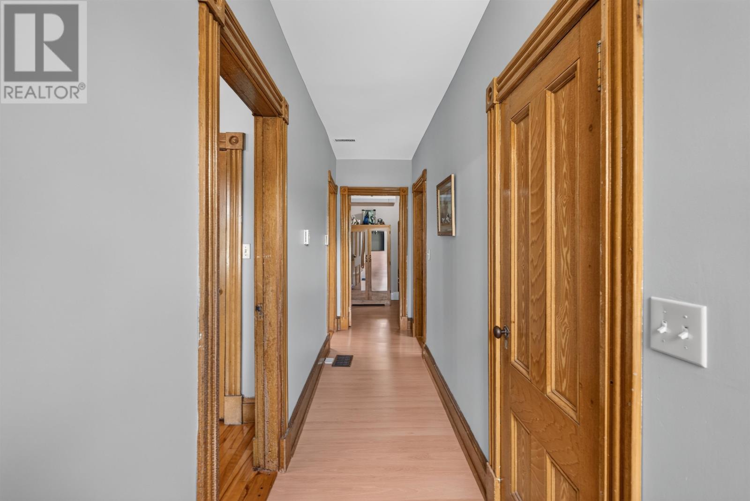
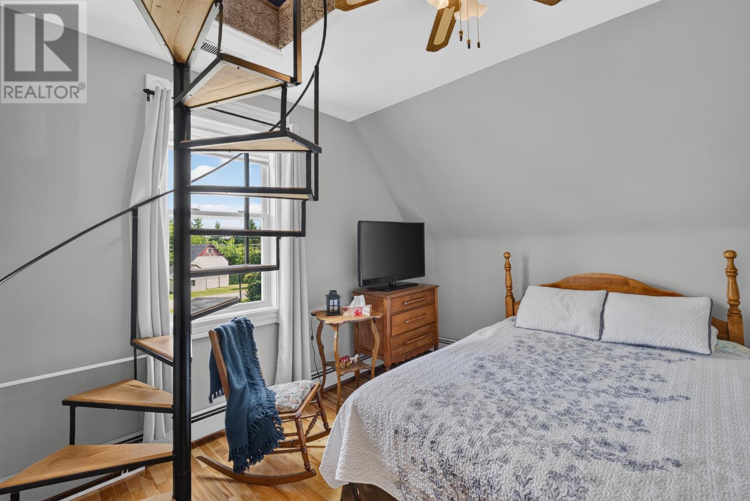
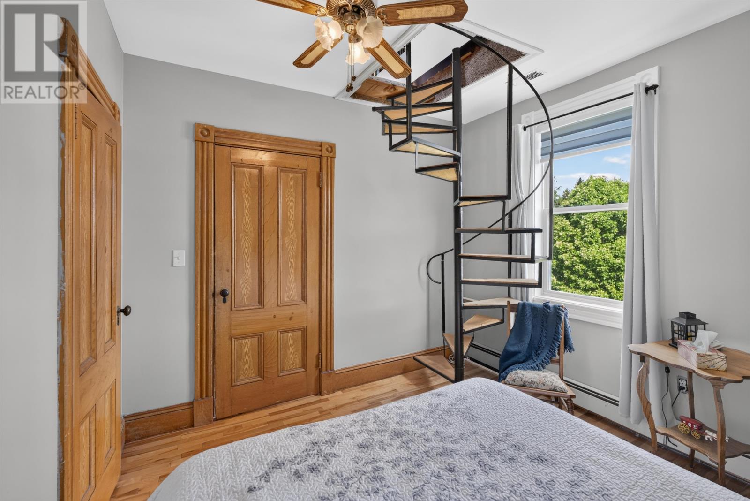
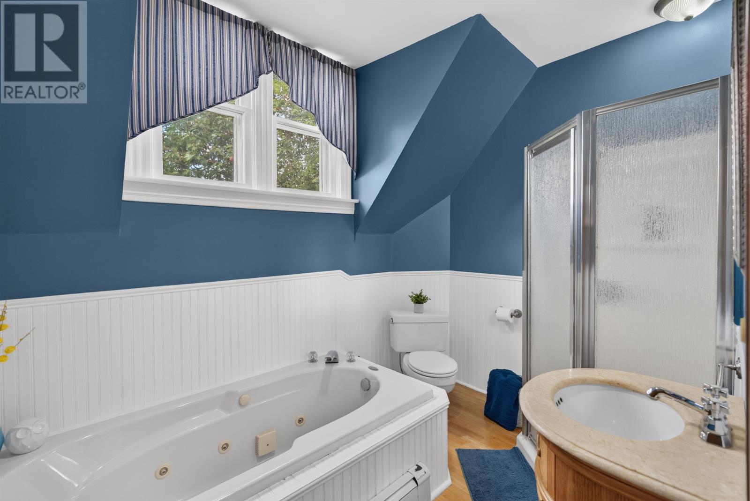
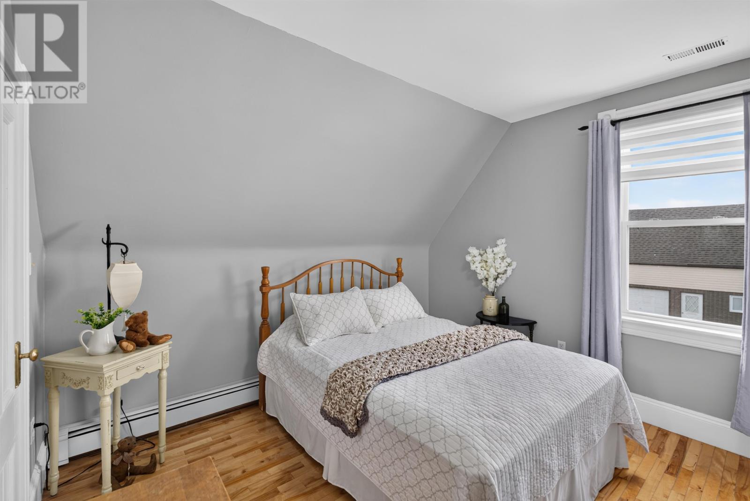
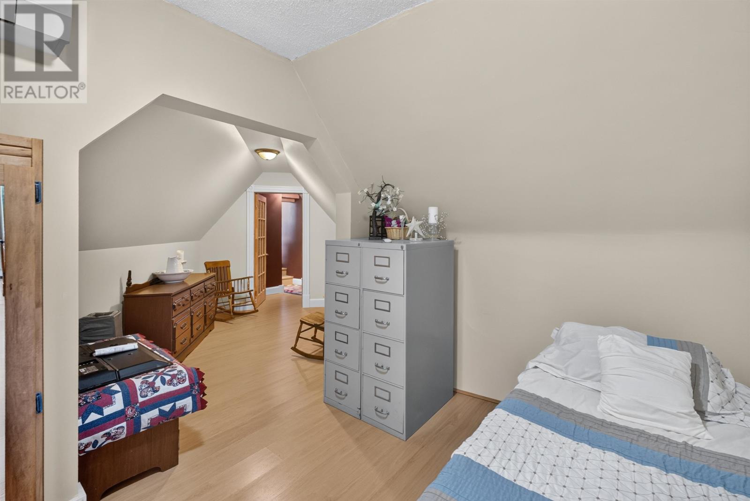
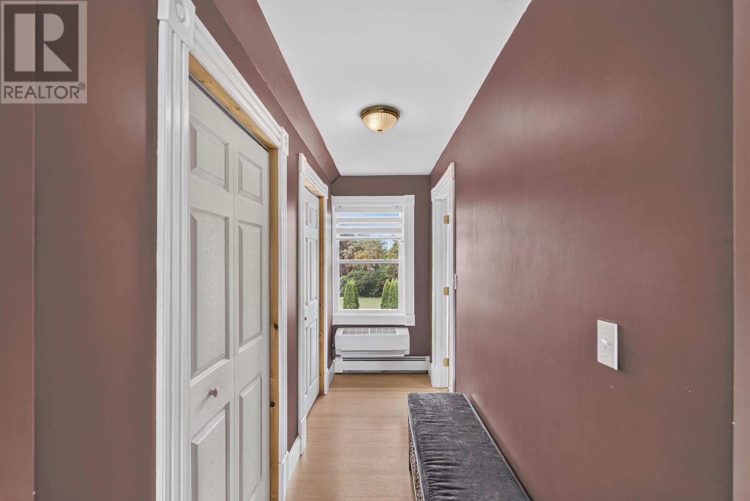
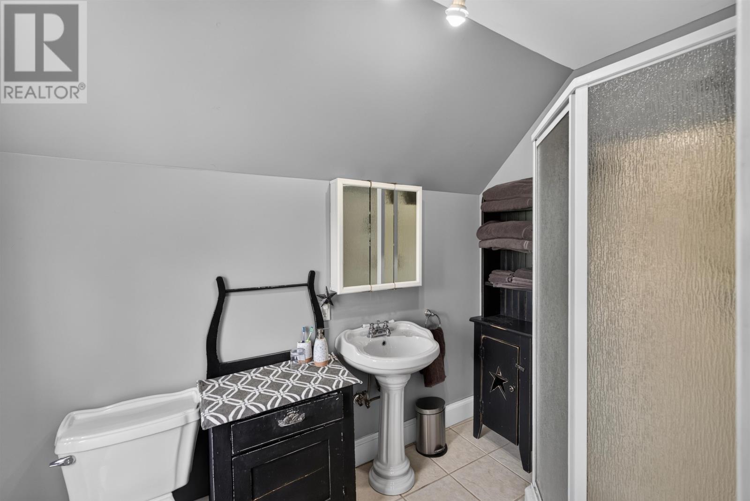
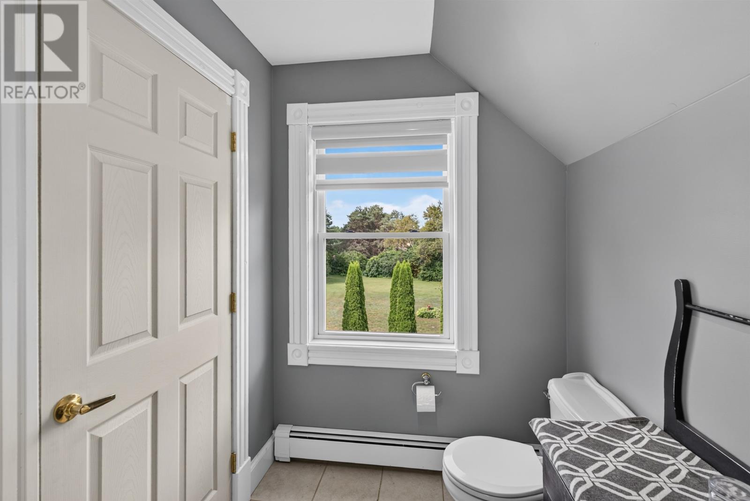
The second level features three bedrooms and a full bathroom, providing comfortable accommodation for household members and overnight guests. One of the bedrooms also offers access to the private primary suite on the third level, creating a distinctive arrangement within the home’s multi-storey design. The bedroom layout allows residents to use individual rooms for sleeping, working from home or other personal activities according to their needs. The full bathroom conveniently serves this level, while additional bathroom facilities are located elsewhere in the residence.
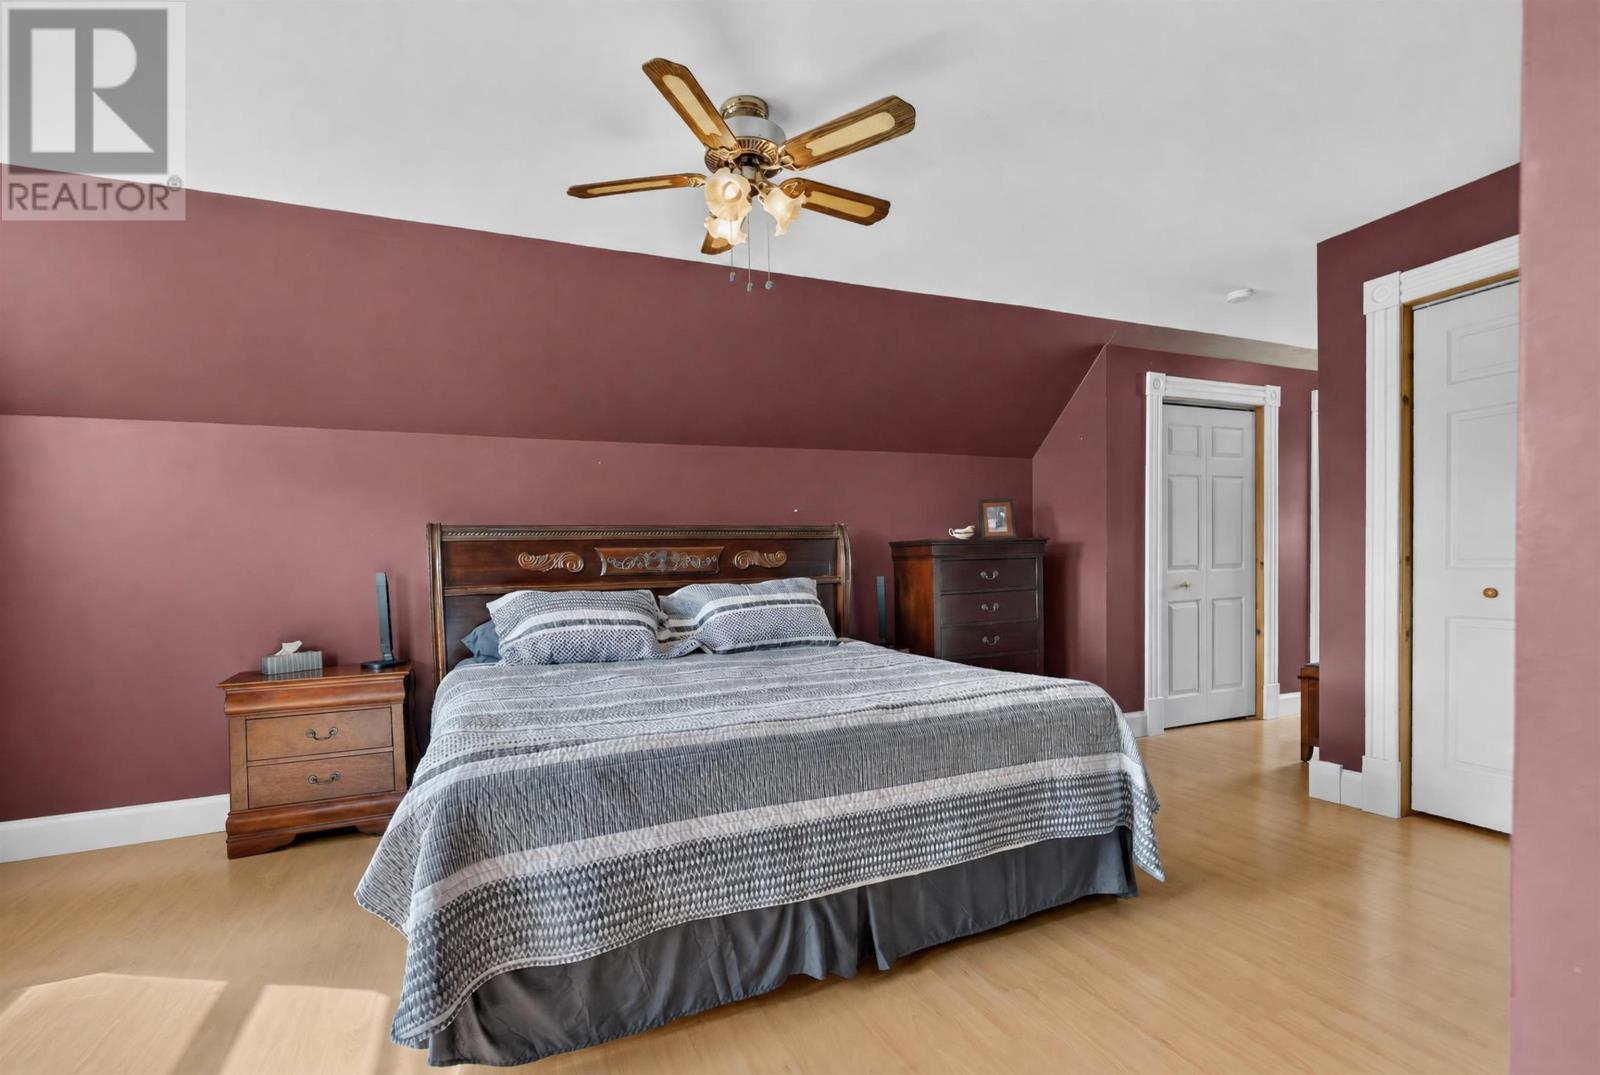
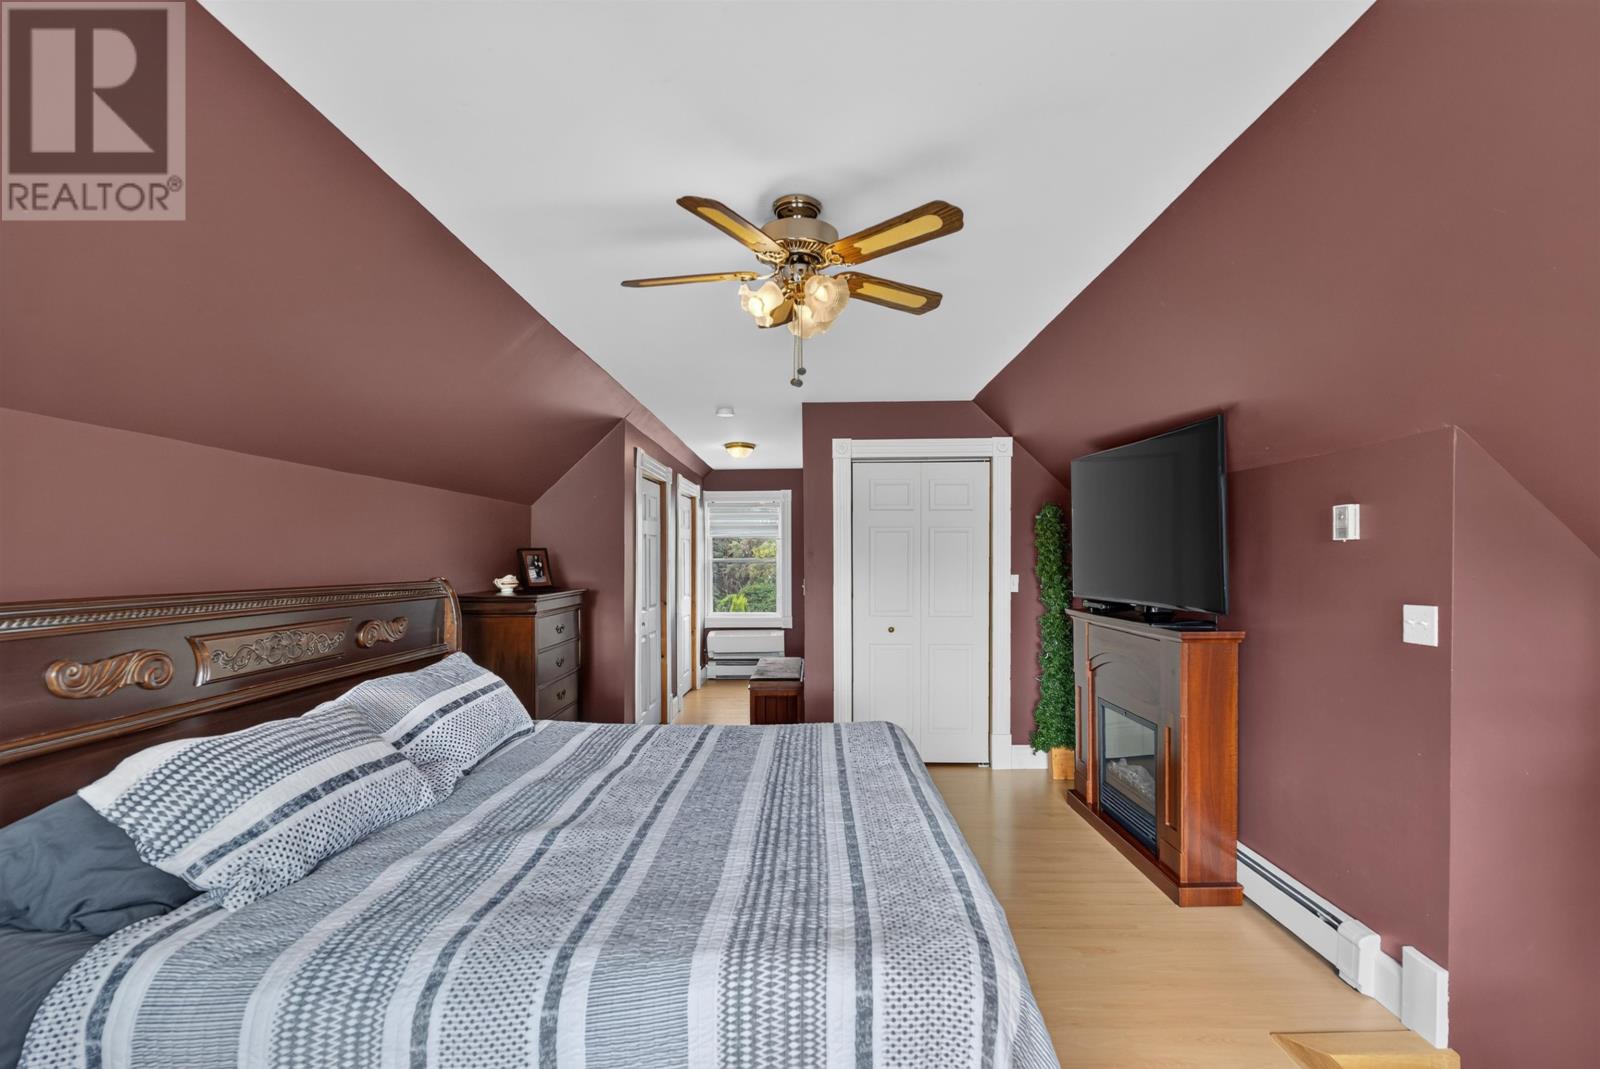
The primary suite occupies a private area on the third level, providing separation from the main living spaces and other bedrooms. The suite features a walk-through closet and its own ensuite bathroom, creating a comfortable arrangement with dedicated storage and private bathroom access. The upper-level location offers a quieter personal space within the larger family home, while the connection through the second-level bedroom contributes to the property’s distinctive interior layout. Buyers should consider this access arrangement when assessing the home’s suitability for their household.
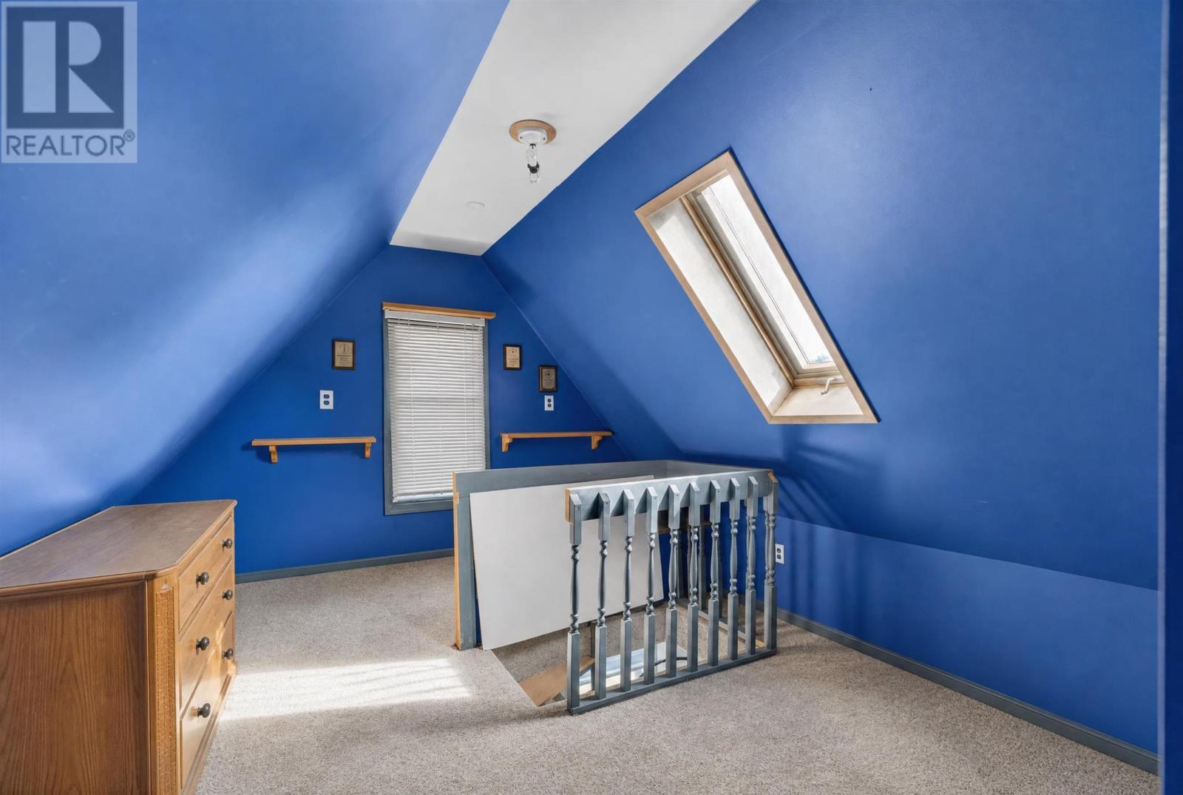
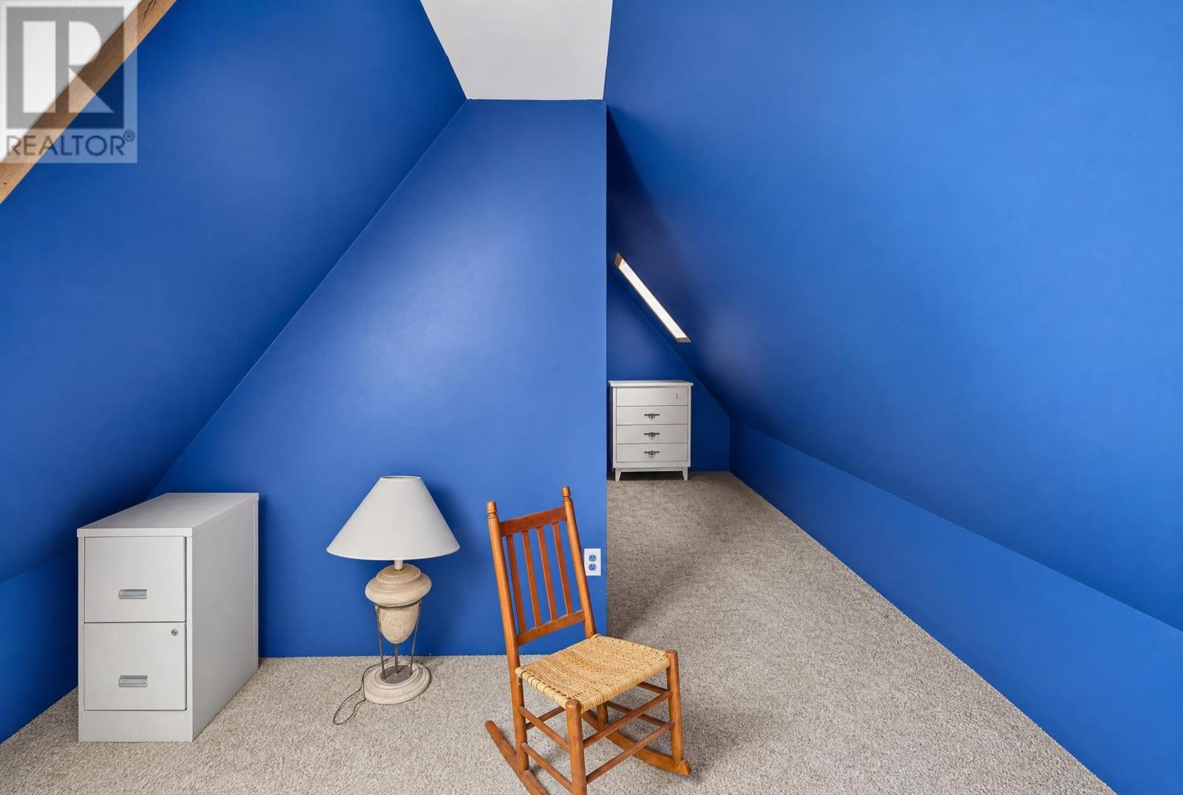
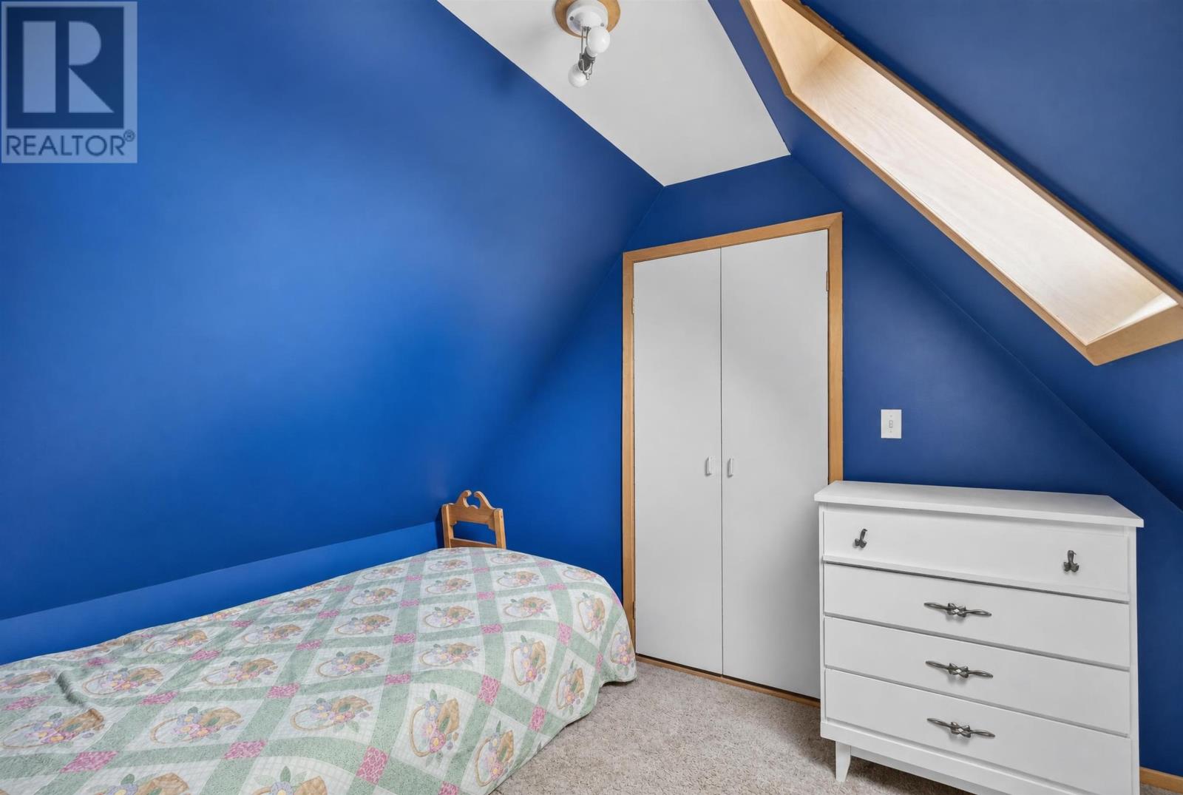
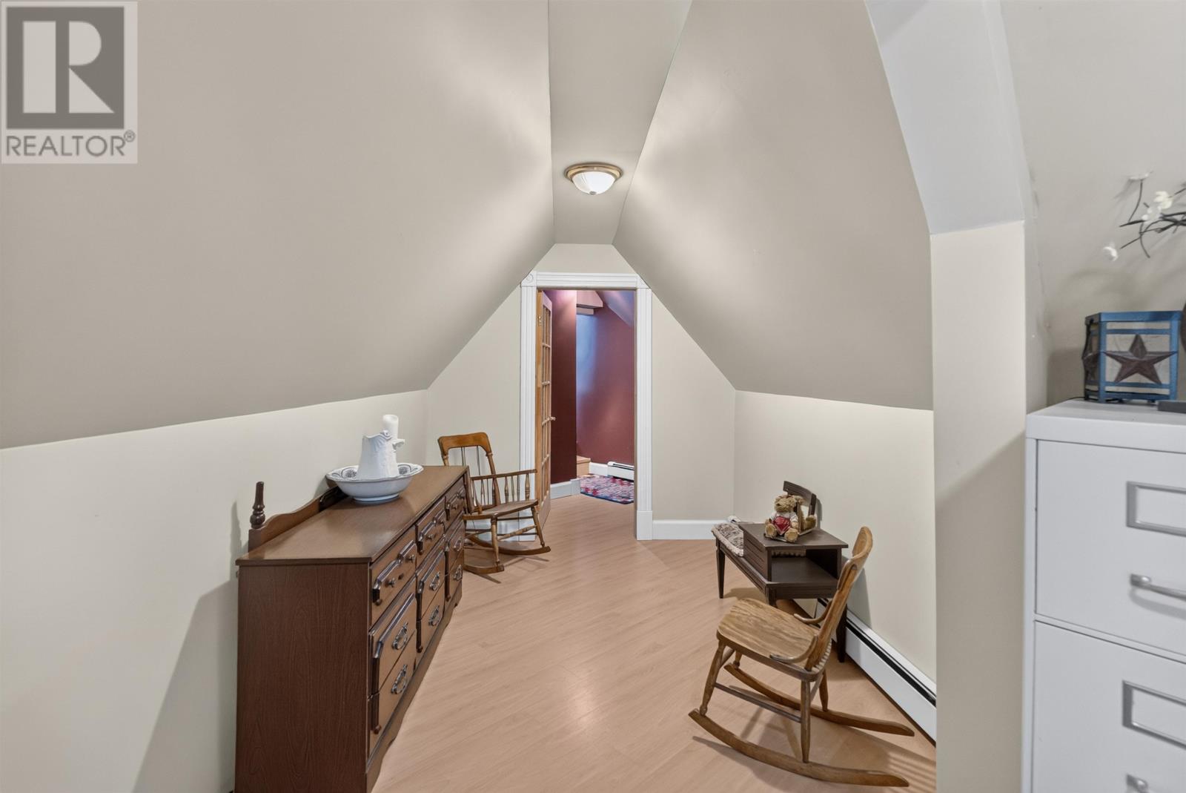
A spiral staircase leads to the home’s fifth bedroom, providing additional flexible space that can accommodate a variety of household needs. The room could be used for sleeping accommodation, a home office, children’s playroom, hobby area or additional family living space. Its separate location offers flexibility for activities that benefit from a quieter setting away from the main gathering areas. With five officially listed bedrooms and approximately 3,400 square feet of finished living space, the home offers considerable flexibility for larger households and visiting family members.
The residence features six heat pumps, providing heating and cooling options throughout multiple areas of the home. Additional heating systems include electric baseboard heaters, a furnace, hot-water heating and in-floor heating, with electric, oil and wood identified among the property’s energy sources. The heated rear entrance provides additional comfort during PEI’s colder months, while the home’s various heating systems offer flexibility for managing indoor temperatures. A central vacuum system is also included among the property’s features, contributing to everyday household convenience.
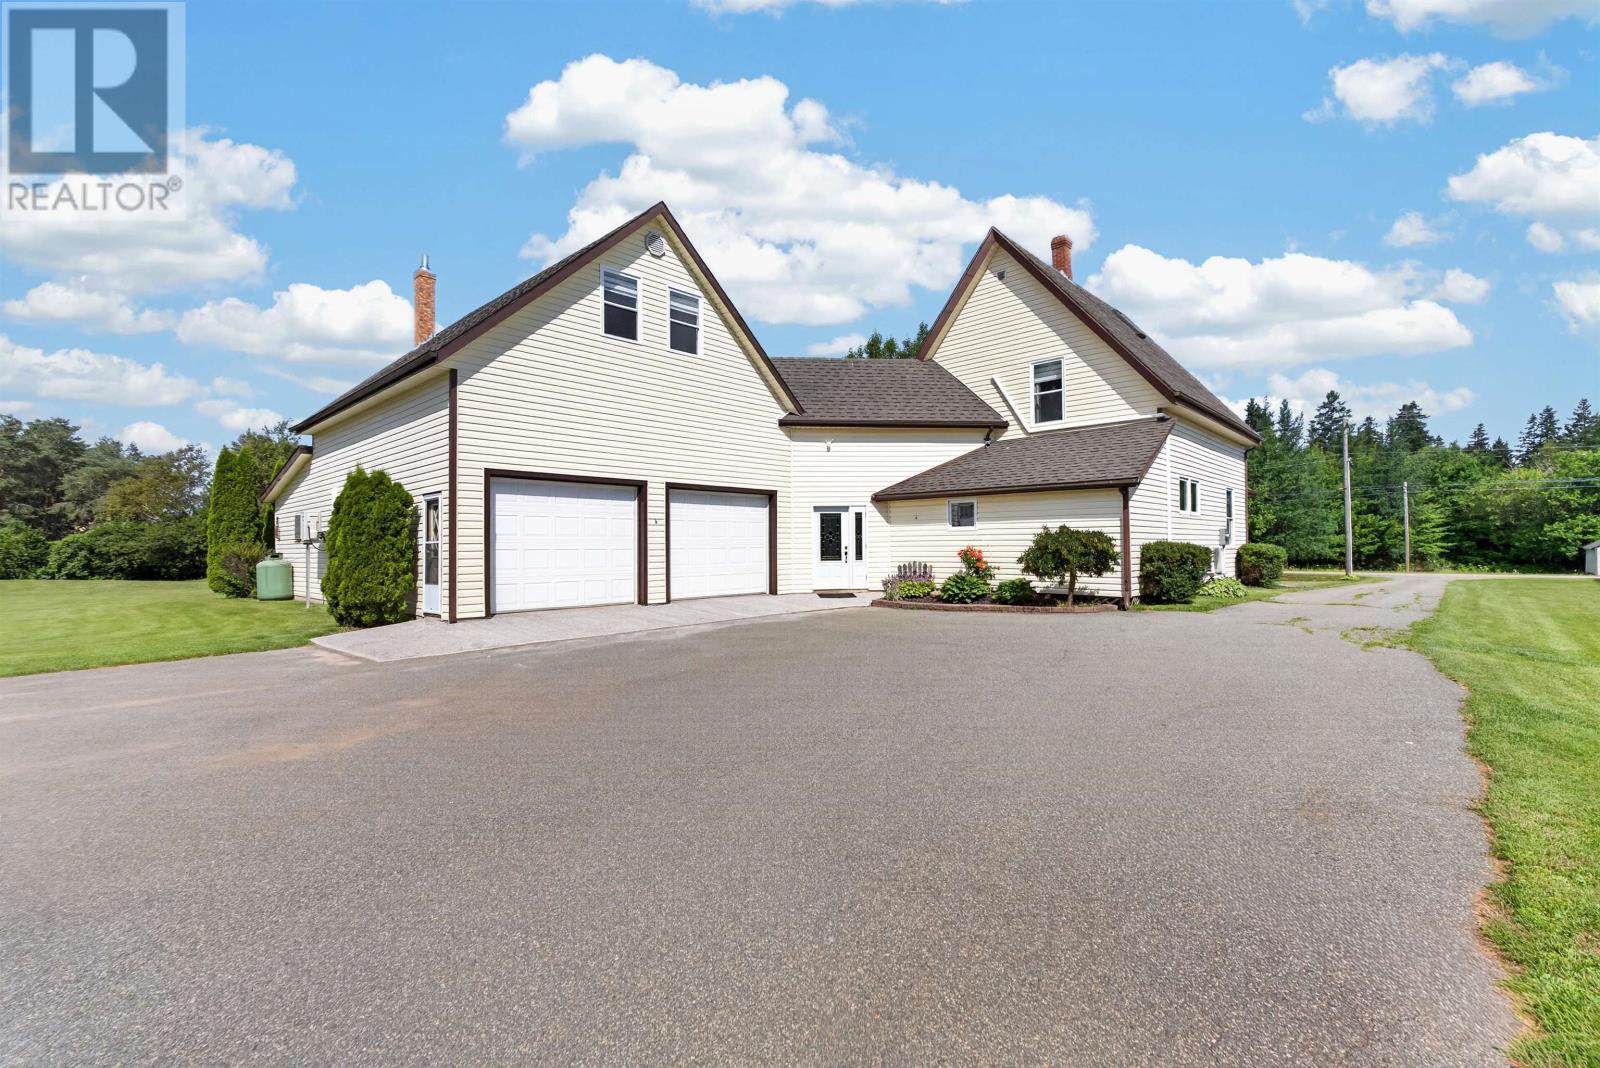
The original residence underwent extensive renovations approximately 40 years ago, including substantial interior work, and has received numerous additional improvements since that time. A major addition completed in 2005 incorporated the attached garage, rear entrance, family room, bathroom, storage and utility areas. More recent updates include new decks in 2019, replacement roof shingles in 2022 and a new hot water heater in 2025. These improvements complement the home’s established construction, which includes a poured concrete foundation, vinyl exterior siding and a combination of hardwood, engineered hardwood, ceramic tile, carpet and other tile flooring.
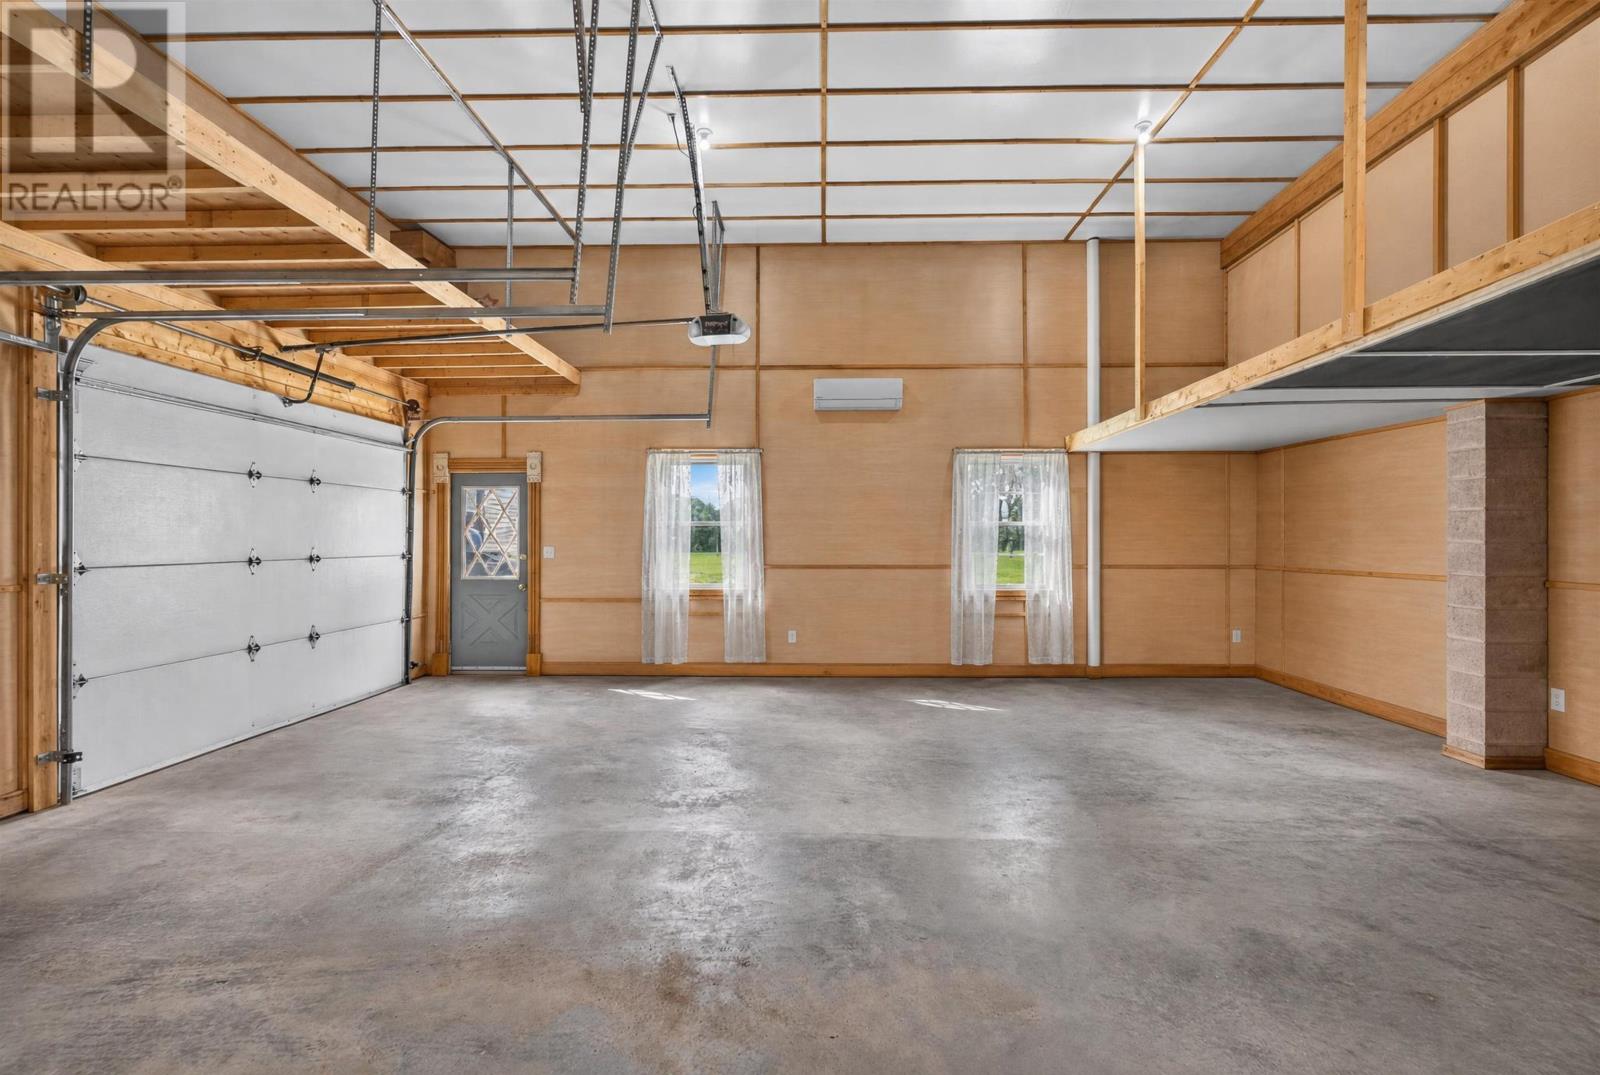
The attached double garage provides covered vehicle parking and additional space for tools, seasonal equipment and household storage. Constructed as part of the 2005 addition, the garage connects with the home’s spacious rear entrance, allowing residents to move conveniently between the parking area and interior living spaces. The heated entryway provides a practical transition during winter, with closet space for outdoor clothing and footwear. The garage also complements the property’s separate workshop, allowing vehicle parking and personal projects to be accommodated in different buildings.
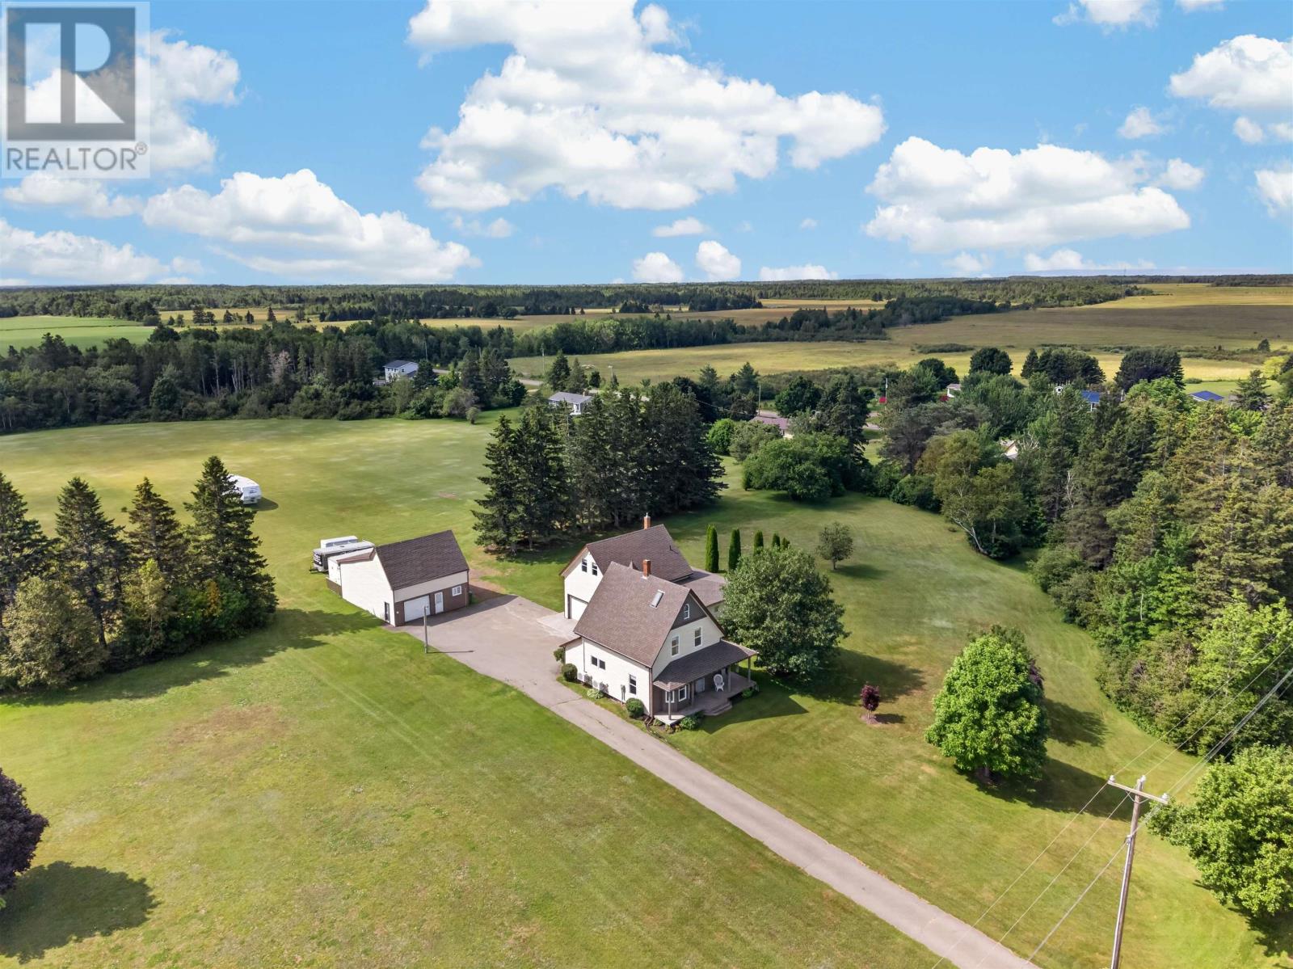
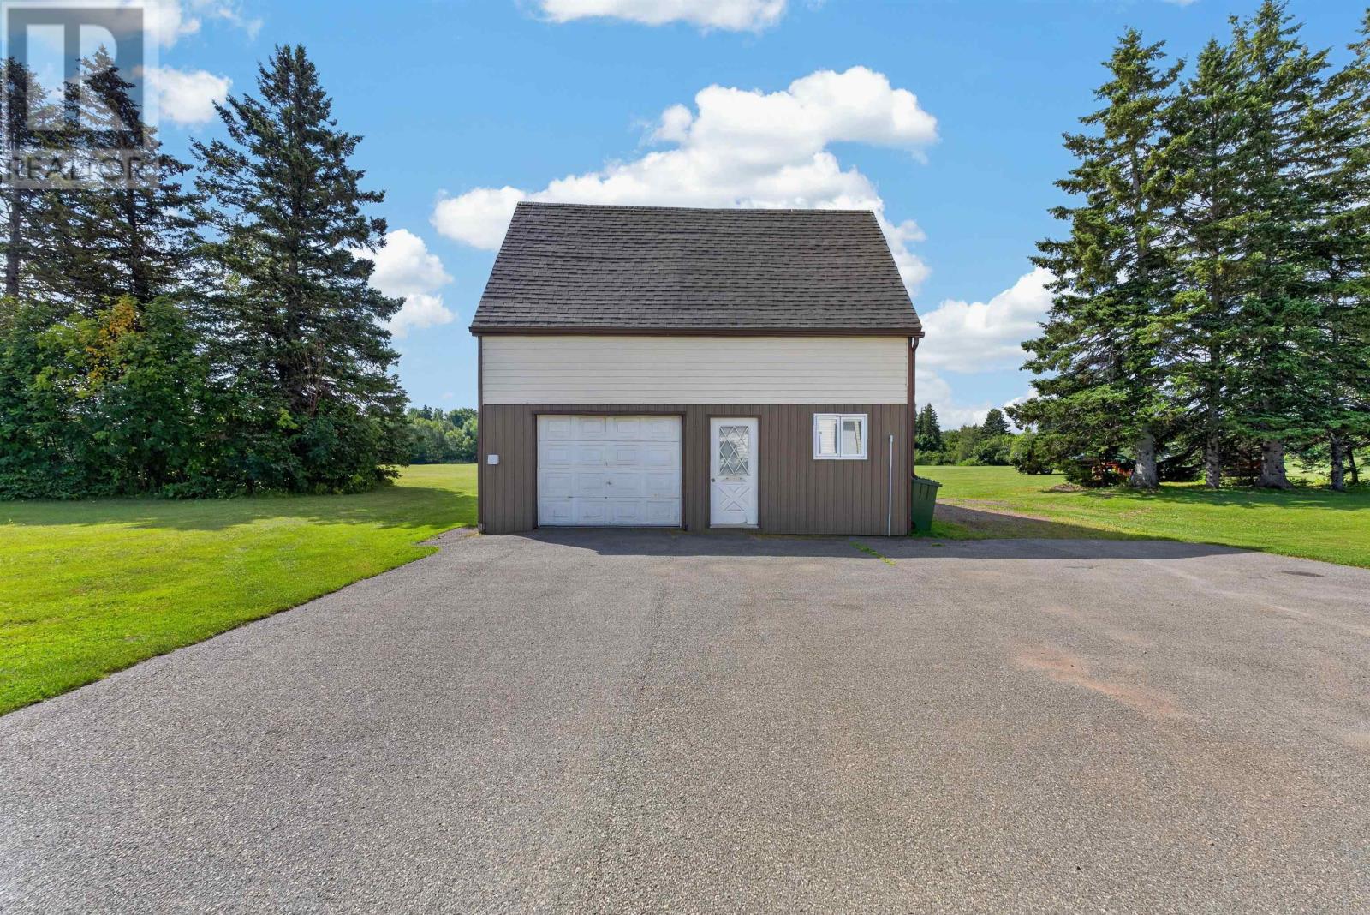
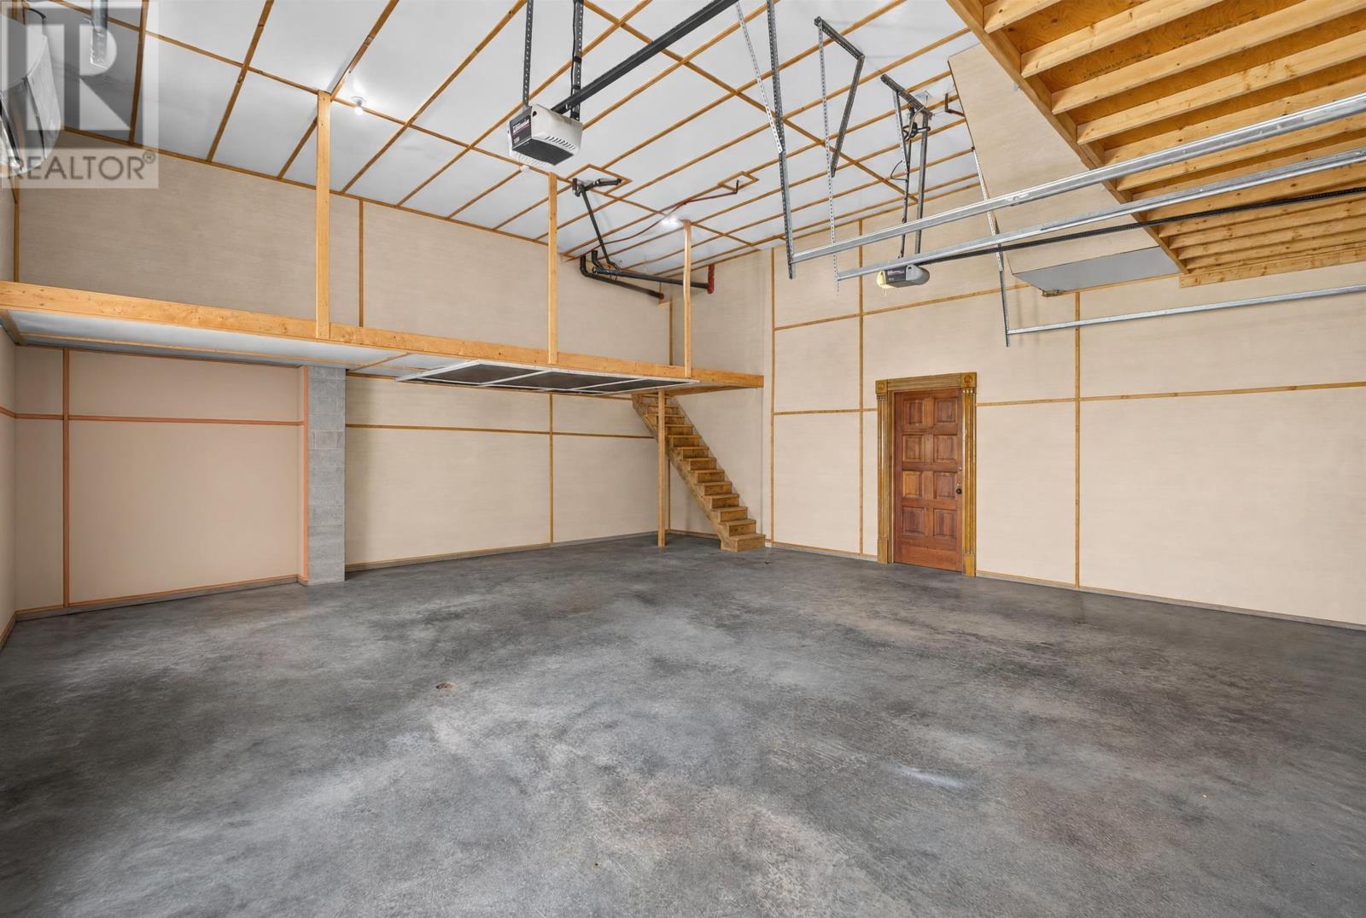
A substantial detached workshop measuring approximately 36 by 26 feet provides 936 square feet of building footprint for equipment storage, workshop activities and personal projects. The building features front and side overhead doors, allowing flexible access for vehicles, tools and larger equipment. A dedicated office provides a separate workspace, while a mezzanine offers additional elevated storage without occupying the main floor. The workshop is particularly useful for buyers who require substantial space for hobbies, equipment maintenance or other permitted activities beyond the main residence.
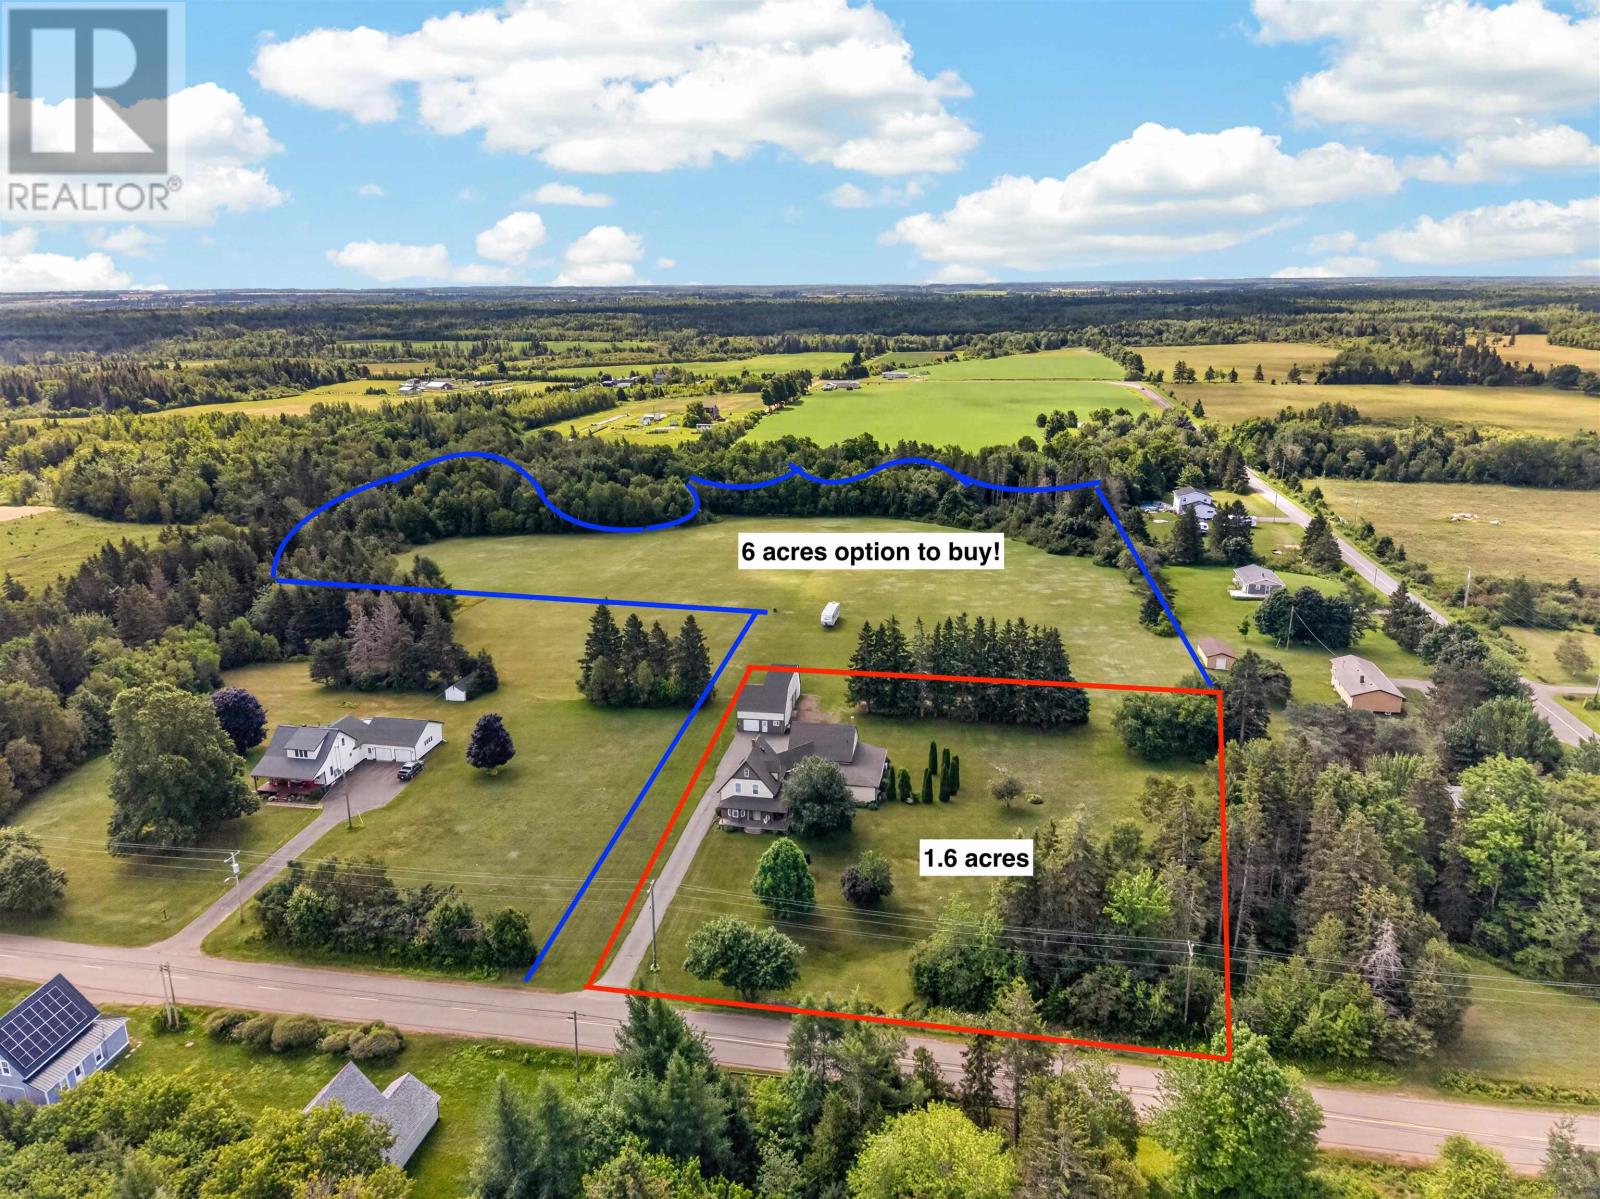
The residence sits on a 1.6-acre lot featuring mature trees, partially cleared grounds and a brook running along the property boundary. The wooded surroundings contribute to the property’s privacy while providing a natural setting for gardening, outdoor recreation and enjoying the changing seasons. A paved driveway provides convenient access to the residence and garage facilities, while the relatively level grounds offer practical outdoor space for everyday activities. The property’s combination of established trees, open areas and a natural watercourse creates an attractive rural setting within the Ellerslie-Bideford community.
An additional six acres of land is available for purchase for $100,000, providing an opportunity for buyers interested in acquiring more property beyond the residential lot. The additional acreage may appeal to purchasers seeking greater privacy, outdoor recreational space or room for future projects. Buyers should confirm the parcel boundaries, current availability, permitted uses, access arrangements and any applicable development restrictions before proceeding. The additional land is separate from the home’s listed 1.6-acre property and would require an additional purchase.
The property is serviced by a drilled well and private septic system, providing independent water and wastewater services for year-round residential use. The home features a poured concrete foundation and crawl space, while the established driveway provides access to the residence and outbuildings. Buyers considering future improvements or additional accommodation should confirm the capacity and suitability of the existing servicing systems for their intended use. The home’s rural setting provides generous outdoor space while maintaining year-round road access to nearby communities.
Located along Ellerslie Road, the property is just minutes from Tyne Valley, an established western PEI community offering access to an elementary school, restaurants, convenience stores, an ice rink and other local amenities. Mill River Golf Resort and Summerside are both within approximately 30 minutes, providing additional opportunities for recreation, shopping and everyday services. Summerside offers grocery stores, healthcare facilities, schools and a variety of local businesses, while the surrounding Ellerslie-Bideford area features agricultural landscapes, wooded properties and rural communities. The property’s location provides a balance of countryside living and convenient access to nearby services and recreational facilities.
| MLS® Number | 202619297 |
| Property Type | Single Family |
| Community Name | Ellerslie-Bideford |
| Amenities Near By | Golf Course, Park, Playground, Shopping |
| Community Features | Recreational Facilities, School Bus |
| Equipment Type | Propane Tank |
| Features | Treed, Wooded Area, Partially Cleared, Paved Driveway, Level |
| Rental Equipment Type | Propane Tank |
| Bathroom Total | 3 |
| Bedrooms Above Ground | 5 |
| Bedrooms Total | 5 |
| Appliances | Central Vacuum, Stove, Dishwasher, Dryer, Washer, Refrigerator, Wine Fridge |
| Basement Type | Crawl Space |
| Construction Style Attachment | Detached |
| Exterior Finish | Vinyl |
| Fireplace Present | Yes |
| Flooring Type | Carpeted, Ceramic Tile, Engineered Hardwood, Hardwood, Tile |
| Foundation Type | Poured Concrete |
| Heating Fuel | Electric, Oil, Wood |
| Heating Type | Baseboard Heaters, Furnace, Wall Mounted Heat Pump, Hot Water, In Floor Heating |
| Stories Total | 3 |
| Total Finished Area | 3400 Sqft |
| Type | House |
| Utility Water | Drilled Well |
| Attached Garage | |
| Detached Garage | |
| Heated Garage | |
| Parking Space(s) |
| Access Type | Year-round Access |
| Acreage | Yes |
| Land Amenities | Golf Course, Park, Playground, Shopping |
| Sewer | Septic System |
| Size Irregular | 1.6 |
| Size Total | 1.6000|1 - 3 Acres |
| Size Total Text | 1.6000|1 - 3 Acres |
| Level | Type | Length | Width | Dimensions |
|---|---|---|---|---|
| Second Level | Bedroom | 10 x 11.9 | ||
| Second Level | Bedroom | 11.3 x 11.9 | ||
| Second Level | Bedroom | 19.11 x 12.3 | ||
| Second Level | Bath (# Pieces 1-6) | 9.8 x 7.3 | ||
| Third Level | Primary Bedroom | 17.8 x 17.4 | ||
| Third Level | Ensuite (# Pieces 2-6) | 5.6 x 8.11 | ||
| Third Level | Bedroom | 21.4 x 11.5 | ||
| Main Level | Dining Room | 15.7 x 23.4 | ||
| Main Level | Kitchen | 12.10 x 14 | ||
| Main Level | Dining Nook | 12.10 x 9.3 | ||
| Main Level | Kitchen | 6.8 x 12.8 | ||
| Main Level | Other | 6.8 x 5.2 (Pantry) | ||
| Main Level | Other | 13.3 x 7.5 (Entry) | ||
| Main Level | Laundry Room | 8.4 x 5.5 | ||
| Main Level | Bath (# Pieces 1-6) | 8.4 x 7.5 | ||
| Main Level | Family Room | 30.7 x 13.9 | ||
| Main Level | Utility Room | 9.9 x 13.7 |
https://www.realtor.ca/real-estate/30101886/926-ellerslie-road-ellerslie-bideford-ellerslie-bideford

The trademarks REALTOR®, REALTORS®, and the REALTOR® logo are controlled by The Canadian Real Estate Association (CREA) and identify real estate professionals who are members of CREA. The trademarks MLS®, Multiple Listing Service® and the associated logos are owned by The Canadian Real Estate Association (CREA) and identify the quality of services provided by real estate professionals who are members of CREA. The trademark DDF® is owned by The Canadian Real Estate Association (CREA) and identifies CREA's Data Distribution Facility (DDF®)