Contact us for more information
Welcome to this beautiful Single Family Home located in the desirable community of Belmont. Listed at $549,000, 344 Ferry Road Belmont, Prince Edward Island C0B 1T0 offers a spacious layout featuring 3 bedrooms and 2 bathrooms. This property spans 1,680 sq. ft. of living space, making it an appealing option for buyers exploring homes in the area. MLS® 202614437 is listed by Pauline Wood of CENTURY 21 Northumberland Realty.
Listing information last checked against the CREA DDF® data feed: October 18, 2026 at 9:00 PM.
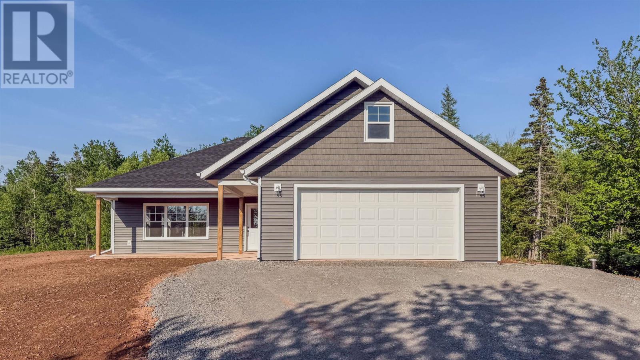
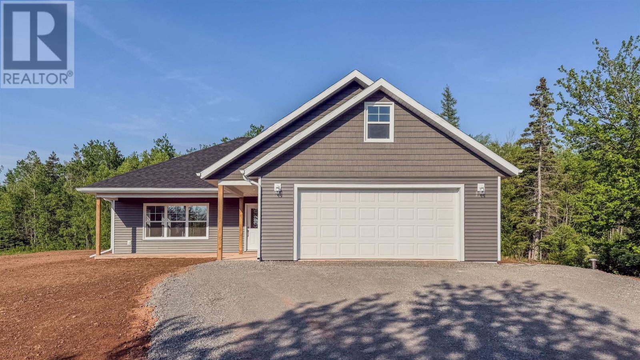
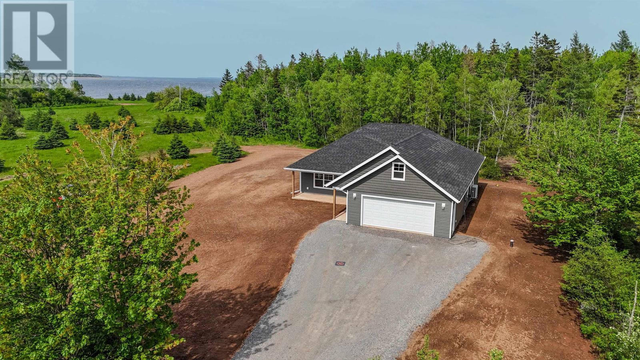
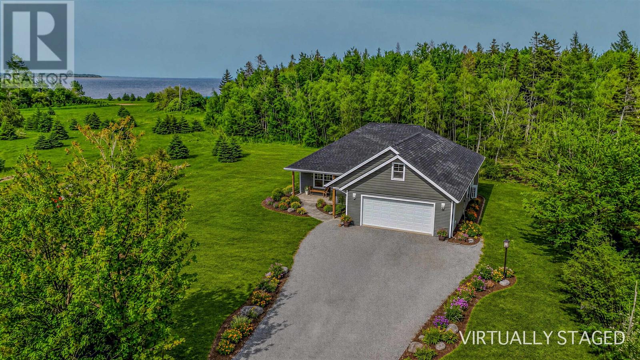
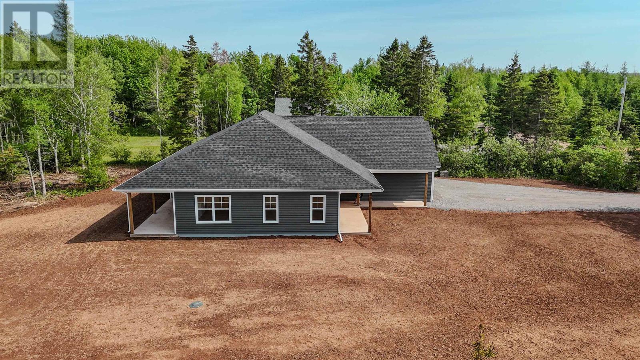
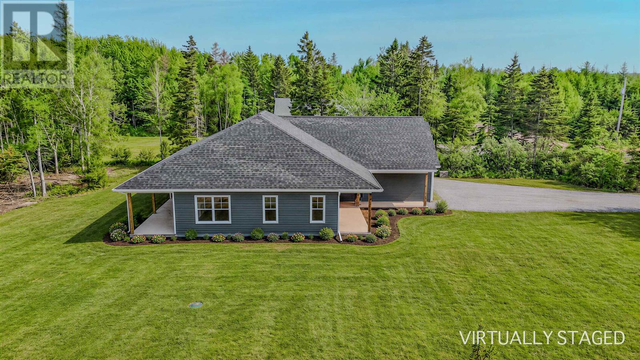
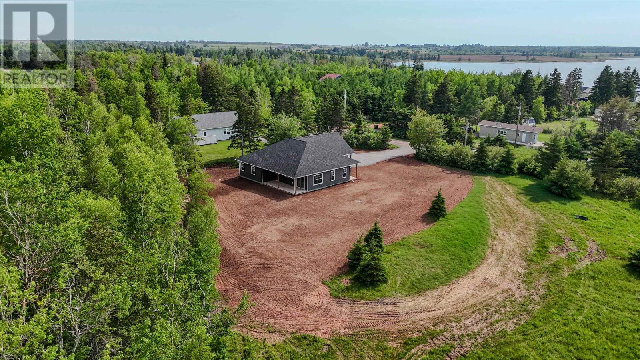
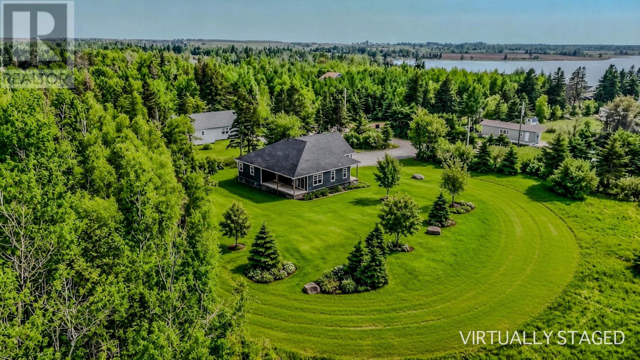
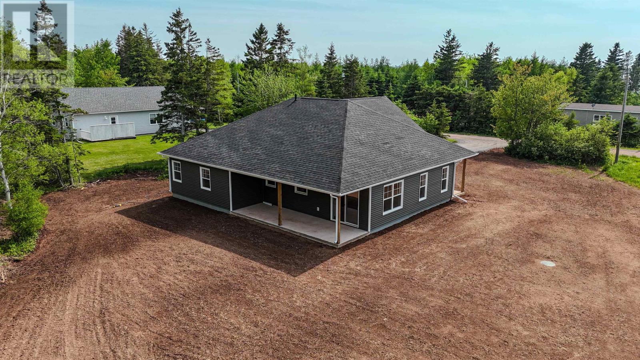
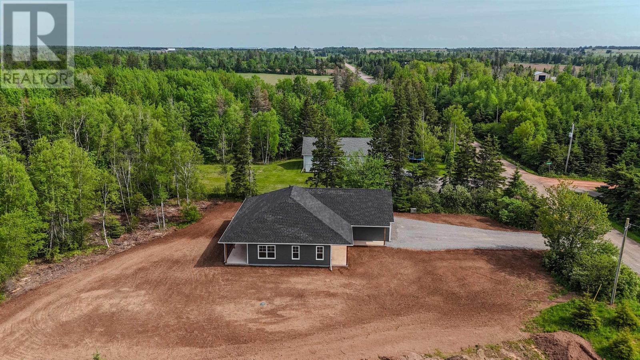
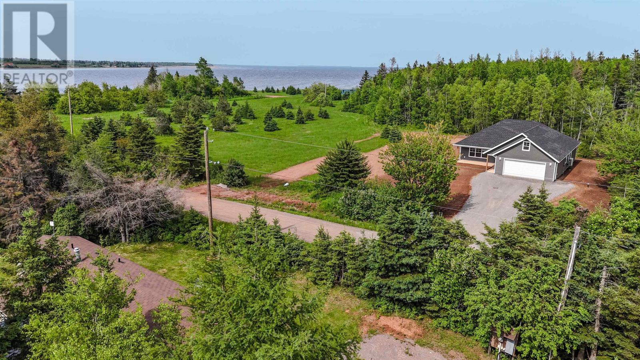
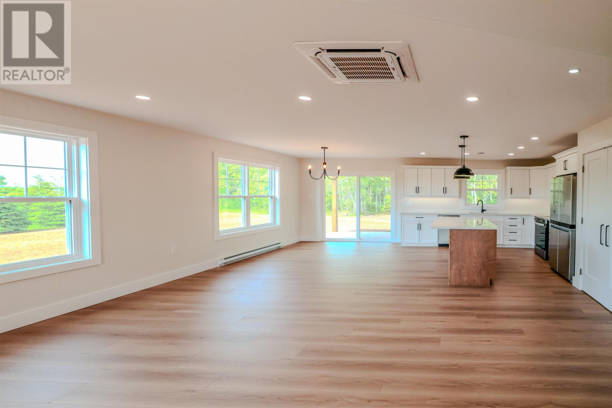
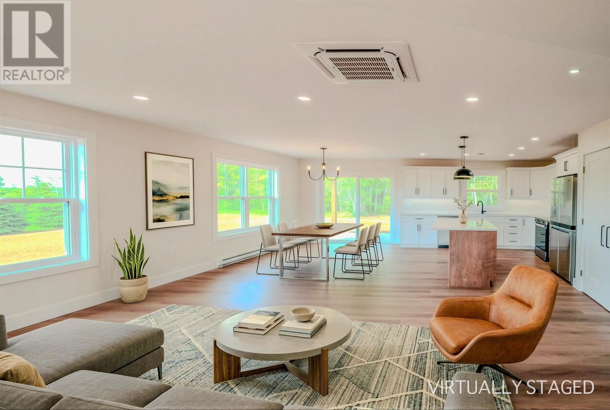
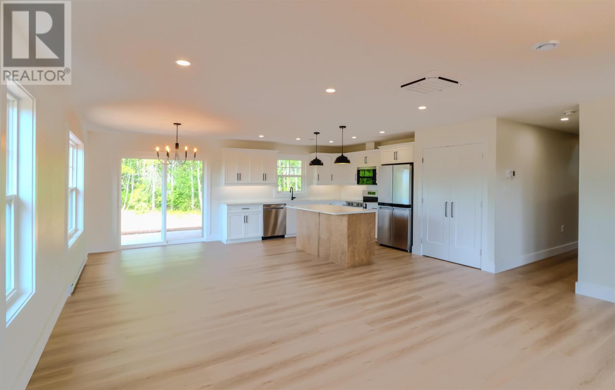
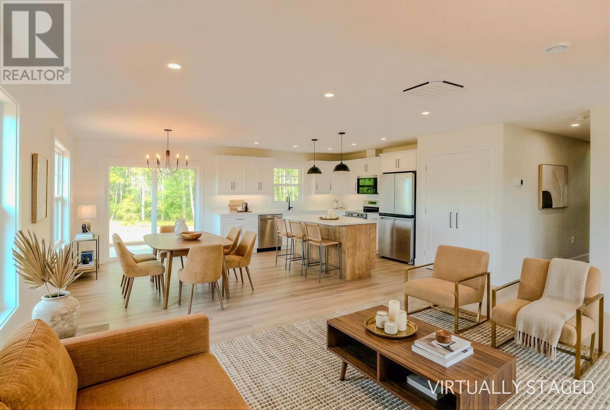
Located in Belmont, this three-bedroom, two-bathroom home offers approximately 1,680 square feet of finished living space on a 0.75-acre lot. The property combines a quiet coastal setting with a modern interior and is approximately 15 minutes from Summerside, giving buyers access to city amenities while maintaining a more private rural setting.
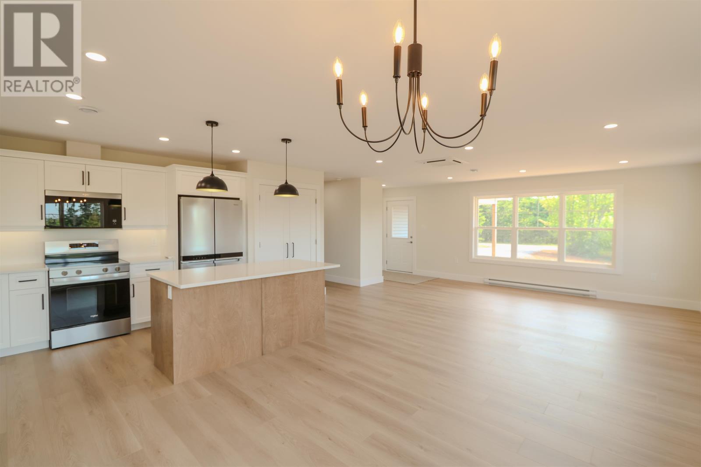
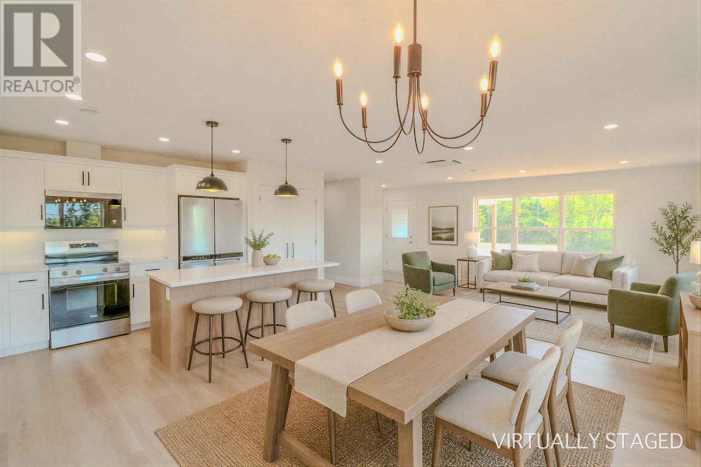
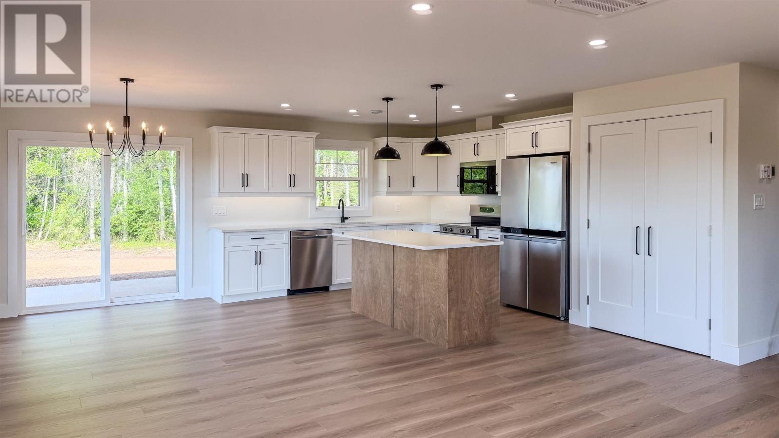
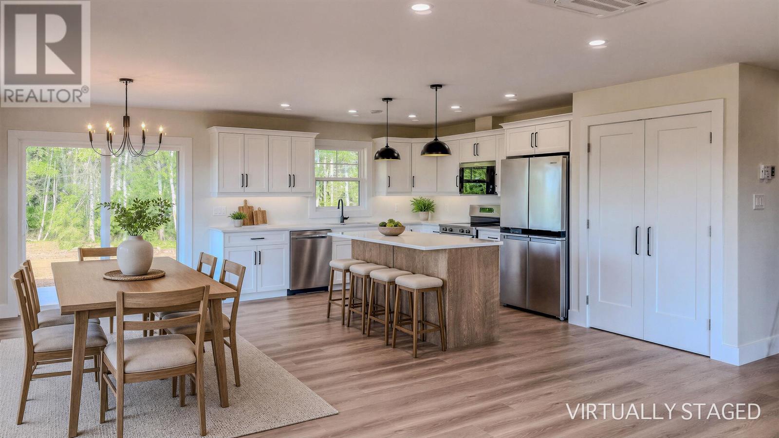
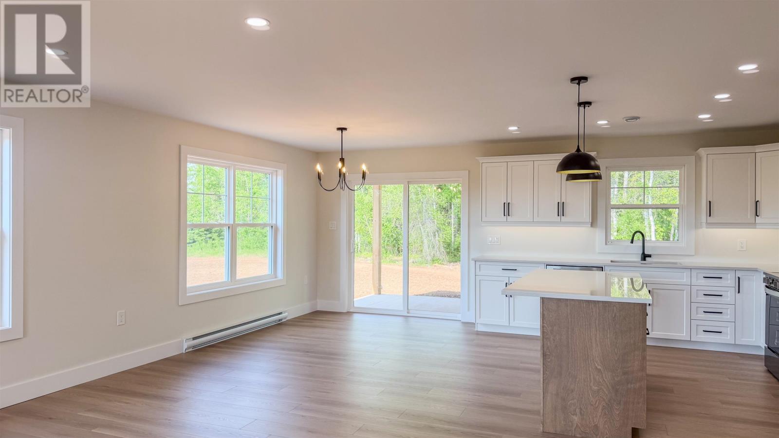
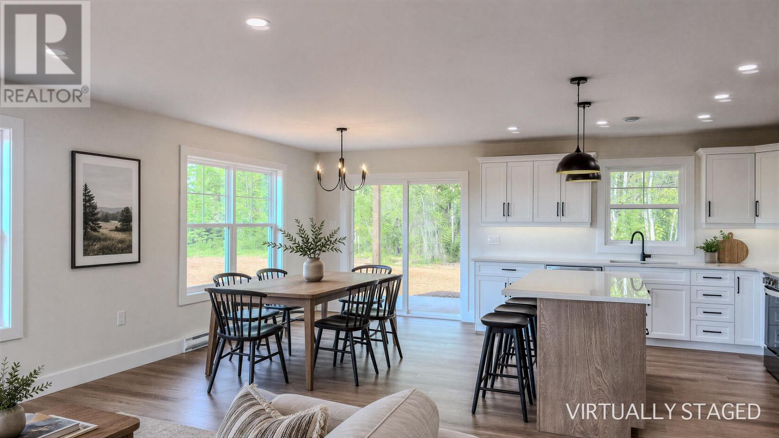
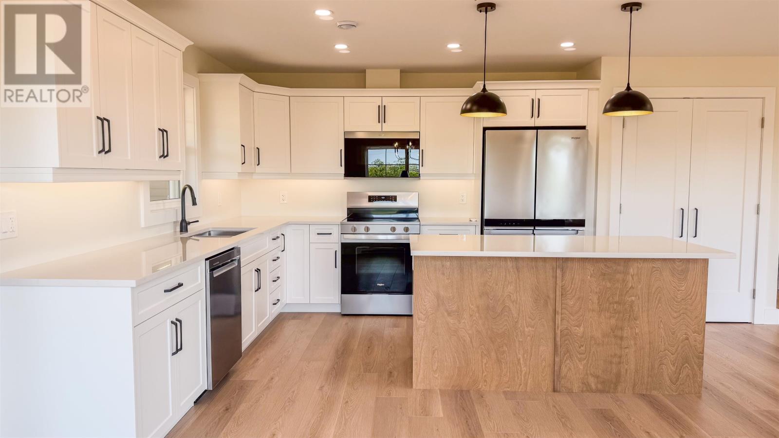
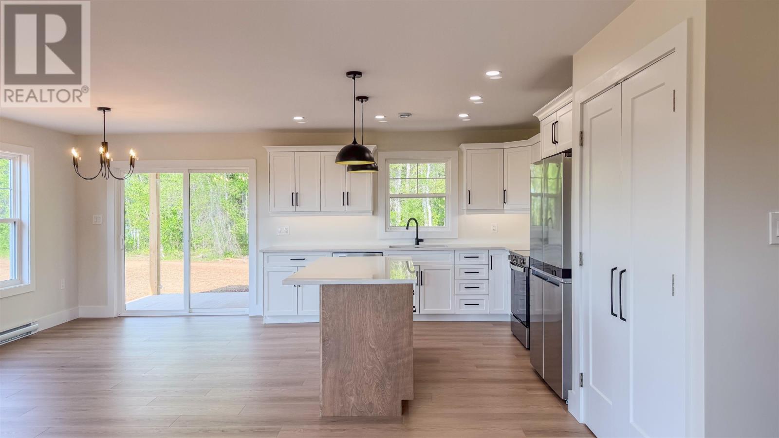
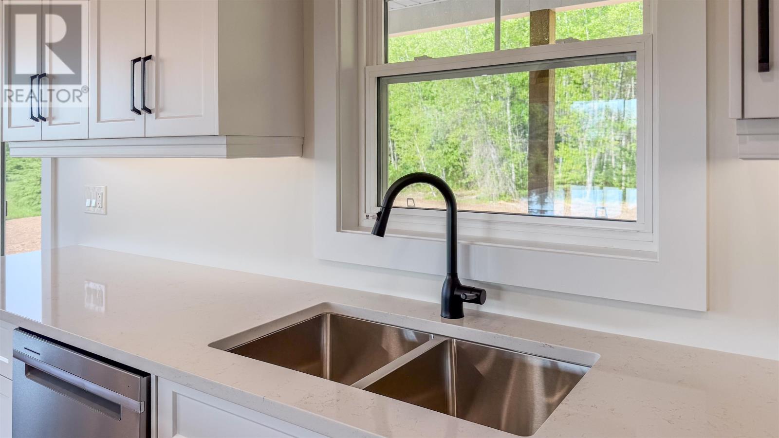
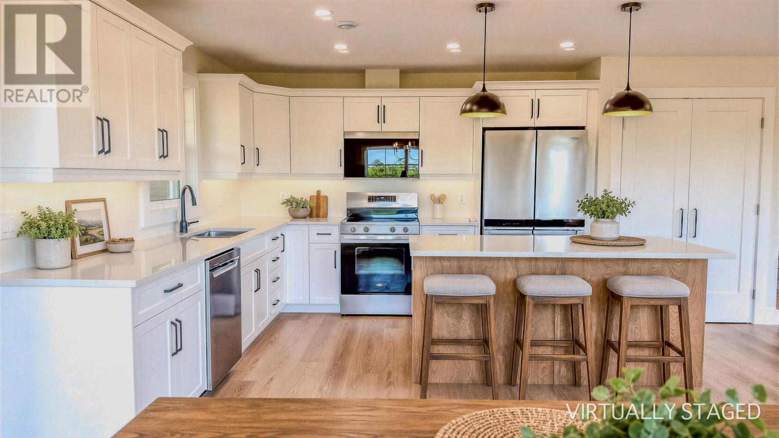
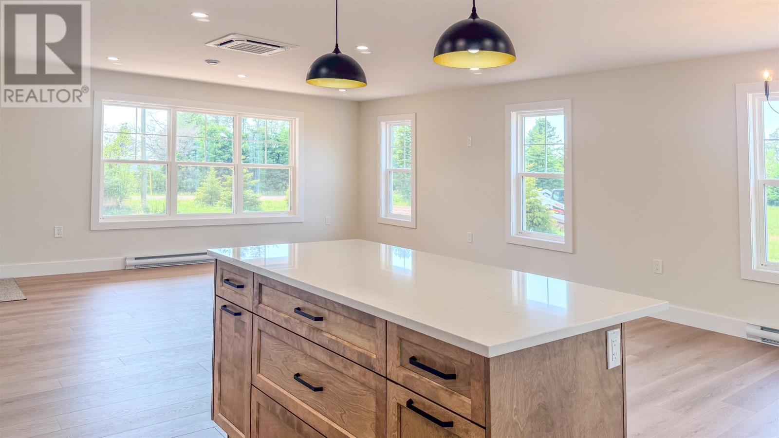
The main living space has an open-concept layout centred around a custom kitchen with quartz countertops, quality finishes and an oversized pantry. The kitchen connects naturally with the dining and living areas, creating a practical space for both everyday use and entertaining.
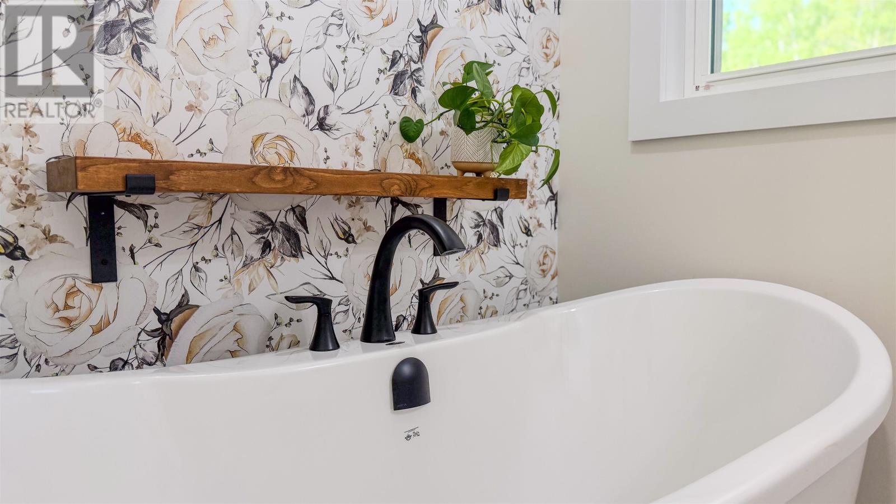
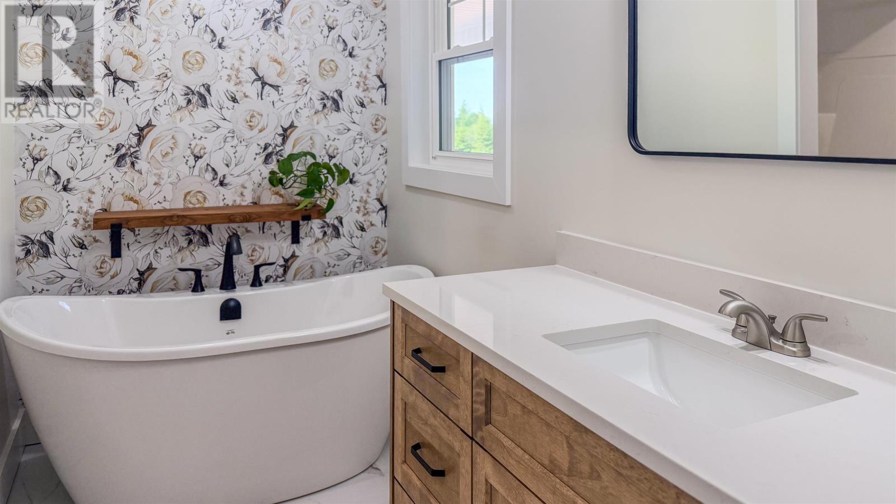
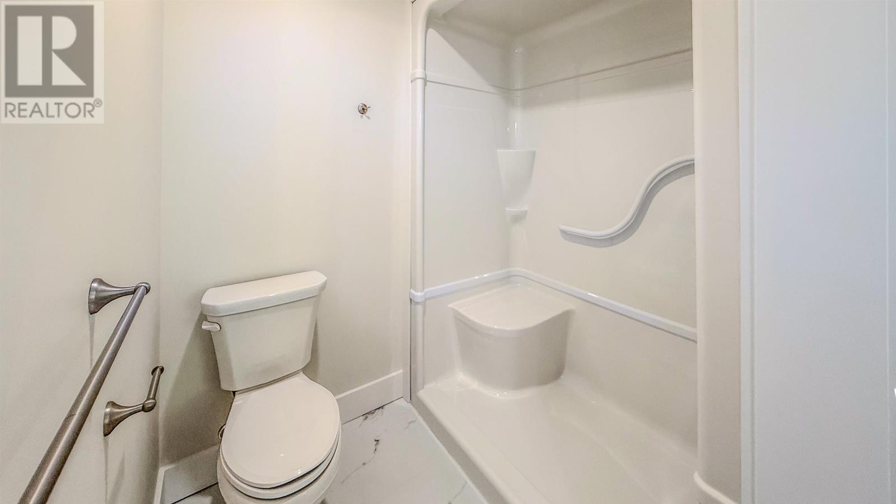
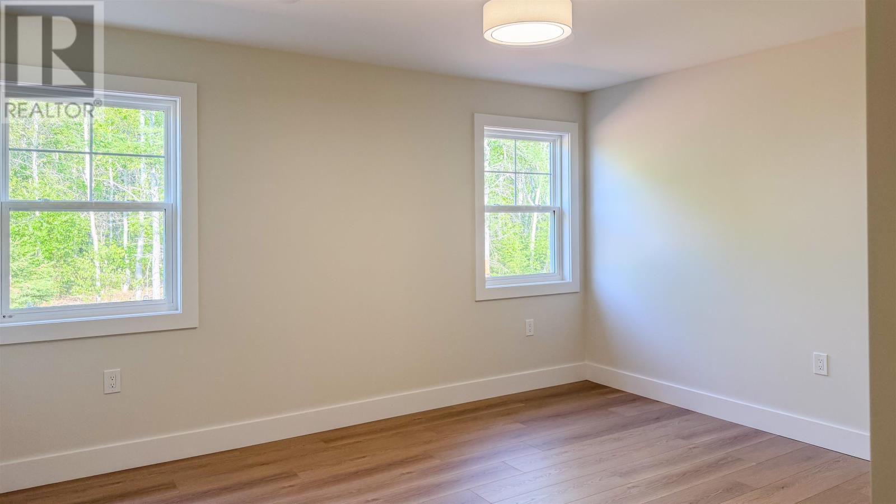
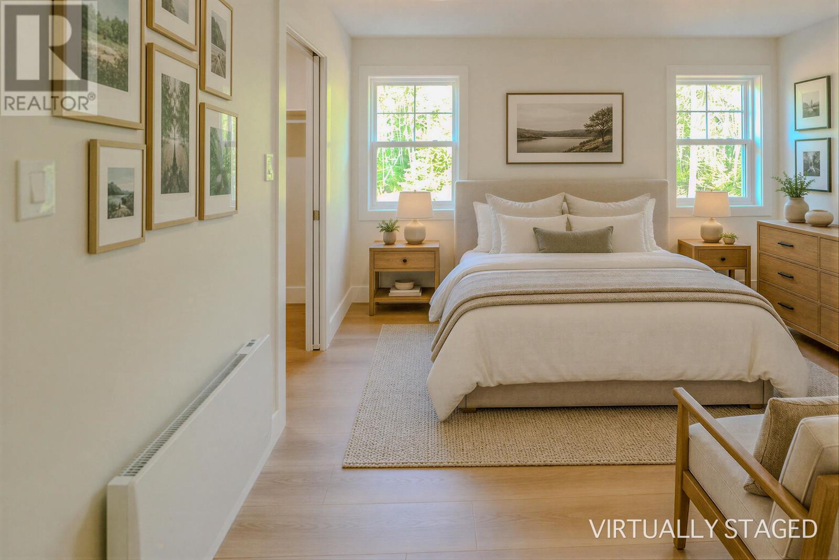
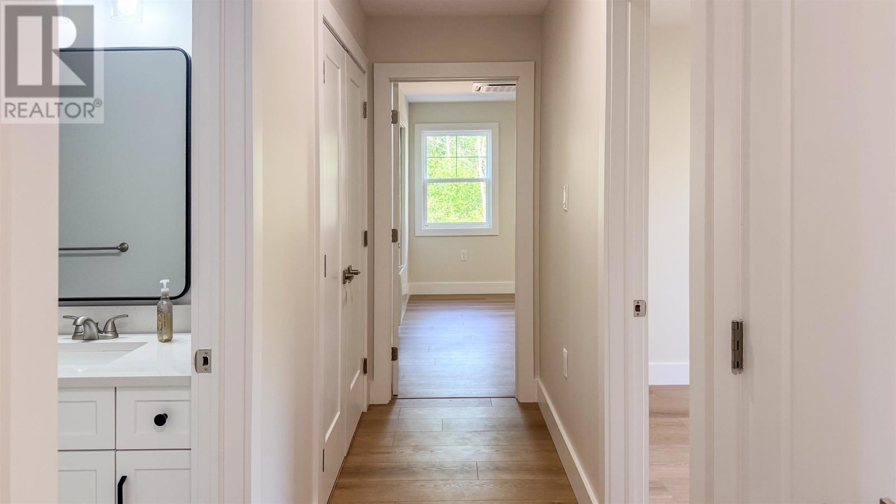
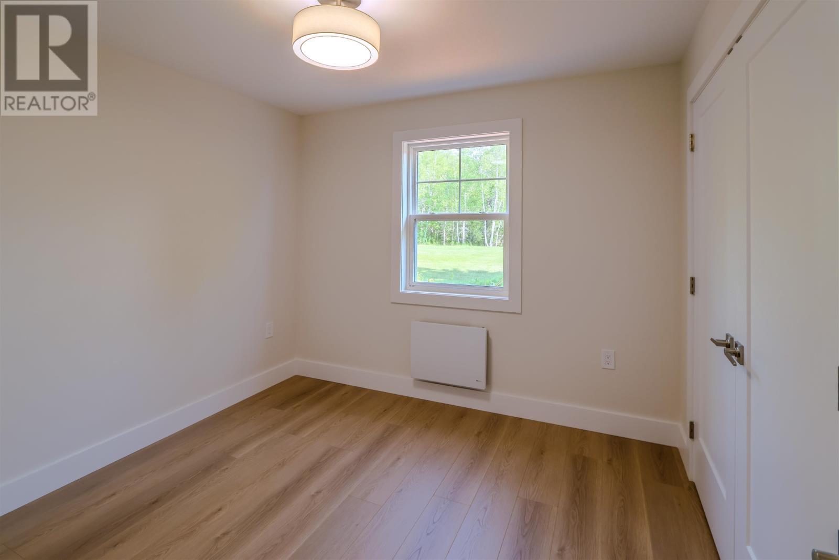
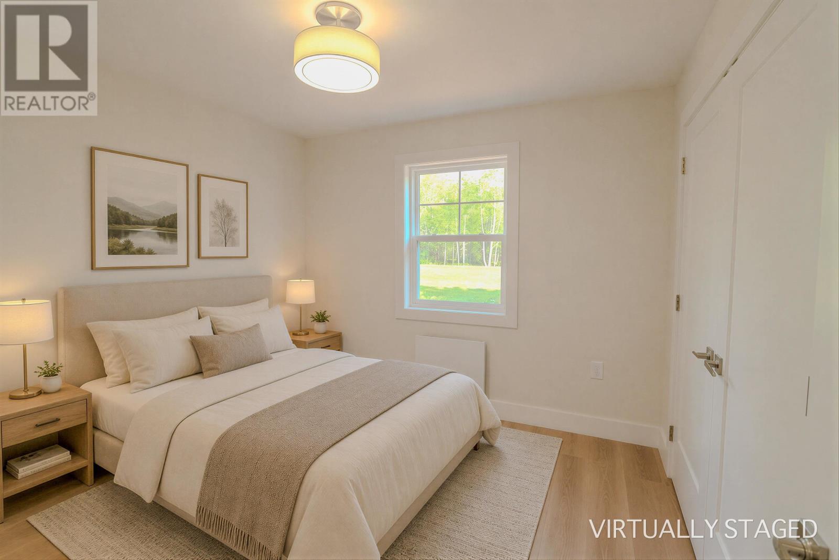
The primary bedroom offers generous space and includes a private ensuite with a soaker tub. The floor plan places the bedrooms together on one side of the home while the main living areas occupy the other, creating separation between sleeping and gathering spaces.
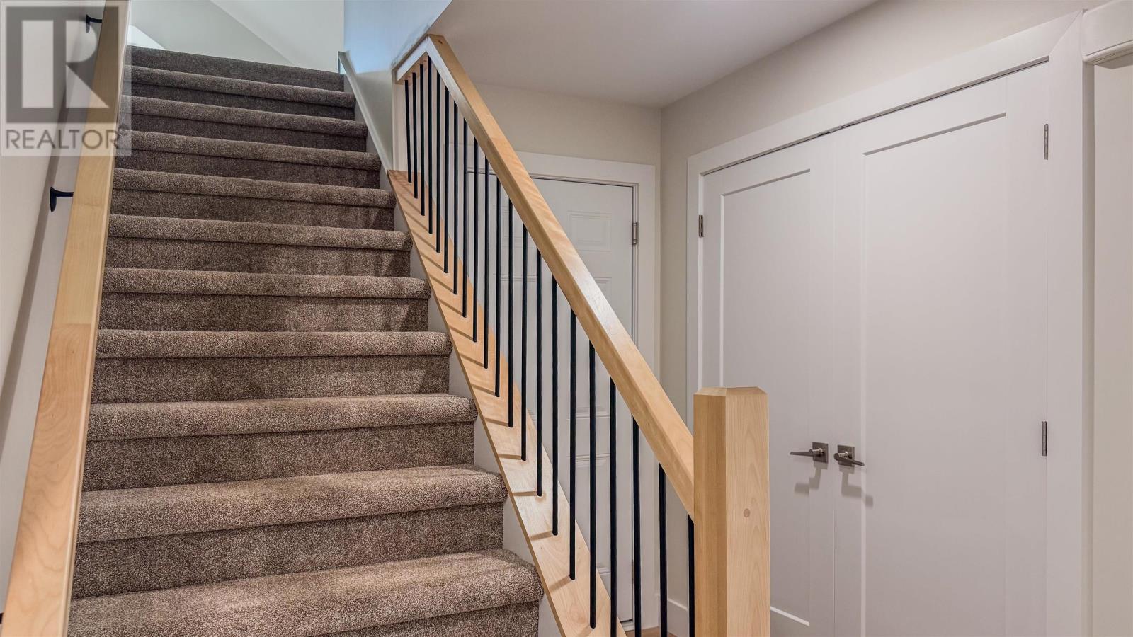
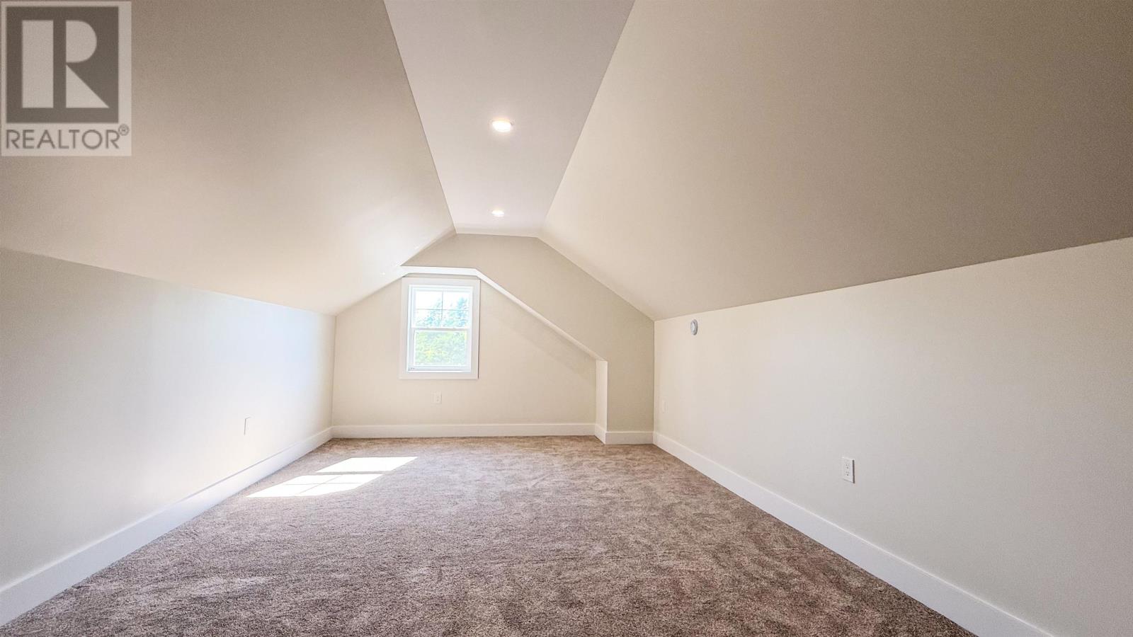
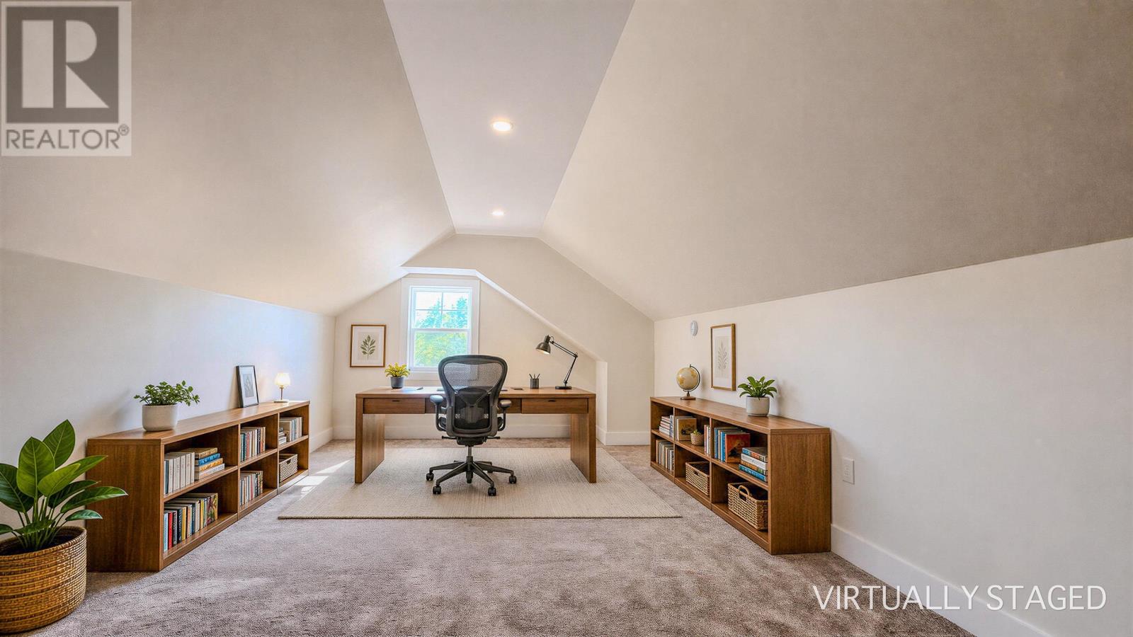
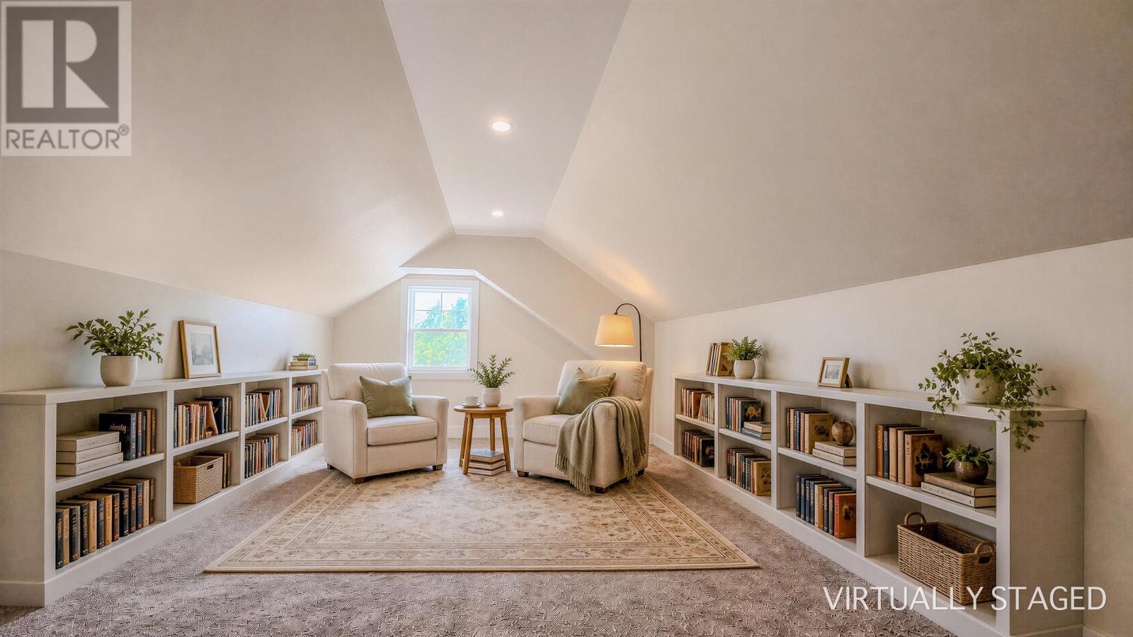
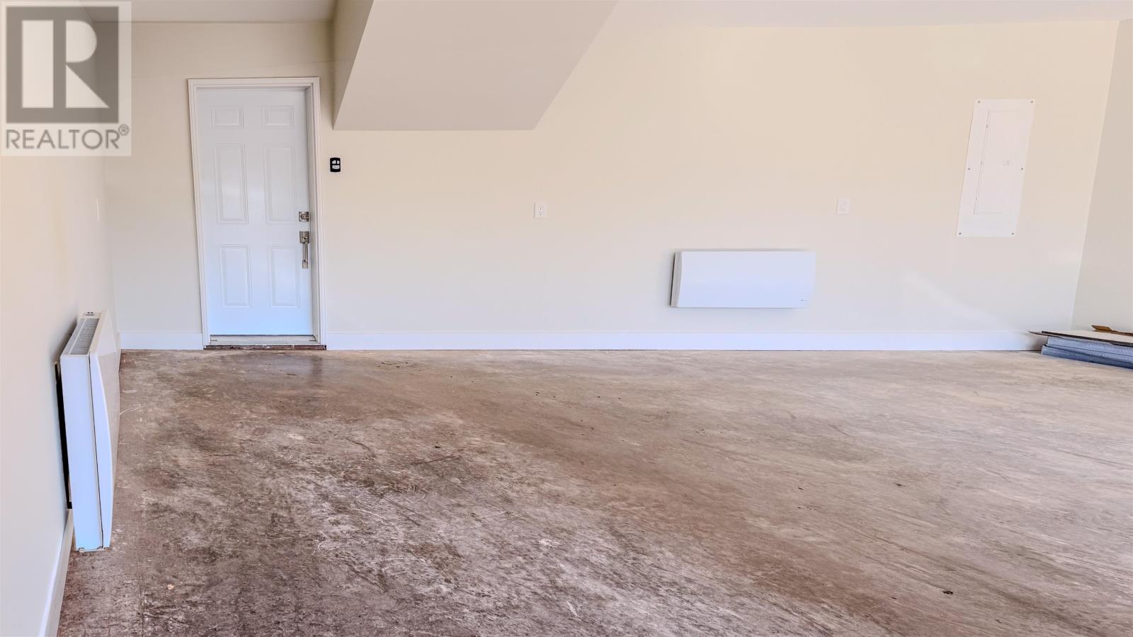
Above the attached garage is a finished bonus room with carpeting and its own heating and cooling. This space can serve as a family room, home office, playroom or guest area, adding useful flexibility beyond the main floor.
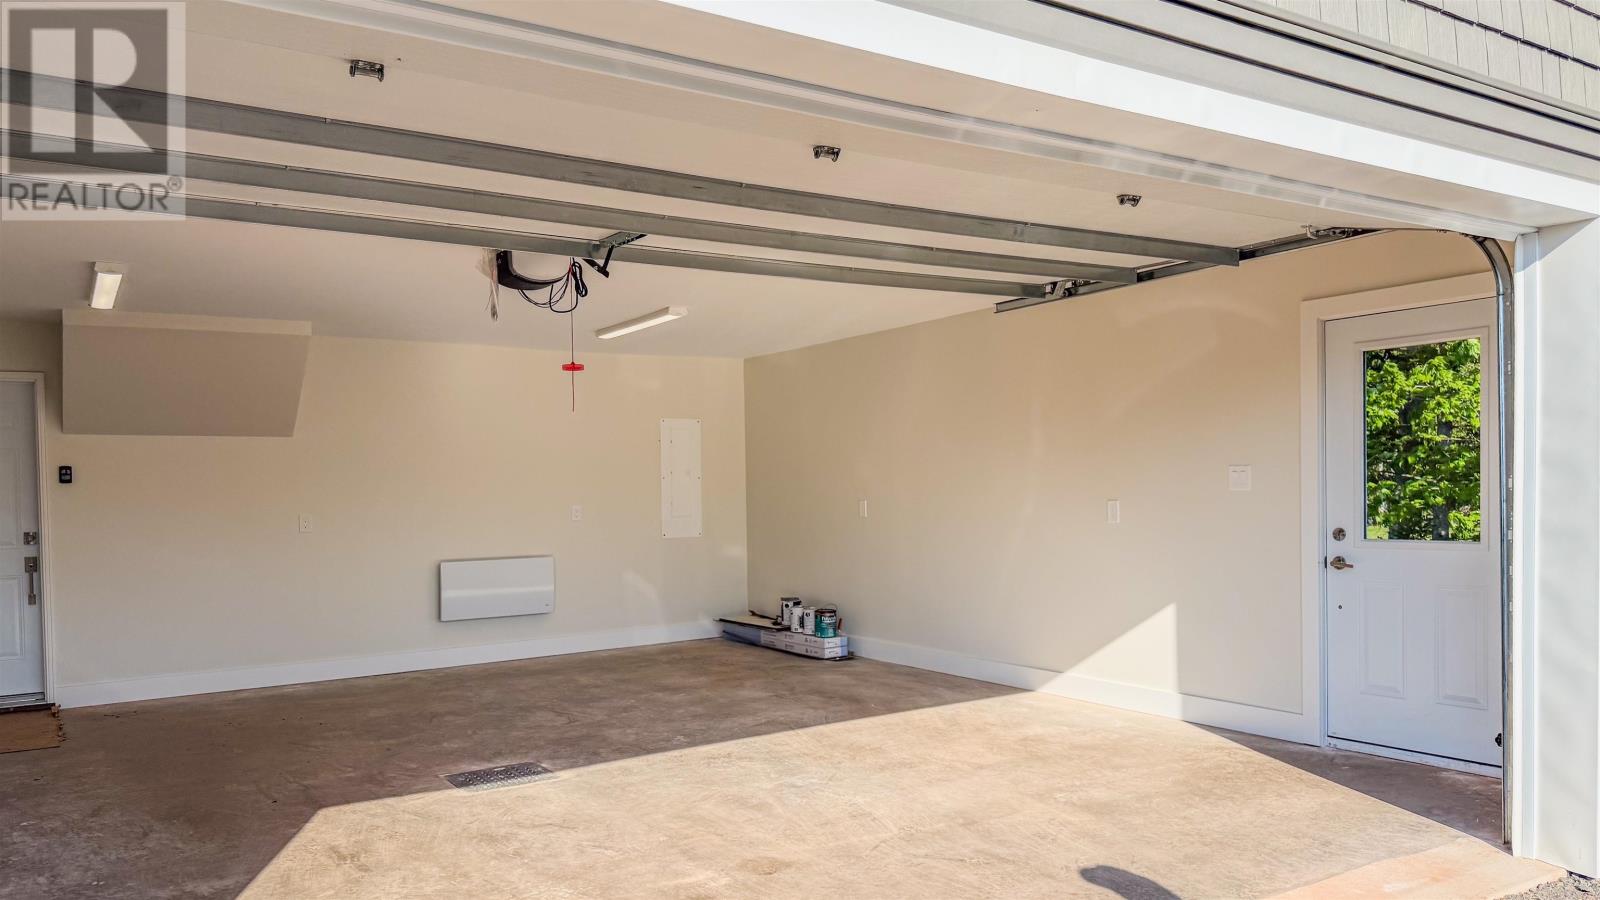
Electric radiant heat and wall-mounted heat pumps provide heating throughout the home, with the heat pumps also supplying cooling during warmer months. An air exchanger supports indoor air circulation, while the attached heated garage provides convenient vehicle and storage space.
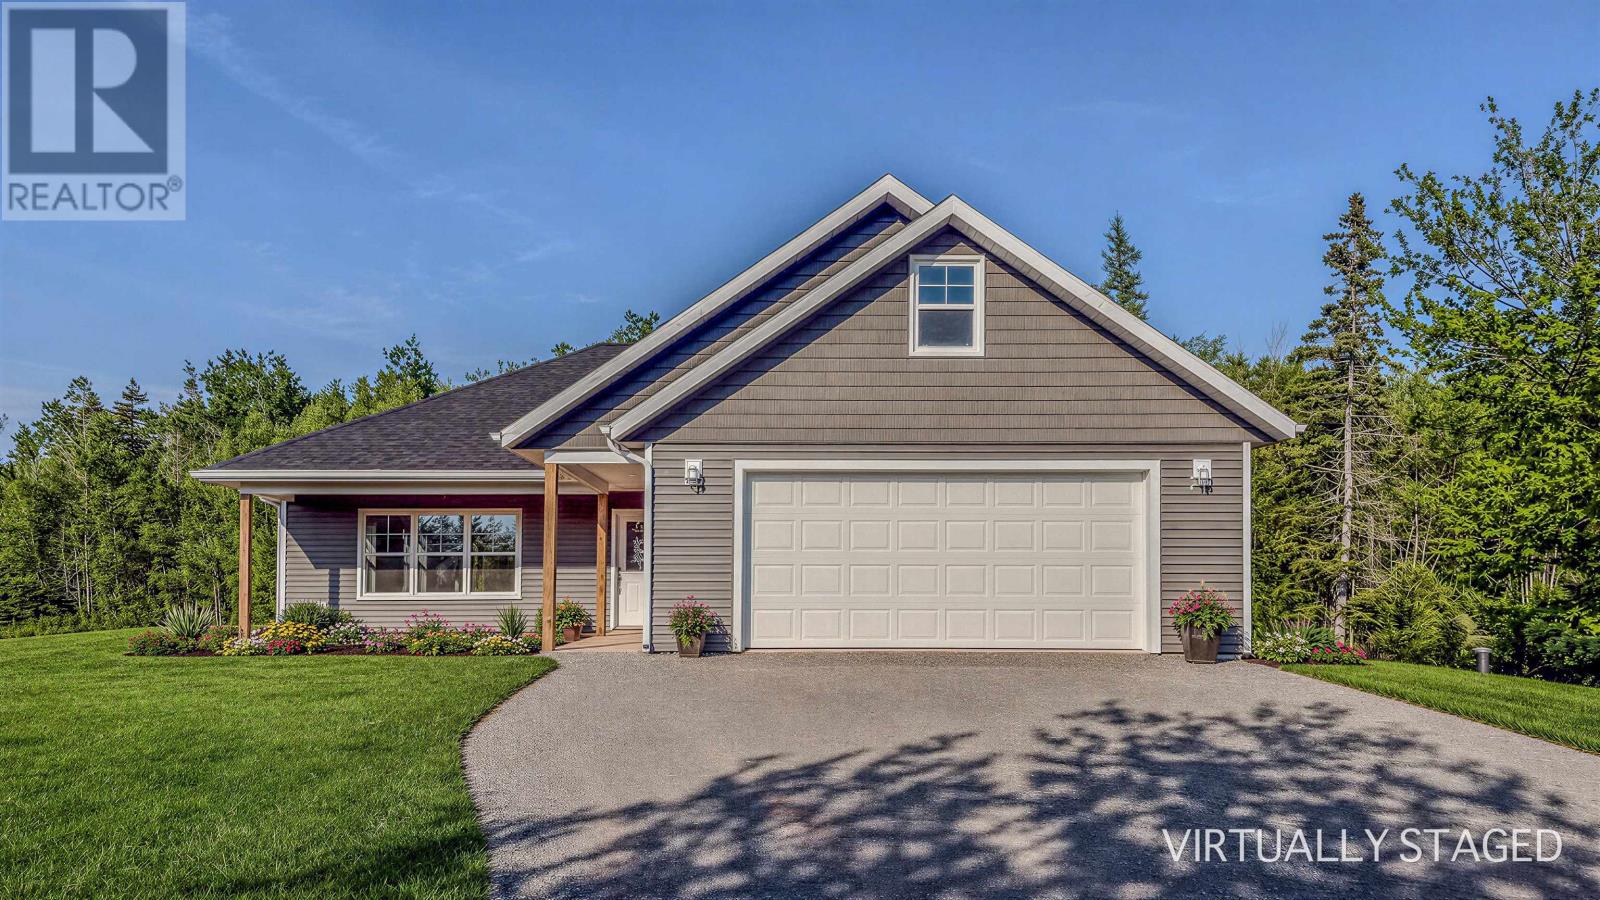
The property is partially landscaped and set among only a small number of neighbouring homes. The beach is within walking distance, while nearby parks and playgrounds add to the recreational options in the area. With Summerside about 15 minutes away, 344 Ferry Road offers a combination of coastal access, modern finishes and everyday practicality.
| MLS® Number | 202614437 |
| Property Type | Single Family |
| Community Name | Belmont |
| Amenities Near By | Park, Playground |
| Community Features | School Bus |
| Features | Partially Cleared |
| Bathroom Total | 2 |
| Bedrooms Above Ground | 3 |
| Bedrooms Total | 3 |
| Appliances | Range - Electric, Dishwasher, Microwave, Refrigerator |
| Basement Type | None |
| Construction Style Attachment | Detached |
| Cooling Type | Air Exchanger |
| Exterior Finish | Vinyl |
| Flooring Type | Carpeted, Laminate, Vinyl |
| Foundation Type | Concrete Slab |
| Heating Fuel | Electric |
| Heating Type | Wall Mounted Heat Pump, Radiant Heat |
| Stories Total | 2 |
| Total Finished Area | 1680 Sqft |
| Type | House |
| Utility Water | Drilled Well |
| Attached Garage | |
| Heated Garage | |
| Gravel |
| Acreage | No |
| Land Amenities | Park, Playground |
| Landscape Features | Partially Landscaped |
| Sewer | Septic System |
| Size Irregular | .75 |
| Size Total | 0.7500|1/2 - 1 Acre |
| Size Total Text | 0.7500|1/2 - 1 Acre |
| Level | Type | Length | Width | Dimensions |
|---|---|---|---|---|
| Second Level | Other | 13.11 x 17.2 (Bonus room) | ||
| Main Level | Kitchen | 16 x 18 | ||
| Main Level | Living Room | 12 x 18 | ||
| Main Level | Primary Bedroom | 14 x 12 | ||
| Main Level | Ensuite (# Pieces 2-6) | 6.7 x 10.10 | ||
| Main Level | Ensuite (# Pieces 2-6) | 5.8 x 6.7 | ||
| Main Level | Bedroom | 10 x 10 | ||
| Main Level | Bedroom | 10 x 10.11 | ||
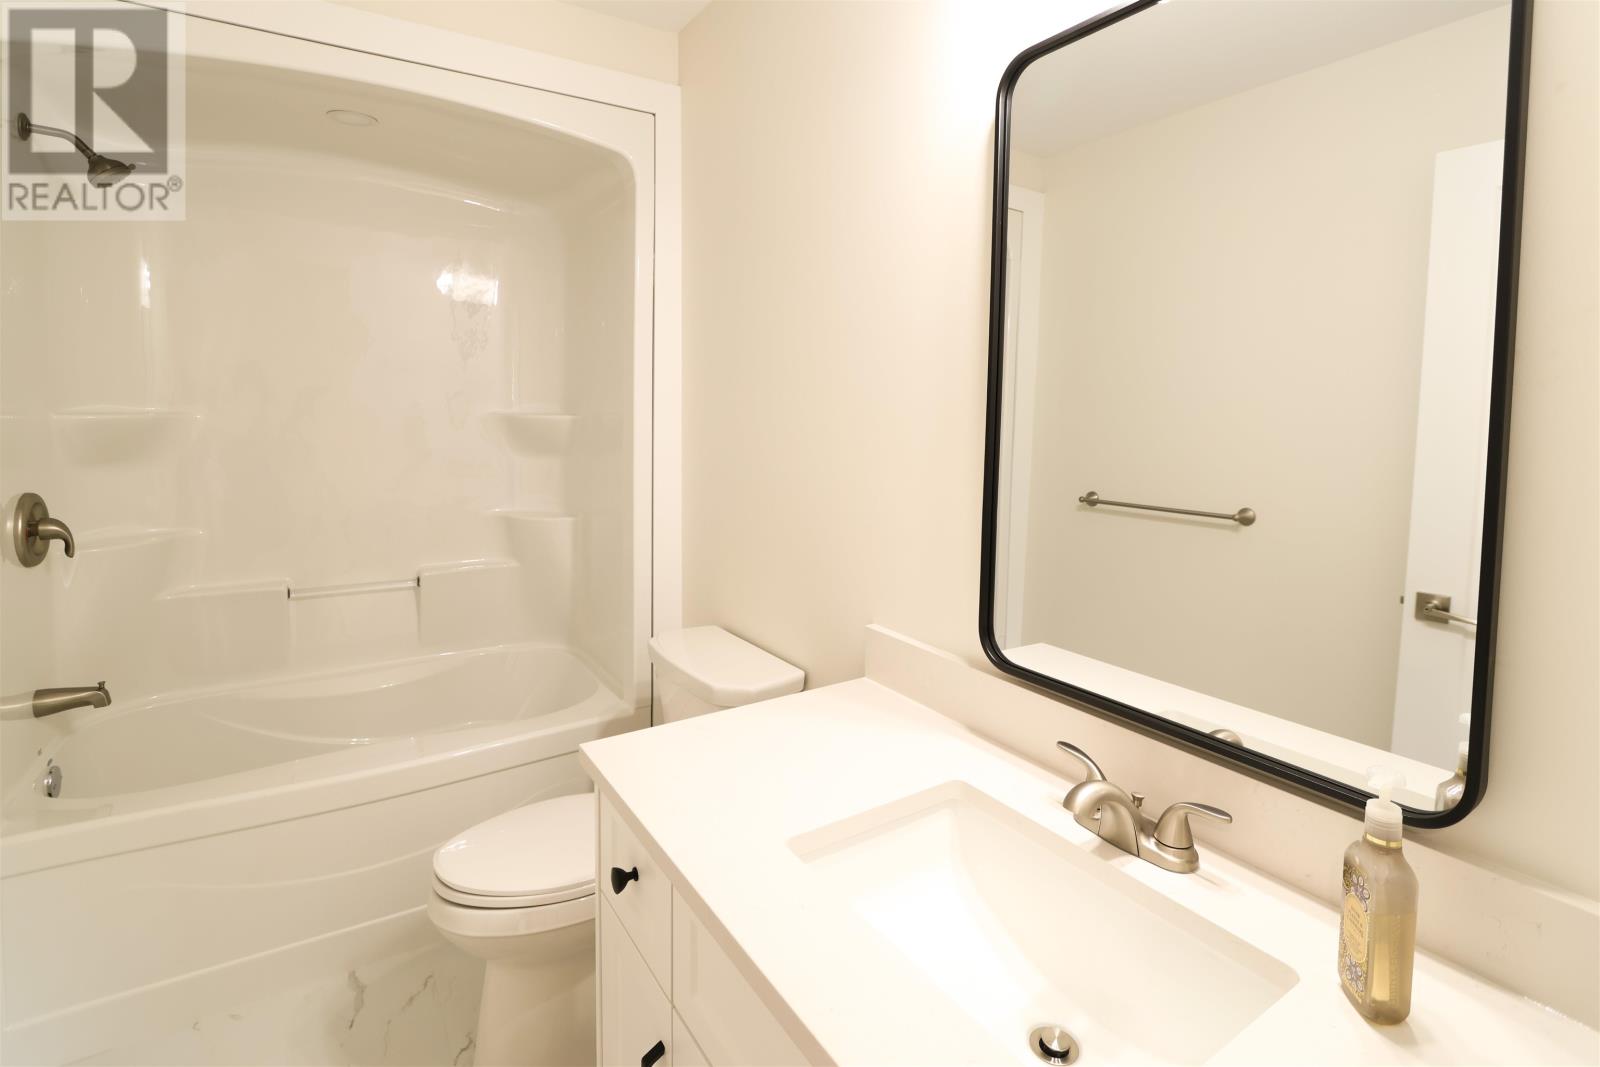
| Main Level | Bath (# Pieces 1-6) | 9.10 x 5.5 |
https://www.realtor.ca/real-estate/29904676/344-ferry-road-belmont-belmont

The trademarks REALTOR®, REALTORS®, and the REALTOR® logo are controlled by The Canadian Real Estate Association (CREA) and identify real estate professionals who are members of CREA. The trademarks MLS®, Multiple Listing Service® and the associated logos are owned by The Canadian Real Estate Association (CREA) and identify the quality of services provided by real estate professionals who are members of CREA. The trademark DDF® is owned by The Canadian Real Estate Association (CREA) and identifies CREA's Data Distribution Facility (DDF®)