Contact us for more information
Welcome to this beautiful Single Family Home located in the desirable community of Linkletter. Listed at $549,000, 1773 Route 11 Linkletter, Prince Edward Island C1N 0V8 offers a spacious layout featuring 3 bedrooms and 3 bathrooms. This property spans 2,322 sq. ft. of living space, making this property well worth considering for buyers searching in the area. MLS® 202618078 is listed by Corey Ross of CENTURY 21 Northumberland Realty.
Listing information last checked against the CREA DDF® data feed: October 17, 2026 at 12:00 PM.
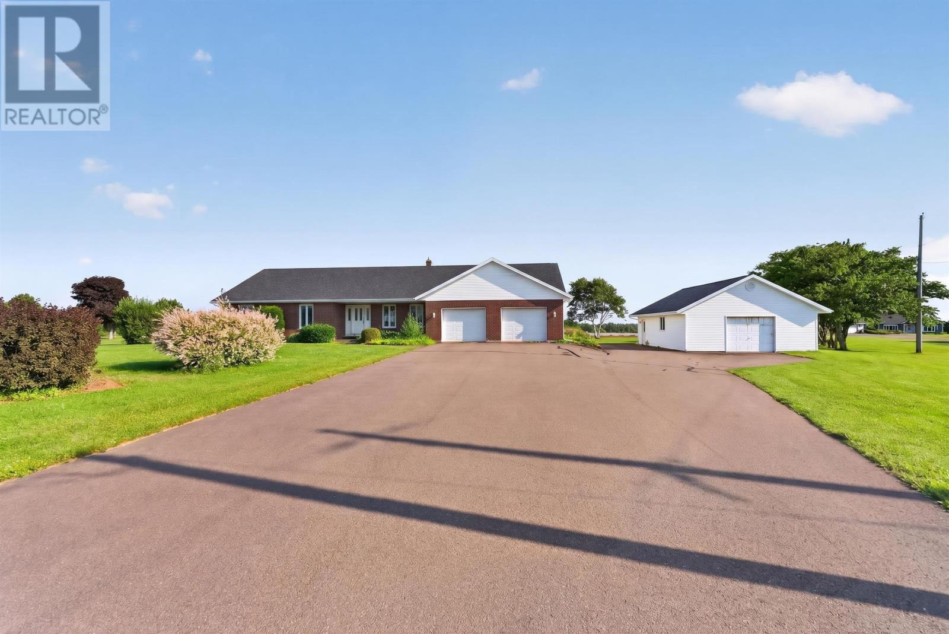
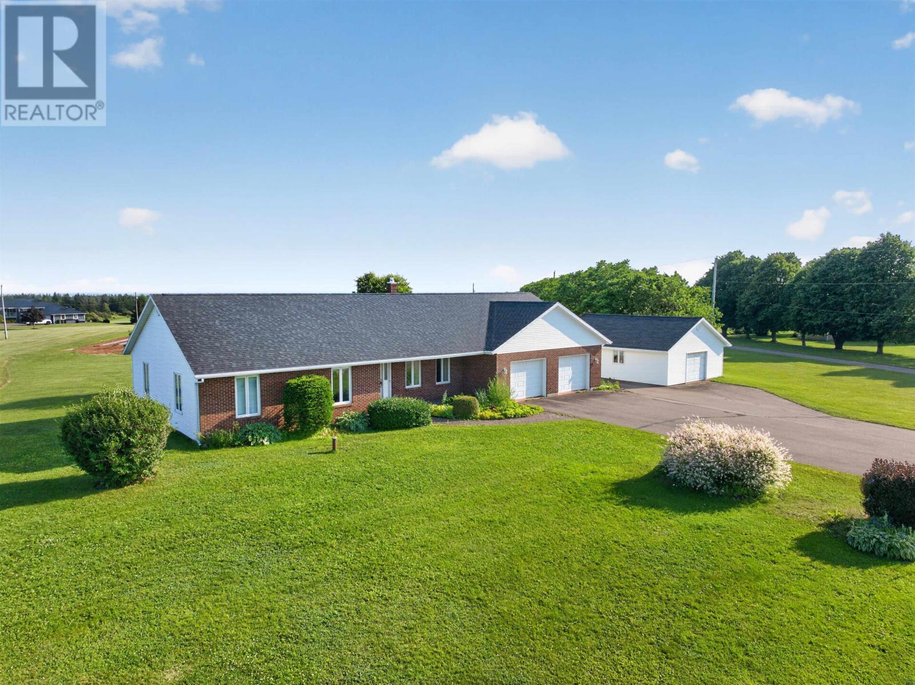
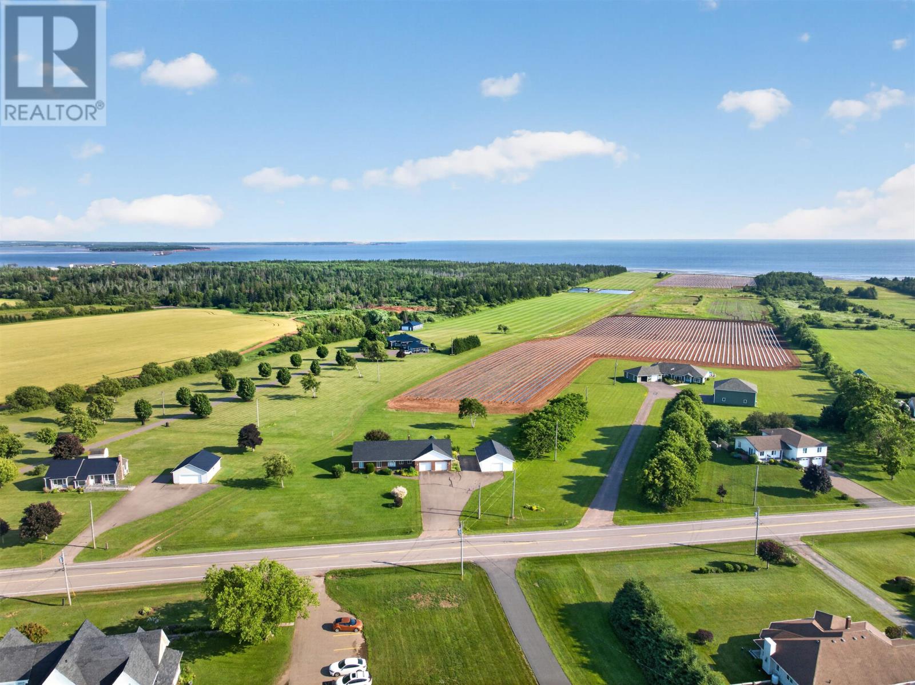
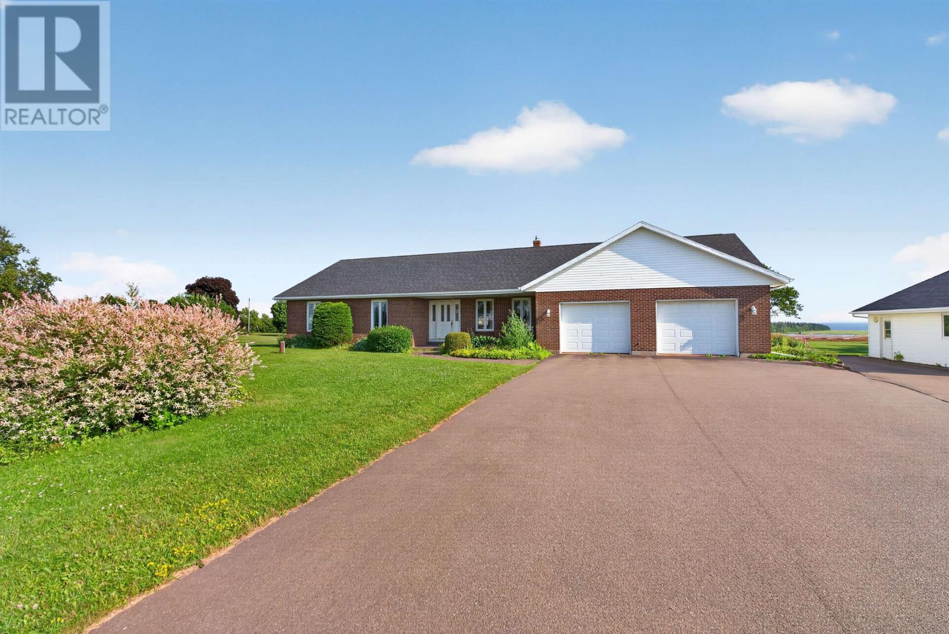
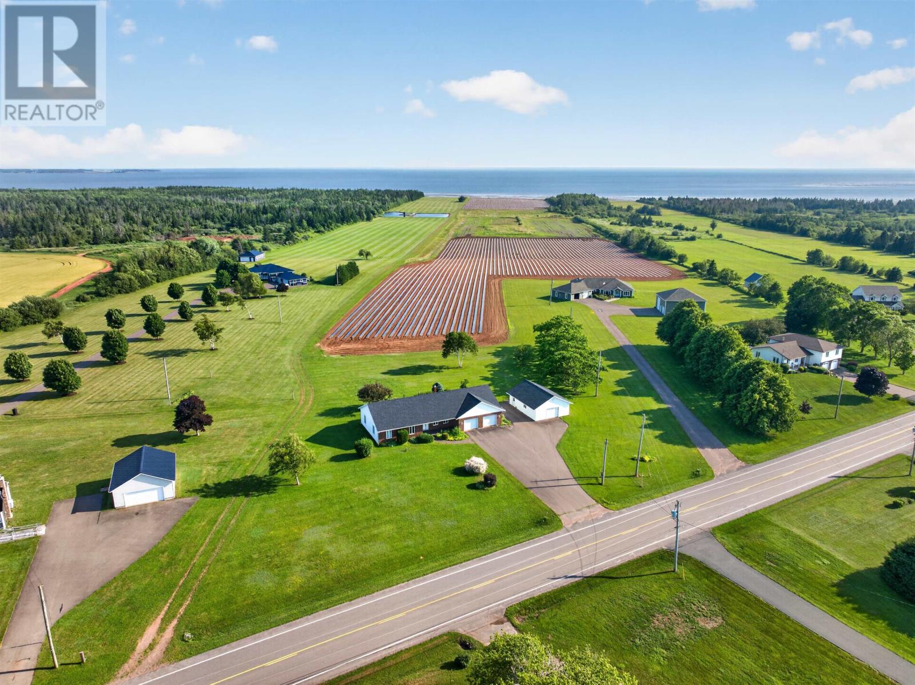
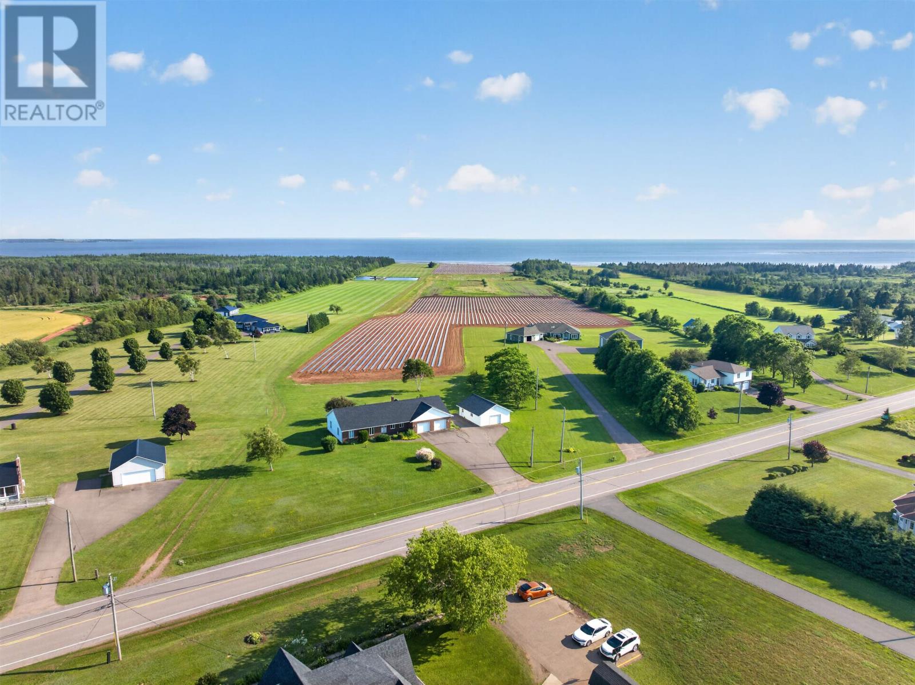
Located in Linkletter, just minutes from Summerside, Prince Edward Island, this spacious three-bedroom, three-bathroom home offers approximately 2,322 square feet of finished living space on a 1.25-acre property overlooking the Northumberland Strait. Built in 1992, the detached residence features an open-concept kitchen and dining area with water views, a main-level primary bedroom with ensuite, a partially finished basement and an attached double garage. A separate detached garage provides additional space for vehicles, storage and personal projects. Recent improvements include replacement roof shingles, a new hot water heater and two heat pumps. With convenient access to Linkletter Beach and the amenities of Summerside, the property offers generous living space in a rural coastal setting.
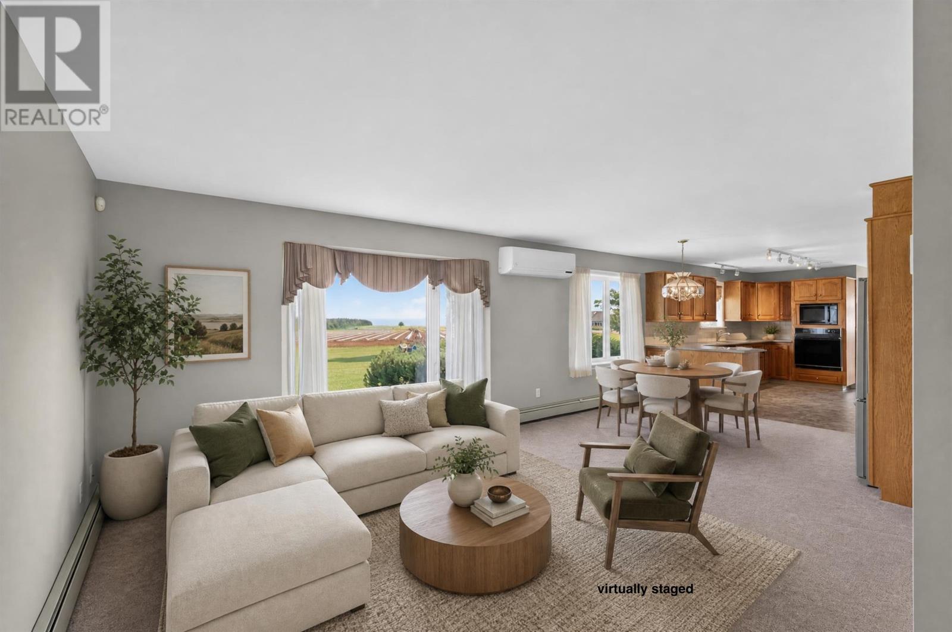
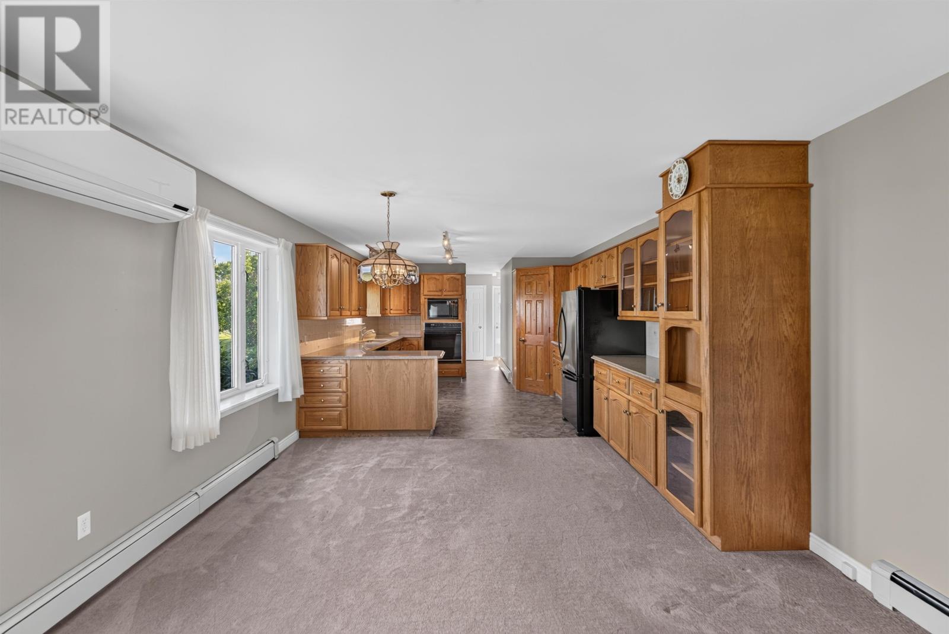
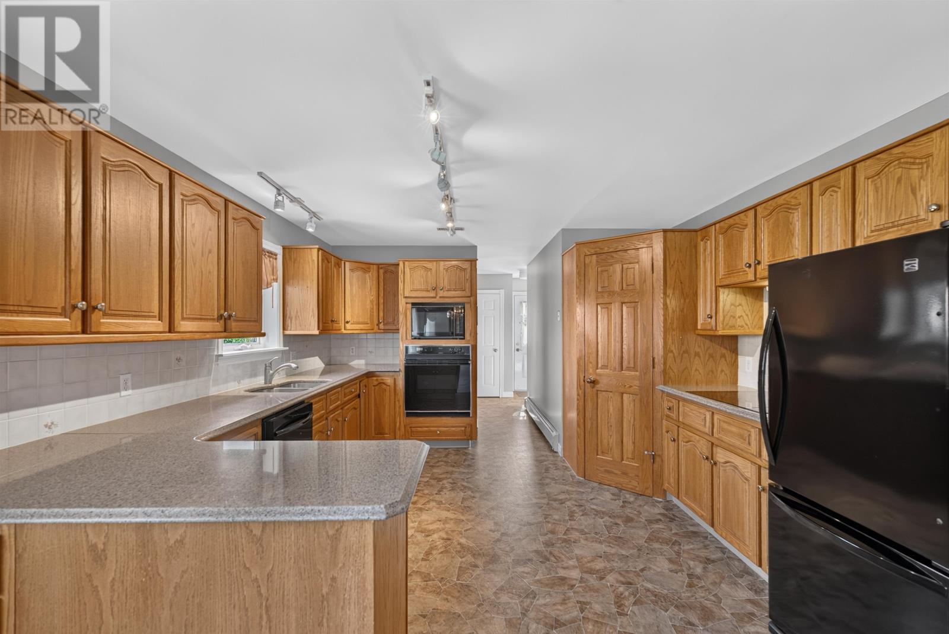
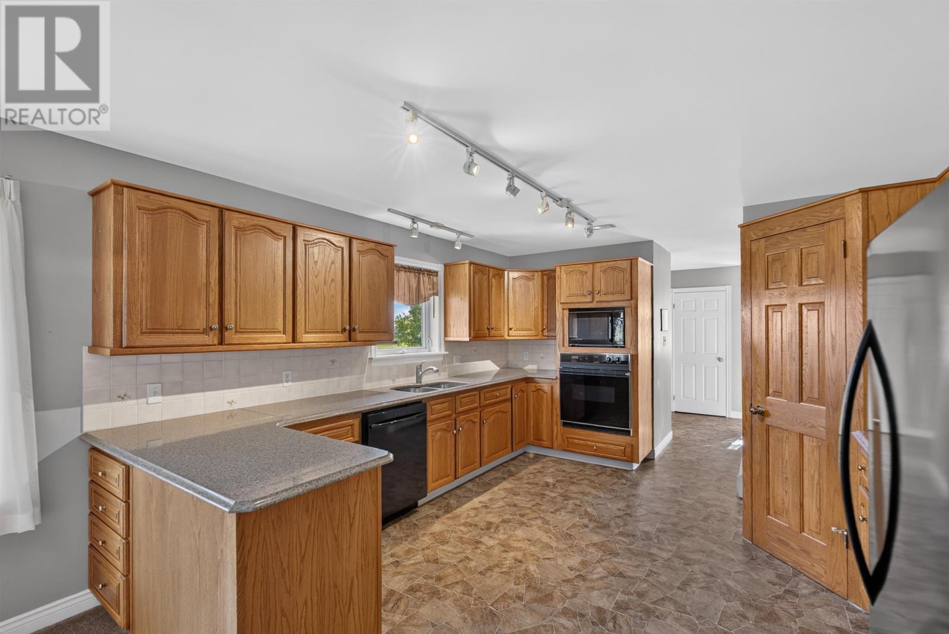
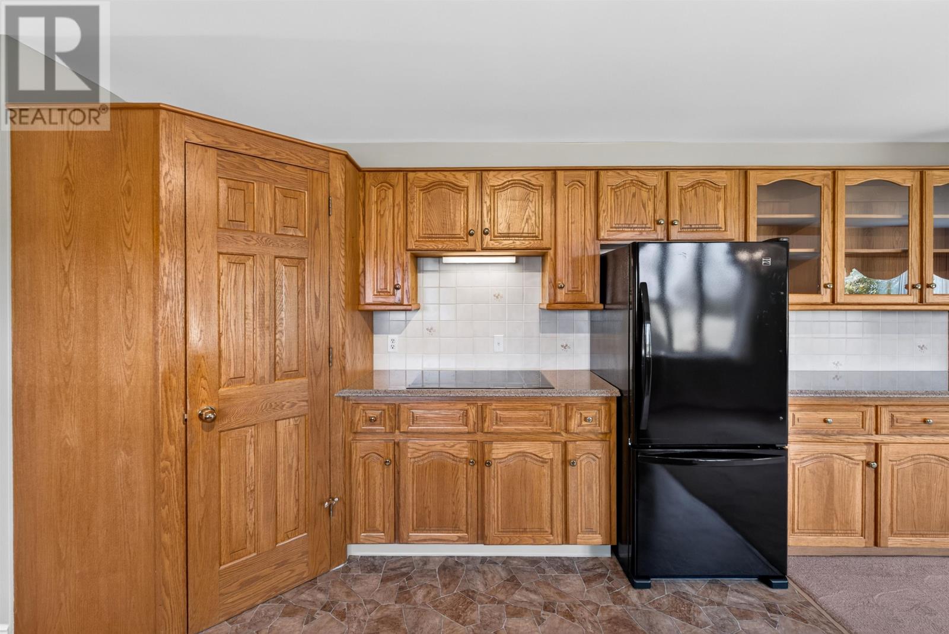
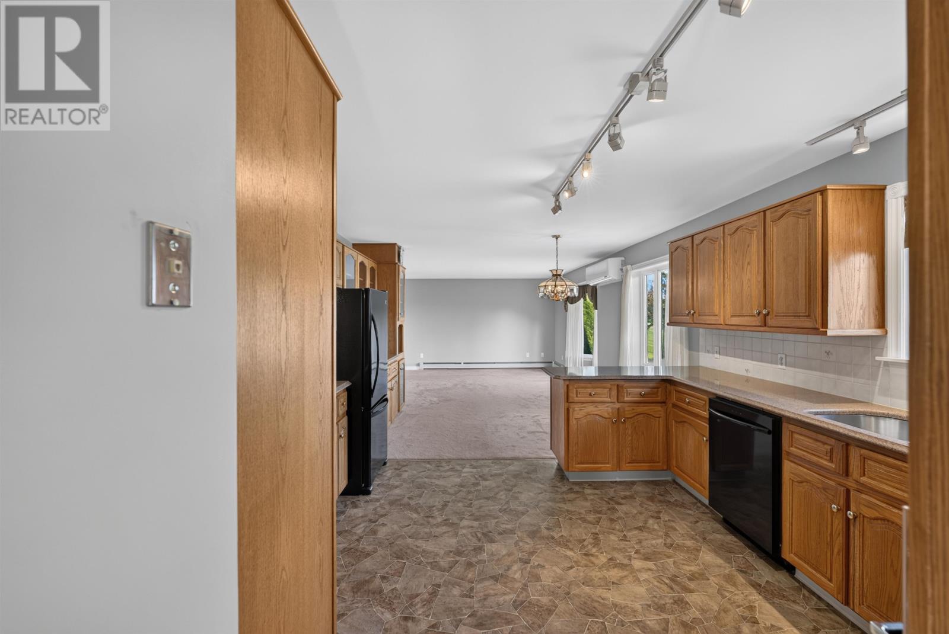
The main level features a spacious open-concept kitchen and dining area with views toward the Northumberland Strait. The generous layout provides room for everyday meal preparation, family dining and entertaining, while the coastal outlook creates an attractive backdrop for the main living spaces. The kitchen includes an oven, refrigerator, dishwasher and microwave among its listed appliances. The adjoining dining area offers space for gathering with family and friends while enjoying the surrounding scenery and natural light.
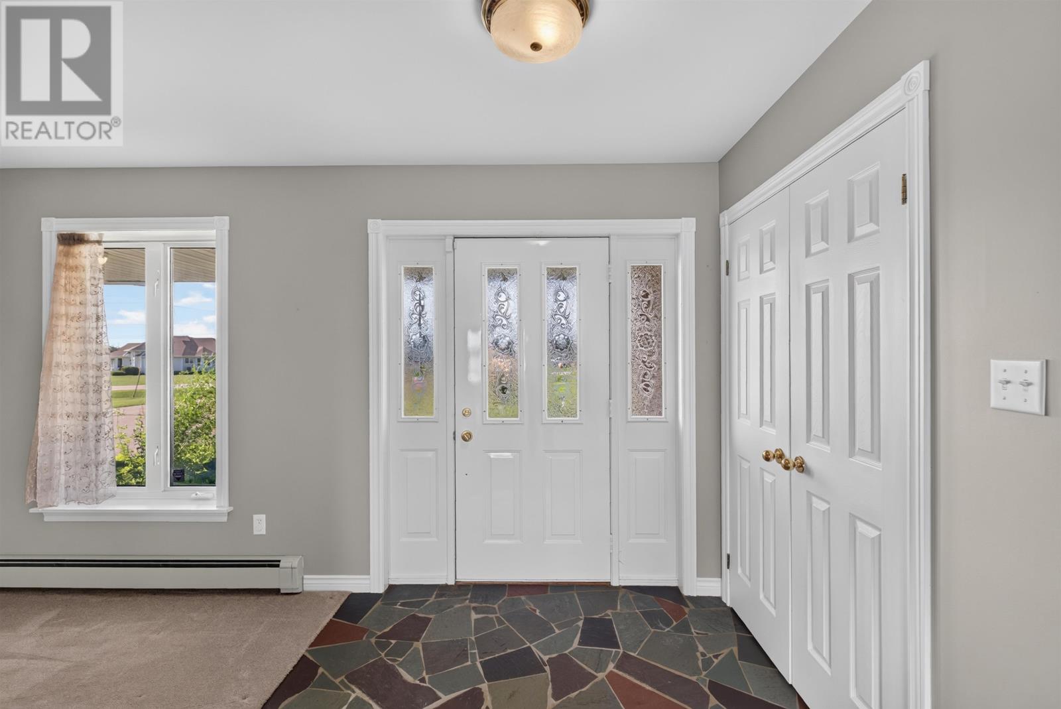
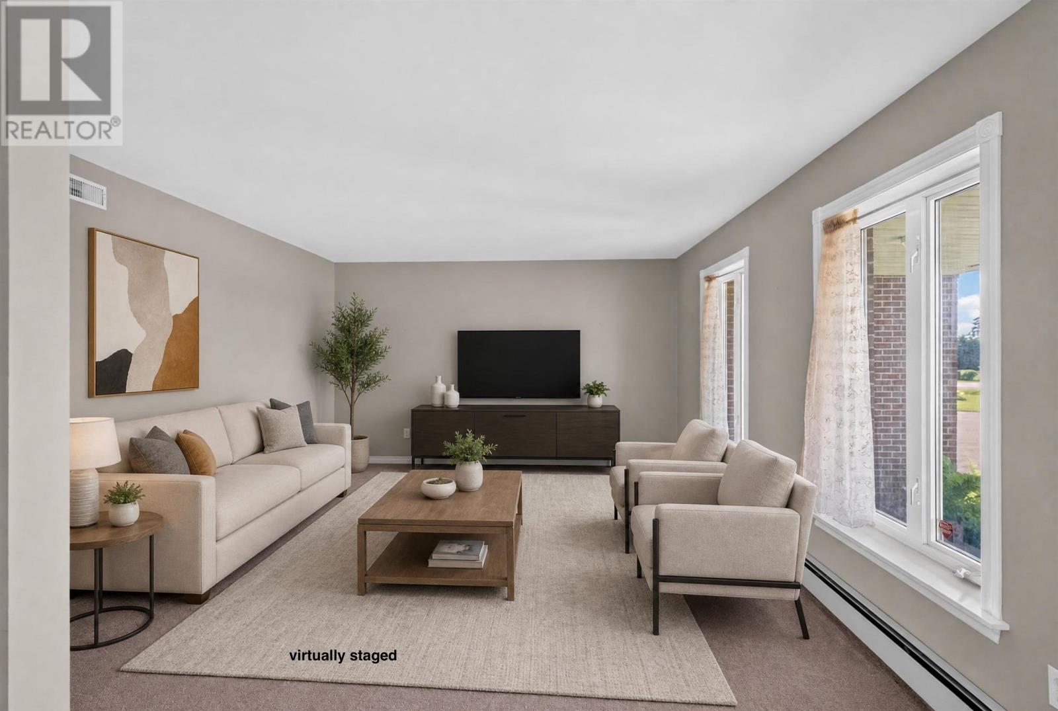
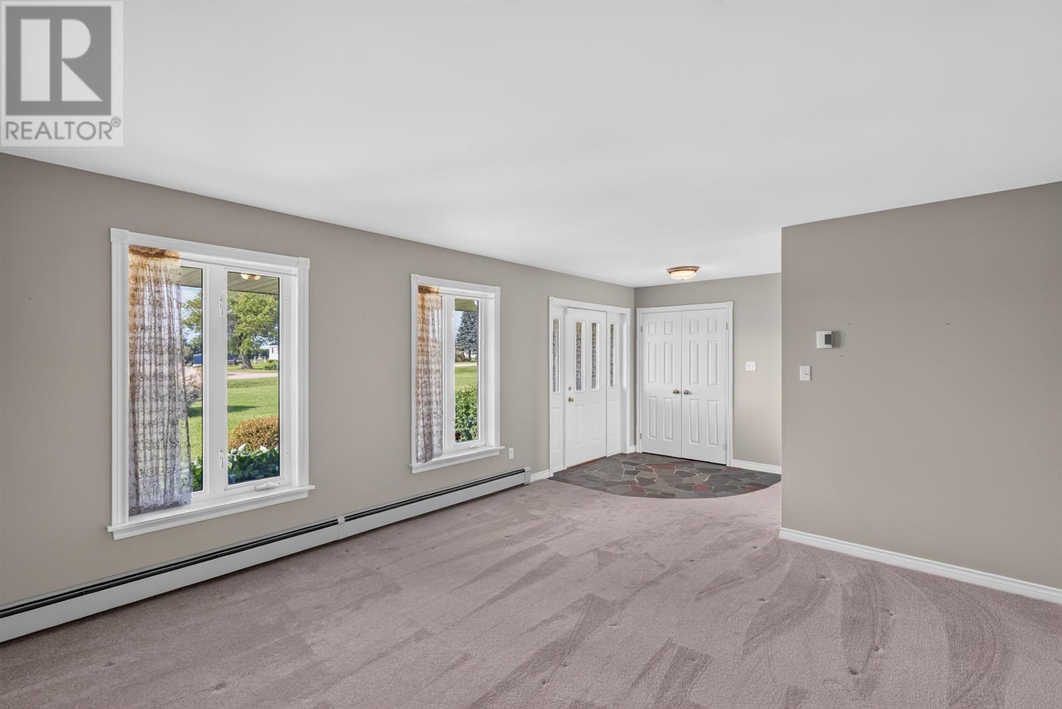
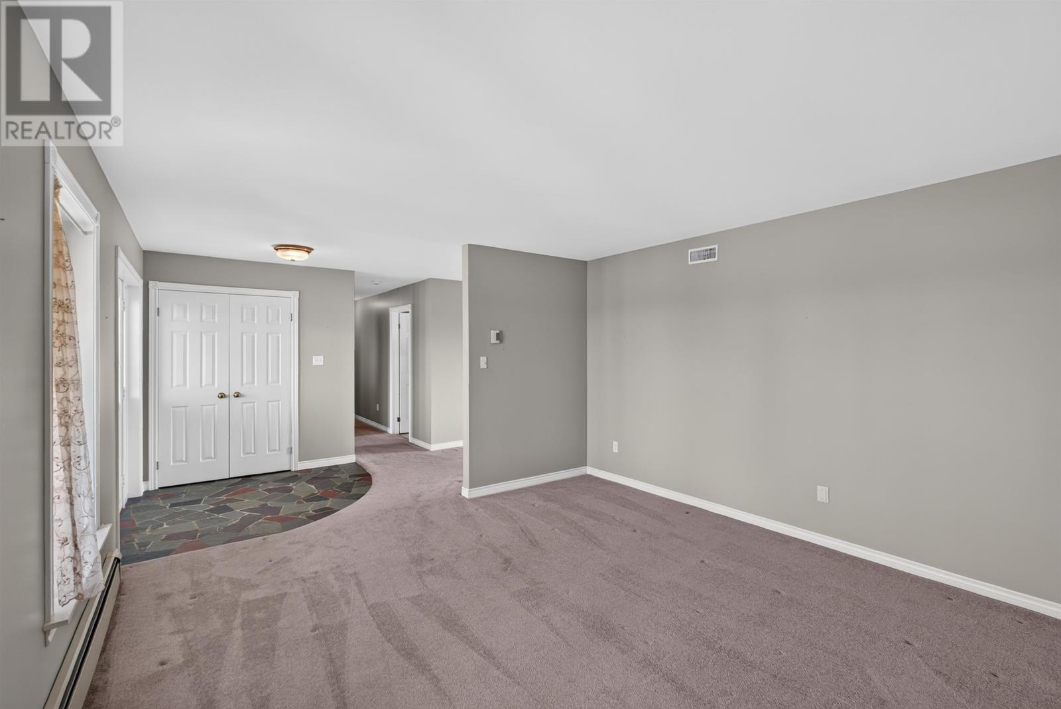
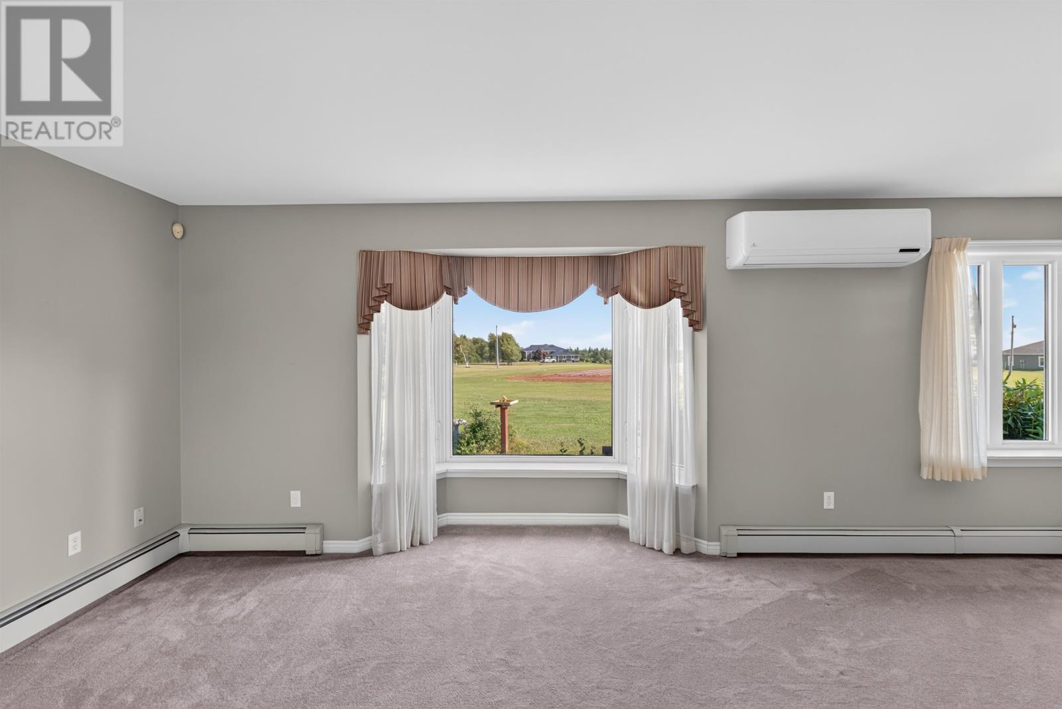
A separate living room provides a comfortable gathering space for everyday relaxation, entertaining and family activities. Its main-level location offers convenient access to the kitchen, dining area and bedrooms, allowing residents to enjoy the home’s primary living spaces without using the stairs. The interior features a combination of carpet, laminate and vinyl flooring, providing practical finishes throughout the residence. The home’s generous floor area allows different rooms to accommodate a variety of household activities.
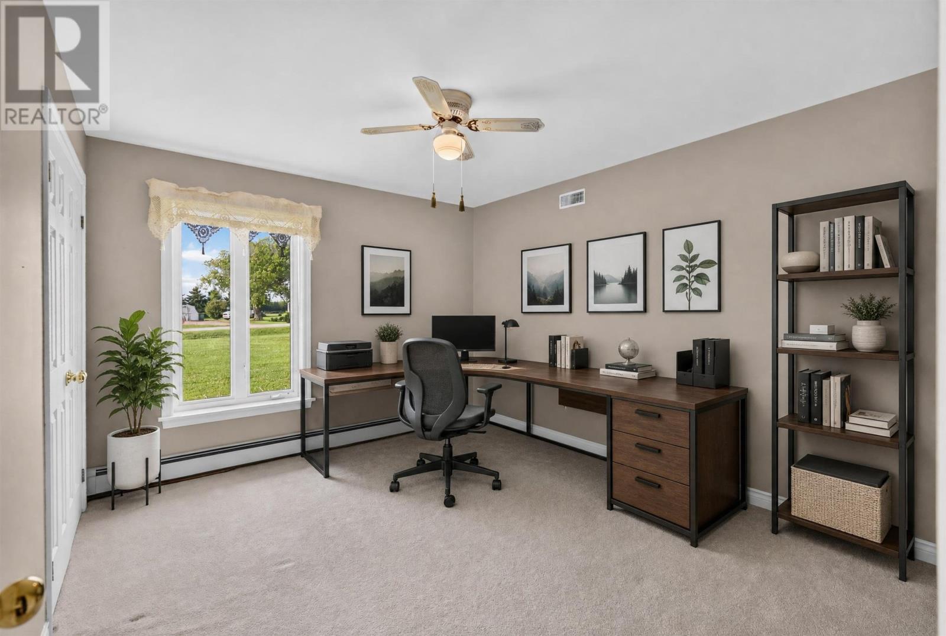
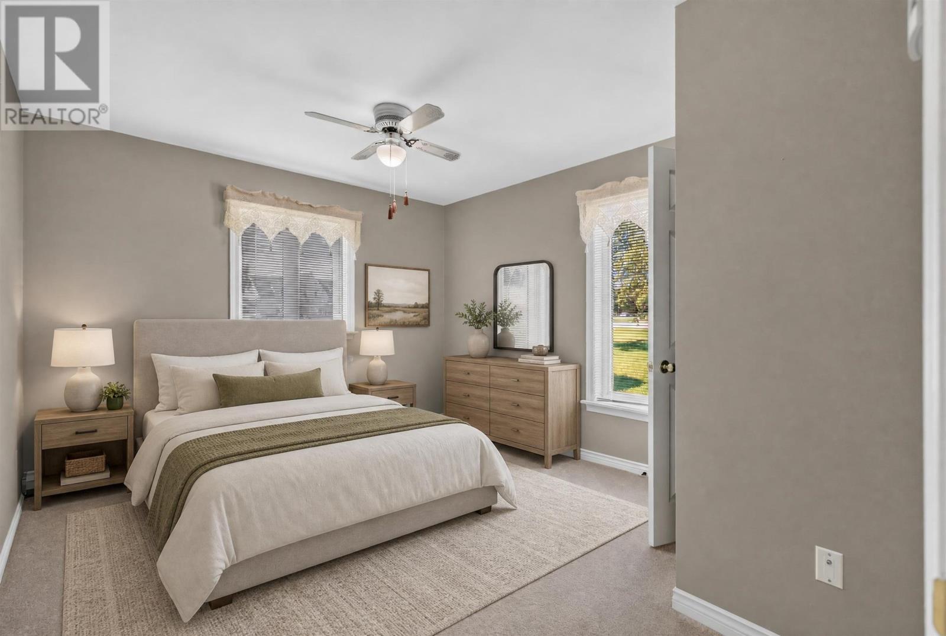
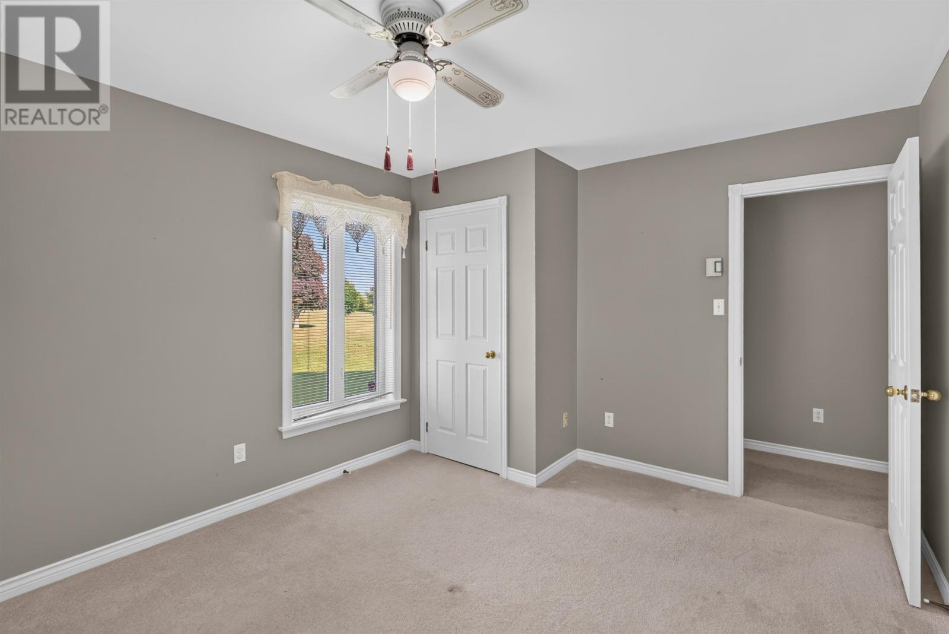
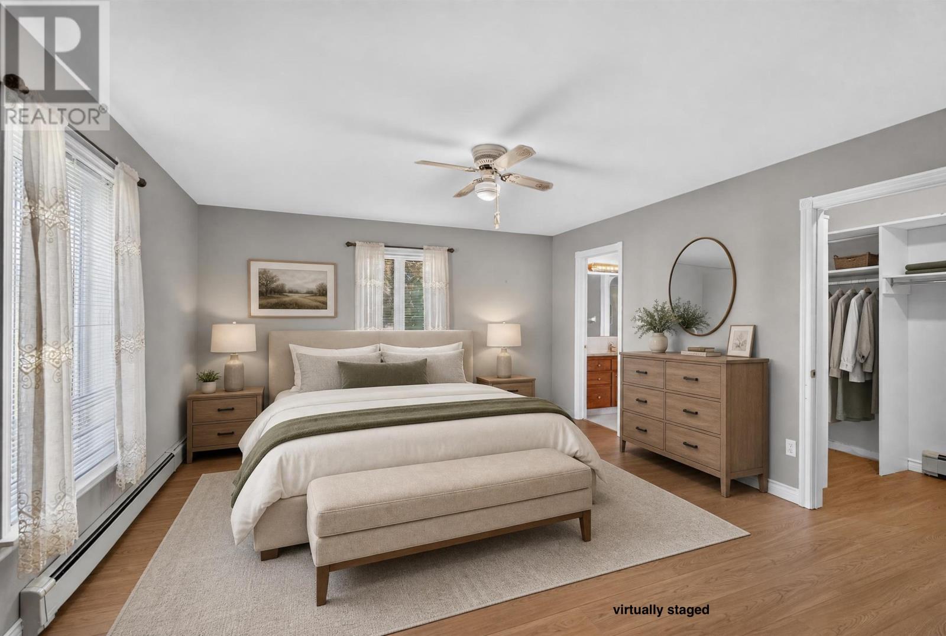
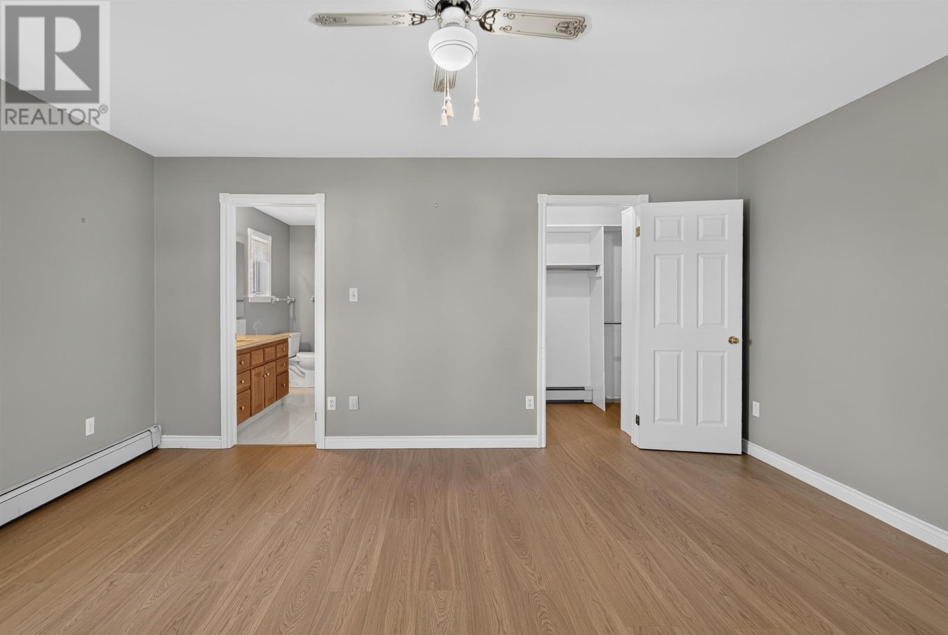
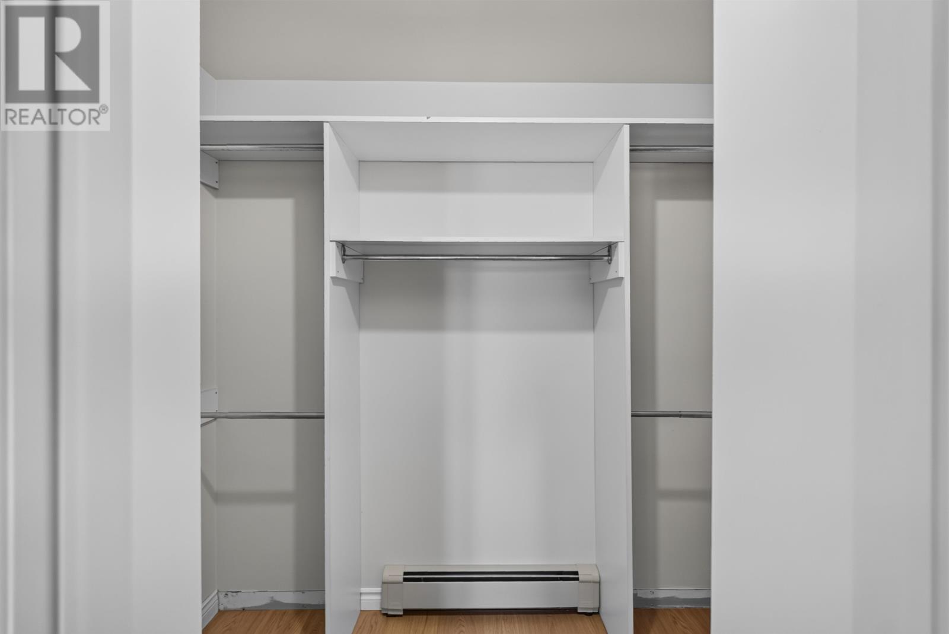
All three bedrooms are located on the main level, providing convenient access to the home’s living areas and bathroom facilities. The primary bedroom features a walk-in closet and its own ensuite bathroom, creating a private space with dedicated storage and bathroom access. Two additional bedrooms provide accommodation for family members or overnight guests, with flexibility to use one as a home office or hobby room if desired. The main-level bedroom arrangement may also appeal to buyers who prefer to keep their primary sleeping areas on one floor.
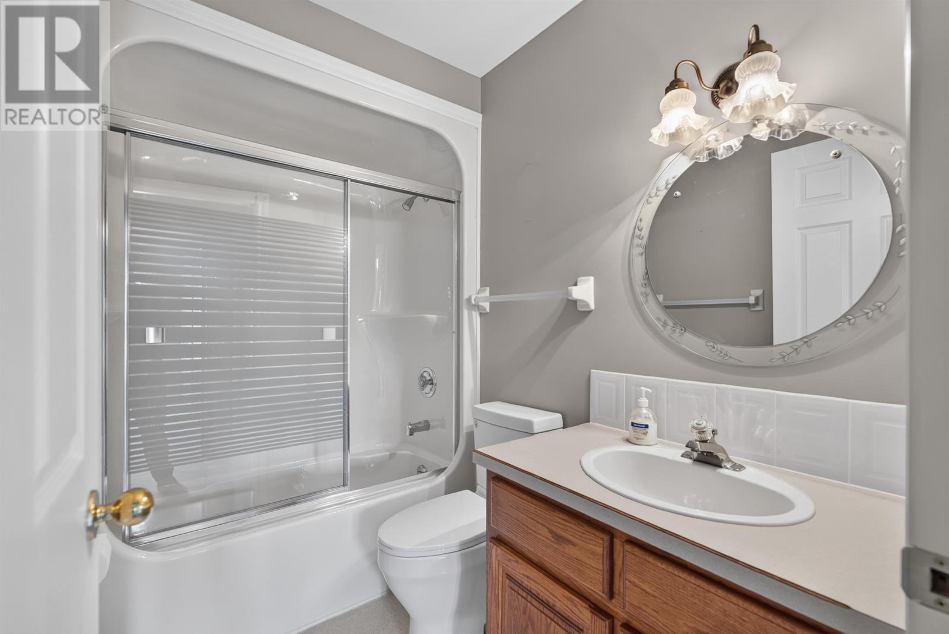
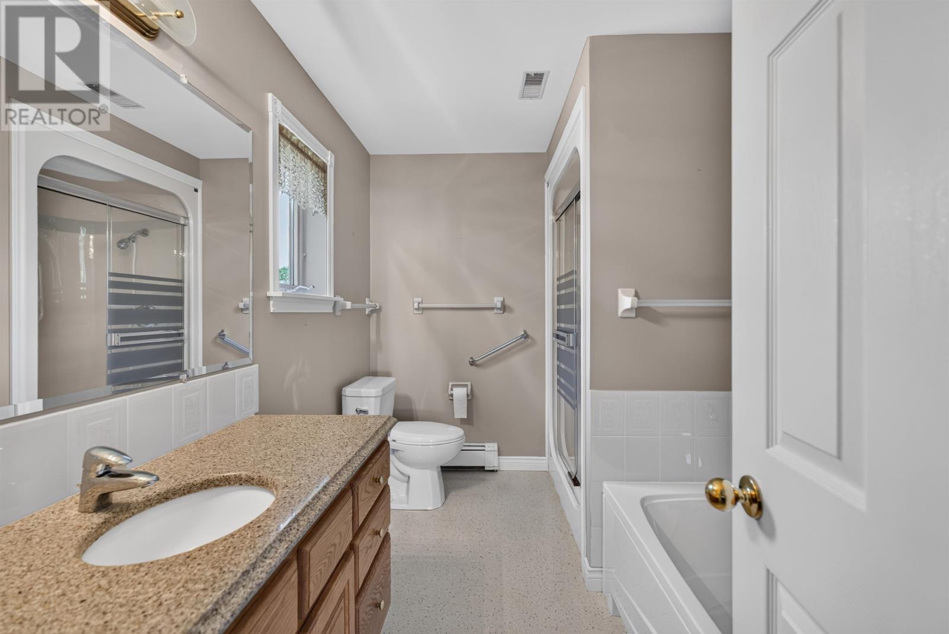
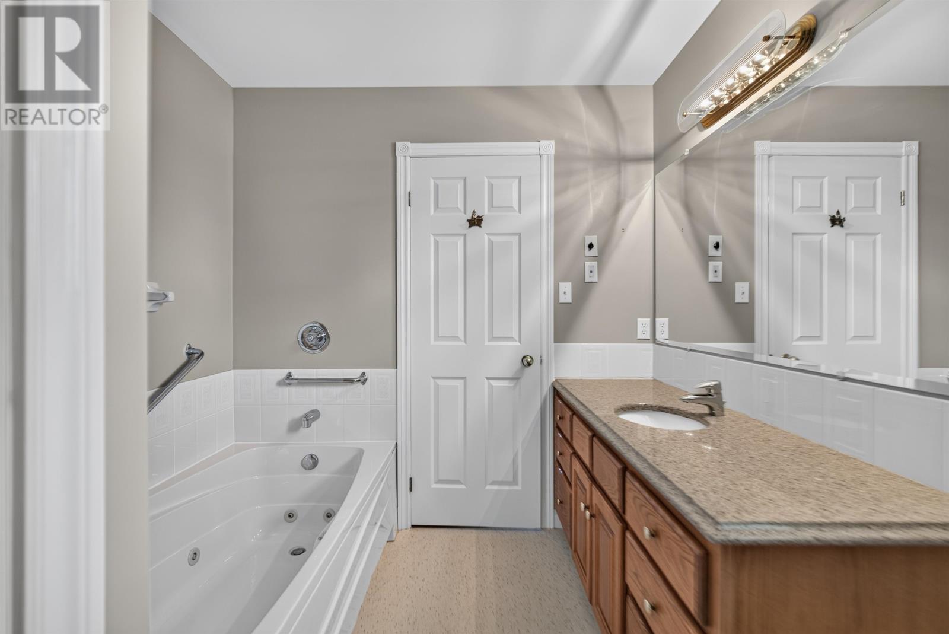
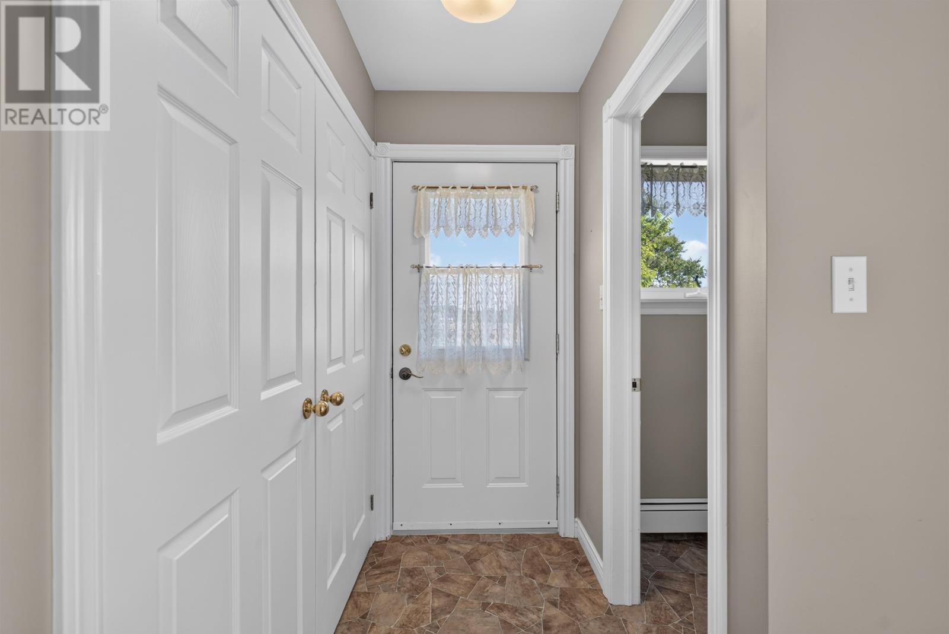
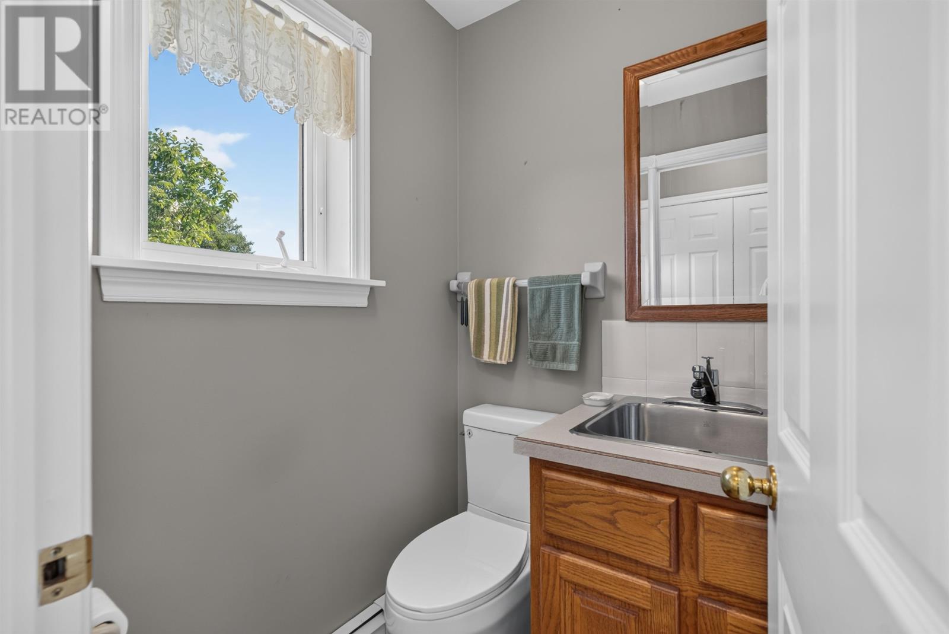
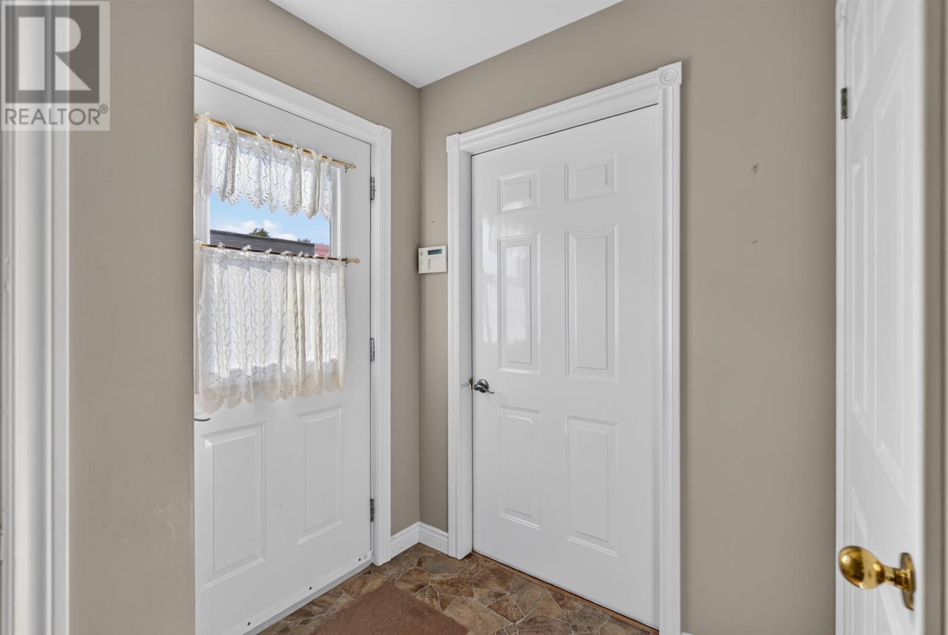
The residence includes three bathrooms, consisting of two full bathrooms and one half bath. The primary bedroom has its own ensuite, while a second full bathroom serves the main-level bedrooms and living areas. A half bath is located near the attached garage, providing convenient access when entering or leaving the home. A laundry closet is also situated beside the garage entrance, keeping everyday laundry activities easily accessible without requiring trips to the basement.
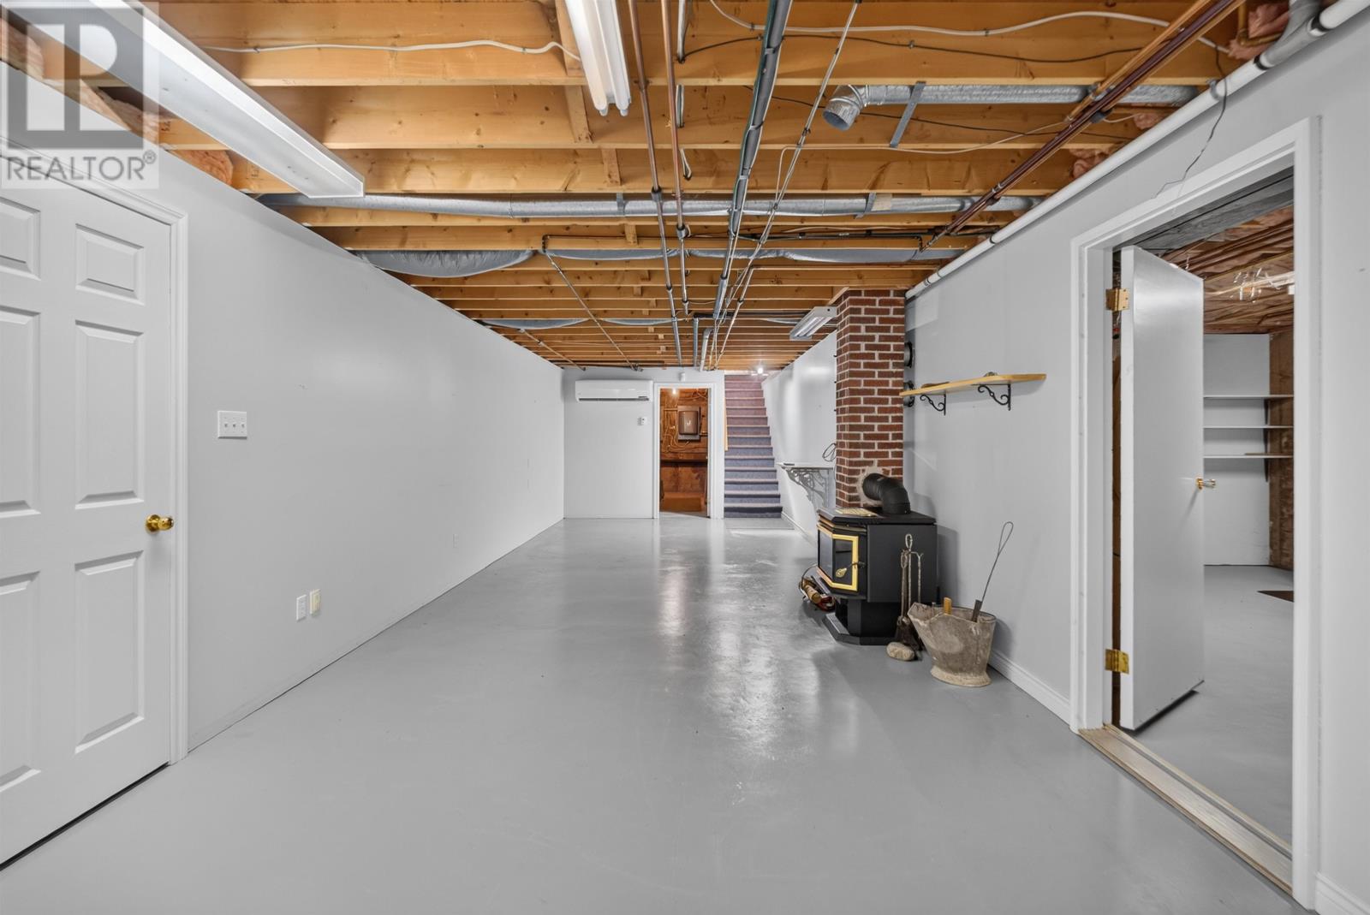
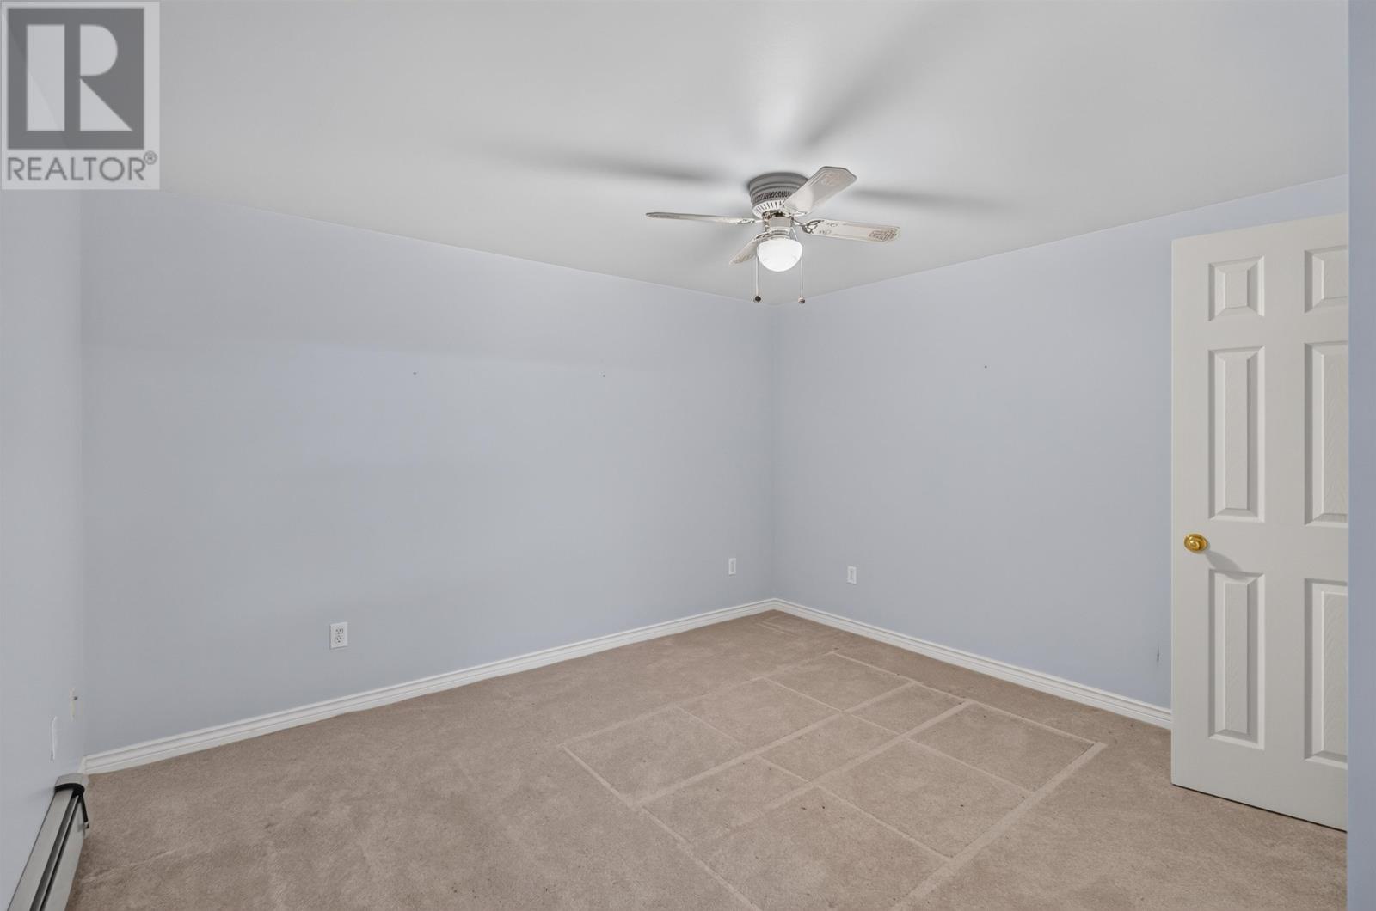
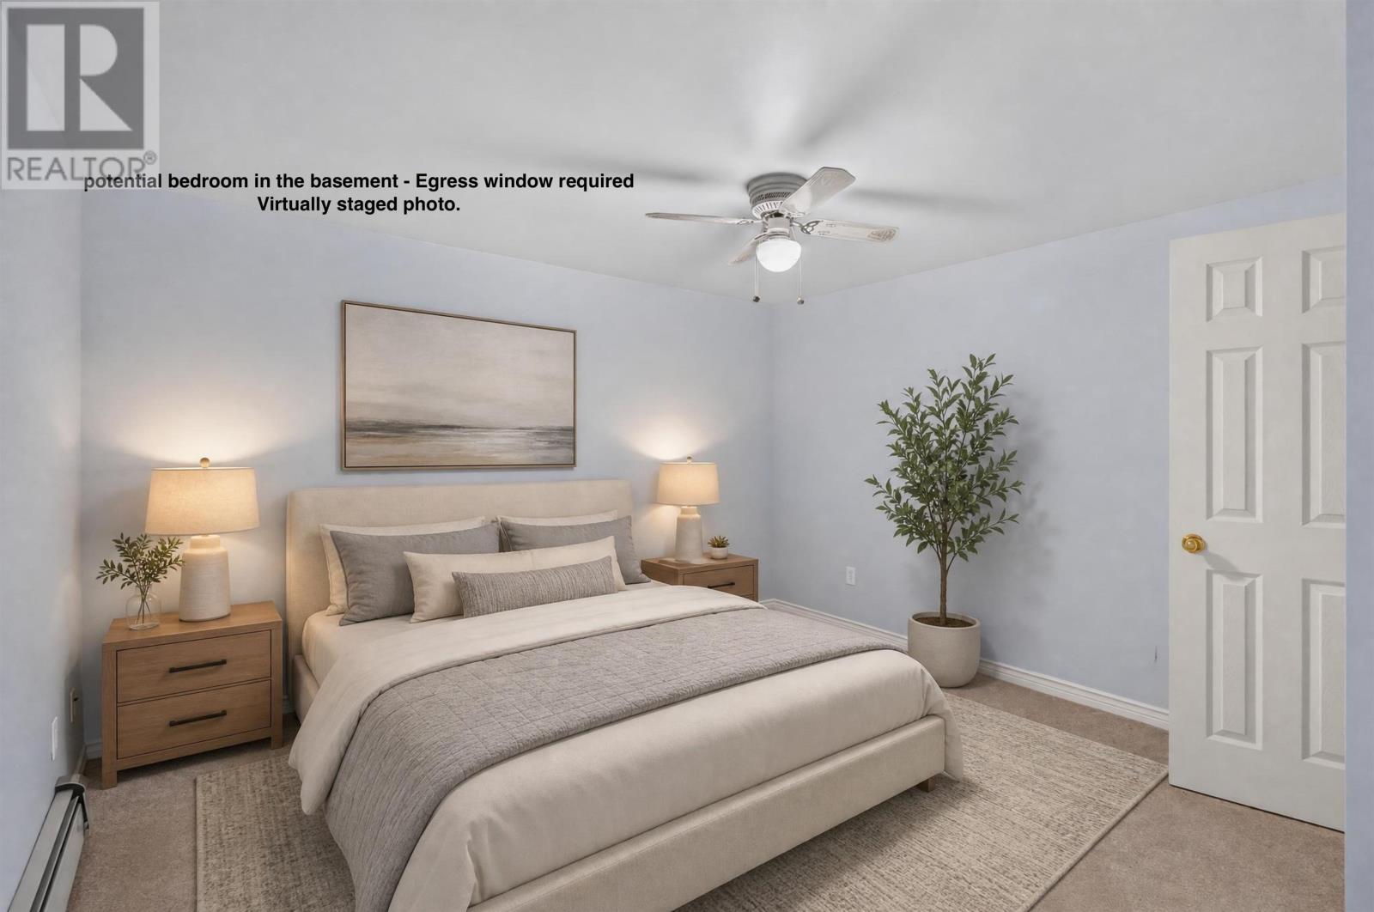
The full, partially finished basement provides additional living and storage space beyond the main floor. A large recreation room offers flexibility for a television area, games room, exercise space or other household activities, while separate storage and utility rooms provide dedicated areas for equipment and seasonal belongings. The basement also includes additional rooms that could potentially be developed into bedrooms if appropriate egress windows and other required improvements are completed. Buyers considering additional sleeping accommodation should confirm applicable building, ceiling height and egress requirements before undertaking renovations.
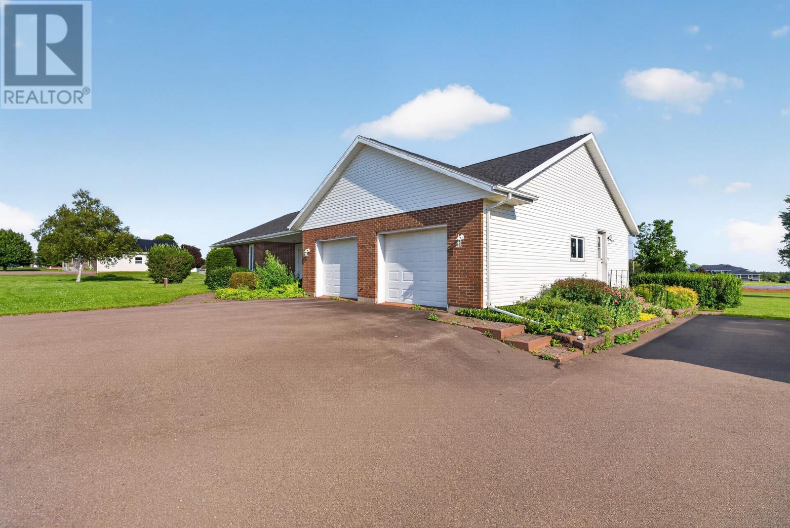
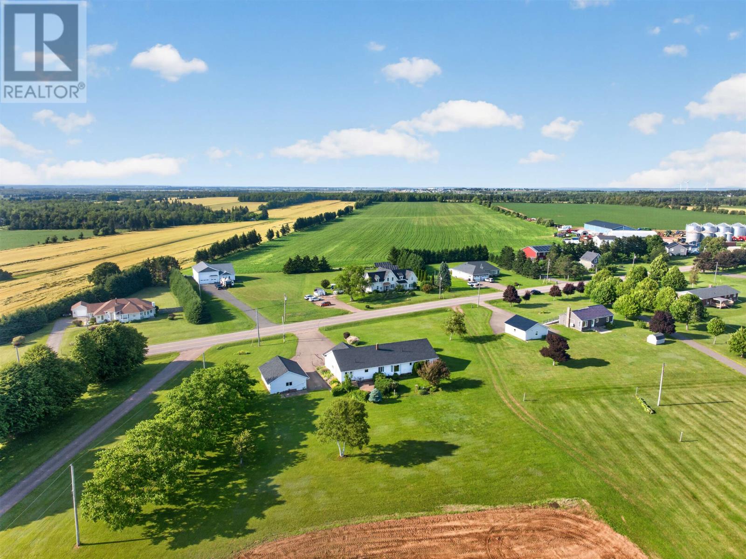
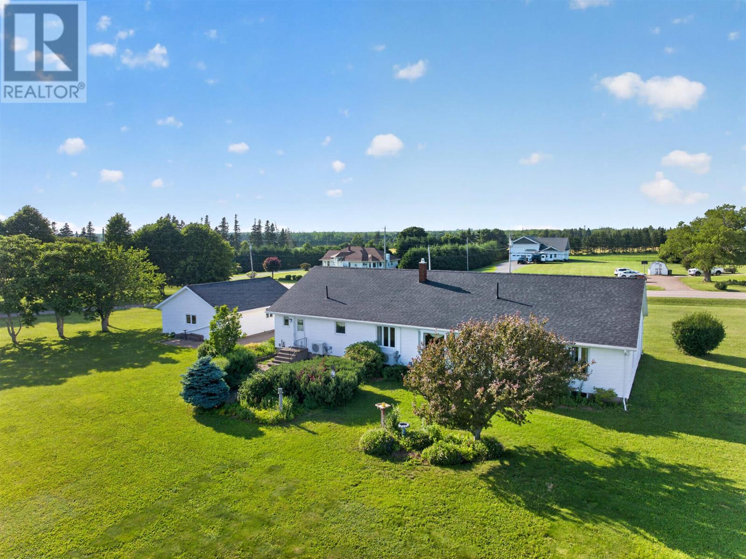
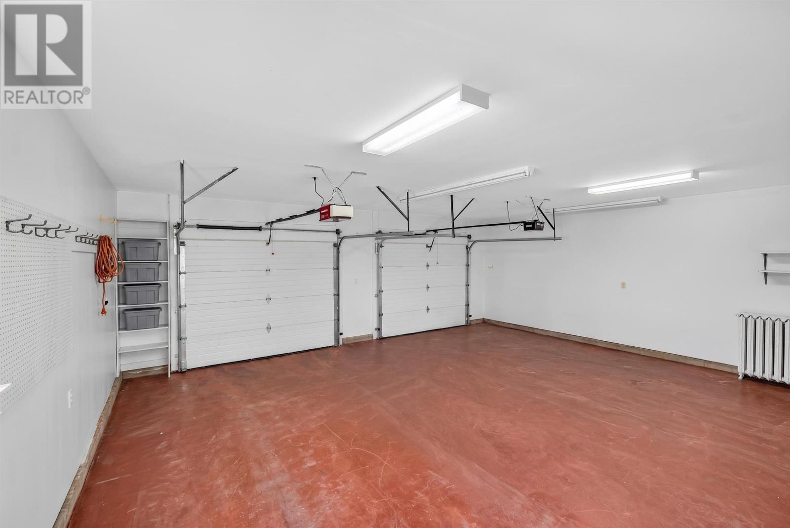
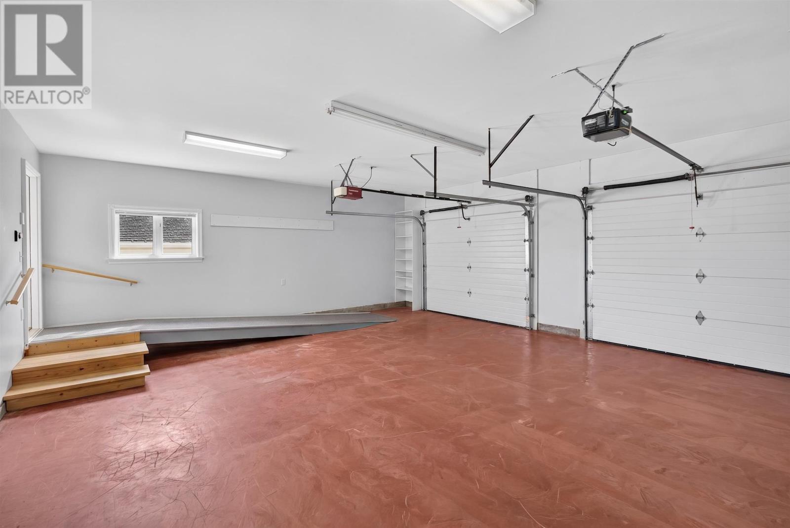
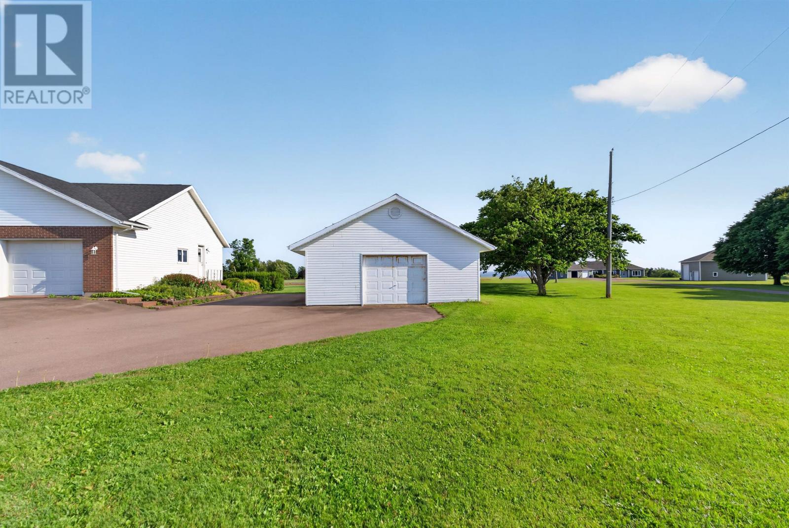
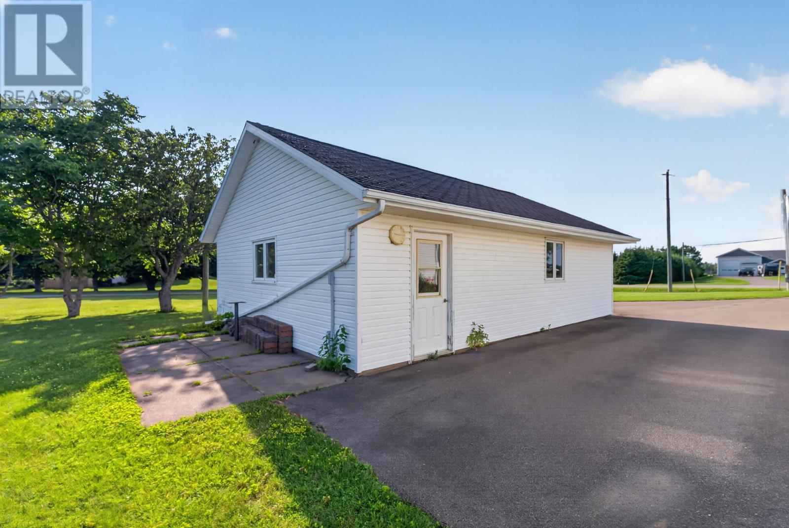
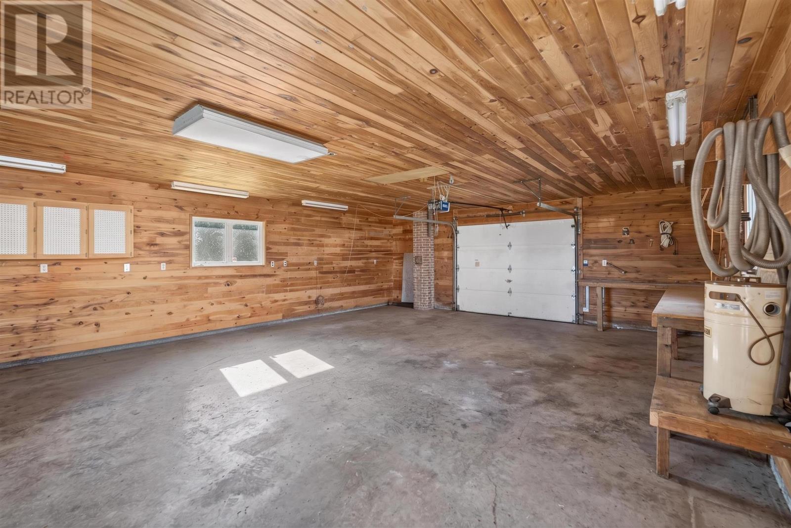
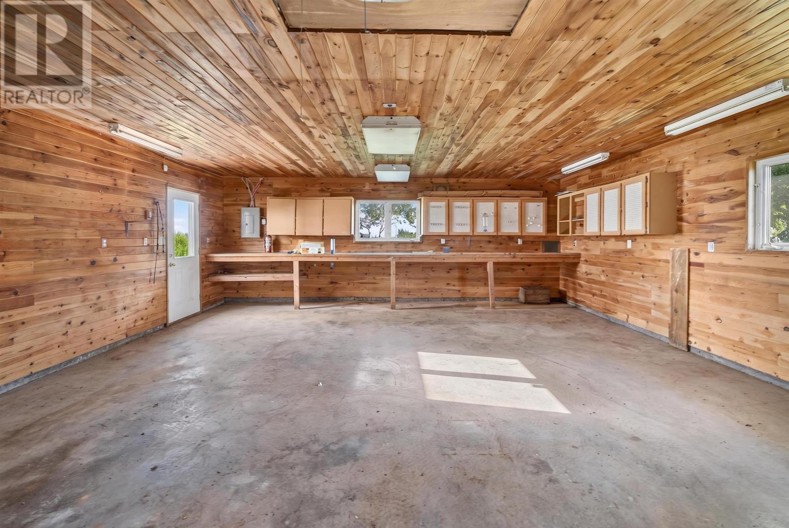
The property features an attached double garage, providing covered parking with convenient access to the main residence. A separate detached garage offers additional space for vehicles, recreational equipment, tools and personal projects. Heated garage space is also identified among the property’s features, although buyers should confirm the heating arrangements and available facilities in each building. The combination of two garages and a paved driveway provides substantial parking and storage capacity for households requiring more space than a conventional single-garage property.
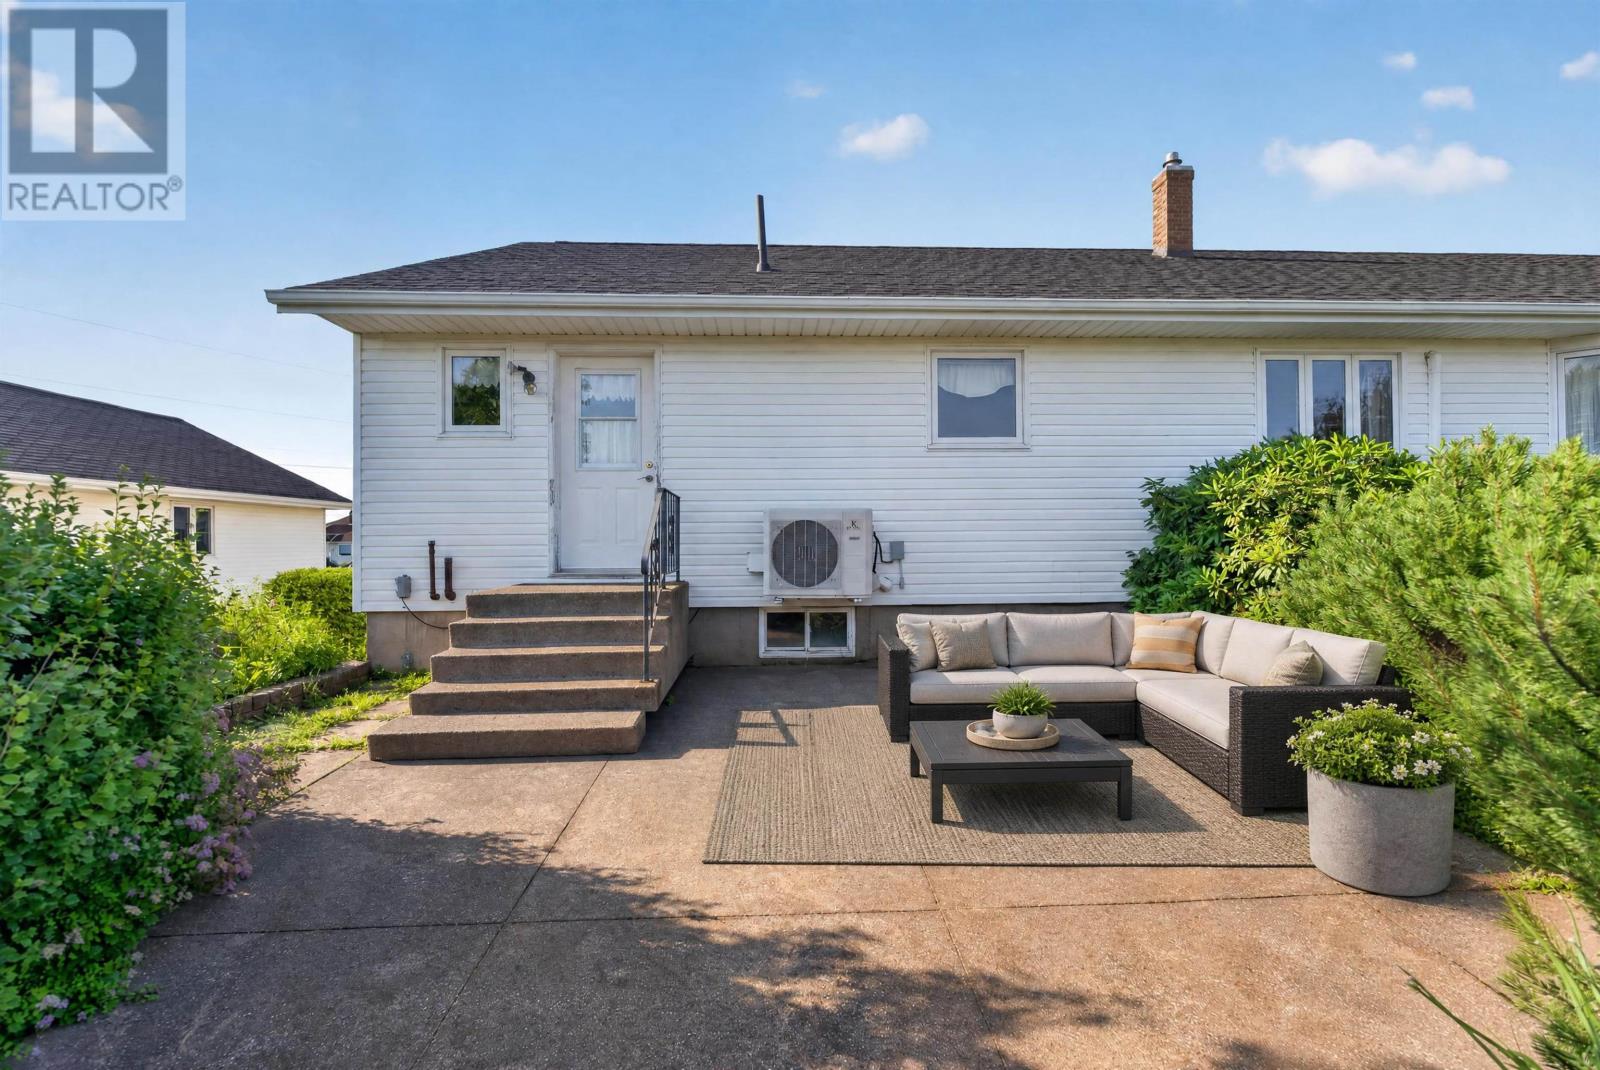
The home has received several mechanical and exterior improvements, including replacement roof shingles in 2023 and a new hot water heater in 2025. Two heat pumps were installed in 2017 and 2018, providing additional heating and cooling options throughout the residence. Other listed heating systems include electric baseboard heaters, a furnace and hot-water heating, with electric and oil identified as the property’s heating energy sources. These systems provide flexibility for managing indoor temperatures during PEI’s changing seasons.
Built in 1992, the detached residence features a poured concrete foundation and an exterior finished with brick and vinyl siding. The full basement provides additional functional space, while the home’s established layout offers approximately 2,322 square feet of finished living area. Water is supplied by a dug well, and wastewater is managed through a private septic system. Buyers should review available well and septic documentation and arrange appropriate inspections or testing as part of their purchase considerations.
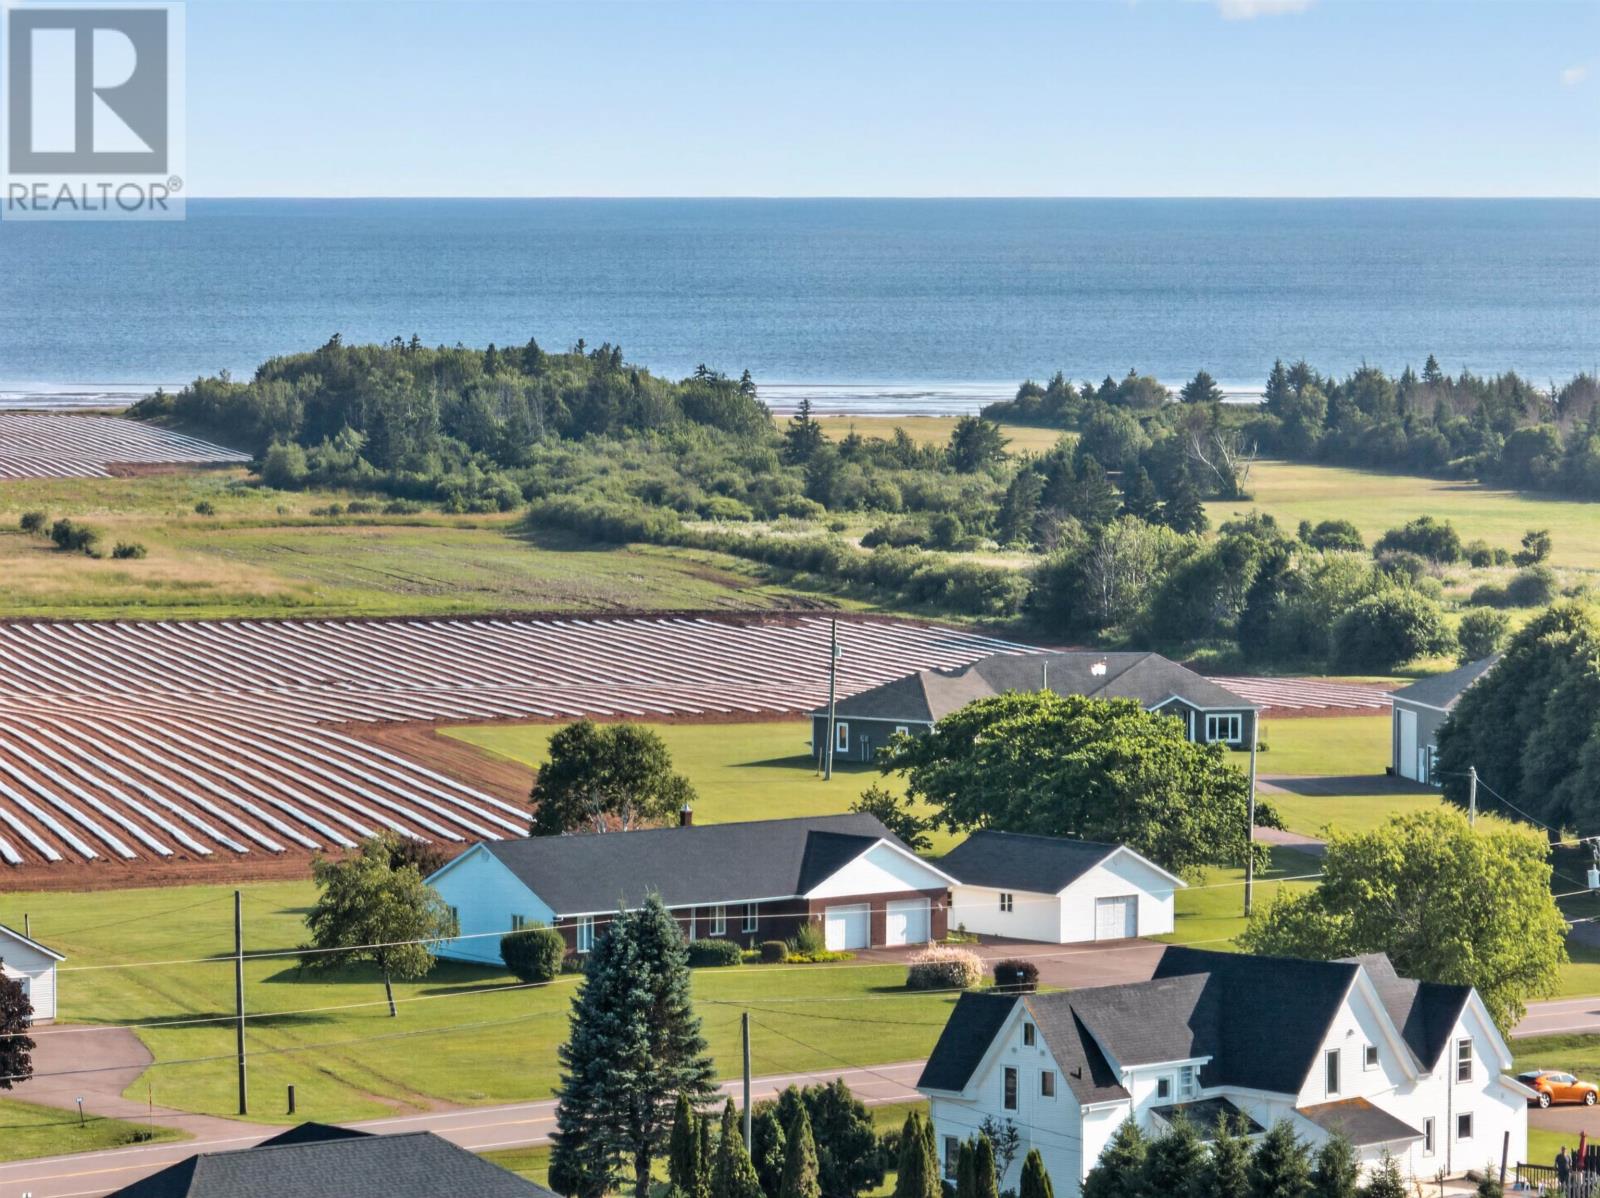
The home sits on a relatively level 1.25-acre lot with partially cleared grounds and views toward the Northumberland Strait. The generous property provides outdoor space for gardening, recreation and enjoying the surrounding coastal landscape while remaining a short drive from Summerside. A paved driveway provides convenient access to the residence and garage facilities, while year-round road access supports everyday travel throughout the seasons. The property’s combination of usable land, water views and substantial enclosed parking offers flexibility for a variety of household needs.
Located along Route 11 in Linkletter, the property offers convenient access to Linkletter Beach and the coastal scenery of Prince Edward Island’s south shore. The nearby Northumberland Strait provides opportunities for beach walking, swimming when conditions permit and enjoying the shoreline during the warmer months. Summerside is just minutes away and offers grocery shopping, restaurants, healthcare facilities, schools, parks and recreational amenities. Nearby golf courses and the city’s downtown waterfront provide additional opportunities for recreation, allowing residents to enjoy a rural setting with convenient access to everyday services.
| MLS® Number | 202618078 |
| Property Type | Single Family |
| Community Name | Linkletter |
| Amenities Near By | Golf Course, Park, Playground, Public Transit, Shopping |
| Community Features | Recreational Facilities, School Bus |
| Features | Partially Cleared, Paved Driveway, Level |
| View Type | Ocean View |
| Bathroom Total | 3 |
| Bedrooms Above Ground | 3 |
| Bedrooms Total | 3 |
| Appliances | Oven, Dishwasher, Microwave, Refrigerator |
| Architectural Style | Character |
| Basement Development | Partially Finished |
| Basement Type | Full (partially Finished) |
| Constructed Date | 1992 |
| Construction Style Attachment | Detached |
| Exterior Finish | Brick, Vinyl |
| Flooring Type | Carpeted, Laminate, Vinyl |
| Foundation Type | Poured Concrete |
| Half Bath Total | 1 |
| Heating Fuel | Electric, Oil |
| Heating Type | Baseboard Heaters, Furnace, Wall Mounted Heat Pump, Hot Water |
| Total Finished Area | 2322 Sqft |
| Type | House |
| Utility Water | Dug Well |
| Attached Garage | |
| Detached Garage | |
| Heated Garage |
| Access Type | Year-round Access |
| Acreage | Yes |
| Land Amenities | Golf Course, Park, Playground, Public Transit, Shopping |
| Sewer | Septic System |
| Size Irregular | 1.25 |
| Size Total | 1.25 Ac|1 - 3 Acres |
| Size Total Text | 1.25 Ac|1 - 3 Acres |
| Level | Type | Length | Width | Dimensions |
|---|---|---|---|---|
| Basement | Utility Room | 12.7 x 15 | ||
| Basement | Recreational, Games Room | 11.9 x 47.9 | ||
| Basement | Other | 9.4 x 12.7 | ||
| Basement | Den | 12 x 12.7 | ||
| Basement | Other | 18.7 x 18.4 | ||
| Basement | Utility Room | 13.2 x 14.11 | ||
| Basement | Other | 6 x 21 | ||
| Main Level | Other | 8 x 5.8 (Entry) | ||
| Main Level | Bath (# Pieces 1-6) | 4.4 x 4.6 | ||
| Main Level | Kitchen | 12.10 x 37.1 | ||
| Main Level | Dining Room | Combined | ||
| Main Level | Den | Combined | ||
| Main Level | Other | 7.4 x 6.9 (Front Entry) | ||
| Main Level | Living Room | 13.5 x 14.10 | ||
| Main Level | Bedroom | 10.10 x 12.4 | ||
| Main Level | Bath (# Pieces 1-6) | 5 x 7.9 | ||
| Main Level | Primary Bedroom | 16 x 13.9 | ||
| Main Level | Ensuite (# Pieces 2-6) | 10.5 x 7.7 |
https://www.realtor.ca/real-estate/30056968/1773-route-11-linkletter-linkletter

The trademarks REALTOR®, REALTORS®, and the REALTOR® logo are controlled by The Canadian Real Estate Association (CREA) and identify real estate professionals who are members of CREA. The trademarks MLS®, Multiple Listing Service® and the associated logos are owned by The Canadian Real Estate Association (CREA) and identify the quality of services provided by real estate professionals who are members of CREA. The trademark DDF® is owned by The Canadian Real Estate Association (CREA) and identifies CREA's Data Distribution Facility (DDF®)