Contact us for more information
Welcome to this beautiful Single Family Home located in the desirable community of McNeills Mills. Listed at $549,900, 381 Mcneills Mills Road, Rte 134 Mcneills Mills, Prince Edward Island C0B 1J0 offers a spacious layout featuring 5 bedrooms and 2 bathrooms. This property spans 3,600 sq. ft. of living space, making it an appealing option for buyers exploring homes in the area. MLS® 202622738 is listed by Ron Barrett of CENTURY 21 Northumberland Realty.
Listing information last checked against the CREA DDF® data feed: October 18, 2026 at 9:00 PM.
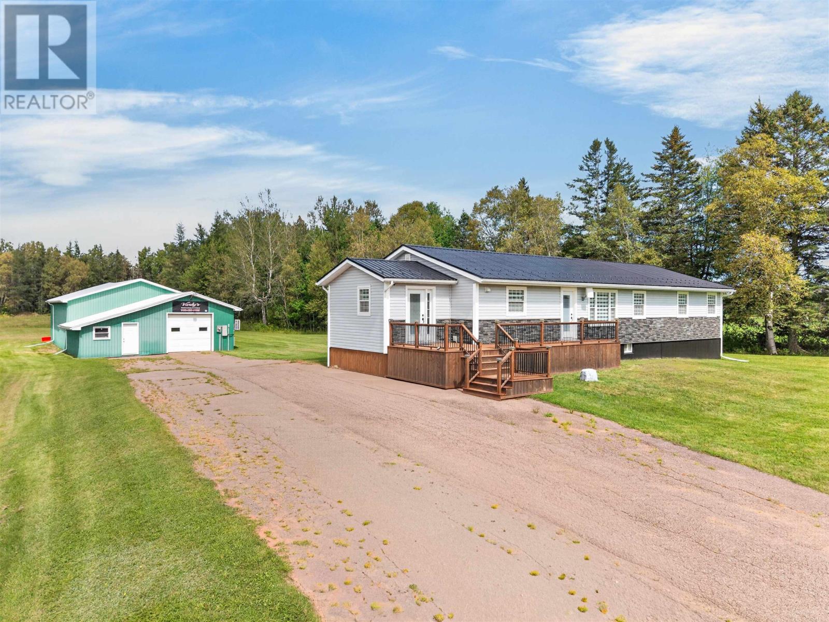
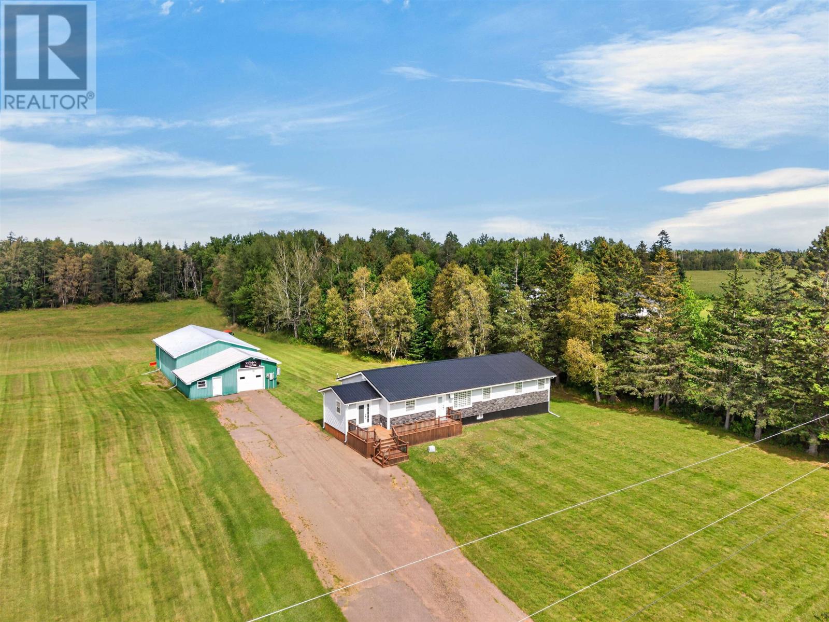
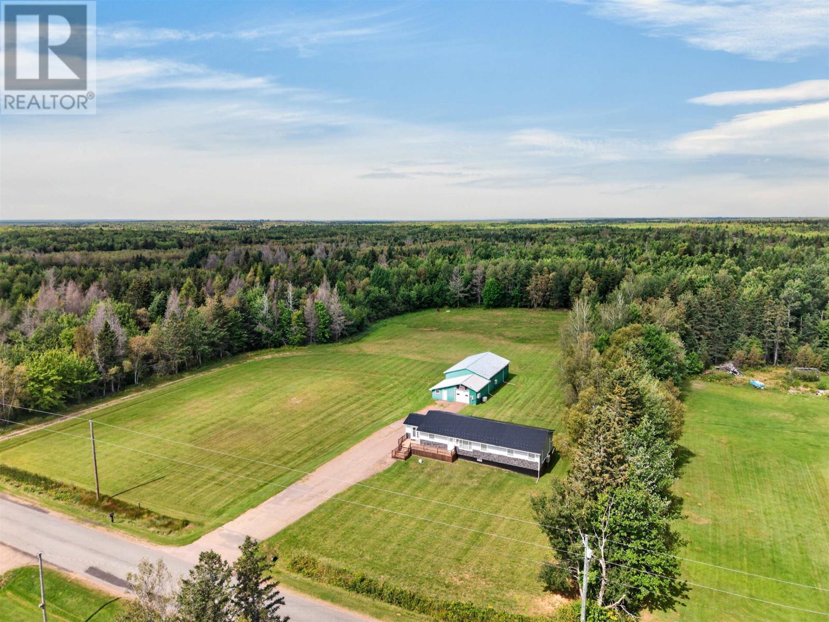
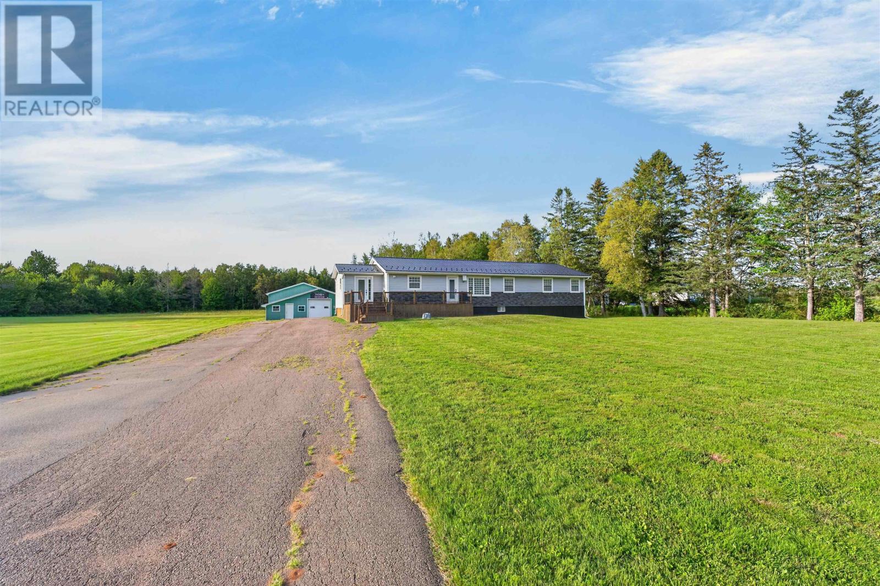
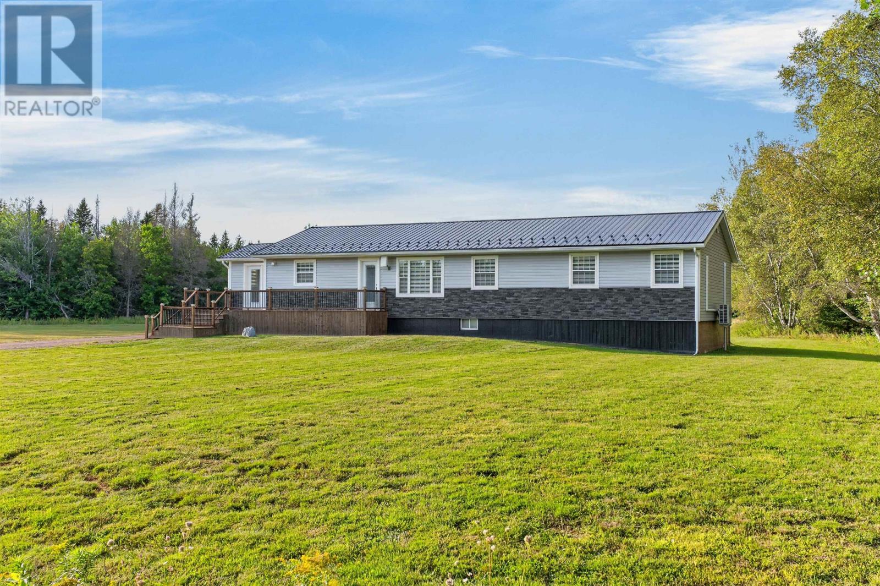
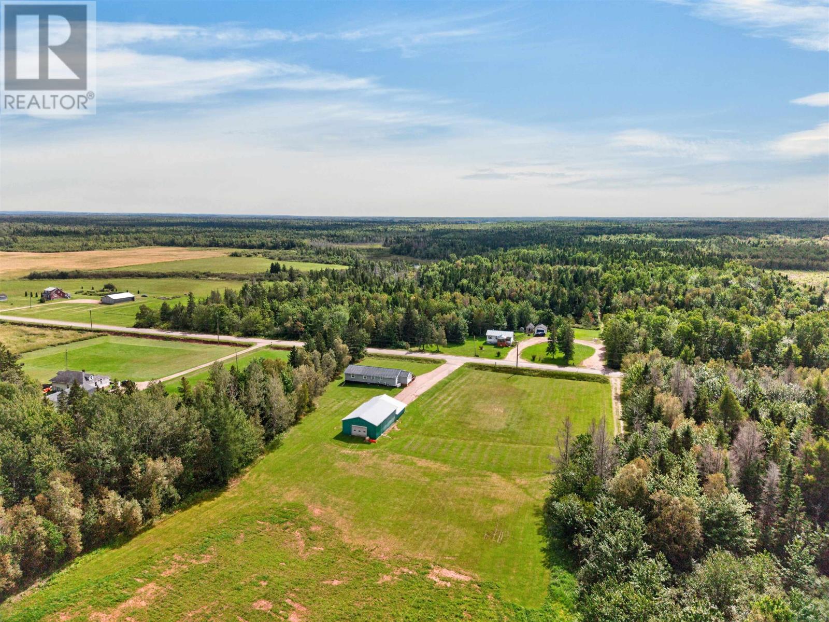
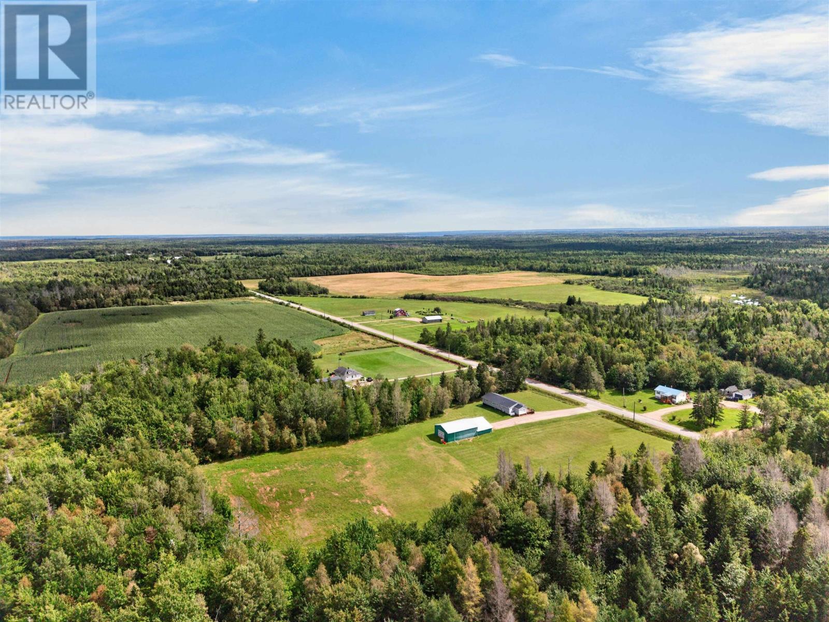
Located in McNeills Mills in western Prince Edward Island, this five-bedroom, two-bathroom home offers approximately 3,600 square feet of finished living space on a 4.4-acre property. Built in 1992, the residence combines generous interior living areas, a fully finished basement and an extensive detached garage and workshop. The rural setting provides privacy and outdoor space while maintaining convenient access to Route 134 and the surrounding western PEI communities.
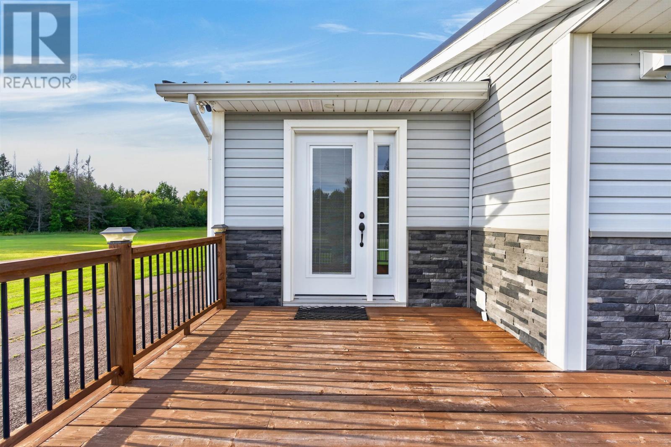
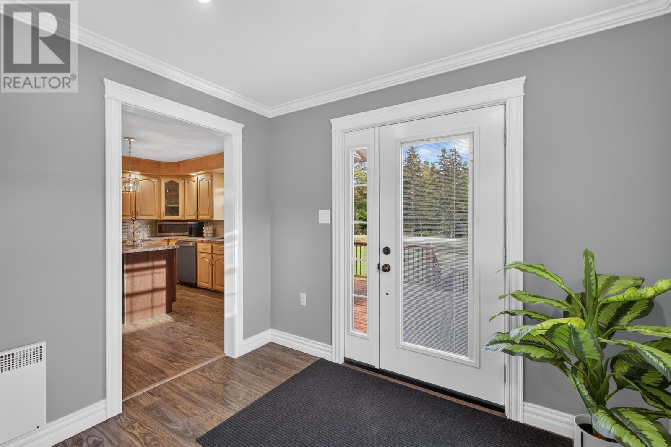
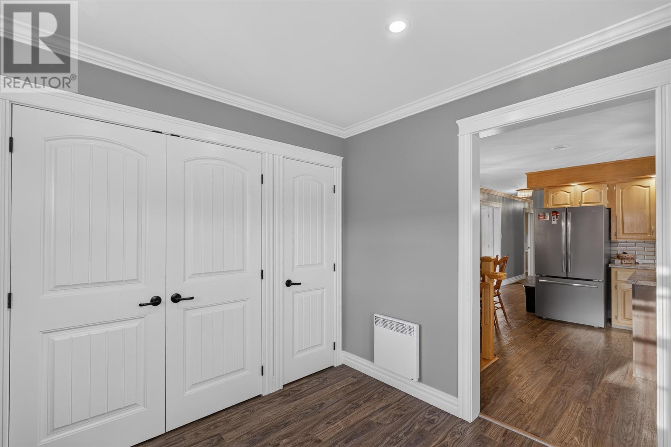
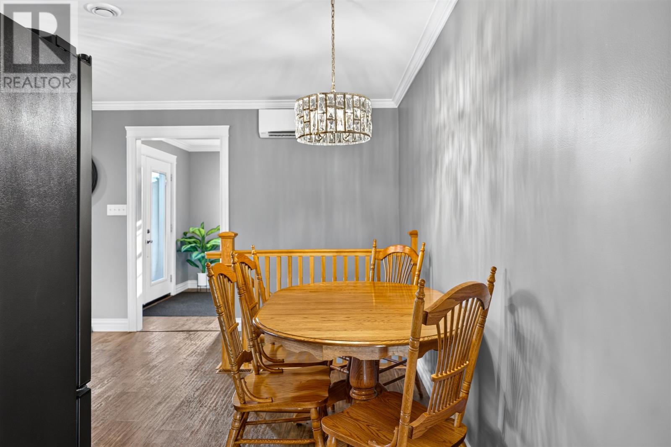
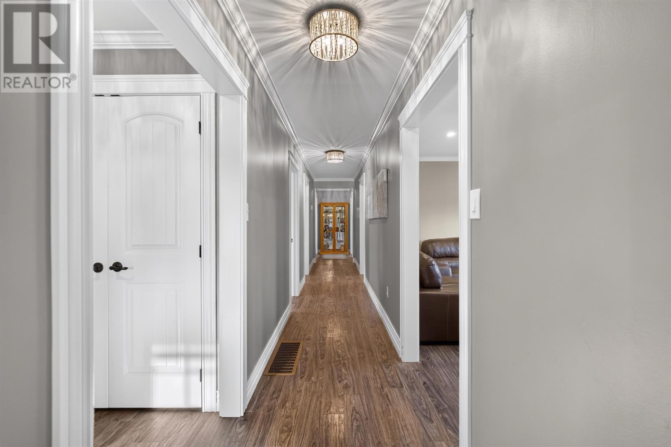
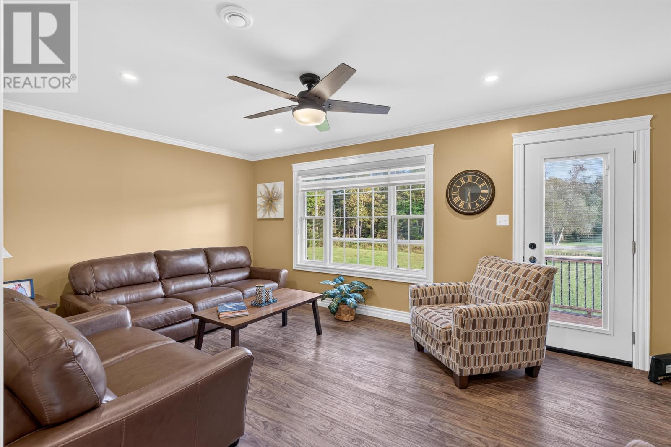
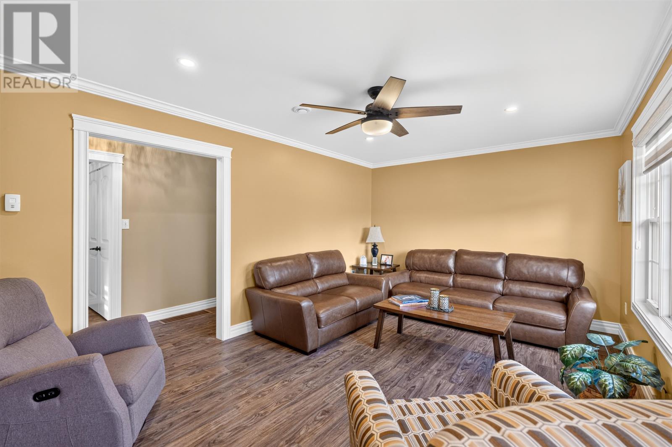
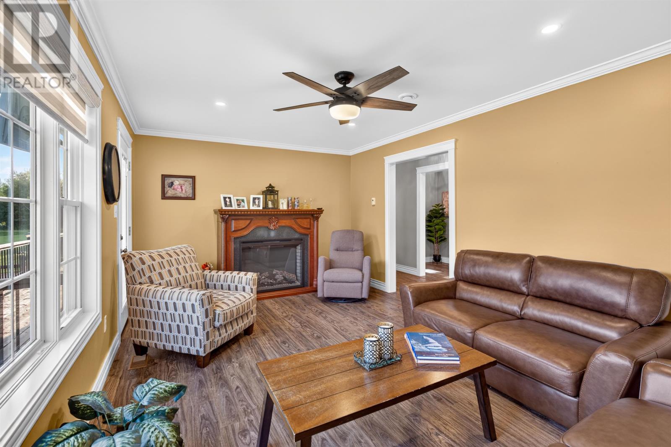
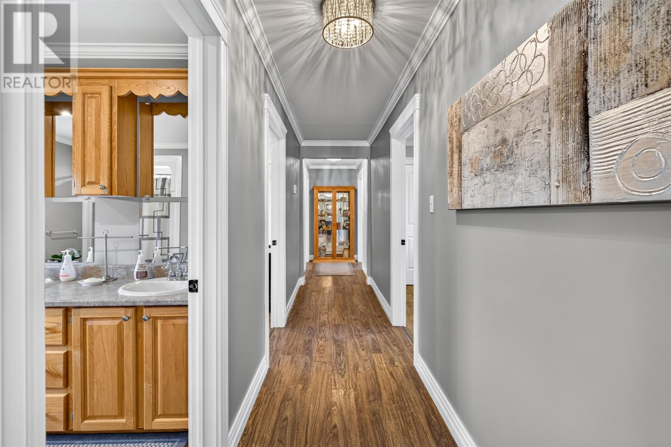
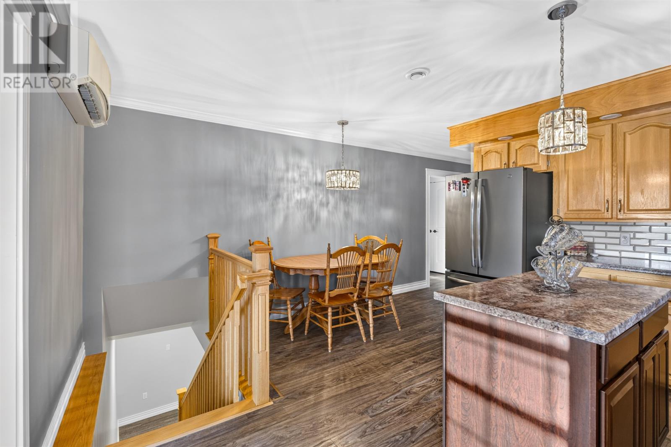
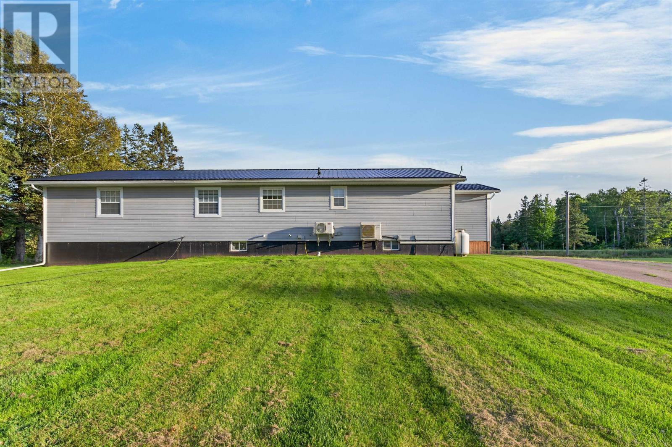
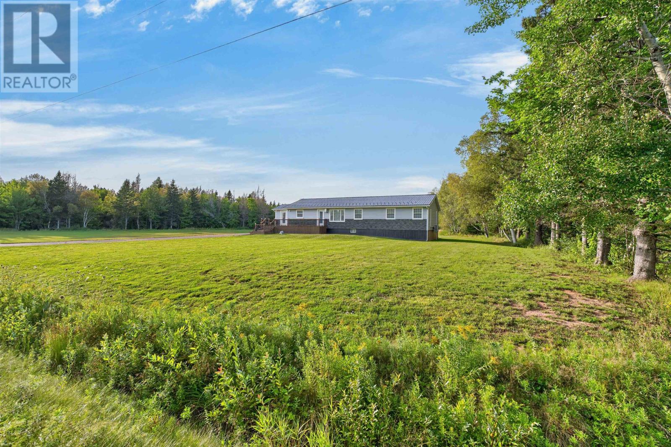
The home features a welcoming entryway that leads into spacious living areas designed to accommodate everyday family activities and entertaining. With approximately 3,600 square feet of finished space across both levels, the property provides room for a variety of household needs. Laminate flooring offers a durable, easy-care finish throughout the interior, while the combination of brick and vinyl exterior finishes adds to the home’s traditional appearance.
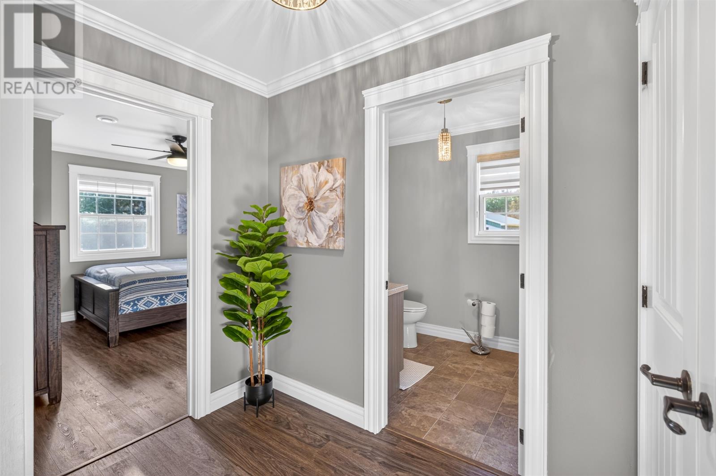
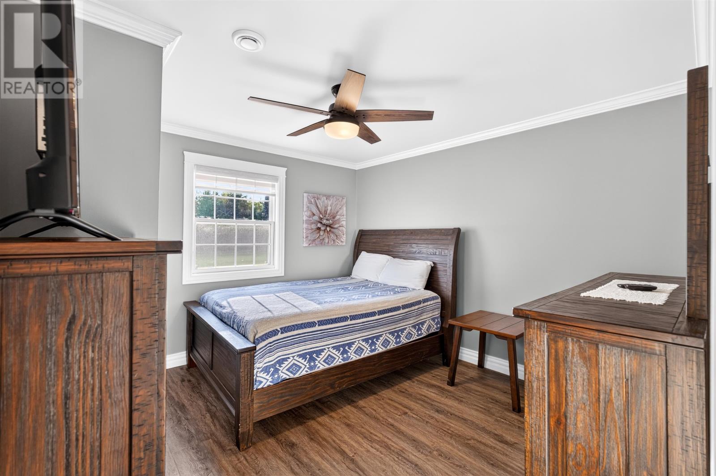
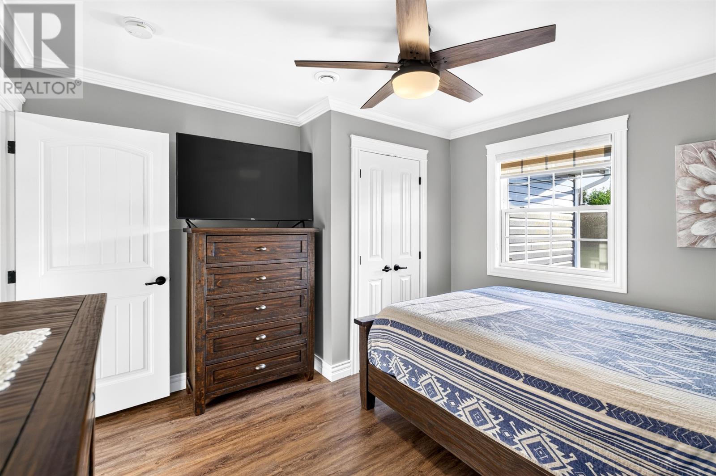
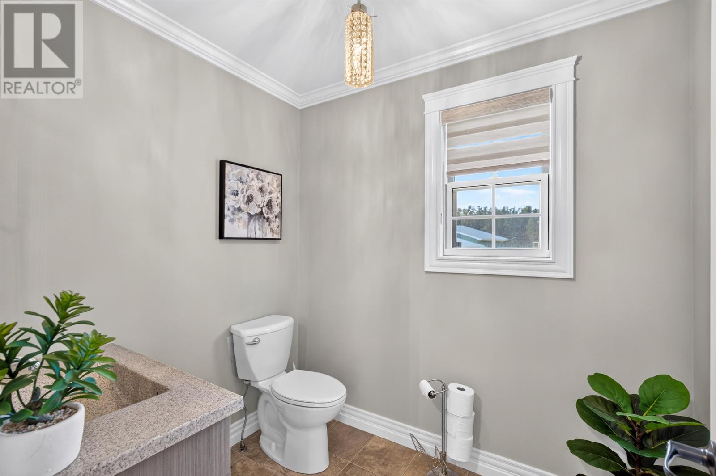
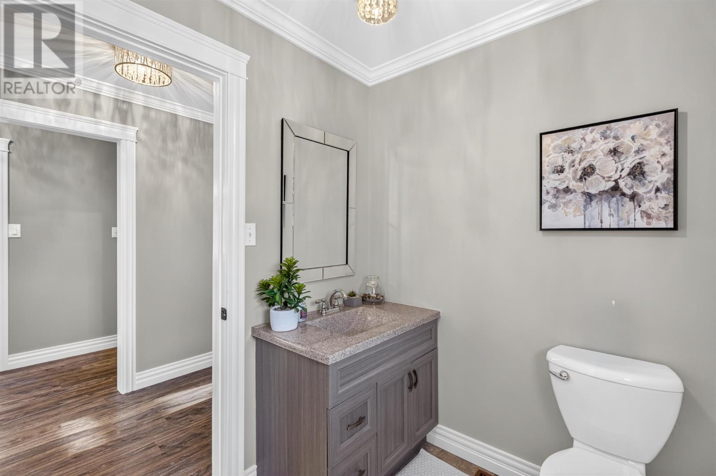
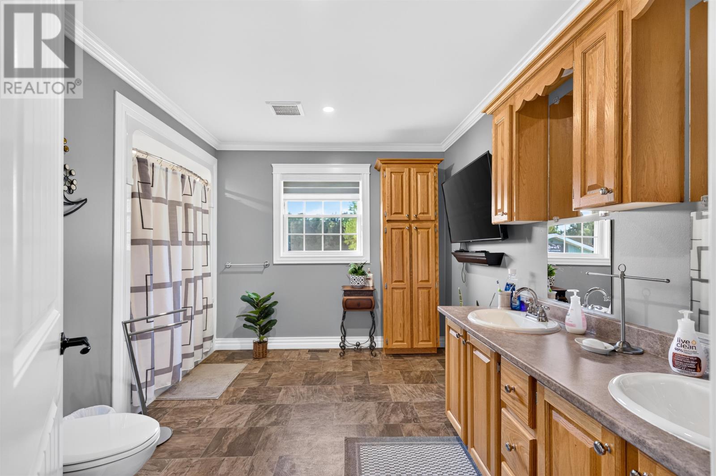
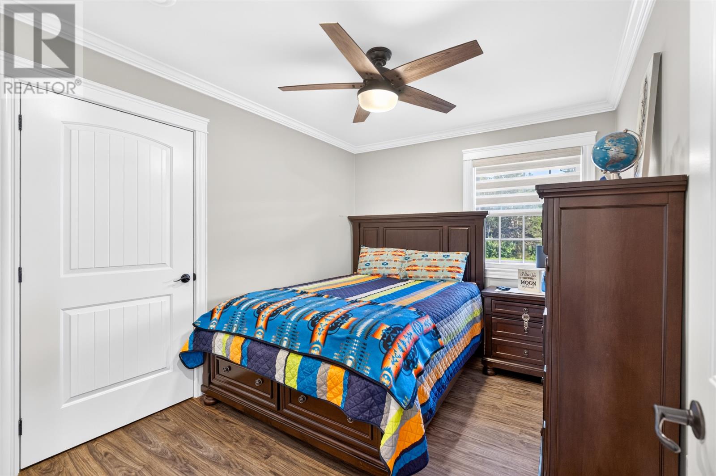
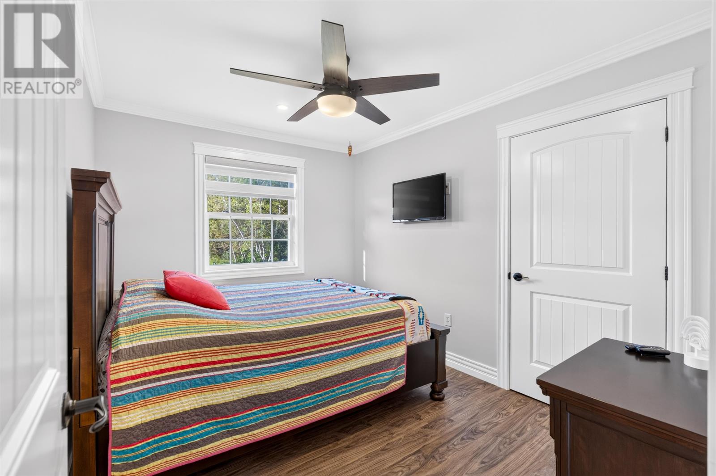
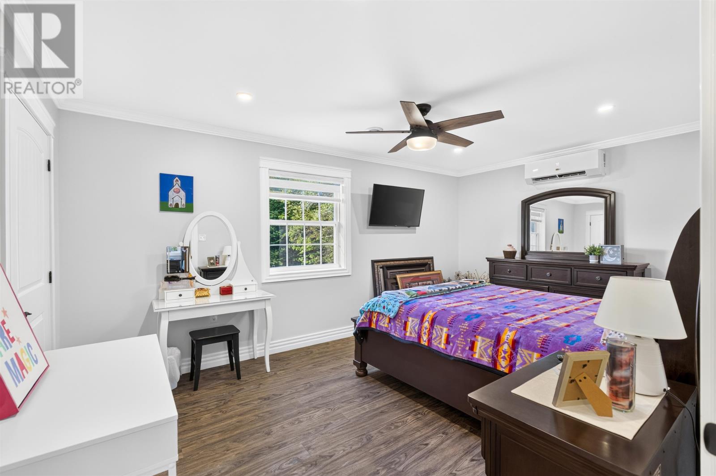
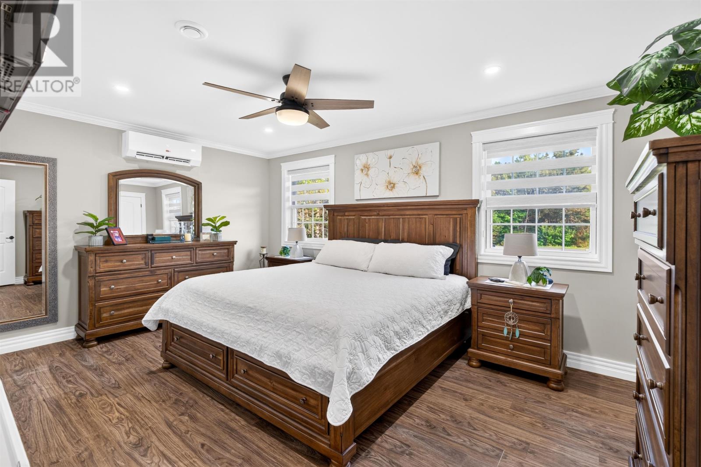
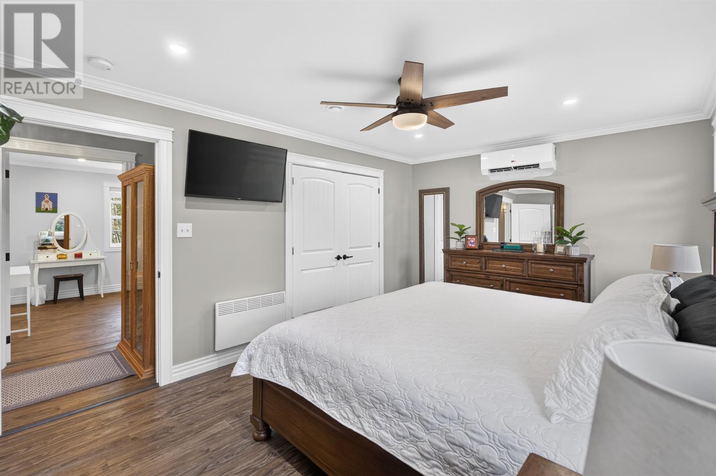
The residence includes five bedrooms above ground and two full bathrooms, providing flexibility for family members, overnight guests or dedicated home office space. The generous overall floor area allows for separate sleeping and gathering spaces, making the home suitable for households that need additional room for work, recreation or extended family visits.
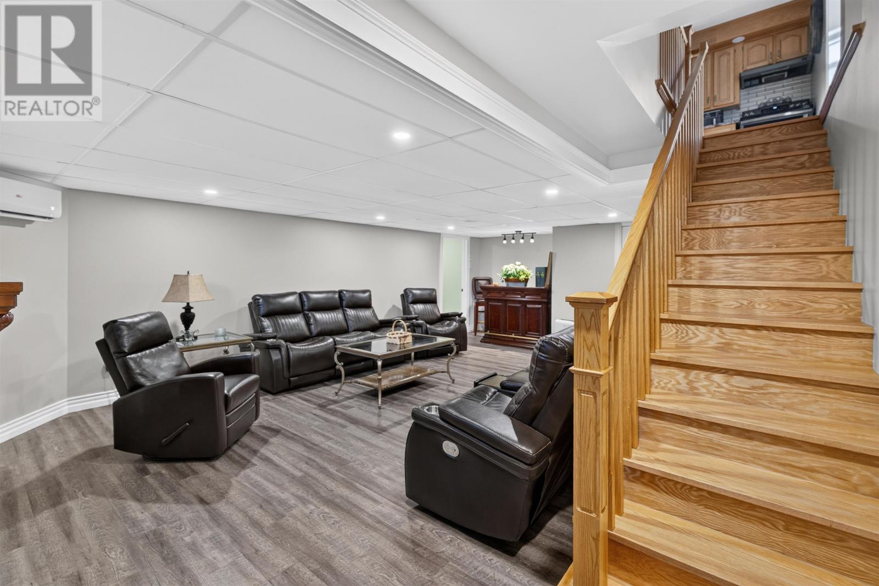
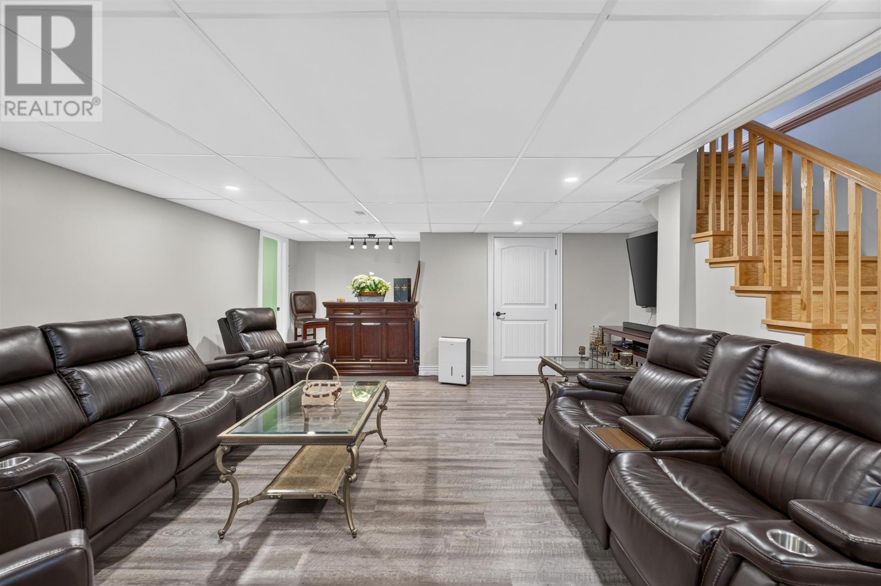
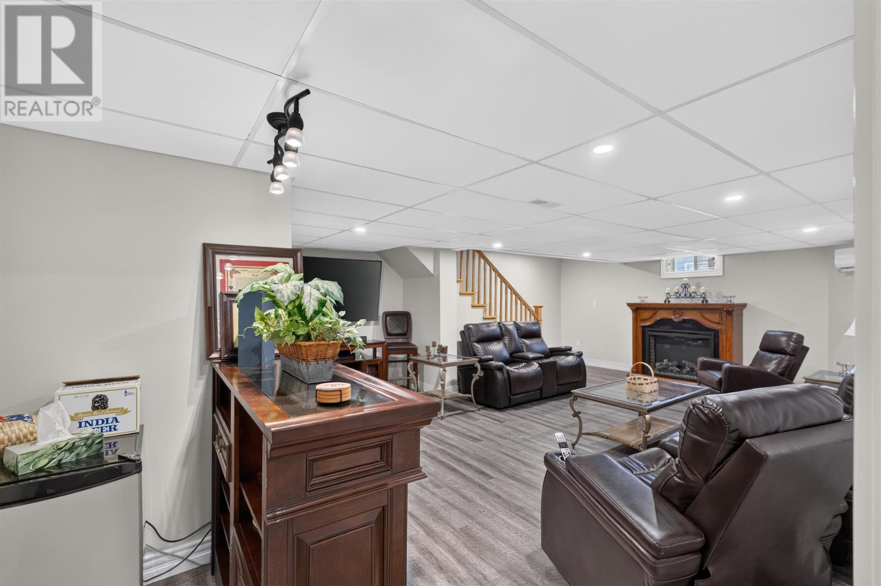
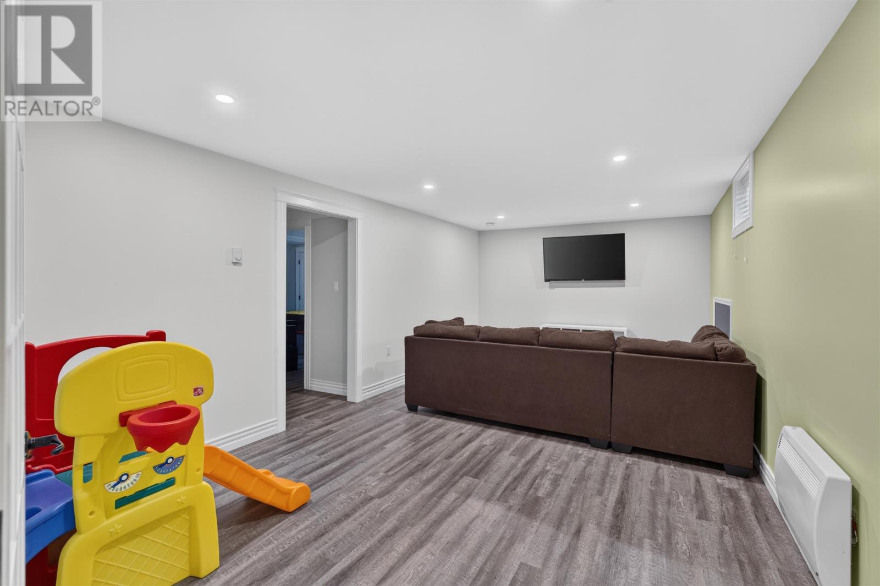
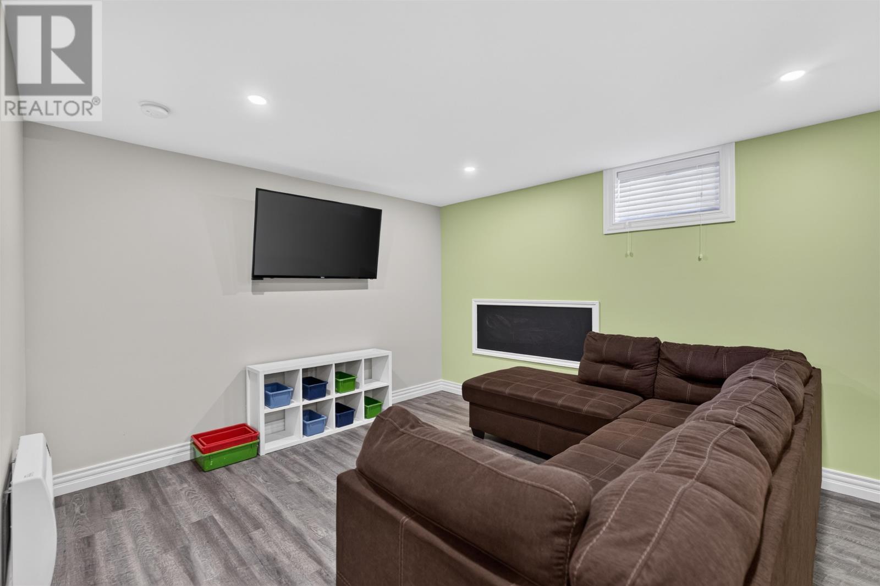
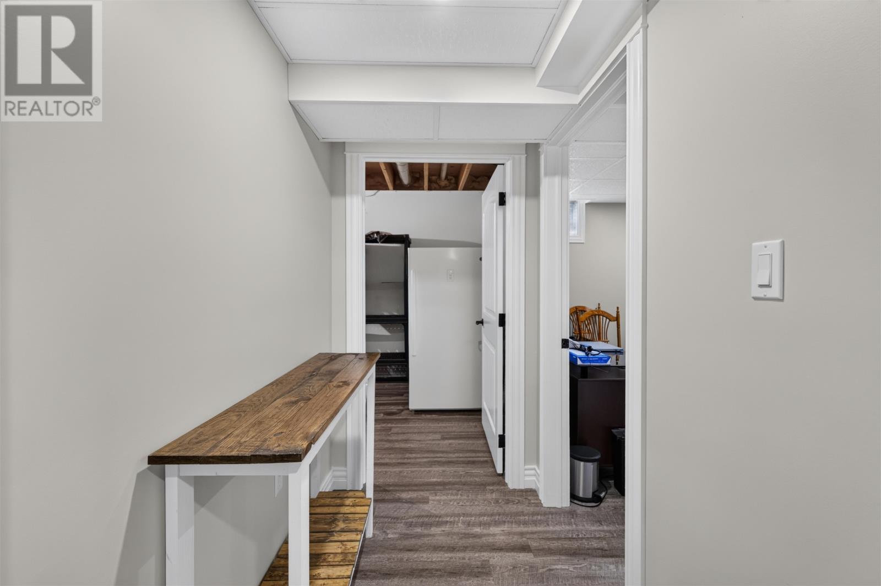
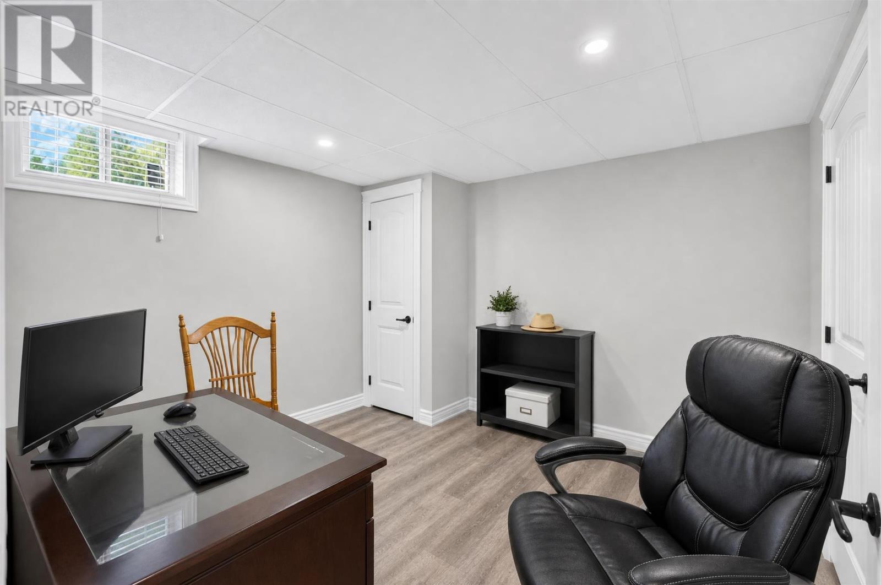
The full finished basement significantly expands the home’s usable interior space beyond the main living areas. This lower level provides flexibility for a family room, recreation area, hobby space or other household activities. With finished living space on both levels, the property offers options for creating separate areas for relaxation, entertainment and everyday use.
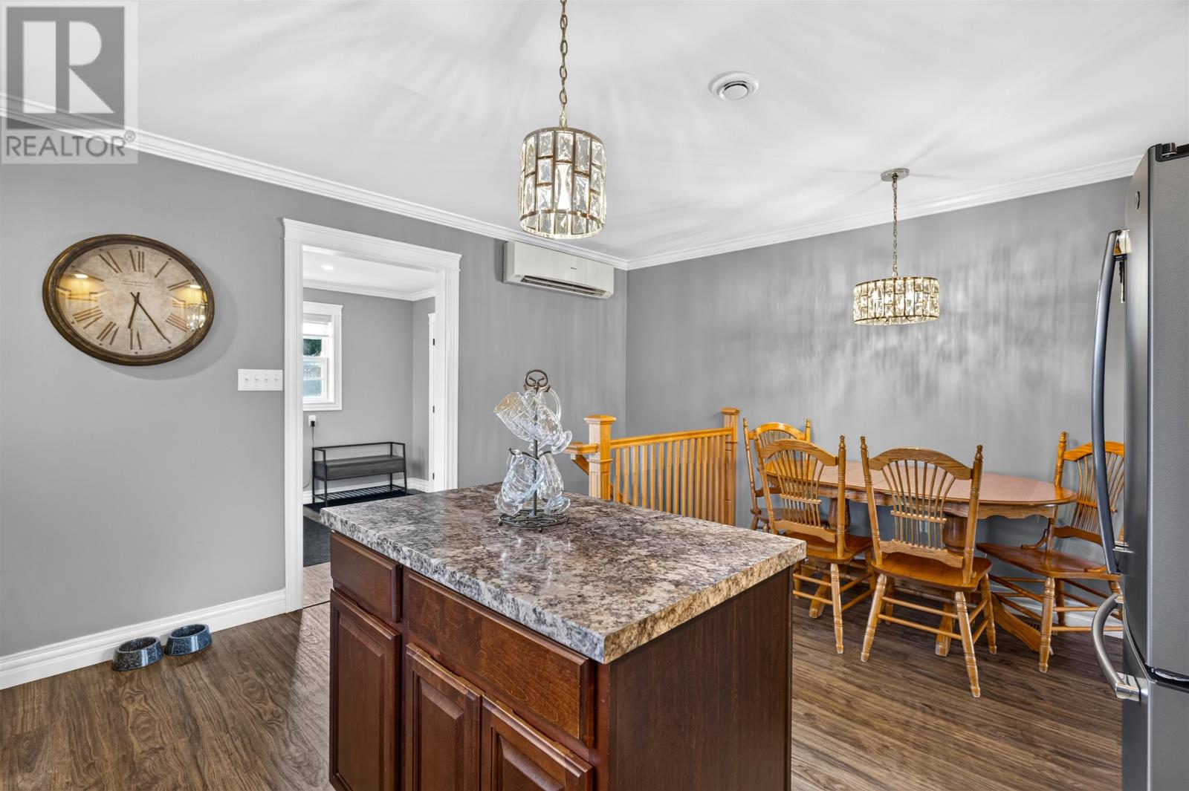
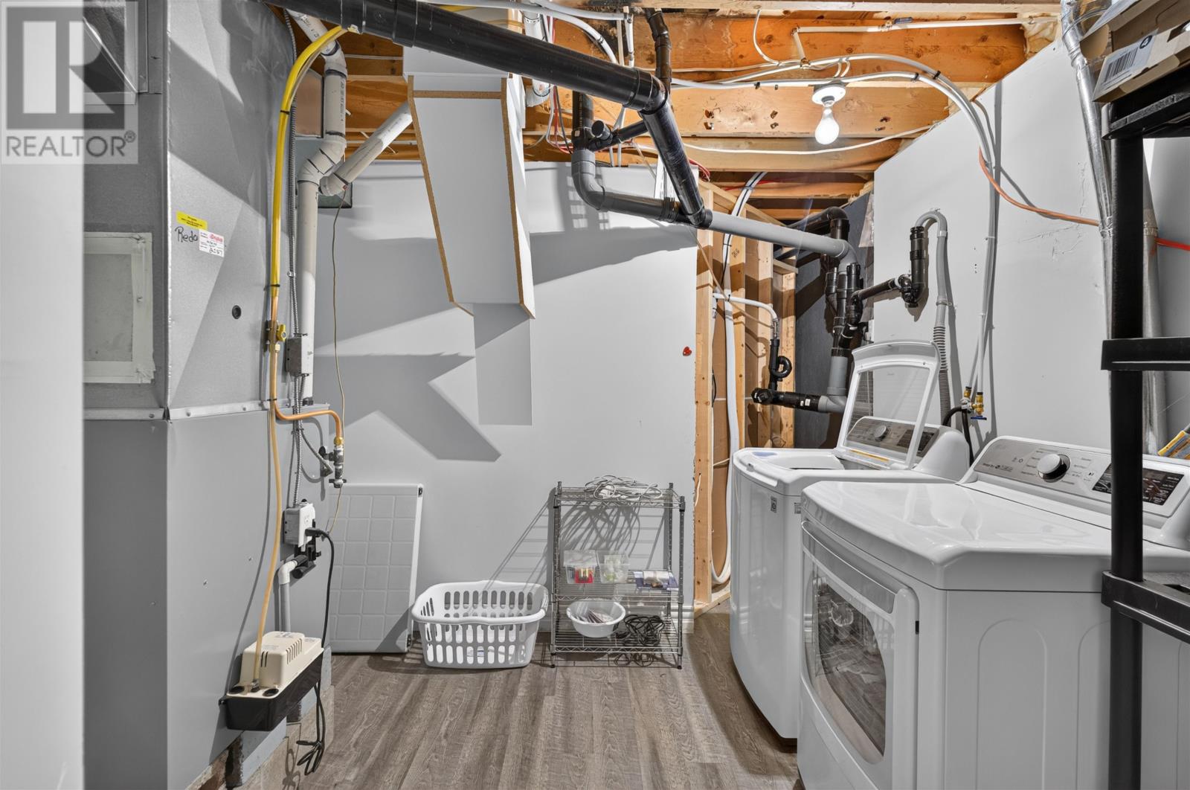
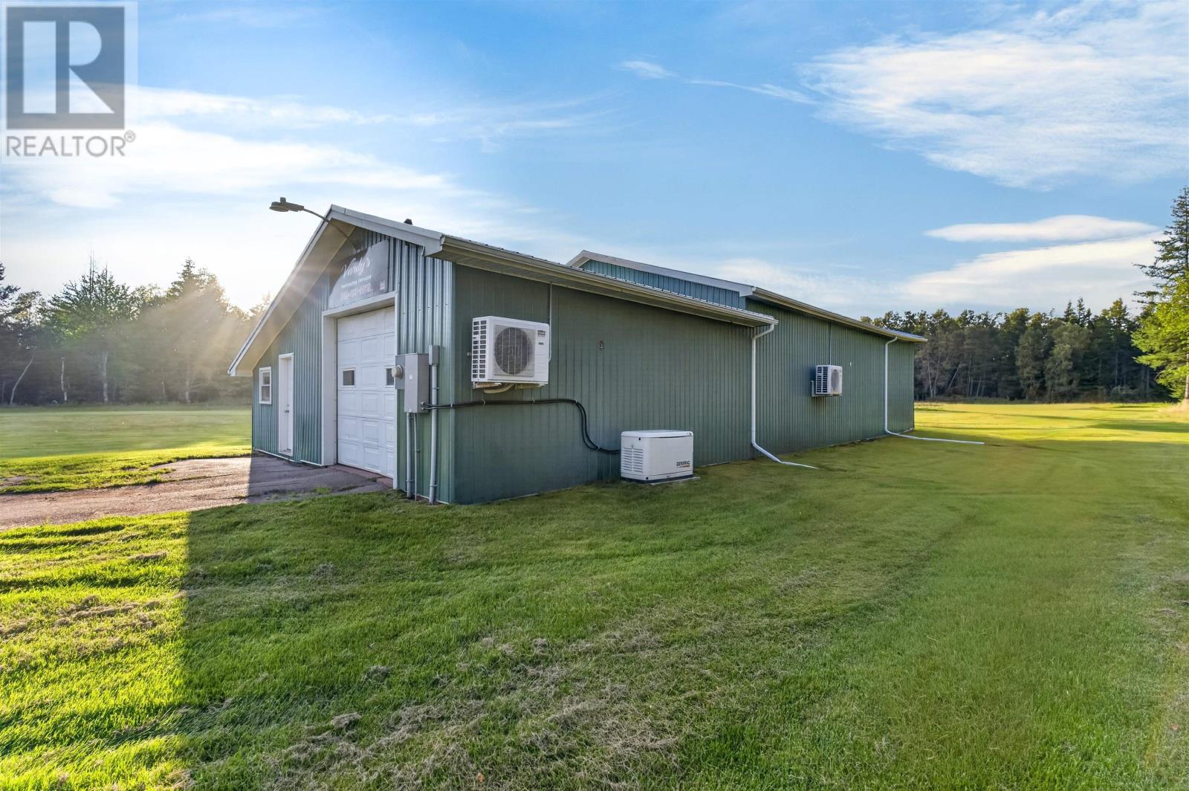
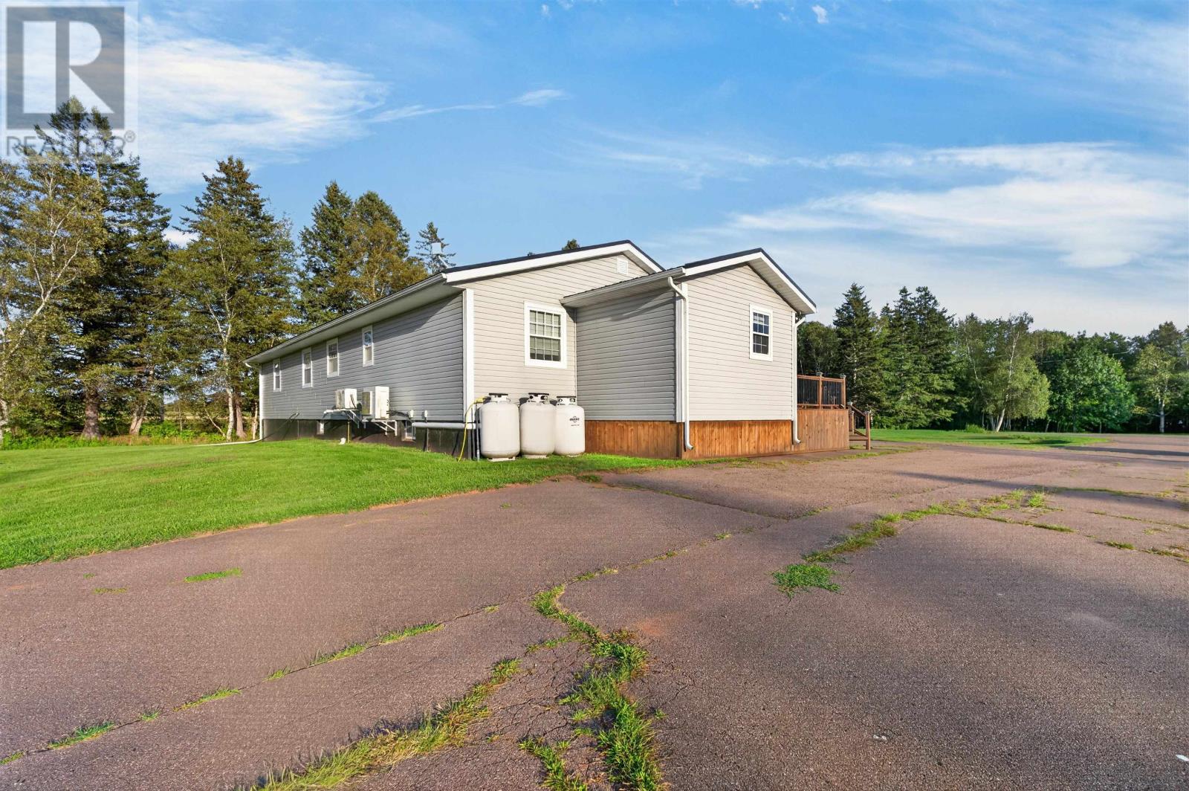
The home features a propane furnace, electric baseboard and radiant heating, along with four wall-mounted heat pumps that provide heating and cooling throughout the seasons. An air exchanger supports indoor ventilation, while a full-home Generac backup generator provides an additional source of electrical power during outages. These features offer several options for maintaining indoor comfort throughout PEI’s changing seasons.
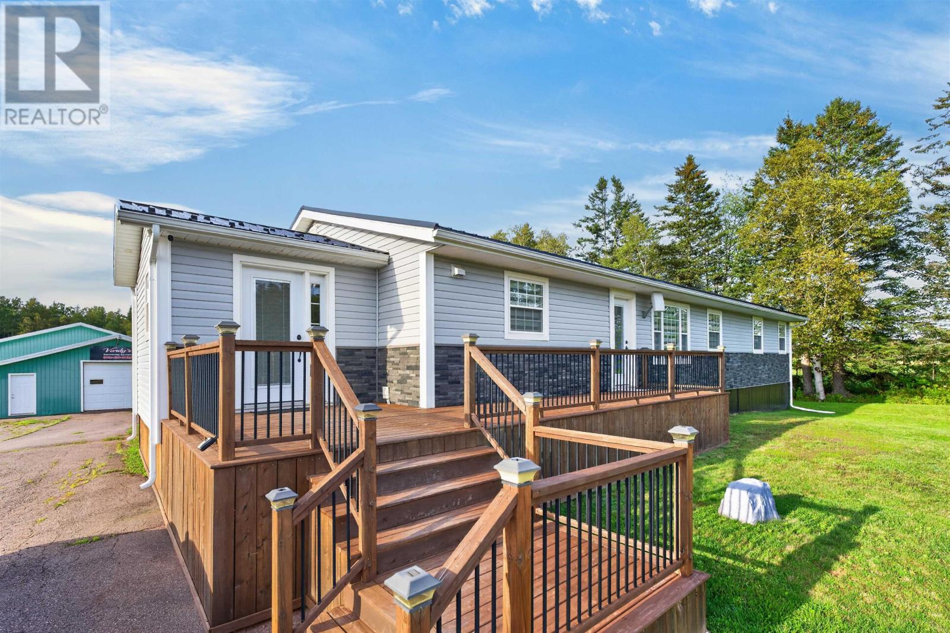
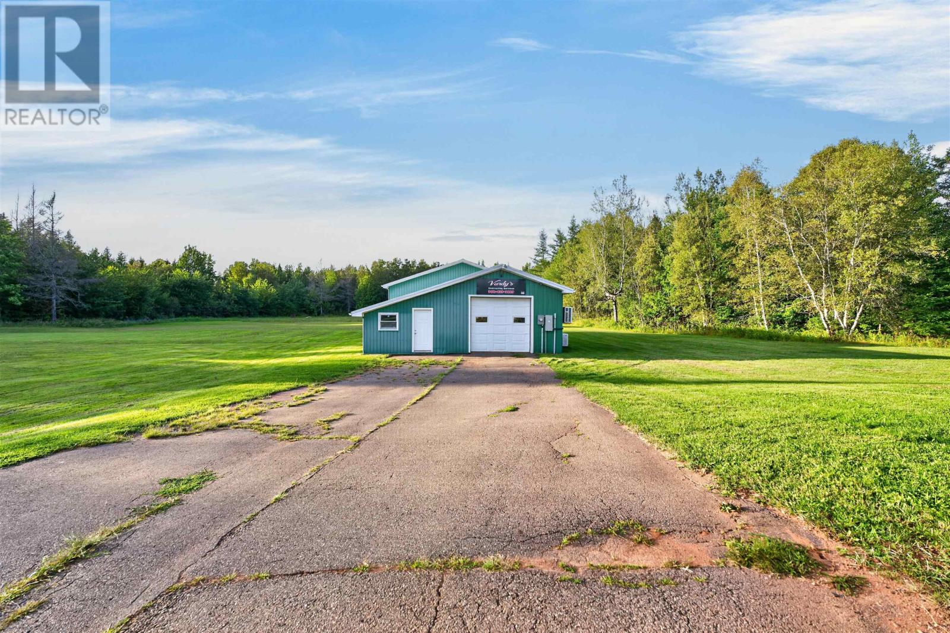
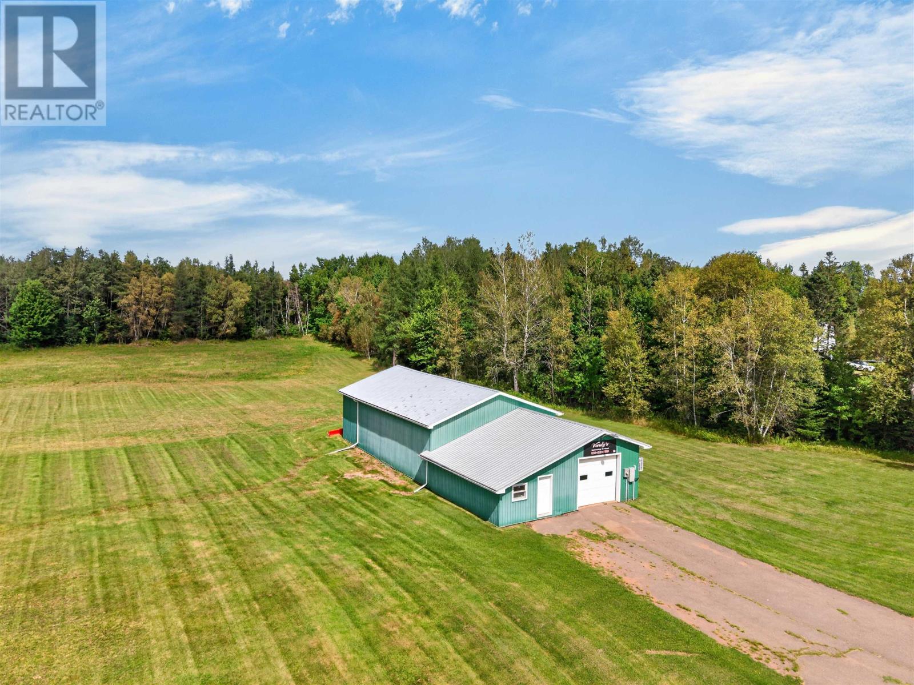
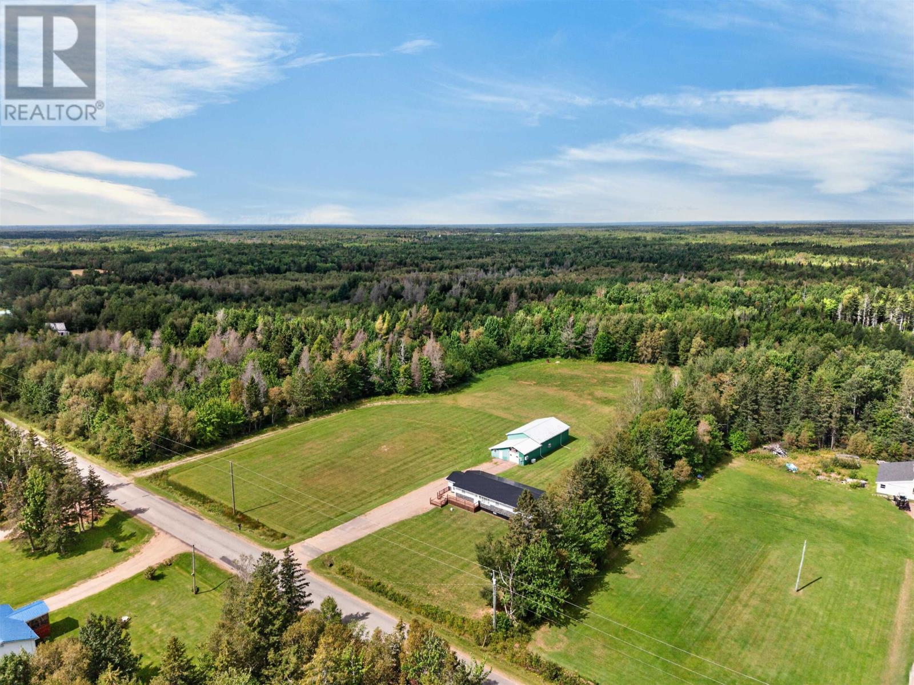
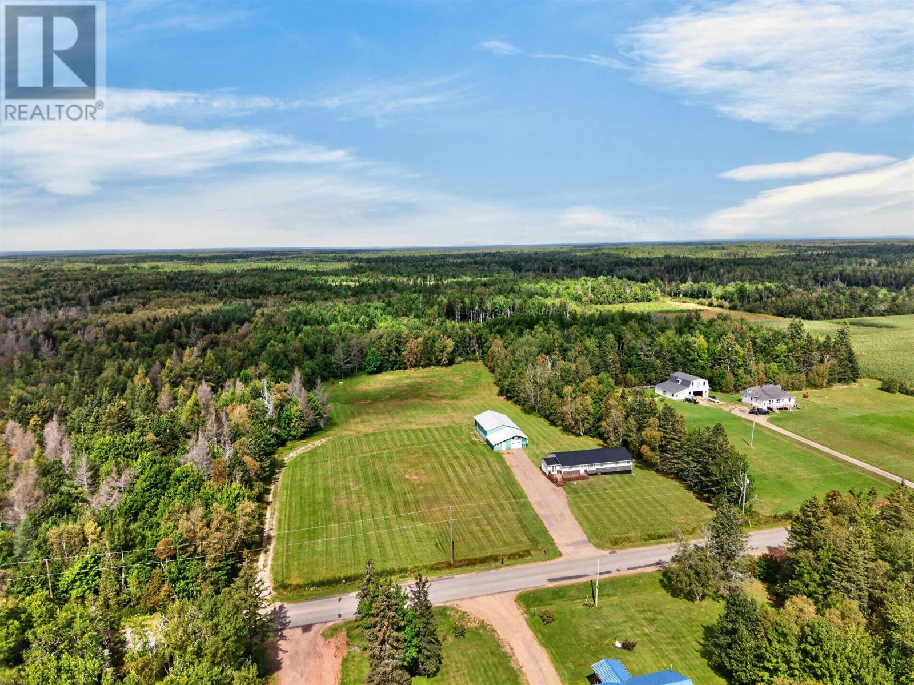
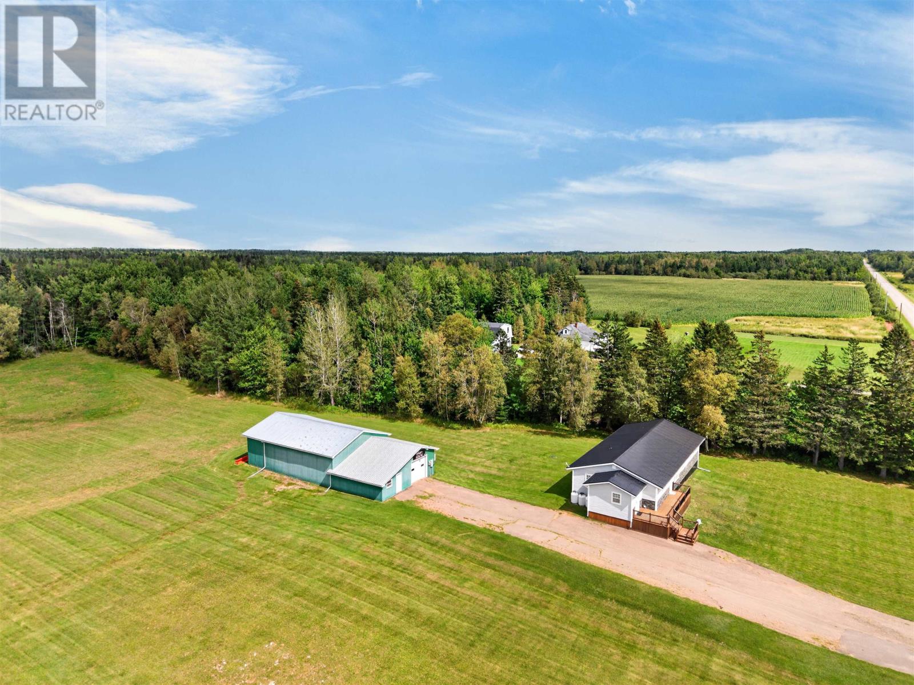
A major feature of the property is its extensive detached garage and workshop, which provides space for vehicles, tools, equipment and larger projects. The building offers flexibility for buyers who need dedicated workshop space, additional storage or room for recreational equipment. A paved driveway provides convenient access to the property and its outbuildings.
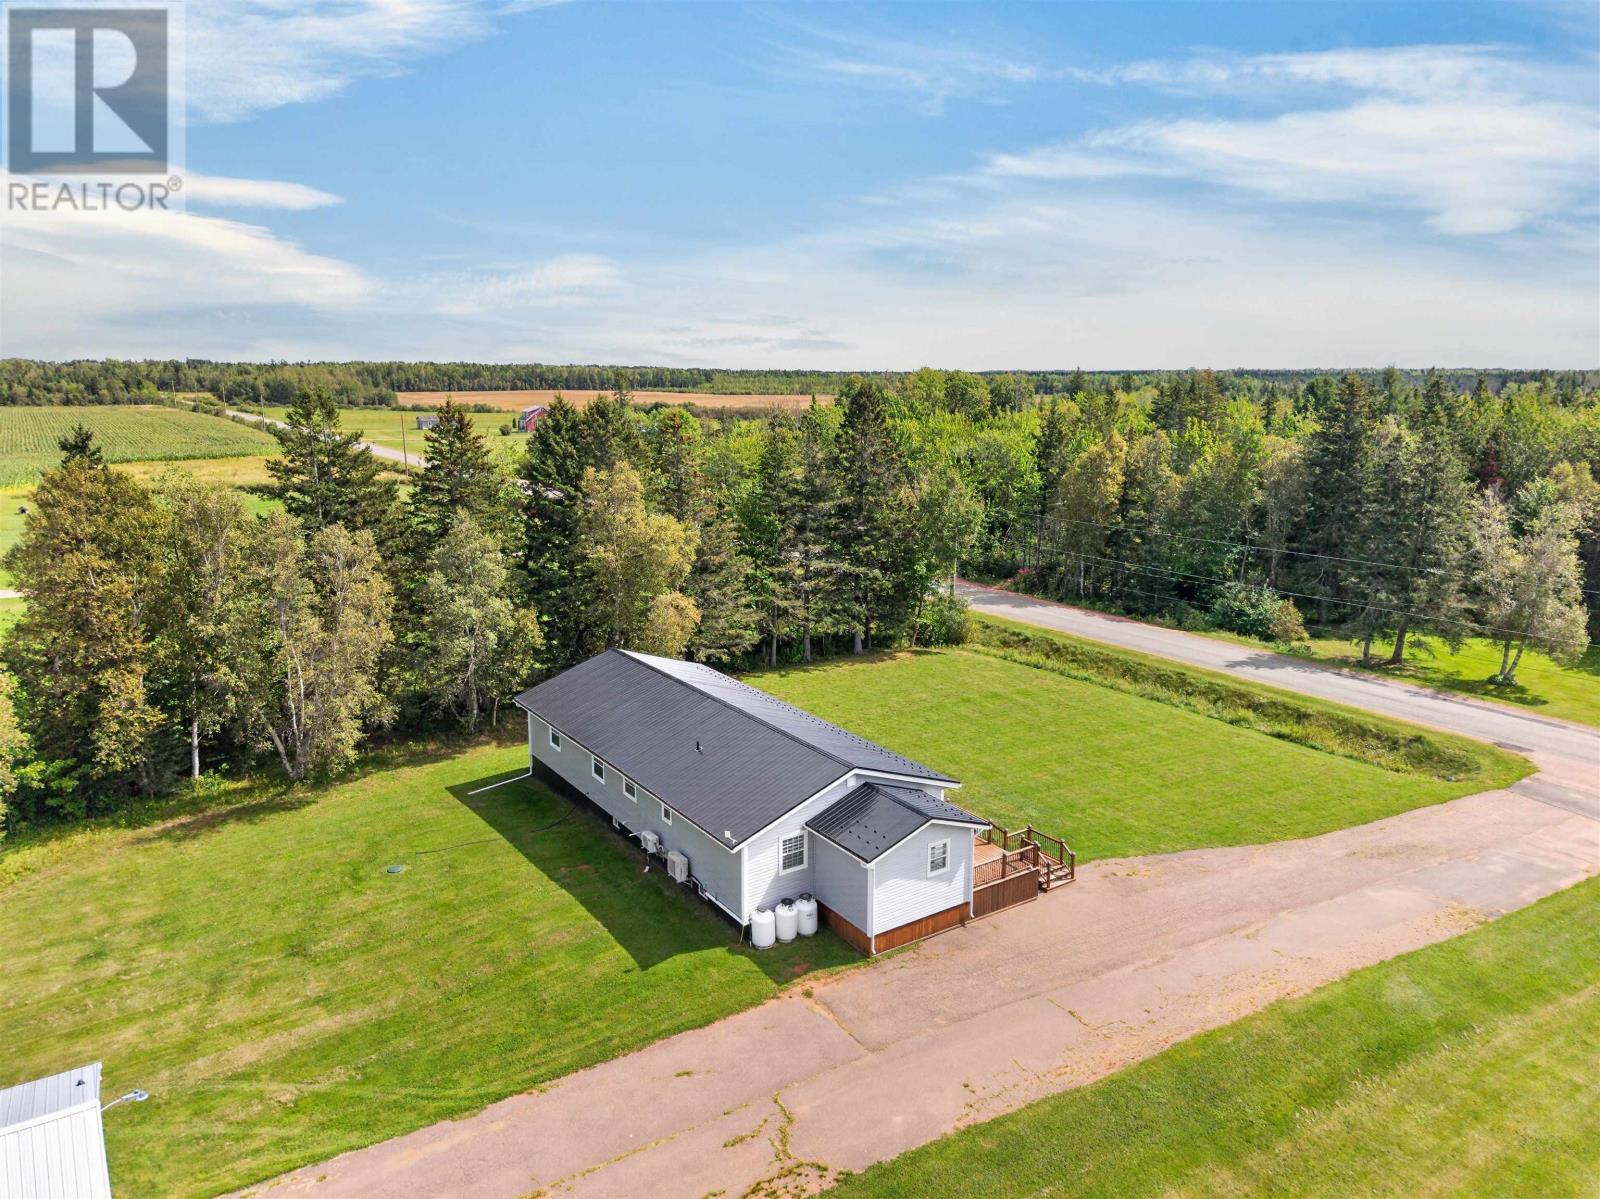
The 4.4-acre lot provides substantial outdoor space surrounding the residence, with room for gardening, recreation and enjoying the rural landscape. A large front deck extends the living space outdoors and offers a comfortable area for seating, barbecuing or gathering with family and friends during warmer weather.
The generous acreage also creates separation from neighbouring properties, offering a quieter country setting than is typically available on a smaller residential lot. Buyers interested in additional outdoor improvements or other uses of the land can explore the property’s potential in accordance with applicable zoning and permitting requirements.
McNeills Mills is a rural community in western Prince Edward Island, situated within driving distance of the O’Leary, Alberton and Tignish areas. These nearby communities provide access to shopping, schools, healthcare, restaurants and recreational facilities, while the surrounding countryside offers opportunities to enjoy outdoor activities and the quieter pace of rural Island living.
With its five bedrooms, fully finished basement, extensive garage and workshop, and 4.4 acres of land, 381 McNeills Mills Road offers a combination of substantial living space, practical outbuildings and privacy in western PEI.
| MLS® Number | 202622738 |
| Property Type | Single Family |
| Community Name | McNeills Mills |
| Community Features | School Bus |
| Equipment Type | Propane Tank |
| Features | Paved Driveway |
| Rental Equipment Type | Propane Tank |
| Structure | Deck |
| Bathroom Total | 2 |
| Bedrooms Above Ground | 5 |
| Bedrooms Total | 5 |
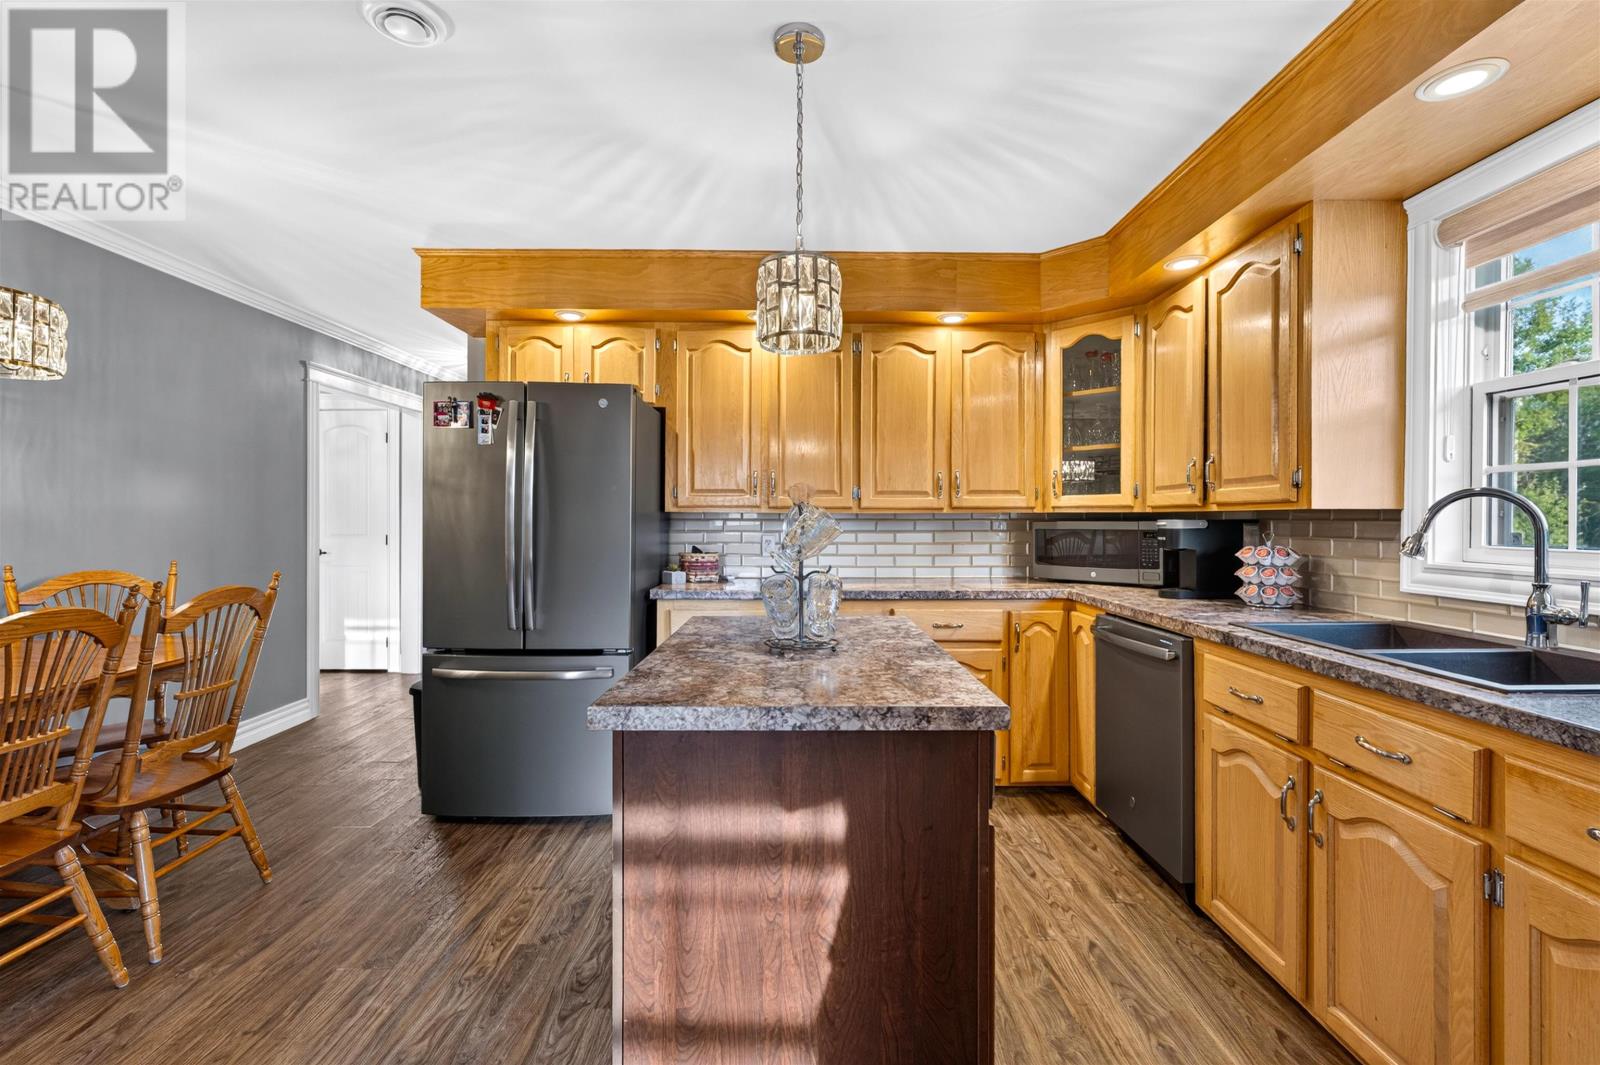
| Appliances | Alarm System, Stove, Dishwasher, Dryer, Washer, Microwave |
| Architectural Style | Character |
| Basement Development | Finished |
| Basement Type | Full (finished) |
| Constructed Date | 1992 |
| Construction Style Attachment | Detached |
| Cooling Type | Air Exchanger |
| Exterior Finish | Brick, Vinyl |
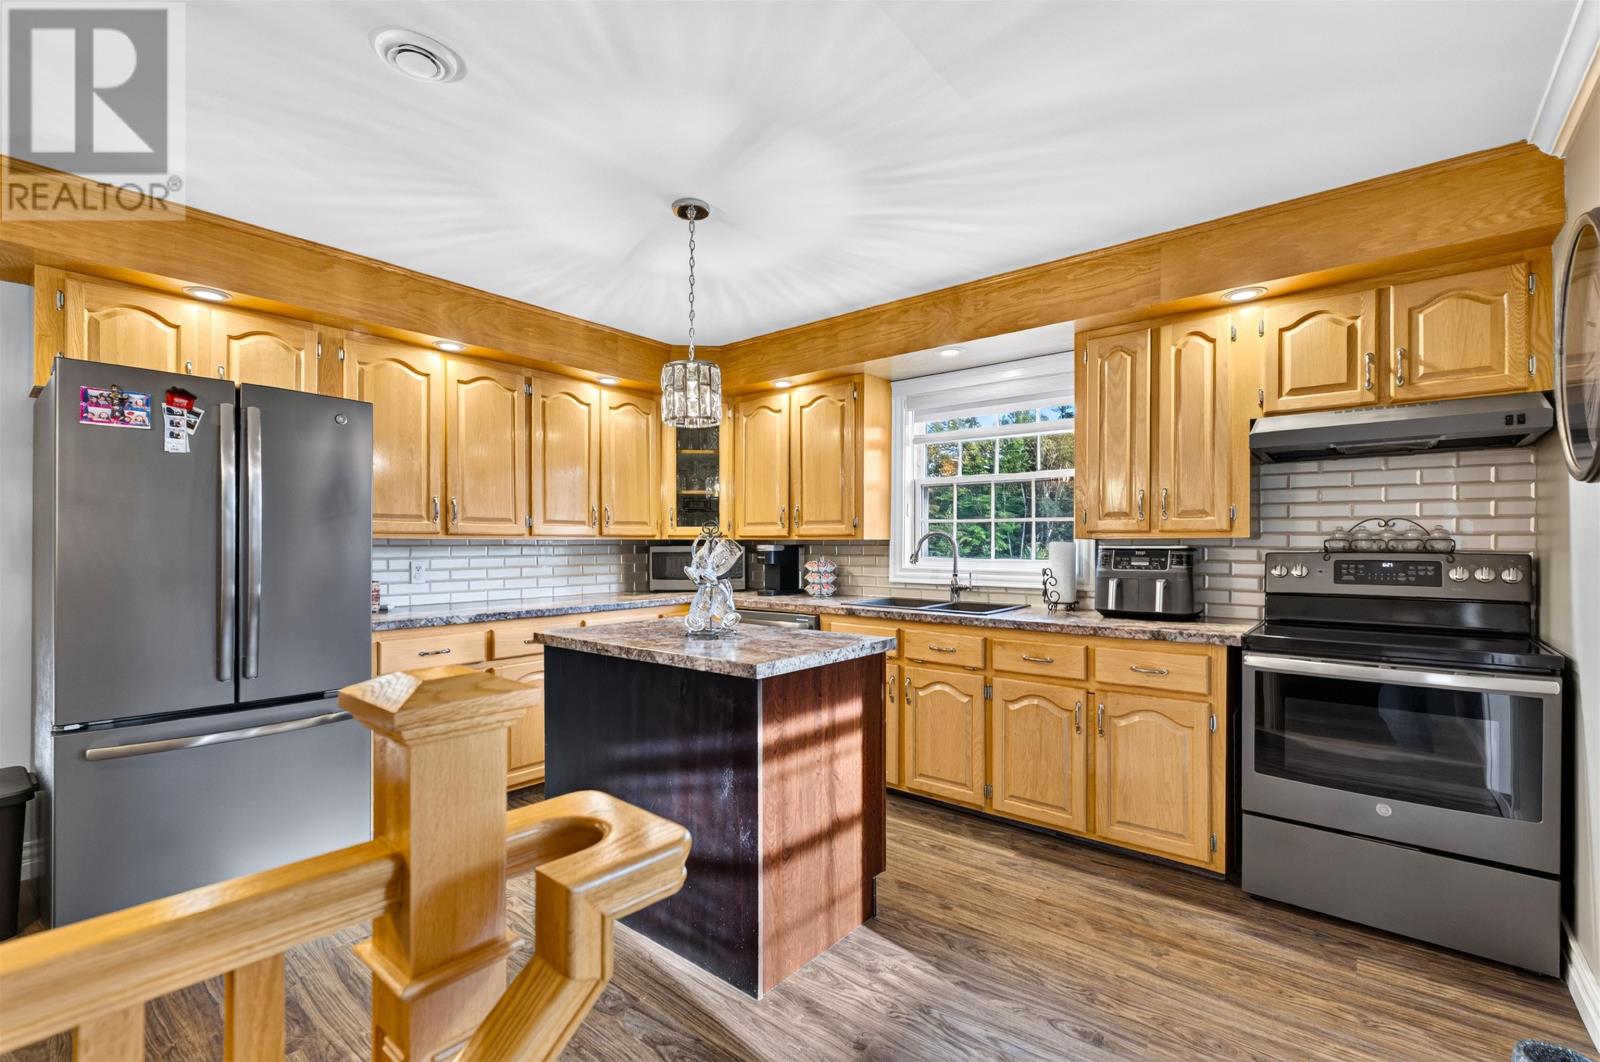
| Flooring Type | Laminate |
| Foundation Type | Poured Concrete |
| Heating Fuel | Electric, Propane |
| Heating Type | Baseboard Heaters, Furnace, Wall Mounted Heat Pump, Radiant Heat |
| Total Finished Area | 3600 Sqft |
| Type | House |
| Utility Water | Well |
| Detached Garage |
| Acreage | Yes |
| Land Disposition | Cleared |
| Sewer | Septic System |
| Size Irregular | 4.4 |
| Size Total | 4.4 Ac|3 - 10 Acres |
| Size Total Text | 4.4 Ac|3 - 10 Acres |
| Level | Type | Length | Width | Dimensions |
|---|---|---|---|---|
| Lower Level | Family Room | 18 x 27 | ||
| Lower Level | Recreational, Games Room | 22 x 12 | ||
| Lower Level | Den | 11 x 11 | ||
| Lower Level | Laundry Room | 11 x 13 | ||
| Main Level | Other | 9 x 10 (Front Entry) | ||
| Main Level | Bedroom | 11 x 12 | ||
| Main Level | Living Room | 12 x 18 | ||
| Main Level | Bath (# Pieces 1-6) | 6 x 7 | ||
| Main Level | Bath (# Pieces 1-6) | 9 x 12 | ||
| Main Level | Bedroom | 9 x 12 | ||
| Main Level | Bedroom | 11 x 12 | ||
| Main Level | Primary Bedroom | 17 x 12 | ||
| Main Level | Bedroom | 9 x 11 | ||
| Main Level | Other | 14 x 16 (Kitchen & Dining) |

The trademarks REALTOR®, REALTORS®, and the REALTOR® logo are controlled by The Canadian Real Estate Association (CREA) and identify real estate professionals who are members of CREA. The trademarks MLS®, Multiple Listing Service® and the associated logos are owned by The Canadian Real Estate Association (CREA) and identify the quality of services provided by real estate professionals who are members of CREA. The trademark DDF® is owned by The Canadian Real Estate Association (CREA) and identifies CREA's Data Distribution Facility (DDF®)