Contact us for more information
Welcome to this beautiful Single Family Home located in the desirable community of Miscouche. Listed at $429,900, 89 Kelly Drive Miscouche, Prince Edward Island C0B 1T0 offers a spacious layout featuring 4 bedrooms and 2 bathrooms. This property spans 1,196 sq. ft. of living space, making this property well worth considering for buyers searching in the area. MLS® 202624363 is listed by Cindy Robichaud and Jessica Robichaud of CENTURY 21 Northumberland Realty.
Listing information last checked against the CREA DDF® data feed: October 18, 2026 at 9:00 PM.
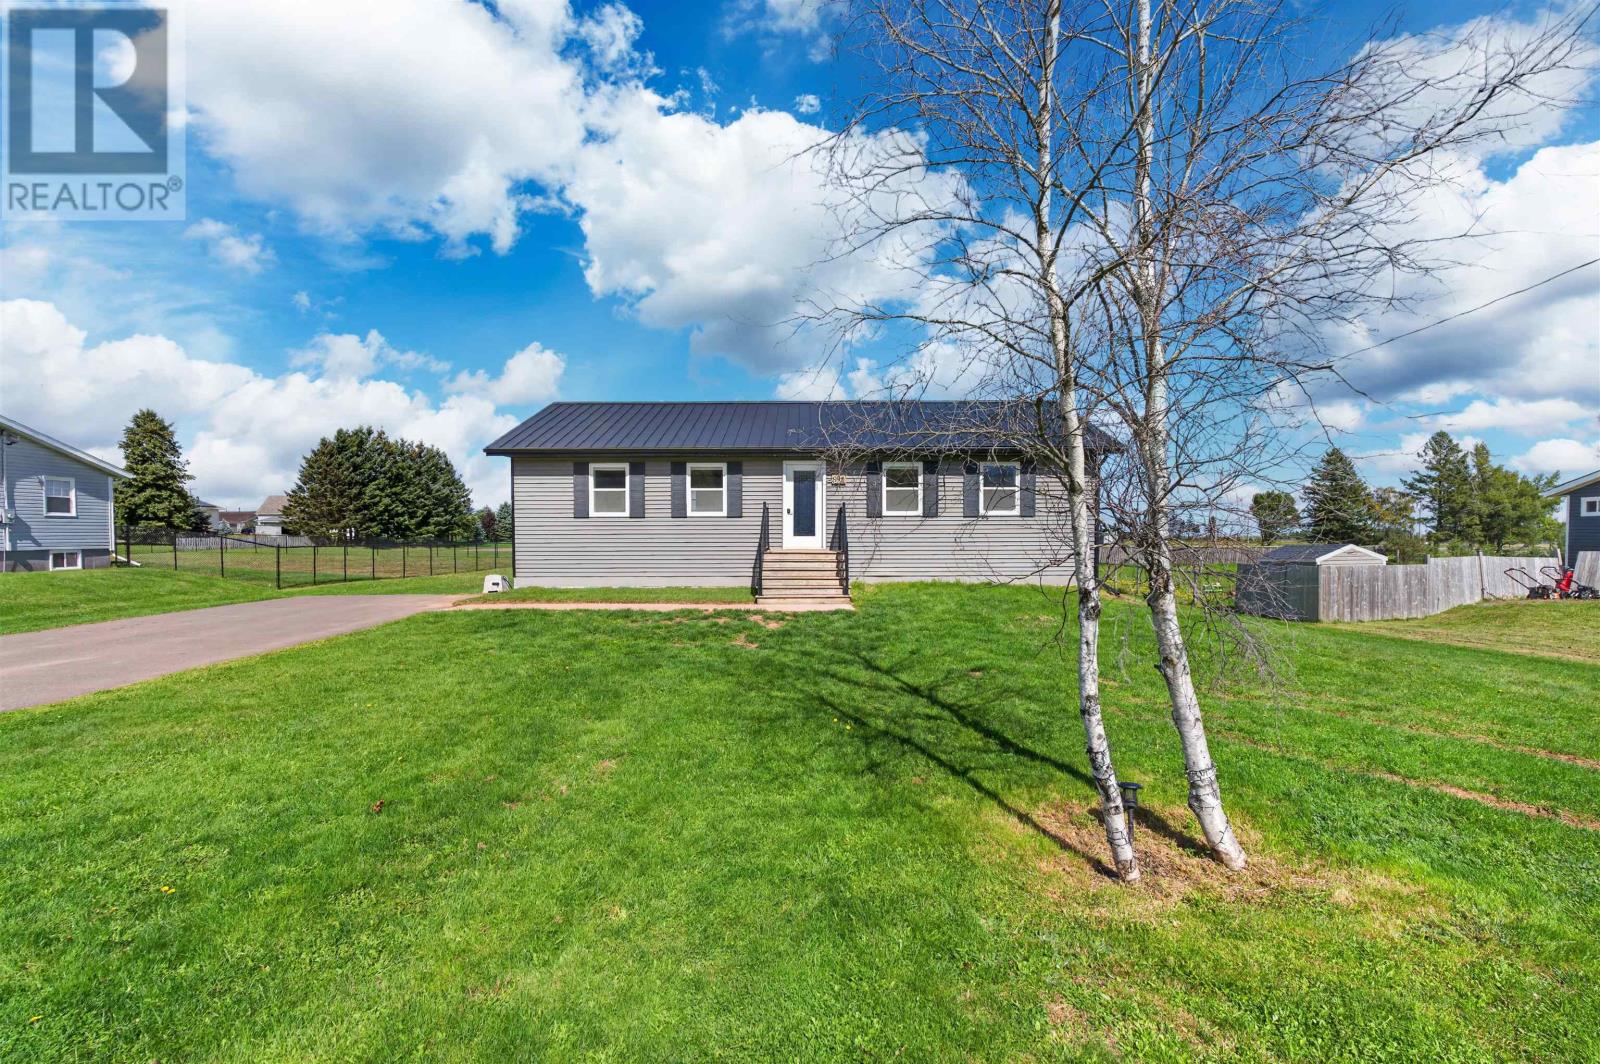
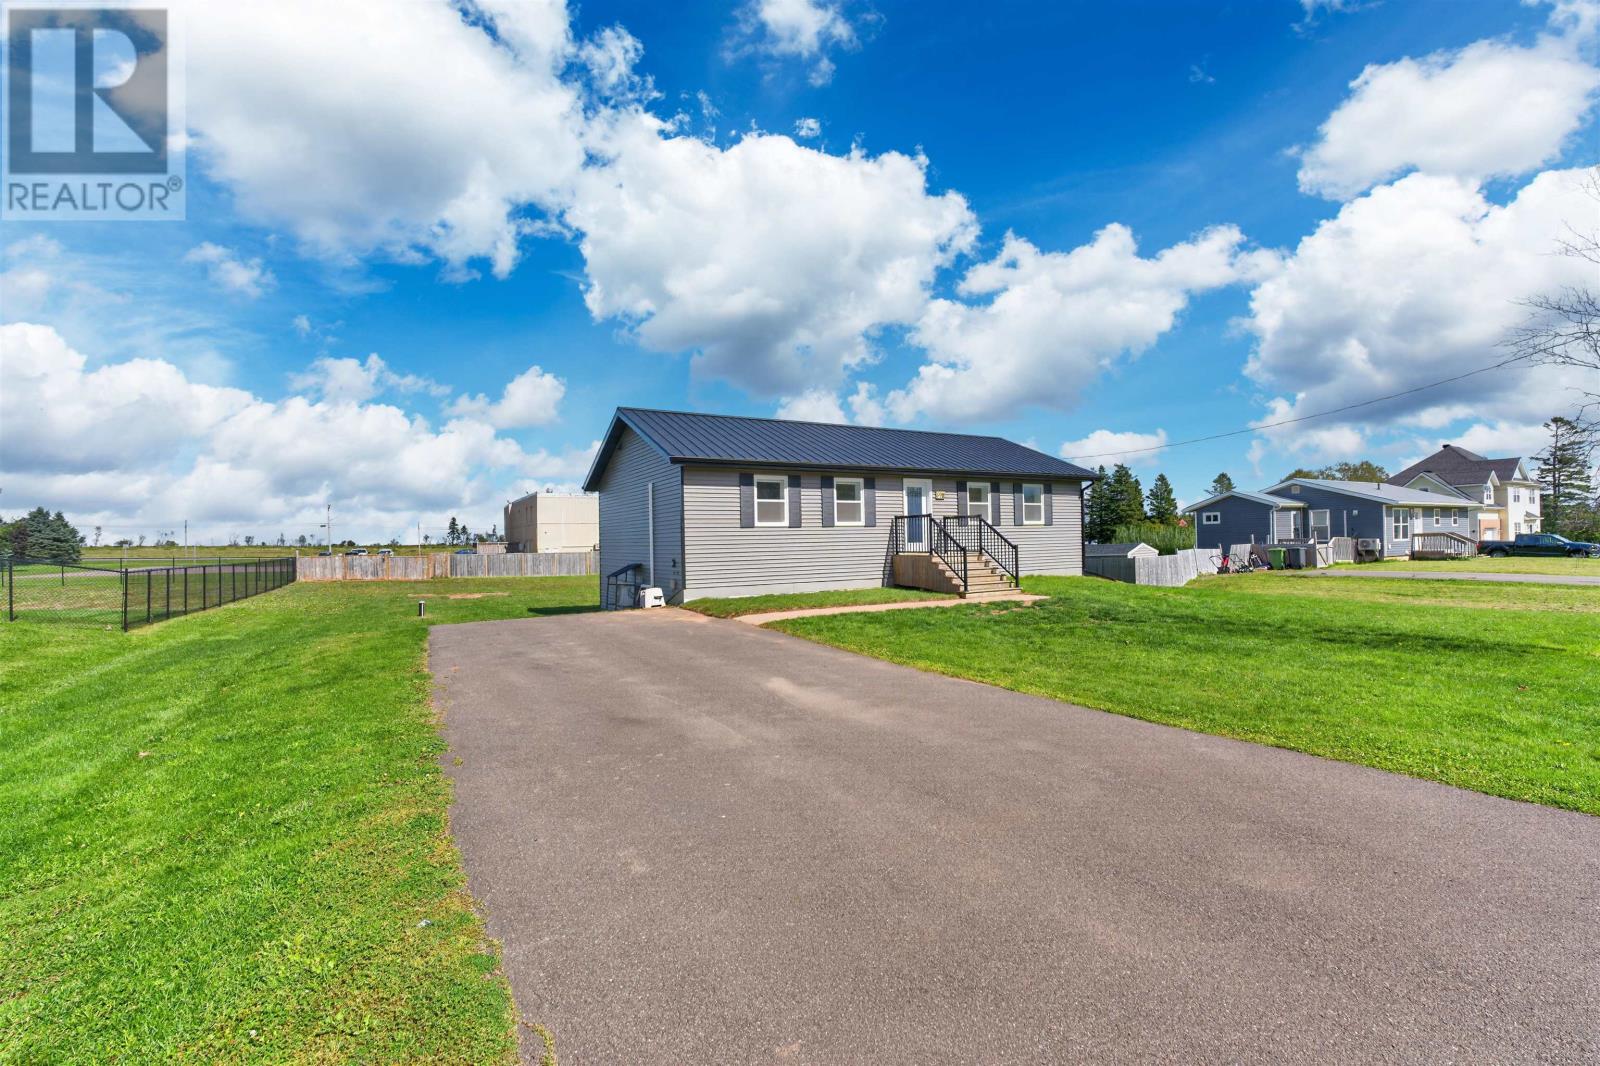
Located at 89 Kelly Drive in Miscouche, Prince Edward Island, this well-maintained four-bedroom, two-bathroom detached home offers modern construction, a functional family-oriented layout and a generous 0.44-acre lot. Built in 2020, the residence features an open-concept main living area, a spacious kitchen with a movable island and walk-in pantry, two main-floor bedrooms and a dedicated home office. The fully finished lower level adds two more bedrooms, a recreation room and a second full bathroom with laundry facilities. An ICF foundation, R-60 attic insulation and a wall-mounted heat pump contribute to the home’s energy-conscious design. Outside, a rear deck overlooks the partially fenced yard, providing additional space for outdoor activities and relaxation. Offered at $429,900, this move-in-ready property combines relatively recent construction, flexible living areas and a convenient location in the growing community of Miscouche, just outside Summerside.
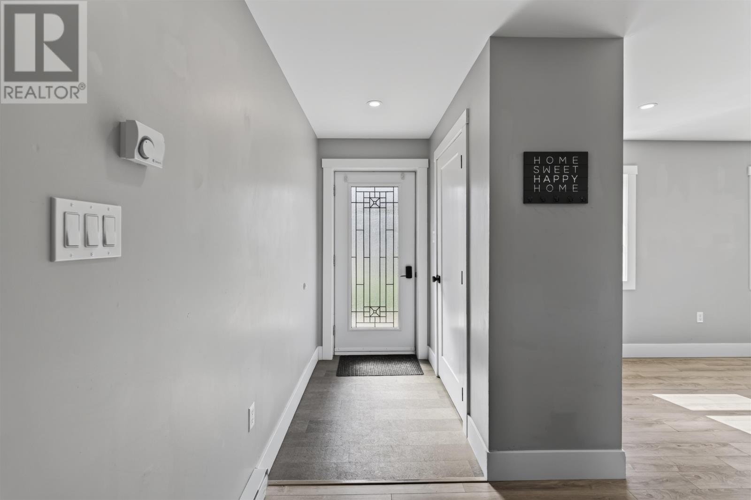
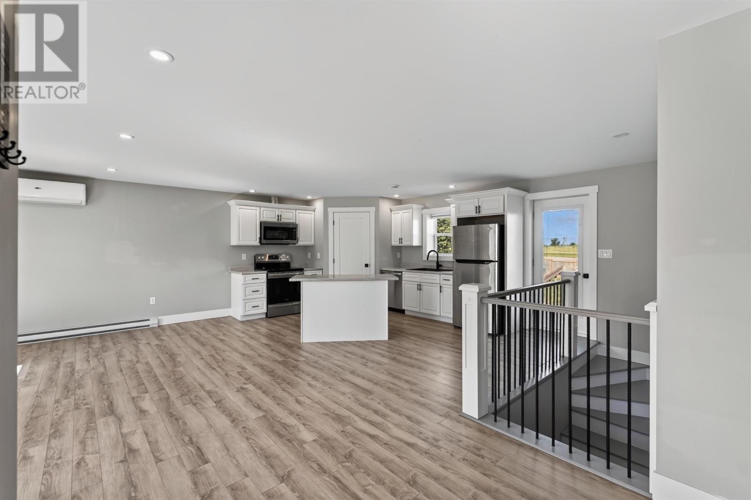
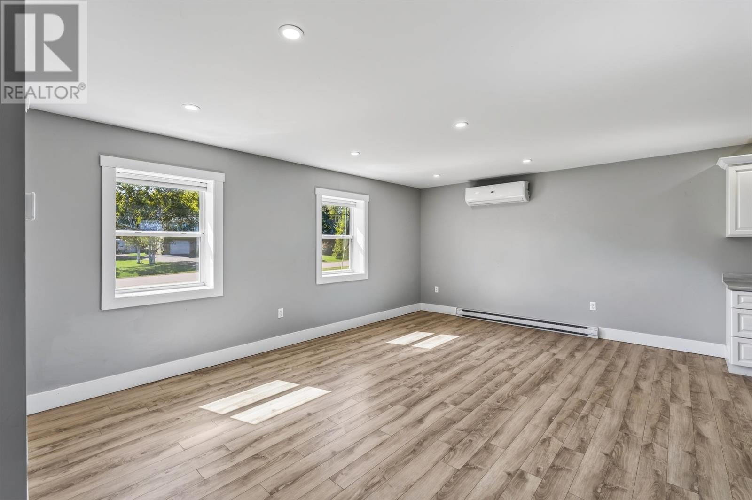
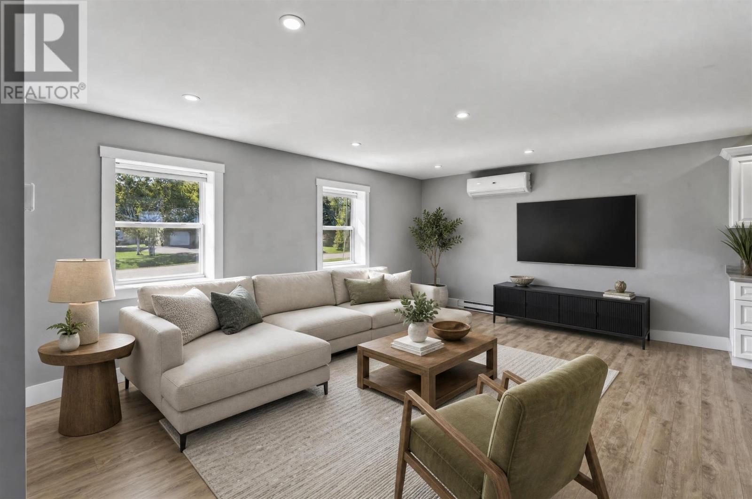
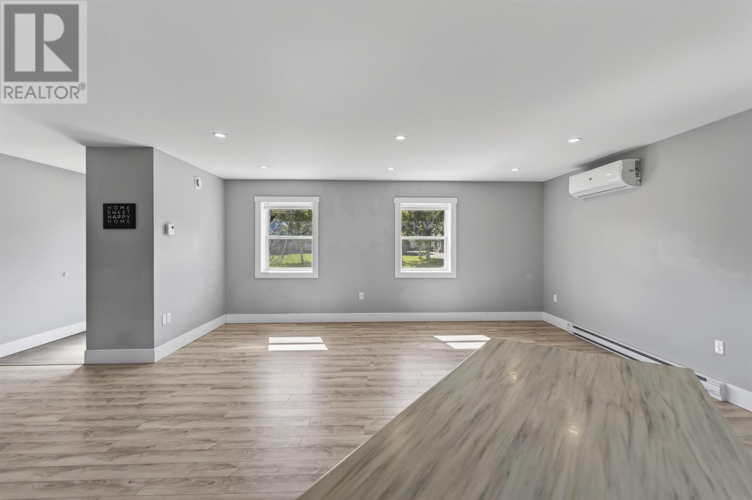
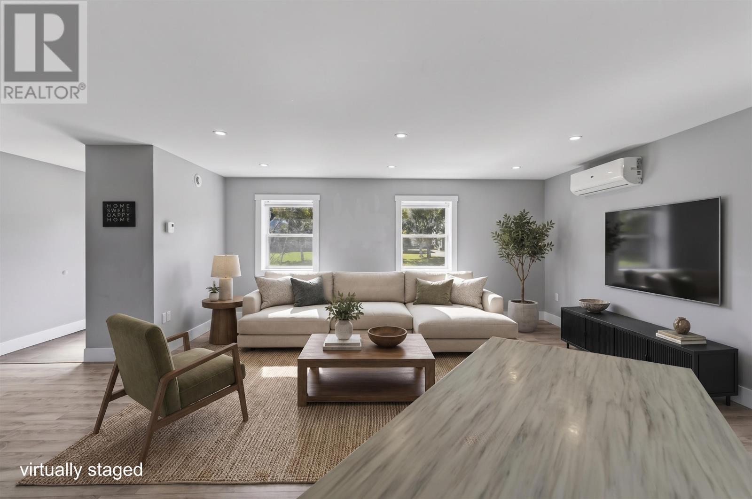
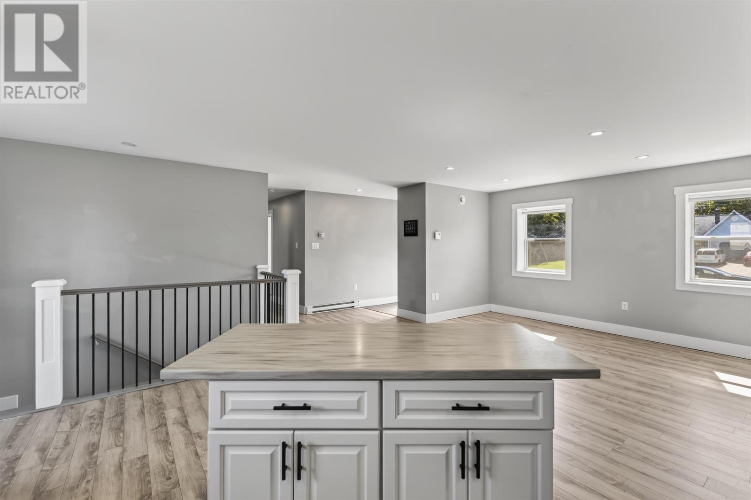
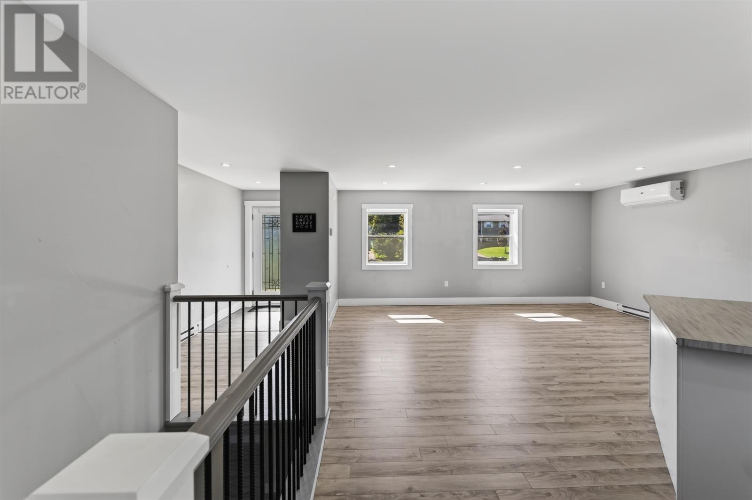
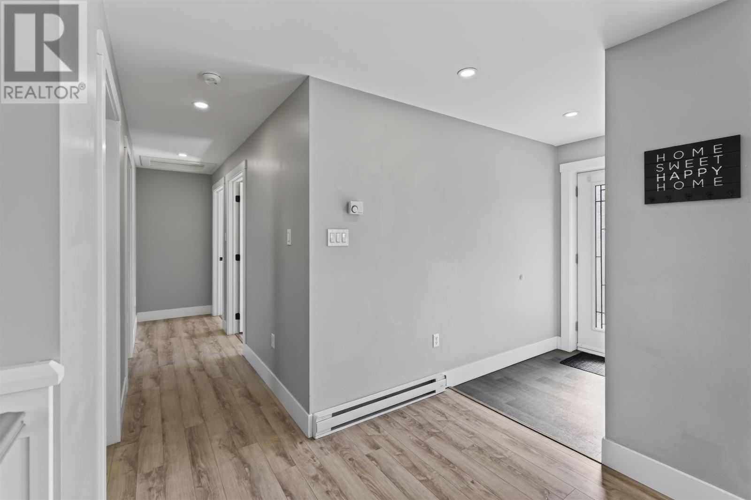
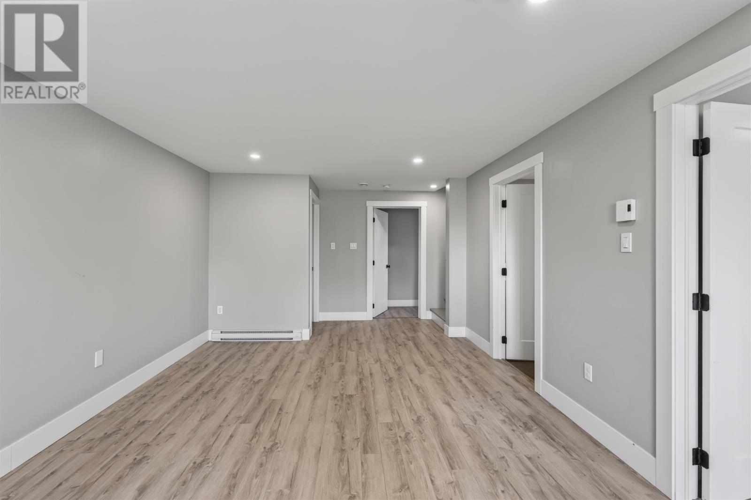
The main level features an open-concept arrangement that connects the kitchen, dining and living areas, creating a central gathering space for everyday activities. This layout allows household members to move easily between meal preparation, dining and relaxation while maintaining an open connection between the principal living spaces. Laminate and vinyl flooring provide practical interior finishes throughout the home. The main-floor arrangement also places two bedrooms, a full bathroom and a dedicated office on the same level as the primary living areas. Built in 2020, the residence offers a relatively modern interior layout designed to accommodate a range of household needs without requiring extensive changes to the existing floor plan.
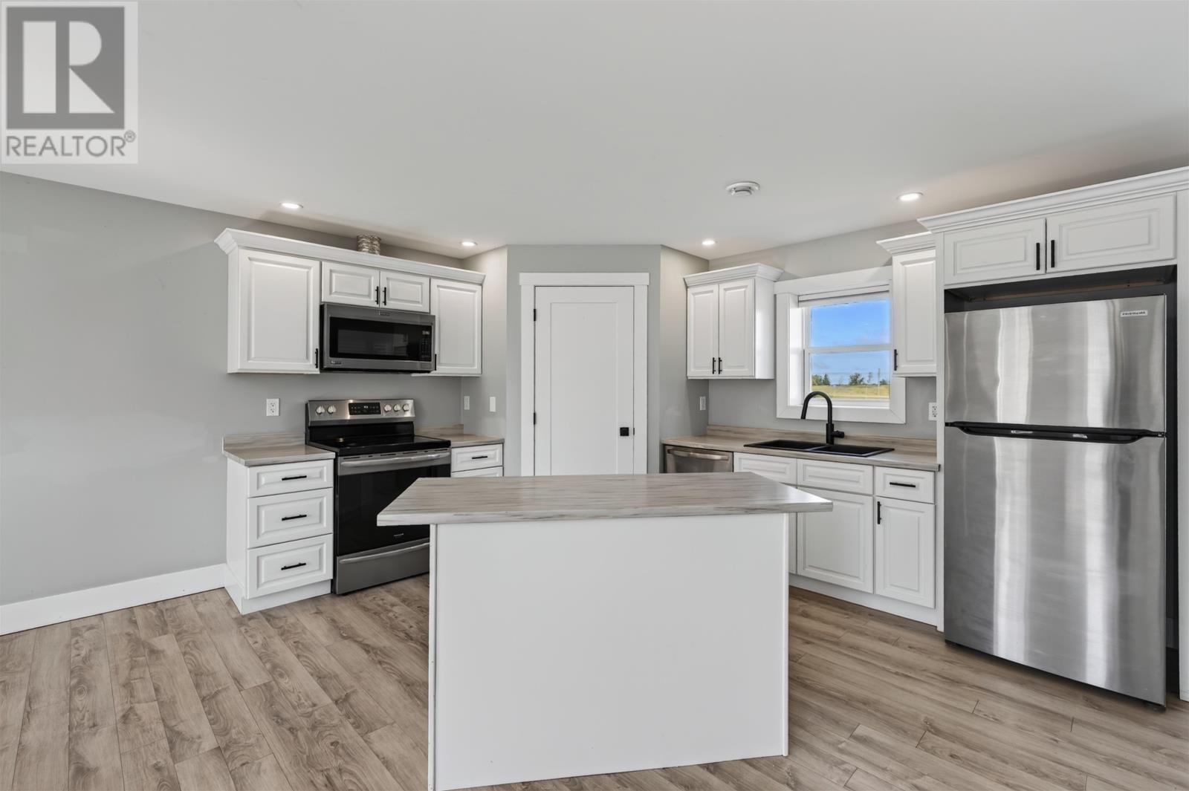
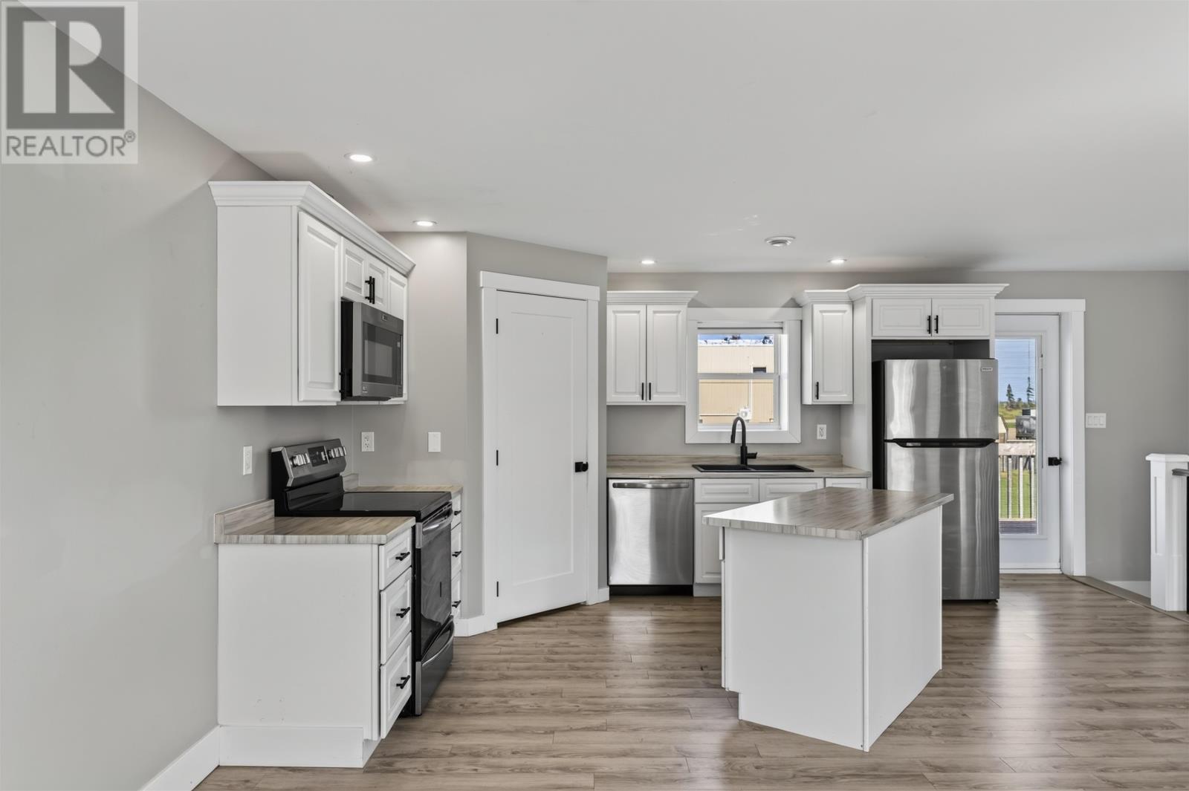
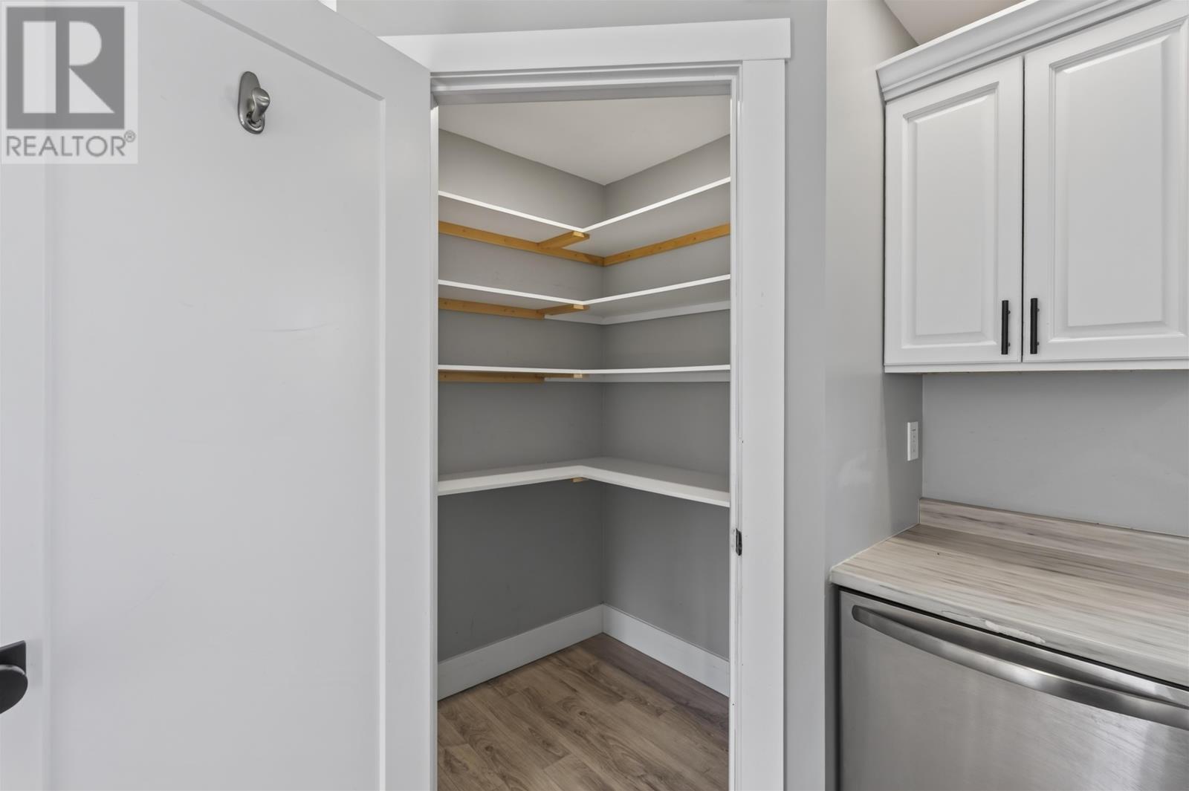
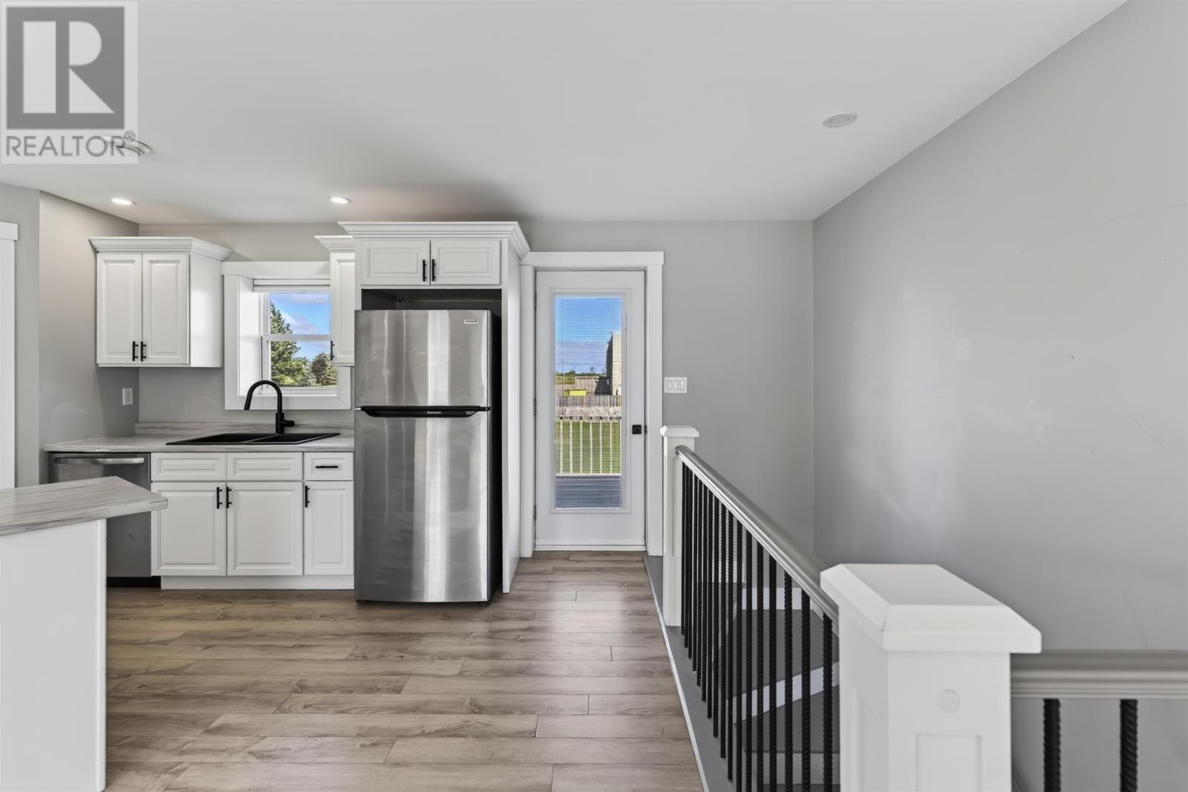
The kitchen is a central feature of the main floor, offering a spacious layout with a movable island and a large walk-in pantry. The island provides additional work surface and can be repositioned to suit different cooking, dining or entertaining requirements. The walk-in pantry offers dedicated storage for groceries, small appliances and other kitchen essentials, helping keep the principal kitchen area organized. Included appliances consist of a stove, dishwasher, refrigerator and microwave. With its connection to the open-concept dining and living areas, the kitchen provides a practical setting for meal preparation while remaining part of the home’s main gathering space.
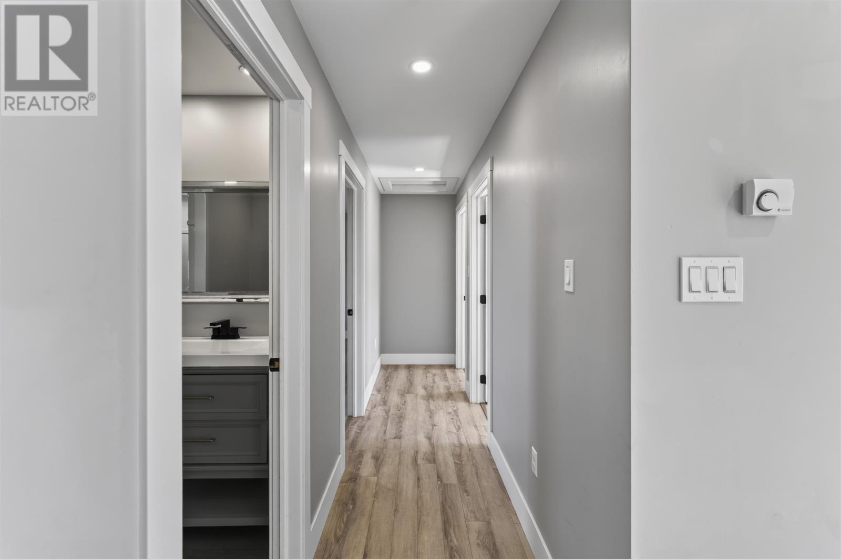
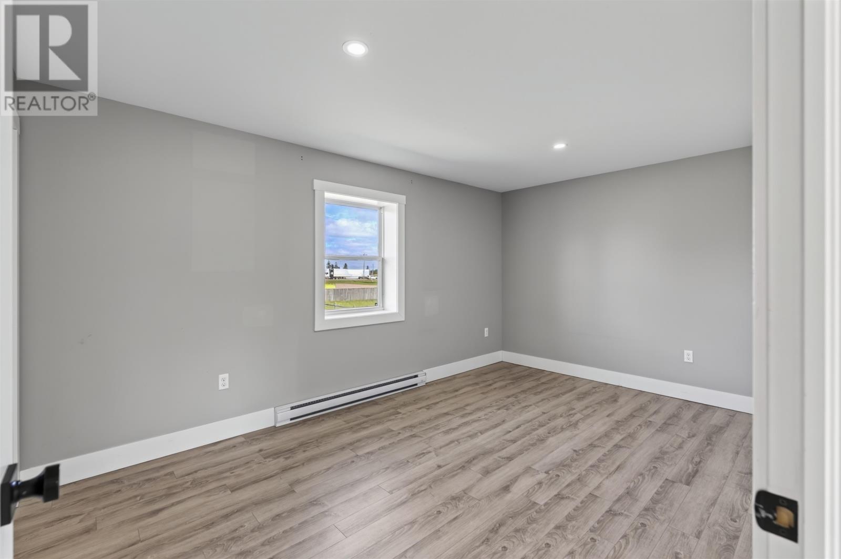
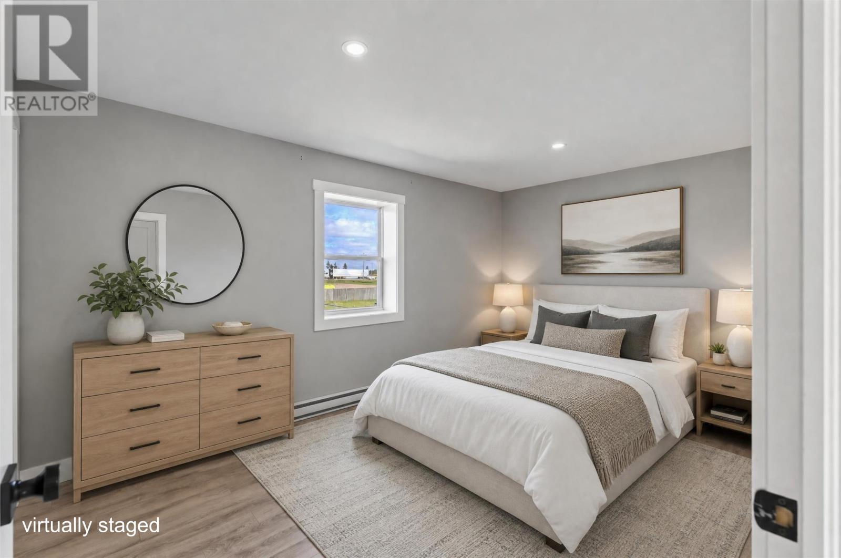
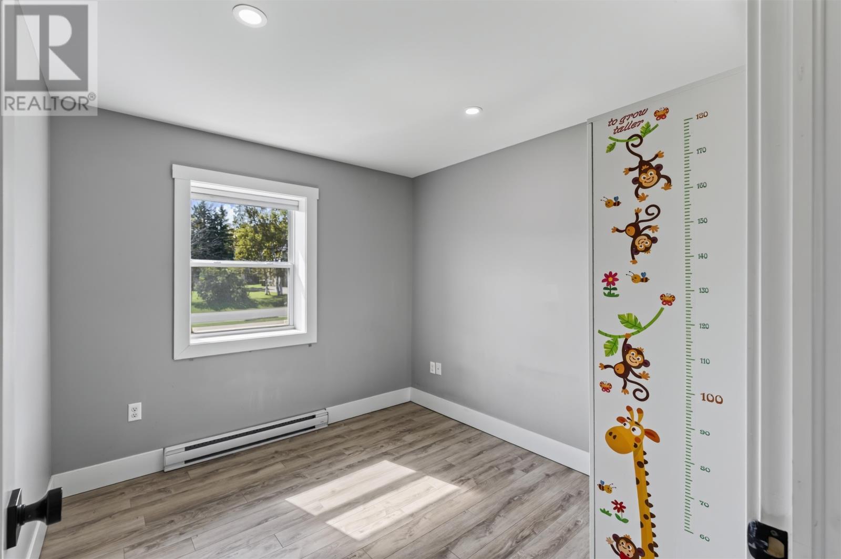
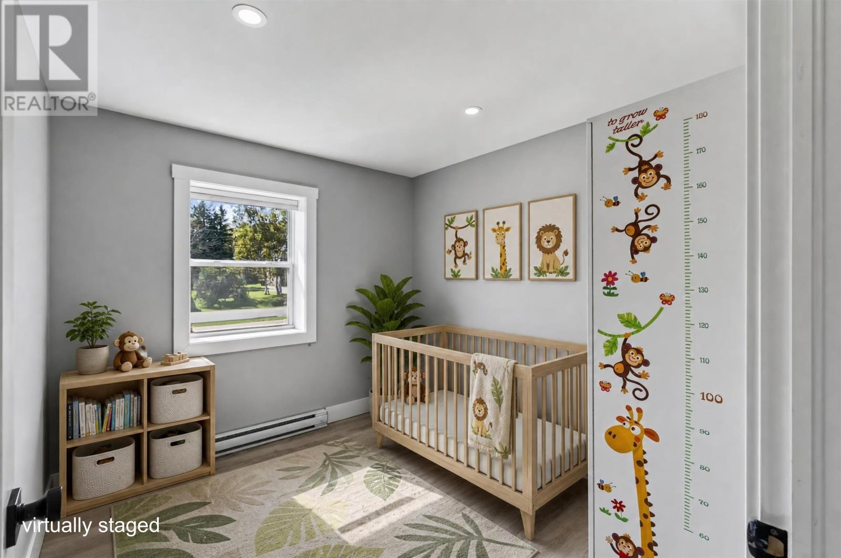
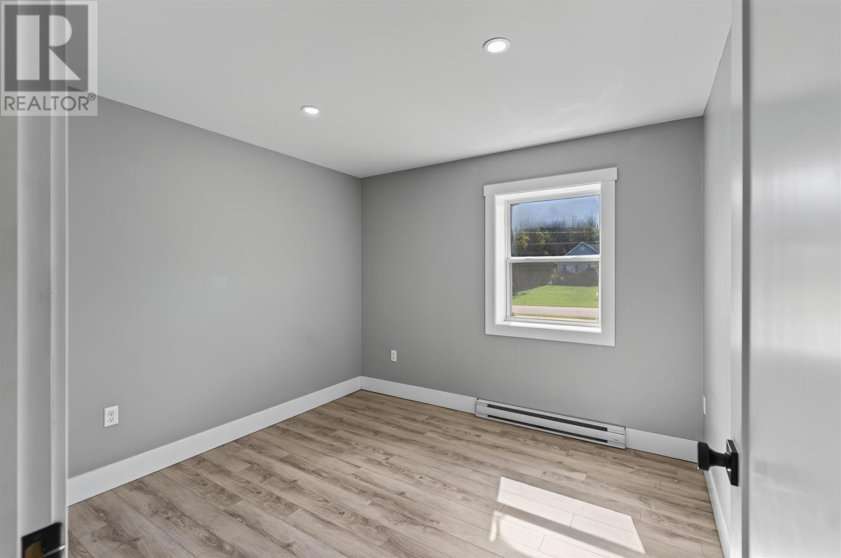
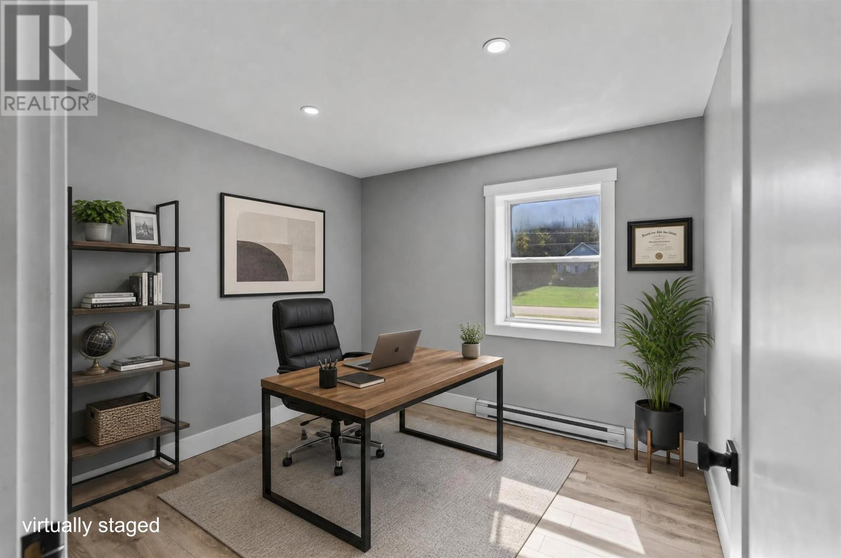
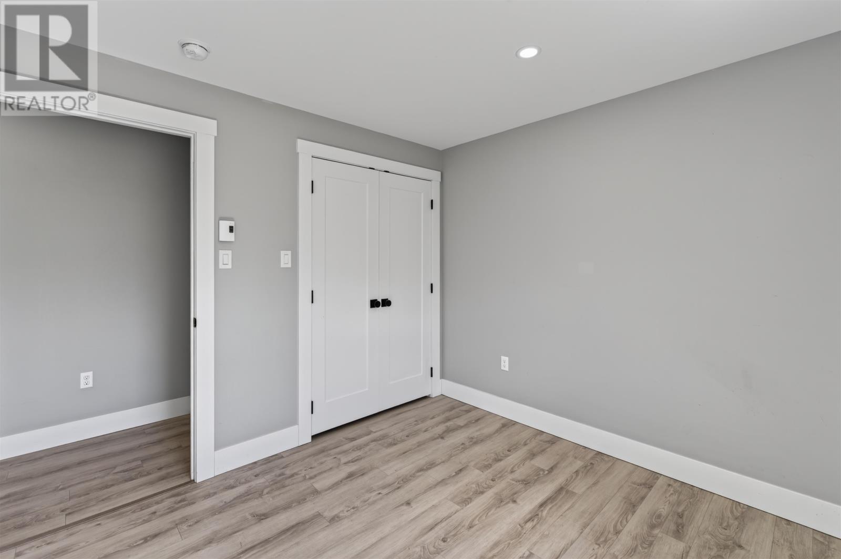
The main level includes two bedrooms and a full bathroom, providing convenient access to the home’s principal sleeping accommodation without requiring regular use of the lower level. A separate, dedicated office adds a valuable feature for buyers who work remotely, manage a home-based business or require a quiet space for studying and administrative tasks. Unlike a home where an existing bedroom must be converted into an office, this property provides a designated workspace in addition to its four bedrooms. The arrangement allows the main floor to accommodate everyday living, sleeping and work activities while retaining the additional bedrooms and recreation space downstairs for other household requirements.
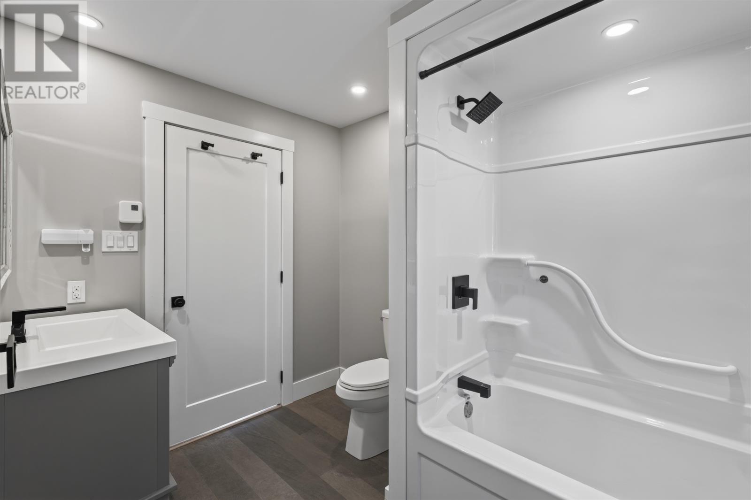
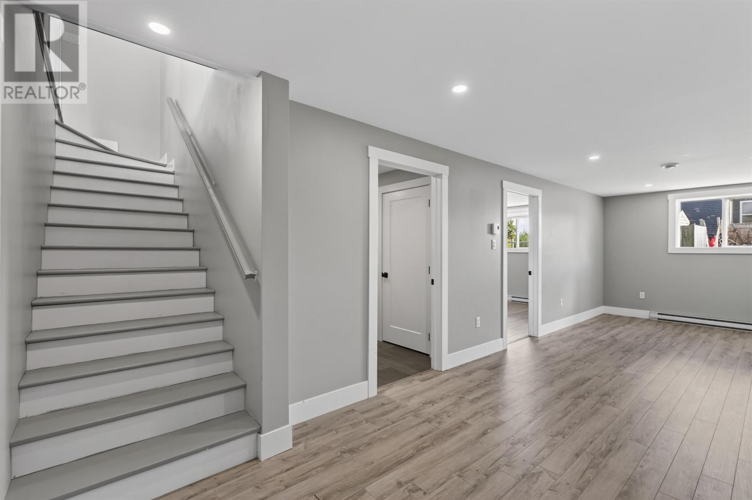
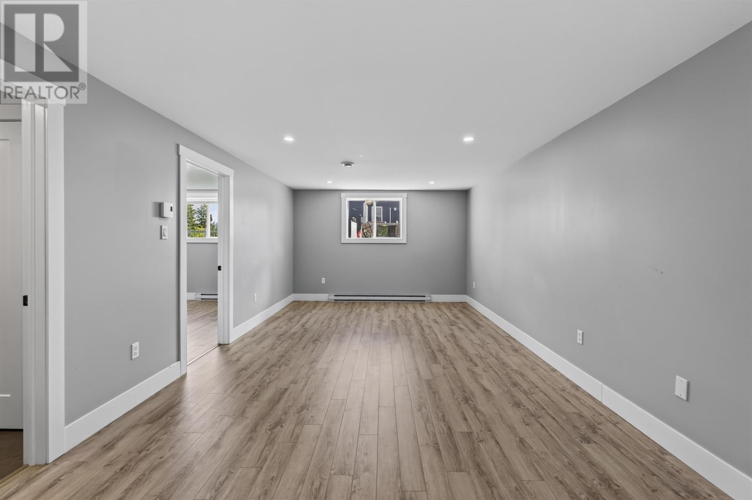
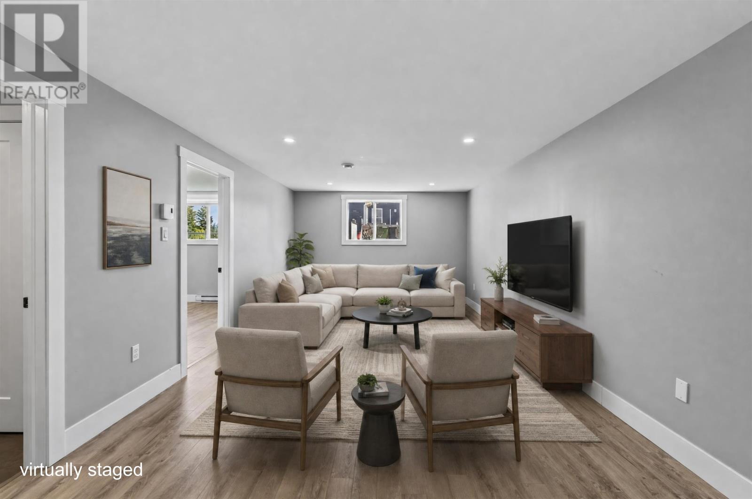
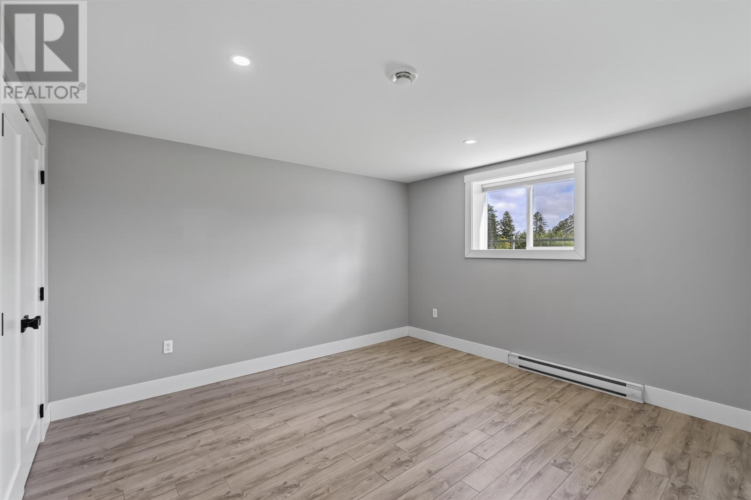
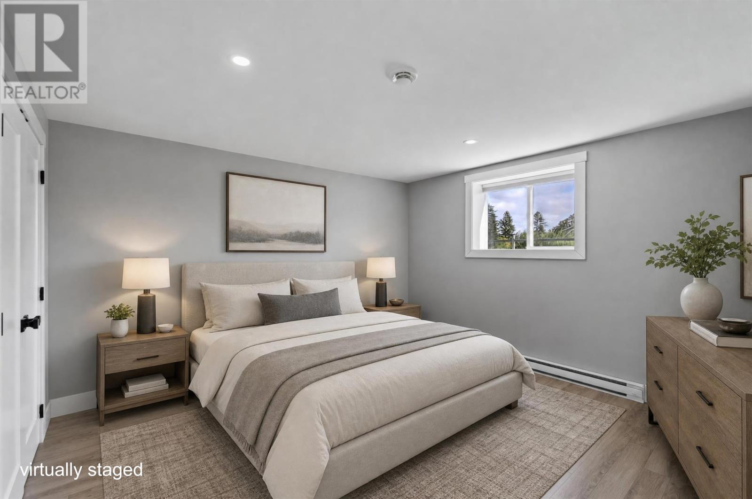
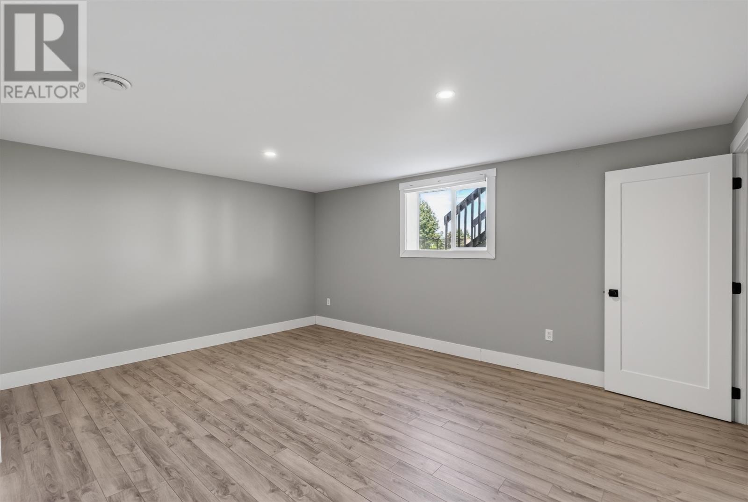
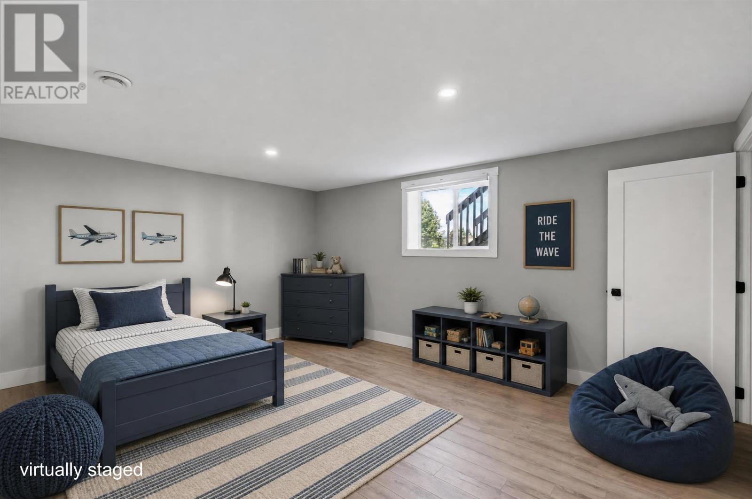
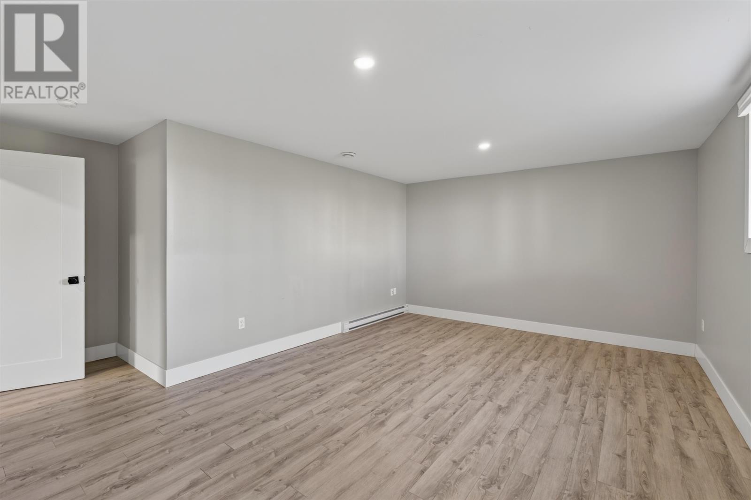
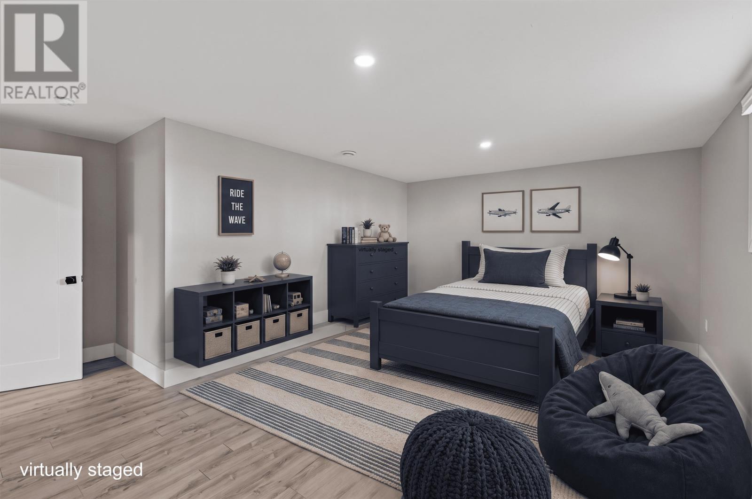
The full finished basement substantially extends the home’s usable living space, providing two additional bedrooms, a recreation room and a second full bathroom. With two bedrooms on the main floor and two below ground, the residence offers sleeping accommodation across both levels. The lower-level recreation room provides a separate gathering area that can be used for television, games, hobbies or other leisure activities without occupying the main-floor living room. This arrangement creates flexibility for households that would benefit from multiple living areas or additional space for family members and visitors. The finished basement also contributes to the home’s practical four-bedroom configuration, making effective use of both levels.
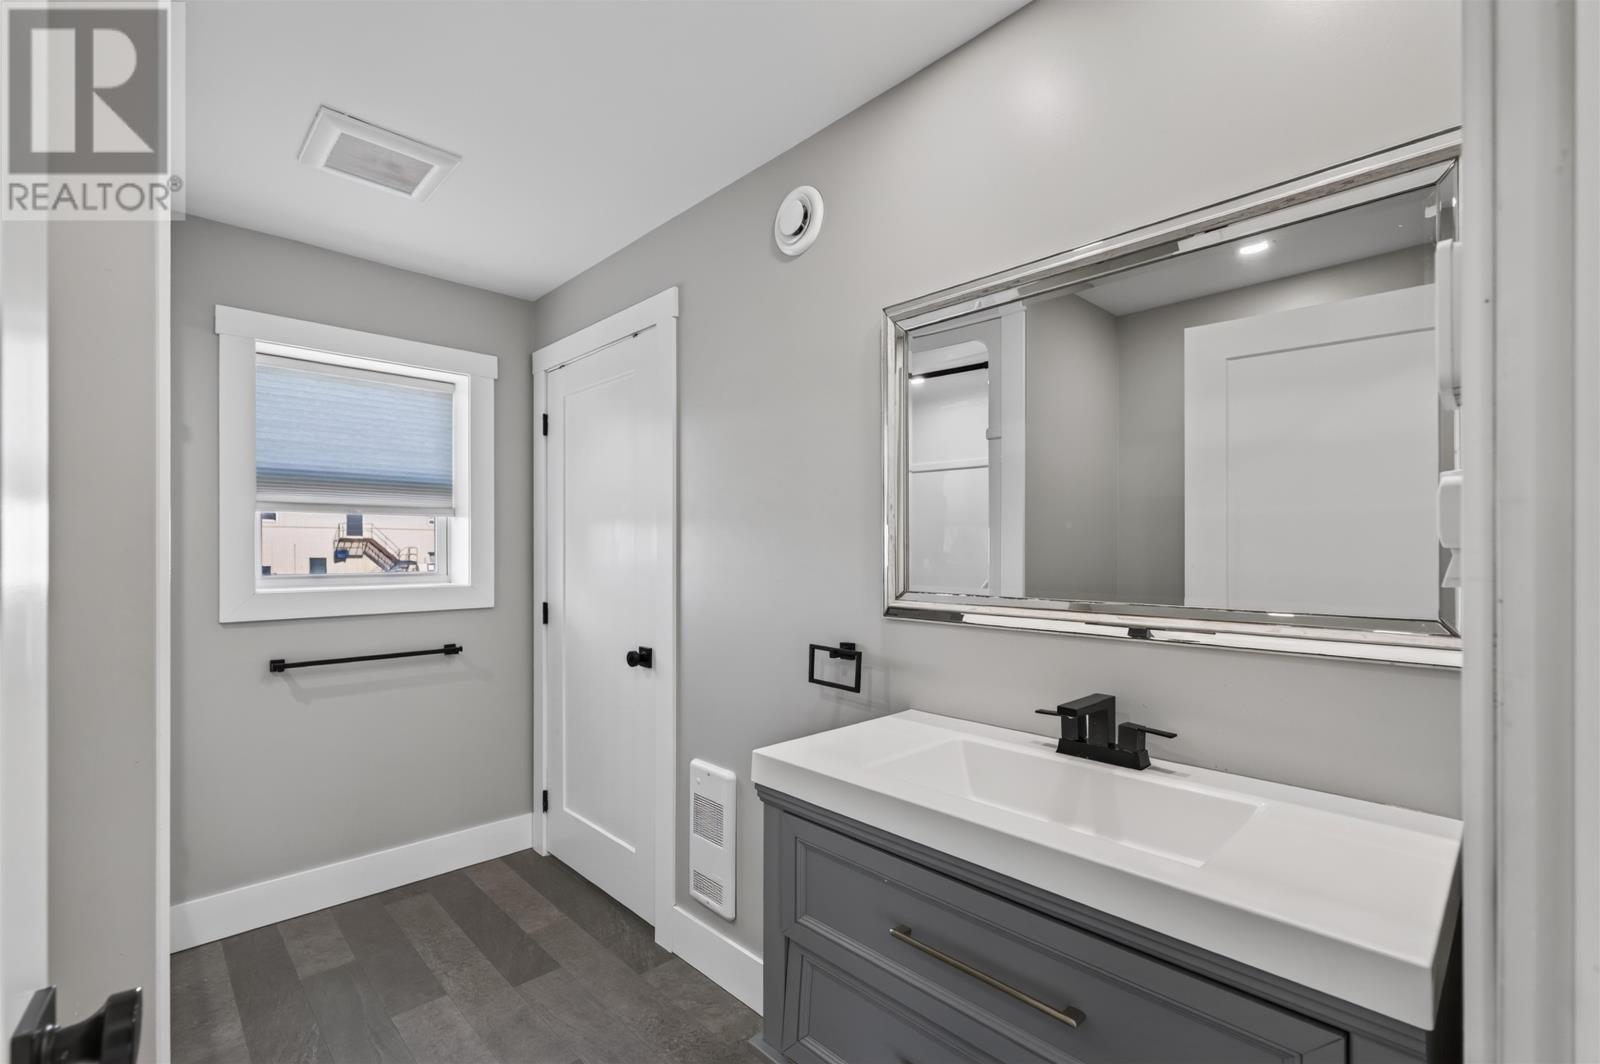
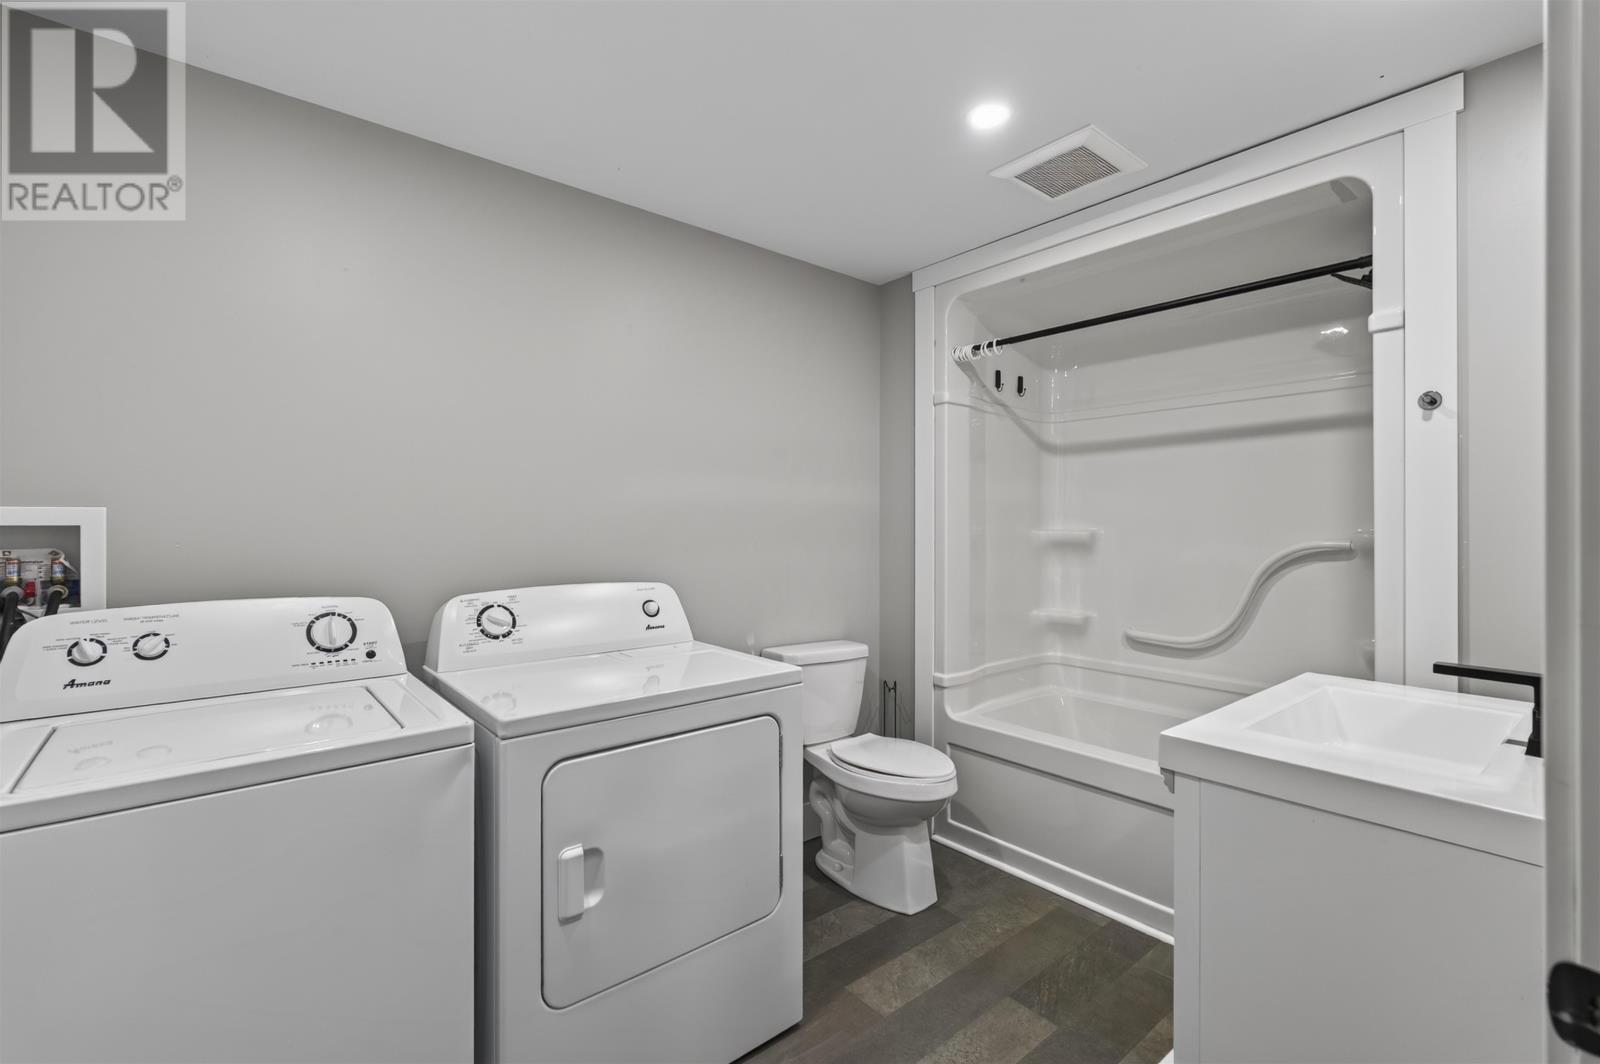
The lower level includes a second full bathroom with laundry facilities, complementing the full bathroom located on the main floor. This arrangement provides bathroom access on both living levels and keeps the laundry area separate from the principal kitchen and living spaces. A washer and dryer are included with the property, along with the kitchen appliances, providing an existing appliance package for the next owner. The home also offers ample storage throughout, an important consideration for a four-bedroom residence with multiple living areas and a dedicated office. The combination of storage, laundry facilities and a finished lower level helps accommodate the practical requirements of everyday household use.
The home incorporates energy-conscious construction features, including an insulated concrete form (ICF) foundation and R-60 attic insulation. An ICF foundation uses concrete and insulating forms to create a foundation system with integrated insulation, while the R-60 attic insulation provides a substantial level of thermal resistance above the living areas. These features are designed to support the building’s thermal performance and help manage heating requirements. Together with the home’s relatively recent construction, they are important considerations for buyers evaluating the building envelope and long-term operating characteristics of the residence. Actual energy consumption will depend on factors such as household usage, heating preferences and operating conditions.
Heating is provided by electric baseboard heaters and a wall-mounted heat pump, giving the home a combination of electric heating systems. The heat pump also provides cooling during warmer weather, while an air exchanger is identified among the property’s ventilation equipment. Water is supplied by a drilled well, and the home is connected to the municipal sewage system. This combination of a private water supply and municipal wastewater service is an important detail for buyers reviewing the property’s utility arrangements. Prospective purchasers can assess the condition and operation of the heating, ventilation and water systems as part of their evaluation of the home.
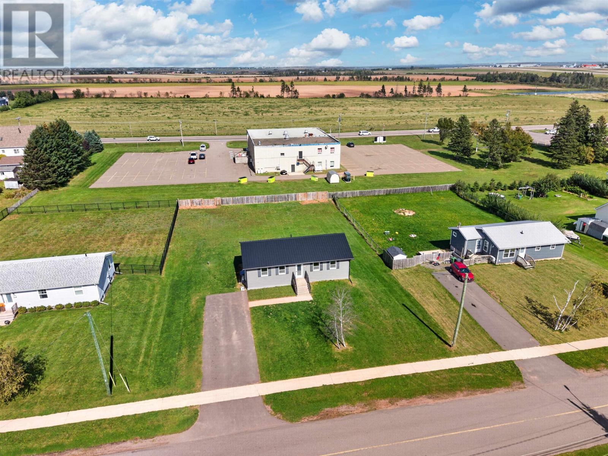
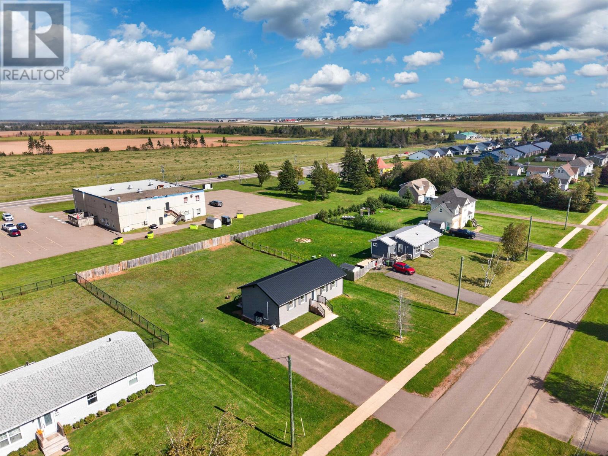
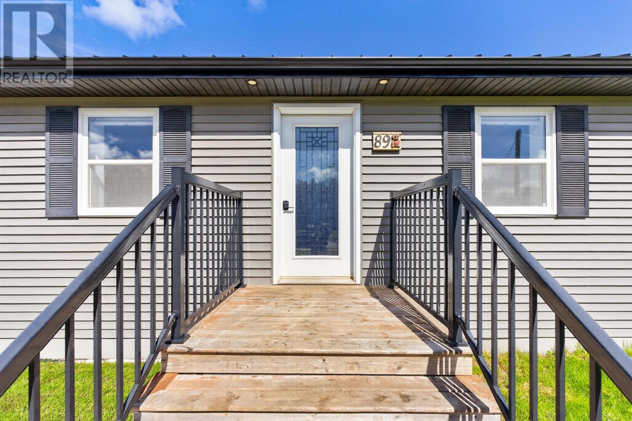
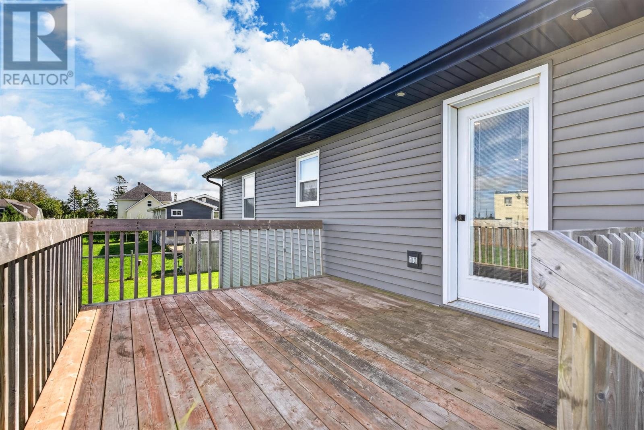
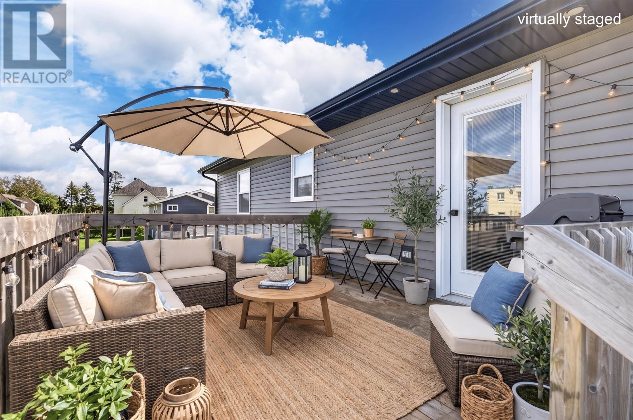
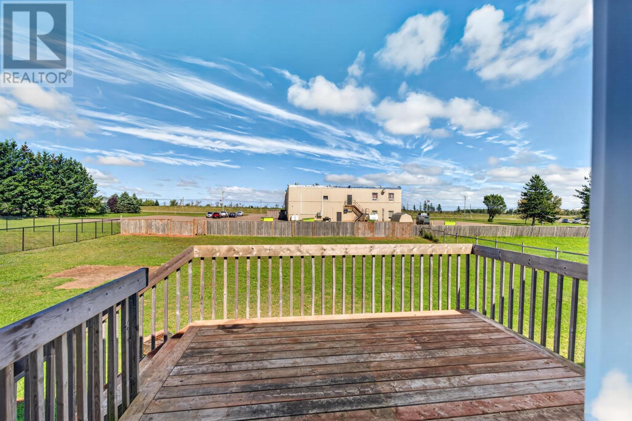
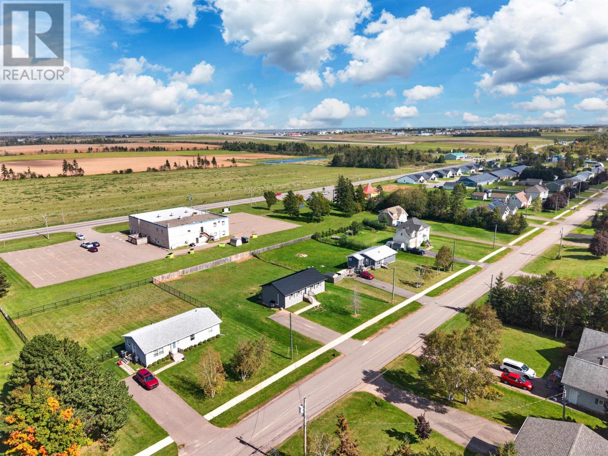
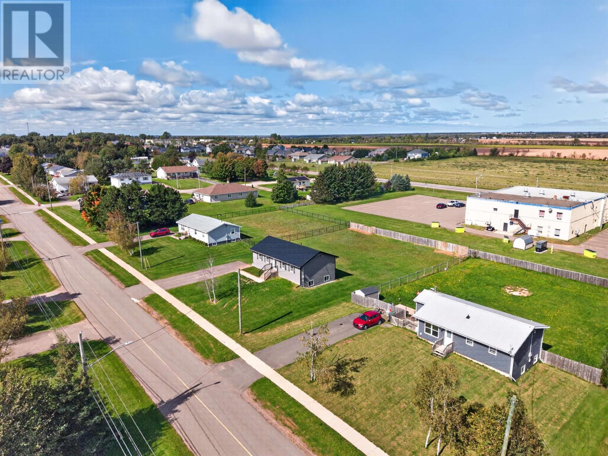
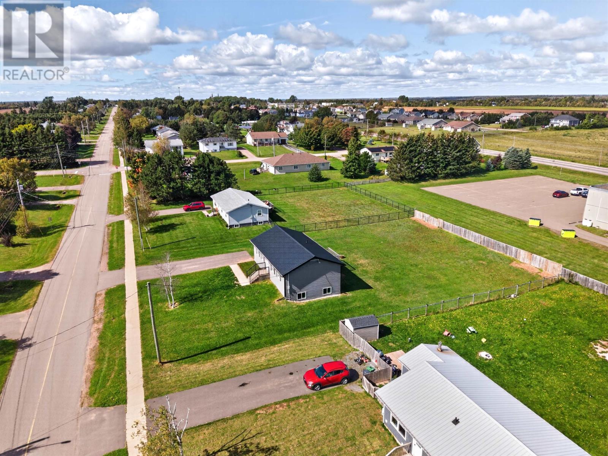
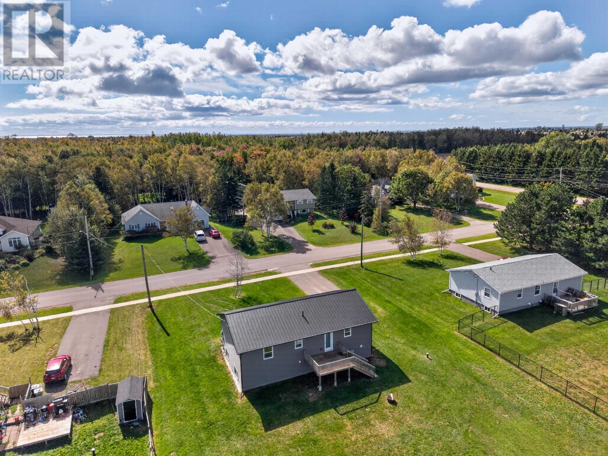
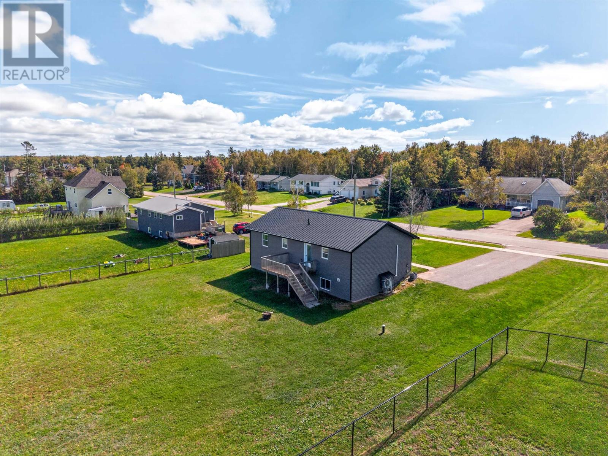
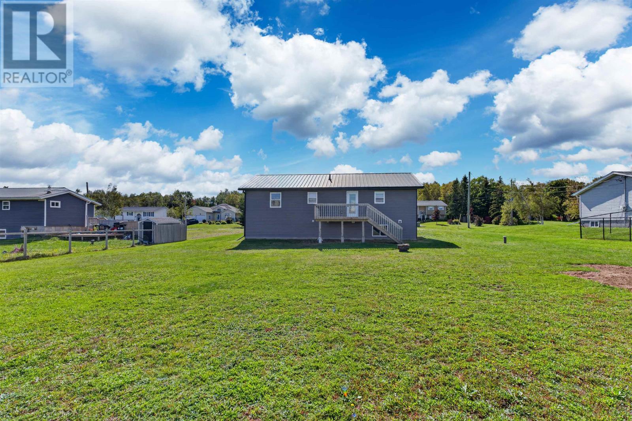
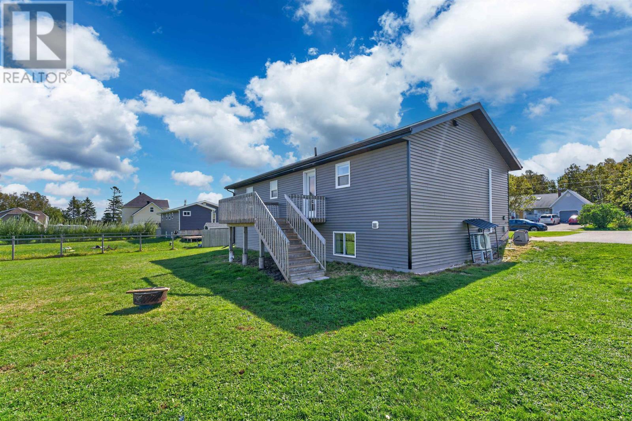
The property occupies a 0.44-acre lot, providing a generous outdoor area around the residence. A rear deck overlooks the partially fenced backyard, creating a convenient space for outdoor seating, dining and relaxation. The yard offers room for a variety of residential outdoor activities, while the existing partial fencing provides a starting point for buyers who may wish to consider additional enclosure or landscaping. The home features vinyl exterior siding and a paved driveway, complementing its relatively recent construction. With a substantial yard for a residential property in Miscouche, the outdoor space offers opportunities for gardening, recreation and enjoying time outside without the maintenance requirements of a much larger rural acreage.
Situated in the community of Miscouche in western Prince Edward Island, 89 Kelly Drive offers a residential setting with convenient access to local amenities and nearby Summerside. Miscouche provides a community atmosphere while allowing residents to remain close to the shopping, employment, healthcare, schools and recreational facilities available in the Summerside area. Parks and shopping are identified among the nearby amenities, and school bus service is available in the community. The location provides an appealing combination of a residential neighbourhood, a generous property and access to everyday services. Buyers seeking a home outside Summerside while remaining close to the city’s facilities may appreciate the balance offered by this Miscouche address.
Offered at $429,900, this 2020-built Miscouche home brings together four bedrooms, two full bathrooms, a dedicated office, an open-concept main floor and a fully finished basement. The spacious kitchen with its movable island and walk-in pantry, separate lower-level recreation room and substantial household storage provide features that support a range of everyday living requirements. The ICF foundation, R-60 attic insulation and electric heating systems add to the home’s modern construction characteristics, while the rear deck and partially fenced 0.44-acre yard extend the available space outdoors. For buyers seeking a well-maintained, move-in-ready property with multiple living areas and convenient access to Summerside, 89 Kelly Drive offers an established home in a growing PEI community.
| MLS® Number | 202624363 |
| Property Type | Single Family |
| Community Name | Miscouche |
| Amenities Near By | Park, Shopping |
| Community Features | School Bus |
| Features | Paved Driveway |
| Structure | Patio(s) |
| Bathroom Total | 2 |
| Bedrooms Above Ground | 2 |
| Bedrooms Below Ground | 2 |
| Bedrooms Total | 4 |
| Appliances | Stove, Dishwasher, Dryer, Washer, Microwave, Refrigerator |
| Architectural Style | Character |
| Basement Development | Finished |
| Basement Type | Full (finished) |
| Constructed Date | 2020 |
| Construction Style Attachment | Detached |
| Cooling Type | Air Exchanger |
| Exterior Finish | Vinyl |
| Flooring Type | Laminate, Vinyl |
| Heating Fuel | Electric |
| Heating Type | Baseboard Heaters, Wall Mounted Heat Pump |
| Total Finished Area | 1196 Sqft |
| Type | House |
| Utility Water | Drilled Well |
| Acreage | No |
| Fence Type | Partially Fenced |
| Land Amenities | Park, Shopping |
| Land Disposition | Cleared |
| Sewer | Municipal Sewage System |
| Size Irregular | 0.44 |
| Size Total | 0.4400|under 1/2 Acre |
| Size Total Text | 0.4400|under 1/2 Acre |
| Level | Type | Length | Width | Dimensions |
|---|---|---|---|---|
| Lower Level | Bedroom | 12 x 13 | ||
| Lower Level | Bedroom | 13 x 17 | ||
| Lower Level | Bath (# Pieces 1-6) | bath/laundry 7 x 9 | ||
| Lower Level | Storage | 17 x 11 | ||
| Lower Level | Recreational, Games Room | 22 x 11.10 | ||
| Main Level | Eat In Kitchen | 17x12 | ||
| Main Level | Living Room | 20 x 13 | ||
| Main Level | Bath (# Pieces 1-6) | 7 x 10 | ||
| Main Level | Primary Bedroom | 10 x 15 | ||
| Main Level | Bedroom | 10 x 10 | ||
| Main Level | Den | 9 x 10 |
https://www.realtor.ca/real-estate/30328269/89-kelly-drive-miscouche-miscouche

The trademarks REALTOR®, REALTORS®, and the REALTOR® logo are controlled by The Canadian Real Estate Association (CREA) and identify real estate professionals who are members of CREA. The trademarks MLS®, Multiple Listing Service® and the associated logos are owned by The Canadian Real Estate Association (CREA) and identify the quality of services provided by real estate professionals who are members of CREA. The trademark DDF® is owned by The Canadian Real Estate Association (CREA) and identifies CREA's Data Distribution Facility (DDF®)