Contact us for more information
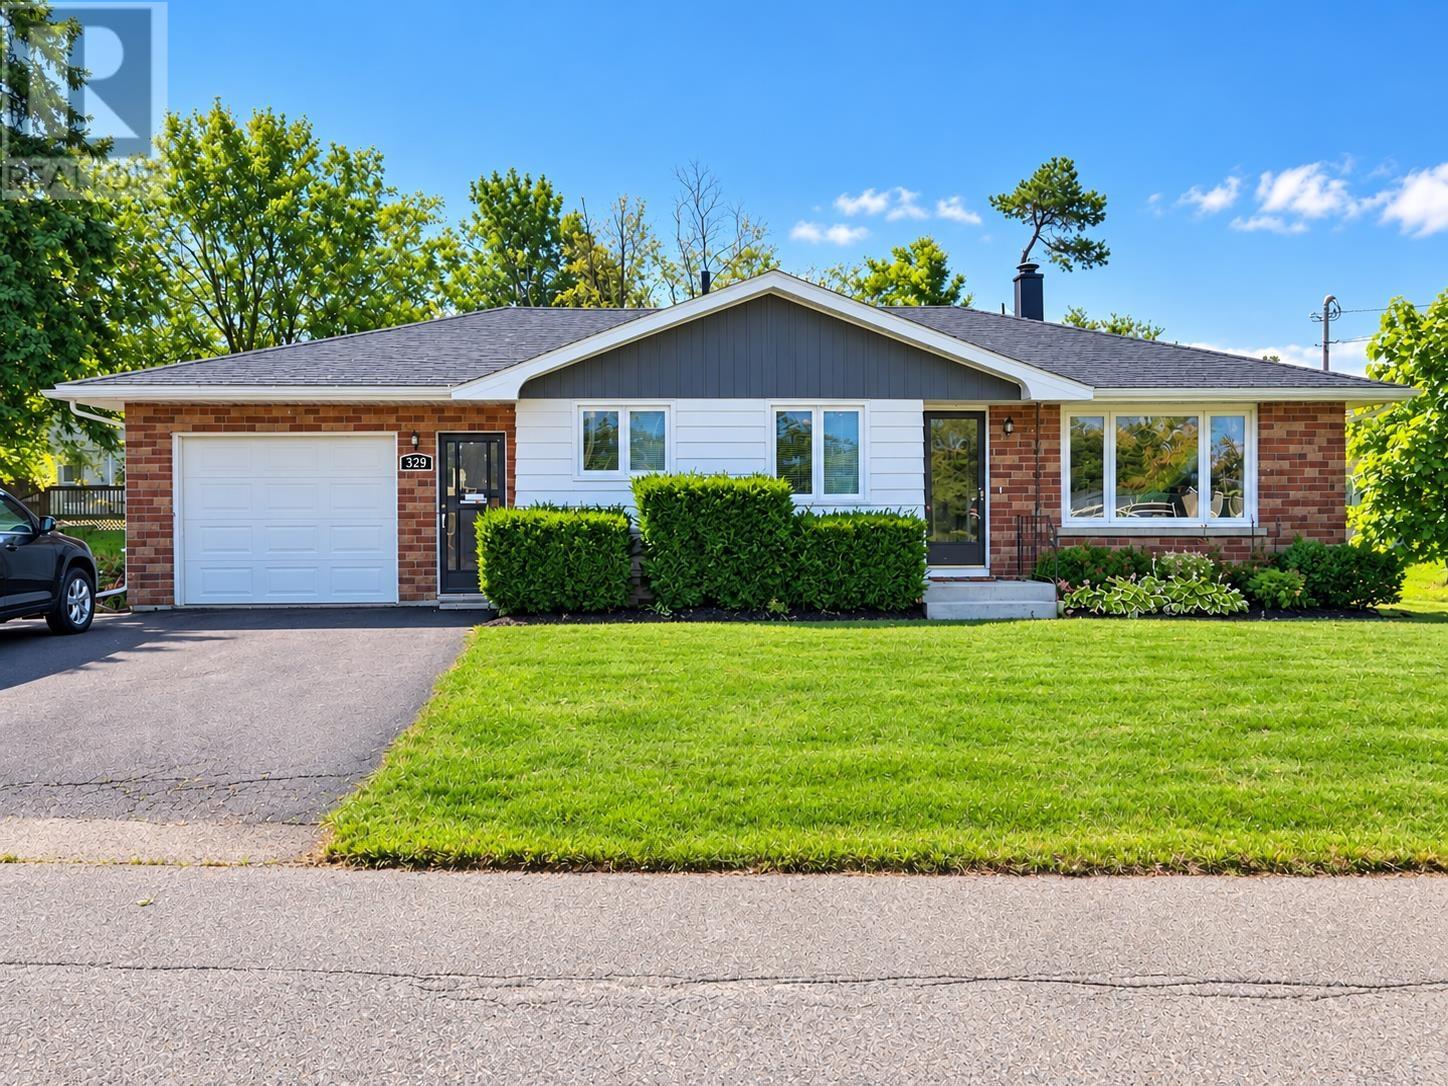
Welcome to this beautiful Single Family Home located in the desirable community of Summerside. Listed at $399,500, 329 High Street Summerside, Prince Edward Island C1N 2R2 offers a spacious layout featuring 4 bedrooms and 2 bathrooms. This property spans 1,750 sq. ft. of living space, making it an appealing option for buyers exploring homes in the area. MLS® 202623510.
Listing information last checked against the CREA DDF® data feed: September 16, 2026 at 7:00 PM.
Situated on a spacious corner lot, this 3-bedroom home offers an unbeatable location just steps from local schools and amenities including shopping, a movie theatre, restaurants, coffee shops, and parks. The standout feature of the property is the fully finished basement, built for entertaining and hobbies alike. It boasts a cozy built-in bar with a mini fridge, an expansive lounge area ideal for hosting, space for a home gym with a mounted wall TV, plus a bonus 4th bedroom and a convenient half-bath. You'll also find a spacious utility/furnace room with ample room to set up a handy workshop. Outdoors, the property features a double-wide driveway, a mini shed, and a wire-fenced area ideal for a safe children's play space or pet enclosure. The main level includes a single-car garage, three comfortable bedrooms, and a kitchen waiting for your personal vision and renovation to turn it into your dream space. Don't miss the chance to make this adaptable home your own. Here?s to fresh starts and brighter days ahead. 2 Ductless Heat Pumps installed 2026 Roof was shingled 2016 All measurements are approximate. Please have purchasers verify if deemed necessary. (id:50344)
| MLS® Number | 202623510 |
| Property Type | Single Family |
| Community Name | Summerside |
| Amenities Near By | Park, Playground, Public Transit, Shopping |
| Community Features | School Bus |
| Features | Paved Driveway |
| Structure | Shed |
| Bathroom Total | 2 |
| Bedrooms Above Ground | 3 |
| Bedrooms Below Ground | 1 |
| Bedrooms Total | 4 |
| Appliances | Range, Dishwasher, Dryer, Washer, Refrigerator |
| Architectural Style | Character |
| Constructed Date | 1968 |
| Construction Style Attachment | Detached |
| Exterior Finish | Brick, Wood Siding |
| Flooring Type | Laminate, Tile, Vinyl |
| Foundation Type | Poured Concrete |
| Half Bath Total | 1 |
| Heating Fuel | Oil |
| Heating Type | Forced Air, Wall Mounted Heat Pump |
| Total Finished Area | 1750 Sqft |
| Type | House |
| Utility Water | Municipal Water |
| Attached Garage |
| Acreage | No |
| Land Amenities | Park, Playground, Public Transit, Shopping |
| Land Disposition | Cleared, Fenced |
| Landscape Features | Landscaped |
| Sewer | Municipal Sewage System |
| Size Irregular | 0.31 |
| Size Total | 0.3100|under 1/2 Acre |
| Size Total Text | 0.3100|under 1/2 Acre |
| Level | Type | Length | Width | Dimensions |
|---|---|---|---|---|
| Second Level | Family Room | 13.05 x 33.6 | ||
| Second Level | Bath (# Pieces 1-6) | 4.05 x 4.11 | ||
| Second Level | Bedroom | 16.02 x 10.10 | ||
| Second Level | Utility Room | 17.04 x 13.02 | ||
| Main Level | Kitchen | 16.3 x 12.1 | ||
| Main Level | Living Room | 11.3 x 18.6 | ||
| Main Level | Bath (# Pieces 1-6) | 8.7 x 4.10 | ||
| Main Level | Bedroom | 10 x 11.11 | ||
| Main Level | Bedroom | 9.11 x 10.11 | ||
| Main Level | Bedroom | 10.2 x 12 | ||
| Main Level | Mud Room | 4.07 x 6 |
https://www.realtor.ca/real-estate/30287825/329-high-street-summerside-summerside

The trademarks REALTOR®, REALTORS®, and the REALTOR® logo are controlled by The Canadian Real Estate Association (CREA) and identify real estate professionals who are members of CREA. The trademarks MLS®, Multiple Listing Service® and the associated logos are owned by The Canadian Real Estate Association (CREA) and identify the quality of services provided by real estate professionals who are members of CREA. The trademark DDF® is owned by The Canadian Real Estate Association (CREA) and identifies CREA's Data Distribution Facility (DDF®)