Contact us for more information
Welcome to this beautiful Single Family Home located in the desirable community of Summerside. Listed at $379,900, 226 Arcona Street Summerside, Prince Edward Island C1N 2X2 offers a spacious layout featuring 5 bedrooms and 2 bathrooms. This property spans 2,114 sq. ft. of living space, giving prospective buyers a property worth taking a closer look at. MLS® 202624991 is listed by Marc Morrison, Nicolle Morrison, Fiona Liu of CENTURY 21 Northumberland Realty.
Listing information last checked against the CREA DDF® data feed: October 22, 2026 at 8:00 PM.
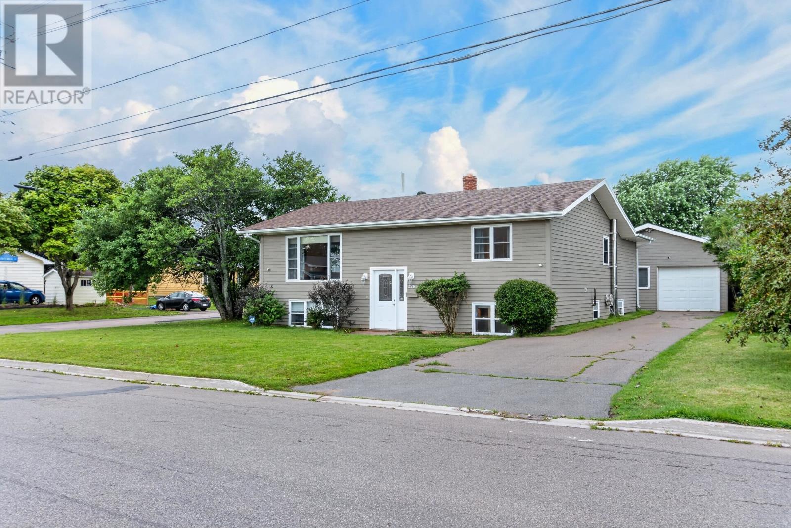
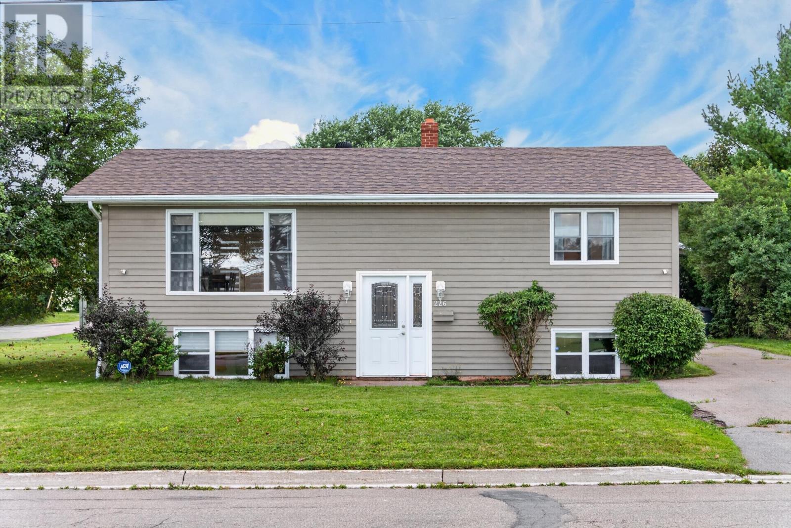
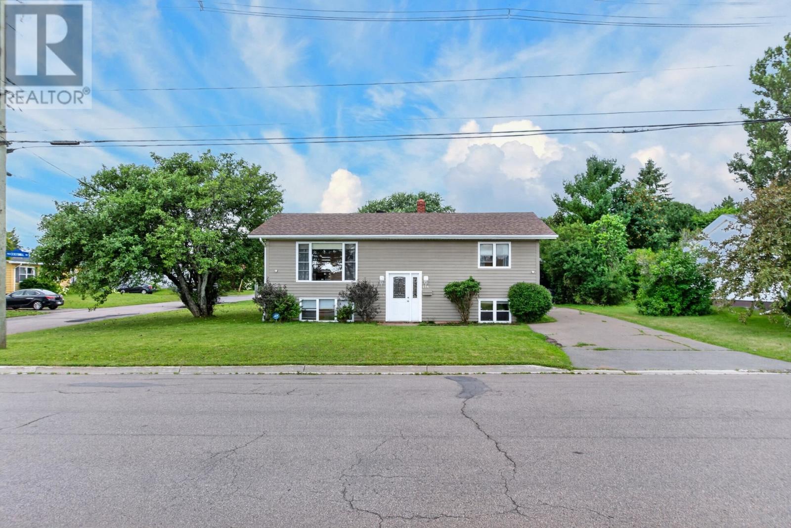
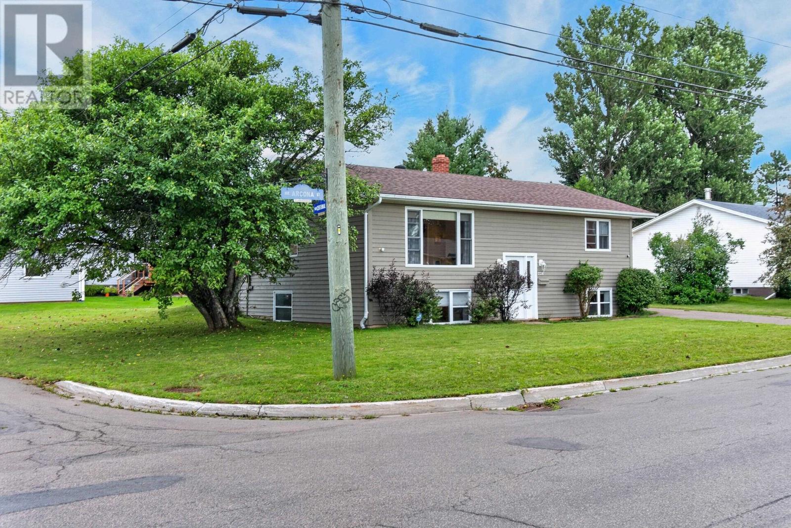
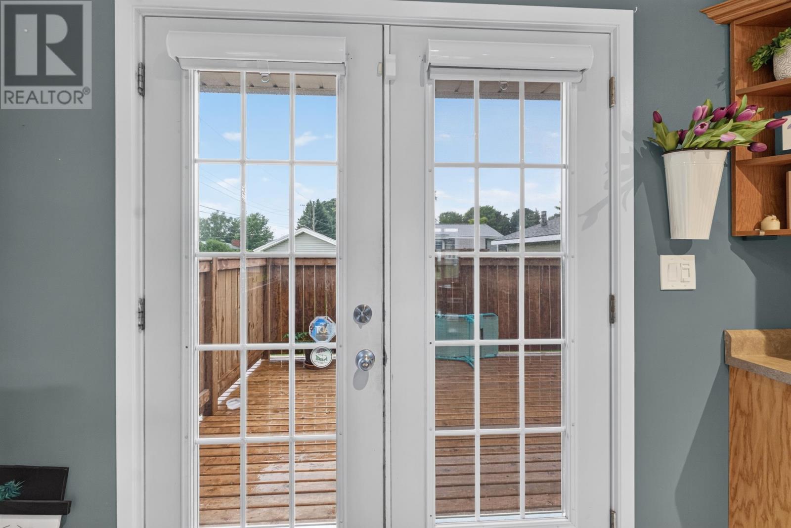
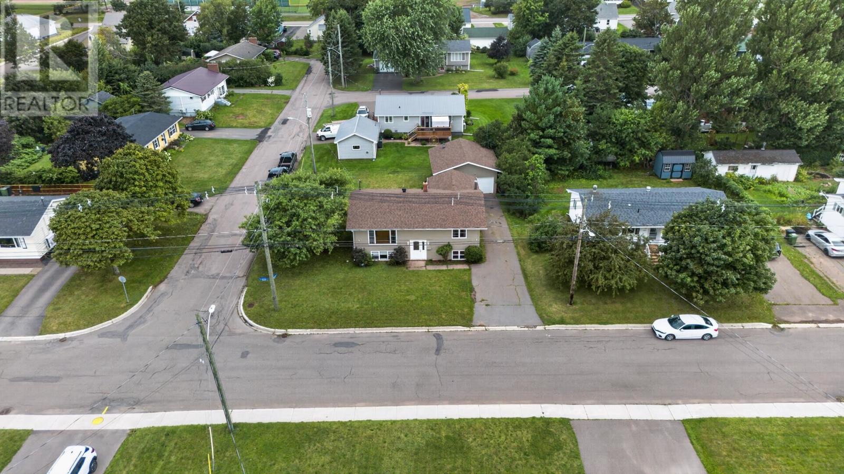
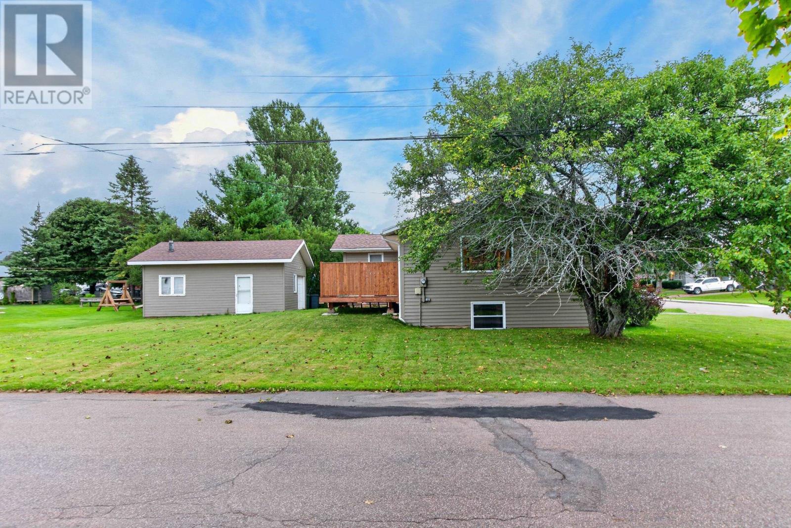
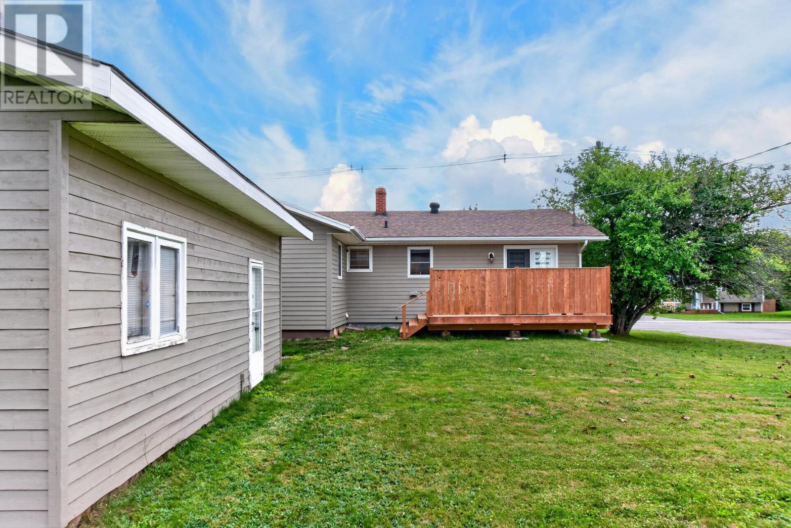
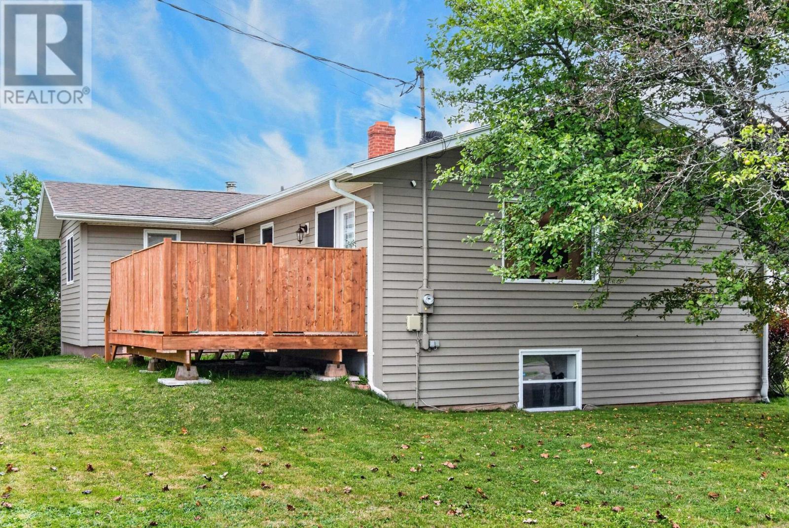
Located at 226 Arcona Street in Summerside, Prince Edward Island, this five-bedroom home offers 2,114 square feet of finished living space on a level corner lot measuring approximately 77 by 100 feet. Built in 1975, the property provides three bedrooms on the main level and two additional bedrooms downstairs, along with a recreation room, storage space and laundry area. The main floor features a comfortable flow between the kitchen, dining and living areas, with generous windows bringing natural light into the home. Outside, a rear deck extends the living space into the yard, while a large detached garage provides heated, wired space for vehicles, storage or workshop use. With municipal services, a paved driveway and a central Summerside location within walking distance of schools, the property offers a practical combination of interior space, flexible rooms and valuable outbuilding space.
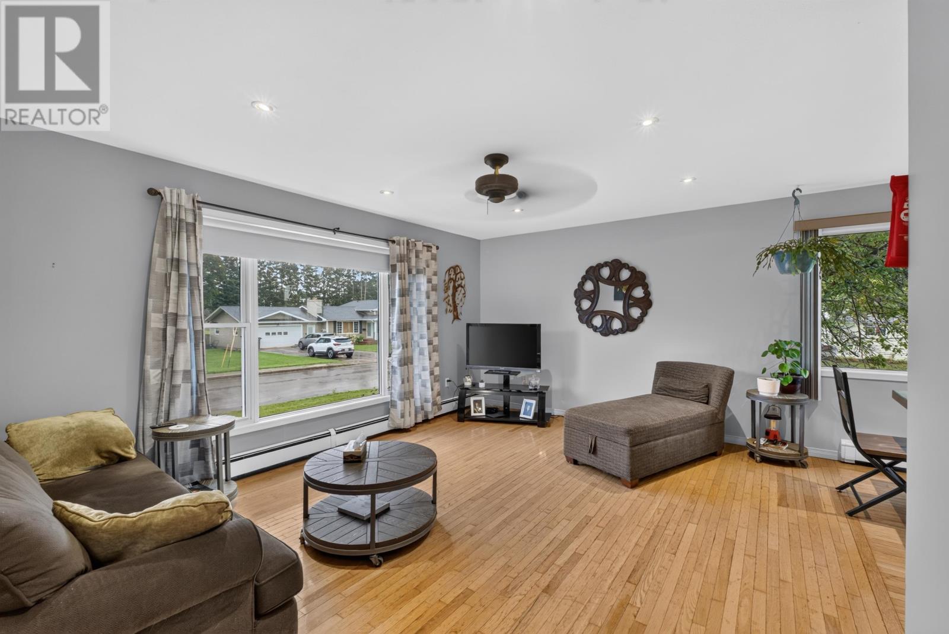
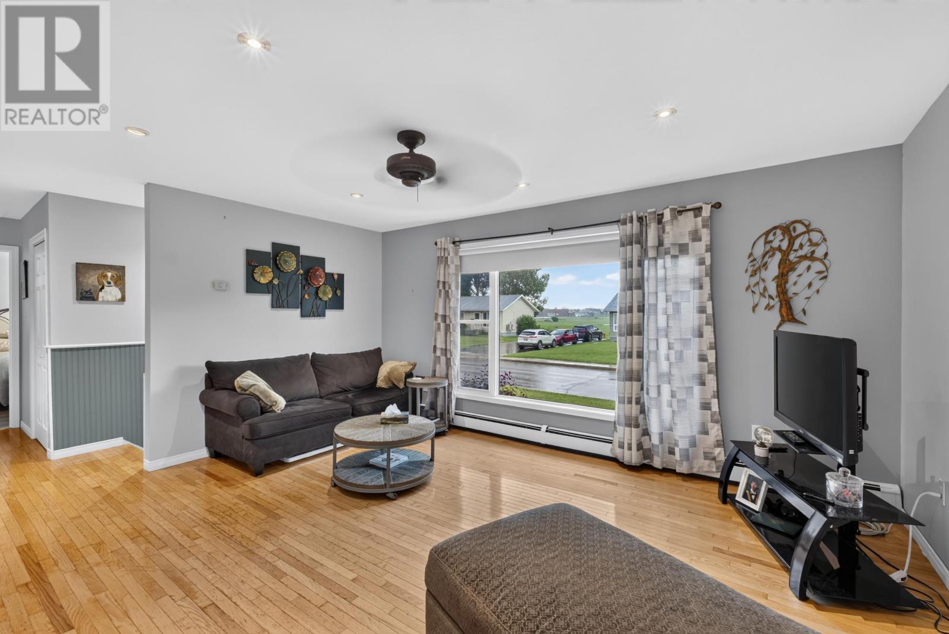
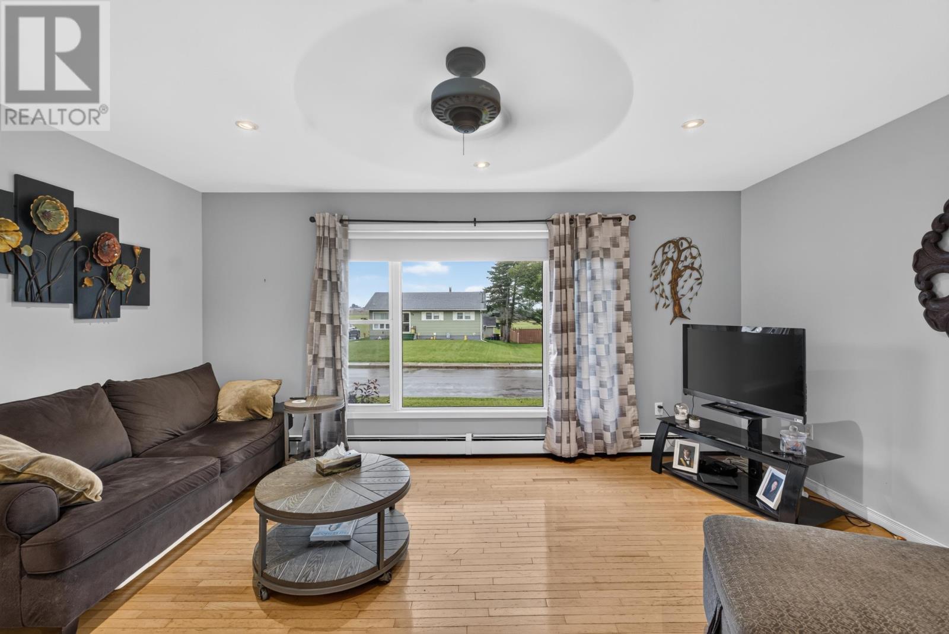
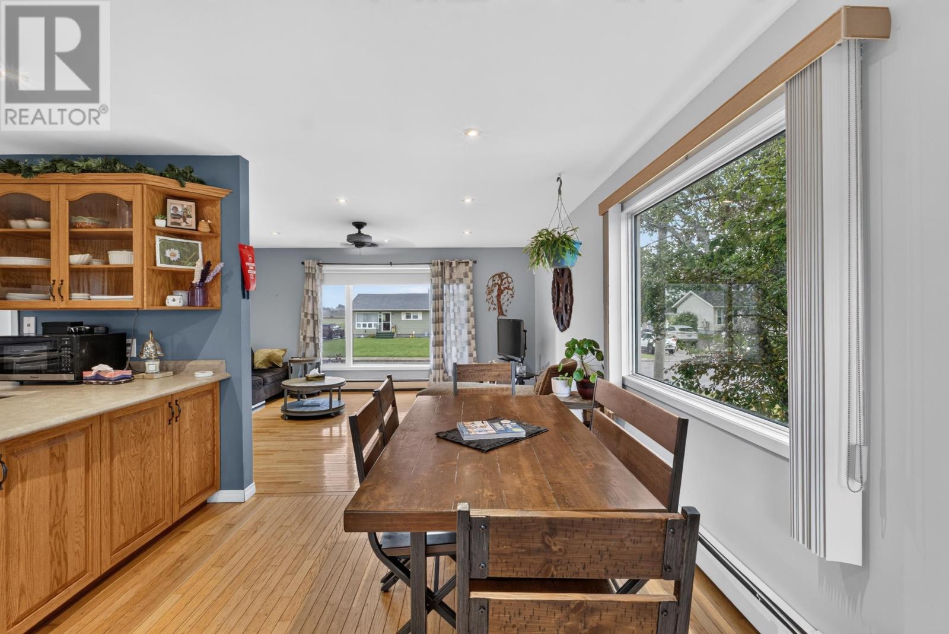
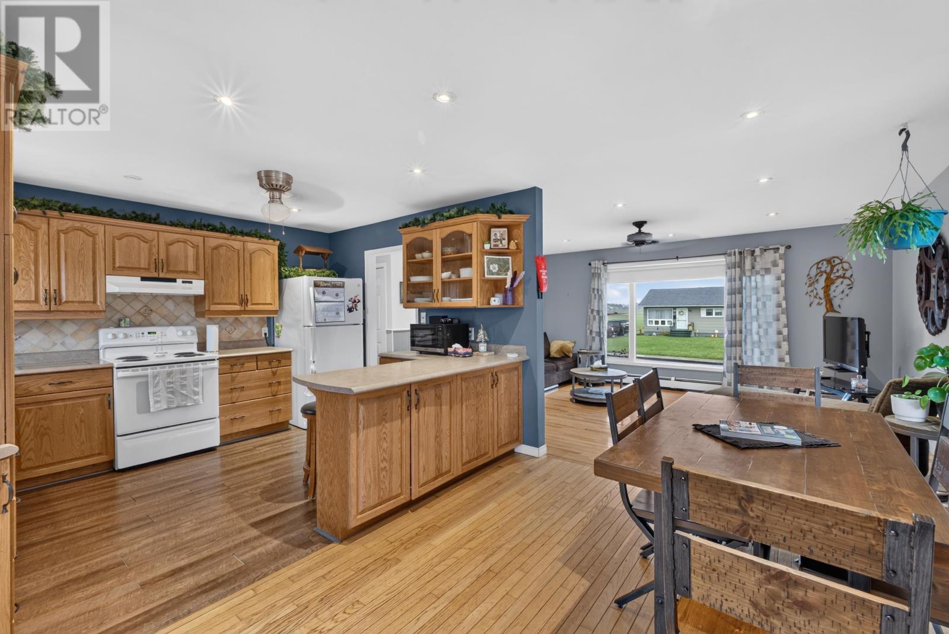
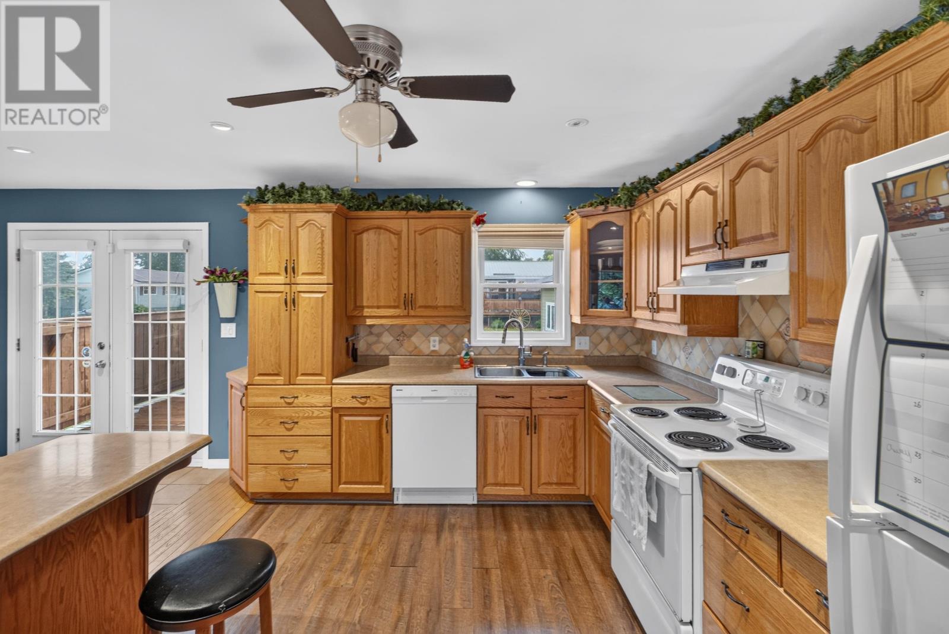
The main level is arranged to create an easy connection between the kitchen, dining and living areas. Generous windows bring natural light into the principal rooms, helping the space feel open and welcoming. A mix of hardwood, ceramic tile, laminate, linoleum and vinyl flooring is used throughout the home, reflecting the different functions of the various rooms. The layout supports both everyday family living and entertaining, with the kitchen positioned close to the dining and living areas rather than being separated from the main gathering spaces.
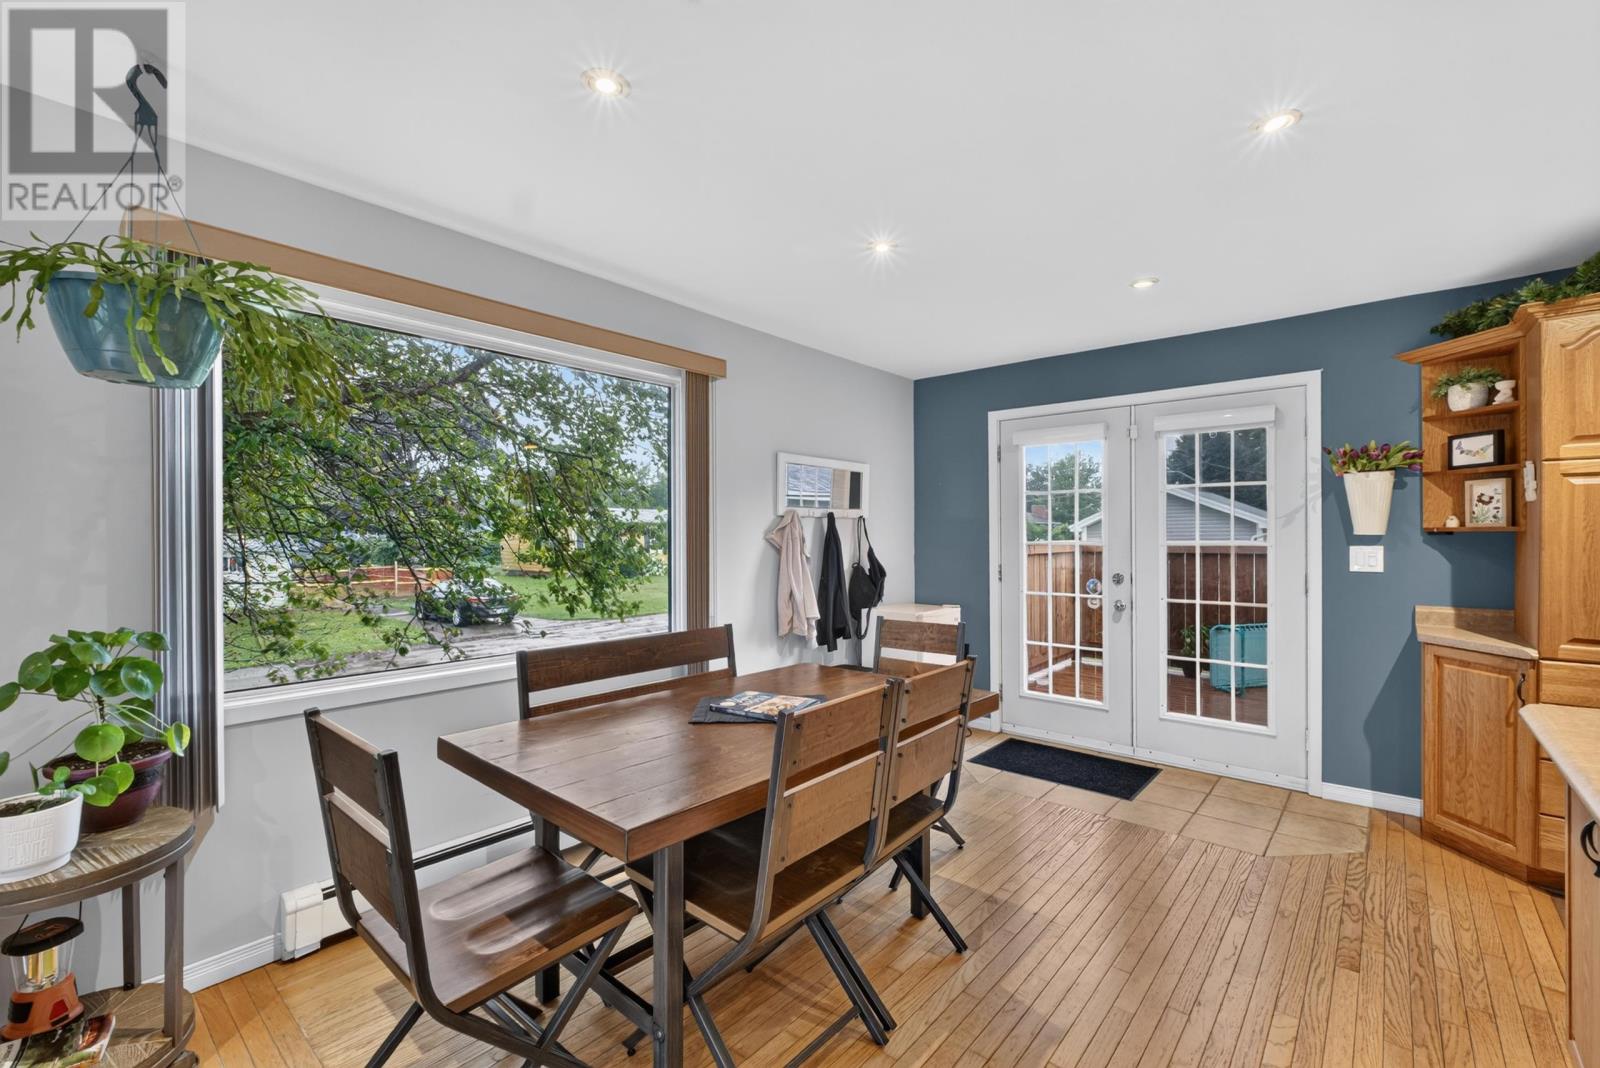
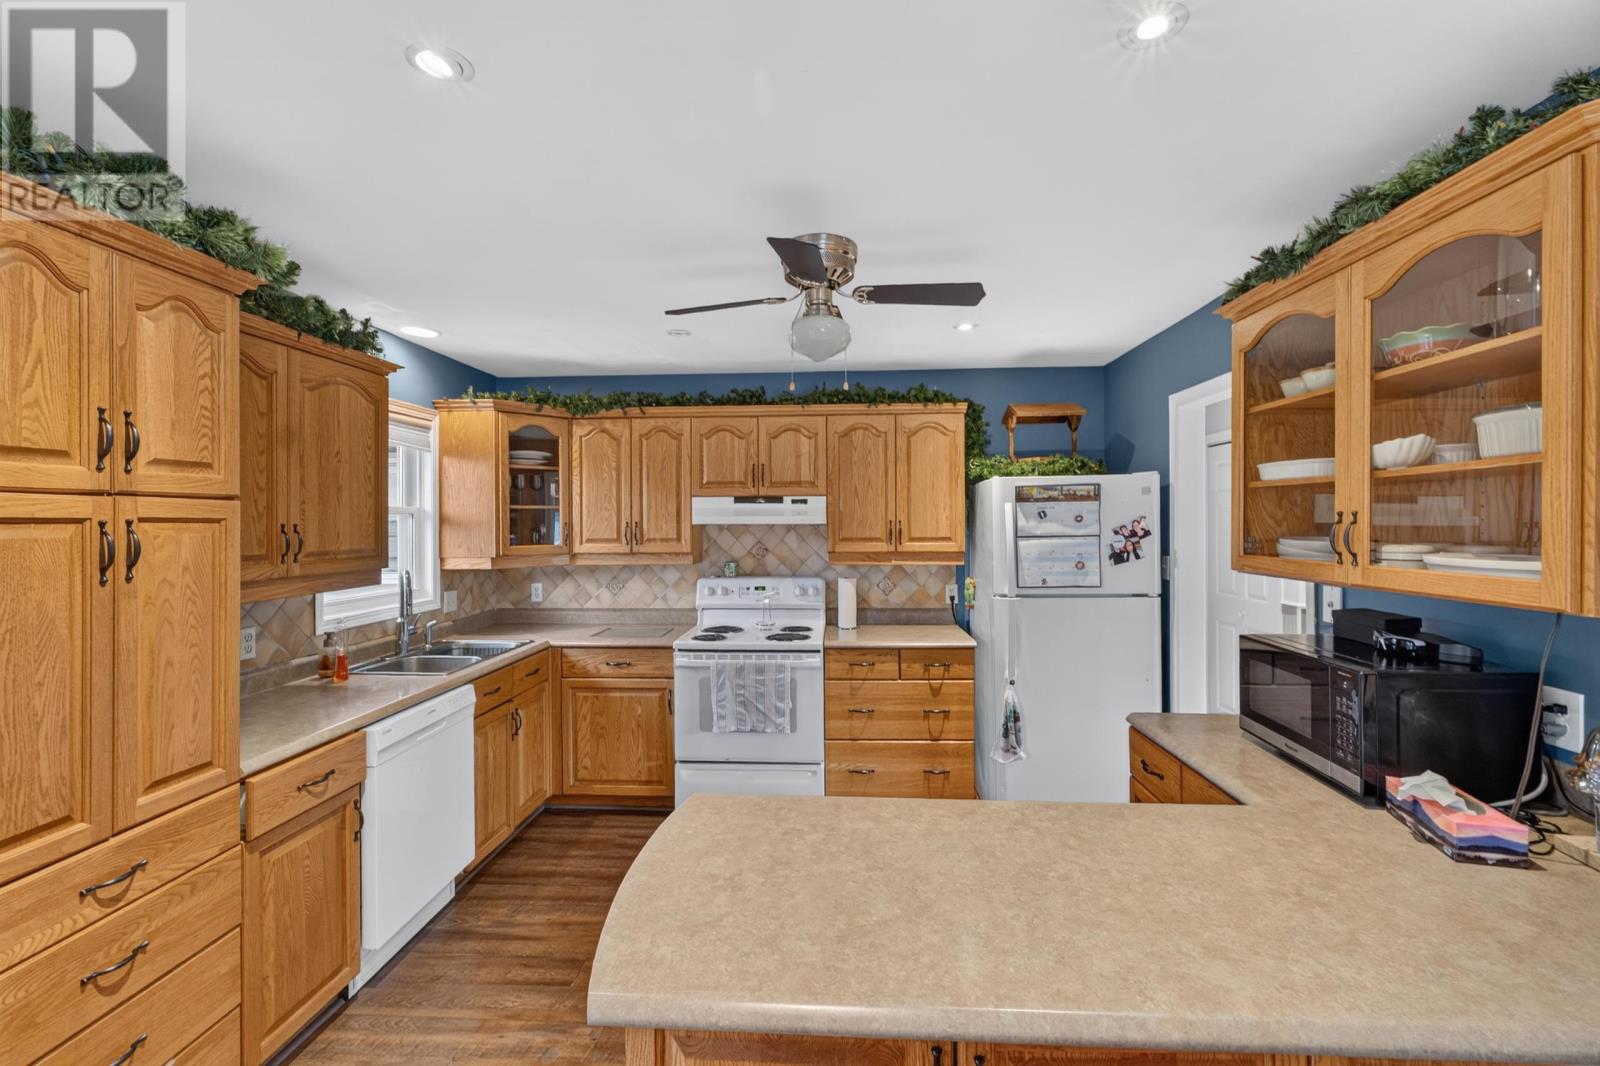
The kitchen connects naturally with the adjoining dining and living areas, creating a practical layout for meal preparation and family use. Included appliances consist of a stove, dishwasher and refrigerator, along with the washer and dryer located downstairs. The dining area sits within the main flow of the home, allowing meals and conversation to remain connected to the surrounding living spaces. Buyers who prefer a traditional home with defined rooms but an overall open feeling will find this arrangement offers a useful balance between separation and connection.
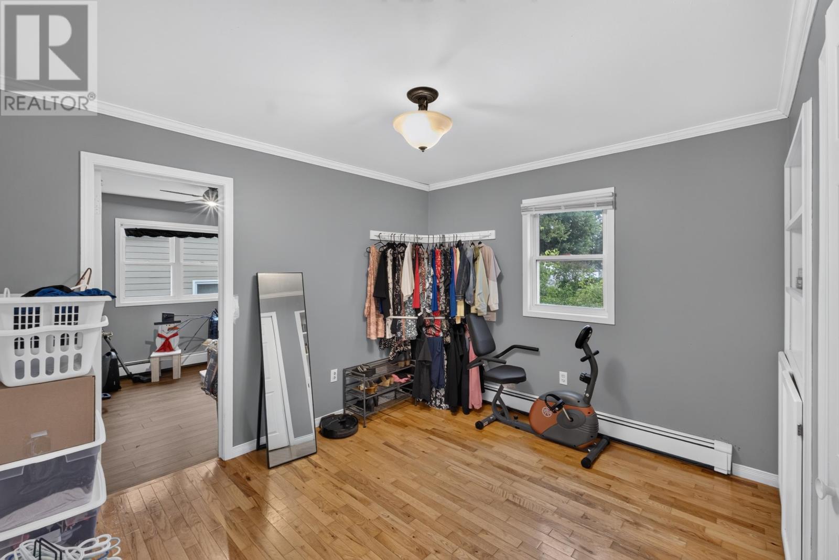
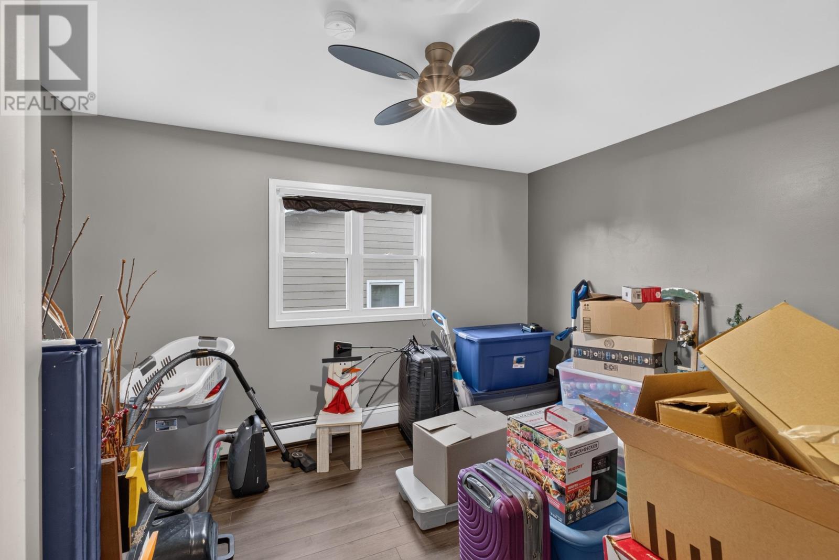
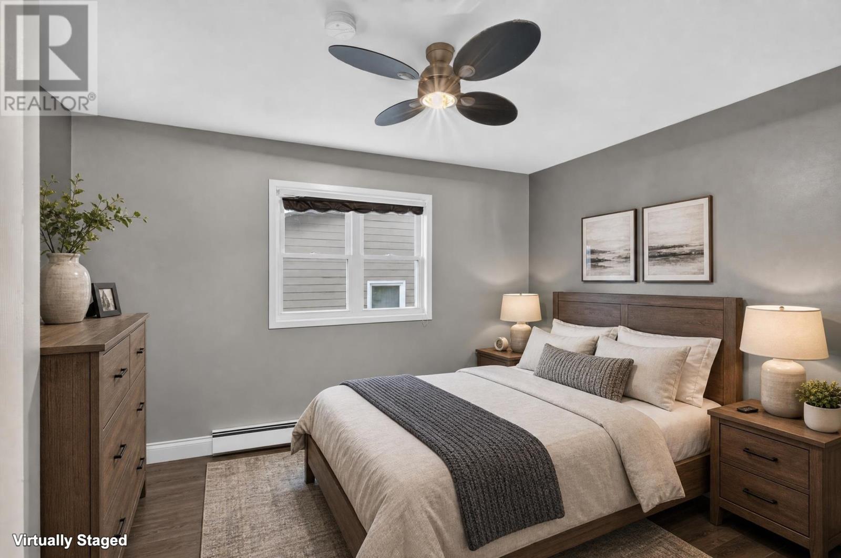
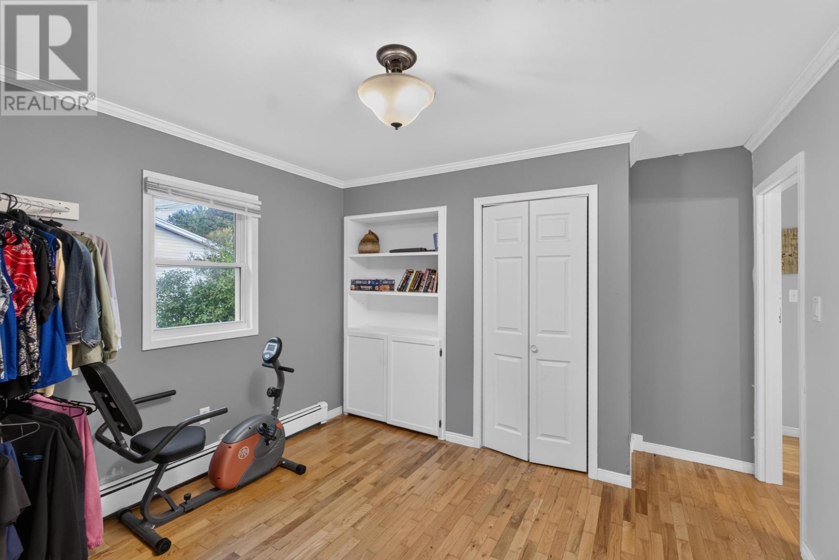
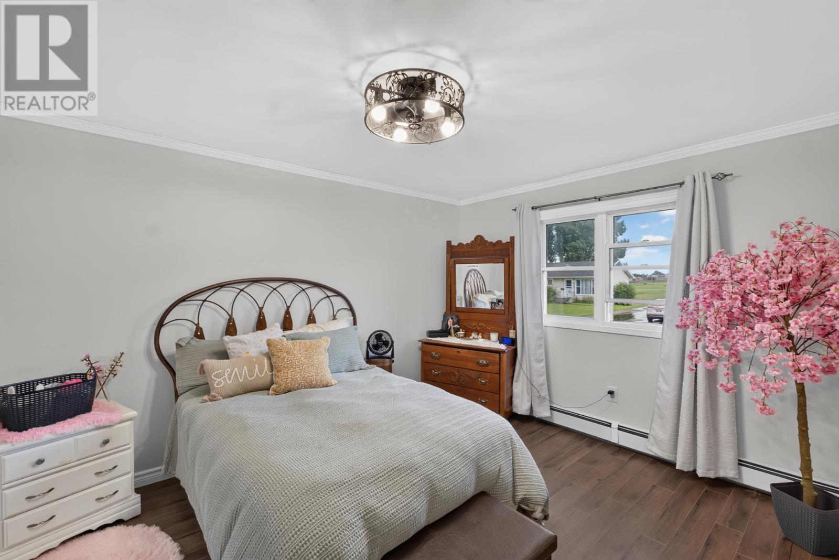
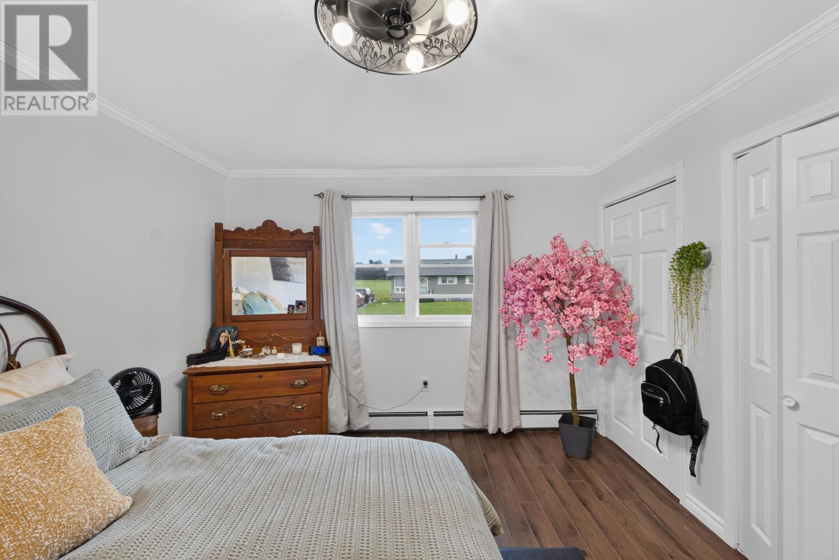
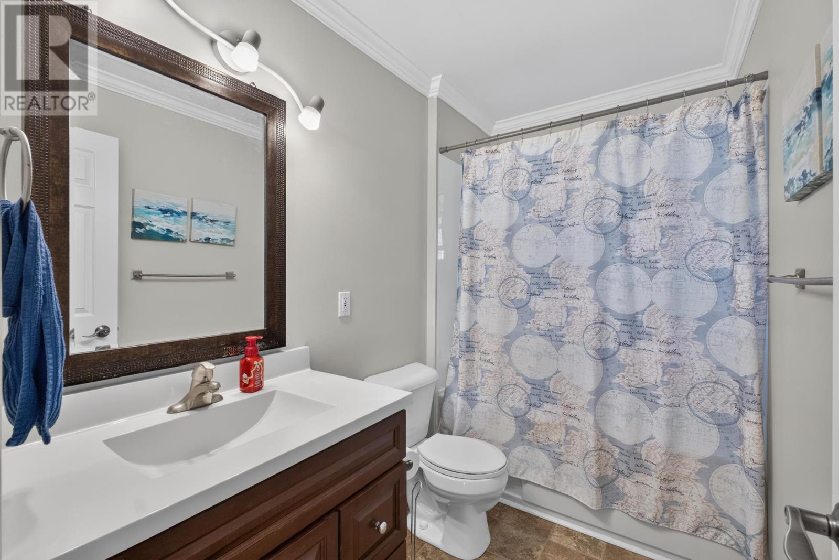
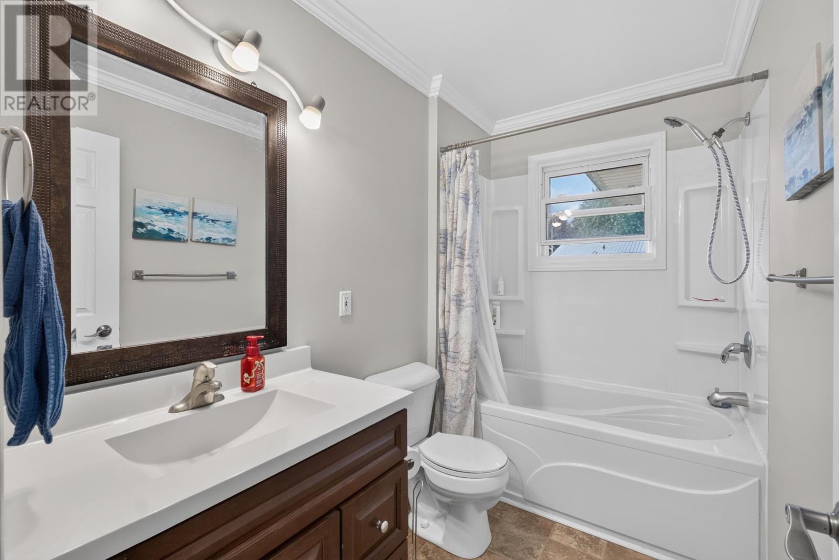
Three bedrooms are located on the main level, including the primary bedroom. One of the secondary bedrooms is accessed through another bedroom, creating a layout that may suit a variety of uses depending on the next owner’s needs. In addition to functioning as one of the home’s five bedrooms, this room could potentially serve as a spacious home office, nursery, dressing room or walk-in closet arrangement. The main level also includes the home’s full bathroom, keeping the principal sleeping areas and bathroom facilities together on one floor.
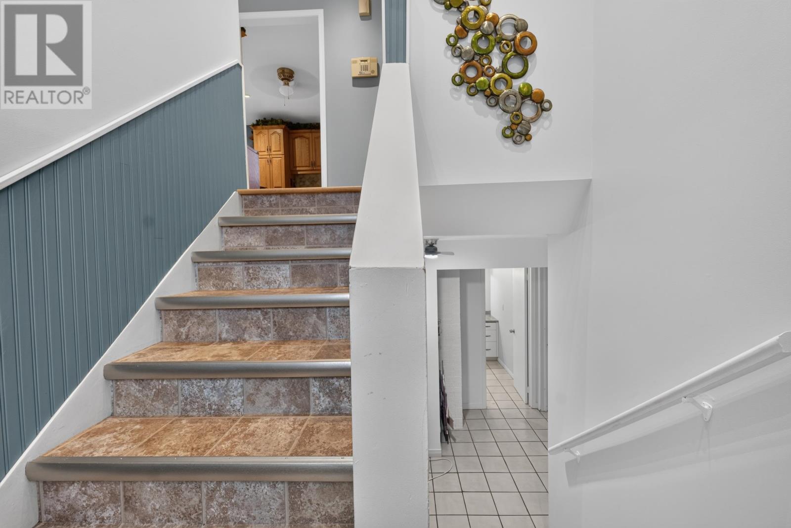
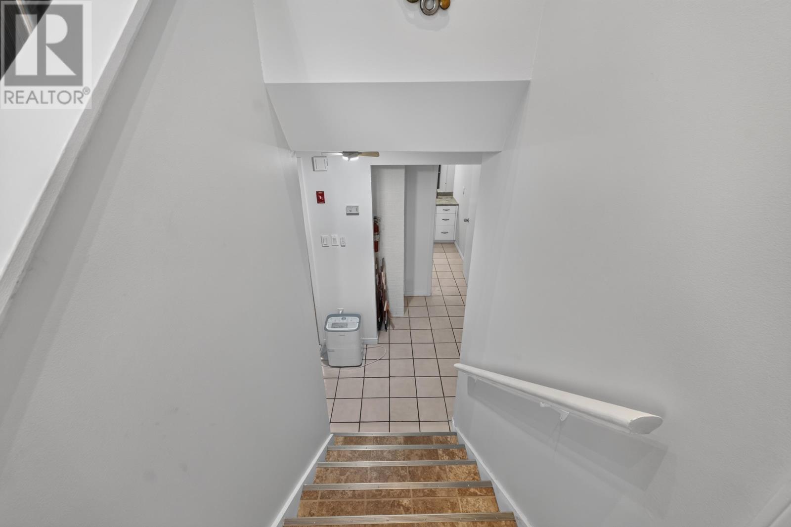
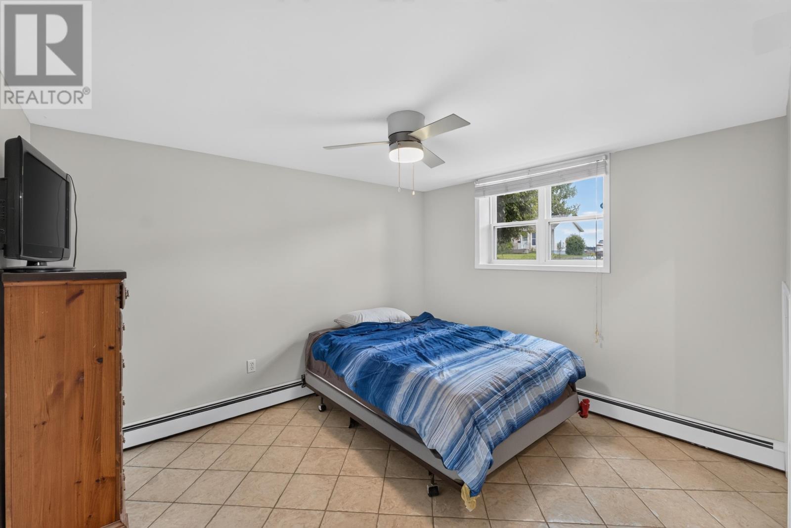
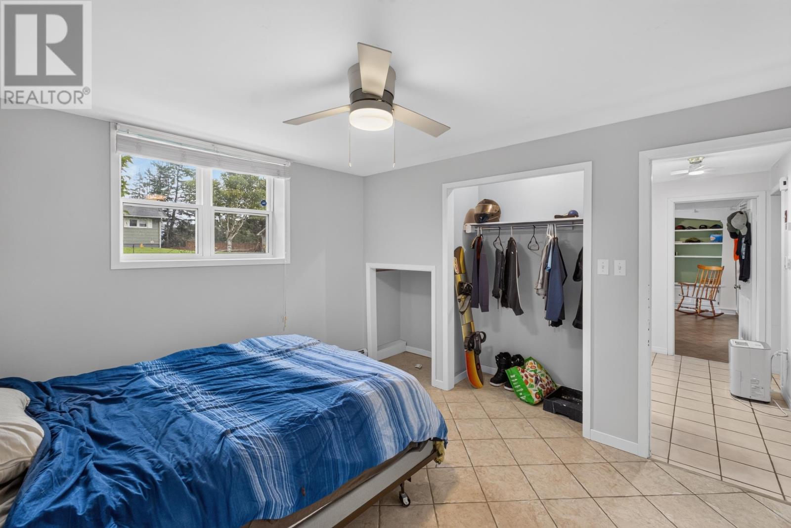
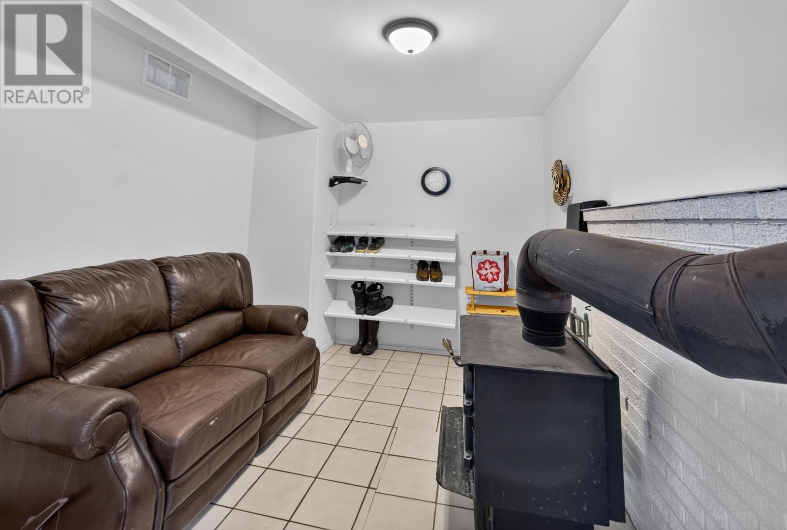
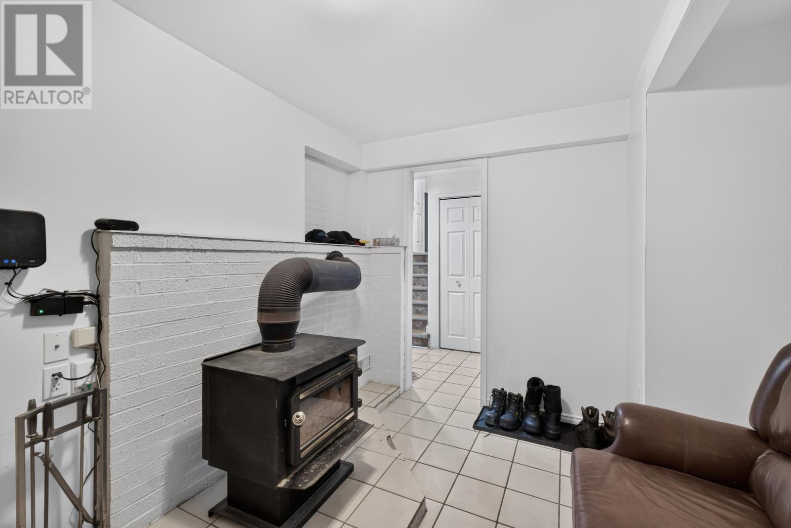
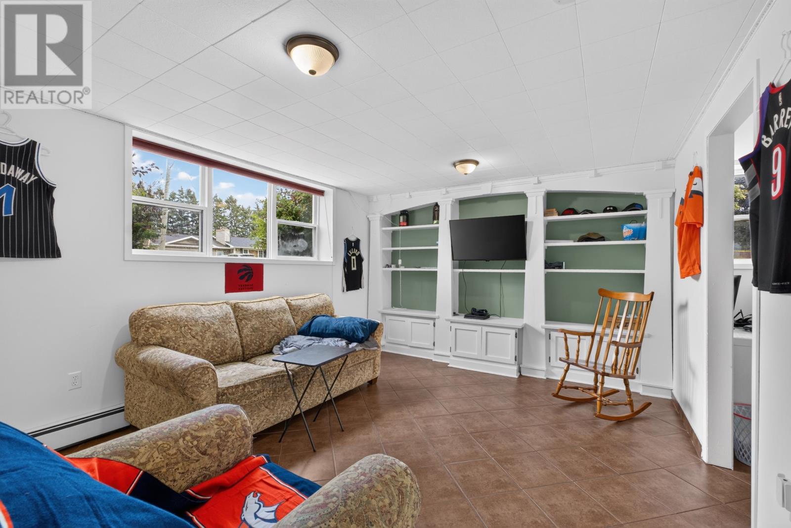
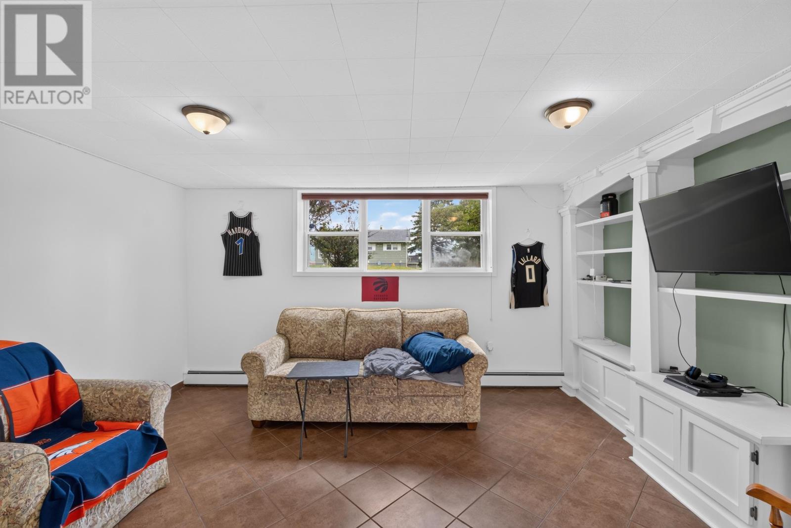
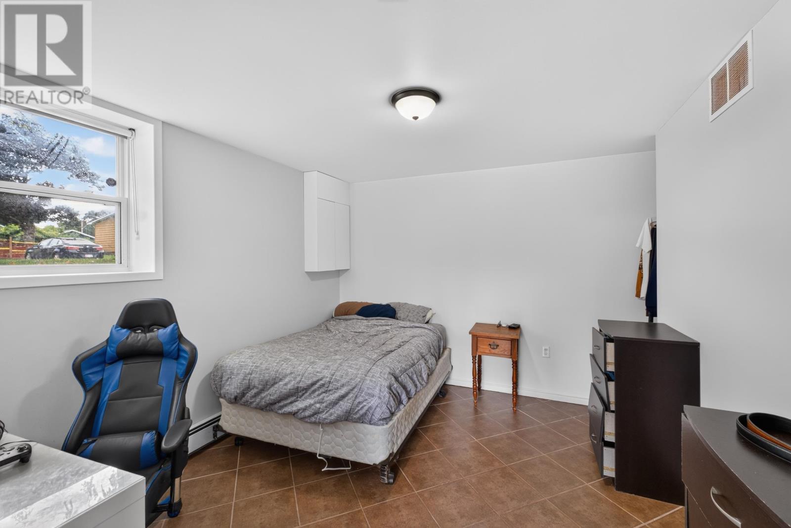
The lower level expands the home’s usable living space with two additional bedrooms and a recreation room. This gives the property a total of five bedrooms, with sleeping accommodation divided between the main and lower levels. The recreation room provides a separate gathering space away from the main living room and can accommodate television, games, hobbies or other everyday uses. The lower-level arrangement adds flexibility for larger households, older children, guests or buyers who simply want more separation between different living areas.
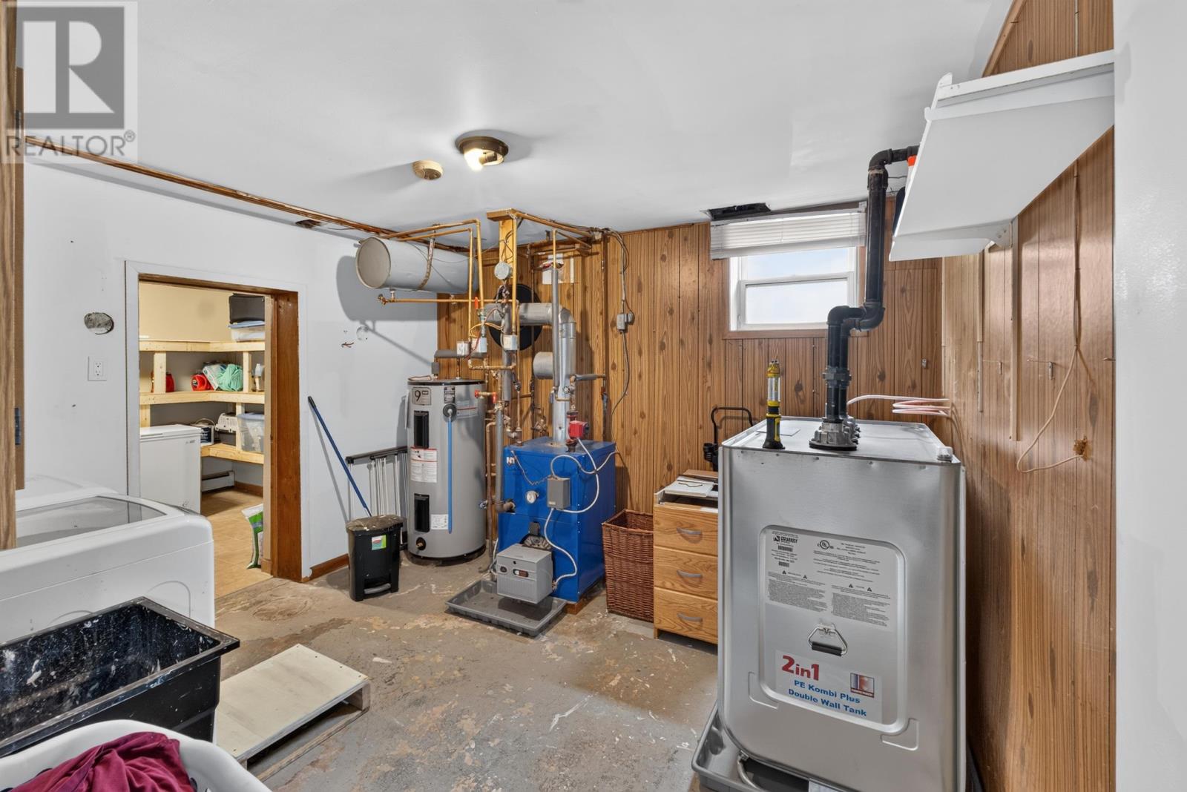
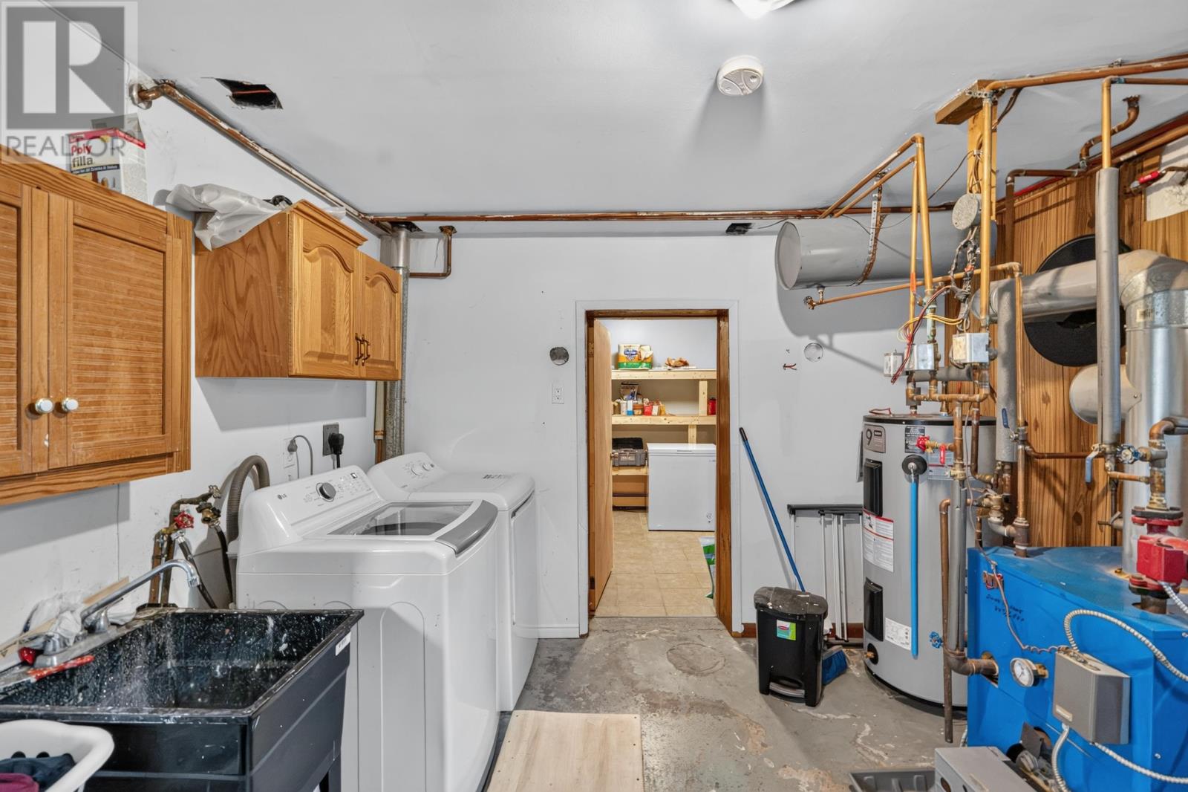
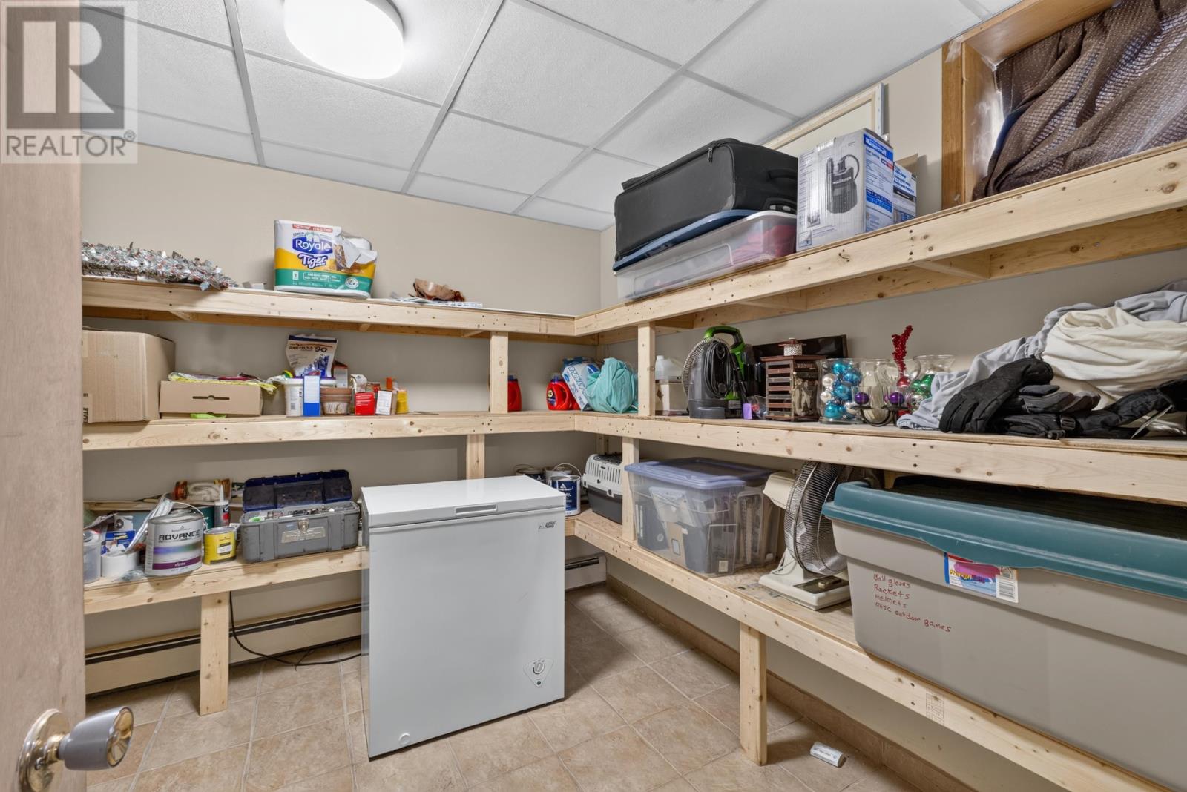
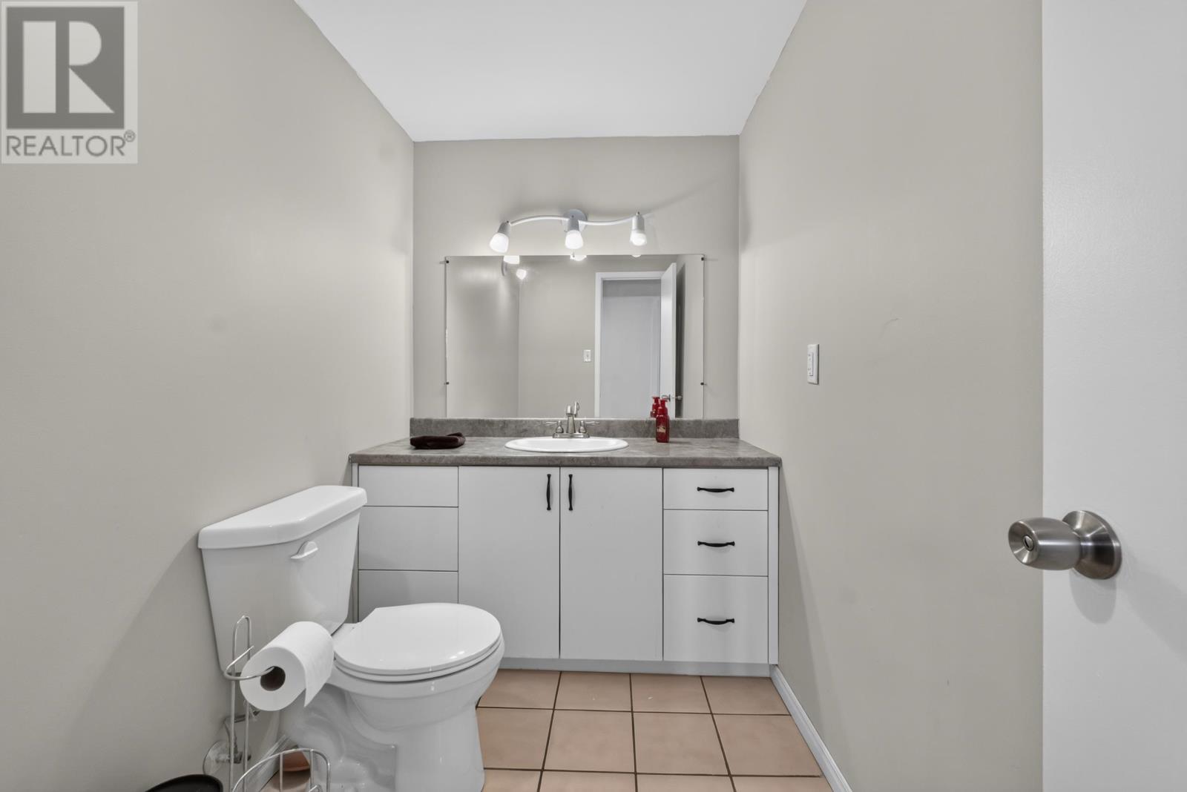
The lower level also contains the home’s half bathroom, utility room and laundry facilities, along with a separate storage room. The washer and dryer are included with the property. Together with the full bathroom upstairs, this provides one full bathroom and one half bathroom across the two levels. The utility and storage areas help keep mechanical equipment, laundry and household belongings separate from the principal finished living spaces, while the storage room provides additional capacity for seasonal items and everyday household needs.
The home is heated using a combination of oil and wood systems. Hot-water and radiant heat are identified among the property’s heating methods, while a woodstove provides an additional heat source. The presence of multiple heating options gives buyers an established combination of systems to review as part of their assessment of the property. As with any existing heating equipment, purchasers may wish to confirm service history, operating condition and insurance requirements associated with the woodstove and other mechanical components.
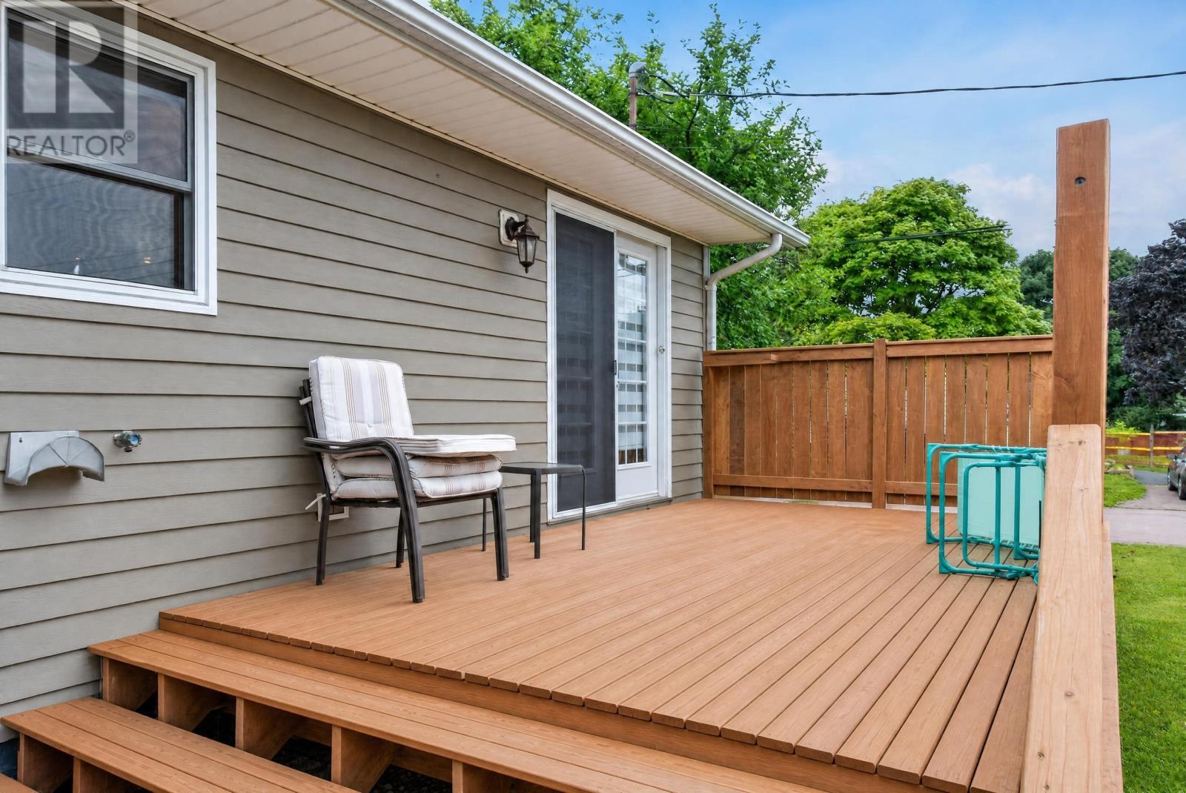
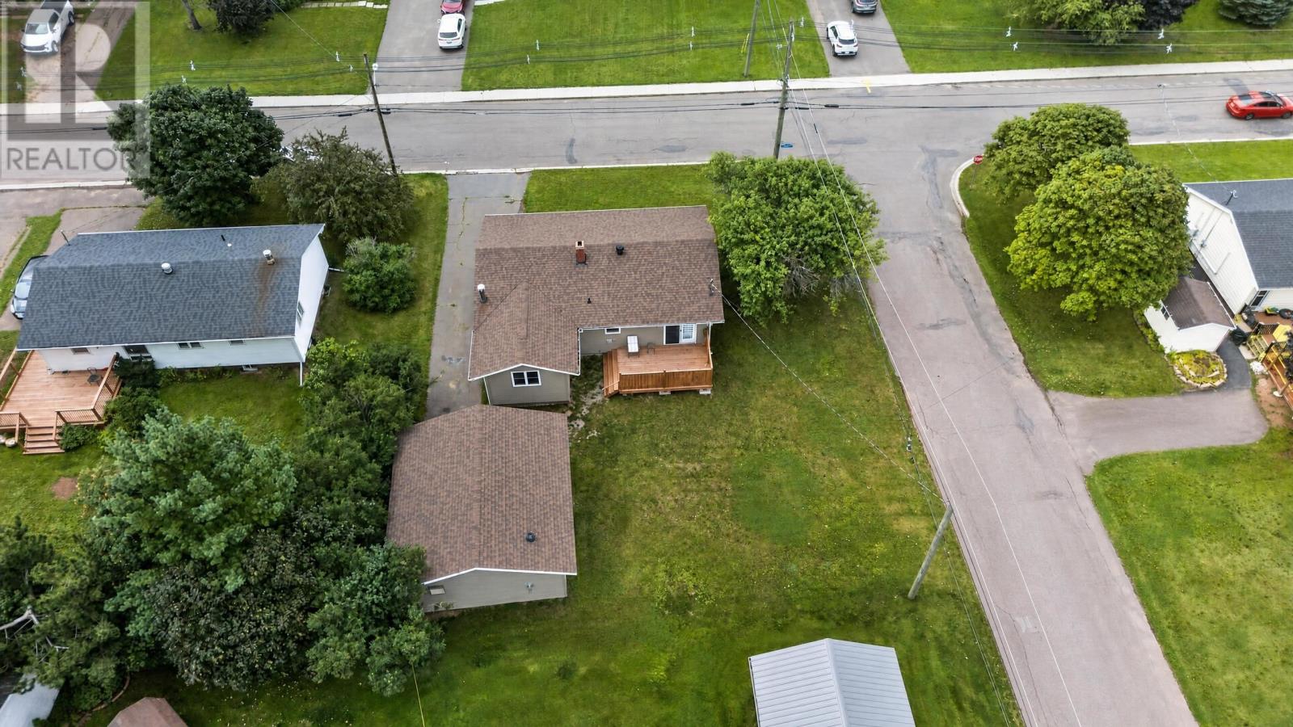
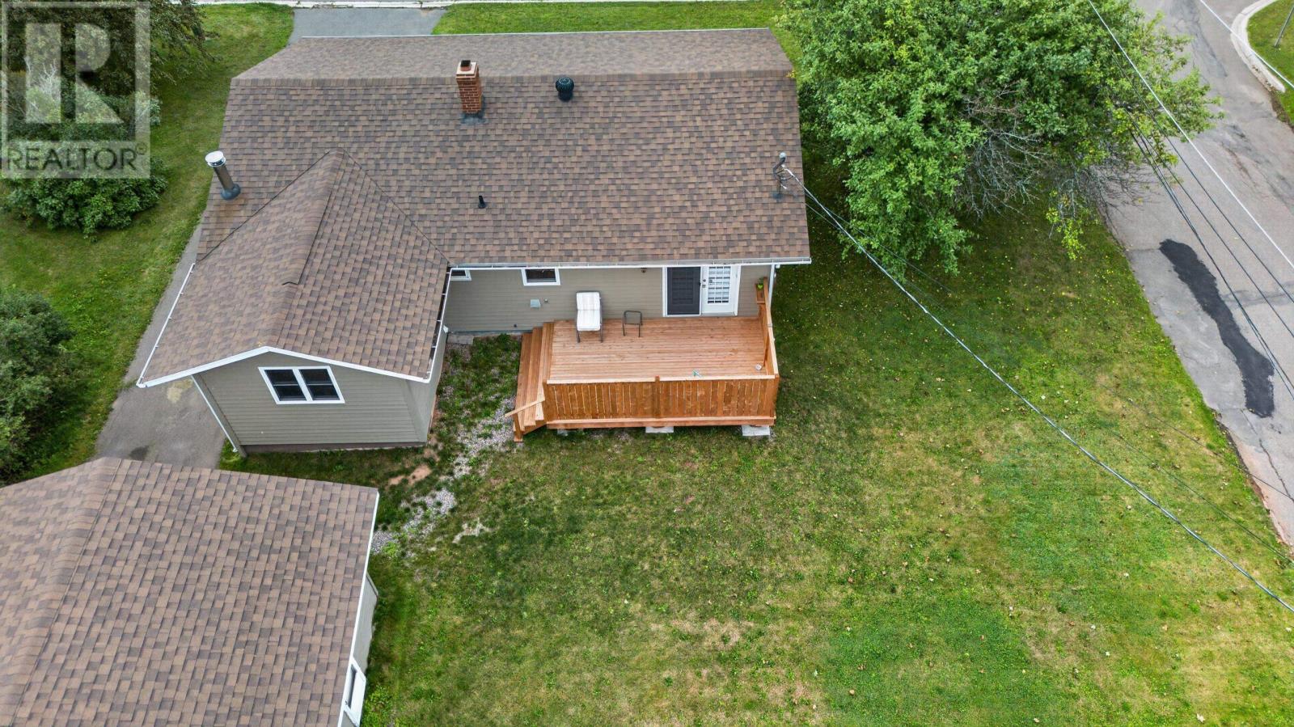
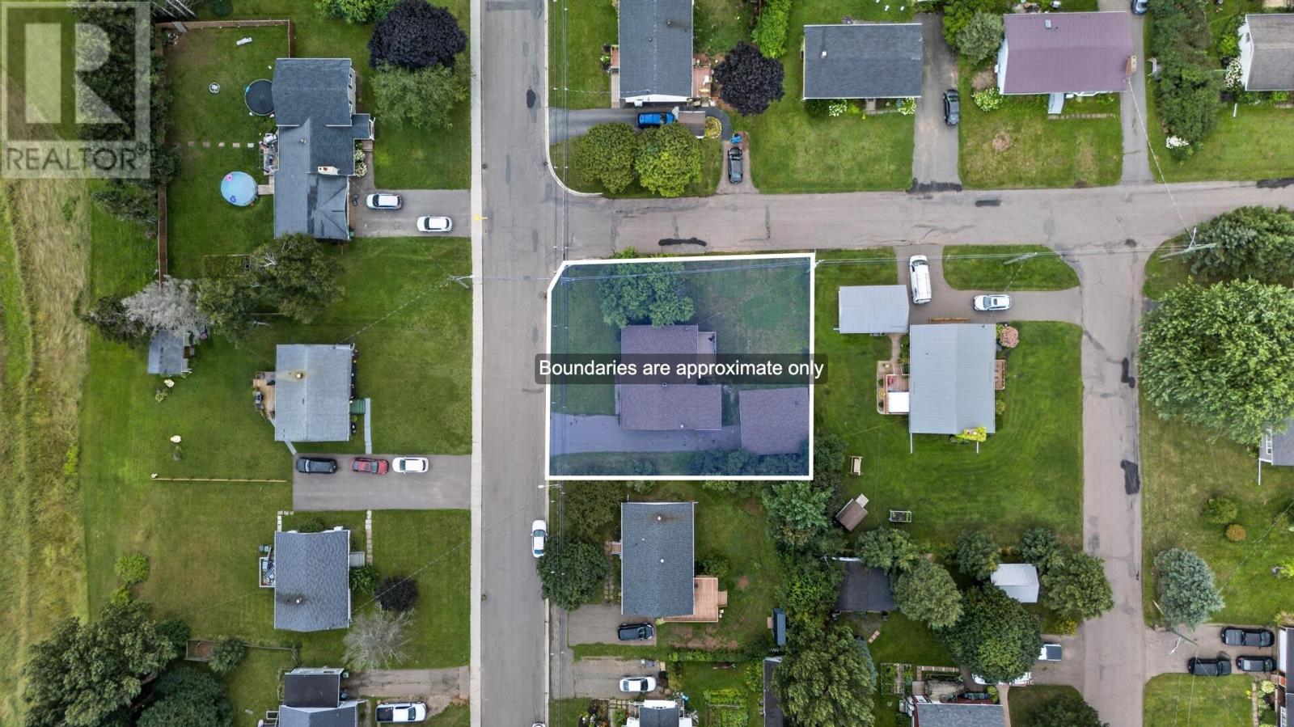
The home sits on a level corner lot measuring approximately 77 by 100 feet, providing outdoor space around the residence without the maintenance demands of a large acreage. A rear deck extends the living area outdoors and offers a convenient place for summer meals, morning coffee or entertaining during warmer weather. The level terrain can also make routine yard maintenance and outdoor use more straightforward. The property includes a paved driveway and year-round access, adding practical convenience in all seasons.
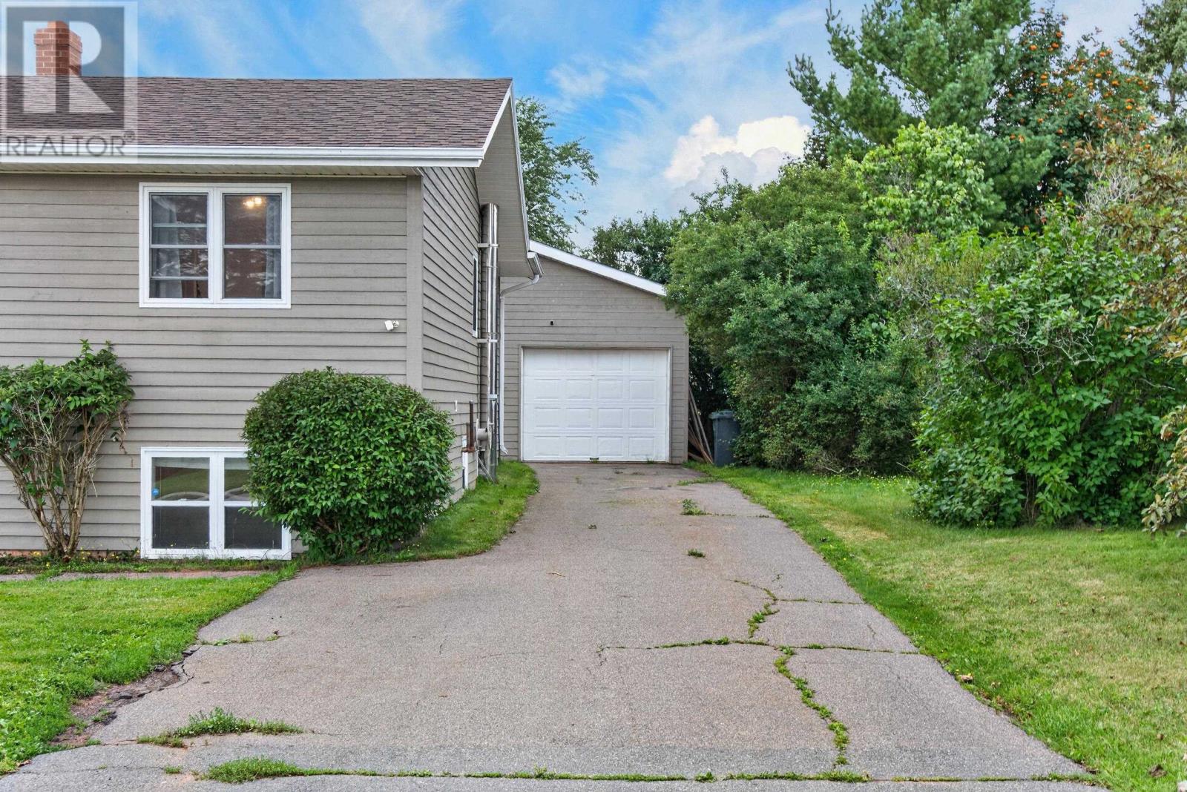
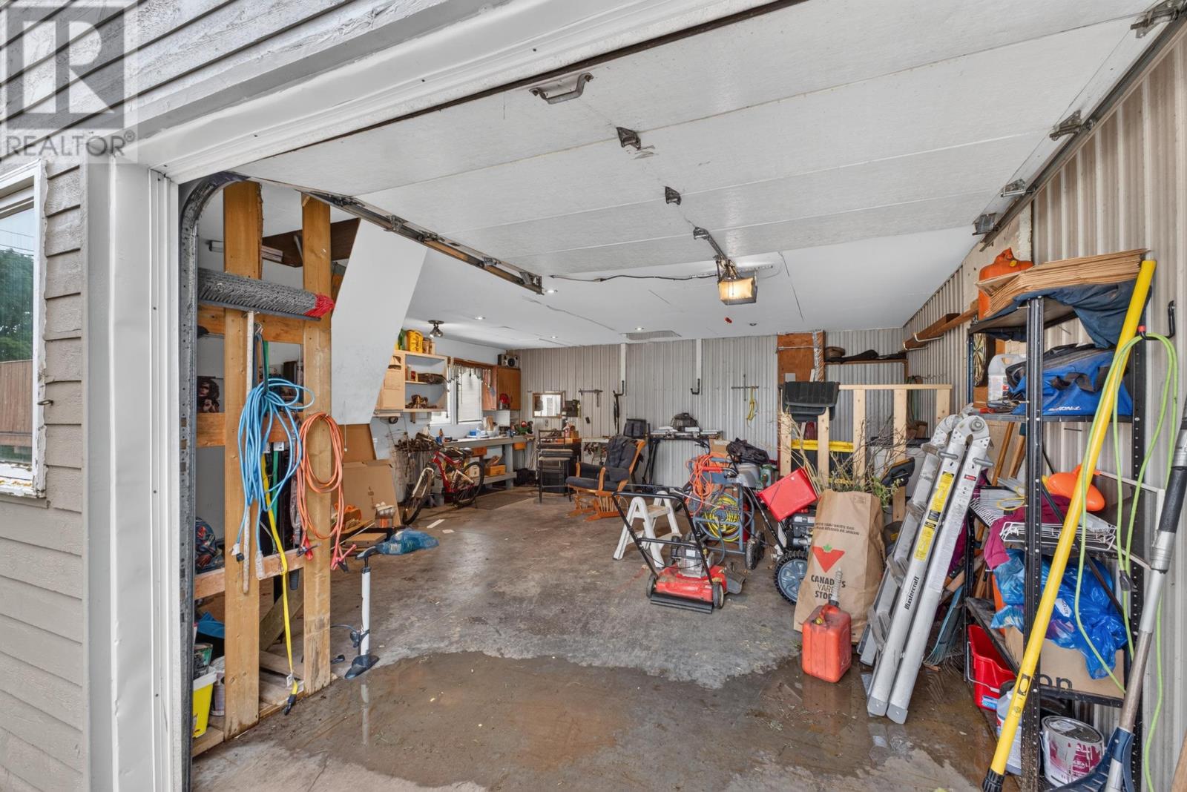
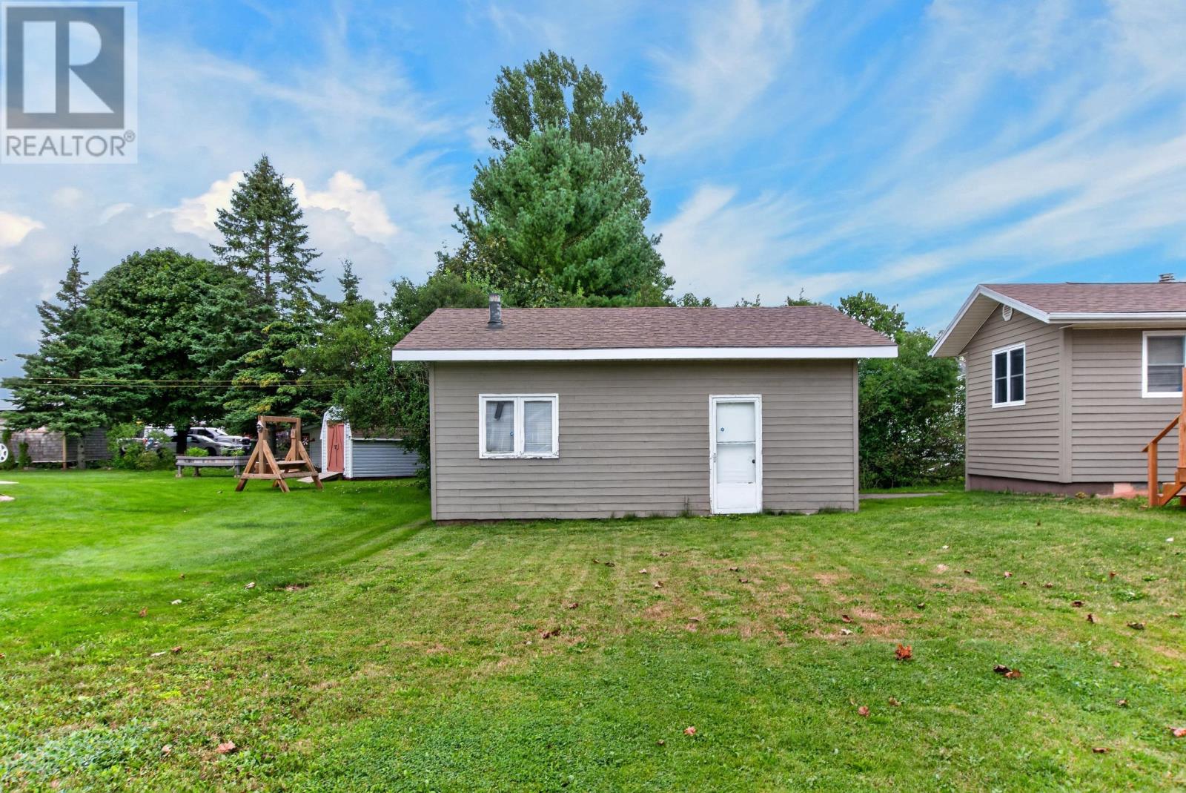
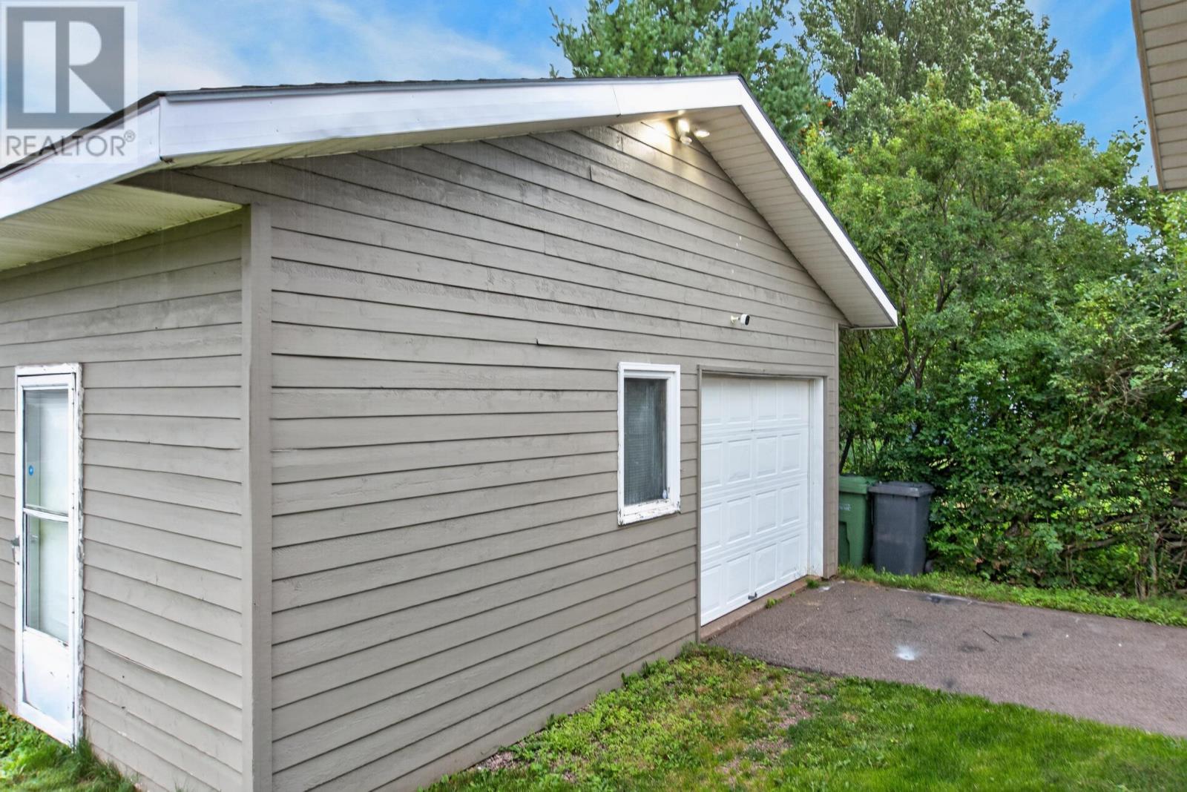
A major feature of the property is the large detached garage, which is both heated and wired. This creates useful space beyond basic vehicle parking and can accommodate tools, recreational equipment, storage or workshop activities. For buyers who need room for hobbies, projects or additional belongings, the garage adds substantial functionality to the property. Its separation from the house also allows noisy or equipment-related activities to remain outside the principal living space while still being conveniently located on the same lot.
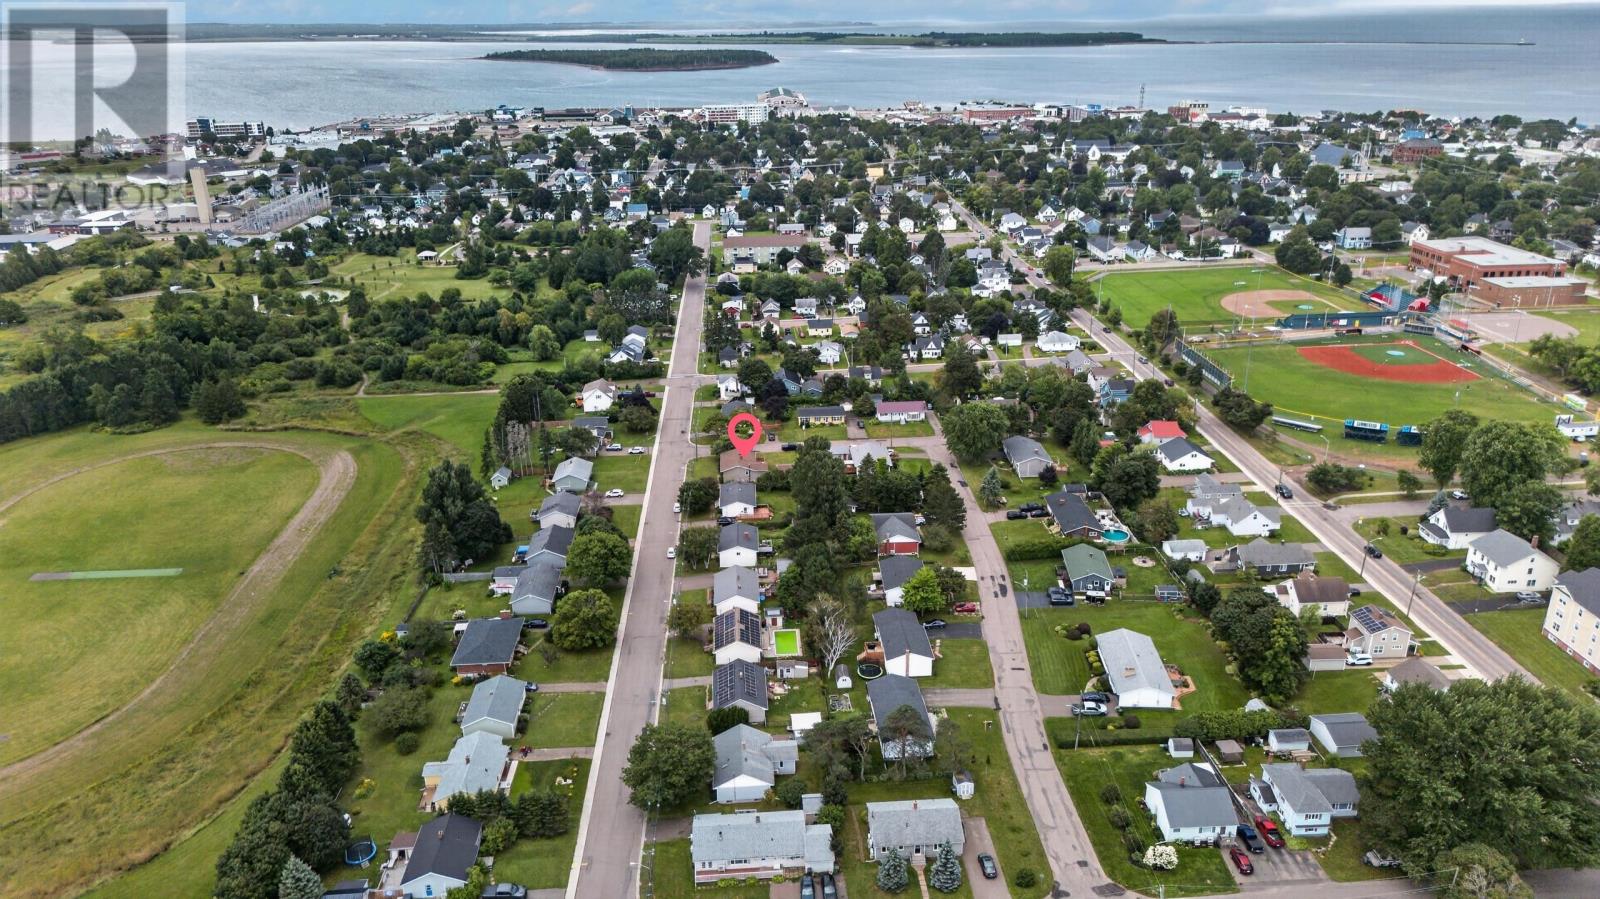
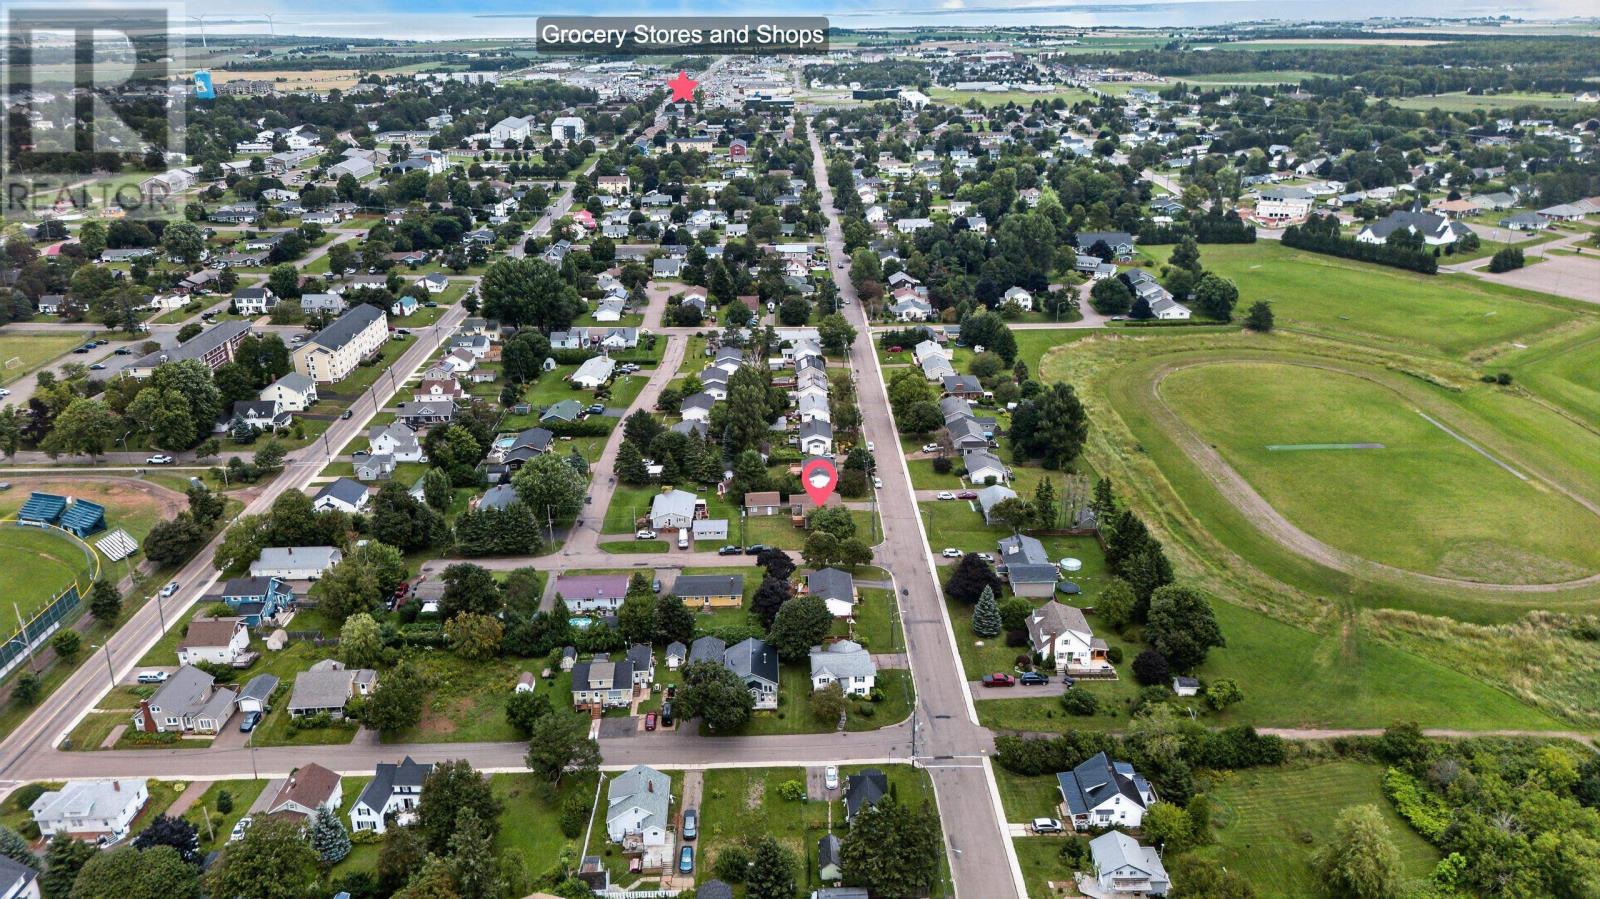
The property is connected to municipal water and municipal sewage service, providing the established utility arrangement expected within Summerside. The location also offers access to parks, playgrounds, shopping, public transit and recreational facilities. School bus service is available, and the property is within walking distance of all levels of schools. This central setting makes the home particularly convenient for households that value access to education, community services and everyday amenities without needing to travel far across the city.
Offered at $379,900, 226 Arcona Street combines five bedrooms, one full bathroom, one half bathroom, multiple living areas and a large heated detached garage in a central Summerside location. The main-floor bedrooms, lower-level recreation space, storage areas and flexible third bedroom arrangement provide options for a range of household needs. The rear deck and level corner lot extend the available space outdoors, while the wired garage offers practical room for vehicles, storage or projects. For buyers seeking a spacious established home with additional utility space and convenient access to schools and city amenities, this property offers a versatile layout and several useful features.
| MLS® Number | 202624991 |
| Property Type | Single Family |
| Community Name | Summerside |
| Amenities Near By | Park, Playground, Public Transit, Shopping |
| Community Features | Recreational Facilities, School Bus |
| Features | Paved Driveway, Level |
| Structure | Deck |
| Bathroom Total | 2 |
| Bedrooms Above Ground | 3 |
| Bedrooms Below Ground | 2 |
| Bedrooms Total | 5 |
| Appliances | Stove, Dishwasher, Dryer, Washer, Refrigerator |
| Constructed Date | 1975 |
| Construction Style Attachment | Detached |
| Exterior Finish | Wood Siding |
| Fireplace Present | Yes |
| Fireplace Type | Woodstove |
| Flooring Type | Ceramic Tile, Hardwood, Laminate, Linoleum, Vinyl |
| Foundation Type | Poured Concrete |
| Half Bath Total | 1 |
| Heating Fuel | Oil, Wood |
| Heating Type | Hot Water, Radiant Heat, Stove |
| Total Finished Area | 2114 Sqft |
| Type | House |
| Utility Water | Municipal Water |
| Detached Garage | |
| Heated Garage |
| Access Type | Year-round Access |
| Acreage | No |
| Land Amenities | Park, Playground, Public Transit, Shopping |
| Sewer | Municipal Sewage System |
| Size Irregular | 77 X 100 |
| Size Total Text | 77 X 100|under 1/2 Acre |
| Level | Type | Length | Width | Dimensions |
|---|---|---|---|---|
| Lower Level | Recreational, Games Room | 10.6 x 12.1 | ||
| Lower Level | Bedroom | 11.7 x 10.3 | ||
| Lower Level | Bedroom | 12.2 x 10.8 | ||
| Lower Level | Bath (# Pieces 1-6) | 7.9 x 5.1 | ||
| Lower Level | Storage | 11 x 9.1 | ||
| Lower Level | Utility Room | 11.7 x 10.6 | ||
| Main Level | Kitchen | 10 x 12 | ||
| Main Level | Dining Room | 9.4 x 12 | ||
| Main Level | Living Room | 16.1 x 13.4 | ||
| Main Level | Primary Bedroom | 12.8 x 11.2 | ||
| Main Level | Bedroom | 12 x 13.7 | ||
| Main Level | Bedroom | 11.2 x 9 | ||
| Main Level | Bath (# Pieces 1-6) | 8.5 x 5.2 |
https://www.realtor.ca/real-estate/30357889/226-arcona-street-summerside-summerside

The trademarks REALTOR®, REALTORS®, and the REALTOR® logo are controlled by The Canadian Real Estate Association (CREA) and identify real estate professionals who are members of CREA. The trademarks MLS®, Multiple Listing Service® and the associated logos are owned by The Canadian Real Estate Association (CREA) and identify the quality of services provided by real estate professionals who are members of CREA. The trademark DDF® is owned by The Canadian Real Estate Association (CREA) and identifies CREA's Data Distribution Facility (DDF®)