
Contact us for more information
Welcome to this beautiful Single Family Home located in the desirable community of Summerside. Listed at $379,000, 273 Centennial Drive Summerside, Prince Edward Island C1N 4M2 offers a spacious layout featuring 4 bedrooms and 2 bathrooms. This property spans 1,540 sq. ft. of living space, making it an appealing option for buyers exploring homes in the area. MLS® 202616664 is listed by Cindy Robichaud and Jessica Robichaud of CENTURY 21 Northumberland Realty.
Listing information last checked against the CREA DDF® data feed: November 10, 2026 at 7:00 PM.
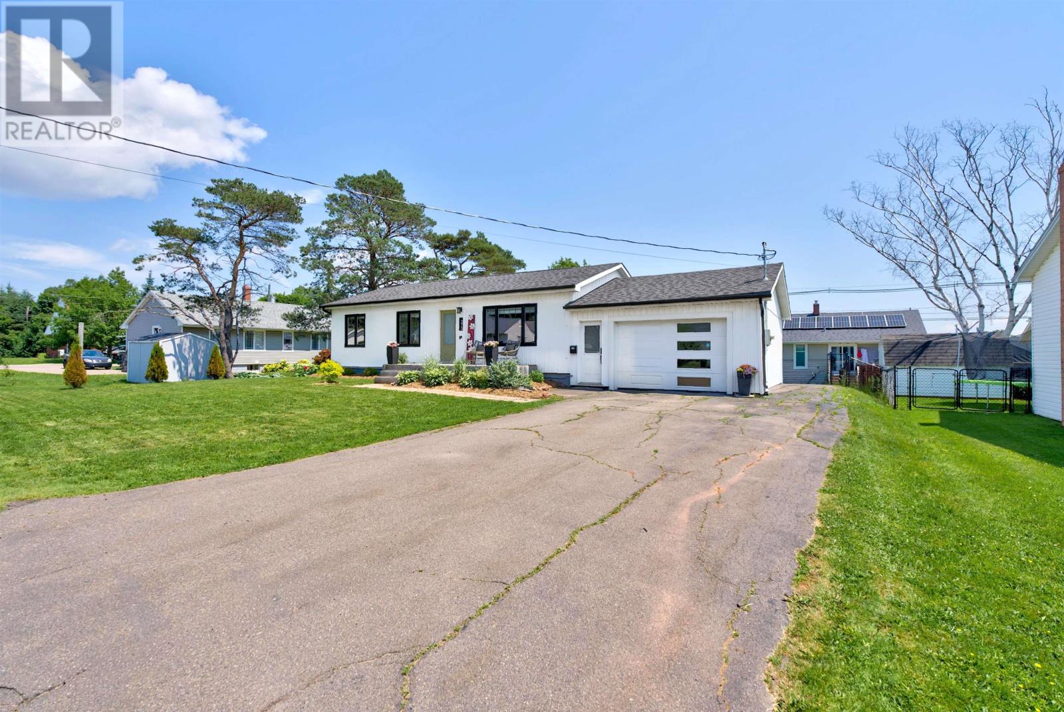
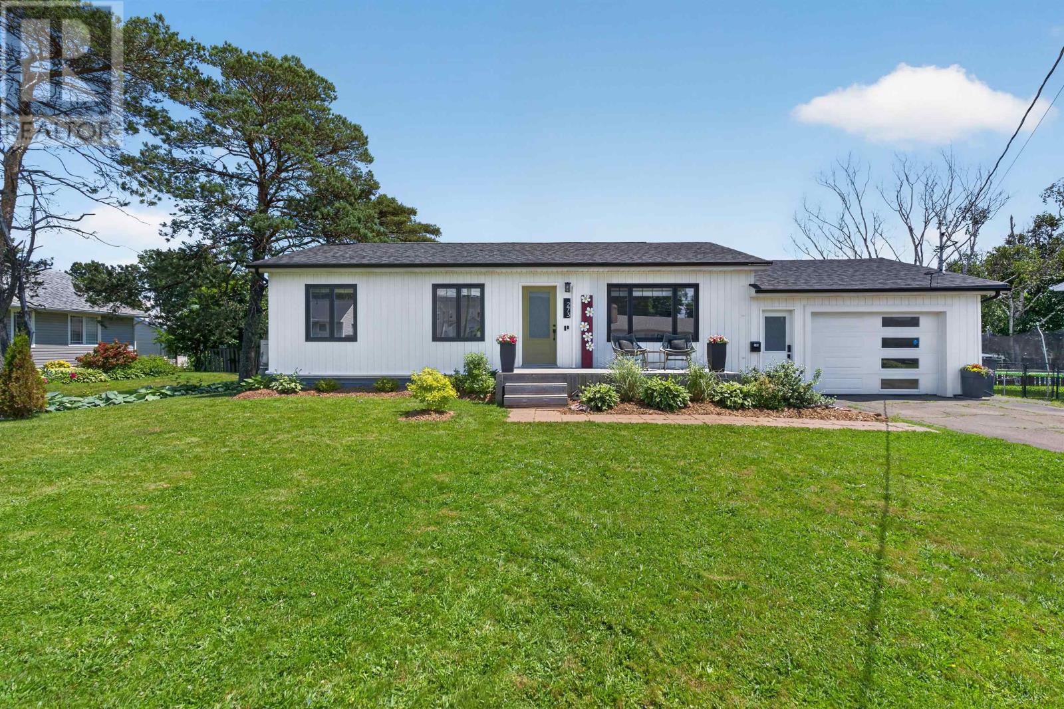
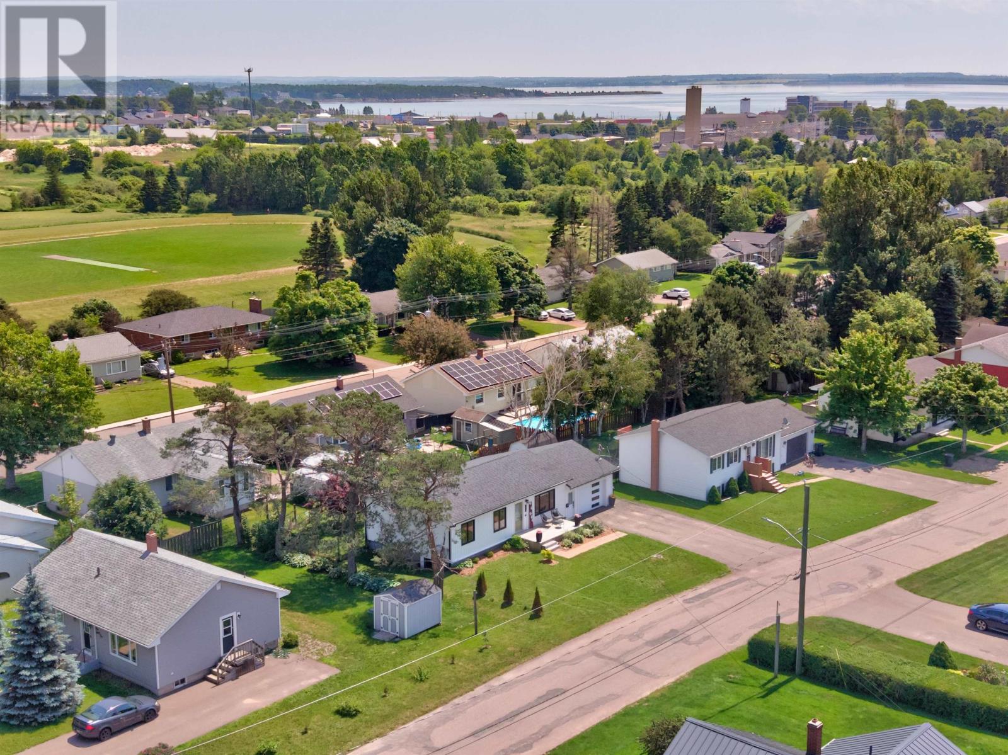
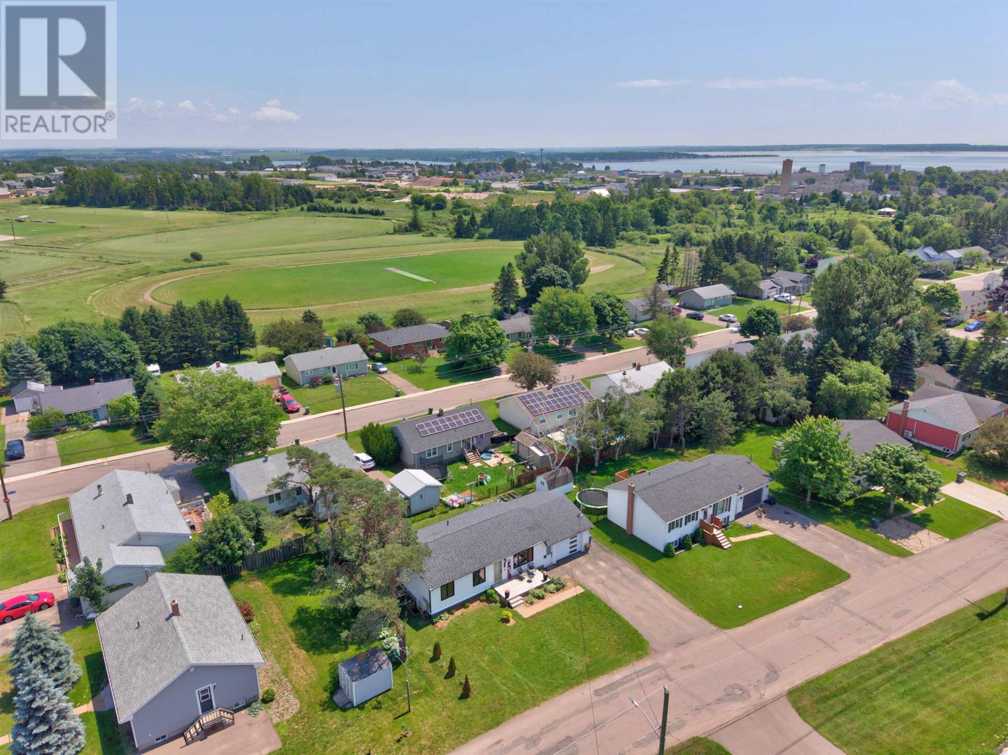
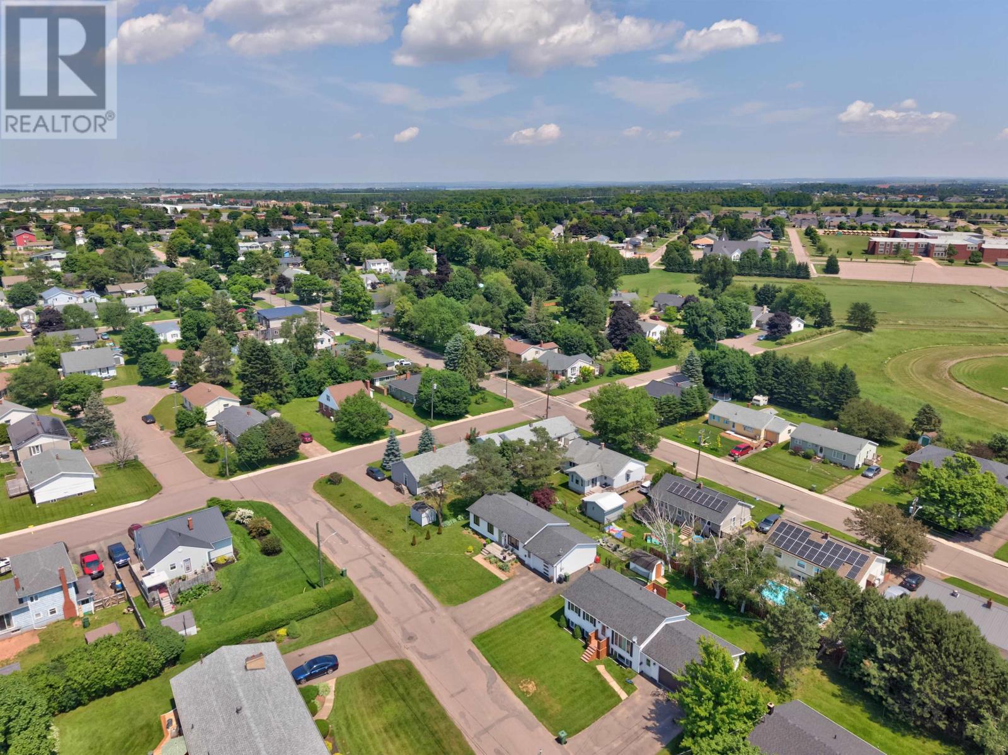
Located on Centennial Drive in Summerside, Prince Edward Island, this updated four-bedroom, two-bathroom home offers approximately 1,540 square feet of finished living space on a landscaped 0.2-acre lot. Built in 1973, the detached residence features three main-level bedrooms, a fourth bedroom with an egress window in the lower level, a spacious kitchen and dining area, and a finished recreation room. Significant improvements completed between 2022 and 2025 include new windows, an attached garage, updated heating equipment and additional insulation. A partially fenced yard, front deck and backyard fire pit provide outdoor space for family activities, while the property’s location on a low-traffic street offers convenient access to schools, parks and shopping.
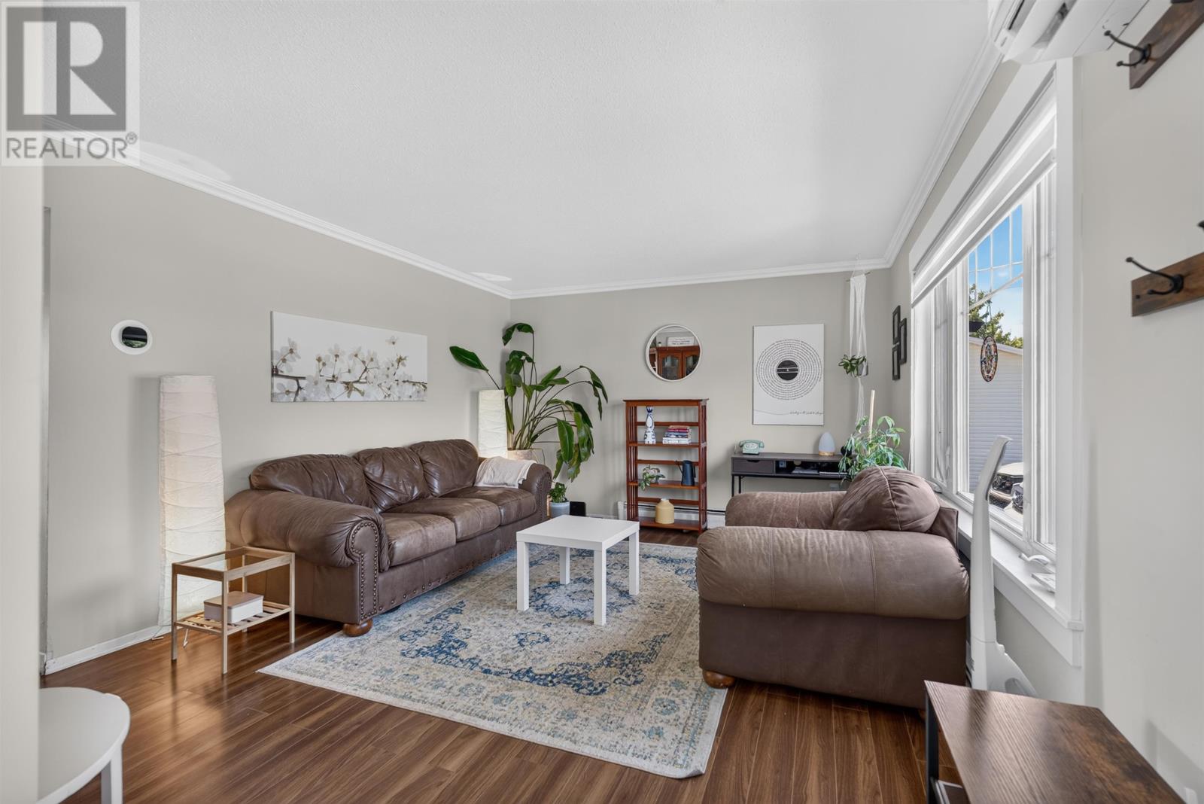
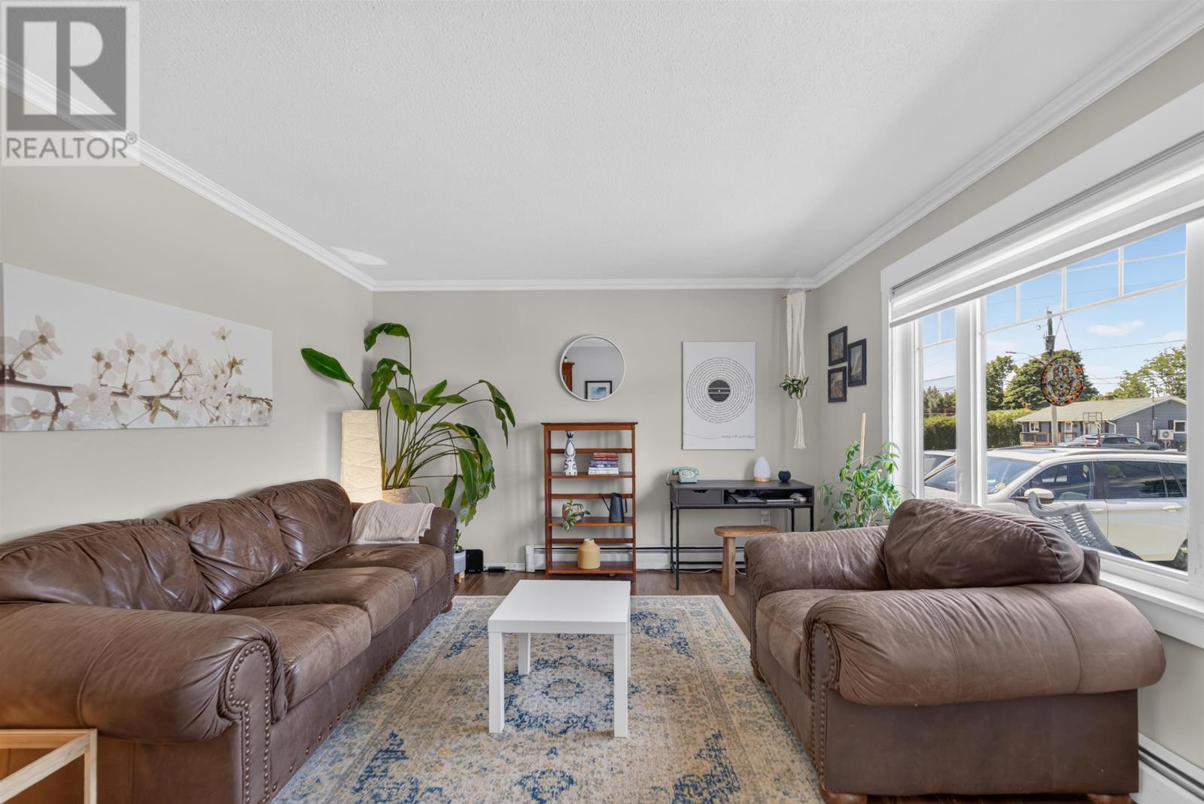
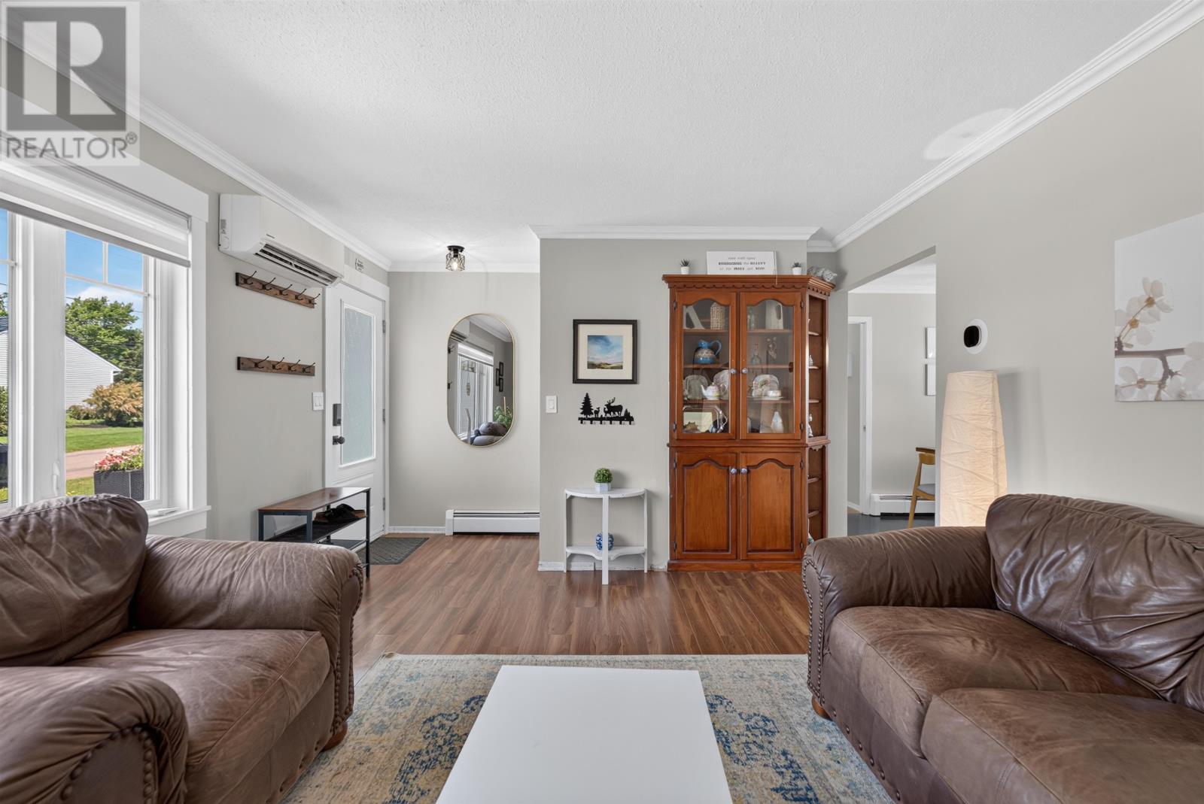
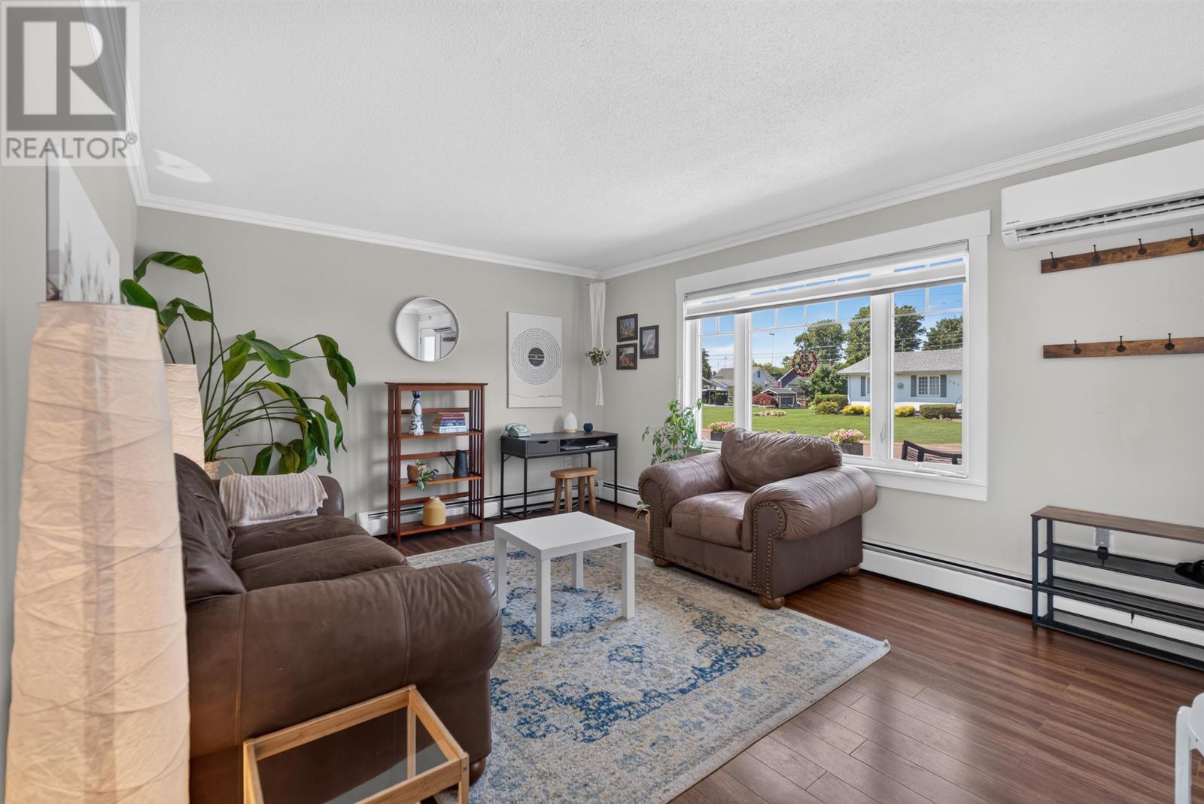
The main level features a bright living room that provides a comfortable setting for everyday relaxation, family gatherings and entertaining.
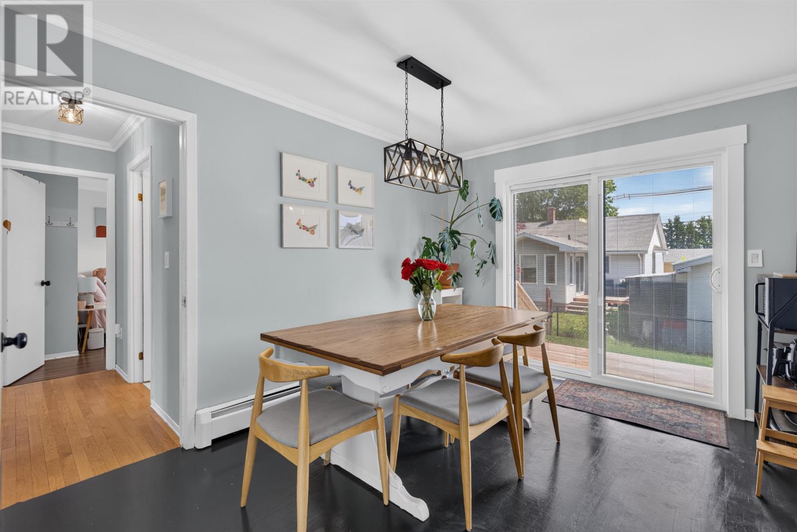
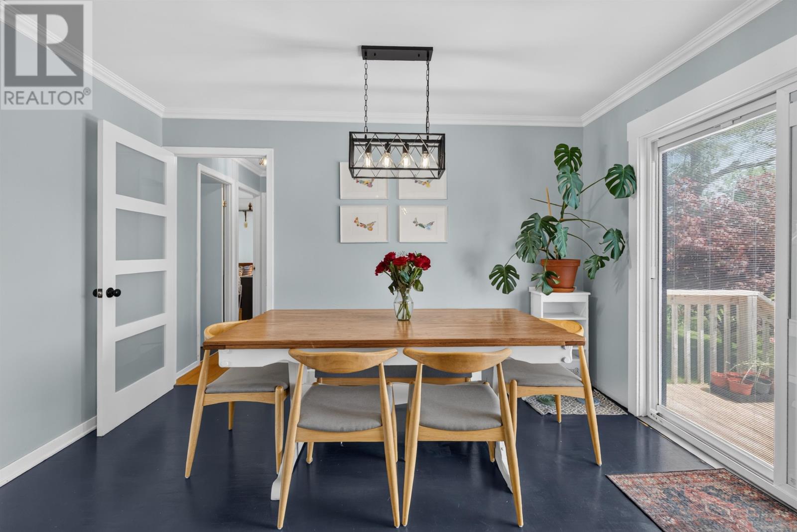
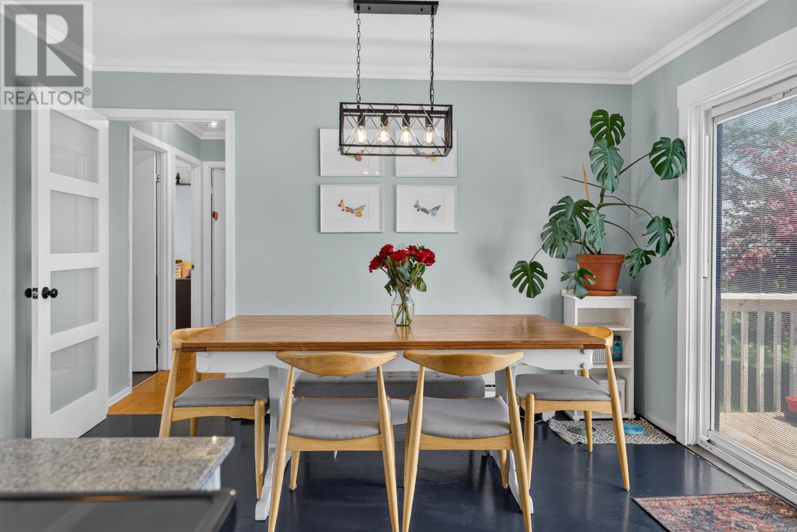
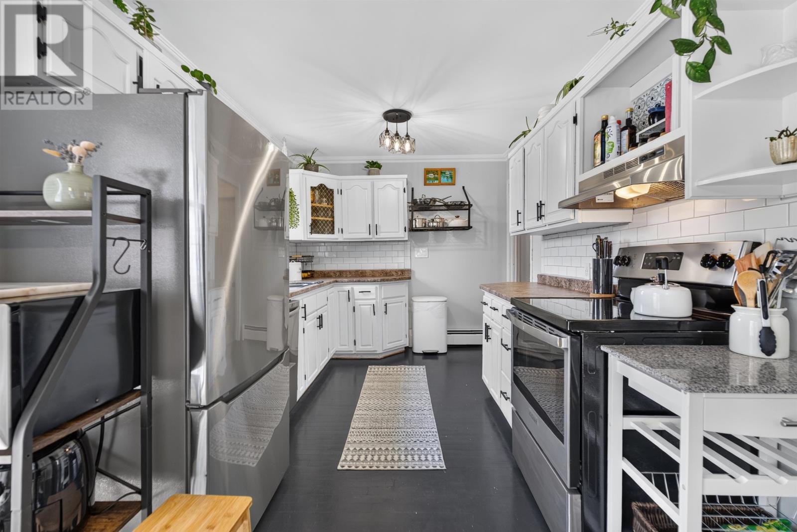
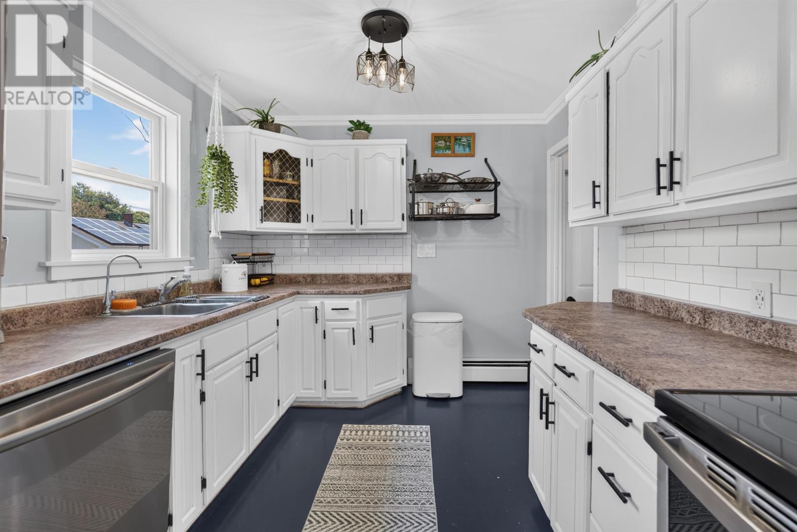
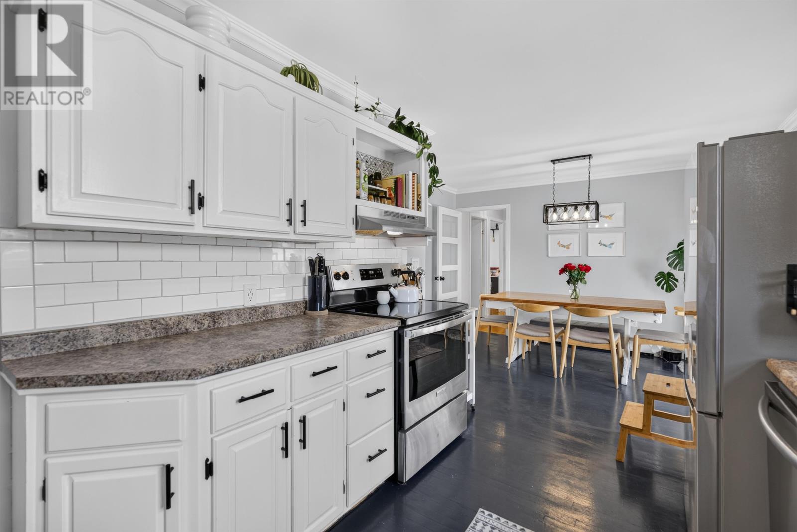
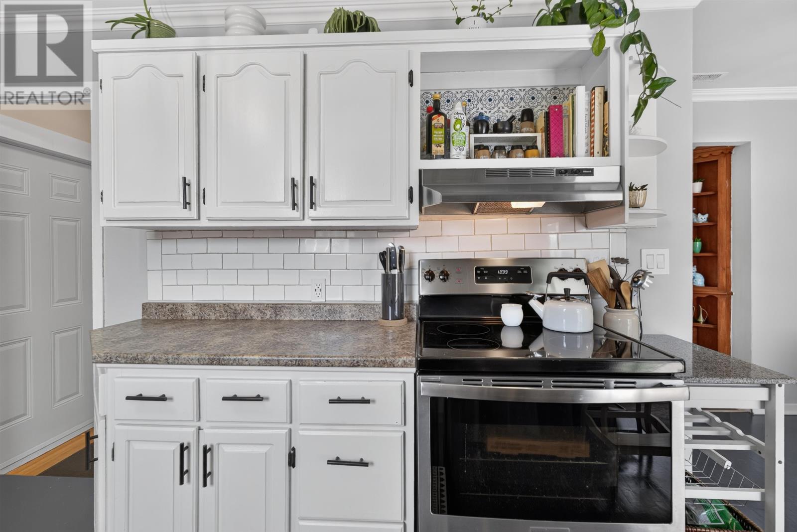
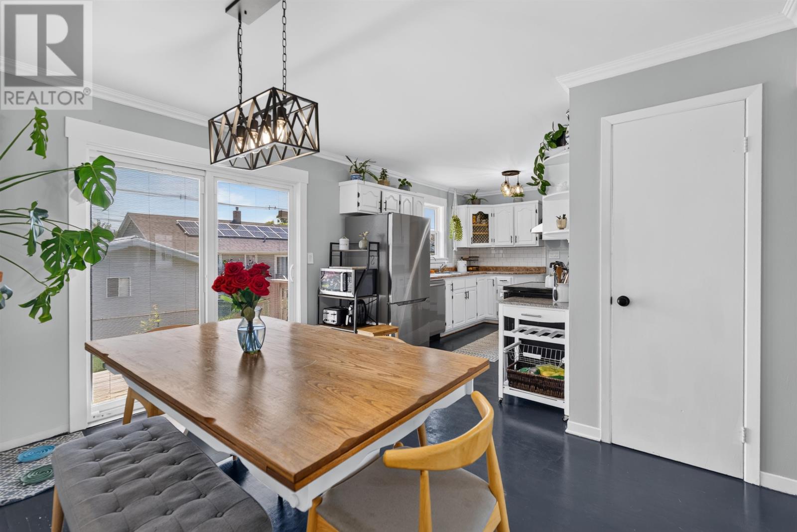
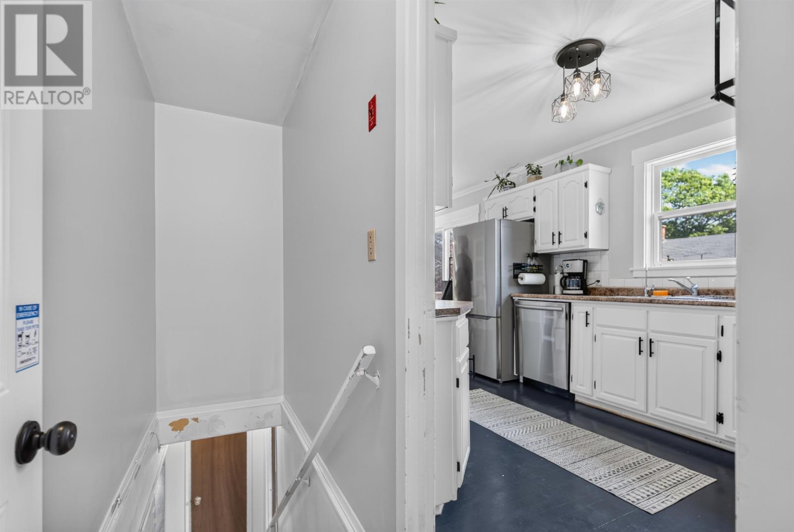
An adjoining kitchen and dining area offers generous space for preparing meals and enjoying family dinners. The practical layout allows household members to move easily between the main living spaces.
The kitchen includes an oven, refrigerator, dishwasher and microwave, providing the essential appliances needed for everyday use.
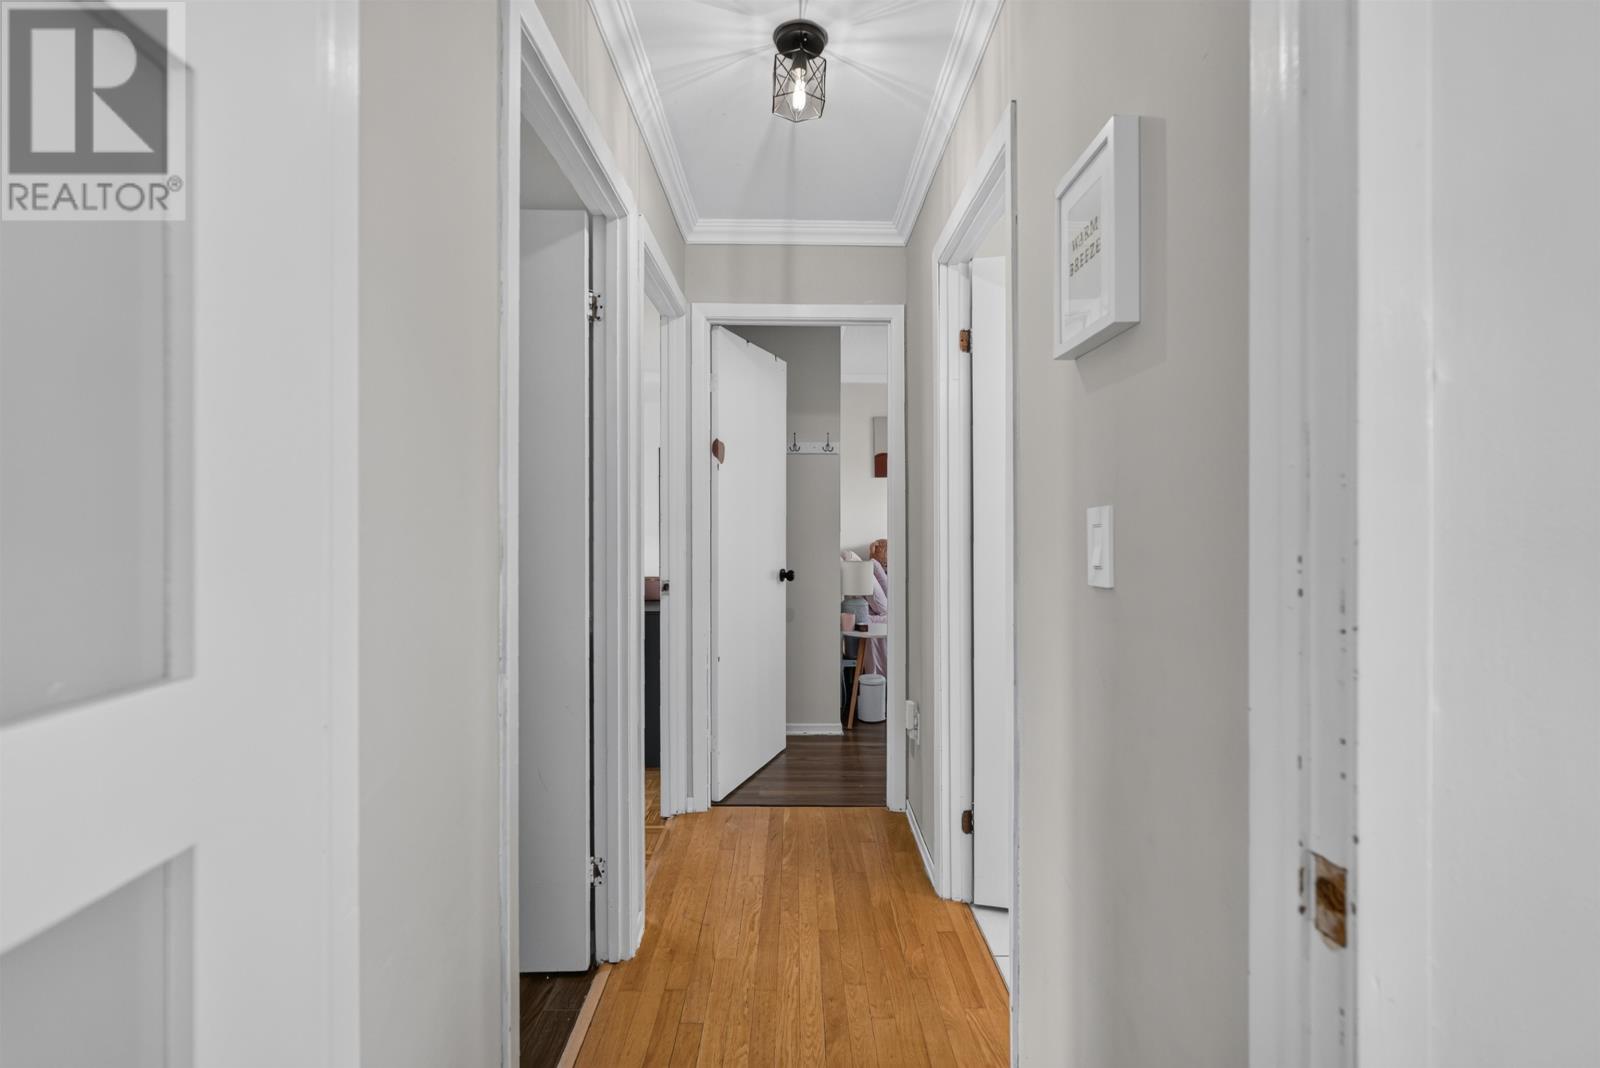
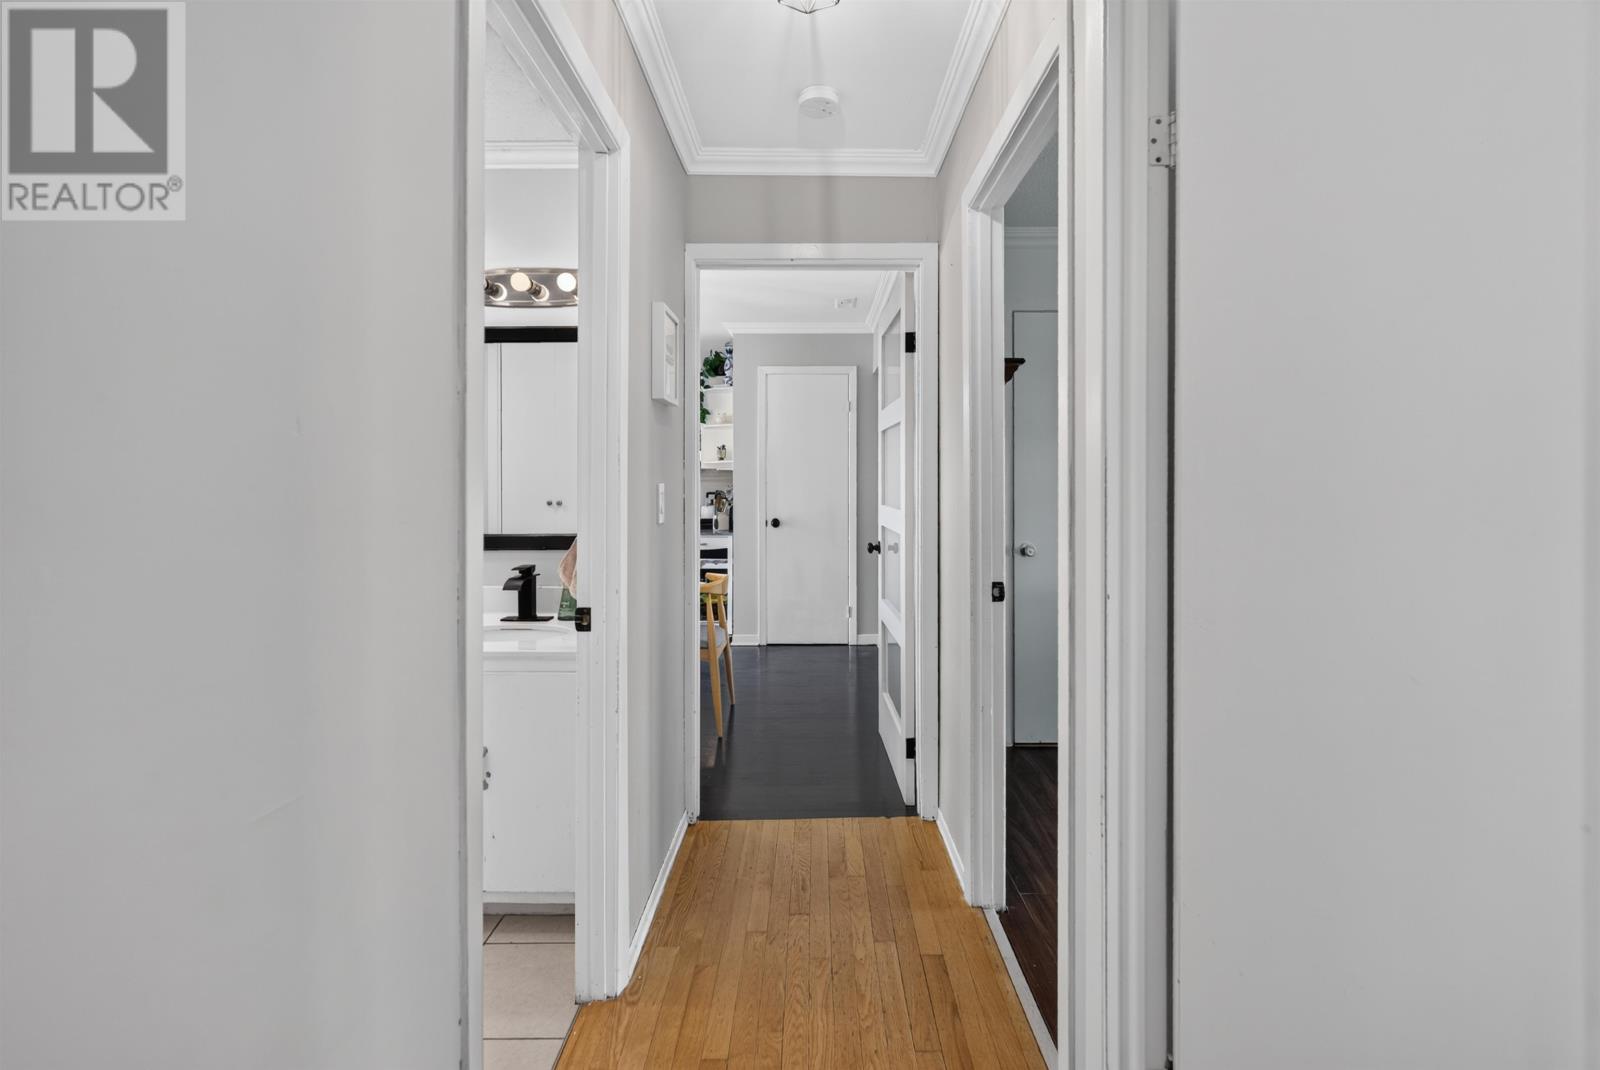
Hardwood, ceramic tile and laminate flooring are found throughout the home, offering a combination of traditional character and practical finishes.
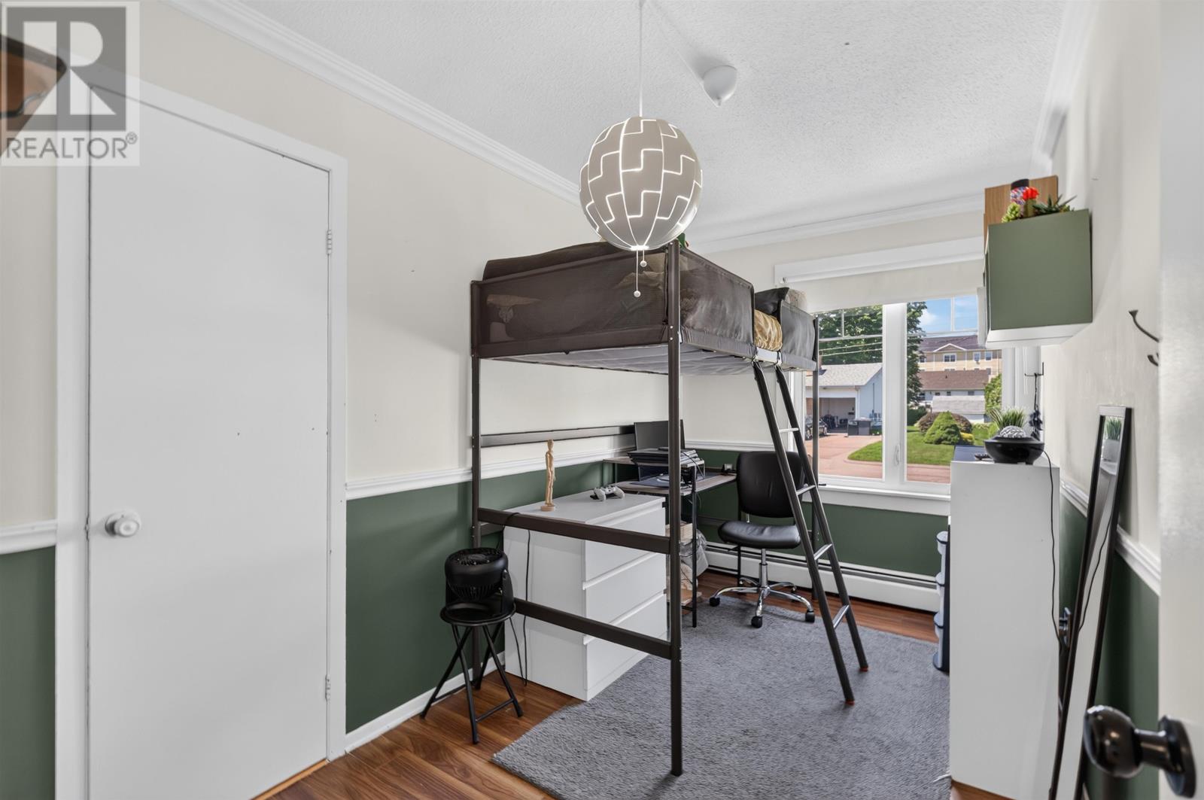
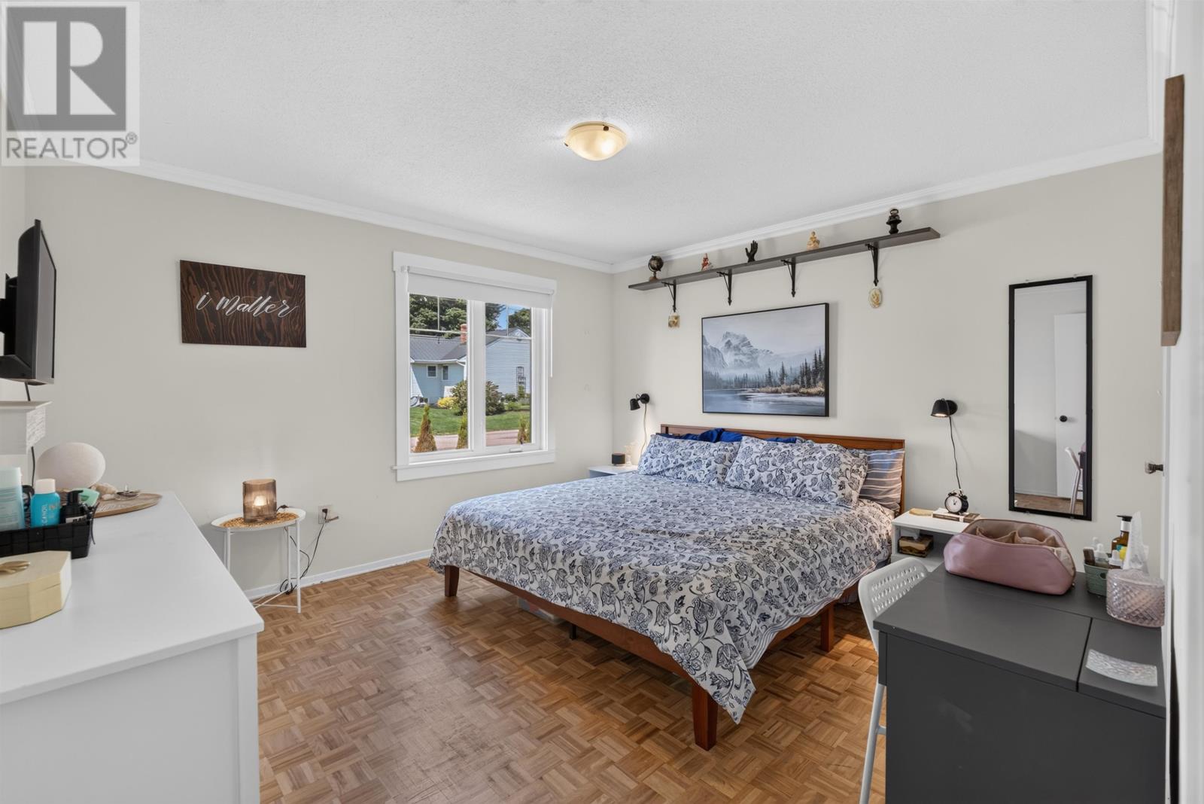
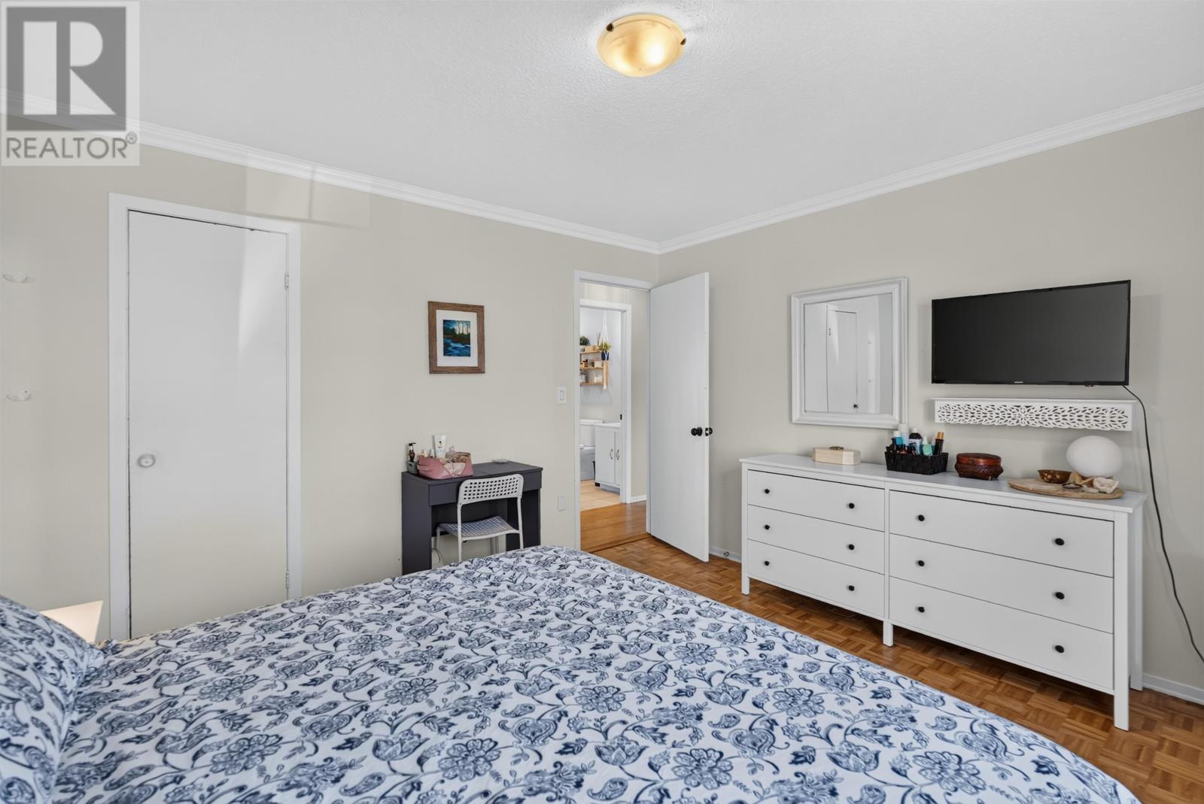
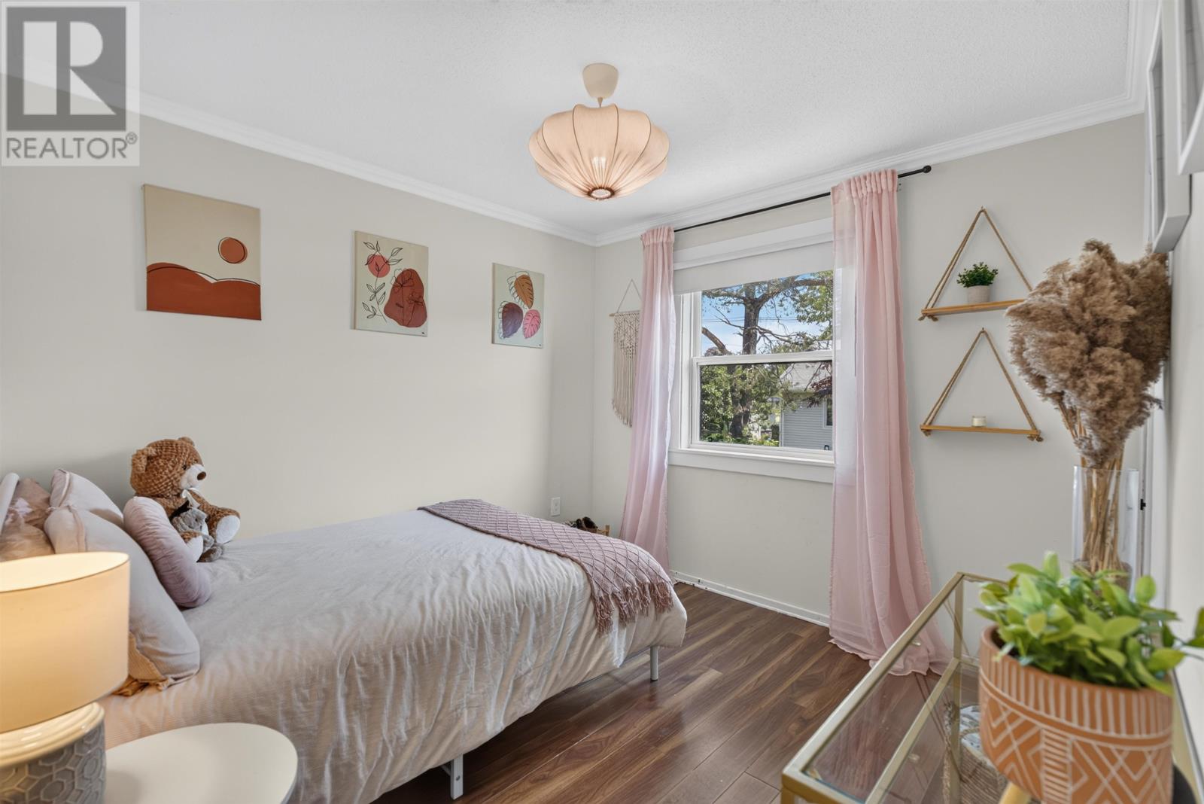
Three bedrooms are located on the main level, including a spacious primary bedroom and two additional bedrooms.
The bedroom arrangement provides convenient access to the home’s main living areas, making it suitable for households that prefer to keep their primary sleeping spaces on one floor.
The additional bedrooms offer accommodation for family members or visiting guests, with flexibility to use one as a home office or hobby room if desired.
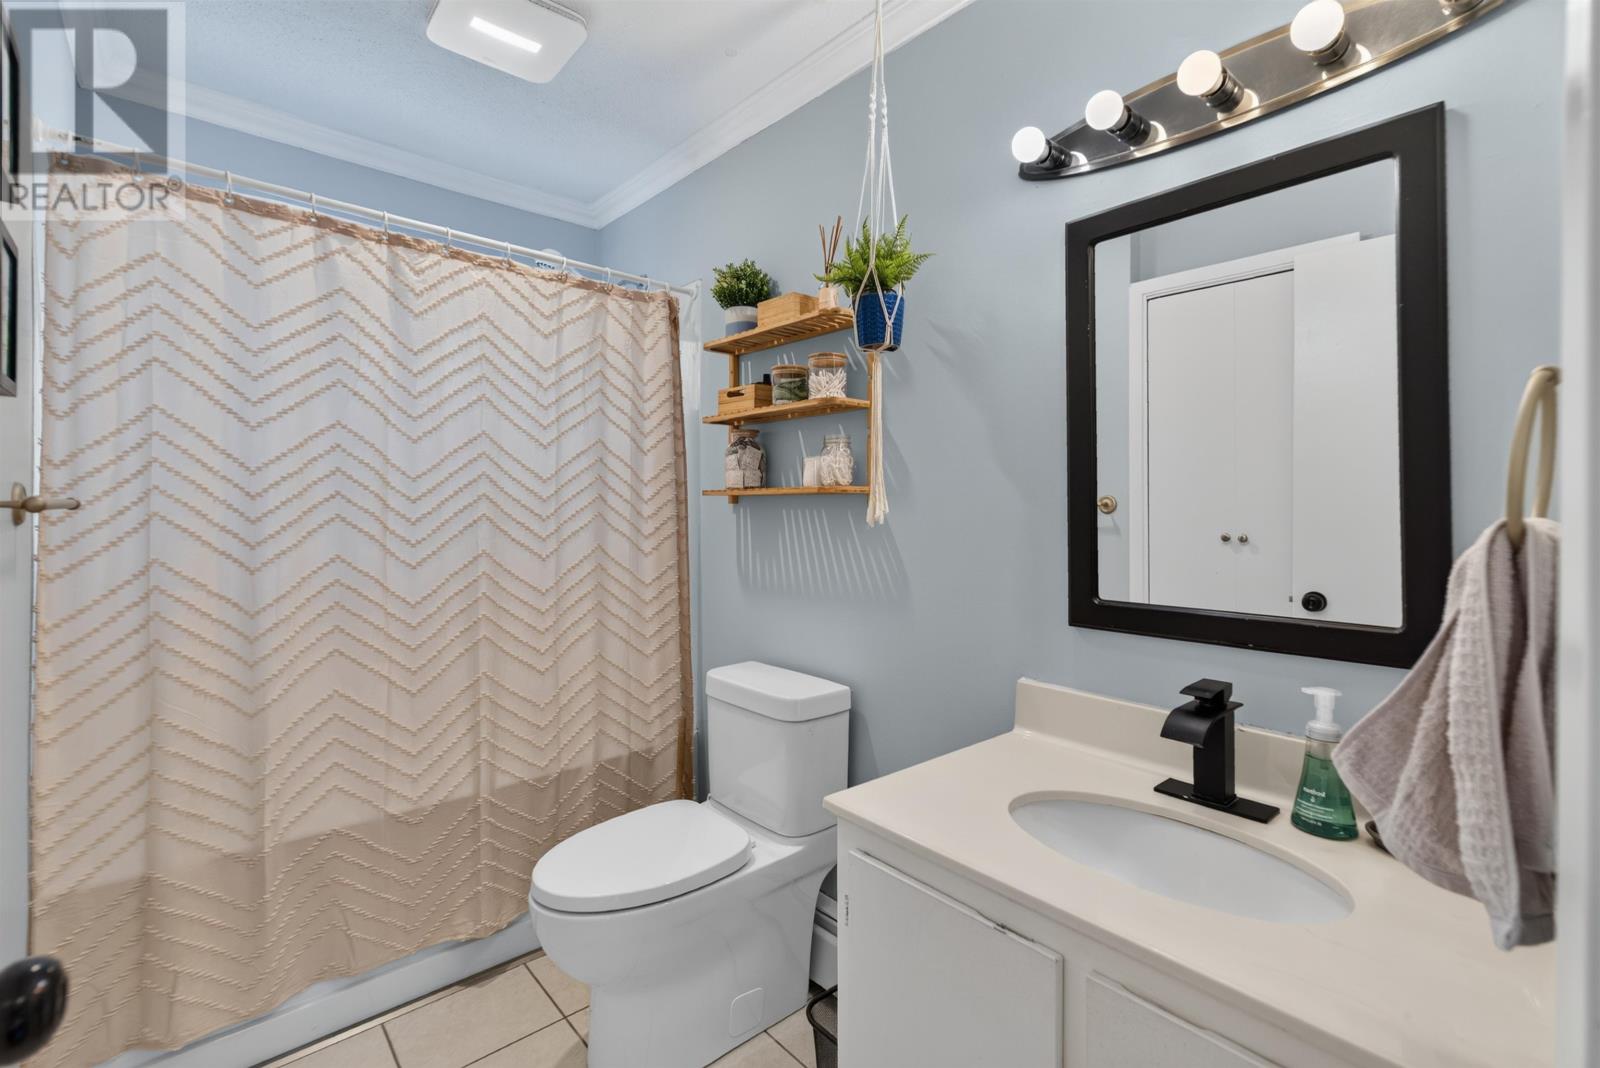
The main level also provides convenient access to the home’s bathroom facilities, supporting comfortable everyday living.
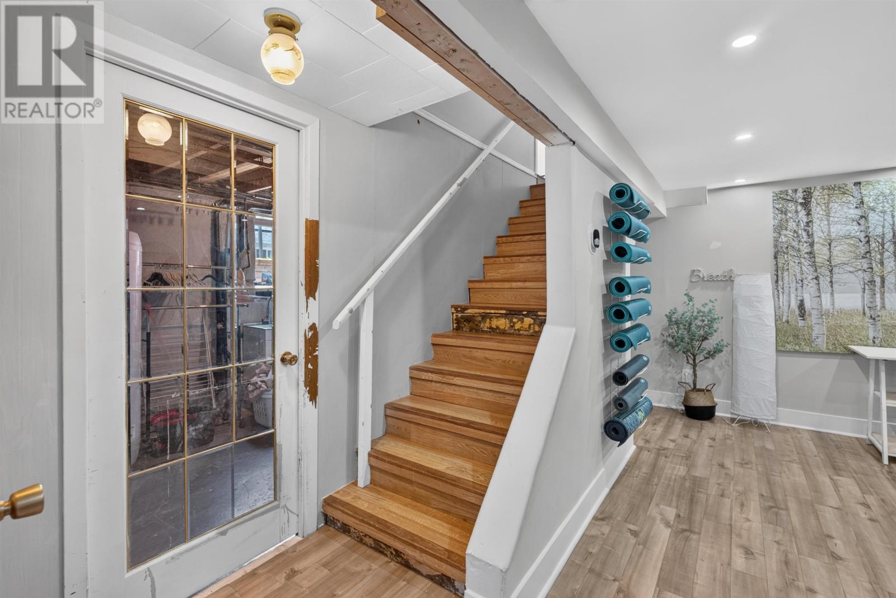
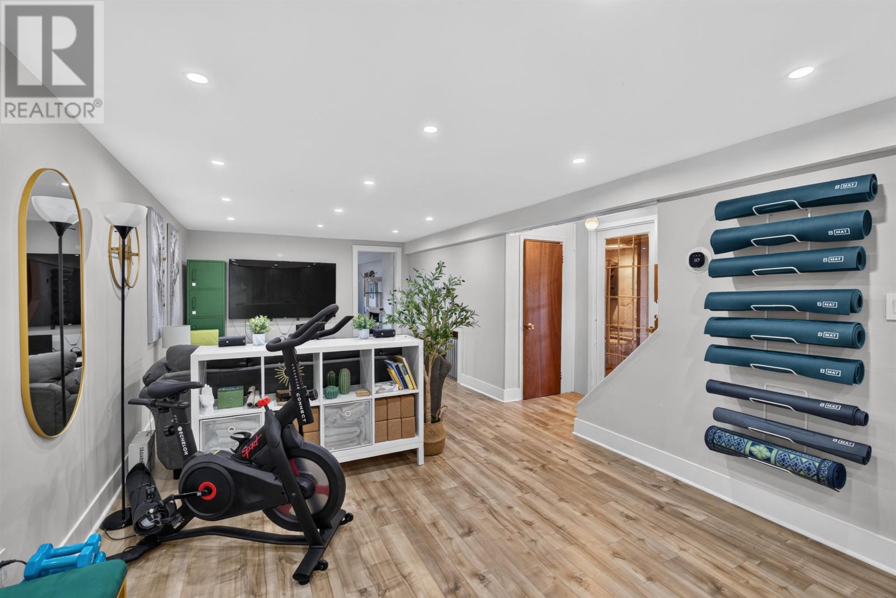
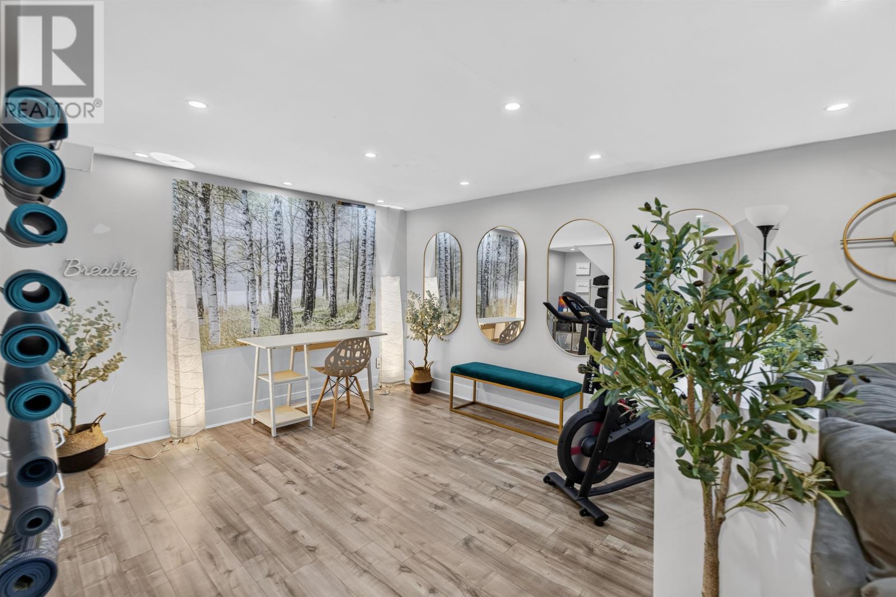
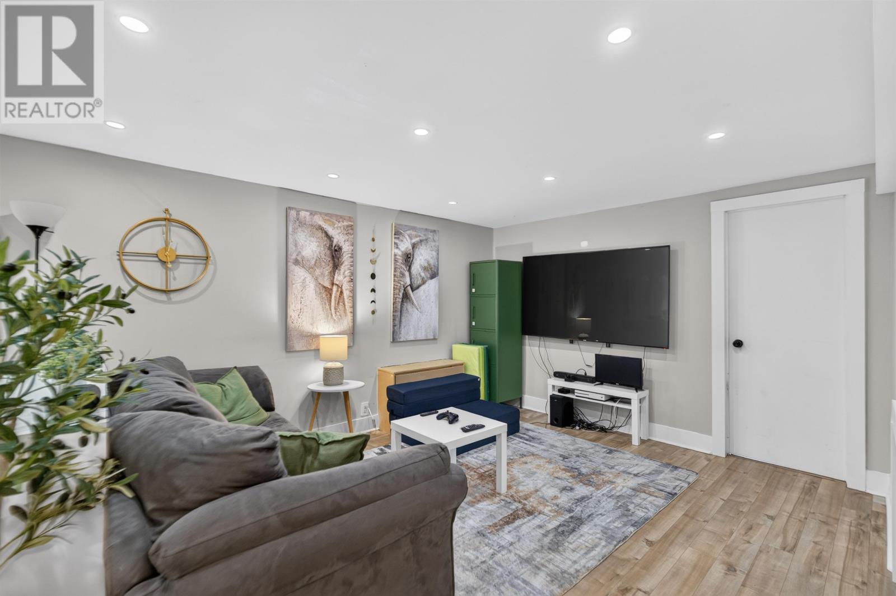
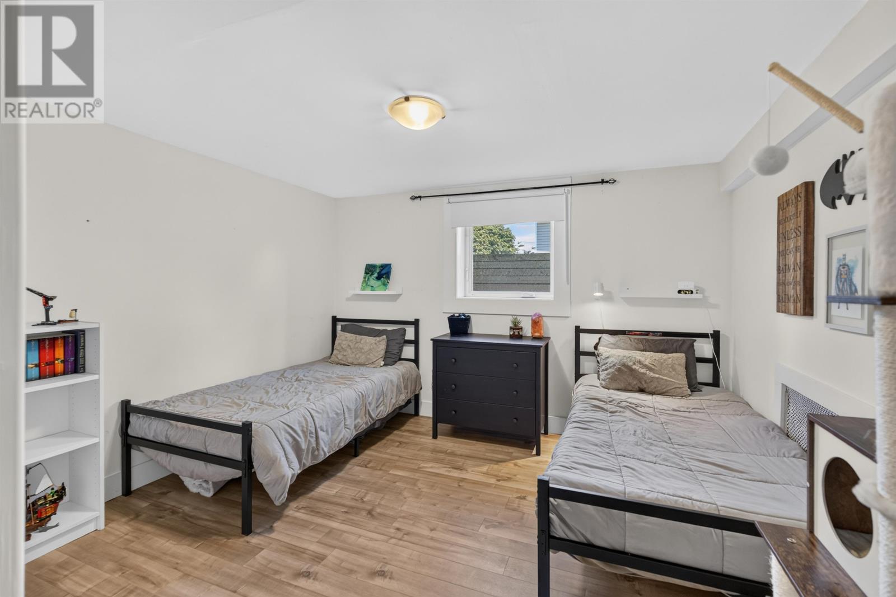
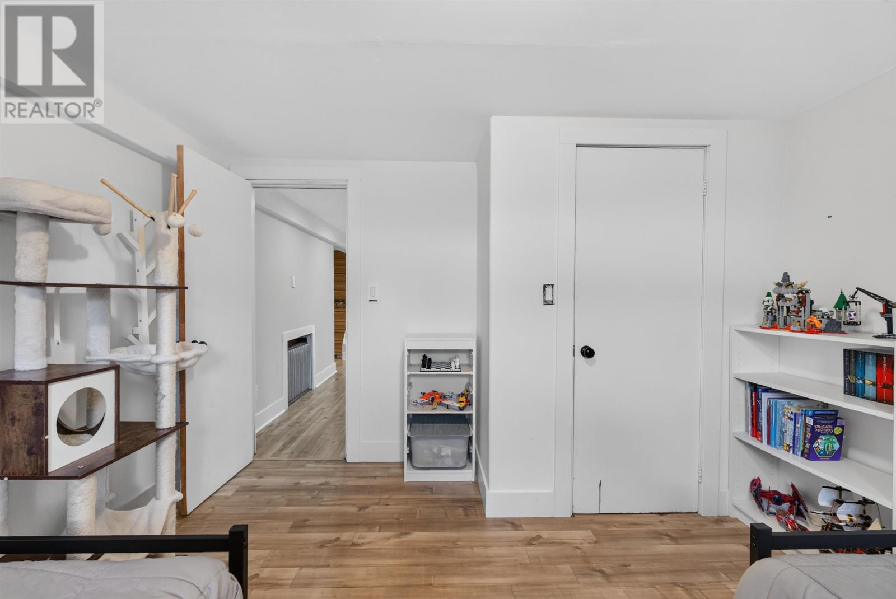
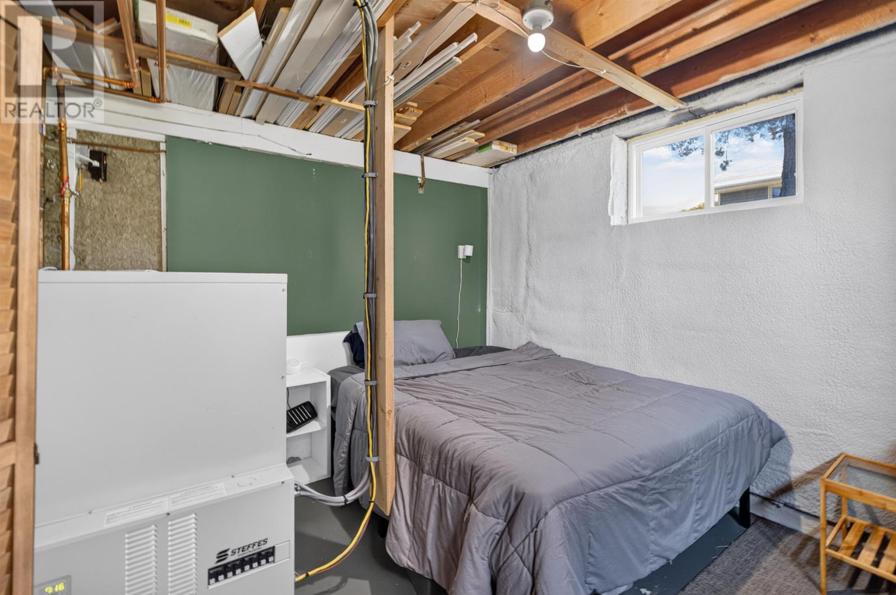
The partially finished basement extends the home’s usable living space with a large recreation room and an additional bedroom.
The fourth bedroom features an egress window, providing an additional sleeping area separate from the three main-level bedrooms.
The recreation room offers space for a children’s play area, television room, games, exercise equipment or other household activities.
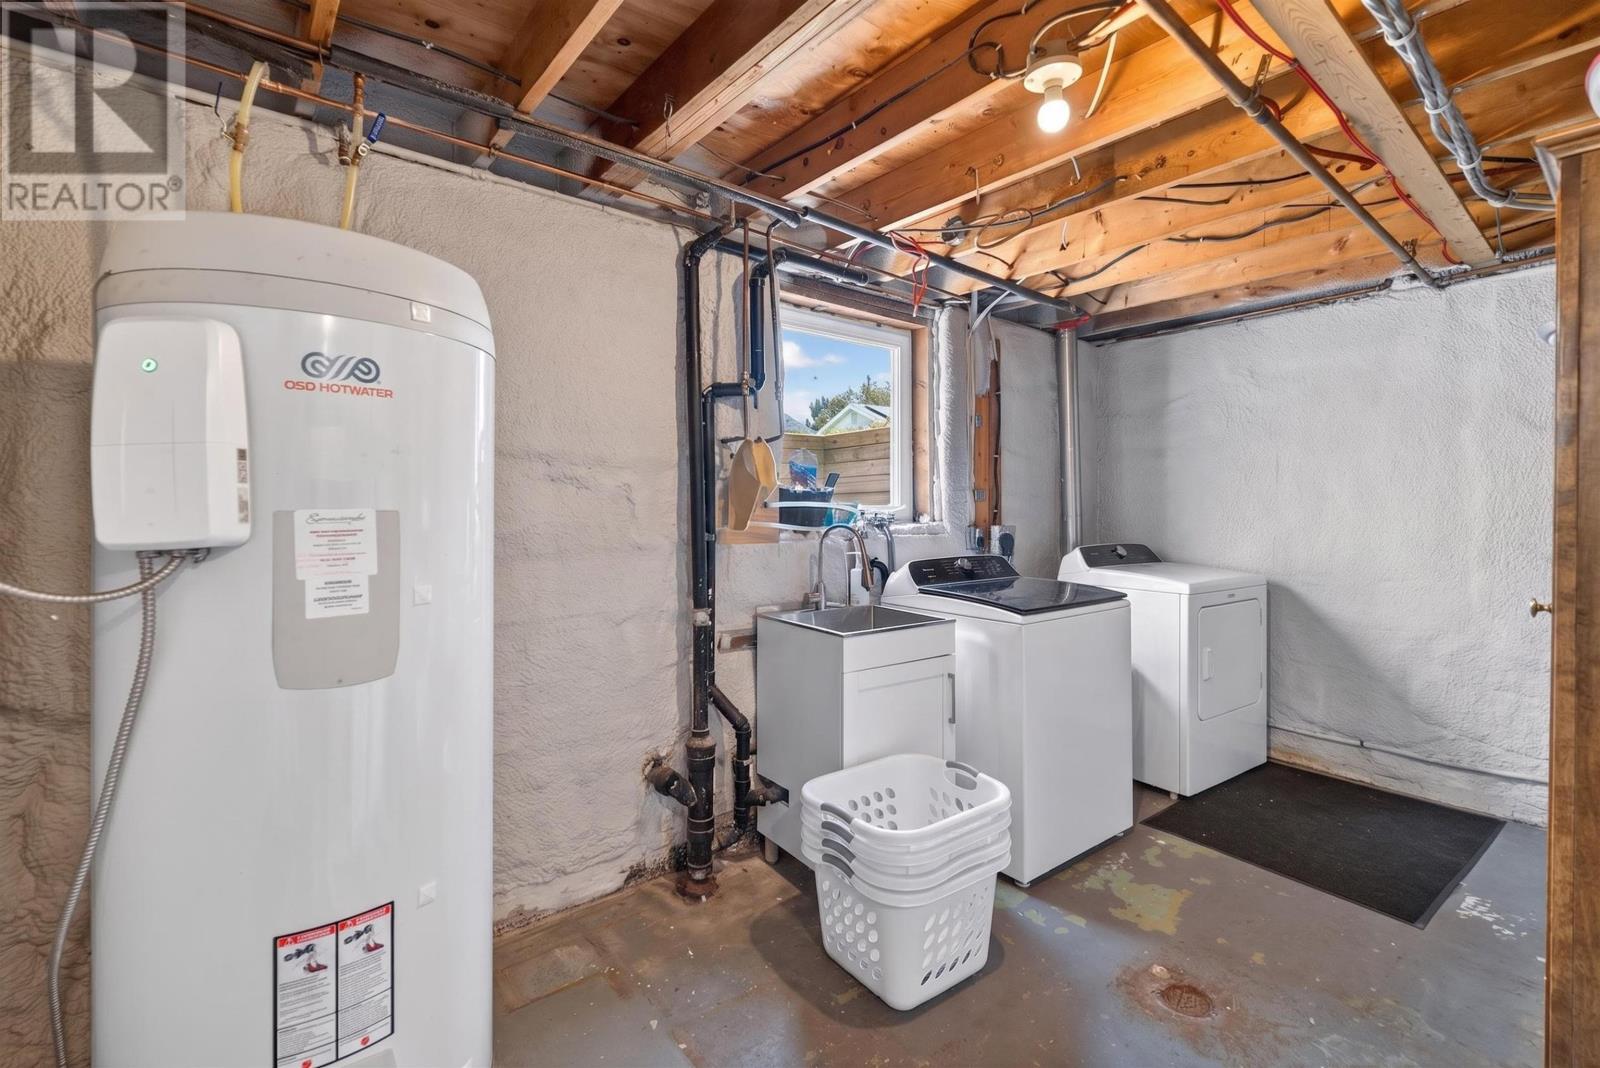
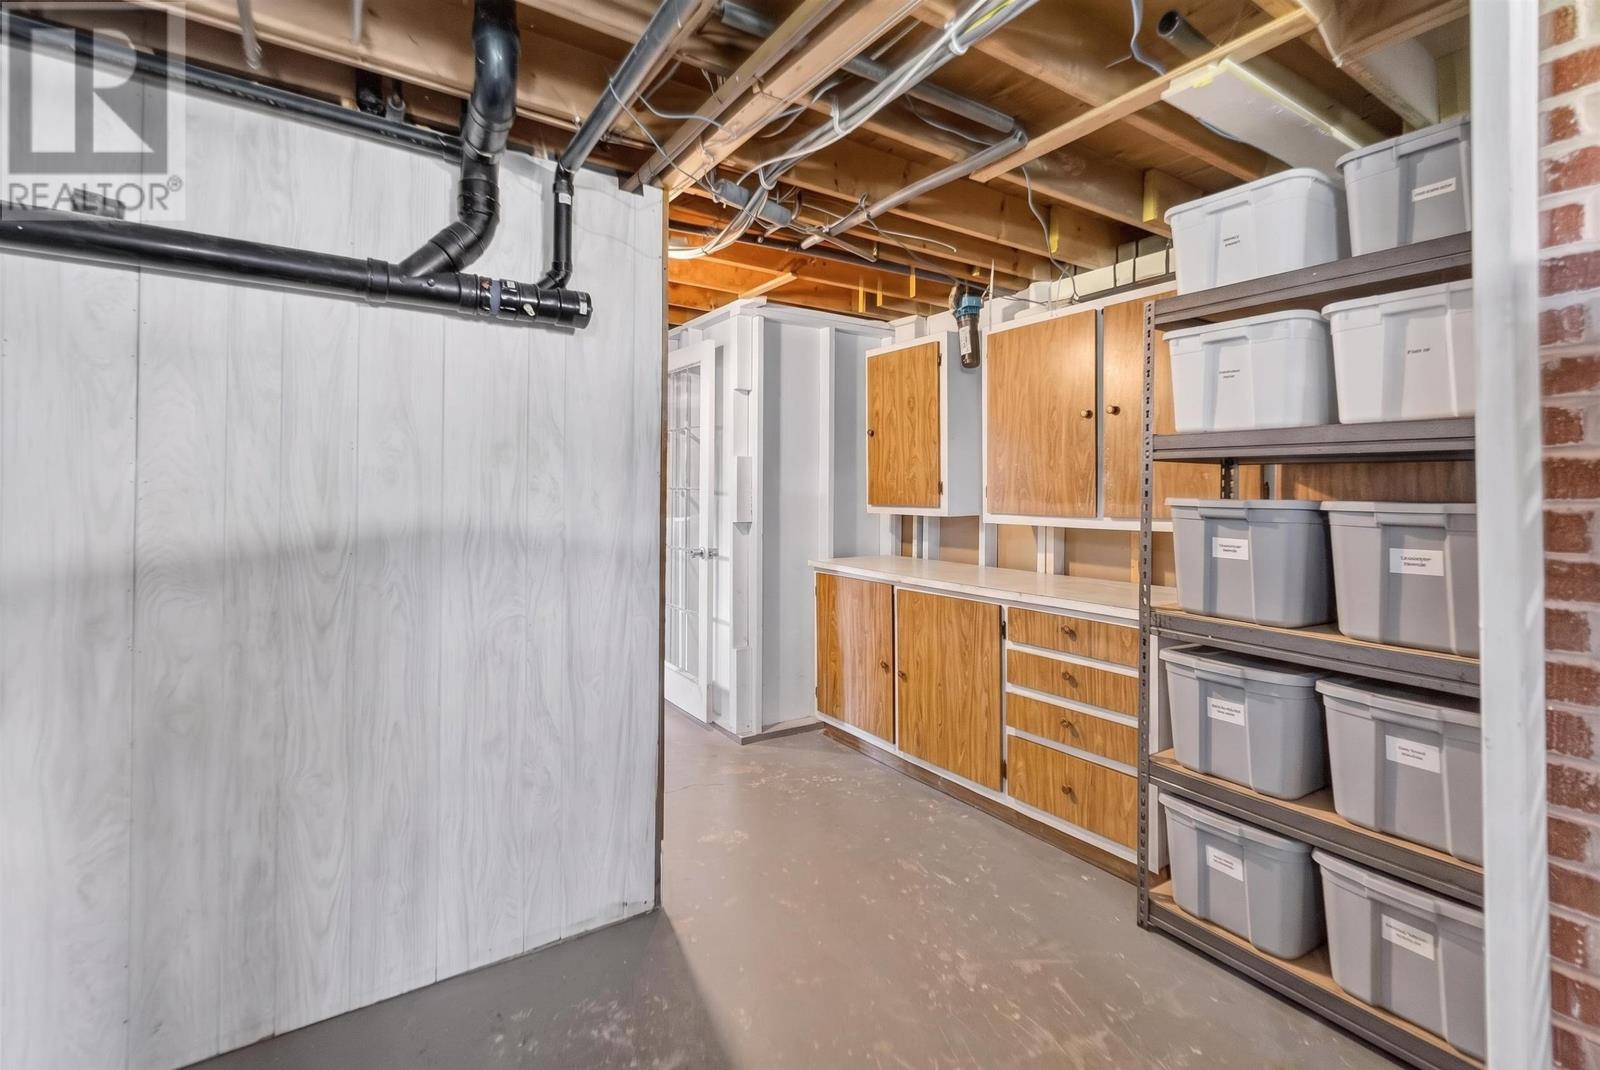
The lower level also includes laundry facilities and storage, providing dedicated areas for everyday household tasks and seasonal belongings.
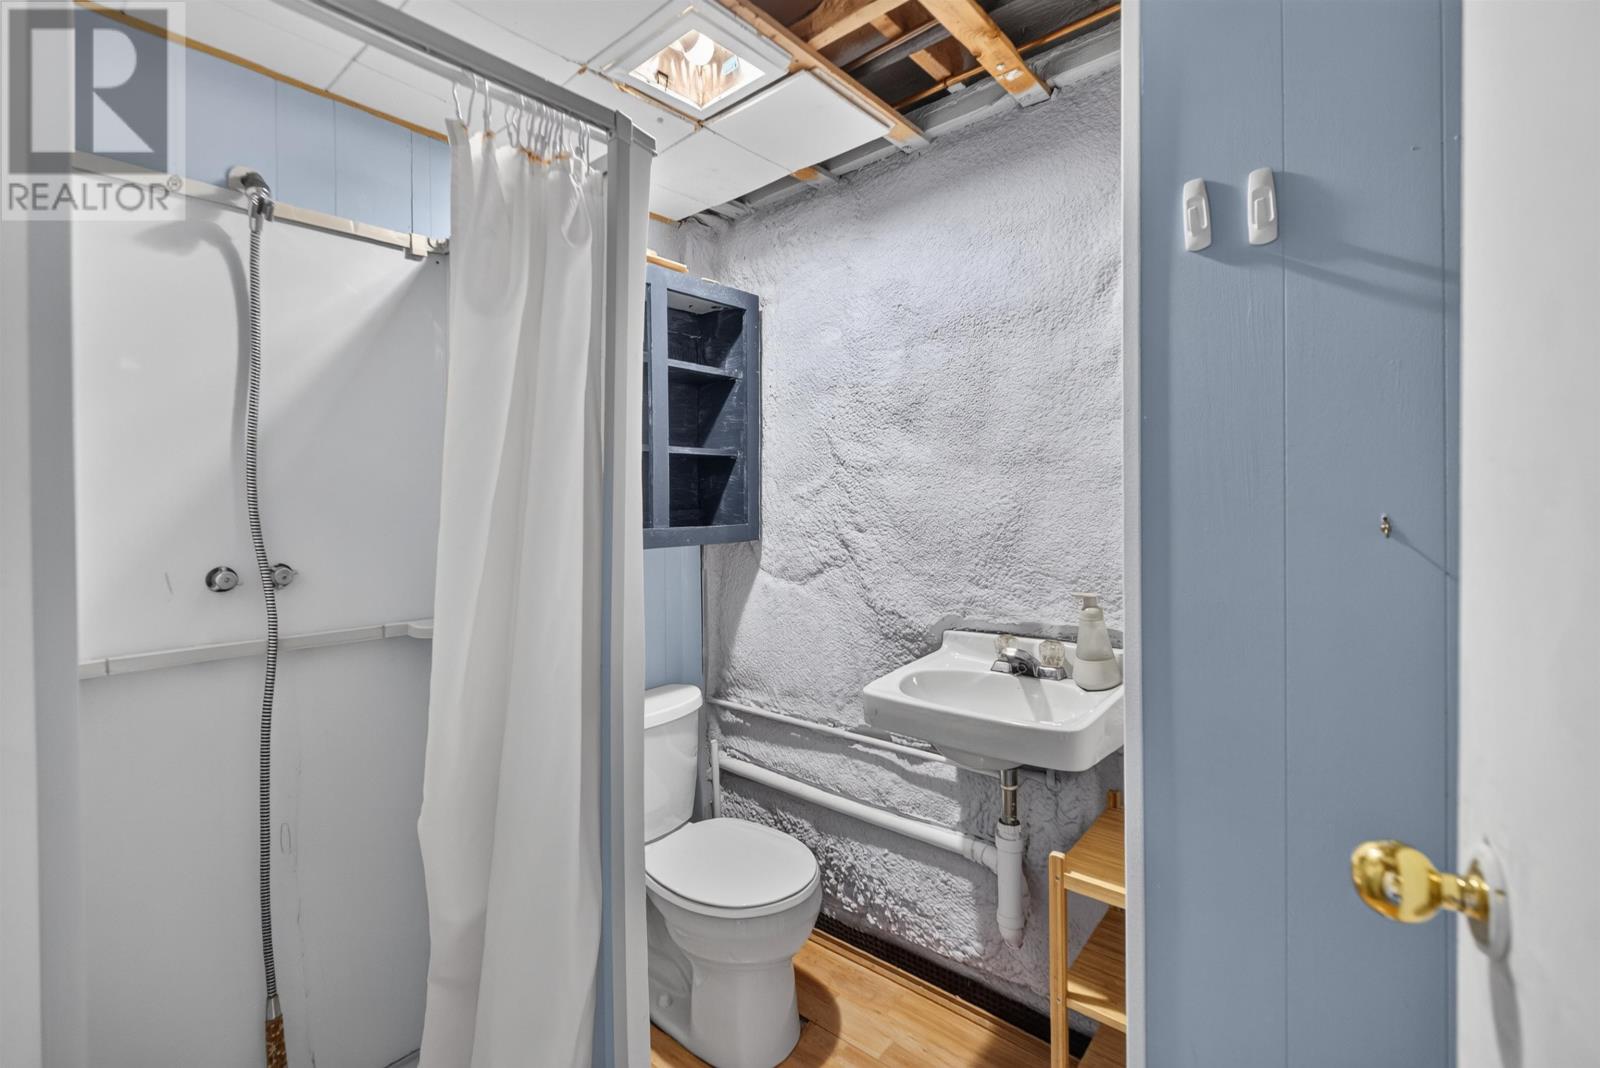
With two bathrooms in total, including one half bath, the home offers additional convenience for residents and visitors using both levels.
The property has received several improvements to its heating systems and insulation.
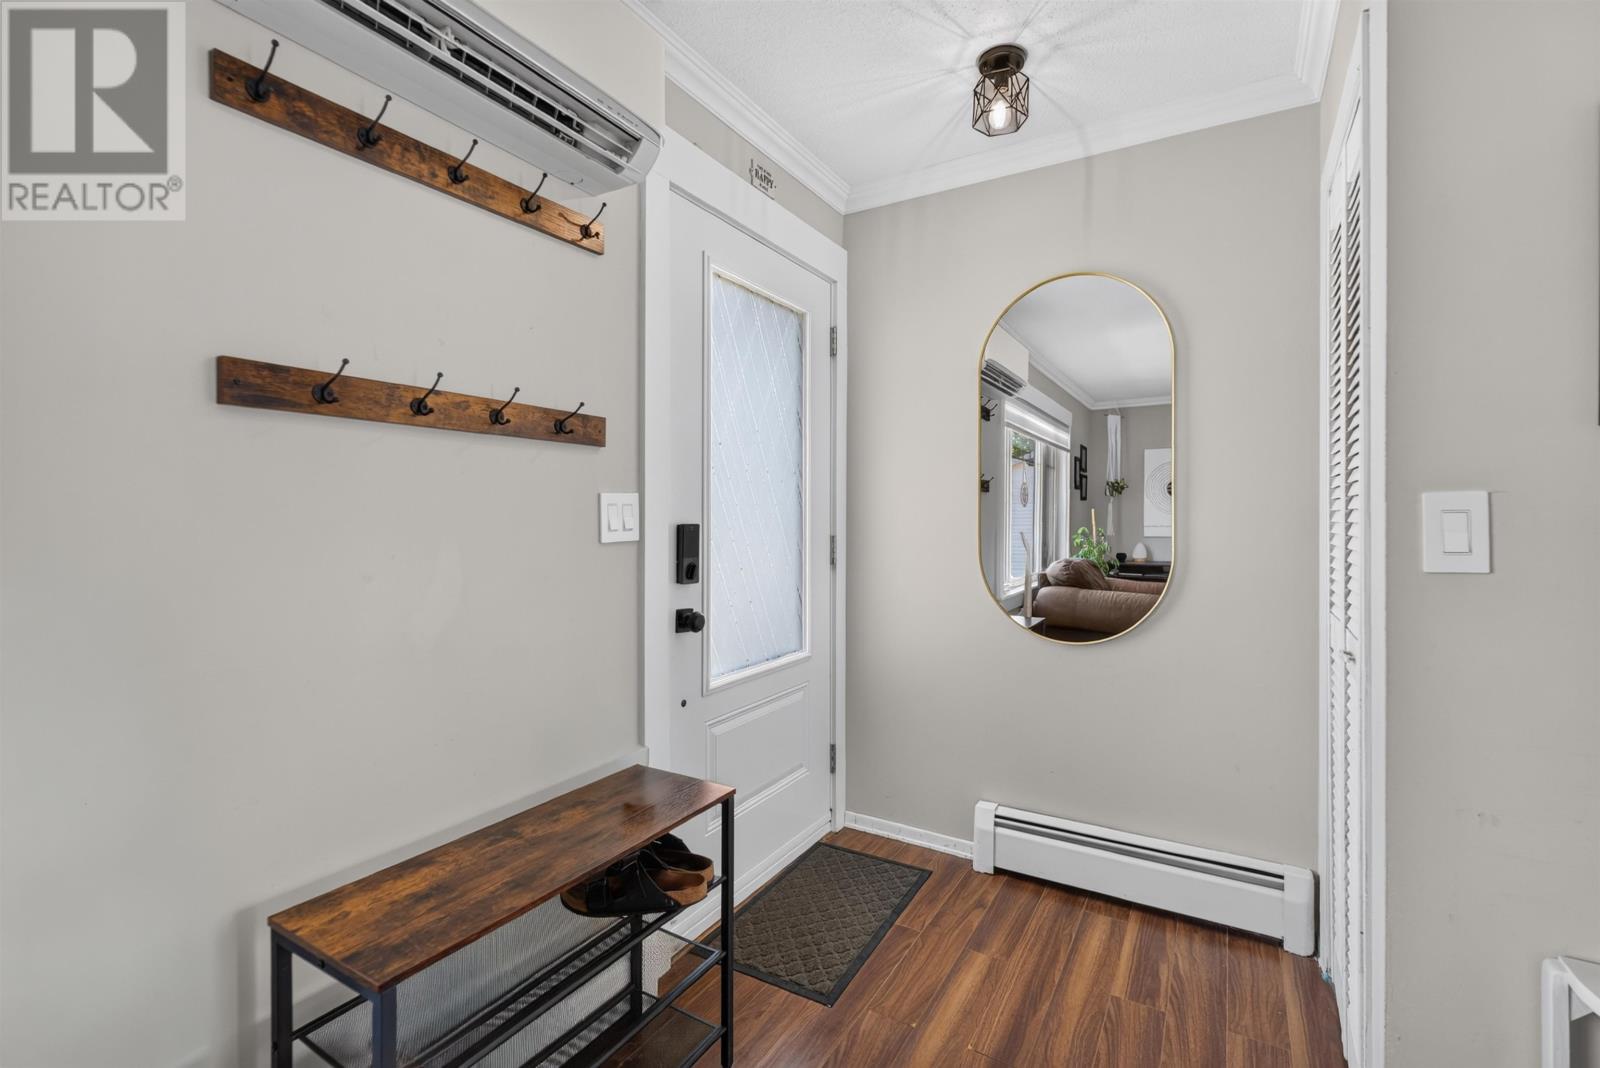
A new electric thermal storage (ETS) furnace and electric hot water tank were installed in 2022, followed by a heat pump in 2024.
An energy audit was completed in 2025, with additional insulation installed in the basement and attic.
The ETS furnace, heat pump and added insulation provide a combination of heating options and energy-related improvements designed to support year-round comfort.
The home also features a hot-water heating system, with electricity identified as its heating energy source.
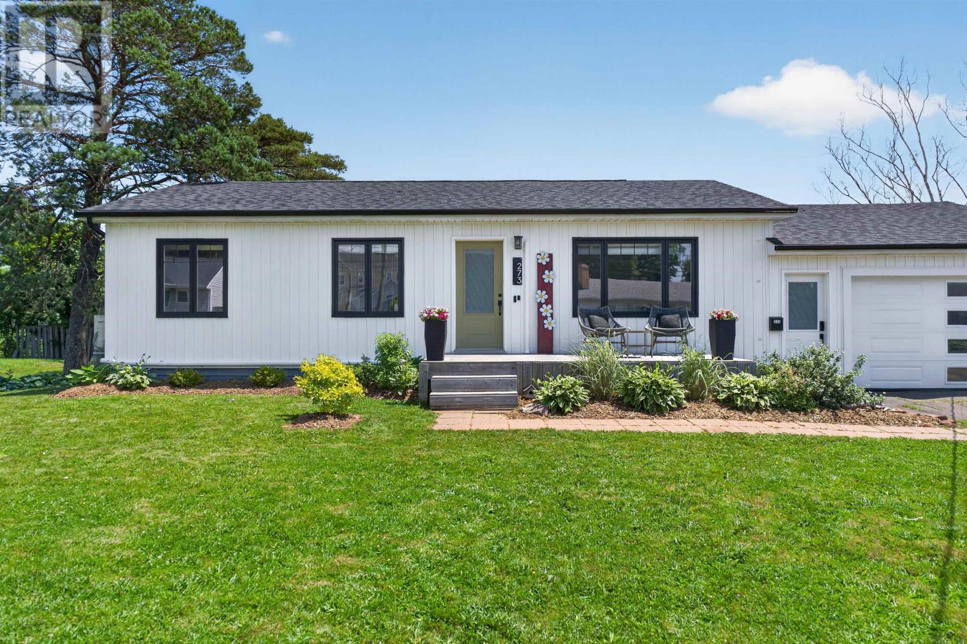
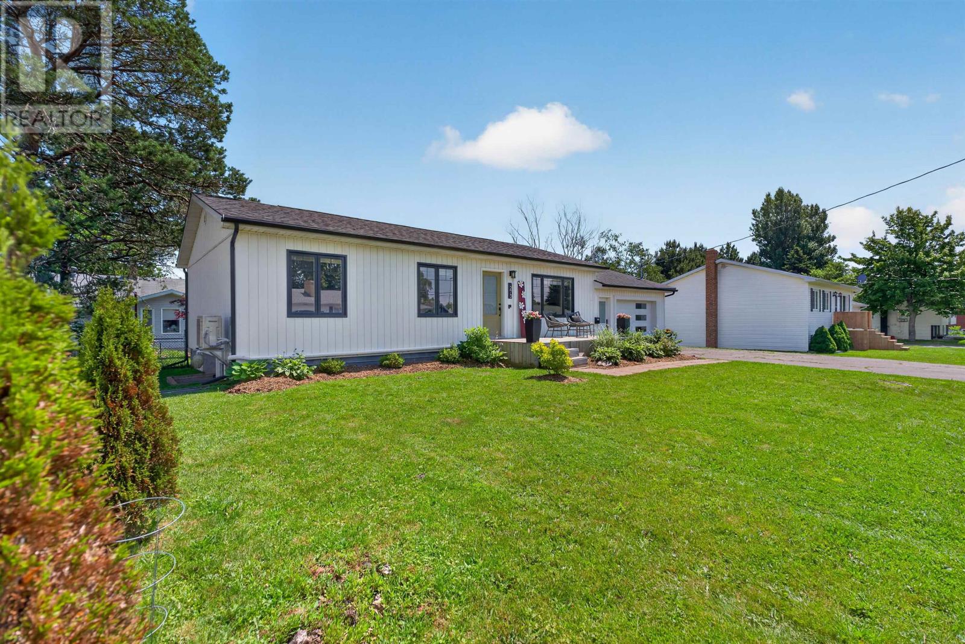
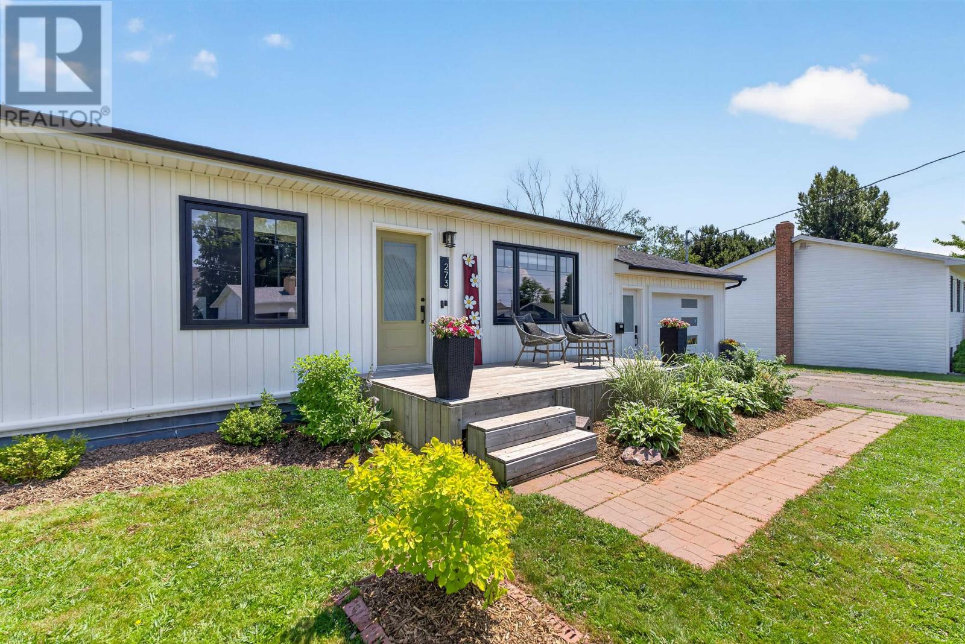
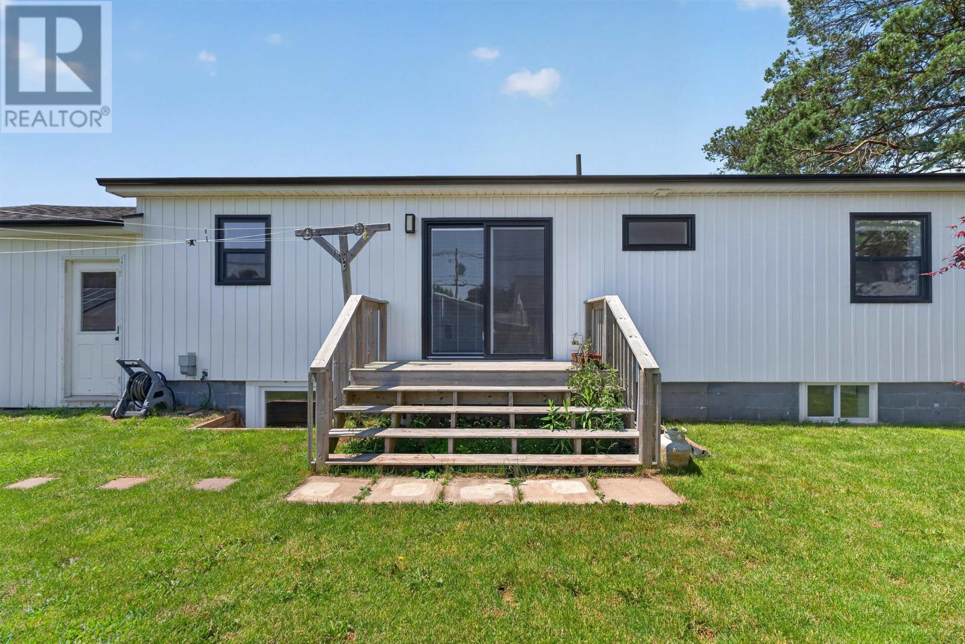
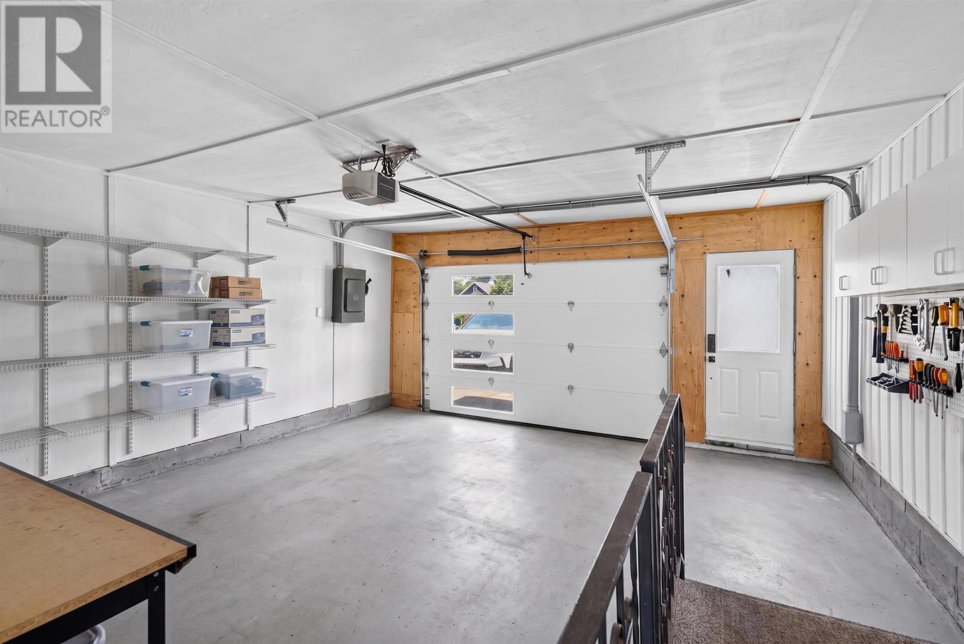
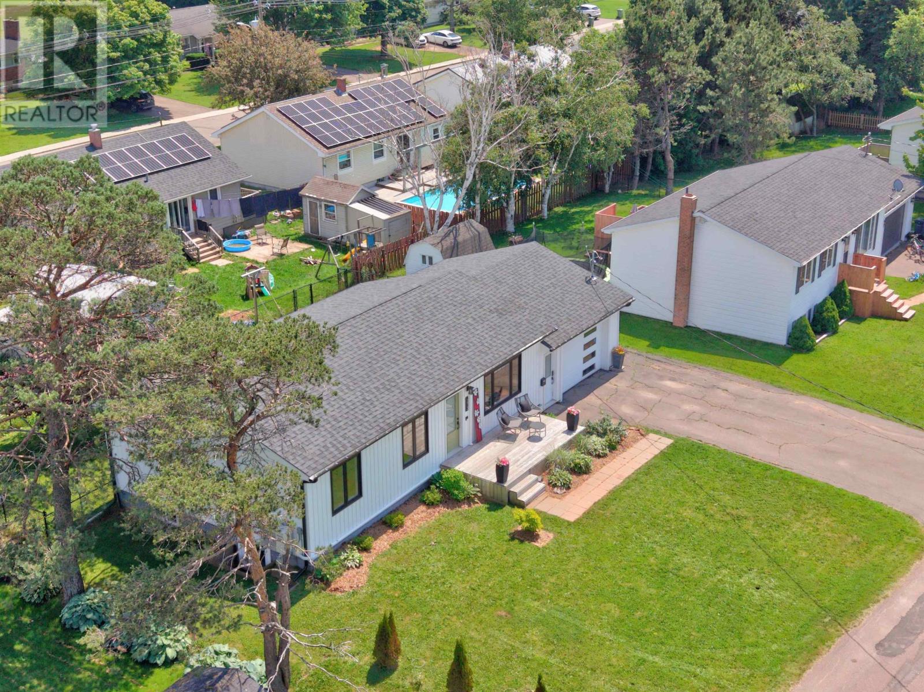
The residence underwent significant exterior improvements in 2023, including the installation of new windows, vinyl siding and a new attached garage.
These updates contribute to the home’s refreshed appearance while providing practical benefits for everyday residential use.
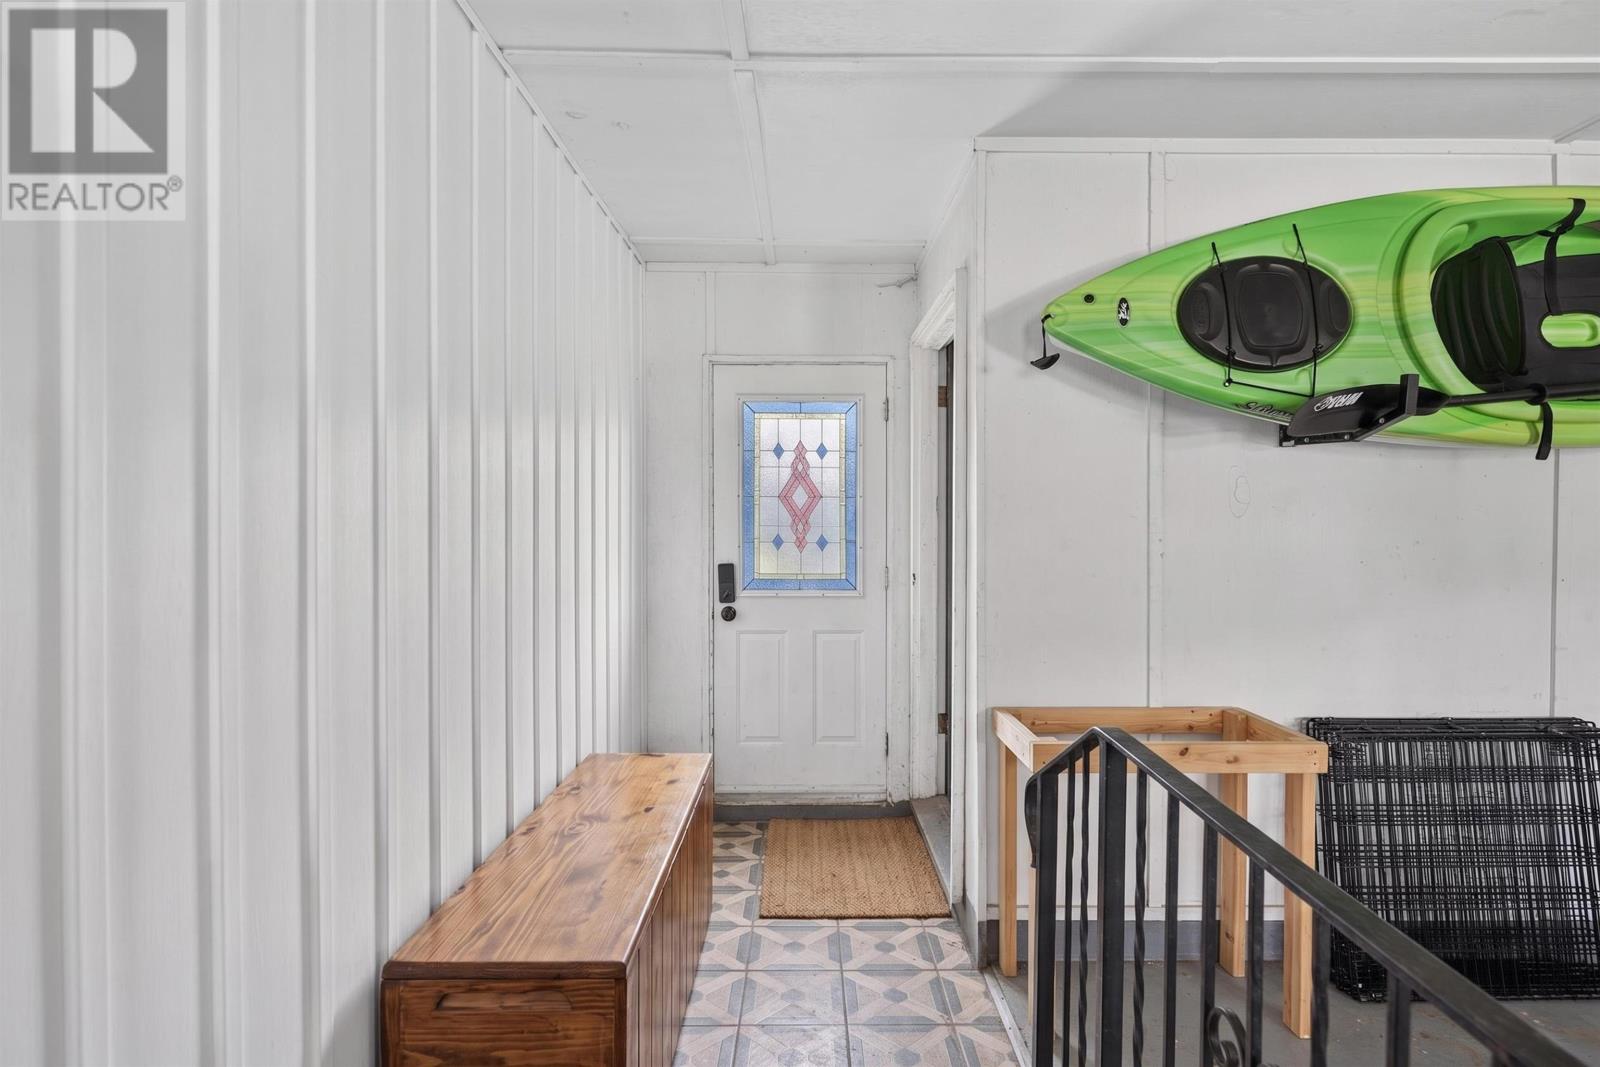
The attached garage offers covered parking and additional space for tools, seasonal belongings and household equipment.
A paved driveway provides convenient vehicle access, while the updated windows and exterior finishes complement the home’s energy-related improvements.
The property features a concrete block foundation and a full basement, with the finished recreation room and fourth bedroom providing additional functional space.
A front deck provides a comfortable outdoor seating area overlooking Centennial Drive.
The deck offers space for morning coffee, relaxing outdoors and enjoying the surrounding residential neighbourhood.
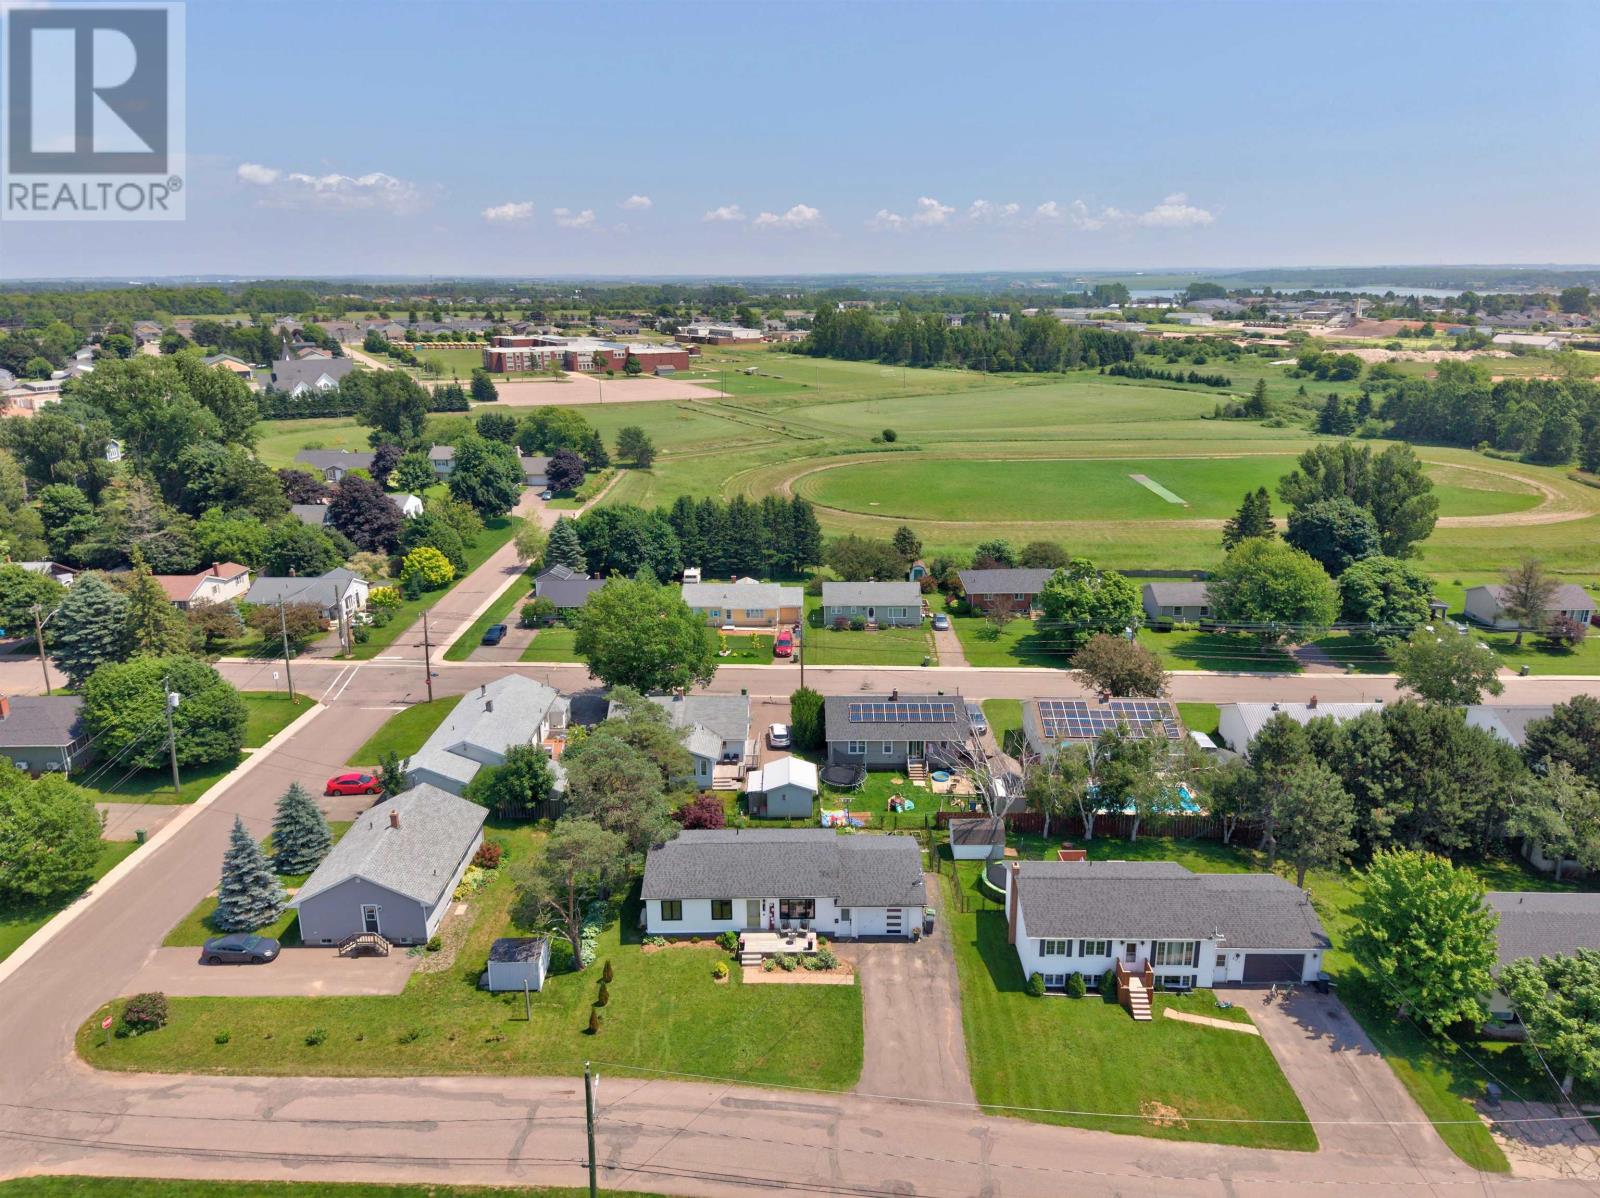
The property’s location on a relatively quiet, low-traffic street provides a pleasant setting for everyday outdoor activities.
The deck also offers a convenient place to enjoy the warmer months while remaining connected to the home’s front yard and entrance.
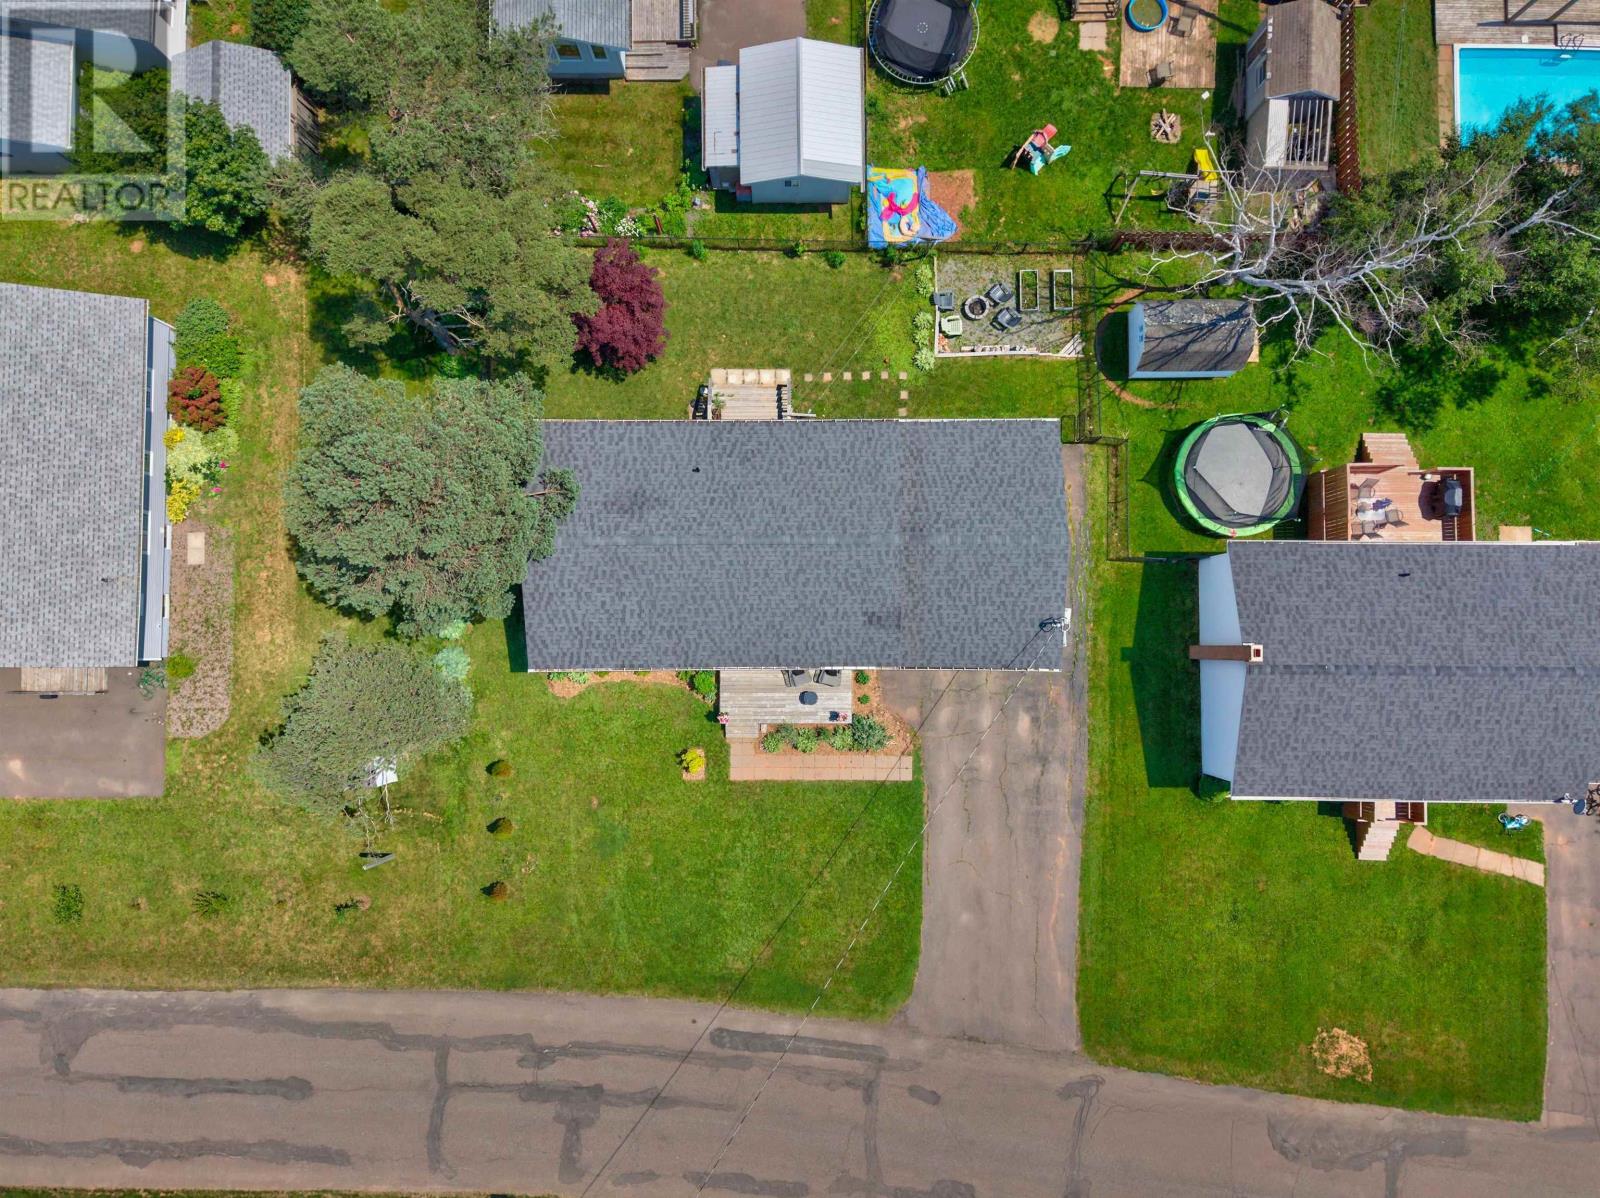
The home sits on a landscaped 0.2-acre lot, providing outdoor space for gardening, recreation and everyday family activities.
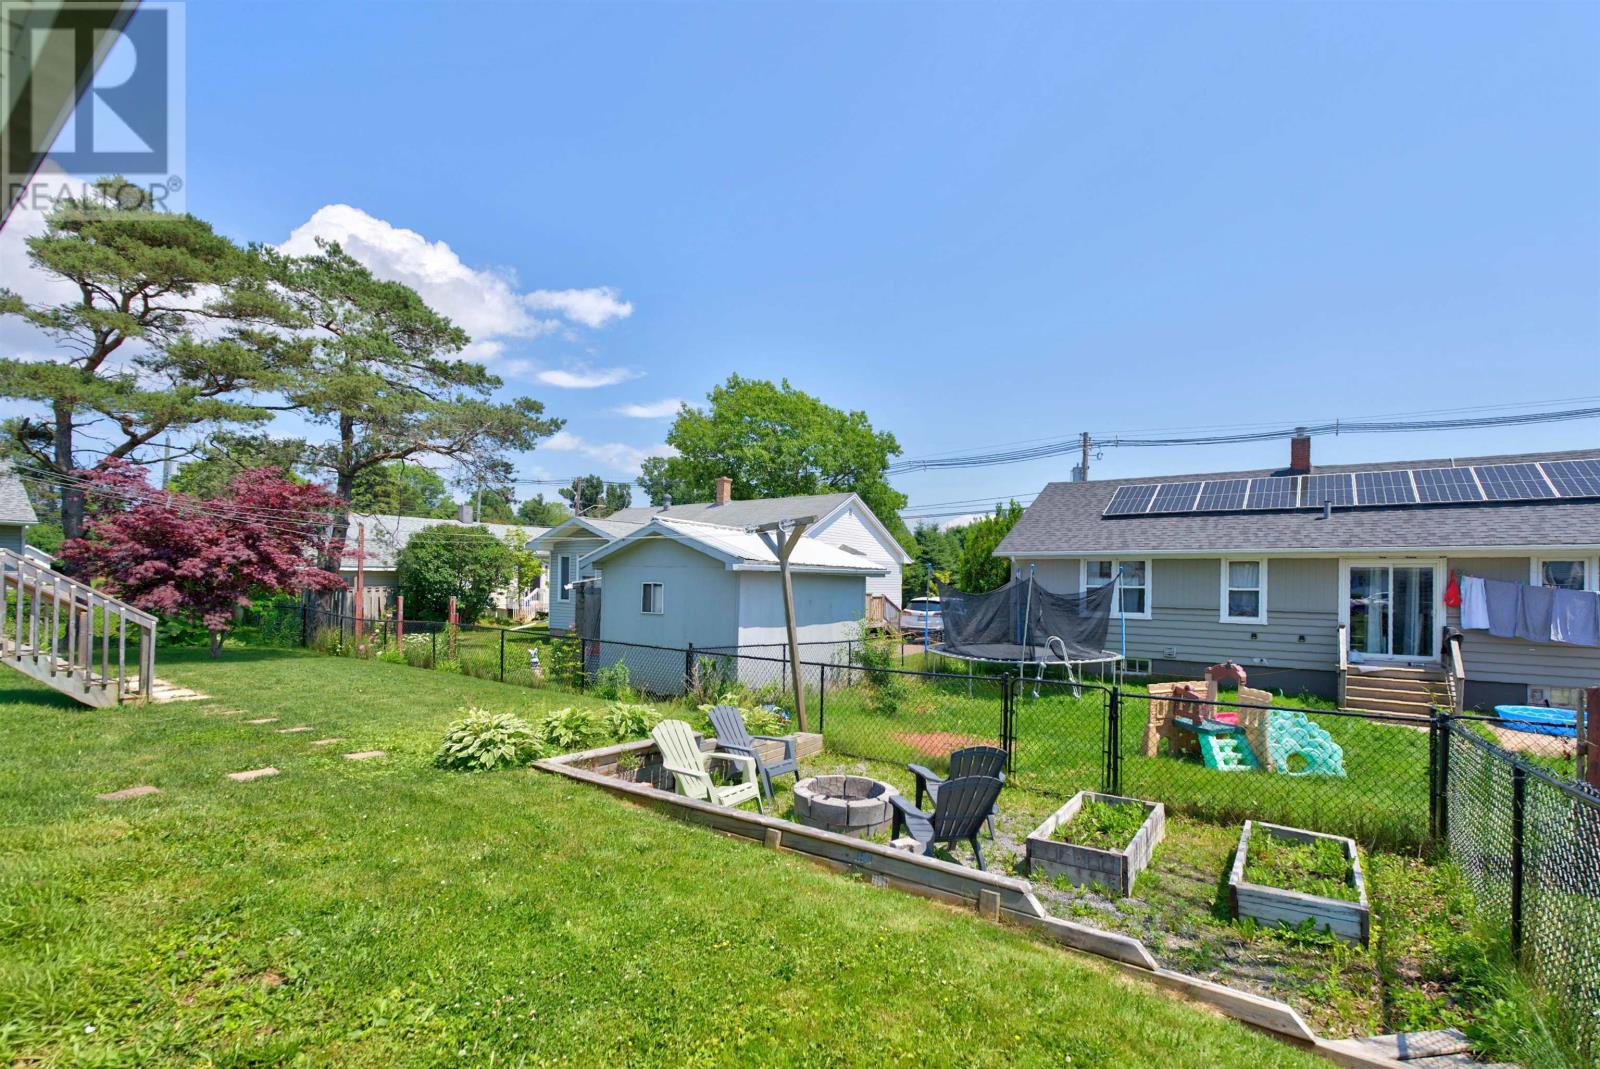
The yard is partially fenced, creating a defined outdoor area that may be useful for households with children or pets.
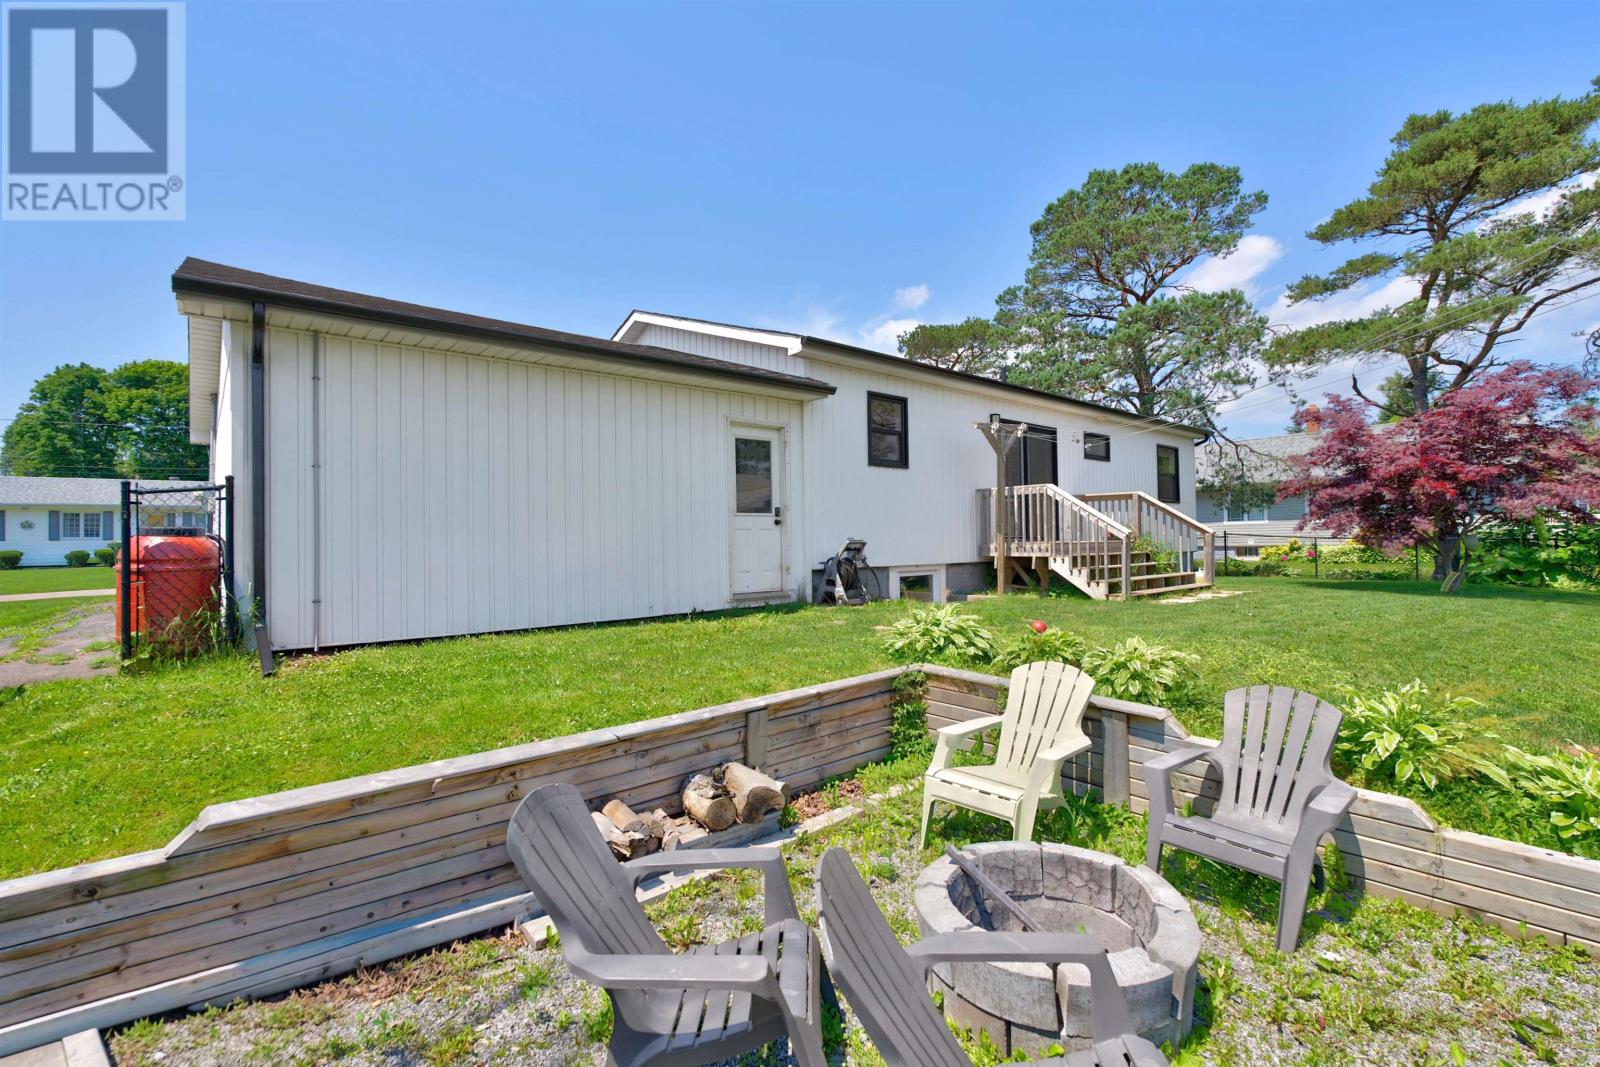
A fire pit area in the backyard provides a gathering space for outdoor evenings, family activities and entertaining guests.
The combination of landscaped grounds, partial fencing and outdoor seating areas makes practical use of the property’s residential lot.
The property is connected to municipal water and sewage services, providing the convenience of established city infrastructure.
The paved driveway and attached garage offer practical vehicle access and parking, while the home’s updated exterior and heating systems support comfortable year-round living.
The established residential setting provides a balance of private outdoor space and convenient access to Summerside’s everyday amenities.
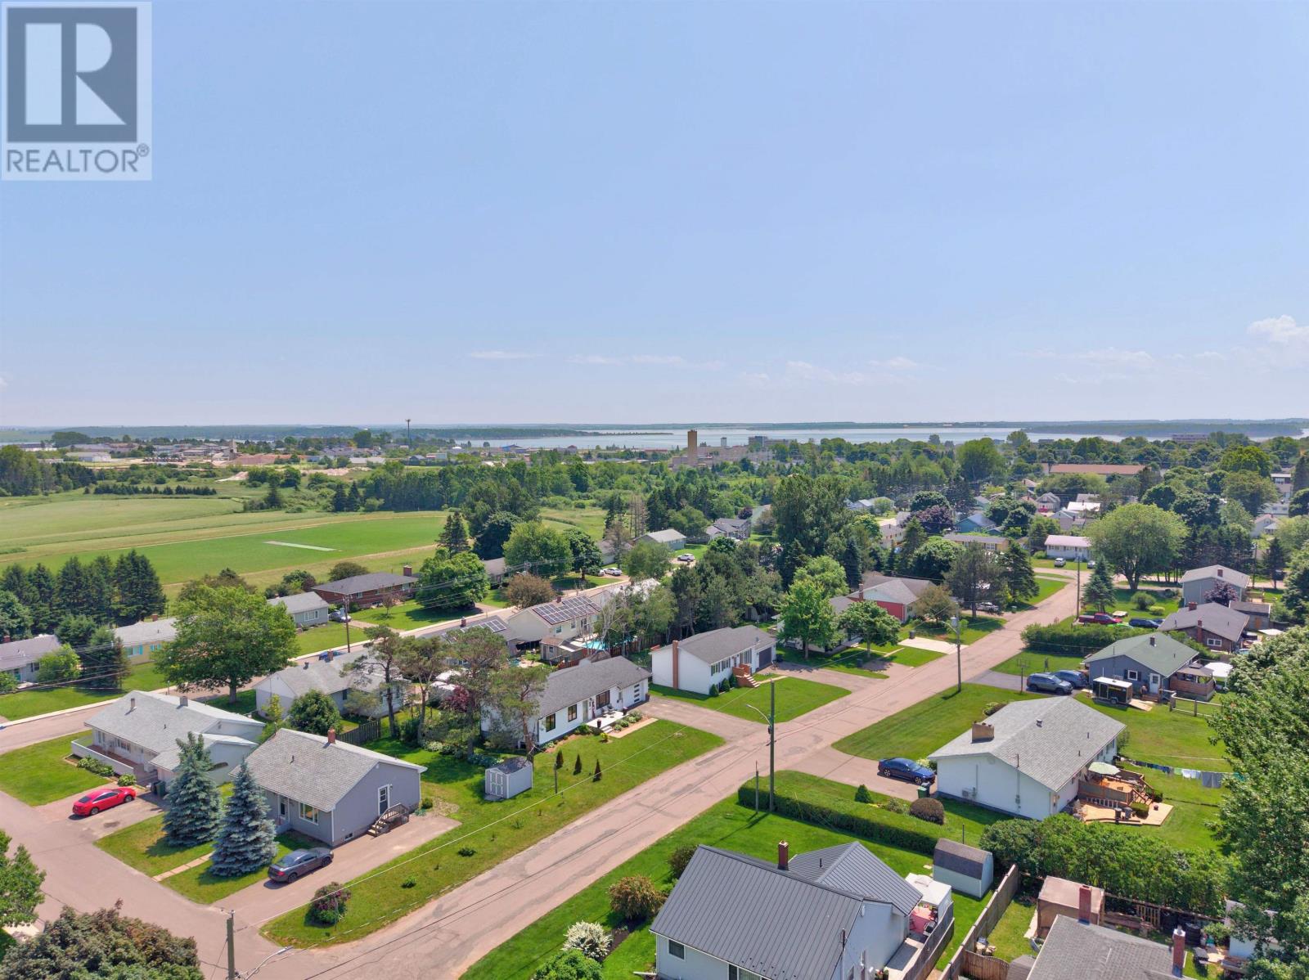
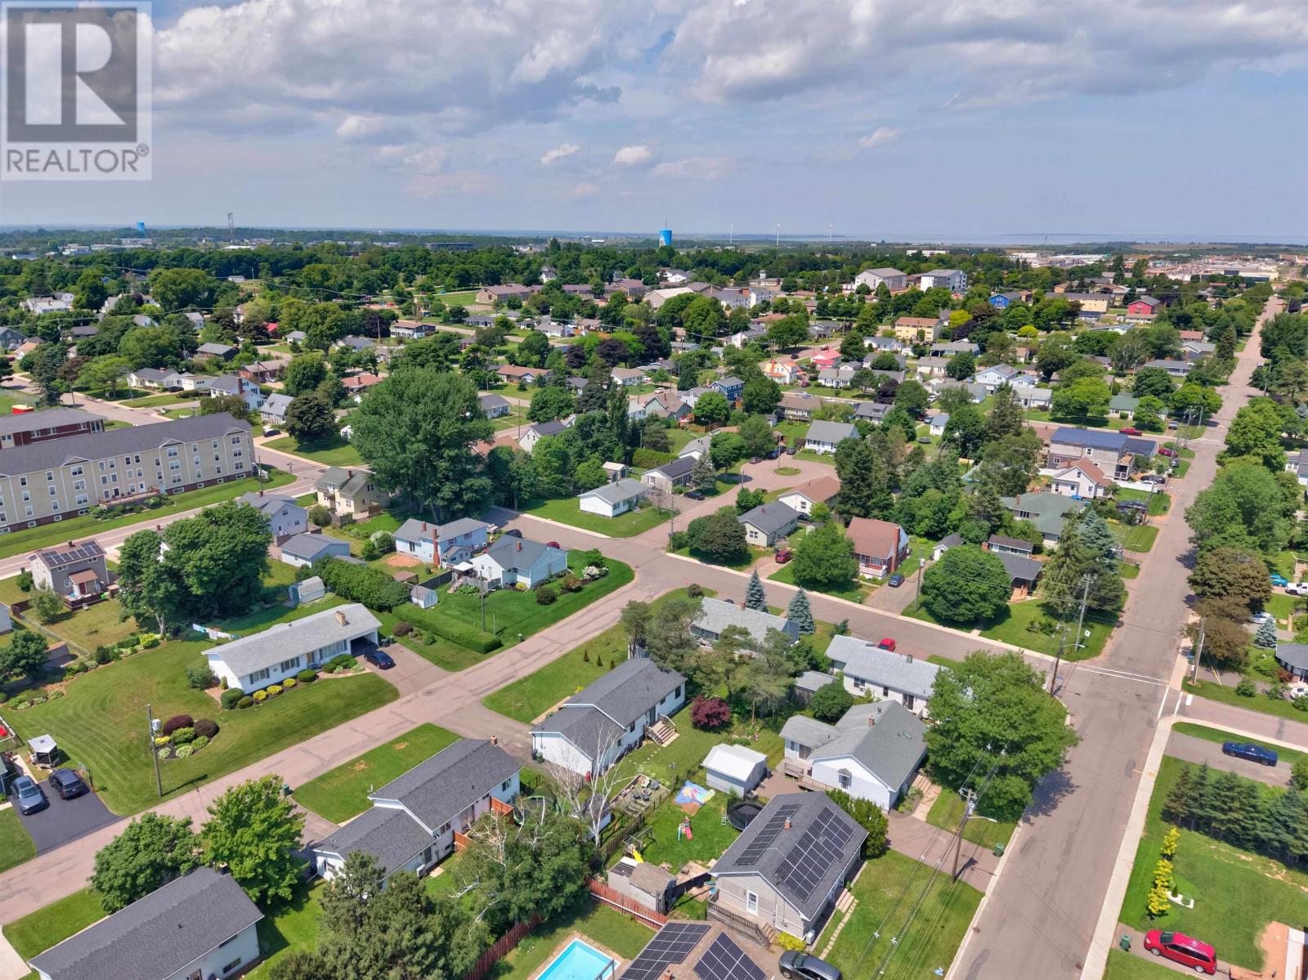
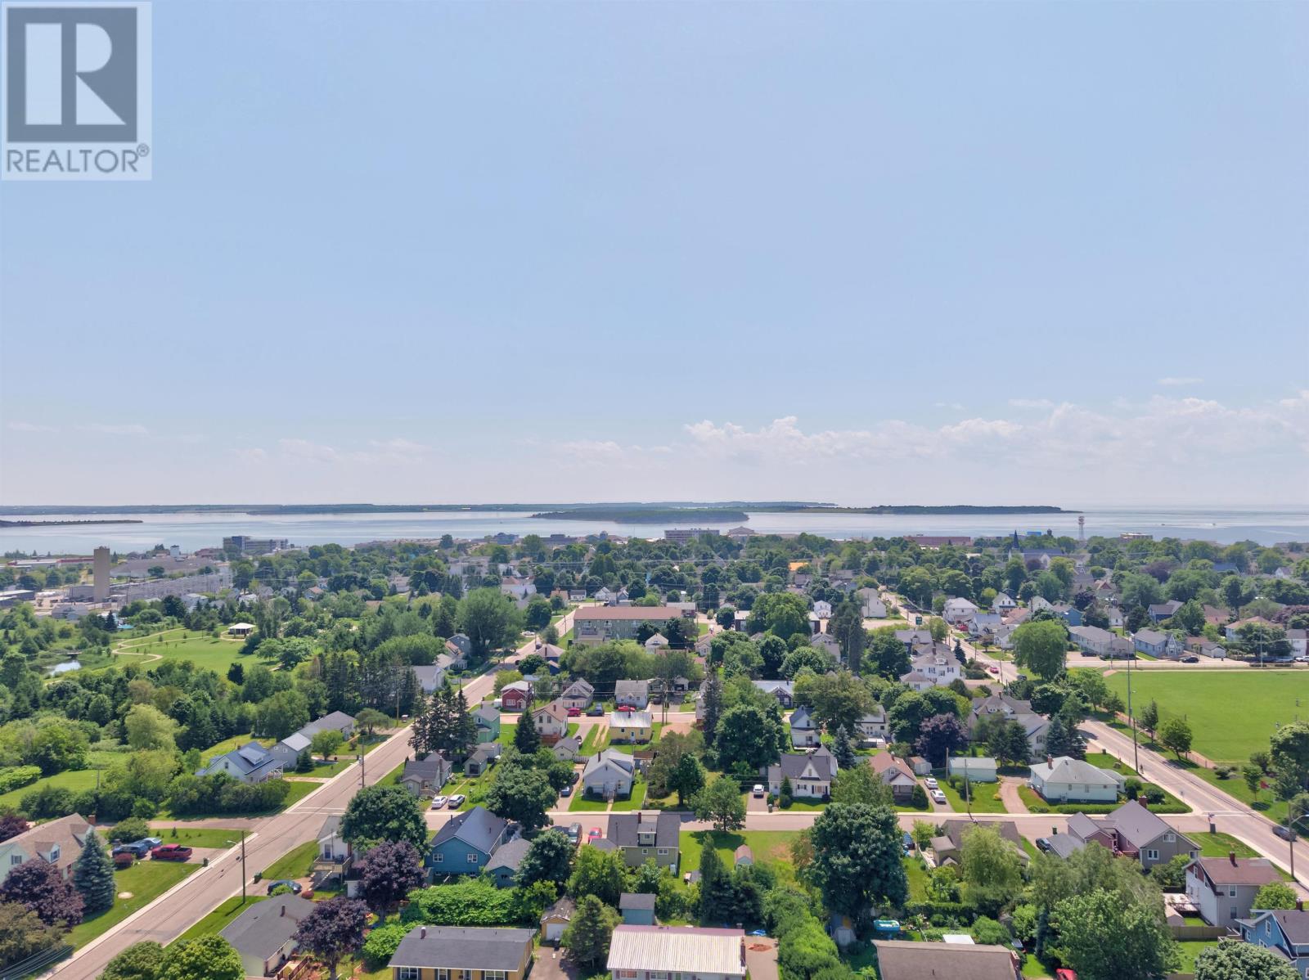
Located on Centennial Drive, this property is within walking distance of schools, parks, churches and shopping in Summerside.
The surrounding neighbourhood provides access to playgrounds and recreational spaces, with additional shopping and services available in both the uptown and downtown areas.
Summerside offers grocery stores, restaurants, healthcare facilities, schools and a variety of local businesses.
The city also features Credit Union Place, with indoor recreational facilities and community activities, along with a downtown waterfront and boardwalk overlooking Summerside Harbour.
With four bedrooms, a finished lower-level recreation room, recent energy improvements, an attached garage and a partially fenced yard, this Centennial Drive property offers flexible living space in a convenient Summerside neighbourhood.
| MLS® Number | 202616664 |
| Property Type | Single Family |
| Community Name | Summerside |
| Amenities Near By | Park, Playground, Shopping |
| Features | Paved Driveway |
| Bathroom Total | 2 |
| Bedrooms Above Ground | 3 |
| Bedrooms Below Ground | 1 |
| Bedrooms Total | 4 |
| Appliances | Oven, Dishwasher, Dryer, Washer, Microwave, Refrigerator |
| Architectural Style | Character |
| Basement Development | Partially Finished |
| Basement Type | Full (partially Finished) |
| Constructed Date | 1973 |
| Construction Style Attachment | Detached |
| Exterior Finish | Aluminum Siding |
| Flooring Type | Ceramic Tile, Hardwood, Laminate |
| Foundation Type | Concrete Block |
| Half Bath Total | 1 |
| Heating Fuel | Electric |
| Heating Type | Furnace, Hot Water, Not Known |
| Total Finished Area | 1540 Sqft |
| Type | House |
| Utility Water | Municipal Water |
| Attached Garage |
| Acreage | No |
| Fence Type | Partially Fenced |
| Land Amenities | Park, Playground, Shopping |
| Landscape Features | Landscaped |
| Sewer | Municipal Sewage System |
| Size Irregular | 0.2 |
| Size Total | 0.2 Ac|under 1/2 Acre |
| Size Total Text | 0.2 Ac|under 1/2 Acre |
| Level | Type | Length | Width | Dimensions |
|---|---|---|---|---|
| Lower Level | Recreational, Games Room | 11 x 24 | ||
| Lower Level | Bedroom | 12 x 11.5 | ||
| Lower Level | Bath (# Pieces 1-6) | 5.2 x 6.2 | ||
| Lower Level | Laundry Room | 14 x 8.4 | ||
| Lower Level | Utility Room | 16 x 11 | ||
| Main Level | Kitchen | 8.9 x 12 | ||
| Main Level | Dining Room | 12.3 x 8.9 | ||
| Main Level | Living Room | 12.5 x 16.4 | ||
| Main Level | Primary Bedroom | 12 x 12 | ||
| Main Level | Bedroom | 9.5 x 10 | ||
| Main Level | Bedroom | 7 x 12 | ||
| Main Level | Bath (# Pieces 1-6) | 8.7 x 4.8 |
https://www.realtor.ca/real-estate/29995148/273-centennial-drive-summerside-summerside

The trademarks REALTOR®, REALTORS®, and the REALTOR® logo are controlled by The Canadian Real Estate Association (CREA) and identify real estate professionals who are members of CREA. The trademarks MLS®, Multiple Listing Service® and the associated logos are owned by The Canadian Real Estate Association (CREA) and identify the quality of services provided by real estate professionals who are members of CREA. The trademark DDF® is owned by The Canadian Real Estate Association (CREA) and identifies CREA's Data Distribution Facility (DDF®)