Contact us for more information
Welcome to this beautiful Single Family Home located in the desirable community of Summerside. Listed at $420,000, 34 Lockwood Drive Summerside, Prince Edward Island C1N 4R5 offers a spacious layout featuring 3 bedrooms and 2 bathrooms. This property spans 1,620 sq. ft. of living space, offering buyers another attractive option to consider in the local market. MLS® 202621977 is listed by Isablea Cadag of CENTURY 21 Northumberland Realty.
Listing information last checked against the CREA DDF® data feed: October 18, 2026 at 9:00 PM.
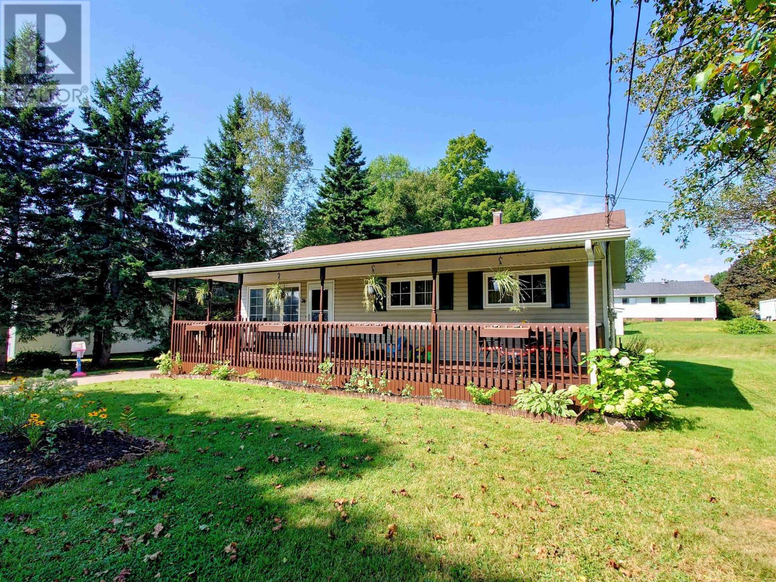
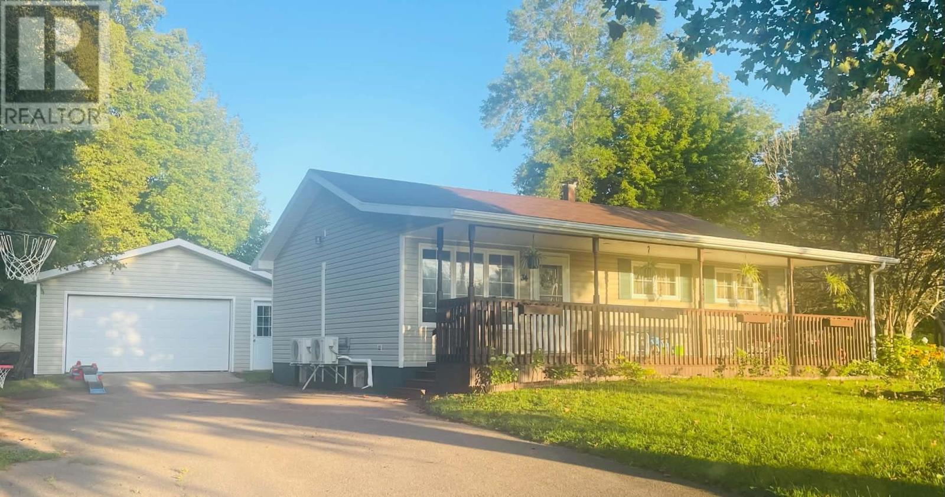
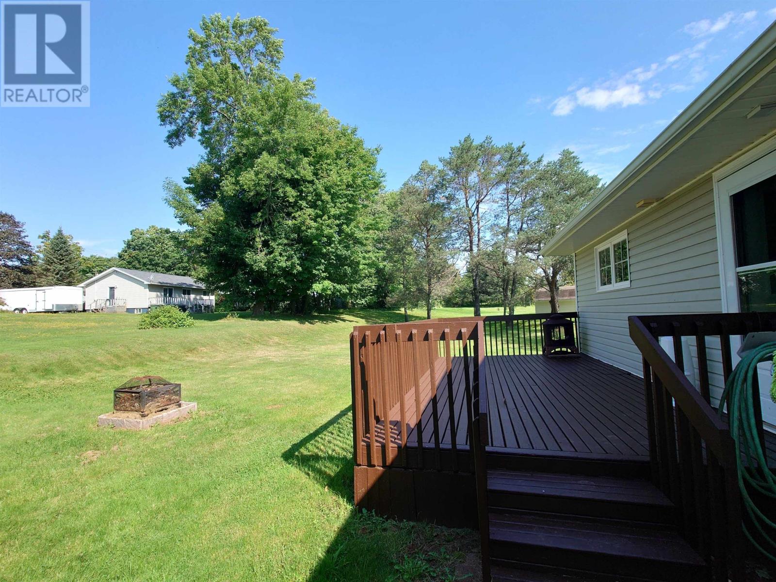
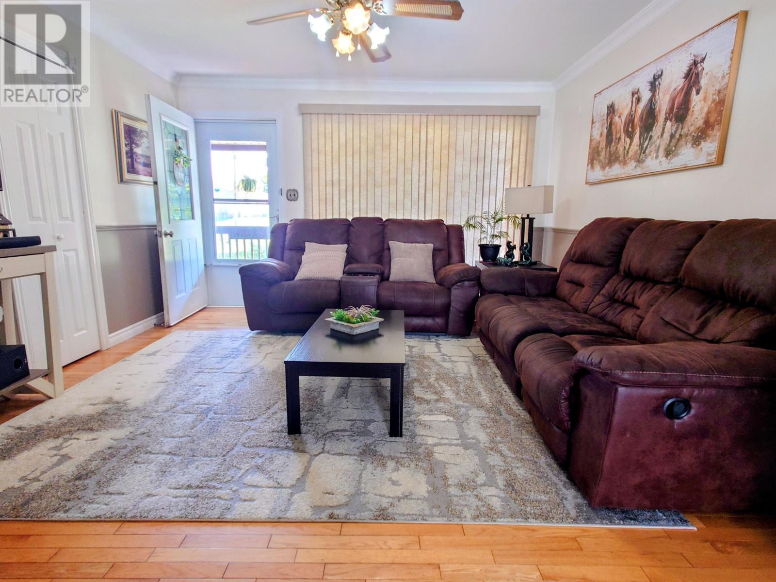
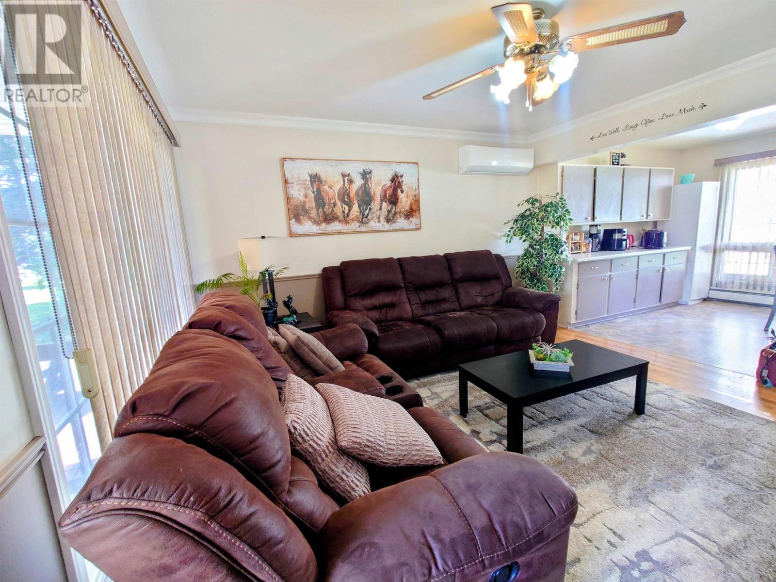
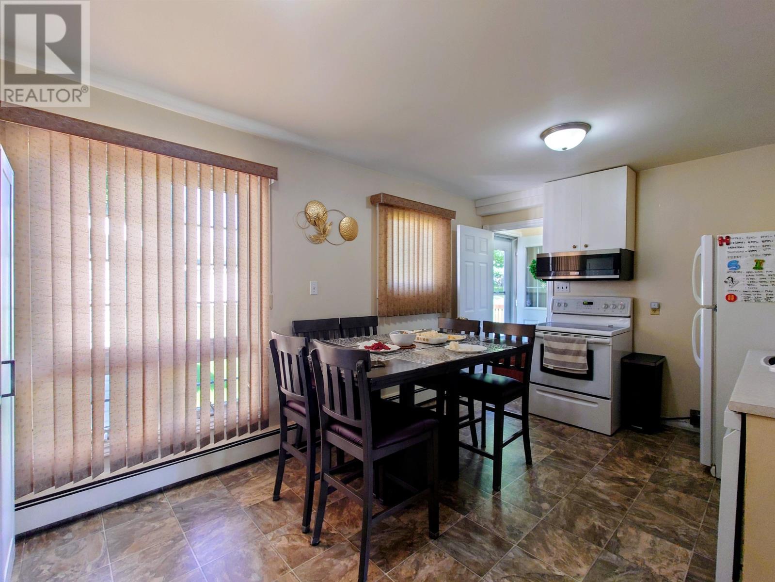
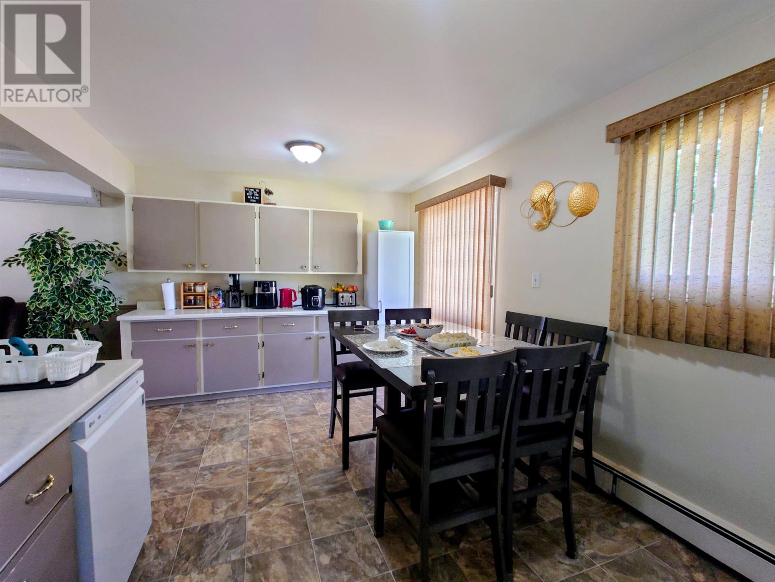
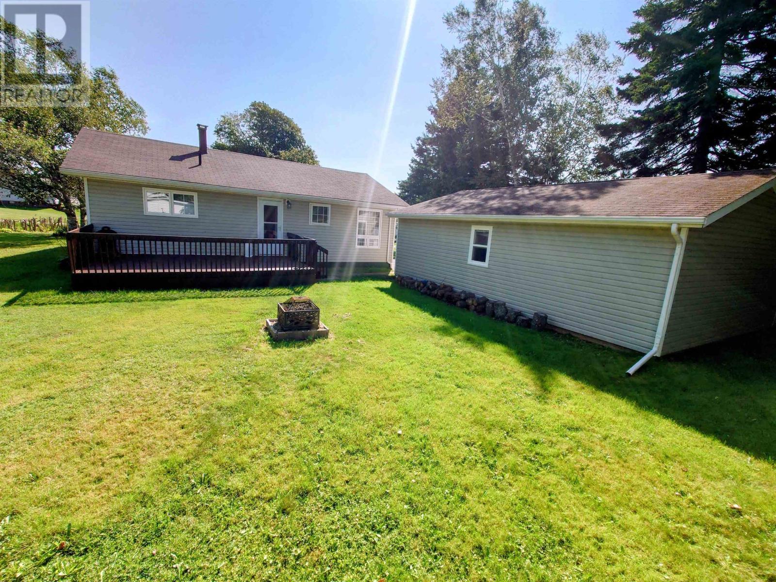
Located on a dead-end street in Summerside, this three-bedroom, two-bathroom home offers approximately 1,620 square feet of finished living space on a landscaped 0.45-acre lot. The property combines a comfortable interior with generous outdoor areas and a detached double garage, giving buyers useful space both inside and out.
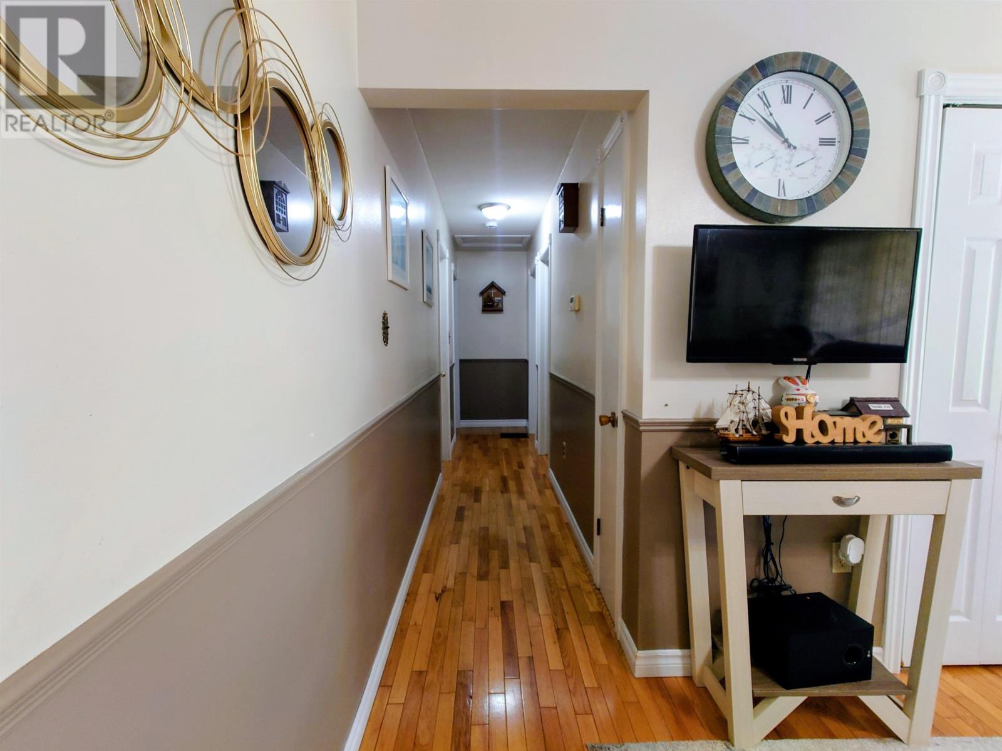
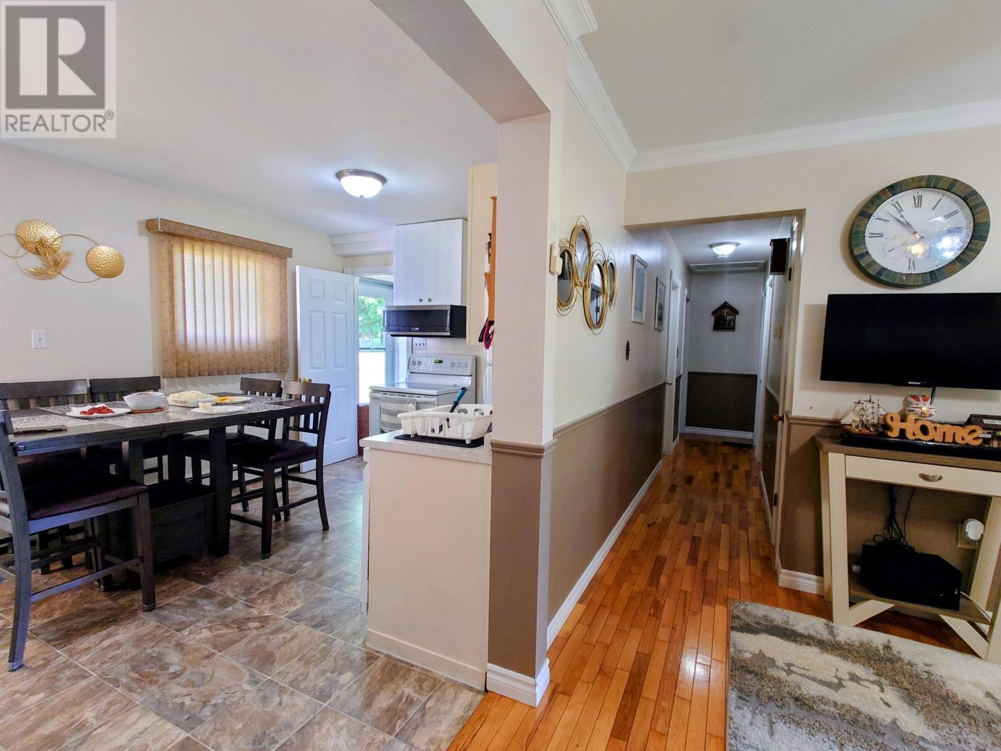
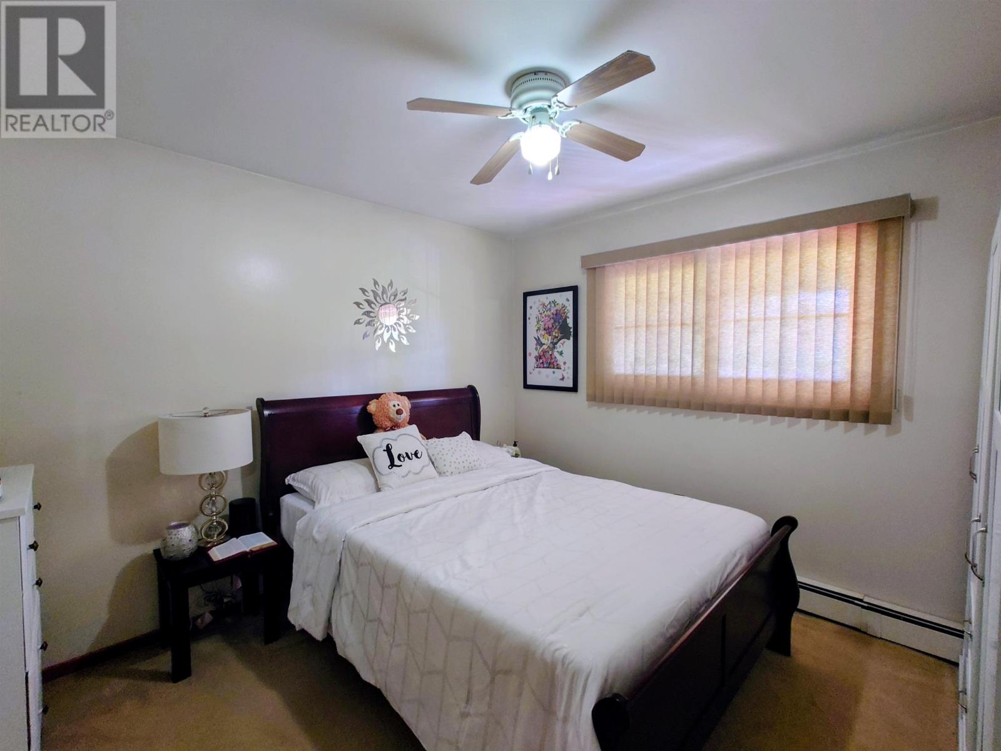
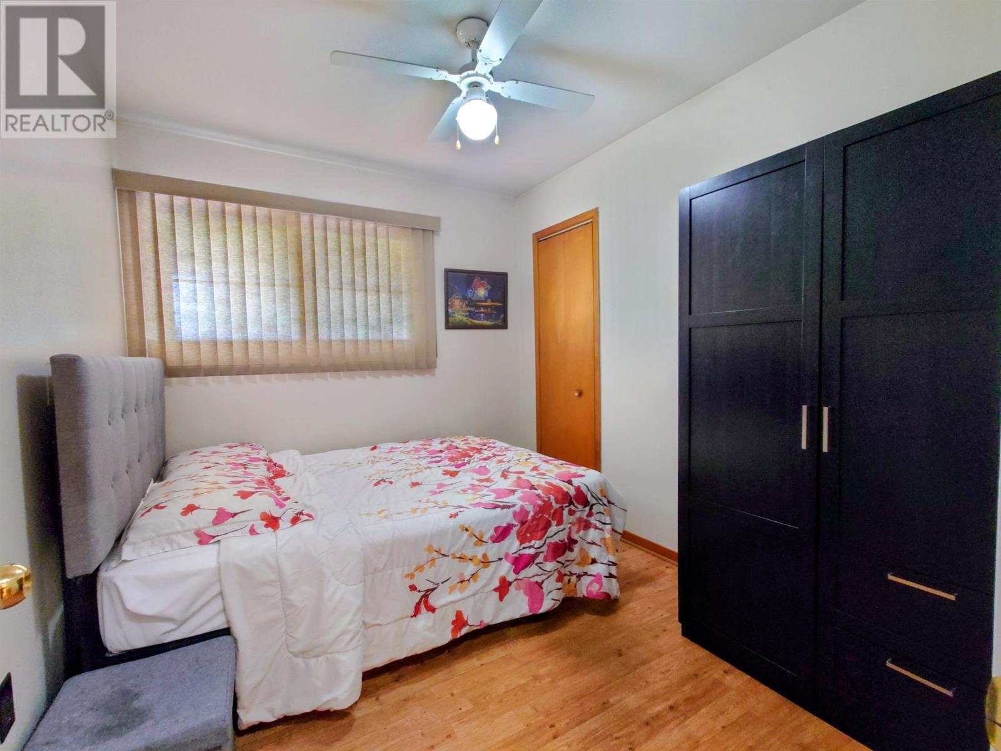
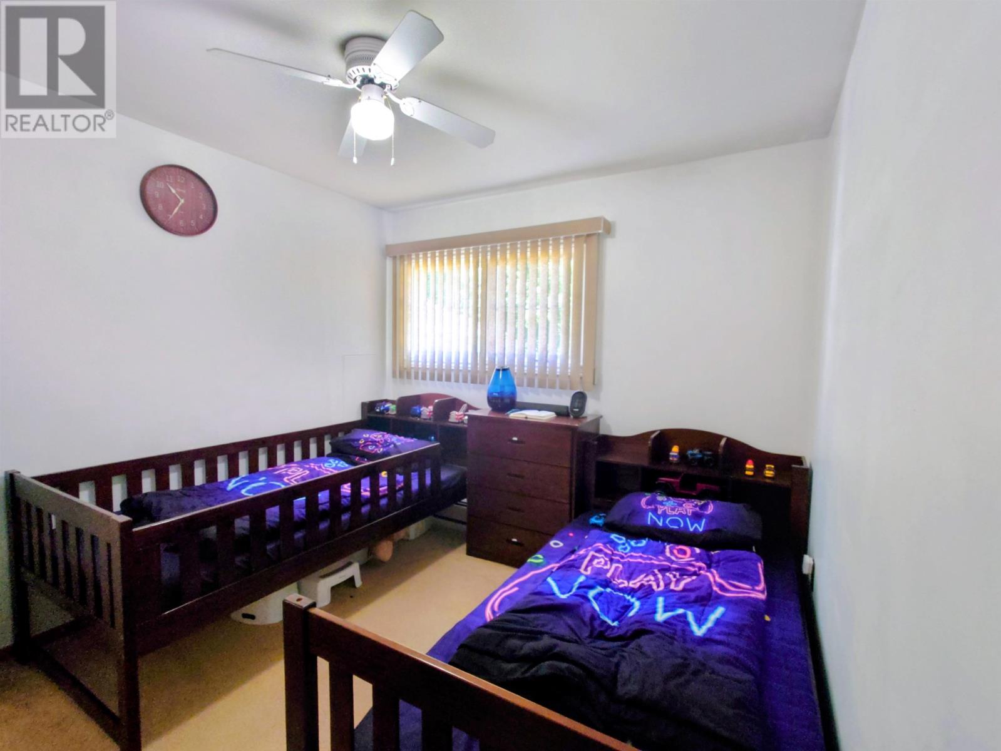
The home includes three bedrooms and two full bathrooms, with a practical layout suited to everyday living. Laminate, vinyl and carpeted flooring are used throughout, while electric baseboard heating, a wall-mounted heat pump and hot-water heating provide several options for year-round comfort.
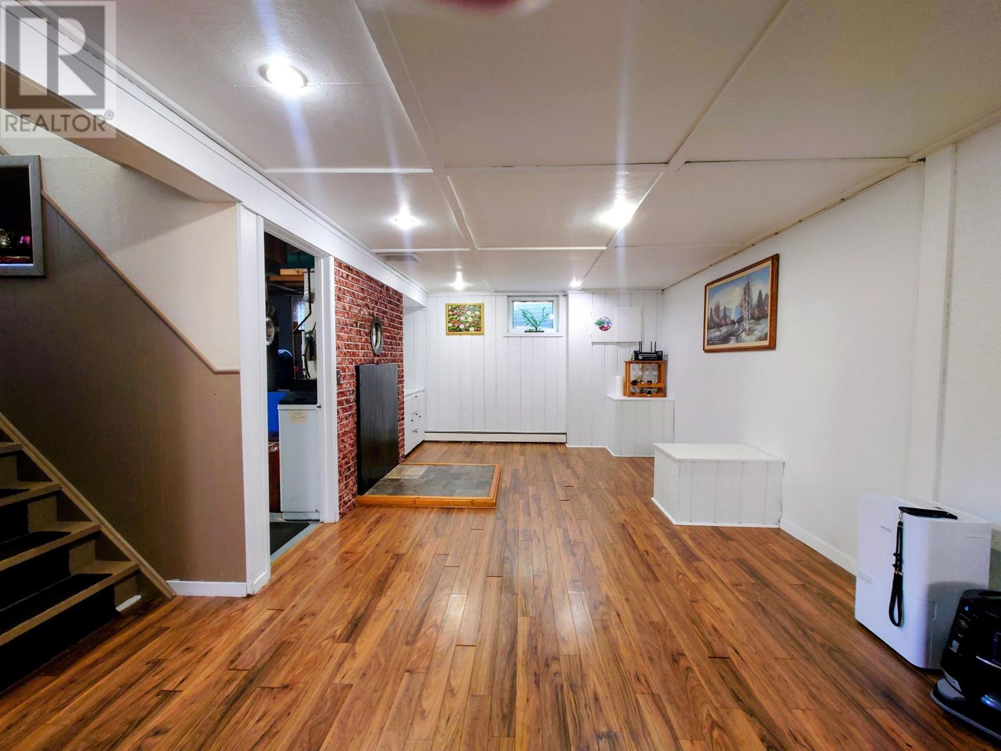
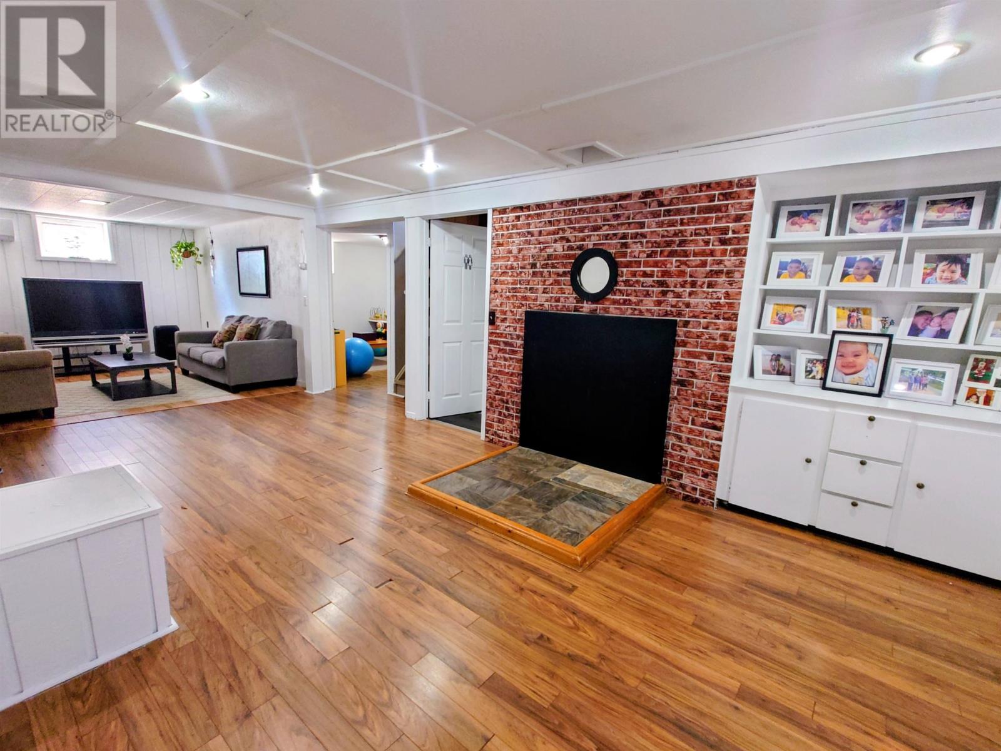
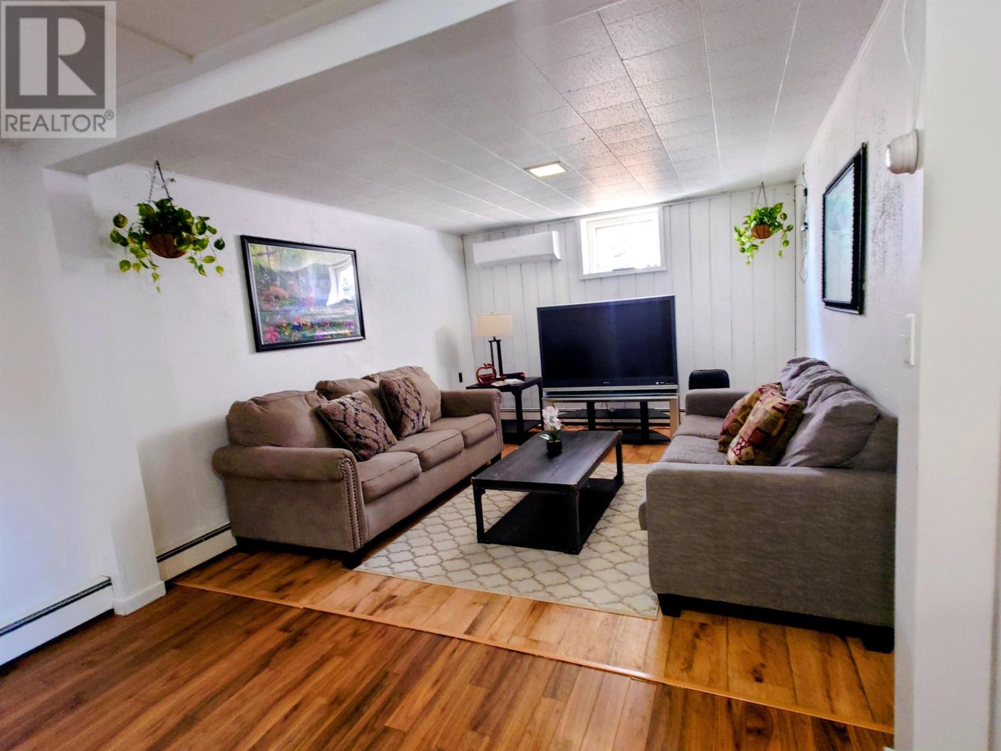
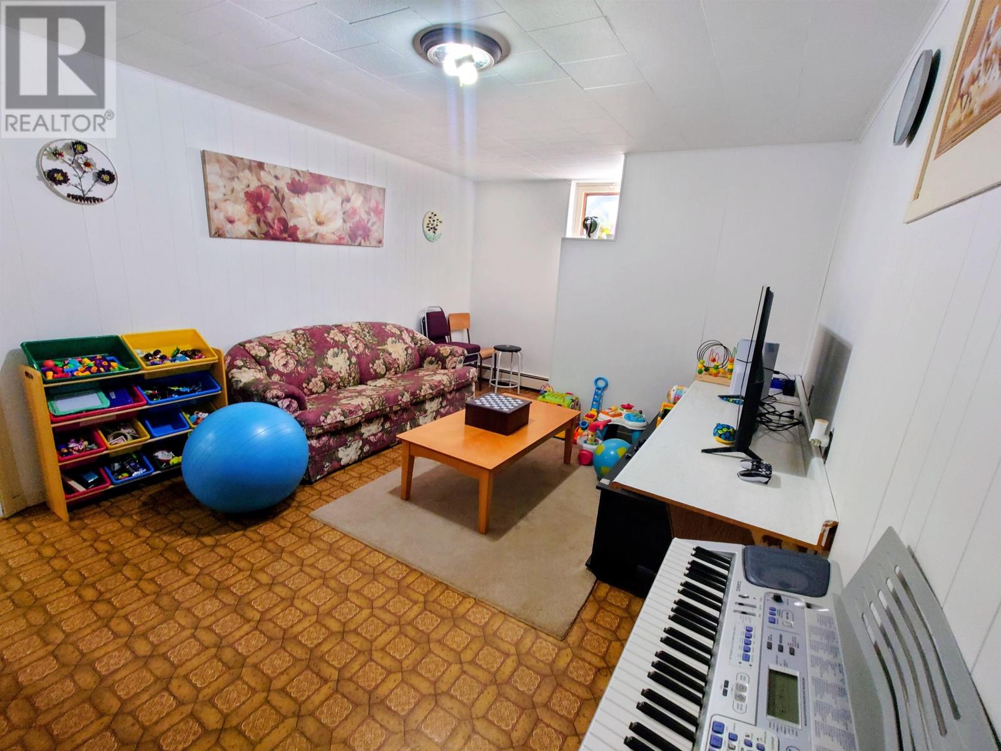
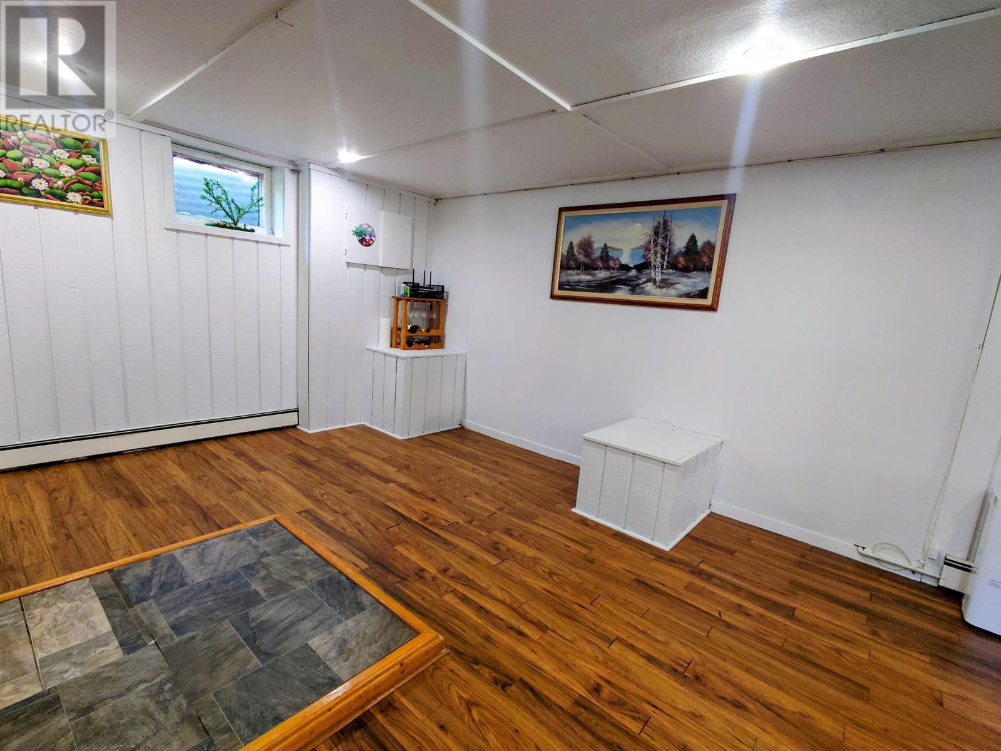
The full basement is finished and provides additional space that can be used for recreation, storage, hobbies or other household needs. This lower level adds flexibility to the overall layout and gives the home more usable space beyond the main living areas.
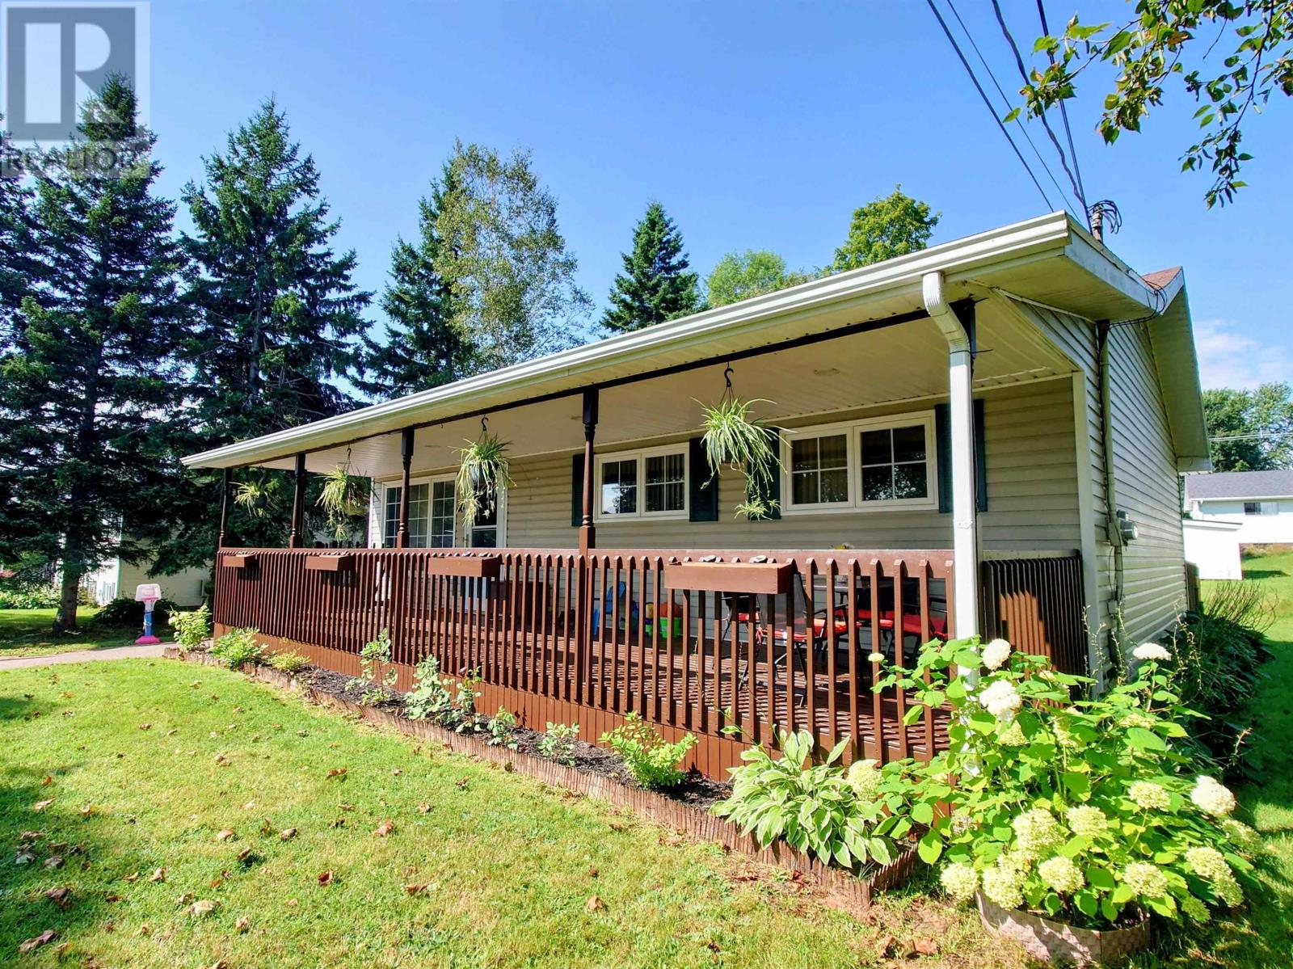
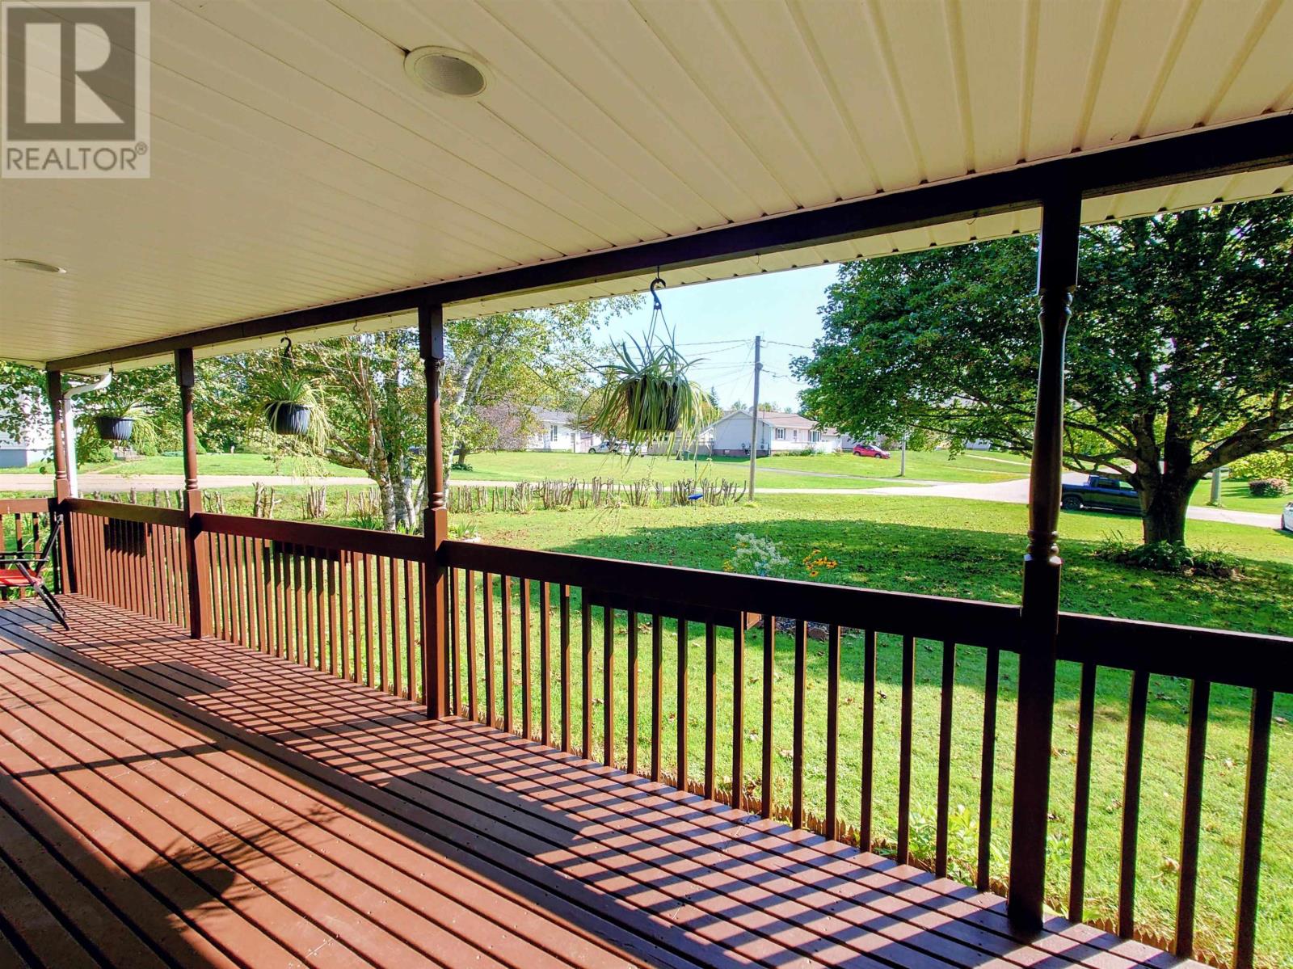
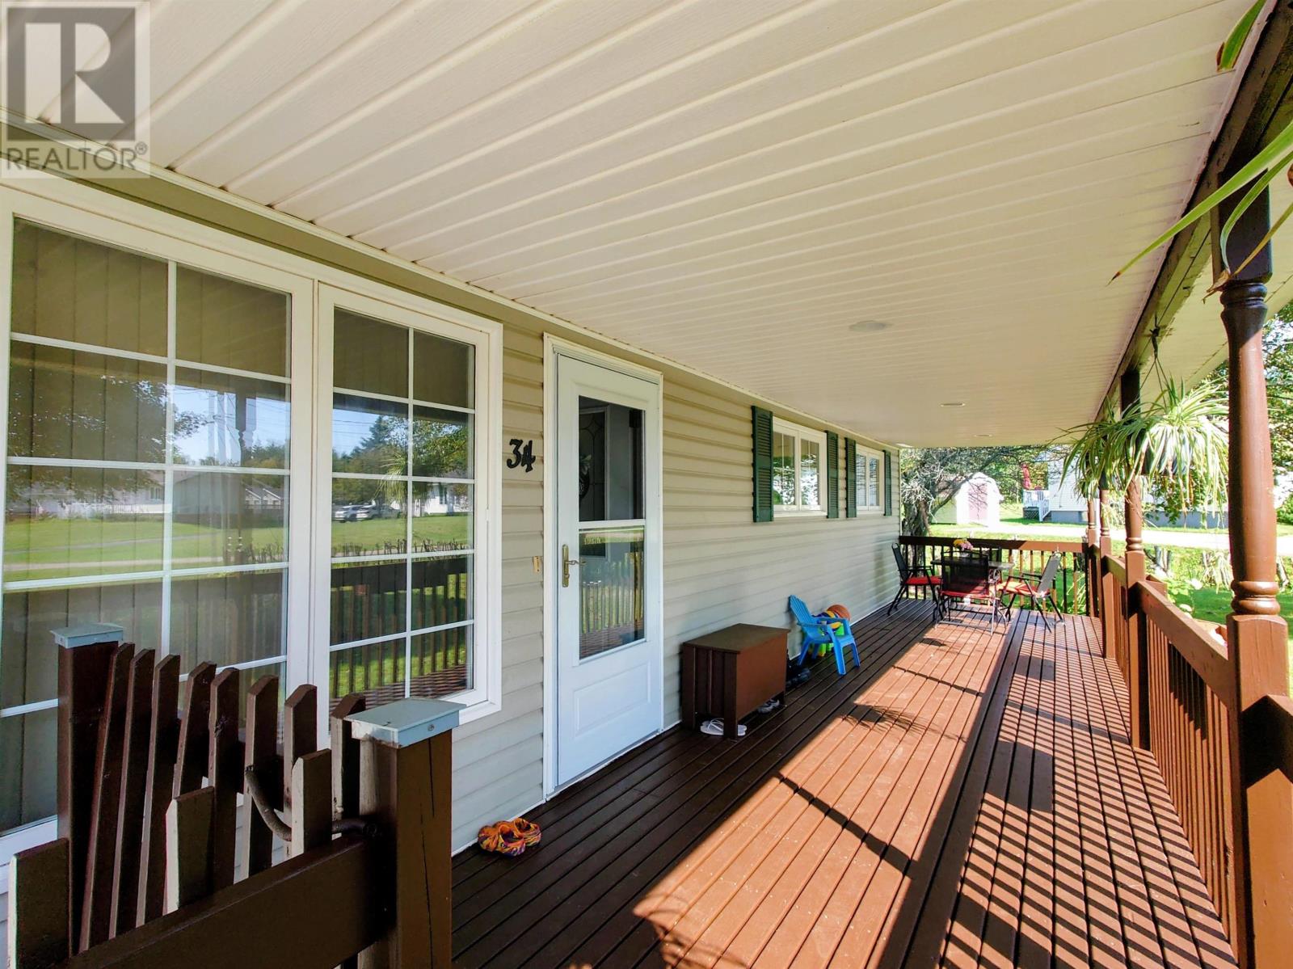
Outdoor living is well supported by an 8 × 36 front porch and a 10 × 20 rear deck. These spaces provide room for sitting, entertaining or enjoying the yard during warmer months.
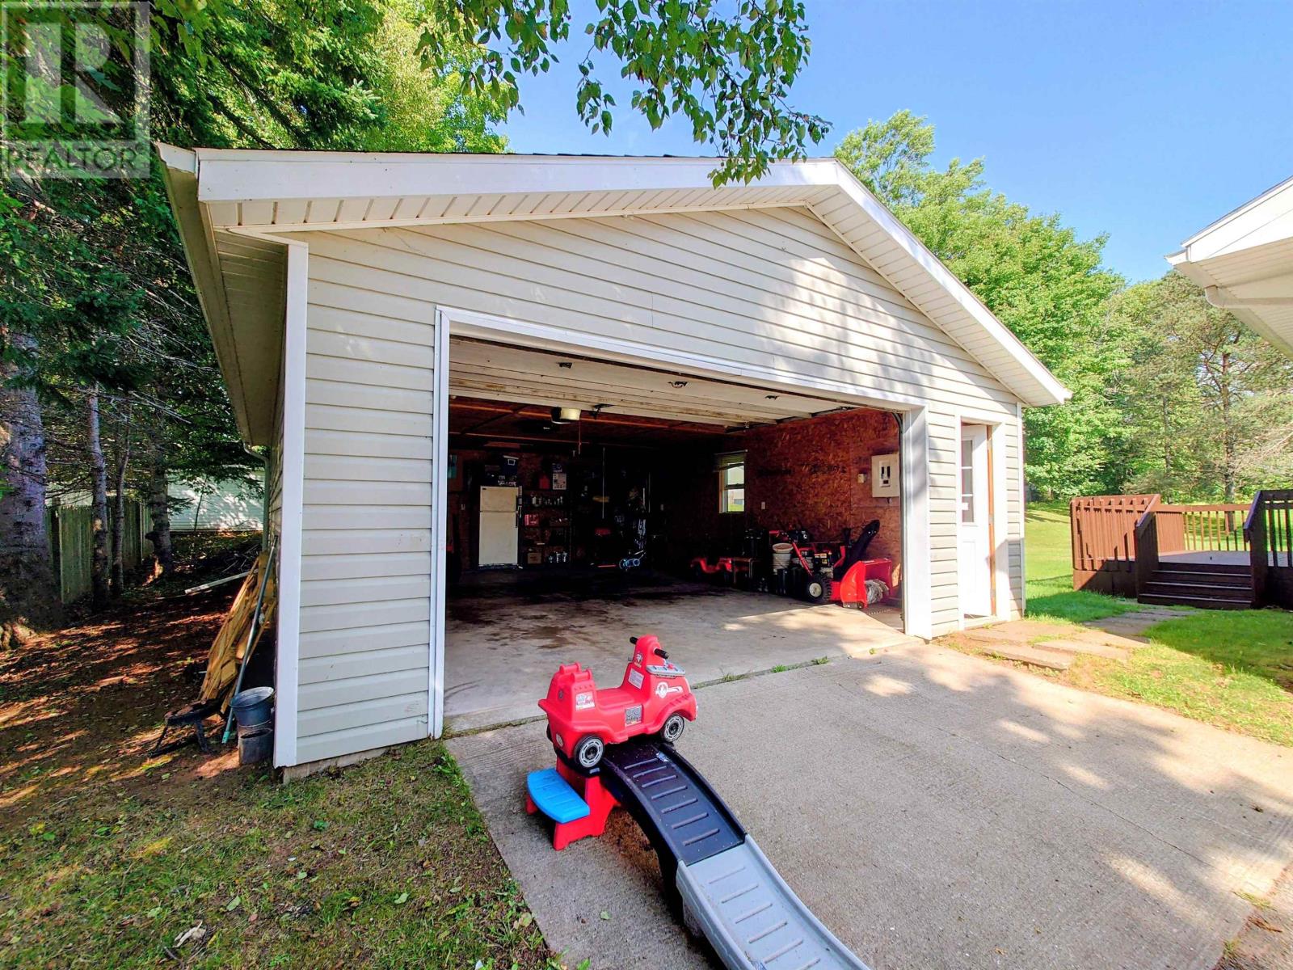
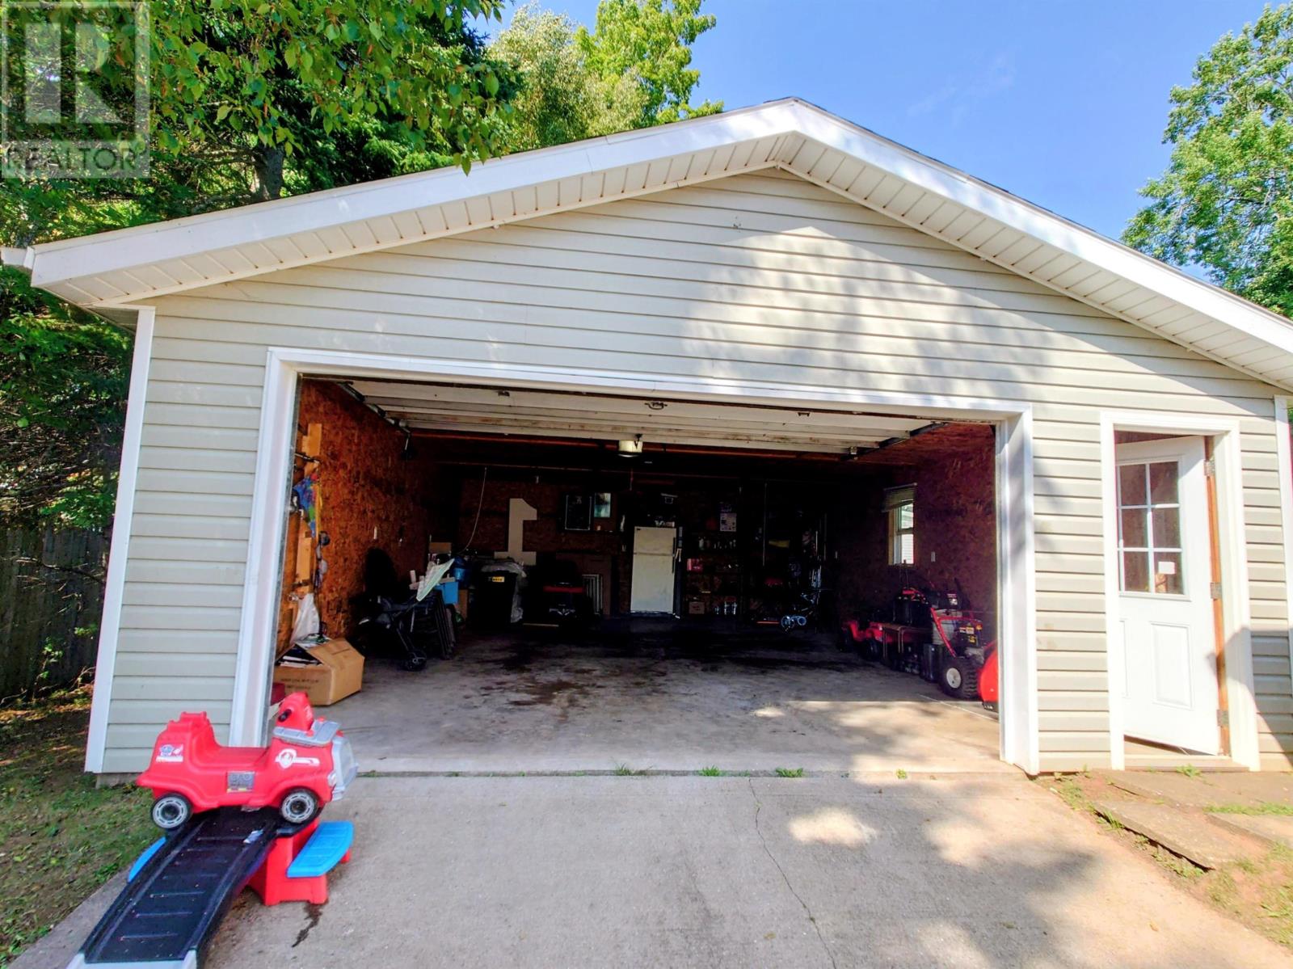
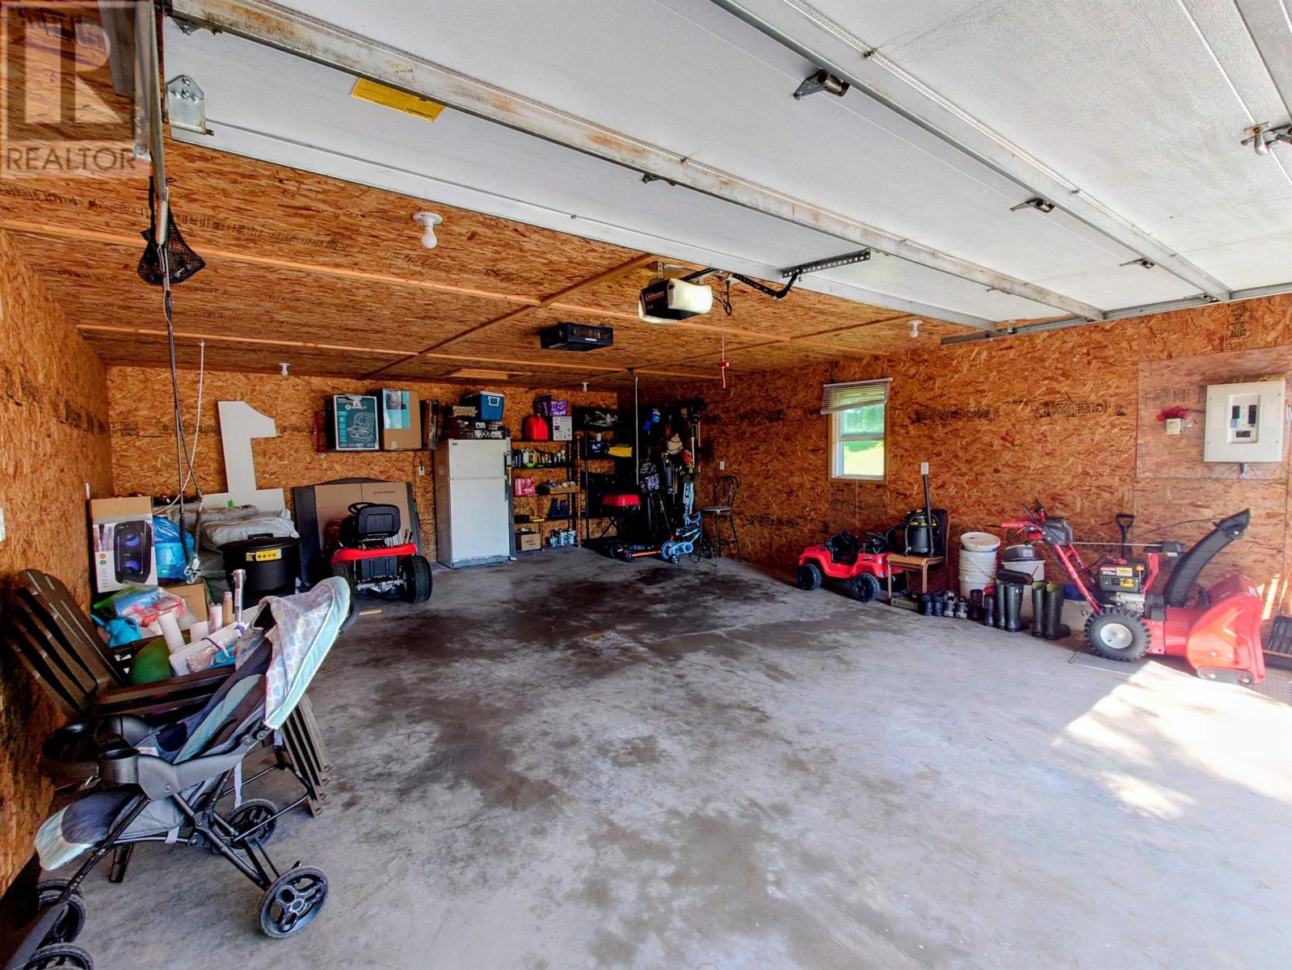
A detached double-car garage is fully wired and heated, making it useful for vehicle storage, workshop space, equipment or seasonal storage. Combined with the paved driveway and generous lot, it adds significant practical value to the property.
With municipal water and sewer, a quiet street setting and good outdoor space, 34 Lockwood Drive offers a practical combination of privacy, storage and flexible living space within Summerside.
| MLS® Number | 202621977 |
| Property Type | Single Family |
| Community Name | Summerside |
| Features | Paved Driveway |
| Bathroom Total | 2 |
| Bedrooms Above Ground | 3 |
| Bedrooms Total | 3 |
| Appliances | Range - Electric, Dishwasher, Washer, Microwave Range Hood Combo, Fridge/stove Combo |
| Basement Development | Finished |
| Basement Type | Full (finished) |
| Construction Style Attachment | Detached |
| Exterior Finish | Vinyl |
| Flooring Type | Carpeted, Laminate, Vinyl |
| Foundation Type | Poured Concrete |
| Heating Fuel | Electric, Oil |
| Heating Type | Baseboard Heaters, Wall Mounted Heat Pump, Hot Water |
| Total Finished Area | 1620 Sqft |
| Type | House |
| Utility Water | Municipal Water |
| Detached Garage |
| Acreage | No |
| Land Disposition | Cleared |
| Landscape Features | Landscaped |
| Sewer | Municipal Sewage System |
| Size Irregular | 0.45 |
| Size Total | 0.45 Ac|under 1/2 Acre |
| Size Total Text | 0.45 Ac|under 1/2 Acre |
| Level | Type | Length | Width | Dimensions |
|---|---|---|---|---|
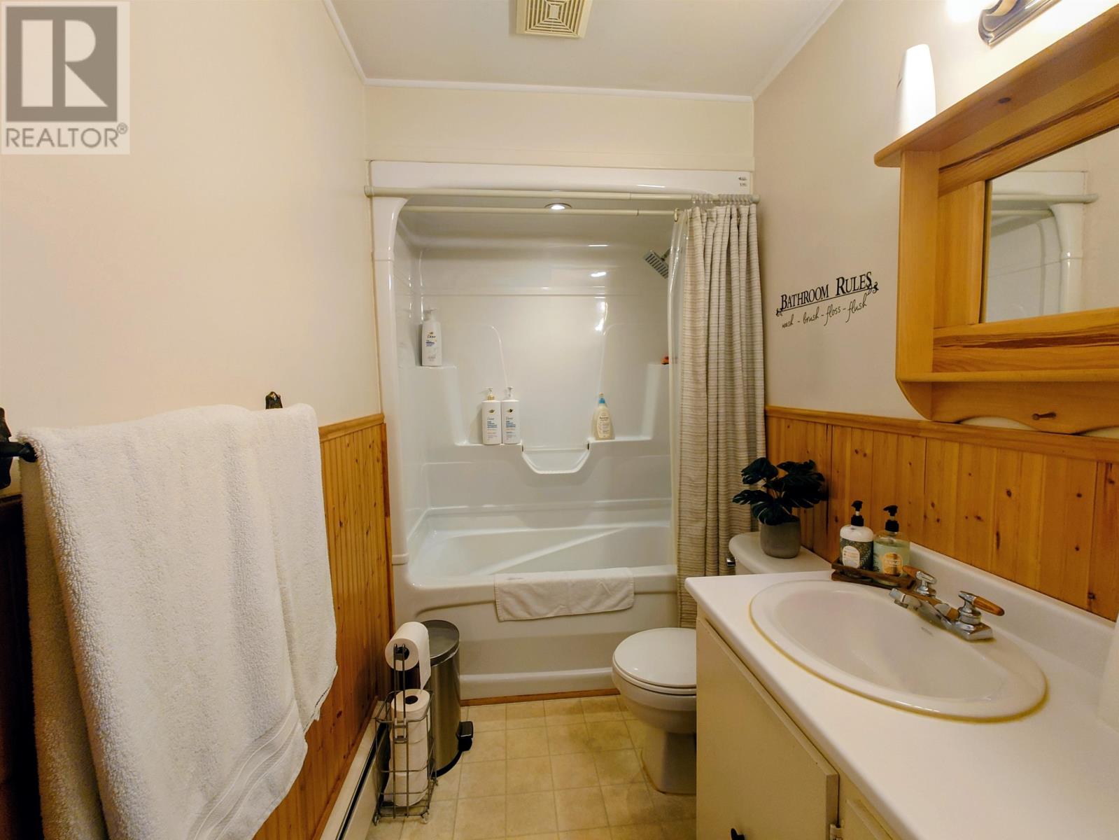
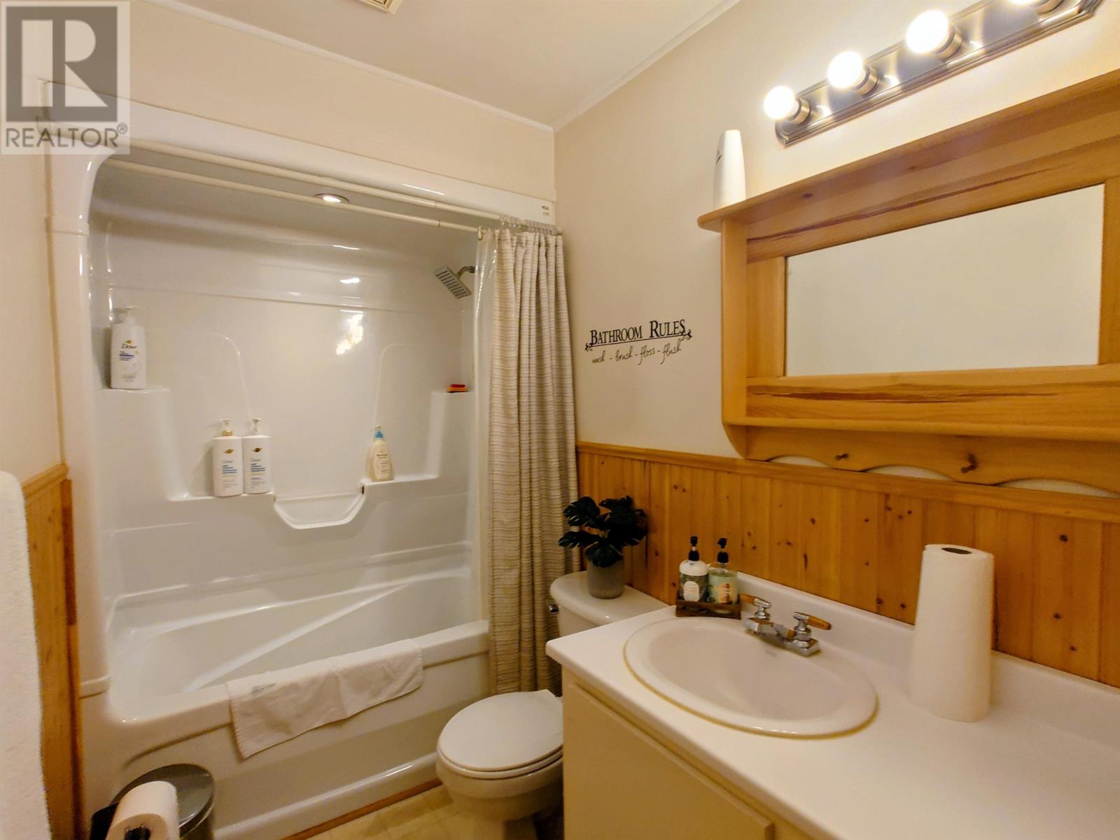
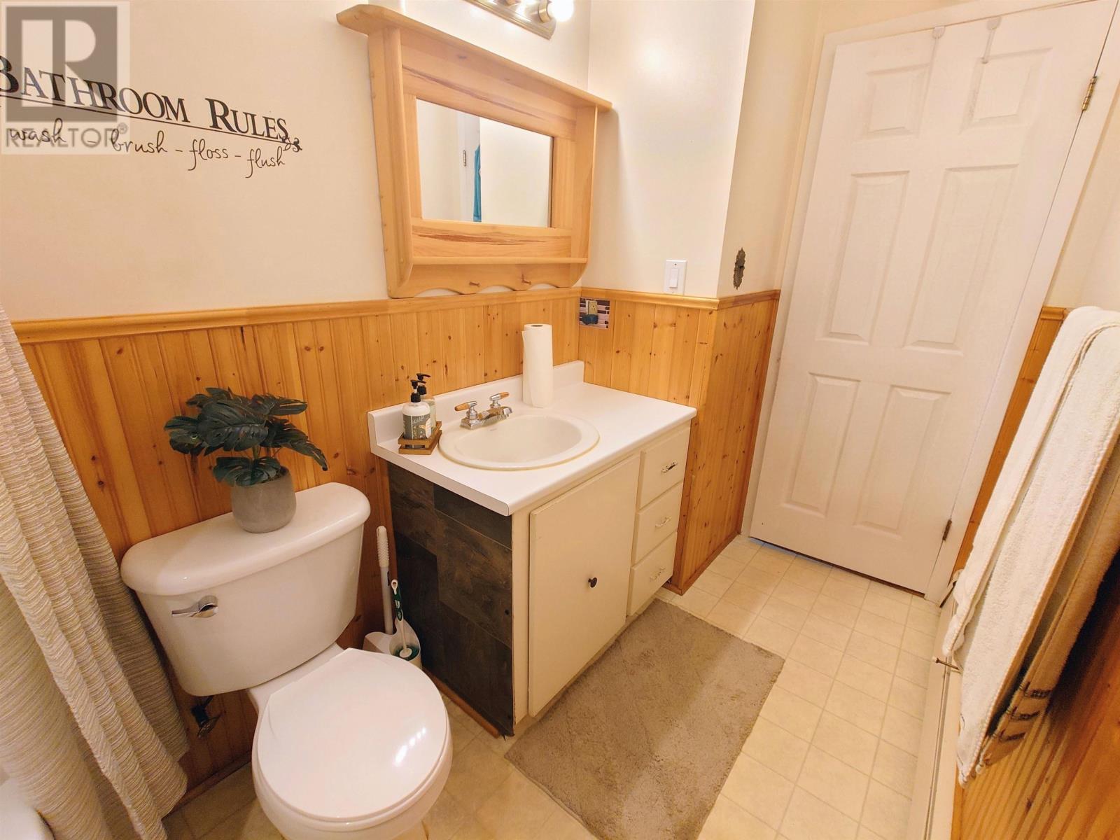
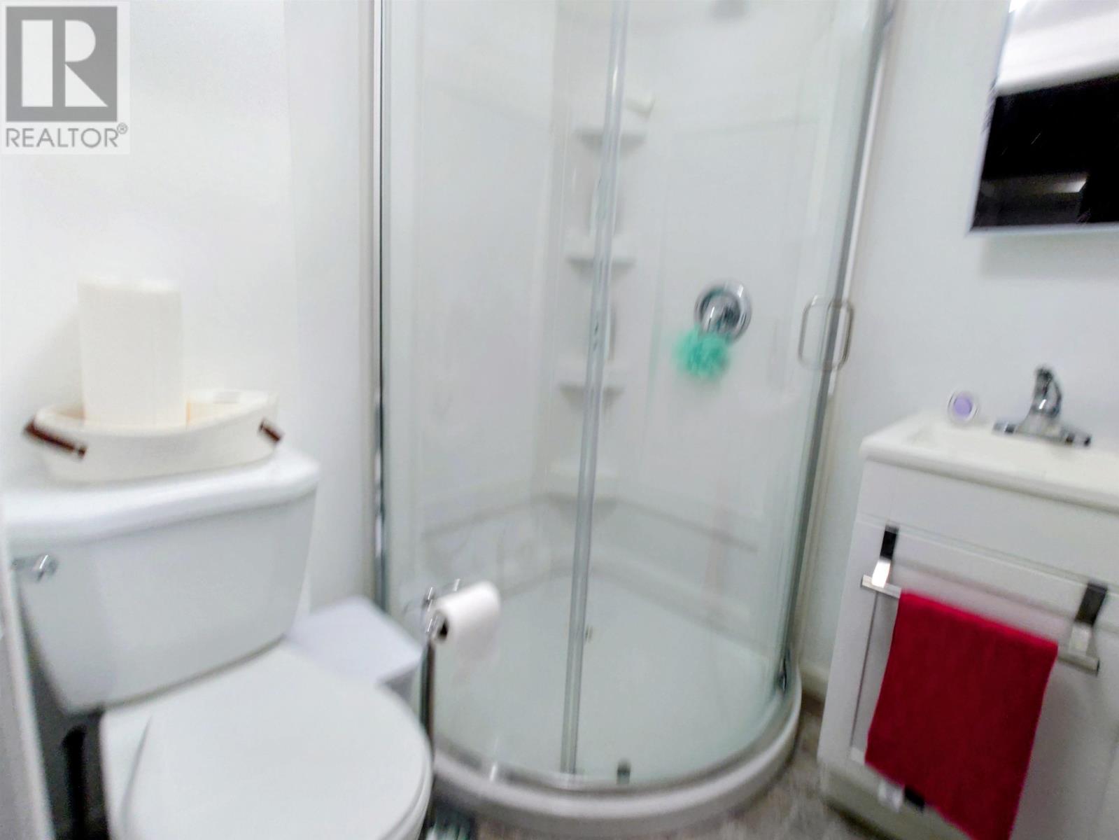
| Basement | Bath (# Pieces 1-6) | 5 x 5 | ||
| Basement | Recreational, Games Room | 34 x 11.2 | ||
| Basement | Other | 11.5 x 15.8 (Play room) | ||
| Main Level | Bedroom | 10 x 11 | ||
| Main Level | Bedroom | 10.5 x 9.7 | ||
| Main Level | Bedroom | 10 x 8.3 | ||
| Main Level | Bath (# Pieces 1-6) | 5 x 10.4 | ||
| Main Level | Living Room | 13.6 x 13 | ||
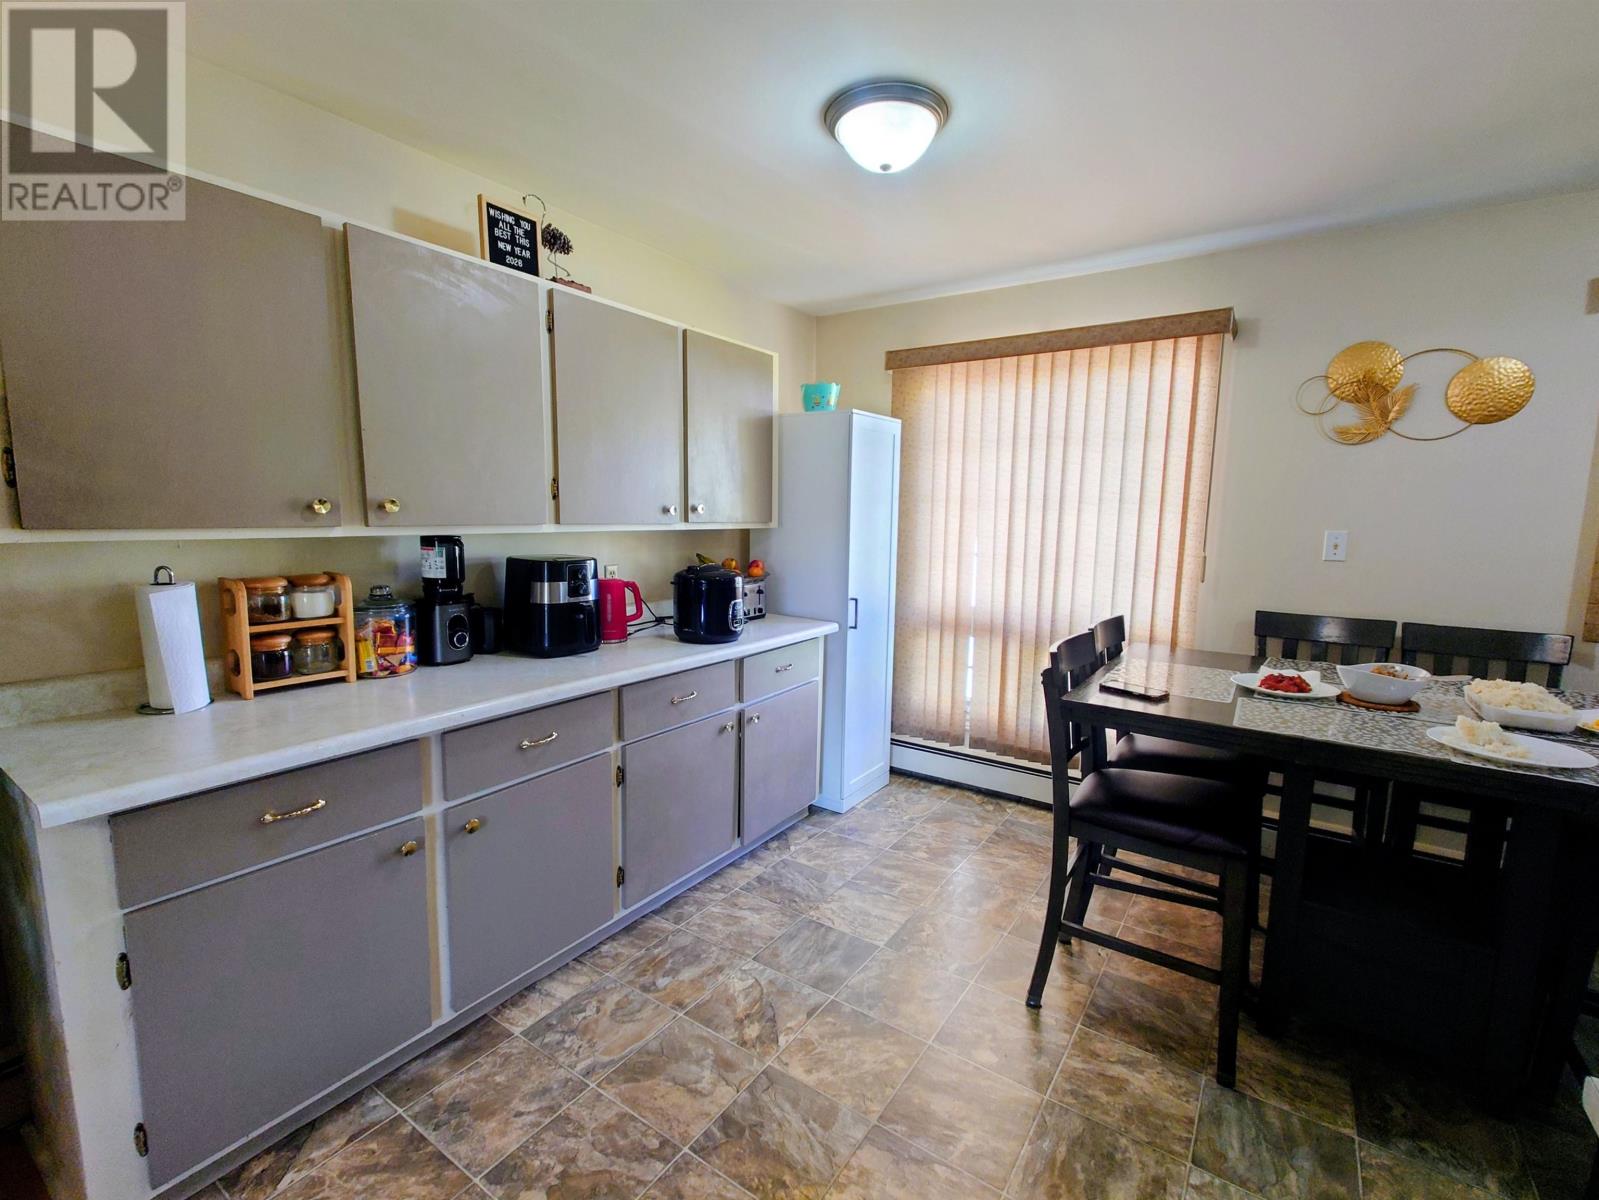
| Main Level | Kitchen | 10.5 x 16.3 (Dining) |
https://www.realtor.ca/real-estate/30215261/34-lockwood-drive-summerside-summerside

The trademarks REALTOR®, REALTORS®, and the REALTOR® logo are controlled by The Canadian Real Estate Association (CREA) and identify real estate professionals who are members of CREA. The trademarks MLS®, Multiple Listing Service® and the associated logos are owned by The Canadian Real Estate Association (CREA) and identify the quality of services provided by real estate professionals who are members of CREA. The trademark DDF® is owned by The Canadian Real Estate Association (CREA) and identifies CREA's Data Distribution Facility (DDF®)