
Contact us for more information
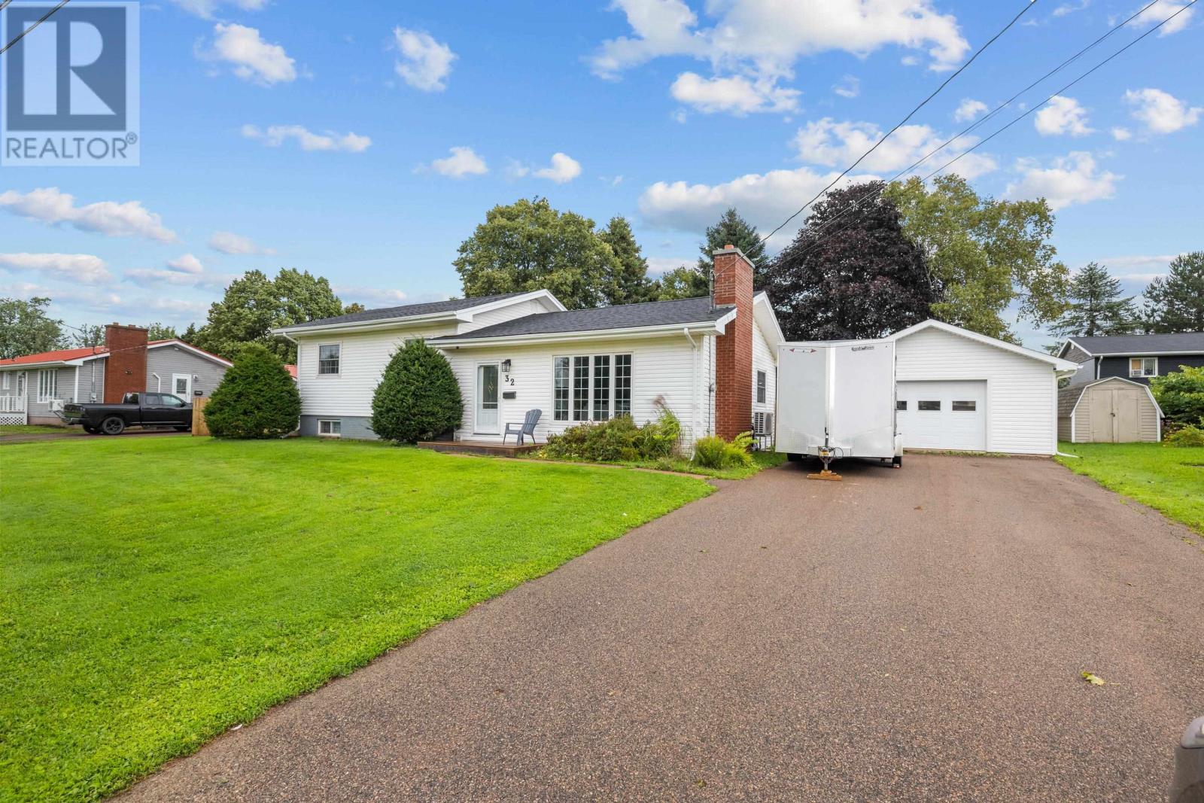
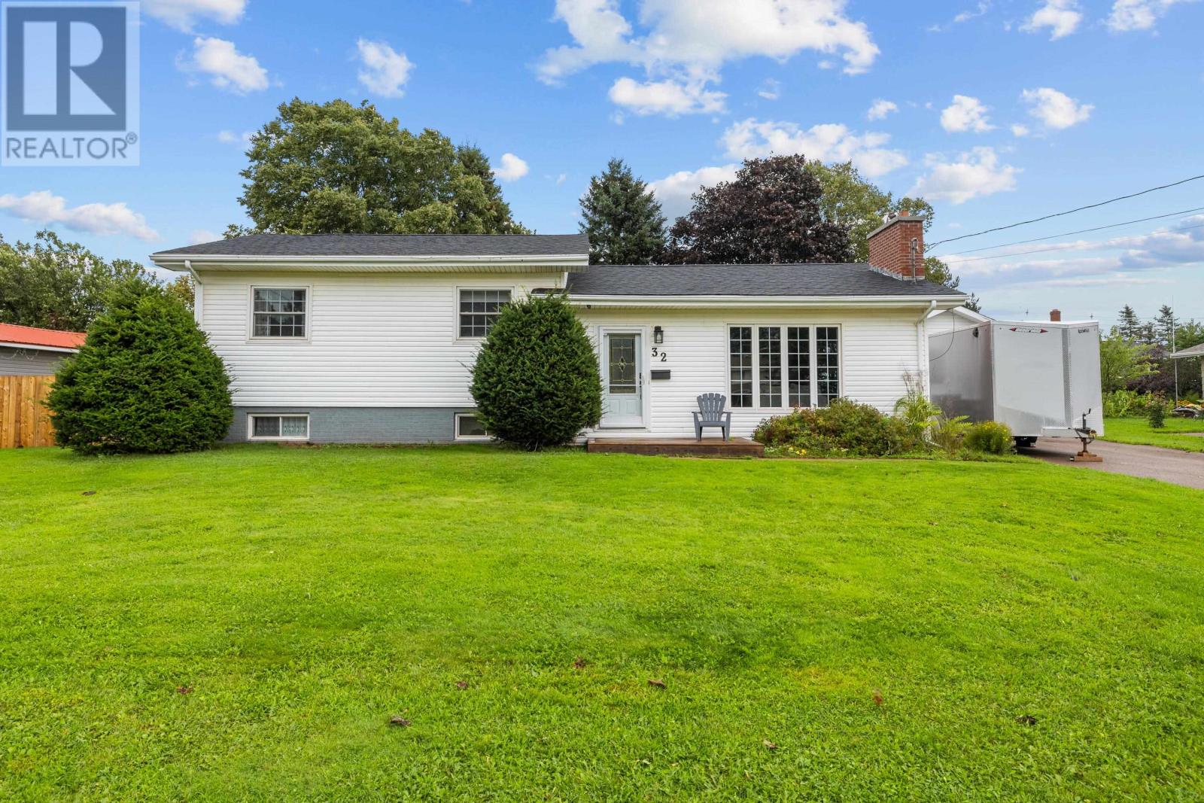
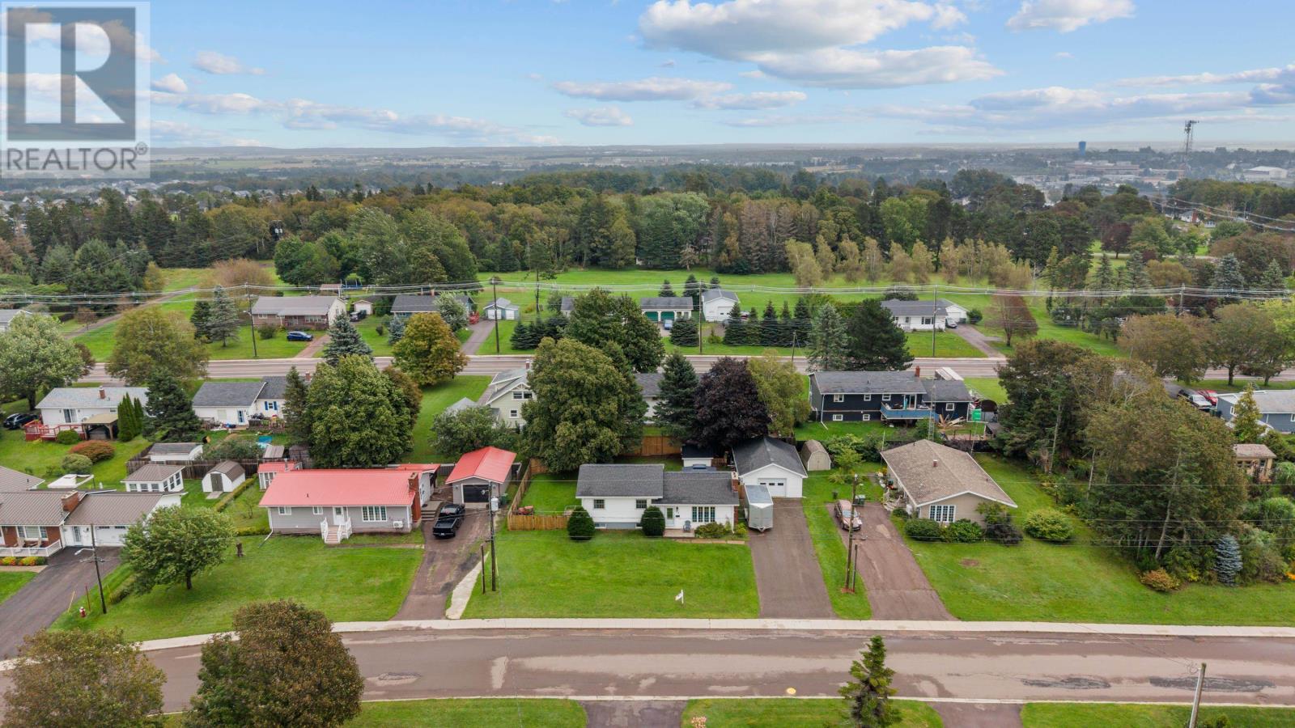
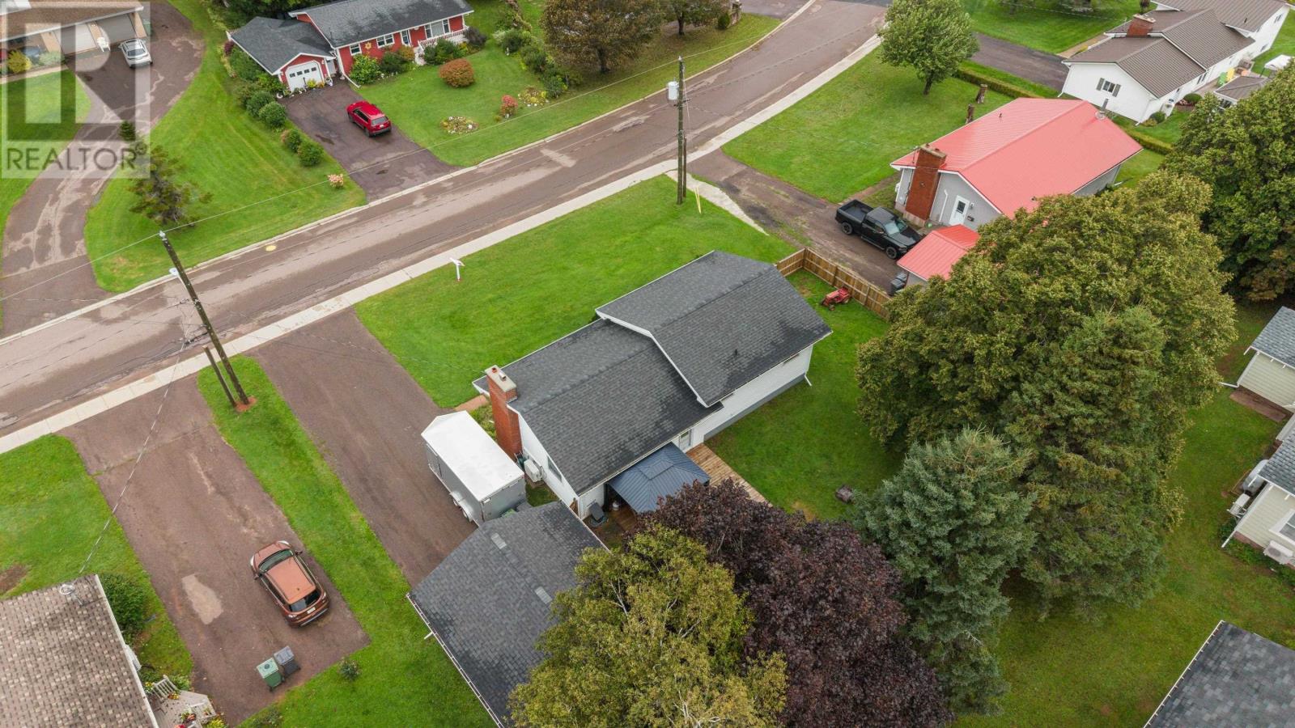
Welcome to this beautiful Single Family Home located in the desirable community of Summerside. Listed at $379,900, 32 Darby Drive Summerside, Prince Edward Island C1N 4V5 offers a spacious layout featuring 4 bedrooms and 2 bathrooms. This property spans 1,476 sq. ft. of living space, offering buyers another attractive option to consider in the local market. MLS® 202622601.
Listing information last checked against the CREA DDF® data feed: November 8, 2026 at 12:00 AM.
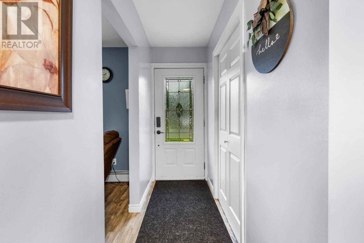
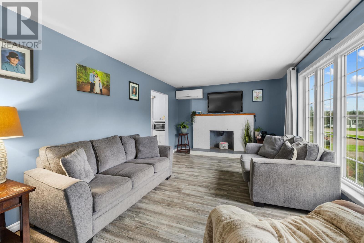
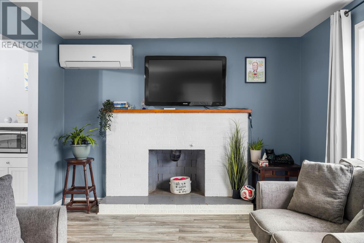
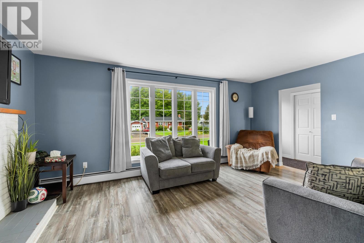
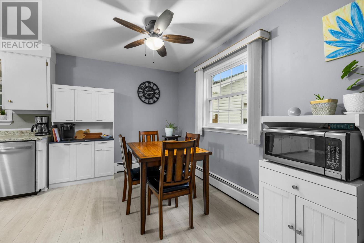
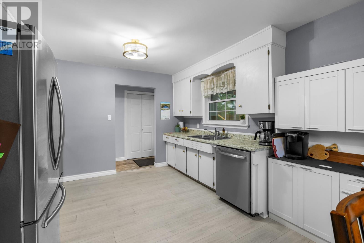
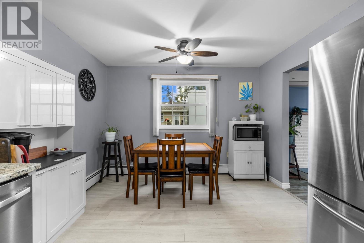
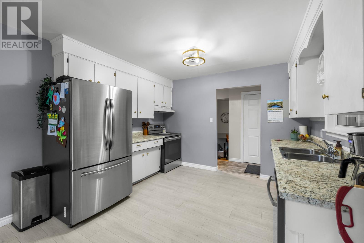
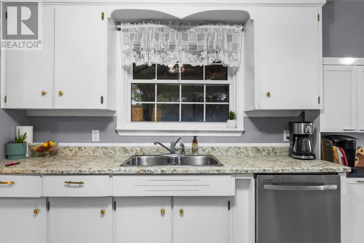
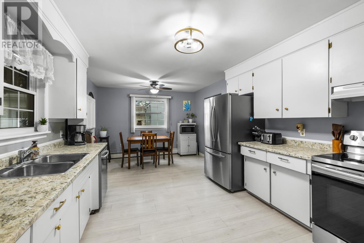
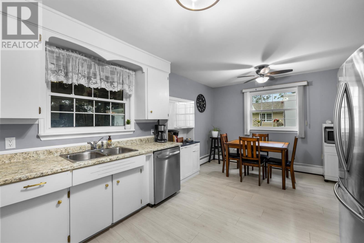
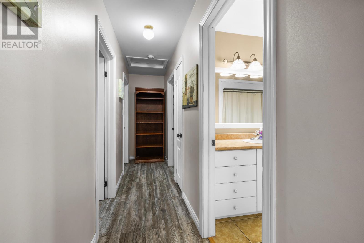
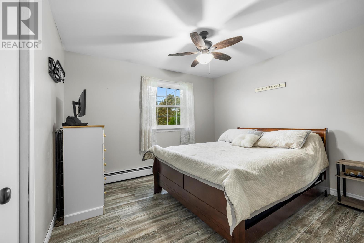
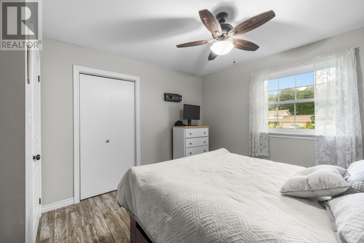
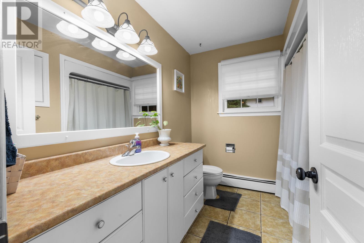
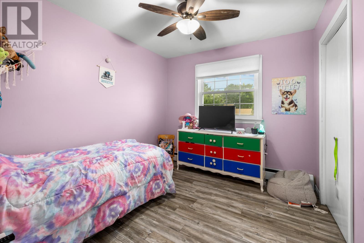
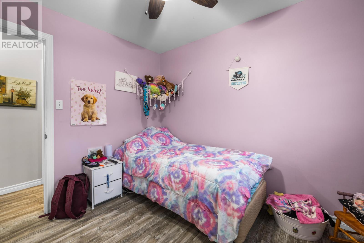
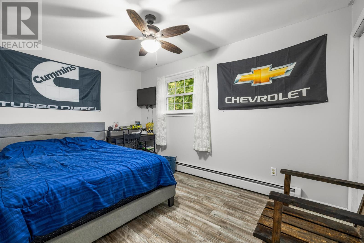
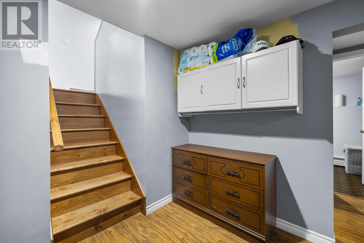
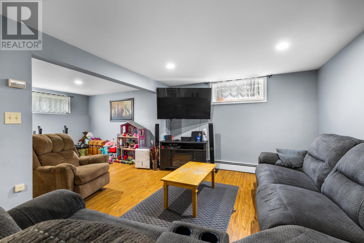
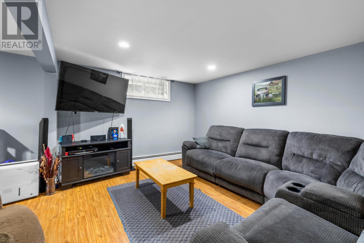
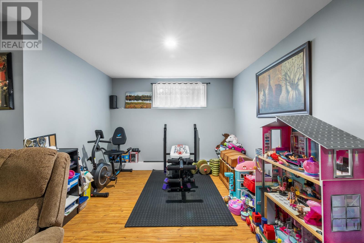
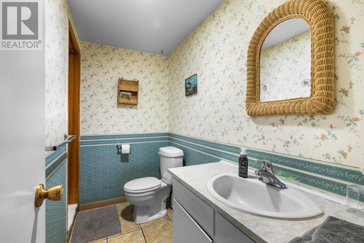
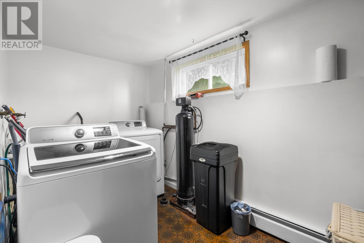
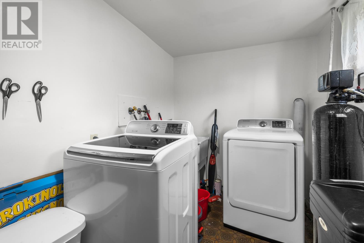
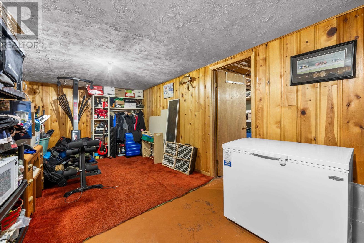
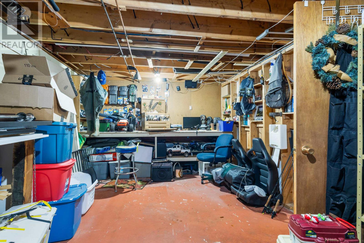
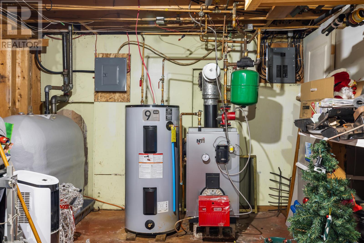
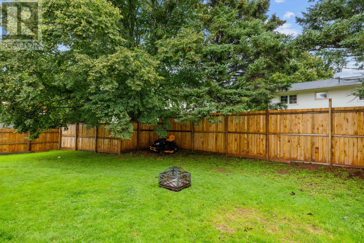
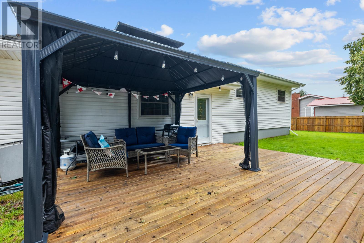
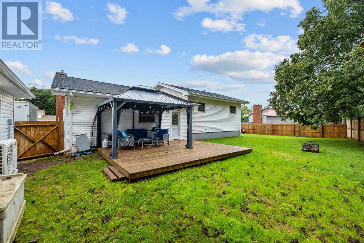
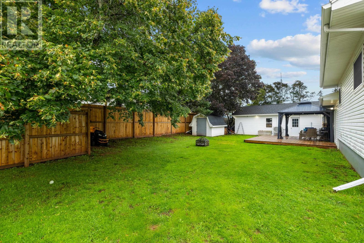
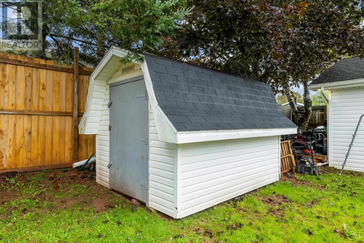
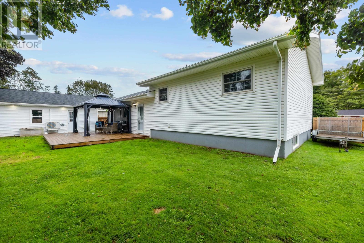
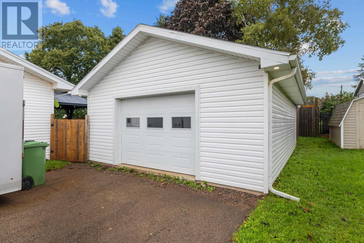
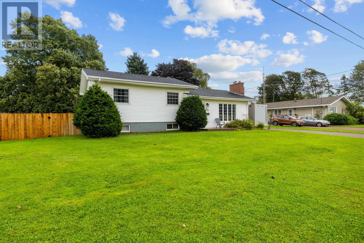
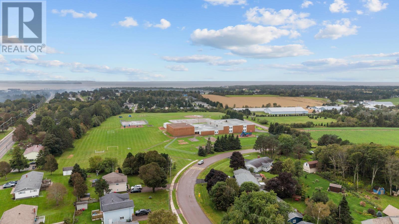
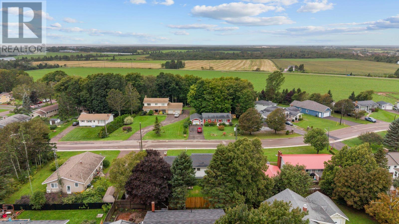
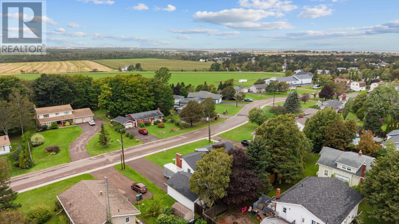
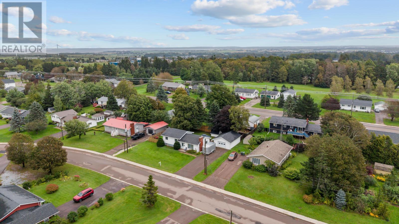
A must-see property listing that offers incredible potential for a growing family. Located on a quiet street near Greenfield School, this well-maintained 3-level side-split features 3+1 bedrooms, 2 bathrooms, and a spacious, functional layout: - Main Level: Features a welcoming breezeway entry, functional kitchen and dining area, and a large living room with back door access to the outdoor deck and yard. - Upper Level: Includes three well-sized bedrooms and a full bathroom. - Third Level: Offers an extra-large family/rec room and a separate laundry room, with potential for conversion into additional bedrooms or flexible living space. - Lower Level: Partially finished, offering a comfortable den, a furnace/workshop room, and ample storage space. - Detached Garage (Built 2018): Fully insulated, drywalled, finished, and heated with a 3-year-old heat pump?ideal for vehicles, storage, or a year-round workshop. Recent Updates Include: - Furnace and electric hot water heater (2024) - Reconditioned chimney with new cap (2024) - New decks and fence (Spring 2025) - New roof shingles (2020) - House and garage heat pumps (~3 years old) - Water softener, updated flooring, and fresh paint - Newer kitchen appliances, plus washer and dryer (~4 years old) With its extensive updates, spacious layout, and quiet location, this home is a fantastic opportunity. (id:50344)
| MLS® Number | 202622601 |
| Property Type | Single Family |
| Community Name | Summerside |
| Features | Paved Driveway |
| Bathroom Total | 2 |
| Bedrooms Above Ground | 3 |
| Bedrooms Below Ground | 1 |
| Bedrooms Total | 4 |
| Appliances | Stove, Dishwasher, Dryer, Washer, Refrigerator |
| Basement Development | Partially Finished |
| Basement Type | Full (partially Finished) |
| Constructed Date | 1978 |
| Construction Style Attachment | Detached |
| Construction Style Split Level | Sidesplit |
| Exterior Finish | Vinyl |
| Flooring Type | Laminate, Tile |
| Foundation Type | Poured Concrete |
| Heating Fuel | Electric, Oil |
| Heating Type | Baseboard Heaters, Furnace, Wall Mounted Heat Pump, Hot Water |
| Total Finished Area | 1476 Sqft |
| Type | House |
| Utility Water | Municipal Water |
| Detached Garage |
| Acreage | No |
| Sewer | Municipal Sewage System |
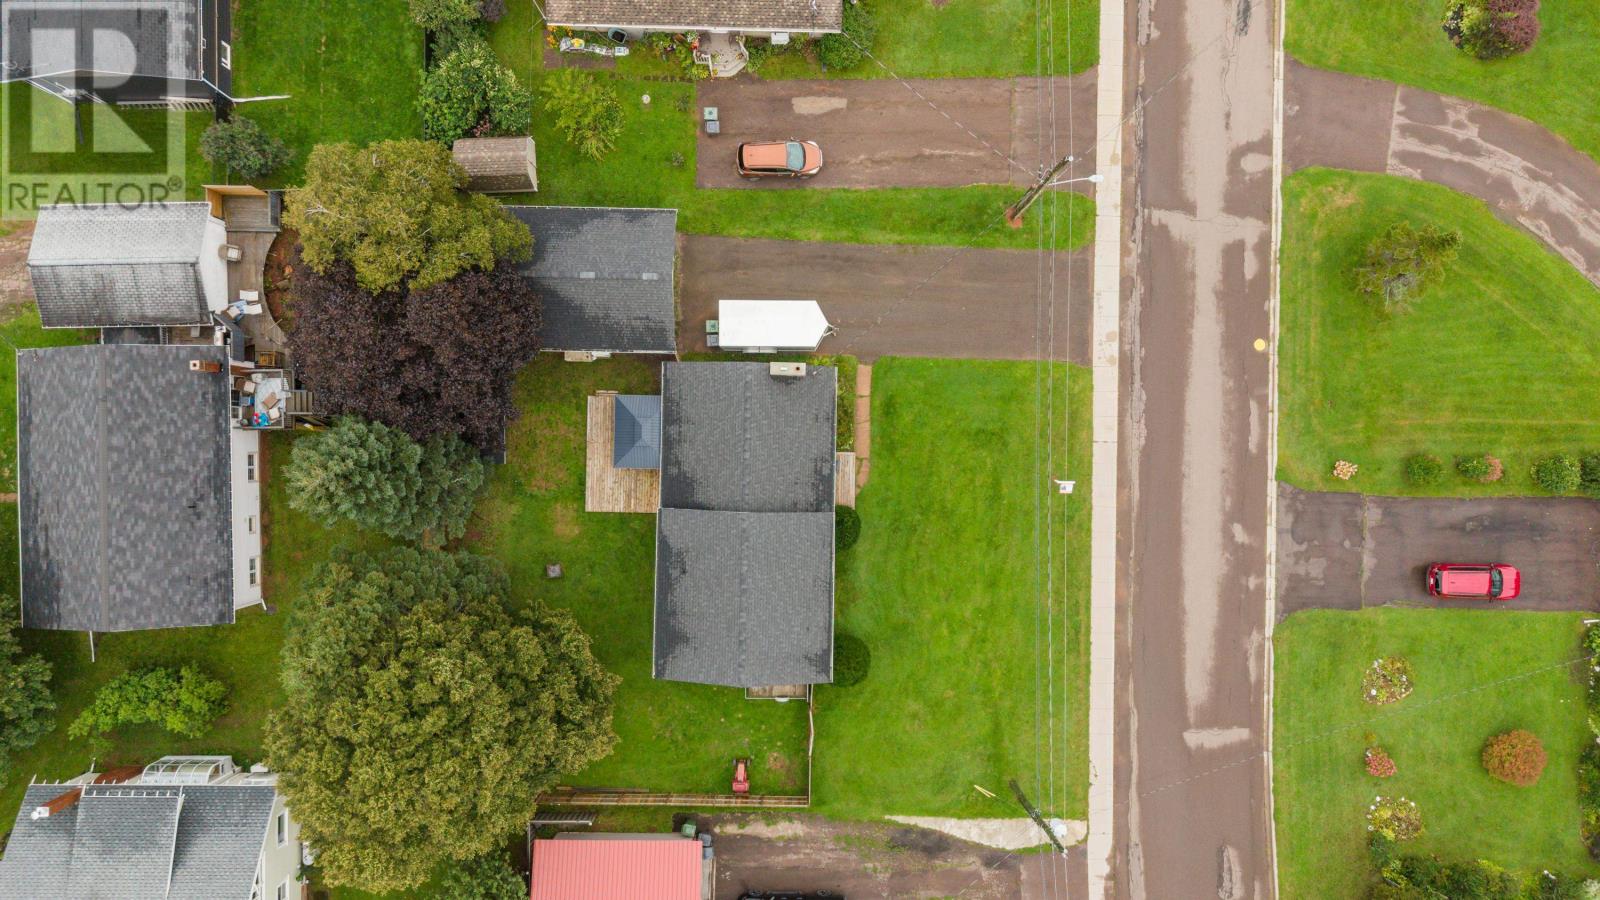
| Size Irregular | .23 |
| Size Total | 0.2300|under 1/2 Acre |
| Size Total Text | 0.2300|under 1/2 Acre |
| Level | Type | Length | Width | Dimensions |
|---|---|---|---|---|
| Third Level | Family Room | 16x18 | ||
| Third Level | Storage | 10.8x20 | ||
| Third Level | Bath (# Pieces 1-6) | 8x4 | ||
| Third Level | Laundry Room | 12.6x6.4 | ||
| Lower Level | Bath (# Pieces 1-6) | 9x4.10 | ||
| Lower Level | Primary Bedroom | 11.5x15 | ||
| Lower Level | Bedroom | 12.7x8.5 | ||
| Lower Level | Bedroom | 9x10.7 | ||
| Main Level | Kitchen | 17x10.5 COMBINED Dining Room | ||
| Main Level | Living Room | 16.5x11.5 |
https://www.realtor.ca/real-estate/30244115/32-darby-drive-summerside-summerside

The trademarks REALTOR®, REALTORS®, and the REALTOR® logo are controlled by The Canadian Real Estate Association (CREA) and identify real estate professionals who are members of CREA. The trademarks MLS®, Multiple Listing Service® and the associated logos are owned by The Canadian Real Estate Association (CREA) and identify the quality of services provided by real estate professionals who are members of CREA. The trademark DDF® is owned by The Canadian Real Estate Association (CREA) and identifies CREA's Data Distribution Facility (DDF®)