Contact us for more information
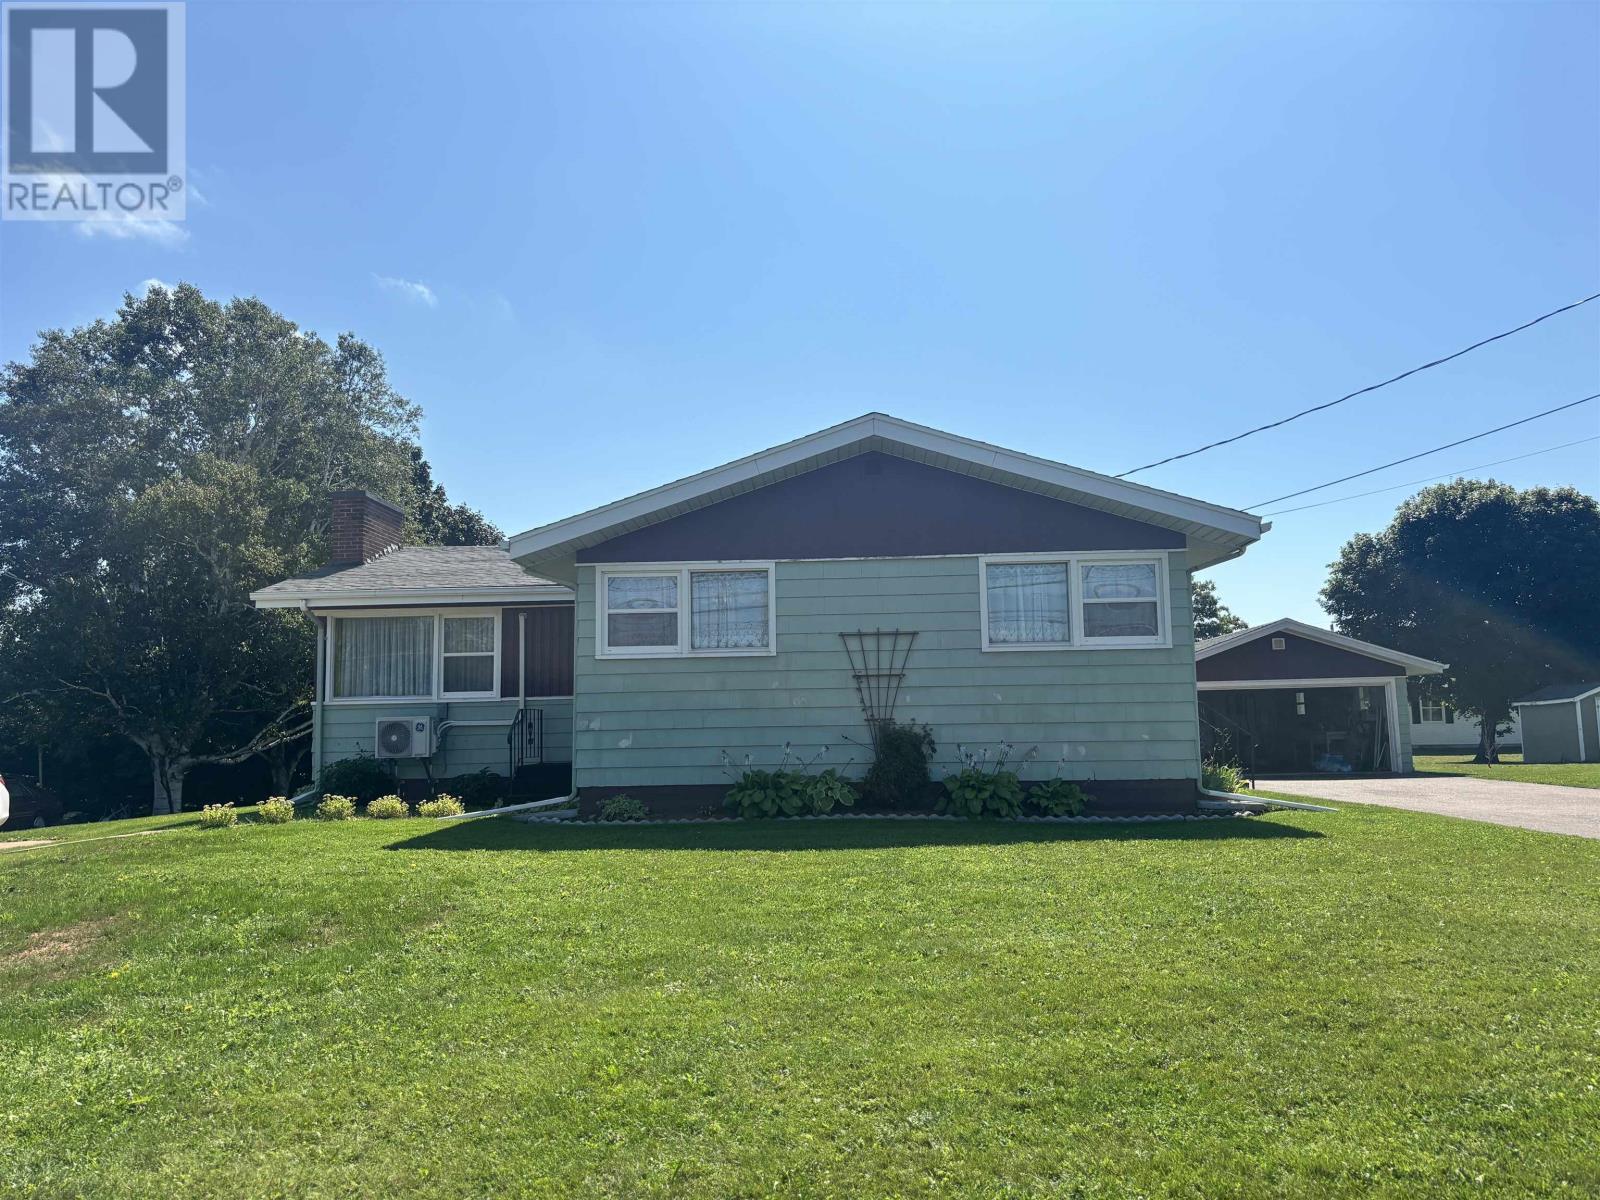
Welcome to this beautiful Single Family Home located in the desirable community of Summerside. Listed at $354,900, 762 Water Street E Summerside, Prince Edward Island C4N 4J4 offers a spacious layout featuring 3 bedrooms and 2 bathrooms. This property spans 1,968 sq. ft. of living space, giving prospective buyers a property worth taking a closer look at. MLS® 202621637 is listed by Pat Kelly and Vanessa Arsenault of CENTURY 21 Northumberland Realty.
Listing information last checked against the CREA DDF® data feed: September 24, 2026 at 3:00 PM.
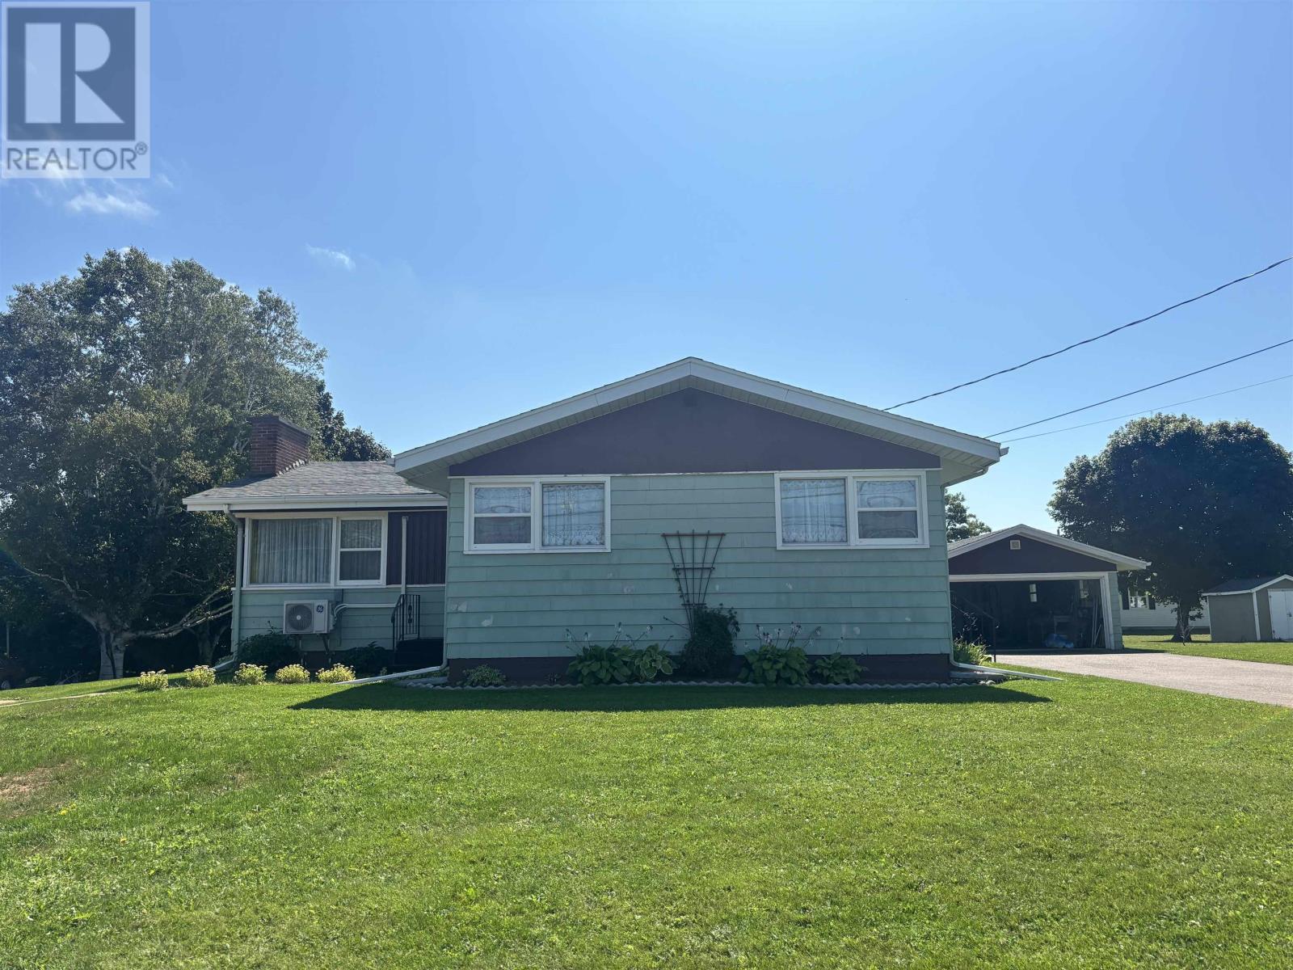
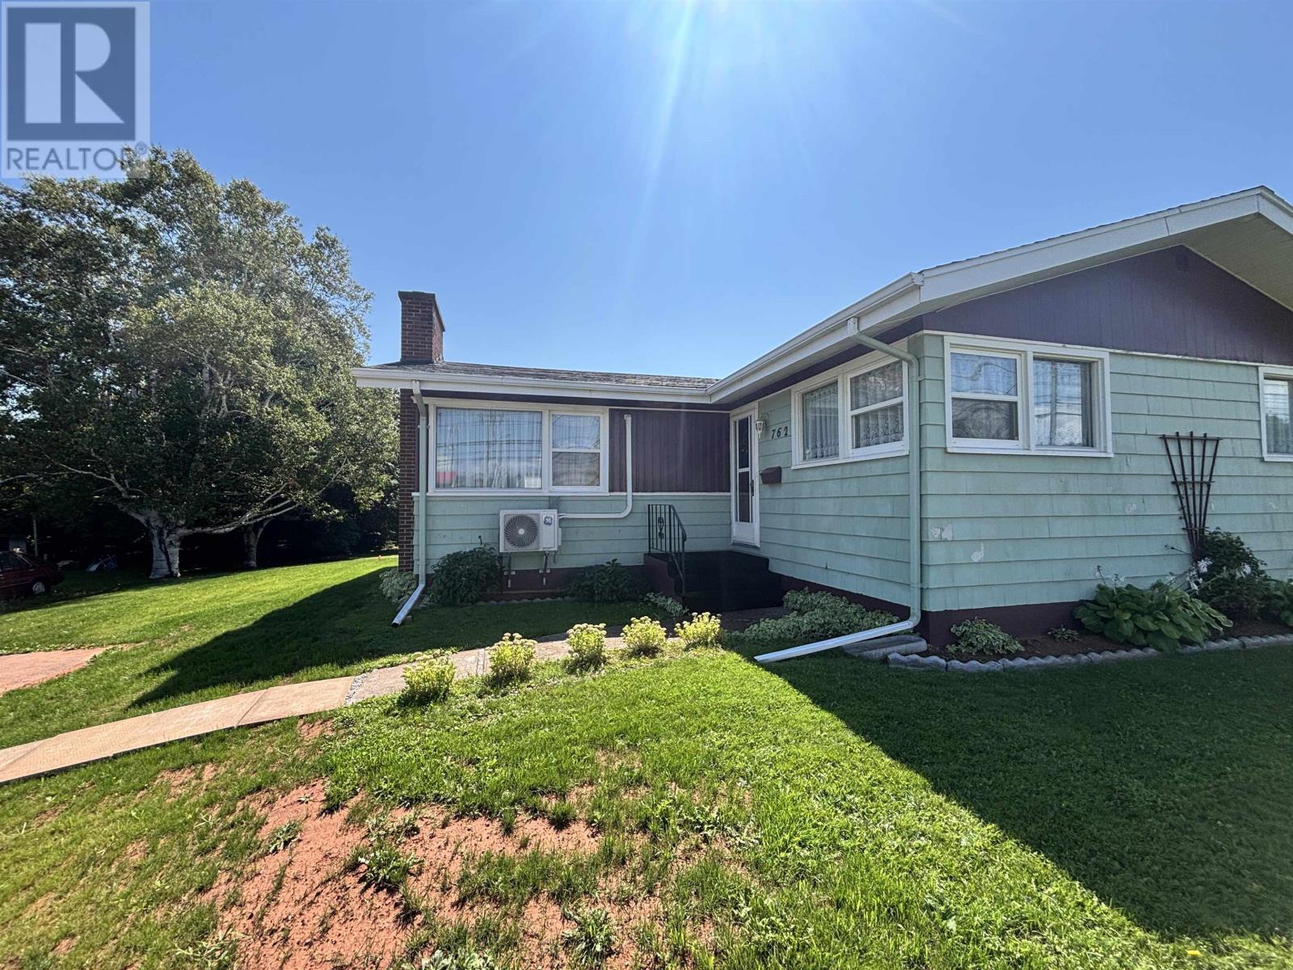
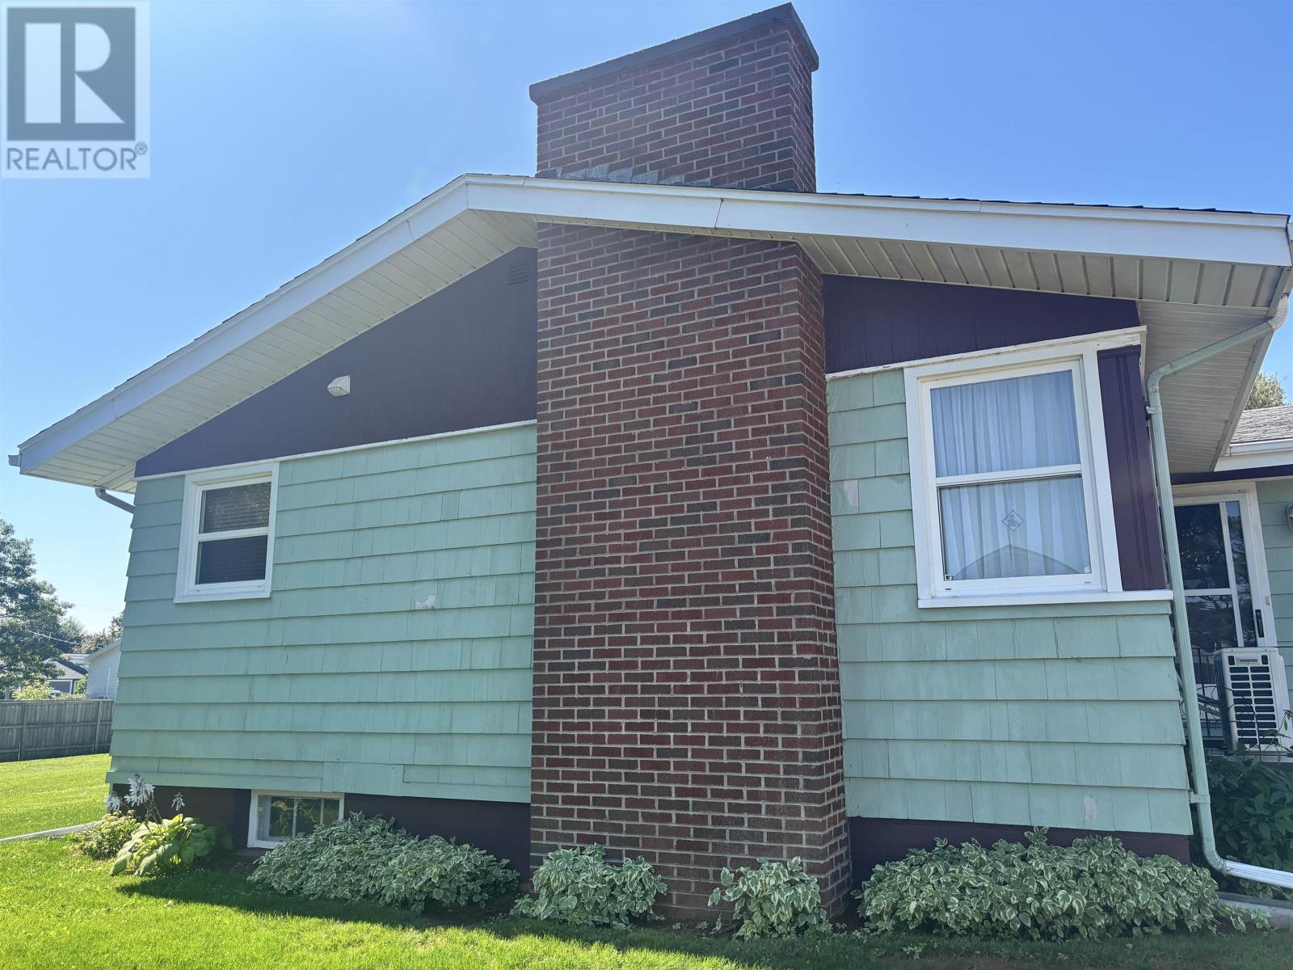
Located on Water Street East in Summerside, this three-bedroom, one-and-a-half-bathroom home offers approximately 1,968 square feet of finished living space on a landscaped 0.34-acre lot. Built in 1962, the property retains much of its original interior character while incorporating practical improvements, including newer windows and a newer roof. With a partially finished basement, detached garage, two driveways and separate entrances, the home provides flexible living space and convenient access to Summerside’s everyday amenities.
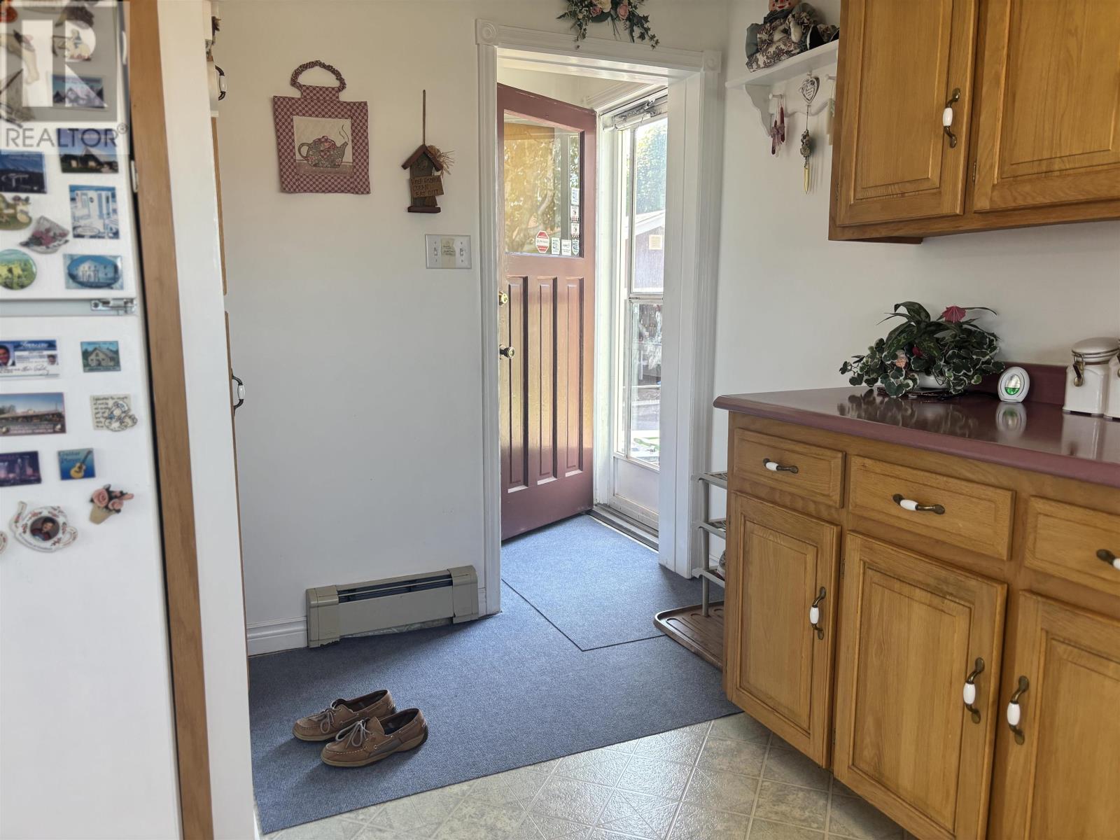
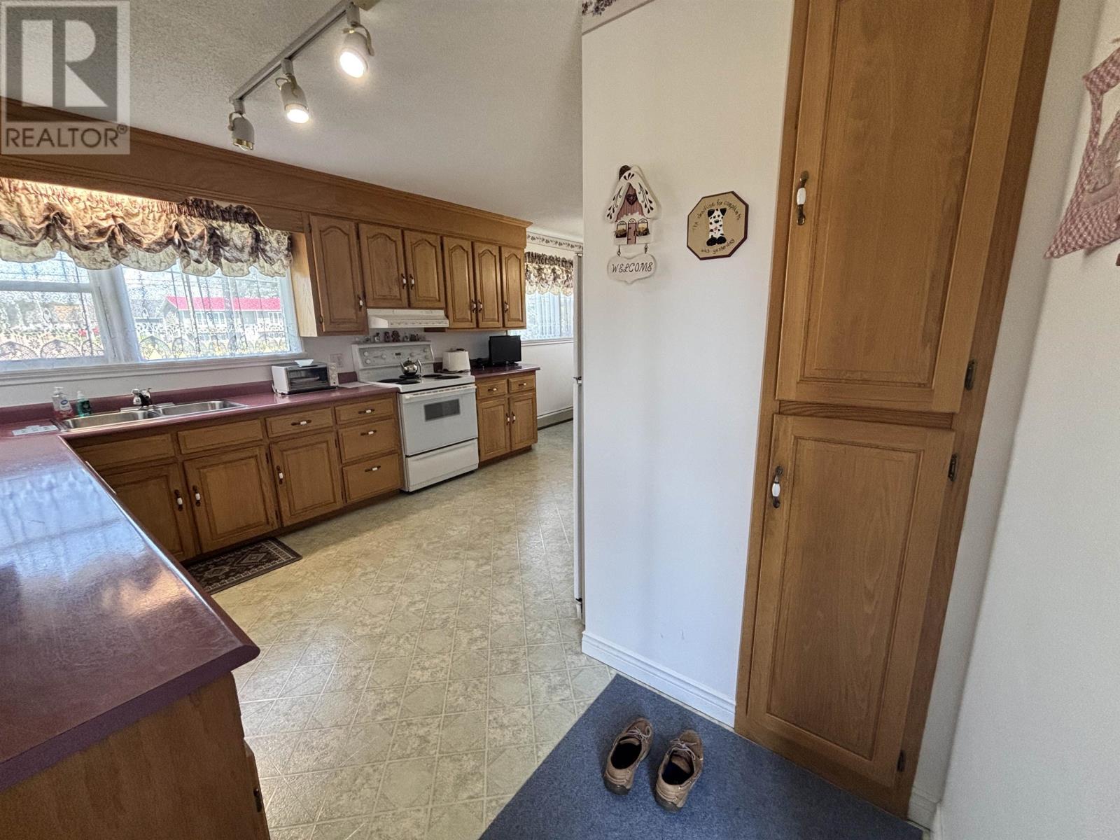
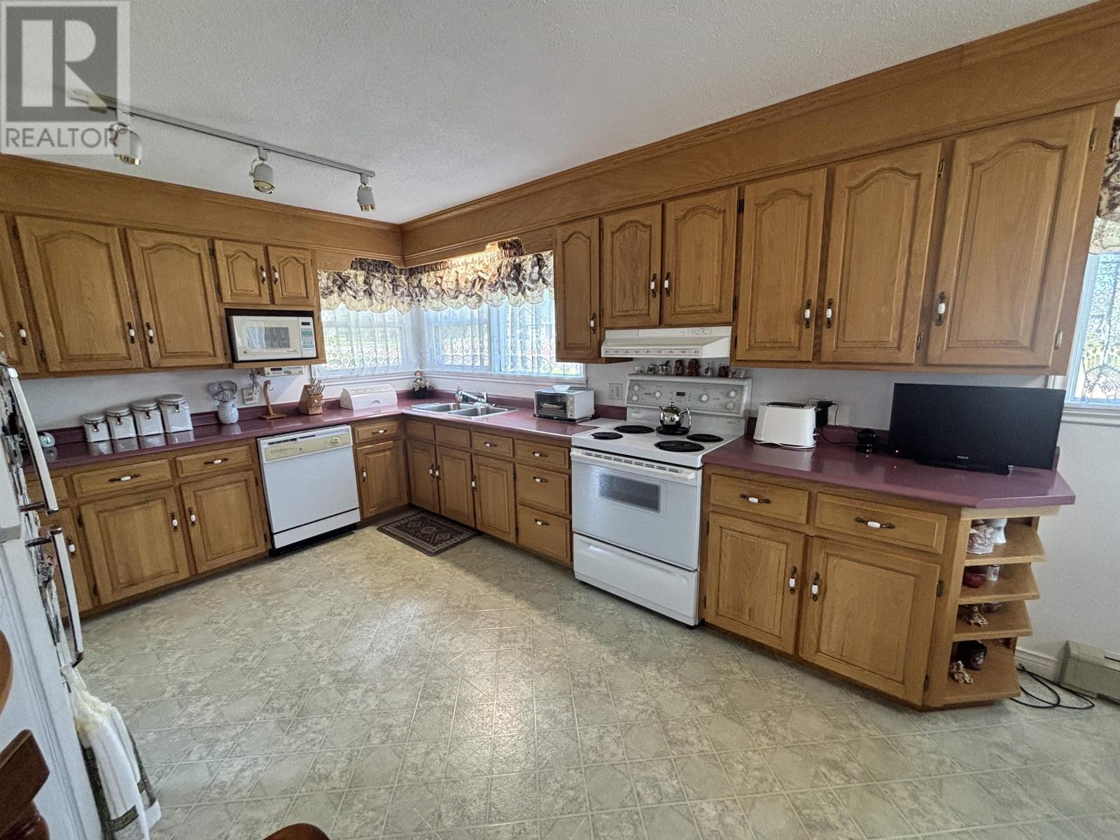
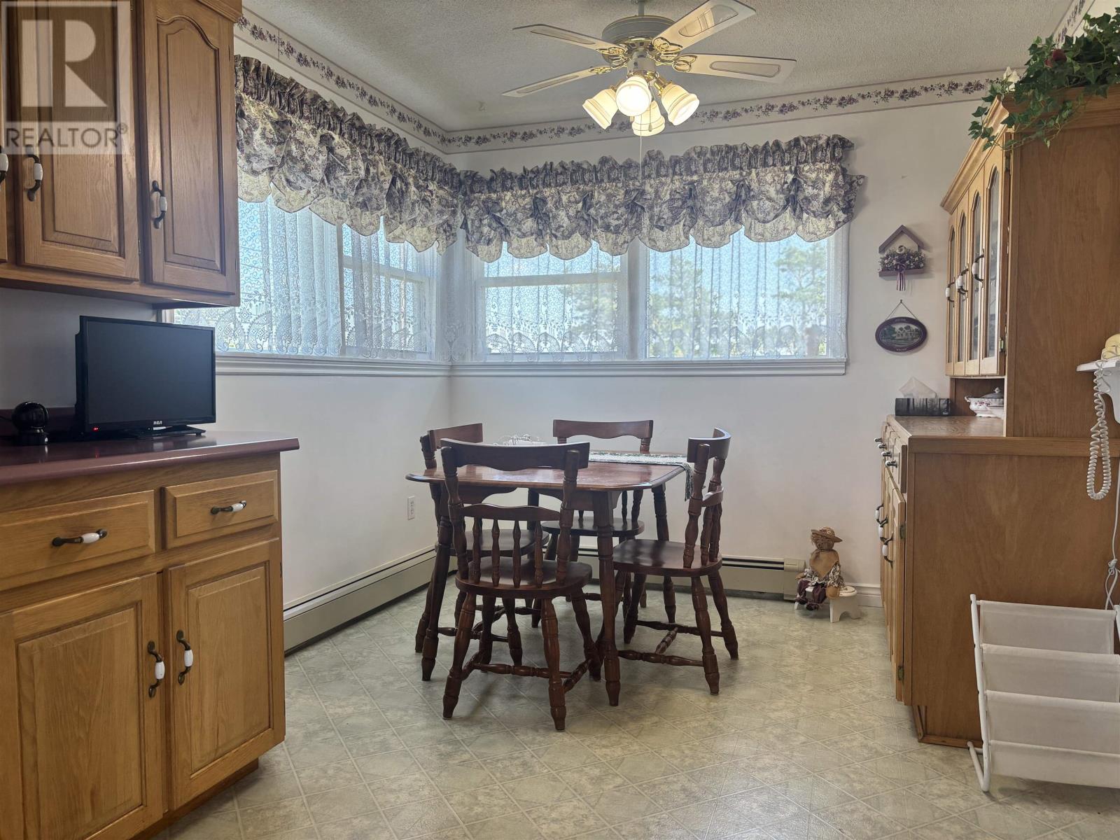
The kitchen features traditional wood cabinetry, generous counter space and large windows that bring natural light into the room. The layout provides practical space for everyday cooking and meal preparation while preserving the home’s established character.
Appliances include an electric oven, electric range, dishwasher, microwave and refrigerator. The kitchen’s original finishes contribute to the home’s distinctive interior style, offering buyers the option of retaining its traditional appearance or updating the space according to their preferences.
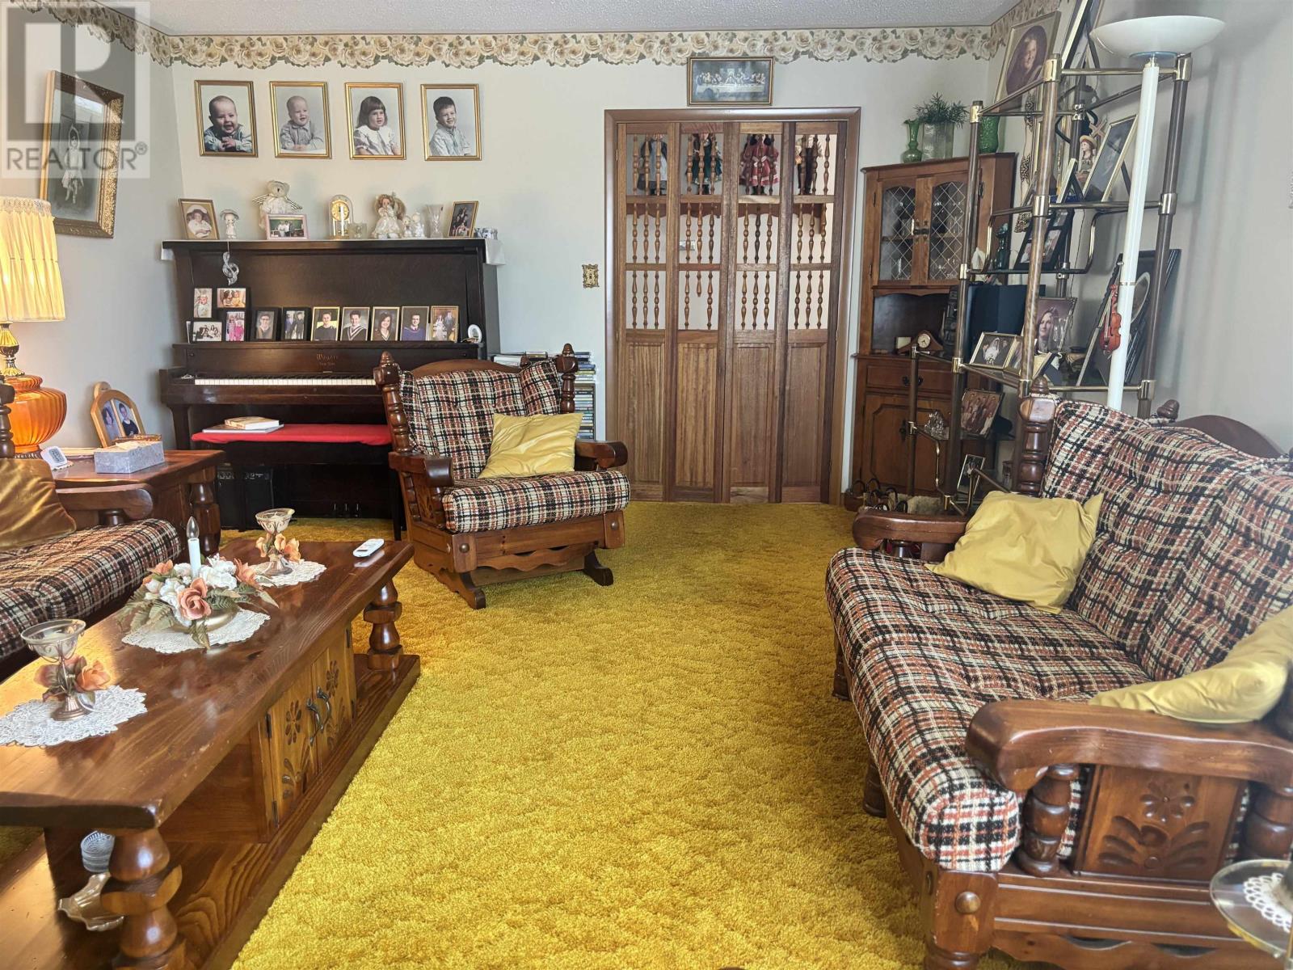
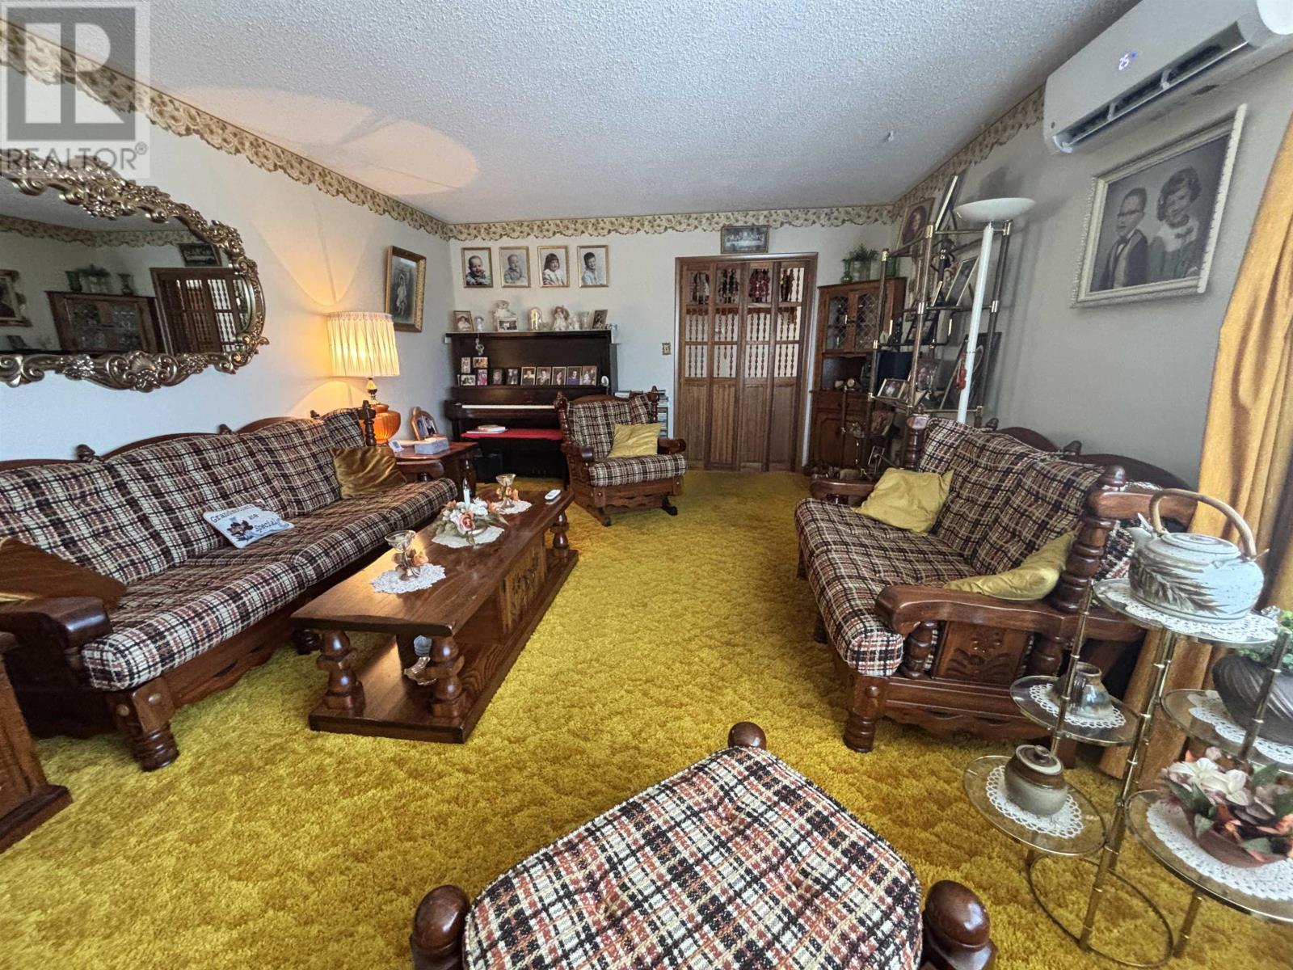
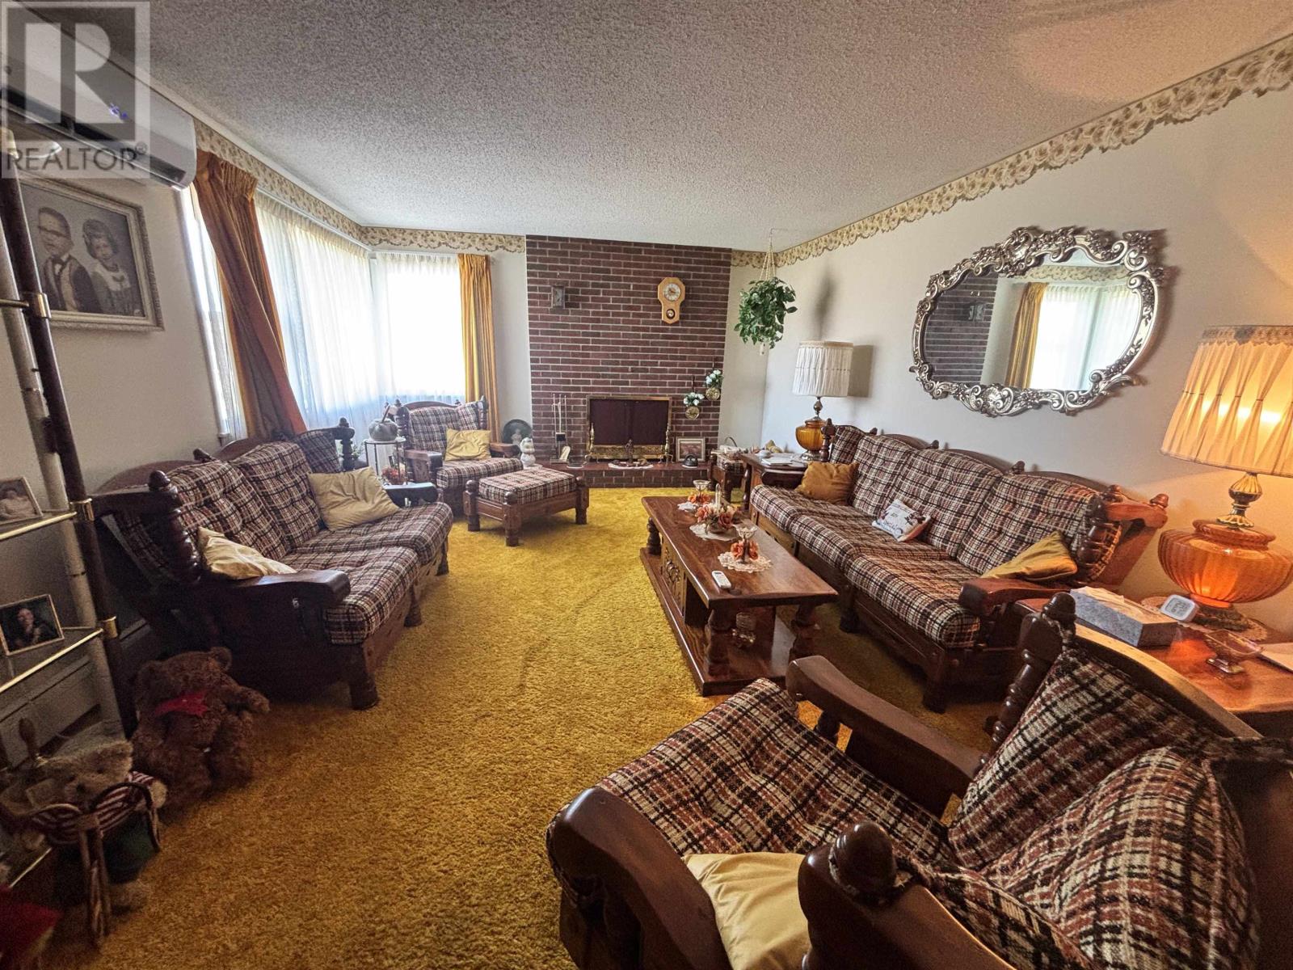
The main living spaces feature original wood trim, hardwood flooring and carpeting that reflect the home’s interior style. The rooms provide comfortable areas for everyday activities, relaxing and spending time with family or guests.
The property retains many of the design details associated with homes of its era, including traditional room proportions and established interior finishes. These features create an opportunity for buyers who appreciate older homes with individual character rather than a fully modernized interior.
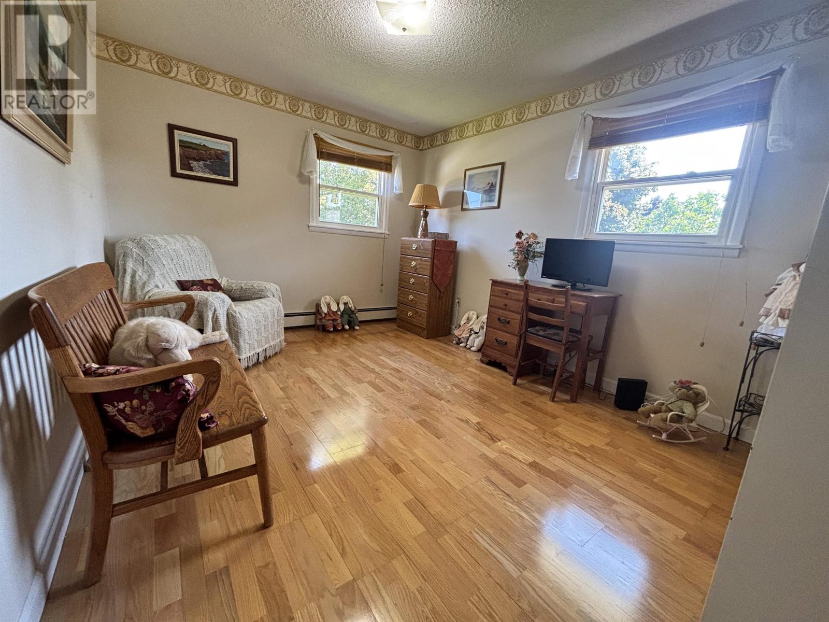
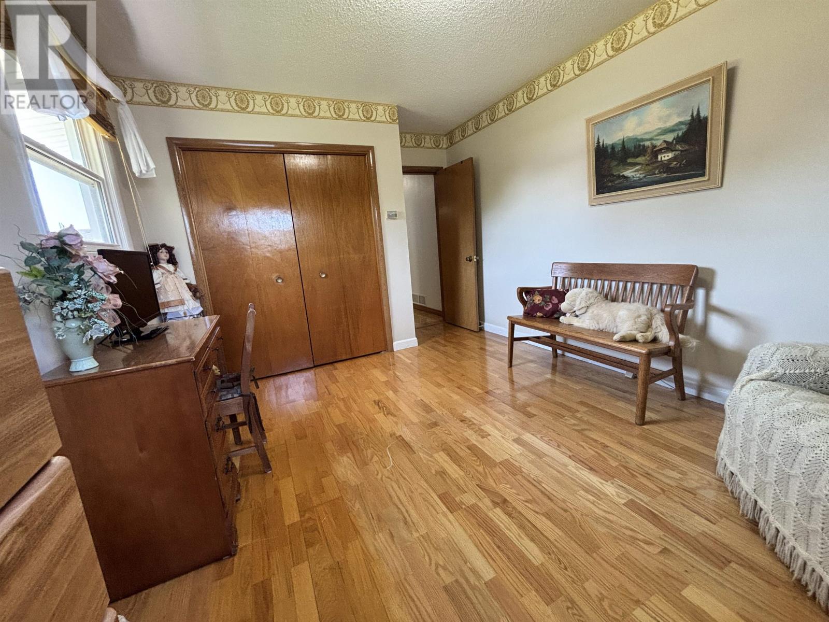
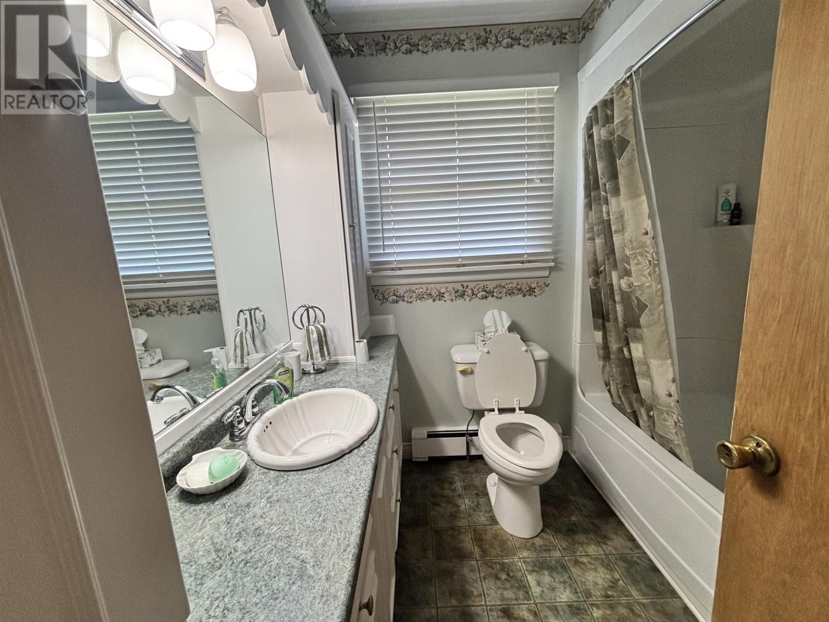
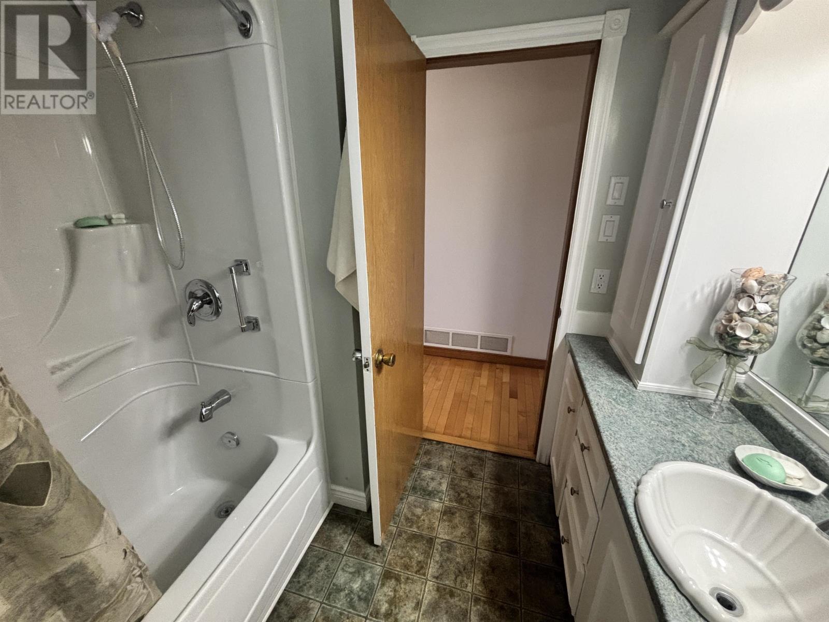
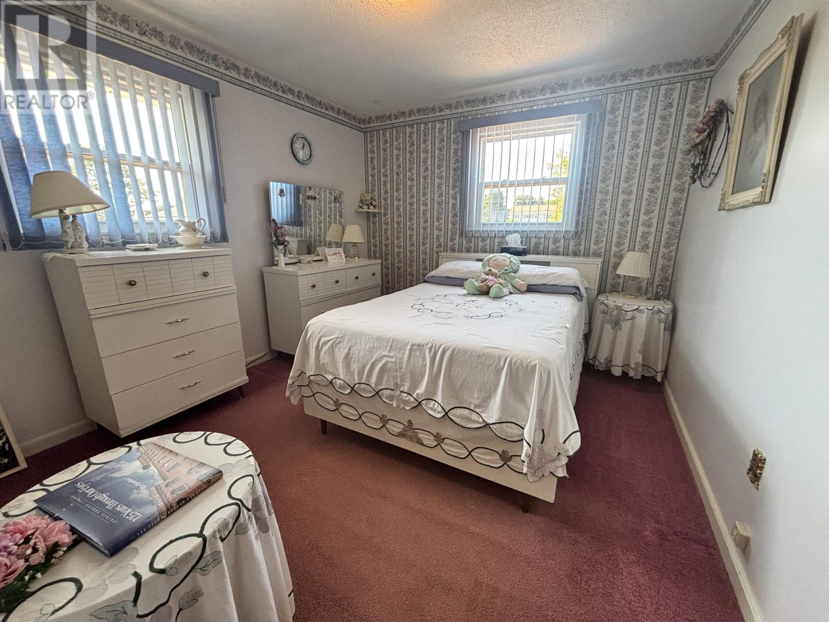
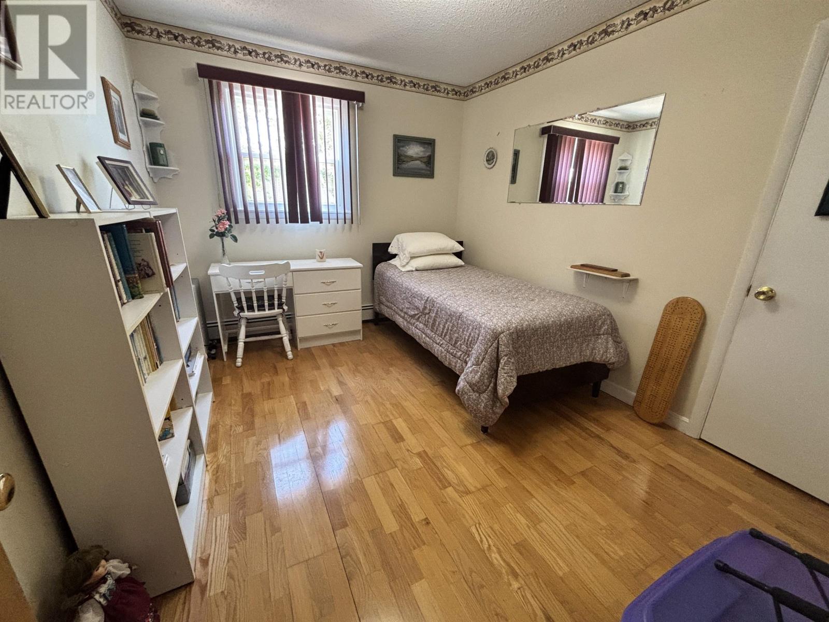
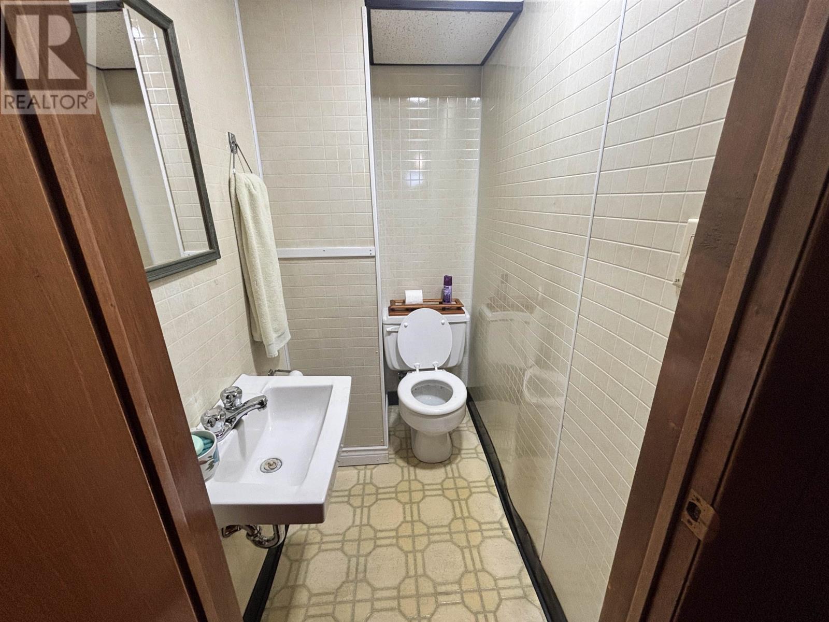
The home includes three bedrooms above ground and two bathrooms, including a half bathroom. The bedrooms provide accommodation for household members or overnight guests, with flexibility to use an additional room as a home office or hobby space if desired.
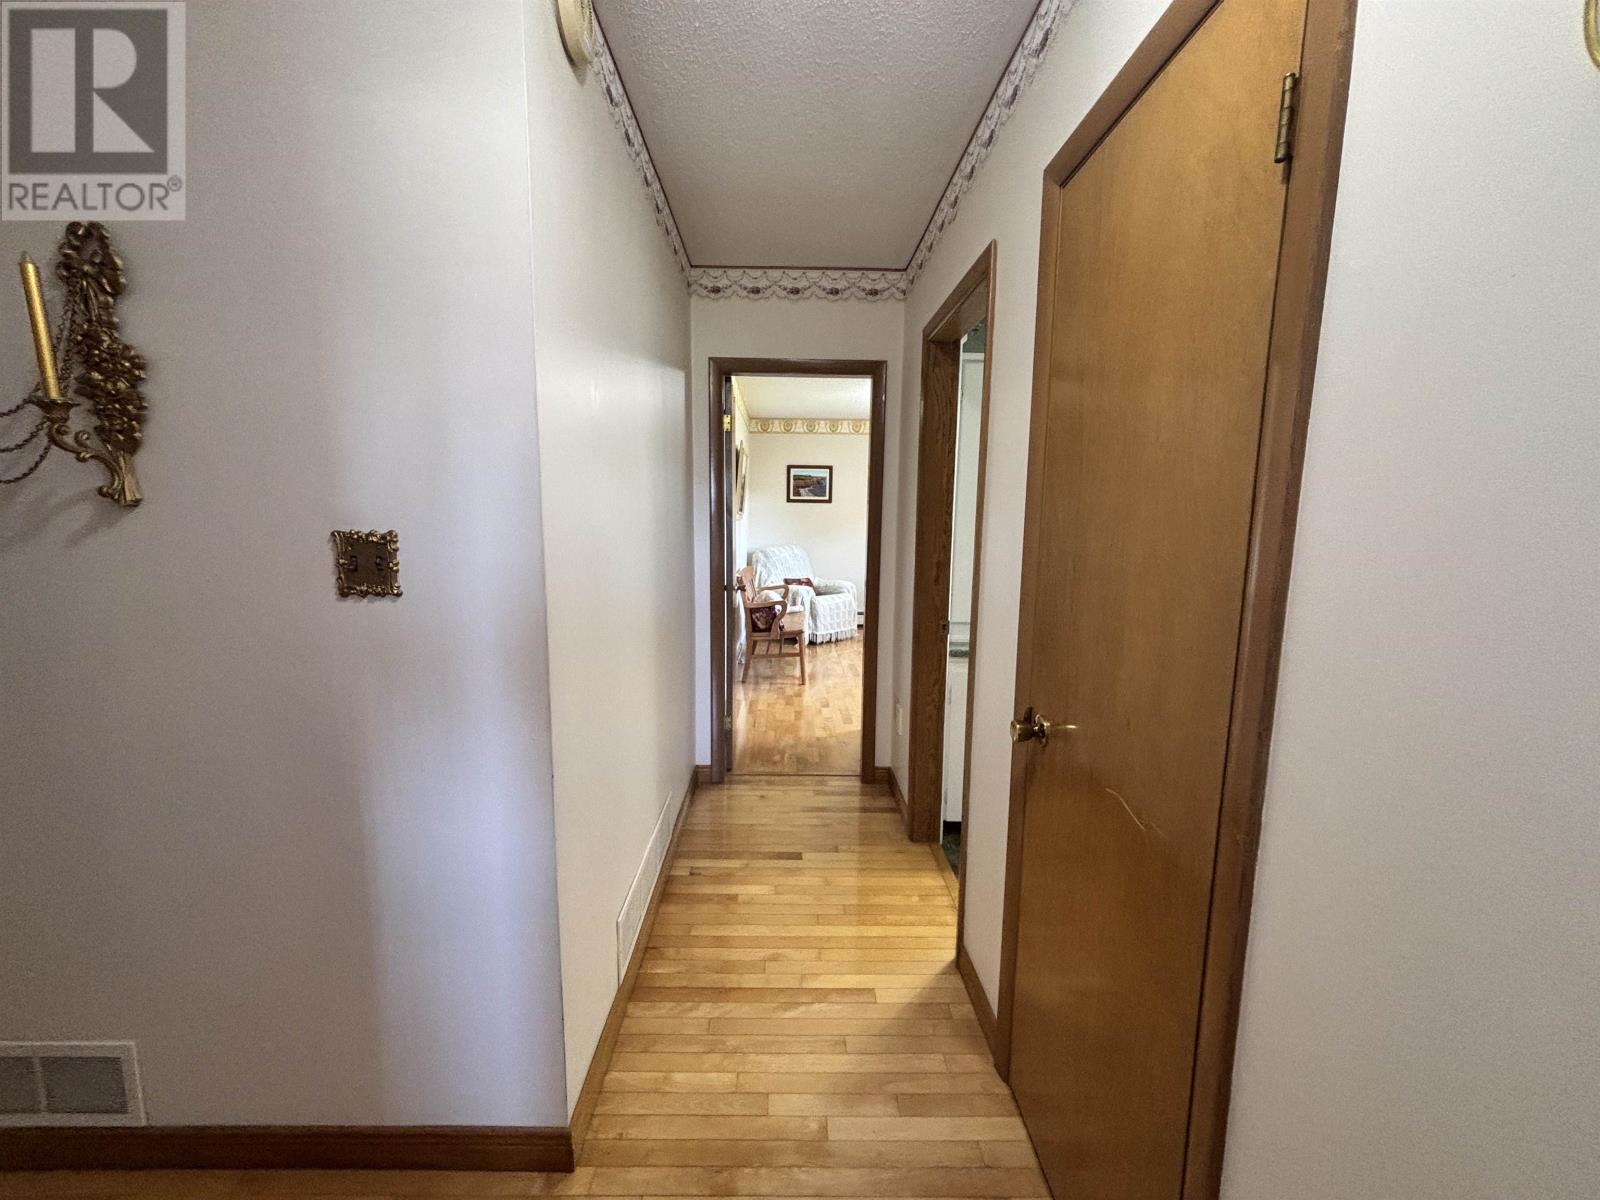
Hardwood, carpet and vinyl flooring are used throughout the home, while the traditional layout provides separation between the principal living areas and sleeping spaces.
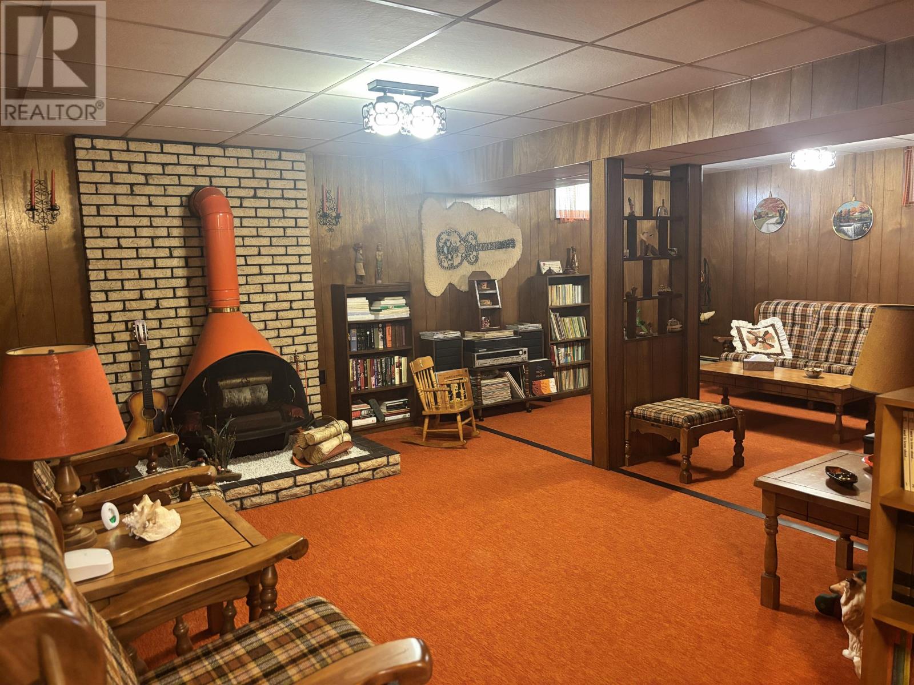
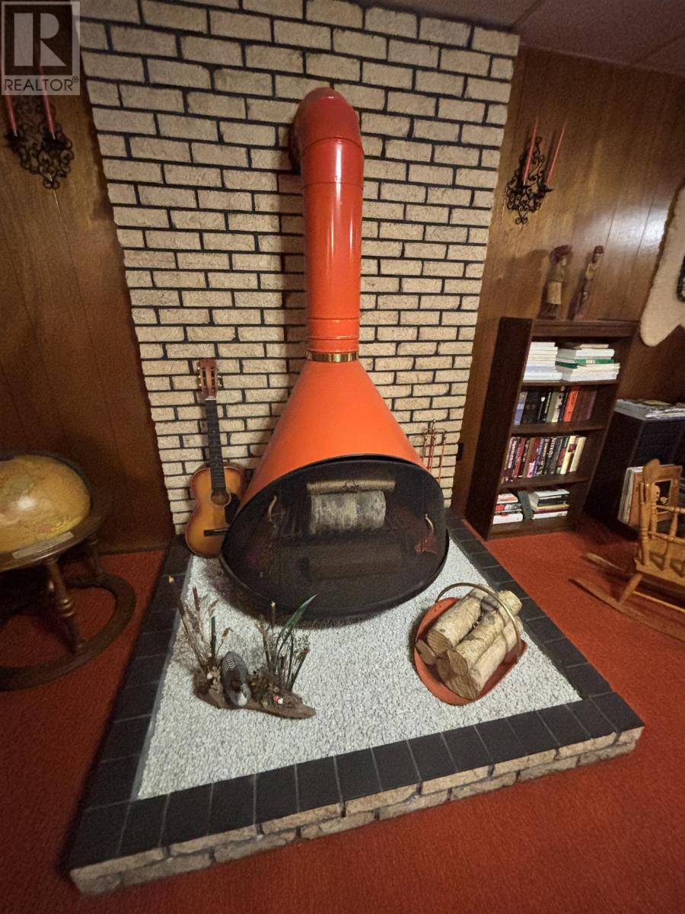
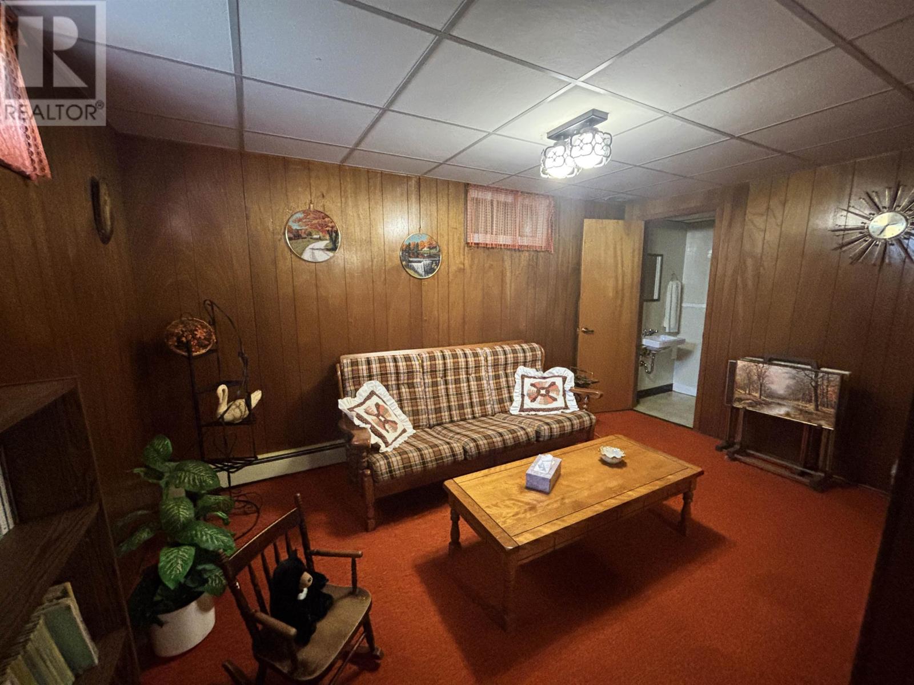
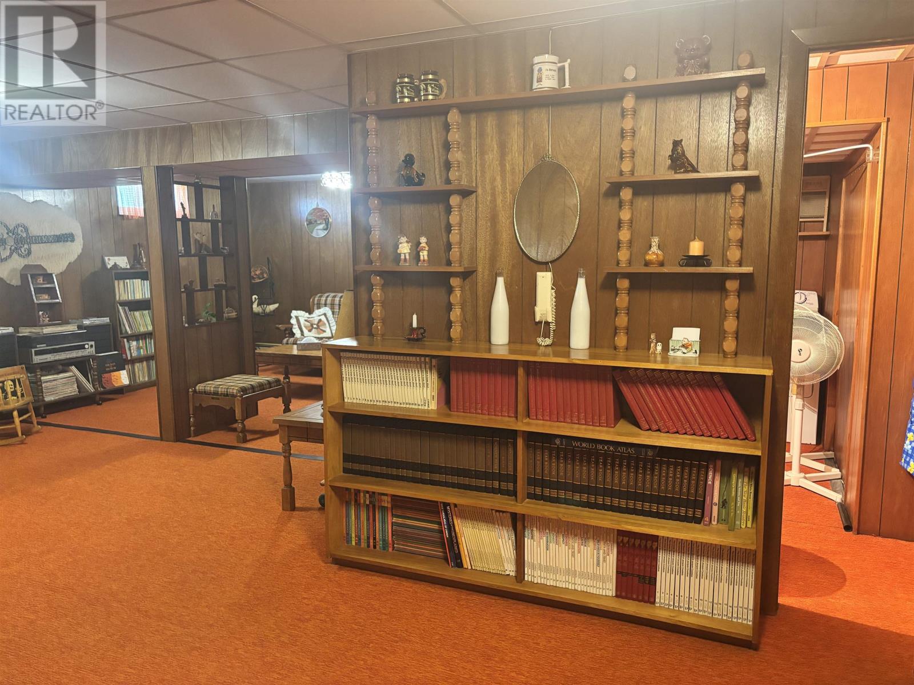
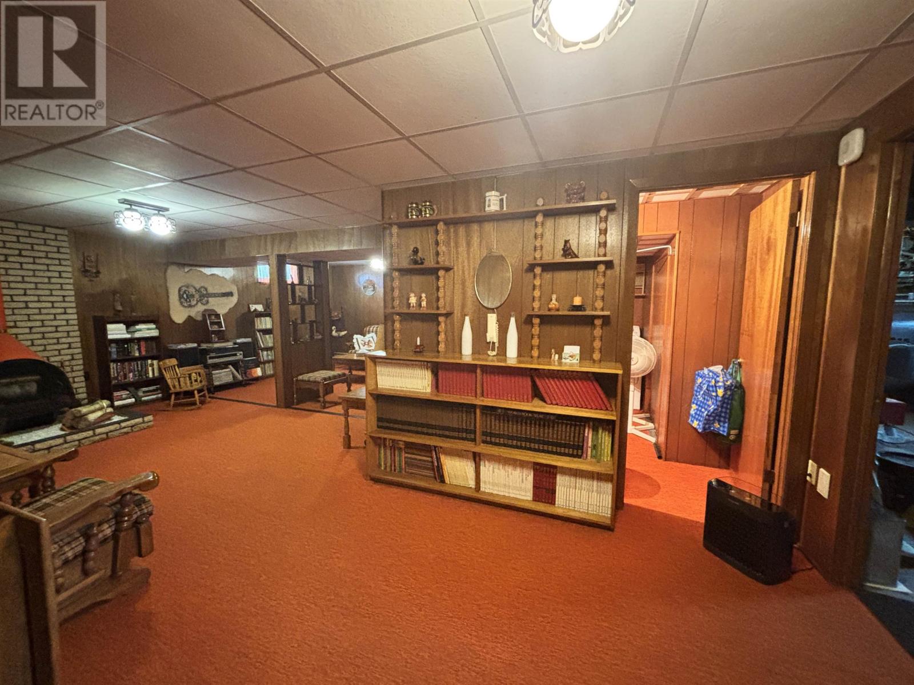
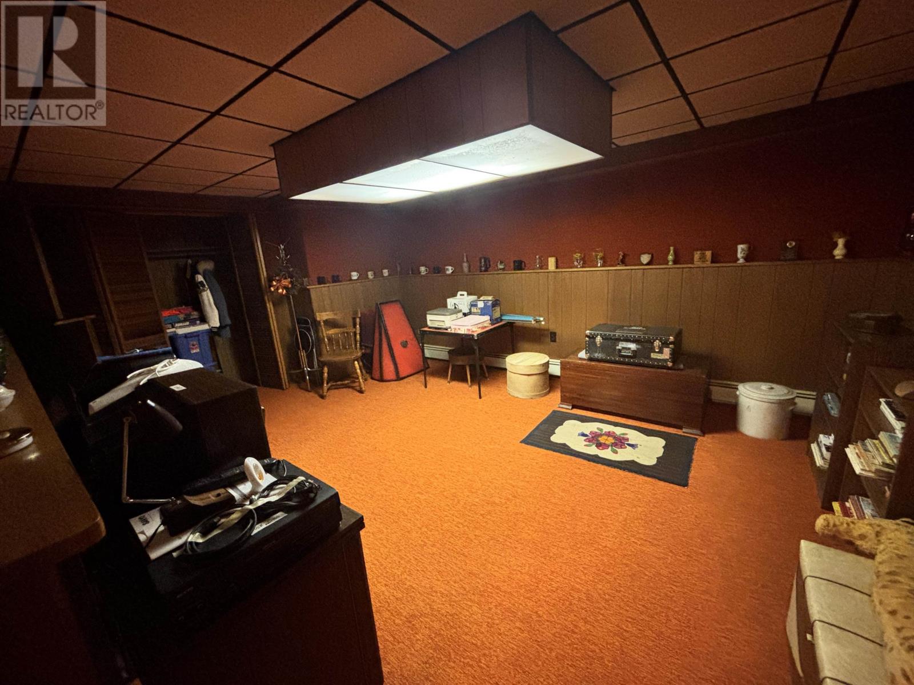
The full basement is partially finished and includes a substantial recreation area with wood panelling and a retro-style fireplace. The space provides a separate gathering area that can accommodate a television room, games area, music room or other recreational activities.
A wood stove is also identified among the home’s heating features. Buyers should confirm the location, condition and operation of the existing fireplace and wood-burning equipment as part of their property inspection.
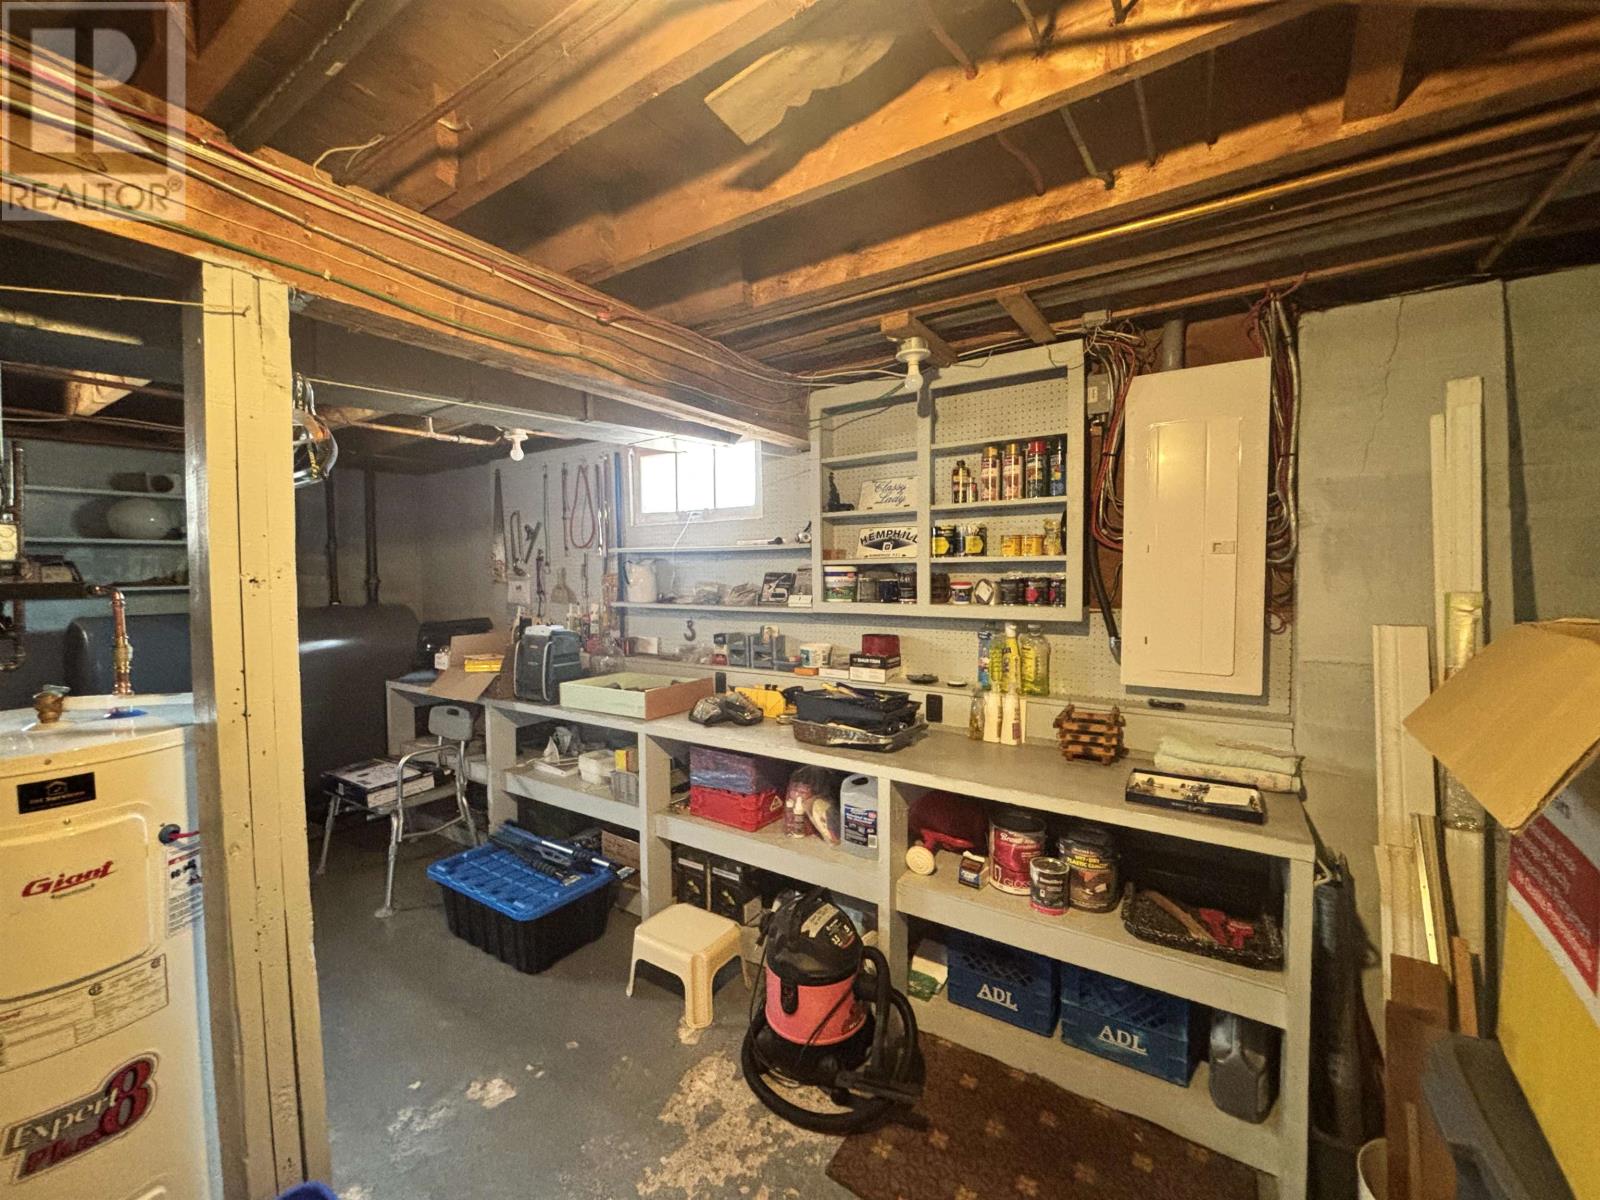
The unfinished portion of the basement provides additional room for storage, utilities and household equipment.
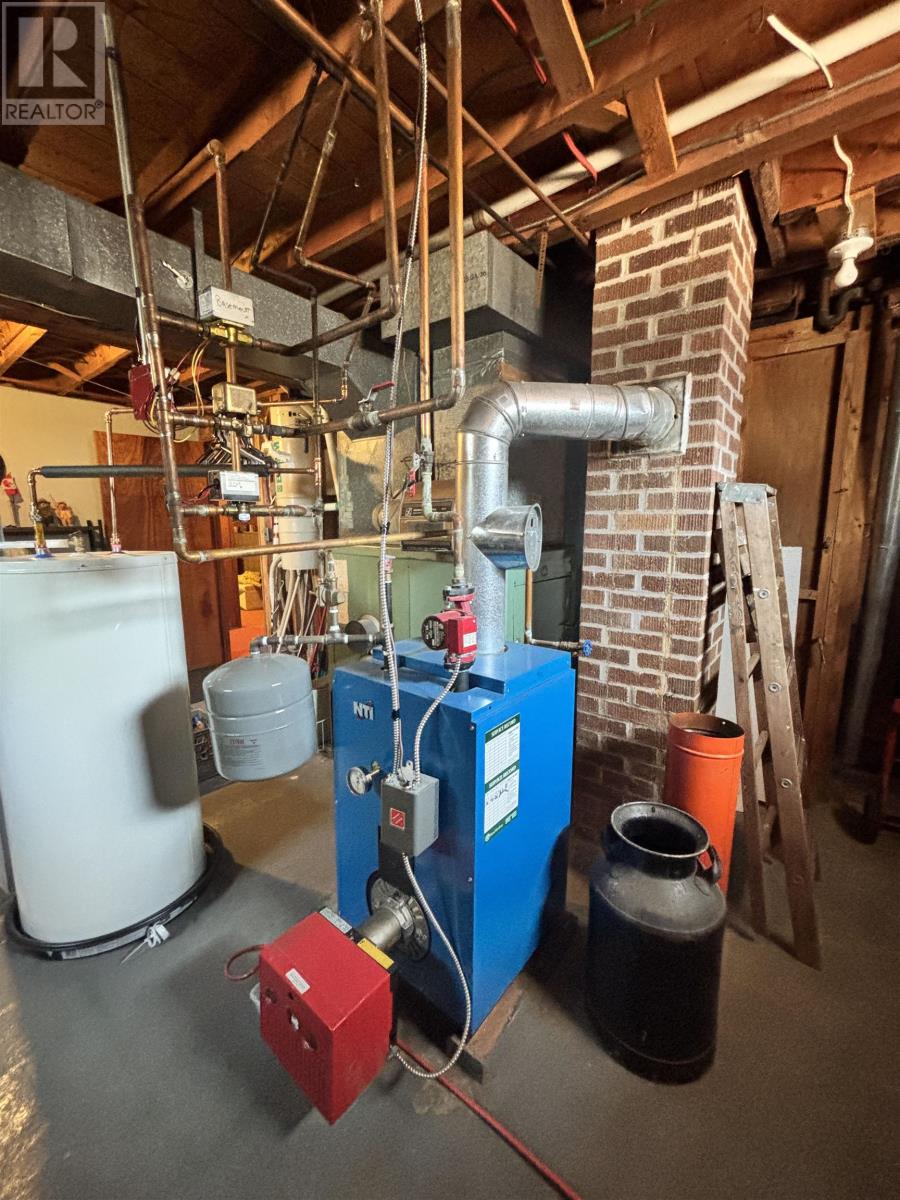
The home includes a furnace, baseboard heating and a central heat pump, with oil and wood listed among its heating fuel sources. The combination of heating systems provides several options for maintaining indoor comfort throughout the year.
Recent improvements identified in the listing include newer windows and a newer roof. The property also features central vacuum, a poured concrete foundation and municipal water and sewer services.
Buyers interested in the age or specifications of the improvements can request further details through their REALTOR®.
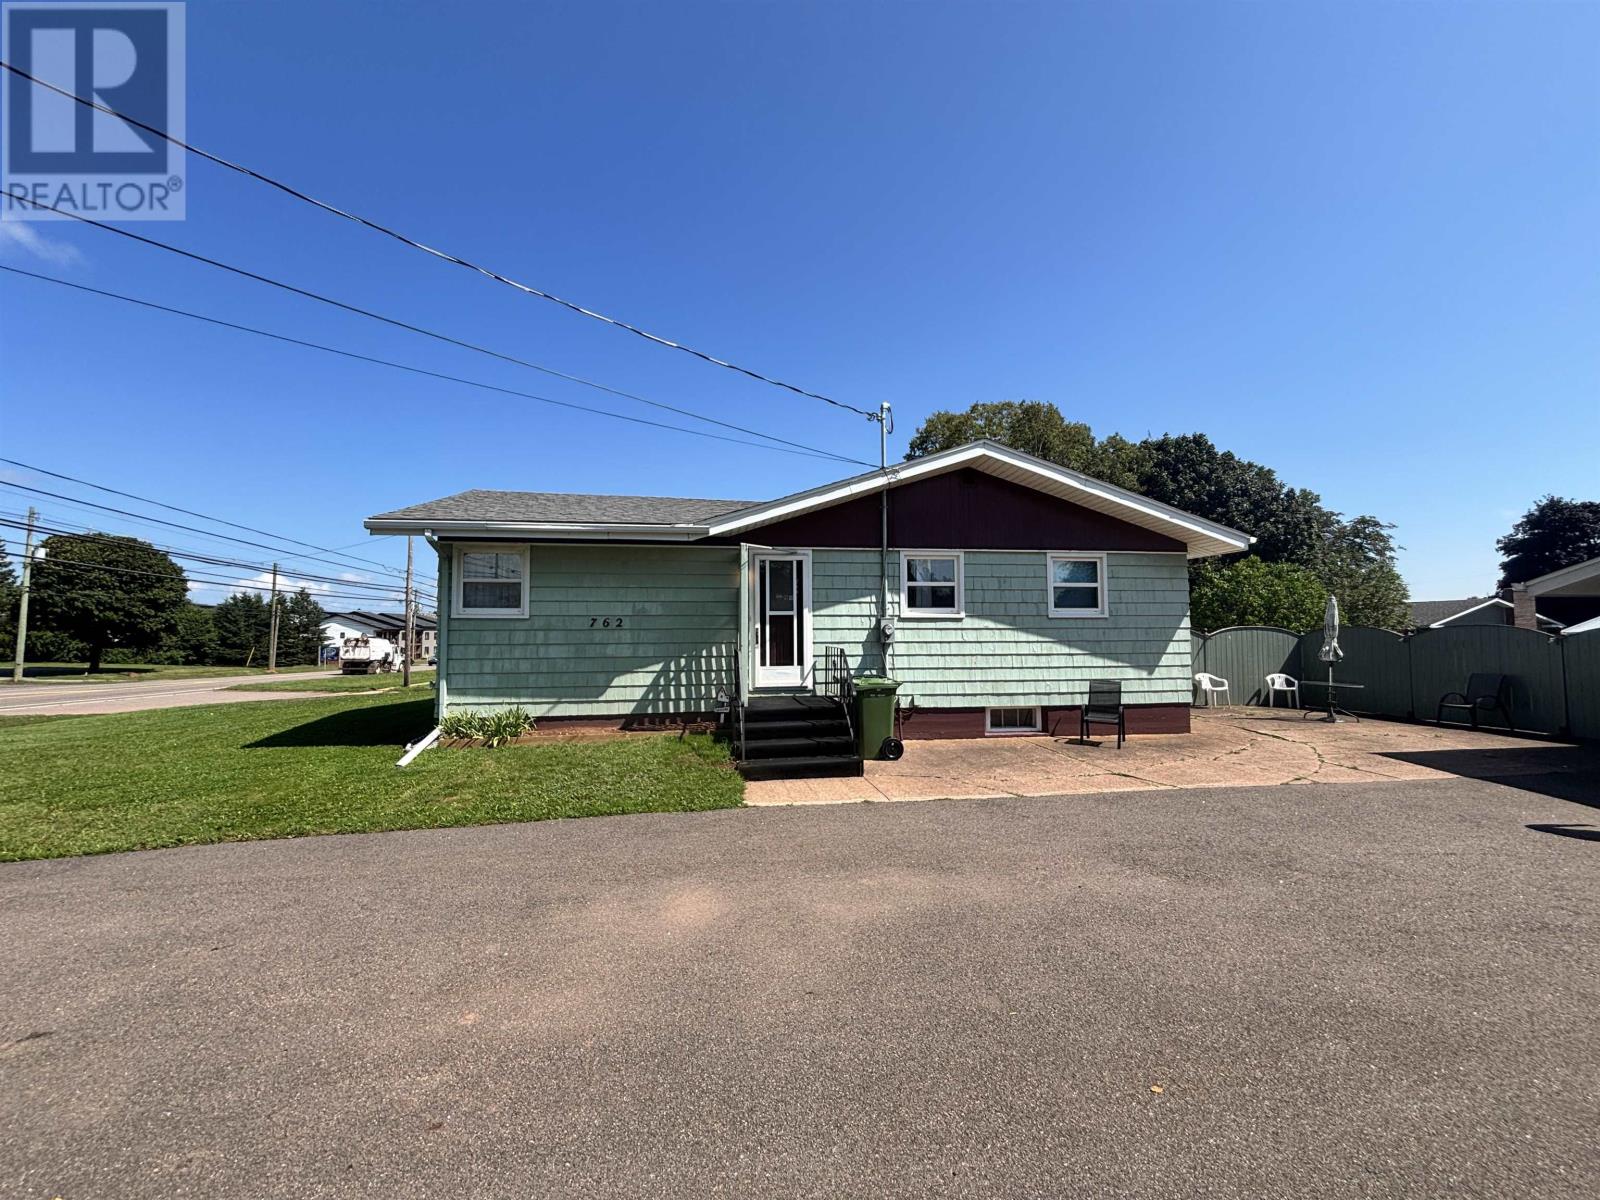
The property features two separate driveways and two individual entrances, providing flexibility for household parking and access.
This arrangement can be convenient for households with multiple vehicles, visiting family members or those who need separate access to different areas of the home.
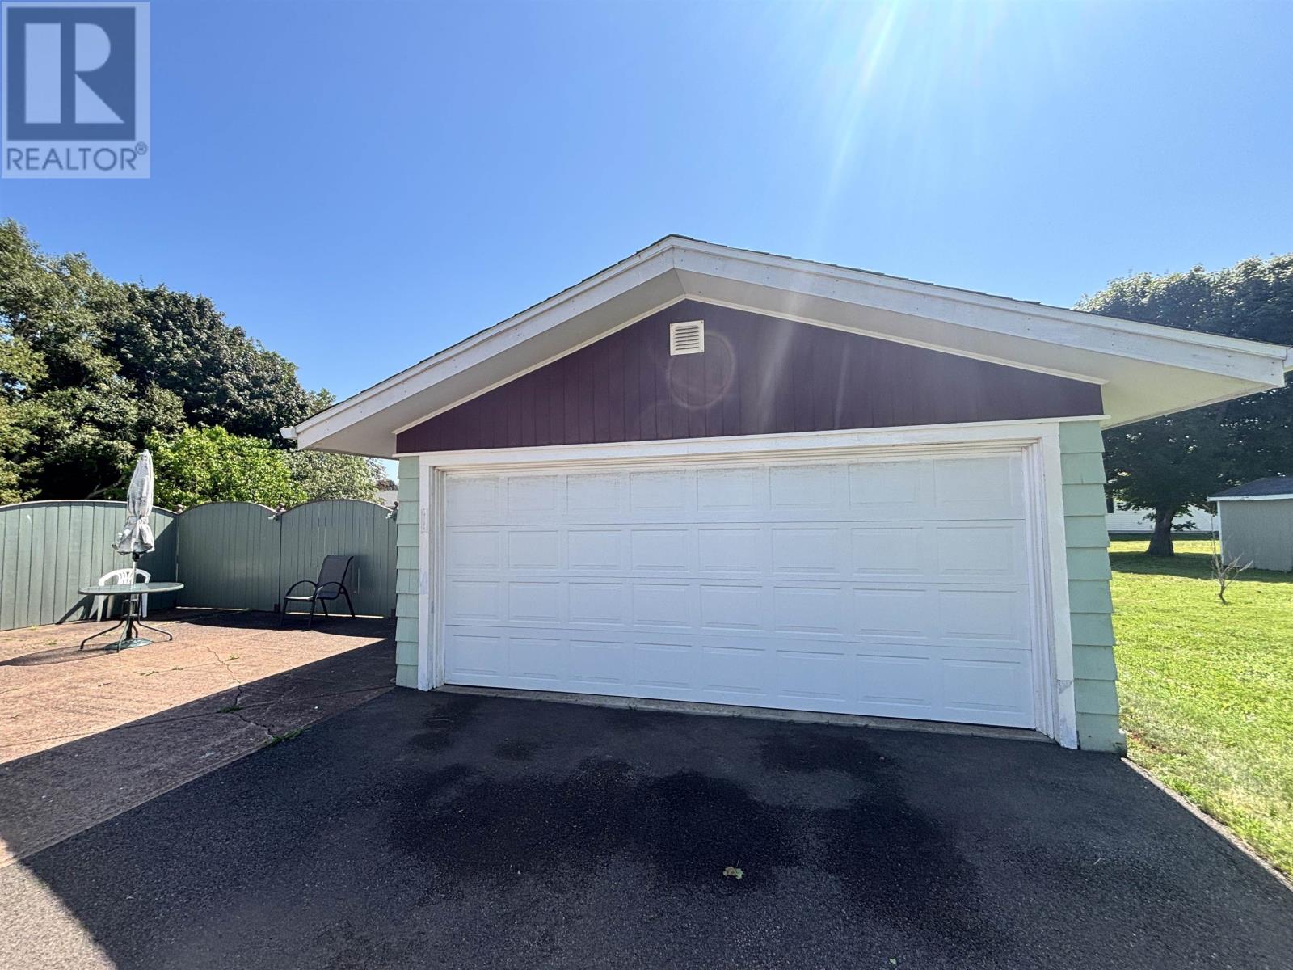
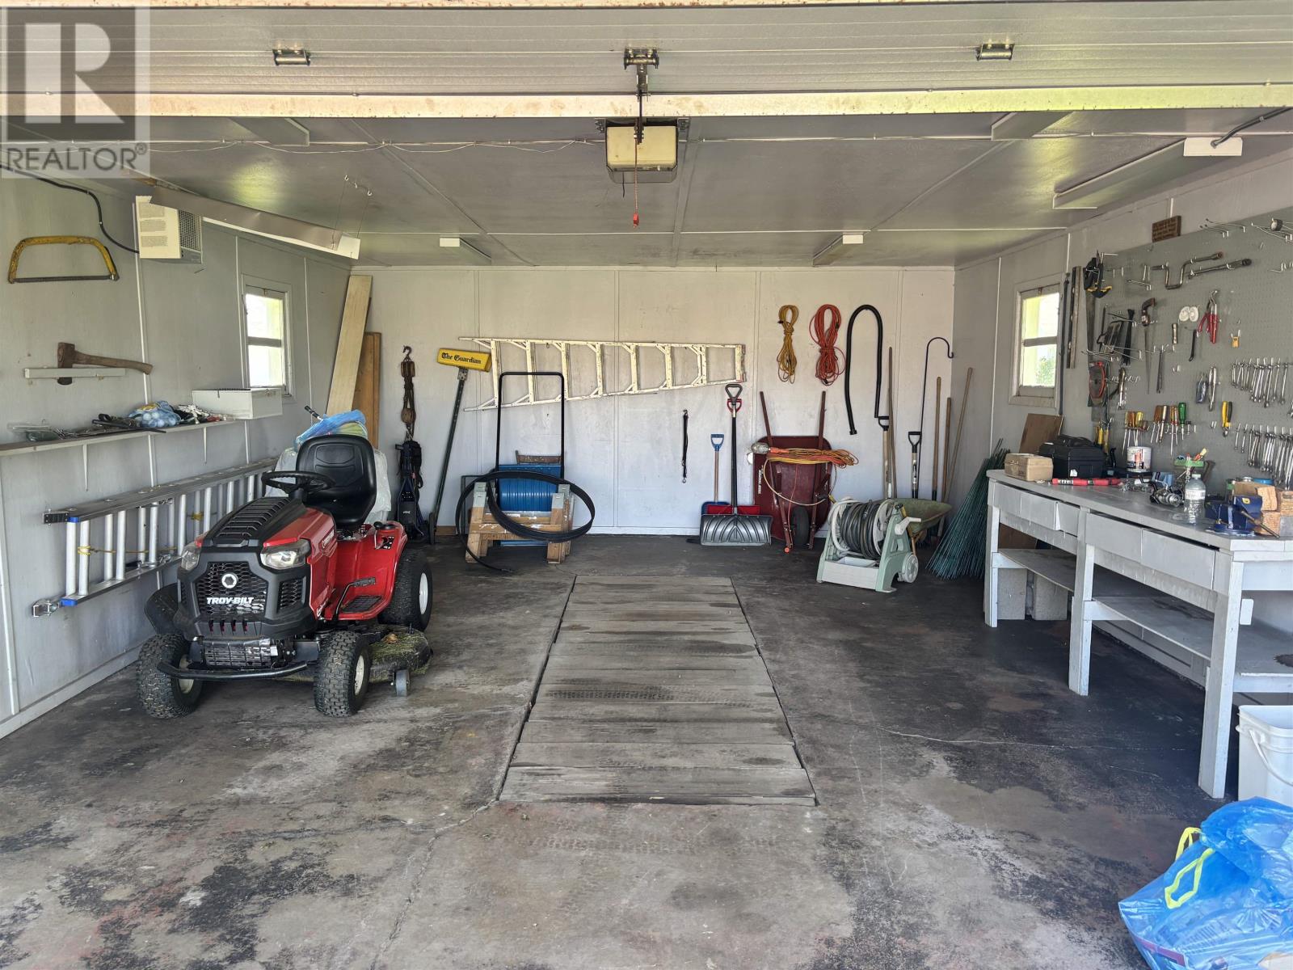
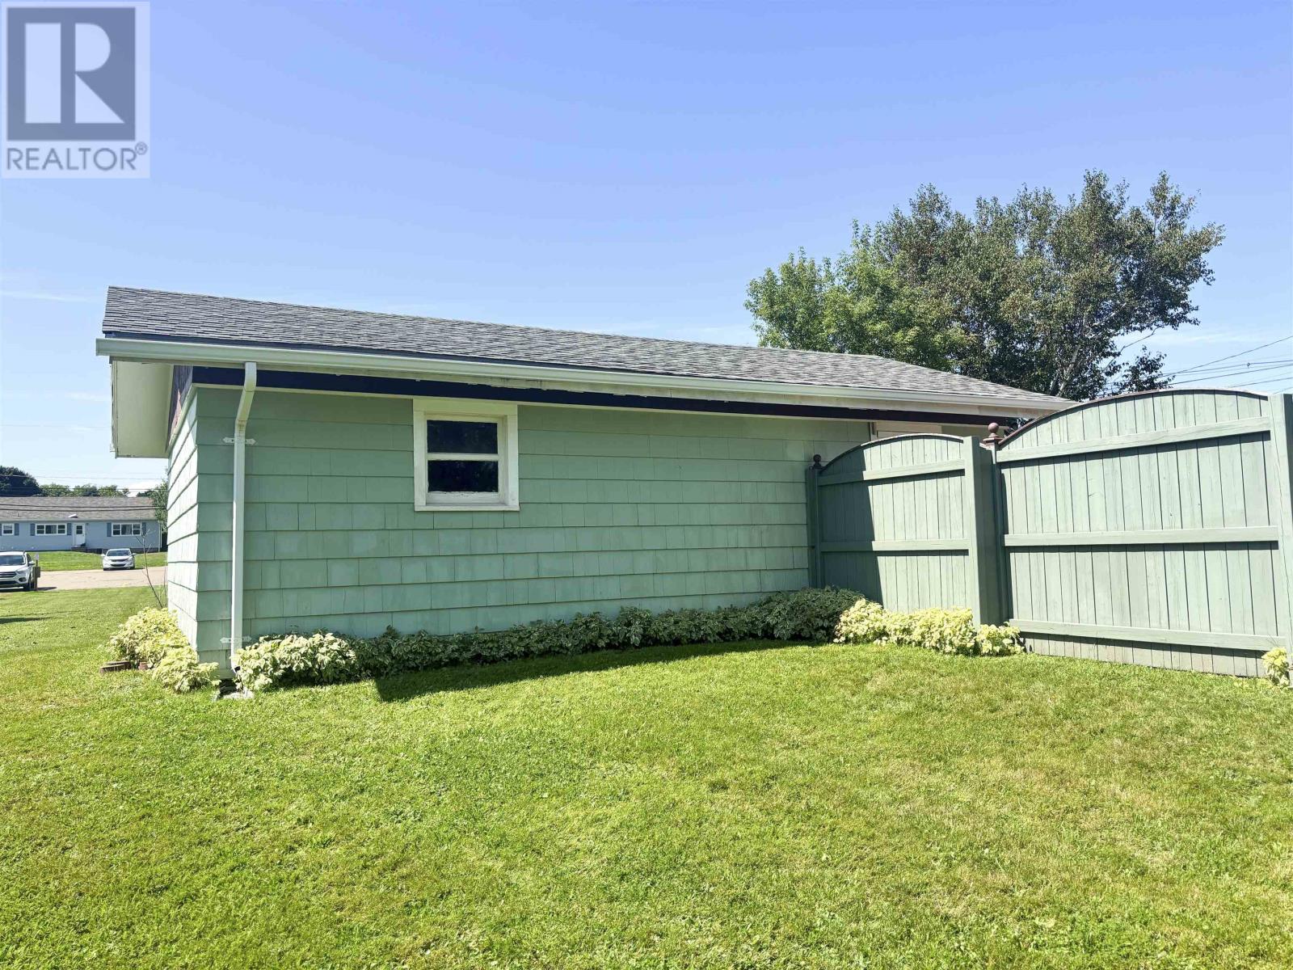
The detached garage provides additional covered parking and storage space for tools, equipment and seasonal belongings.
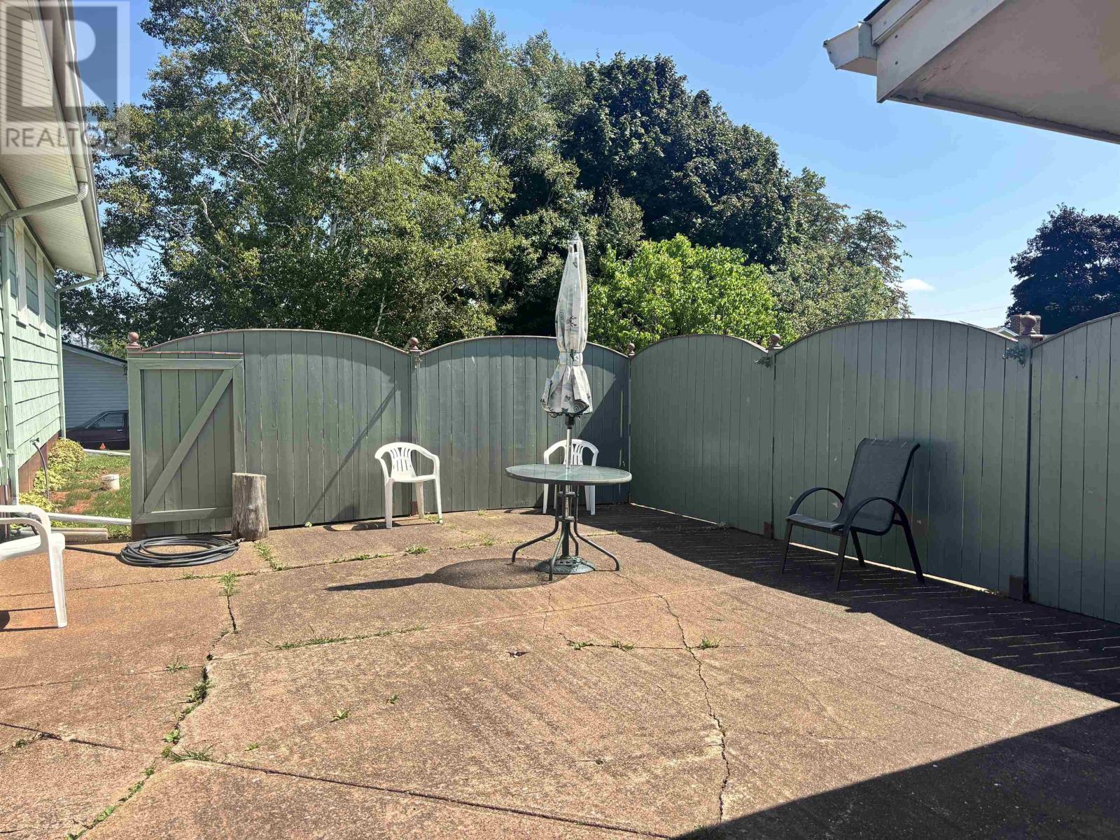
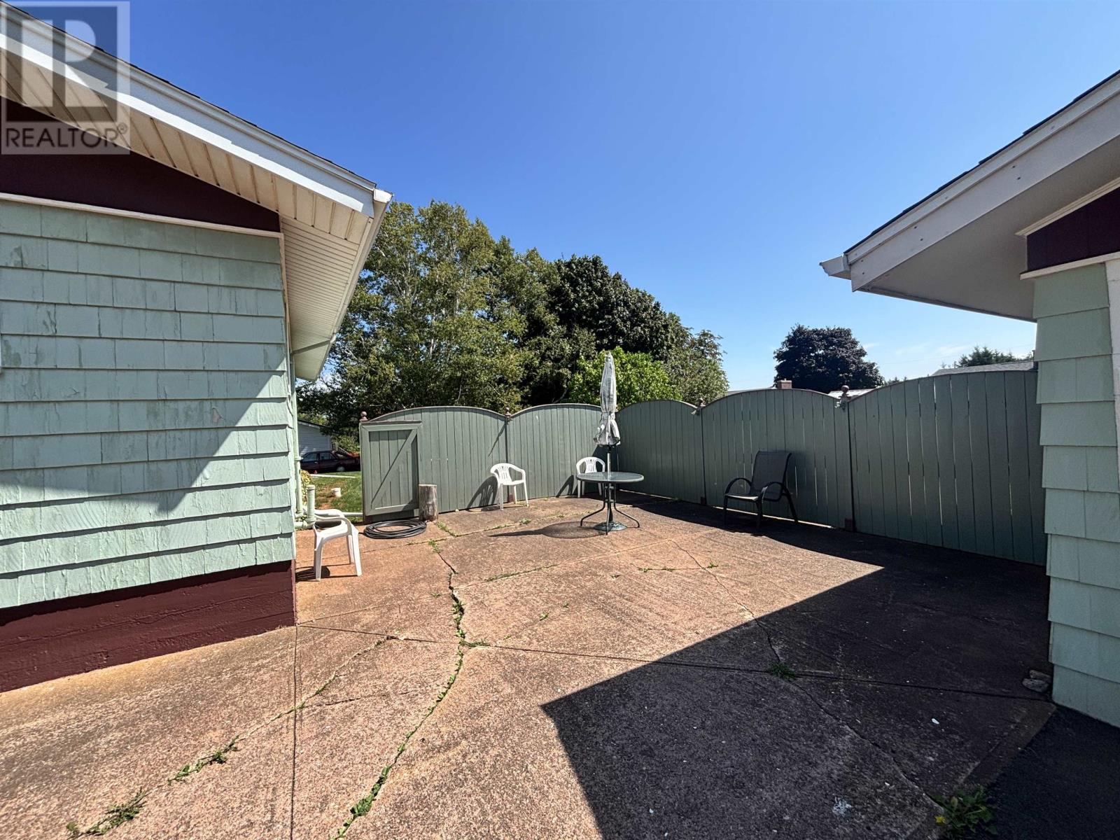
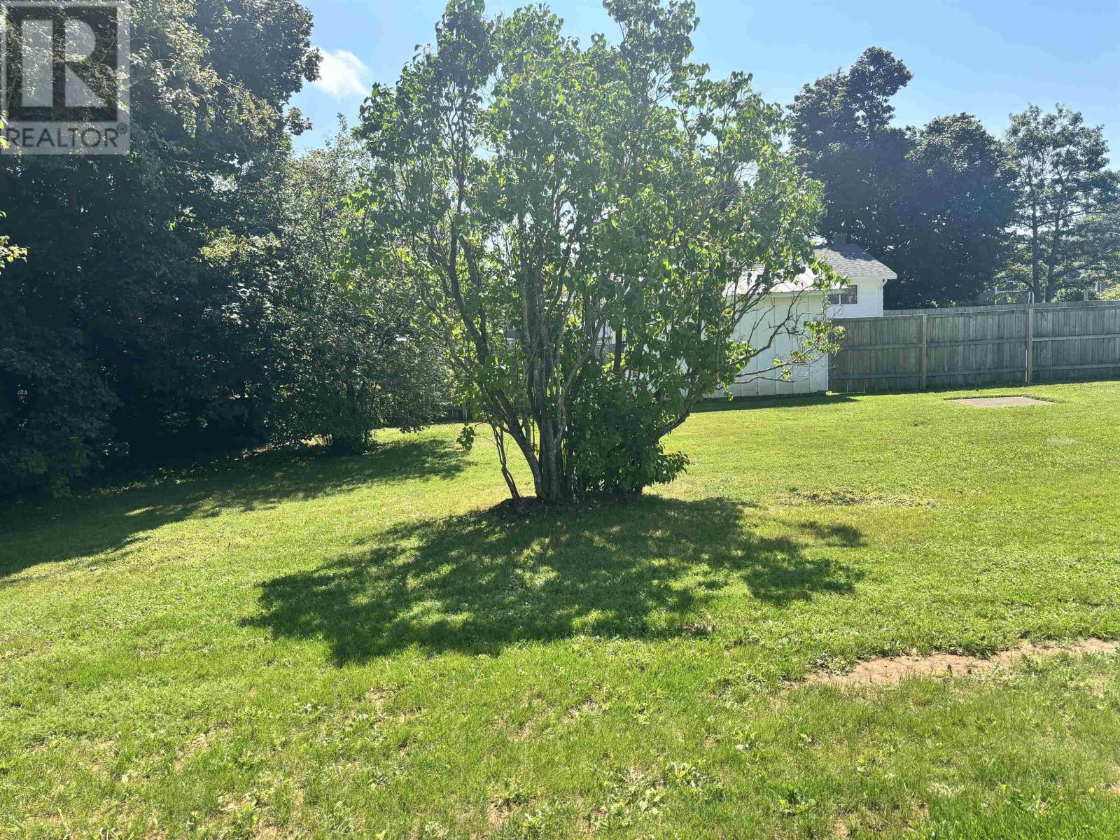
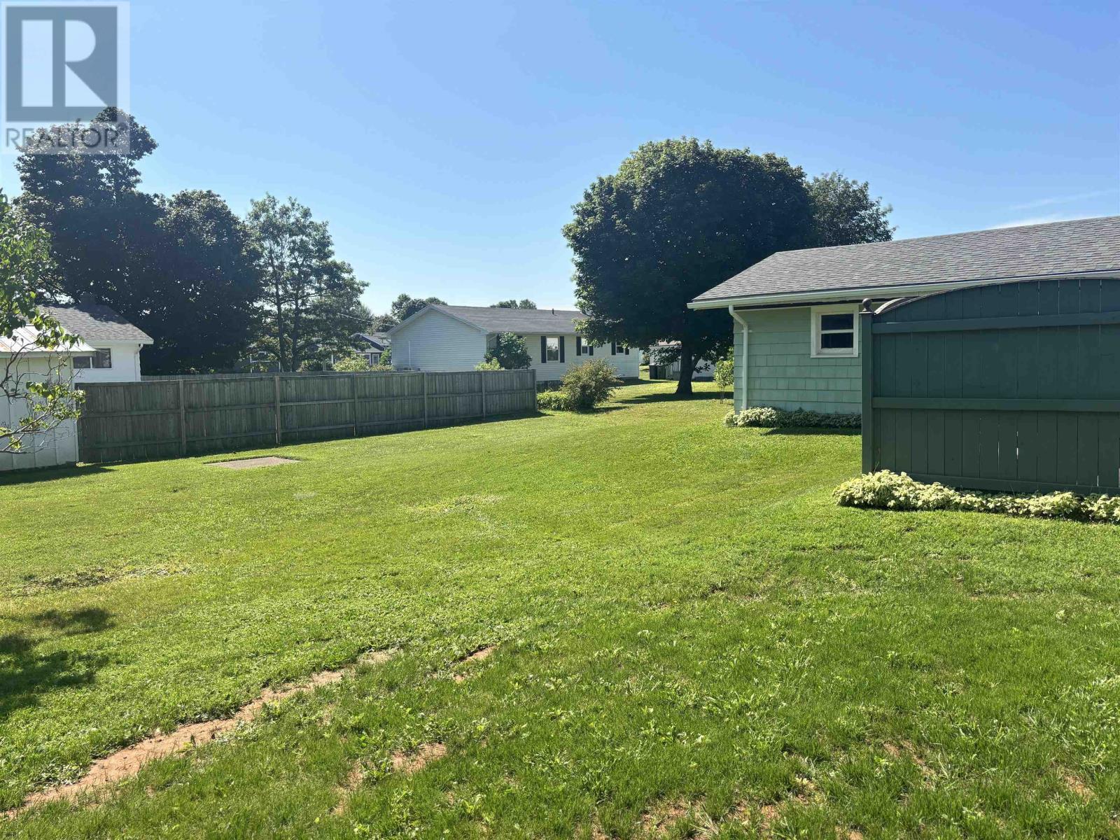
The home sits on a landscaped 0.34-acre lot, providing outdoor space for gardening, recreation and relaxing during warmer weather.
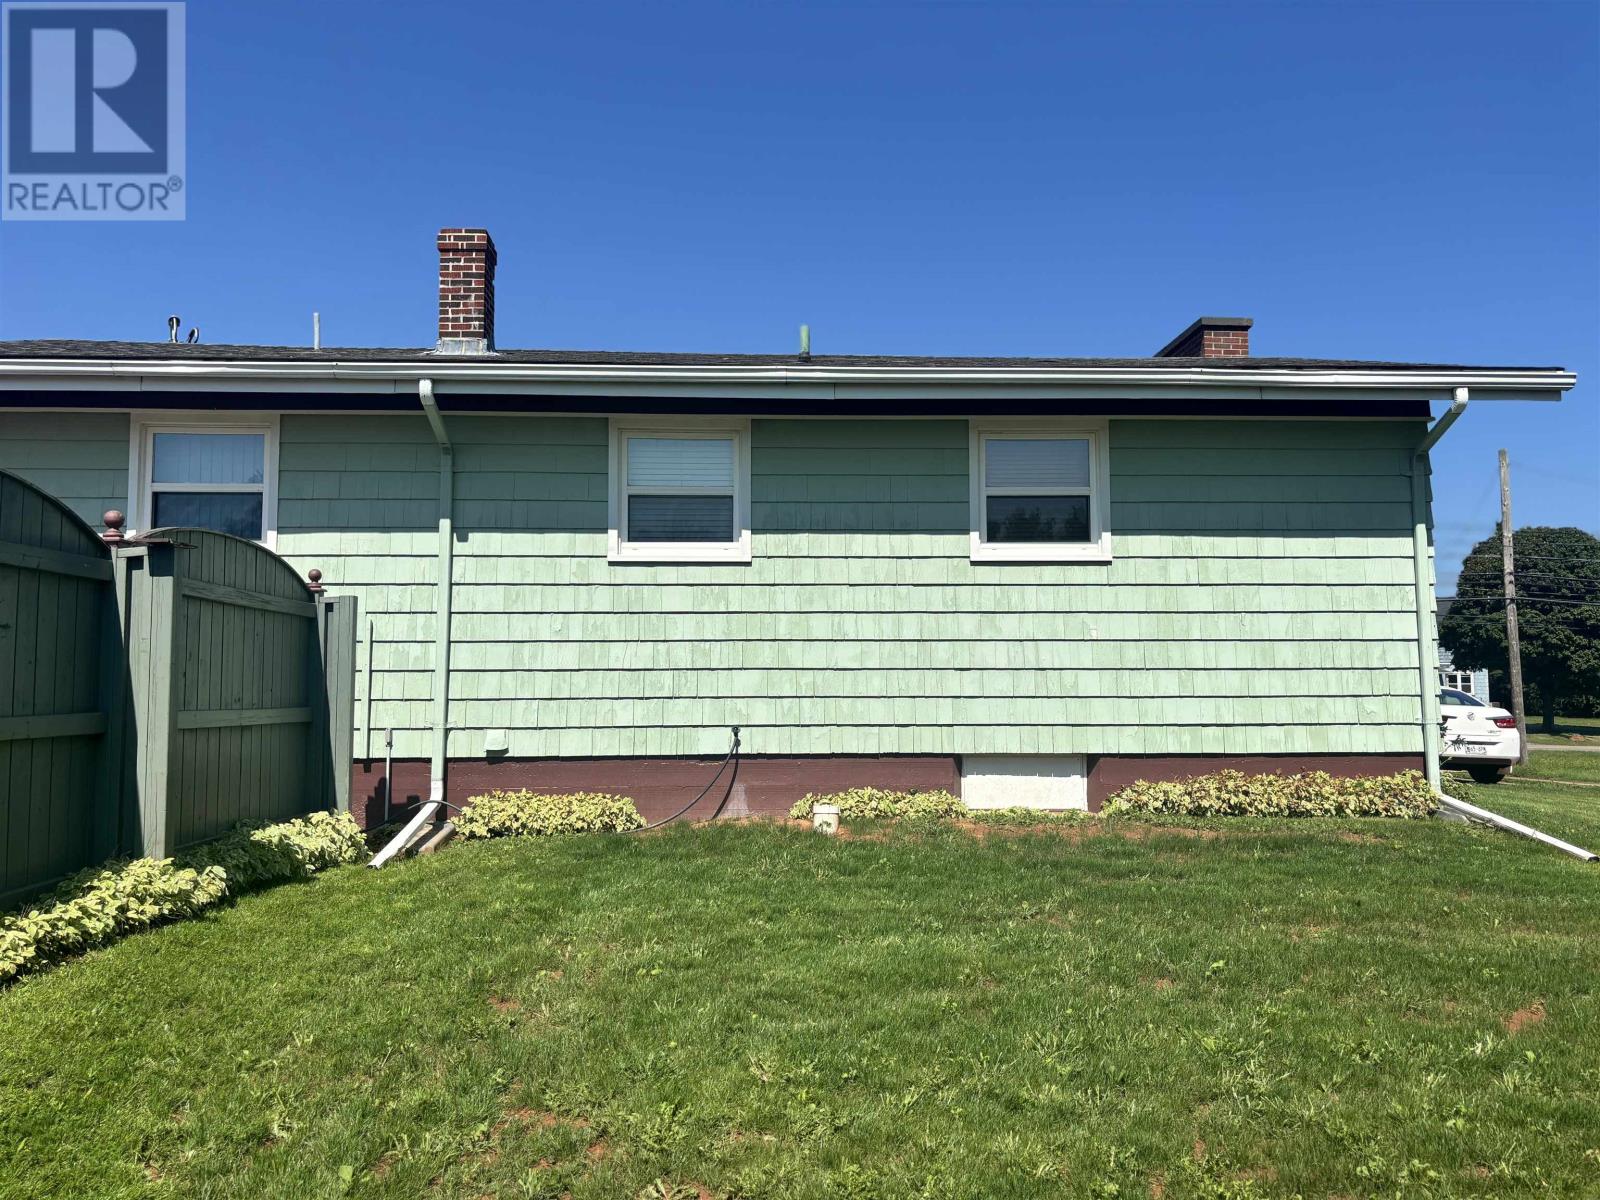
The property’s two driveways offer additional parking flexibility, while the detached garage provides storage separate from the main residence. Wood shingle siding contributes to the home’s traditional exterior appearance.
The lot provides room for outdoor activities while remaining manageable for buyers who prefer an established residential property rather than a larger rural acreage.
Water Street East provides access to Summerside’s shopping, restaurants, parks and everyday services. The surrounding area includes playgrounds, public transit and recreational facilities, with schools and other community amenities accessible throughout the city.
The property’s location on the eastern side of Summerside also provides convenient access to routes connecting the city with nearby communities and other parts of Prince Edward Island.
| MLS® Number | 202621637 |
| Property Type | Single Family |
| Community Name | Summerside |
| Amenities Near By | Park, Playground, Public Transit, Shopping |
| Community Features | Recreational Facilities, School Bus |
| Features | Paved Driveway |
| Bathroom Total | 2 |
| Bedrooms Above Ground | 3 |
| Bedrooms Total | 3 |
| Appliances | Central Vacuum, Oven - Electric, Range - Electric, Dishwasher, Dryer, Microwave, Refrigerator |
| Architectural Style | Character |
| Basement Development | Partially Finished |
| Basement Type | Full (partially Finished) |
| Constructed Date | 1962 |
| Construction Style Attachment | Detached |
| Exterior Finish | Wood Shingles |
| Fireplace Present | Yes |
| Fireplace Type | Woodstove |
| Flooring Type | Carpeted, Hardwood, Vinyl |
| Foundation Type | Poured Concrete |
| Half Bath Total | 1 |
| Heating Fuel | Oil, Wood |
| Heating Type | Baseboard Heaters, Furnace, Central Heat Pump |
| Total Finished Area | 1968 Sqft |
| Type | House |
| Utility Water | Municipal Water |
| Detached Garage |
| Acreage | No |
| Land Amenities | Park, Playground, Public Transit, Shopping |
| Landscape Features | Landscaped |
| Sewer | Municipal Sewage System |
| Size Irregular | 0.34 |
| Size Total | 0.34 Ac|under 1/2 Acre |
| Size Total Text | 0.34 Ac|under 1/2 Acre |
| Level | Type | Length | Width | Dimensions |
|---|---|---|---|---|
| Basement | Family Room | 460 sq. ft. | ||
| Basement | Bath (# Pieces 1-6) | 3.6 x 5.6 | ||
| Basement | Games Room | 13 x 18 | ||
| Basement | Utility Room | 14.0 x 19.6 | ||
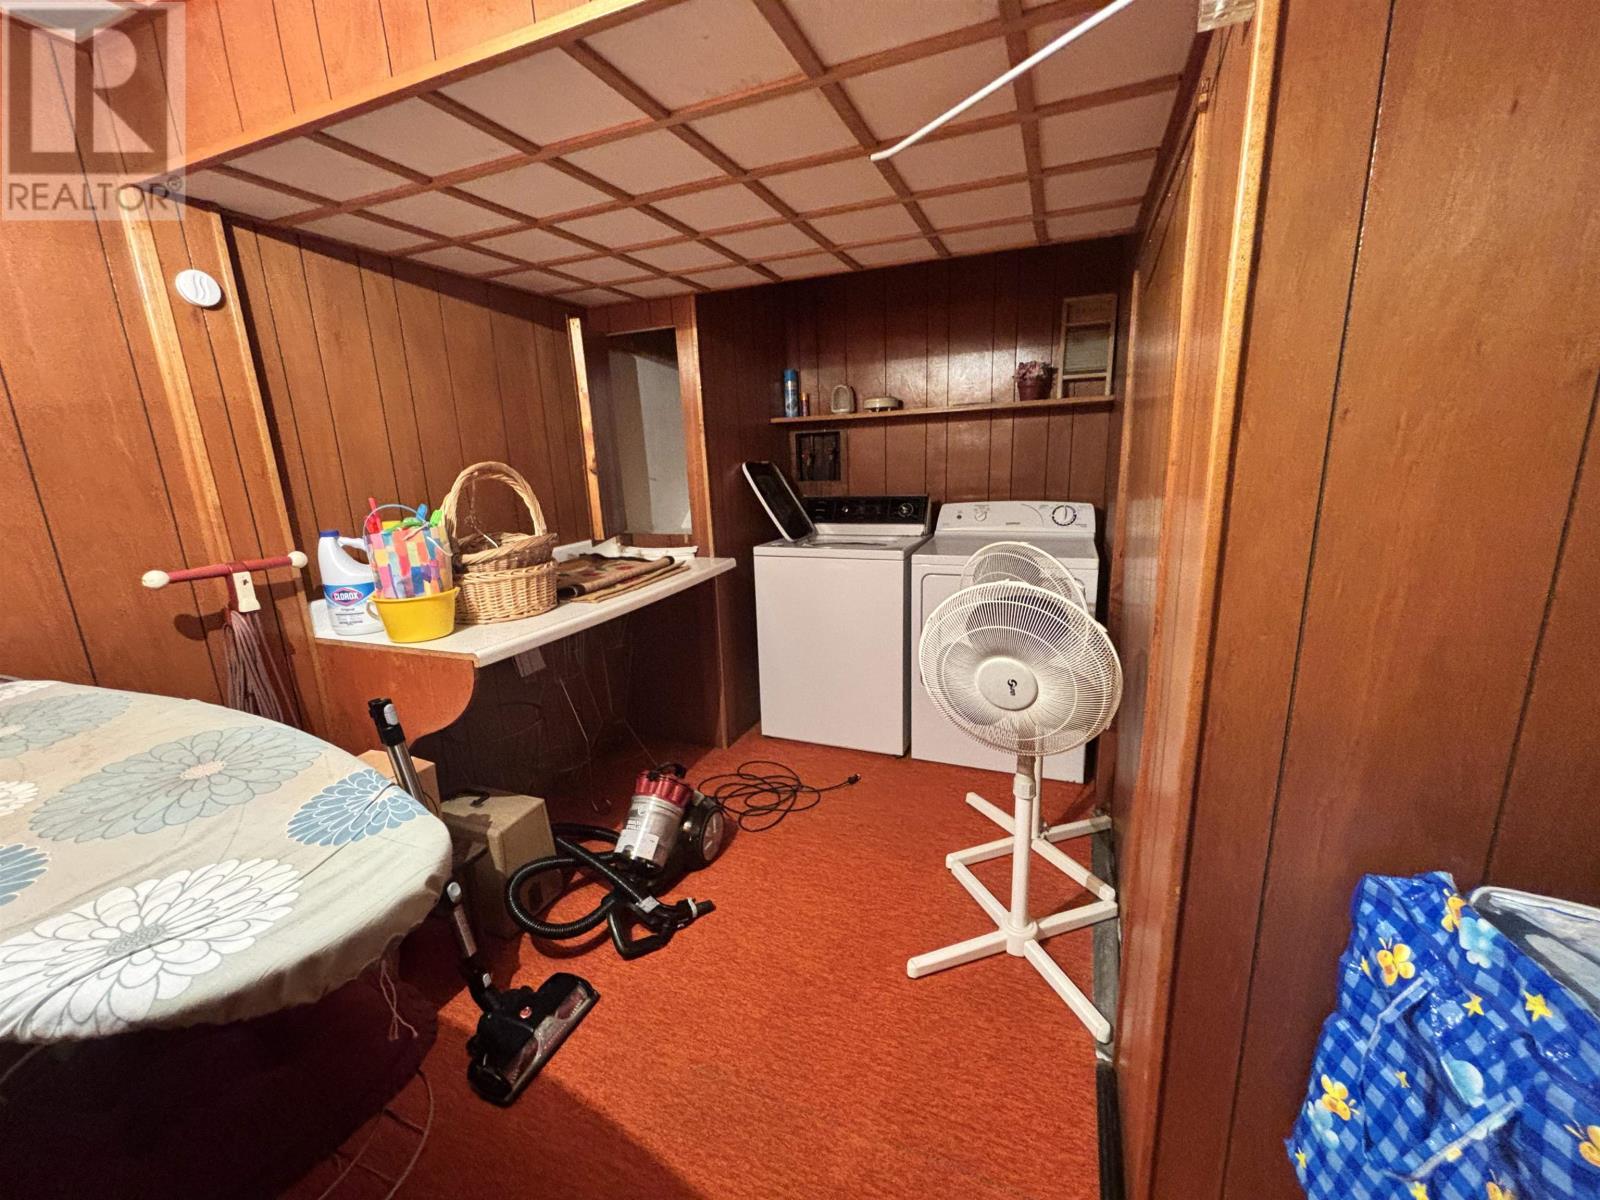
| Basement | Laundry Room | 8.6 x 11 | ||
| Basement | Other | 18 x 27 (Detached Garage) | ||
| Main Level | Kitchen | 8.4 x 14.5 | ||
| Main Level | Dining Nook | 6.7 x 8.4 | ||
| Main Level | Living Room | 13.5 x 20.5 | ||
| Main Level | Bedroom | 10.4 x 14.7 | ||
| Main Level | Bedroom | 10.4 x 11.6 | ||
| Main Level | Bedroom | 9.2 x 11.4 | ||
| Main Level | Bath (# Pieces 1-6) | 6.9 x 7.5 | ||
| Main Level | Other | 5.3 x 3.5 (Entry) |
https://www.realtor.ca/real-estate/30202880/762-water-street-e-summerside-summerside

The trademarks REALTOR®, REALTORS®, and the REALTOR® logo are controlled by The Canadian Real Estate Association (CREA) and identify real estate professionals who are members of CREA. The trademarks MLS®, Multiple Listing Service® and the associated logos are owned by The Canadian Real Estate Association (CREA) and identify the quality of services provided by real estate professionals who are members of CREA. The trademark DDF® is owned by The Canadian Real Estate Association (CREA) and identifies CREA's Data Distribution Facility (DDF®)