
Contact us for more information
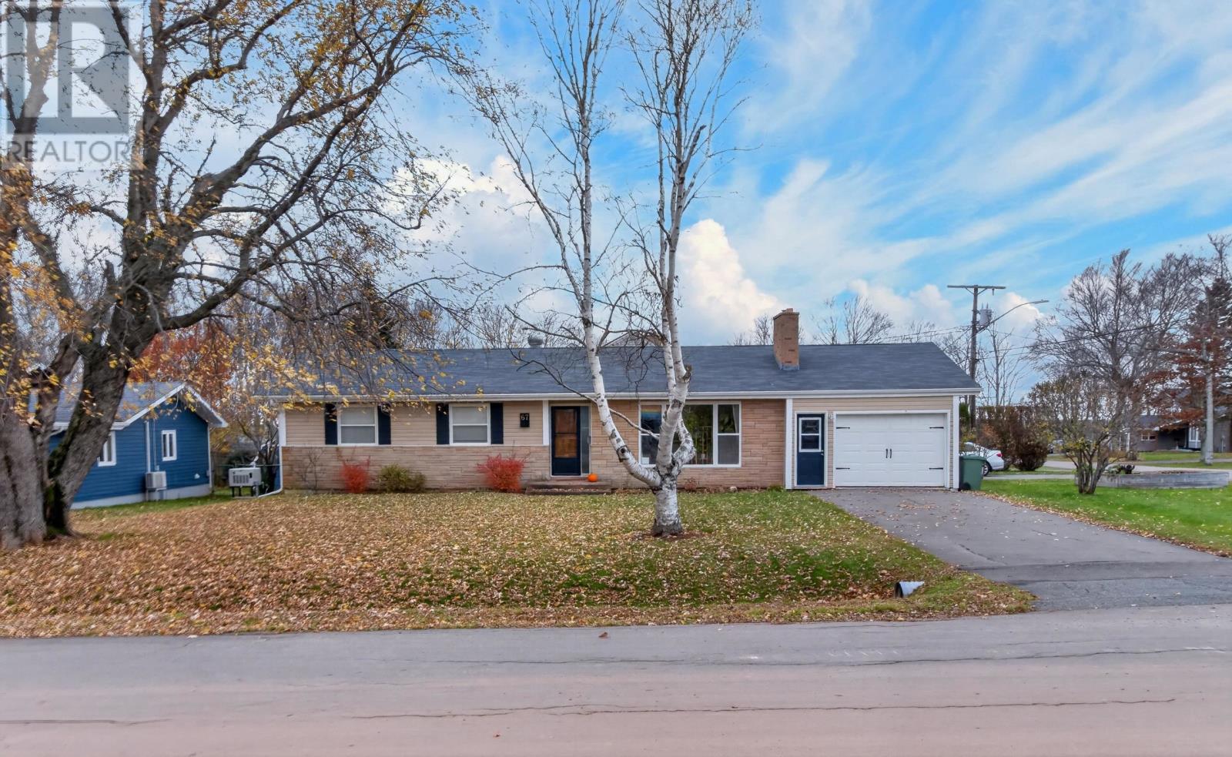
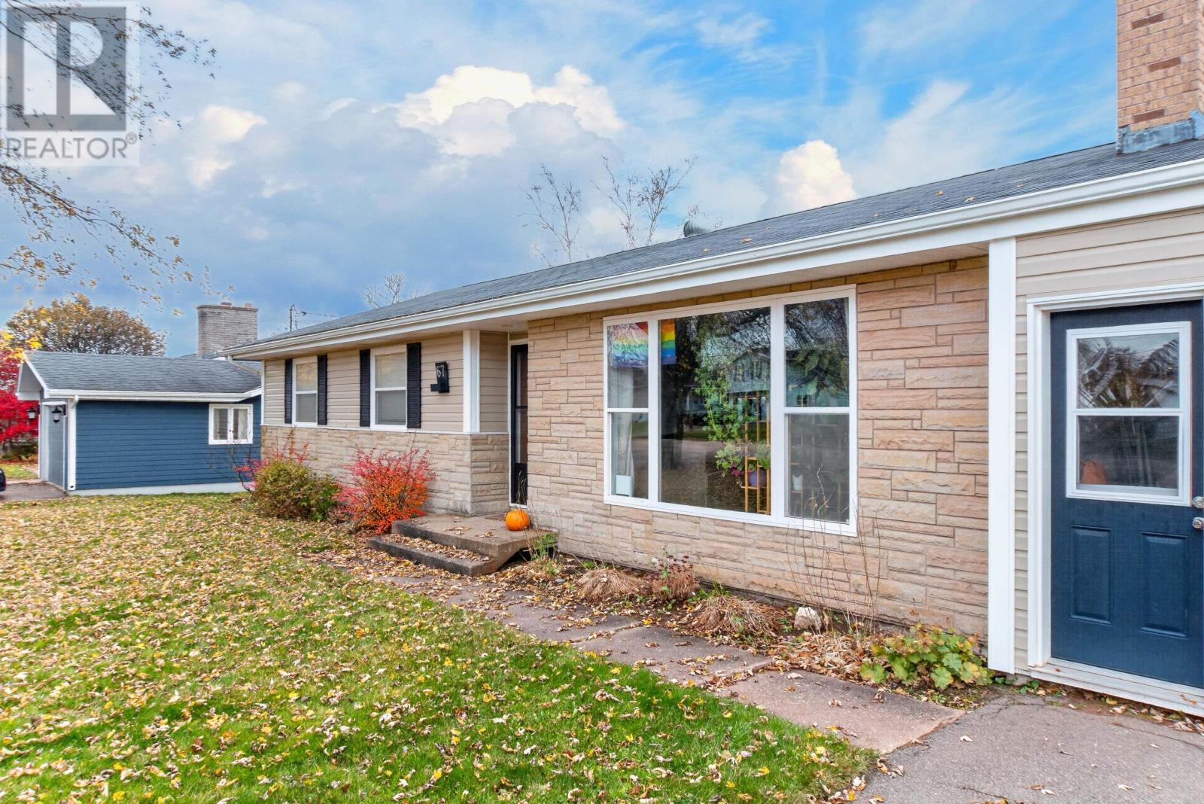
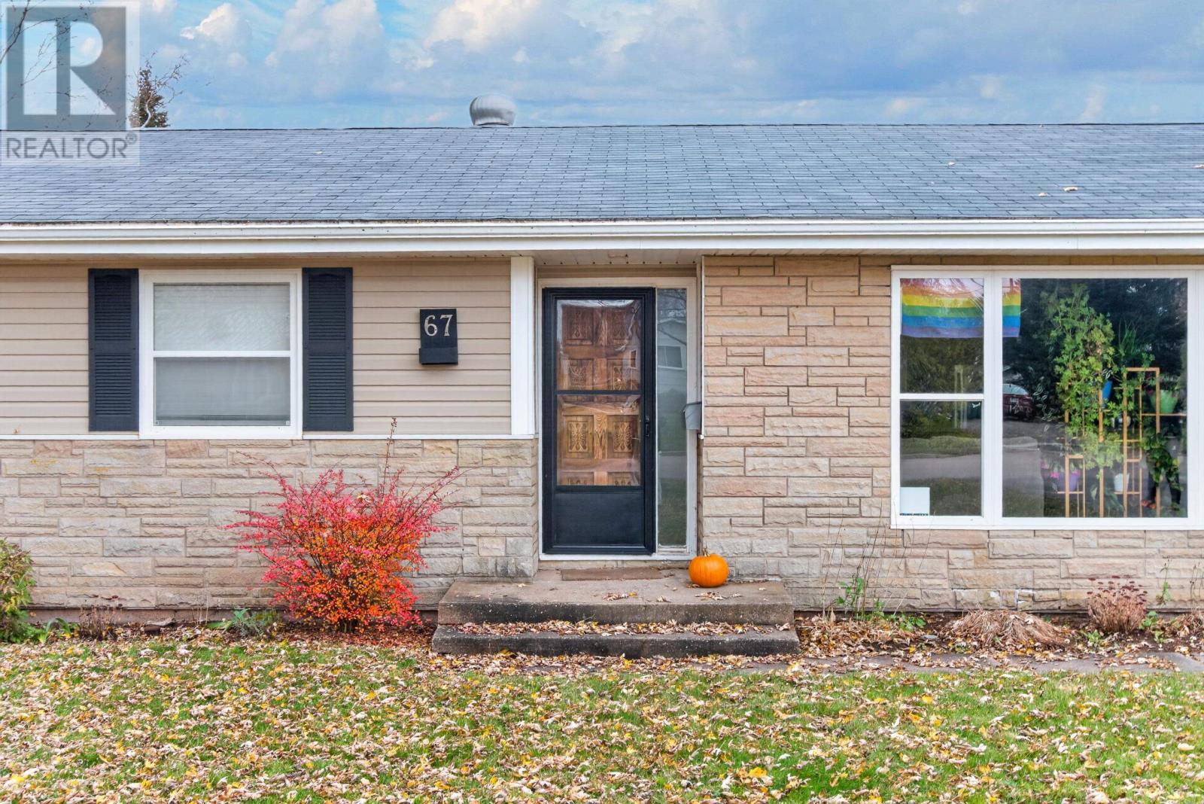
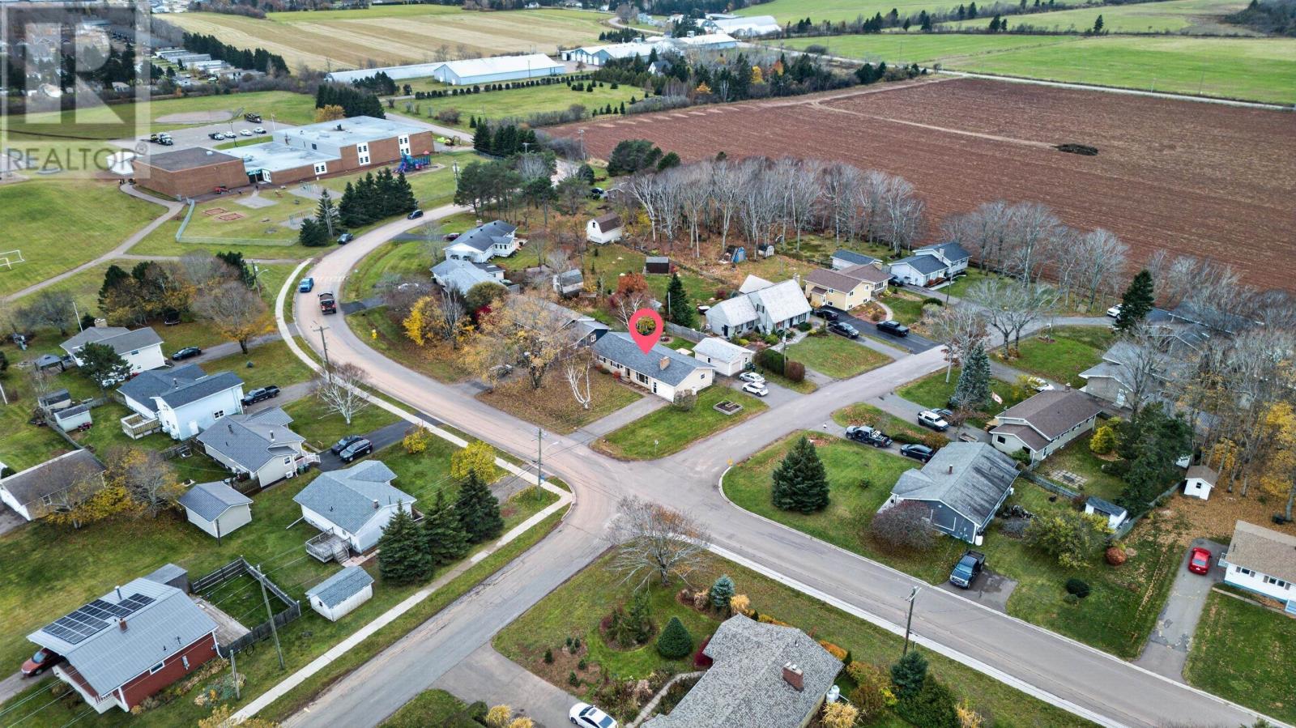
Welcome to this beautiful Single Family Home located in the desirable community of Summerside. Listed at $440,000, 67 Darby Drive Summerside, Prince Edward Island C1N 4A2 offers a spacious layout featuring 4 bedrooms and 3 bathrooms. This property spans 2,100 sq. ft. of living space, making it an appealing option for buyers exploring homes in the area. MLS® 202627752 is listed by Ron Barrett of CENTURY 21 Northumberland Realty.
Listing information last checked against the CREA DDF® data feed: November 10, 2026 at 12:00 PM.
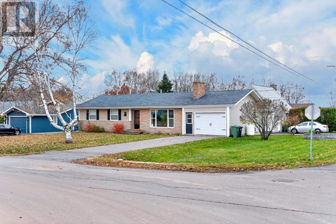
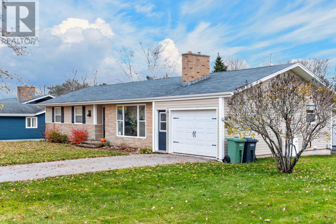
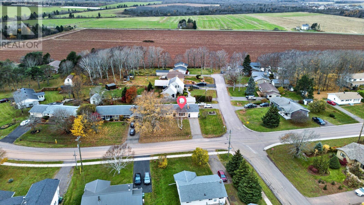
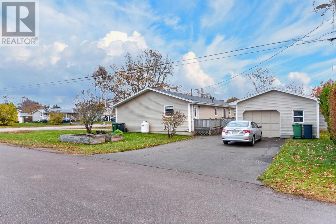
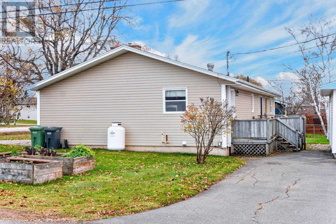
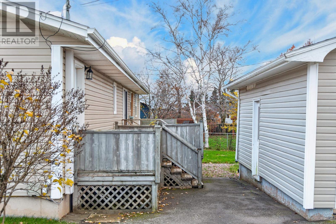
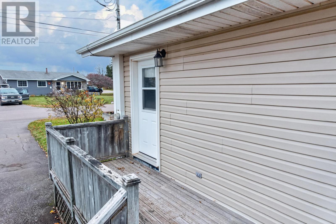
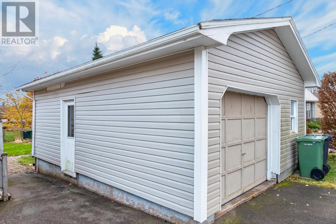
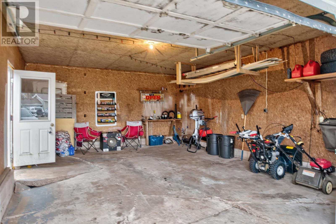
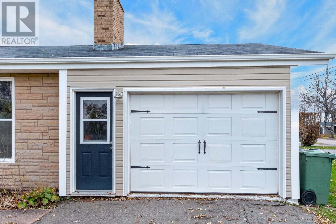
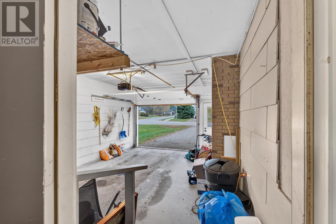
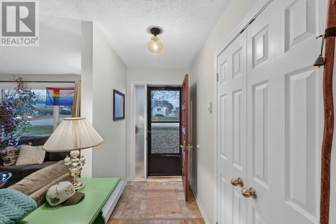
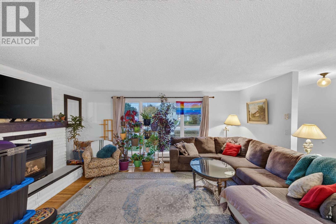
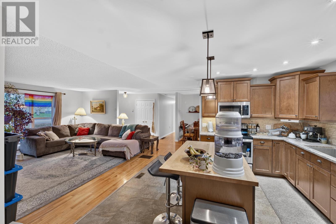
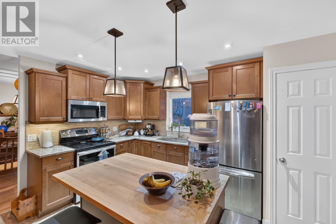
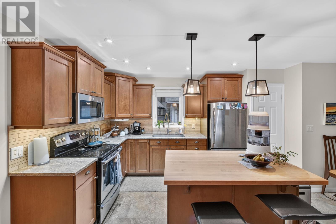
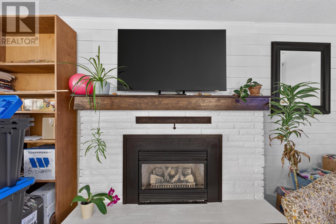
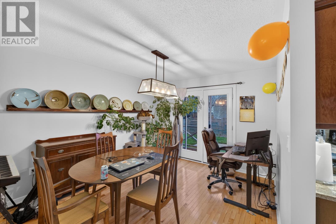
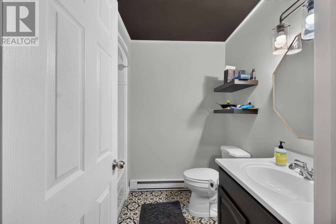
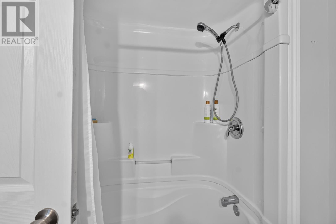
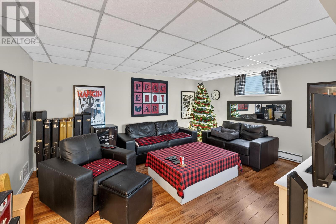
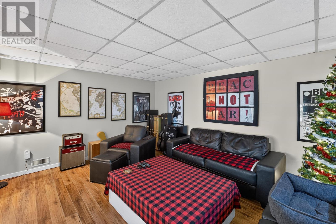
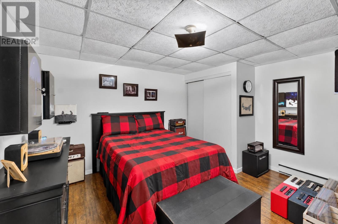
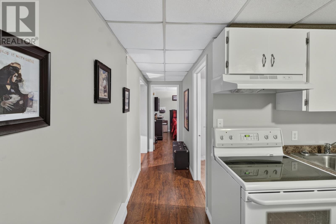
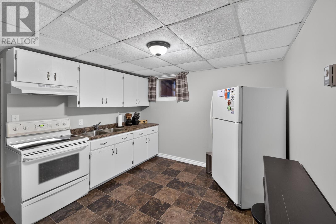
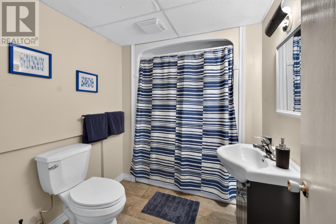
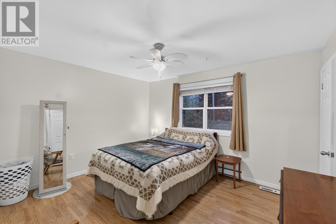
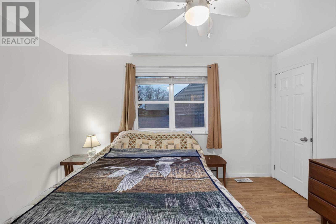
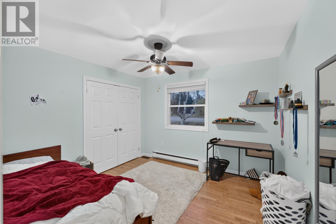
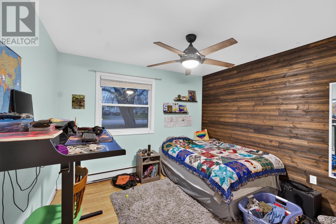
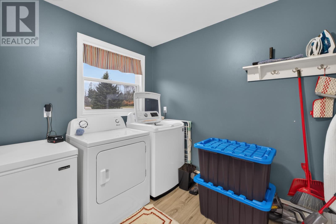
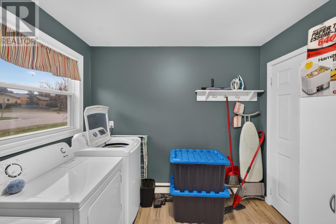
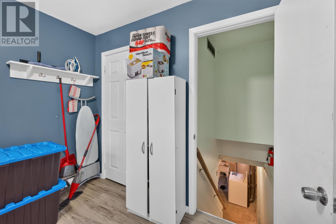
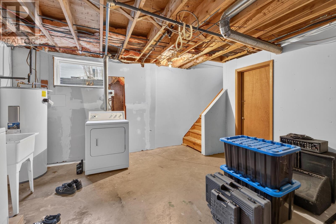
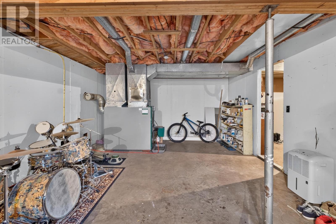
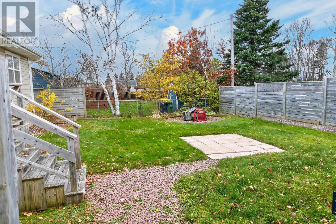
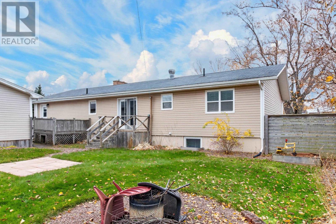
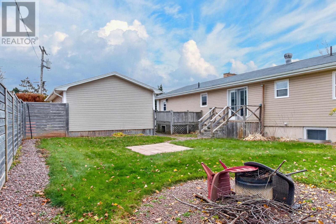
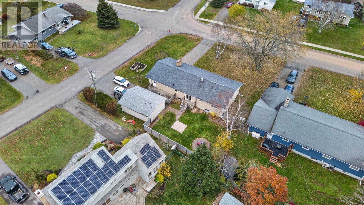
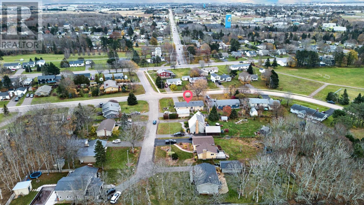
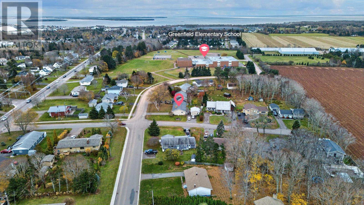
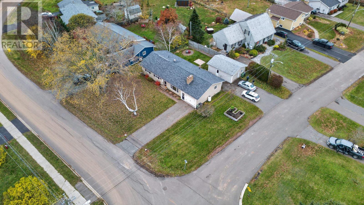
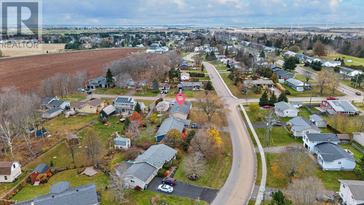
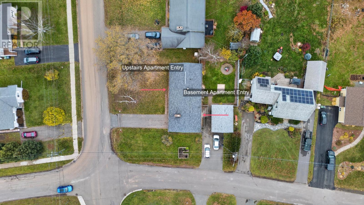
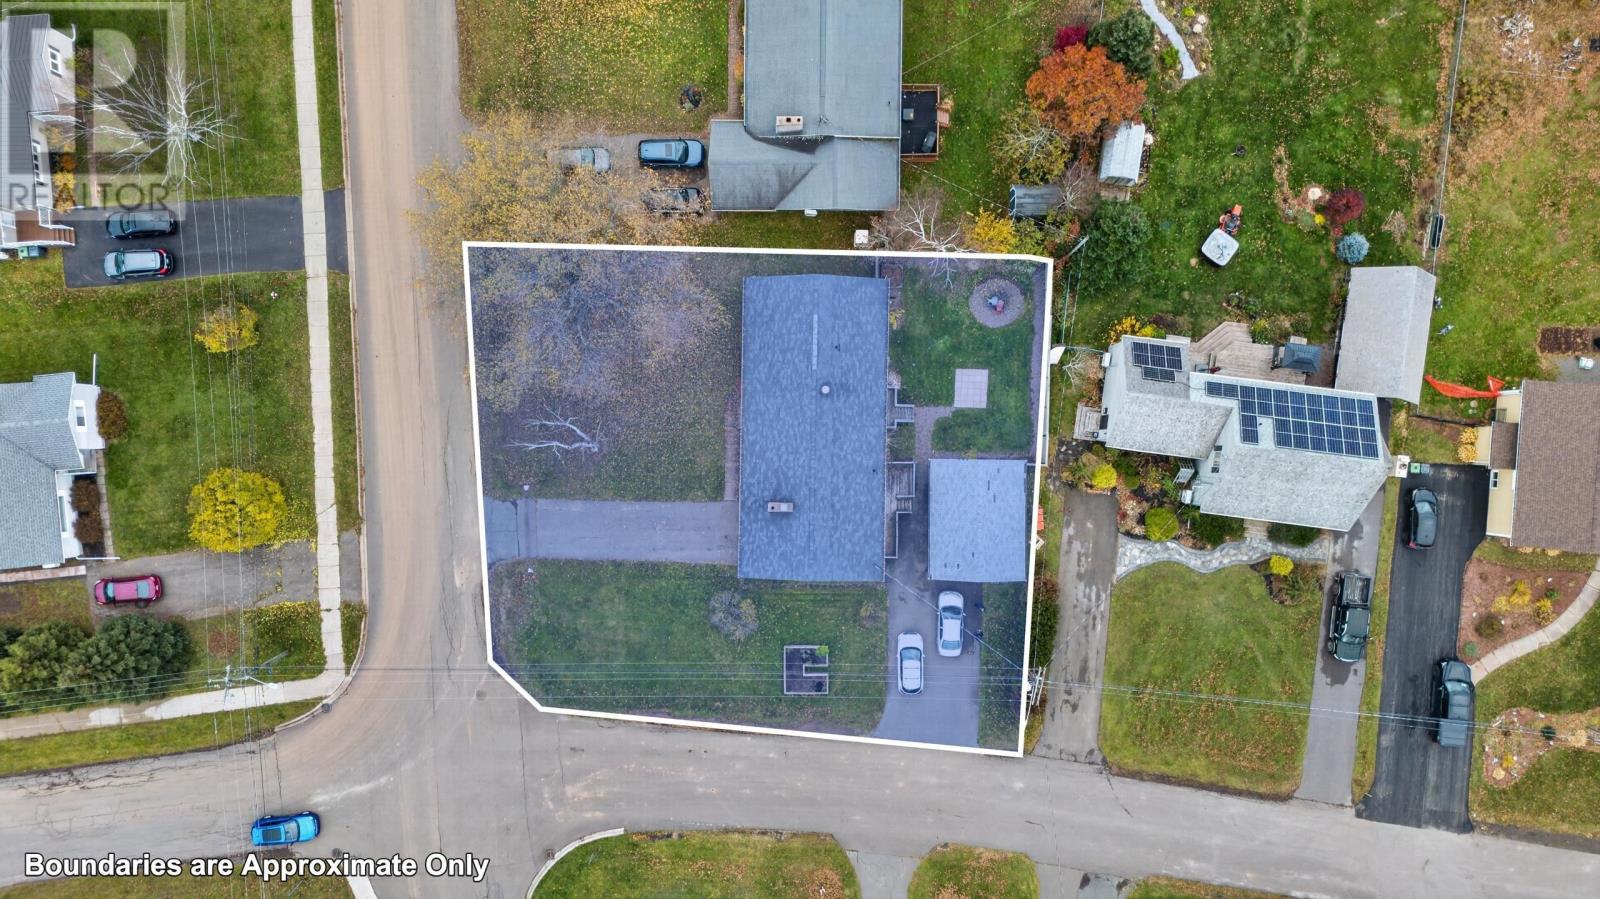
Welcome to 67 Darby Drive, an exceptional dual unit property offering over 2,000 sq. ft. of finished living space on a desirable corner lot. Perfect for savvy homeowners or investors. There is a self contained one bedroom basement apartment with a reliable tenant who would love to stay, offering an immediate revenue stream to offset your mortgage. The main floor boasts three spacious bedrooms, including a primary suite with a full private ensuite, and a bright, open kitchen equipped with stainless steel appliances, a large center island, and a cozy propane fireplace, with French doors leading directly to the patio and fully fenced backyard. Key updates include an oil furnace replaced in 2022, roof improvements, and over $40,000 in total upgrades throughout the last few years. Complete with three full bathrooms, two separate driveways, an attached garage, and a bonus detached garage in the back, this move in ready home is an easy walk to Greenfield School. A rare find in a prime location. Please allow 24 hours notice for all showings. This is a very unique home with lots of options. The choices are yours. (id:50344)
| MLS® Number | 202627752 |
| Property Type | Single Family |
| Community Name | Summerside |
| Equipment Type | Propane Tank |
| Features | Paved Driveway, Level |
| Rental Equipment Type | Propane Tank |
| Structure | Deck, Shed |
| Bathroom Total | 3 |
| Bedrooms Above Ground | 3 |
| Bedrooms Below Ground | 1 |
| Bedrooms Total | 4 |
| Appliances | Central Vacuum, Oven, Stove, Dishwasher, Dryer, Washer, Microwave Range Hood Combo, Refrigerator |
| Basement Development | Partially Finished |
| Basement Type | Full (partially Finished) |
| Constructed Date | 1979 |
| Construction Style Attachment | Detached |
| Exterior Finish | Brick, Vinyl |
| Fireplace Present | Yes |
| Flooring Type | Hardwood, Laminate, Other |
| Foundation Type | Poured Concrete |
| Heating Fuel | Electric, Oil, Propane |
| Heating Type | Forced Air, Furnace |
| Total Finished Area | 2100 Sqft |
| Type | House |
| Utility Water | Municipal Water |
| Attached Garage | |
| Detached Garage |
| Acreage | No |
| Land Disposition | Cleared |
| Sewer | Municipal Sewage System |
| Size Irregular | 0.2 |
| Size Total | 0.2 Ac|under 1/2 Acre |
| Size Total Text | 0.2 Ac|under 1/2 Acre |
| Level | Type | Length | Width | Dimensions |
|---|---|---|---|---|
| Main Level | Living Room | 17.4 x 14.12 | ||
| Main Level | Dining Room | 12.4 x 11 | ||
| Main Level | Kitchen | 10.8 x 14.7 | ||
| Main Level | Primary Bedroom | 11 x 13 | ||
| Main Level | Bedroom | 11 x 11 | ||
| Main Level | Bedroom | 10.10 x 10.10 |
https://www.realtor.ca/real-estate/30497969/67-darby-drive-summerside-summerside

The trademarks REALTOR®, REALTORS®, and the REALTOR® logo are controlled by The Canadian Real Estate Association (CREA) and identify real estate professionals who are members of CREA. The trademarks MLS®, Multiple Listing Service® and the associated logos are owned by The Canadian Real Estate Association (CREA) and identify the quality of services provided by real estate professionals who are members of CREA. The trademark DDF® is owned by The Canadian Real Estate Association (CREA) and identifies CREA's Data Distribution Facility (DDF®)