
Contact us for more information
Welcome to this beautiful Single Family Home located in the desirable community of Summerside. Listed at $474,700, 250-252 Central Street Summerside, Prince Edward Island C1N 3M4 offers a spacious layout featuring 5 bedrooms and 3 bathrooms. This property spans 2,843 sq. ft. of living space, making it a standout listing in the current local market. MLS® 202619443 is listed by Chris Bentley and Jess Davis of CENTURY 21 Northumberland Realty.
Listing information last checked against the CREA DDF® data feed: October 18, 2026 at 11:00 PM.
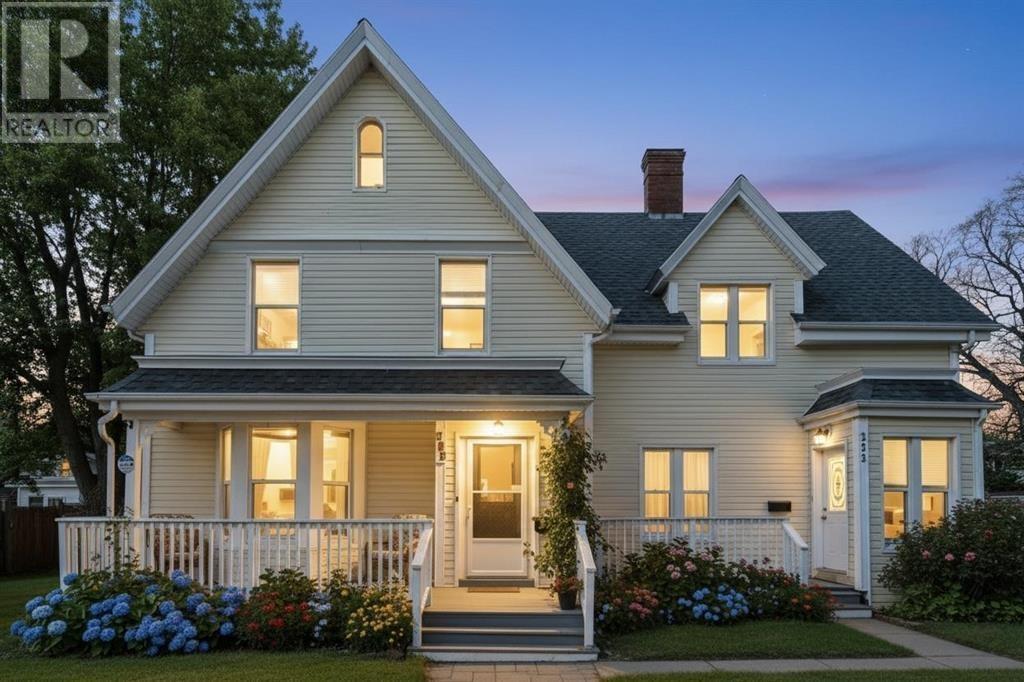
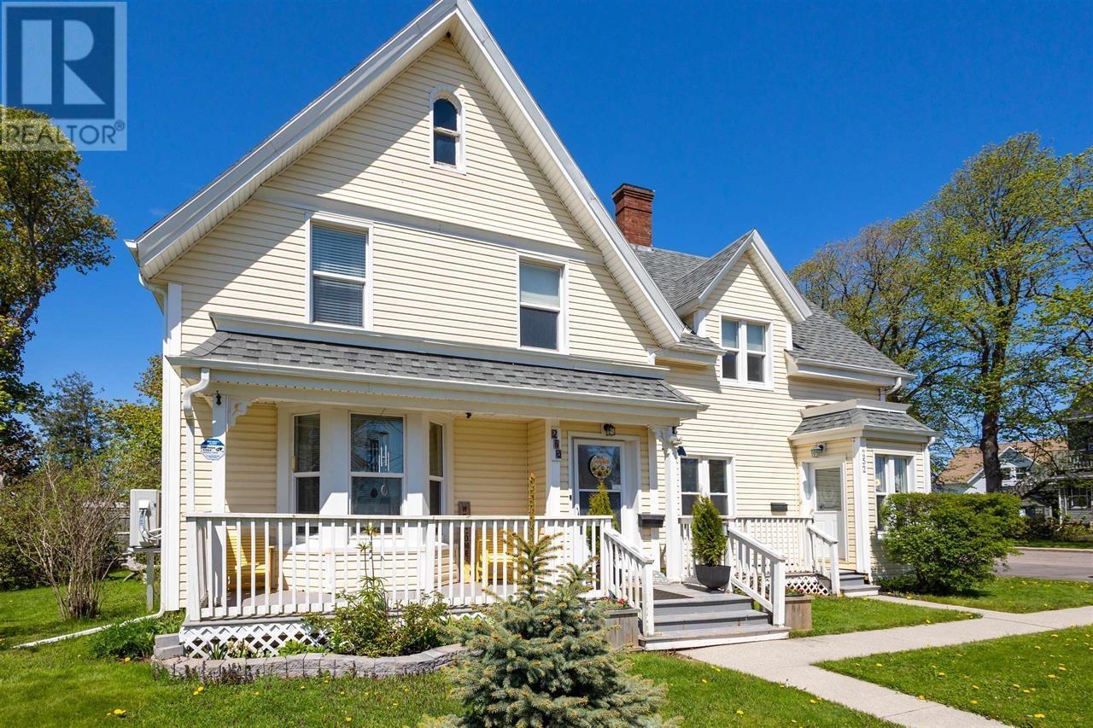
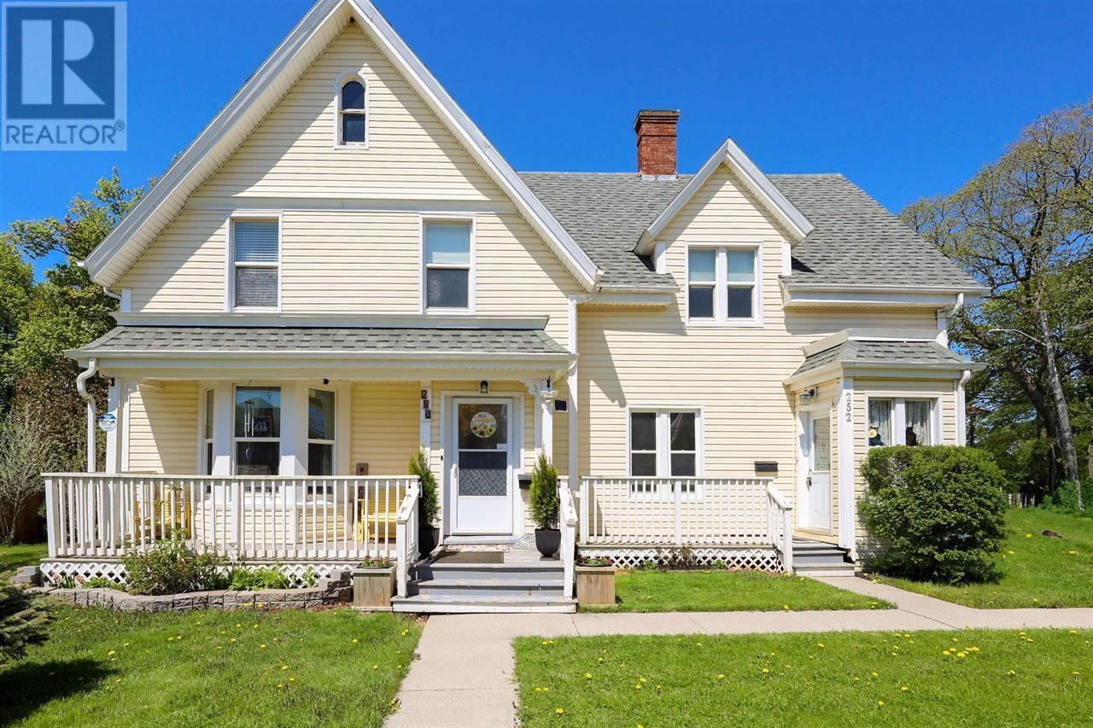
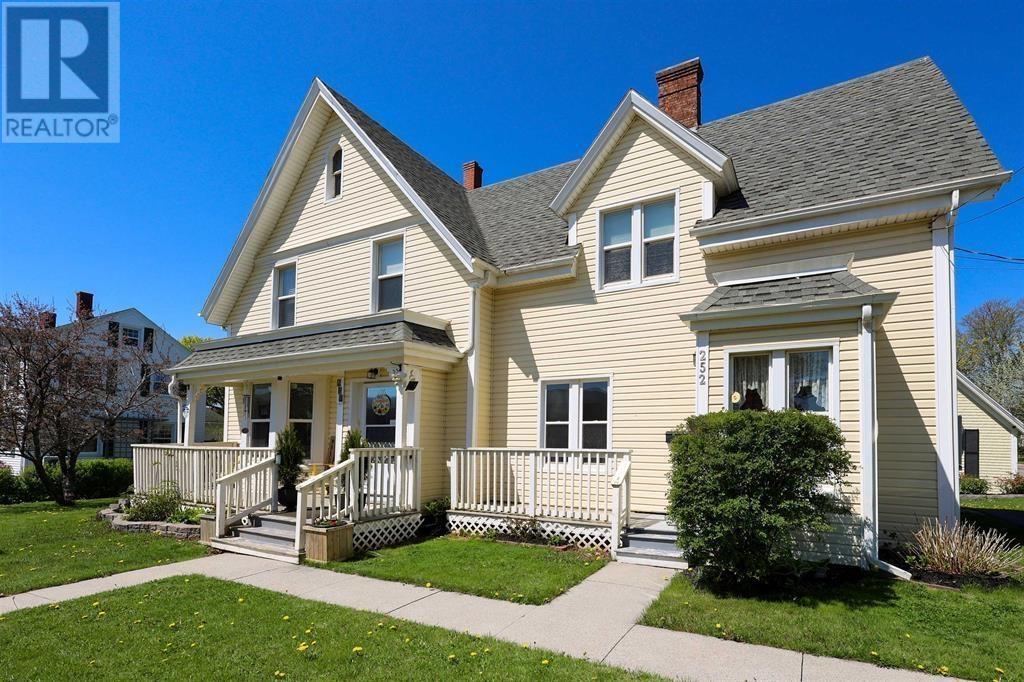
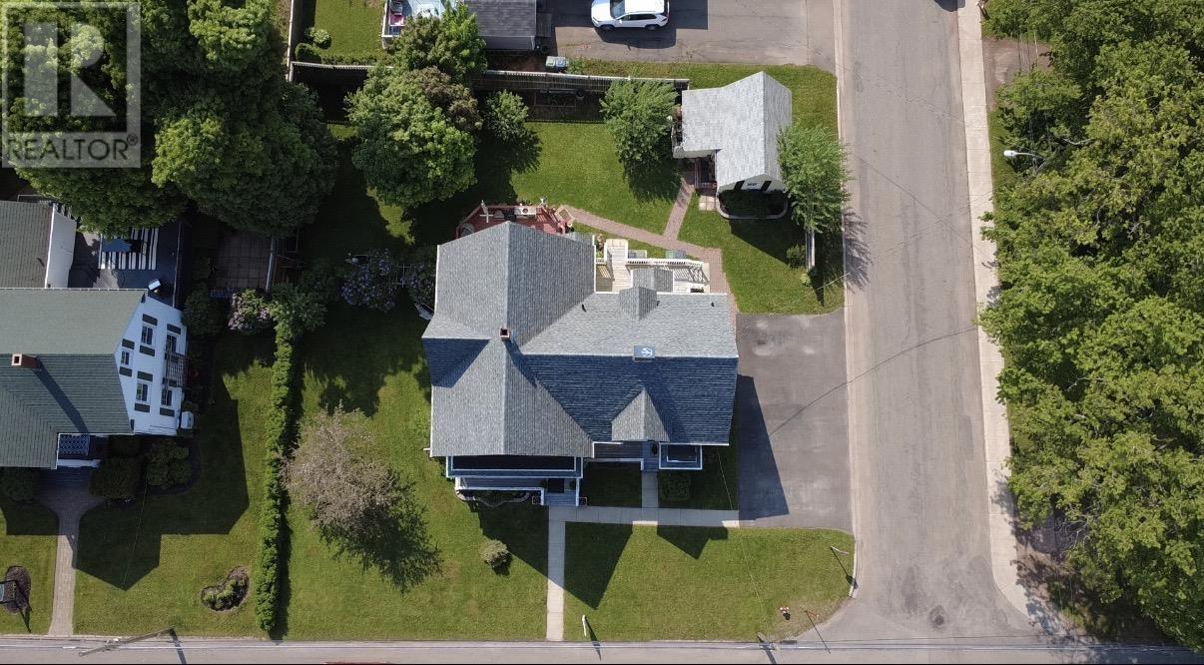
Located on a corner lot near downtown Summerside, this extensively renovated two-unit property offers approximately 2,843 square feet of finished living space, five bedrooms and three bathrooms, including one half bath. Originally built in 1910, the two-storey home has undergone more than $230,000 in renovations, combining original architectural character with contemporary finishes and updated living spaces. The property includes a spacious main residence and a separate, self-contained one-bedroom apartment, providing opportunities for owner-occupied living, extended family accommodation or rental income. Two civic addresses, separate electrical meters, four paved parking spaces and a powered workshop add flexibility to this centrally located Summerside property.
The property has undergone more than $230,000 in renovations, updating the interior while preserving elements of its original 1910 character.
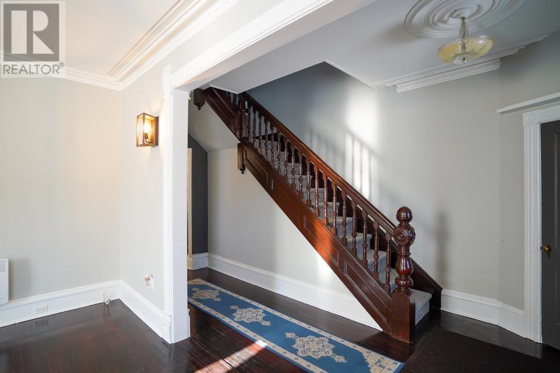
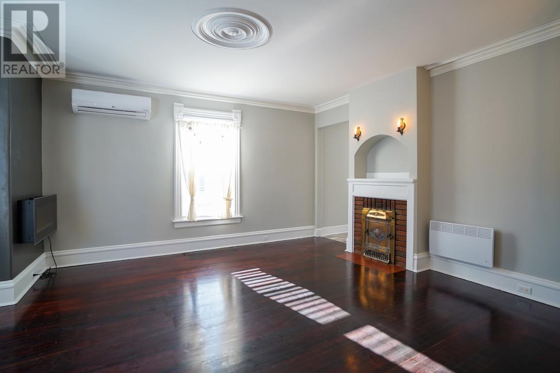
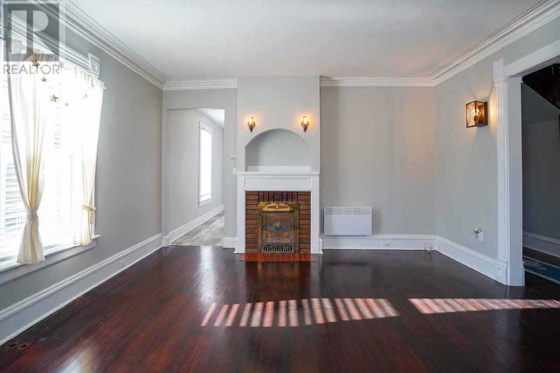
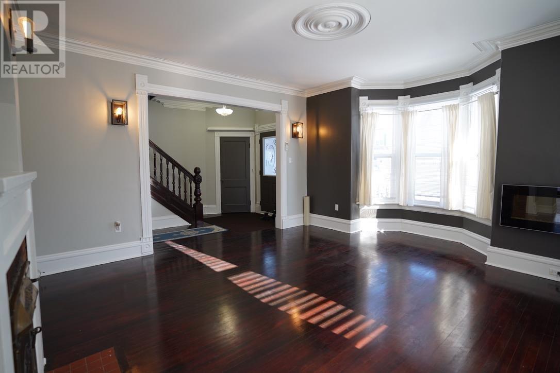
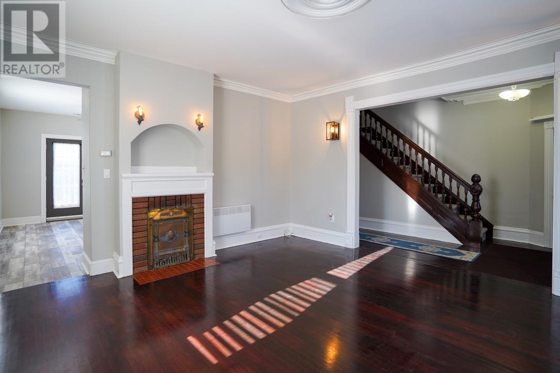
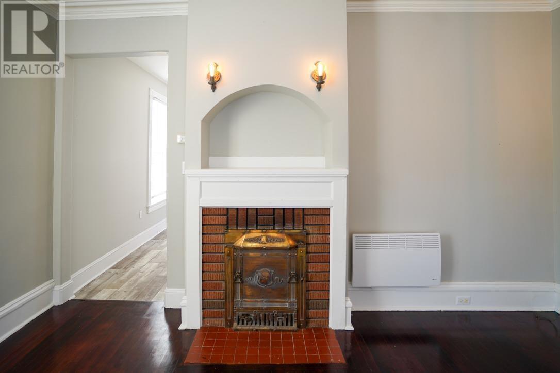
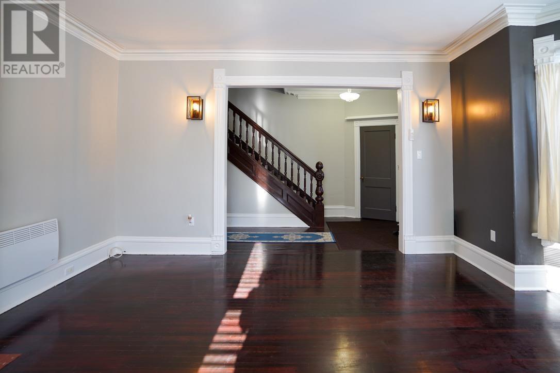
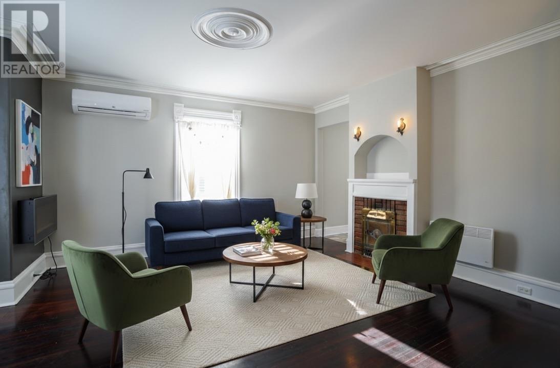
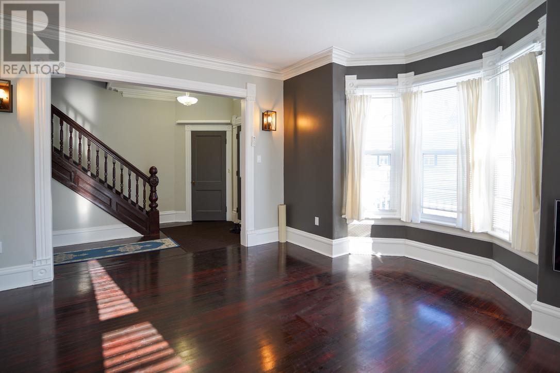
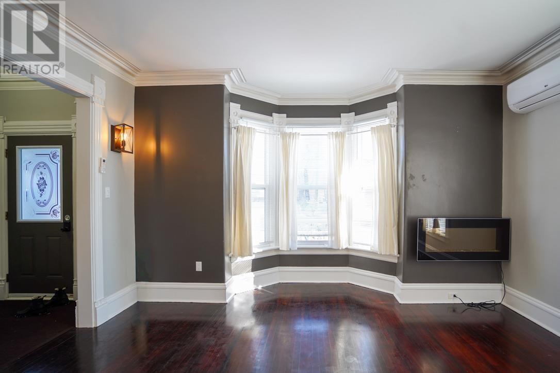
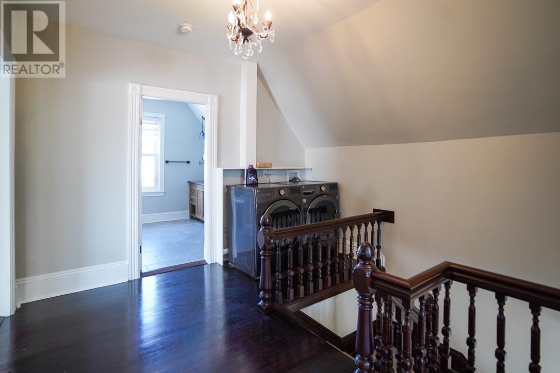
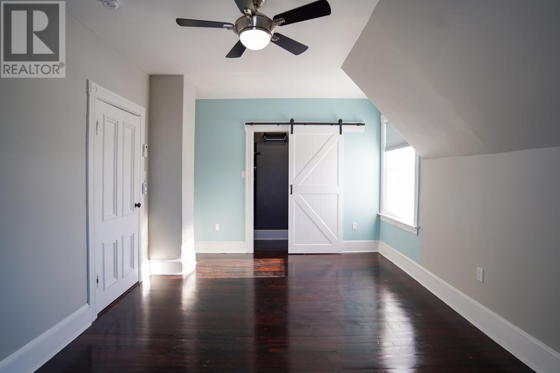
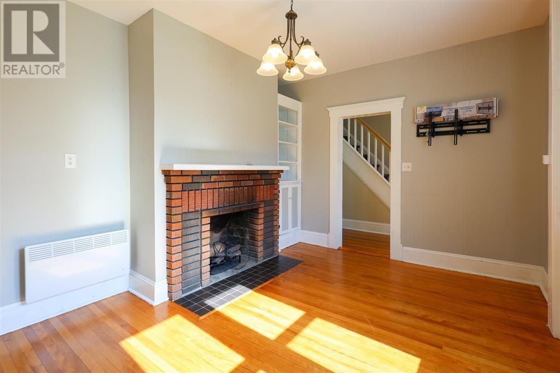
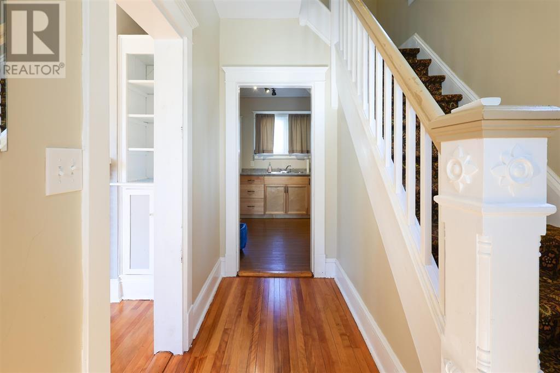
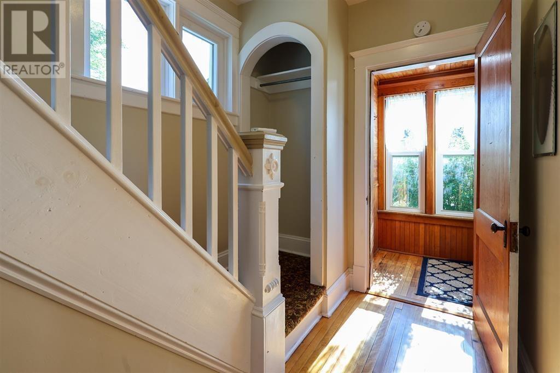
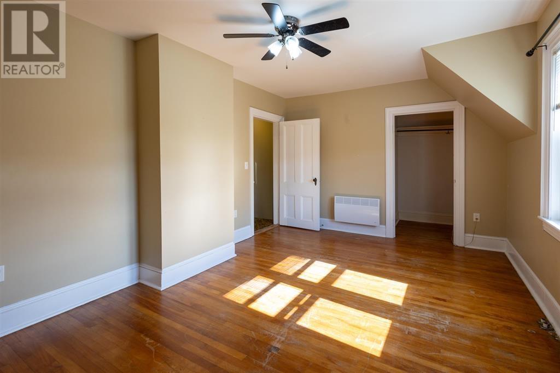
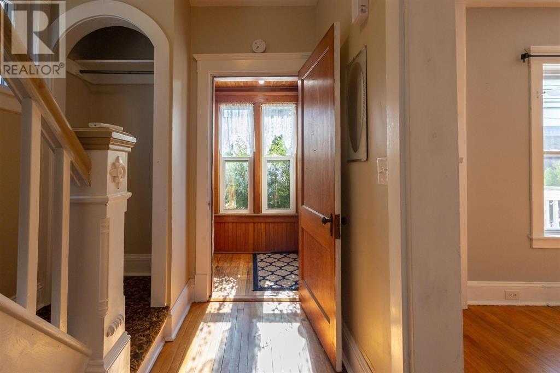
The main residence at 250 Central Street occupies approximately 60% of the home’s total living space and features PEI-milled birch hardwood flooring, a modern kitchen and bright living areas.
Contemporary finishes and updated appliances complement the home’s established architectural style, creating a comfortable living environment with the space and character of an older Summerside residence.
The two-unit layout allows the main home and adjoining apartment to function independently while remaining part of the same property.
The main residence offers generous living space across the home’s two-storey layout, providing room for everyday household activities, entertaining and family gatherings.
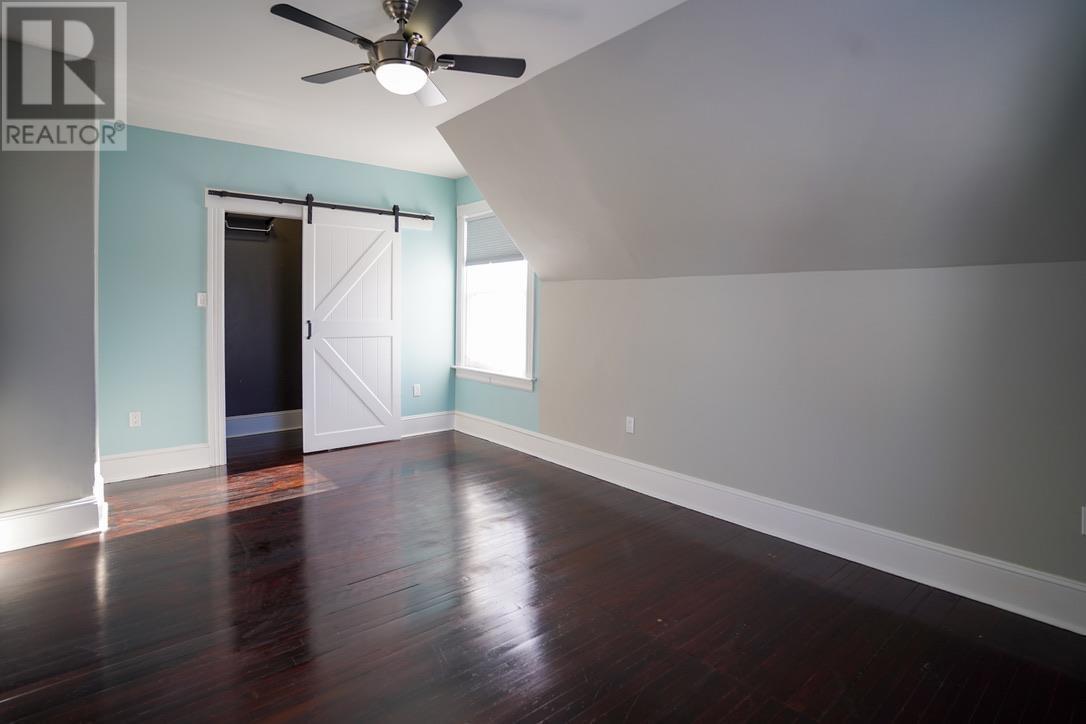
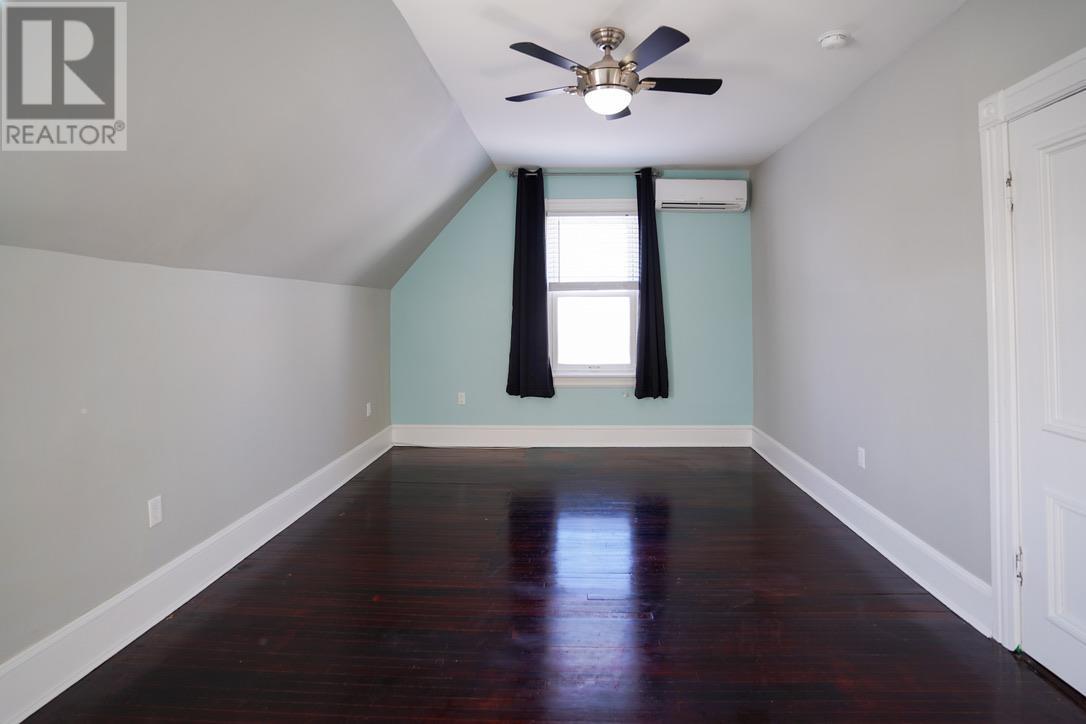
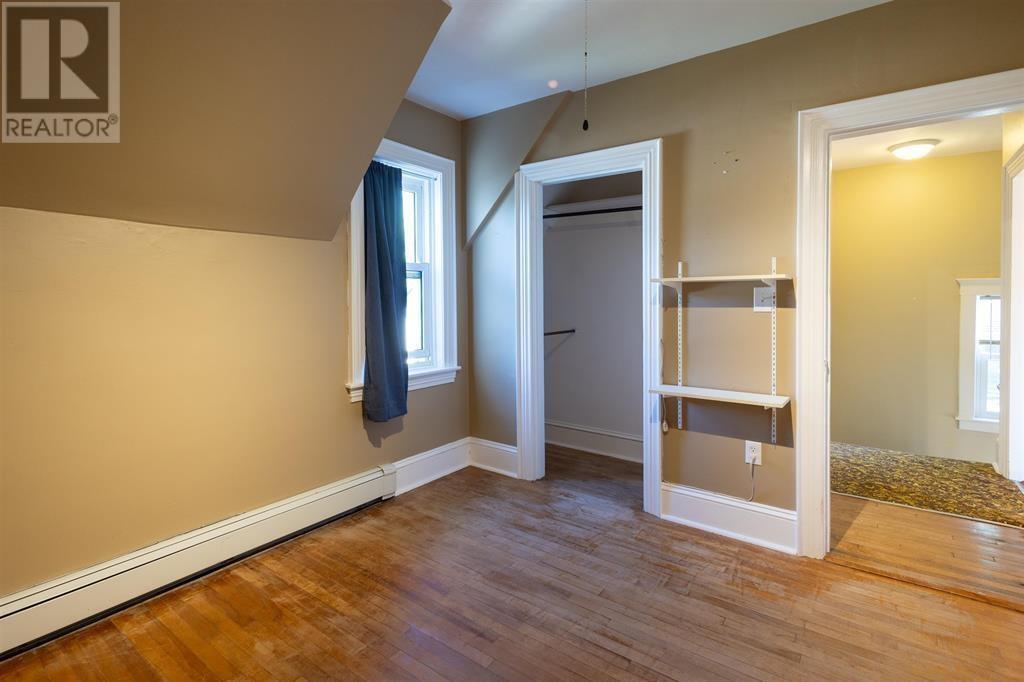
Locally milled birch hardwood flooring adds warmth and character to the interior, while the updated living areas provide a comfortable setting for modern residential use.
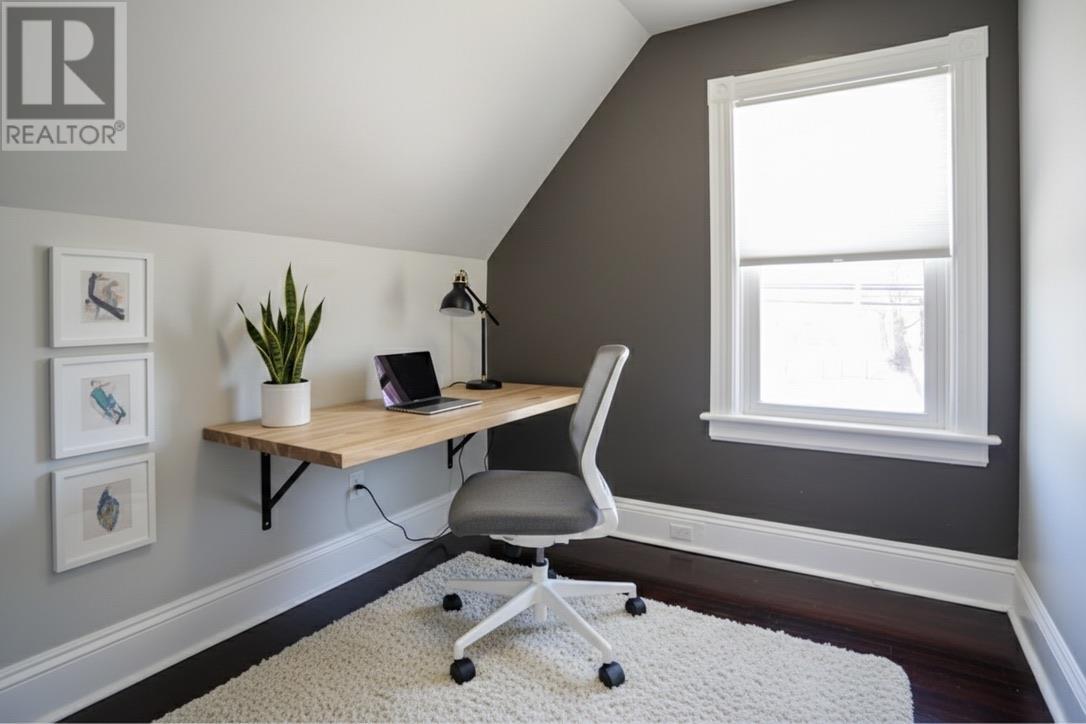
The home’s overall five-bedroom layout offers flexibility for family members, guests, working from home and other household needs.
The main residence provides approximately 60% of the property’s finished living area, with the remaining space allocated to the separate apartment.
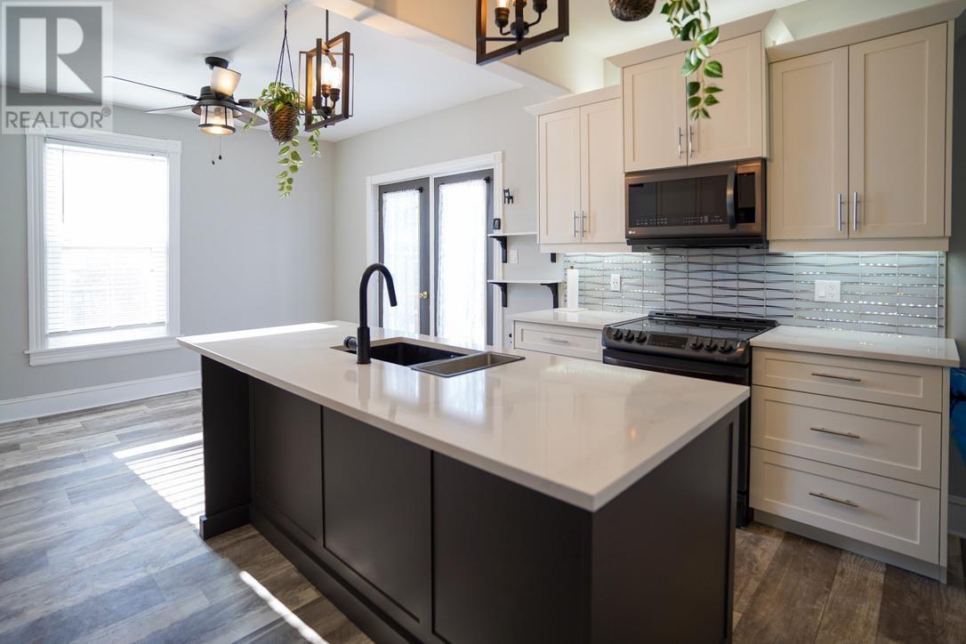
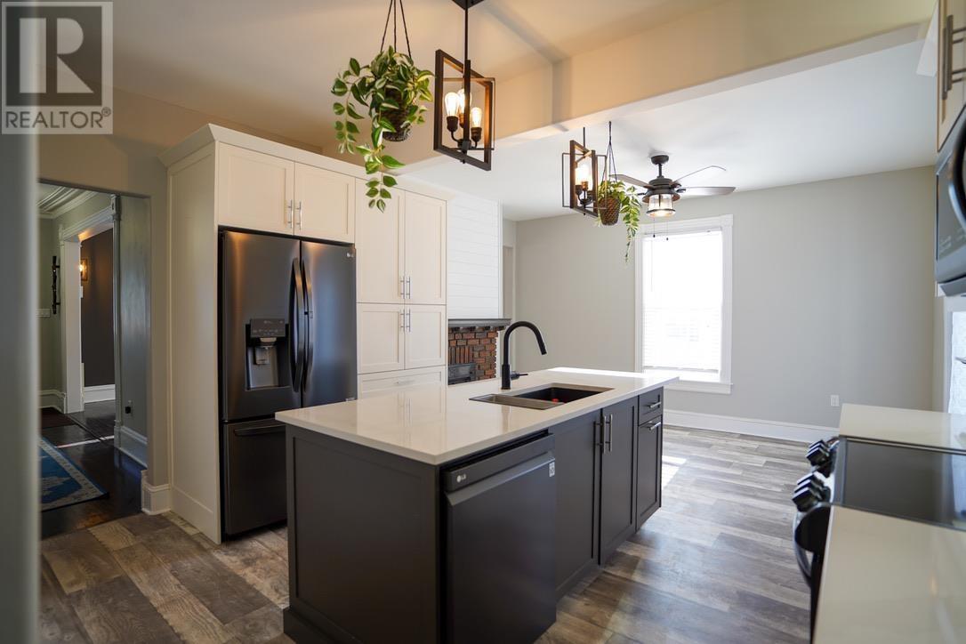
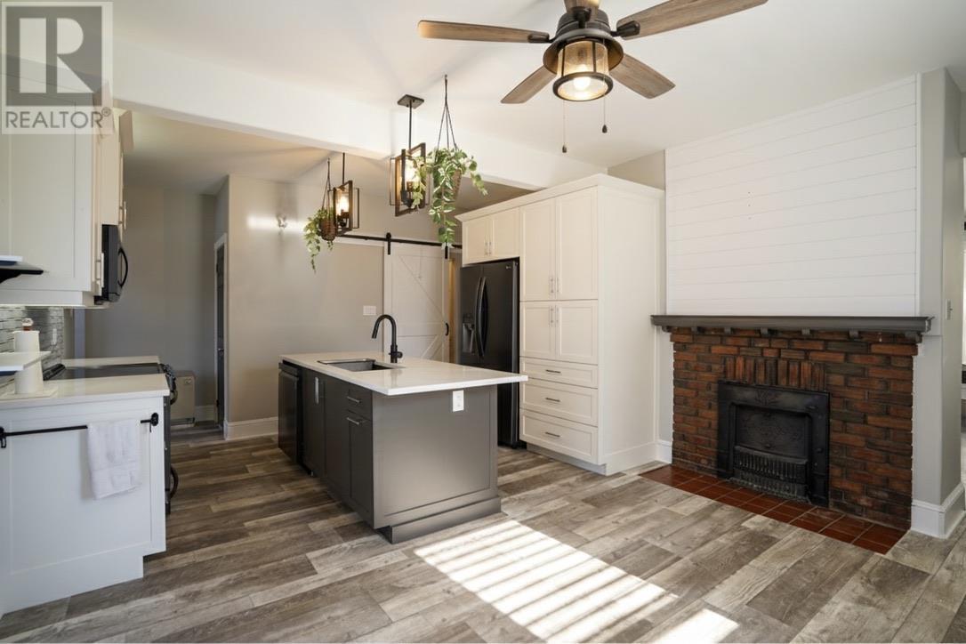
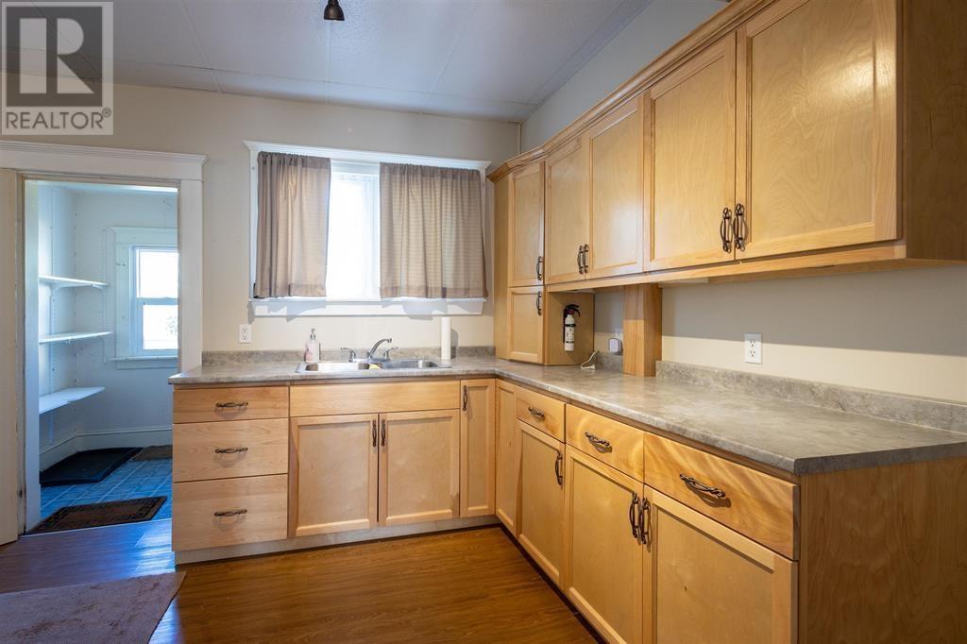
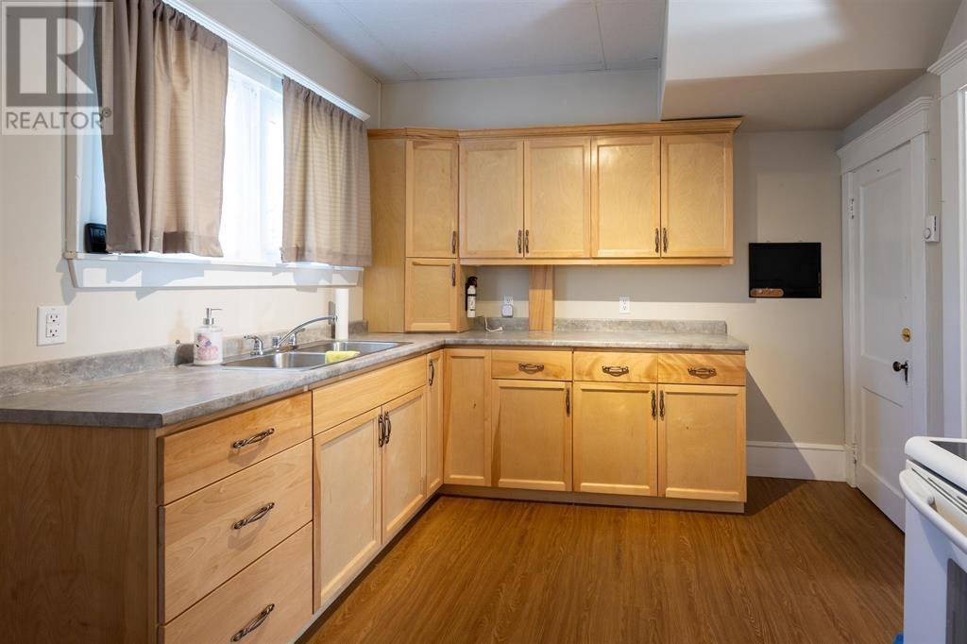
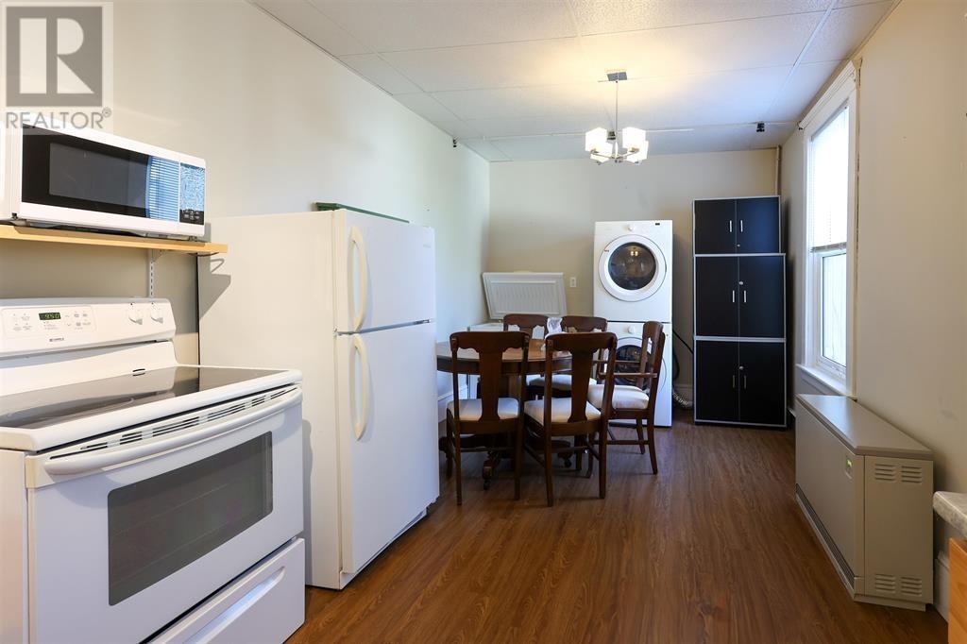
The main residence features a modern kitchen with contemporary finishes and practical space for everyday meal preparation.
The property includes a stove, oven, refrigerator, dishwasher, microwave and freezer among its listed appliances.
The updated kitchen complements the home’s original character while providing the functionality expected in a contemporary residential property.
With two separate residential units, the property includes an additional kitchen in the adjoining apartment, allowing each household to prepare meals independently.
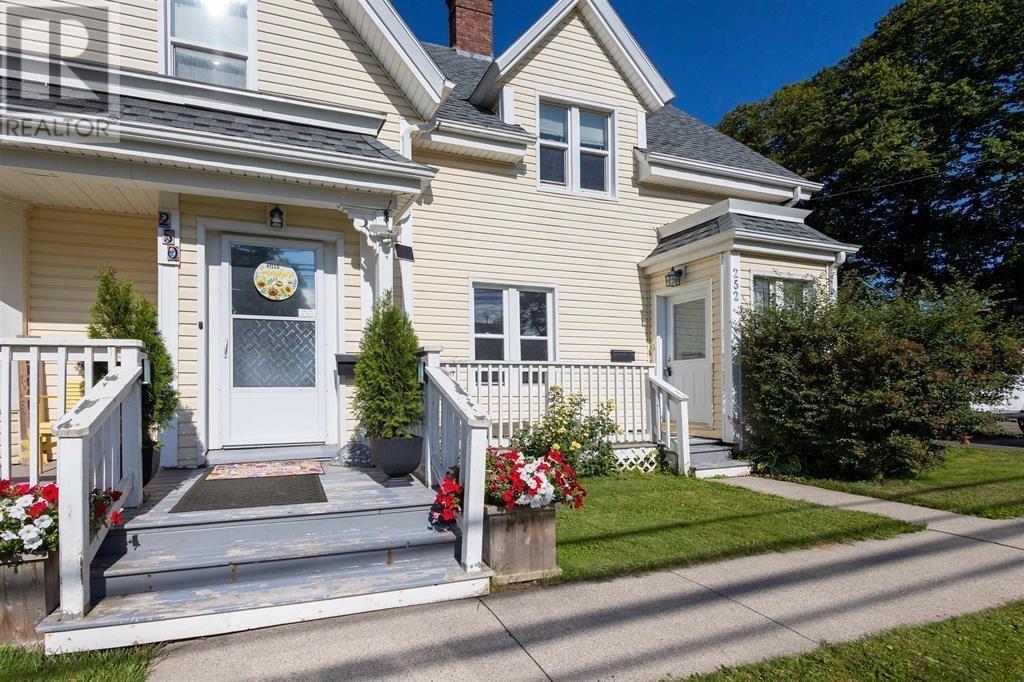
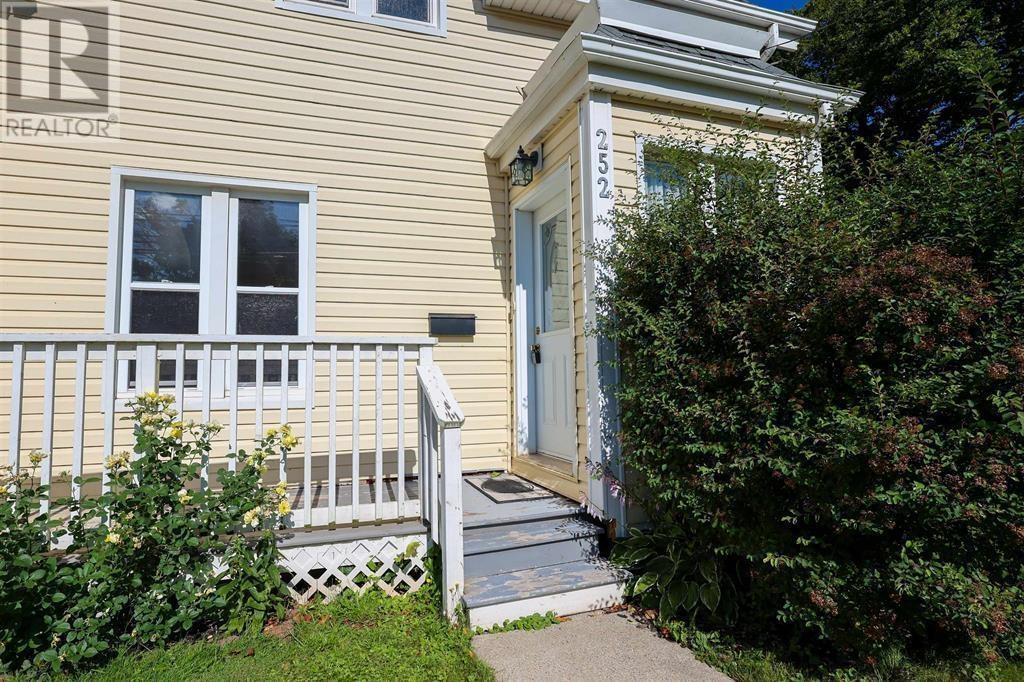
The second residential unit at 252 Central Street occupies approximately 40% of the home’s total living space and features its own private entrance, kitchen, bathroom and living area.
The self-contained one-bedroom apartment provides independent accommodation for extended family members, visiting relatives or tenants.
The apartment is currently vacant, allowing a purchaser to consider occupying the space or arranging a new tenancy according to their needs and applicable requirements.
Its separate entrance and independent living facilities allow the two units to function as distinct residential spaces while remaining conveniently located within the same building.
The two-unit configuration provides flexibility for buyers interested in combining a primary residence with an additional residential unit.
An owner could occupy the larger main residence while renting the adjoining apartment, potentially generating income to help offset ownership expenses.
Alternatively, the property could accommodate extended family members who would benefit from having their own kitchen, bathroom, entrance and living space.
Buyers considering renting either or both units should confirm applicable municipal requirements, rental registration obligations, permitted uses and anticipated operating expenses.
The property is offered with both residential units vacant or available for occupancy as described in the original listing, providing flexibility for future arrangements.
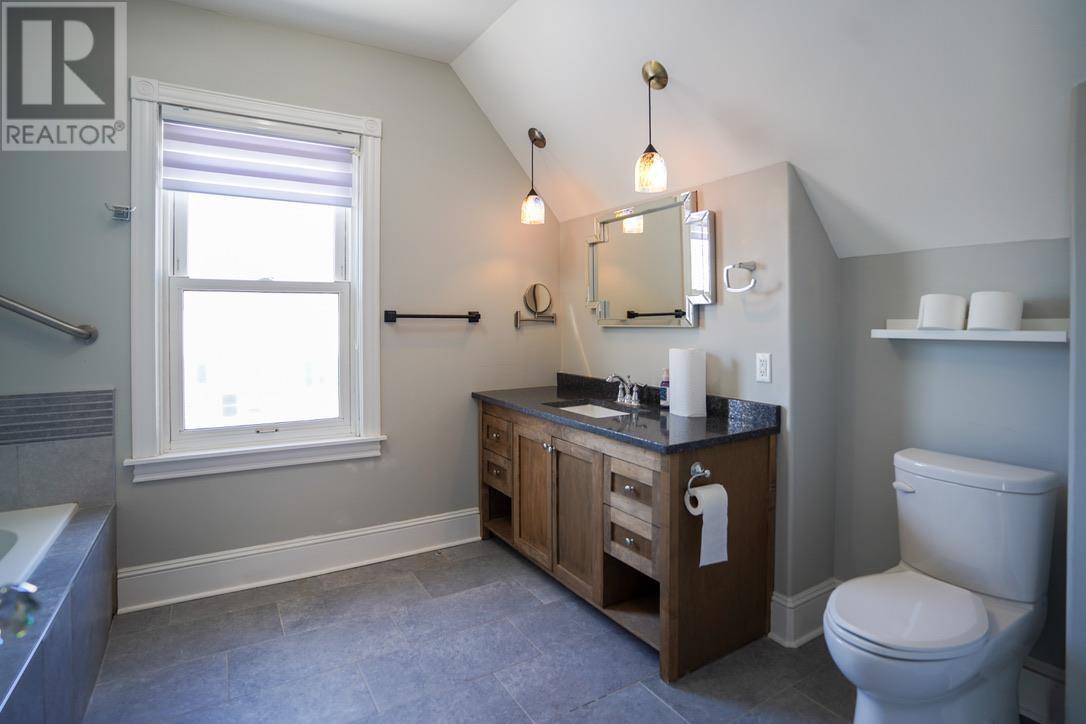
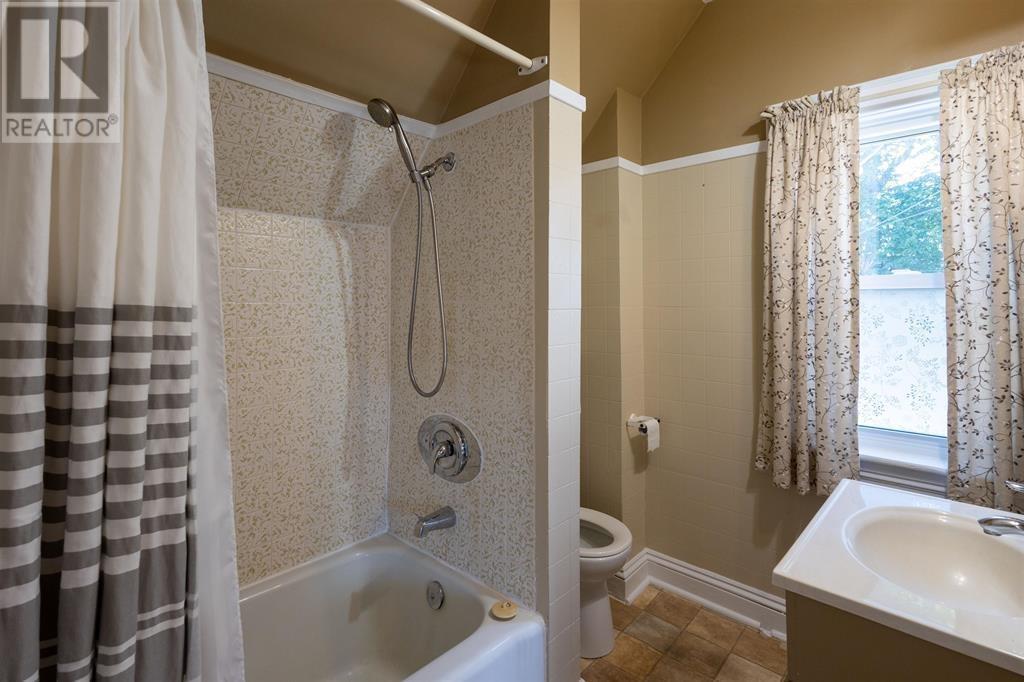
The property is officially listed with five bedrooms, including four above ground and one below ground, along with three bathrooms, one of which is a half bath.
The separate apartment includes one bedroom and its own bathroom, while the larger main residence provides additional sleeping and living accommodation.
The bedroom arrangement offers flexibility for families, overnight guests and households requiring additional space for an office or other personal activities.
Buyers should confirm the precise allocation of bedrooms and bathrooms between the two units, particularly if the intended use involves separate tenancies or extended family accommodation.
The property features two civic addresses and two electrical meters, supporting the independent operation of the two residential units.
Separate electrical metering provides a practical arrangement for monitoring electricity consumption associated with each residence.
The units share municipal water and sewer services, while property taxes are billed separately for each unit.
These arrangements provide additional flexibility for buyers considering owner-occupied rental use or operating the property as a two-unit residential investment.
The property features wall-mounted heat pump heating, with electric, wood and wind power identified among its listed energy sources.
The interior includes hardwood and laminate flooring, while the exterior features vinyl siding and a stone foundation.
A fireplace is also identified among the property’s features, adding to the character of this established residence.
Buyers should confirm the configuration and operation of the heating systems in each unit, including the fireplace and any associated equipment.
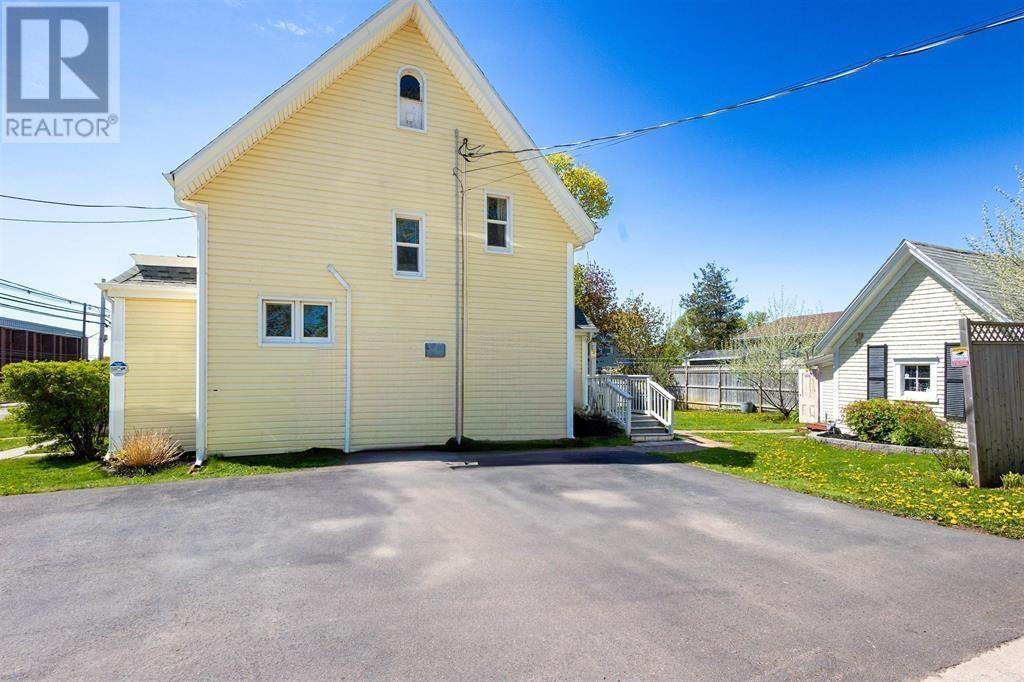
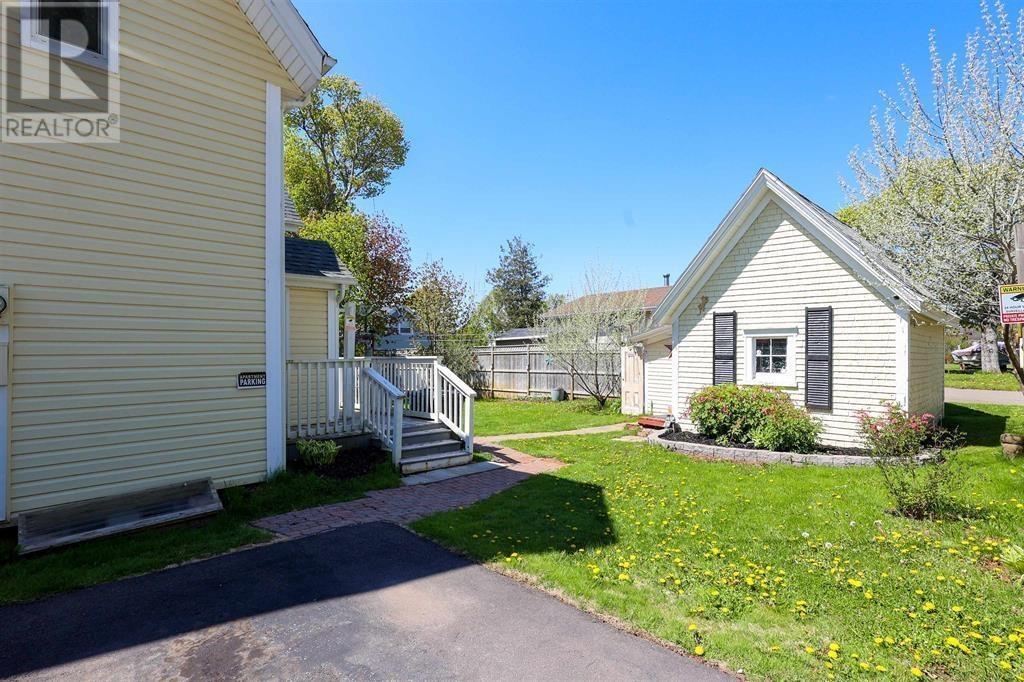
The residence sits on a relatively level 0.24-acre corner lot, providing outdoor space in a central Summerside location.
Mature apple trees contribute to the property’s established landscaping and create an attractive setting for gardening, relaxing and enjoying the warmer months.
The yard provides room for outdoor activities while remaining within convenient reach of downtown amenities.
Its corner-lot position and four paved parking spaces offer practical access for the property’s two residential units.
A substantial 21-by-16-foot outbuilding provides approximately 336 square feet of additional space for storage, hobbies and household projects.
The building is equipped with electrical power, a generator hookup, a workbench and an additional refrigerator.
Its layout provides room for tools, gardening supplies, seasonal equipment and personal projects, with potential for workshop use according to the purchaser’s needs.
The generator hookup adds functionality for buyers who wish to explore backup power arrangements, subject to confirming the existing installation and compatible equipment.
The property provides four paved parking spaces, accommodating vehicles associated with both residential units.
Two civic addresses, 250 and 252 Central Street, identify the separate residences and support their independent use.
The combination of separate entrances, electrical meters and designated parking capacity offers practical advantages for a property accommodating two households.
Buyers should confirm any applicable arrangements concerning shared outdoor areas, parking allocation and access between the units.
Located on Central Street near Water Street, the property offers convenient access to downtown Summerside and its shopping, restaurants, local businesses and everyday services.
The surrounding area includes parks, playgrounds, recreational facilities and public transit, with additional shopping and community amenities available throughout the city.
Summerside’s downtown waterfront and boardwalk provide opportunities for walking, cycling and enjoying views of Summerside Harbour.
The central location makes the property convenient for residents seeking access to urban amenities while enjoying the outdoor space and established character of a mature residential neighbourhood.
With its extensively renovated main residence, separate one-bedroom apartment, four paved parking spaces and powered workshop, this two-unit property offers flexible accommodation and potential rental income in the heart of Summerside.
| MLS® Number | 202619443 |
| Property Type | Single Family |
| Community Name | Summerside |
| Amenities Near By | Golf Course, Park, Playground, Public Transit, Shopping |
| Community Features | Recreational Facilities, School Bus |
| Features | Paved Driveway, Level |
| Structure | Shed |
| Bathroom Total | 3 |
| Bedrooms Above Ground | 4 |
| Bedrooms Below Ground | 1 |
| Bedrooms Total | 5 |
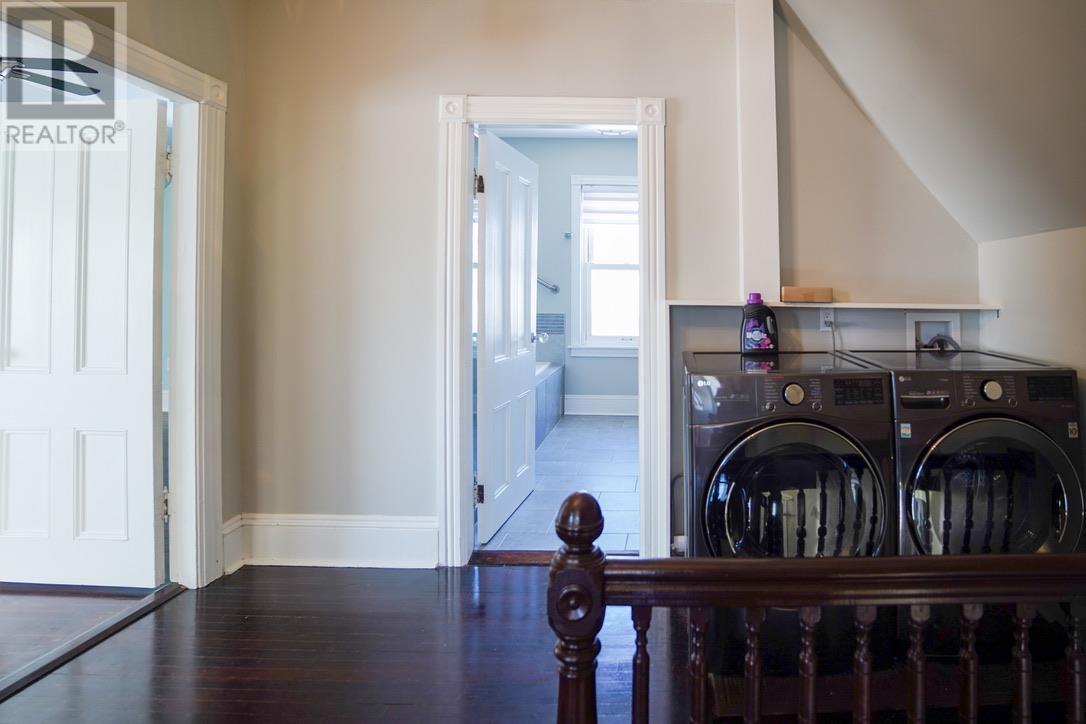
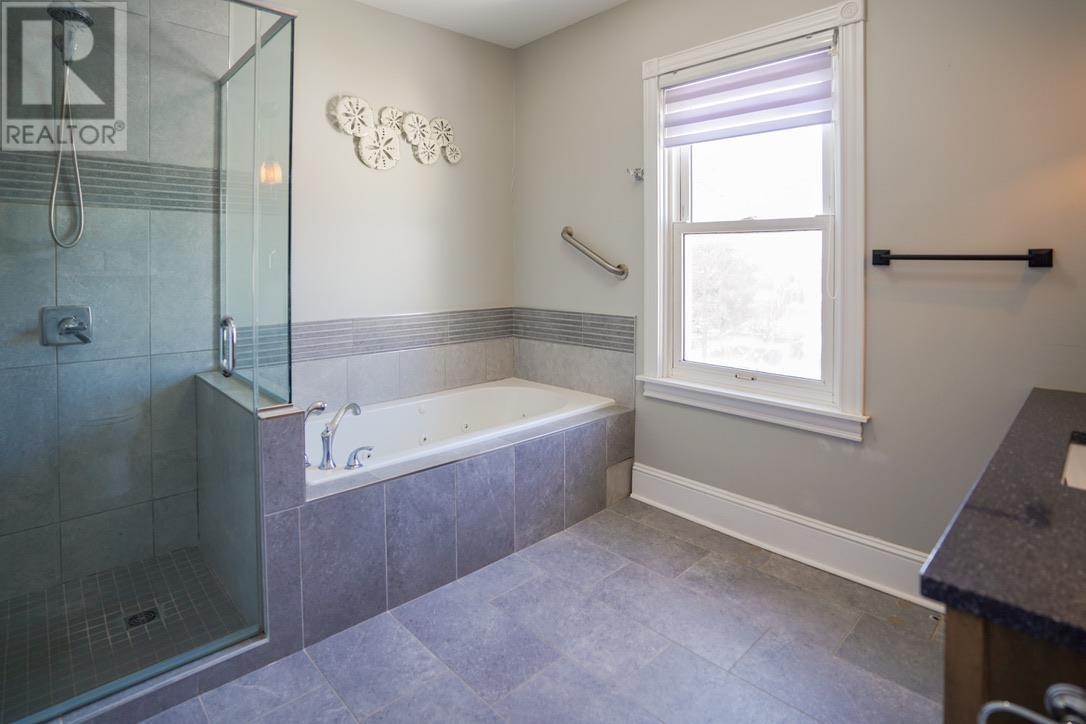
| Appliances | Jetted Tub, Oven, Stove, Dishwasher, Dryer, Washer, Freezer, Microwave, Refrigerator |
| Construction Style Attachment | Detached |
| Exterior Finish | Vinyl |
| Fireplace Present | Yes |
| Flooring Type | Hardwood, Laminate |
| Foundation Type | Stone |
| Half Bath Total | 1 |
| Heating Fuel | Electric, Wind Power, Wood |
| Heating Type | Wall Mounted Heat Pump |
| Stories Total | 2 |
| Total Finished Area | 2843 Sqft |
| Type | House |
| Utility Water | Municipal Water |
| Parking Space(s) |
| Acreage | No |
| Land Amenities | Golf Course, Park, Playground, Public Transit, Shopping |
| Land Disposition | Cleared |
| Sewer | Municipal Sewage System |
| Size Irregular | 0.24 |
| Size Total | 0.24 Ac|under 1/2 Acre |
| Size Total Text | 0.24 Ac|under 1/2 Acre |
| Level | Type | Length | Width | Dimensions |
|---|---|---|---|---|
| Second Level | Primary Bedroom | 16.3 X 10.6 | ||
| Second Level | Bedroom | 10.6 X 10 | ||
| Second Level | Bath (# Pieces 1-6) | 8 X 6 | ||
| Second Level | Bedroom | 21.3 X 11.6 | ||
| Second Level | Bedroom | 12 X 9.6 | ||
| Second Level | Bedroom | 10.6 X 9.6 | ||
| Second Level | Den | 8.6 X 6 | ||
| Second Level | Bath (# Pieces 1-6) | 9.3 X 11.6 | ||
| Main Level | Kitchen | 21.6 X 10. | ||
| Main Level | Living Room | 14x11 | ||
| Main Level | Kitchen | 14x7.10 | ||
| Main Level | Living Room | 14.9 X 15 | ||
| Main Level | Dining Room | 14 X 11.6 | ||
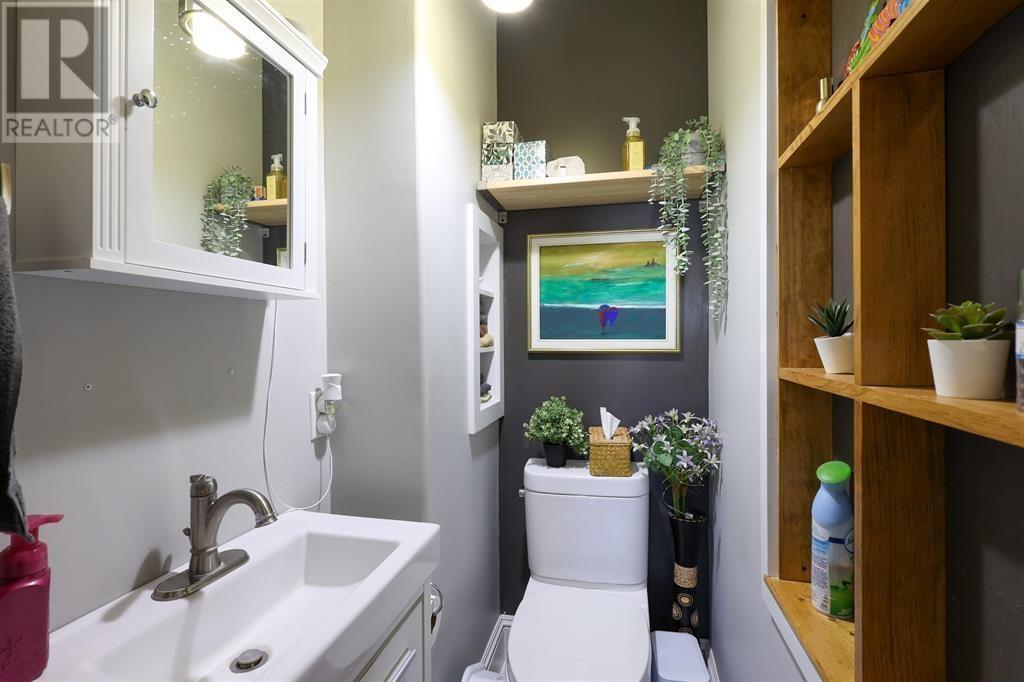
| Main Level | Bath (# Pieces 1-6) | 5.6 X 4 | ||
| Main Level | Foyer | 14 X 11 |
https://www.realtor.ca/real-estate/30109139/250-252-central-street-summerside-summerside

The trademarks REALTOR®, REALTORS®, and the REALTOR® logo are controlled by The Canadian Real Estate Association (CREA) and identify real estate professionals who are members of CREA. The trademarks MLS®, Multiple Listing Service® and the associated logos are owned by The Canadian Real Estate Association (CREA) and identify the quality of services provided by real estate professionals who are members of CREA. The trademark DDF® is owned by The Canadian Real Estate Association (CREA) and identifies CREA's Data Distribution Facility (DDF®)