
Contact us for more information
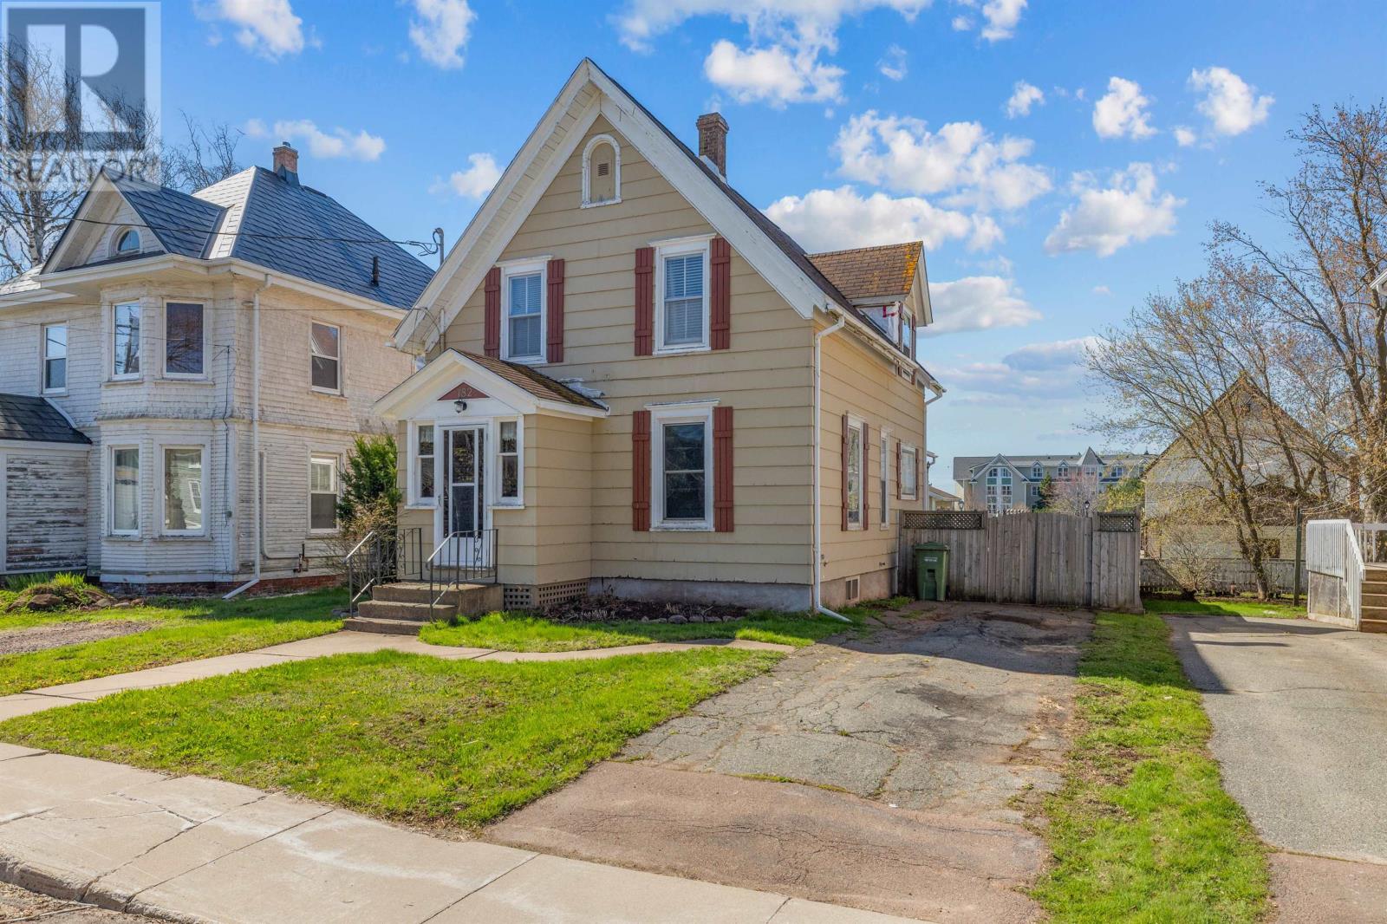
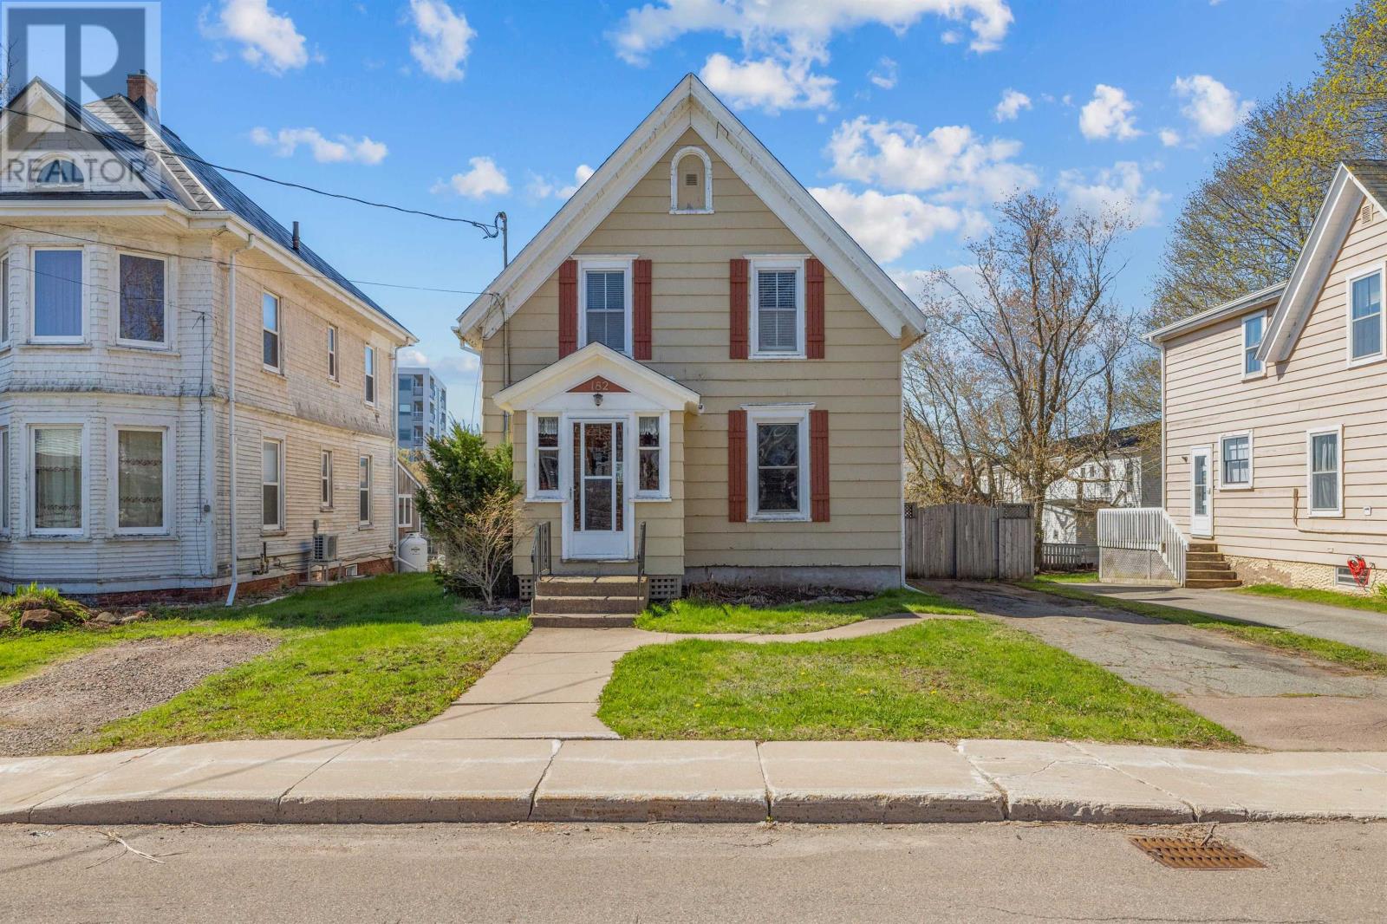
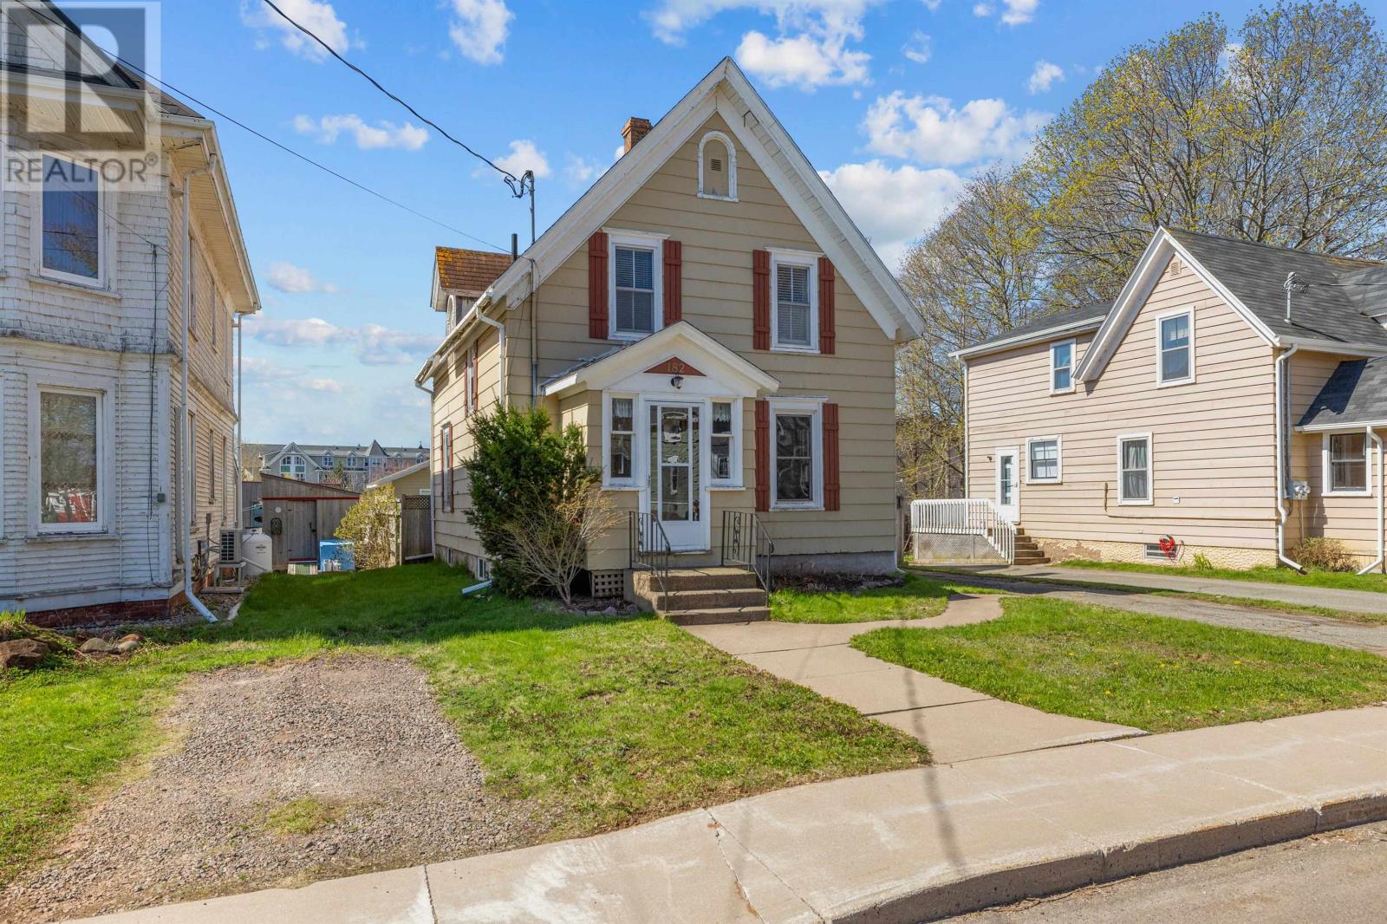
Welcome to this beautiful Single Family Home located in the desirable community of Summerside. Listed at $269,000, 182 Hanover Street Summerside, Prince Edward Island C1E 1E6 offers a spacious layout featuring 3 bedrooms and 1 bathroom. This property spans 1,590 sq. ft. of living space, giving prospective buyers a property worth taking a closer look at. MLS® 202608731 is listed by Corey Ross of CENTURY 21 Northumberland Realty.
Listing information last checked against the CREA DDF® data feed: November 7, 2026 at 6:00 PM.
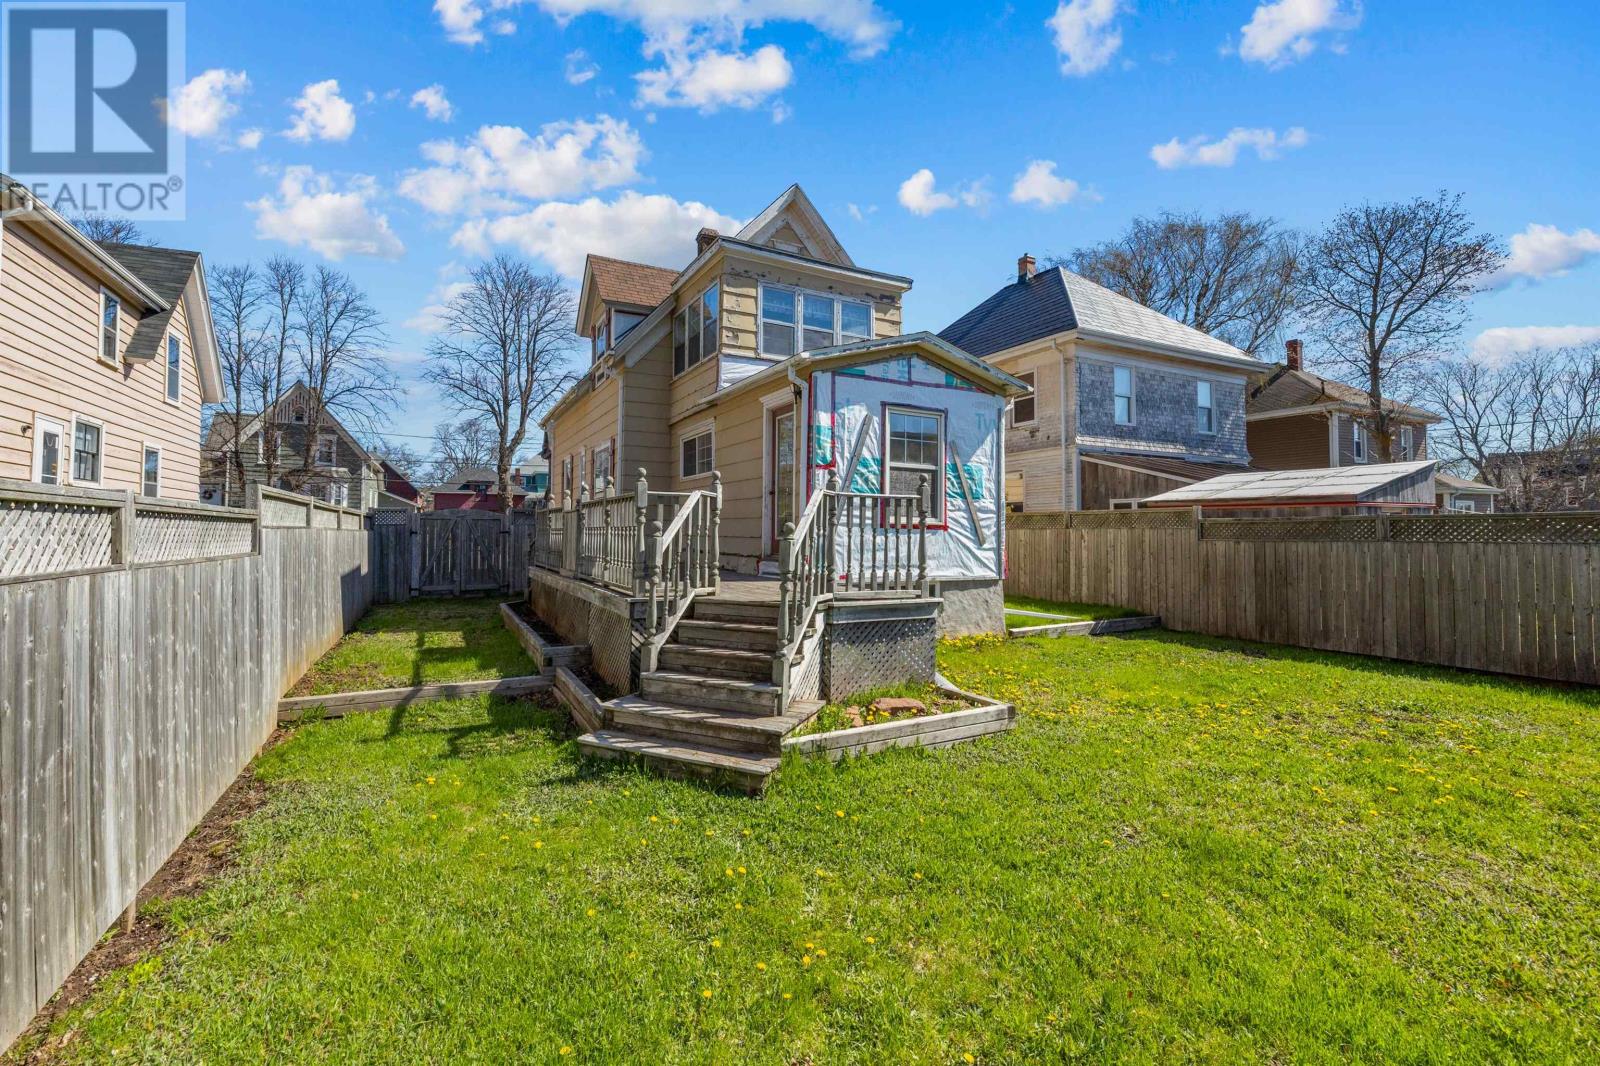
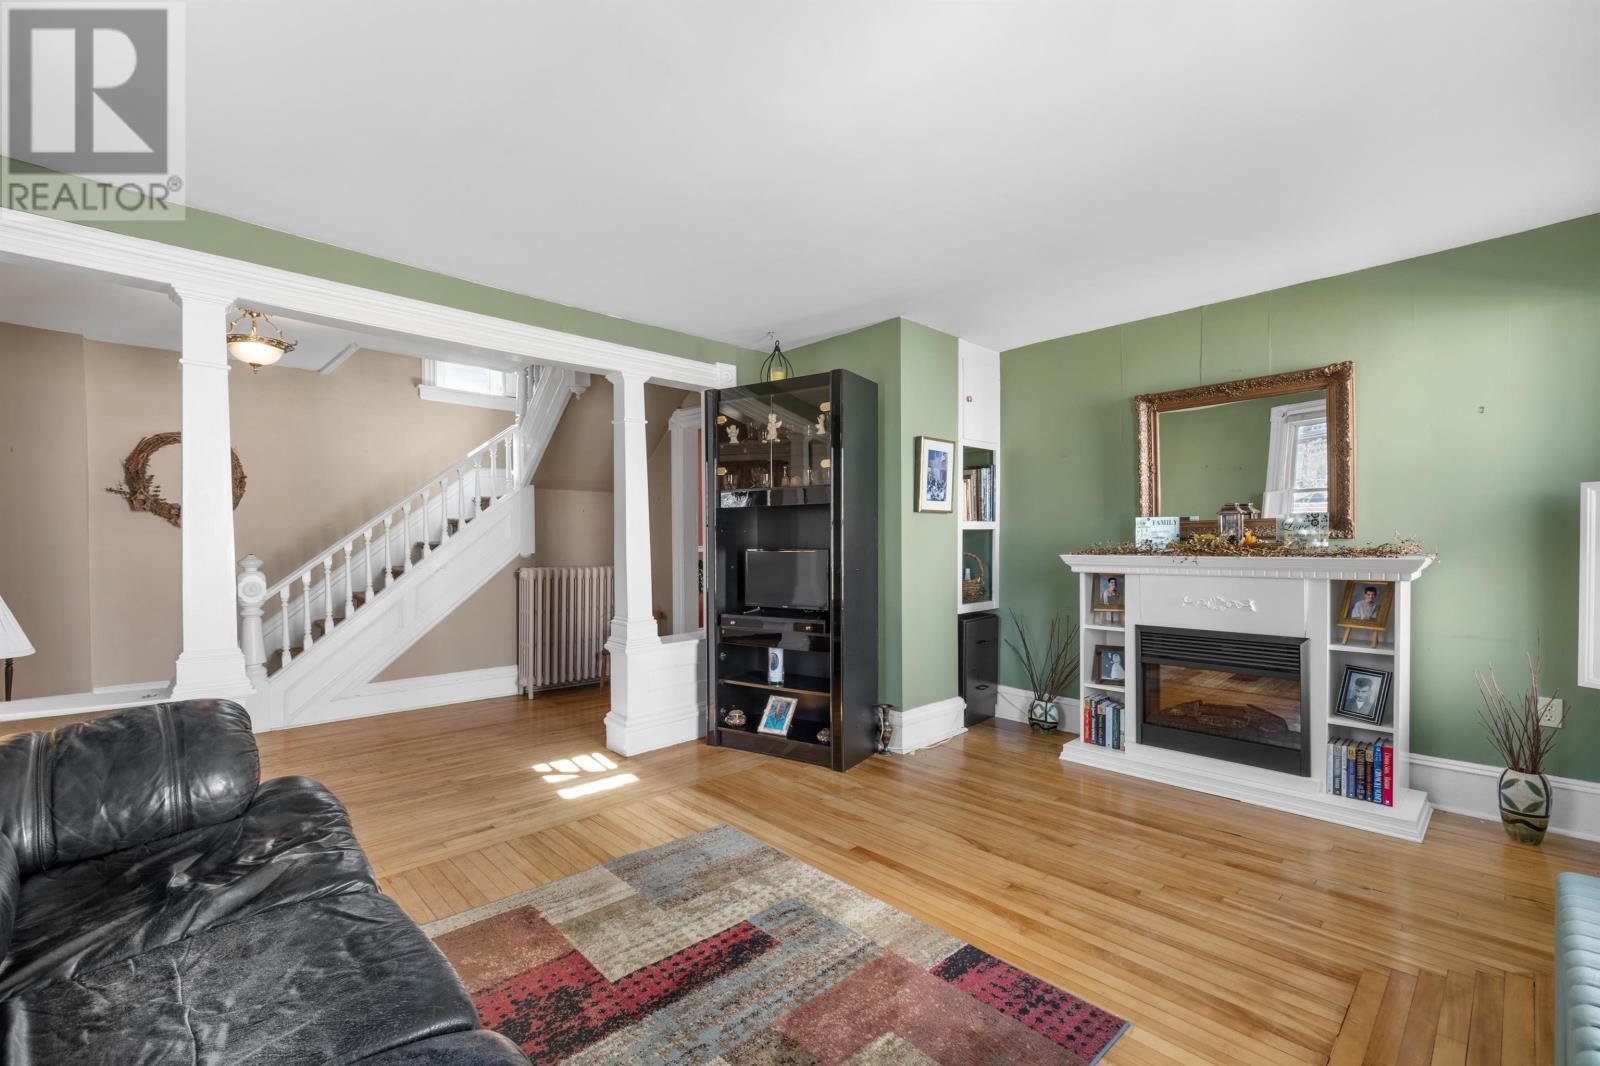
Located on Hanover Street in Summerside, Prince Edward Island, this three-bedroom, one-bathroom home offers approximately 1,590 square feet of finished living space in a convenient central location. The two-storey detached residence features a spacious living room with hardwood flooring, a separate dining area, three upper-level bedrooms and a three-season sunroom with southern-facing city views. A fenced backyard, large outdoor deck and 16-by-16-foot storage shed provide additional space for recreation, gardening and personal projects. Recent improvements include a high-efficiency heating system, upgraded plumbing and a 200-amp electrical service. Situated within walking distance of restaurants, coffee shops, the farmers market and other downtown amenities, the property combines traditional residential character with practical modern updates.
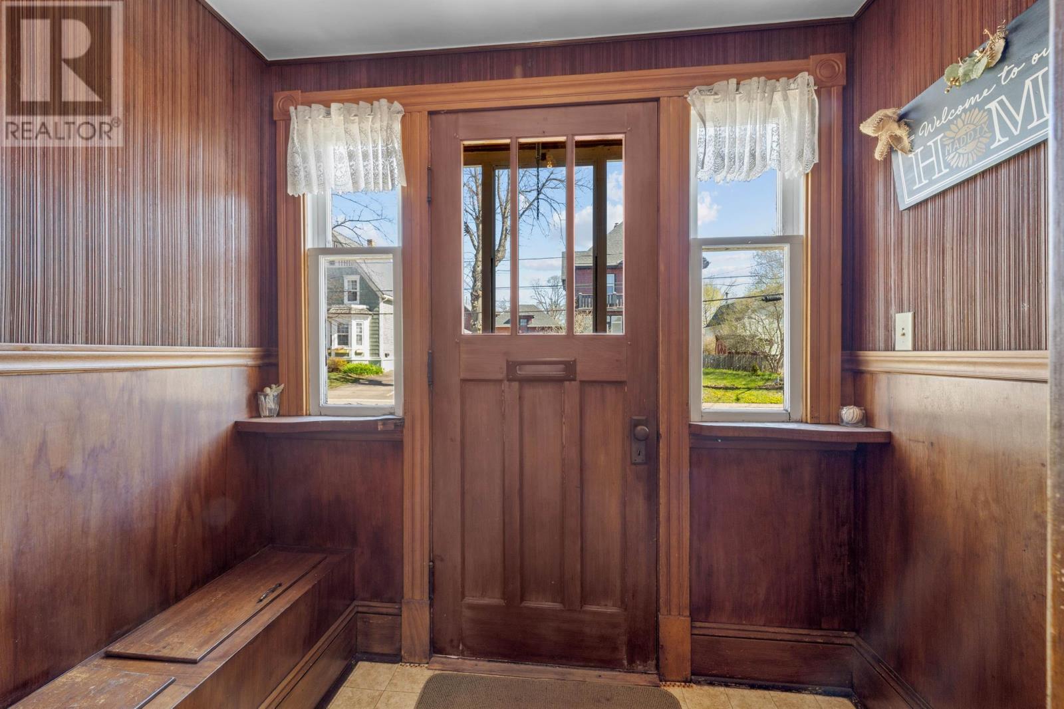
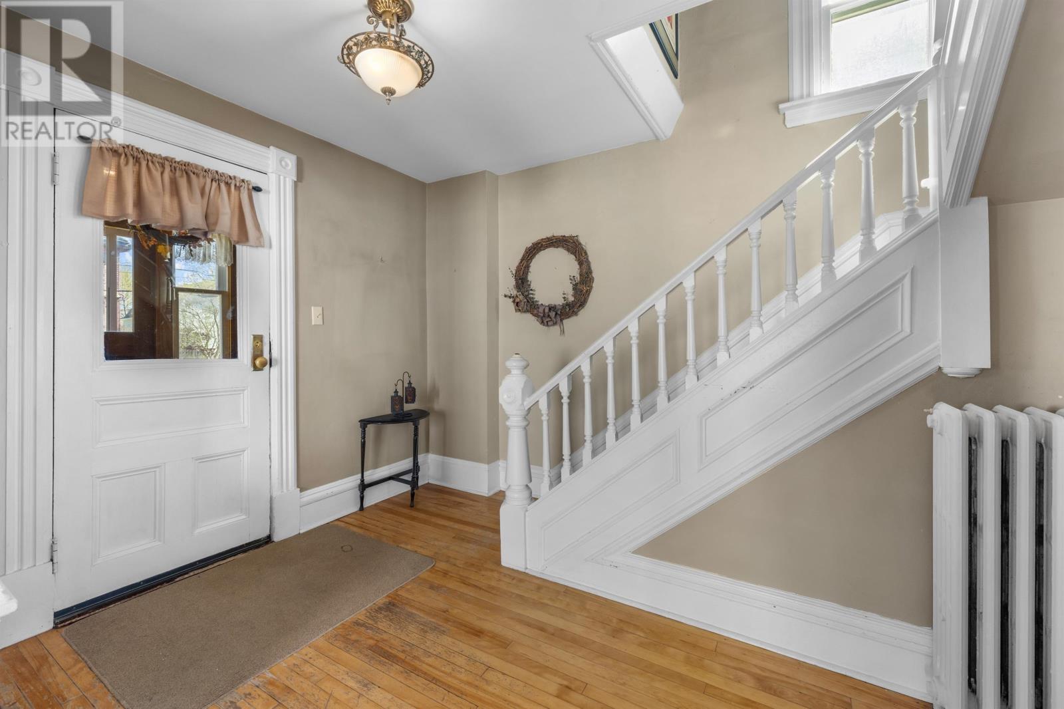
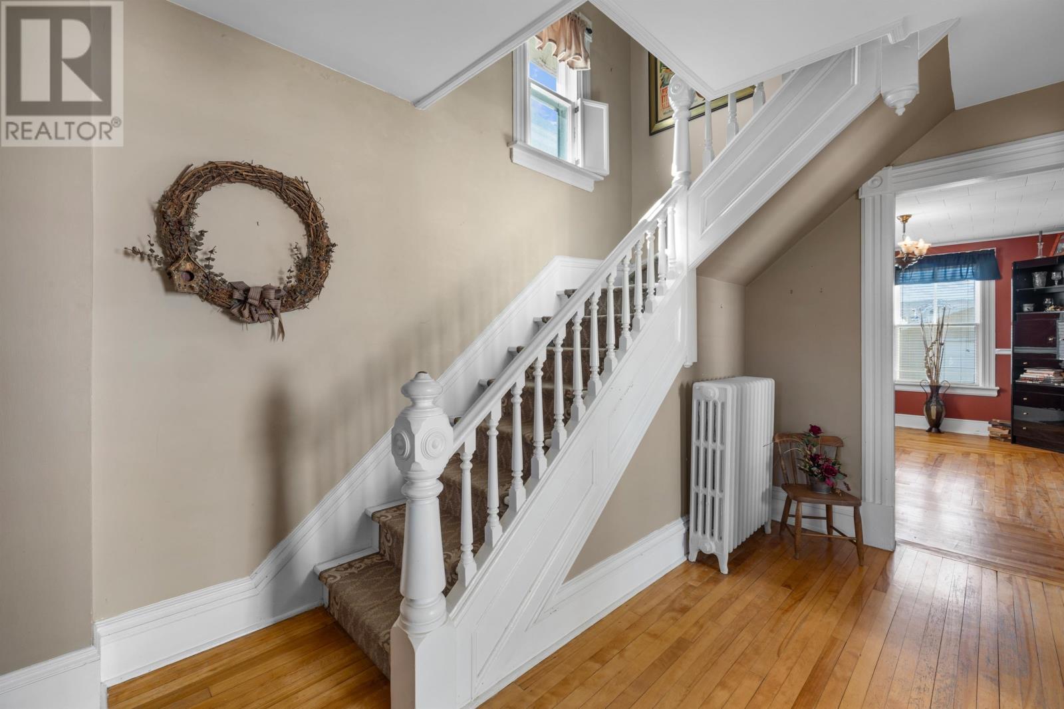
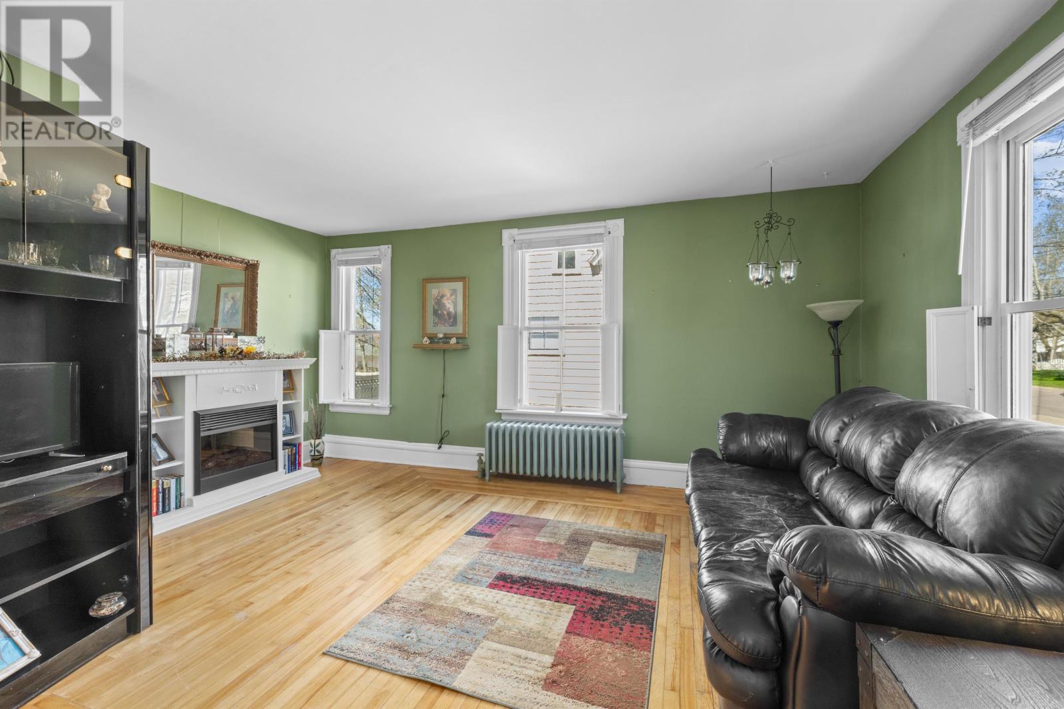
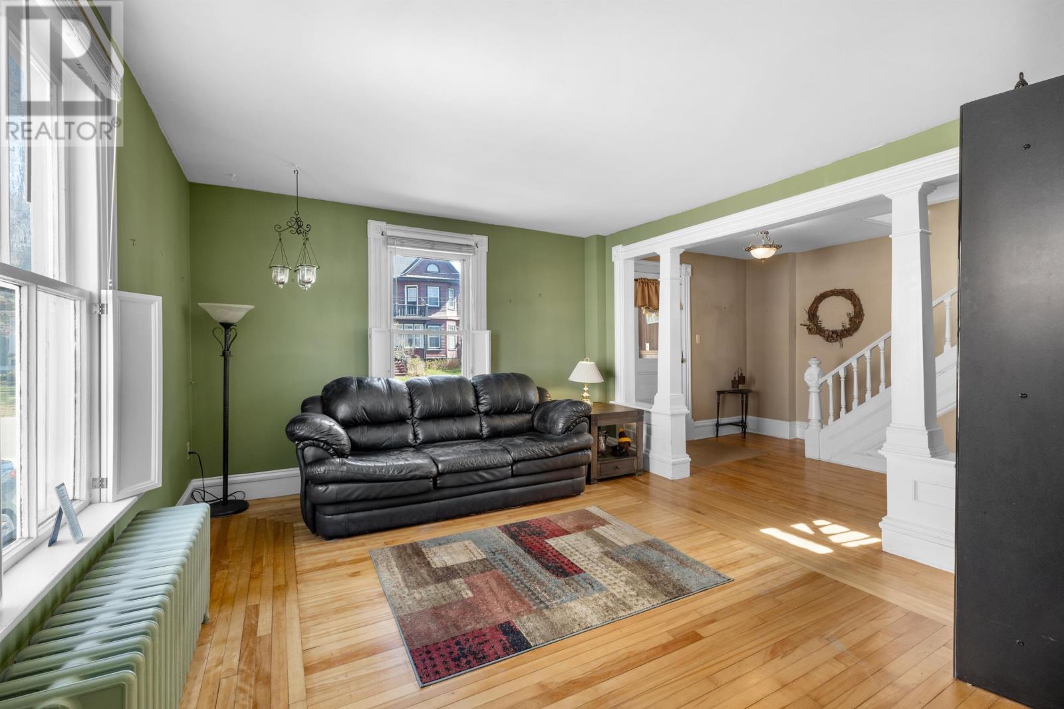
The main level features a generous living room with hardwood flooring, providing a comfortable gathering space for everyday relaxation, family activities and entertaining. A front porch creates a welcoming entrance to the home, while the adjoining living areas offer flexibility for arranging furniture and accommodating different household needs. The interior features a combination of hardwood and laminate flooring, providing practical surfaces throughout the residence. The home’s traditional two-storey layout separates the main gathering areas from the private bedrooms upstairs, creating a functional arrangement for everyday living.
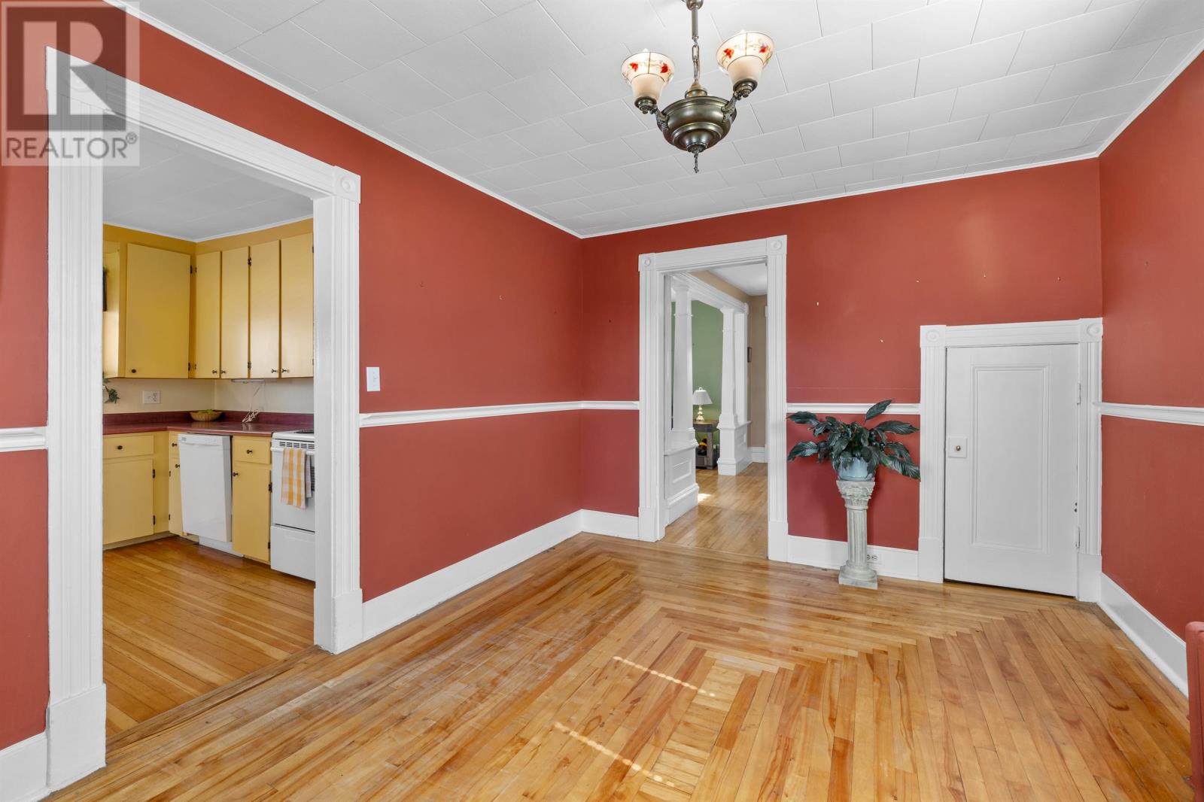
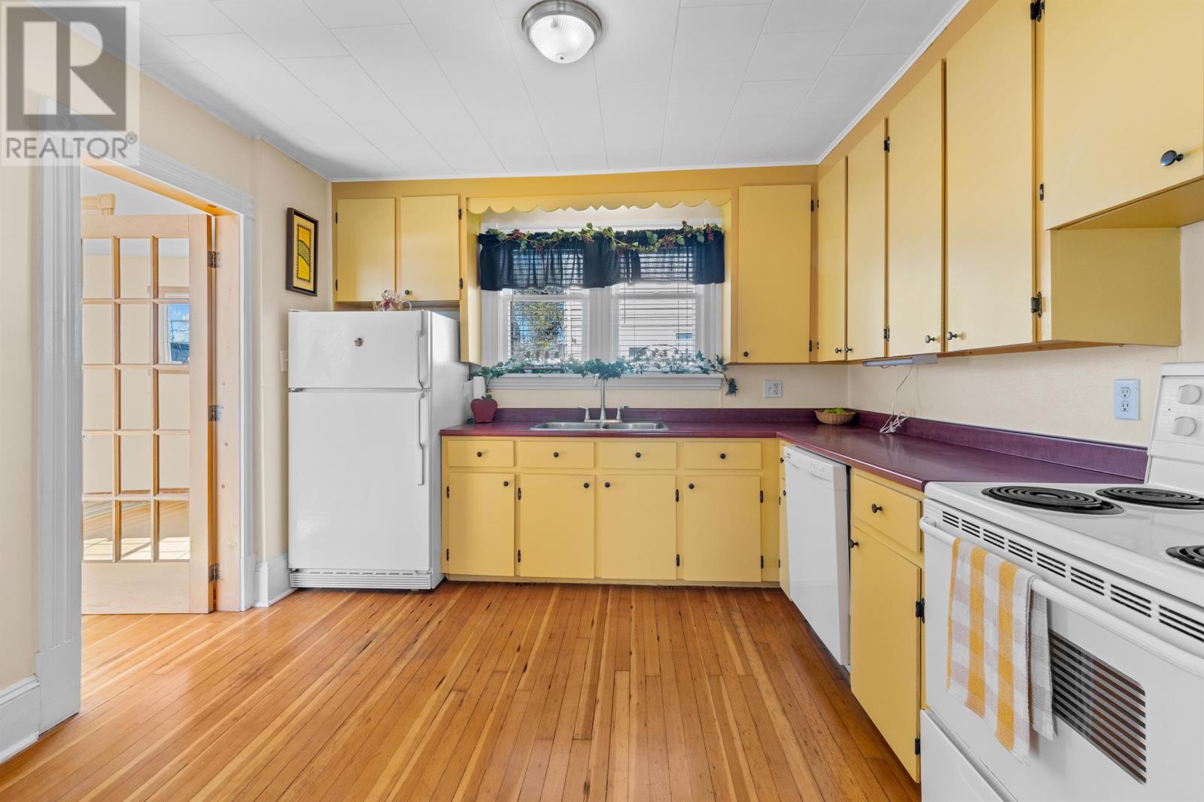
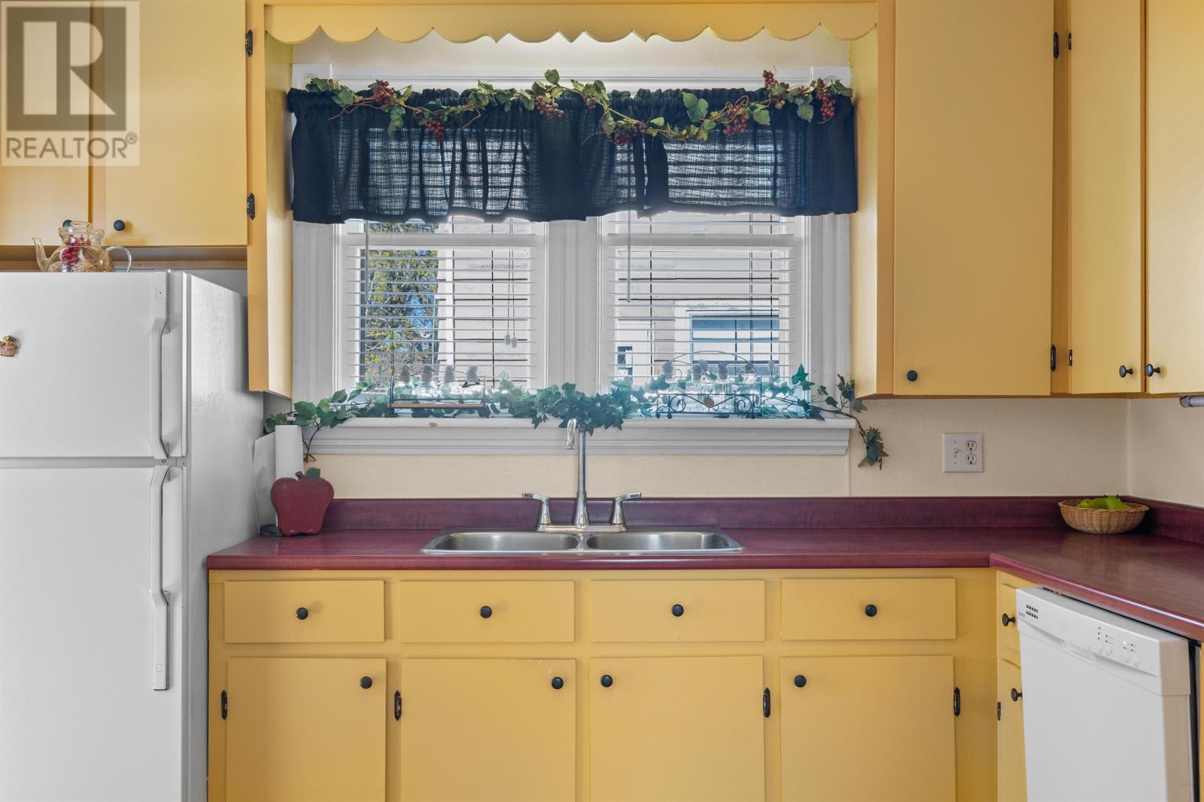
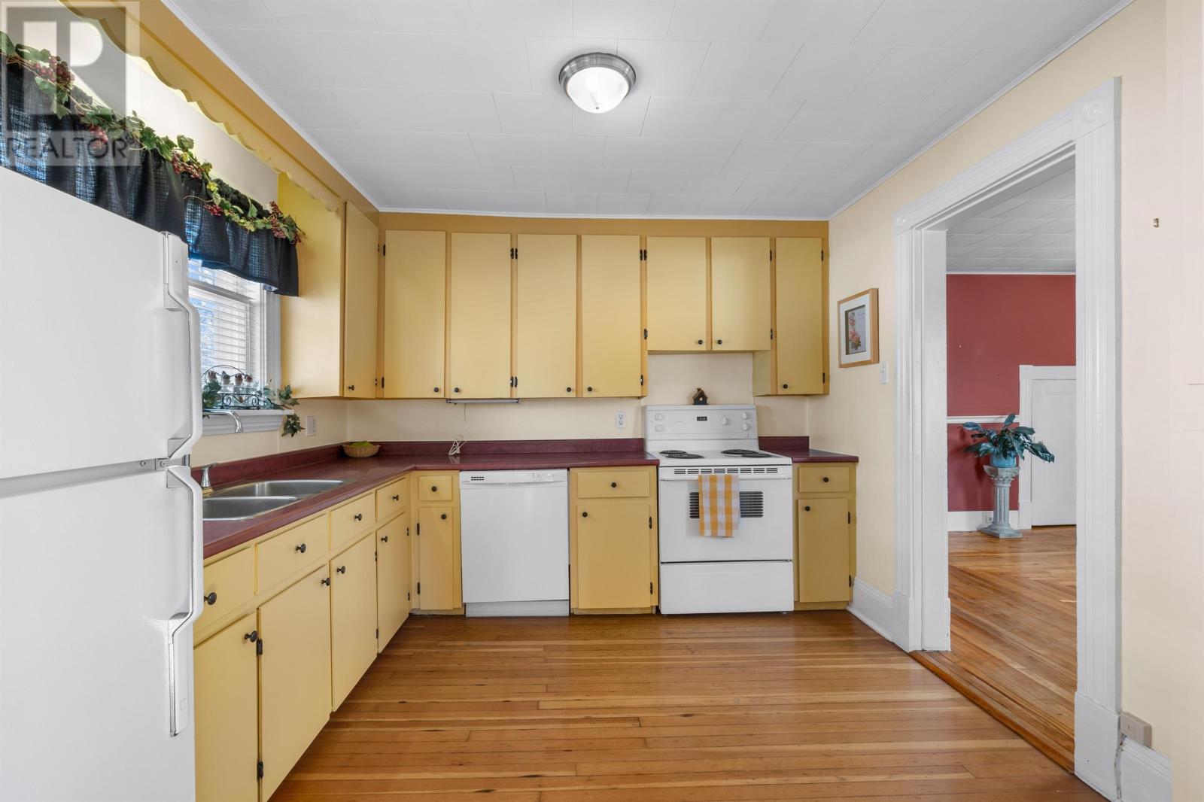
A dedicated dining area provides space for family meals and entertaining, with convenient access to the adjoining kitchen. The kitchen offers a practical setting for everyday meal preparation, with a stove, refrigerator and dishwasher included among the listed appliances. Its connection to the dining area allows residents to move easily between cooking and gathering spaces, while the separate room arrangement maintains the traditional character of the home. The property’s central location also provides convenient access to downtown restaurants, coffee shops and the Summerside farmers market.
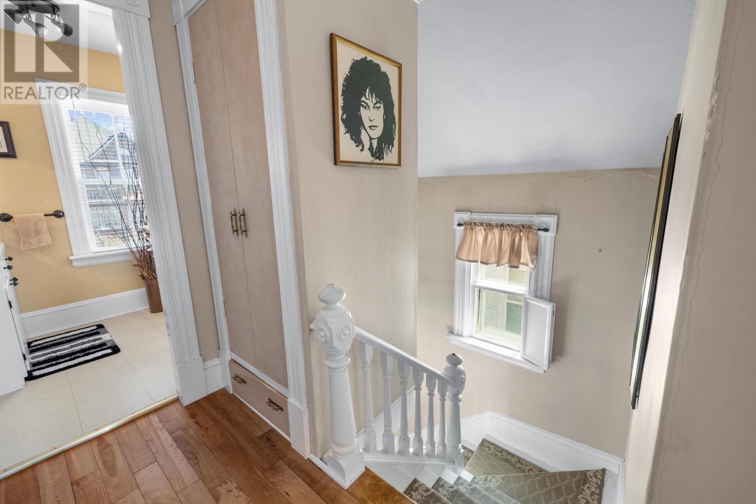
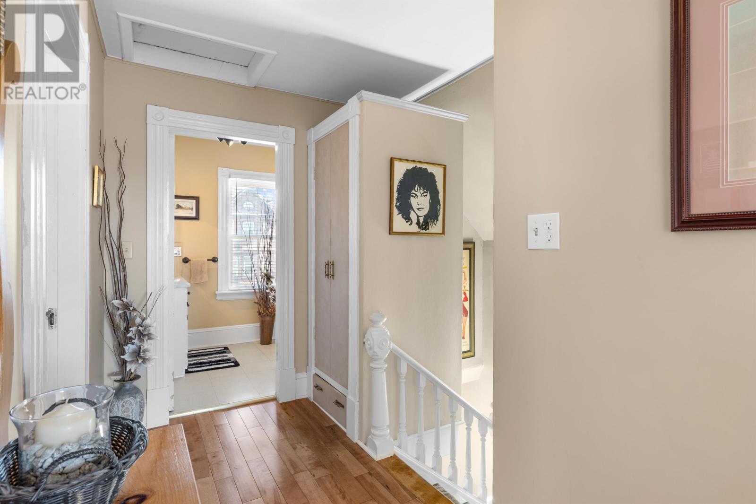
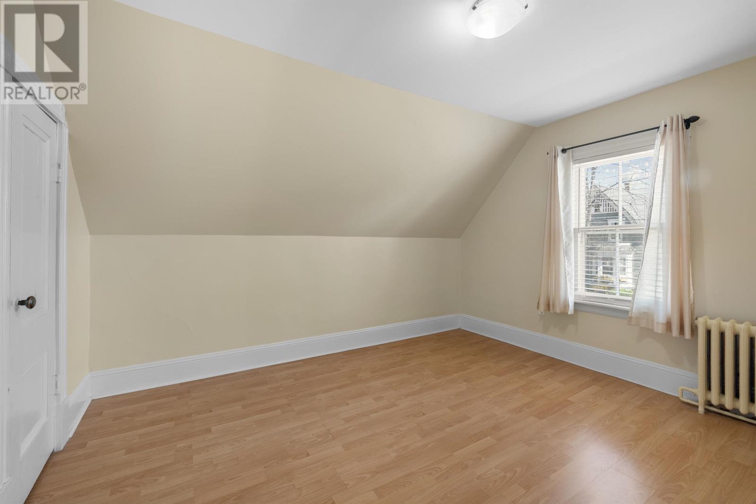
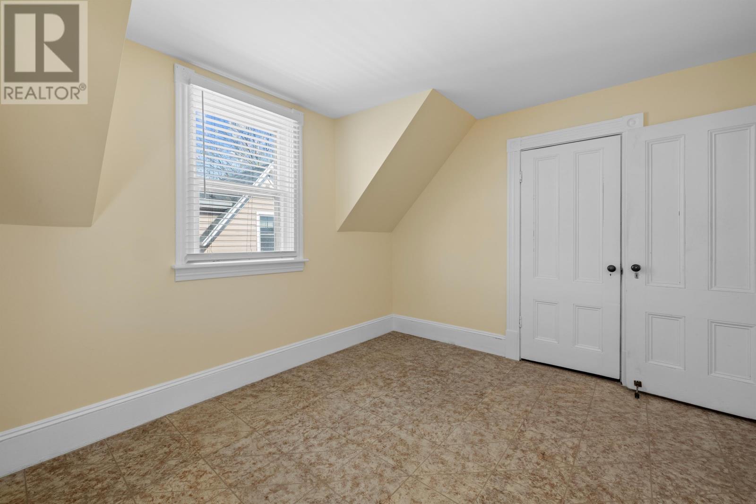
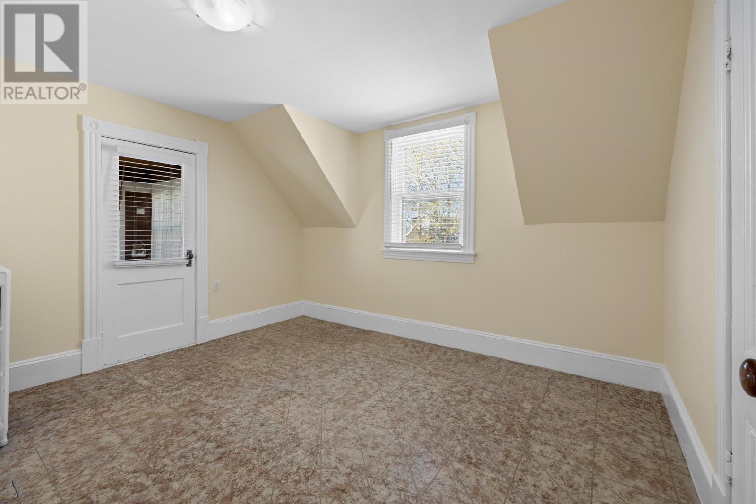
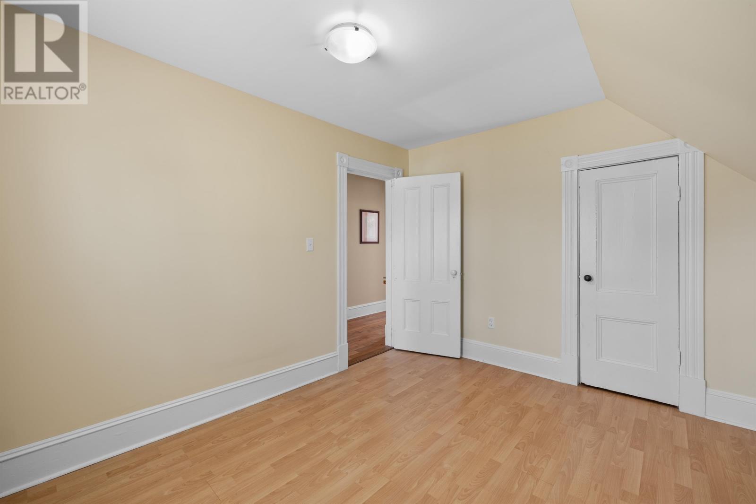
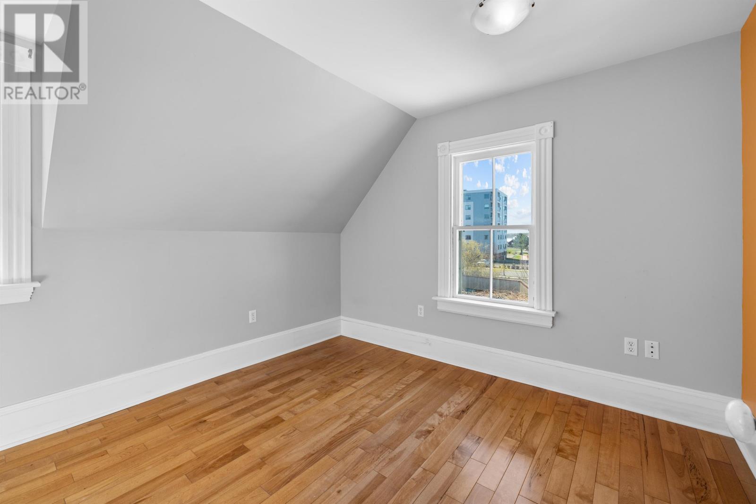
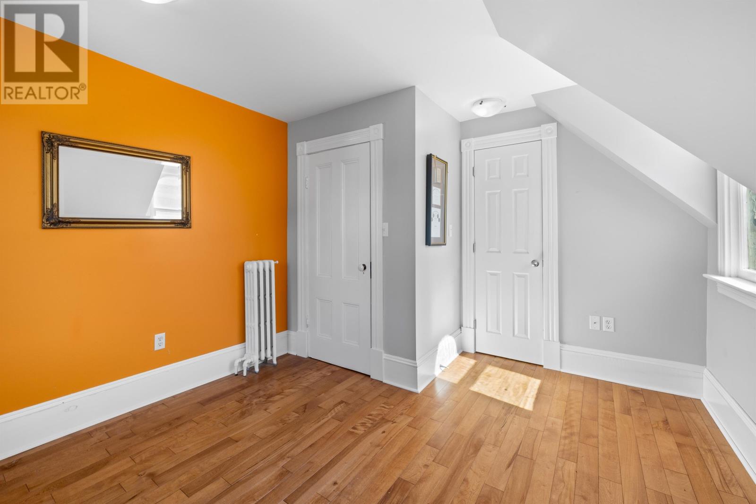
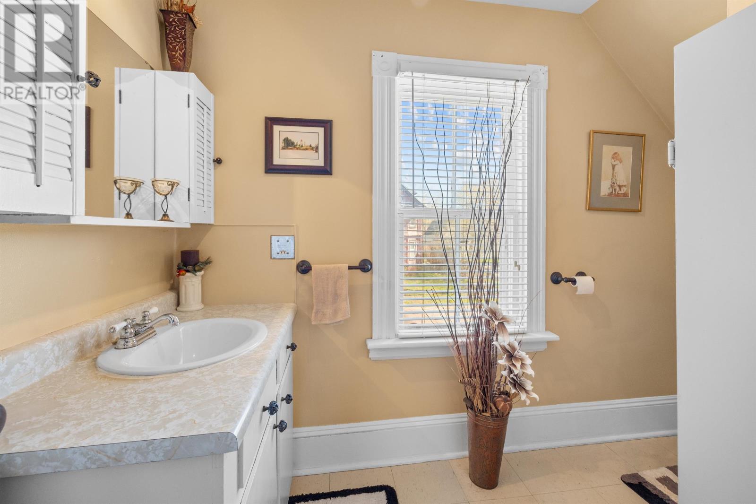
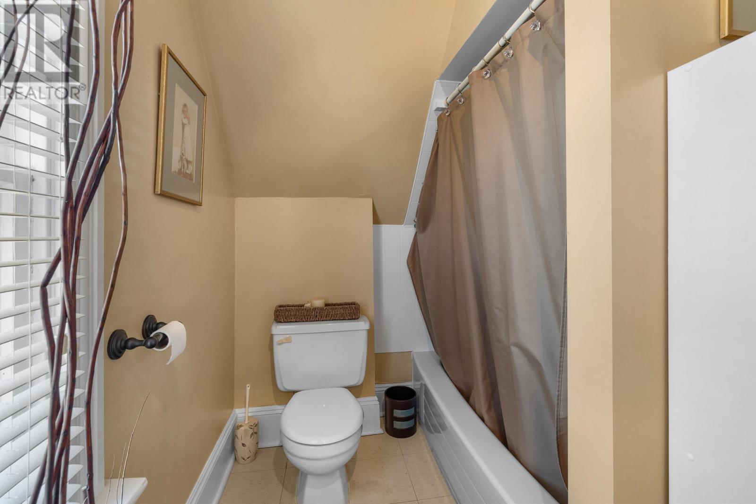
All three bedrooms are located on the second floor, providing private sleeping areas separate from the main-level living spaces. The bedrooms offer accommodation for household members and overnight guests, with flexibility to use an additional room as a home office or hobby space if desired. A full bathroom serves the upper level, providing convenient access from the bedrooms. The primary bedroom also features direct access to a three-season sunroom, creating an additional private space with views over the surrounding neighbourhood.
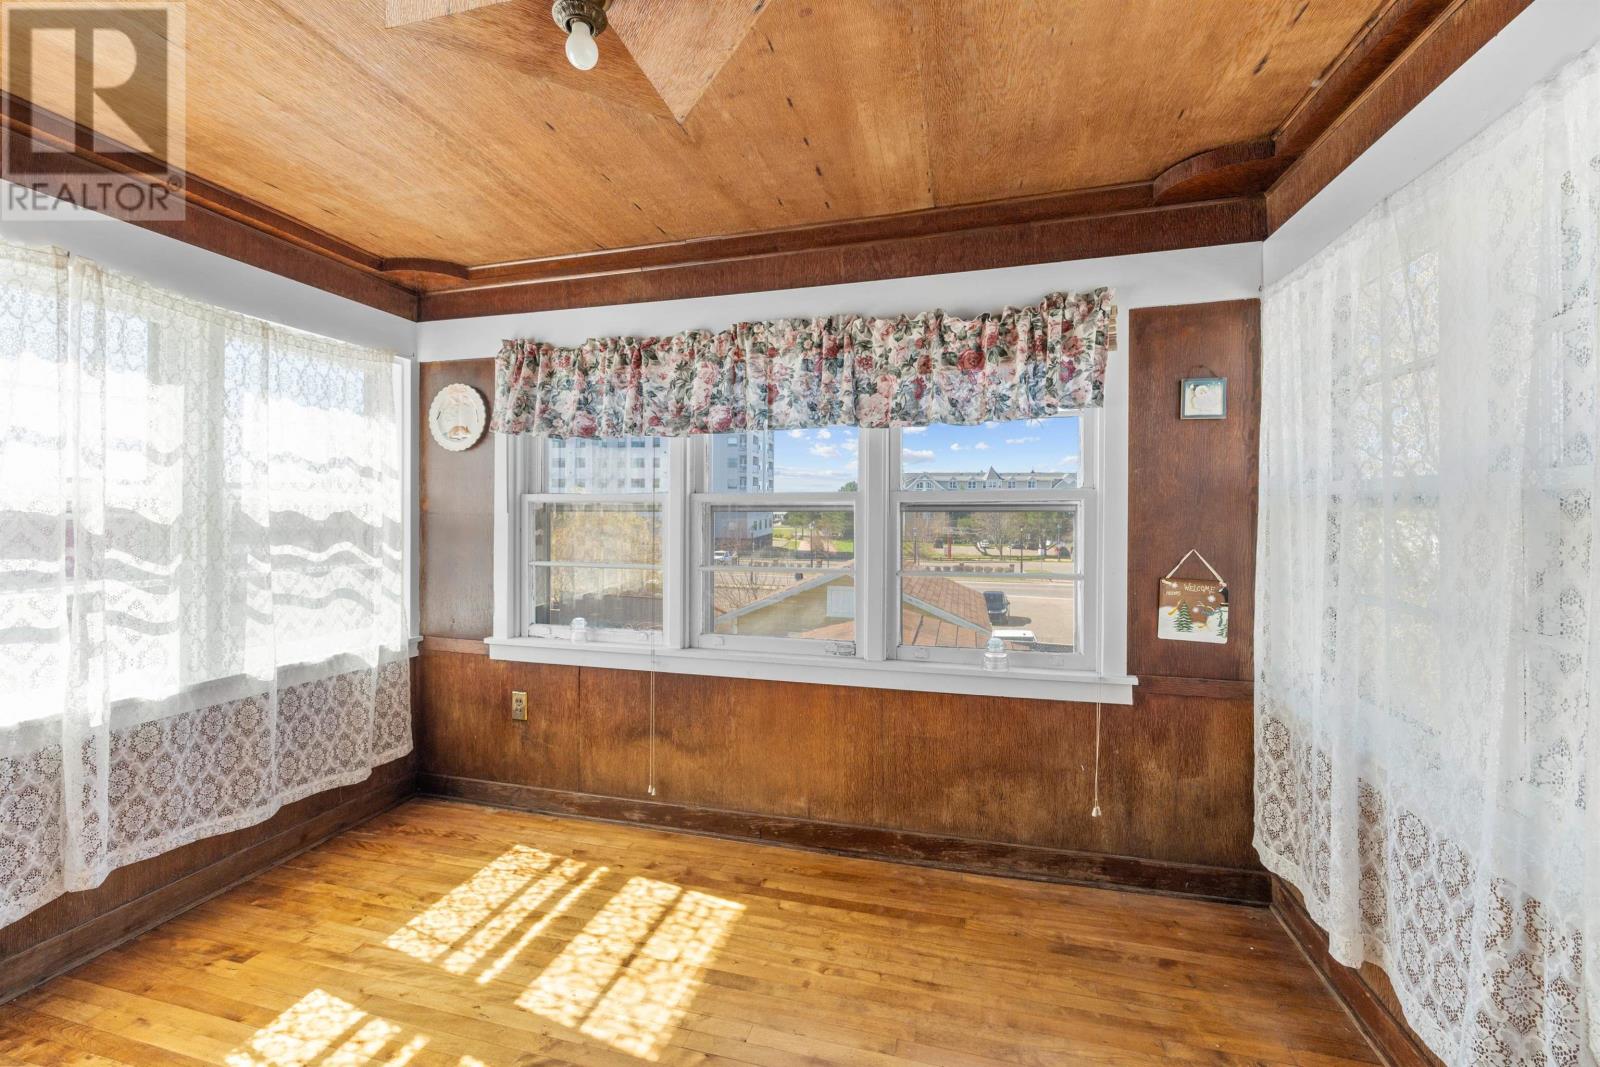
A distinctive feature of the home is the three-season sunroom accessed directly from the primary bedroom. Its southern-facing orientation provides natural light and views across the surrounding Summerside neighbourhood, creating an inviting space for reading, relaxing or enjoying morning coffee. The sunroom offers additional usable space during suitable weather conditions while maintaining separation from the home’s main living areas. Its private connection to the primary bedroom makes it particularly appealing as a personal retreat during the warmer months.
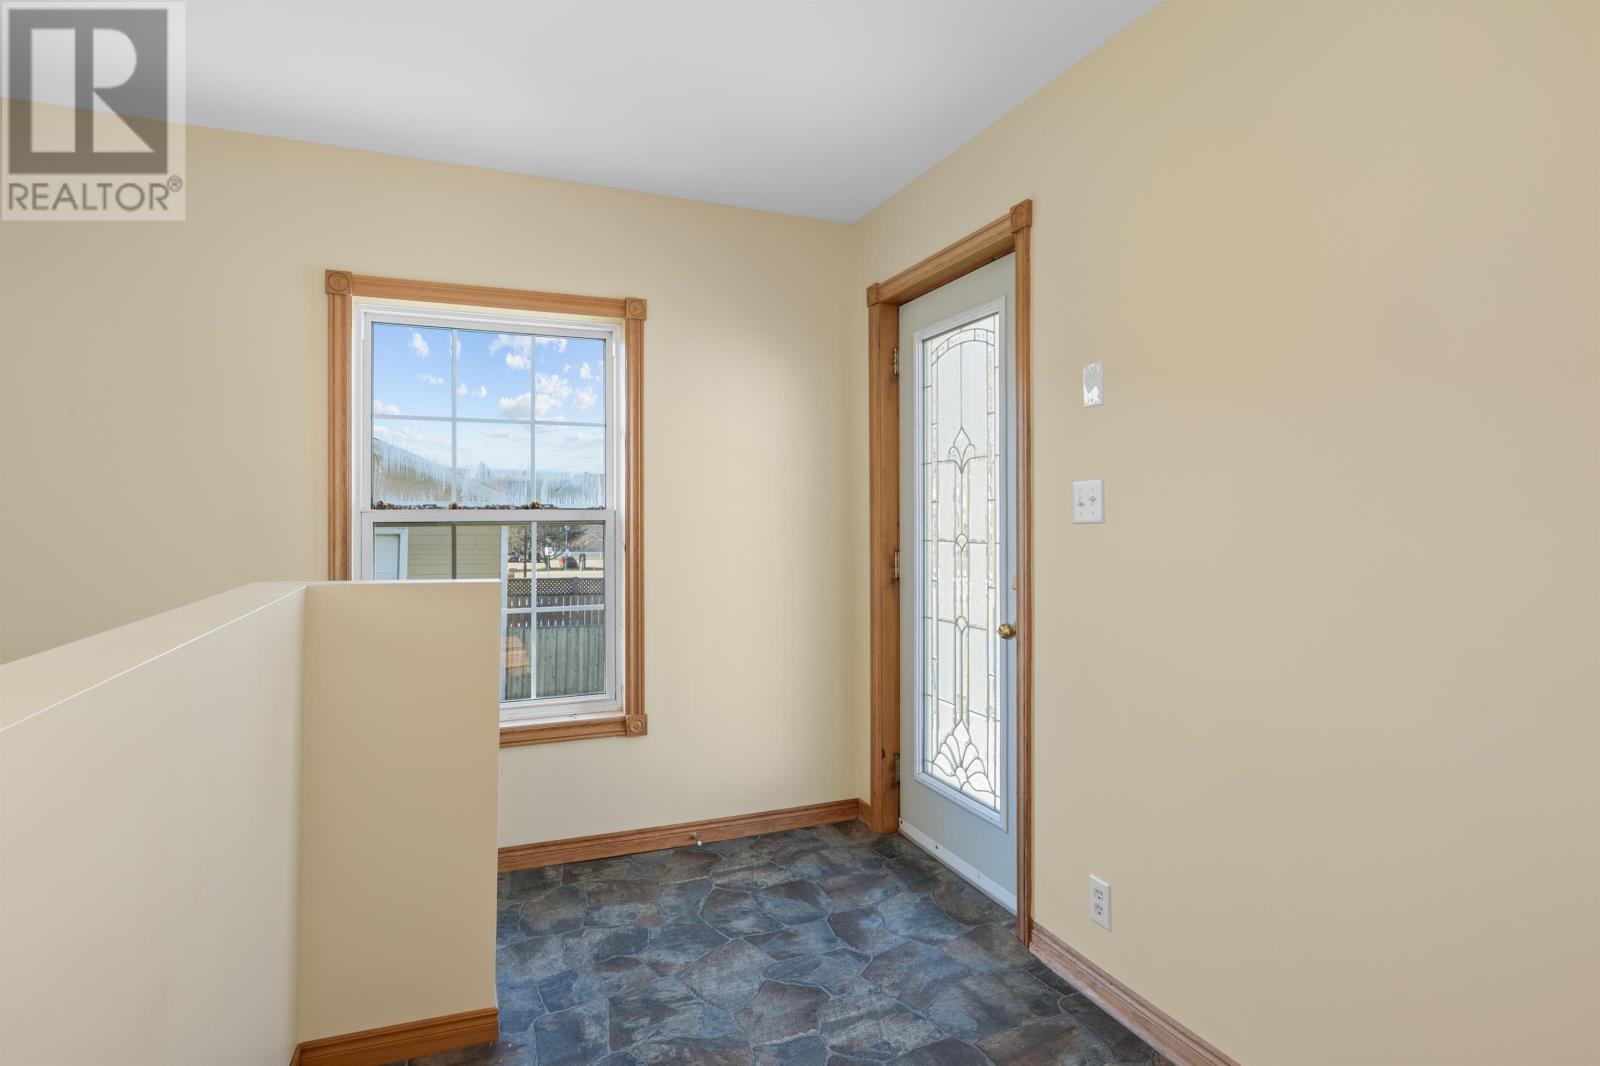
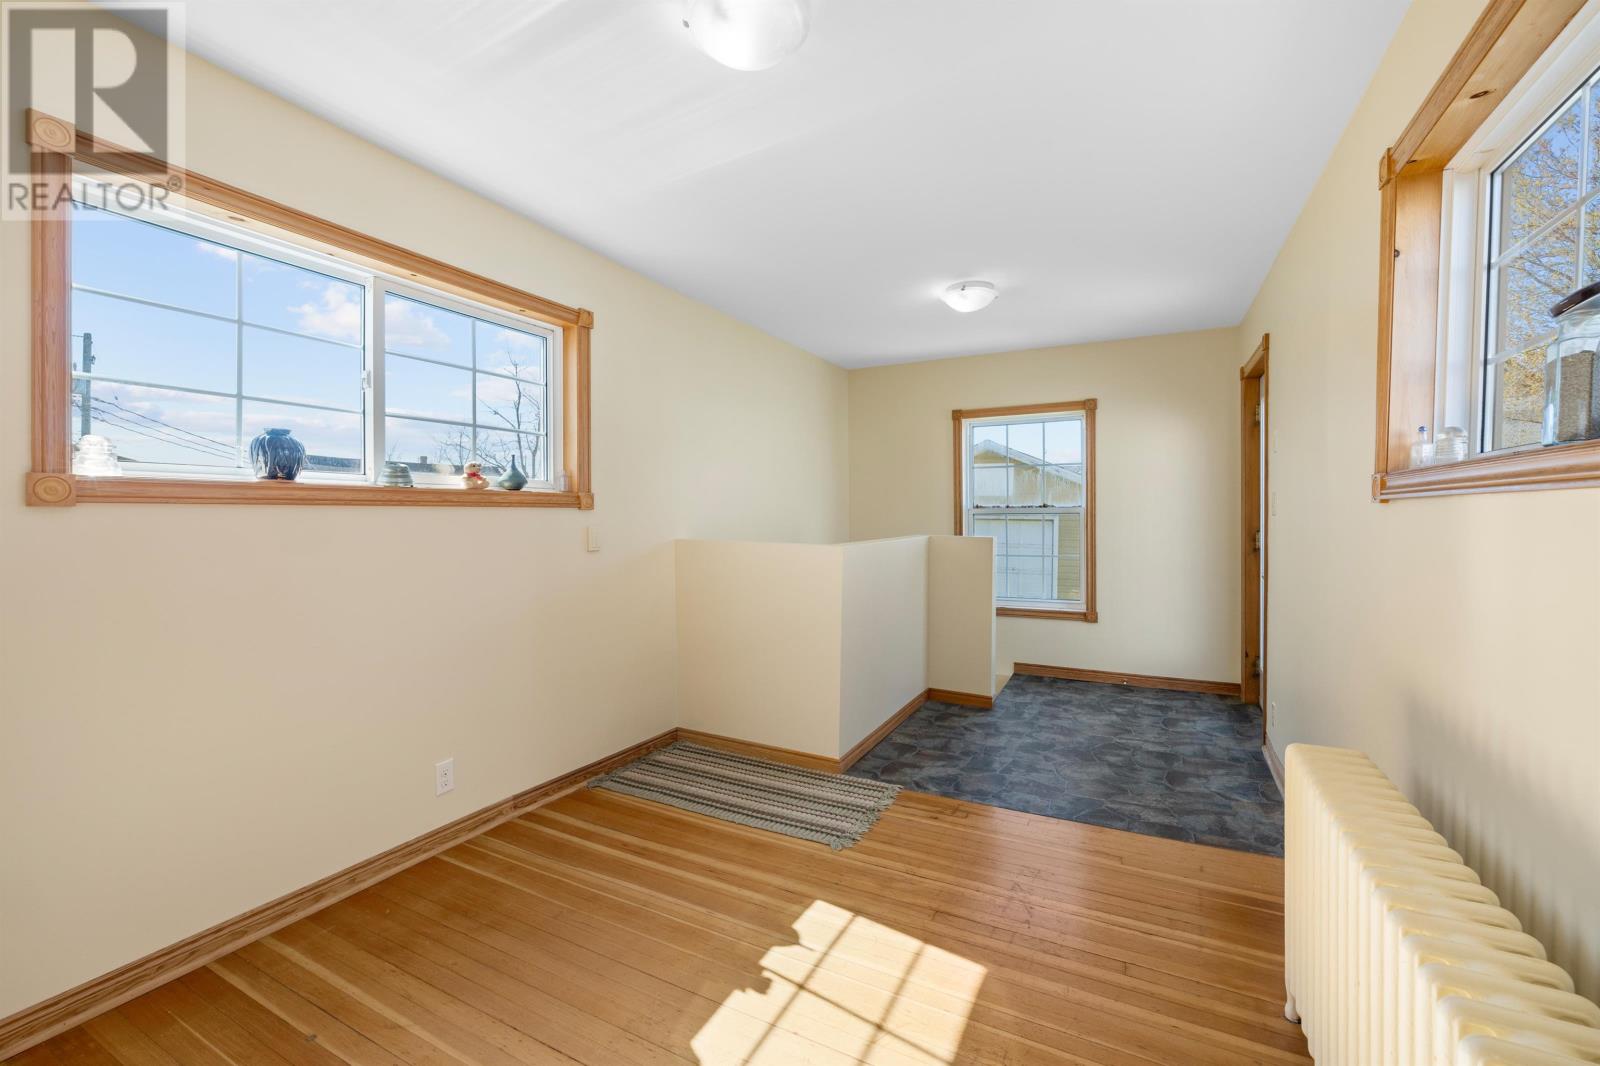
A rear porch provides additional space that can accommodate a variety of household needs. The area could serve as a mudroom for coats, footwear and outdoor belongings, or be arranged as a compact home office, hobby space or additional storage area. Its location near the rear entrance provides a practical transition between the home’s interior and fenced backyard. The flexibility of this space allows buyers to adapt it according to their daily routines without requiring changes to the home’s primary living areas.
The property has received several important mechanical improvements, including a high-efficiency heating system, upgraded plumbing and a 200-amp electrical service. The home features a furnace and hot-water heating, with electricity identified as its heating energy source. These improvements complement the residence’s established construction and provide updated infrastructure for everyday residential use. The property is connected to municipal water and sewage services, offering the convenience of established city utilities. Buyers can review available documentation regarding the completed upgrades and heating equipment as part of their purchase considerations.
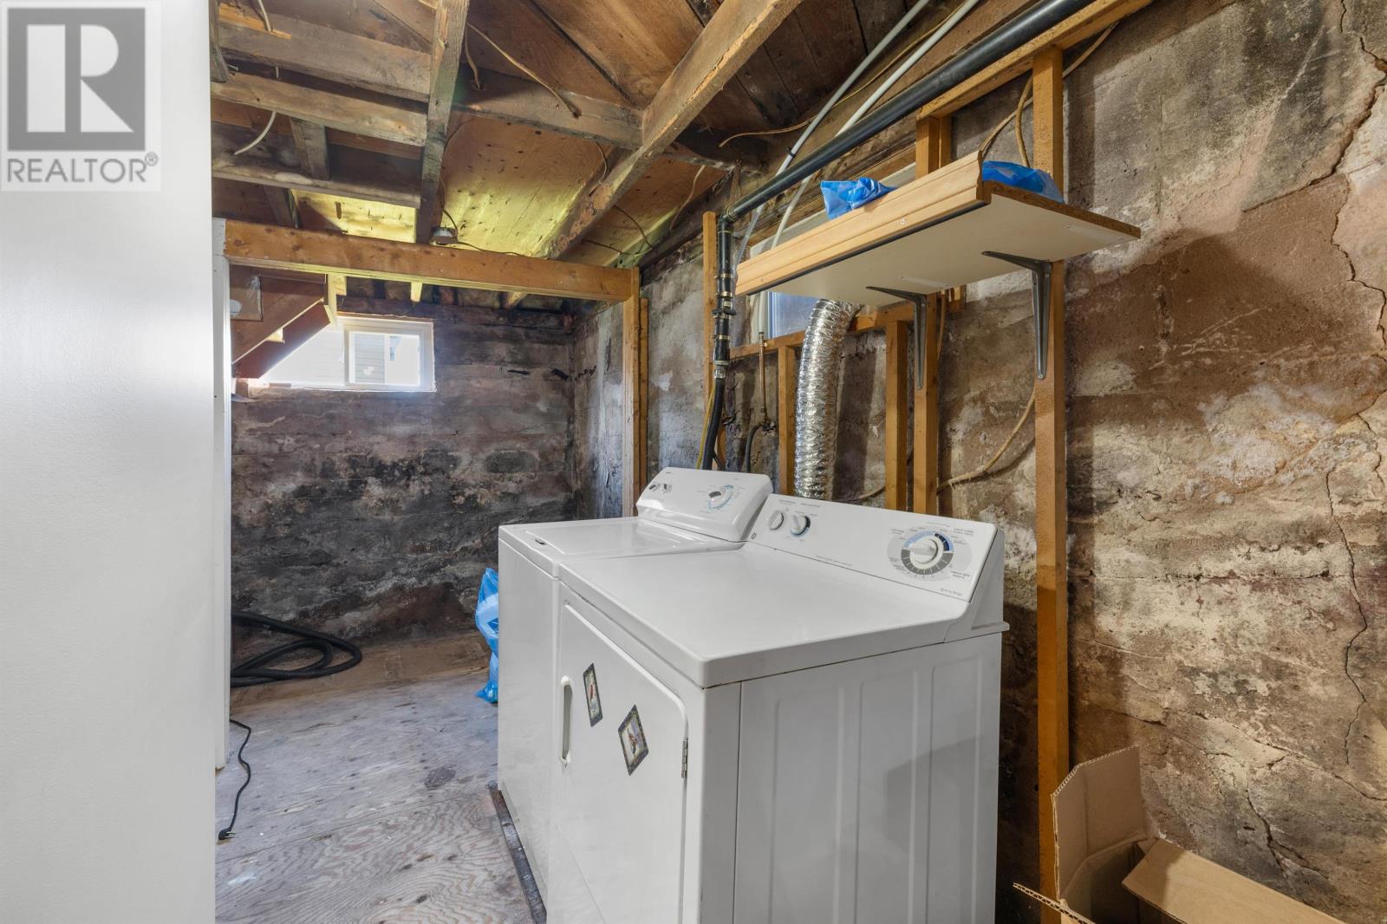
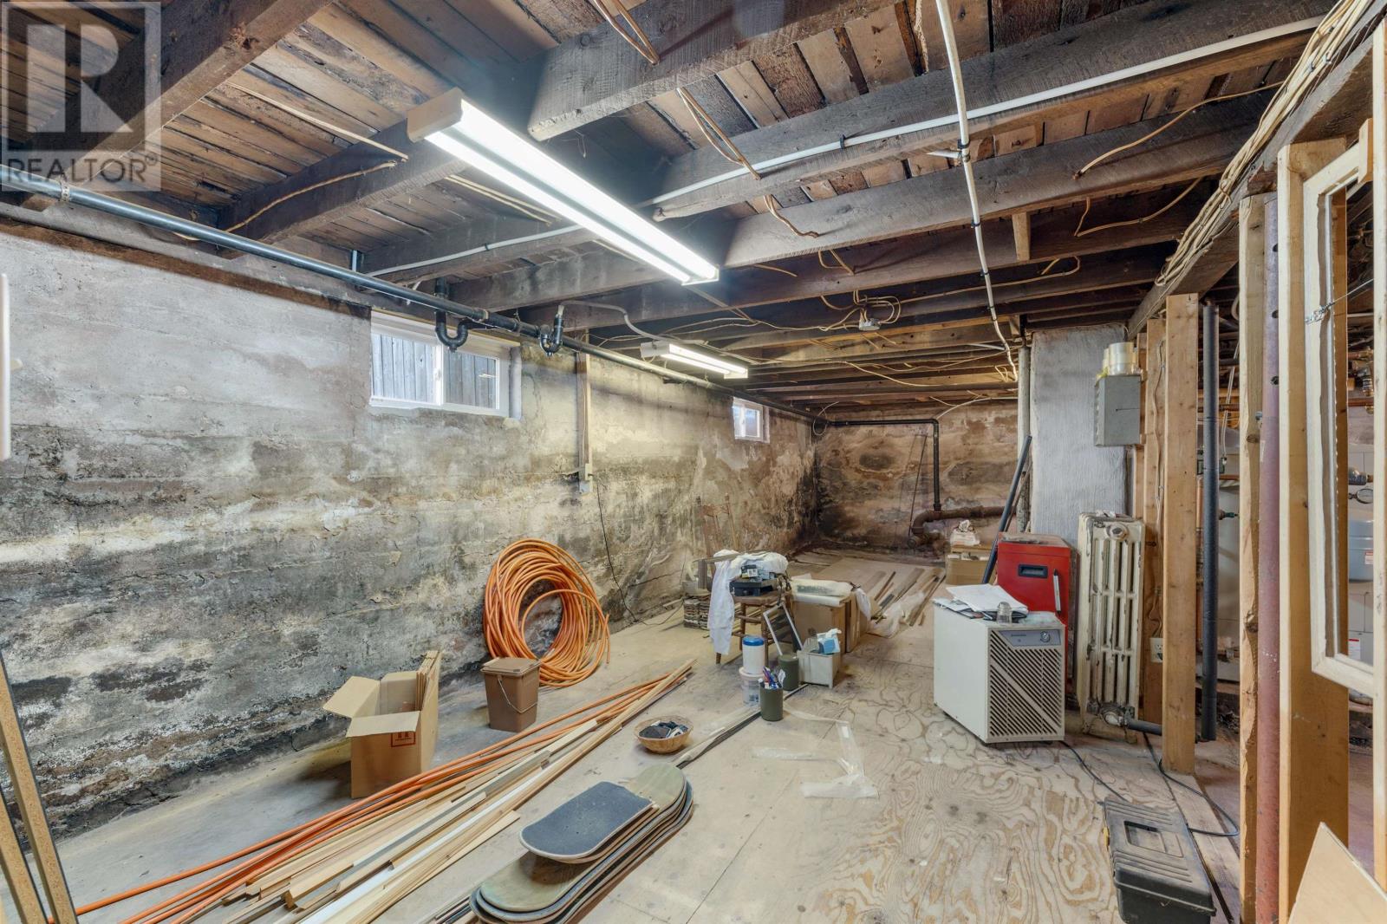
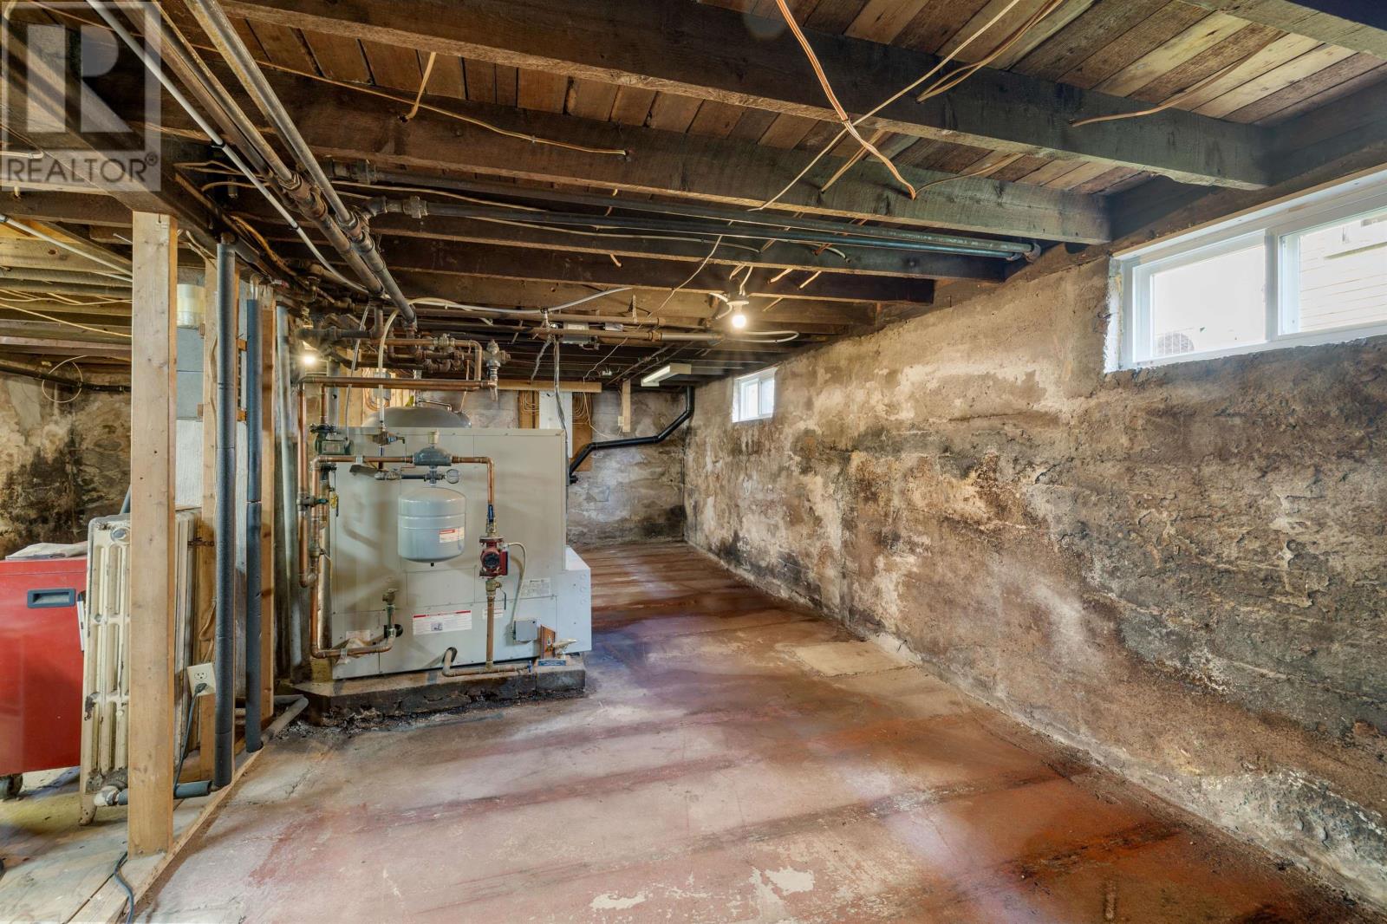
The home features a full unfinished basement with a poured concrete foundation, providing additional space for household storage and mechanical equipment. The basement offers room for seasonal belongings, tools and other items that may not require space within the main living areas. Buyers considering future basement improvements should assess the existing conditions, ceiling height, moisture management and applicable building requirements before planning renovations. The property also includes a washer and dryer among its listed appliances, providing convenient equipment for everyday laundry activities.
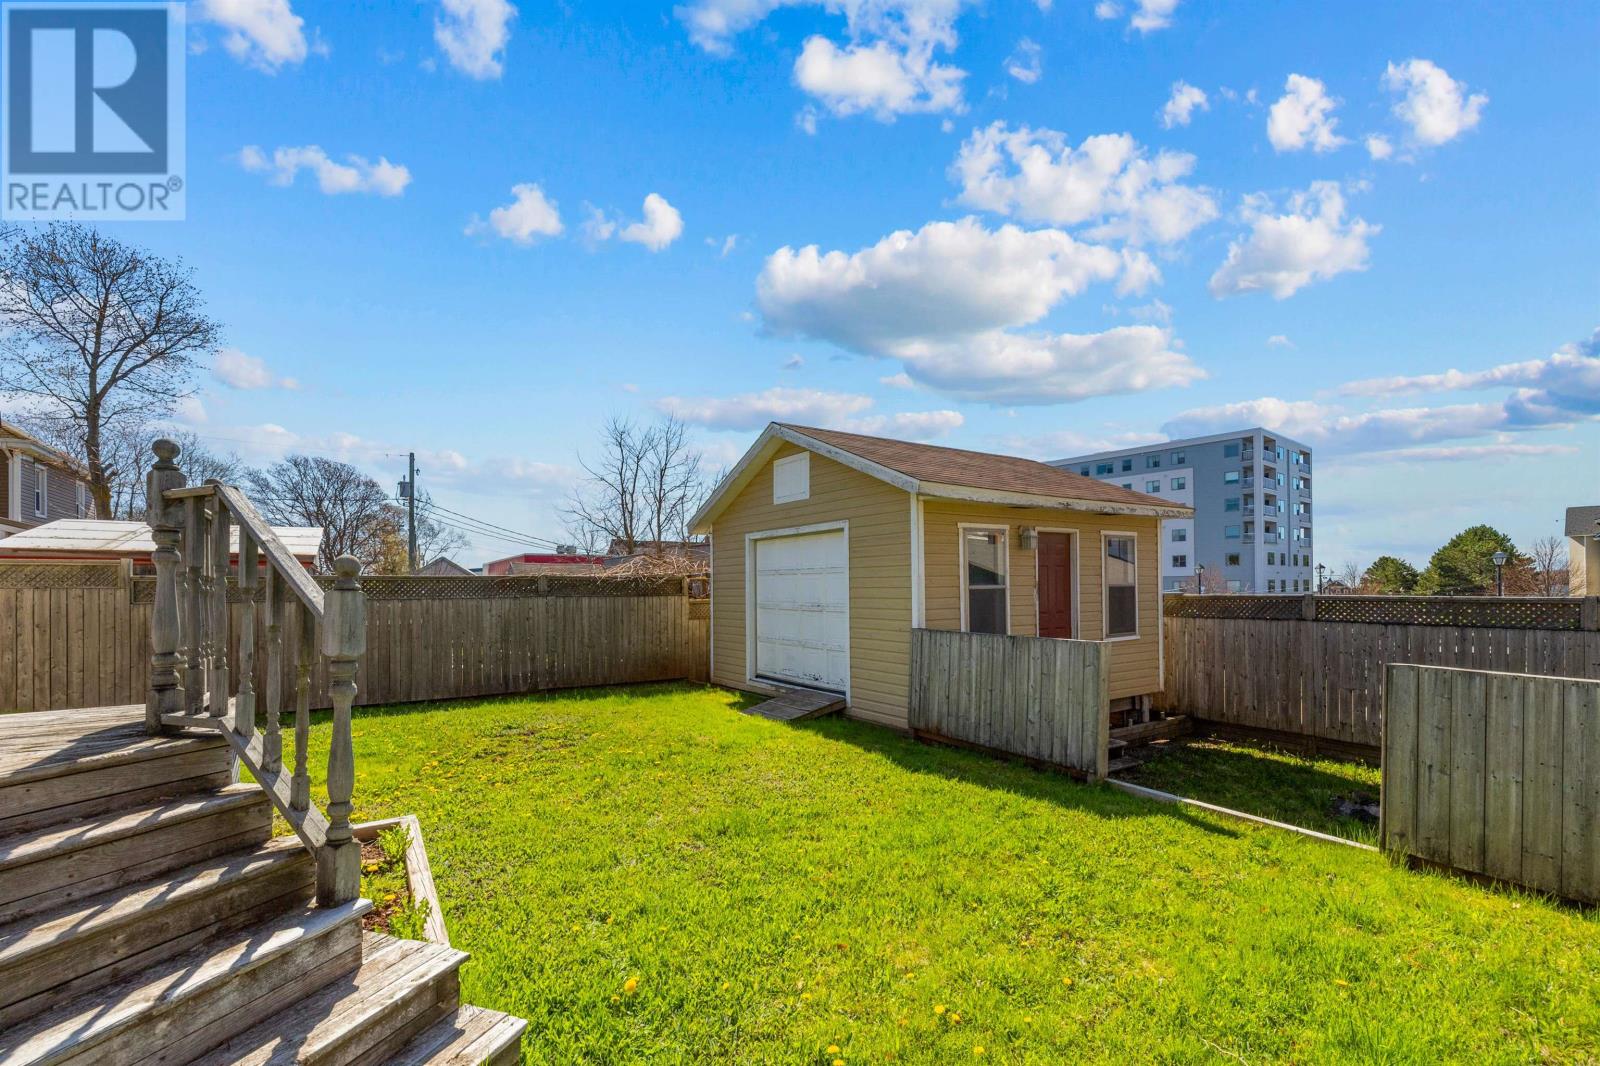
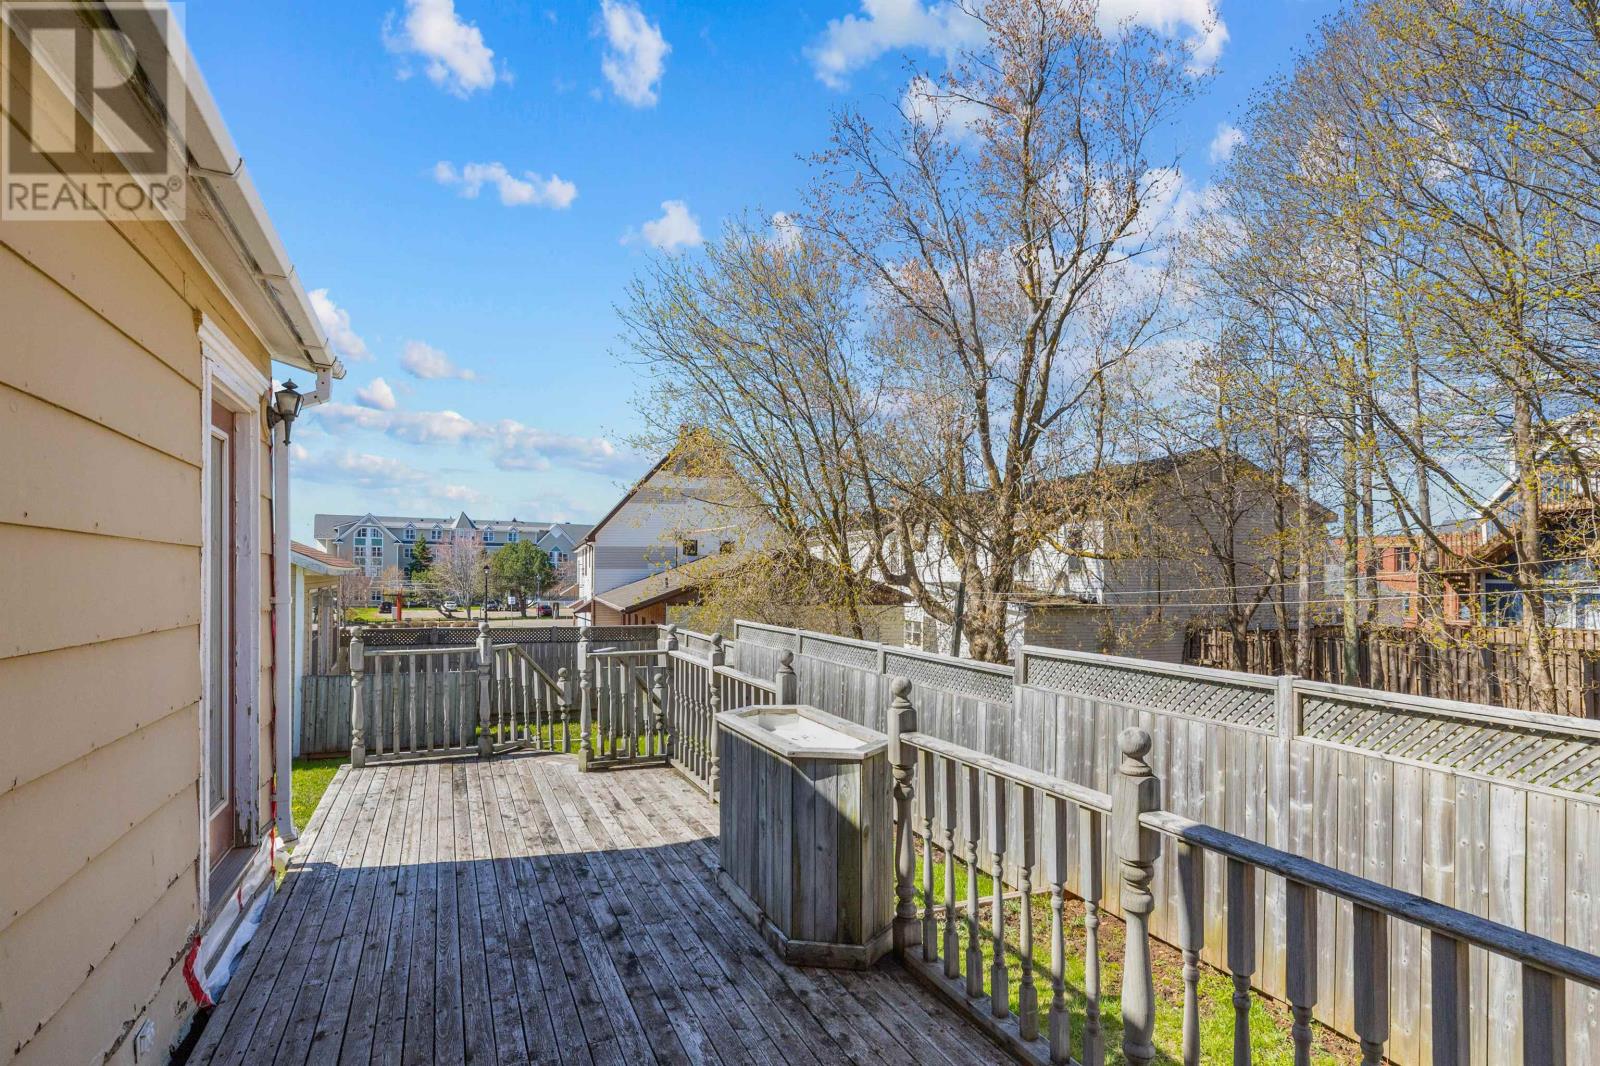
The residence sits on a relatively level 0.10-acre lot with a fenced backyard, providing a defined outdoor area for gardening, recreation and everyday activities. A large deck extends the home’s living space outdoors, offering room for seating, dining and entertaining during the warmer months. The fenced yard provides additional privacy and a practical setting for outdoor household activities, while the manageable lot size reduces the maintenance associated with a larger property. A paved driveway provides convenient vehicle access and off-street parking.
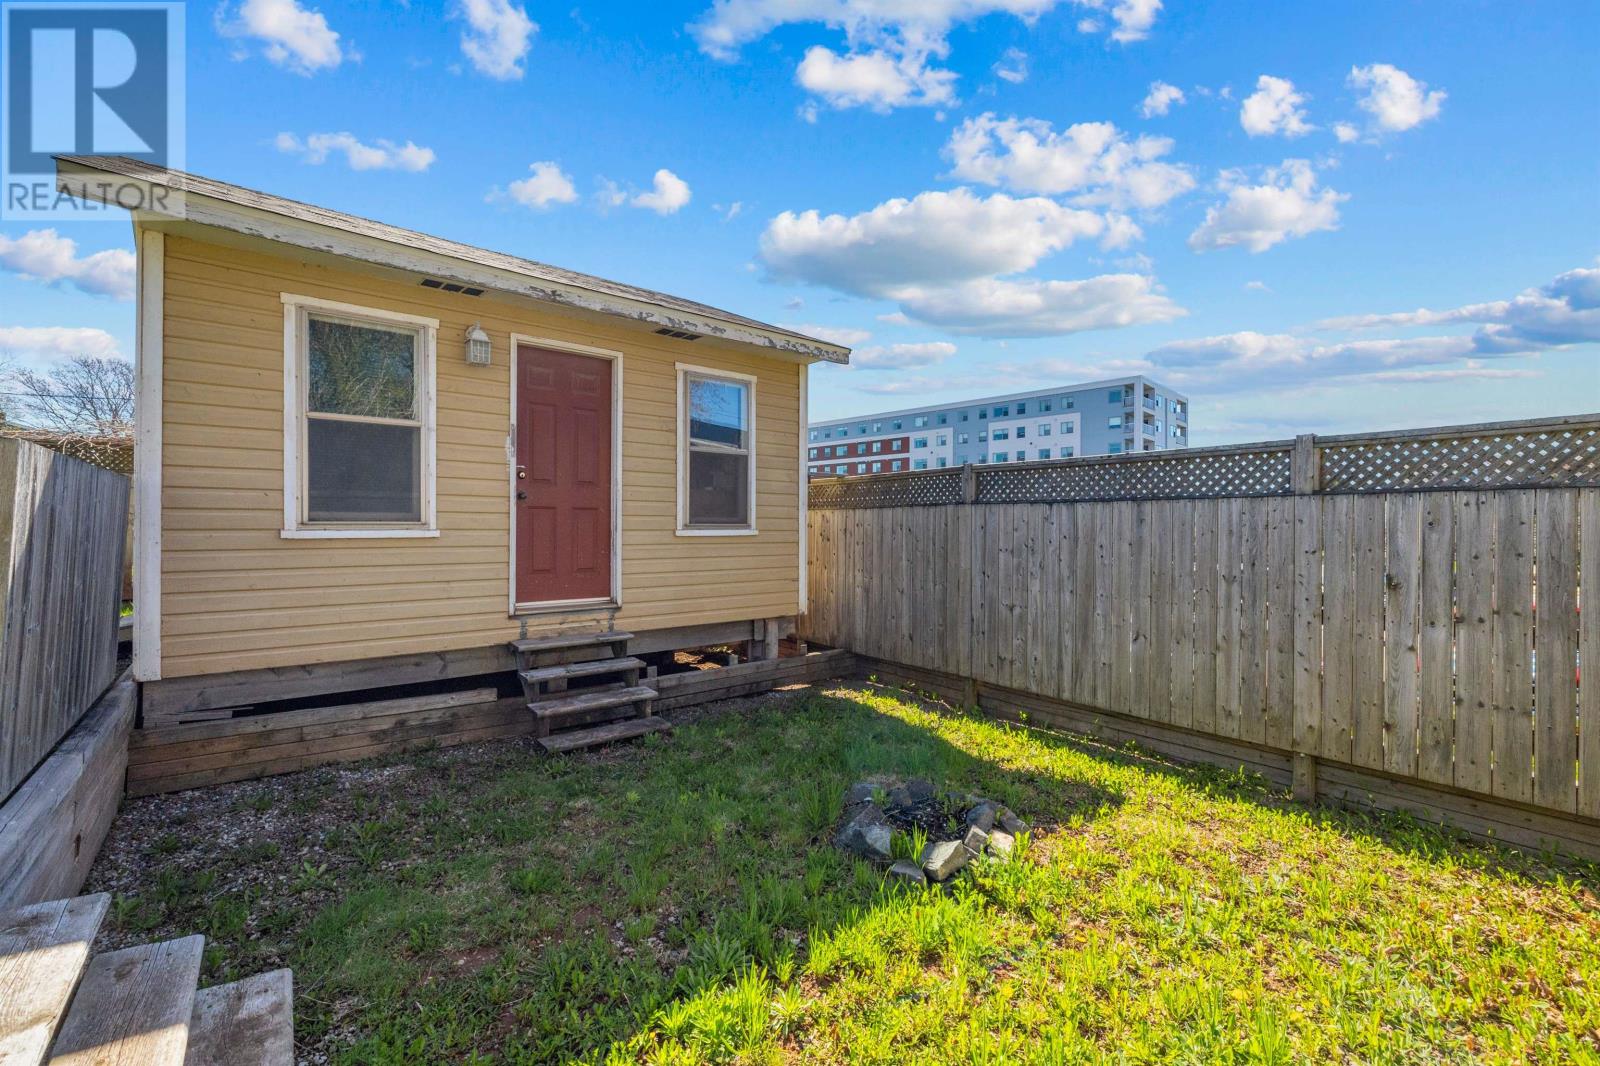
A detached storage shed measuring approximately 16 by 16 feet provides 256 square feet of building footprint for tools, gardening equipment, seasonal belongings and personal projects. The building offers flexibility for buyers who require additional storage beyond the home and unfinished basement. Depending on its existing condition and available services, the shed could also accommodate hobby or workshop activities. Its location within the fenced backyard provides convenient access for maintaining the outdoor spaces and organizing household equipment.
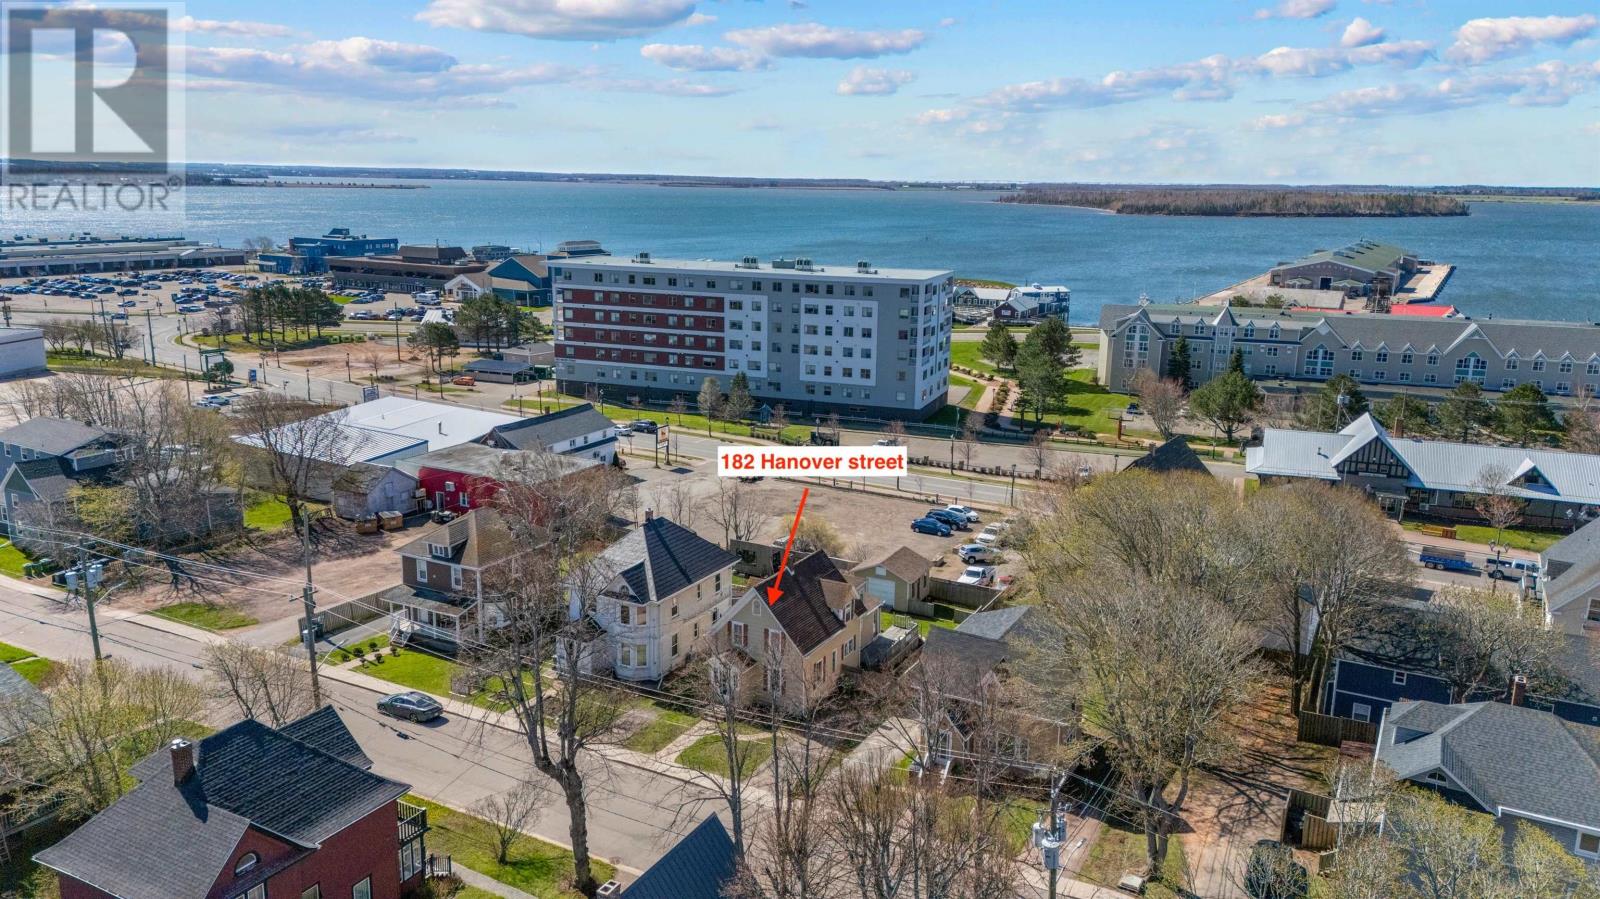
Located on Hanover Street, the property offers convenient walking access to restaurants, coffee shops, the Summerside farmers market, banks, professional offices and other downtown services. Nearby parks, playgrounds and recreational facilities provide additional opportunities for outdoor activities, while public transit and school bus service are identified among the area’s amenities. Summerside’s waterfront and boardwalk offer opportunities for walking, cycling and enjoying views of Summerside Harbour, with additional shopping, healthcare facilities and community services available throughout the city. The property’s central location provides a practical setting for buyers seeking an established residential neighbourhood close to everyday amenities.
| MLS® Number | 202608731 |
| Property Type | Single Family |
| Community Name | Summerside |
| Amenities Near By | Park, Playground, Public Transit, Shopping |
| Community Features | Recreational Facilities, School Bus |
| Features | Paved Driveway, Level |
| Structure | Deck |
| Bathroom Total | 1 |
| Bedrooms Above Ground | 3 |
| Bedrooms Total | 3 |
| Appliances | Stove, Dishwasher, Dryer, Washer, Refrigerator, None |
| Basement Development | Unfinished |
| Basement Type | Full (unfinished) |
| Construction Style Attachment | Detached |
| Exterior Finish | Other |
| Flooring Type | Hardwood, Laminate |
| Foundation Type | Poured Concrete |
| Heating Fuel | Electric |
| Heating Type | Furnace, Hot Water |
| Stories Total | 2 |
| Total Finished Area | 1590 Sqft |
| Type | House |
| Utility Water | Municipal Water |
| Access Type | Year-round Access |
| Acreage | No |
| Land Amenities | Park, Playground, Public Transit, Shopping |
| Land Disposition | Cleared, Fenced |
| Sewer | Municipal Sewage System |
| Size Irregular | 0.10 |
| Size Total | 0.1000|under 1/2 Acre |
| Size Total Text | 0.1000|under 1/2 Acre |
| Level | Type | Length | Width | Dimensions |
|---|---|---|---|---|
| Second Level | Bedroom | 10.3 x 12.10 | ||
| Second Level | Primary Bedroom | 12.9 x 10.4 | ||
| Second Level | Bedroom | 10.9 x 8.10 + 3 x 6 | ||
| Second Level | Sunroom | 8.2 x 10.3 | ||
| Main Level | Porch | 7.4 x 4.7 | ||
| Main Level | Other | 9.1 x 17.8 | ||
| Main Level | Kitchen | 11.2 x 10.5 | ||
| Main Level | Dining Room | 10.5 x 14.4 | ||
| Main Level | Living Room | 12.2 x 12.10 + 3.6 x 8.10 |
https://www.realtor.ca/real-estate/29663779/182-hanover-street-summerside-summerside

The trademarks REALTOR®, REALTORS®, and the REALTOR® logo are controlled by The Canadian Real Estate Association (CREA) and identify real estate professionals who are members of CREA. The trademarks MLS®, Multiple Listing Service® and the associated logos are owned by The Canadian Real Estate Association (CREA) and identify the quality of services provided by real estate professionals who are members of CREA. The trademark DDF® is owned by The Canadian Real Estate Association (CREA) and identifies CREA's Data Distribution Facility (DDF®)