
Contact us for more information
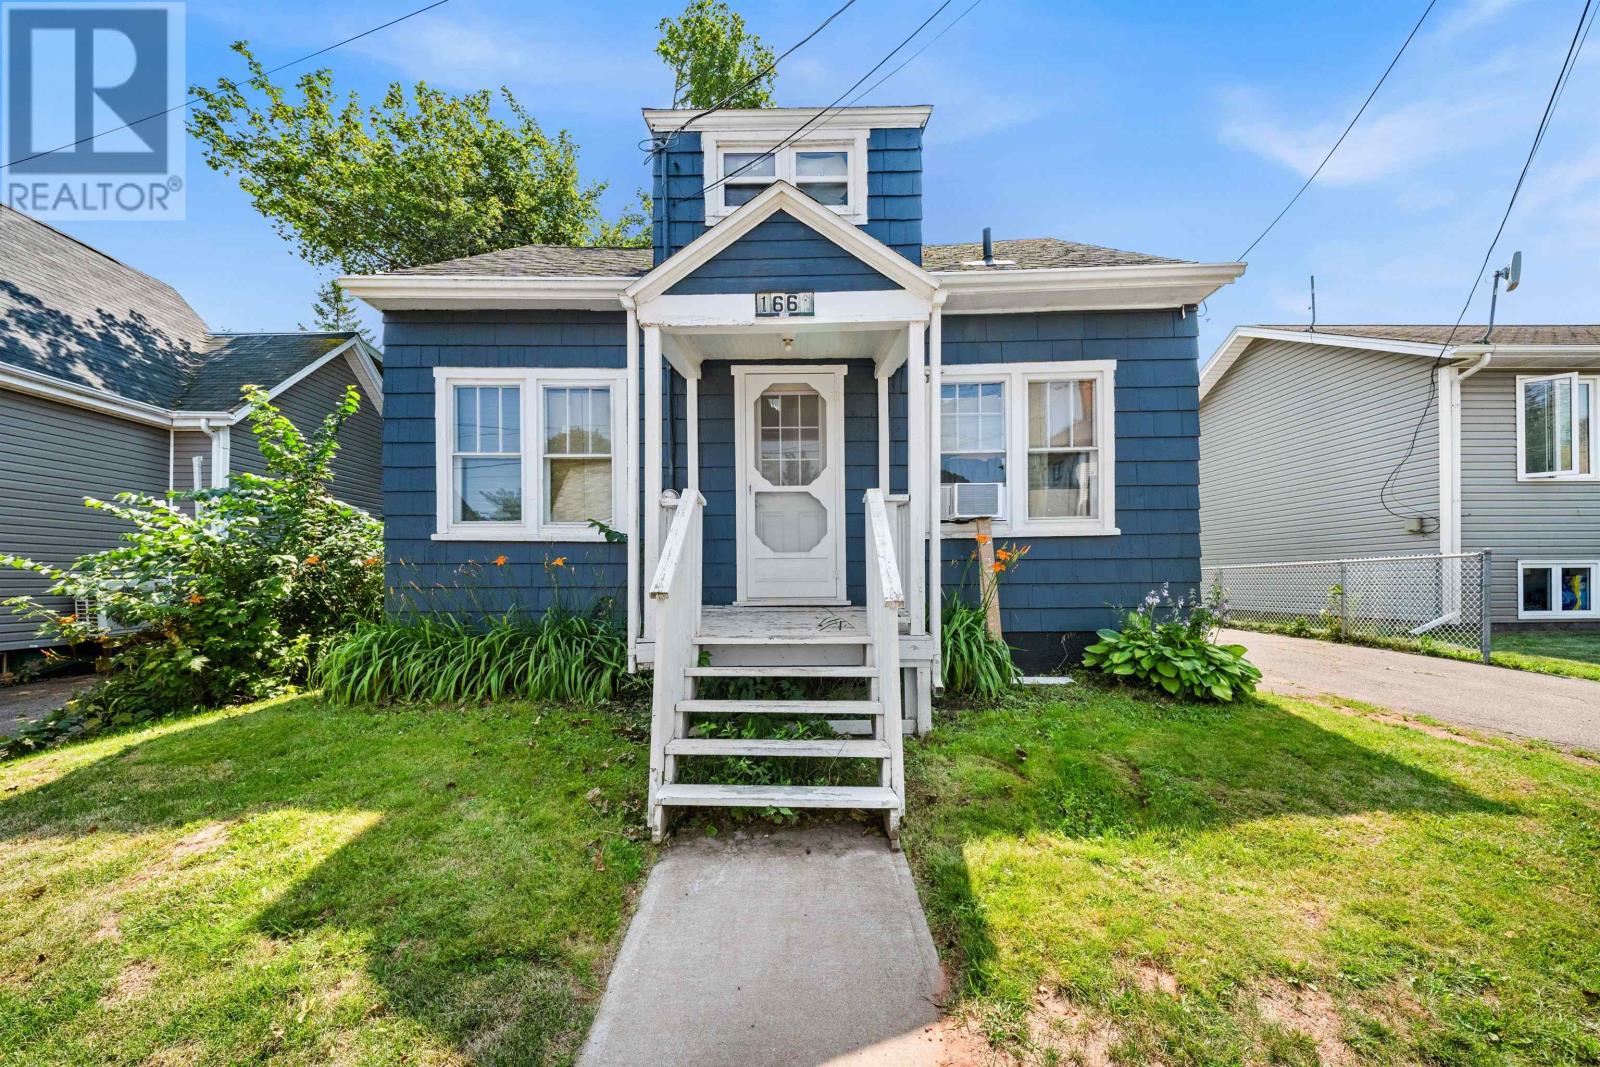
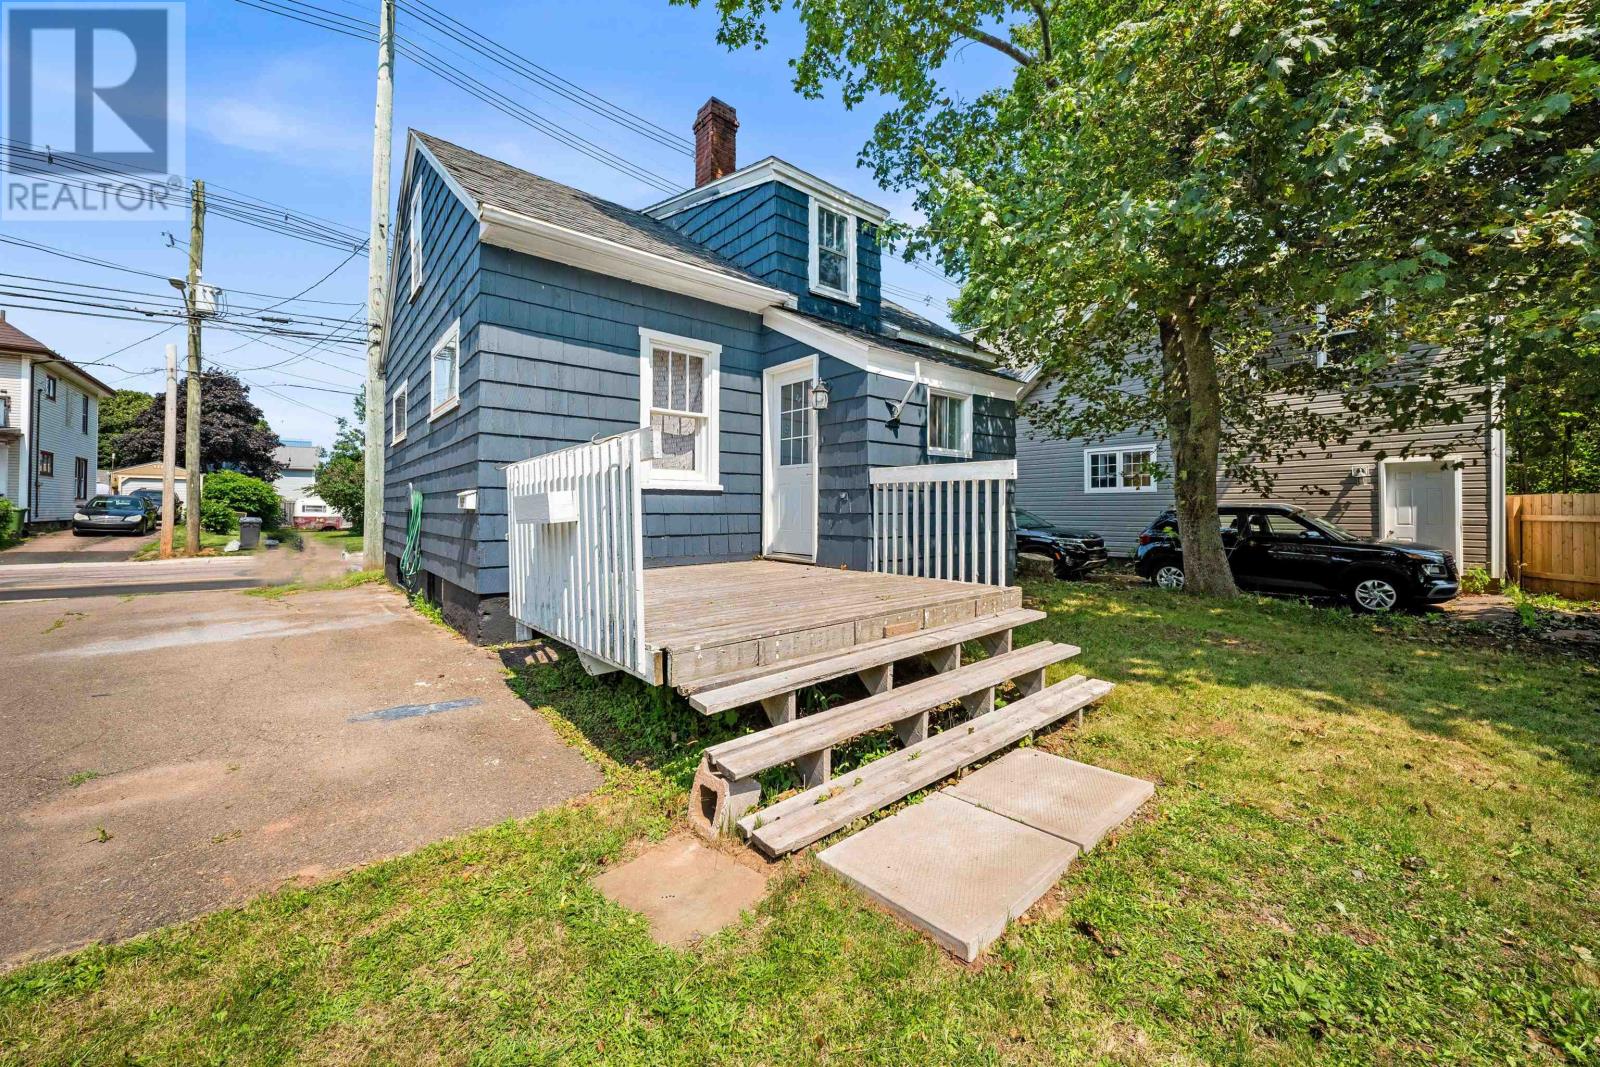
Welcome to this beautiful Single Family Home located in the desirable community of Summerside. Listed at $224,000, 166 Harvard Street Summerside, Prince Edward Island C1N 1R6 offers a spacious layout featuring 3 bedrooms and 1 bathroom. This property spans 1,100 sq. ft. of living space, offering buyers another attractive option to consider in the local market. MLS® 202619965 is listed by Manny Dhaliwal of CENTURY 21 Northumberland Realty.
Listing information last checked against the CREA DDF® data feed: October 17, 2026 at 3:00 PM.
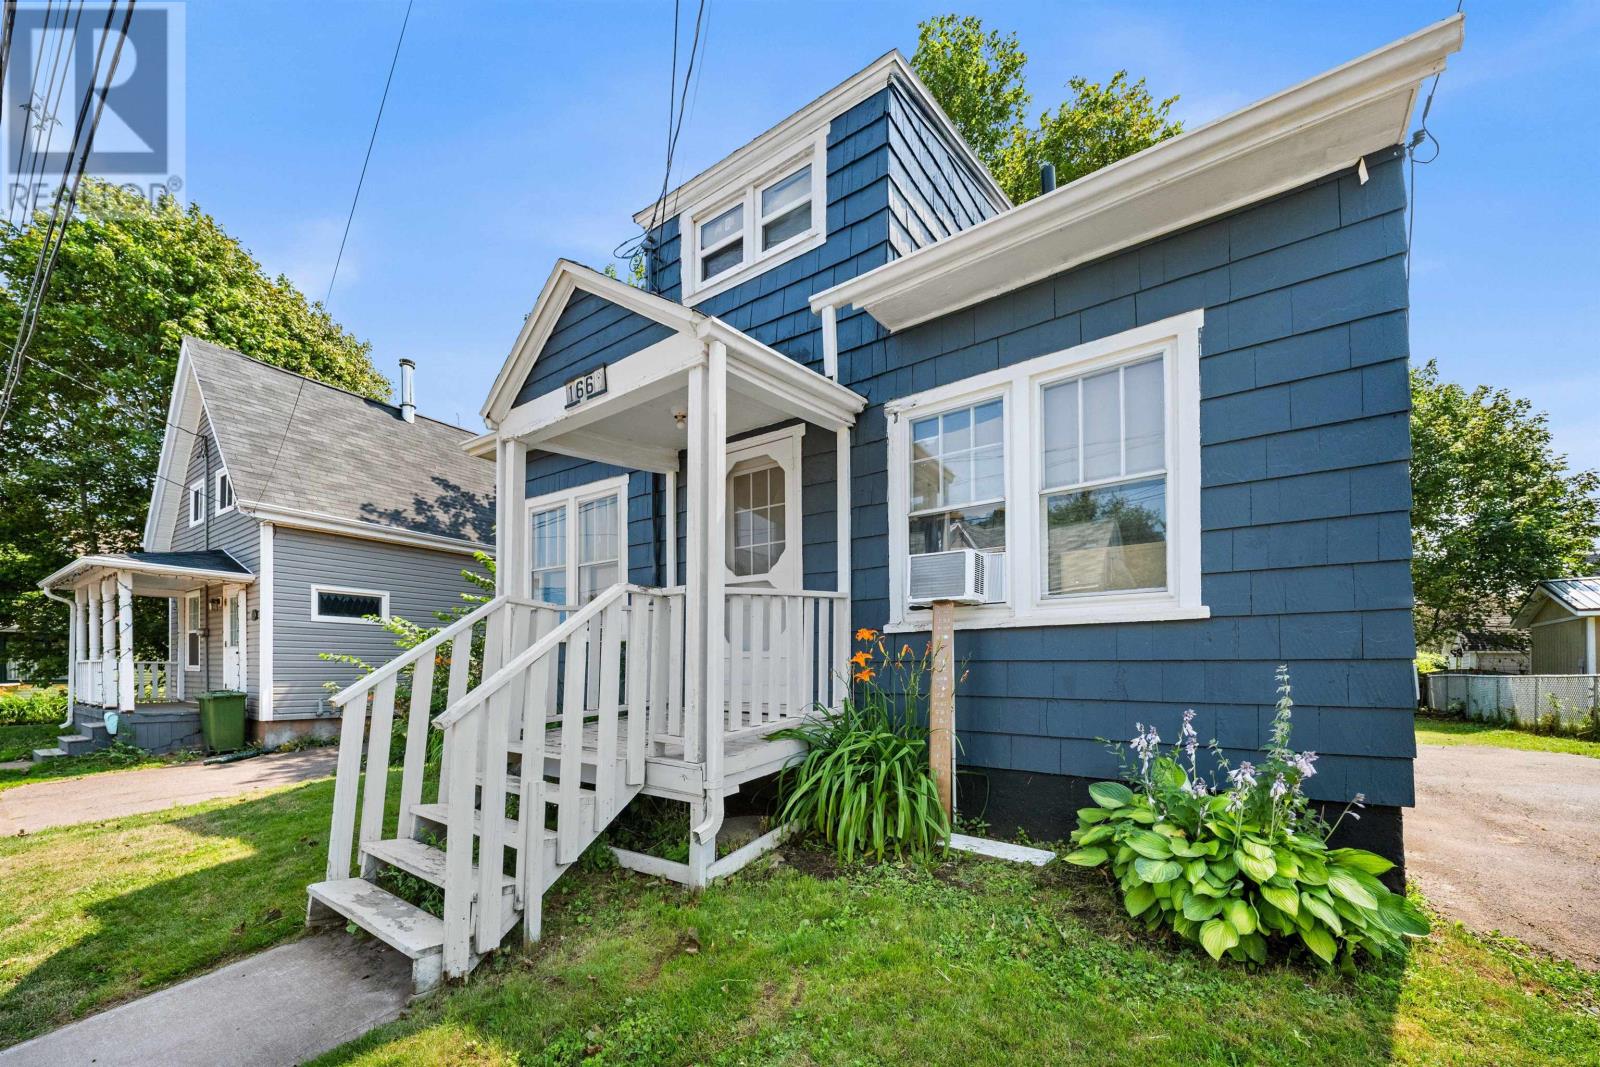
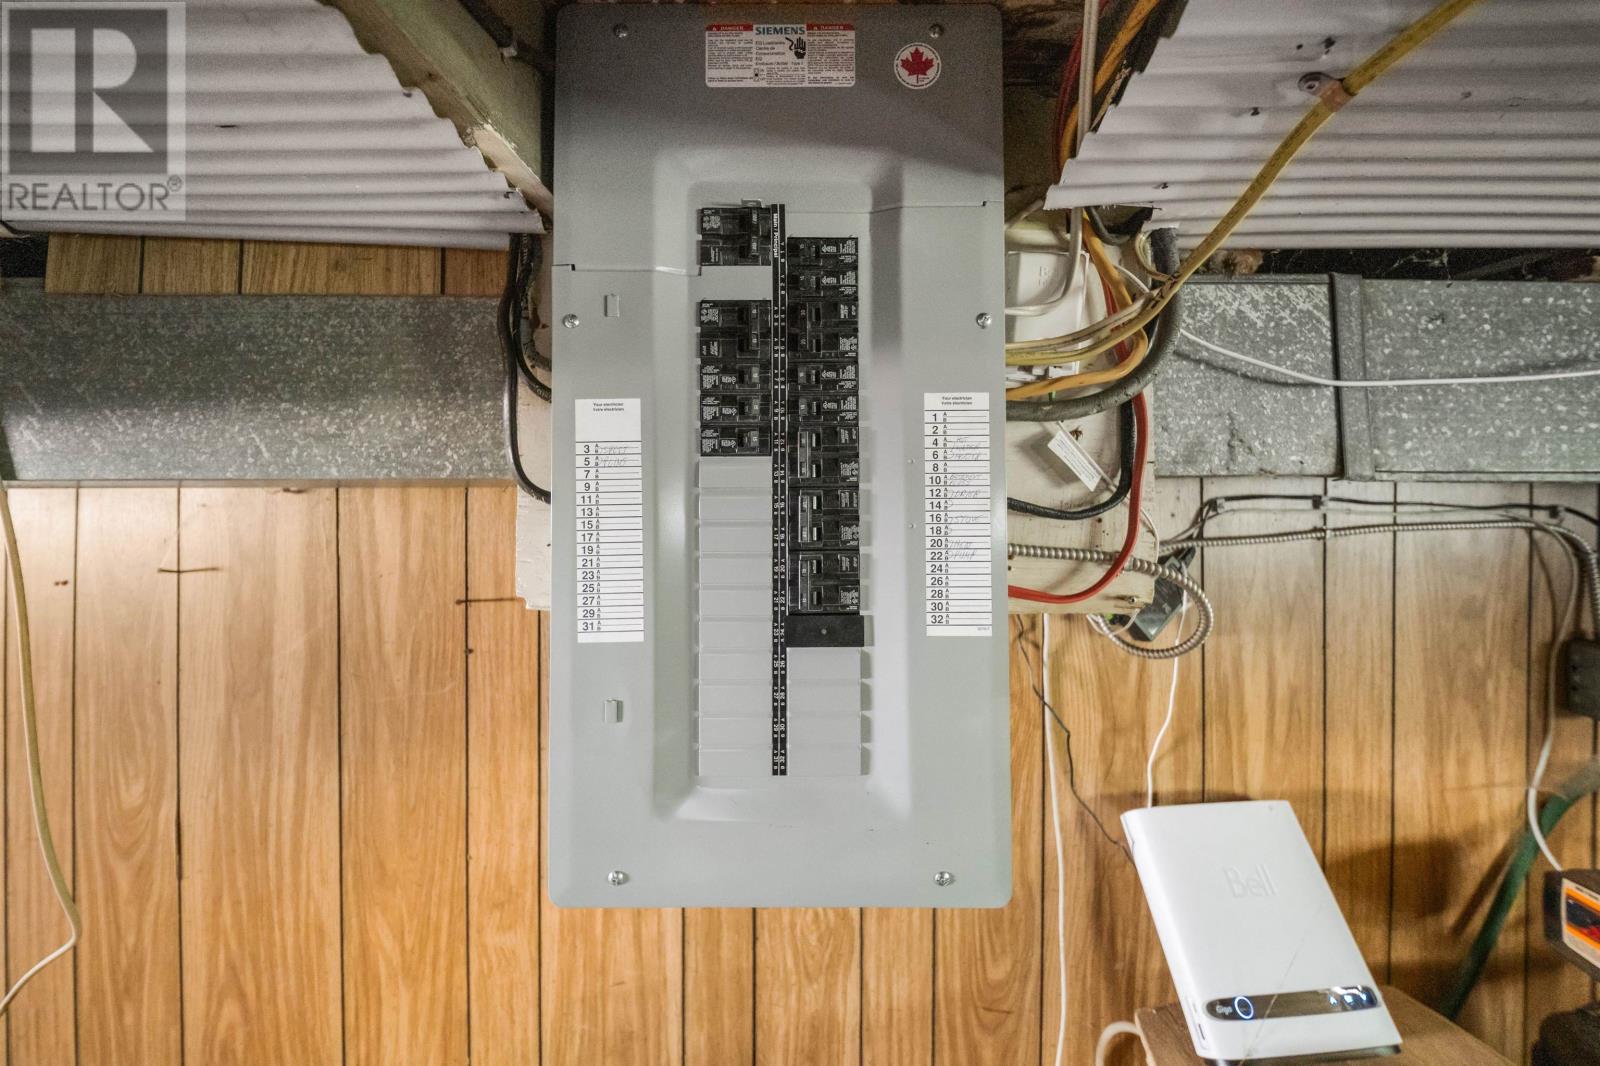
Located on Harvard Street in Summerside, this three-bedroom, one-bathroom home offers approximately 1,100 square feet of finished living space on a manageable 0.10-acre lot. Built in 1954, the two-storey residence features a practical layout with one bedroom on the main floor and two additional bedrooms upstairs. Recent improvements include a wall-mounted heat pump and an updated electrical panel, while the property’s central location provides convenient access to shopping, schools, recreation and other everyday amenities.
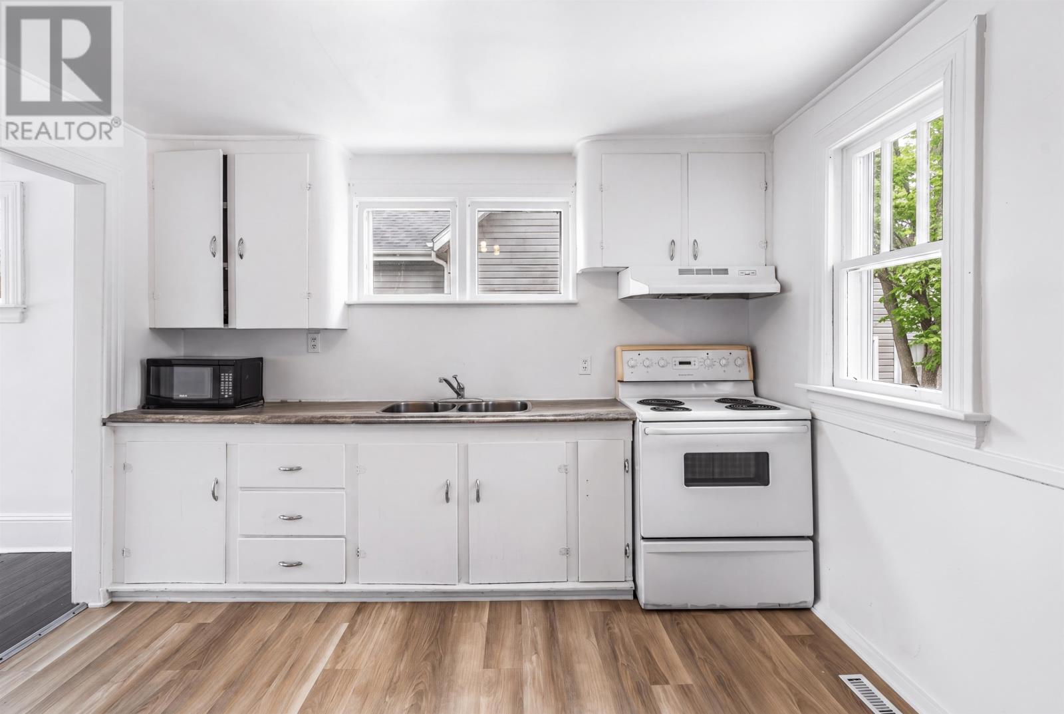
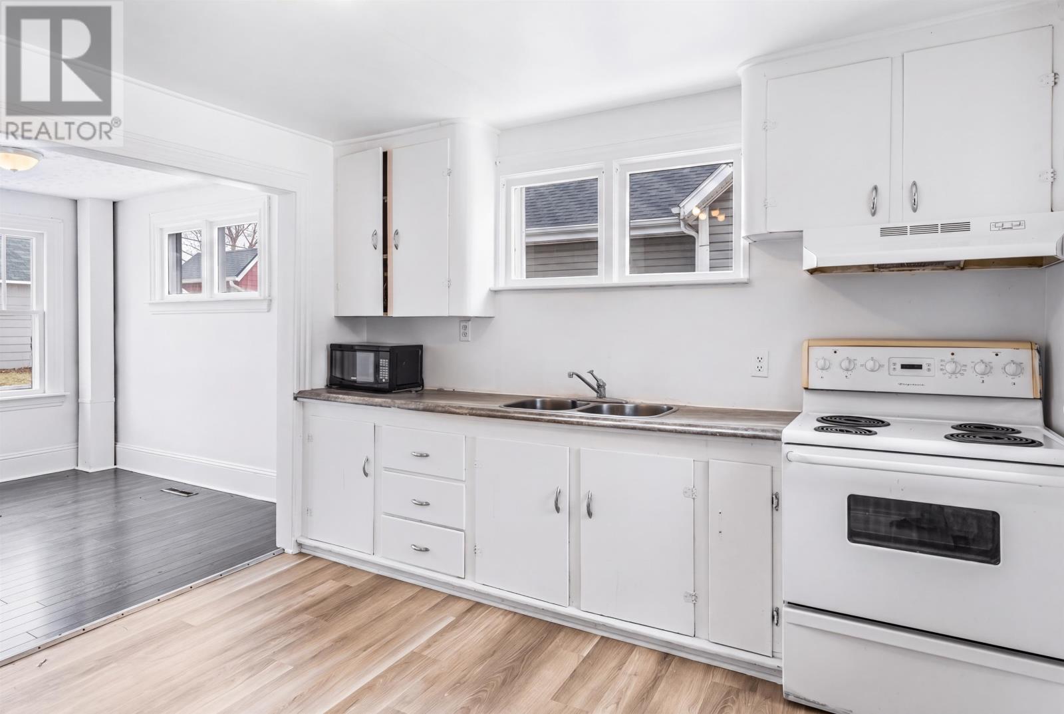
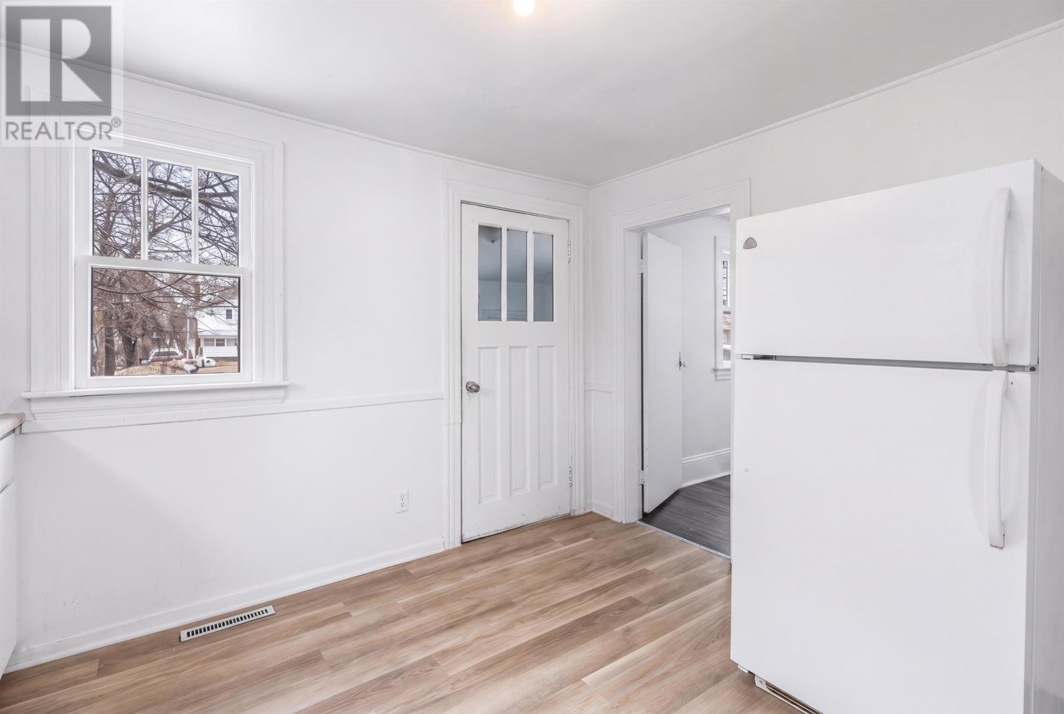
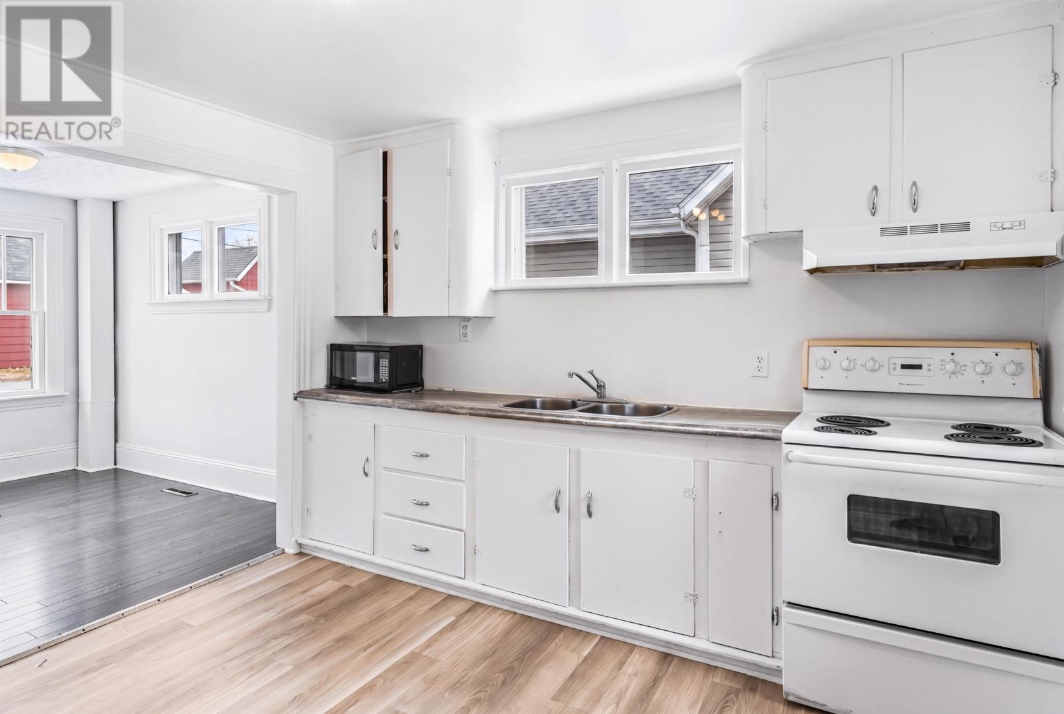
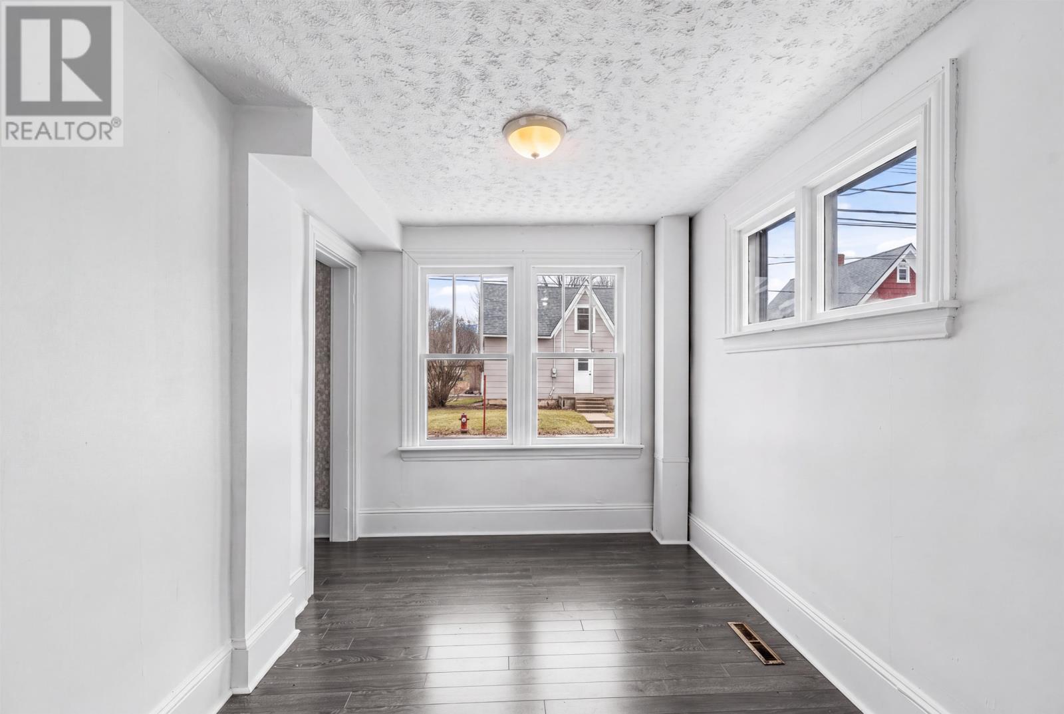
The main floor features comfortable living areas arranged to make practical use of the home’s available space. The living room provides a welcoming area for relaxing or spending time with family and guests, while the kitchen offers the essential features needed for everyday cooking and meal preparation.
A stove and refrigerator are included with the property, along with a washer and dryer. Laminate and other flooring finishes provide easy-care surfaces throughout the home.
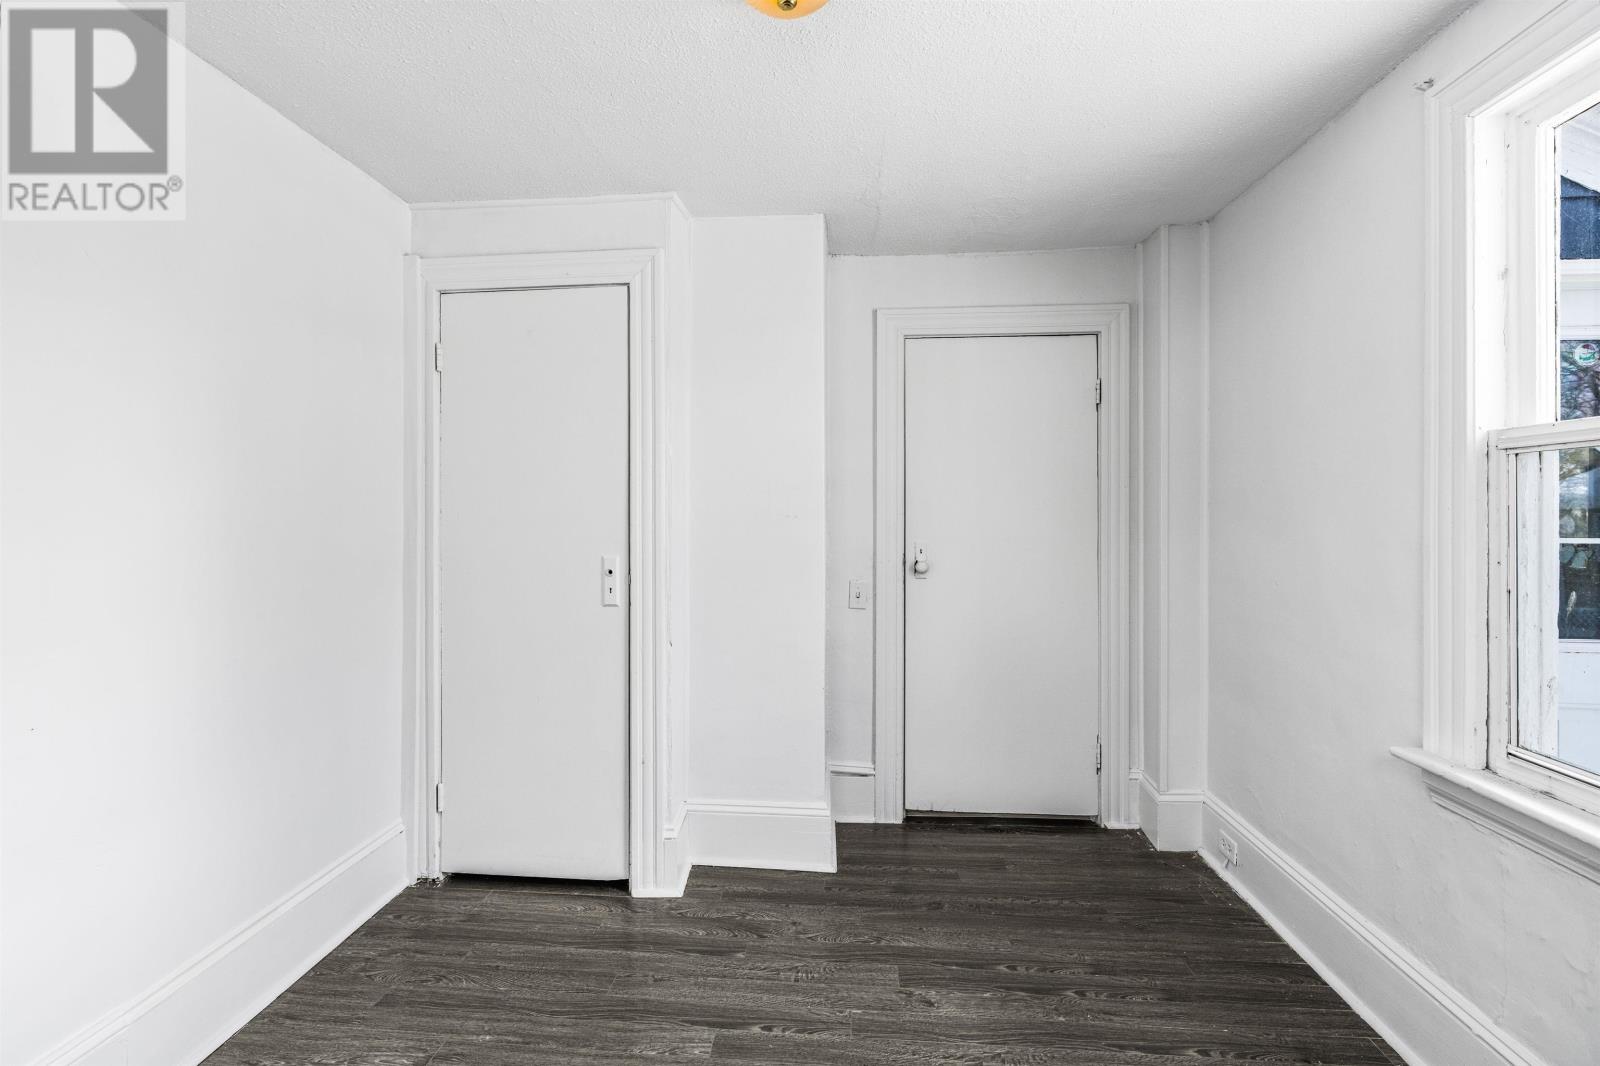
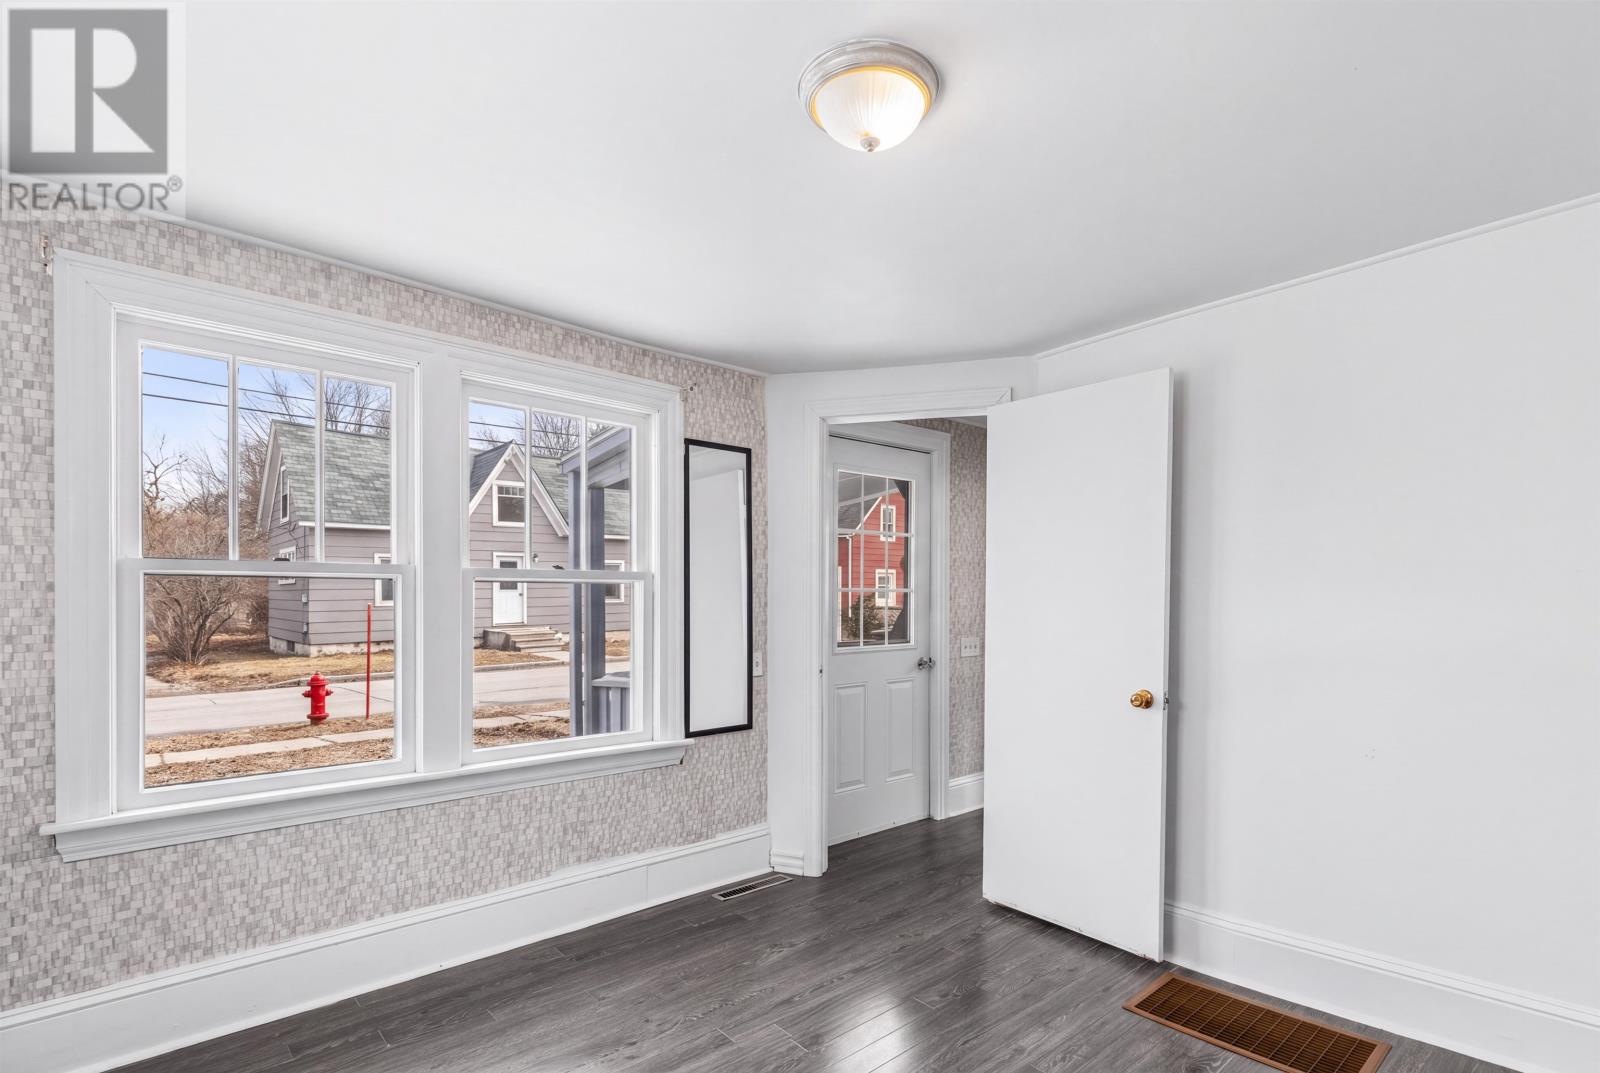
One of the home’s three bedrooms is located on the main level, providing flexibility for households with different space requirements.
This room could serve as a primary bedroom, guest room, home office or hobby space, depending on the buyer’s needs. Having a bedroom on the main floor also provides an alternative to using the upstairs bedrooms for sleeping.
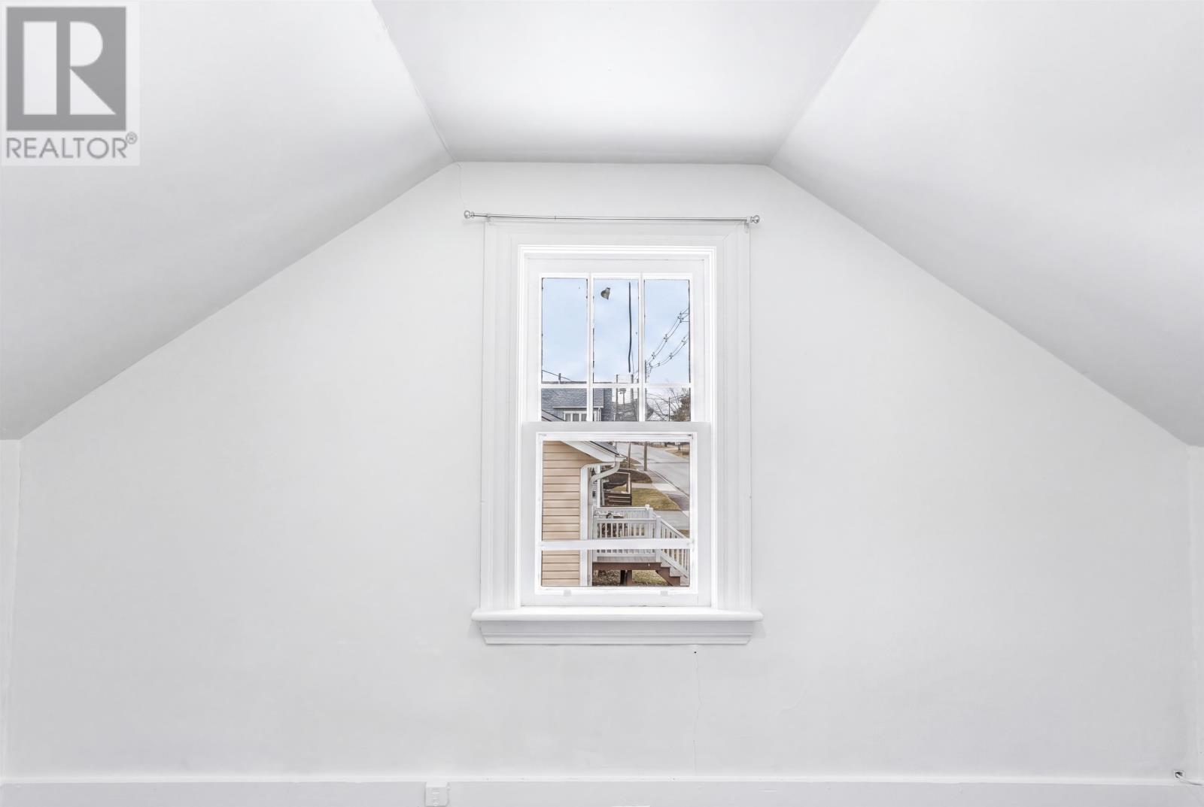
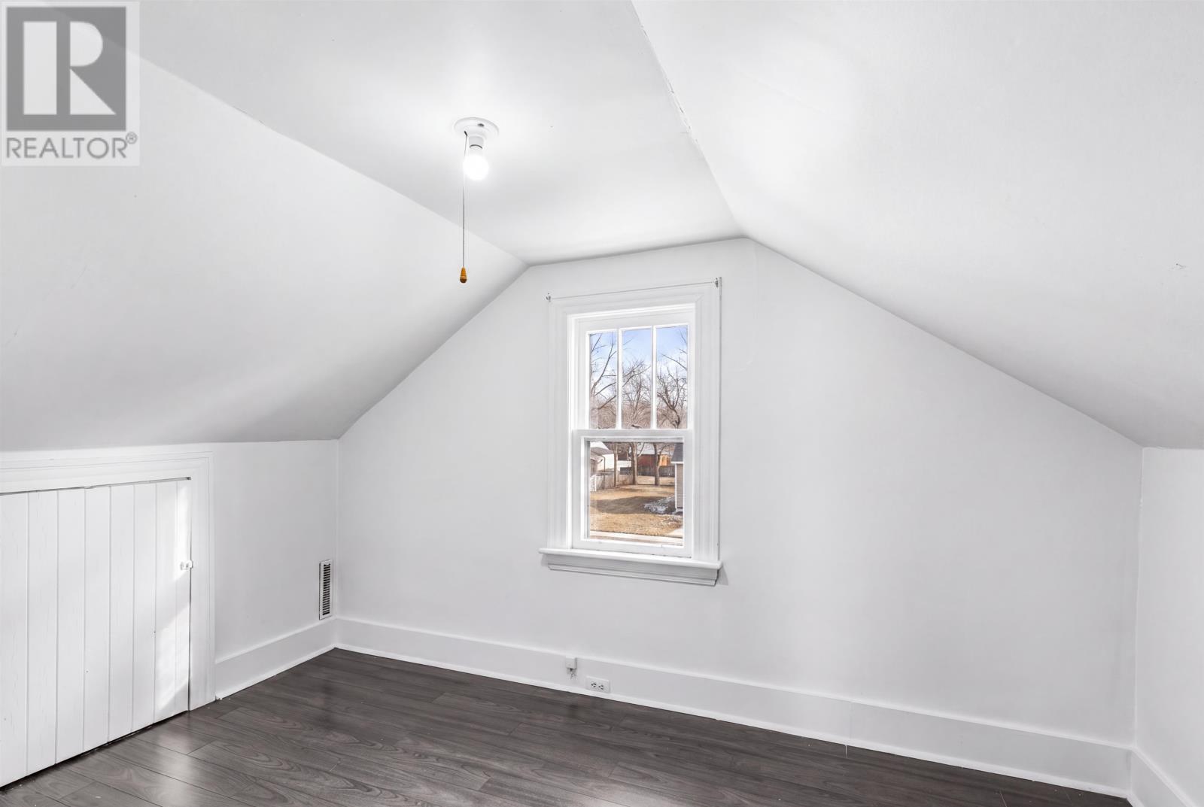
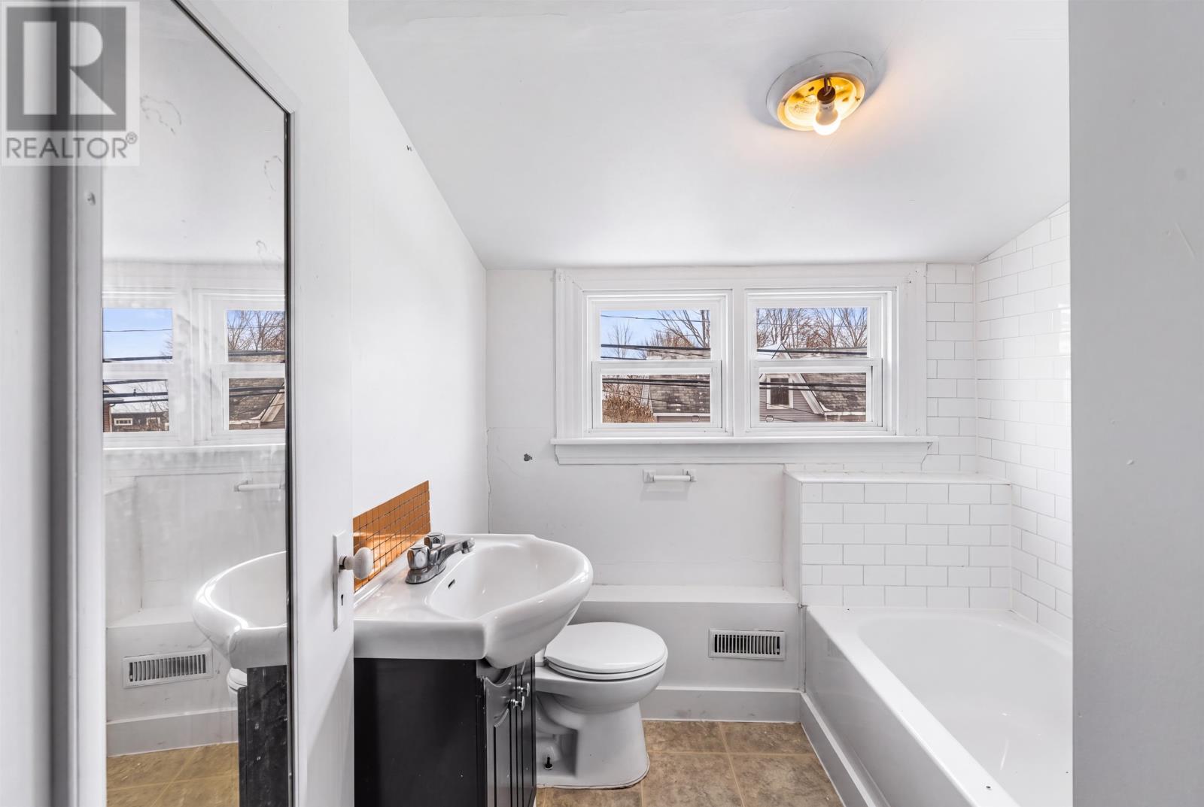
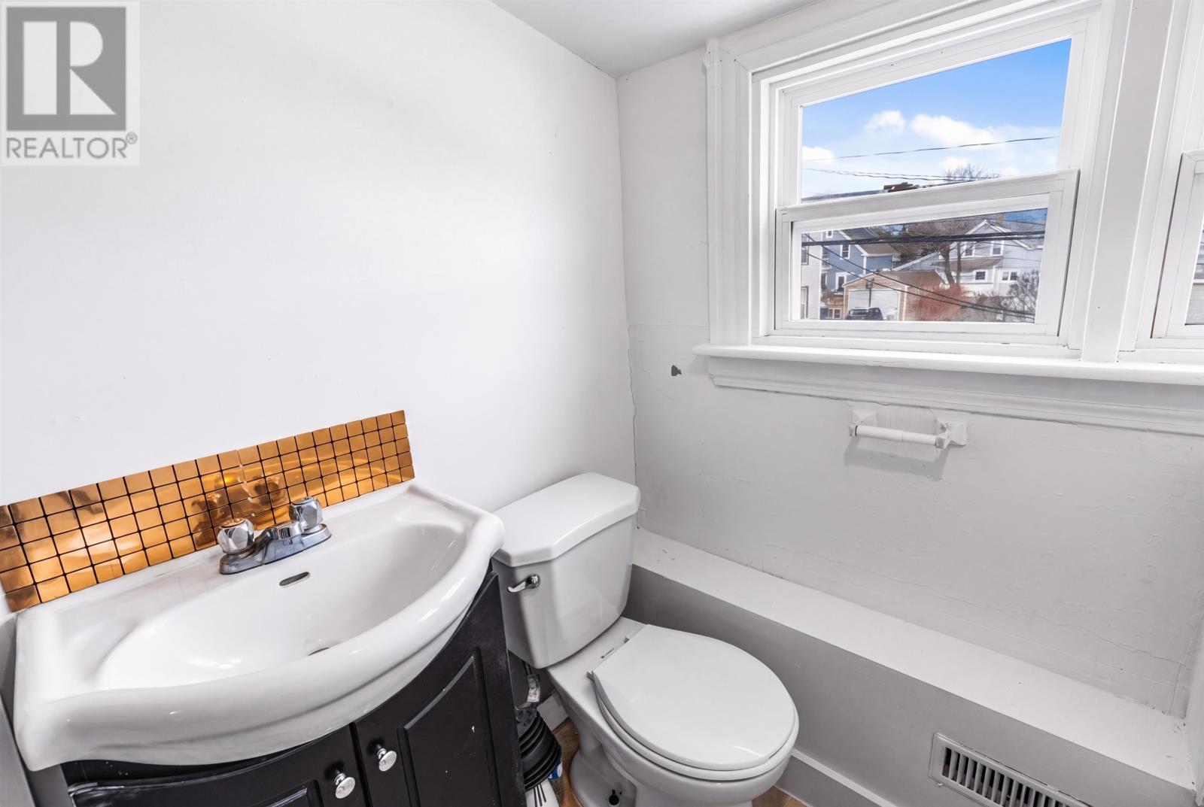
The second floor includes two additional bedrooms and the home’s full bathroom. The upper level also contains the laundry facilities, keeping the washer and dryer conveniently located near the upstairs bedrooms.
The traditional two-storey arrangement provides separation between the main living areas and the upper-level sleeping spaces, while the additional main-floor bedroom gives the home a more flexible layout.
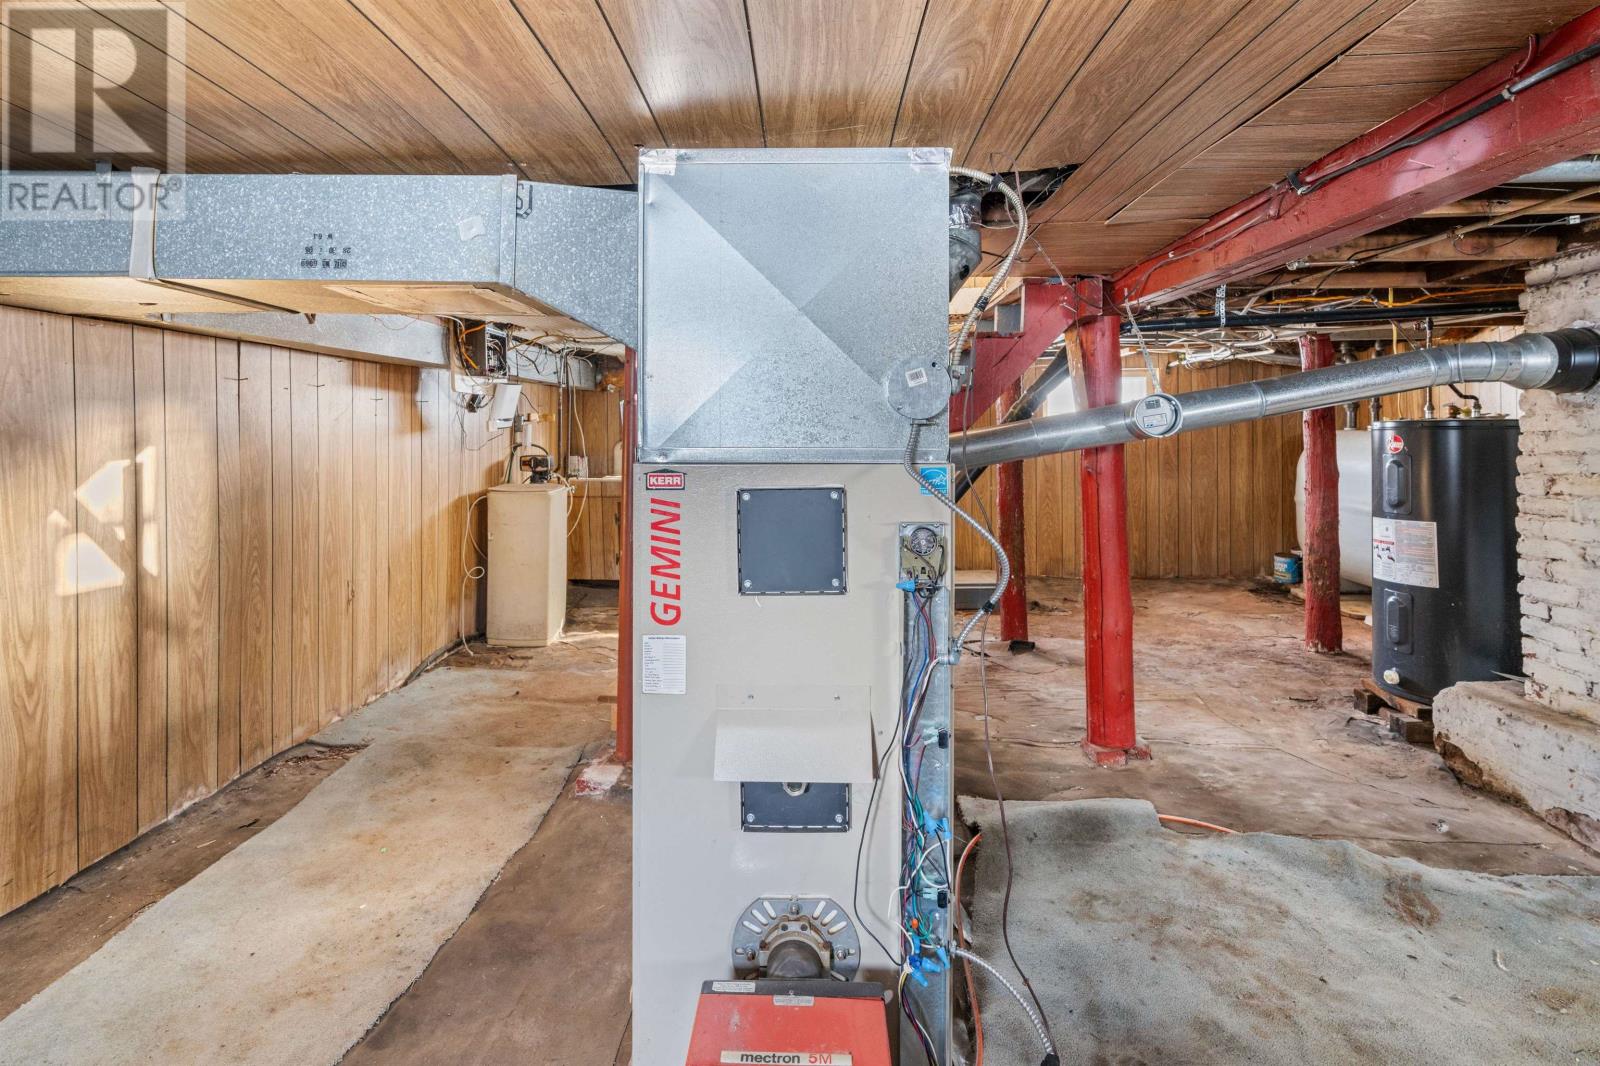
Recent updates include the installation of a wall-mounted heat pump and an upgraded electrical panel. The heat pump provides heating and cooling throughout the seasons, while the home also includes an oil-fired forced-air heating system.
These heating options provide flexibility for maintaining comfortable indoor temperatures during PEI’s changing weather.
The home is connected to municipal water and sewer services and features wood shingle exterior siding and a poured concrete foundation.
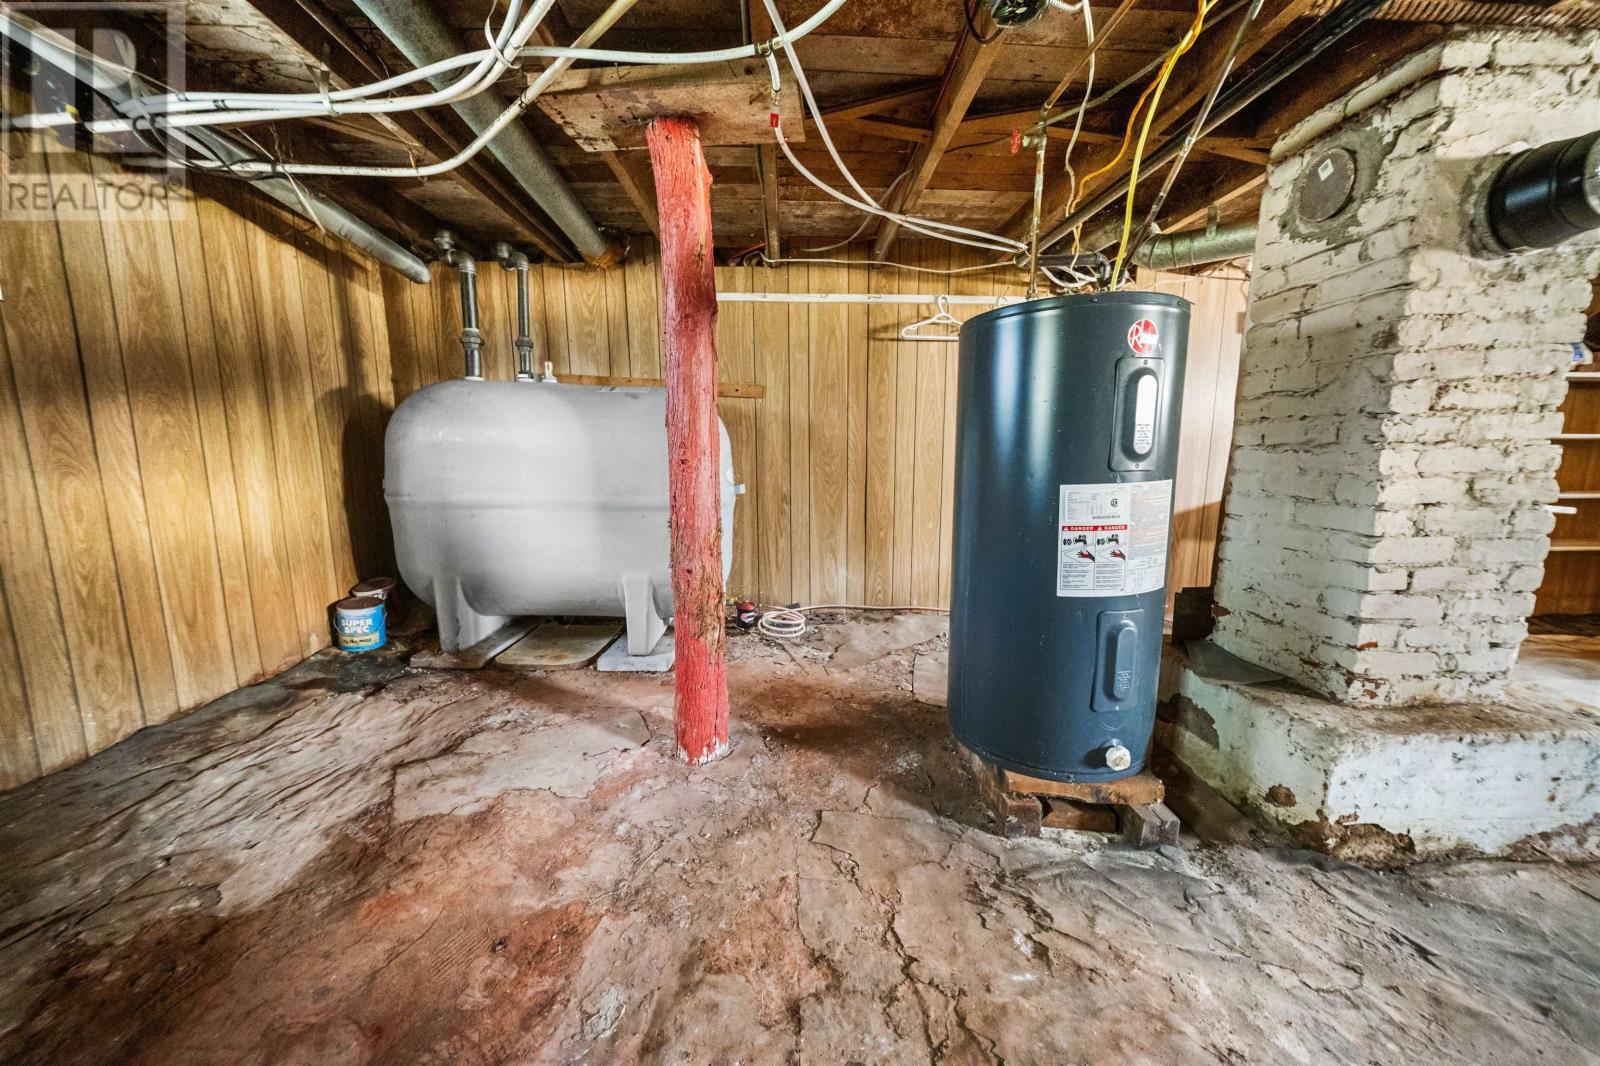
The property includes a full unfinished basement that provides additional room for storage, household equipment and utilities.
This lower level offers space for seasonal belongings and other items that do not need to be kept in the finished living areas. Buyers considering future basement improvements should assess the existing space and confirm applicable building requirements before undertaking any development.
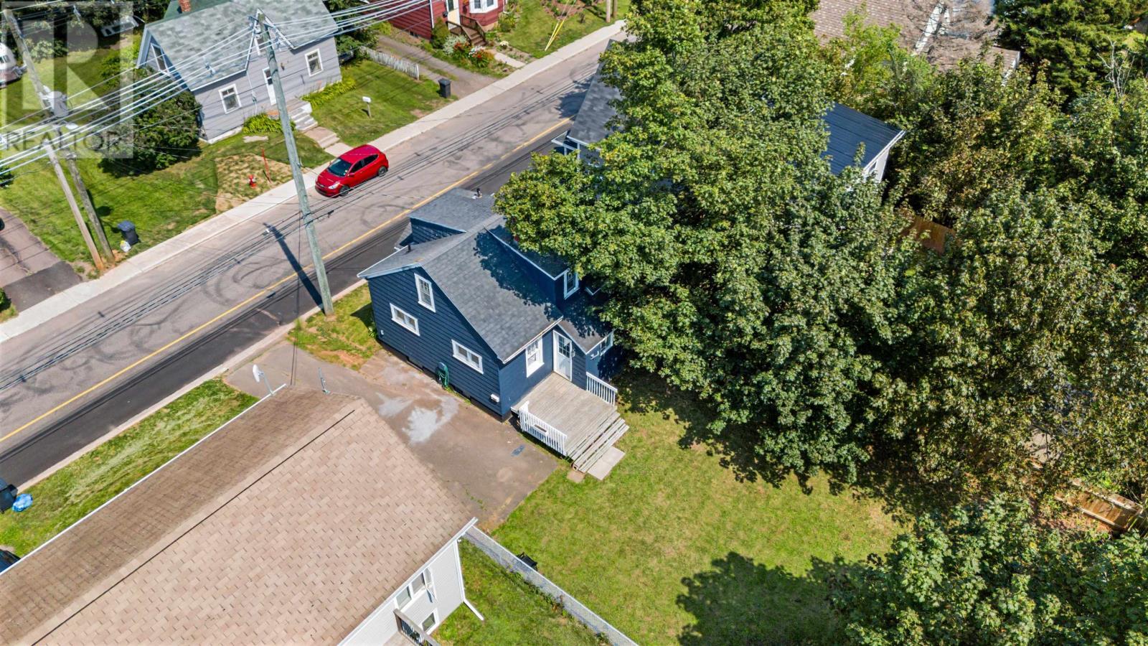
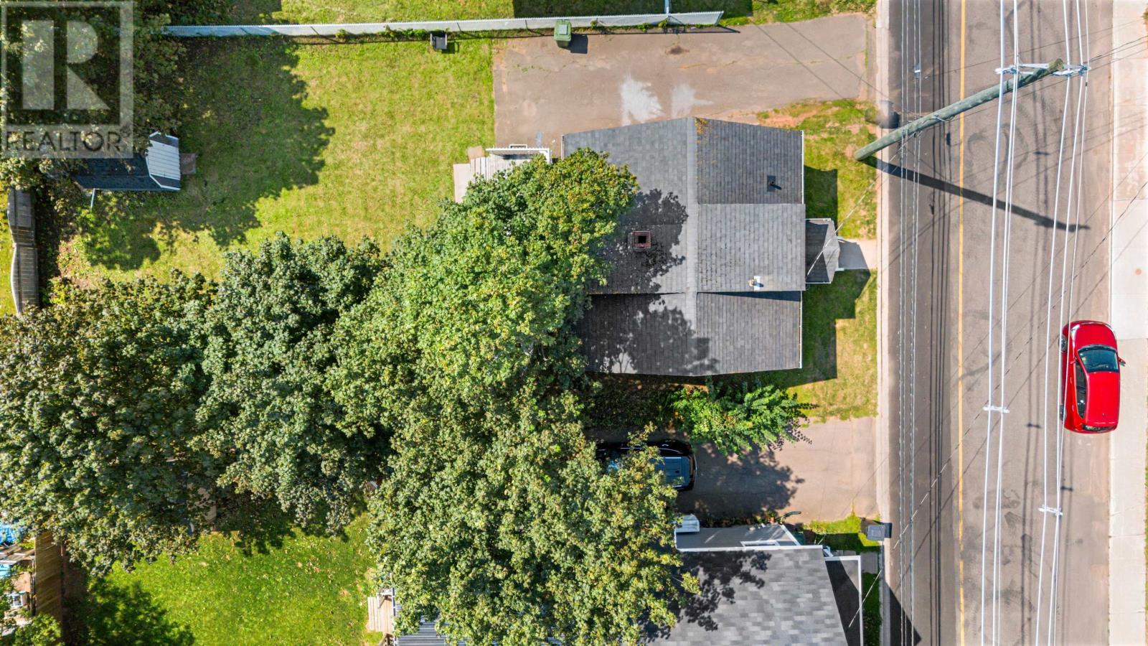
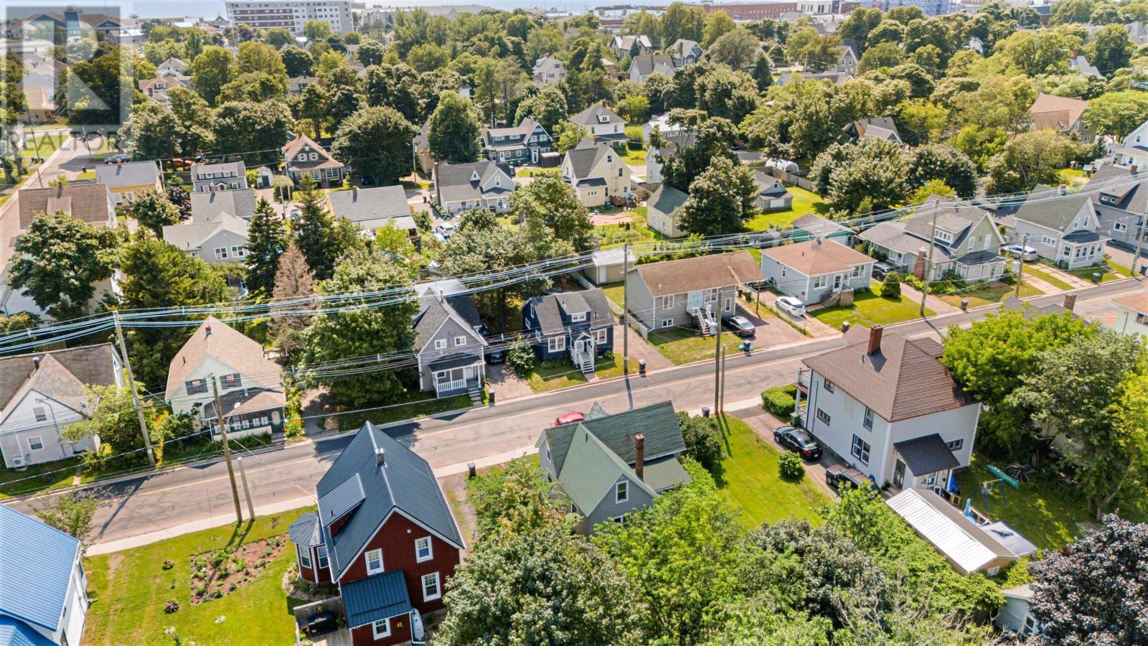
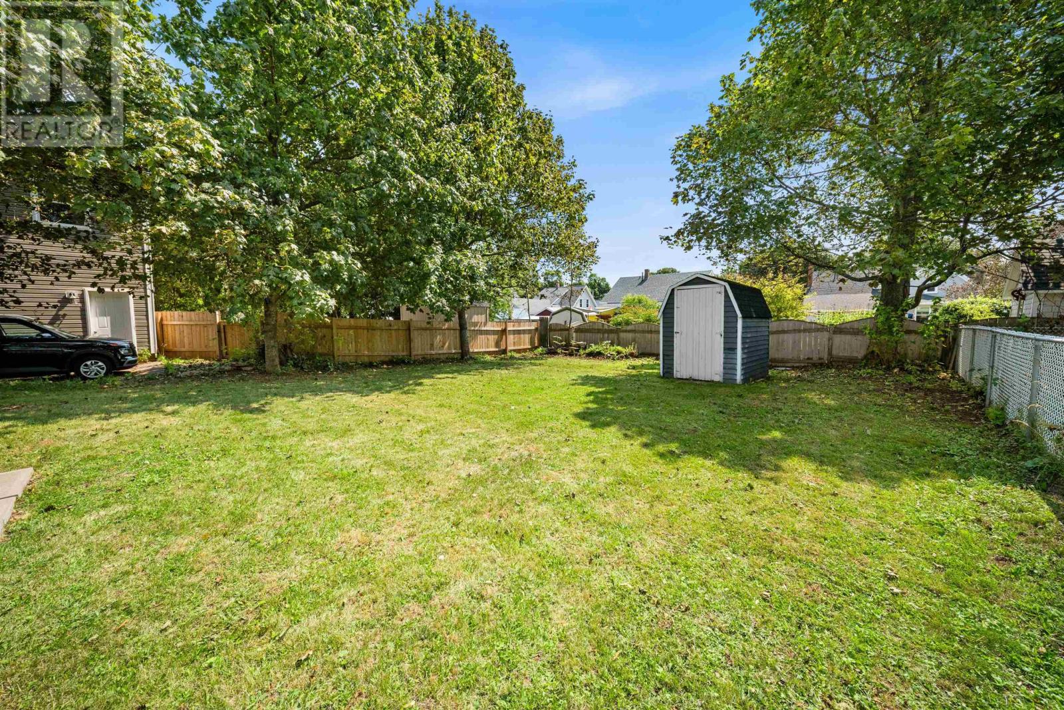
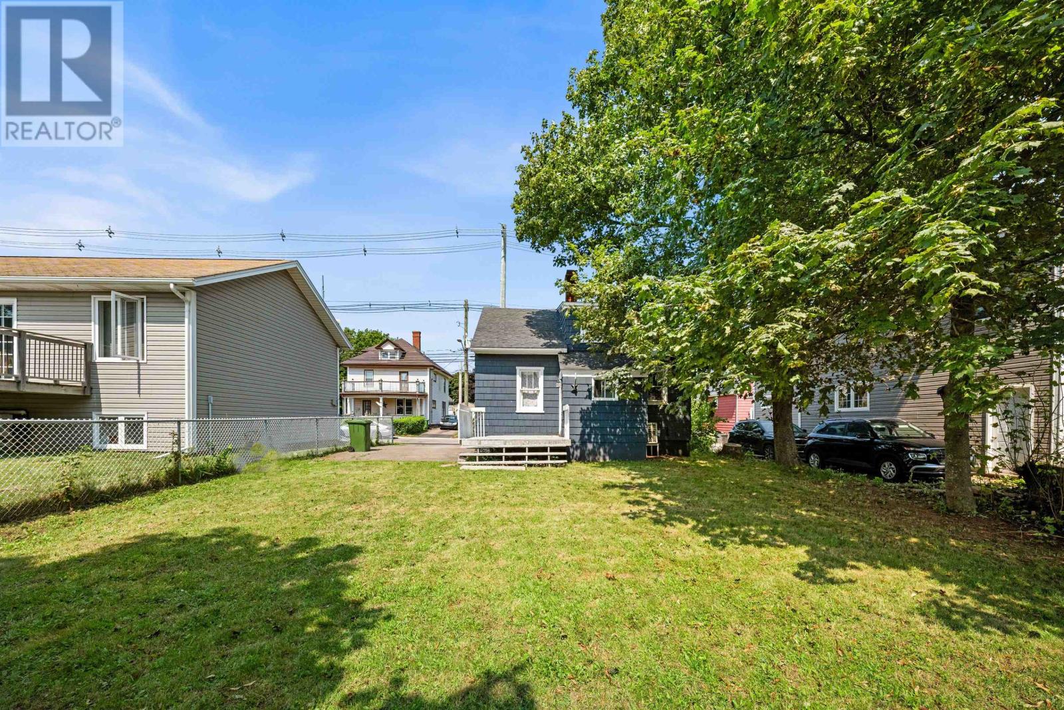
Outside, the property includes a private backyard with room for outdoor seating, gardening or relaxing during warmer weather.
A rear deck extends the living space outdoors, providing an area for barbecuing or enjoying the yard. A mini barn offers additional storage for lawn equipment, tools, bicycles and seasonal belongings.
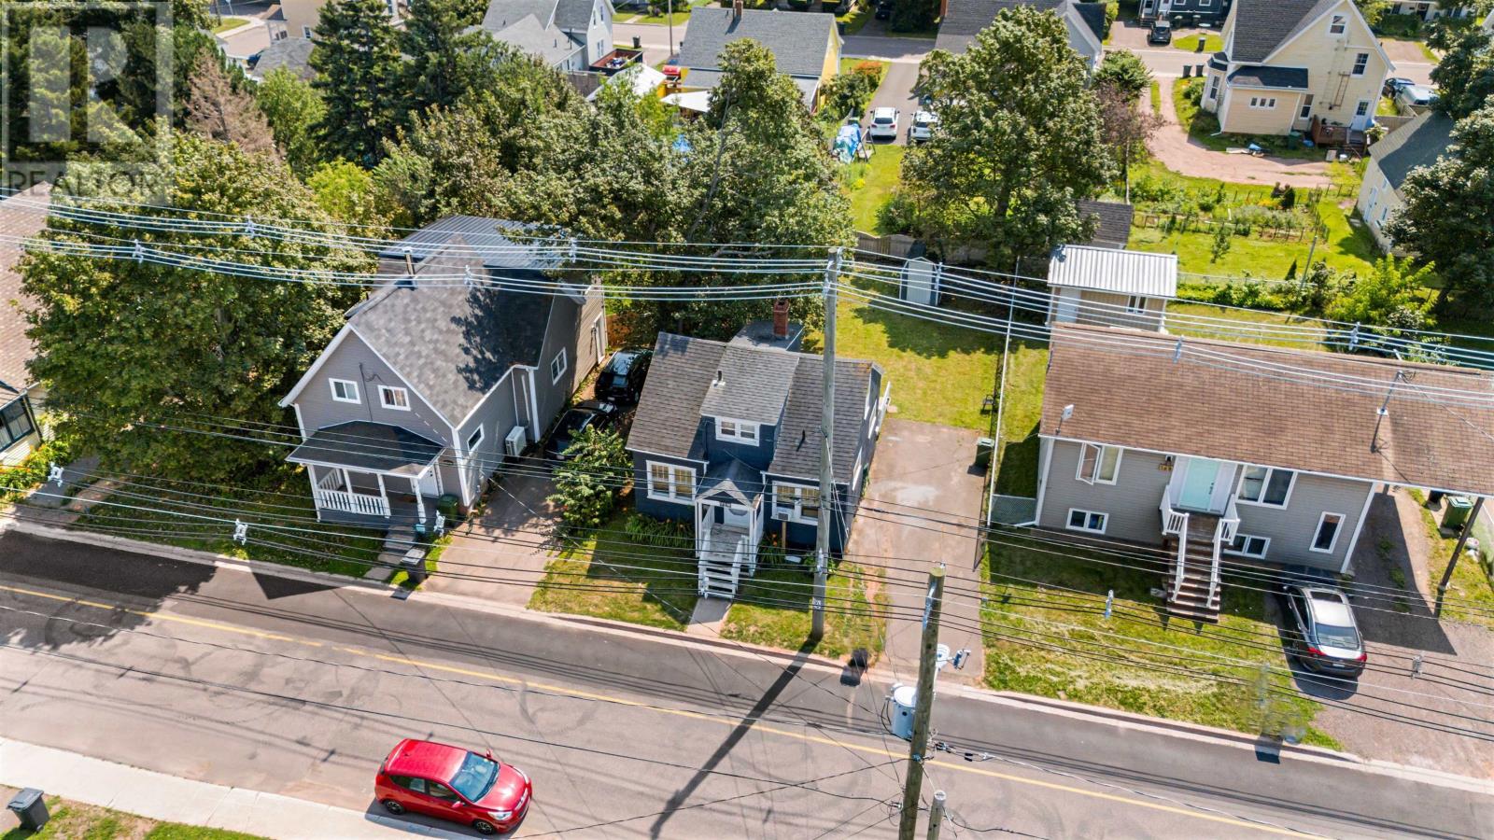
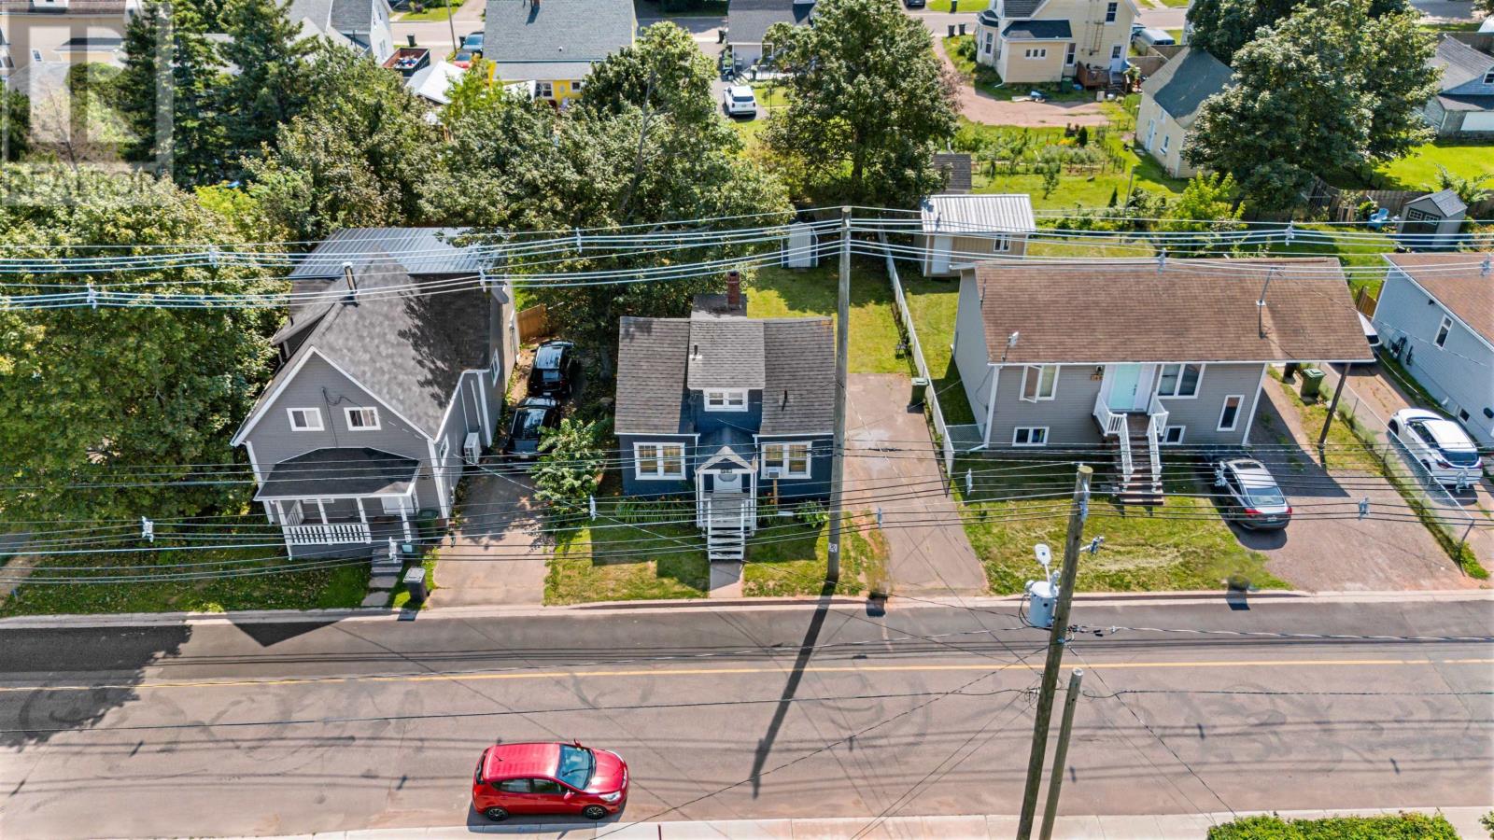
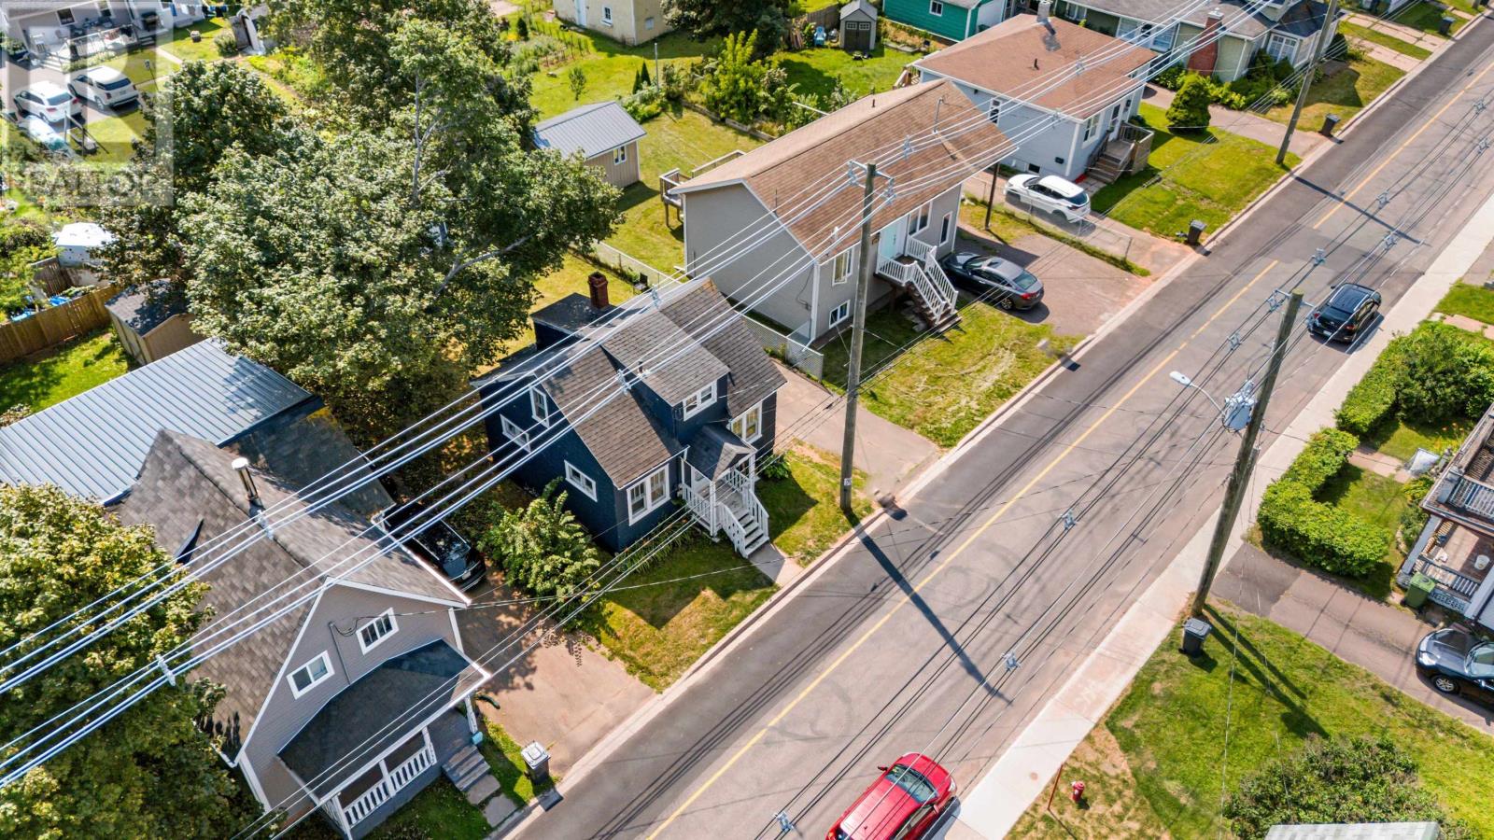
The 0.10-acre lot provides manageable outdoor space for buyers who prefer a smaller yard, while a paved driveway offers convenient off-street parking.
Harvard Street is situated in an established residential area of Summerside, close to downtown shopping, restaurants and everyday services.
Schools, parks and recreational facilities are also nearby, providing convenient access to community activities and outdoor recreation. Summerside’s waterfront, boardwalk and downtown attractions are within easy reach, while the surrounding city offers additional shopping, healthcare and employment opportunities.
| MLS® Number | 202619965 |
| Property Type | Single Family |
| Community Name | Summerside |
| Amenities Near By | Shopping |
| Community Features | Recreational Facilities, School Bus |
| Features | Paved Driveway, Single Driveway |
| Structure | Shed |
| Bathroom Total | 1 |
| Bedrooms Above Ground | 3 |
| Bedrooms Total | 3 |
| Appliances | Stove, Dryer, Washer, Refrigerator |
| Basement Development | Unfinished |
| Basement Type | Full (unfinished) |
| Constructed Date | 1954 |
| Construction Style Attachment | Detached |
| Exterior Finish | Wood Shingles |
| Flooring Type | Laminate, Other |
| Foundation Type | Poured Concrete |
| Heating Fuel | Electric, Oil |
| Heating Type | Forced Air, Wall Mounted Heat Pump |
| Stories Total | 2 |
| Total Finished Area | 1100 Sqft |
| Type | House |
| Utility Water | Municipal Water |
| Acreage | No |
| Land Amenities | Shopping |
| Land Disposition | Cleared, Fenced |
| Sewer | Municipal Sewage System |
| Size Irregular | 0.1 |
| Size Total | 0.1000|under 1/2 Acre |
| Size Total Text | 0.1000|under 1/2 Acre |
| Level | Type | Length | Width | Dimensions |
|---|---|---|---|---|
| Second Level | Bedroom | 7.2x12.1 | ||
| Second Level | Bedroom | 8x12 | ||
| Second Level | Laundry Room | 3X5 | ||
| Second Level | Bath (# Pieces 1-6) | 6X6.7 | ||
| Main Level | Kitchen | 10.8 x 11.4 | ||
| Main Level | Bedroom | 9.1 x 9. | ||
| Main Level | Dining Room | 7.8x10 | ||
| Main Level | Living Room | 11.7x11.4 |
https://www.realtor.ca/real-estate/30128802/166-harvard-street-summerside-summerside

The trademarks REALTOR®, REALTORS®, and the REALTOR® logo are controlled by The Canadian Real Estate Association (CREA) and identify real estate professionals who are members of CREA. The trademarks MLS®, Multiple Listing Service® and the associated logos are owned by The Canadian Real Estate Association (CREA) and identify the quality of services provided by real estate professionals who are members of CREA. The trademark DDF® is owned by The Canadian Real Estate Association (CREA) and identifies CREA's Data Distribution Facility (DDF®)