Contact us for more information
Welcome to this beautiful Single Family Home located in the desirable community of Summerside. Listed at $275,000, 175 Harvard Street Summerside, Prince Edward Island C1N 1R5 offers a spacious layout featuring 3 bedrooms and 2 bathrooms. This property spans 1,676 sq. ft. of living space, making it a standout listing in the current local market. MLS® 202622484 is listed by Marc Morrison, Nicolle Morrison, Fiona Liu of CENTURY 21 Northumberland Realty.
Listing information last checked against the CREA DDF® data feed: October 18, 2026 at 9:00 PM.
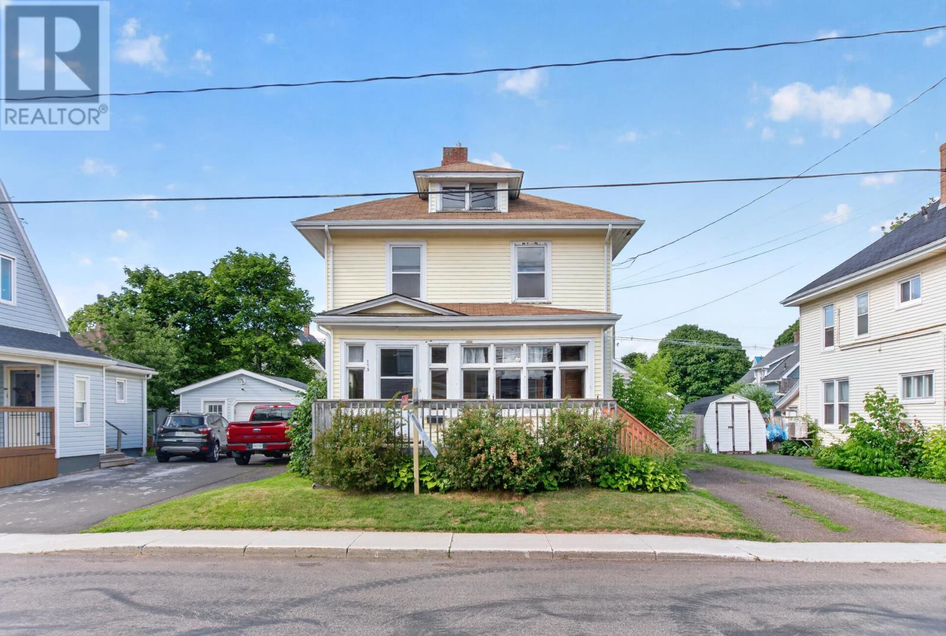
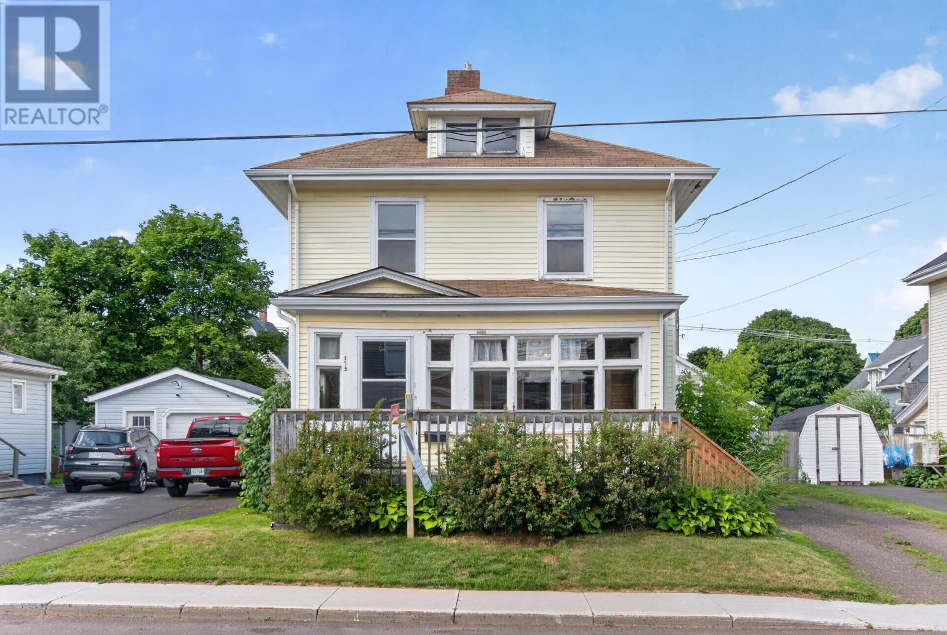
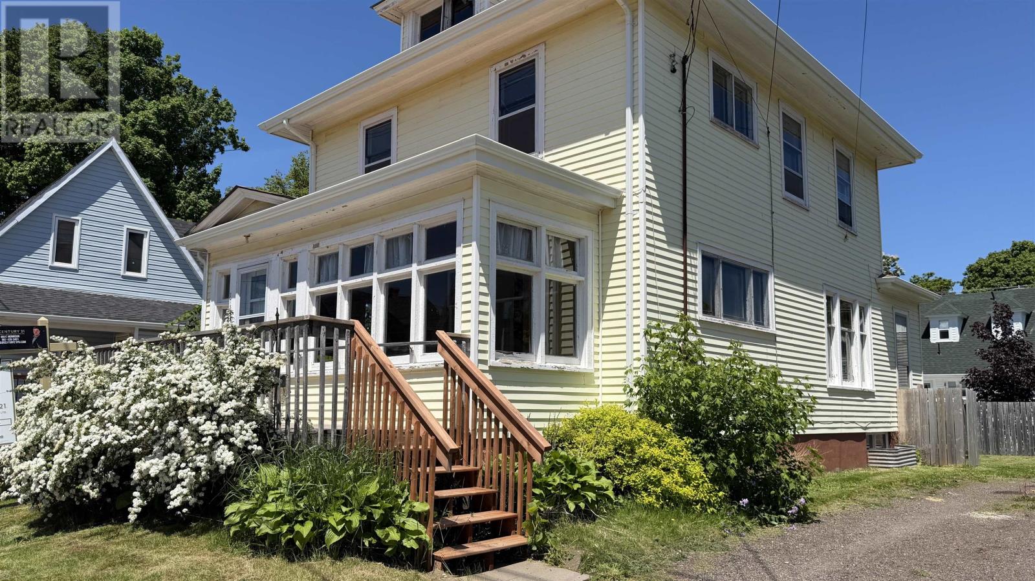
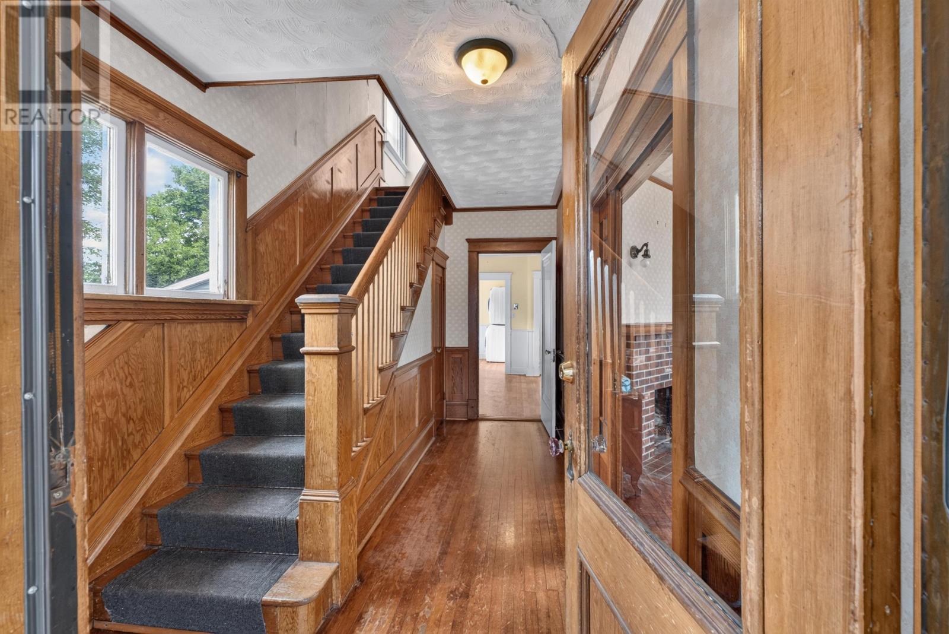
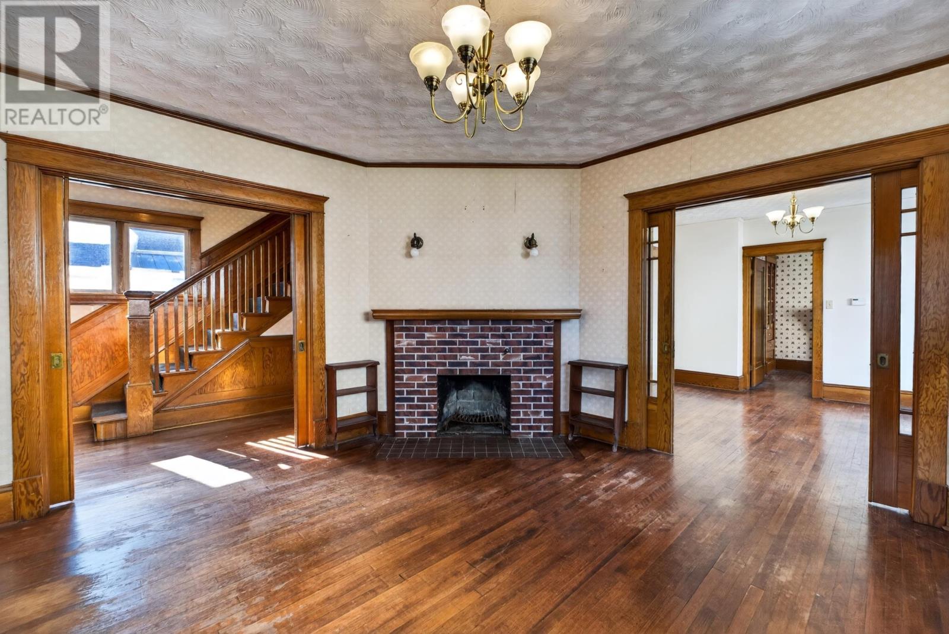
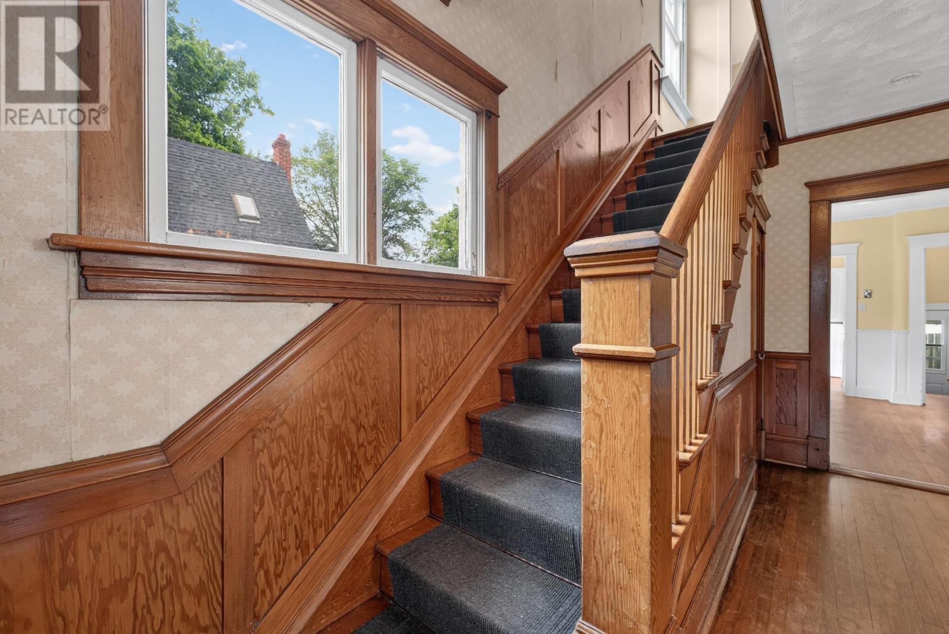
Located on Harvard Street in Summerside, this three-bedroom, one-and-a-half-bathroom home offers approximately 1,676 square feet of finished living space with original woodwork, hardwood flooring and a traditional two-storey layout. The property features a bright sunporch, separate living and dining rooms, flexible additional spaces and a walk-up attic. Situated close to downtown Summerside, the home provides convenient access to shopping, restaurants, parks and other everyday amenities while retaining the character of an older residential property.
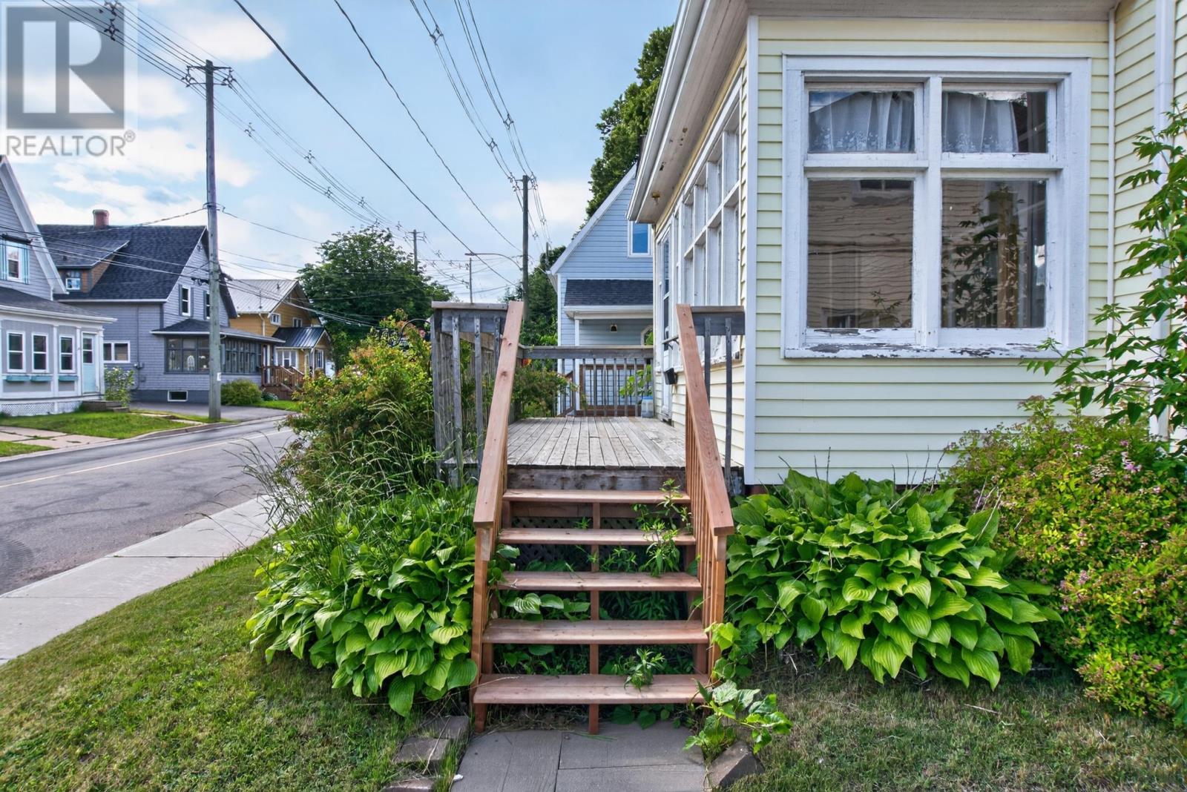
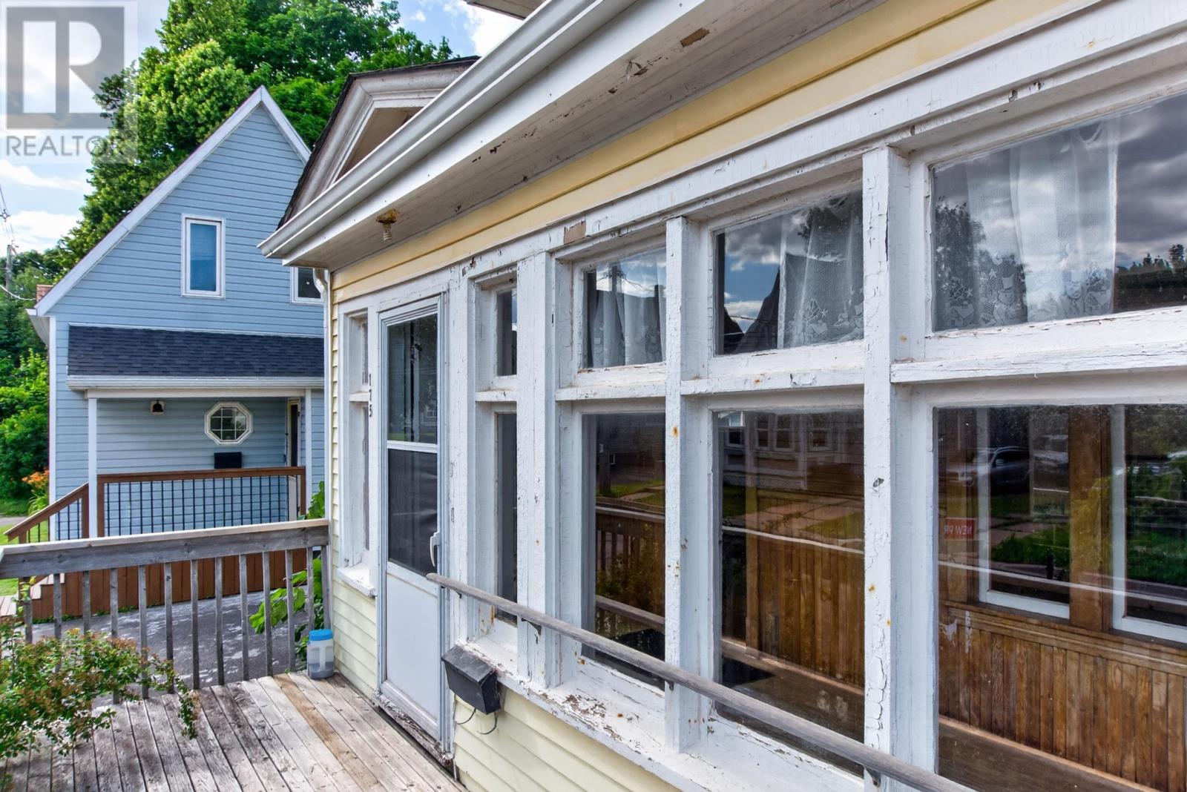
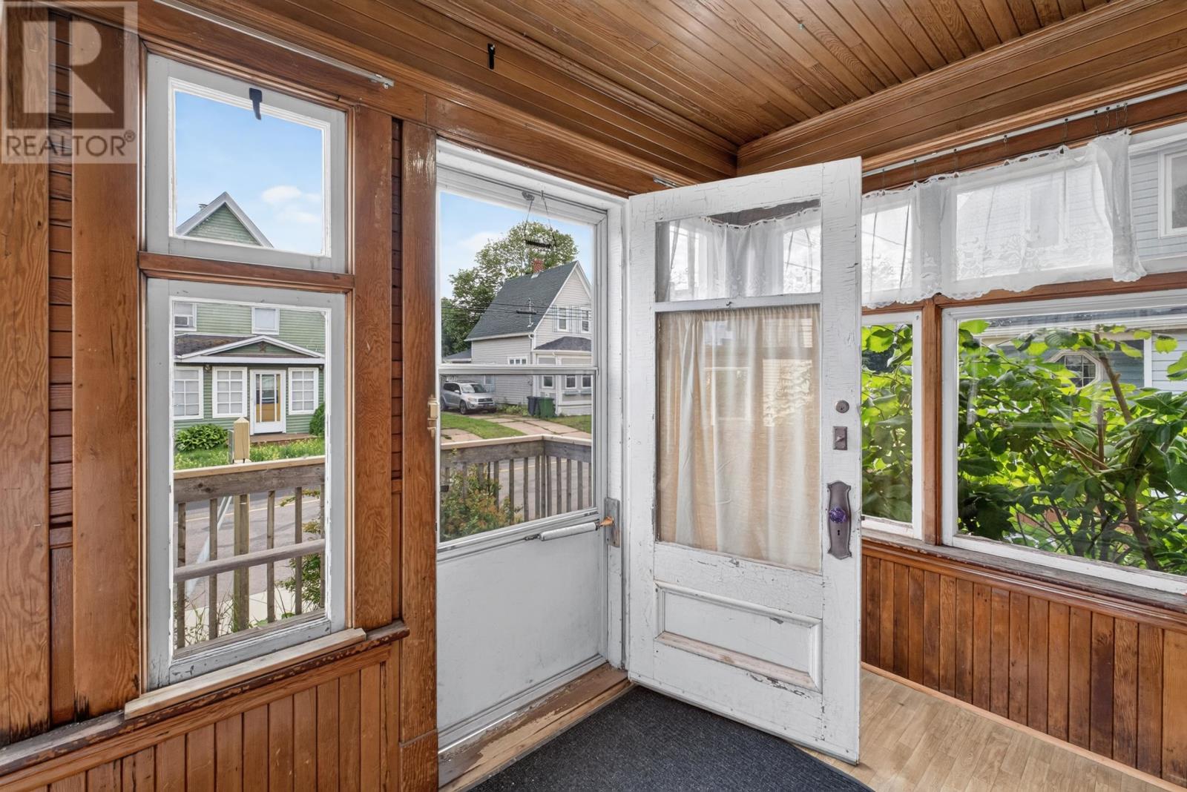
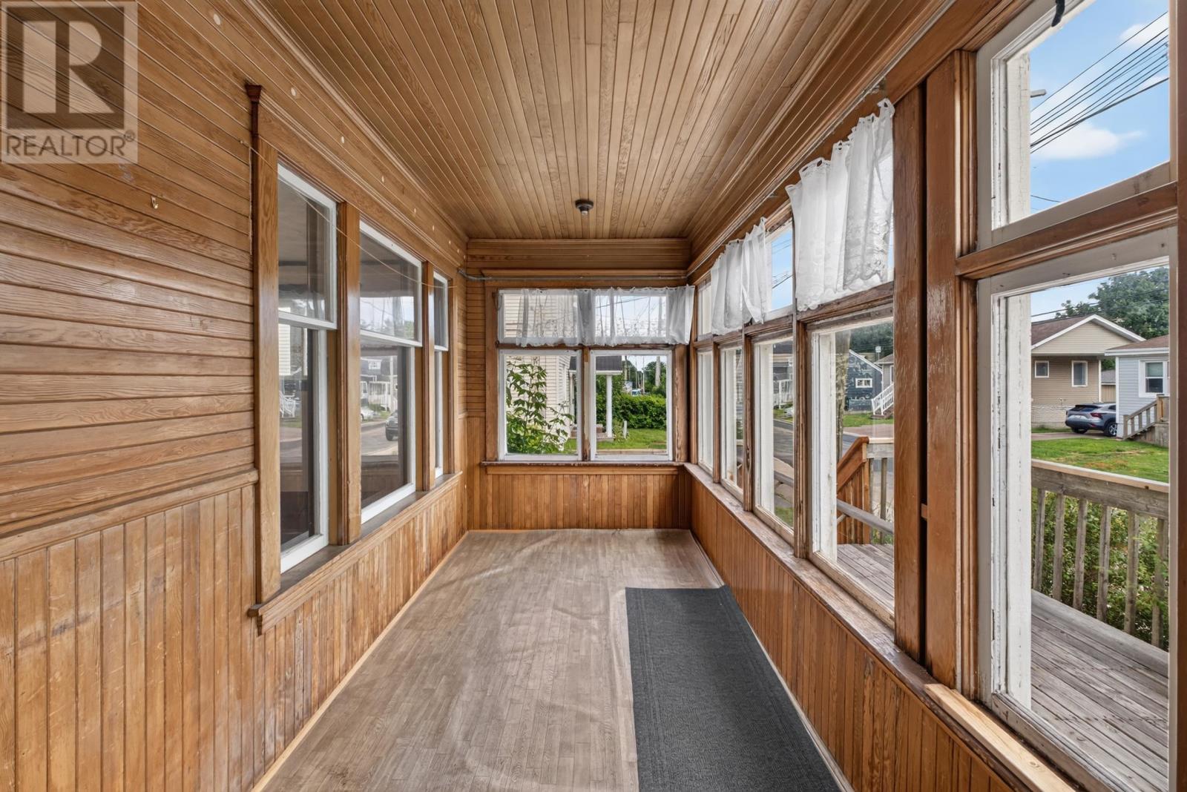
The main floor includes a spacious sunporch that provides a welcoming entrance and an additional area for sitting or relaxing. Large windows bring natural light into the space, creating a comfortable place to enjoy morning coffee or watch activity along the surrounding residential street.
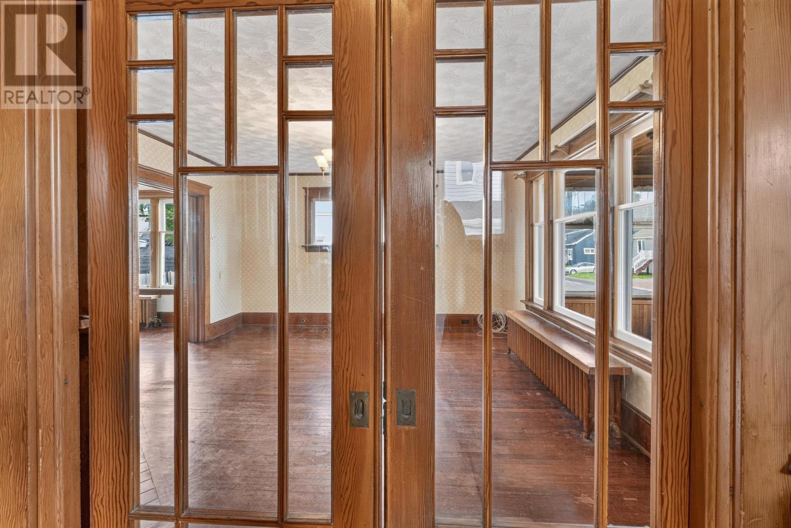
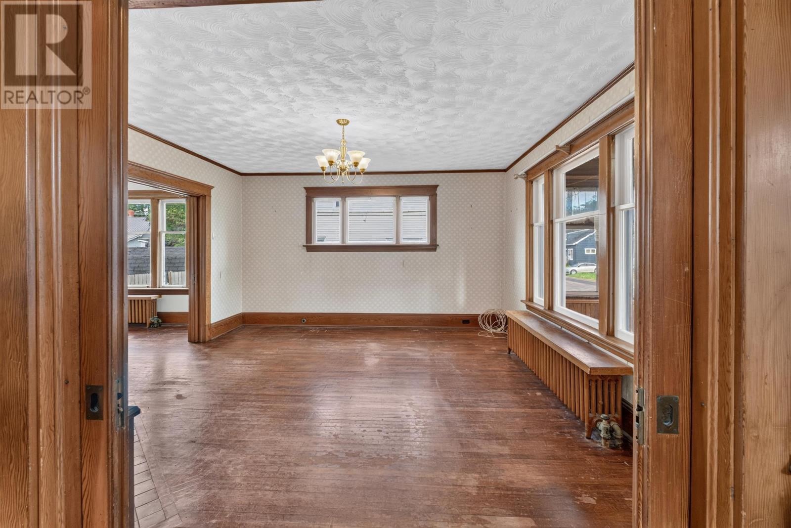
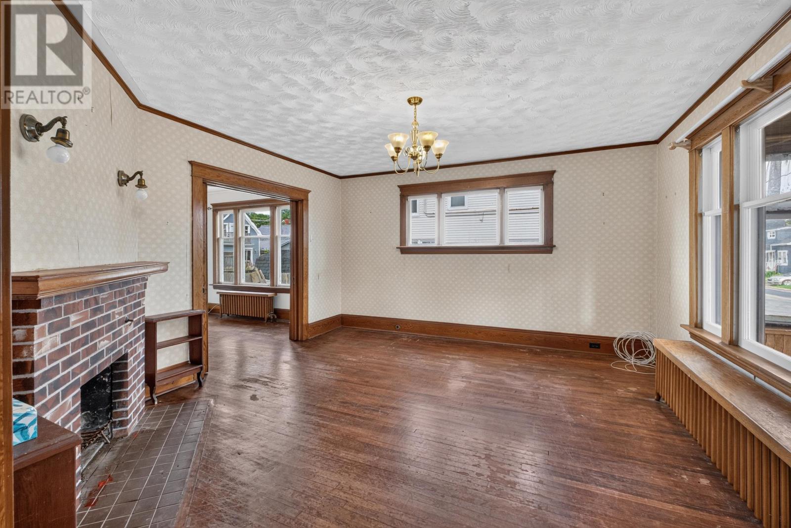
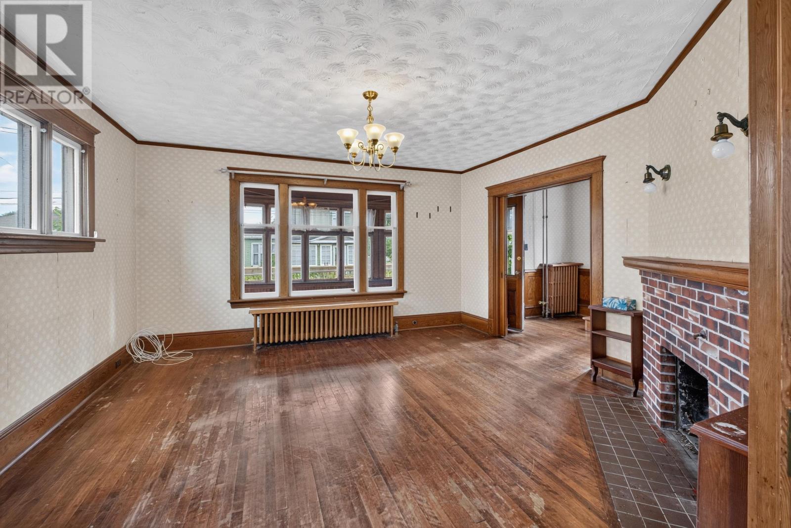
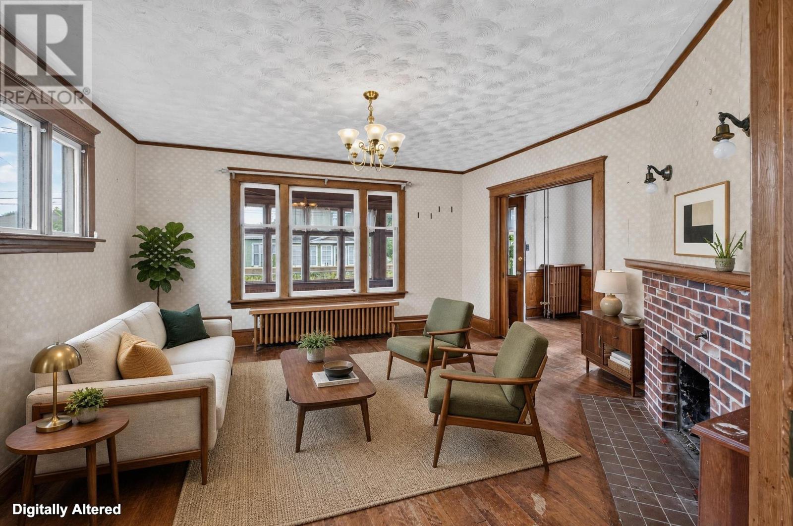
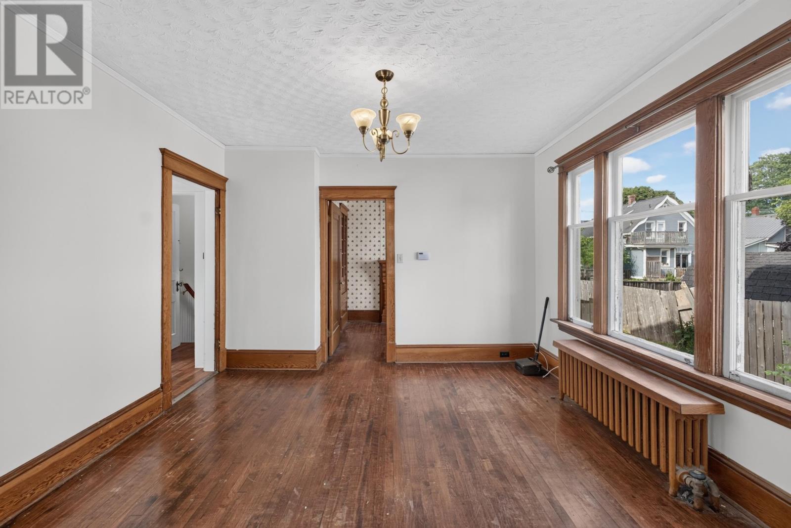
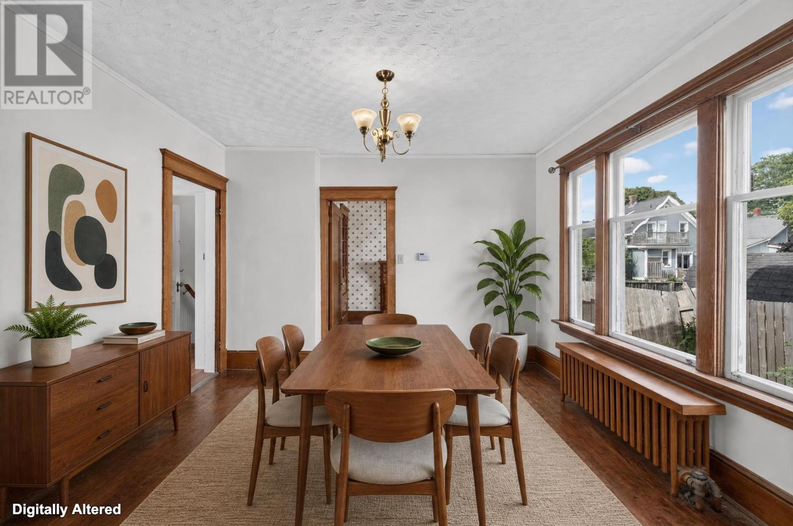
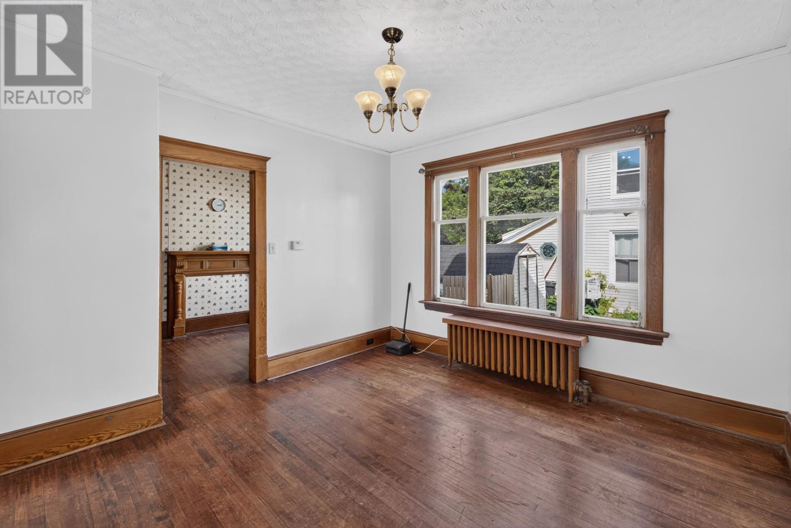
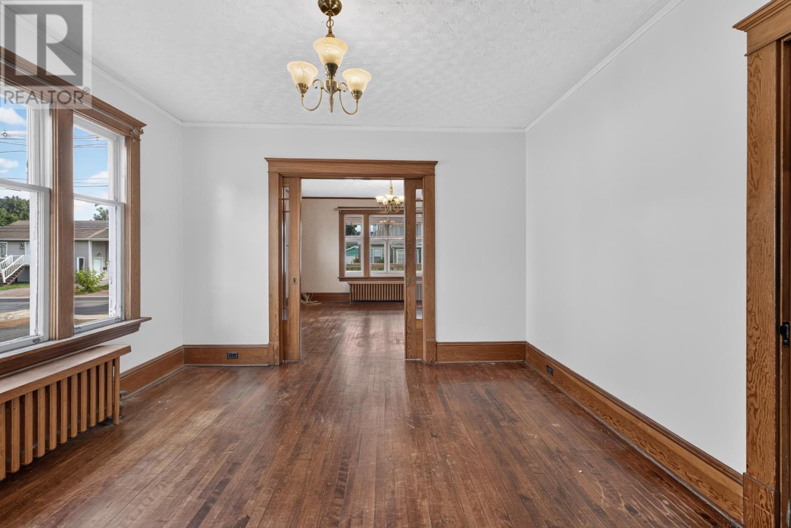
The living room features French pocket doors, adding architectural character while allowing the room to be separated from the adjoining living areas when desired. Original woodwork and hardwood flooring preserve the home’s traditional appearance, while a separate dining room provides space for family meals and entertaining.
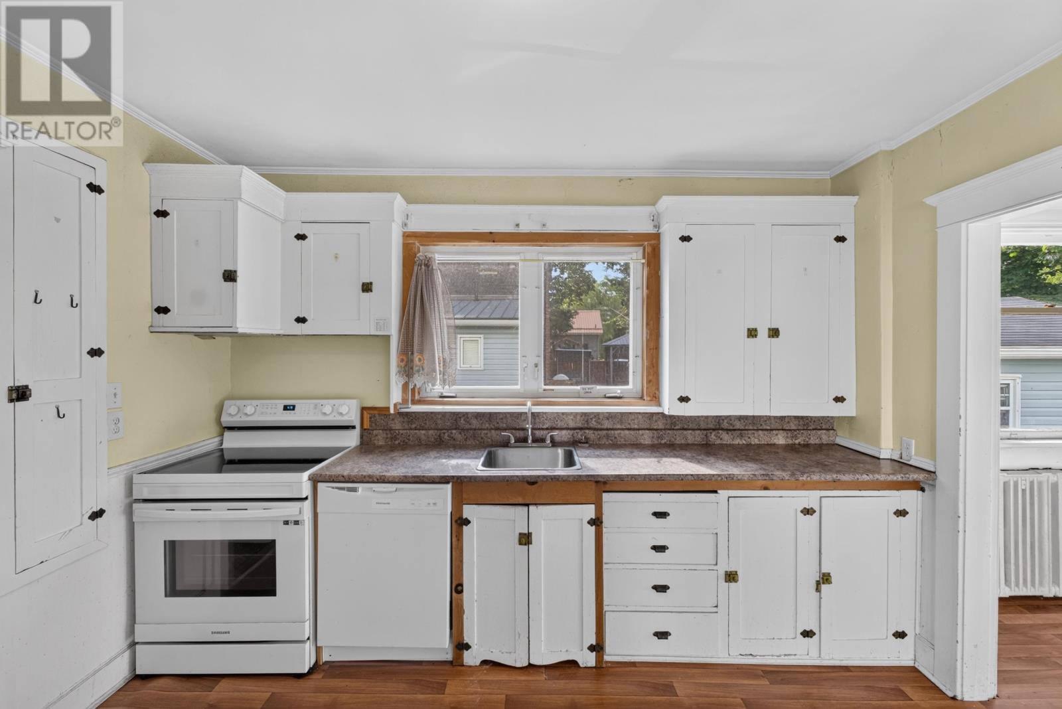
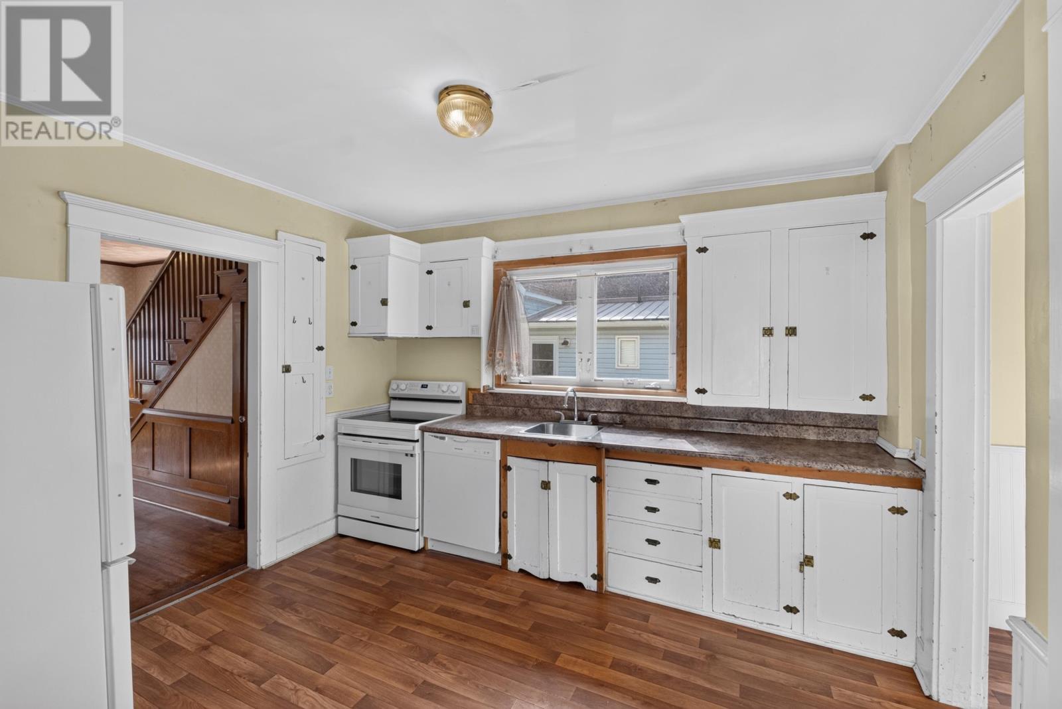
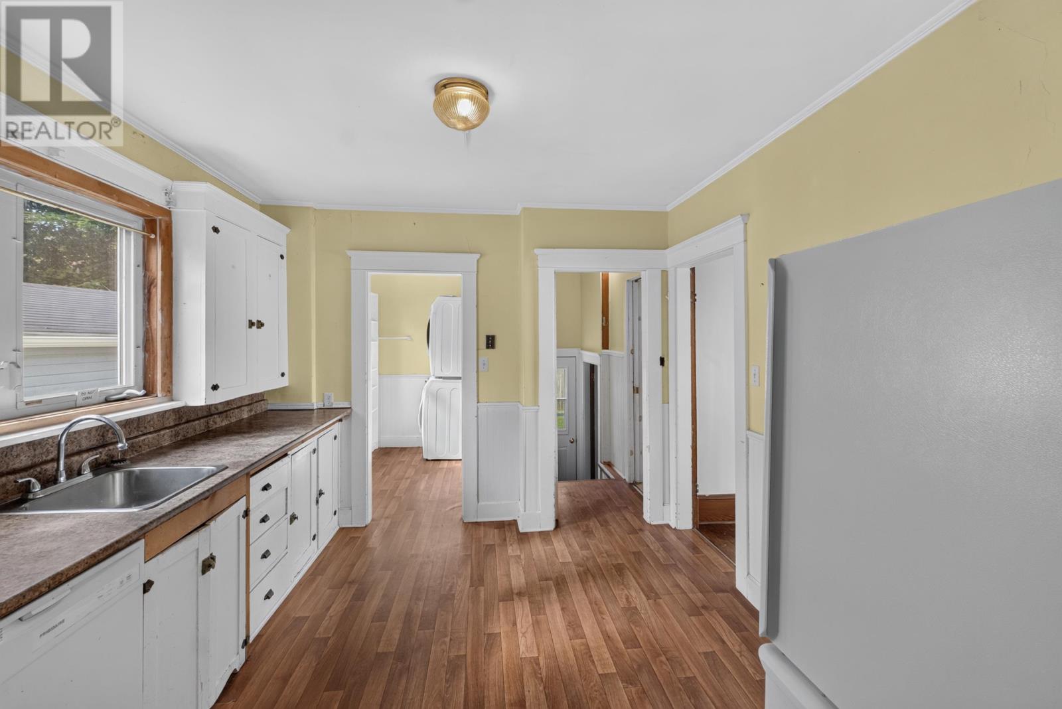
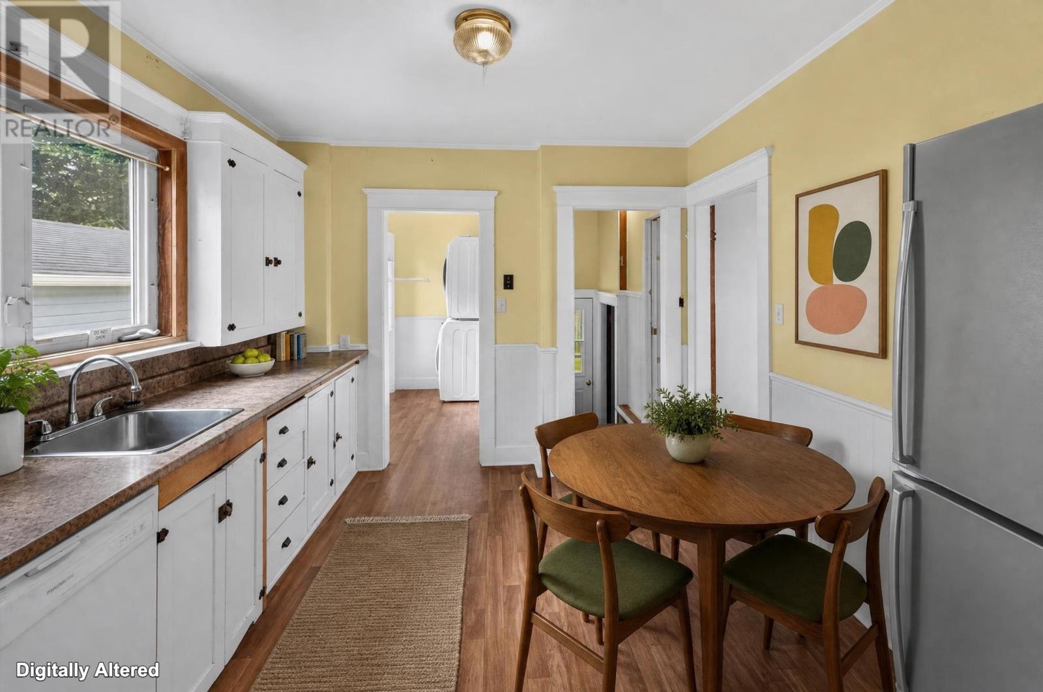
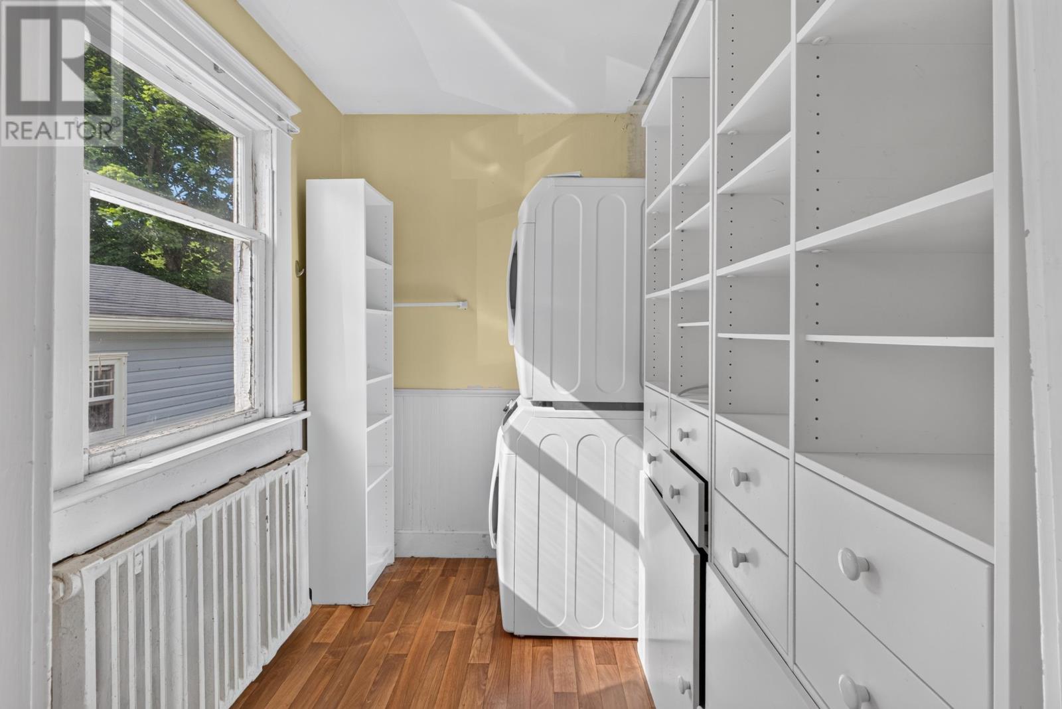
The kitchen connects with a large pantry and laundry room, providing additional storage and a dedicated area for household tasks. The pantry offers space for groceries, kitchen supplies and other everyday essentials, helping keep the main kitchen area organized.
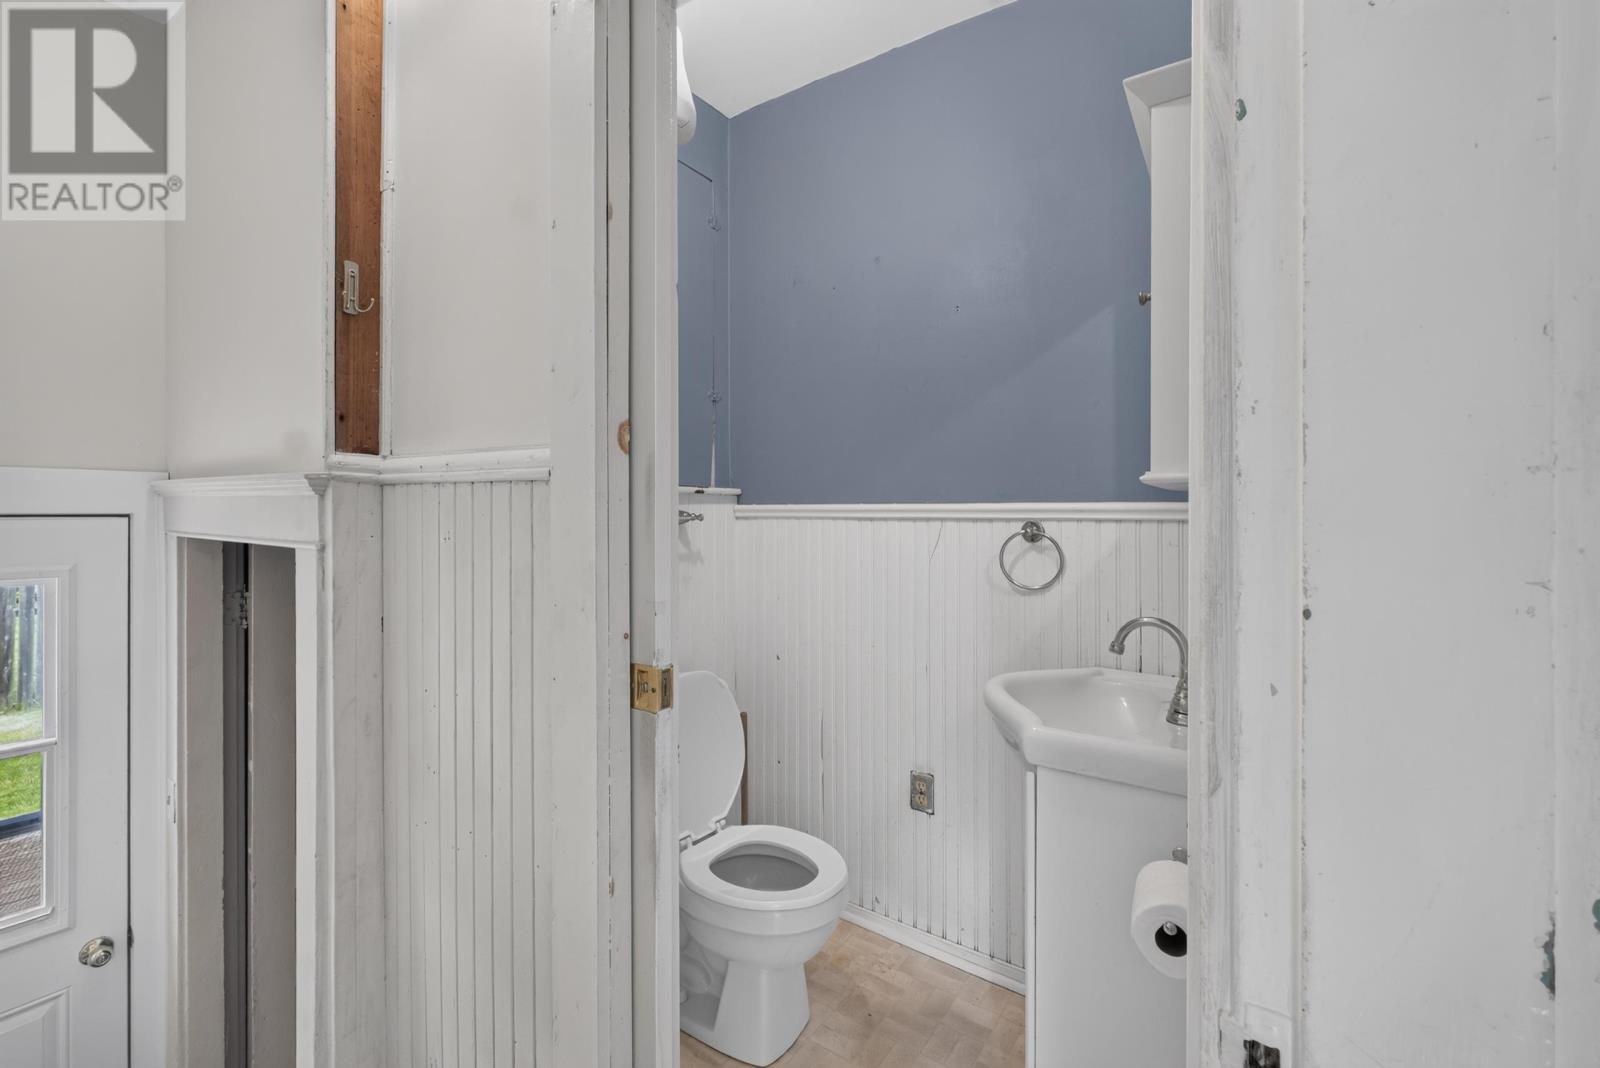
A stove, dishwasher, refrigerator, washer and dryer are included with the property. The main level also features a convenient half bathroom, reducing the need to use the upstairs bathroom during everyday activities.
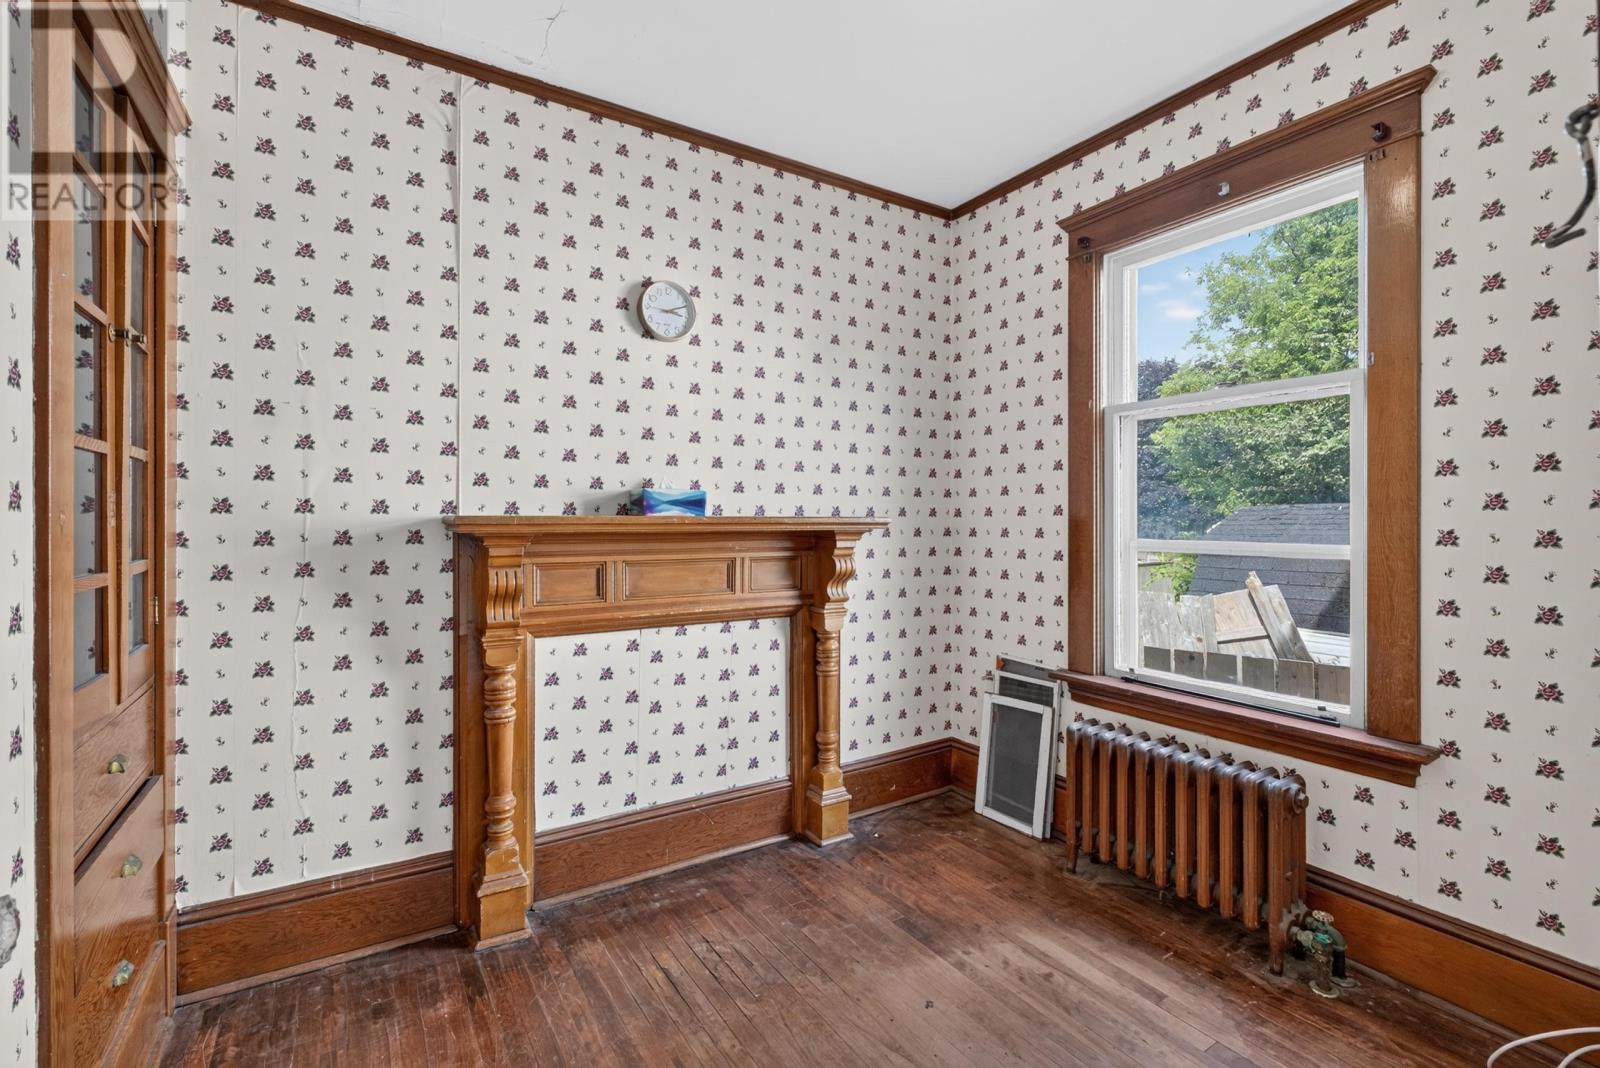
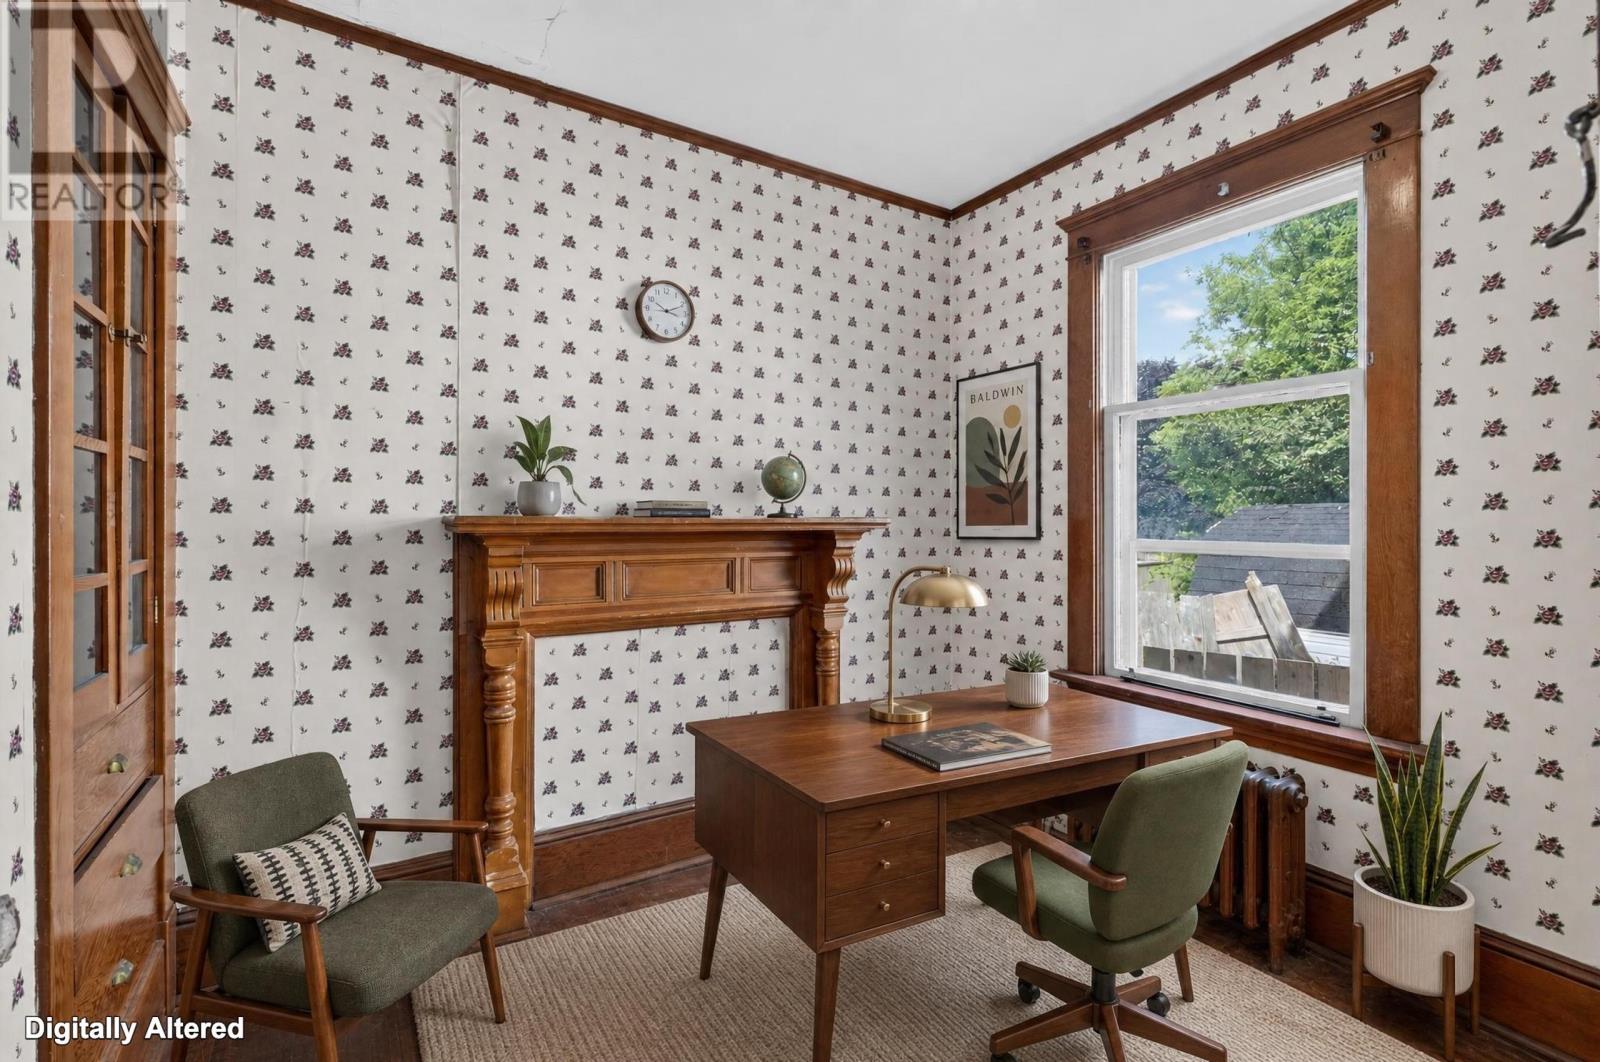
An additional room on the main floor provides flexibility for use as a home office, den, reading room or hobby space. Its separation from the principal living and dining areas makes it useful for activities that benefit from a quieter setting.
For buyers who work from home or need a dedicated room for projects and personal interests, this space offers an alternative to converting one of the home’s three bedrooms.
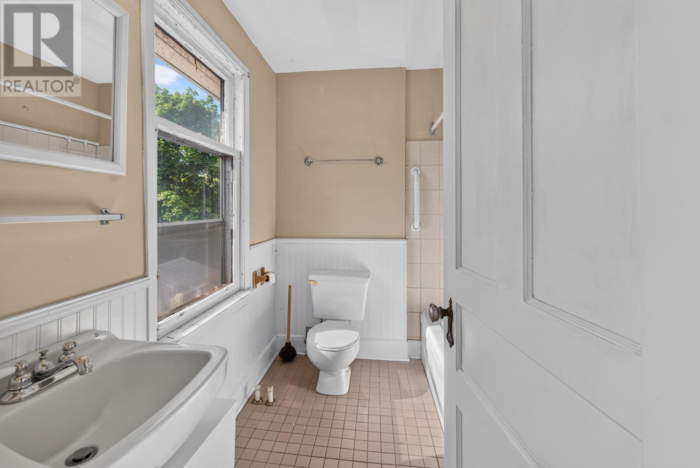
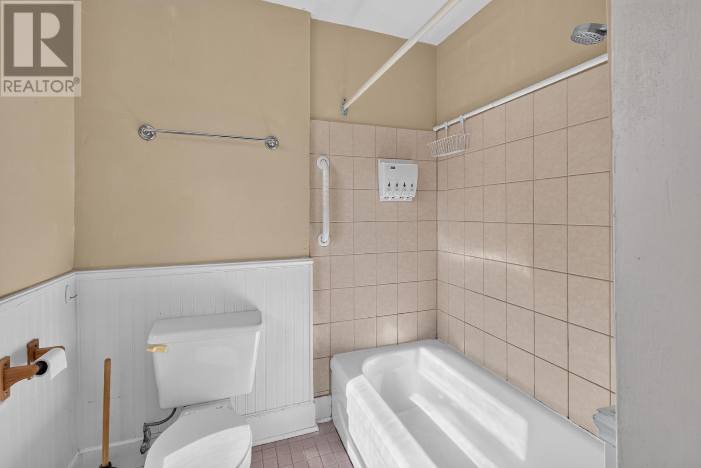
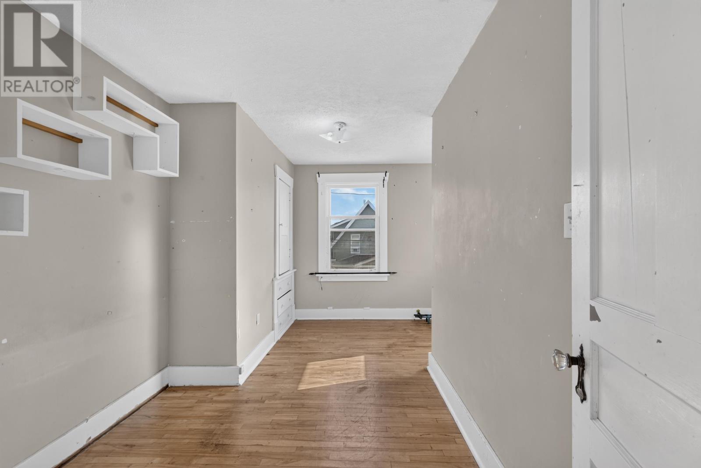
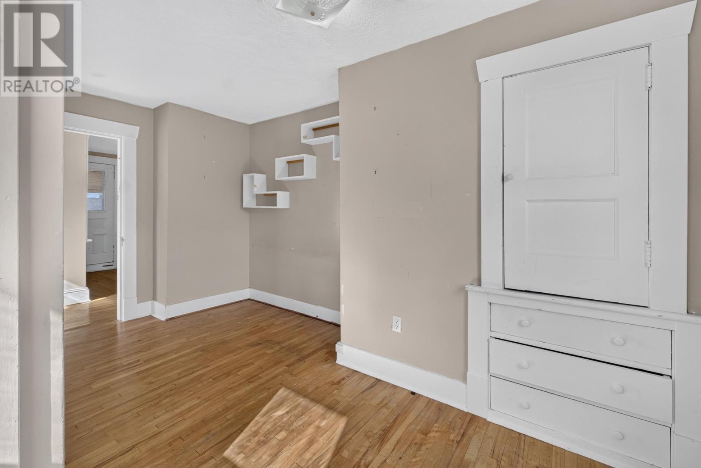
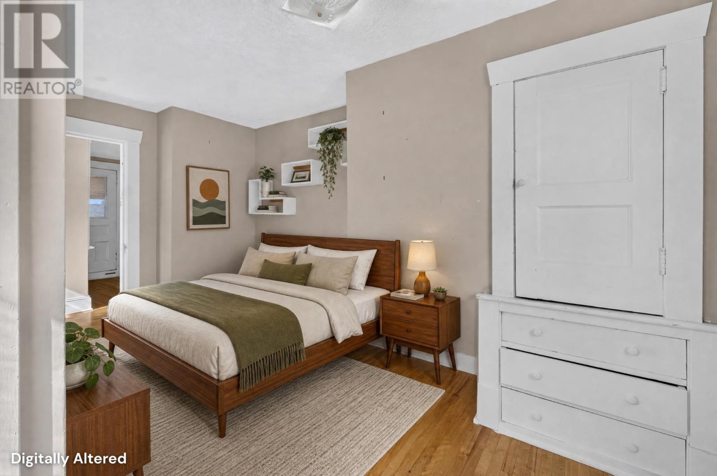
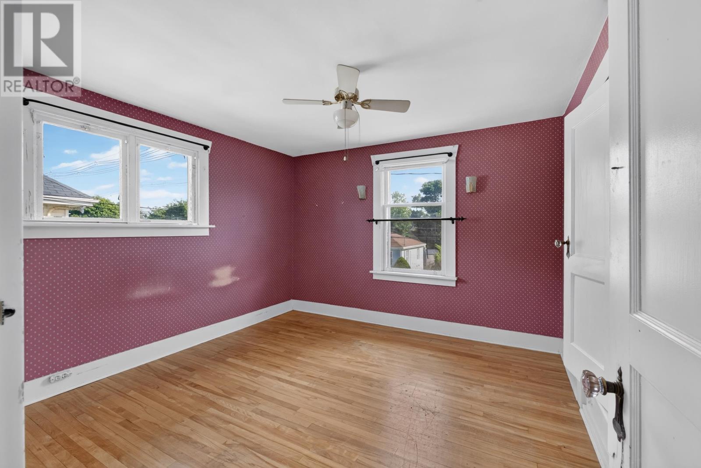
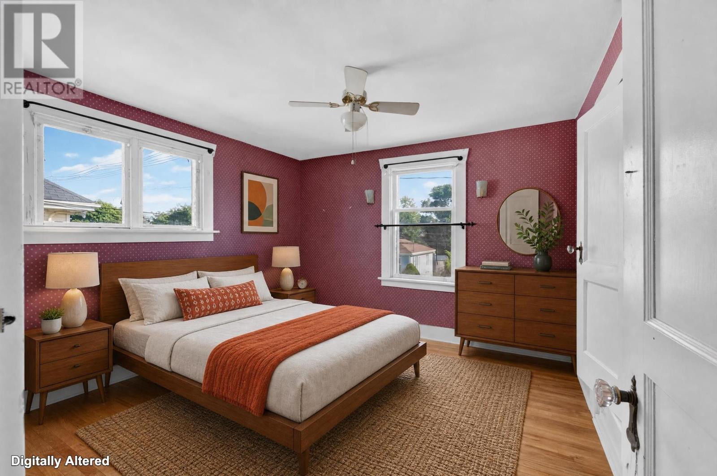
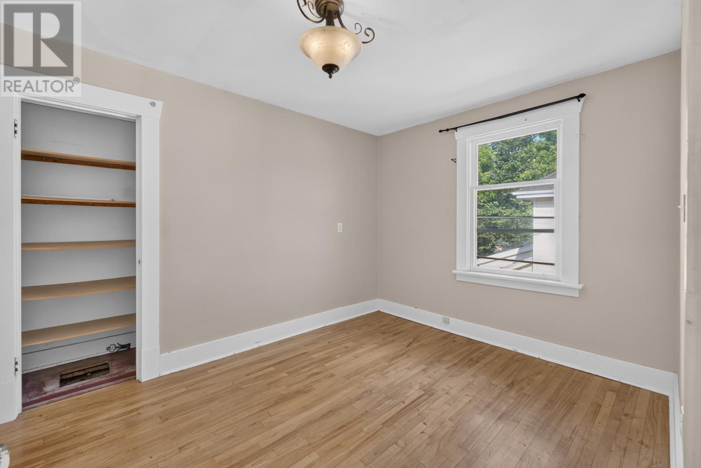
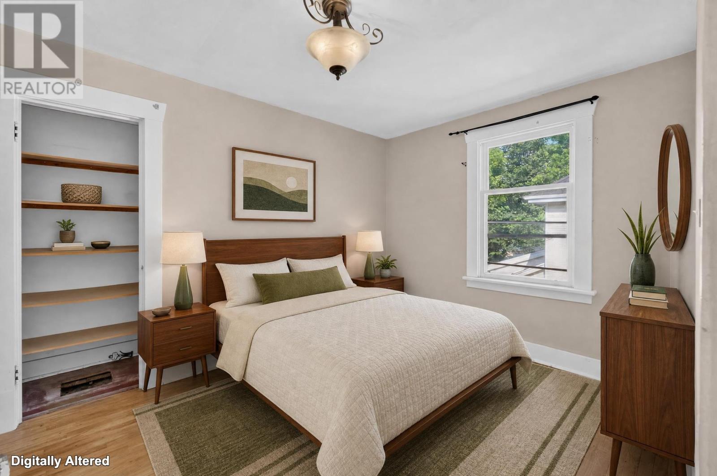
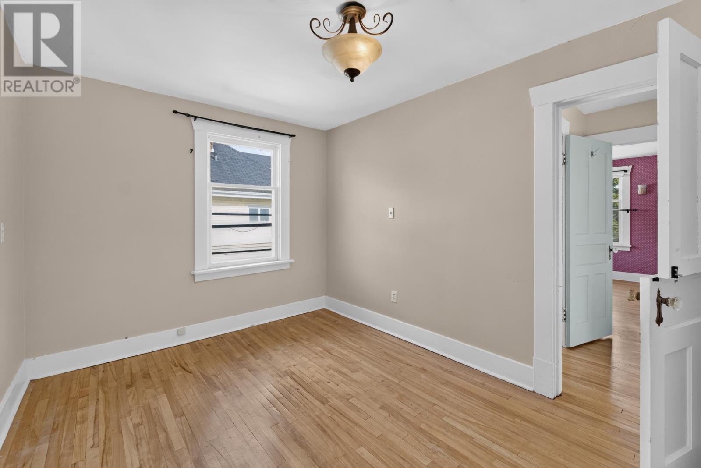
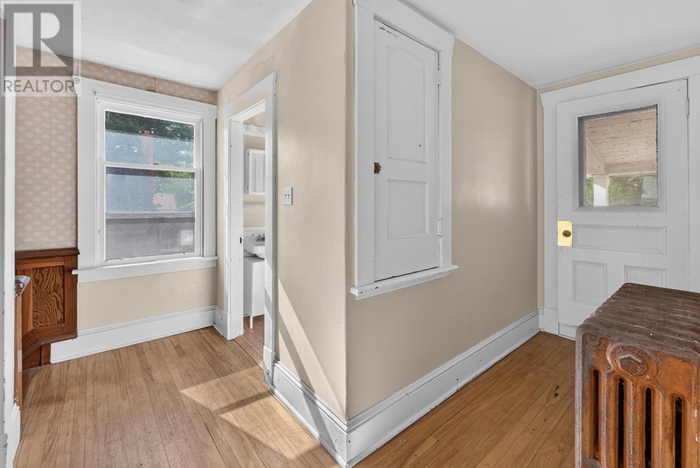
The second level includes three bedrooms and a full bathroom, providing comfortable accommodation for household members or overnight guests.
Hardwood, laminate, linoleum and tile flooring are used throughout the home, combining original finishes with more practical surfaces in different areas.
The upstairs layout keeps the bedrooms together while maintaining separation from the main-floor living spaces.
A separate flex room on the second level provides additional space that could serve as a nursery, home office, dressing area or extra closet storage, depending on household needs.
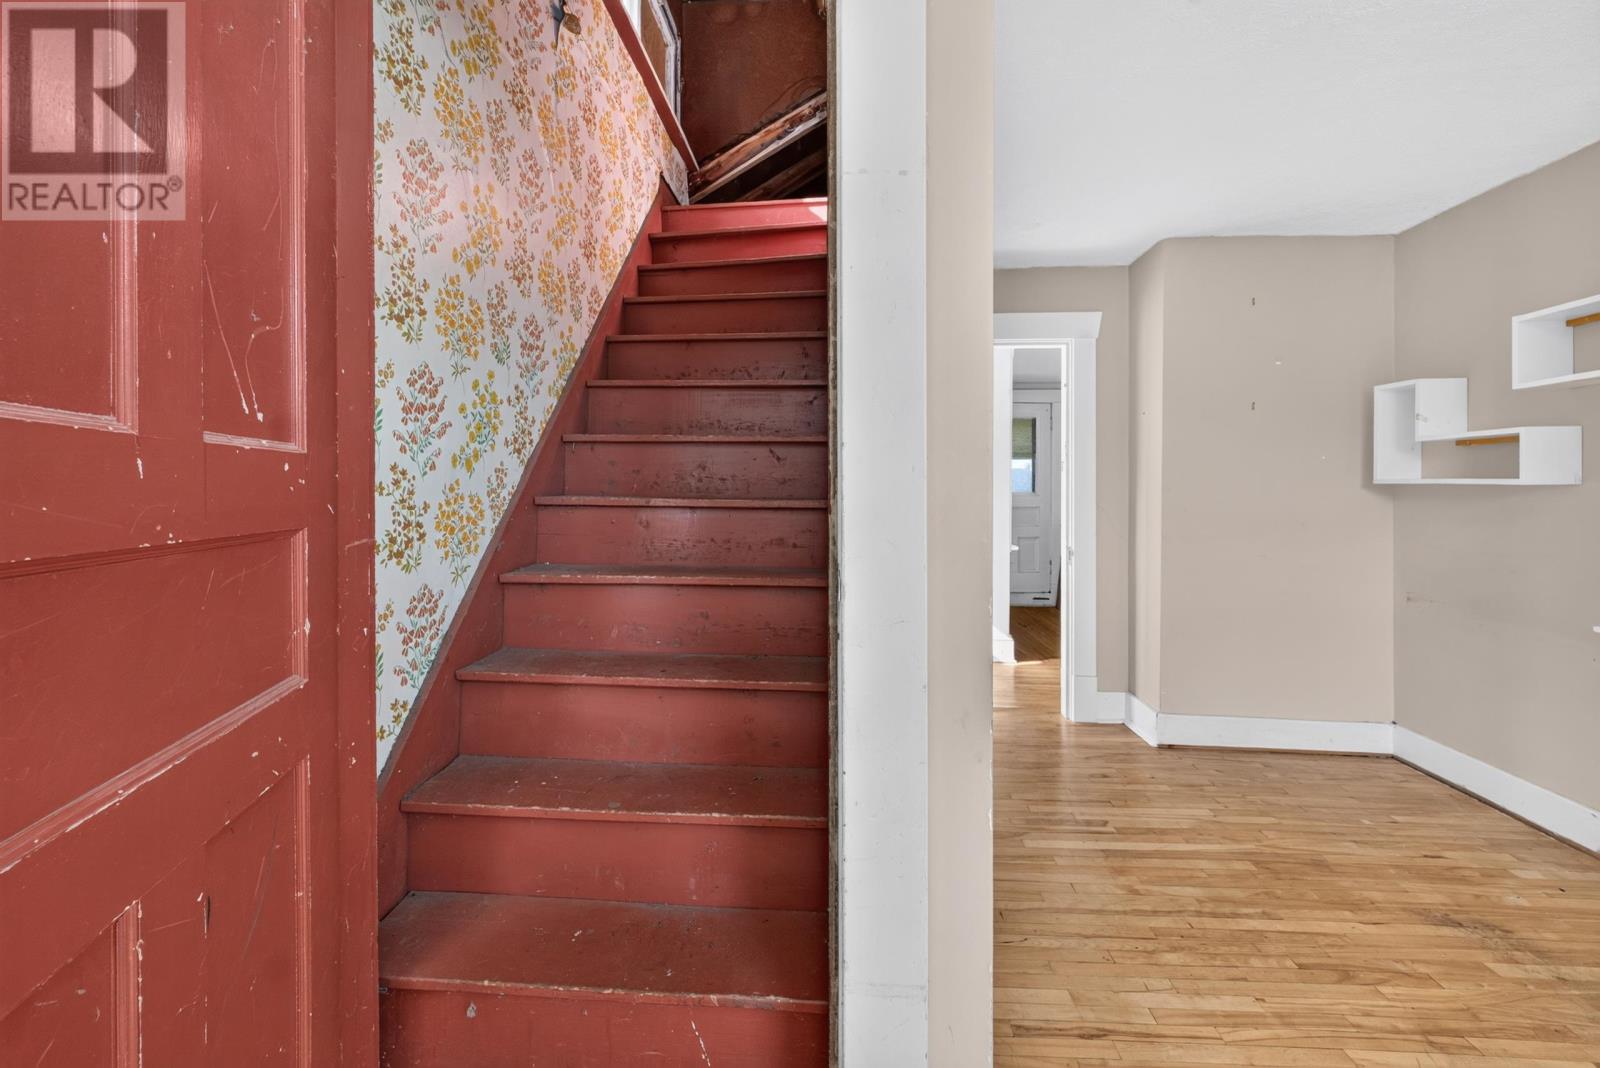
The home also includes an open walk-up attic, offering substantial additional storage beyond the finished living areas. Buyers interested in converting part of the attic into finished living space can explore the possibilities while confirming applicable structural, building and egress requirements.
The combination of a main-floor den, upstairs flex room and accessible attic gives the home several options for organizing household activities and storage.
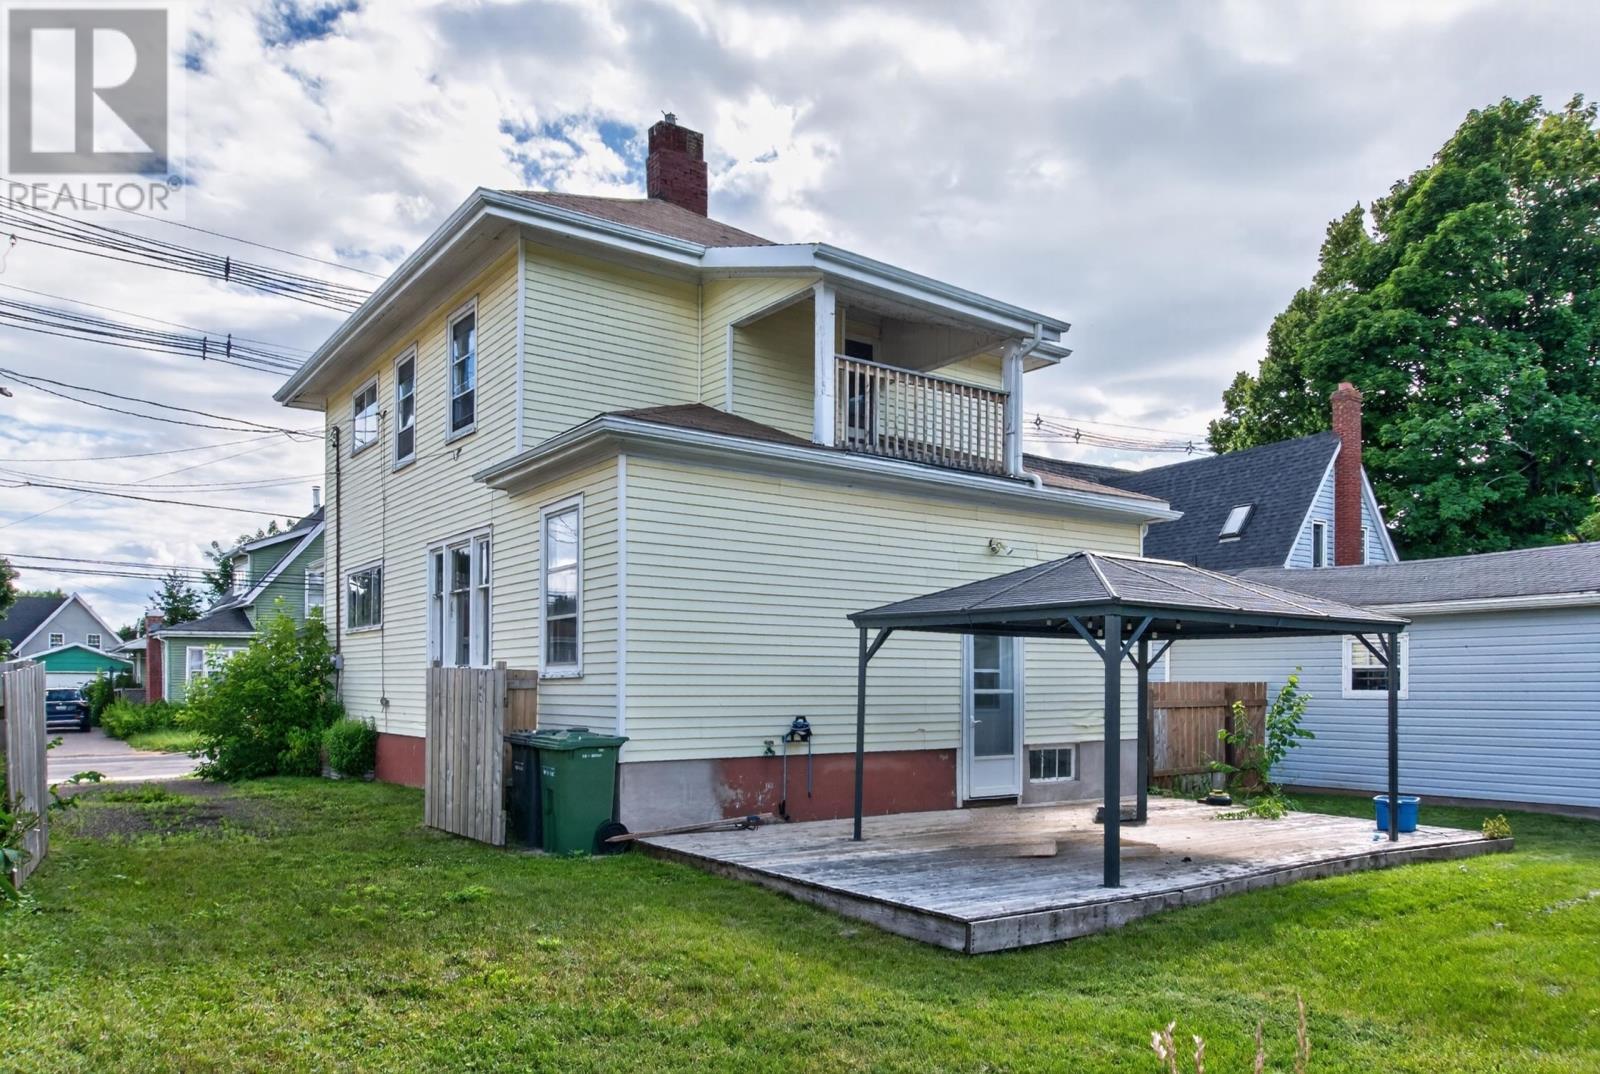
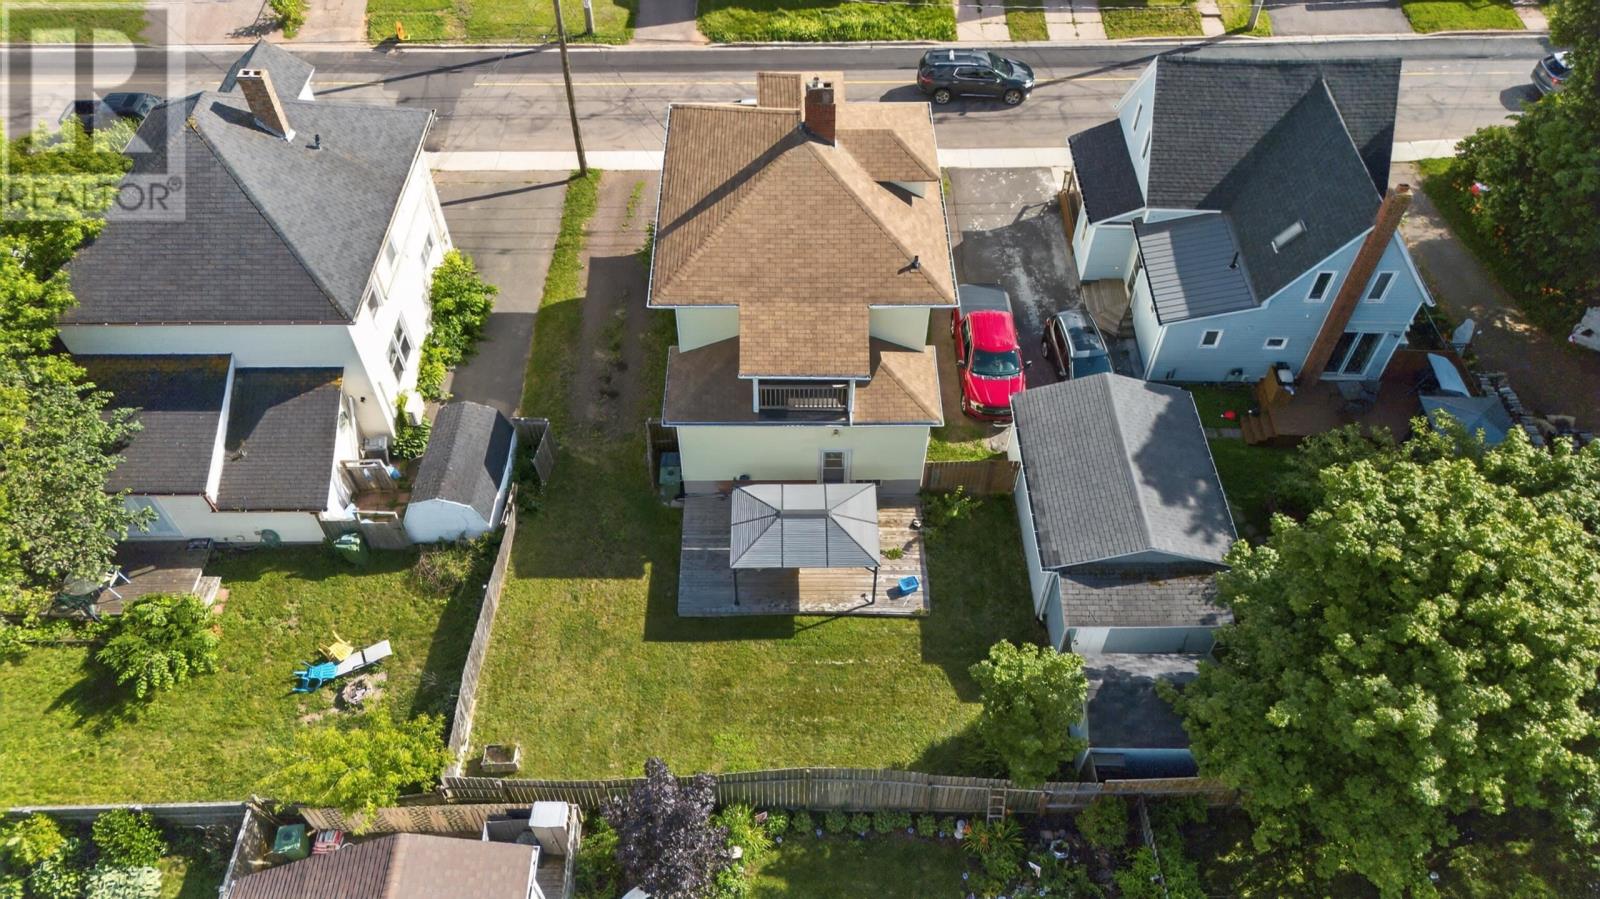
A covered upper-level balcony overlooks the fenced backyard, providing a private outdoor sitting area above the main yard. The balcony offers a comfortable place to relax and enjoy the surrounding neighbourhood during warmer weather.
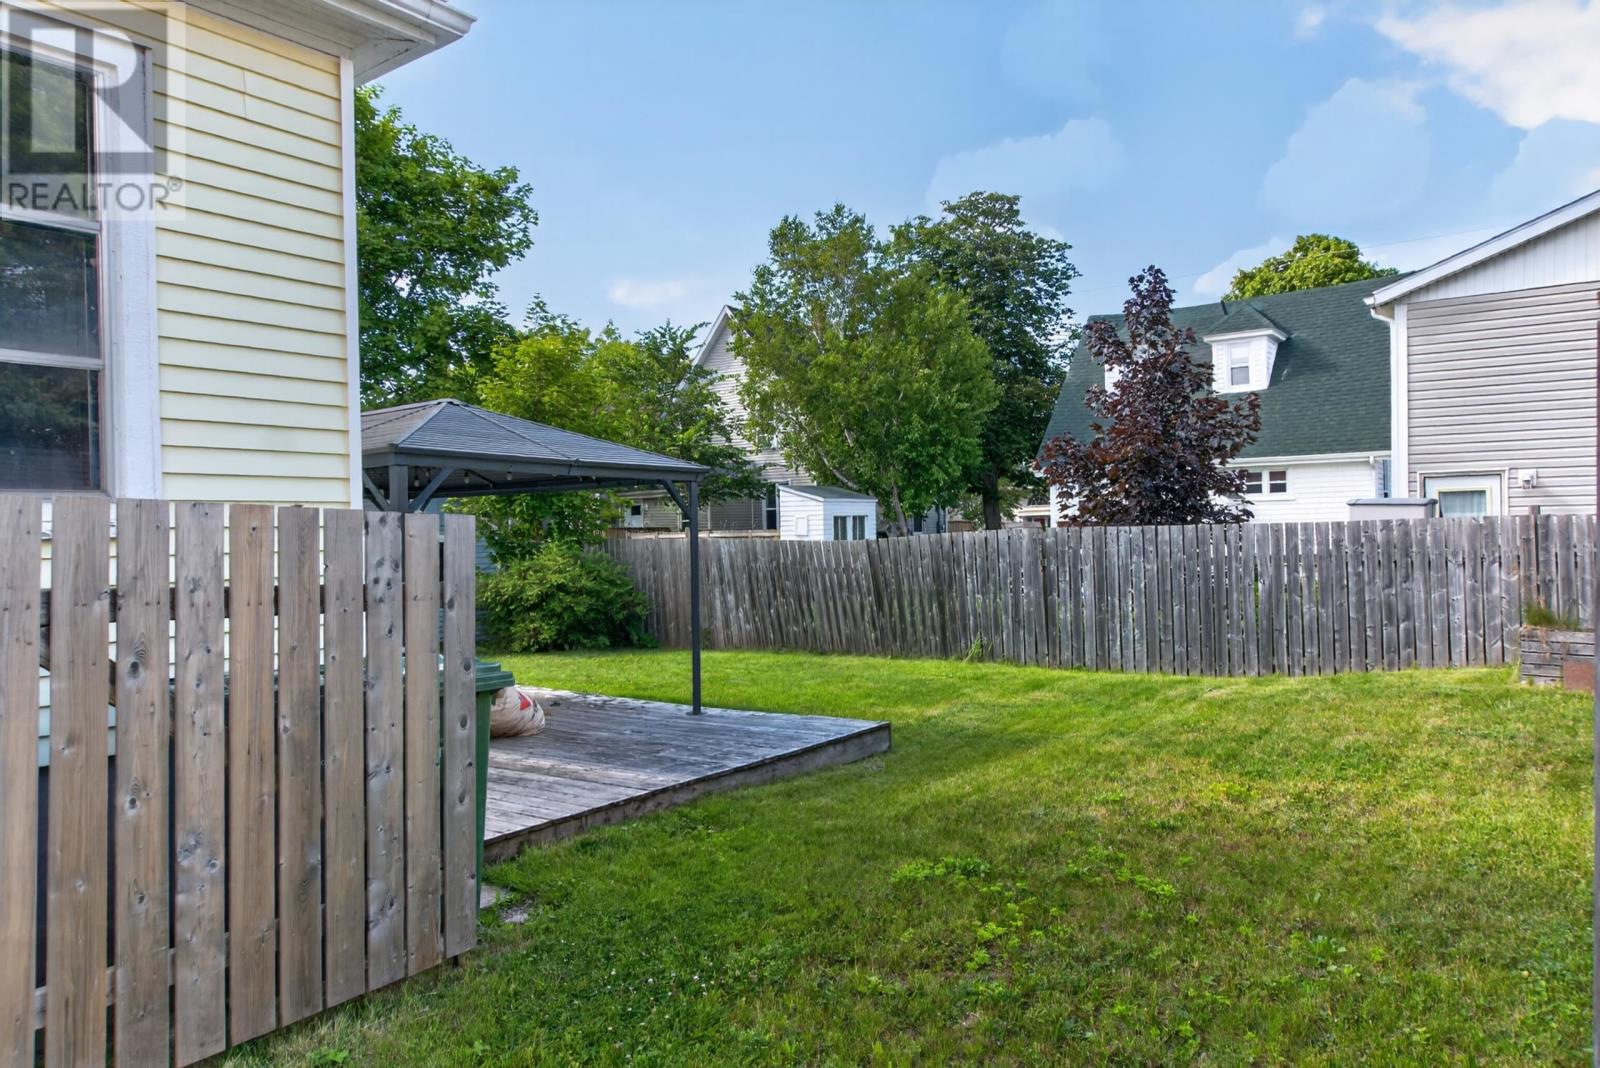
The property also includes a newer deck, creating another outdoor area for seating, barbecuing or entertaining.
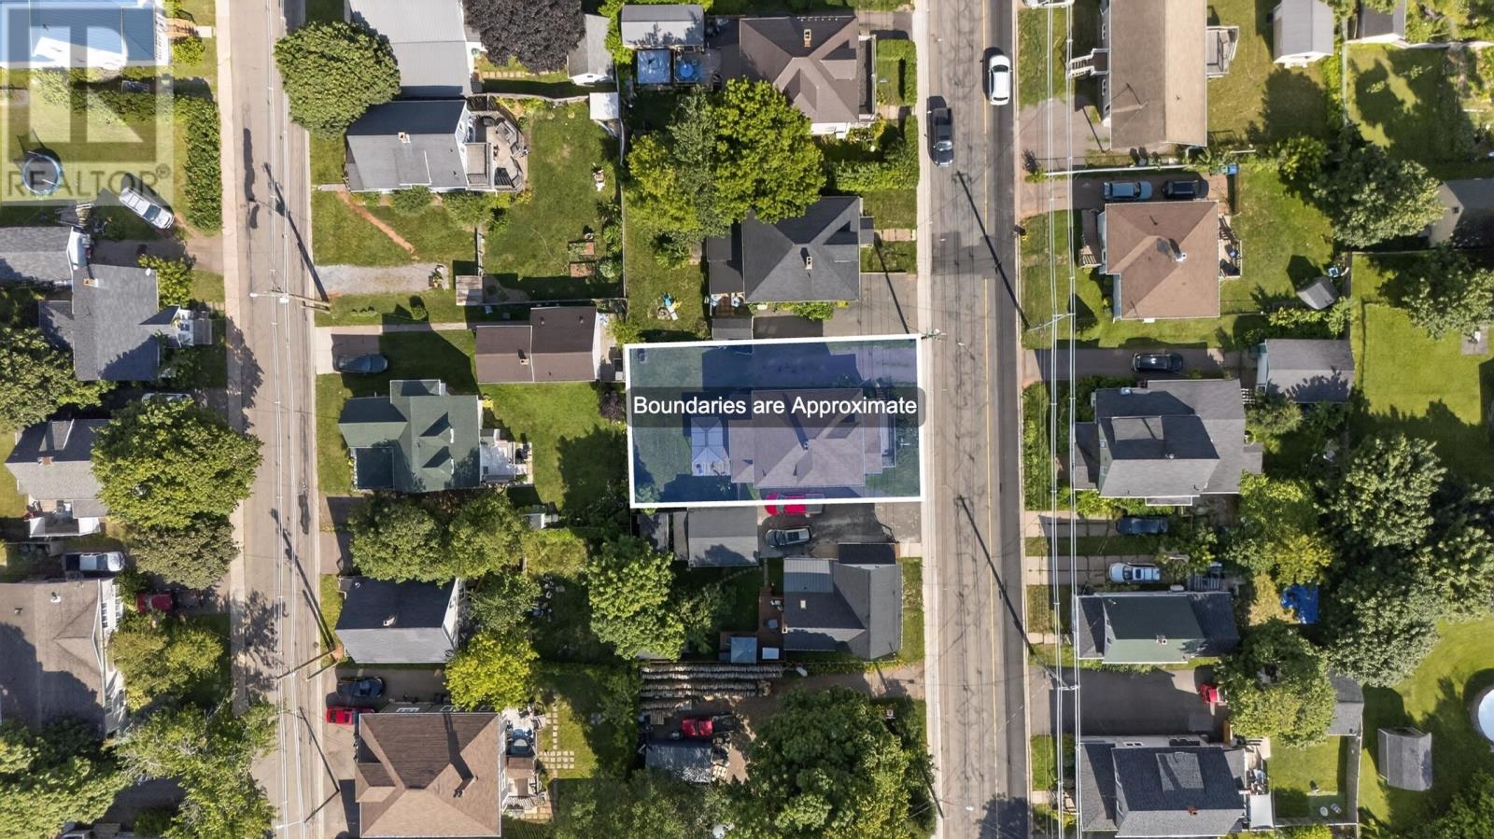
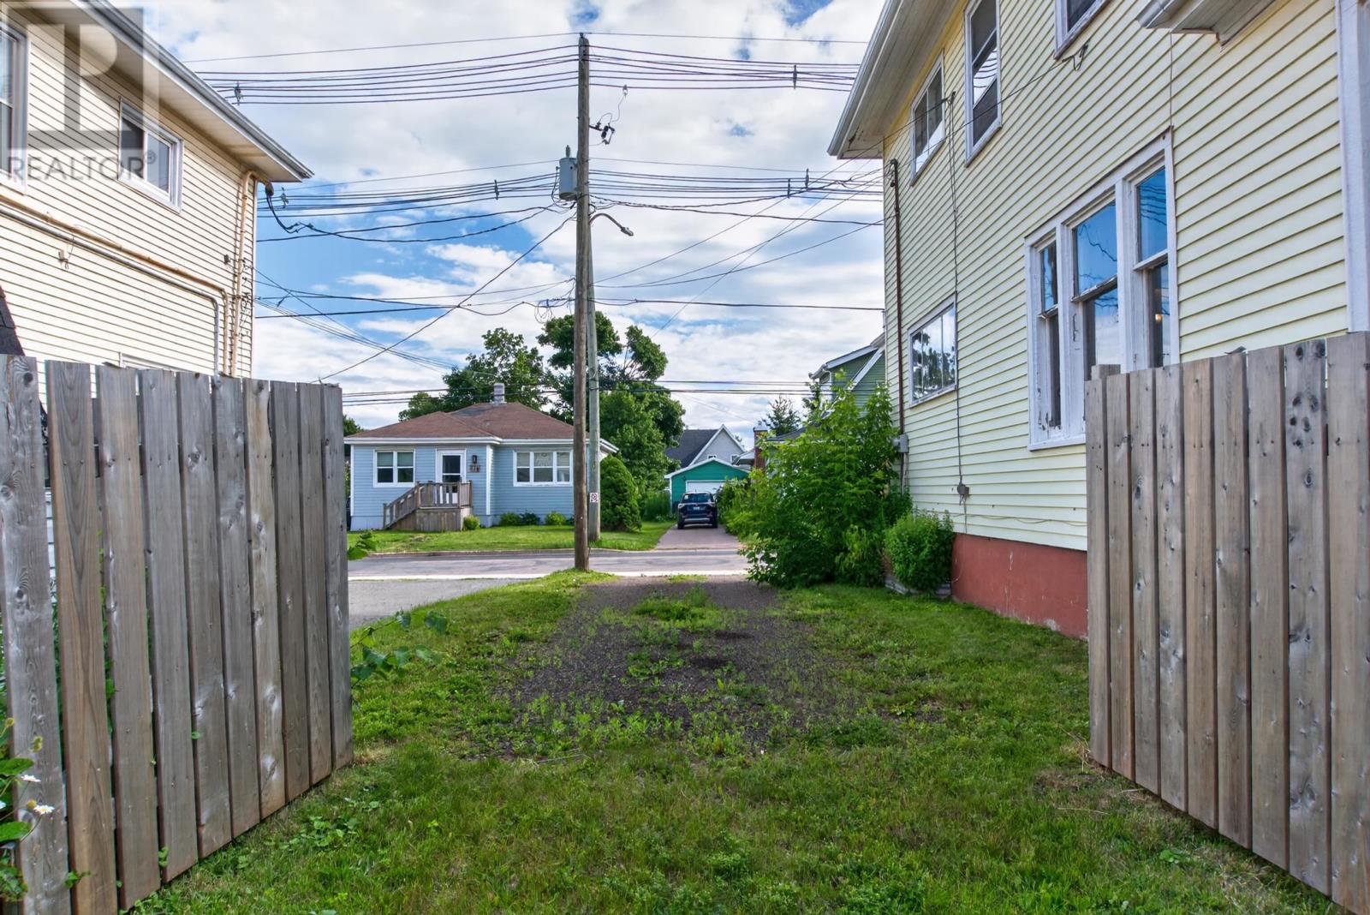
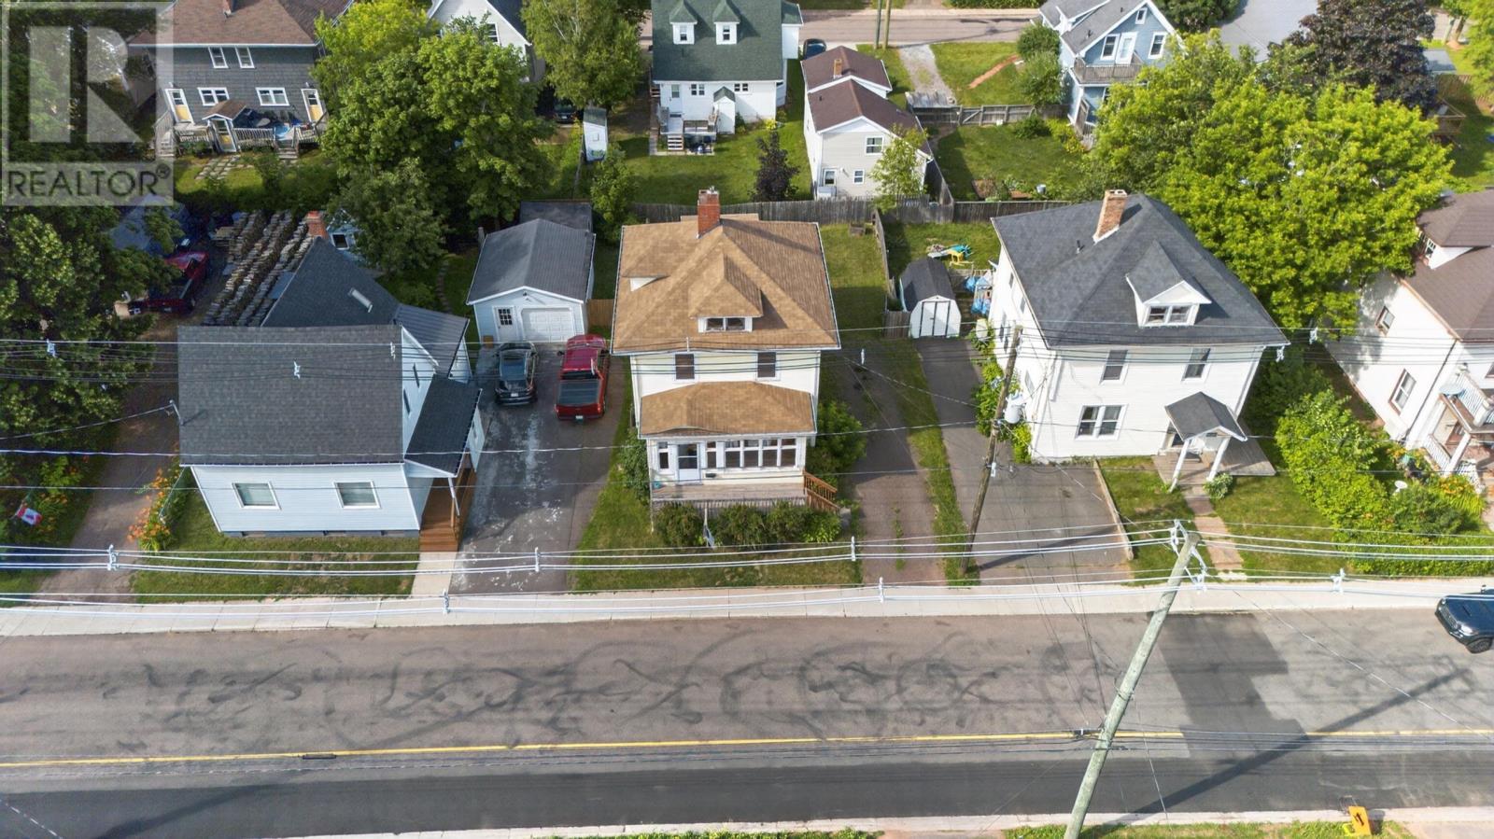
The lot measures approximately 50 × 90 feet and provides manageable yard space within the city. The fenced backyard creates a defined outdoor area for recreation, gardening or household pets.
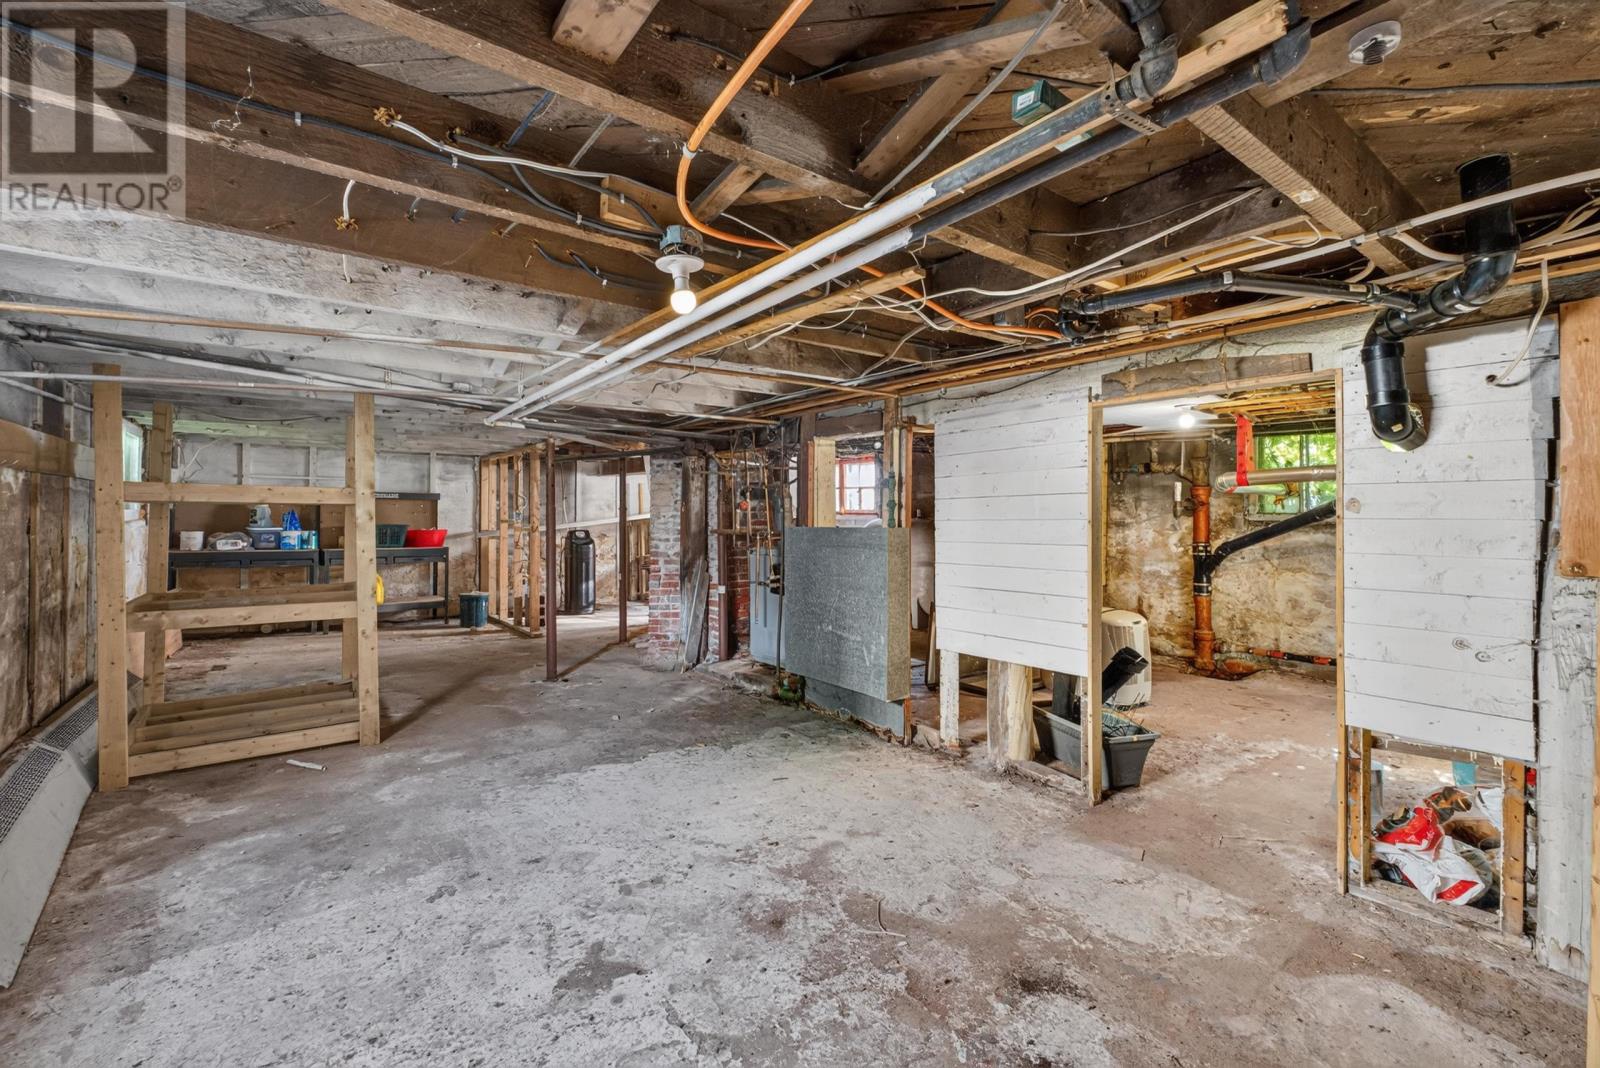
Recent improvements include a new deck and two egress windows installed in the basement. The roof shingles were replaced approximately six to seven years before the listing was prepared, and a fibreglass oil tank has also been installed.
The home is heated by an oil-fired radiant heating system and is connected to municipal water and sewer services. A poured concrete foundation and vinyl exterior siding are among its additional building features.
Buyers considering further basement development should assess the existing space and confirm applicable building requirements.
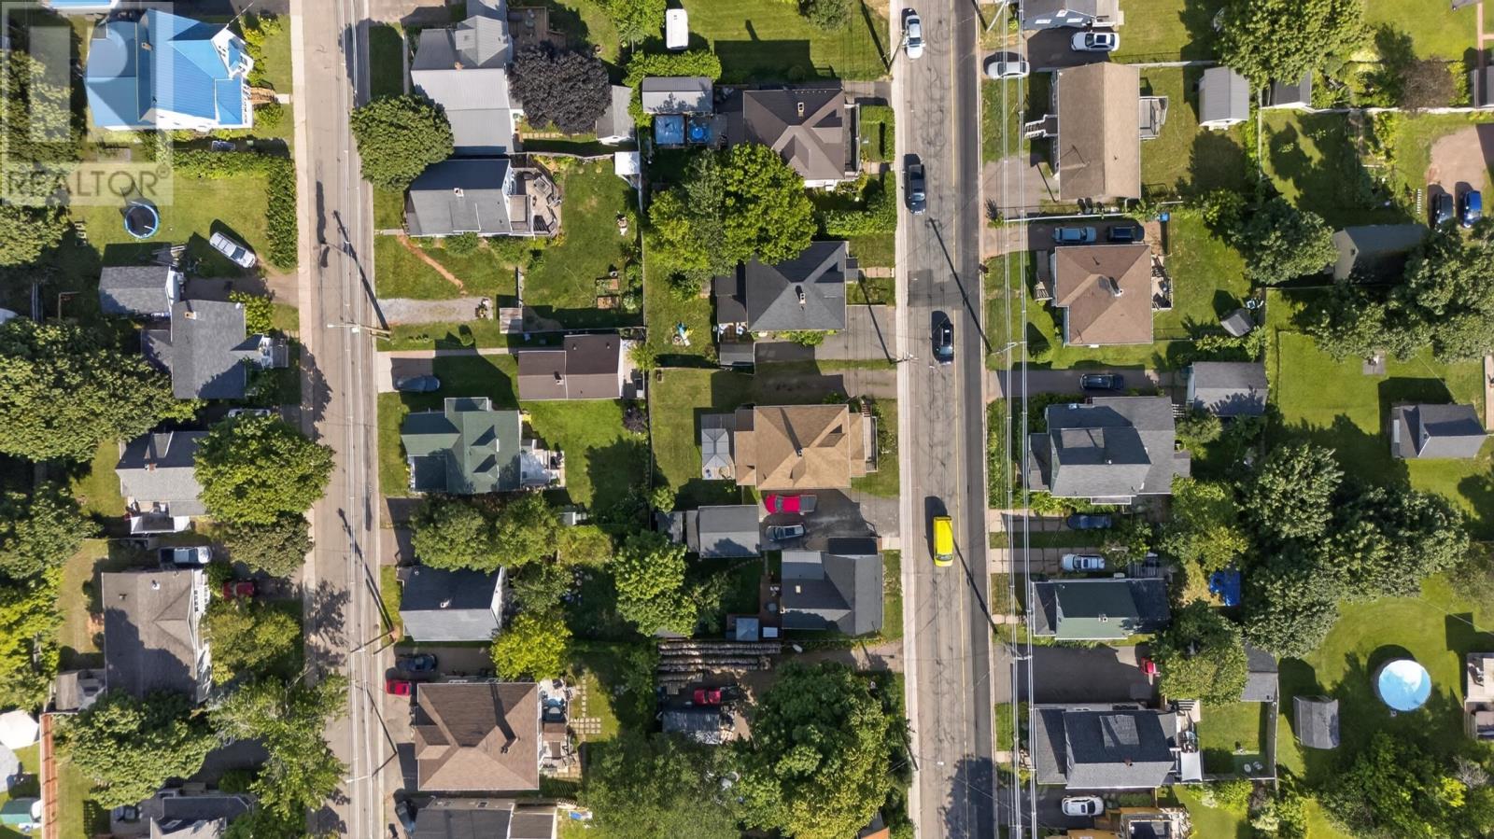
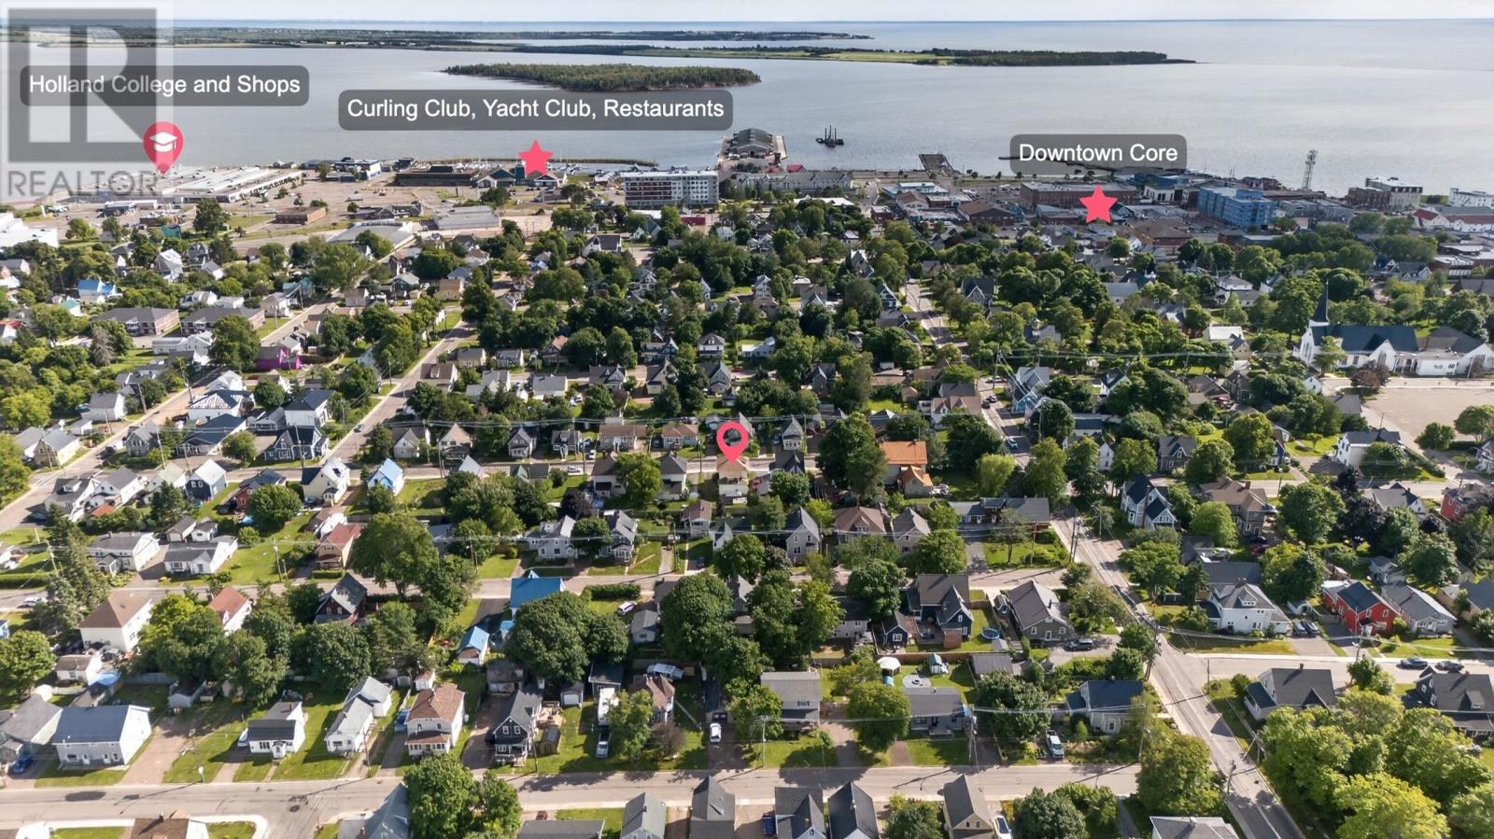
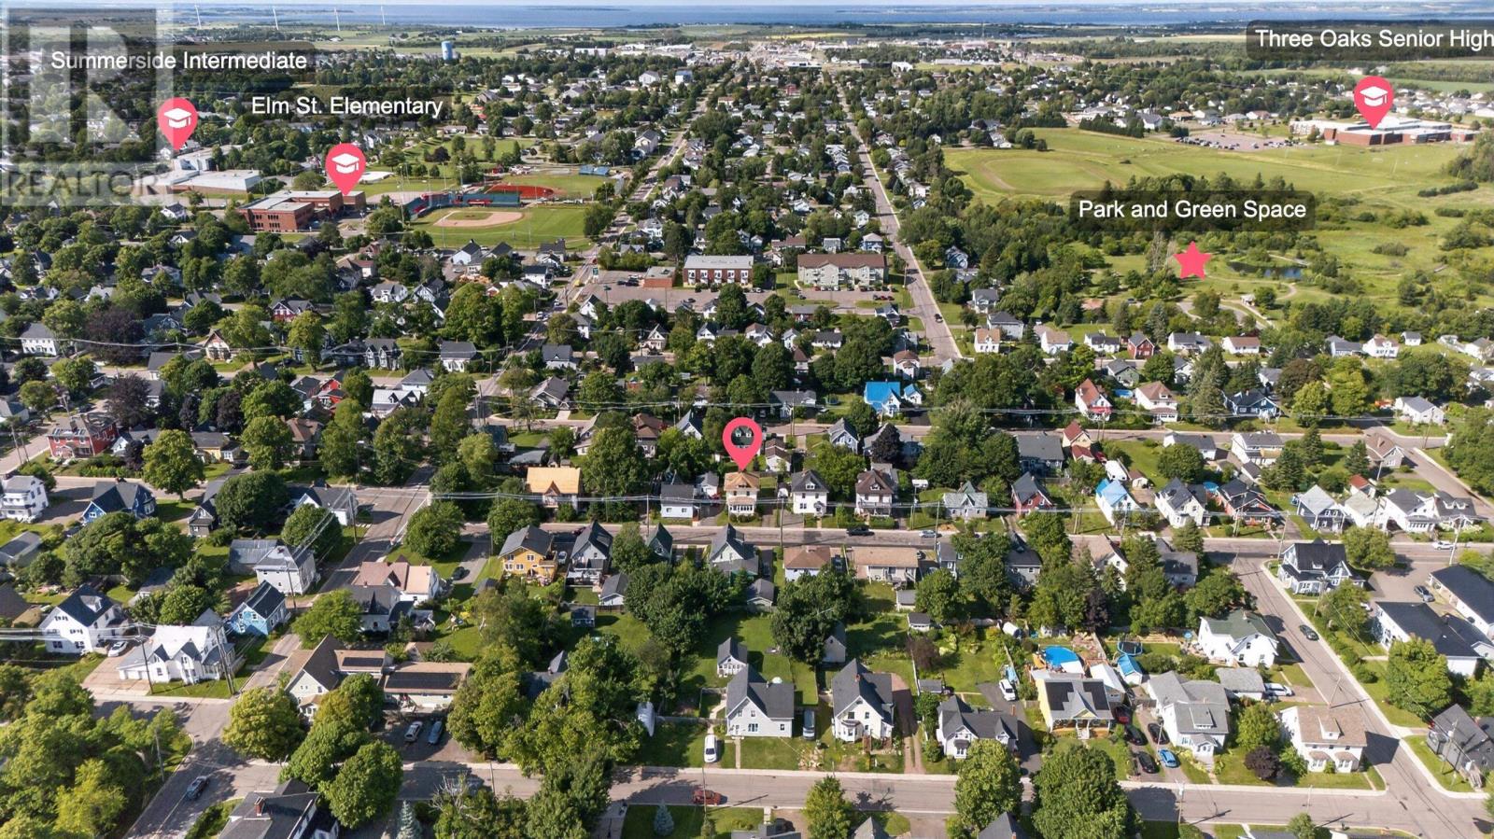
Harvard Street is located in an established Summerside residential area with convenient access to downtown shopping, restaurants and services. The surrounding neighbourhood also provides access to parks, playgrounds, public transit and recreational facilities.
Summerside’s waterfront, boardwalk and downtown amenities are nearby, providing opportunities for walking, cycling, dining and enjoying the city’s coastal setting.
The central location also offers convenient access to schools and other community services, making it possible to enjoy many everyday activities without travelling far from home.
| MLS® Number | 202622484 |
| Property Type | Single Family |
| Community Name | Summerside |
| Amenities Near By | Park, Playground, Public Transit, Shopping |
| Community Features | Recreational Facilities, School Bus |
| Features | Balcony, Level, Single Driveway |
| Structure | Deck |
| Bathroom Total | 2 |
| Bedrooms Above Ground | 3 |
| Bedrooms Total | 3 |
| Appliances | Stove, Dishwasher, Dryer, Washer, Refrigerator |
| Construction Style Attachment | Detached |
| Exterior Finish | Vinyl |
| Fireplace Present | Yes |
| Flooring Type | Hardwood, Laminate, Linoleum, Tile |
| Foundation Type | Poured Concrete |
| Half Bath Total | 1 |
| Heating Fuel | Oil |
| Heating Type | Radiant Heat |
| Stories Total | 2 |
| Total Finished Area | 1676 Sqft |
| Type | House |
| Utility Water | Municipal Water |
| Gravel |
| Access Type | Year-round Access |
| Acreage | No |
| Land Amenities | Park, Playground, Public Transit, Shopping |
| Land Disposition | Fenced |
| Sewer | Municipal Sewage System |
| Size Irregular | 50 X 90 |
| Size Total Text | 50 X 90|under 1/2 Acre |
| Level | Type | Length | Width | Dimensions |
|---|---|---|---|---|
| Second Level | Primary Bedroom | 11.5 x 11.7 | ||
| Second Level | Bedroom | 9.1 x 12 | ||
| Second Level | Bedroom | 7.7 x 14.7 | ||
| Second Level | Bath (# Pieces 1-6) | 6.5 x 7.5 | ||
| Second Level | Other | 5.7 x 7.6 | ||
| Main Level | Sunroom | 19 x 6.6 | ||
| Main Level | Living Room | 15 x 14.5 | ||
| Main Level | Kitchen | 10.5 x 11.11 | ||
| Main Level | Dining Room | 12.2 x 11.9 | ||
| Main Level | Den | 8.10 x 7.6 | ||
| Main Level | Laundry Room | 6.5 x 7.6 | ||
| Main Level | Bath (# Pieces 1-6) | 3.2 x 4.10 |
https://www.realtor.ca/real-estate/30237160/175-harvard-street-summerside-summerside

The trademarks REALTOR®, REALTORS®, and the REALTOR® logo are controlled by The Canadian Real Estate Association (CREA) and identify real estate professionals who are members of CREA. The trademarks MLS®, Multiple Listing Service® and the associated logos are owned by The Canadian Real Estate Association (CREA) and identify the quality of services provided by real estate professionals who are members of CREA. The trademark DDF® is owned by The Canadian Real Estate Association (CREA) and identifies CREA's Data Distribution Facility (DDF®)