
Contact us for more information
Welcome to this beautiful Single Family Home located in the desirable community of Summerside. Listed at $279,900, 103 Russell Street Summerside, Prince Edward Island C1N 2T8 offers a spacious layout featuring 2 bedrooms and 2 bathrooms. This property spans 1,325 sq. ft. of living space, giving prospective buyers a property worth taking a closer look at. MLS® 202624032 is listed by Fiona Liu, Nicolle Morrison, Marc Morrison of CENTURY 21 Northumberland Realty.
Listing information last checked against the CREA DDF® data feed: October 17, 2026 at 3:00 PM.
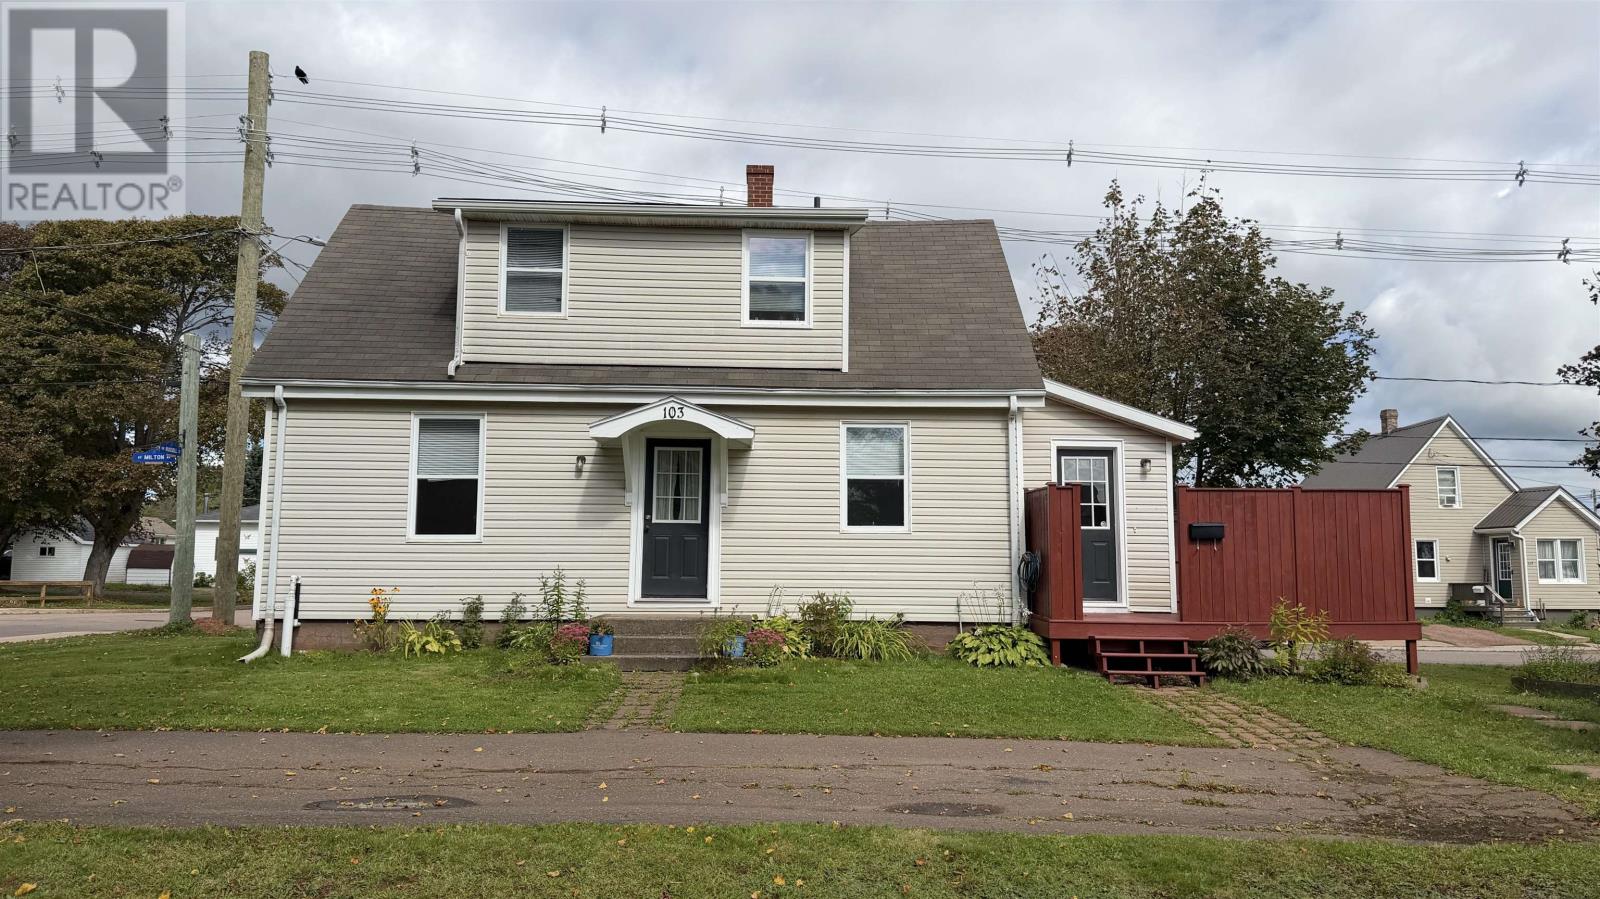
Located in the heart of Summerside, this well-maintained two-bedroom, two-bathroom home offers approximately 1,325 square feet of finished living space on a 0.16-acre lot surrounded by mature trees. The two-storey detached residence features bright, south-facing living areas, a versatile main-floor den, two spacious upstairs bedrooms and a full unfinished basement that underwent extensive improvements in 2024. Five wall-mounted heat pumps, including four installed in 2025, provide heating and cooling throughout the home. A private vegetable garden, mature tree-lined front yard and convenient access to downtown Summerside complete this centrally located property.
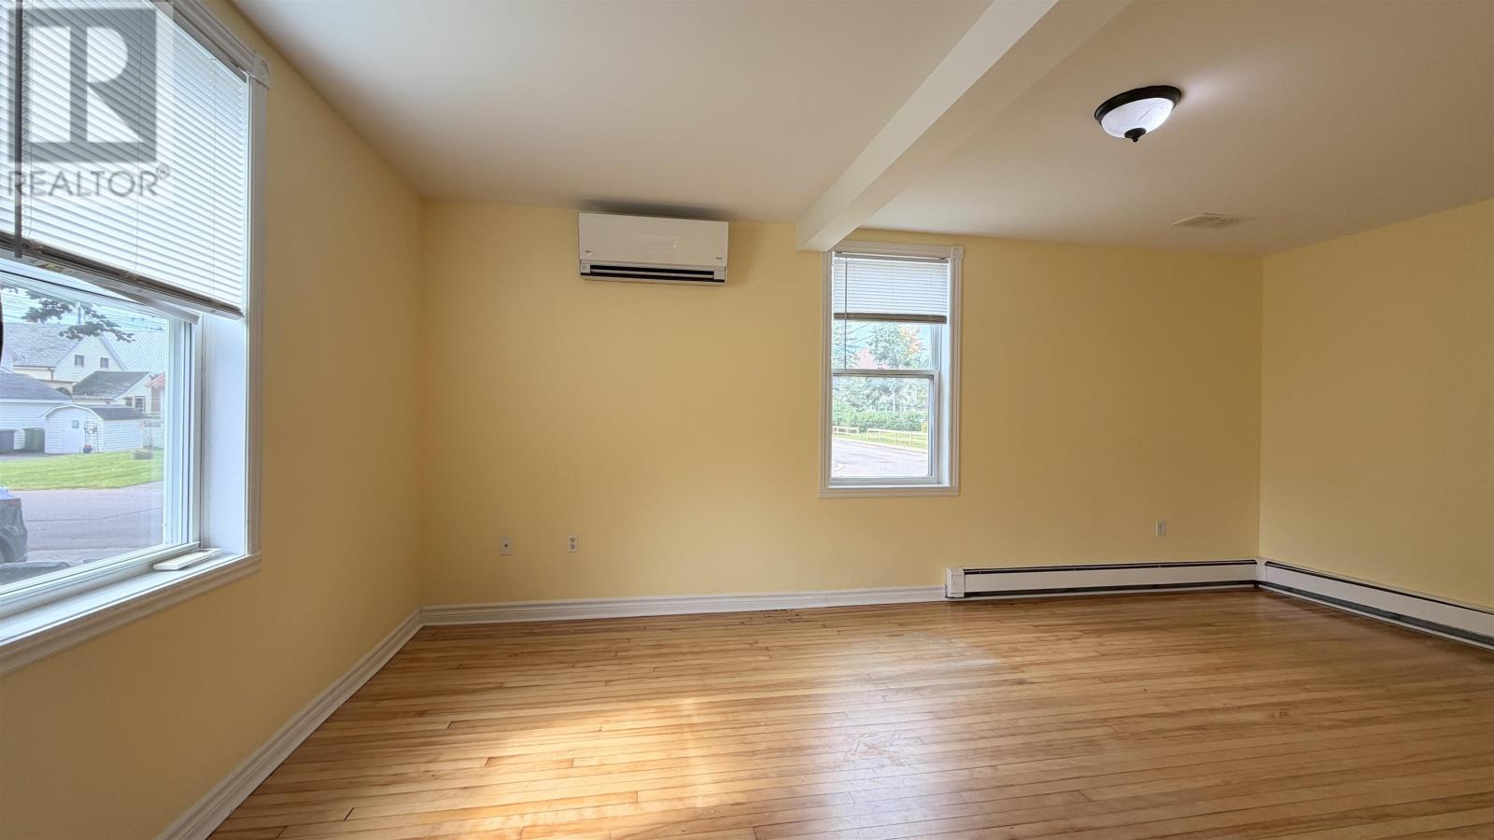
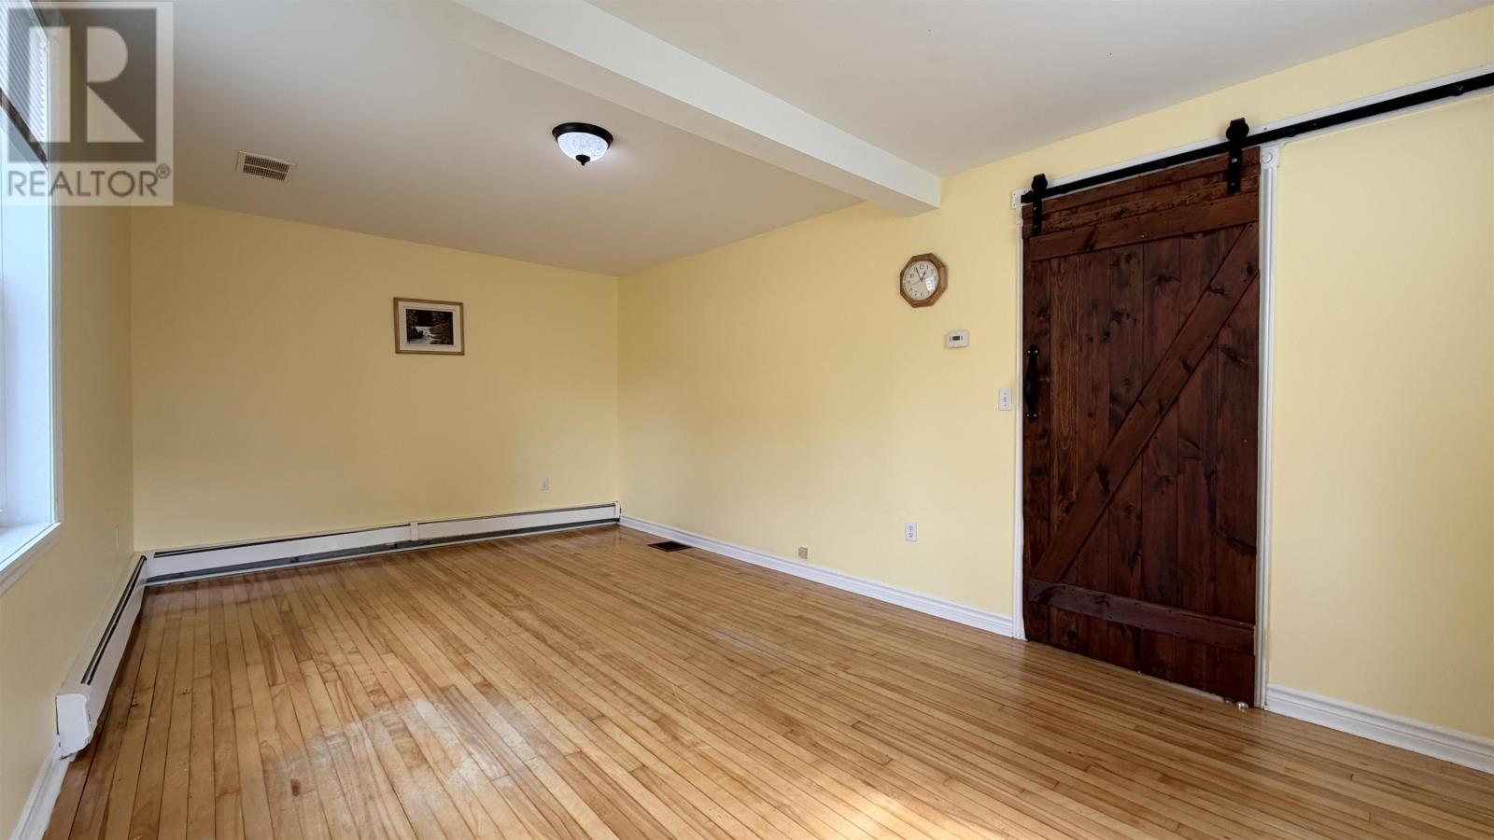
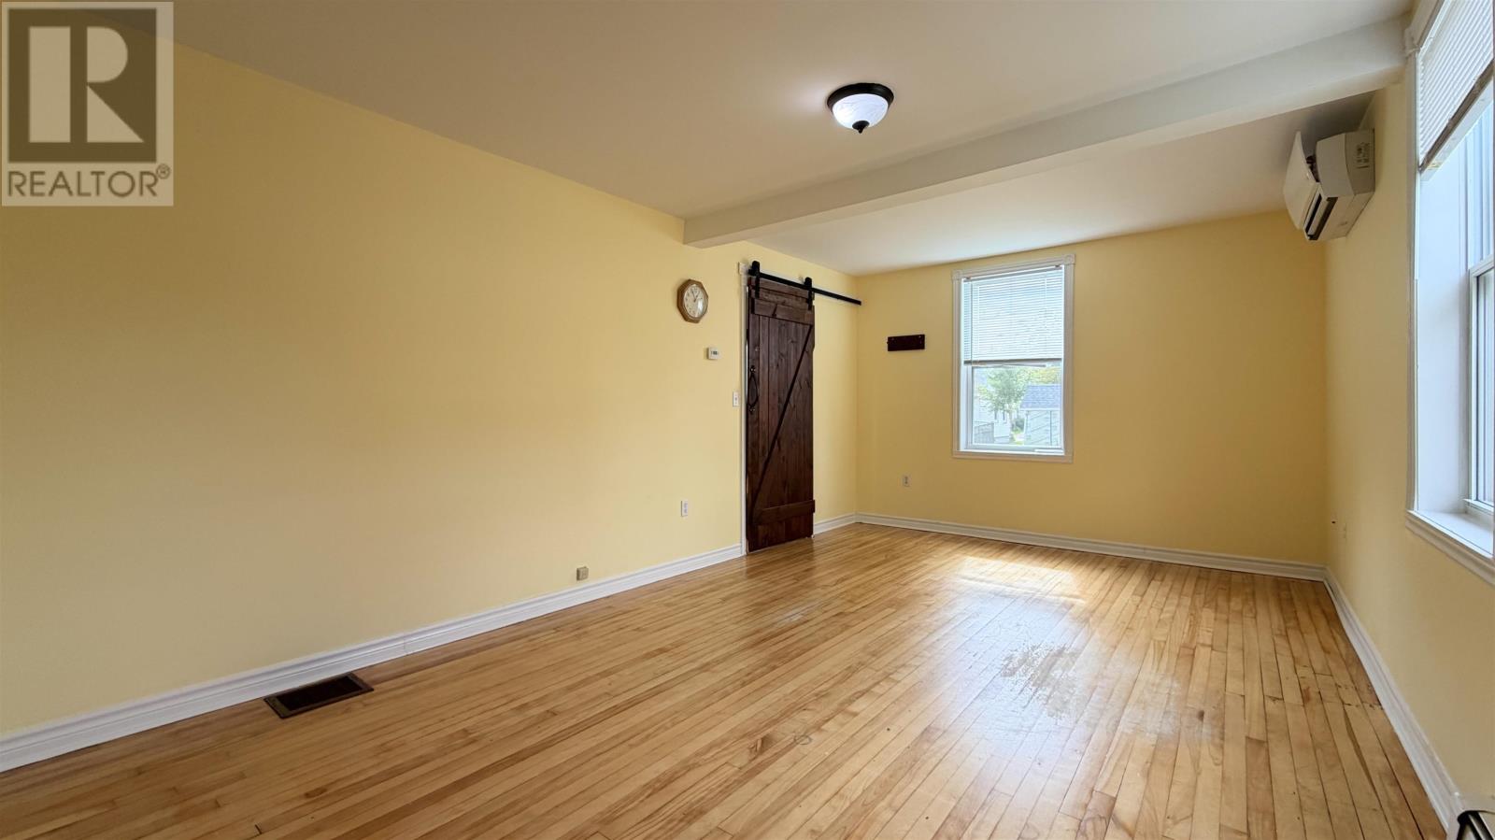
The main-floor living room benefits from its south-facing orientation, allowing natural light to fill the space throughout the day.
The room provides a comfortable setting for everyday relaxation, entertaining guests and gathering with family members.
Its connection to the other main-floor living areas creates a practical arrangement for daily activities, while the surrounding mature trees contribute to the property’s established residential setting.
With abundant natural light and a welcoming interior, the living room serves as a central gathering space within the home.
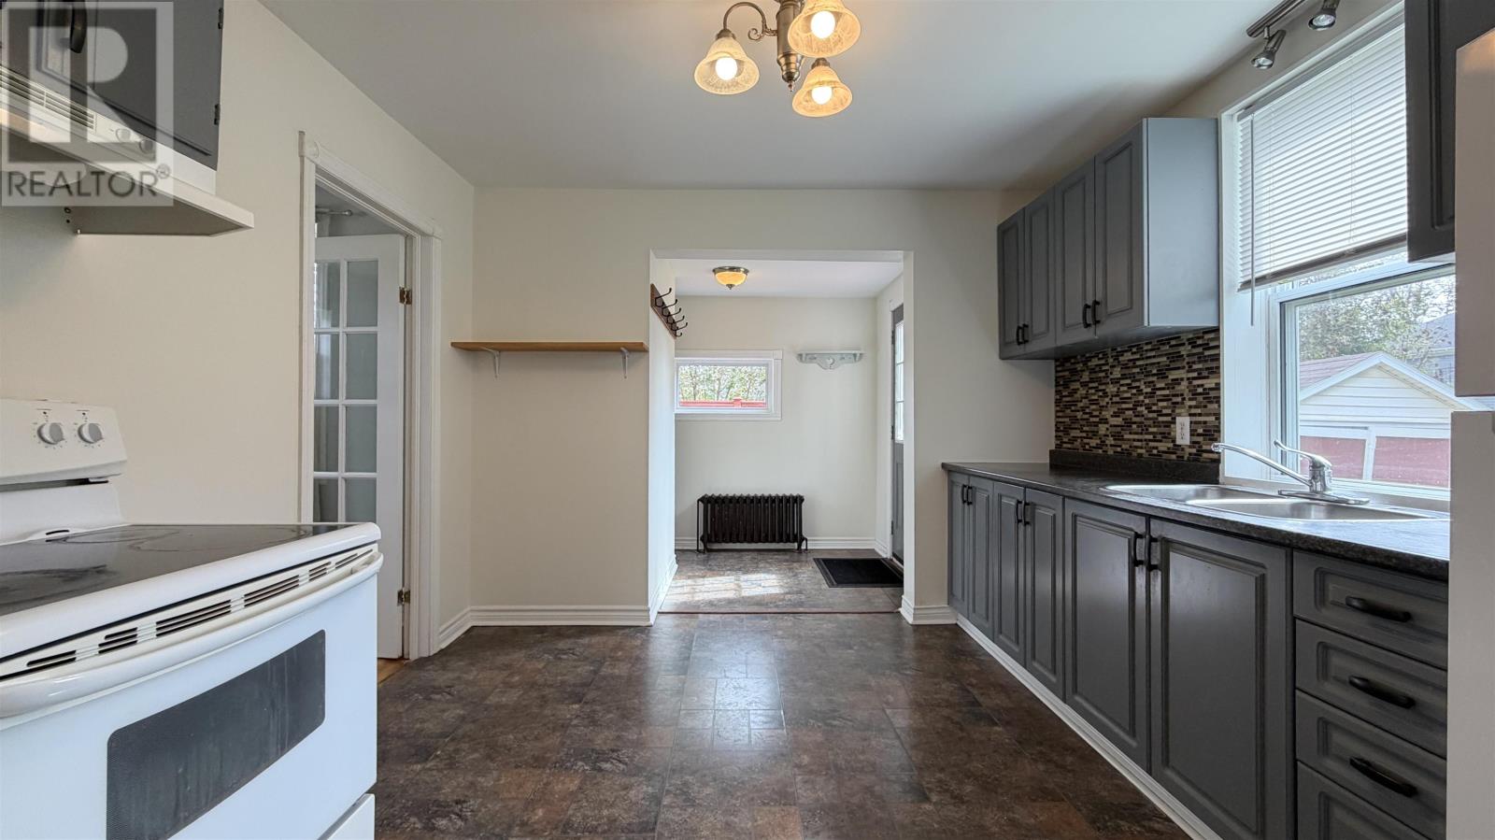
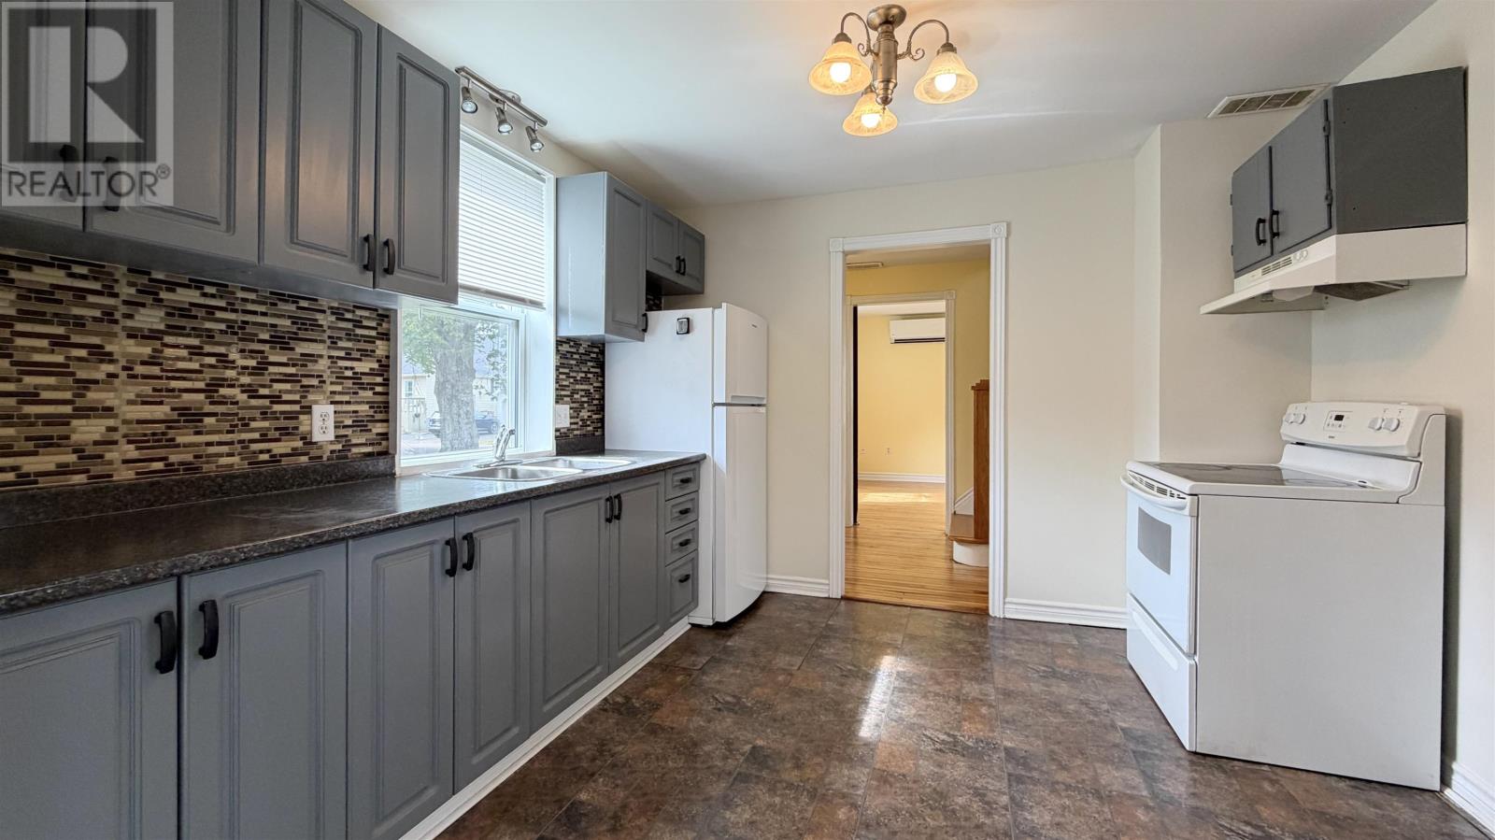
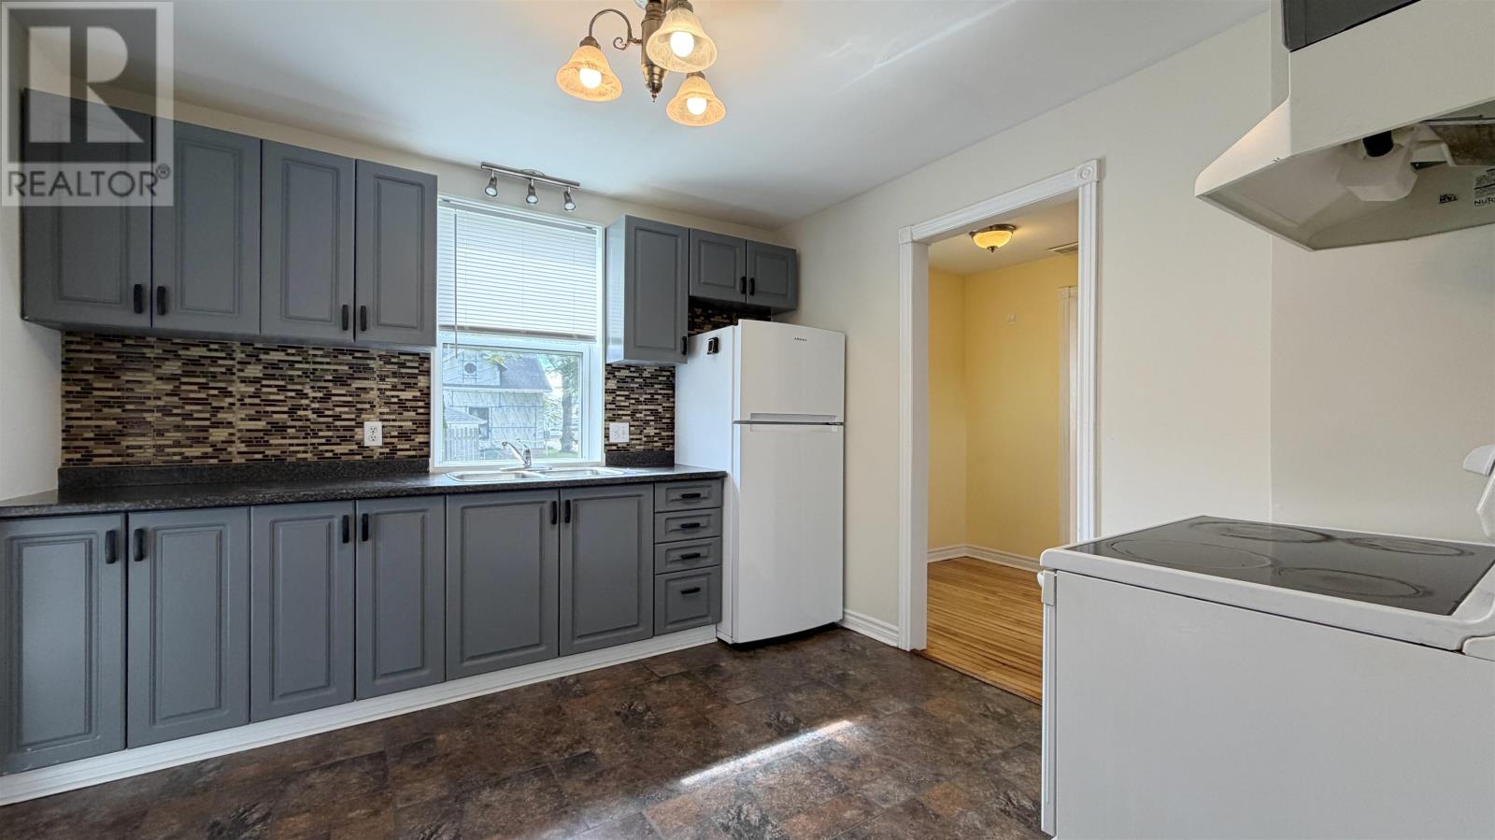
The kitchen shares the home’s sunny southern exposure, creating a bright environment for everyday meal preparation and dining.
Natural light enhances the kitchen’s comfortable atmosphere, while its practical layout provides space for preparing meals and managing daily household activities.
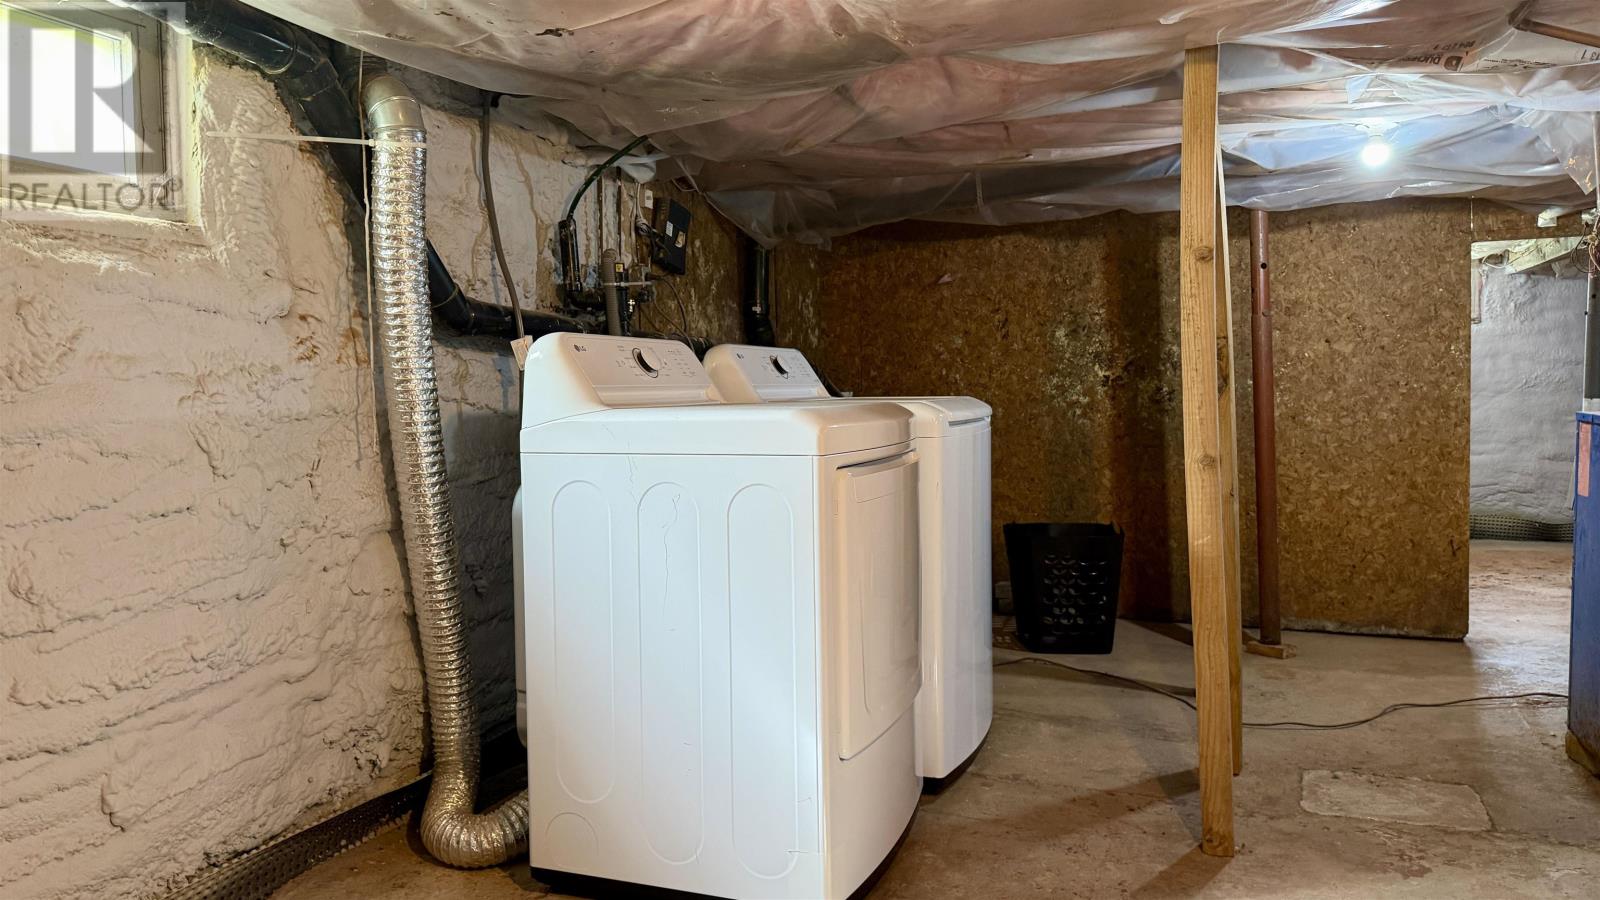
The property includes a stove and refrigerator, along with a washer and dryer among its listed appliances.
The kitchen’s position within the main living area allows residents to enjoy the home’s natural light while remaining connected to the surrounding household spaces.
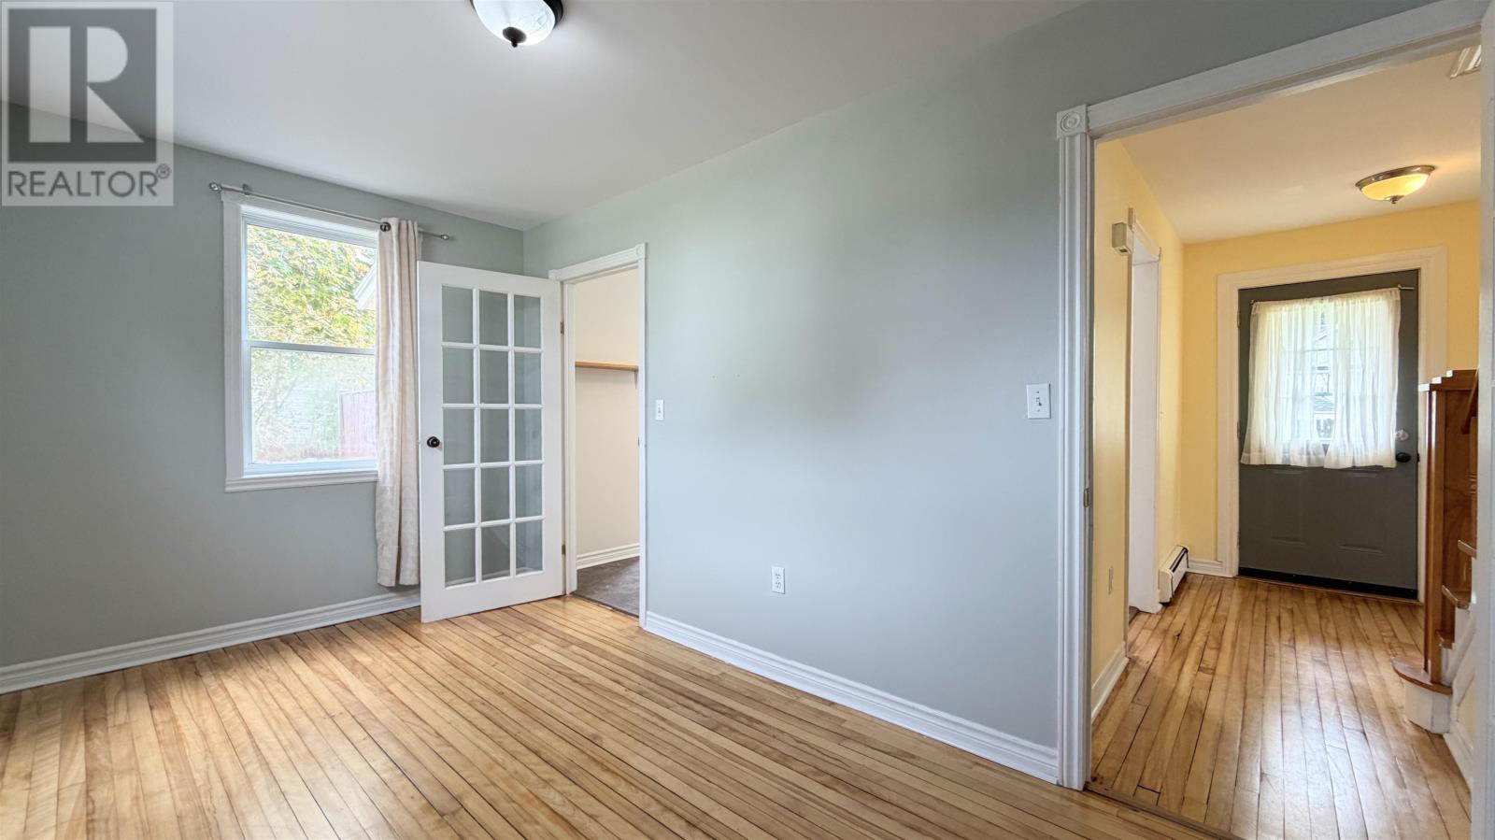
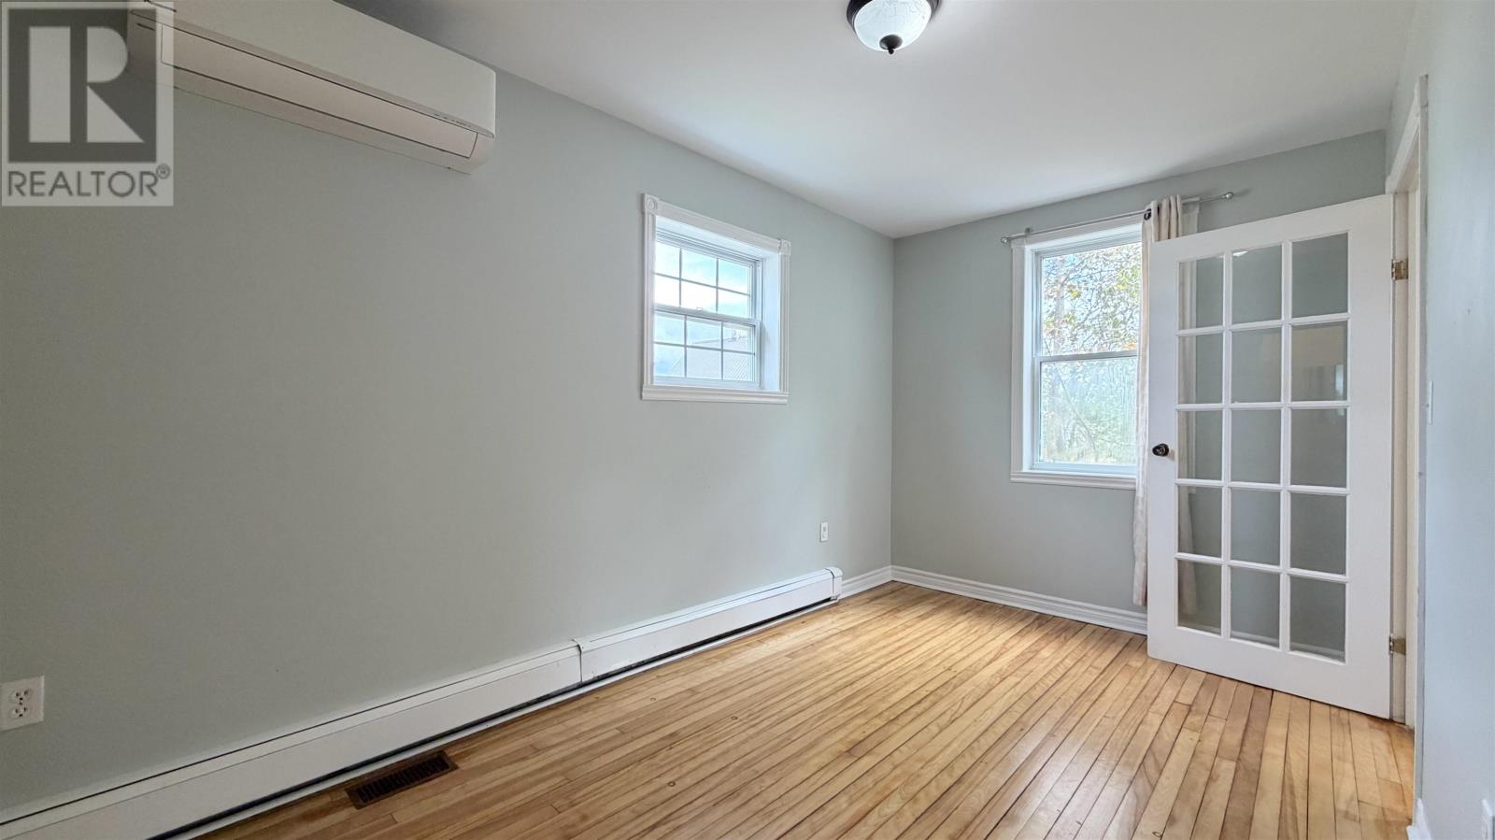
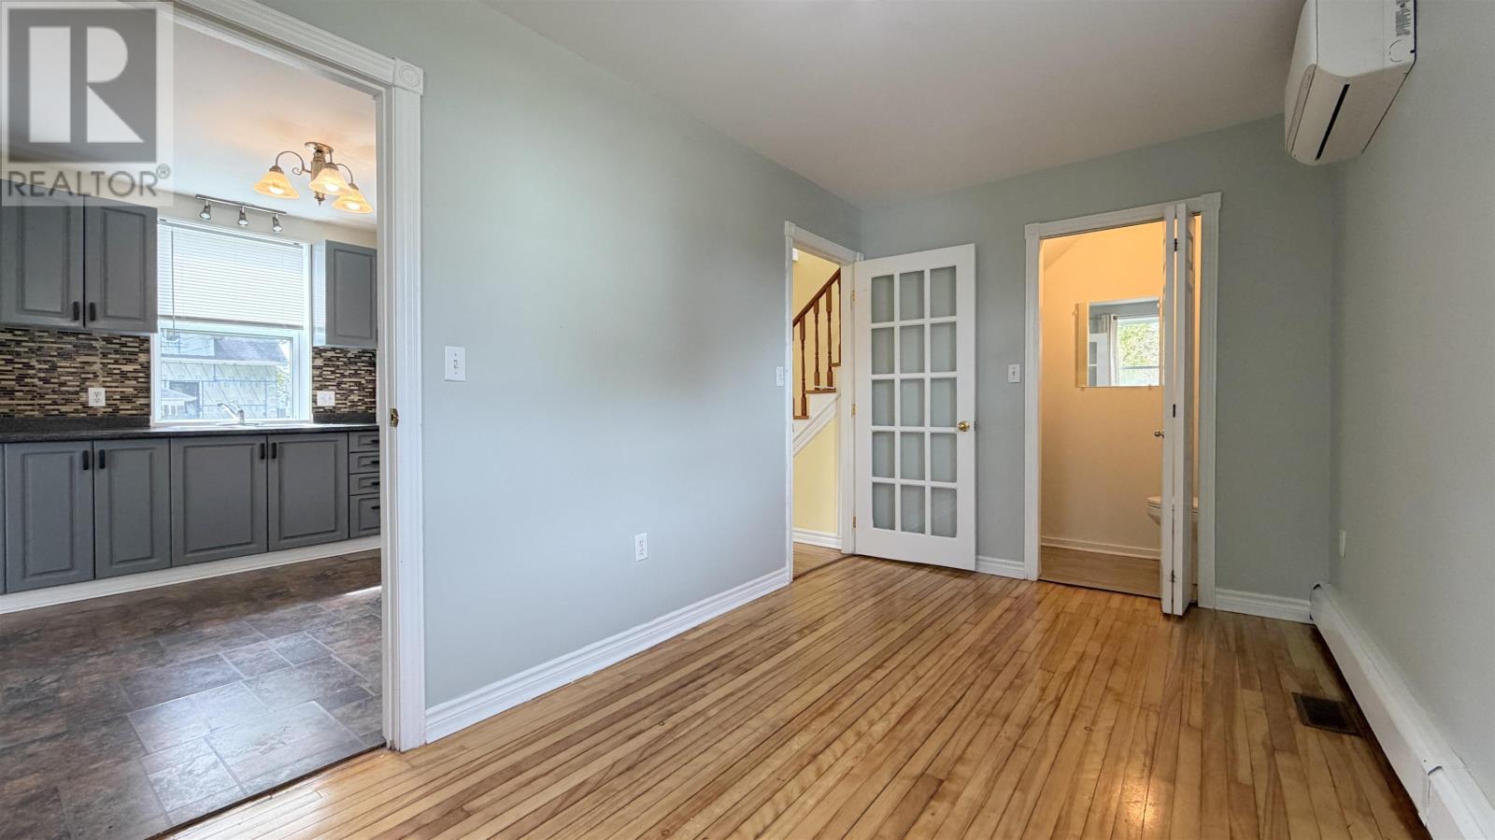
A quiet den on the main floor provides additional living space that can accommodate a variety of household needs.
The room could serve as a home office, reading room, hobby space, television room or accommodation for overnight guests.
The original listing also identifies the den as a potential third bedroom, providing flexibility for buyers seeking an additional sleeping area on the main level.
The property is officially listed as having two bedrooms. Buyers intending to use the den as a permanent third bedroom should confirm that it meets applicable building and egress requirements.
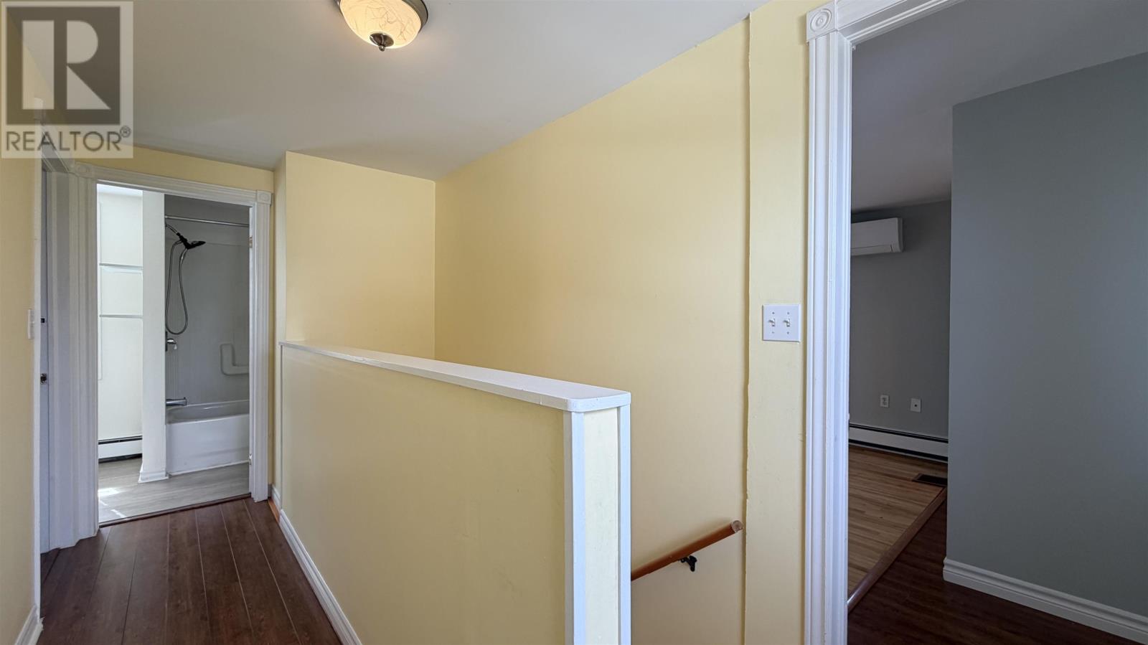
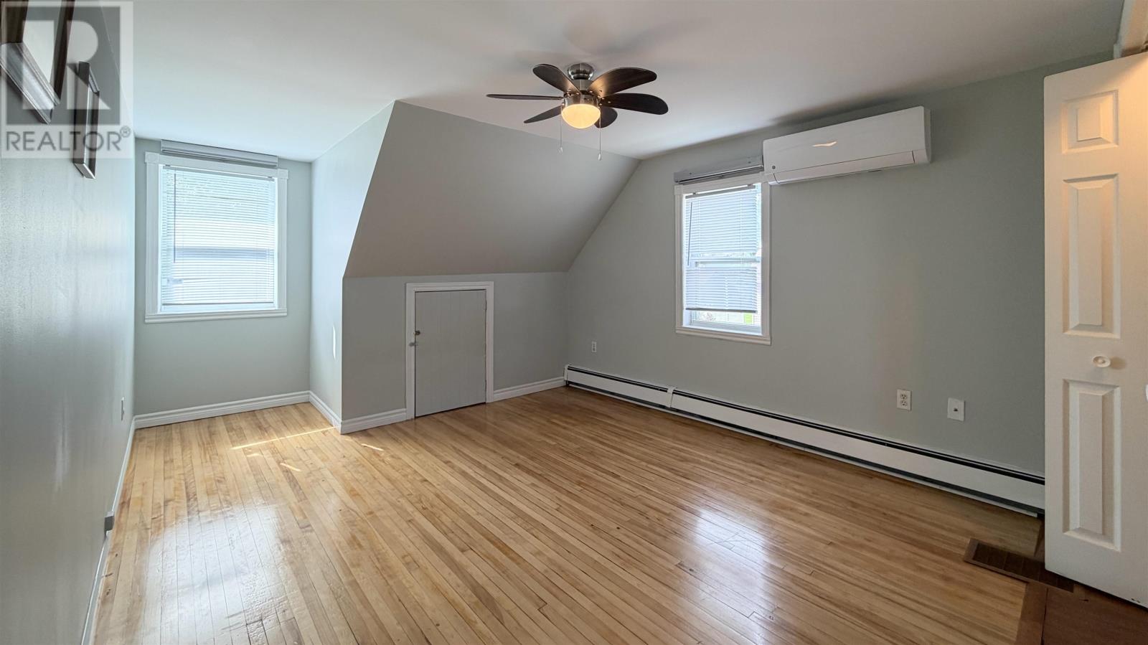
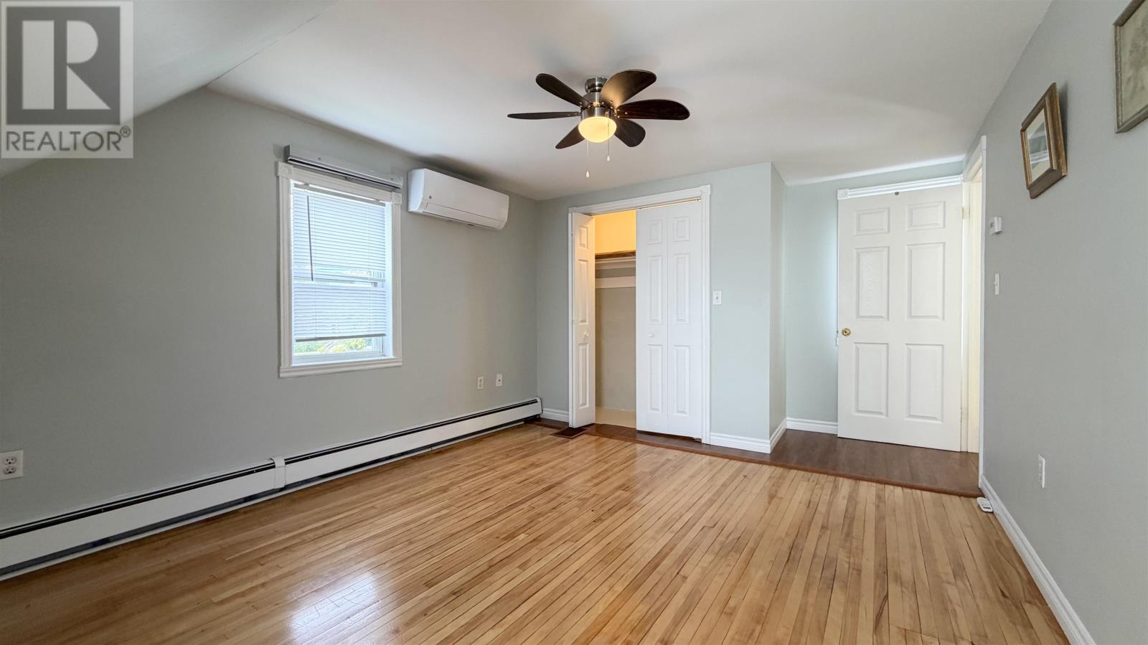
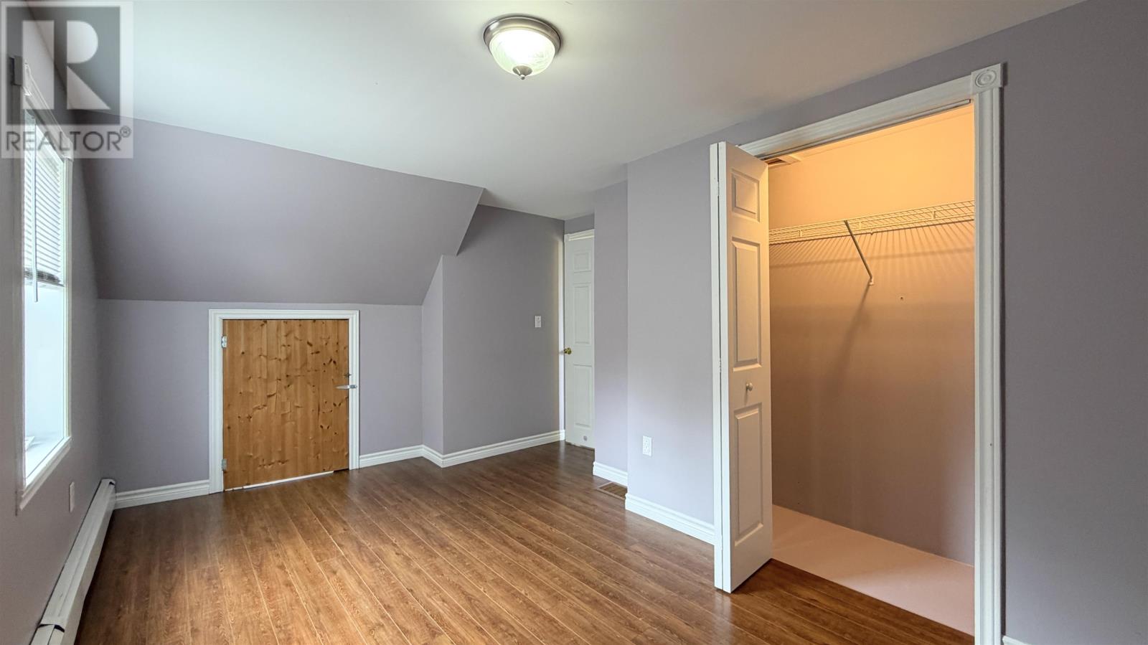
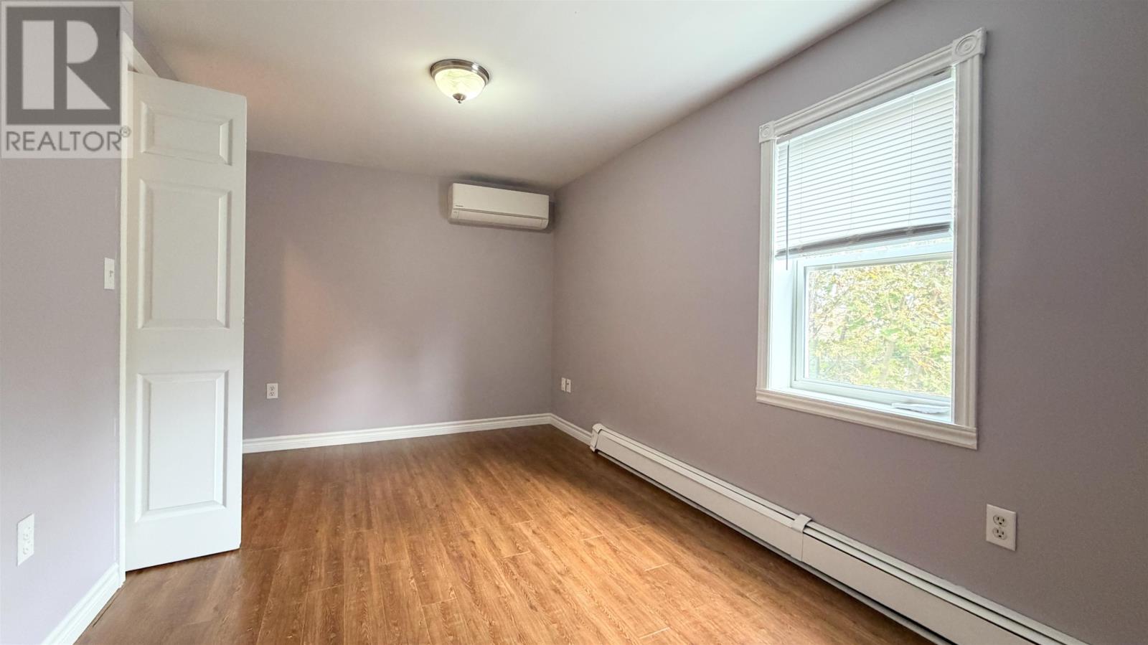
The second floor features two spacious bedrooms, providing private sleeping areas separate from the main-floor living spaces.
Both upstairs bedrooms are equipped with their own wall-mounted heat pumps, allowing residents to manage heating and cooling in each room.
The bedroom arrangement provides flexibility for couples, smaller households, visiting guests or residents who require a dedicated room for other personal activities.
With both officially listed bedrooms located upstairs, the main-floor den remains available for additional household uses.
A bright full bathroom serves the two upstairs bedrooms, providing convenient access from both sleeping areas.
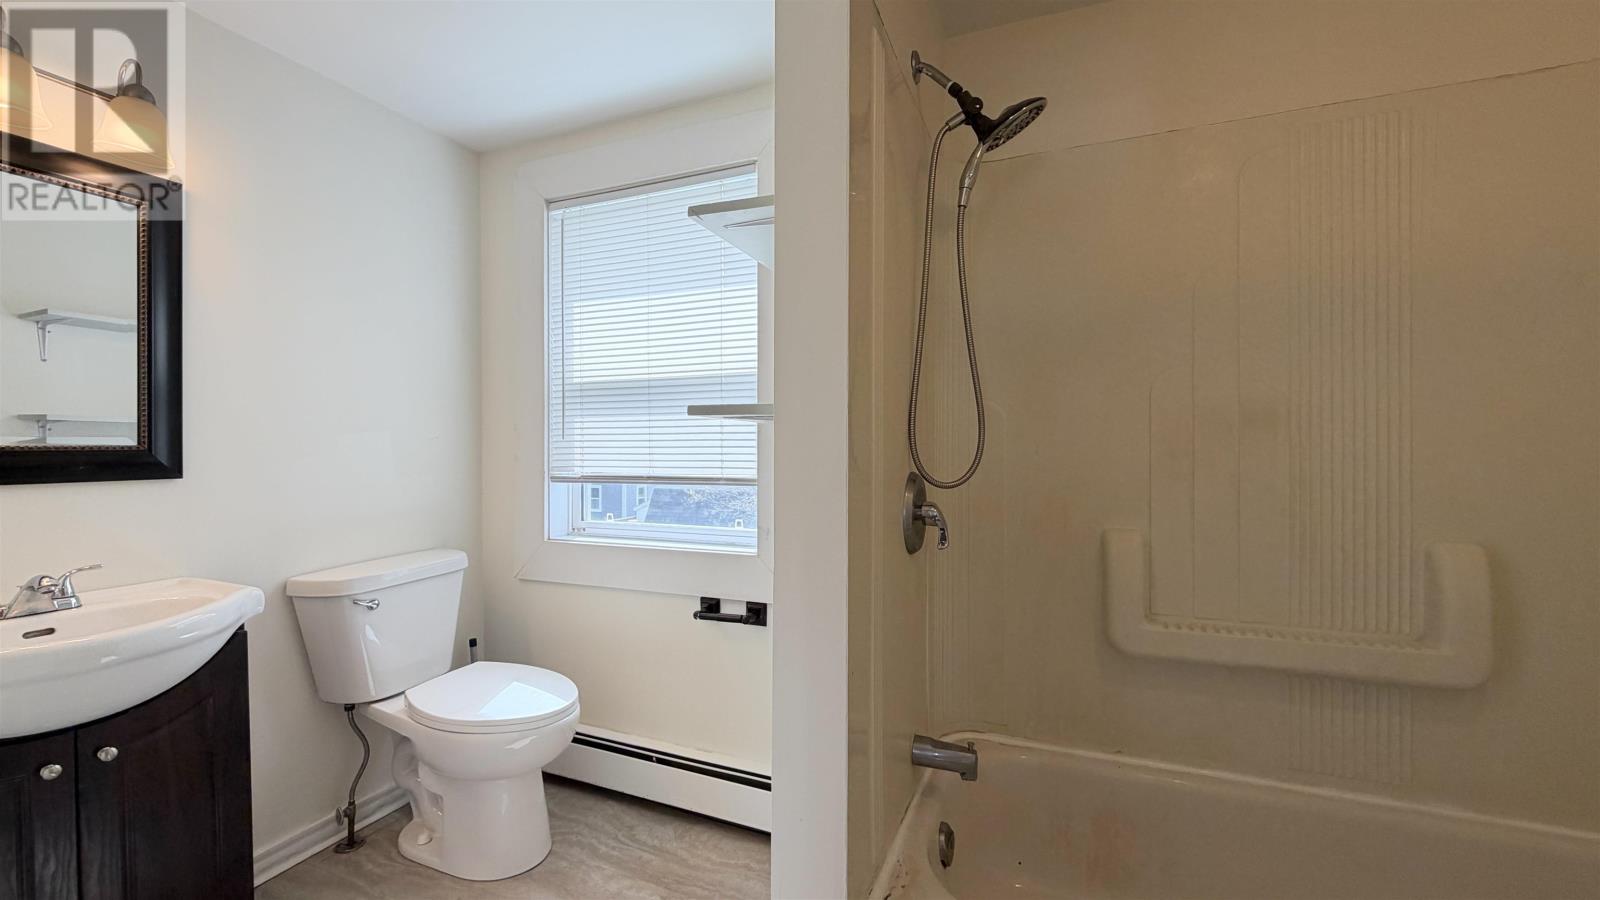
The home’s second bathroom is a half bath, offering additional convenience for residents and visitors using the main living spaces.
Having bathrooms on two levels allows household members and guests to access facilities without relying exclusively on the upstairs bathroom.
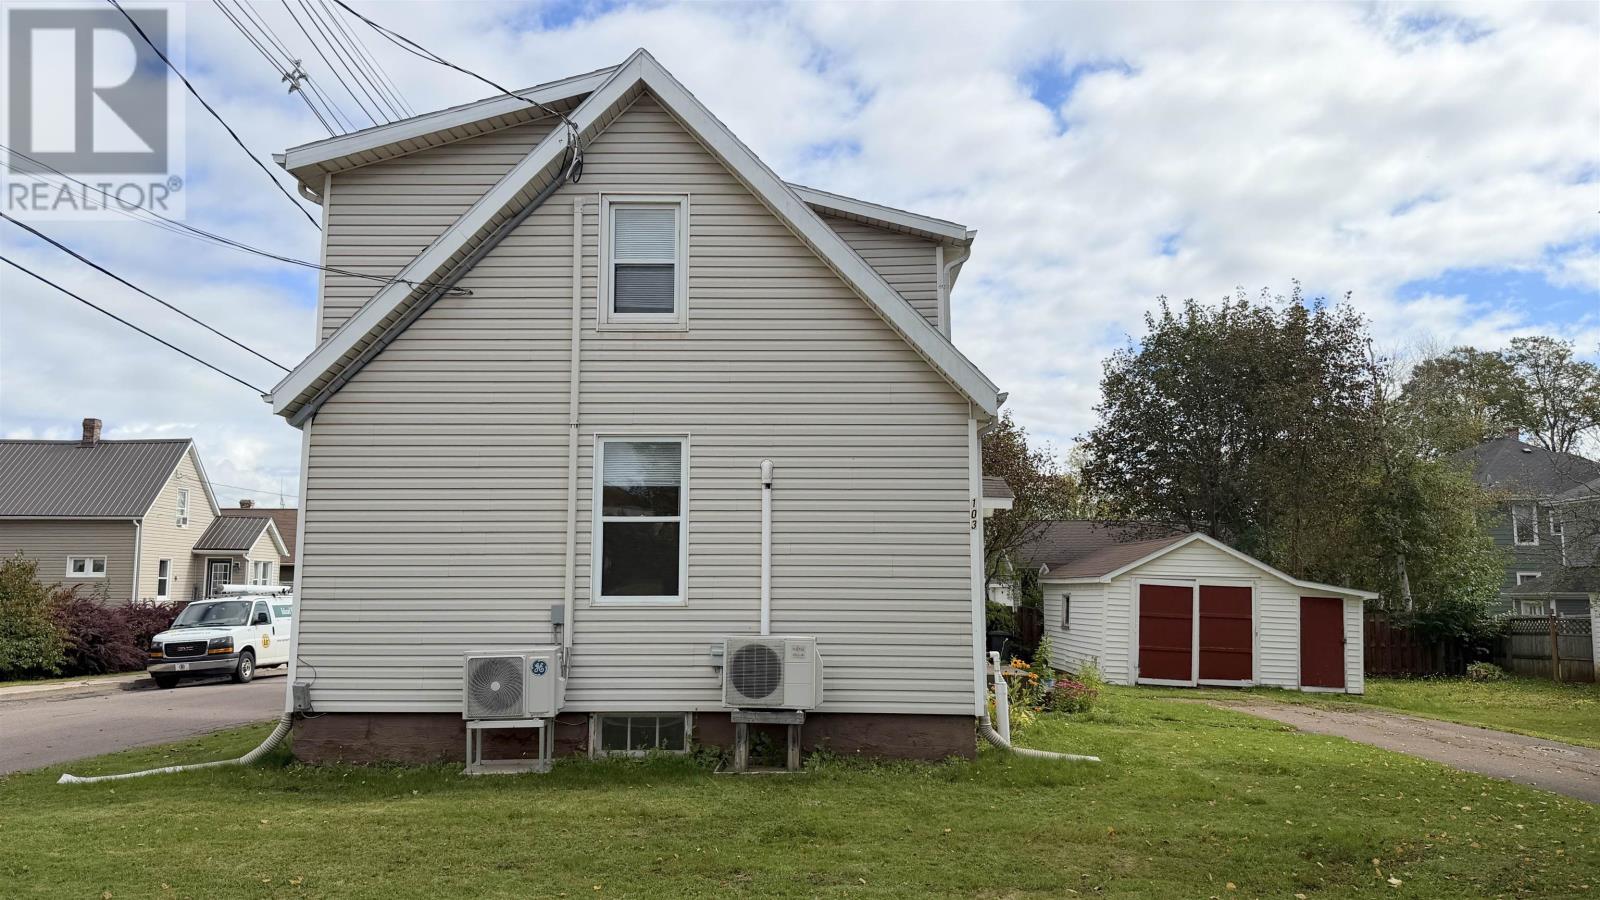
The home is equipped with five wall-mounted heat pumps distributed throughout the property.
Two heat pumps are located on the main floor, one serves the basement, and each of the two upstairs bedrooms has its own unit.
Four of the heat pumps were installed in 2025, while the fifth was installed in 2023.
This arrangement provides heating and cooling across multiple areas of the home, allowing residents to adjust temperatures according to the needs of individual rooms and living spaces.
The property also includes a furnace and hot-water heating system, with electric and oil identified as its heating energy sources.
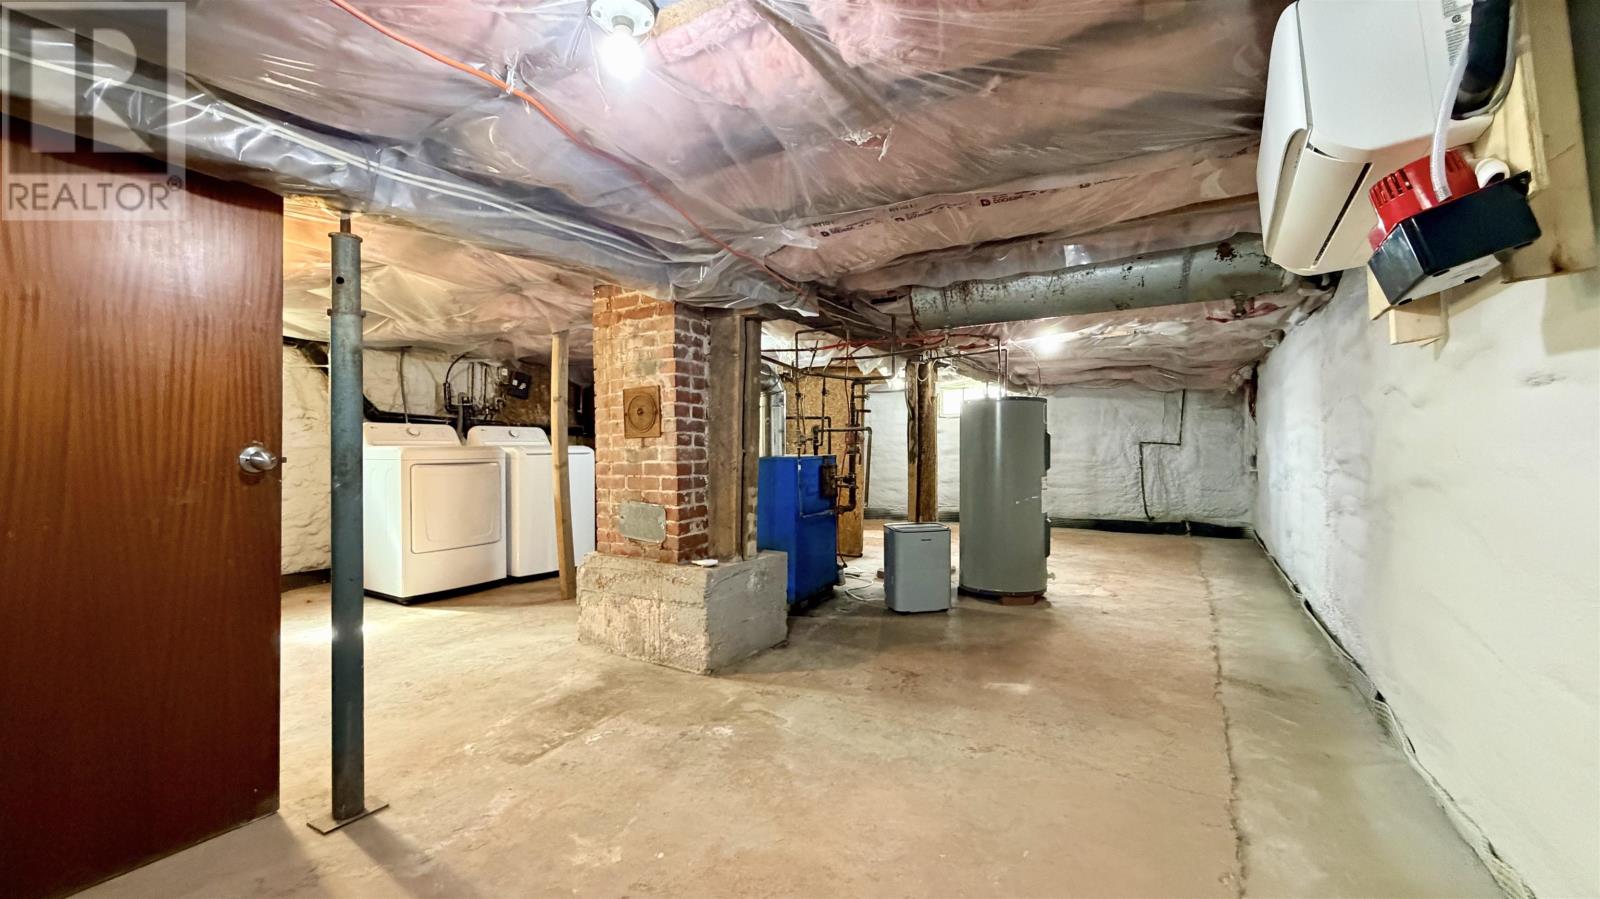
The full unfinished basement underwent extensive improvements in 2024, including partial floor replacement and the application of spray foam insulation to all foundation walls.
These improvements help reduce heat transfer through the foundation walls and contribute to the home’s overall comfort and energy efficiency.
A dedicated heat pump in the basement provides an additional heating and cooling option for this level.
Although the basement remains unfinished, it provides additional space for storage, laundry and other household requirements.
Buyers considering future basement development should confirm the suitability of the existing space, applicable building requirements and any necessary permits before undertaking improvements.
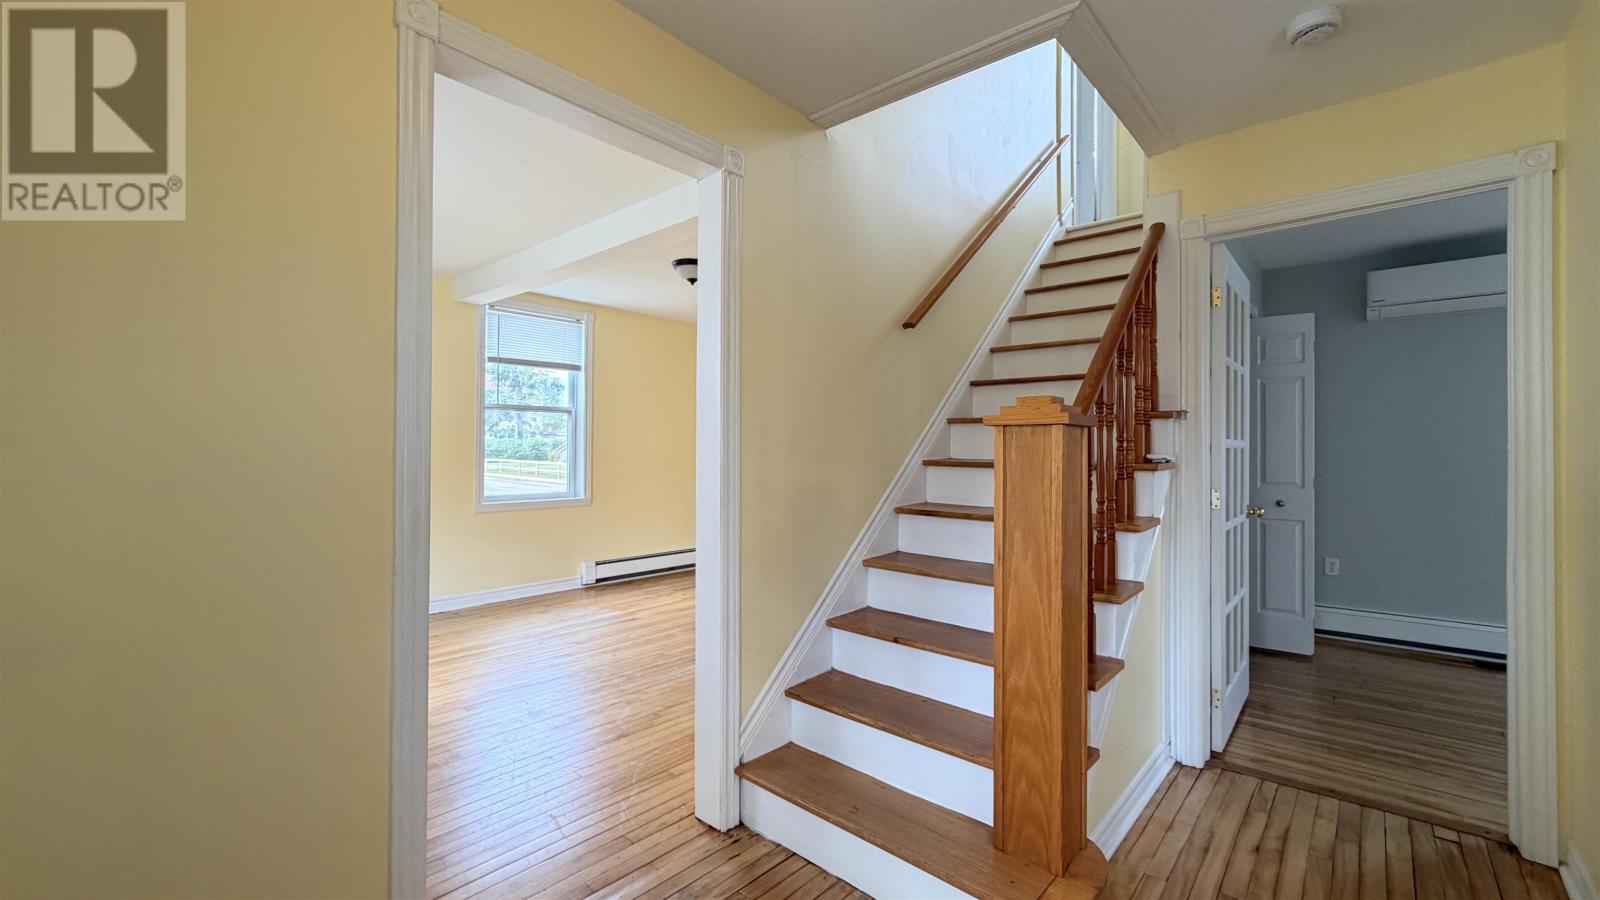
The home’s interior features a combination of hardwood, laminate and vinyl flooring.
These flooring materials provide practical surfaces for everyday household activities while contributing to the residence’s established character.
The combination of flooring types allows different rooms to accommodate their respective uses, from the main living spaces to bedrooms and other functional areas.
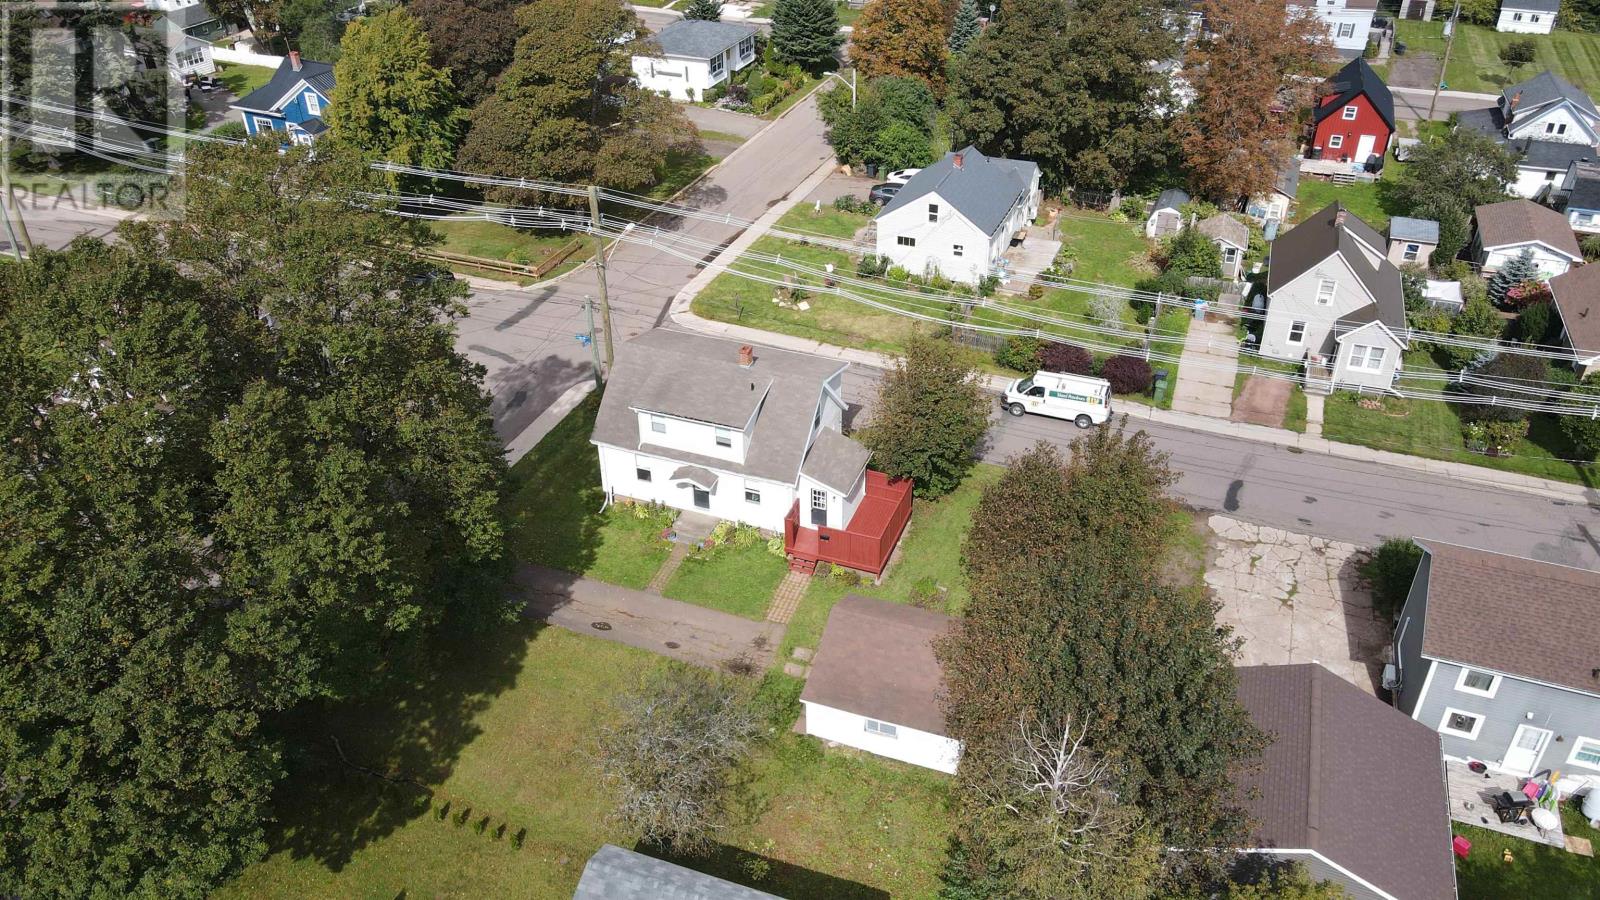
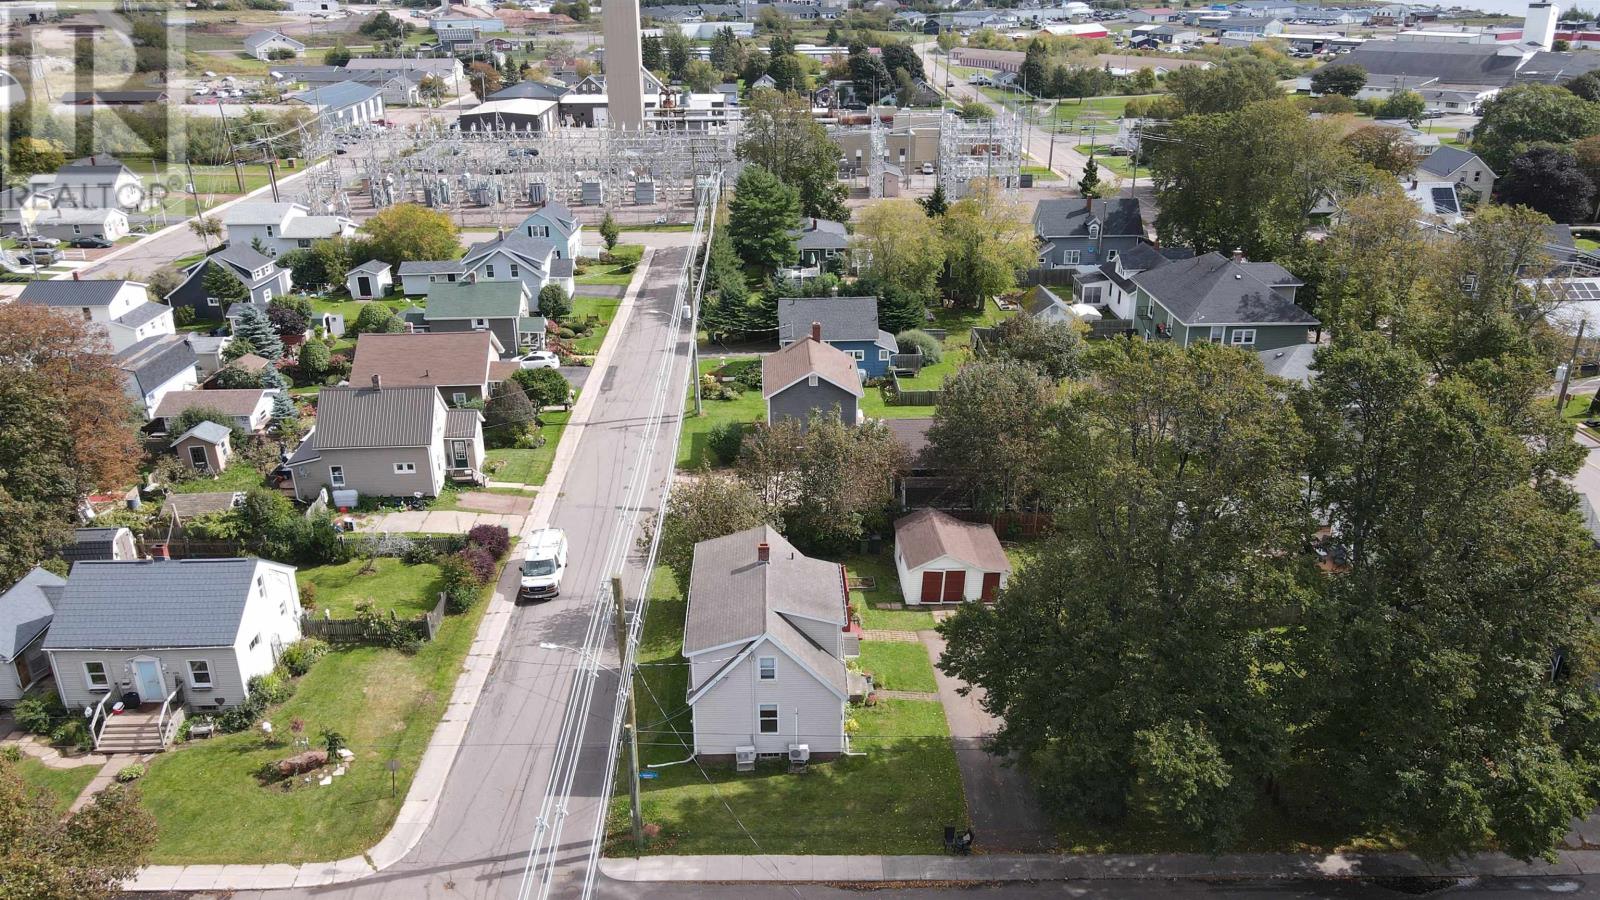
The property features a front yard surrounded by mature trees, creating an attractive and established residential setting.
The trees provide natural greenery and contribute to the sense of privacy around the home while complementing its wood-sided exterior.
The mature landscaping adds character to the property and creates a welcoming approach to the residence.
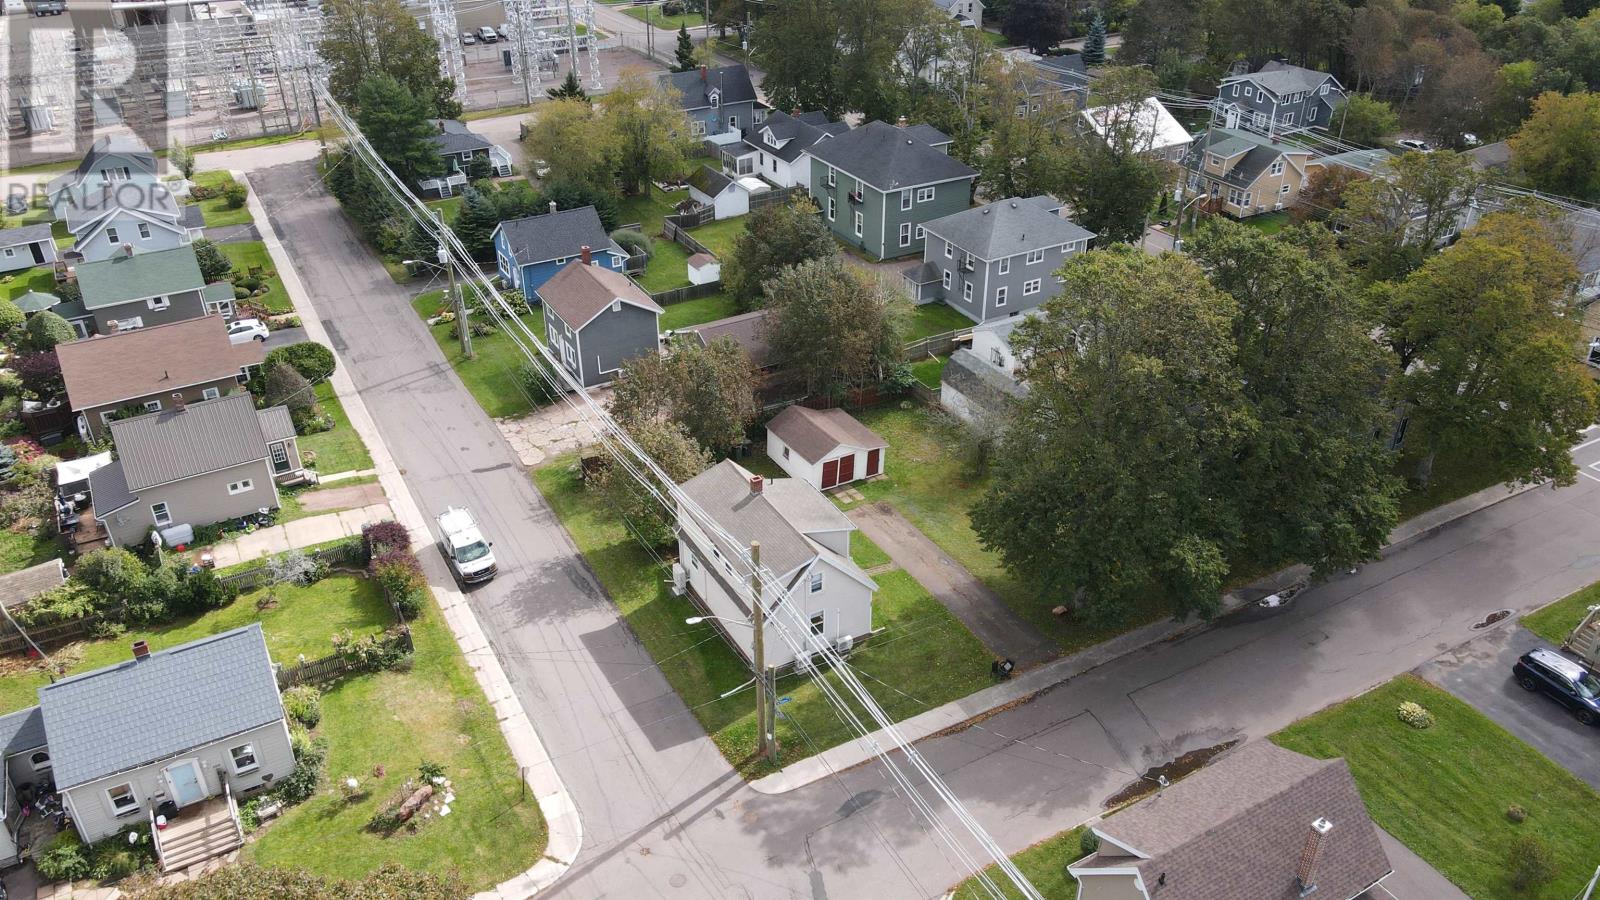
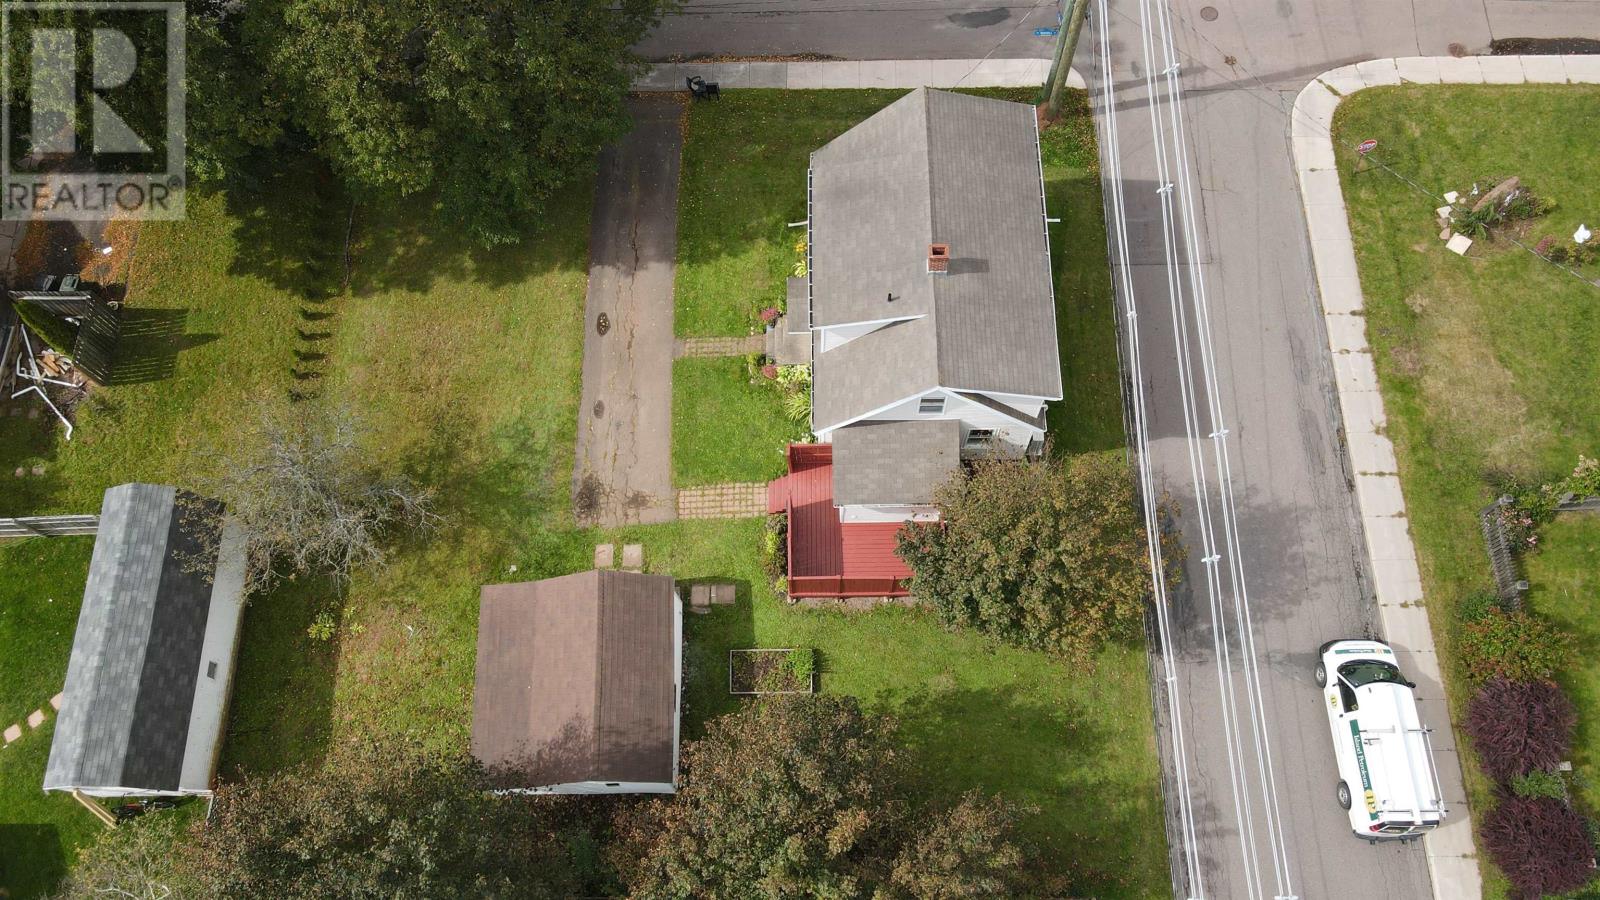
With a 0.16-acre lot, the home offers outdoor space for gardening, relaxation and everyday activities without requiring the maintenance associated with a larger rural property.
A private, sunny vegetable garden provides an established outdoor area for residents who enjoy growing their own produce.
The garden offers space for seasonal planting and provides an opportunity to make use of the property’s outdoor setting during PEI’s growing season.
The sunny yard also provides room for relaxing outdoors, tending plants and enjoying the surrounding mature landscaping.
An outdoor deck extends the home’s living space beyond the interior, offering an additional area for seating and everyday outdoor enjoyment.
The combination of mature trees, garden space and a deck provides a balance of privacy, greenery and practical outdoor living.
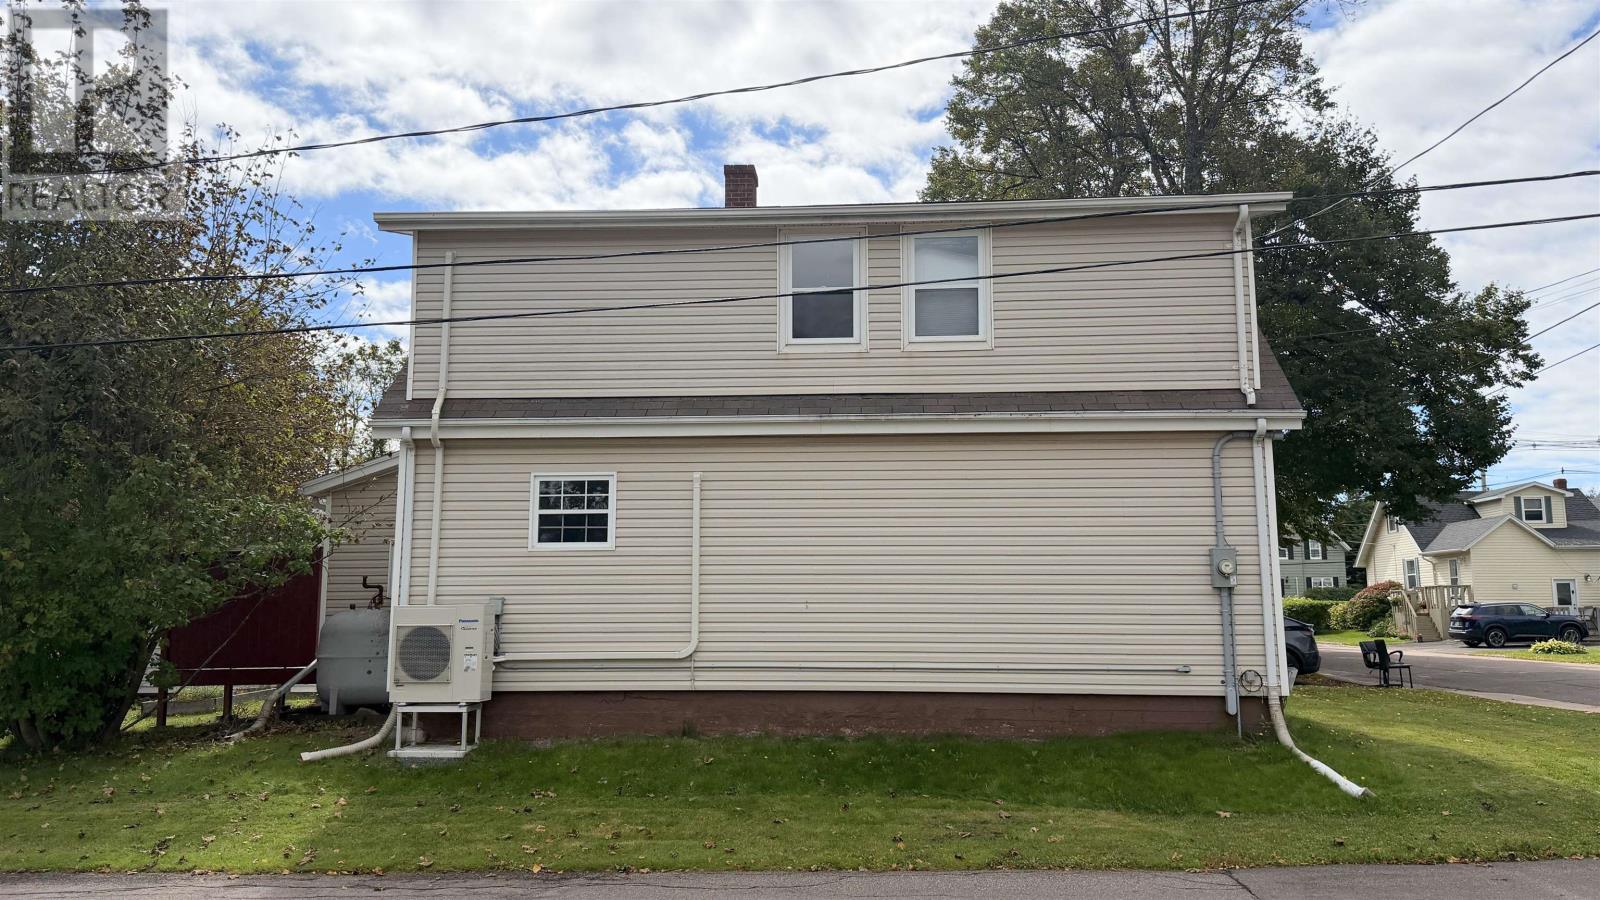
The detached residence features wood siding, complementing the mature landscaping and established character of the surrounding property.
A paved driveway provides convenient access to the home and space for off-street parking.
The property is connected to municipal water and sewage services, providing the convenience of established city infrastructure.
The combination of municipal services, a paved driveway and a manageable lot supports practical everyday living in central Summerside.
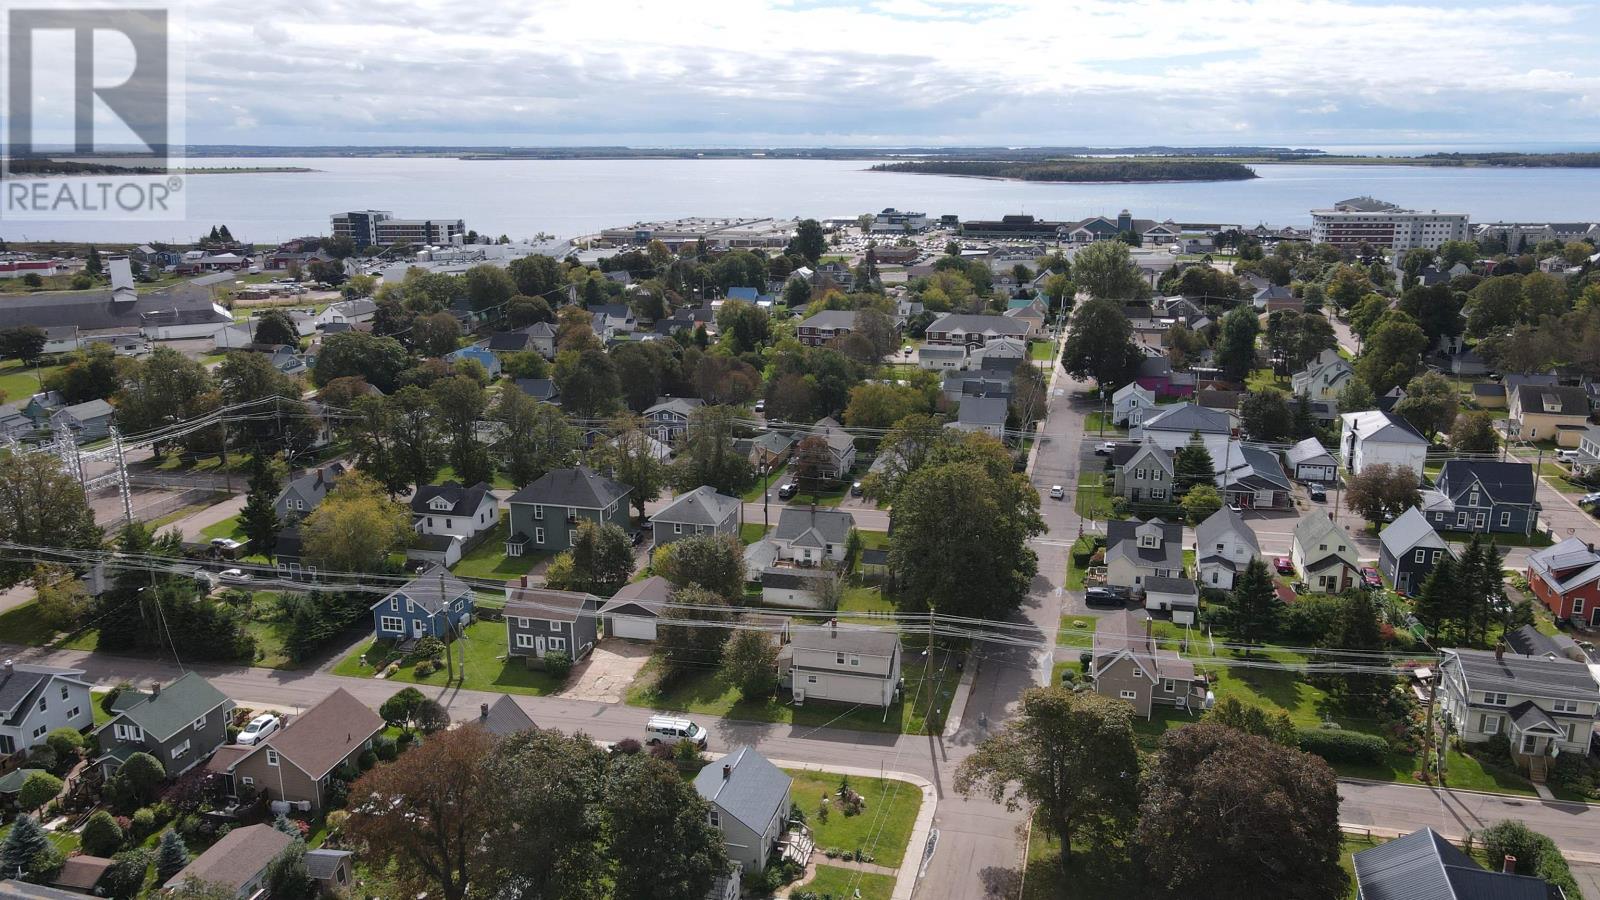
Located on Russell Street, this property offers convenient access to downtown Summerside and the city’s shopping, parks, playgrounds, recreational facilities and other everyday services.
Public transit is identified among the nearby amenities, providing an additional transportation option for residents.
Summerside offers grocery stores, restaurants, healthcare services, schools and a variety of local businesses. The downtown area also provides access to independent shops, restaurants and community services.
The Summerside waterfront and boardwalk offer opportunities for walking, cycling and enjoying views of Summerside Harbour, while Credit Union Place provides access to indoor recreational facilities and community events.
The property’s central location allows residents to enjoy the benefits of an established residential neighbourhood while remaining close to the services and amenities available throughout the city.
With two spacious upstairs bedrooms, a flexible main-floor den, five heat pumps, an upgraded basement and a private garden, this home offers a practical combination of indoor living space, recent improvements and outdoor enjoyment in Summerside.
| MLS® Number | 202624032 |
| Property Type | Single Family |
| Community Name | Summerside |
| Amenities Near By | Park, Playground, Public Transit, Shopping |
| Community Features | Recreational Facilities, School Bus |
| Features | Paved Driveway |
| Structure | Deck |
| Bathroom Total | 2 |
| Bedrooms Above Ground | 2 |
| Bedrooms Total | 2 |
| Appliances | Stove, Dryer, Washer, Refrigerator |
| Basement Development | Unfinished |
| Basement Type | Full (unfinished) |
| Construction Style Attachment | Detached |
| Exterior Finish | Wood Siding |
| Flooring Type | Hardwood, Laminate, Vinyl |
| Half Bath Total | 1 |
| Heating Fuel | Electric, Oil |
| Heating Type | Furnace, Wall Mounted Heat Pump, Hot Water |
| Stories Total | 2 |
| Total Finished Area | 1325 Sqft |
| Type | House |
| Utility Water | Municipal Water |
| Acreage | No |
| Land Amenities | Park, Playground, Public Transit, Shopping |
| Land Disposition | Cleared |
| Sewer | Municipal Sewage System |
| Size Irregular | 0.16 |
| Size Total | 0.16 Ac|under 1/2 Acre |
| Size Total Text | 0.16 Ac|under 1/2 Acre |
| Level | Type | Length | Width | Dimensions |
|---|---|---|---|---|
| Second Level | Bedroom | 8 x 15 | ||
| Second Level | Bedroom | 15 x 11 | ||
| Second Level | Bath (# Pieces 1-6) | 5.5 x 10.5 | ||
| Main Level | Living Room | 19.5 x 11.5 | ||
| Main Level | Kitchen | 11 x 11 | ||
| Main Level | Den | 14.5 x 8 | ||
| Main Level | Bath (# Pieces 1-6) | 3 x 8 |
https://www.realtor.ca/real-estate/30312543/103-russell-street-summerside-summerside

The trademarks REALTOR®, REALTORS®, and the REALTOR® logo are controlled by The Canadian Real Estate Association (CREA) and identify real estate professionals who are members of CREA. The trademarks MLS®, Multiple Listing Service® and the associated logos are owned by The Canadian Real Estate Association (CREA) and identify the quality of services provided by real estate professionals who are members of CREA. The trademark DDF® is owned by The Canadian Real Estate Association (CREA) and identifies CREA's Data Distribution Facility (DDF®)