Contact us for more information
Welcome to this beautiful Single Family Home located in the desirable community of West Royalty. Listed at $639,000, 99 Parricus Mead Drive West Royalty, Prince Edward Island C1E 2H3 offers a spacious layout featuring 4 bedrooms and 3 bathrooms. This property spans 3,025 sq. ft. of living space, making it a standout listing in the current local market. MLS® 202614731 is listed by Heather Carver of CENTURY 21 Northumberland Realty.
Listing information last checked against the CREA DDF® data feed: September 29, 2026 at 7:00 PM.
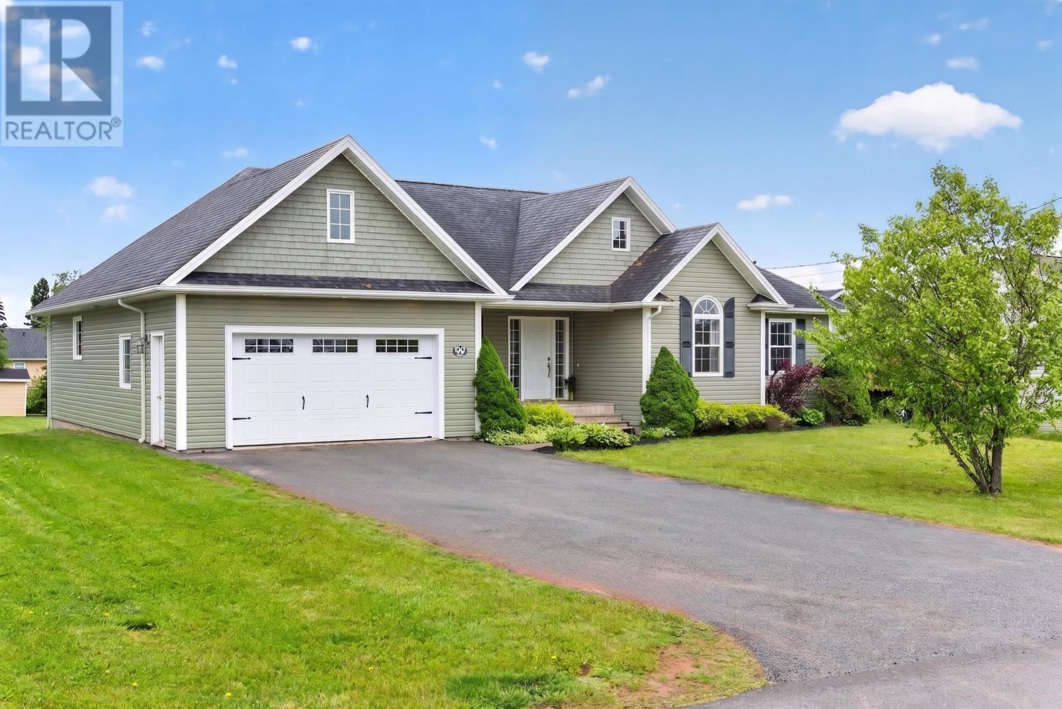
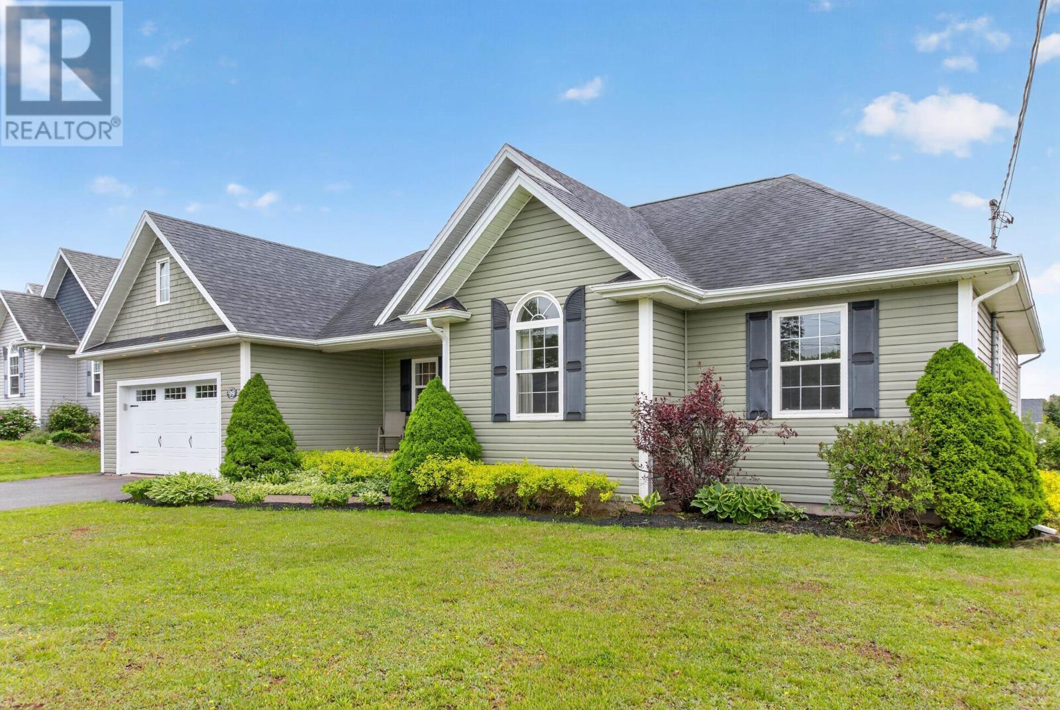
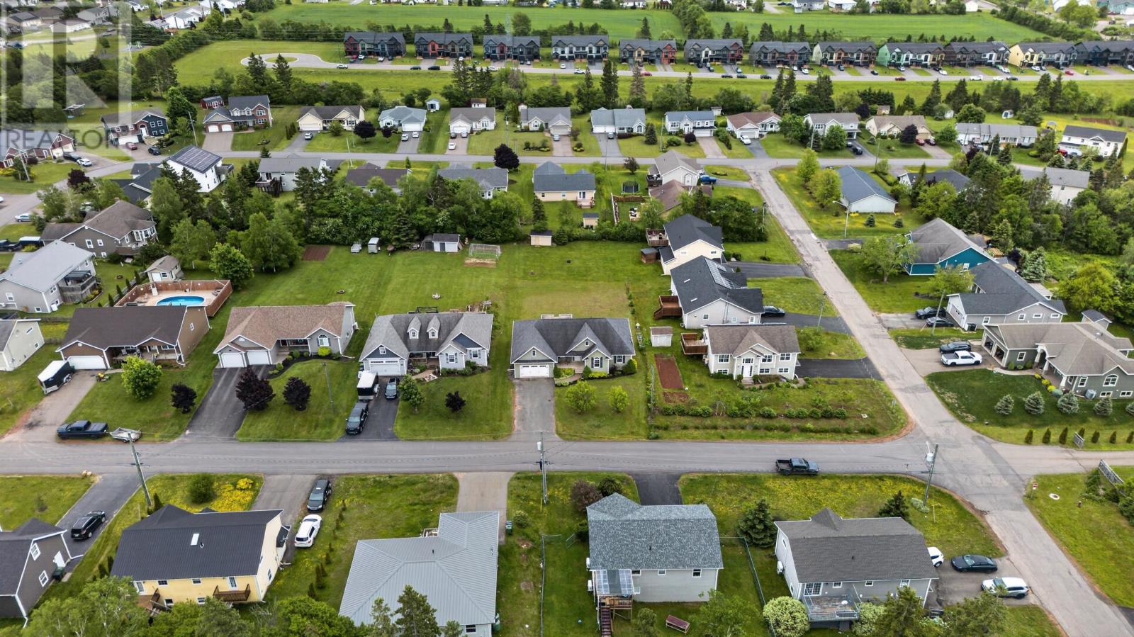
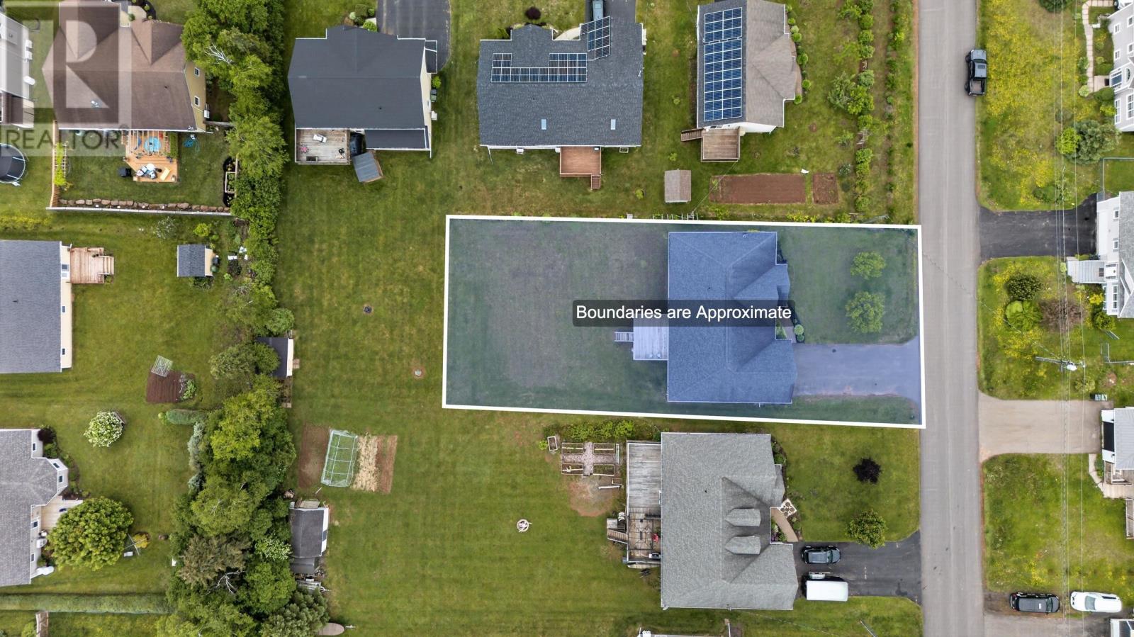
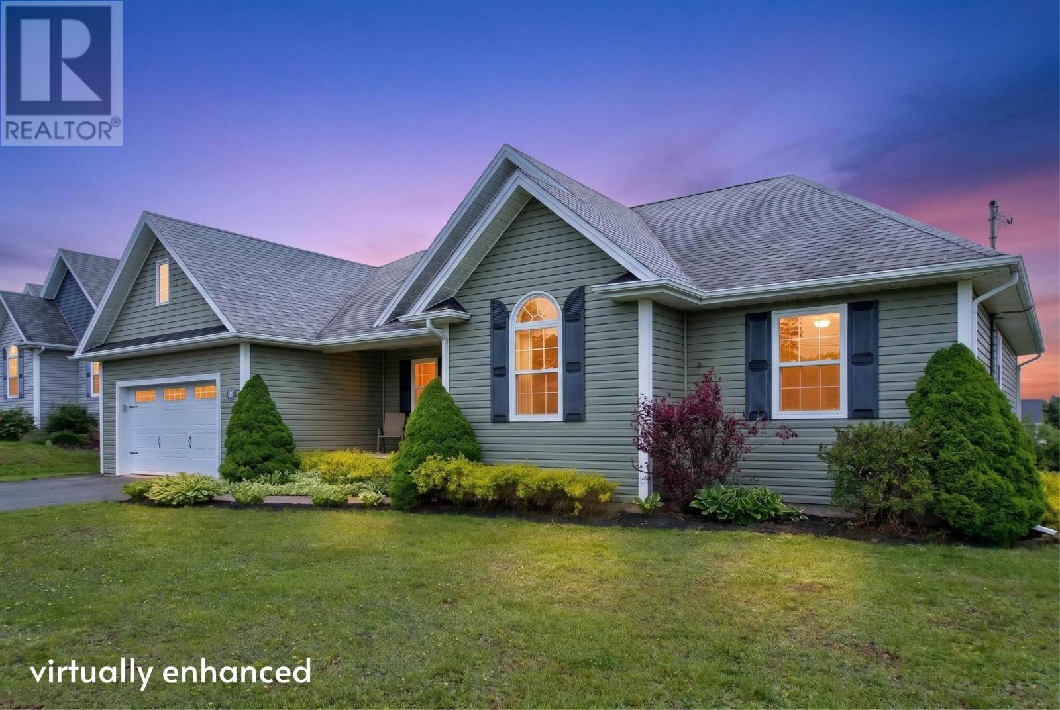
Located on Parricus Mead Drive in West Royalty, this four-bedroom, three-bathroom rancher offers approximately 3,025 square feet of finished living space on a landscaped 0.30-acre lot. Built in 2009, the home combines a bright open-concept main level with a fully developed lower level, an attached garage and generous outdoor space. Its location in a residential neighbourhood of Charlottetown provides convenient access to schools, shopping, public transit, the Confederation Trail and other everyday city amenities.
The main floor features a spacious open-concept layout connecting the living room, kitchen and dining area. Vaulted ceilings create a sense of openness in the living room, while a propane fireplace provides a focal point for the main gathering space.
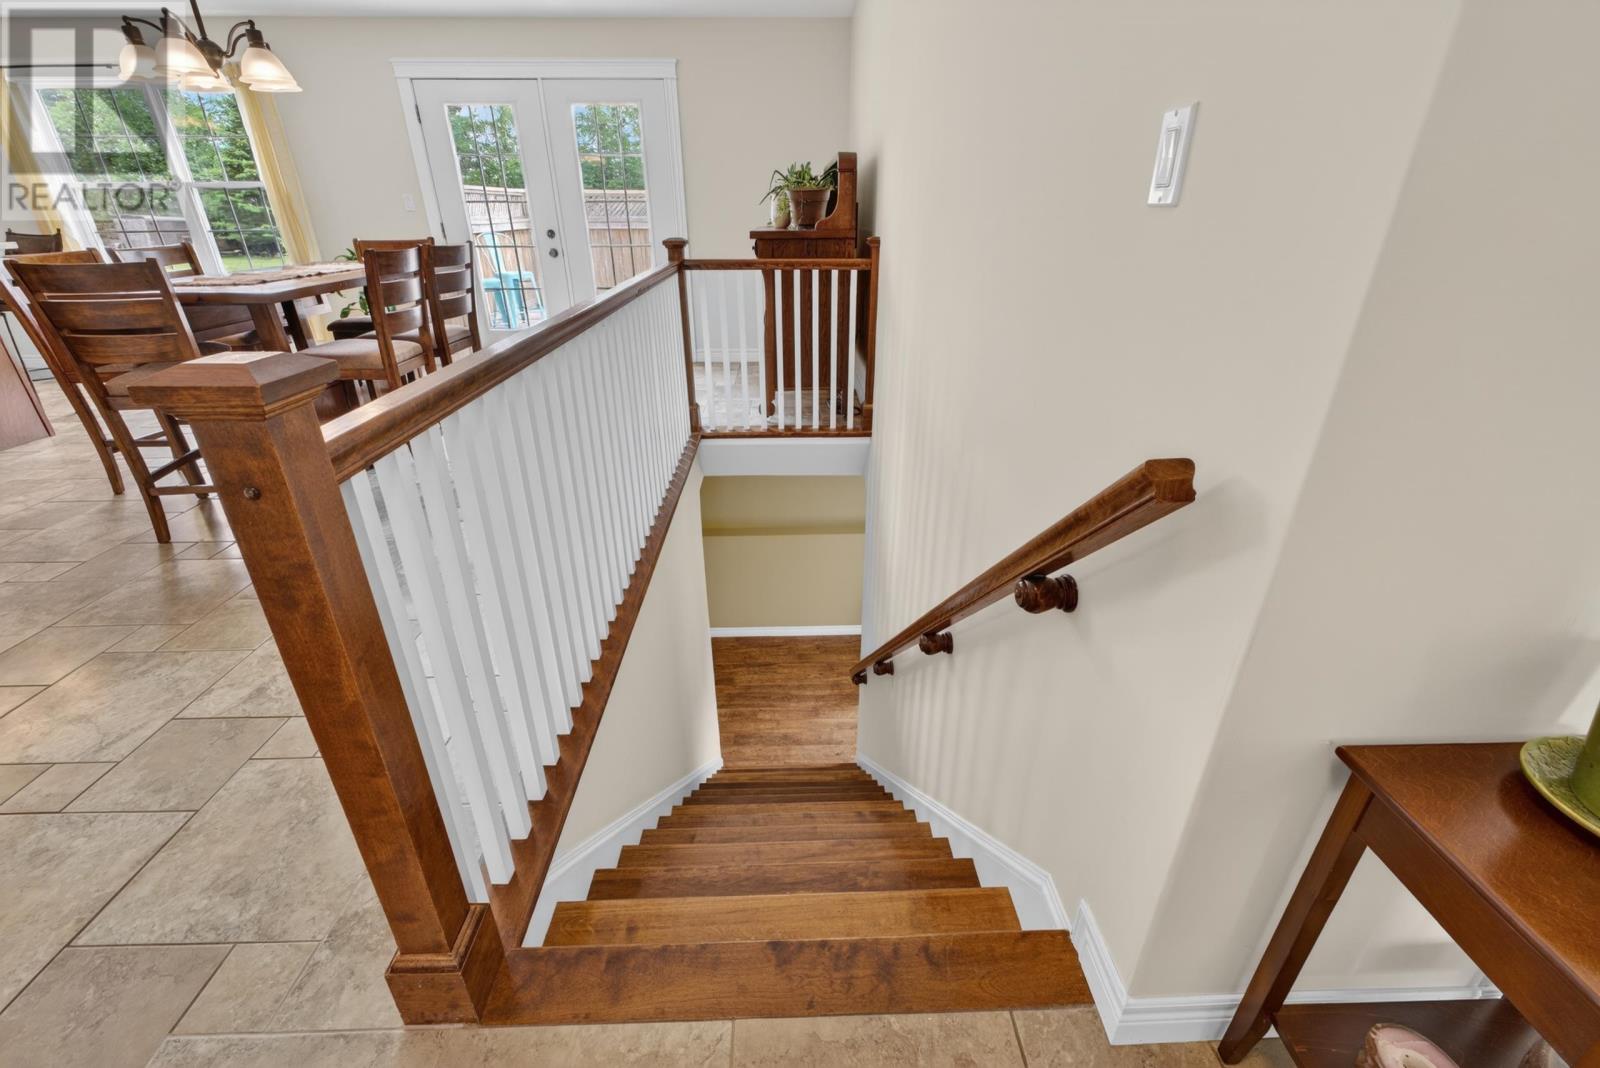
Hardwood and ceramic tile flooring add warmth and durability to the interior. The connected living areas provide room for everyday family activities and entertaining while maintaining easy access to the kitchen and outdoor deck.
The kitchen features cherry wood cabinetry, a central island and generous workspace for meal preparation. The island provides additional counter space and a convenient gathering area, while the surrounding cabinetry offers practical storage.
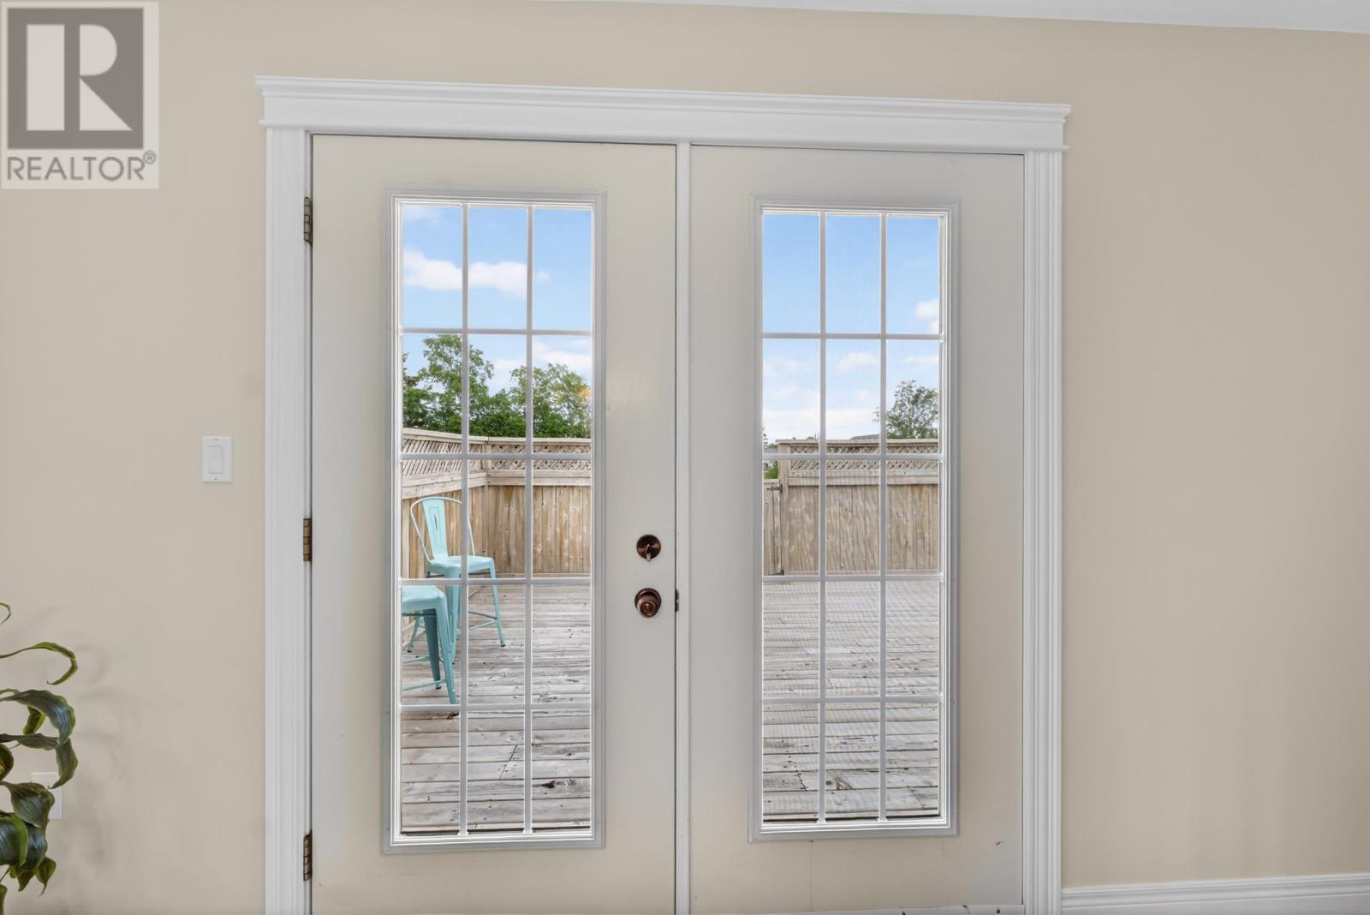
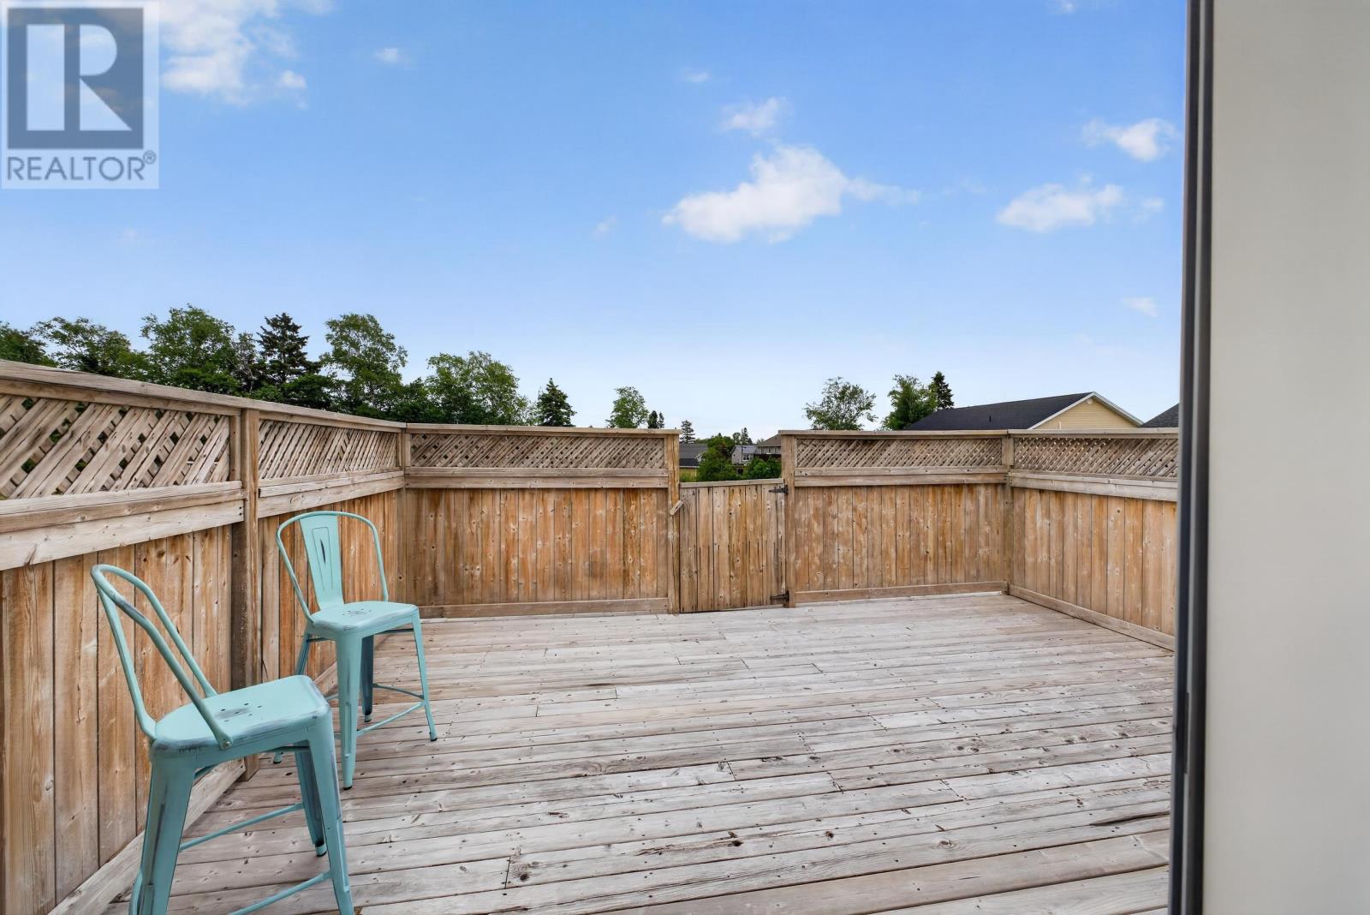
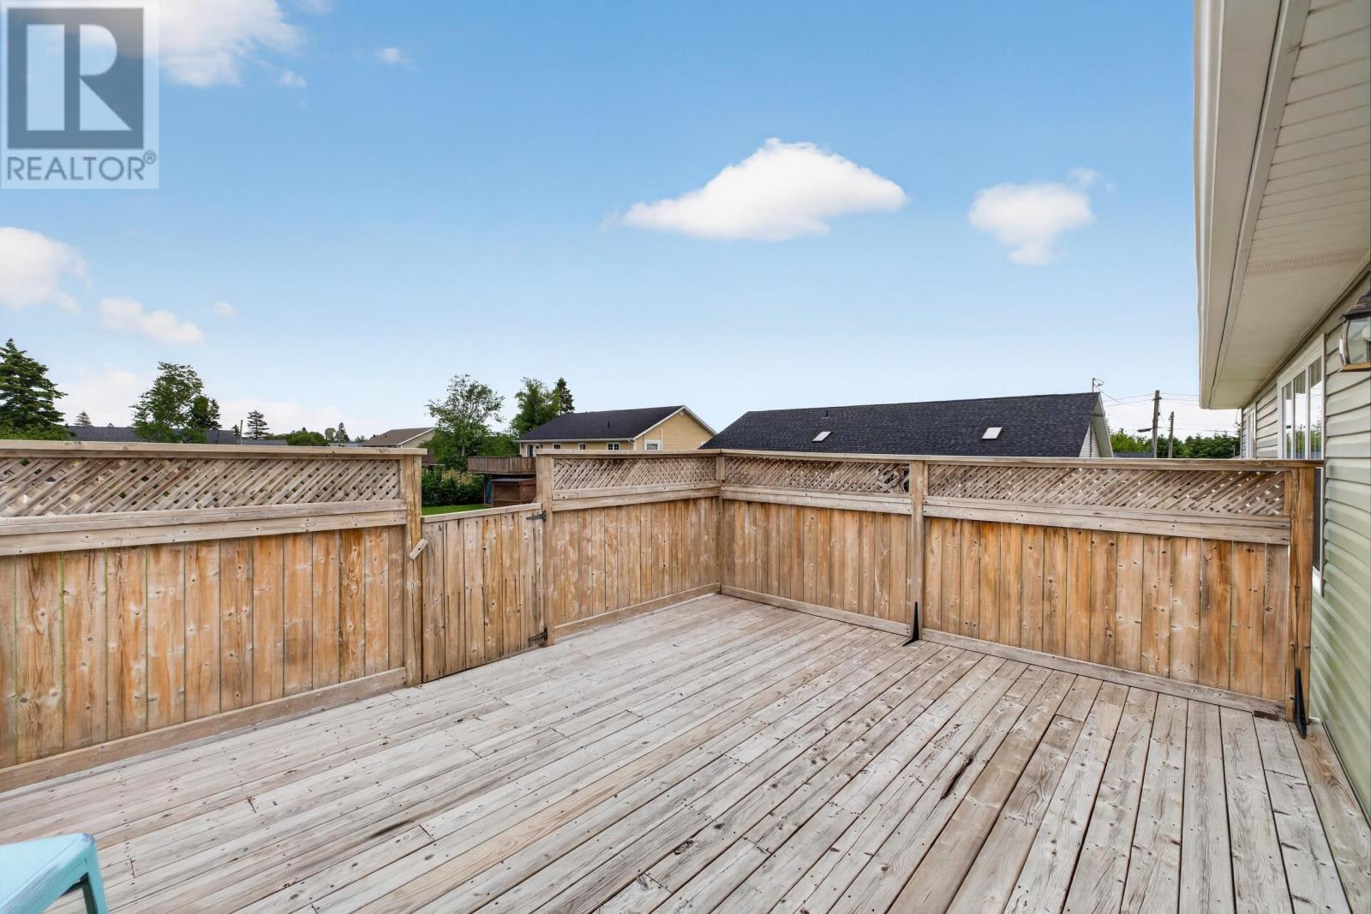
The kitchen flows directly into the dining area, where garden doors lead to the rear deck and backyard. This arrangement creates a natural connection between indoor dining and outdoor entertaining during warmer months.
The main floor includes three spacious bedrooms and two full bathrooms, allowing the principal sleeping areas to remain on the same level as the kitchen and living spaces.
The primary bedroom features a walk-in closet and a private ensuite bathroom with a soaker tub. The two additional main-floor bedrooms offer flexibility for family members, overnight guests or a home office.
A dedicated laundry room is also located on the main level, providing convenient access to laundry facilities without needing to use the stairs.
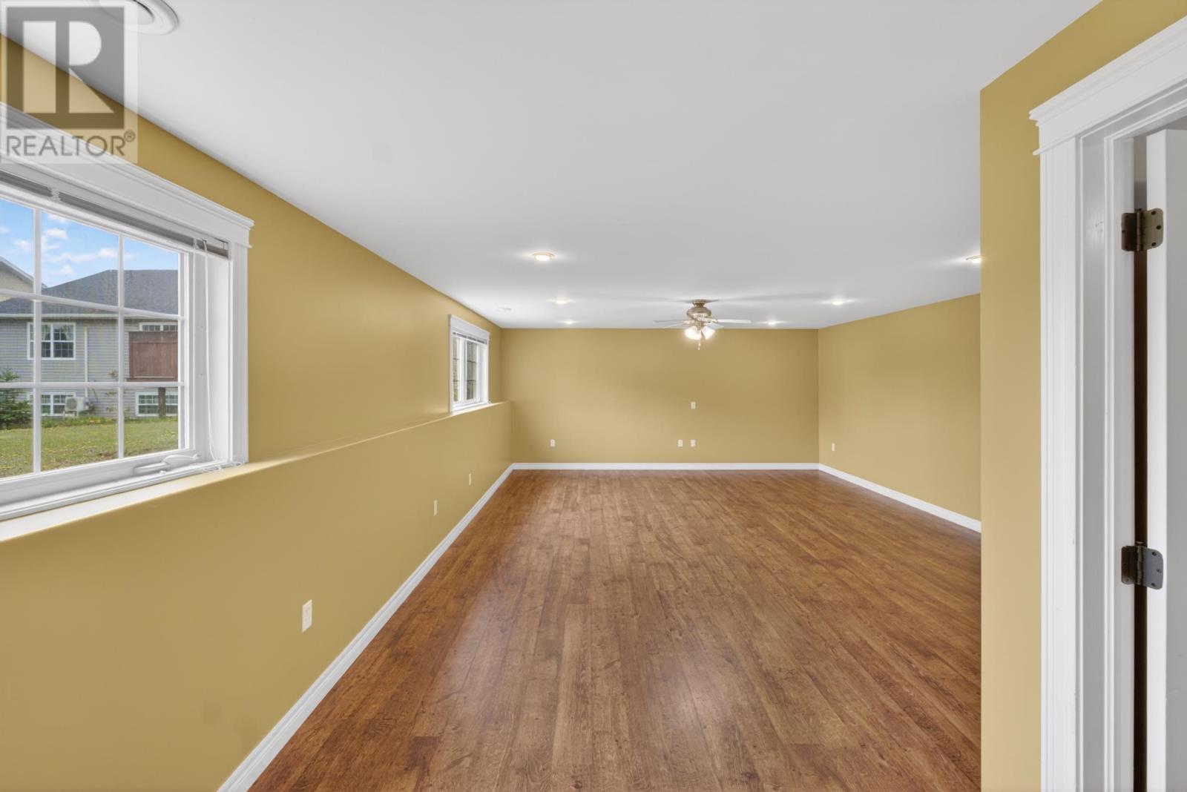
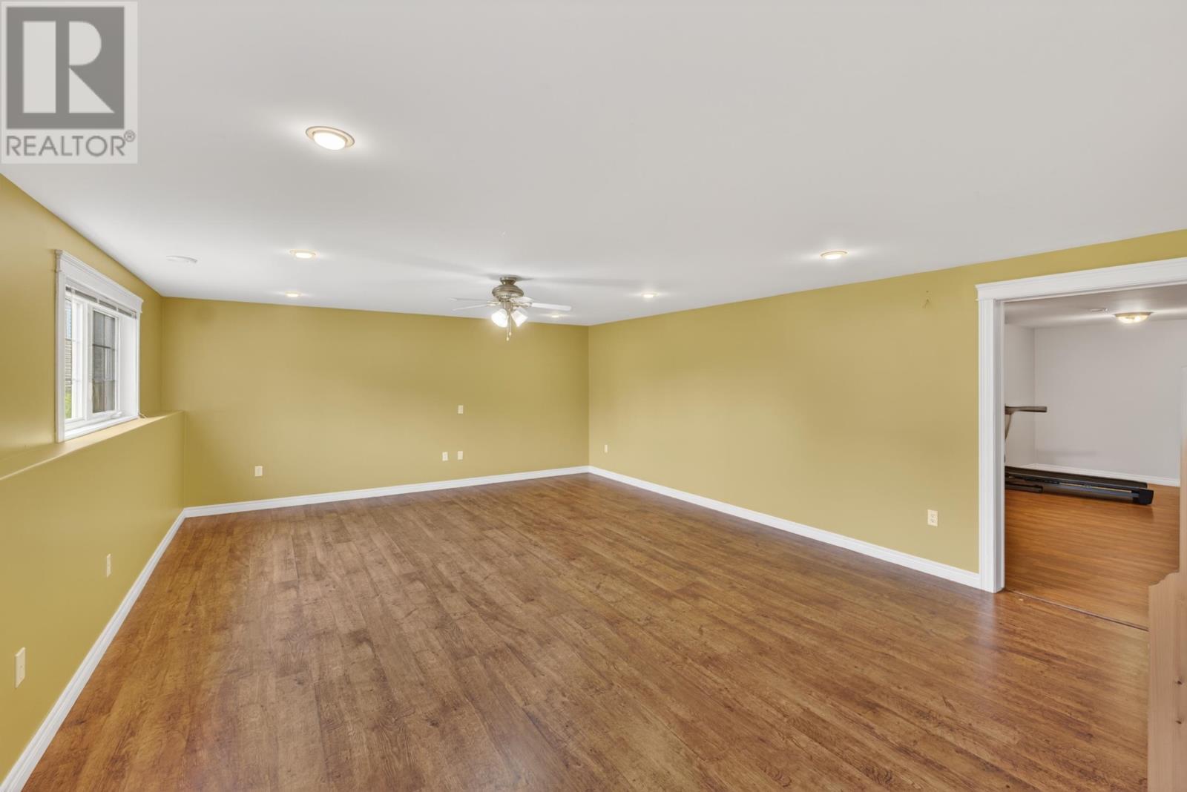
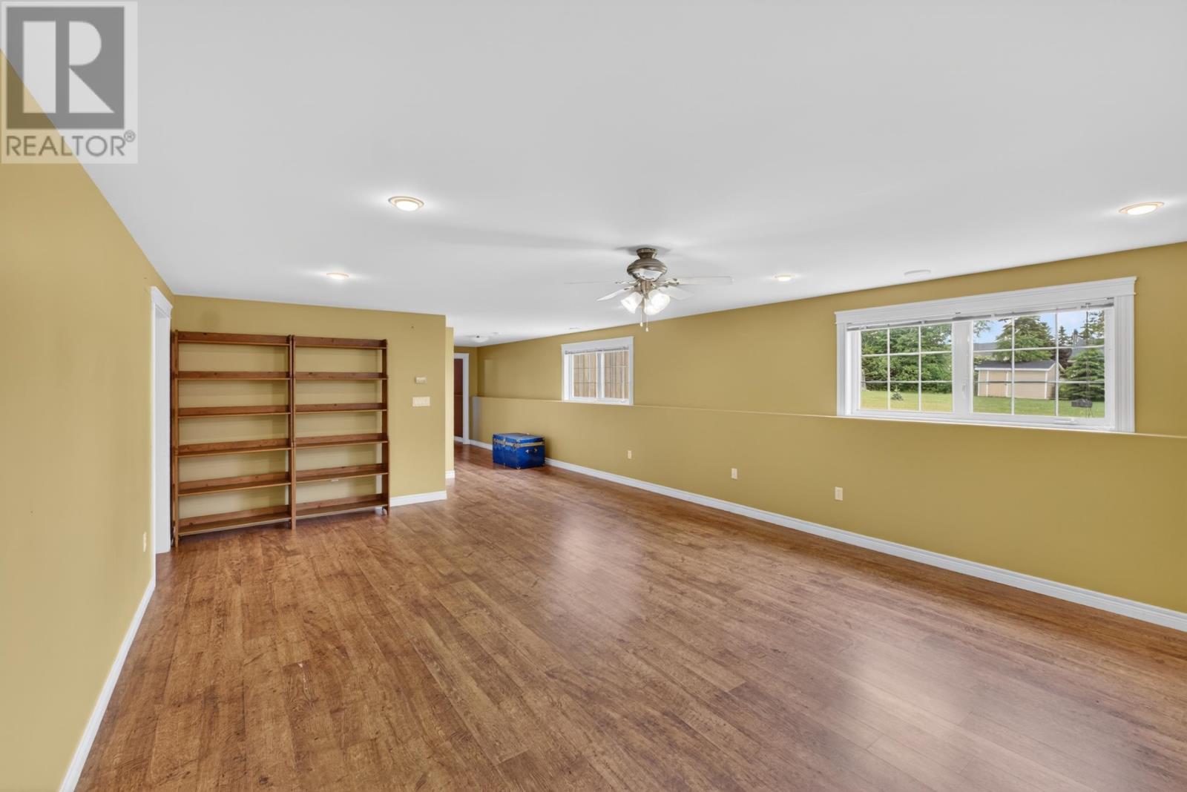
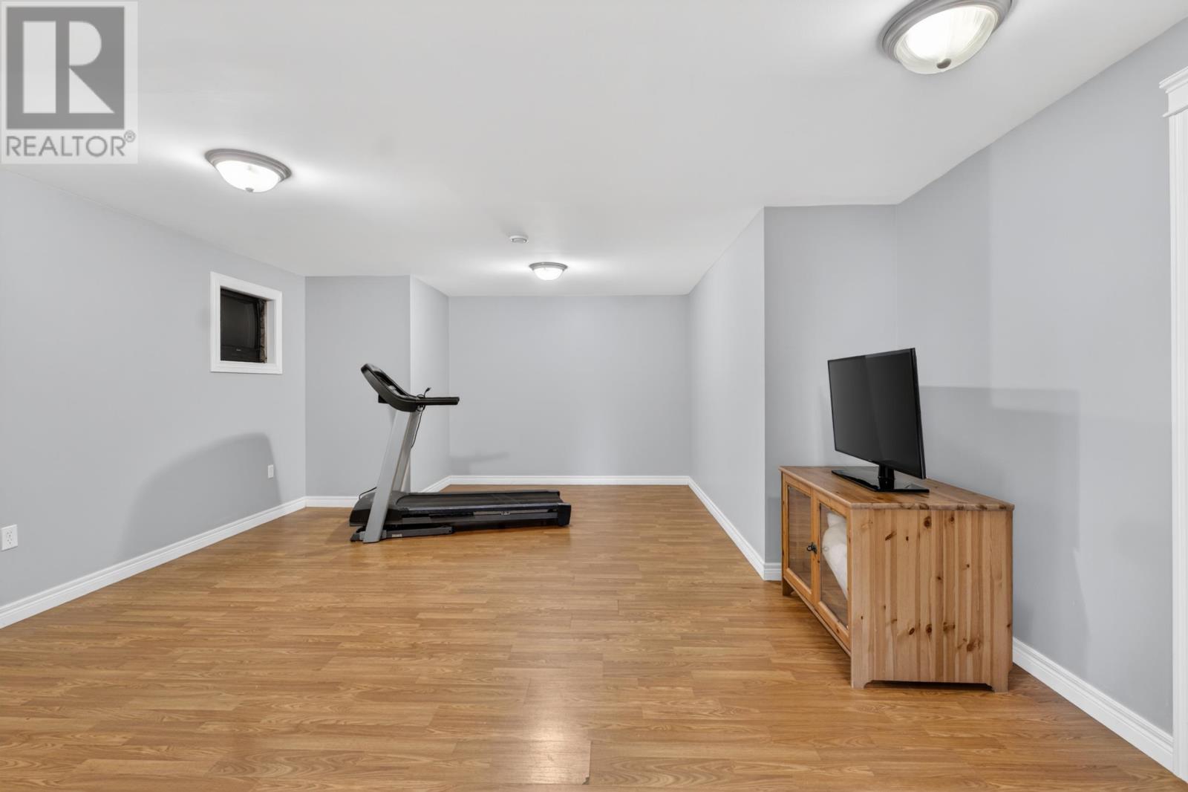
The finished lower level significantly expands the home’s usable interior space. A large recreation room and separate family room provide opportunities for television, games, exercise and other household activities.
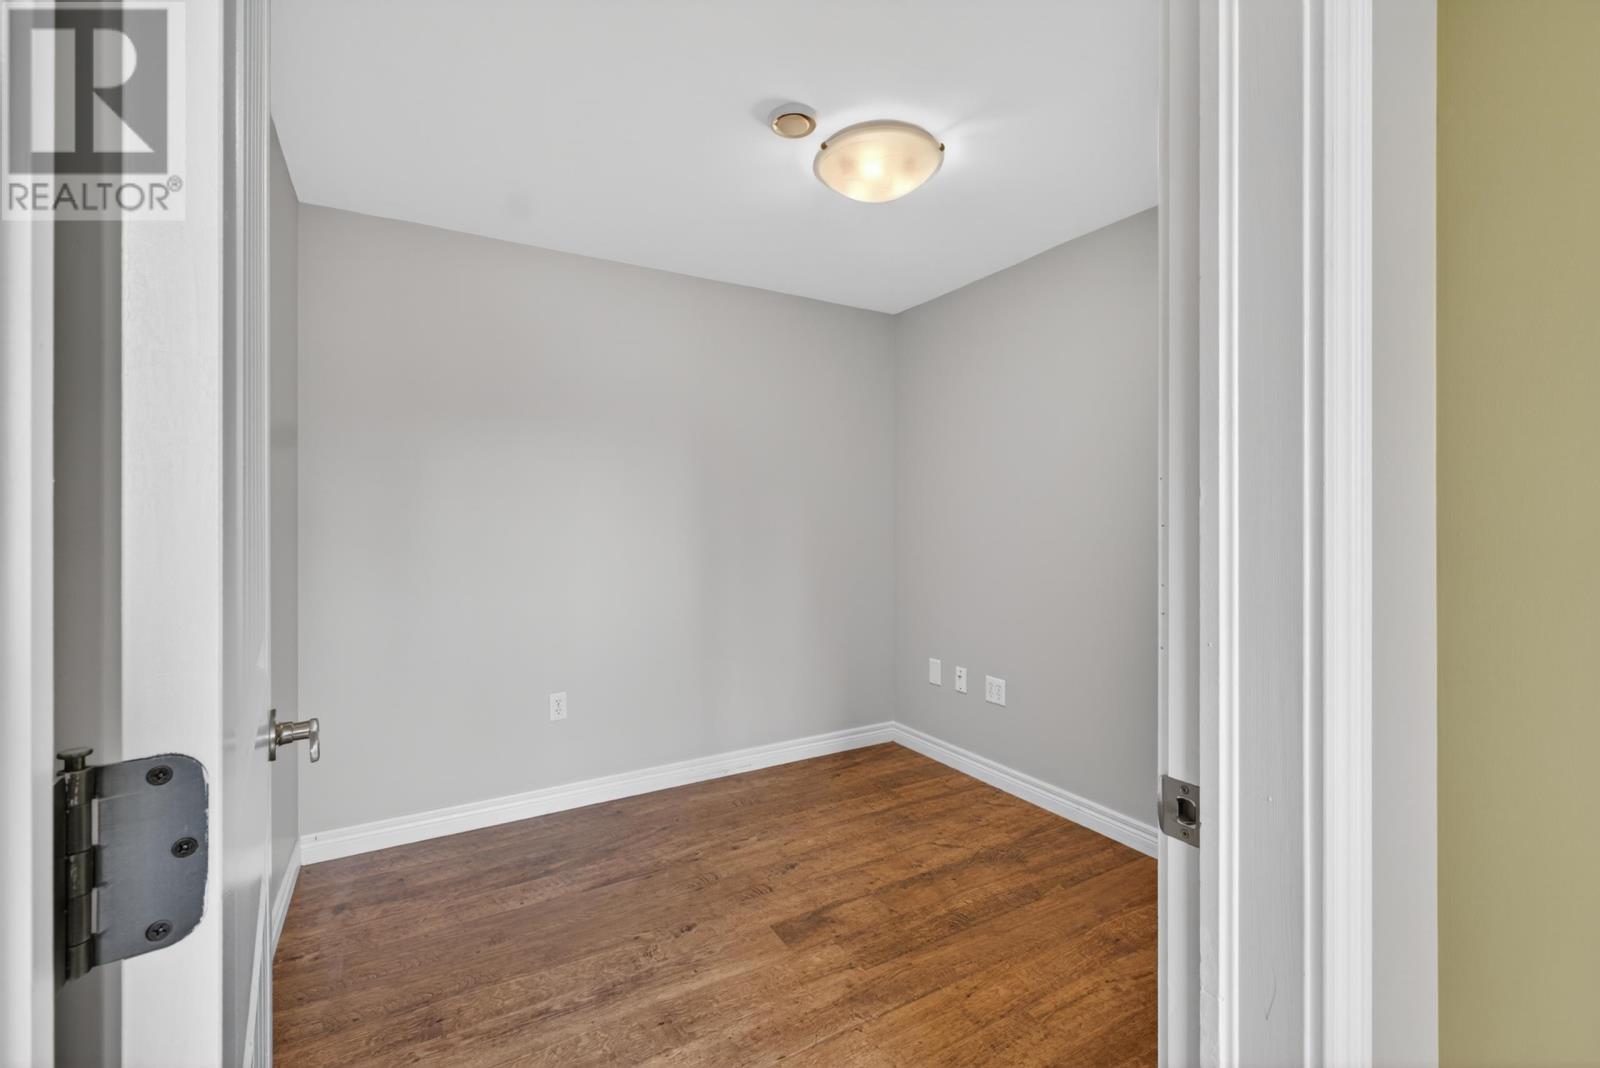
An additional office area offers a dedicated space for working from home, studying or hobbies. The separation between these rooms allows different activities to take place without affecting the main-floor living areas.
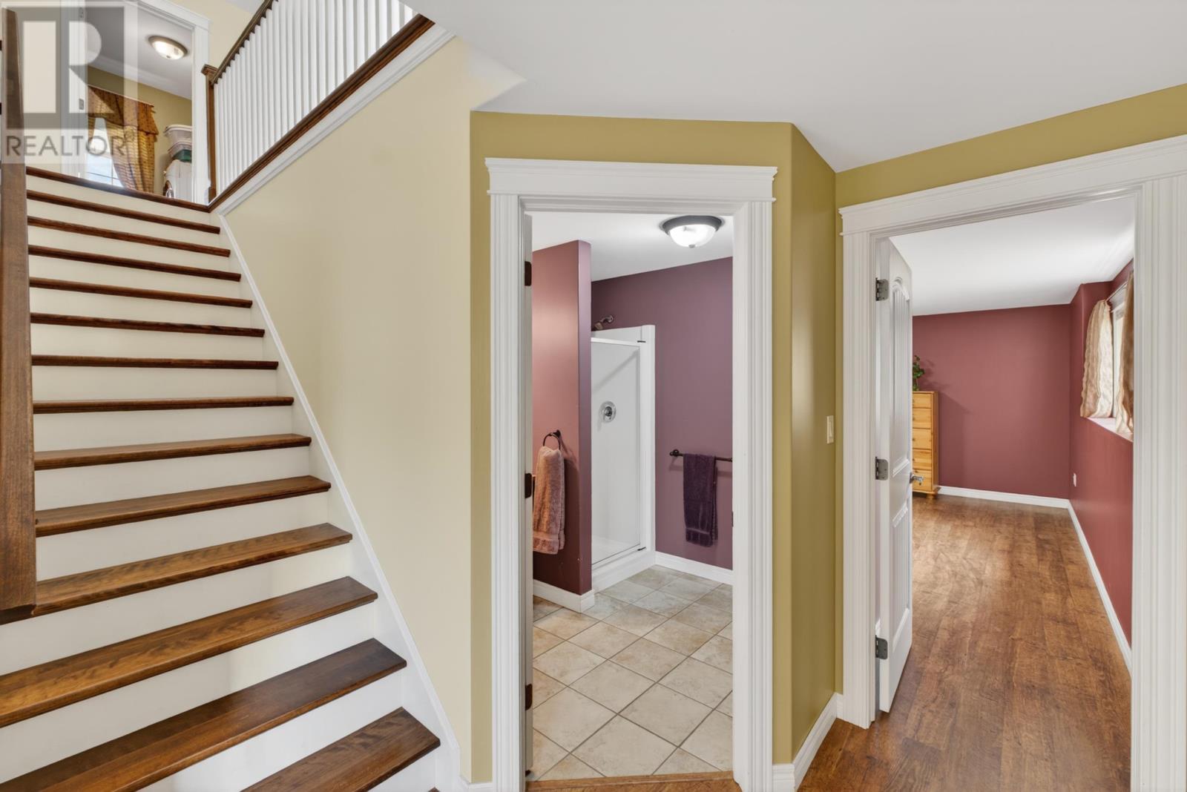
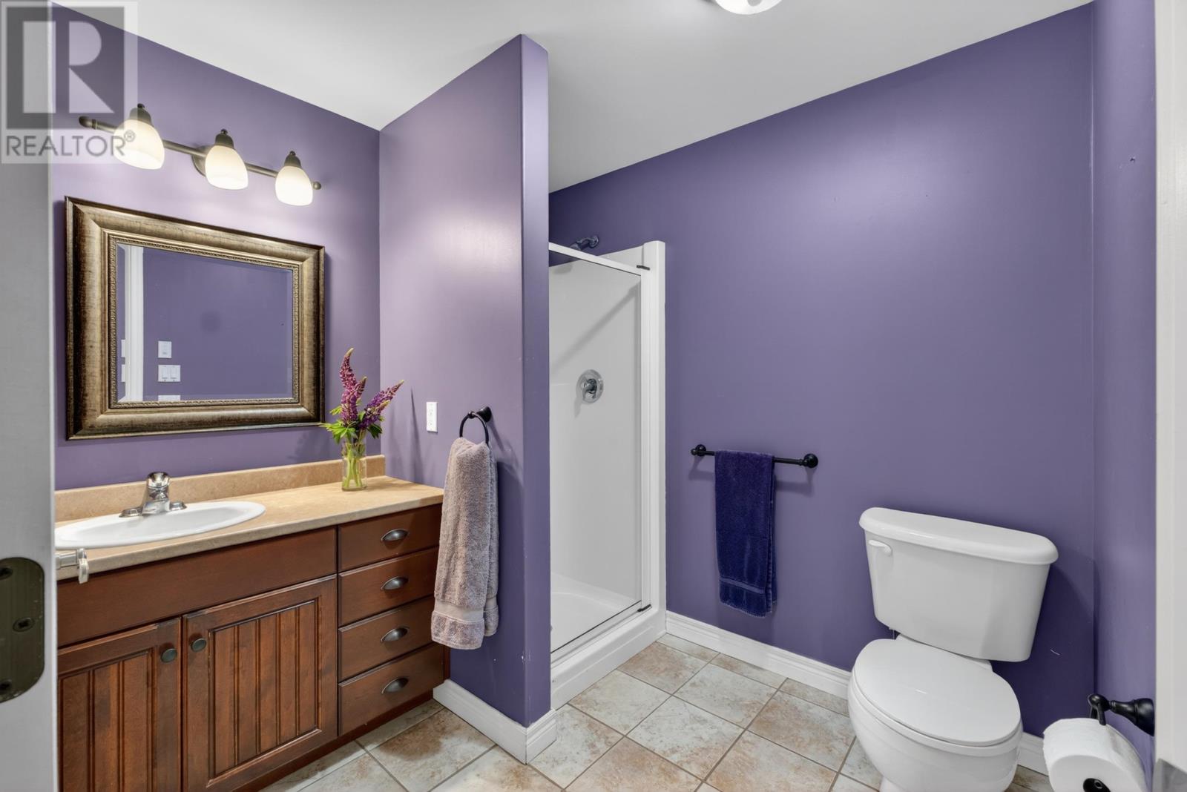
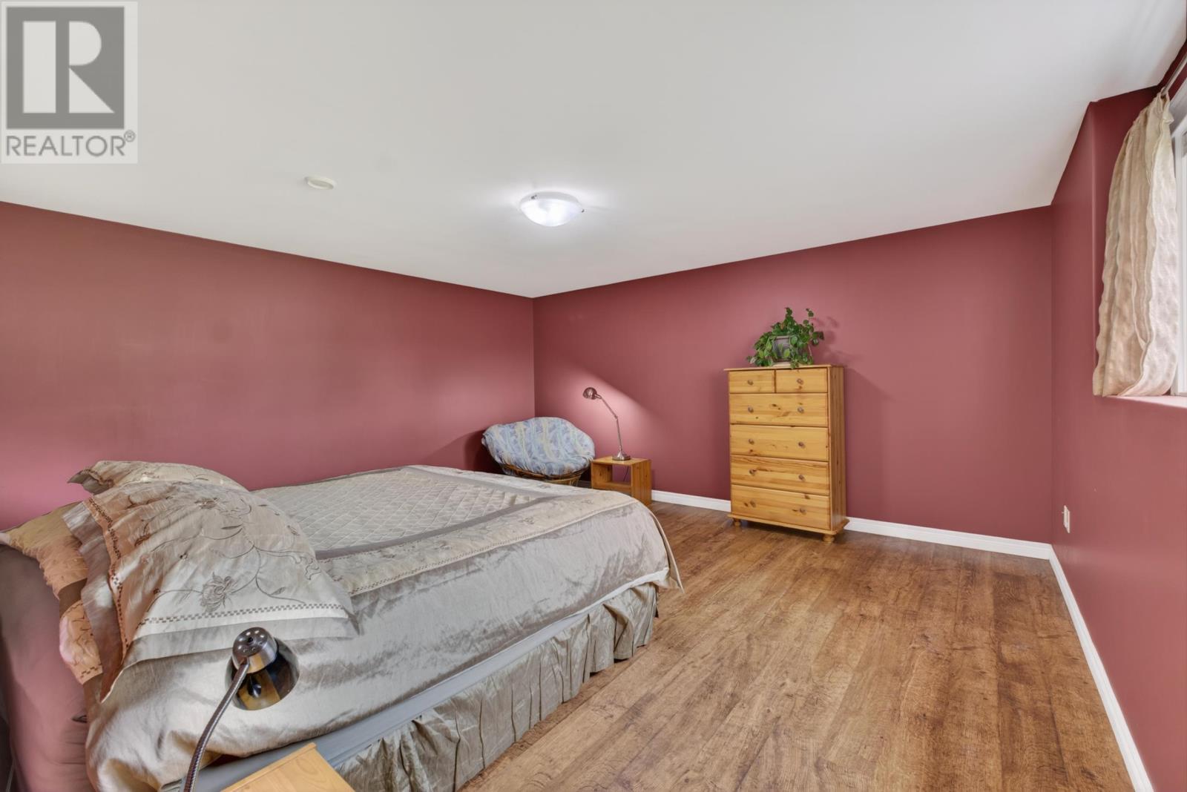
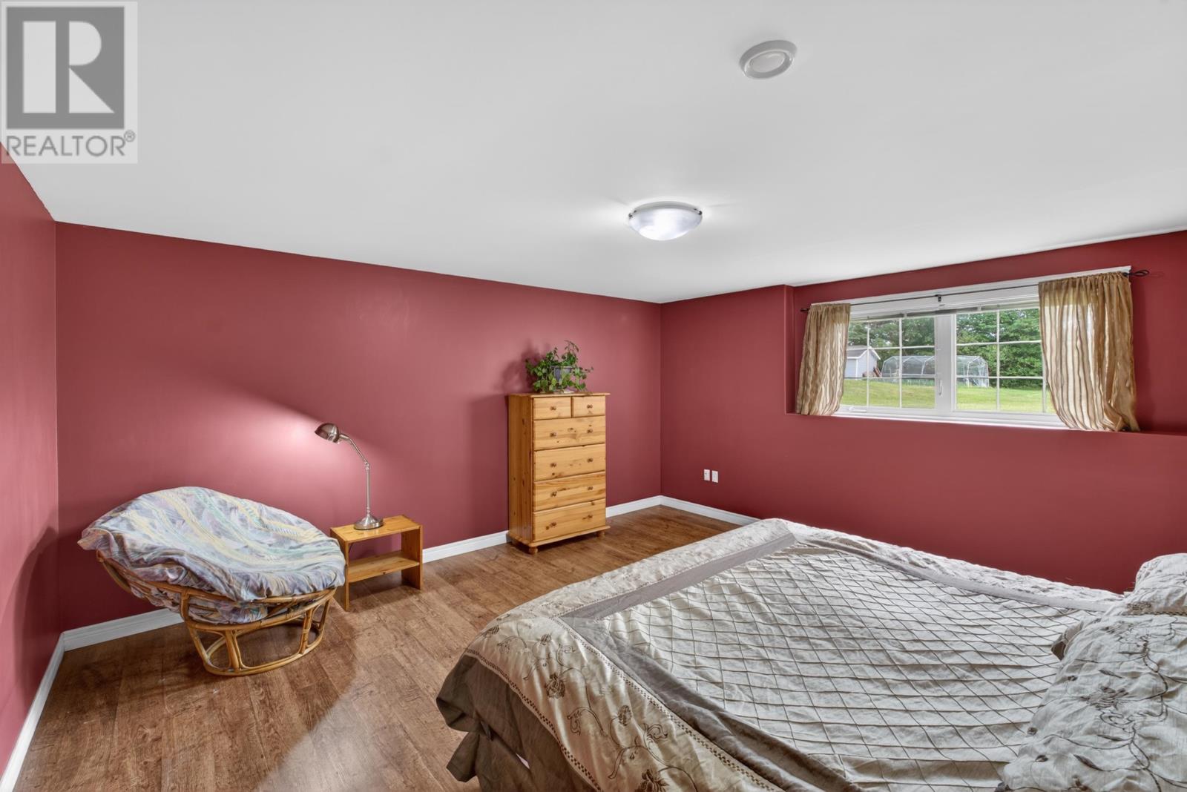
The lower level also includes a fourth bedroom with a walk-in closet and an adjacent full bathroom. Egress windows provide an important feature for the finished lower-level accommodation.
Two separate storage rooms offer additional space for seasonal belongings, household supplies and equipment. With the fourth bedroom, bathroom and multiple living areas downstairs, the home provides flexibility for households needing separate space for family members or guests.
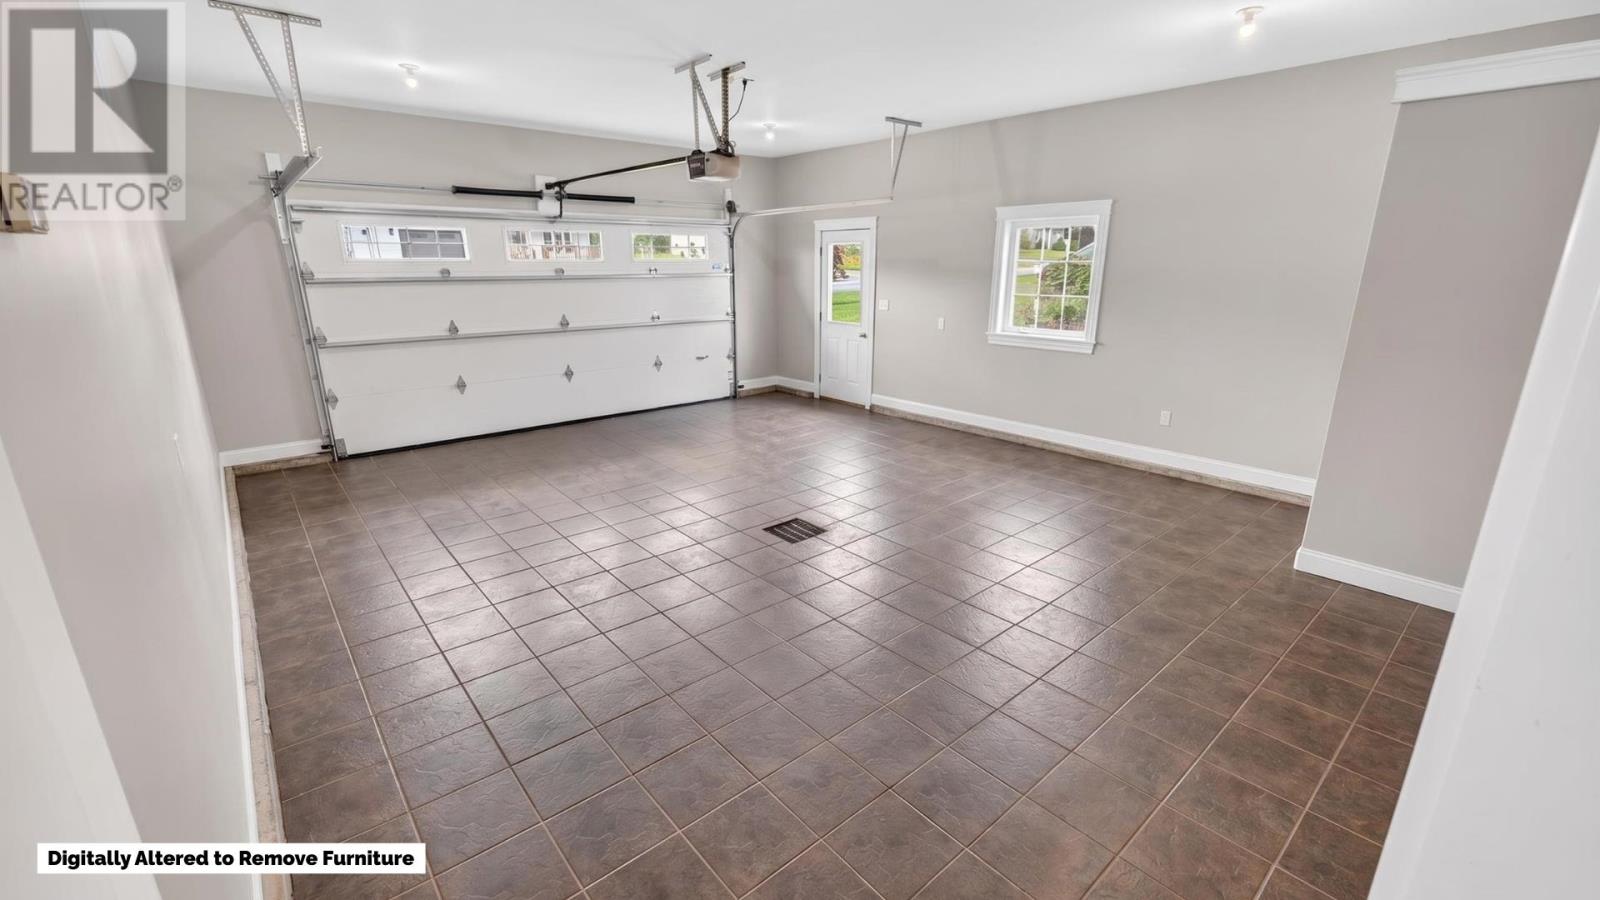
The attached garage provides convenient access directly into the kitchen, making it practical for bringing groceries and other household items inside.
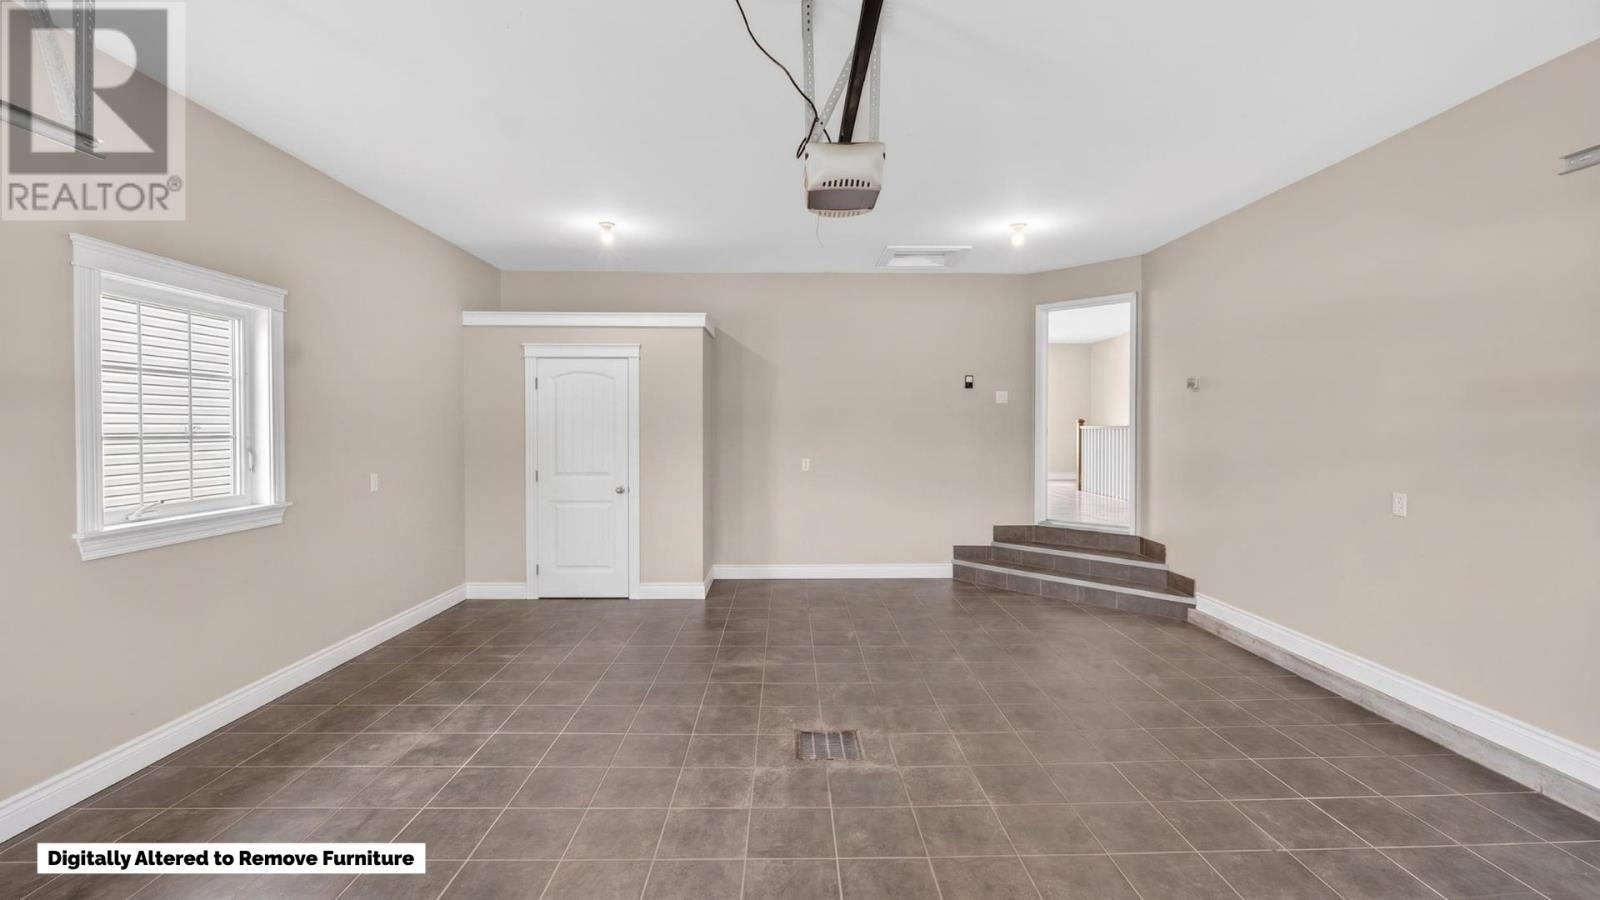
The garage features a durable terrazzo floor, a floor drain and an additional storage closet. A paved driveway provides off-street parking, while the garage offers covered parking and space for tools, equipment and seasonal belongings.
The home is equipped with propane-fired in-floor and radiant heating, providing warmth throughout the colder months. An air exchanger supports indoor ventilation.
Additional features include a poured concrete foundation, vinyl exterior siding and municipal water and sewer services. The combination of main-level living, a fully finished lower level and an attached garage provides a practical layout for year-round residential use.
The 0.30-acre property features a landscaped, level yard with room for outdoor recreation, gardening and entertaining.
Garden doors from the dining area lead to a rear deck overlooking the backyard, providing space for outdoor seating, barbecuing and dining during warmer weather. The generous lot offers more outdoor space than many smaller residential properties while remaining manageable for regular maintenance.
West Royalty is a residential area of Charlottetown with convenient access to shopping, schools, parks, playgrounds and public transit. The nearby Confederation Trail provides opportunities for walking and cycling, while Charlottetown Airport is only a short drive away.
The University of Prince Edward Island, Holland College and downtown Charlottetown are accessible by car, along with the city’s restaurants, healthcare services, recreational facilities and waterfront attractions.
For buyers who enjoy spending time along PEI’s North Shore, the beaches of Brackley and Cavendish are less than 30 minutes away, providing opportunities for swimming, beach walks and other seasonal coastal activities.
2:00 pm
Ends at:4:00 pm
| MLS® Number | 202614731 |
| Property Type | Single Family |
| Community Name | West Royalty |
| Amenities Near By | Park, Playground, Public Transit, Shopping |
| Community Features | School Bus |
| Features | Paved Driveway, Level |
| Structure | Deck |
| Bathroom Total | 3 |
| Bedrooms Above Ground | 3 |
| Bedrooms Below Ground | 1 |
| Bedrooms Total | 4 |
| Appliances | Range, Dishwasher, Dryer, Washer, Microwave |
| Architectural Style | Character |
| Constructed Date | 2009 |
| Construction Style Attachment | Detached |
| Cooling Type | Air Exchanger |
| Exterior Finish | Vinyl |
| Fireplace Present | Yes |
| Flooring Type | Hardwood, Laminate, Tile |
| Foundation Type | Poured Concrete |
| Heating Fuel | Propane |
| Heating Type | In Floor Heating, Radiant Heat |
| Total Finished Area | 3025 Sqft |
| Type | House |
| Utility Water | Municipal Water |
| Attached Garage | |
| Other |
| Access Type | Year-round Access |
| Acreage | No |
| Land Amenities | Park, Playground, Public Transit, Shopping |
| Land Disposition | Cleared |
| Landscape Features | Landscaped |
| Sewer | Municipal Sewage System |
| Size Irregular | 0.3 |
| Size Total | 0.3 Ac|under 1/2 Acre |
| Size Total Text | 0.3 Ac|under 1/2 Acre |
| Level | Type | Length | Width | Dimensions |
|---|---|---|---|---|
| Lower Level | Bedroom | 15 x 16 | ||
| Lower Level | Other | 21 x 16 (Exercise) | ||
| Lower Level | Den | 8.5 x 9 | ||
| Main Level | Living Room | 17 x 16.6 | ||
| Main Level | Dining Room | 17 x 27 | ||
| Main Level | Kitchen | Combined | ||
| Main Level | Family Room | 23 x 17 | ||
| Main Level | Bedroom | 13.5 x 15.5 | ||
| Main Level | Bedroom | 11.5 x 11.5 | ||
| Main Level | Bedroom | 10.5 x 11.5 | ||
| Main Level | Foyer | 7 x 12 | ||
| Main Level | Laundry Room | 7.5 x 6 | ||
| Main Level | Bath (# Pieces 1-6) | 7.5 x 8.5 | ||
| Main Level | Ensuite (# Pieces 2-6) | 10 x 6.5 | ||
| Main Level | Other | 19 x 23 (Garage) |
https://www.realtor.ca/real-estate/29918213/99-parricus-mead-drive-west-royalty-west-royalty

The trademarks REALTOR®, REALTORS®, and the REALTOR® logo are controlled by The Canadian Real Estate Association (CREA) and identify real estate professionals who are members of CREA. The trademarks MLS®, Multiple Listing Service® and the associated logos are owned by The Canadian Real Estate Association (CREA) and identify the quality of services provided by real estate professionals who are members of CREA. The trademark DDF® is owned by The Canadian Real Estate Association (CREA) and identifies CREA's Data Distribution Facility (DDF®)