
Contact us for more information
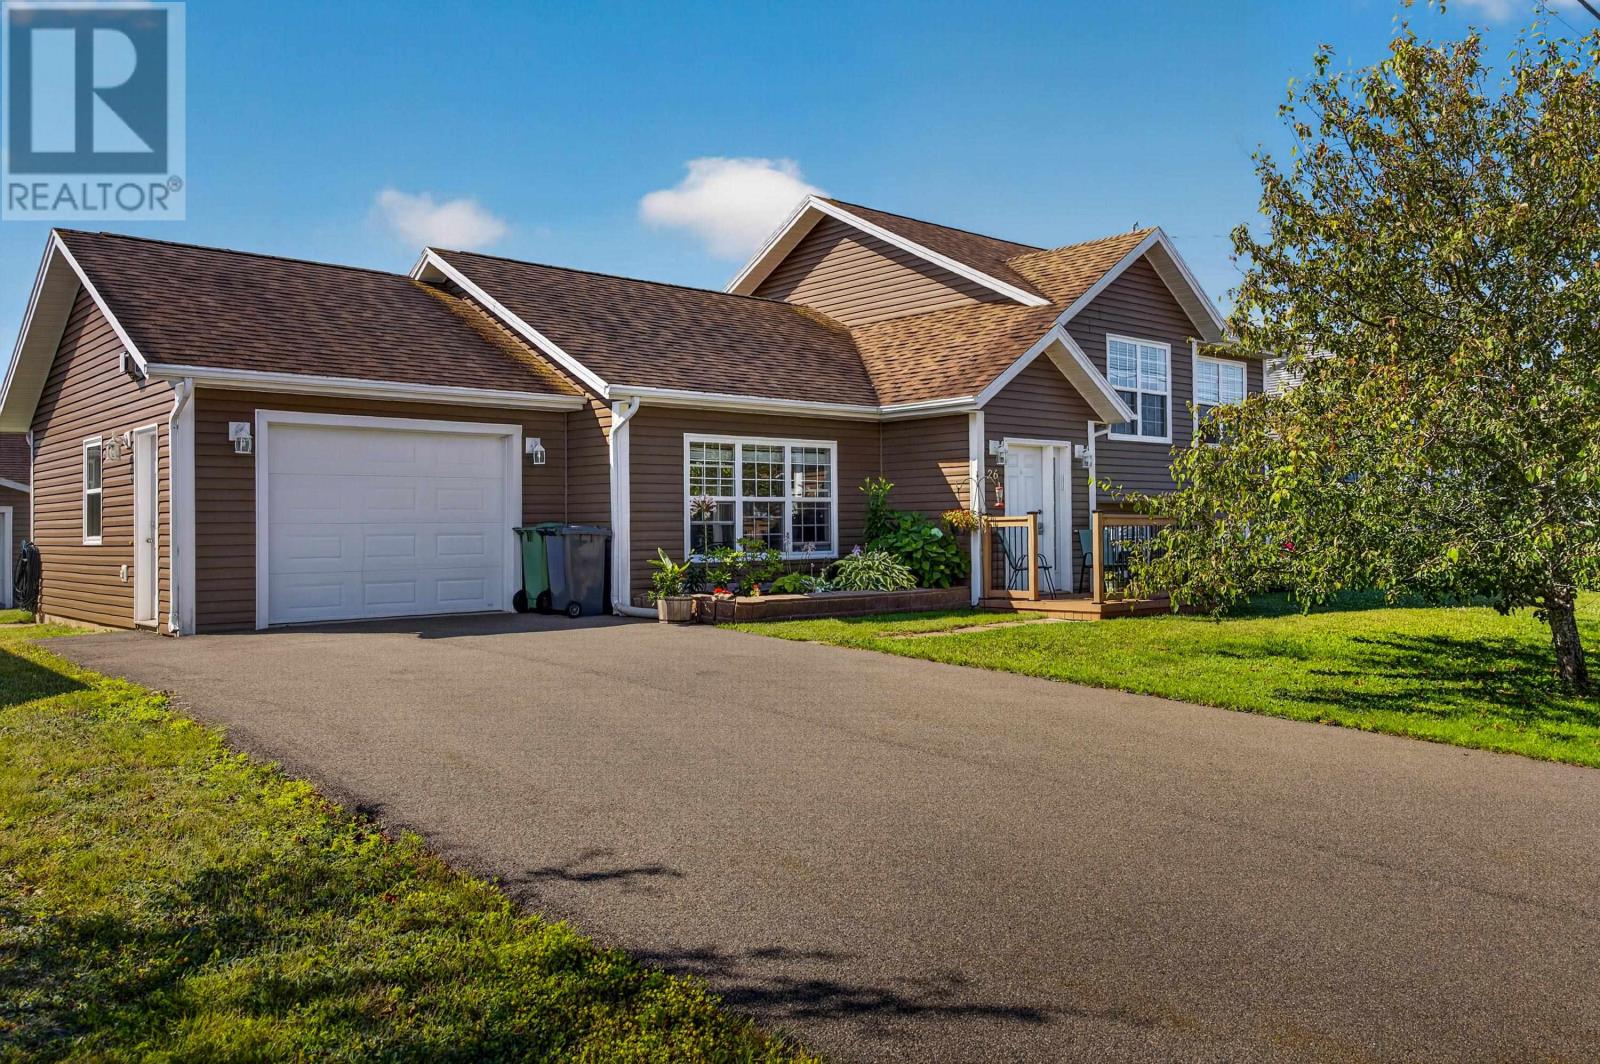
Welcome to this beautiful Single Family Home located in the desirable community of West Royalty. Listed at $579,900, 26 Hummingbird Street West Royalty, Prince Edward Island C1E 0B2 offers a spacious layout featuring 3 bedrooms and 2 bathrooms. This property spans 1,910 sq. ft. of living space, giving prospective buyers a property worth taking a closer look at. MLS® 202618865.
Listing information last checked against the CREA DDF® data feed: October 19, 2026 at 9:00 AM.
Welcome to 26 Hummingbird St. West Royalty. A charming 3 br. 2 bath. 3 level side split, nestled in one of Charlottetown's most sought after family neighborhoods. This well maintained home offers a functional multi level layout with bright, comfortable living spaces designed for everyday living and entertaining. The three bedrooms provide plenty of room for a growing family while two bathrooms add convenience for busy households. Step outside to enjoy the beautiful mature landscaping creating a private and inviting outdoor setting perfect for relaxing, gardening or hosting family and friends. Ideally located, this home is just minutes from schools, parks, public transit and everyday amenities, offering the perfect balance of quiet residential living and convenient access to everything you need. Whether you are a first time buyer, a growing family, or looking to settle into an established neighborhood, 26 Hummingbird is a wonderful place to call home. Don't miss this opportunity to make this West Royalty gem your own. (id:50344)
| MLS® Number | 202618865 |
| Property Type | Single Family |
| Community Name | West Royalty |
| Amenities Near By | Park, Playground, Public Transit, Shopping |
| Community Features | Recreational Facilities, School Bus |
| Equipment Type | Propane Tank |
| Features | Paved Driveway |
| Rental Equipment Type | Propane Tank |
| Structure | Shed |
| Bathroom Total | 2 |
| Bedrooms Above Ground | 3 |
| Bedrooms Total | 3 |
| Appliances | Alarm System, Barbeque, Stove, Dishwasher, Dryer, Washer, Microwave, Refrigerator |
| Architectural Style | 3 Level |
| Constructed Date | 2009 |
| Construction Style Attachment | Detached |
| Construction Style Split Level | Sidesplit |
| Cooling Type | Air Exchanger |
| Exterior Finish | Vinyl |
| Fireplace Present | Yes |
| Flooring Type | Ceramic Tile, Hardwood, Laminate |
| Foundation Type | Poured Concrete |
| Heating Fuel | Oil, Propane |
| Heating Type | Baseboard Heaters, Furnace, In Floor Heating |
| Total Finished Area | 1910 Sqft |
| Type | House |
| Utility Water | Municipal Water |
| Attached Garage |
| Acreage | No |
| Land Amenities | Park, Playground, Public Transit, Shopping |
| Land Disposition | Cleared |
| Landscape Features | Landscaped |
| Sewer | Municipal Sewage System |
| Size Irregular | 0.16 |
| Size Total | 0.16 Ac|under 1/2 Acre |
| Size Total Text | 0.16 Ac|under 1/2 Acre |
| Level | Type | Length | Width | Dimensions |
|---|---|---|---|---|
| Second Level | Primary Bedroom | 13 x 10 | ||
| Second Level | Bedroom | 12.7 x 9.5 | ||
| Second Level | Bedroom | 12 x 9.5 | ||
| Lower Level | Family Room | 18 x 16 | ||
| Lower Level | Bath (# Pieces 1-6) | 9.4 x 7 | ||
| Main Level | Living Room | 19 x 10.5 | ||
| Main Level | Eat In Kitchen | 13 x 11 |
https://www.realtor.ca/real-estate/30087123/26-hummingbird-street-west-royalty-west-royalty

The trademarks REALTOR®, REALTORS®, and the REALTOR® logo are controlled by The Canadian Real Estate Association (CREA) and identify real estate professionals who are members of CREA. The trademarks MLS®, Multiple Listing Service® and the associated logos are owned by The Canadian Real Estate Association (CREA) and identify the quality of services provided by real estate professionals who are members of CREA. The trademark DDF® is owned by The Canadian Real Estate Association (CREA) and identifies CREA's Data Distribution Facility (DDF®)