Contact us for more information
Welcome to this beautiful Single Family Home located in the desirable community of Summerside. Listed at $289,000, 73 Duke Street Summerside, Prince Edward Island C1N 3R9 offers a spacious layout featuring 2 bedrooms and 1 bathroom. This property spans 1,064 sq. ft. of living space, giving prospective buyers a property worth taking a closer look at. MLS® 202624283 is listed by Corey Ross of CENTURY 21 Northumberland Realty.
Listing information last checked against the CREA DDF® data feed: October 10, 2026 at 12:00 AM.
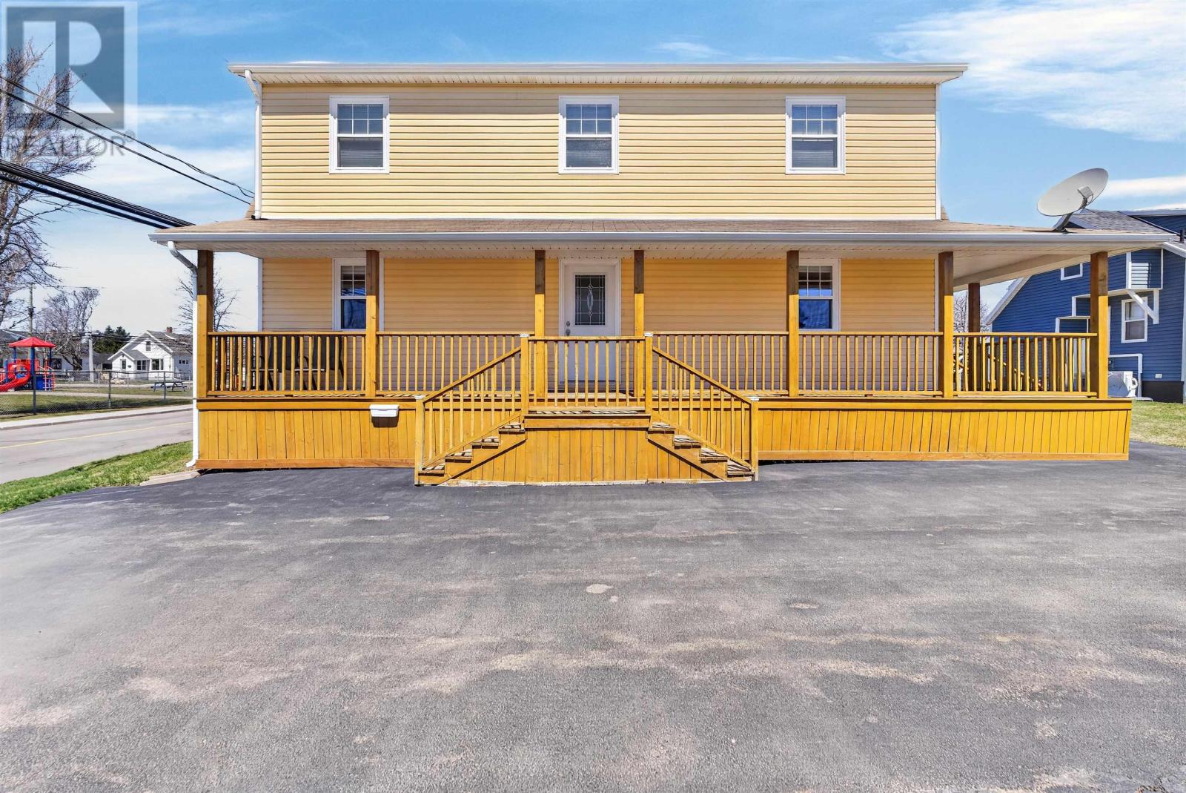
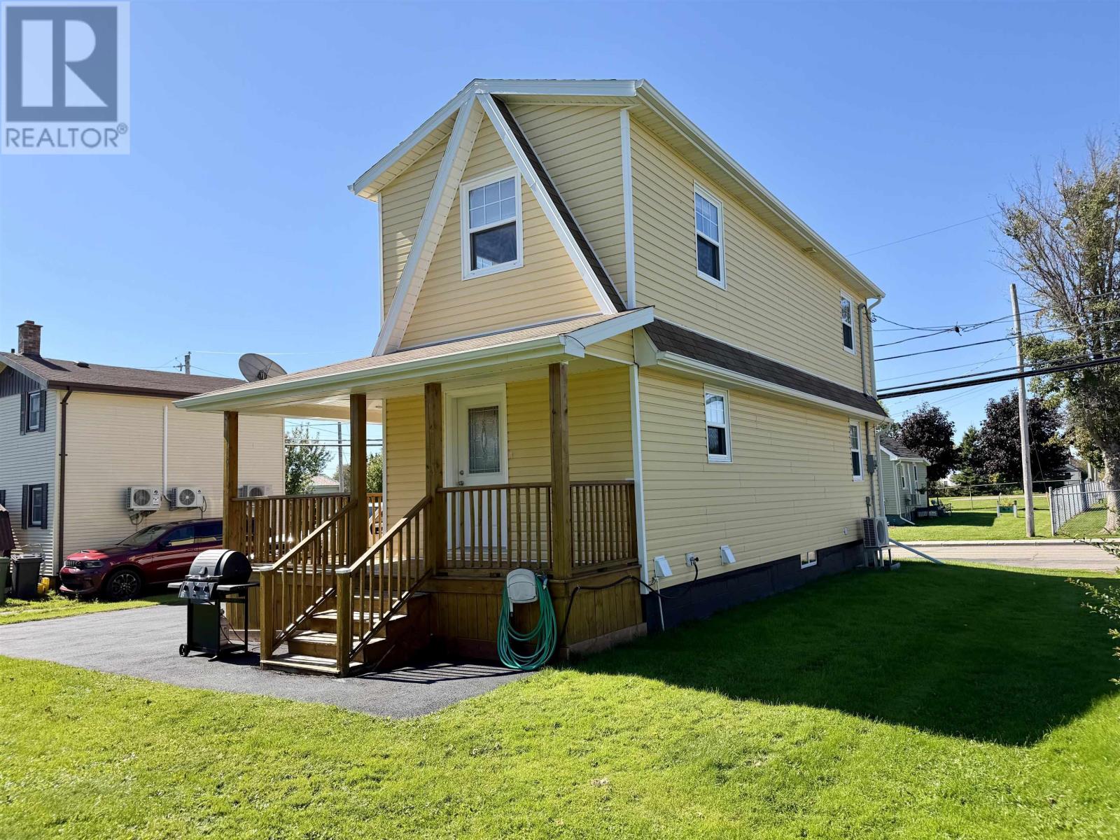
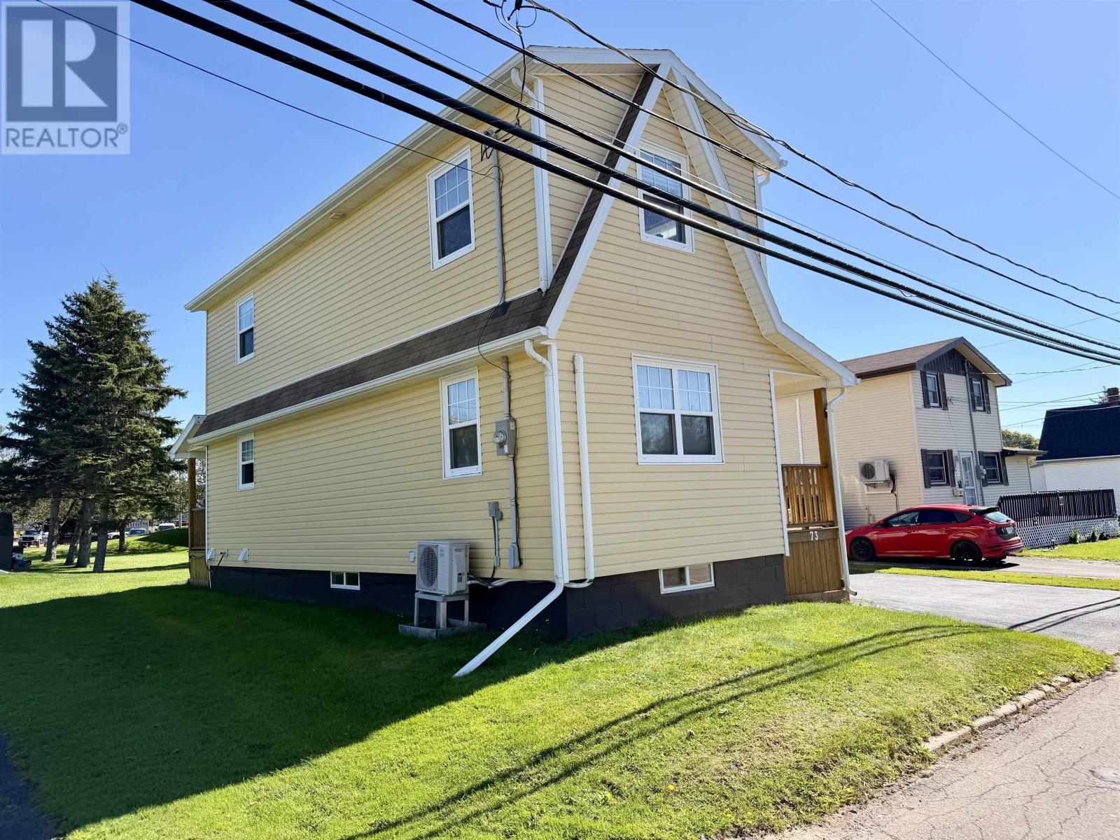
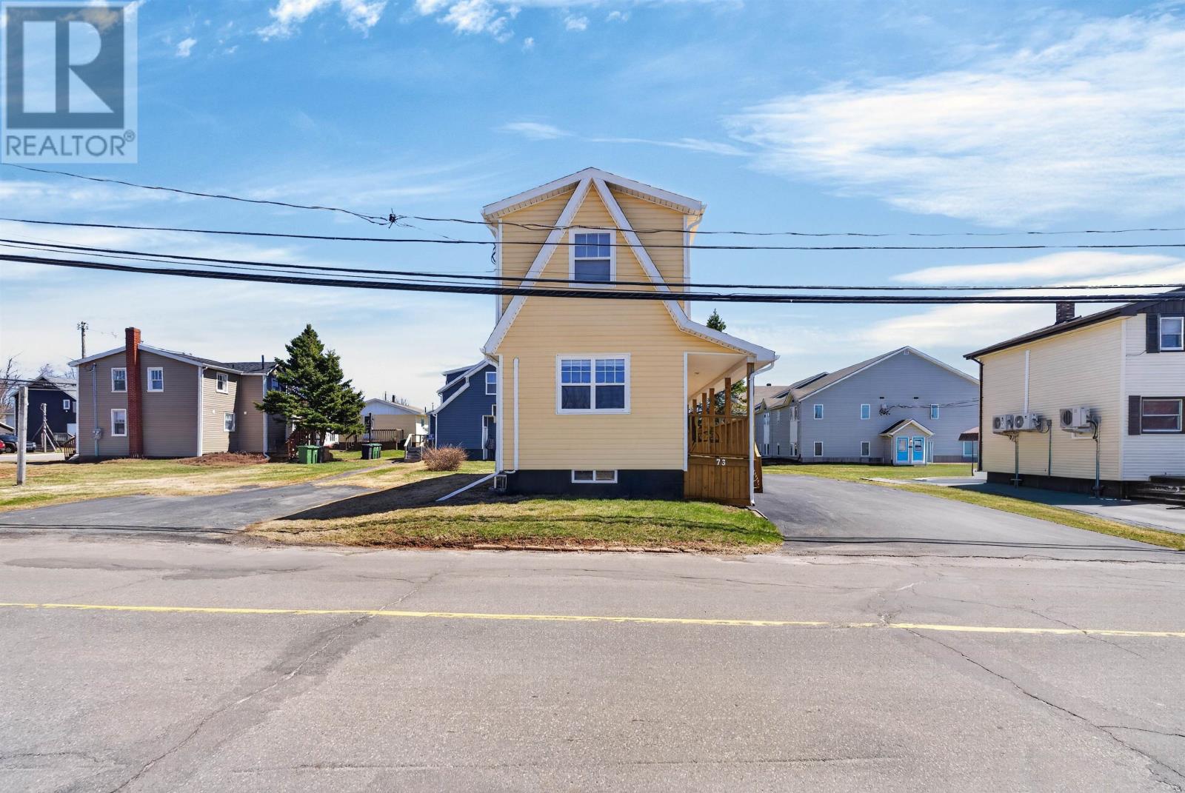
Located at 73 Duke Street in Summerside, Prince Edward Island, this two-bedroom, one-bathroom detached home offers 1,064 square feet of finished living space on a manageable 0.09-acre lot within walking distance of downtown and the city’s waterfront. Reconstructed from the foundation up approximately 15 years ago, the home underwent extensive improvements that included new framing, electrical and plumbing systems, windows, siding and roofing, along with foundation reinforcement and the installation of weeping tile. The two-storey residence features a practical main-floor layout, hardwood flooring, a wall-mounted heat pump, two upstairs bedrooms and a covered deck. A full unfinished basement provides additional storage and utility space. Offered at $289,000, the property also presents buyers with the option of purchasing the home furnished, making it an appealing choice for those seeking an established residential property close to Summerside’s downtown amenities, waterfront attractions and recreational facilities.
One of the most important features of this Duke Street property is the extensive reconstruction completed approximately 15 years ago. The work included replacing the home’s framing, electrical wiring, plumbing, windows, exterior siding and roofing. The foundation was also reinforced, with weeping tile installed as part of the improvements. These substantial updates distinguish the property from an older home that has received only cosmetic renovations. The existing residence combines a traditional two-storey layout with major building components that were renewed during the reconstruction. Buyers can review the details and condition of the completed improvements as part of their assessment of the property, while appreciating the scope of work already undertaken.
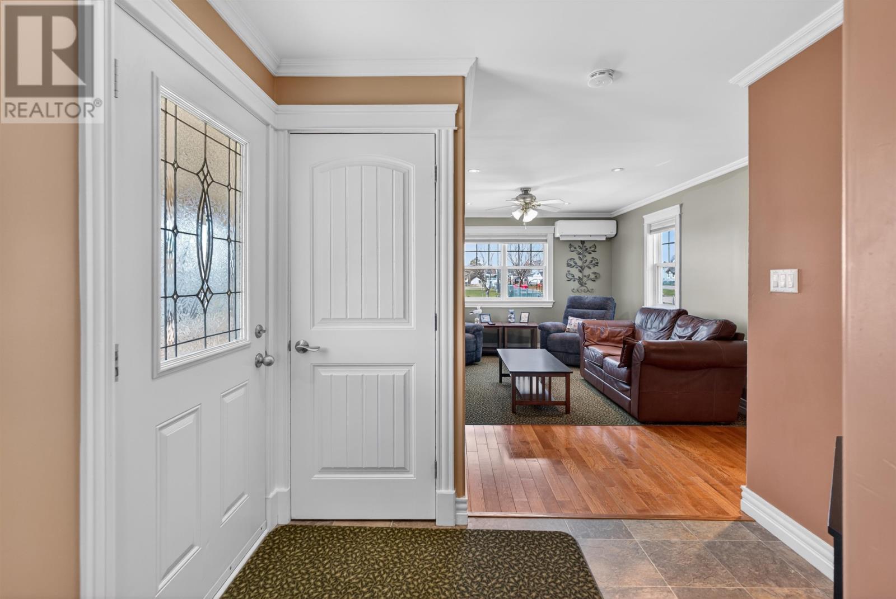
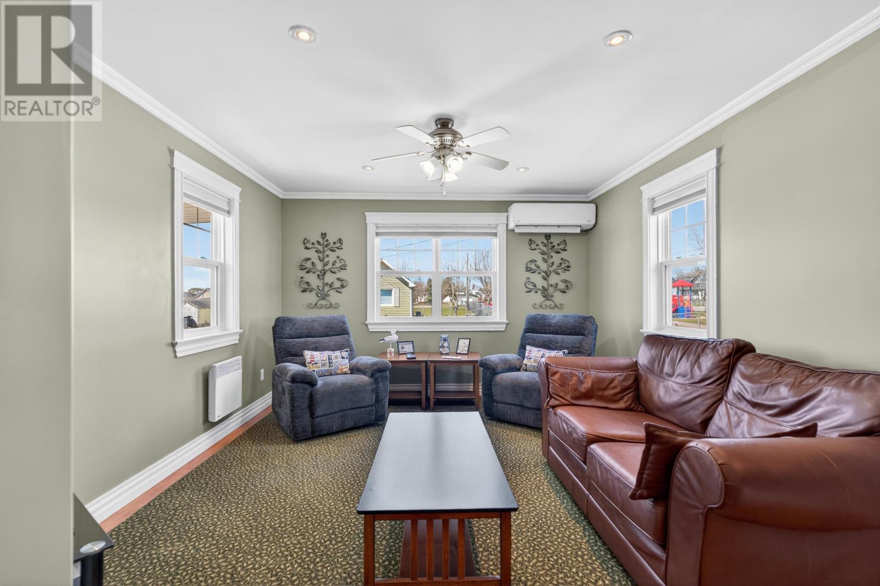
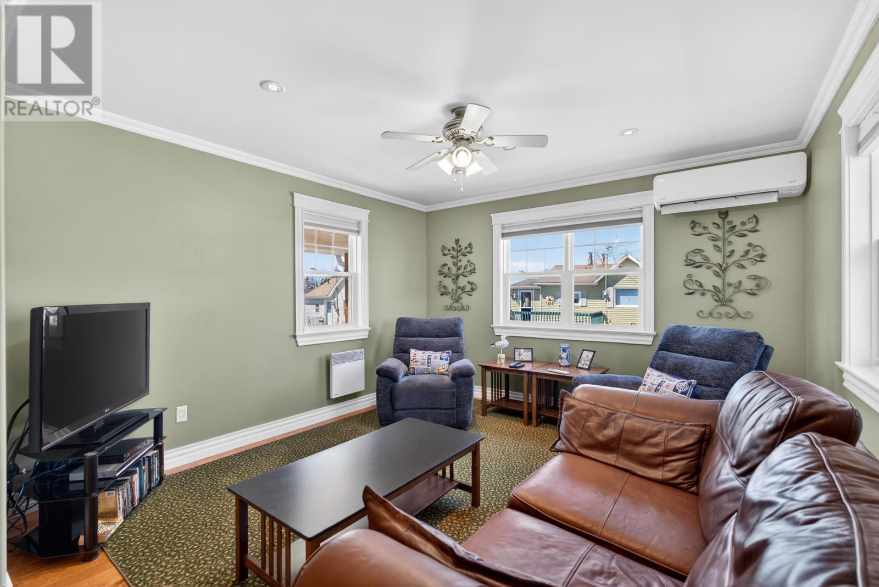
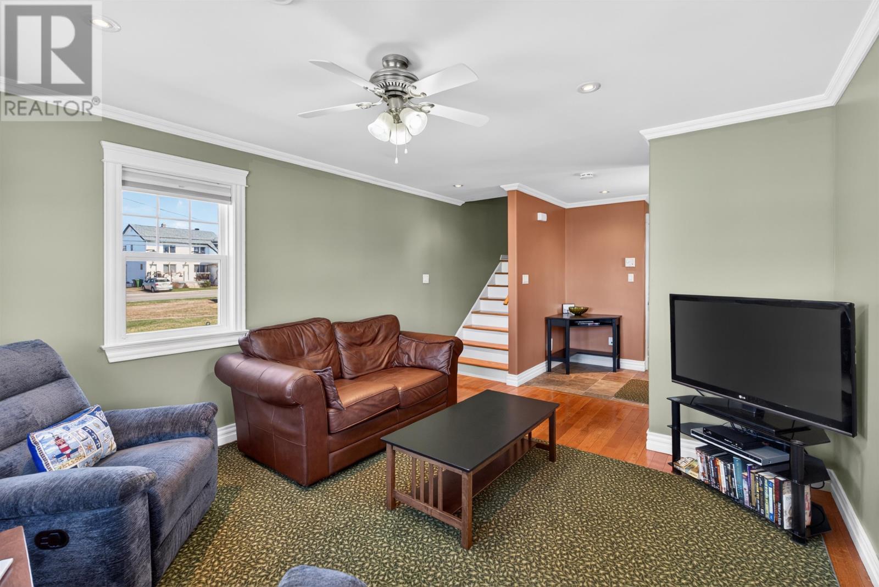
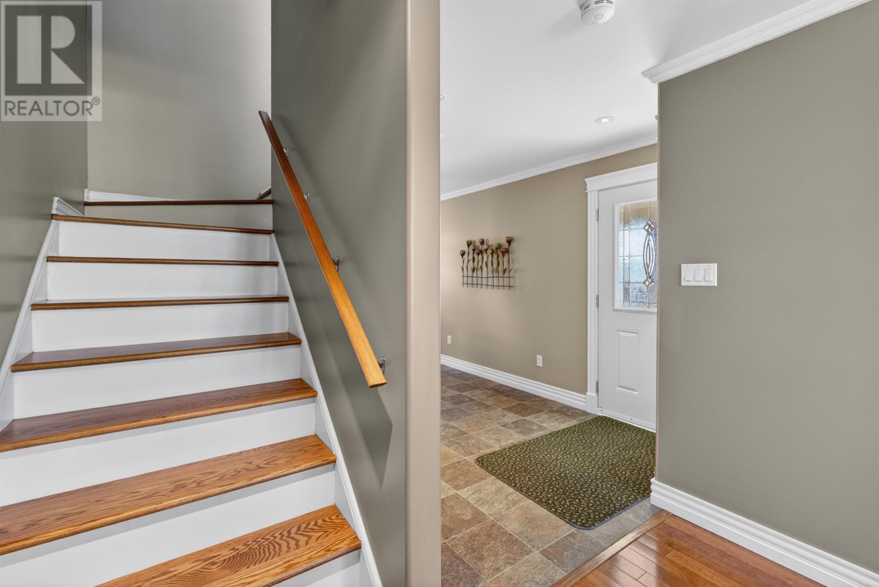
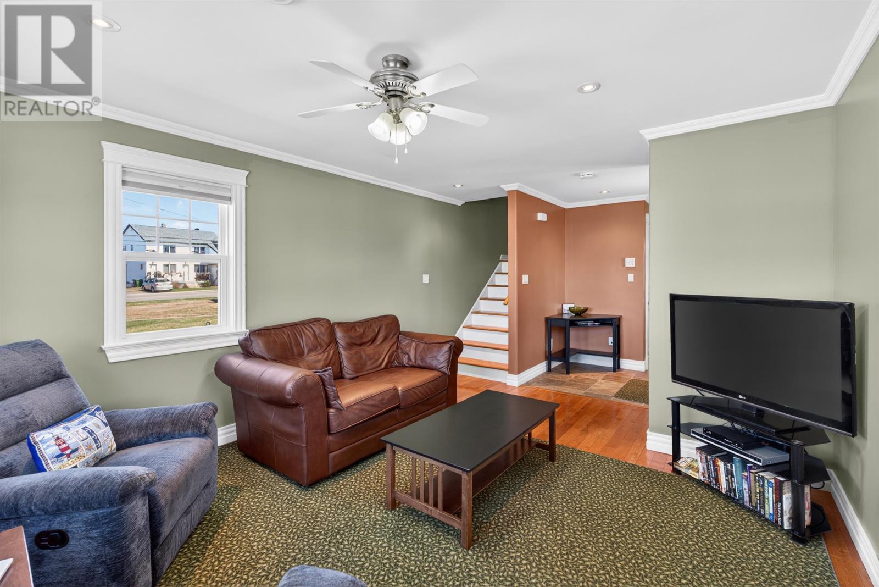
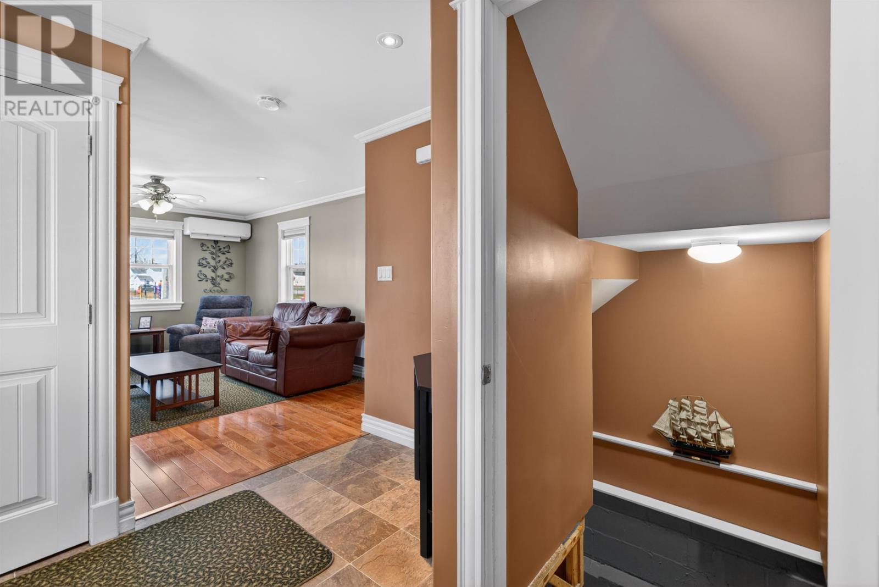
The main floor features a bright living room with hardwood flooring, providing a dedicated space for everyday relaxation and entertaining. The room is complemented by a wall-mounted heat pump that provides heating and cooling, adding temperature control to the principal living area. The hardwood flooring continues upstairs, creating a consistent interior finish across the home’s main living levels. The practical layout separates the living room from the adjoining kitchen and dining area while keeping the home’s principal rooms conveniently arranged on the main floor. With 1,064 square feet of finished living space, the residence offers a manageable interior suited to buyers who prefer an established home without an extensive amount of indoor space to maintain.
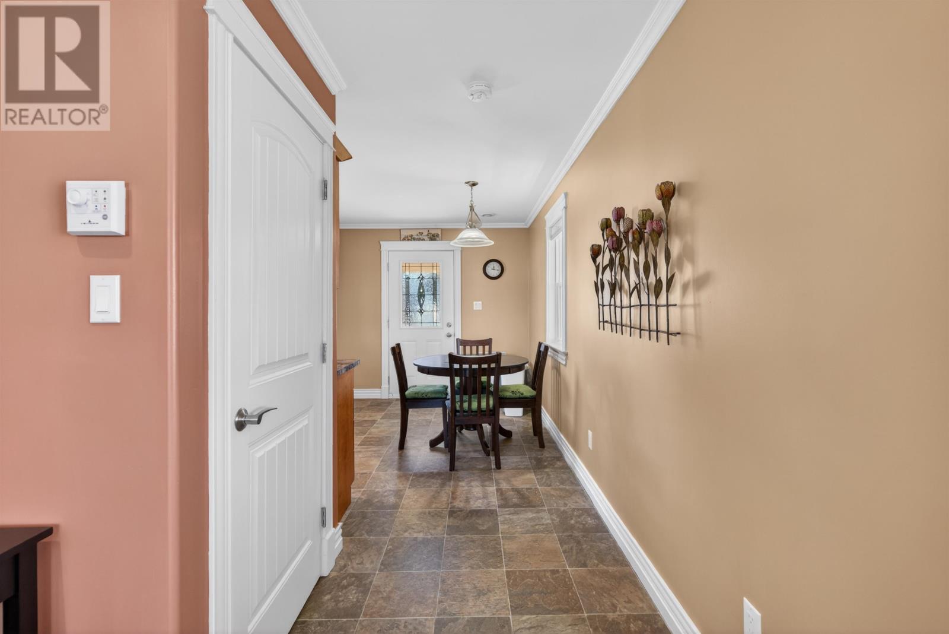
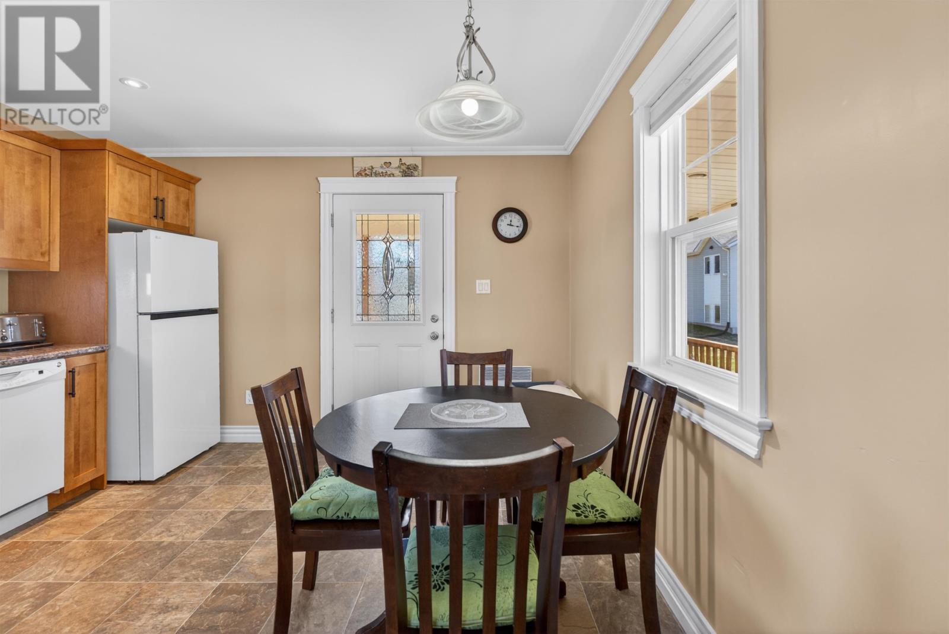
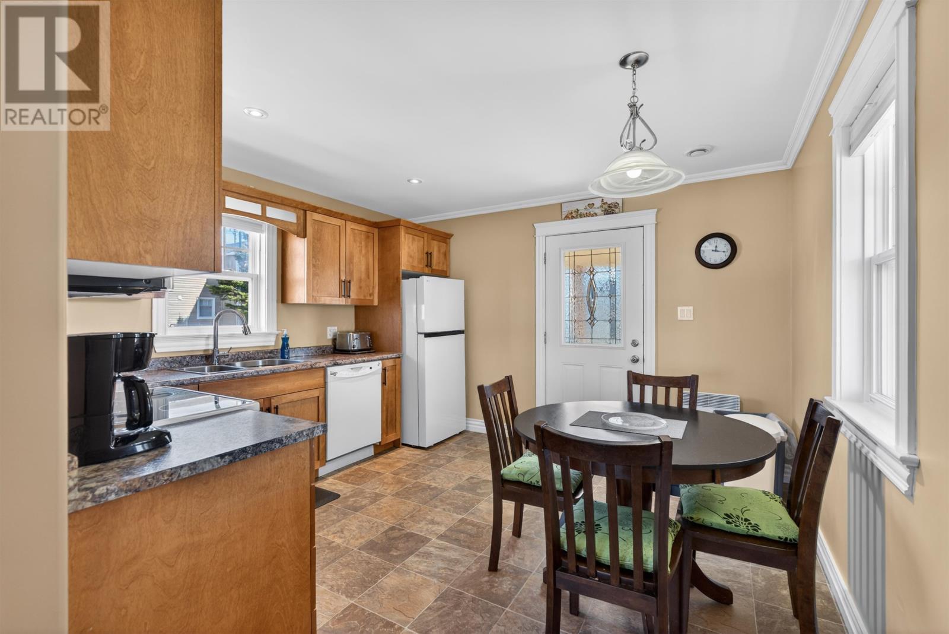
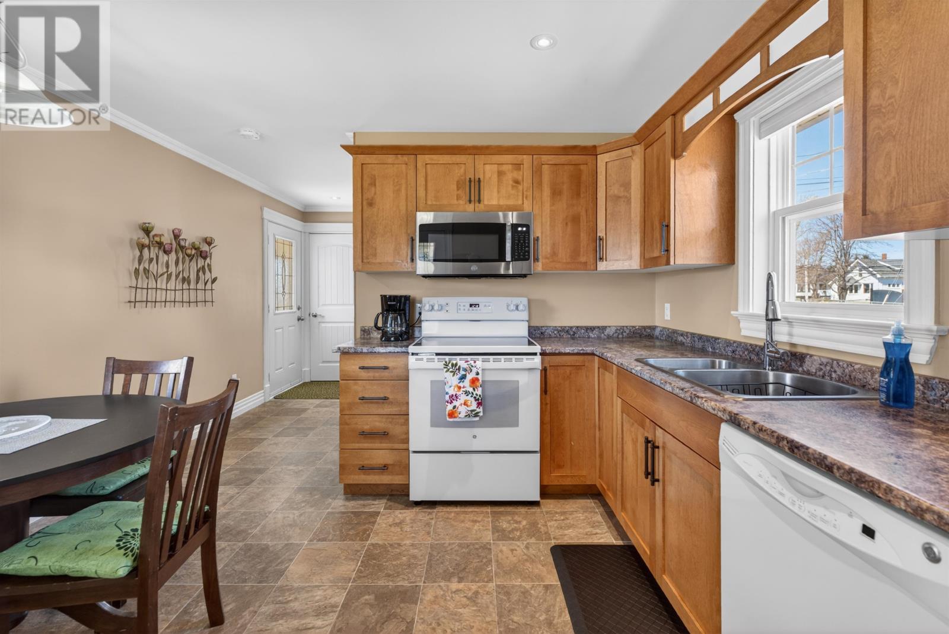
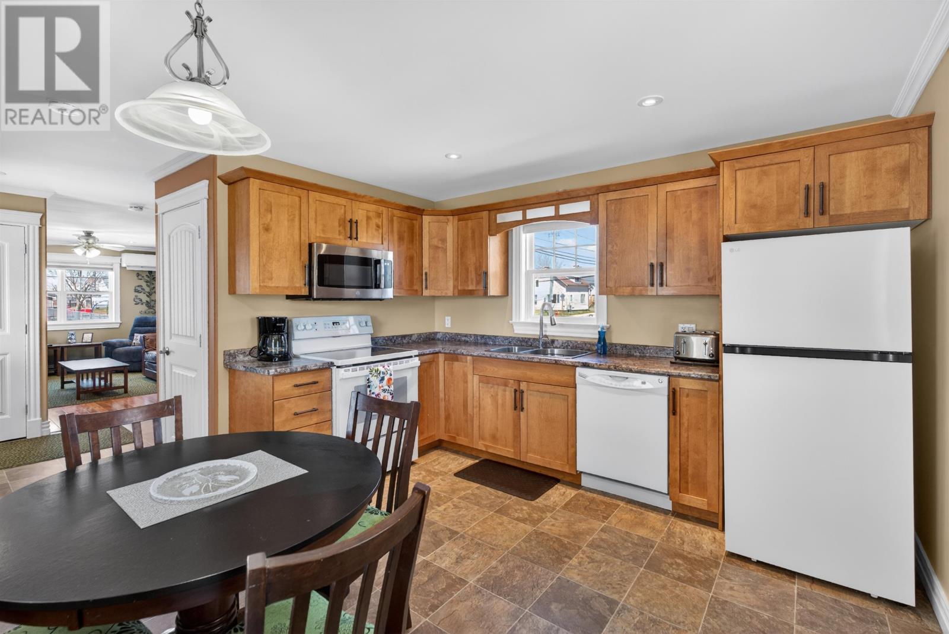
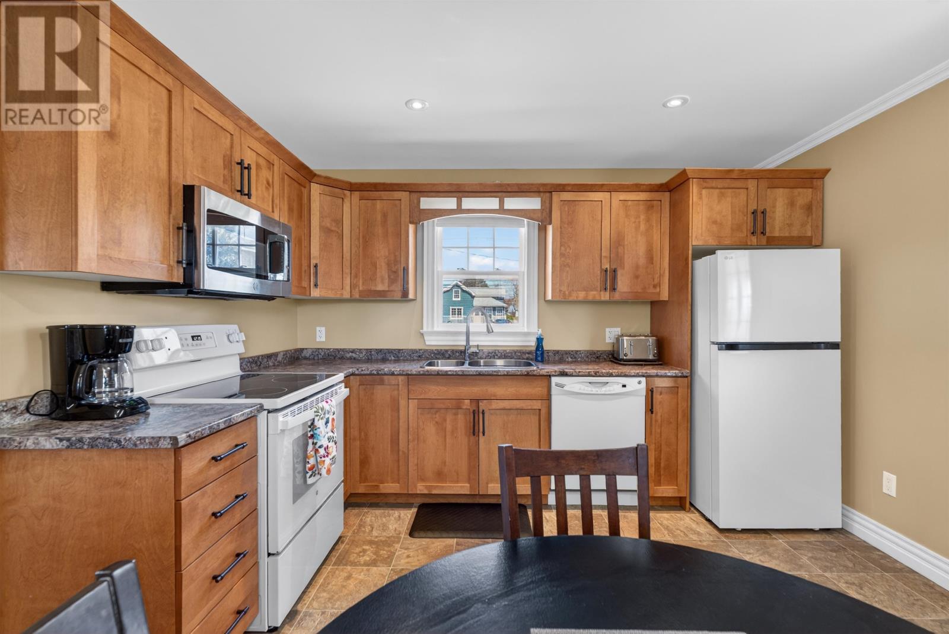
The main level includes a combined kitchen and dining area that brings meal preparation and dining together in one functional space. The home includes a stove, dishwasher and refrigerator, providing the principal kitchen appliances for everyday use. The kitchen and dining arrangement is conveniently situated alongside the main living area, creating a straightforward floor plan that makes effective use of the available interior space. Vinyl flooring is also identified among the home’s interior finishes. For buyers considering a smaller detached home, the combined kitchen and dining area offers an uncomplicated layout with the appliances and essential facilities already in place.
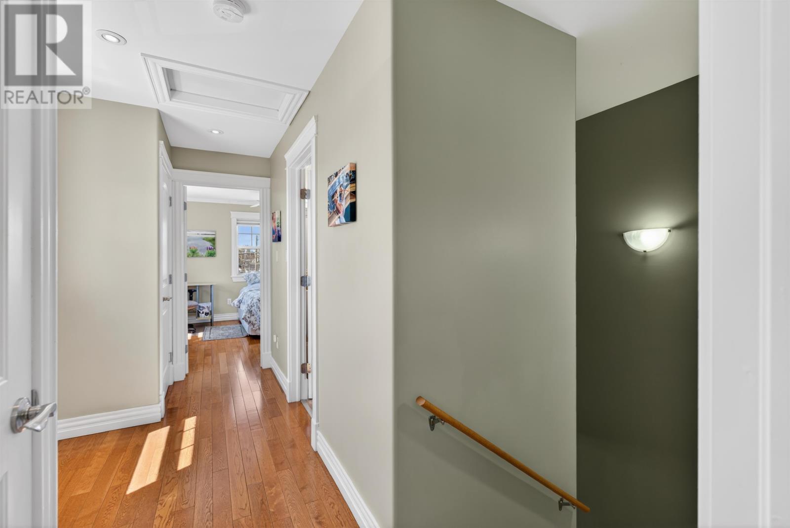
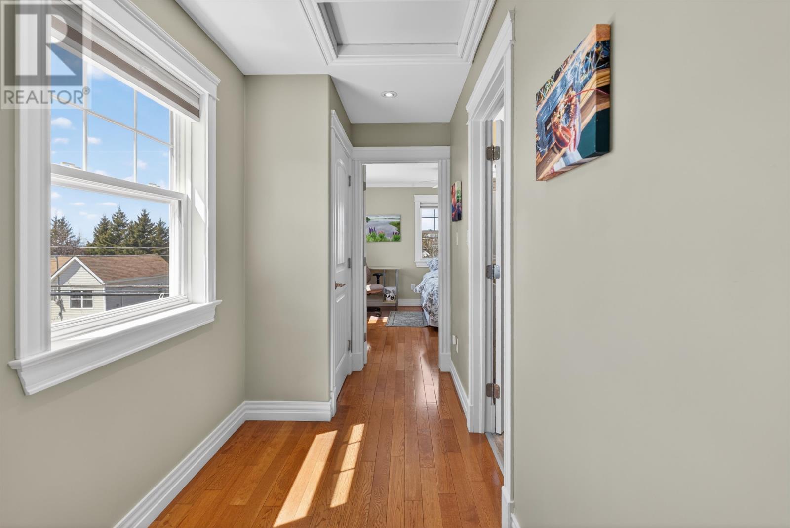
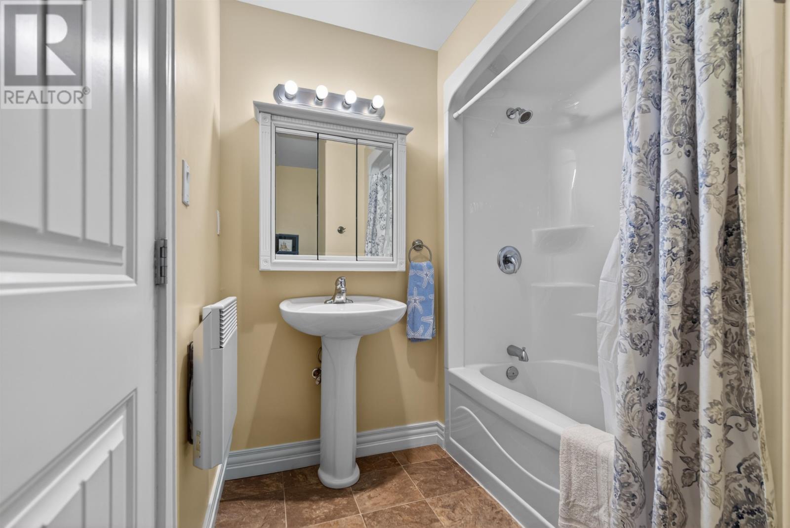
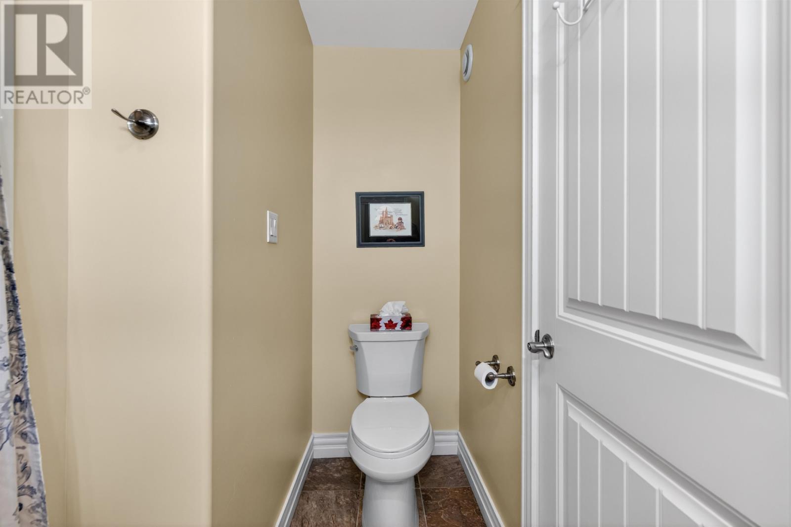
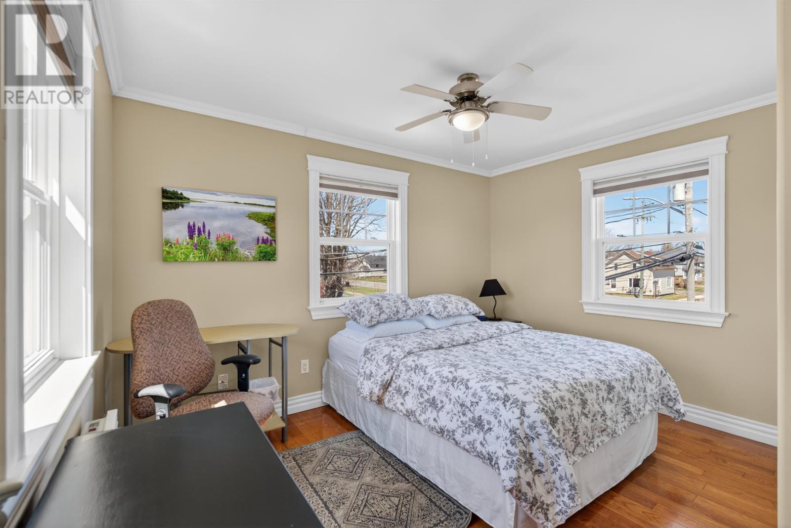
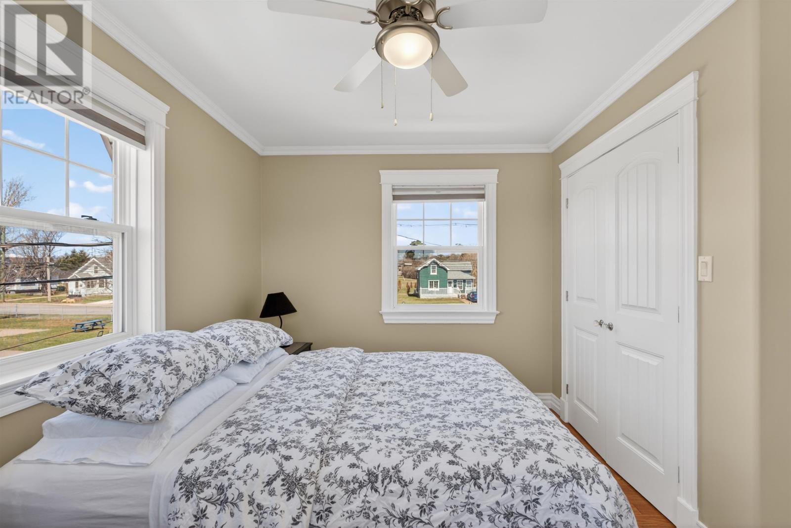
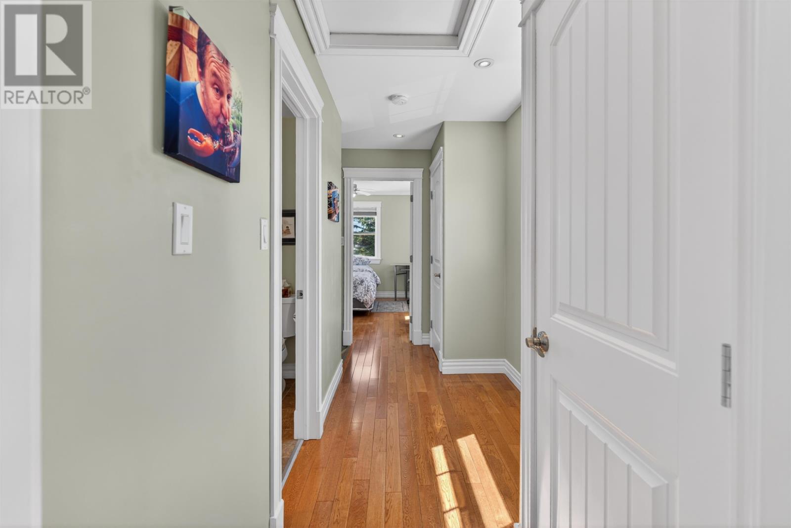
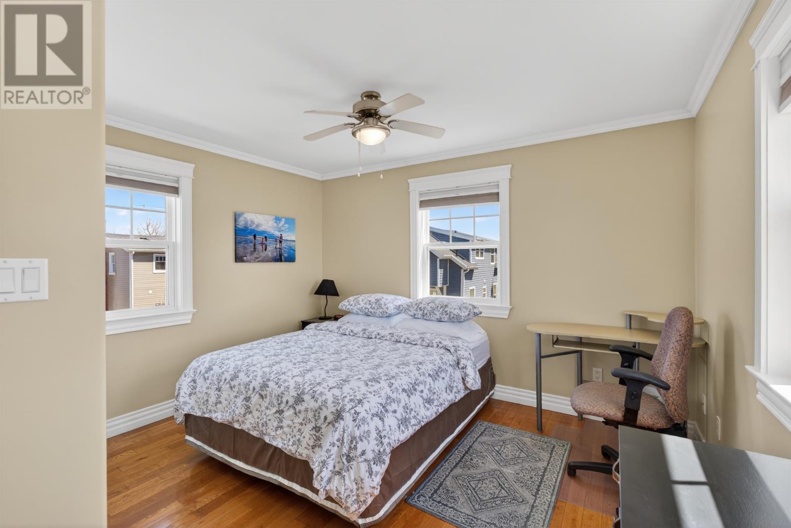
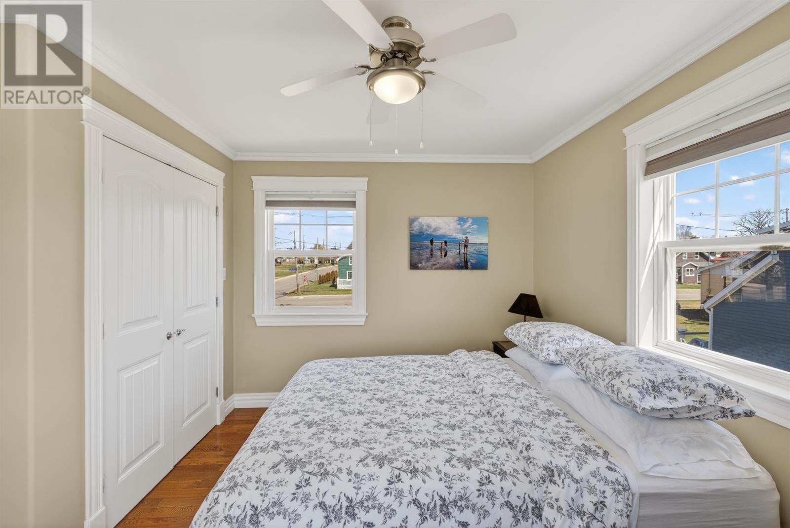
Both bedrooms are located on the upper level, providing a separate sleeping area away from the main-floor living spaces. Hardwood flooring continues into the two bedrooms, and each bedroom includes closet storage. The home’s full bathroom is also located upstairs, conveniently positioned on the same level as the bedrooms. This arrangement keeps the sleeping accommodation and bathroom together while allowing the main floor to remain dedicated to cooking, dining and everyday living. The two-bedroom configuration is suitable for buyers seeking a smaller primary residence, with the second bedroom offering space for additional household members, visitors or a home office, depending on individual requirements.
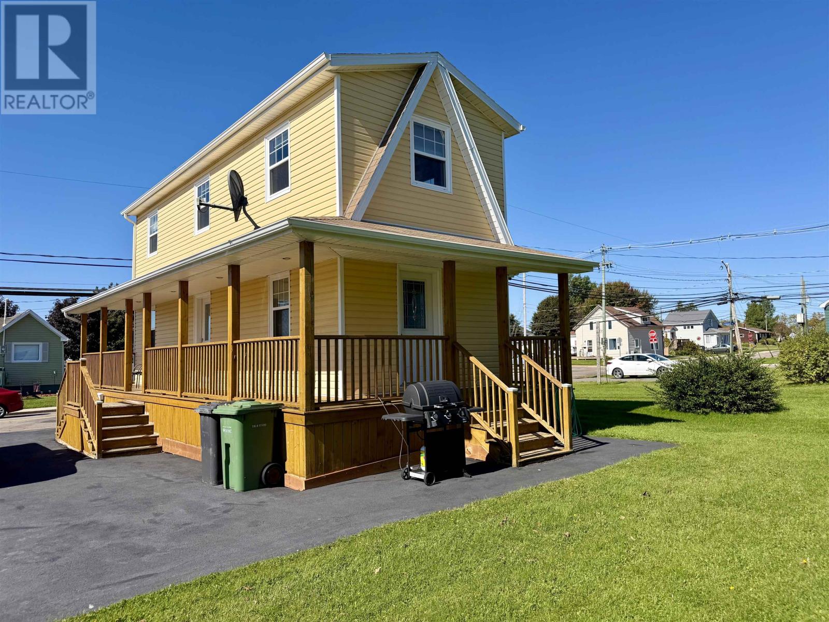
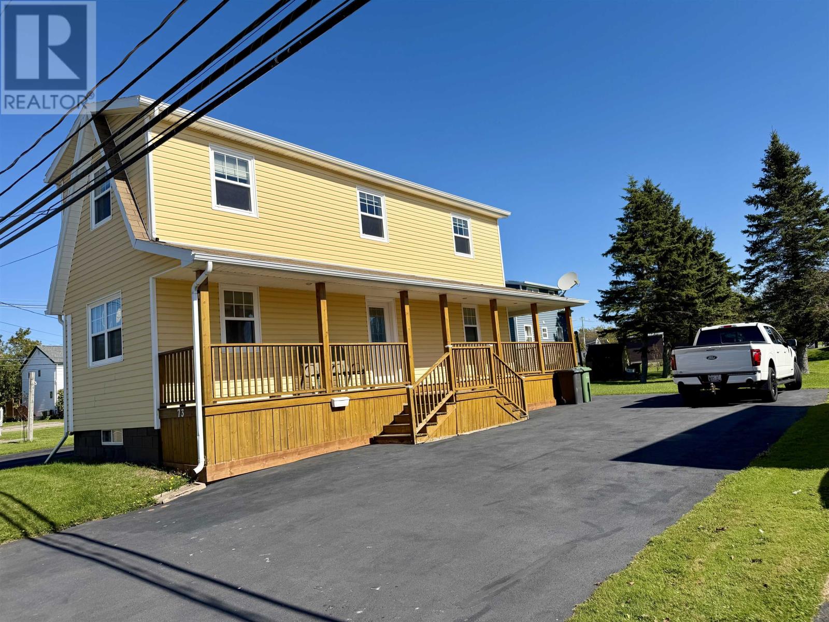
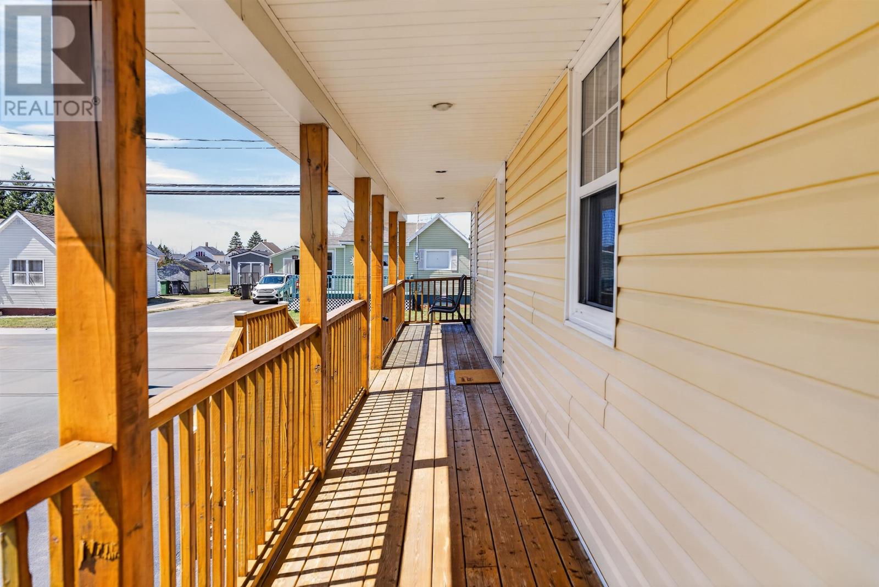
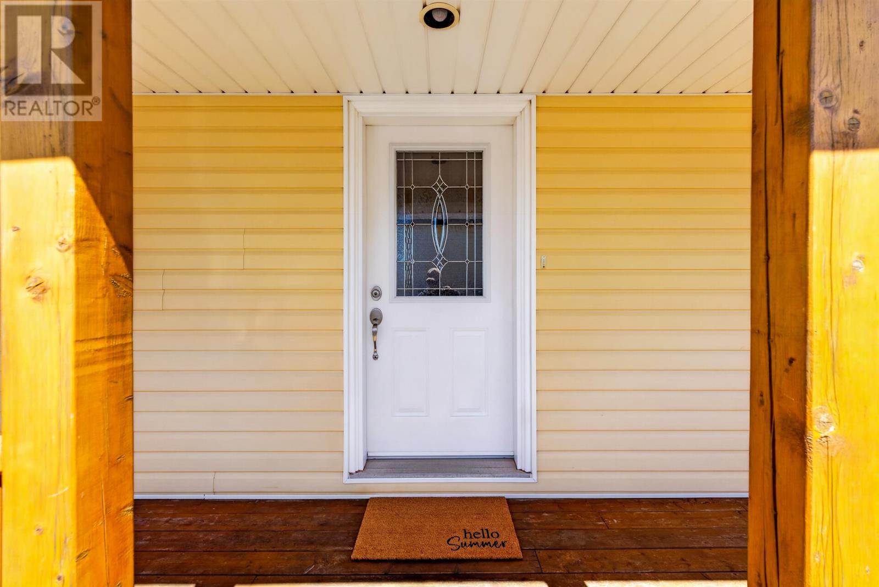
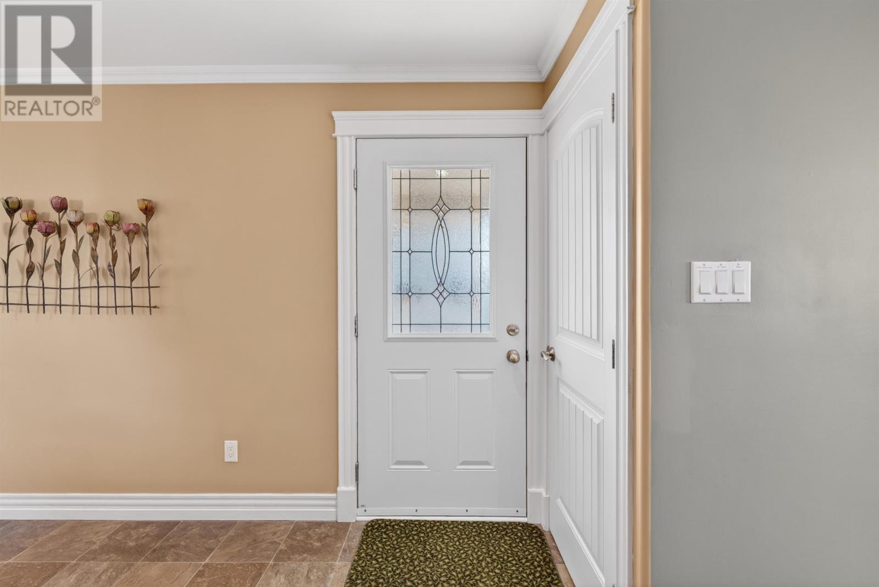
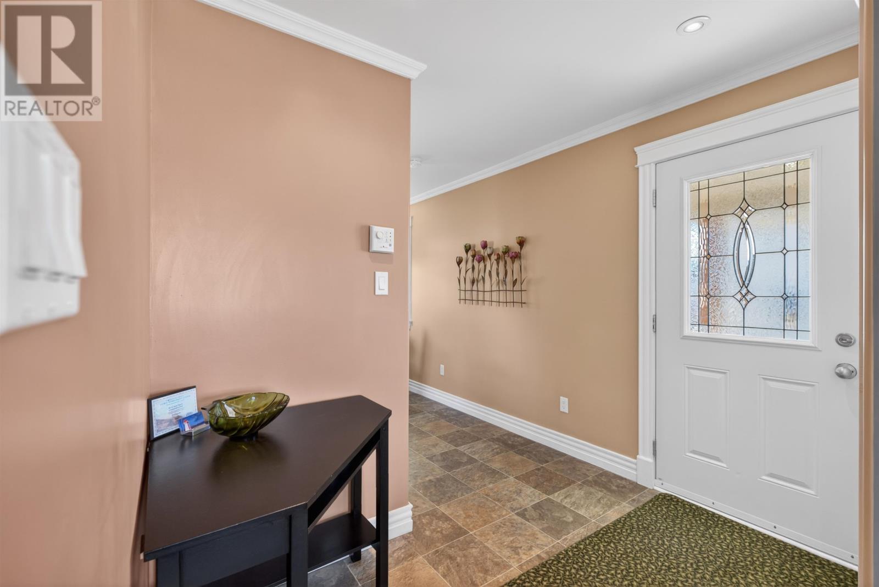
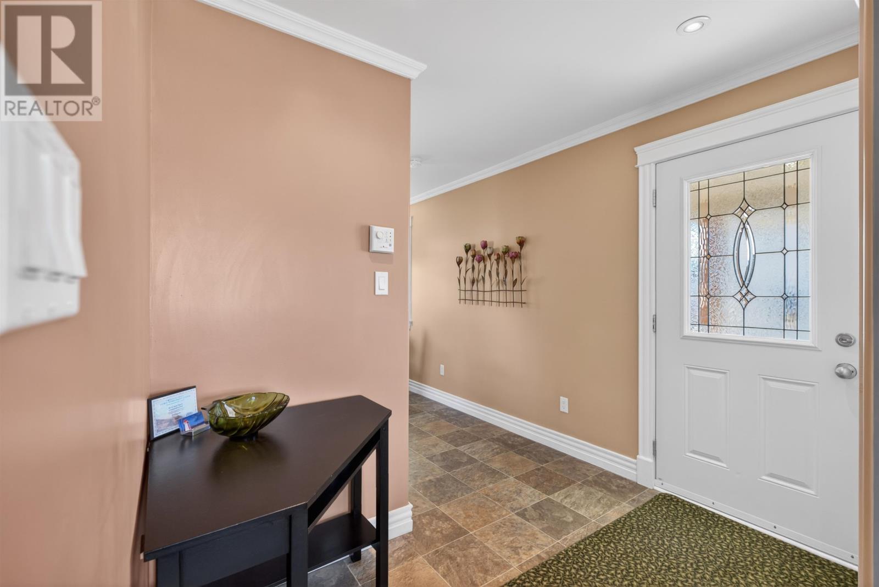
An entryway provides access to a covered deck, creating a sheltered outdoor space for sitting, relaxing or enjoying the warmer months in Summerside. The deck extends the home’s usable living areas outdoors without requiring a large property to maintain. The residence sits on a 0.09-acre lot, offering a compact residential setting for buyers who prefer a smaller yard. The exterior features vinyl siding, and the property includes a paved driveway for off-street parking. With a covered outdoor area, established access and a manageable lot size, the property offers practical exterior features while remaining conveniently located within the city.
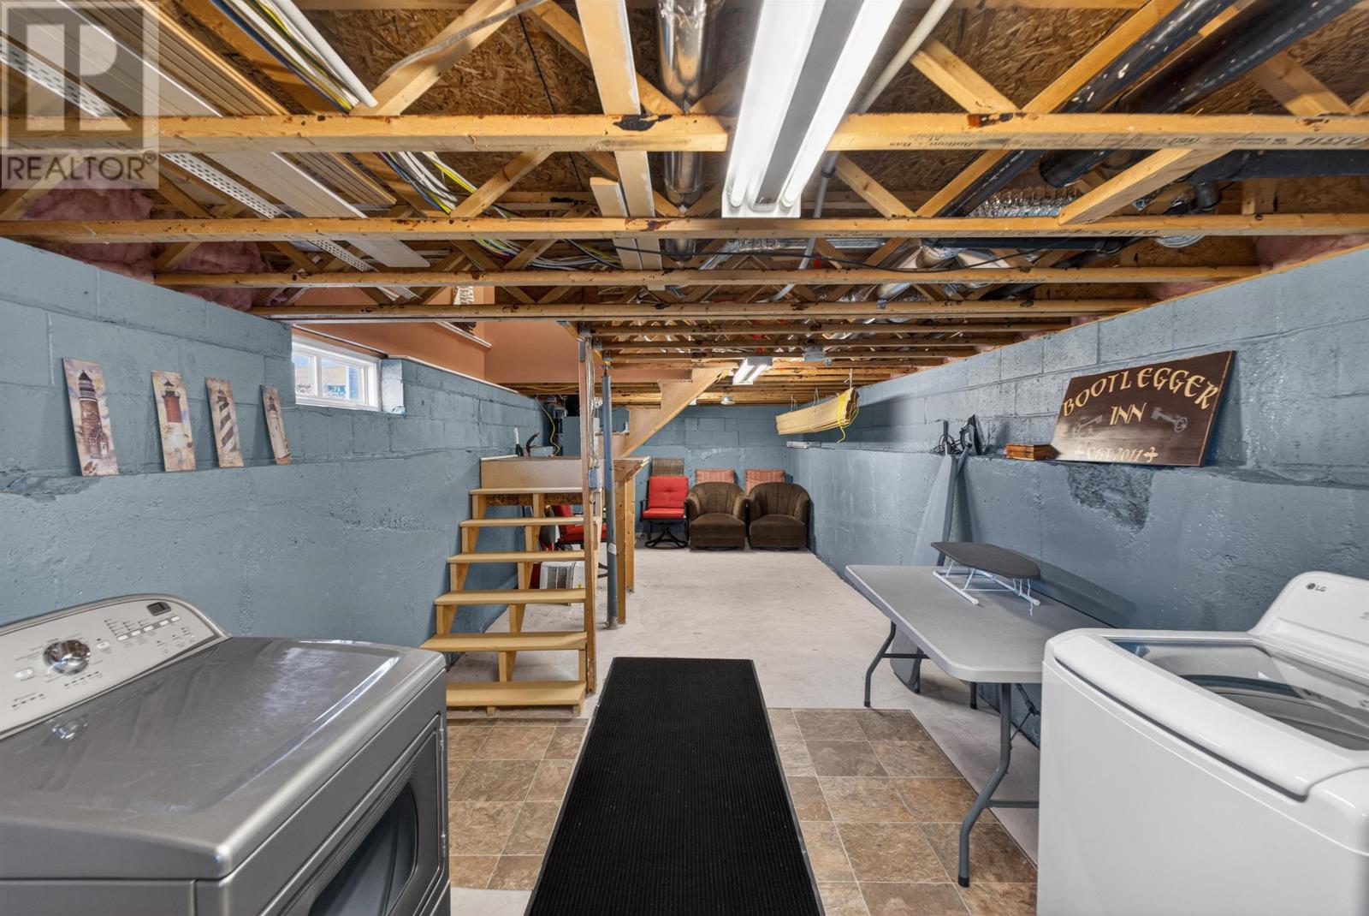
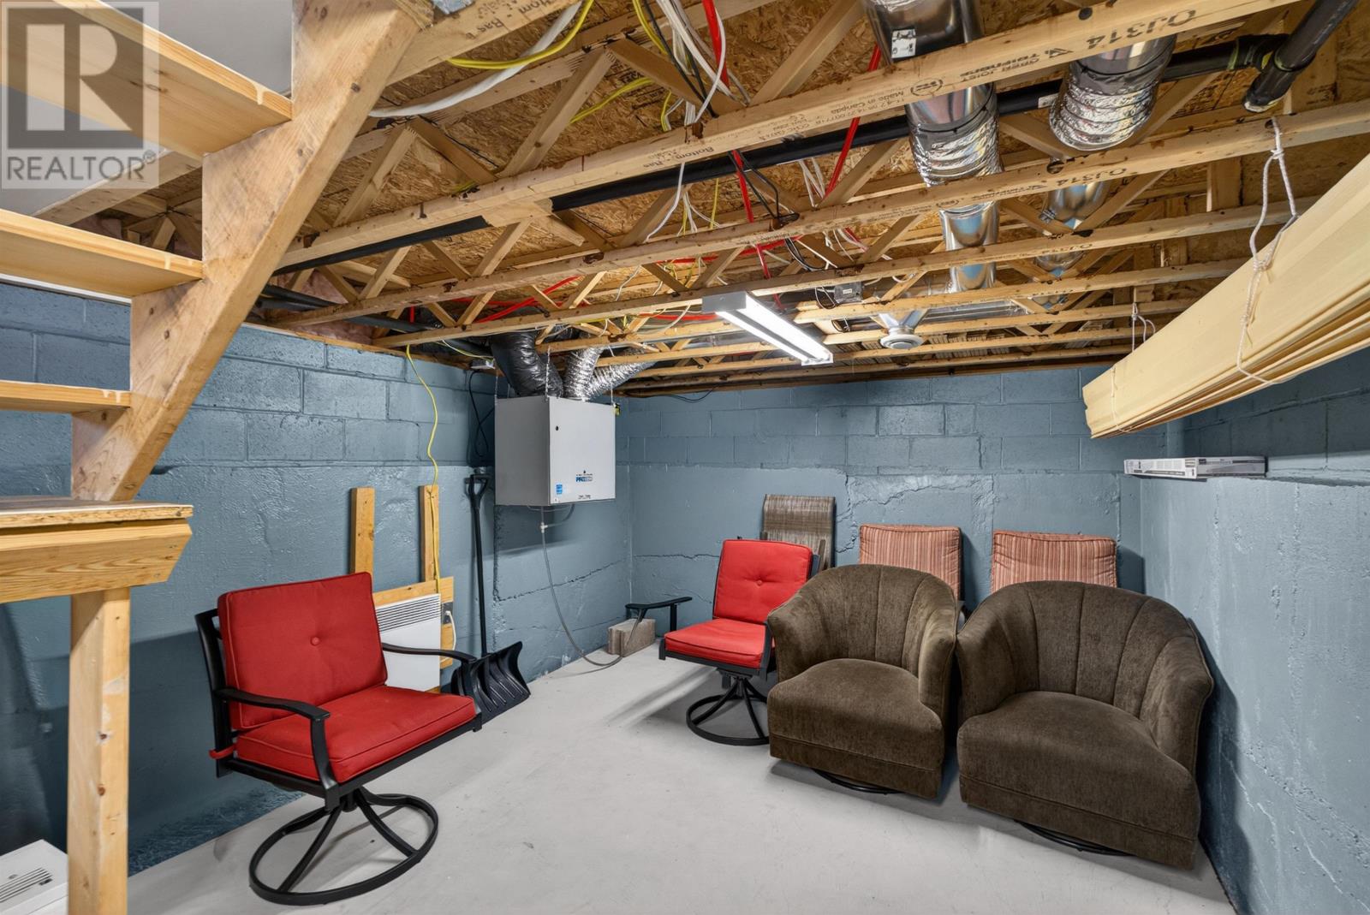
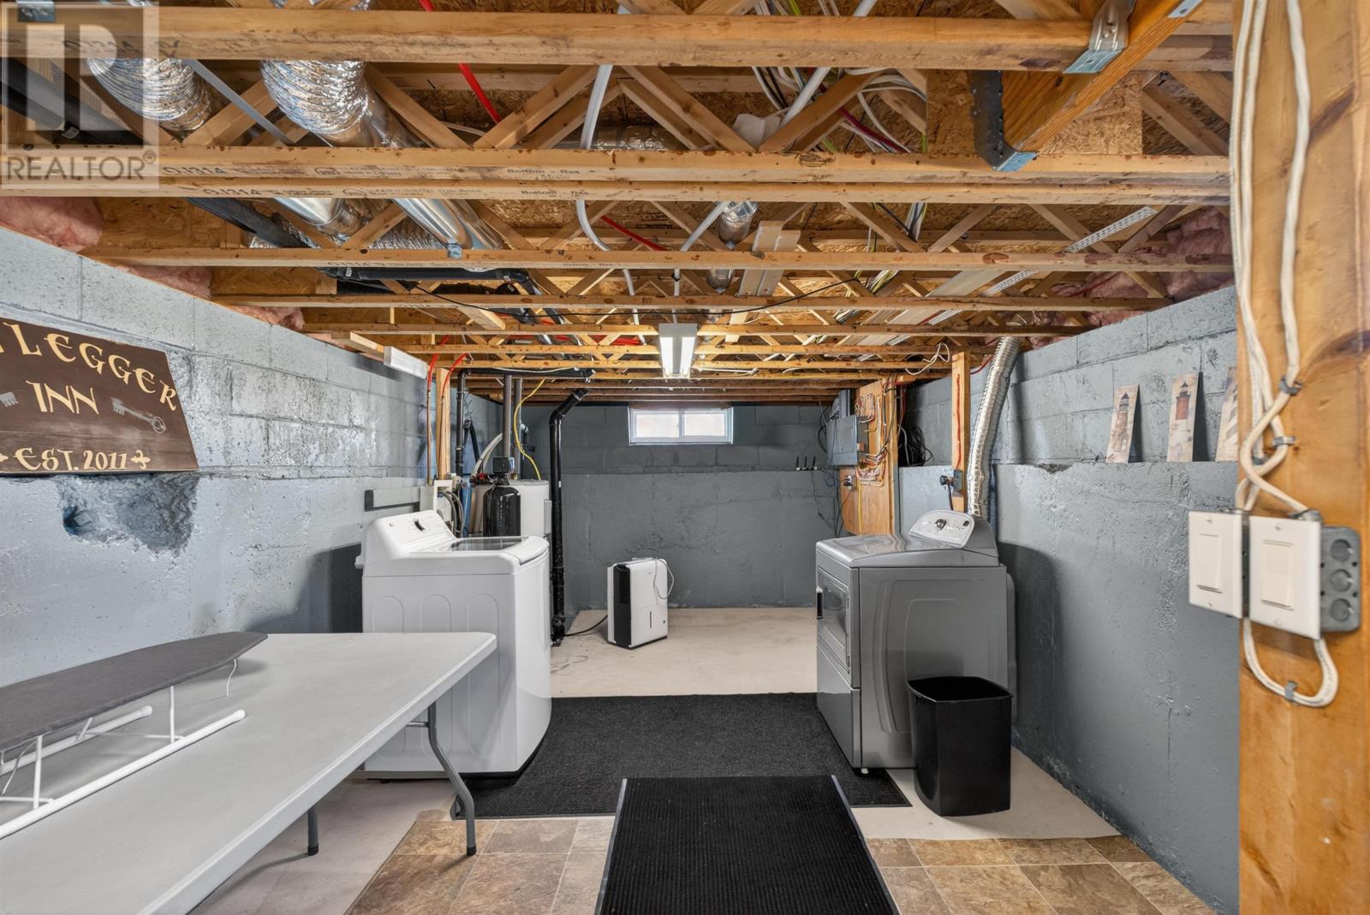
The home includes a full unfinished basement with sufficient height and space for laundry facilities, utilities and additional storage. A washer and dryer are included with the property, along with a water softener. The basement provides a separate area for these household functions, keeping laundry equipment, mechanical systems and stored belongings away from the main living spaces. The foundation incorporates poured concrete and was reinforced during the home’s extensive reconstruction. Although the basement is unfinished and is not presented as additional finished living accommodation, it provides useful space for the practical requirements of maintaining and operating the home.
The residence is equipped with electric heating, including a wall-mounted heat pump and radiators. The heat pump provides heating and cooling, while the radiator system supplies additional heating throughout the home. An air exchanger is also identified among the property’s mechanical features. The home is connected to municipal water and the municipal sewage system, eliminating the need for a private well or septic system. The combination of electric heating, a heat pump and municipal services provides an established utility arrangement for this Summerside residence. Buyers can review the operation and condition of the heating, ventilation and other mechanical equipment when evaluating the property.
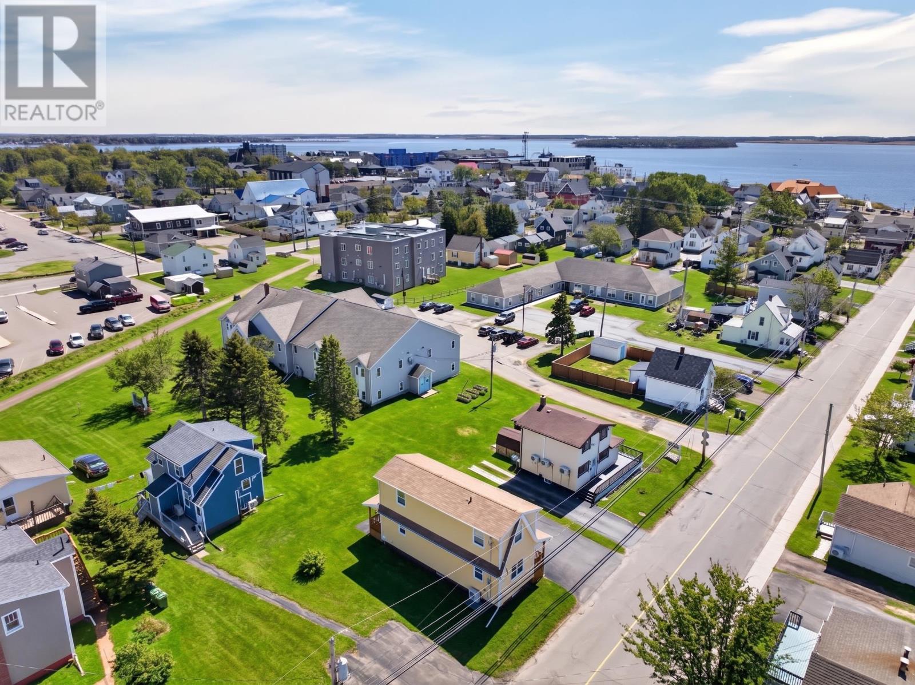
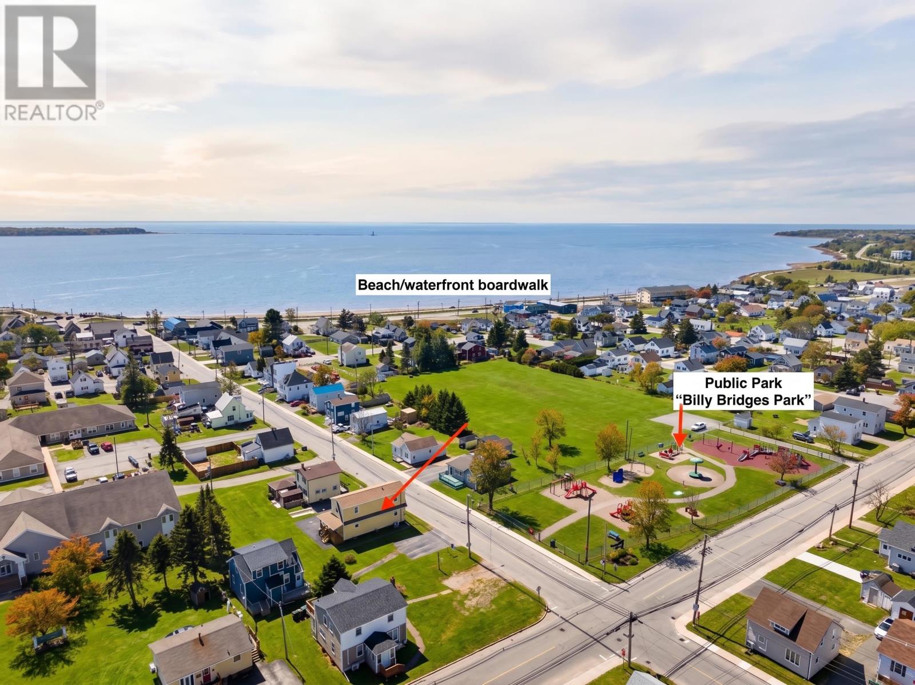
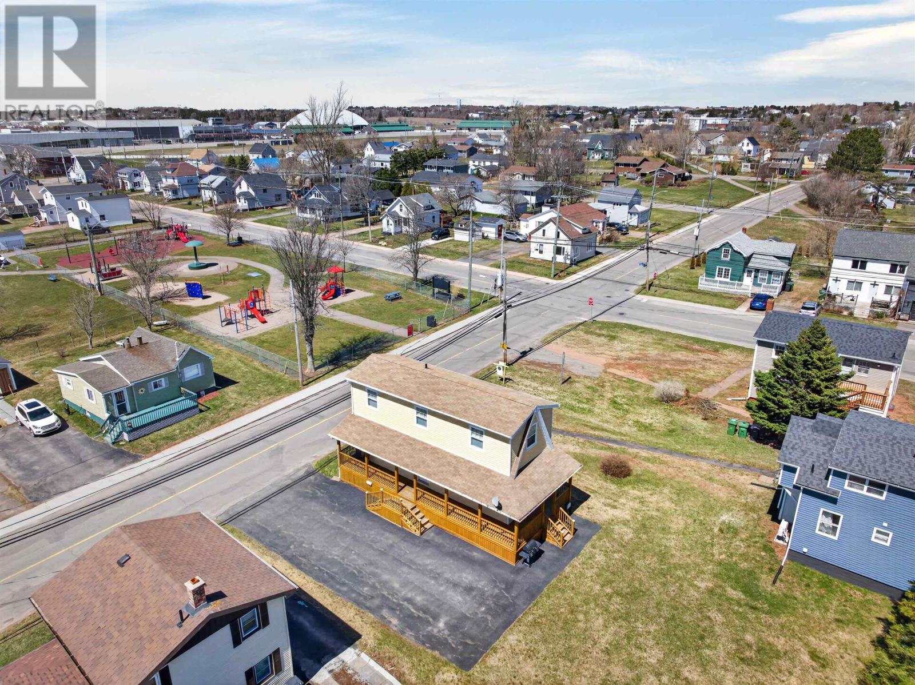
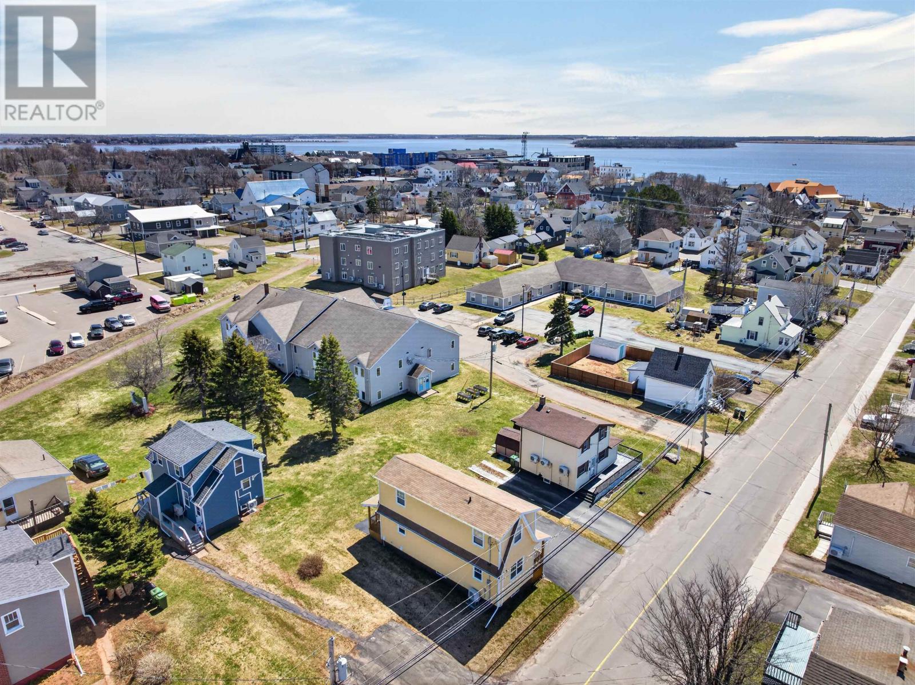
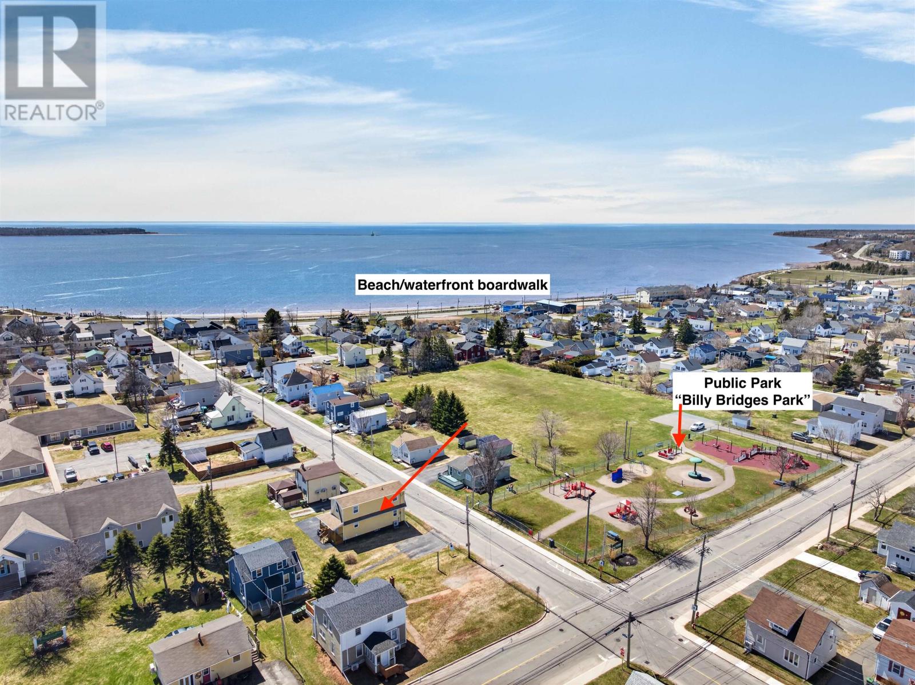
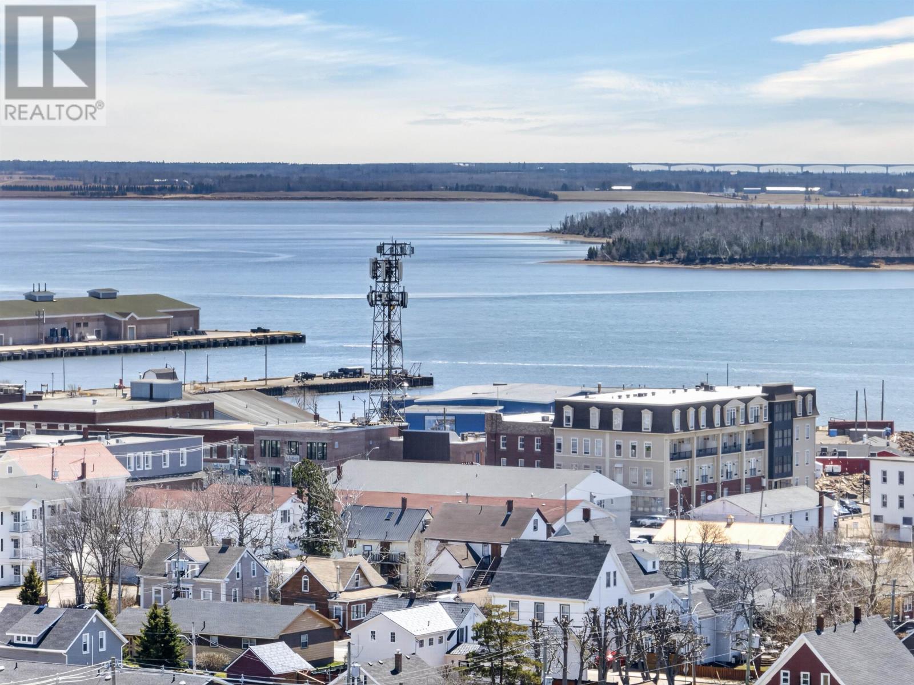
73 Duke Street is conveniently located within walking distance of downtown Summerside, offering access to the city’s shops, restaurants, services and community amenities. The waterfront boardwalk and beach are also within walking distance, providing opportunities to enjoy the shoreline and outdoor recreation close to home. Local sports facilities are nearby, along with parks, playgrounds, shopping and public transit. The area also offers access to recreational facilities and school bus service. This central Summerside location is particularly appealing to buyers who value having everyday amenities and leisure activities close to their residence, with downtown services and waterfront attractions accessible without the need for lengthy drives.
The property is being offered with the option of purchasing the home furnished, providing an additional consideration for buyers who would prefer a residence with furnishings already in place. This arrangement may be particularly useful for first-time buyers, purchasers relocating to Summerside or those considering the property for residential rental use. The home’s two-bedroom layout, reconstructed building components and proximity to downtown amenities may also be of interest to buyers evaluating a smaller residential investment property. The specific furnishings included in a furnished purchase should be confirmed as part of the purchase agreement. Any proposed rental use would remain subject to applicable requirements and the purchaser’s own assessment of the property’s suitability.
Offered at $289,000, this reconstructed two-bedroom home combines substantial past building improvements, a practical interior layout, a covered deck and a central Summerside location. The opportunity to purchase the property furnished provides additional flexibility for buyers planning their move or considering future residential rental use. An important consideration for prospective purchasers is that the seller requires a closing date in January 2027. Buyers should take this requirement into account when arranging financing, planning their move and establishing an appropriate purchase timeline. For those seeking a manageable detached home near downtown Summerside and its waterfront, 73 Duke Street offers an established property with extensive previous improvements and convenient access to the city’s amenities.
| MLS® Number | 202624283 |
| Property Type | Single Family |
| Community Name | Summerside |
| Amenities Near By | Park, Playground, Public Transit, Shopping |
| Community Features | Recreational Facilities, School Bus |
| Features | Paved Driveway |
| Structure | Deck |
| Bathroom Total | 1 |
| Bedrooms Above Ground | 2 |
| Bedrooms Total | 2 |
| Appliances | Stove, Dishwasher, Dryer, Washer, Refrigerator, Water Softener |
| Basement Development | Unfinished |
| Basement Type | Full (unfinished) |
| Construction Style Attachment | Detached |
| Cooling Type | Air Exchanger |
| Exterior Finish | Vinyl |
| Flooring Type | Hardwood, Vinyl |
| Foundation Type | Poured Concrete |
| Heating Fuel | Electric |
| Heating Type | Wall Mounted Heat Pump, Radiator |
| Stories Total | 2 |
| Total Finished Area | 1064 Sqft |
| Type | House |
| Utility Water | Municipal Water |
| Access Type | Year-round Access |
| Acreage | No |
| Land Amenities | Park, Playground, Public Transit, Shopping |
| Land Disposition | Cleared |
| Sewer | Municipal Sewage System |
| Size Irregular | 0.09 |
| Size Total | 0.09 Ac|under 1/2 Acre |
| Size Total Text | 0.09 Ac|under 1/2 Acre |
| Level | Type | Length | Width | Dimensions |
|---|---|---|---|---|
| Second Level | Bedroom | 11.2 x 12.1 | ||
| Second Level | Primary Bedroom | 12 x 12 | ||
| Second Level | Bath (# Pieces 1-6) | 9.7 x 6.10 | ||
| Main Level | Living Room | 15.11 x 12.11 | ||
| Main Level | Other | 5 x 8.5 | ||
| Main Level | Dining Room | Combined | ||
| Main Level | Kitchen | 12 x 12 |
https://www.realtor.ca/real-estate/30324205/73-duke-street-summerside-summerside

The trademarks REALTOR®, REALTORS®, and the REALTOR® logo are controlled by The Canadian Real Estate Association (CREA) and identify real estate professionals who are members of CREA. The trademarks MLS®, Multiple Listing Service® and the associated logos are owned by The Canadian Real Estate Association (CREA) and identify the quality of services provided by real estate professionals who are members of CREA. The trademark DDF® is owned by The Canadian Real Estate Association (CREA) and identifies CREA's Data Distribution Facility (DDF®)