
Contact us for more information
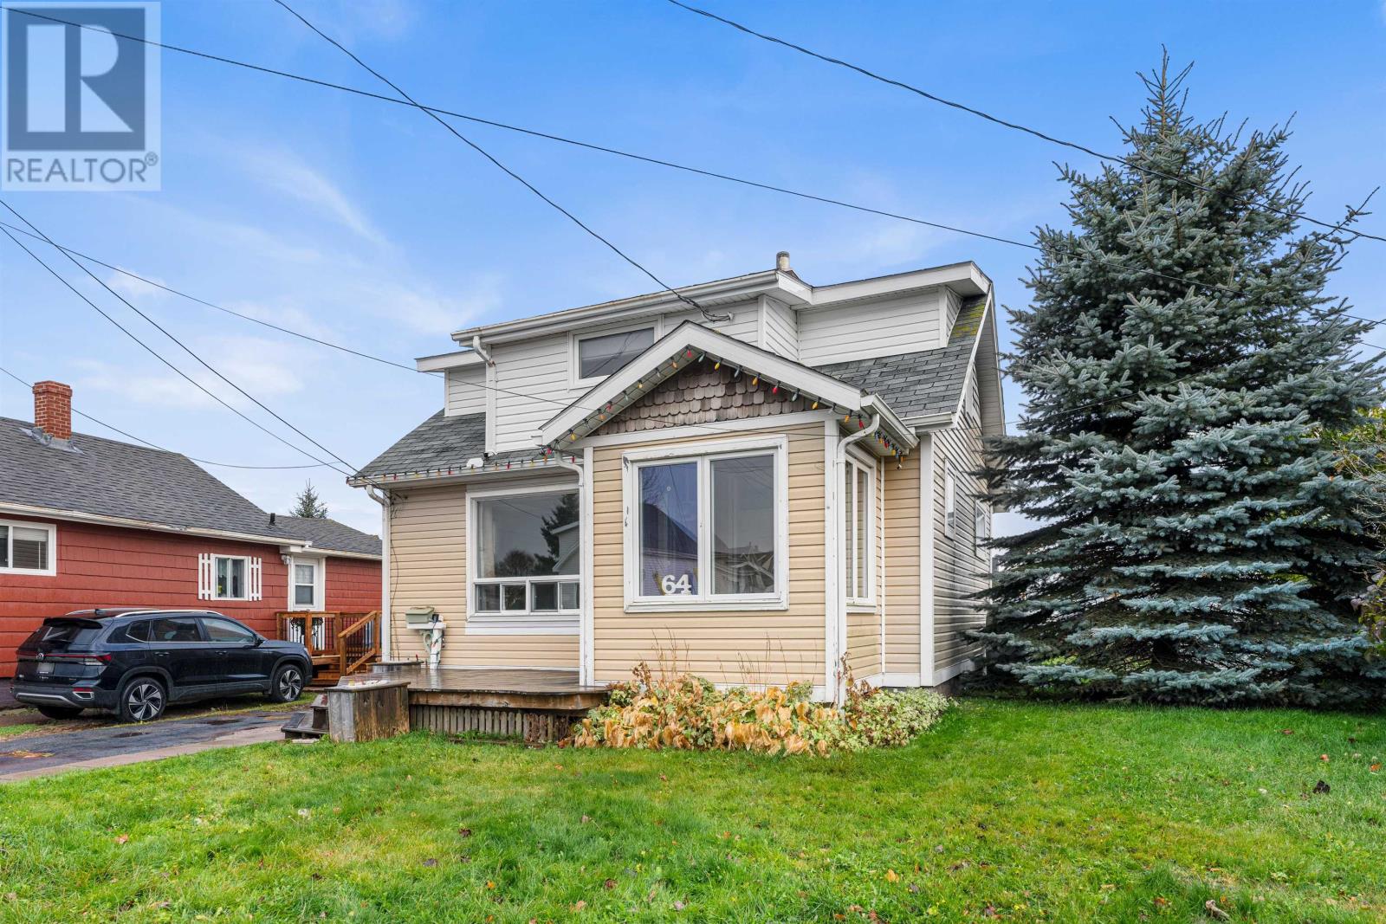
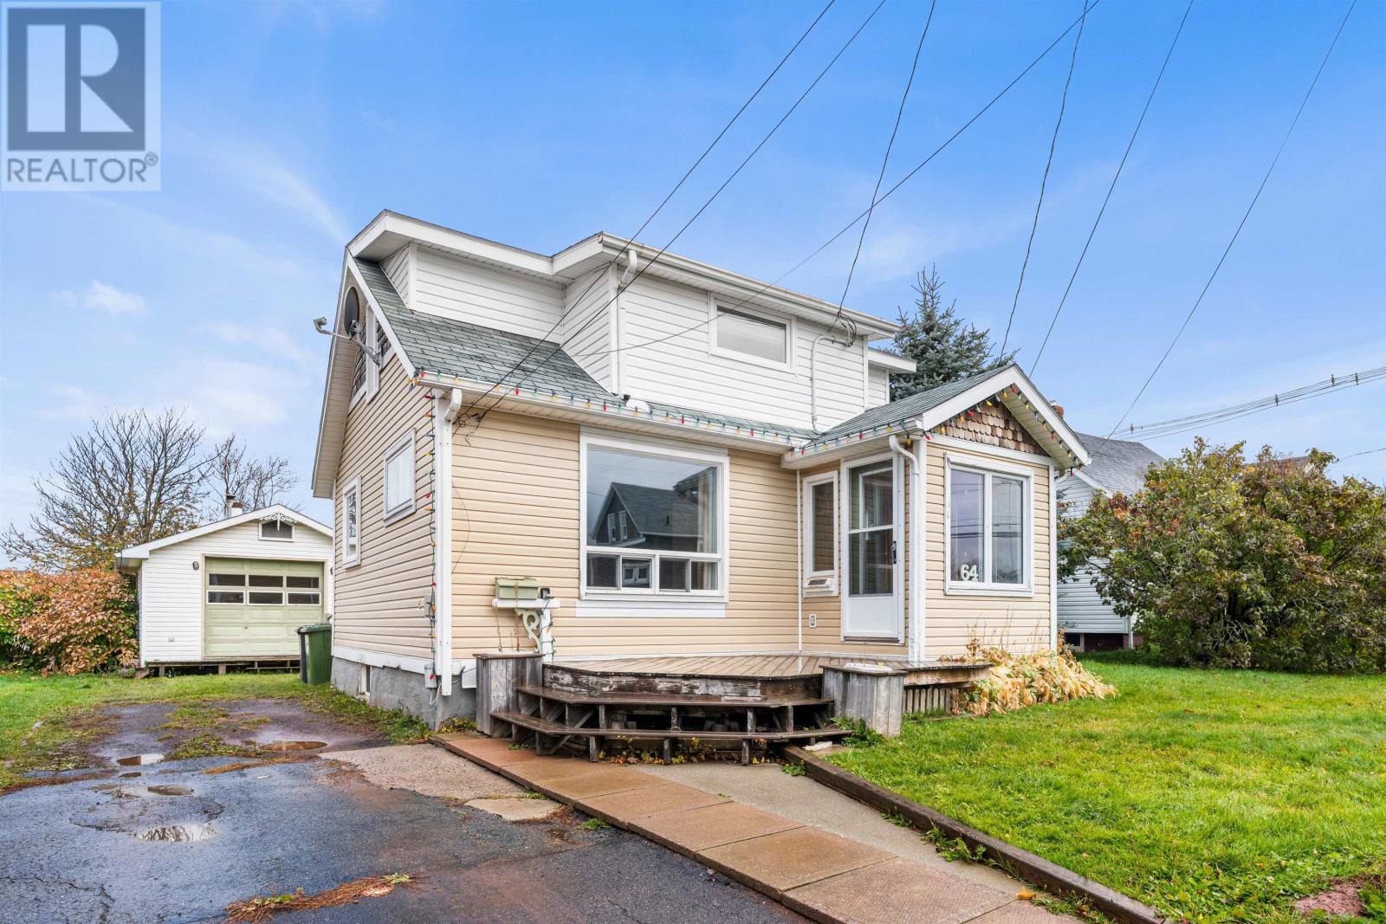
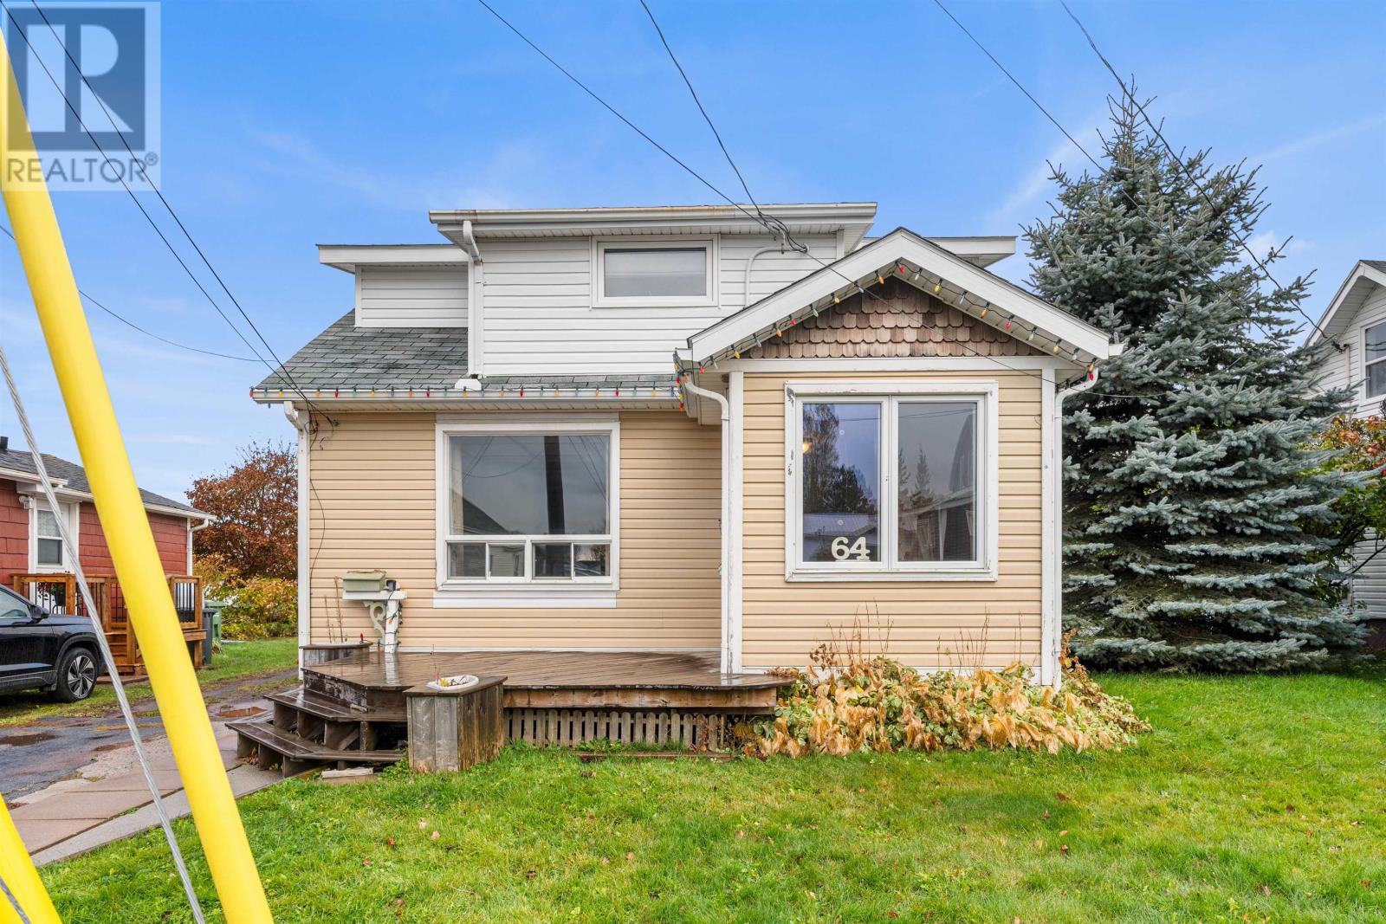
Welcome to this beautiful Single Family Home located in the desirable community of Summerside. Listed at $239,000, 64 St Lawrence Street Summerside, Prince Edward Island C1N 3X3 offers a spacious layout featuring 2 bedrooms and 2 bathrooms. This property spans 1,405 sq. ft. of living space, offering buyers another attractive option to consider in the local market. MLS® 202627161 is listed by Manny Dhaliwal of CENTURY 21 Northumberland Realty.
Listing information last checked against the CREA DDF® data feed: November 3, 2026 at 9:00 AM.
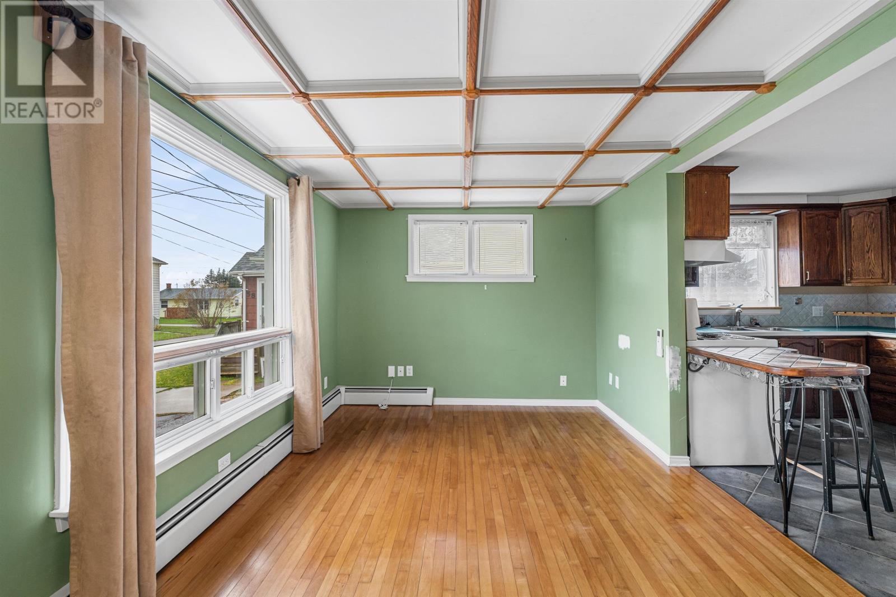
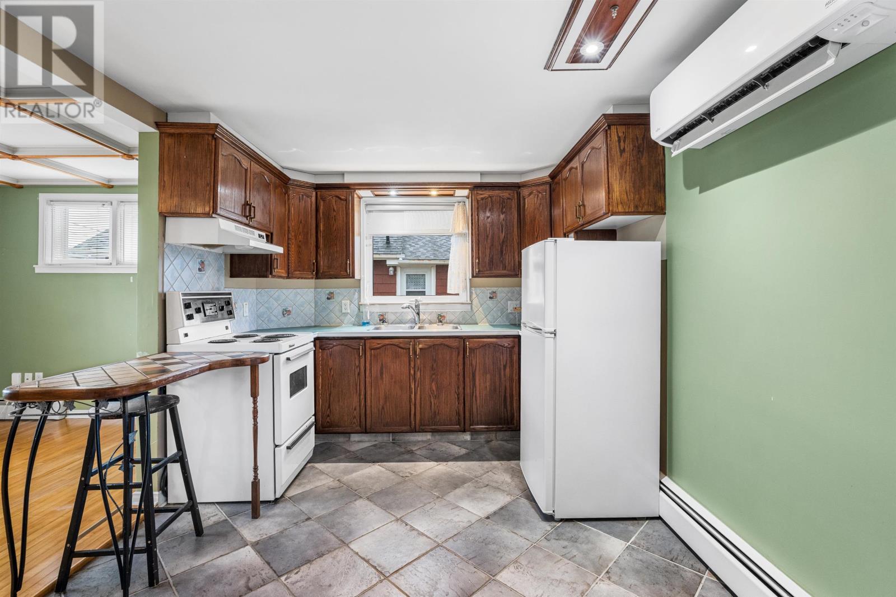
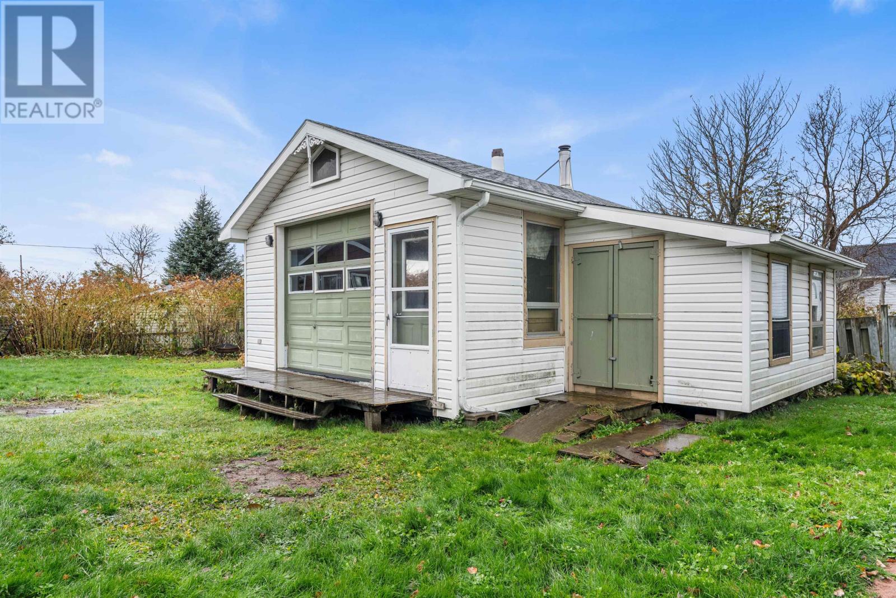
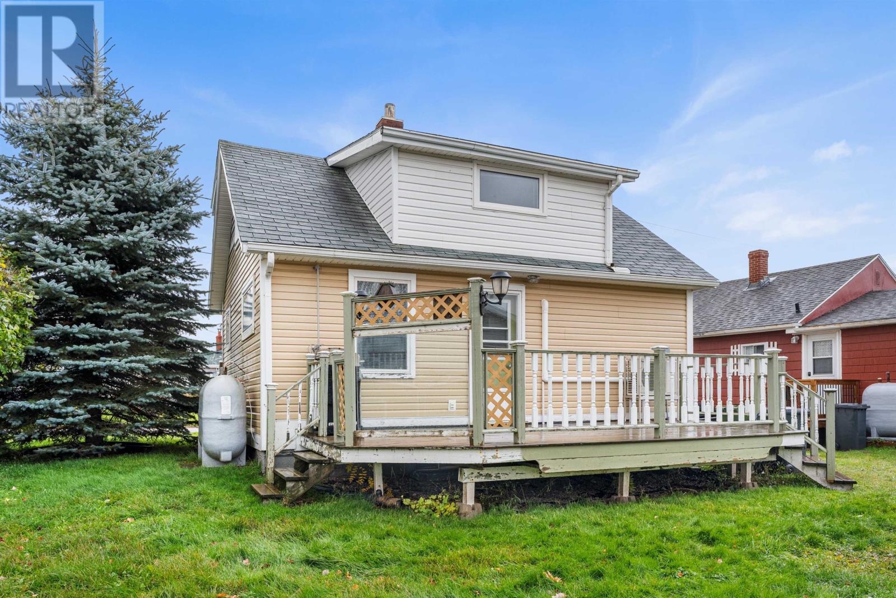
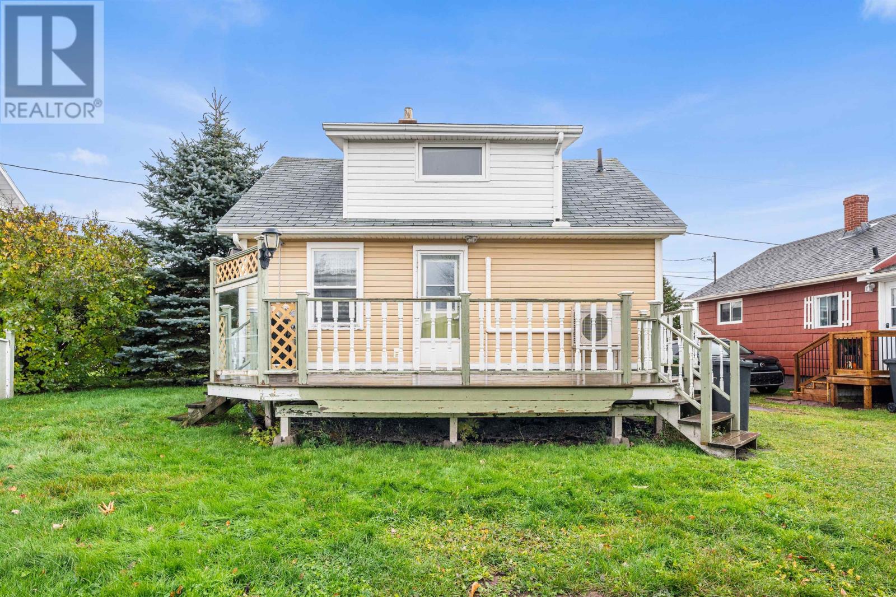
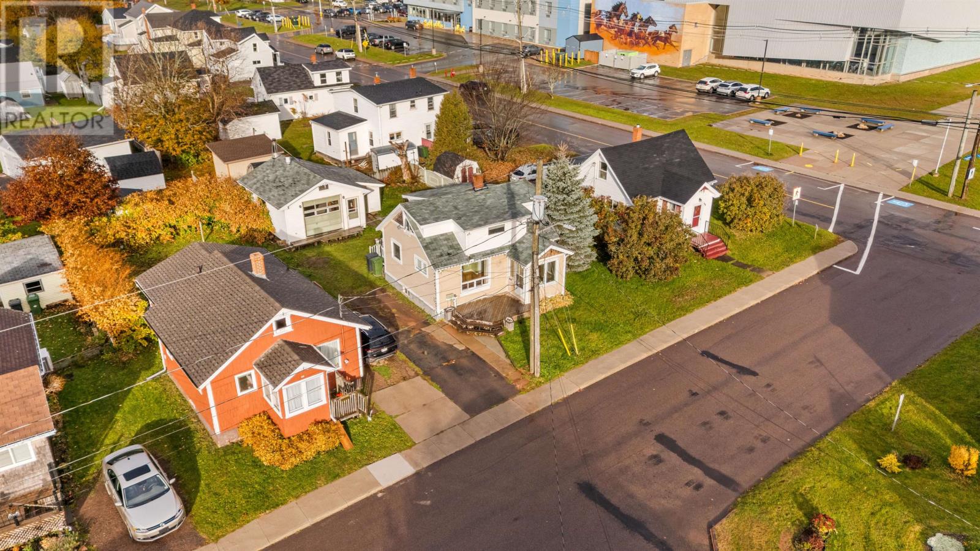
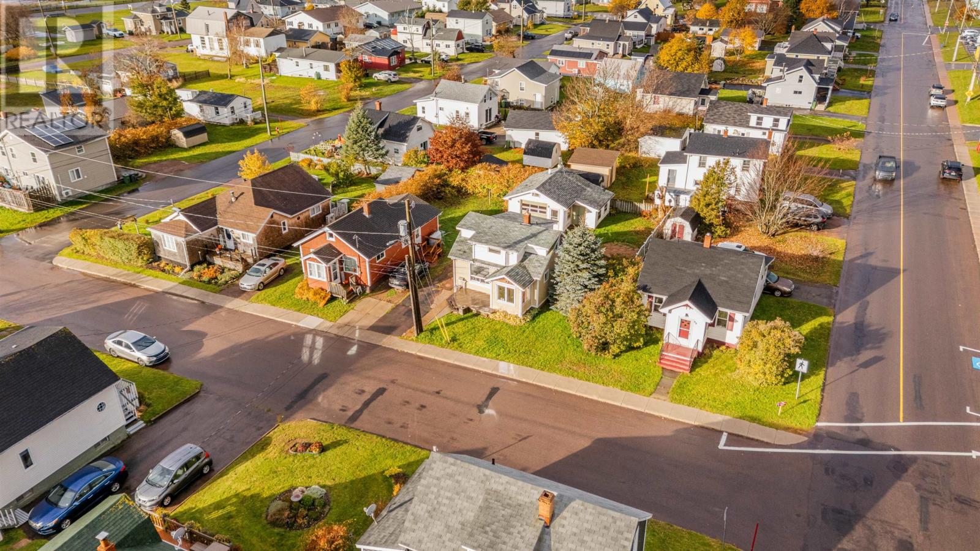
Located at 64 St. Lawrence Street in Summerside, Prince Edward Island, this two-bedroom, one-and-a-half-bathroom detached home offers a practical layout in a central location close to the waterfront boardwalk, Credit Union Place, the Confederation Trail, restaurants, schools and recreational facilities. The home provides approximately 905 square feet of above-grade living space across two levels, with additional space available in the partially finished basement. Interior features include hardwood flooring, a wall-mounted heat pump, radiant heating and a woodstove, while the exterior includes a paved driveway, backyard deck and detached workshop. The property is being sold as-is, where-is, making it especially important for buyers to review its condition and suitability for their intended use. For those seeking an affordable Summerside property with character, storage and room to make improvements over time, this home offers a useful combination of location and flexibility.
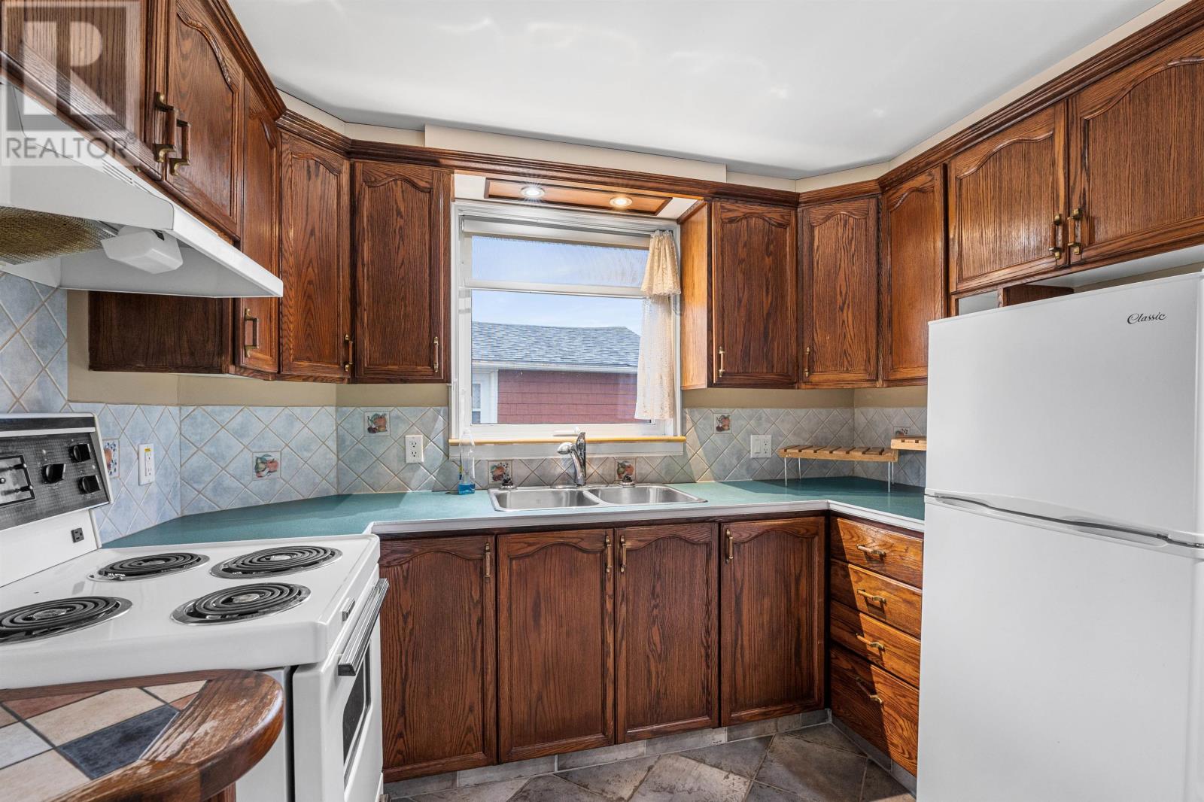
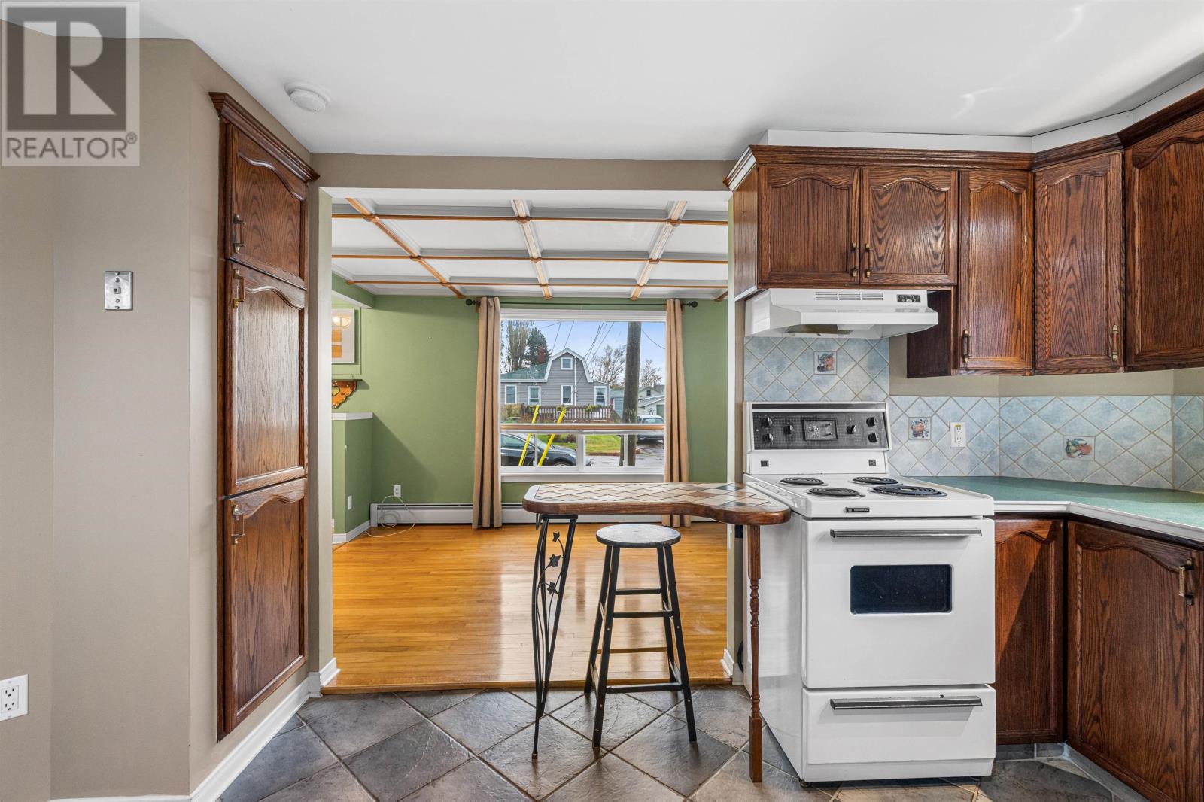
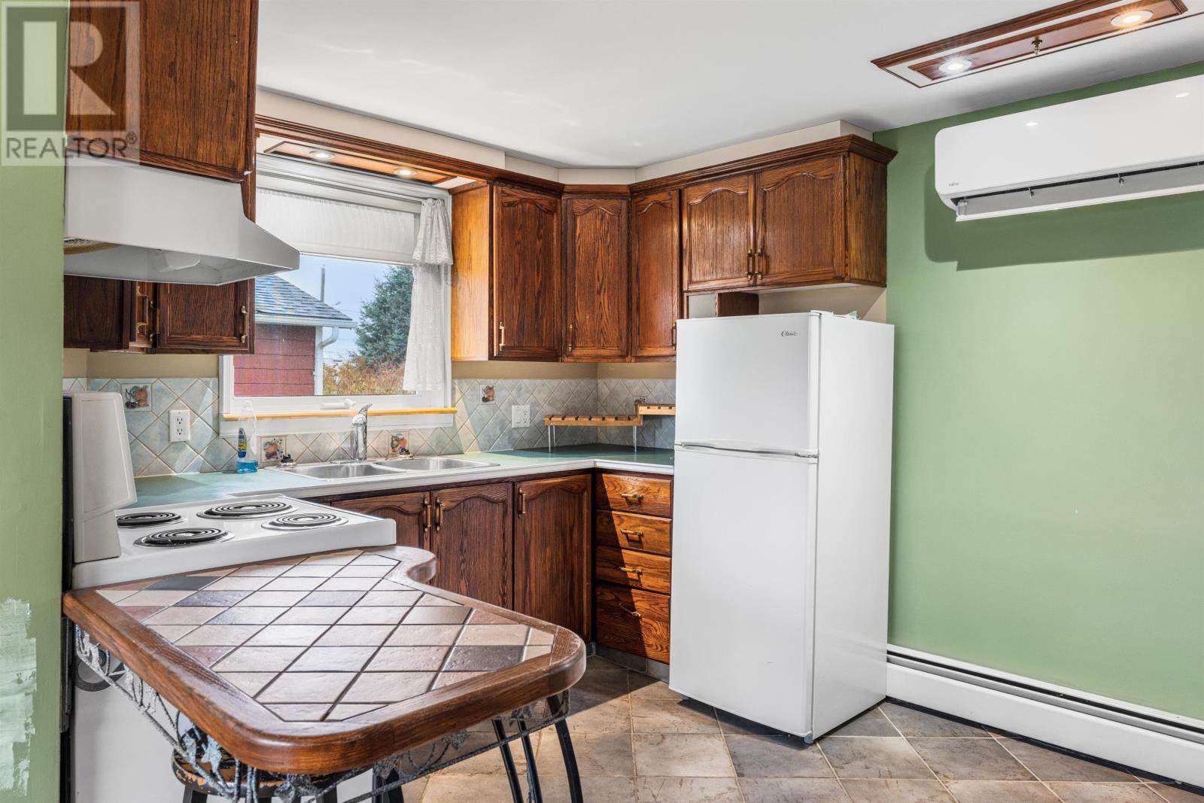
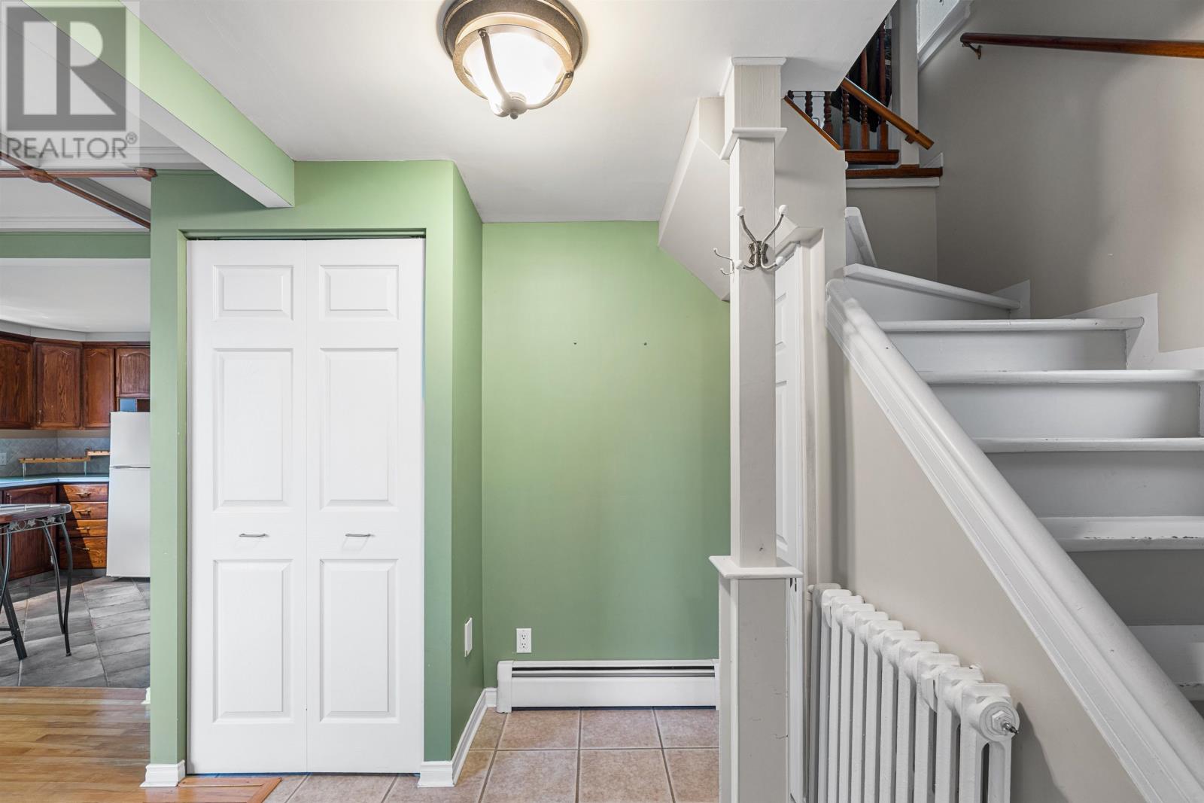
The main floor includes the kitchen, living room and dining area, creating the core everyday spaces of the home. Hardwood, tile and other flooring finishes are used throughout the property, adding a mix of character and practicality. The layout is straightforward and traditional, with the principal living areas grouped together on the main level. A woodstove adds warmth and character to the home and complements the other heating systems already in place.
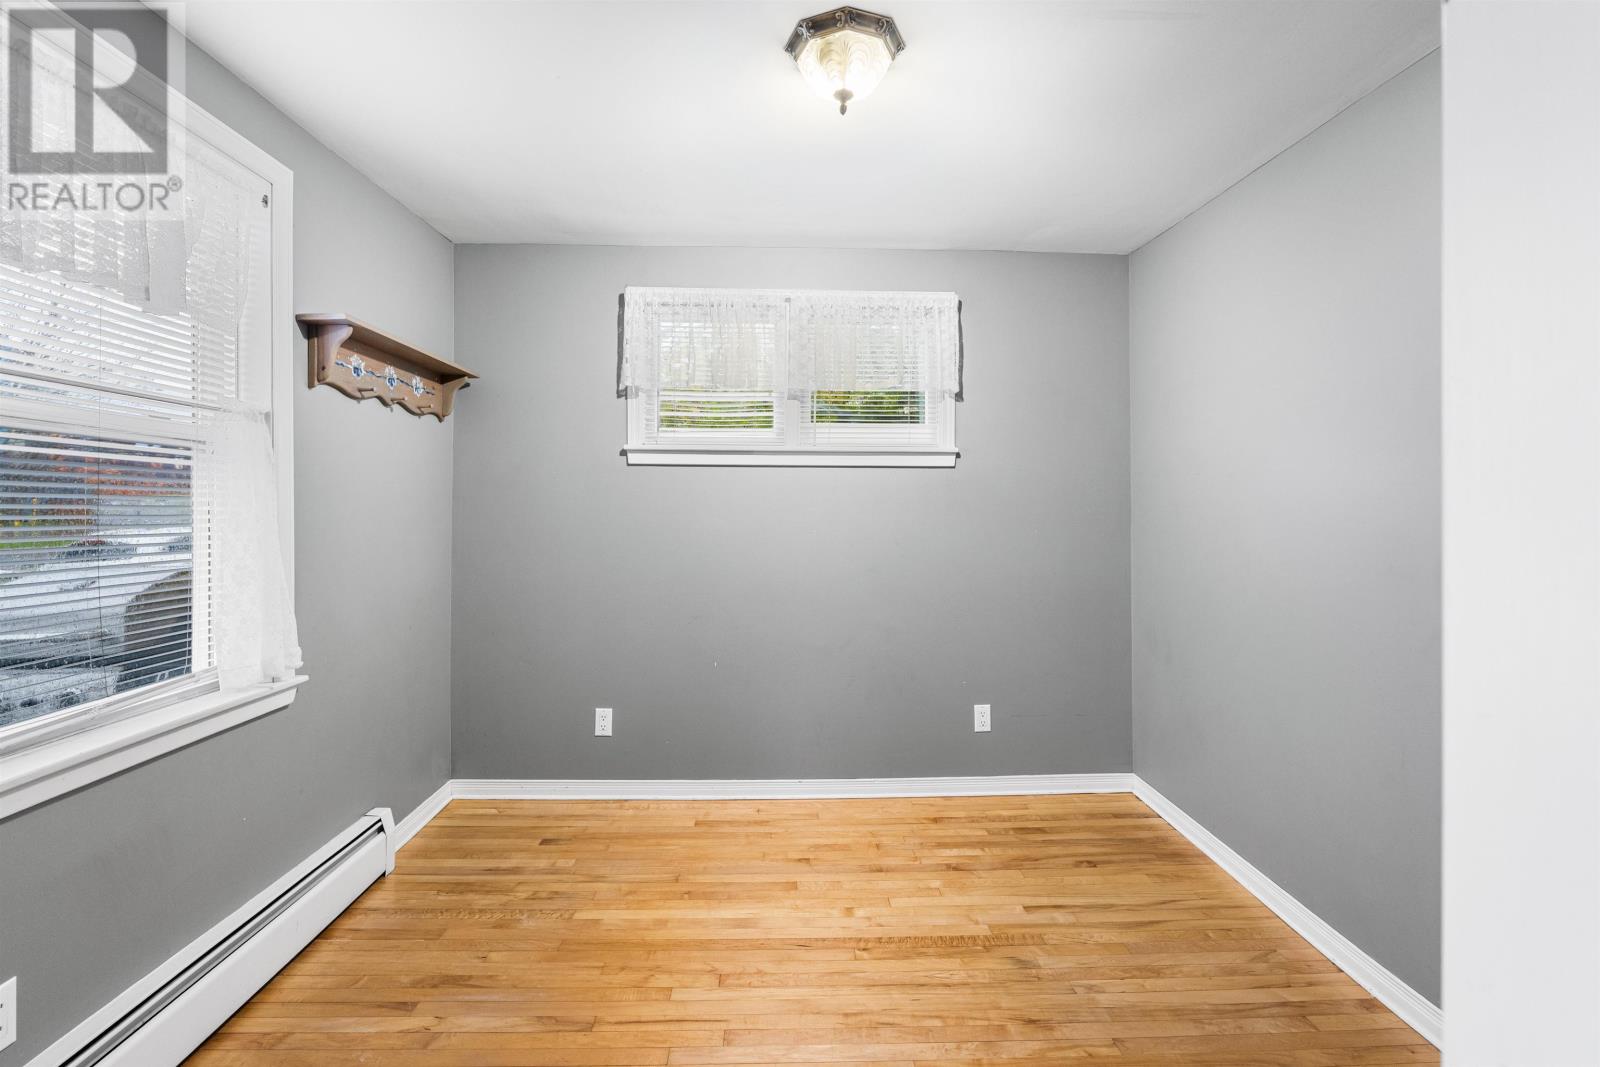
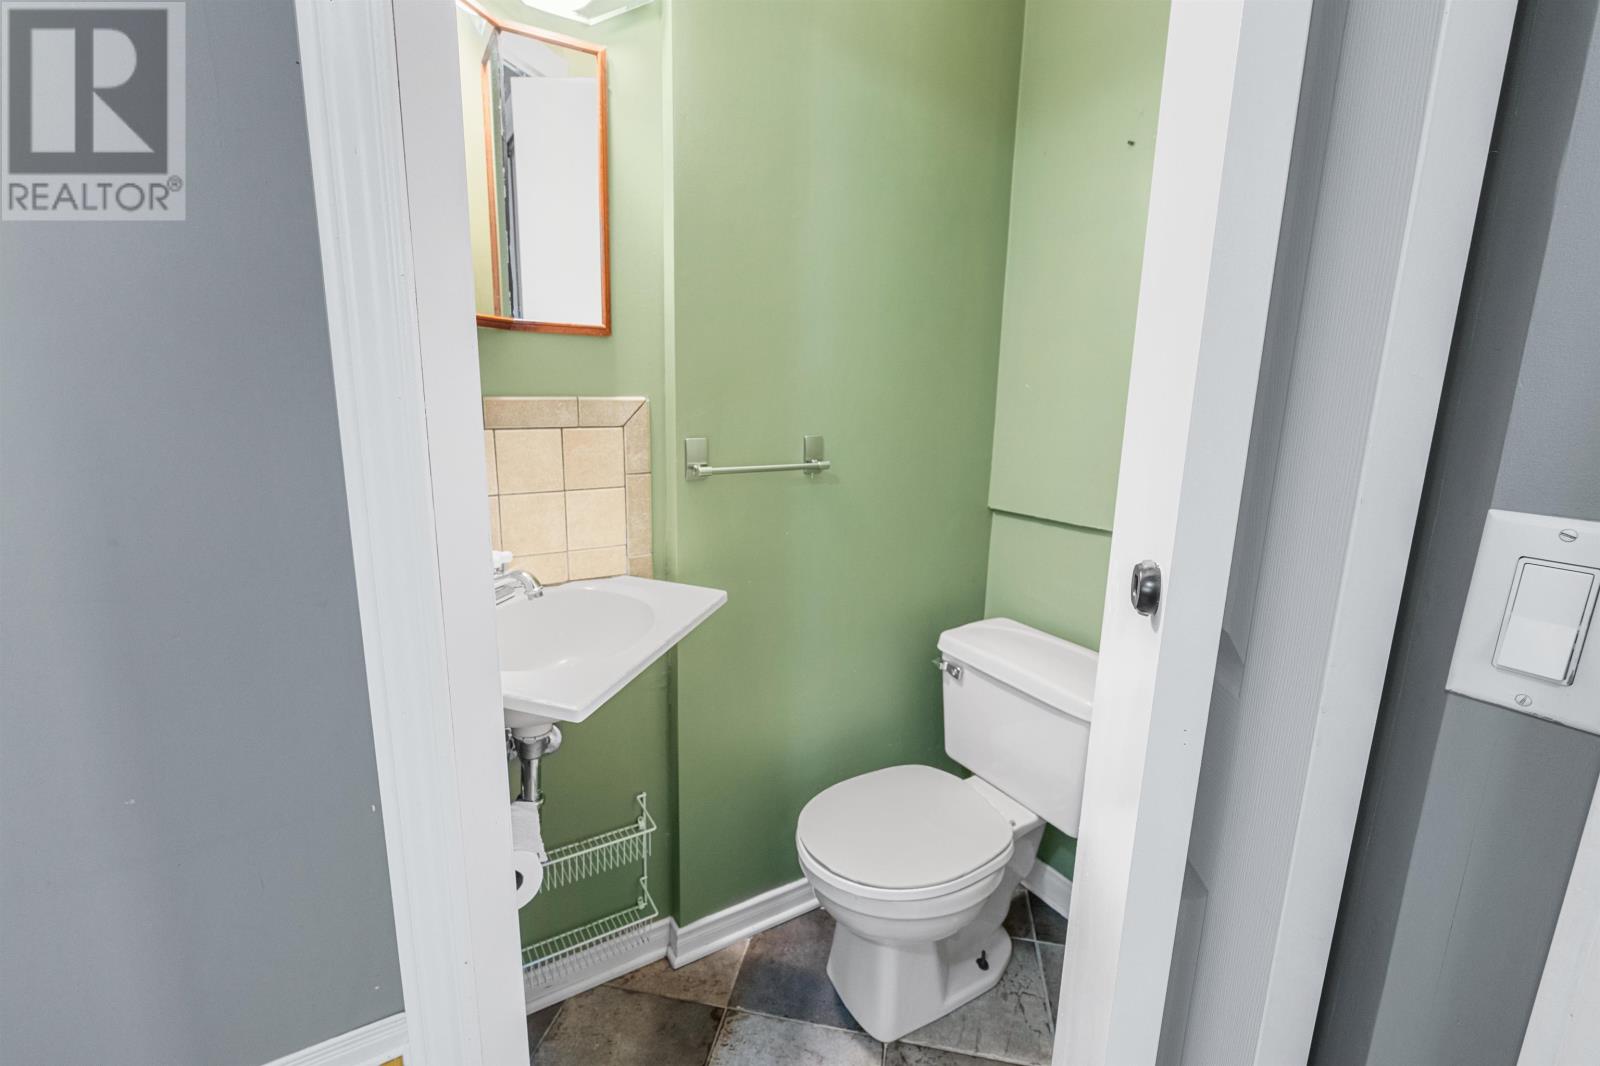
An additional room on the main floor includes its own two-piece ensuite bathroom. This space adds flexibility beyond the main kitchen, living and dining areas and can potentially serve a number of household purposes depending on the buyer’s needs. Because the structured listing identifies two official bedrooms in total, buyers should confirm the intended and permitted use of this room if they plan to use it for sleeping accommodation.
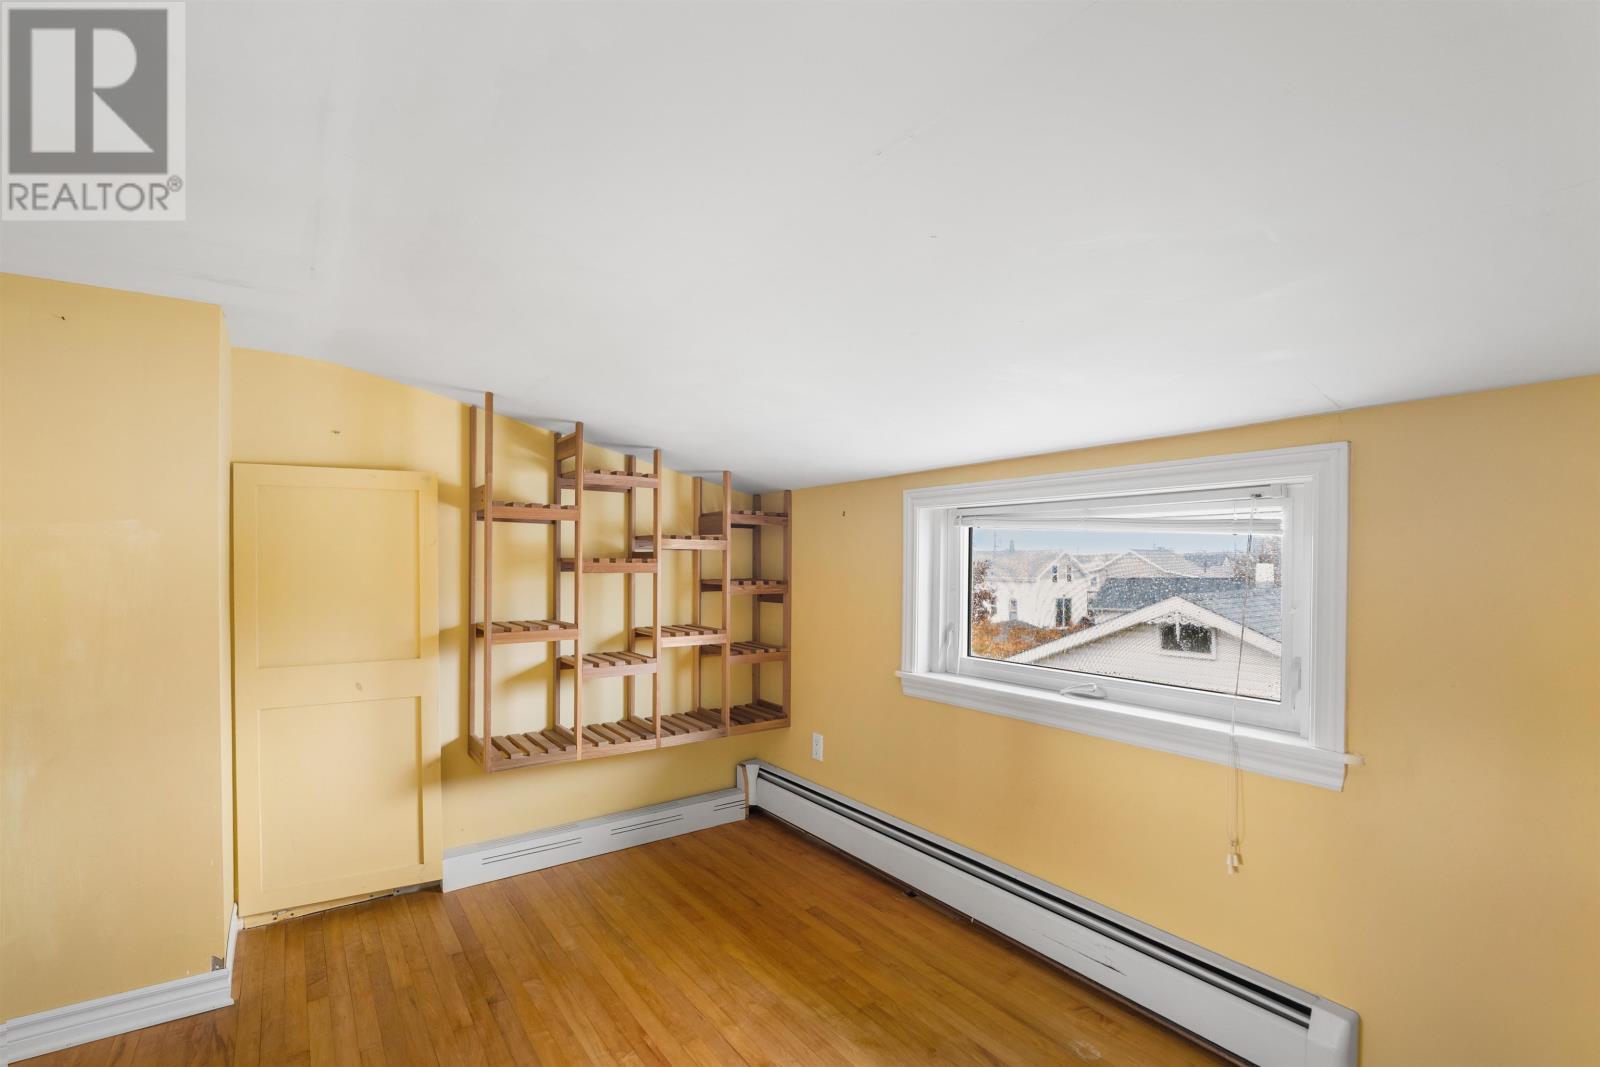
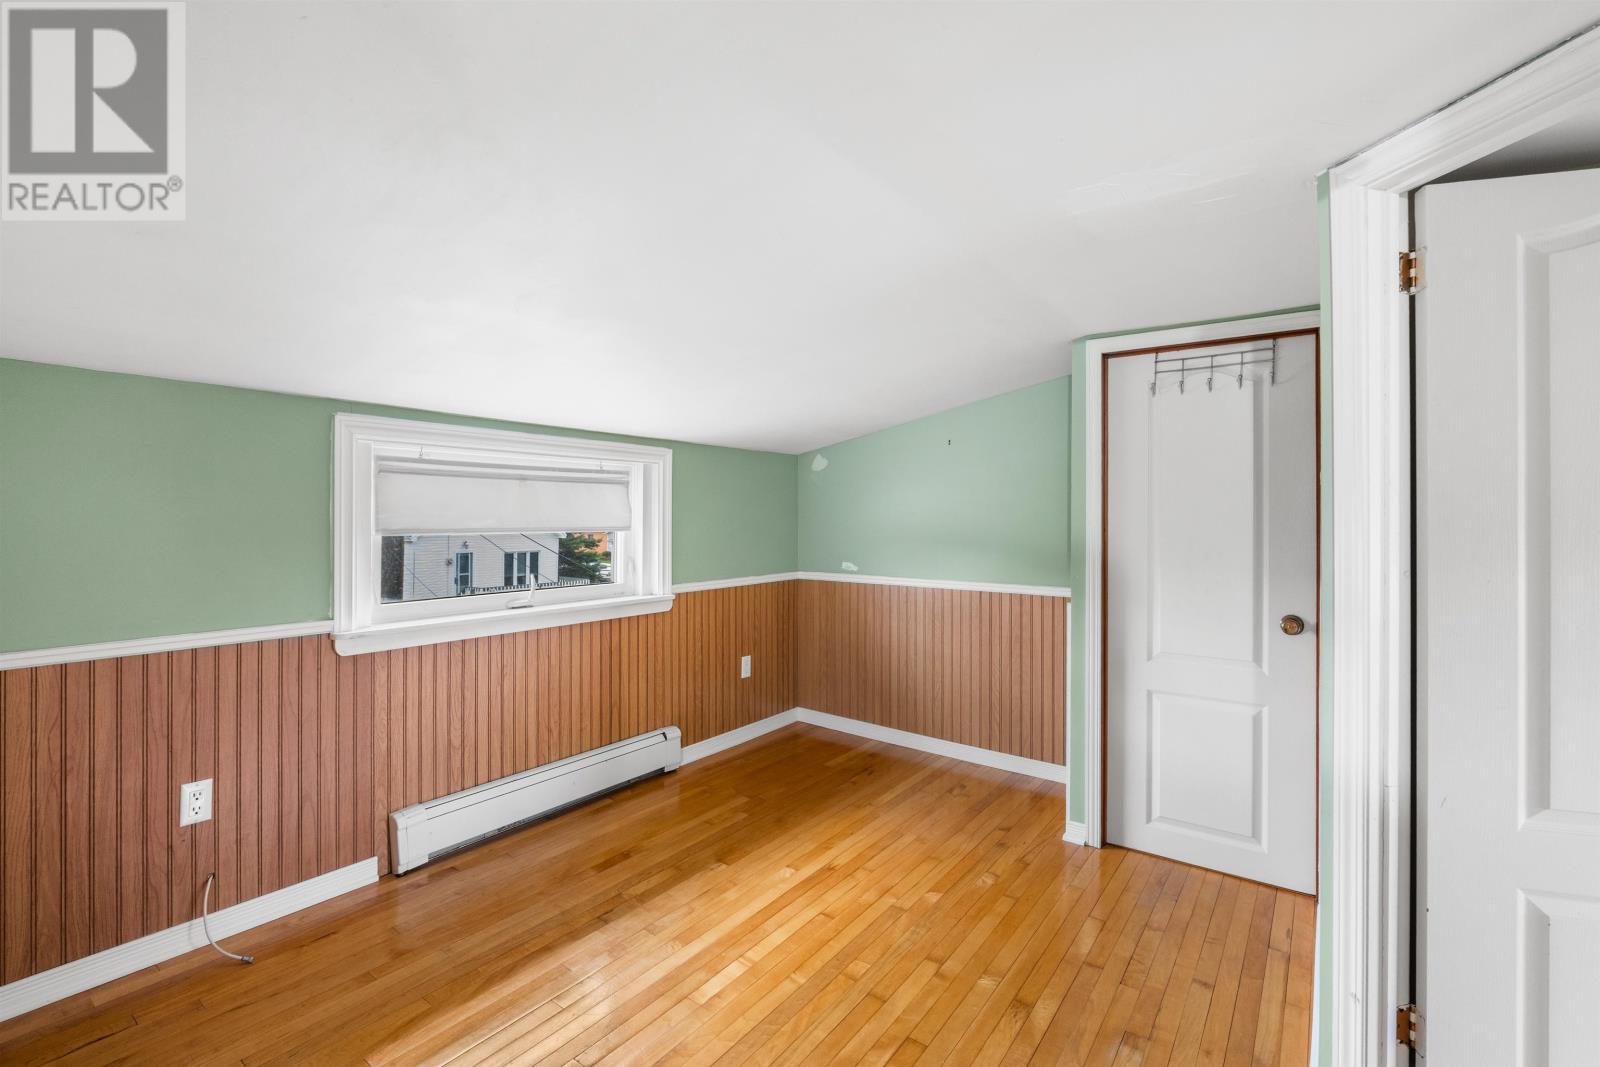
The upper level includes one bedroom along with a separate sitting area, creating a more private portion of the home away from the main-floor living spaces. This arrangement provides room for sleeping along with an additional area that could be used for reading, relaxation or other personal activities. The upper level also contains the home’s full bathroom and laundry facilities, concentrating several everyday functions on one floor.
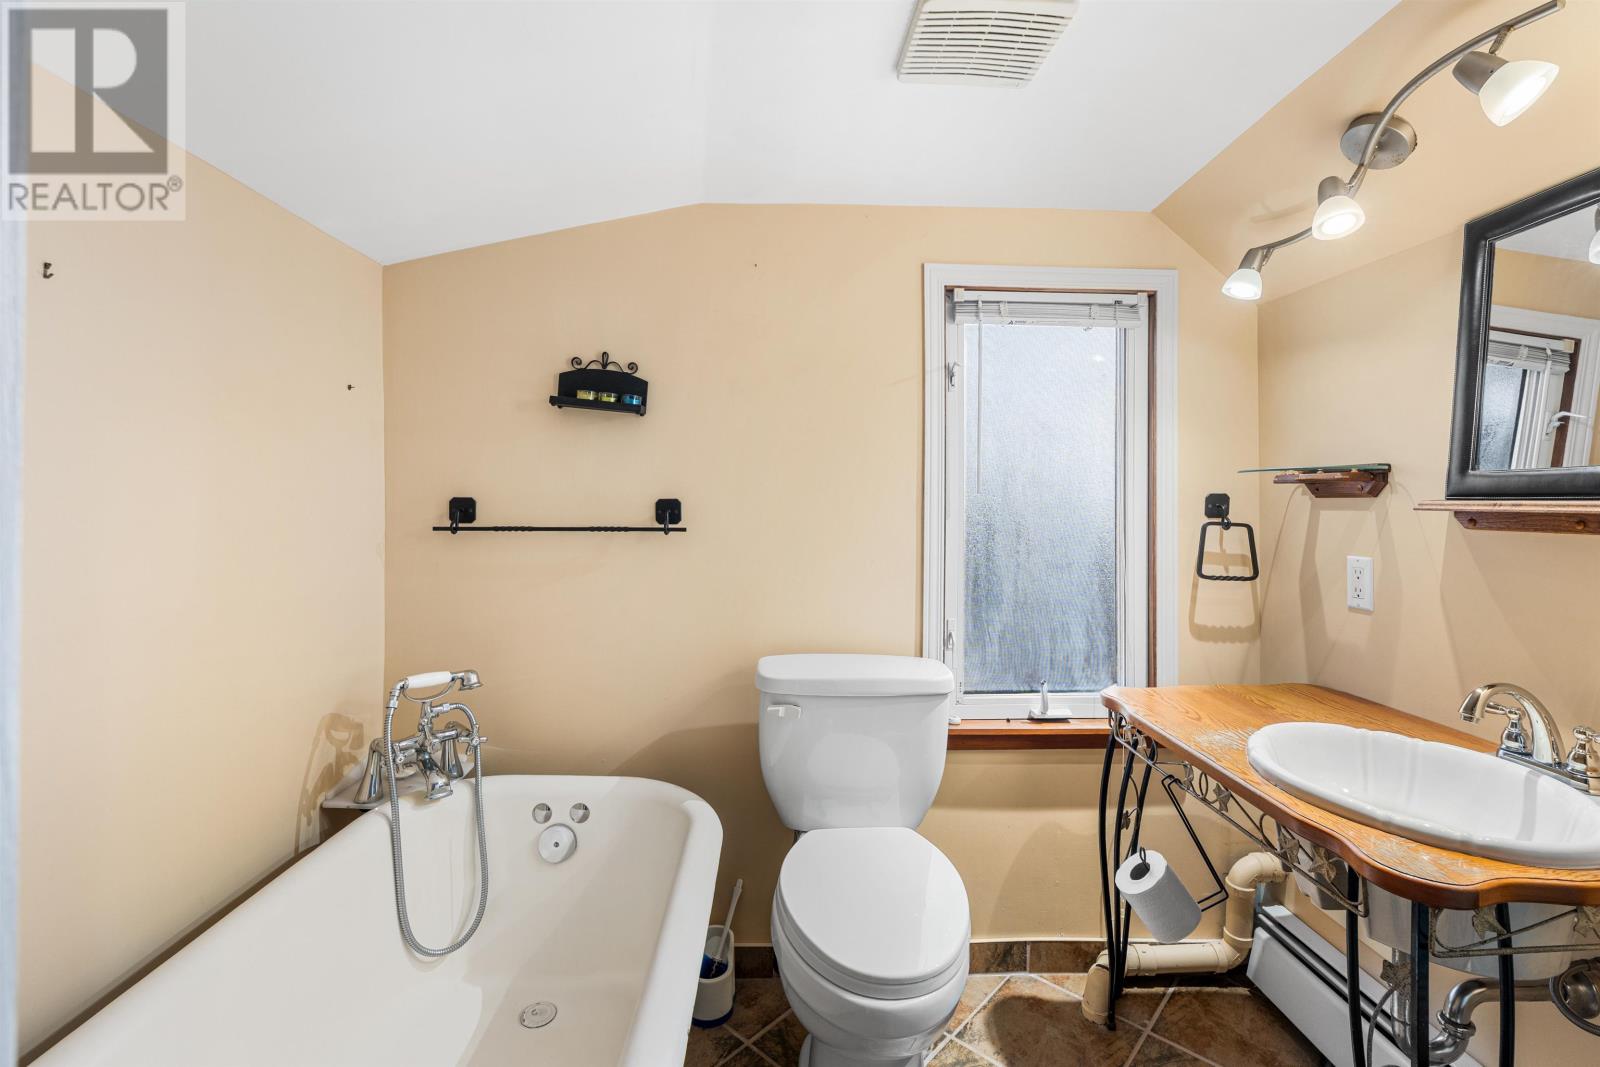
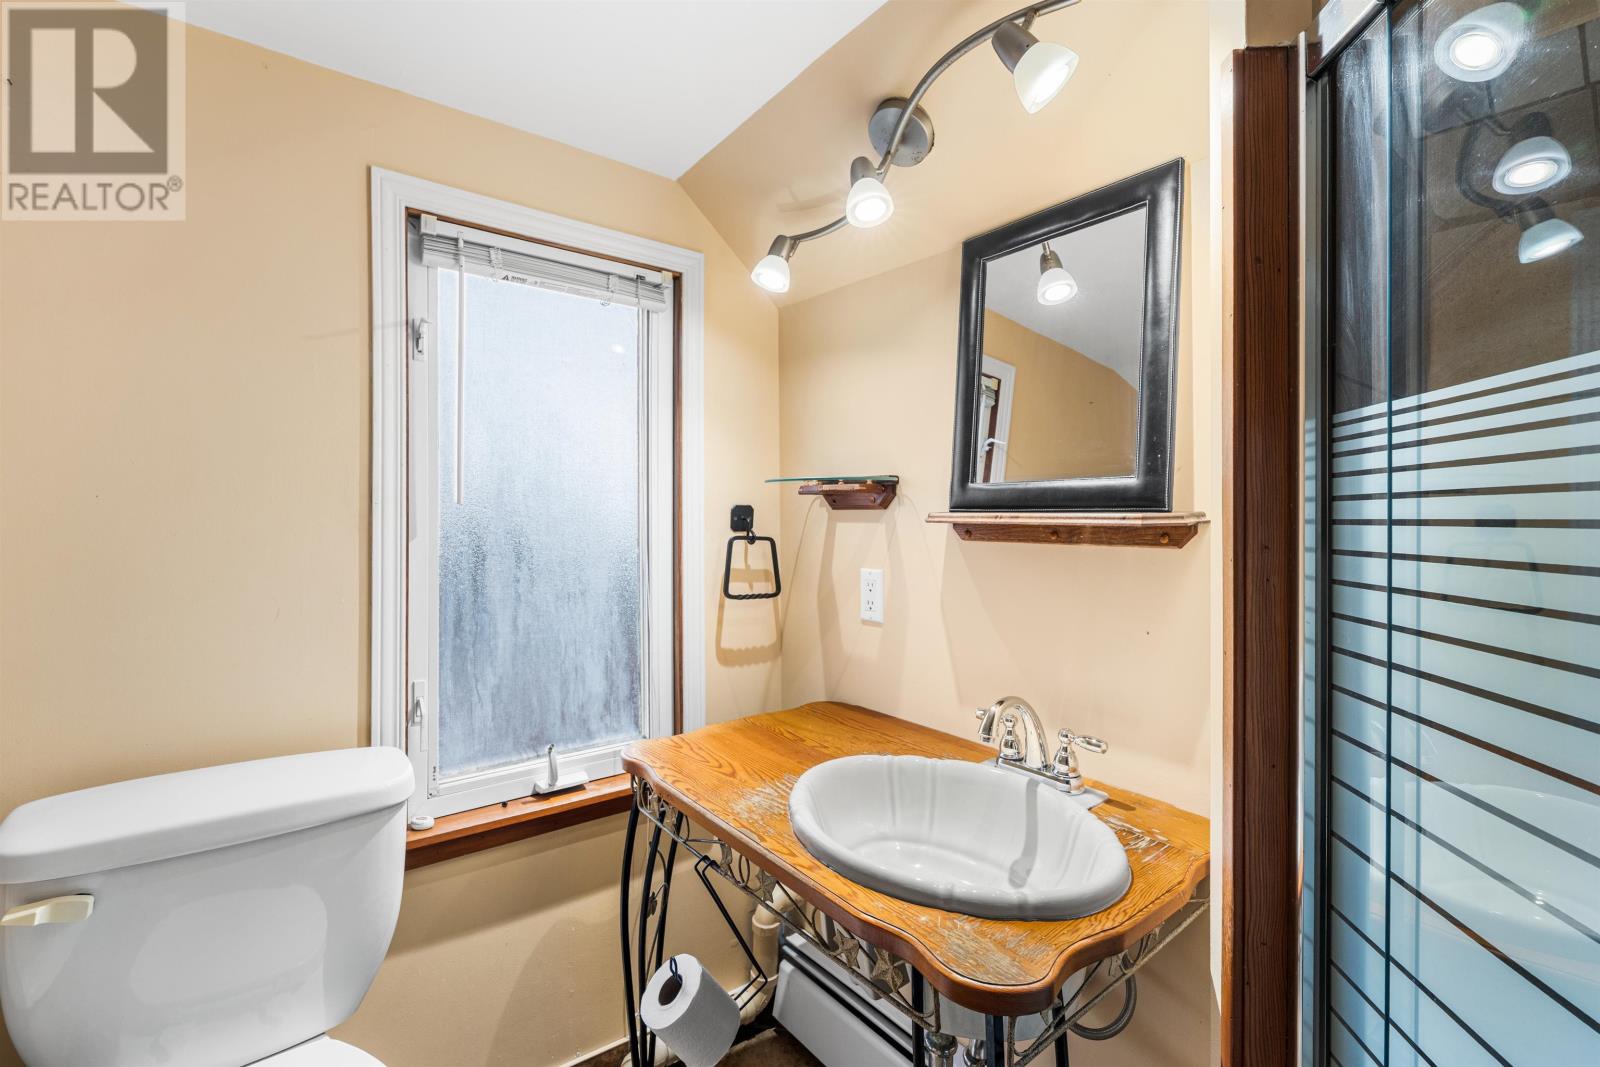
The upper-level bathroom is configured as a four-piece space and includes both a separate bathtub and shower. This gives the home a more complete main bathroom arrangement than a compact combined tub-shower setup. The second bathroom is the two-piece ensuite located on the main floor, bringing the home’s total to one full bathroom and one half bathroom.
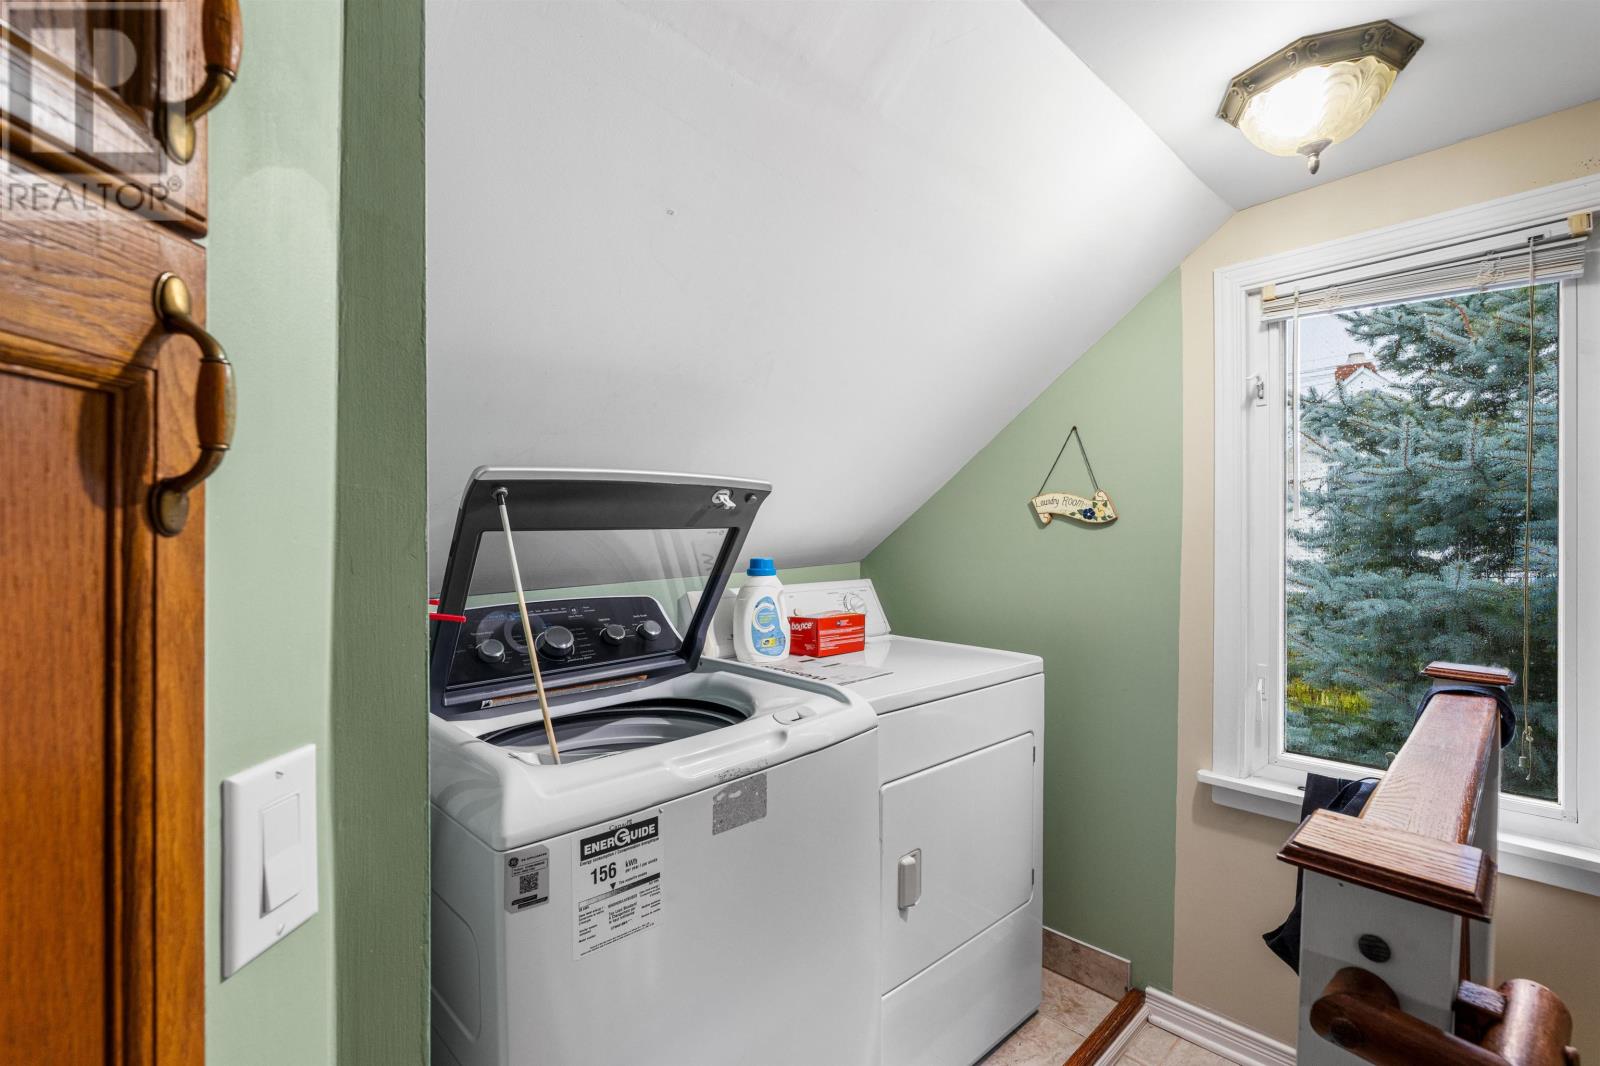
Laundry facilities are located upstairs near the bedroom and main bathroom. A washer and dryer are included with the property, making this area ready for immediate use. Keeping laundry close to the sleeping areas can be convenient in a two-storey home and helps separate this household function from the kitchen and main living space.
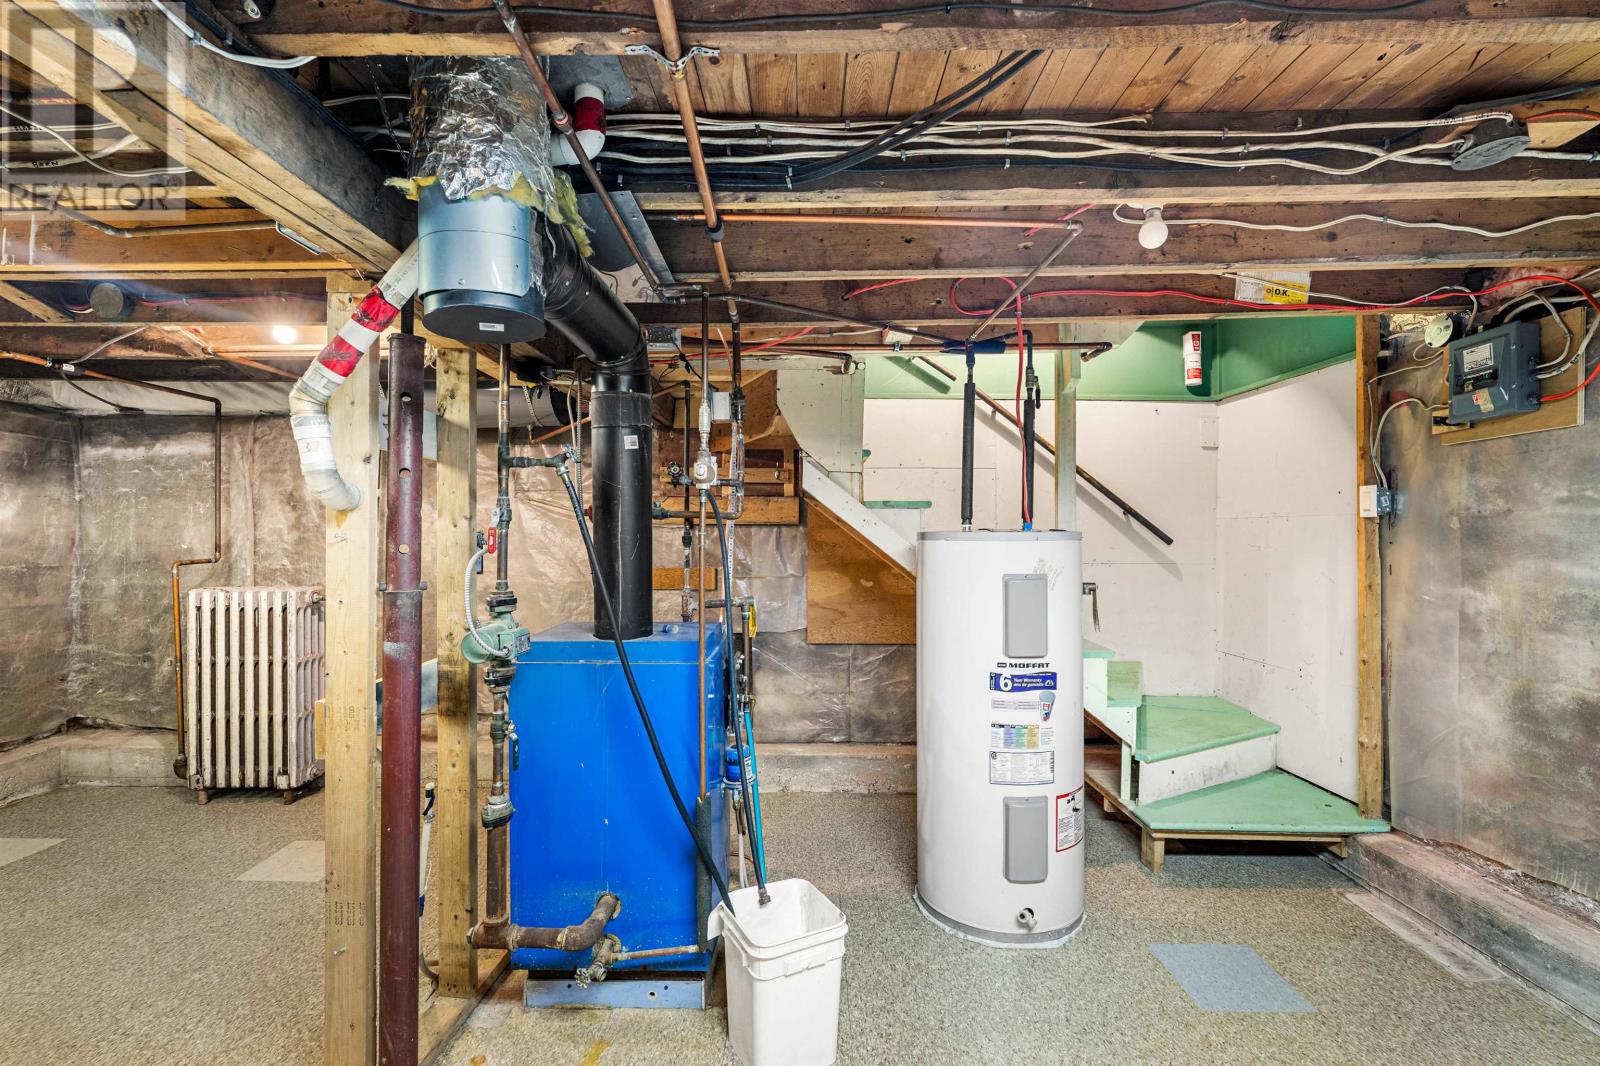
The home is equipped with a wall-mounted heat pump along with radiant heating, while a woodstove provides an additional source of heat. Electric and oil are identified among the home’s heating energy sources. These systems give buyers several established options for maintaining comfort throughout the year. Prospective purchasers should review the condition, servicing and operation of the heating equipment as part of their normal inspection and due diligence.
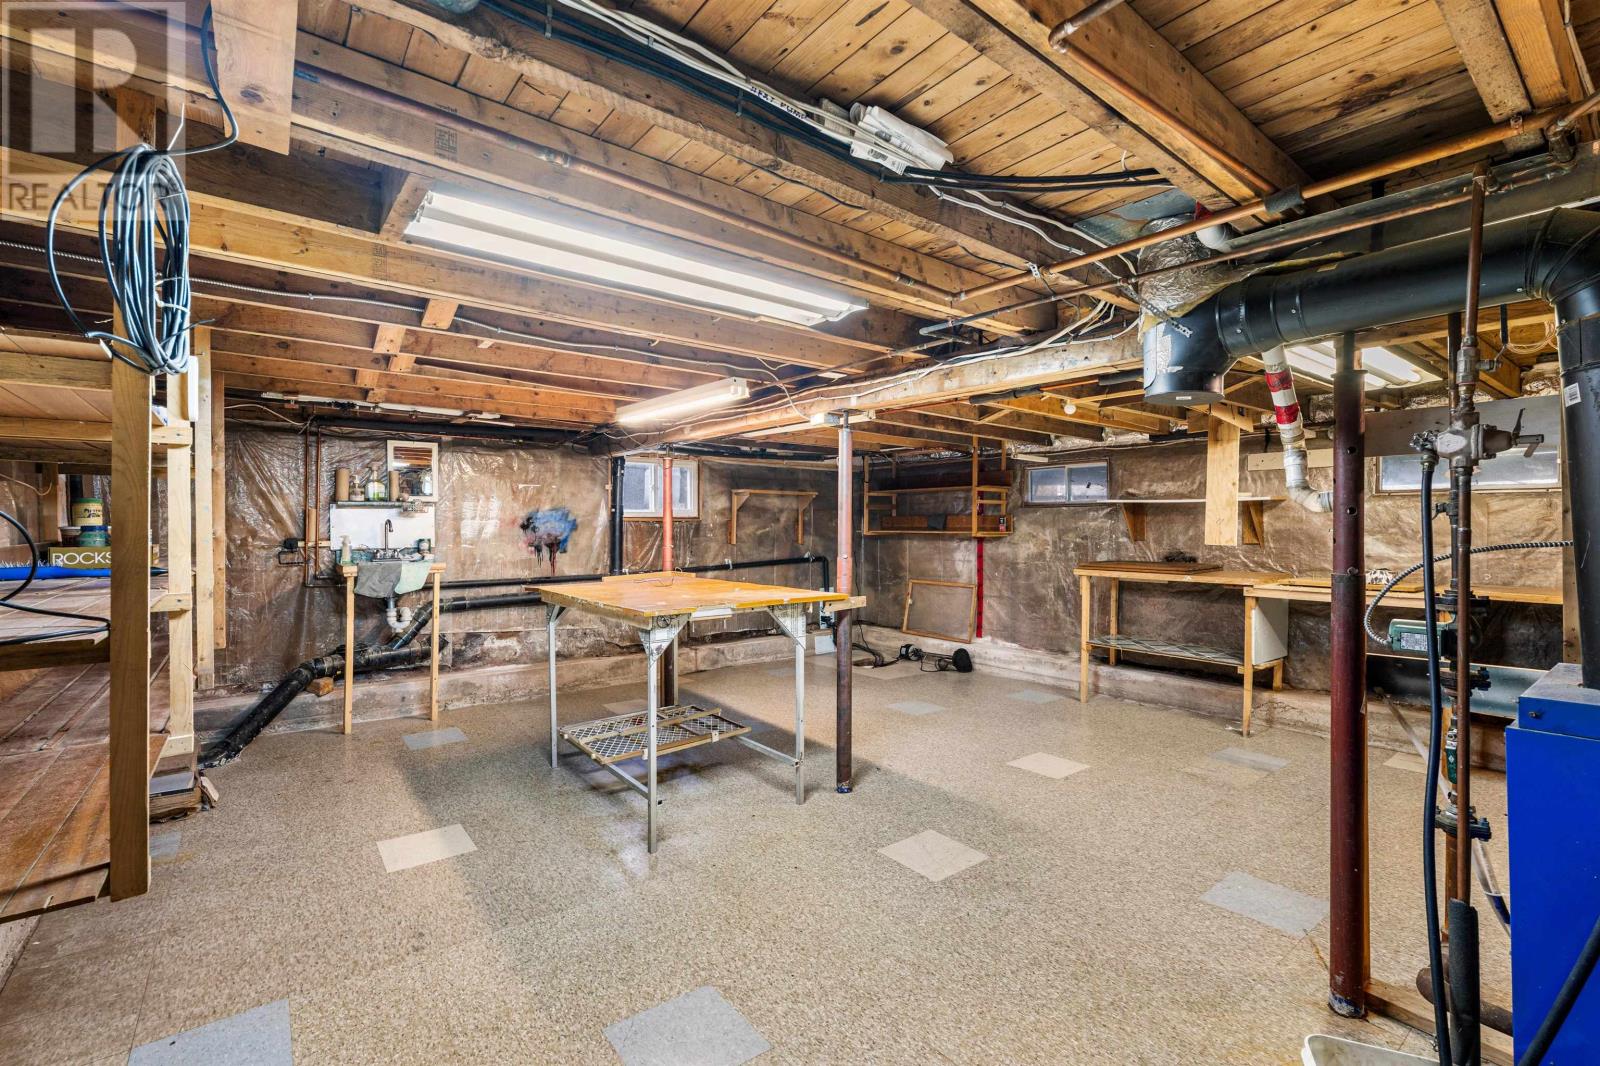
The full basement is partially finished and provides additional storage and utility space beneath the home. It is not presented as fully finished living accommodation, so buyers should assess the existing condition and determine what use may be appropriate. For a compact property, the basement adds useful capacity for household belongings, tools and other items that would otherwise need to be stored within the main living areas.
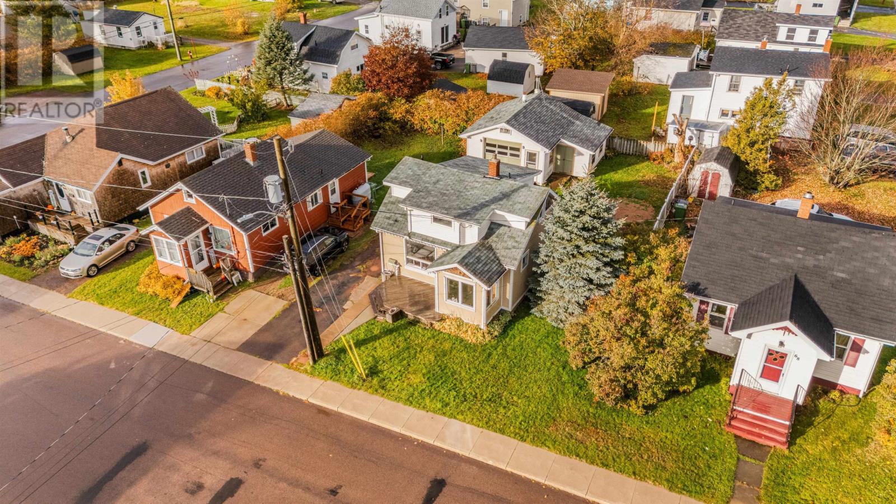
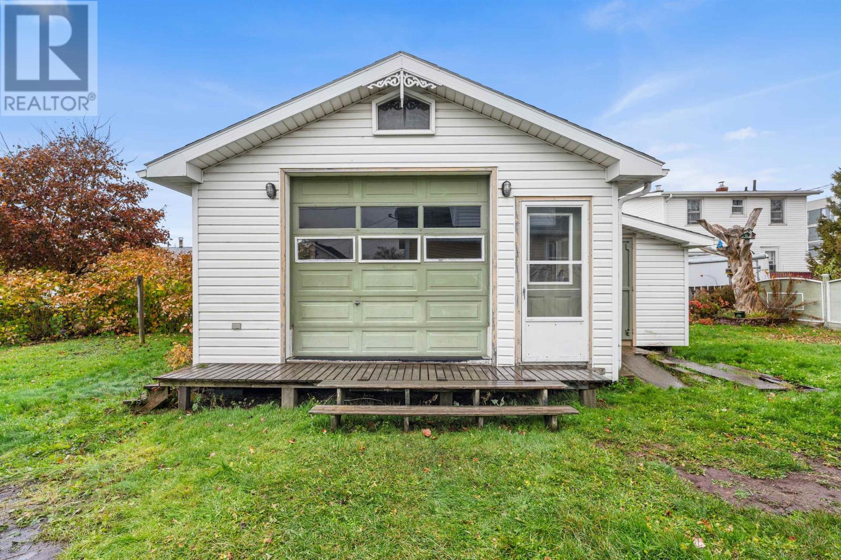
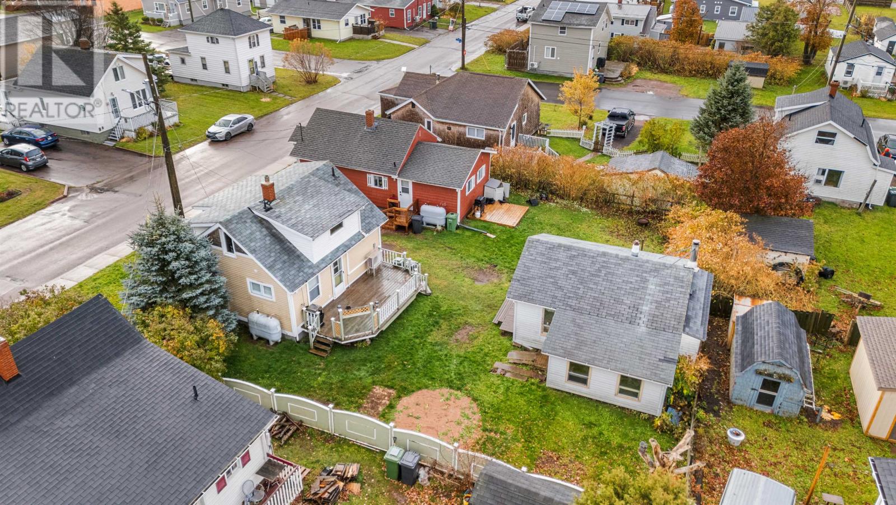
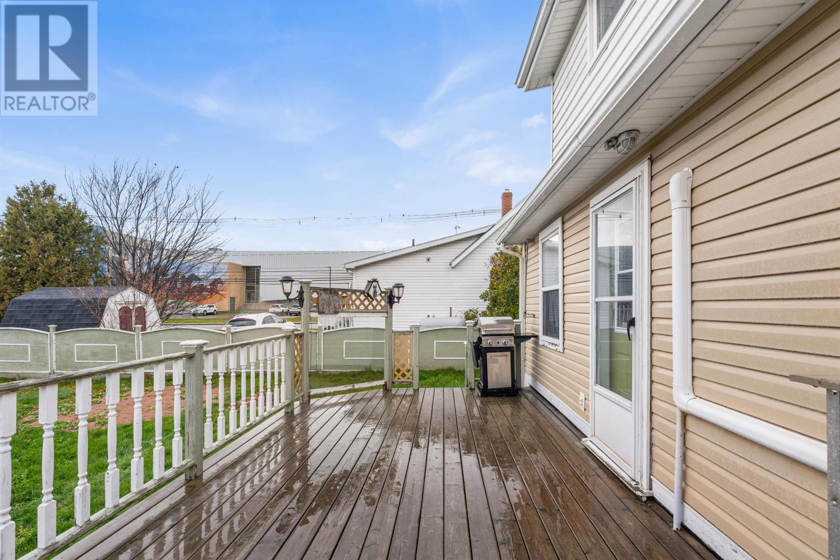
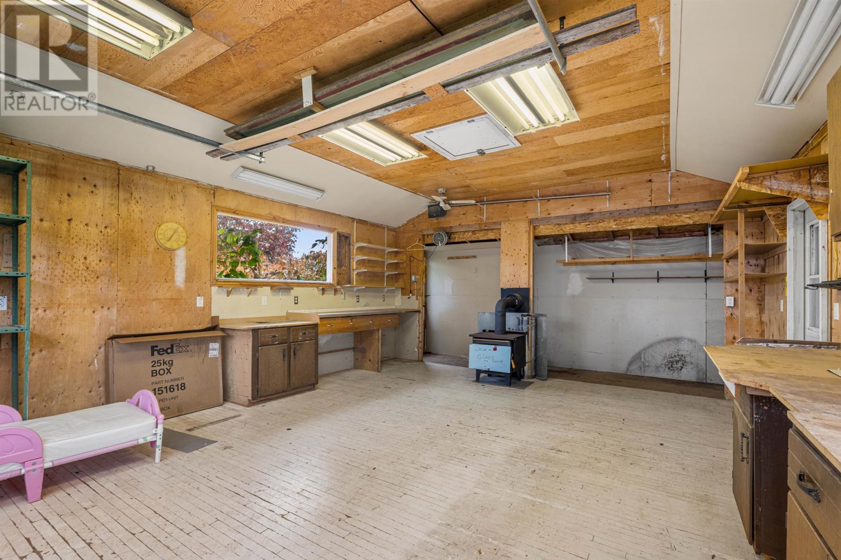
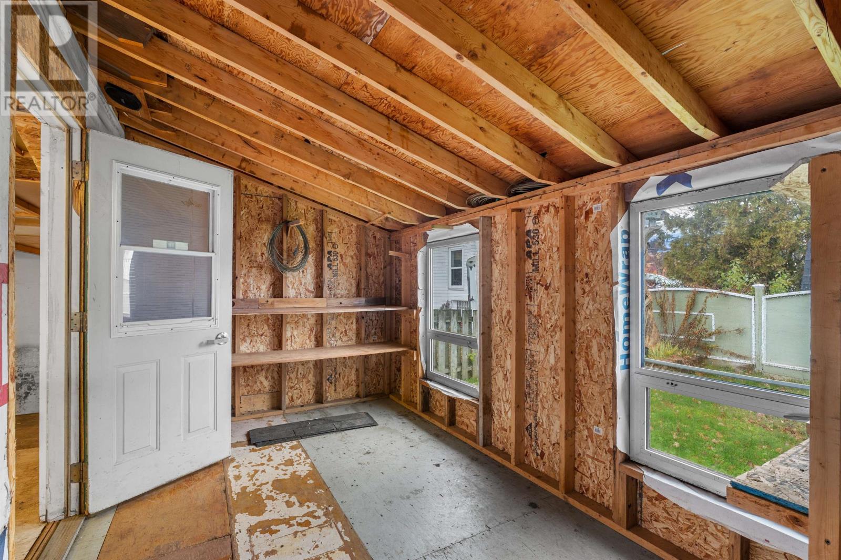
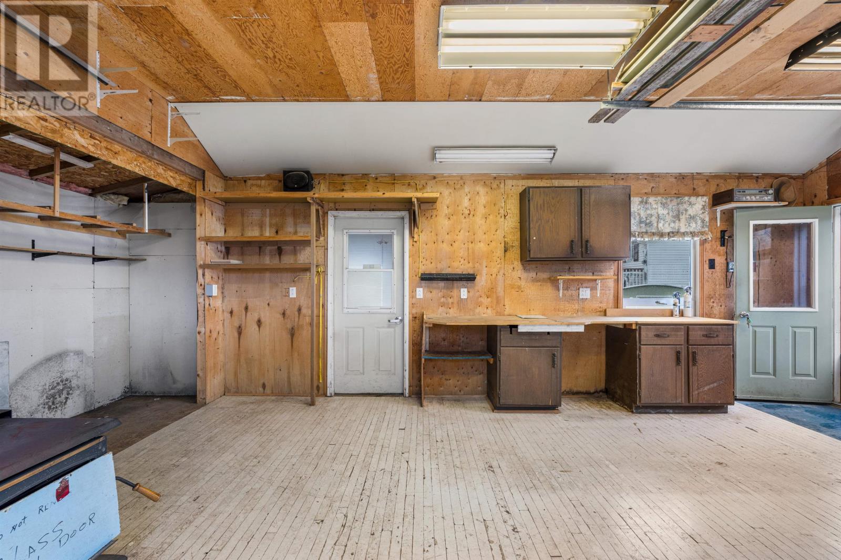
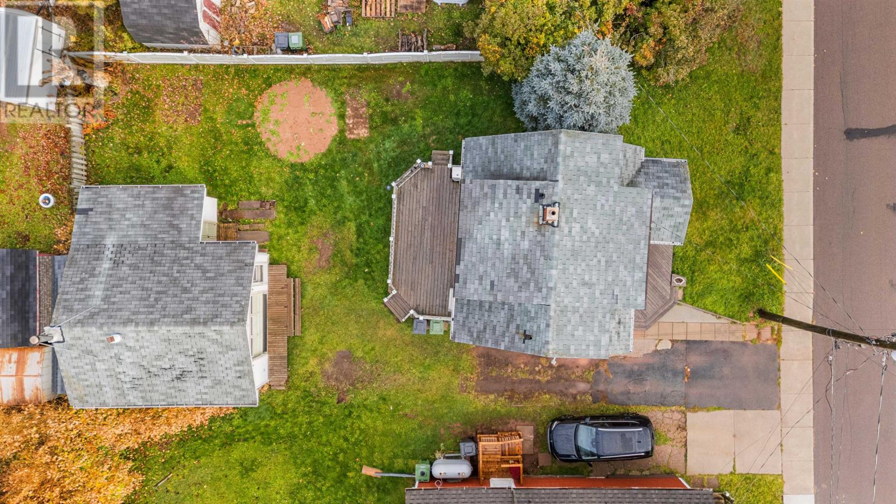
The backyard includes an outdoor deck along with a detached workshop. The deck provides a simple outdoor area for sitting or relaxing during warmer weather, while the workshop offers extra space for storage, hobbies or personal projects. This detached building adds practical utility to the property and helps compensate for the relatively modest size of the main house.
The residence sits on a 0.12-acre lot with a paved single driveway. The smaller lot keeps exterior maintenance relatively manageable while still providing backyard space and room for the detached workshop. This type of city-sized property may appeal to buyers who prefer a home with some outdoor space but do not want the upkeep associated with a larger yard.
The home is connected to municipal water and municipal sewage service, providing the standard utility arrangement expected within Summerside. This removes the need for private well or septic maintenance and contributes to the straightforward nature of city living. Public transit, parks, playgrounds, shopping and recreational facilities are also available nearby.
The location is one of the property’s strongest advantages. Summerside’s waterfront boardwalk, Credit Union Place, the Confederation Trail, restaurants, schools and recreational facilities are all nearby. This central setting gives residents access to many of the city’s everyday services and leisure opportunities without requiring long trips across town. Buyers who value walkable access to recreation and the waterfront may find this location particularly appealing.
The property is being sold as-is, where-is. Buyers should therefore complete appropriate inspections and independently verify measurements, condition, permitted uses and suitability for their intended purposes before purchase. This sale condition is important and should be considered alongside the home’s asking price, location and future improvement potential.
Offered at $239,000, 64 St. Lawrence Street combines two bedrooms, one full bathroom, one half bathroom and a flexible two-storey layout with additional basement storage and a detached workshop. The heat pump, woodstove, hardwood flooring, backyard deck and central location add practical appeal, while the as-is sale gives buyers the opportunity to evaluate the property according to their own plans. For first-time buyers, downsizers or purchasers considering an investment property, this home offers an affordable entry point in a convenient Summerside neighbourhood.
| MLS® Number | 202627161 |
| Property Type | Single Family |
| Community Name | Summerside |
| Amenities Near By | Park, Playground, Public Transit, Shopping |
| Community Features | Recreational Facilities, School Bus |
| Features | Paved Driveway, Single Driveway |
| Structure | Barn |
| Bathroom Total | 2 |
| Bedrooms Above Ground | 2 |
| Bedrooms Total | 2 |
| Appliances | Oven - Electric, Dryer, Washer, Refrigerator |
| Basement Development | Partially Finished |
| Basement Type | Full (partially Finished) |
| Construction Style Attachment | Detached |
| Exterior Finish | Vinyl |
| Fireplace Present | Yes |
| Fireplace Type | Woodstove |
| Flooring Type | Hardwood, Tile, Other |
| Foundation Type | Poured Concrete |
| Half Bath Total | 1 |
| Heating Fuel | Electric, Oil |
| Heating Type | Wall Mounted Heat Pump, Radiant Heat |
| Stories Total | 2 |
| Total Finished Area | 1405 Sqft |
| Type | House |
| Utility Water | Municipal Water |
| Acreage | No |
| Land Amenities | Park, Playground, Public Transit, Shopping |
| Land Disposition | Cleared |
| Sewer | Municipal Sewage System |
| Size Irregular | 0.12 |
| Size Total | 0.12 Ac|under 1/2 Acre |
| Size Total Text | 0.12 Ac|under 1/2 Acre |
| Level | Type | Length | Width | Dimensions |
|---|---|---|---|---|
| Second Level | Bath (# Pieces 1-6) | 7.6 x 7.6 | ||
| Second Level | Foyer | 8.4 x 11.5 | ||
| Main Level | Kitchen | 10.4 x 13.5 | ||
| Main Level | Living Room | 9.6 x 20.4 | ||
| Main Level | Primary Bedroom | 11.2 x 11.6 | ||
| Main Level | Bedroom | 10.2 x 9.1 | ||
| Main Level | Bath (# Pieces 1-6) | 3.6 x 4.4 | ||
| Main Level | Workshop | 22 x 18 + 8 x 15 |
https://www.realtor.ca/real-estate/30469216/64-st-lawrence-street-summerside-summerside

The trademarks REALTOR®, REALTORS®, and the REALTOR® logo are controlled by The Canadian Real Estate Association (CREA) and identify real estate professionals who are members of CREA. The trademarks MLS®, Multiple Listing Service® and the associated logos are owned by The Canadian Real Estate Association (CREA) and identify the quality of services provided by real estate professionals who are members of CREA. The trademark DDF® is owned by The Canadian Real Estate Association (CREA) and identifies CREA's Data Distribution Facility (DDF®)