Contact us for more information
Welcome to this beautiful Single Family Home located in the desirable community of Cape Wolfe. Listed at $624,900, 7167 Route 14 Cape Wolfe, Prince Edward Island C0B 1E0 offers a spacious layout featuring 3 bedrooms and 2 bathrooms. This property spans 3,160 sq. ft. of living space, making it a standout listing in the current local market. MLS® 202622483.
Listing information last checked against the CREA DDF® data feed: September 24, 2026 at 4:00 PM.
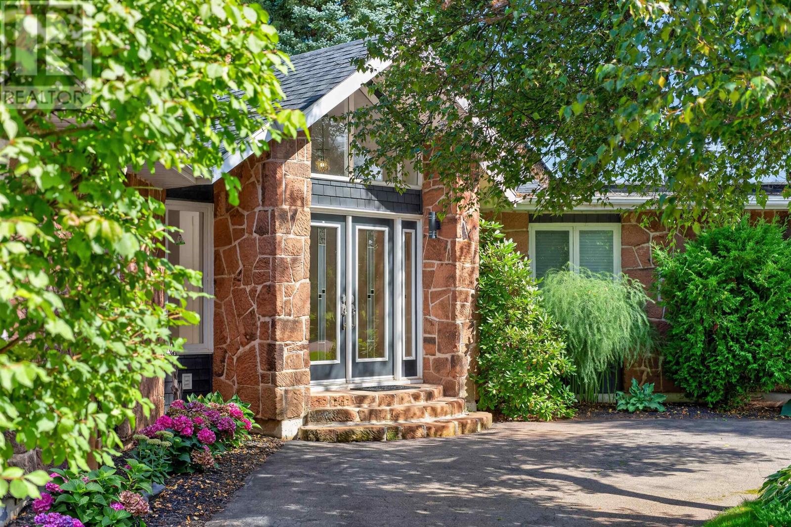
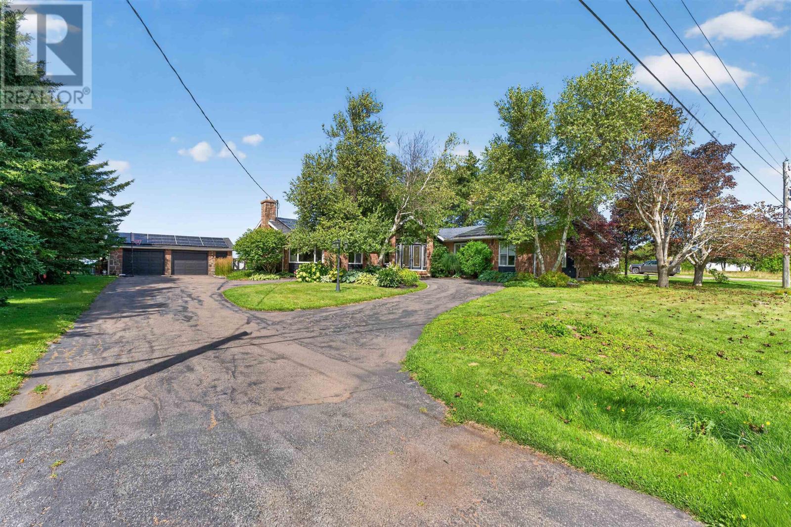
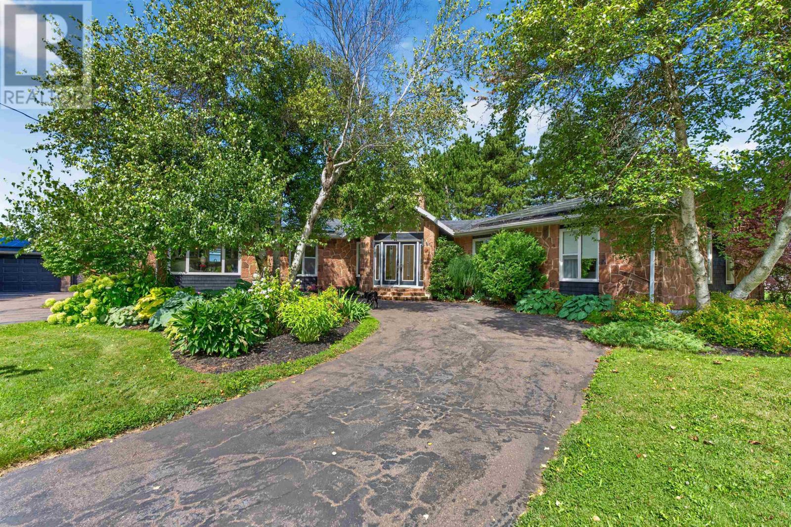
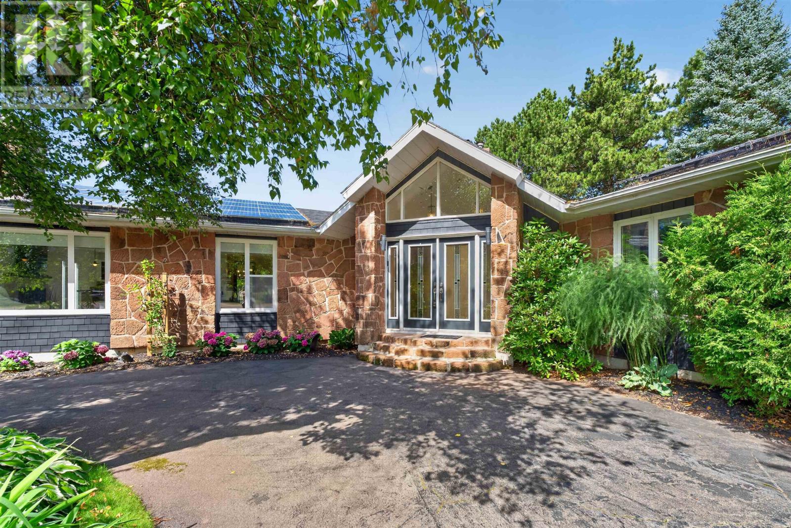
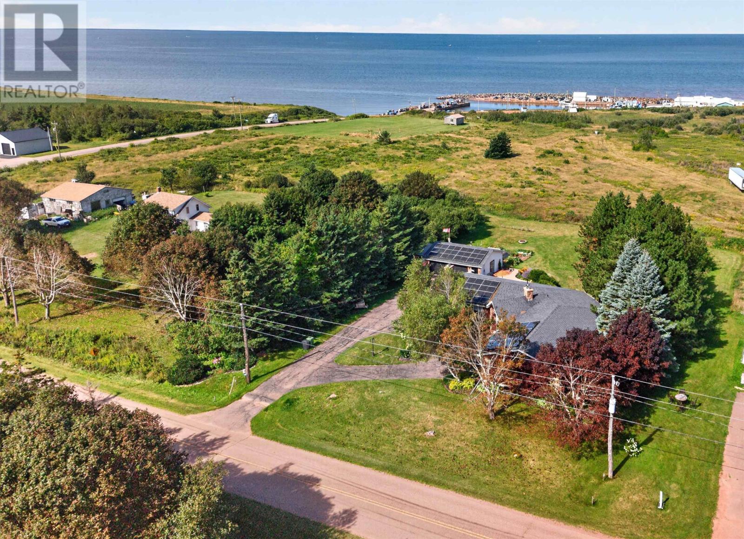
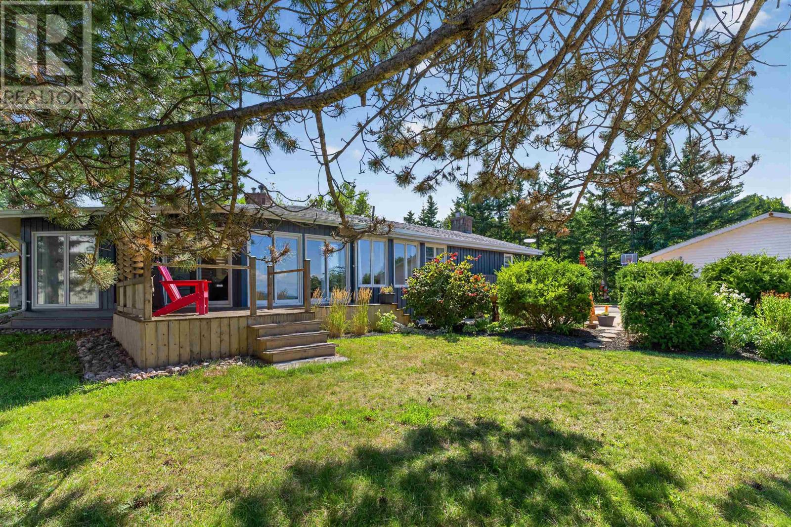
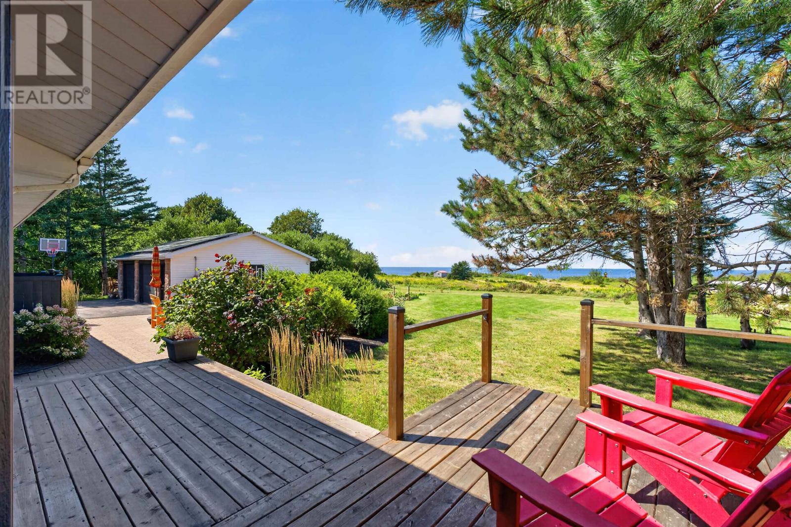
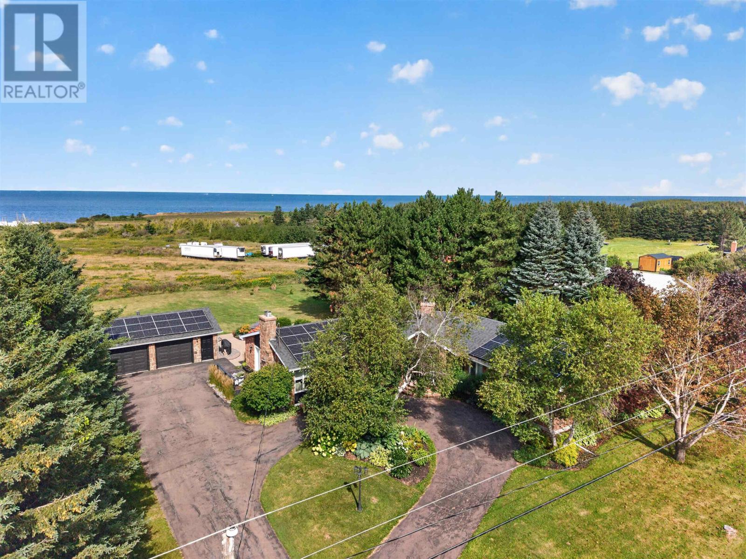
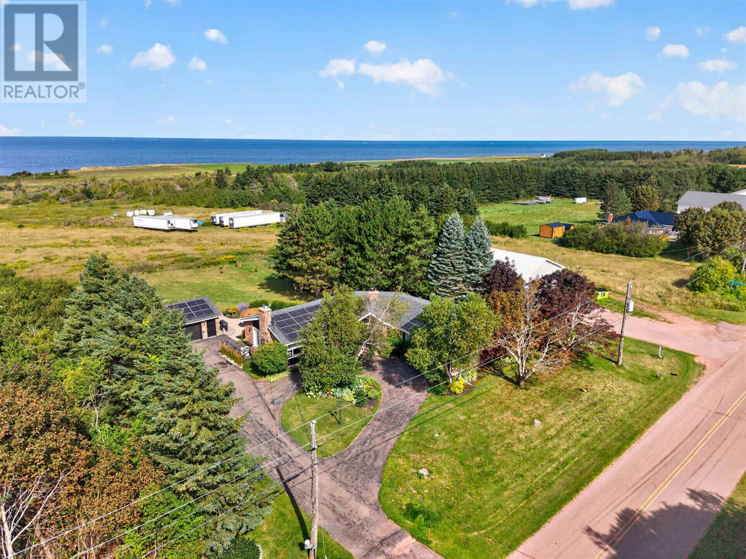
Located in Cape Wolfe on Prince Edward Island’s western coastline, this three-bedroom, two-bathroom home offers approximately 3,160 square feet of finished living space with panoramic views across the Gulf of St. Lawrence. The architecturally designed residence has undergone extensive renovations in recent years, combining modern interior finishes, updated heating systems and generous living areas with its coastal setting. Situated near Ben’s Shore beach and the local fishing harbour, the property provides opportunities to enjoy the shoreline while remaining within driving distance of O’Leary, Alberton and Mill River Resort.
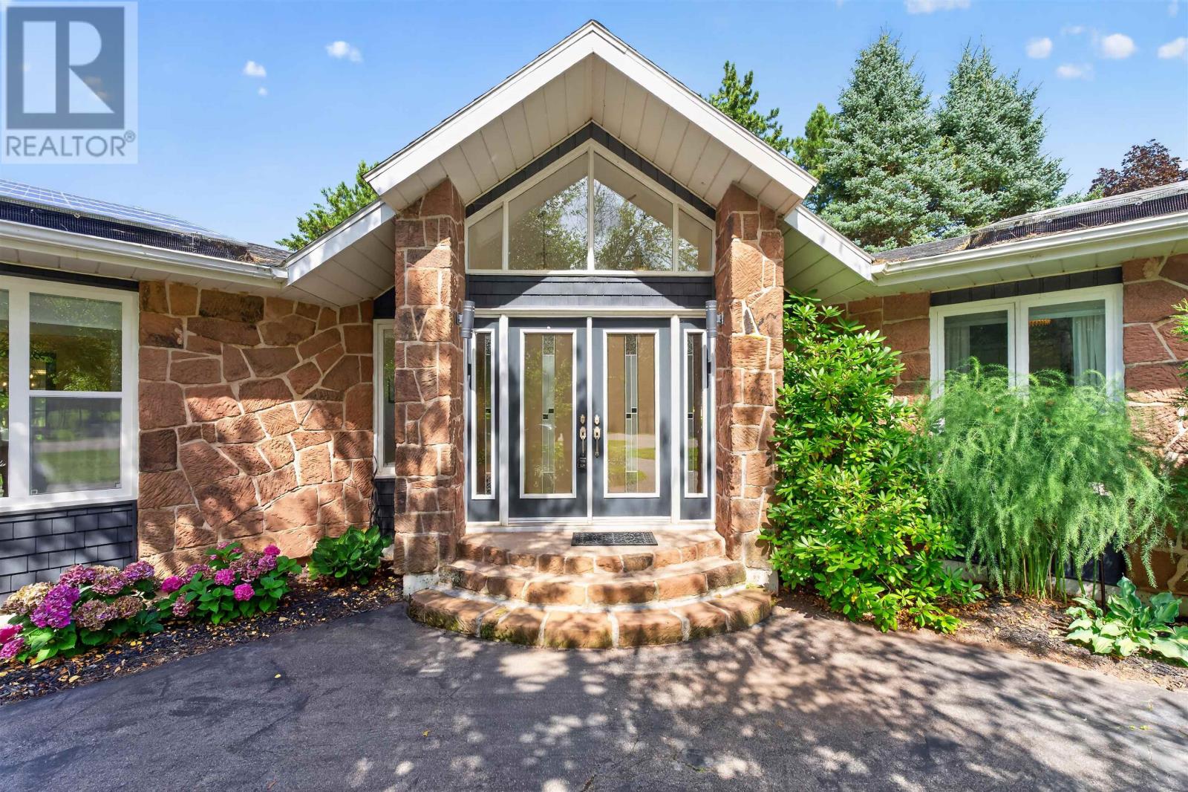
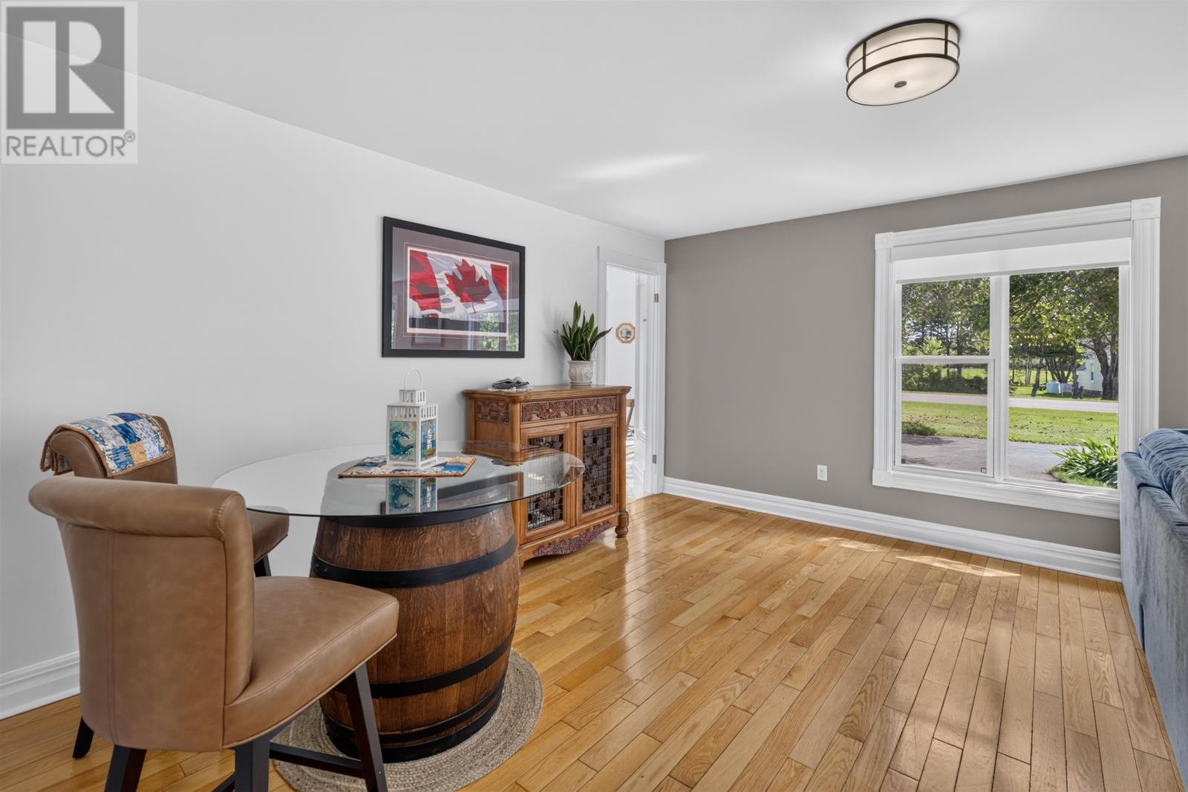
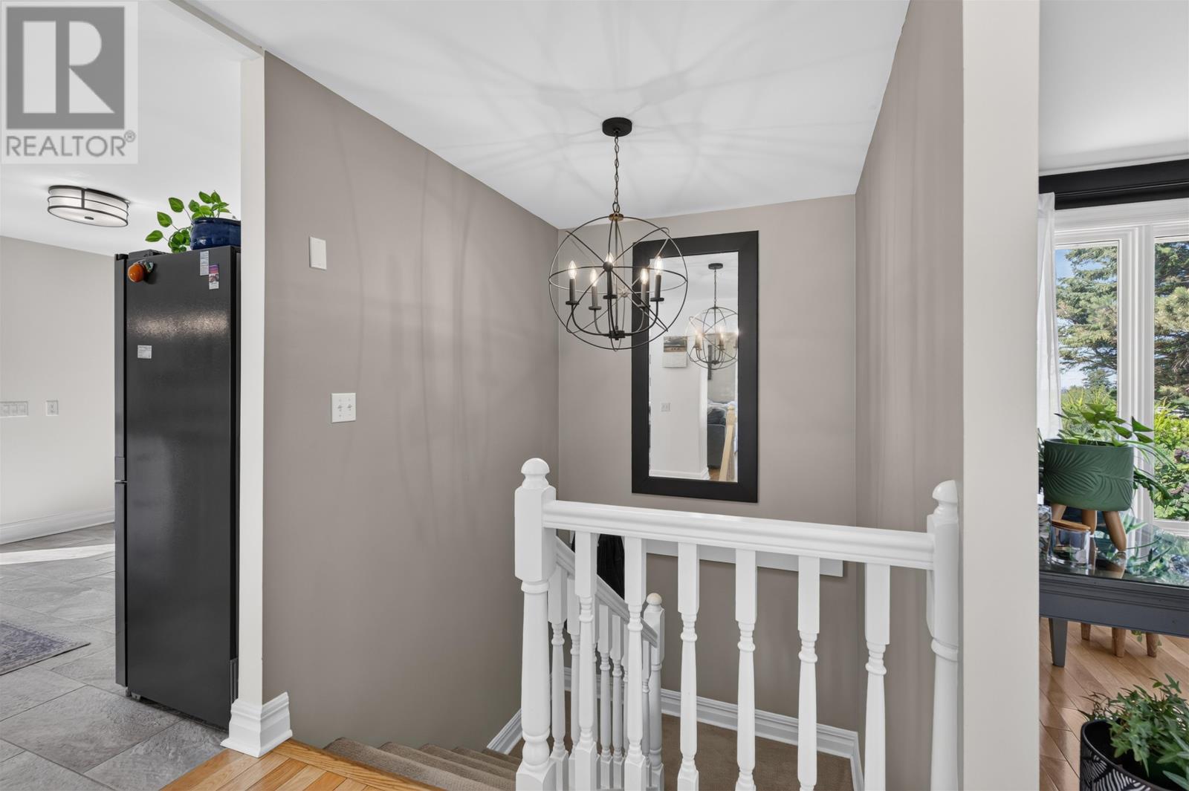
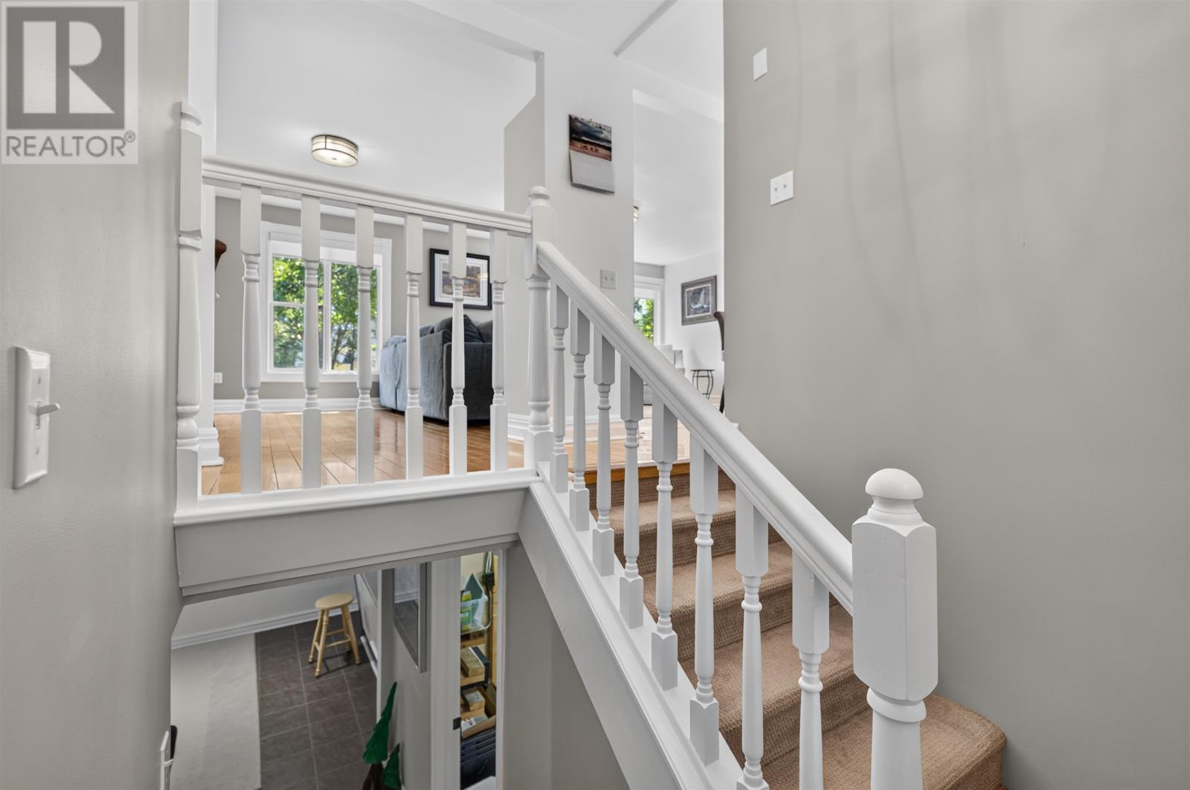
The home opens into a welcoming foyer with a vaulted ceiling, creating a spacious first impression. The main level offers more than 2,500 square feet of living space, with solid three-quarter-inch hardwood flooring, updated porcelain tile and contemporary lighting throughout.
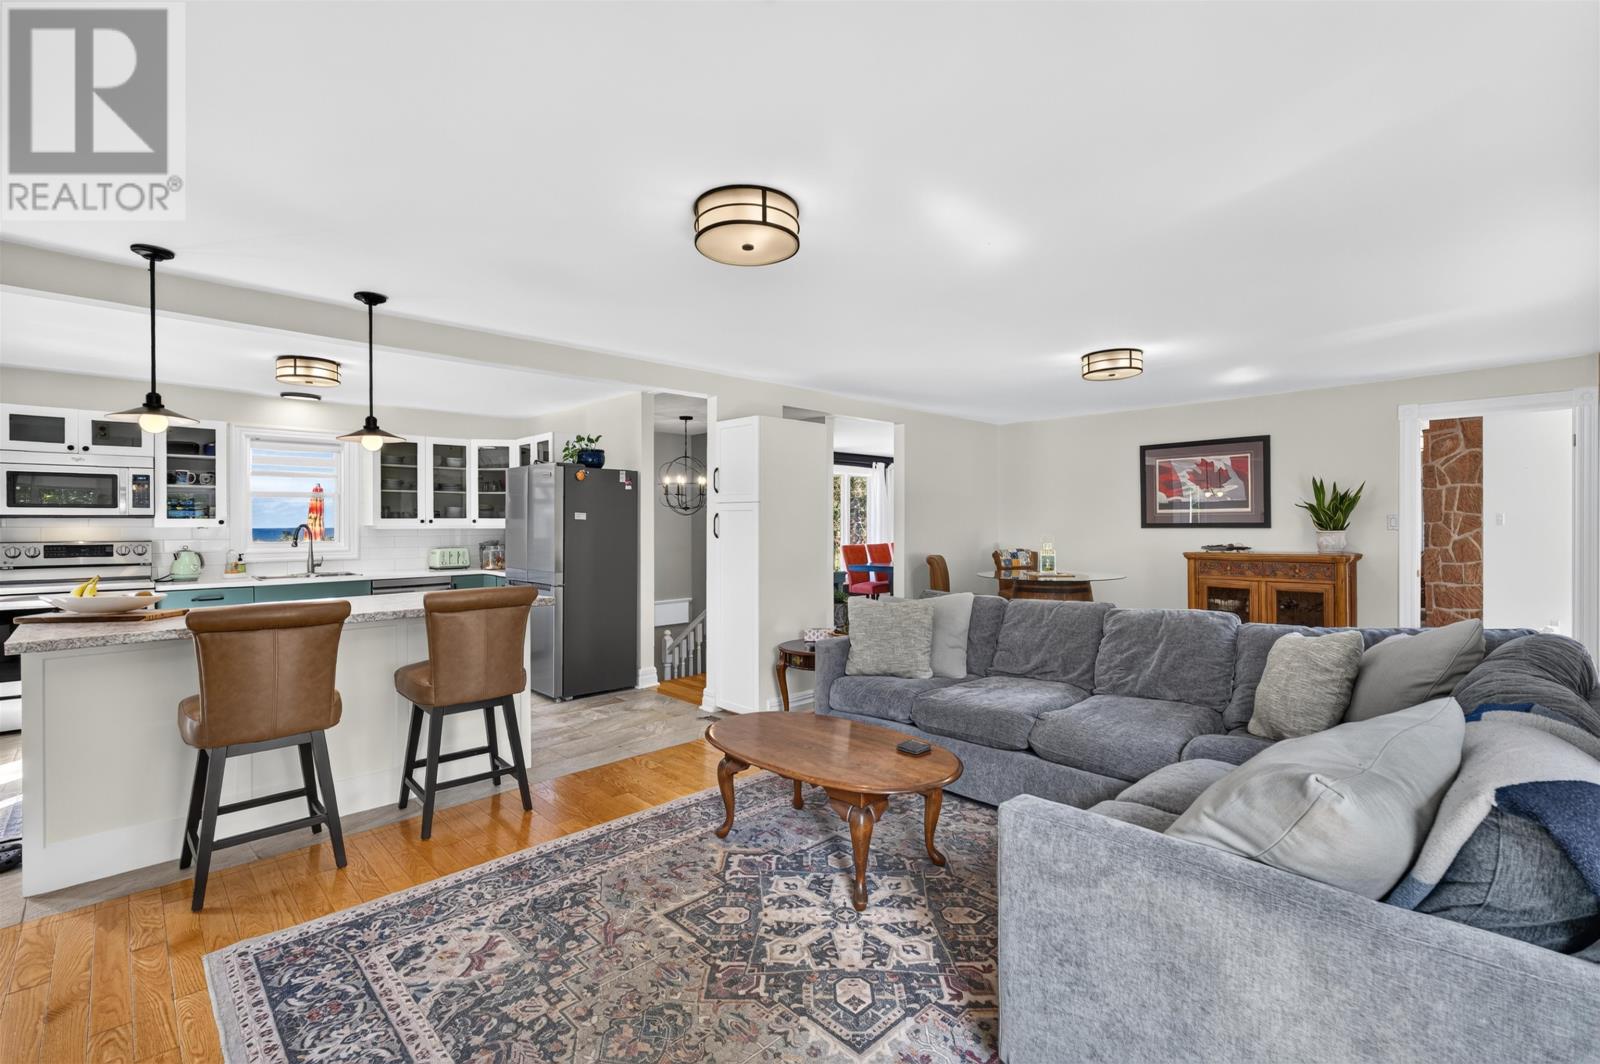
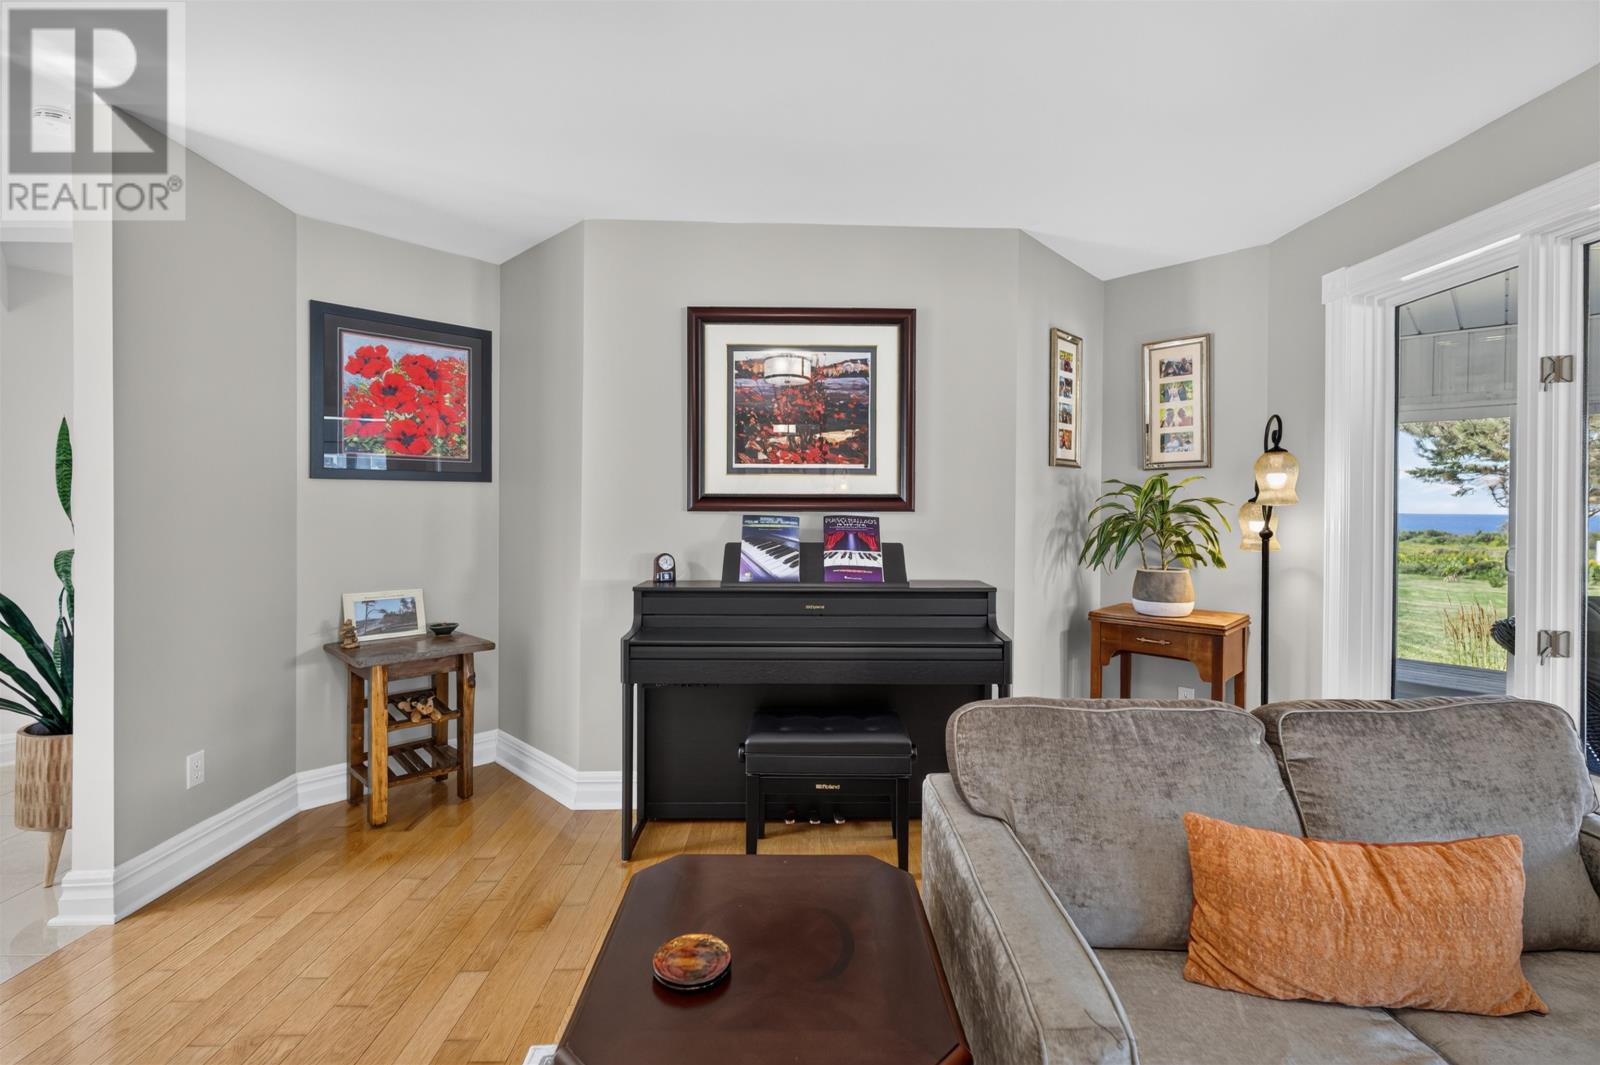
The living room features a substantial Island stone wood-burning fireplace, creating a distinctive focal point within the main gathering area. A separate open family room includes a propane fireplace, providing another comfortable space for relaxing or entertaining.
The generous floor plan allows for separate living, dining and family areas while maintaining a connection to the surrounding coastal scenery.
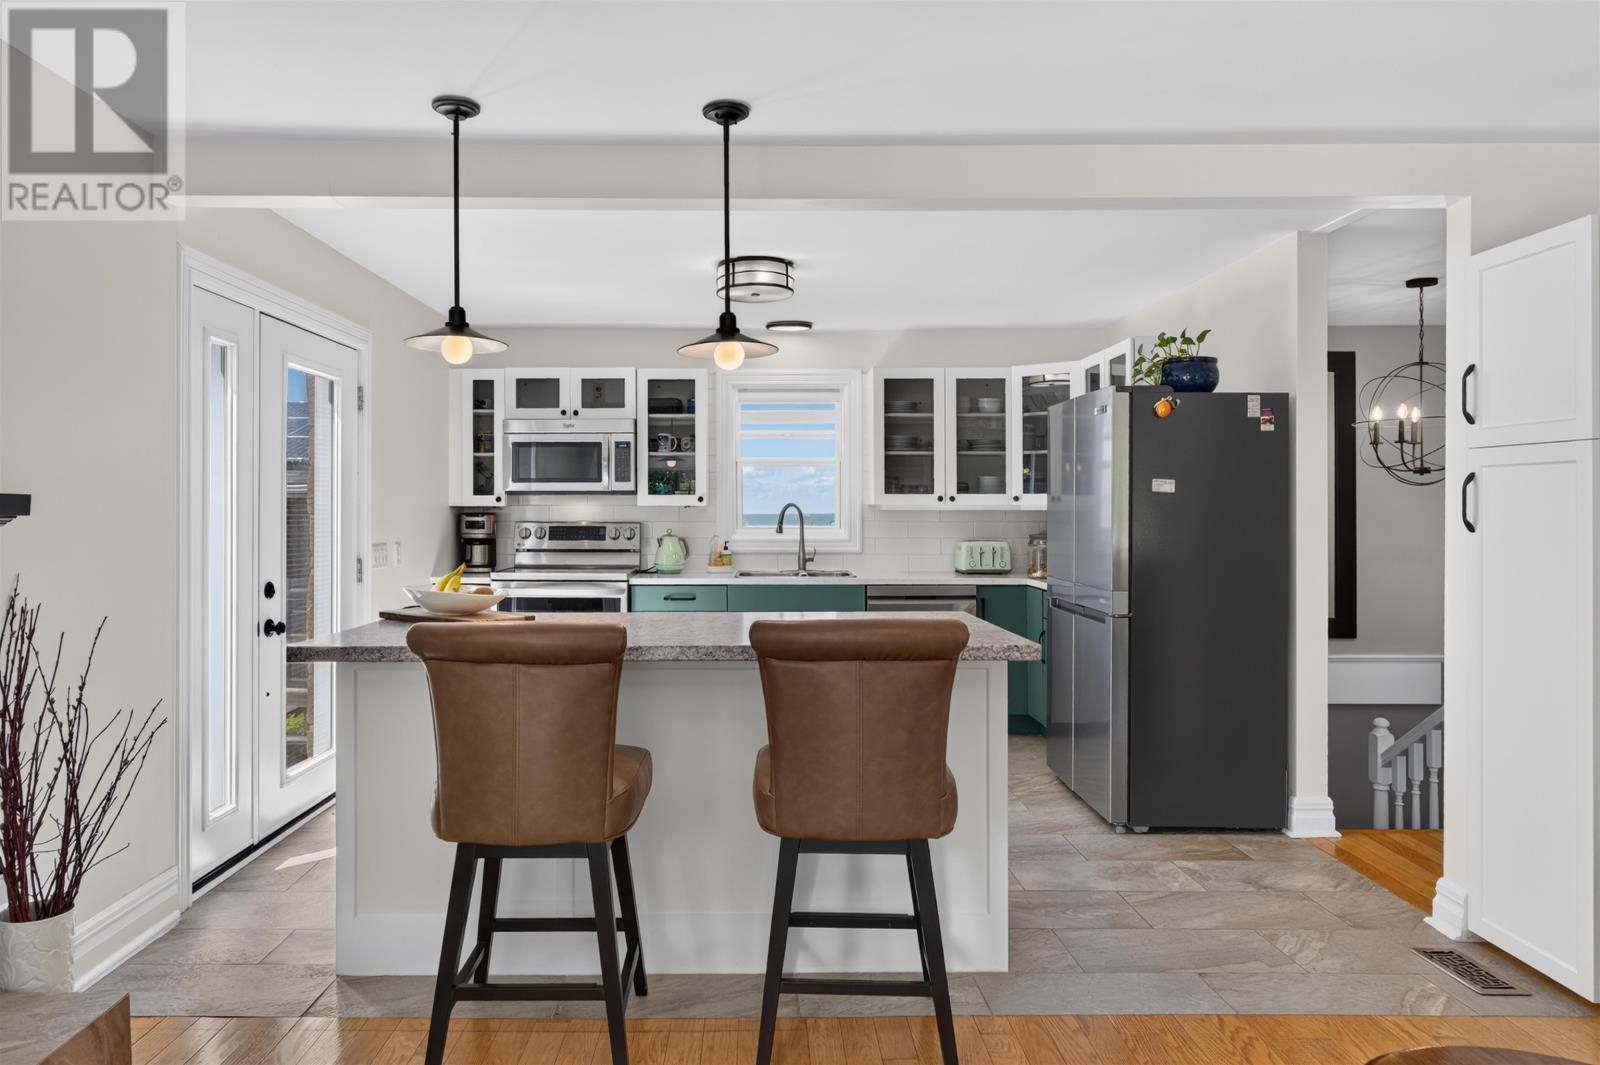
The kitchen has been extensively renovated with custom cabinetry, a tile backsplash and premium stainless steel appliances. The updated design provides generous workspace and storage while combining contemporary finishes with the home’s established architectural character.
An electric oven, dishwasher, refrigerator and microwave are among the included appliances. The kitchen connects with the adjoining living and dining spaces, making it practical for everyday cooking and entertaining.
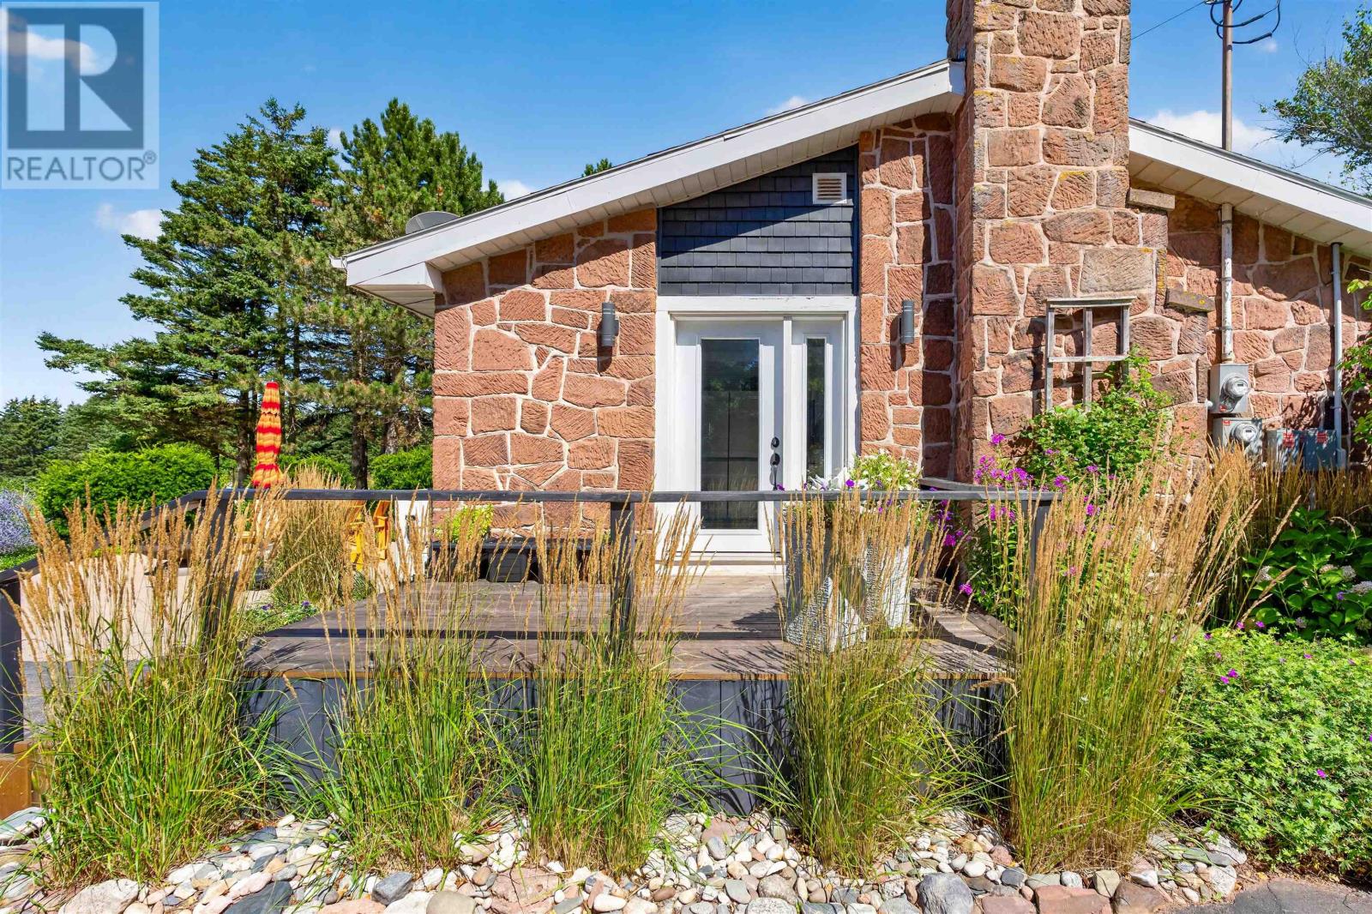
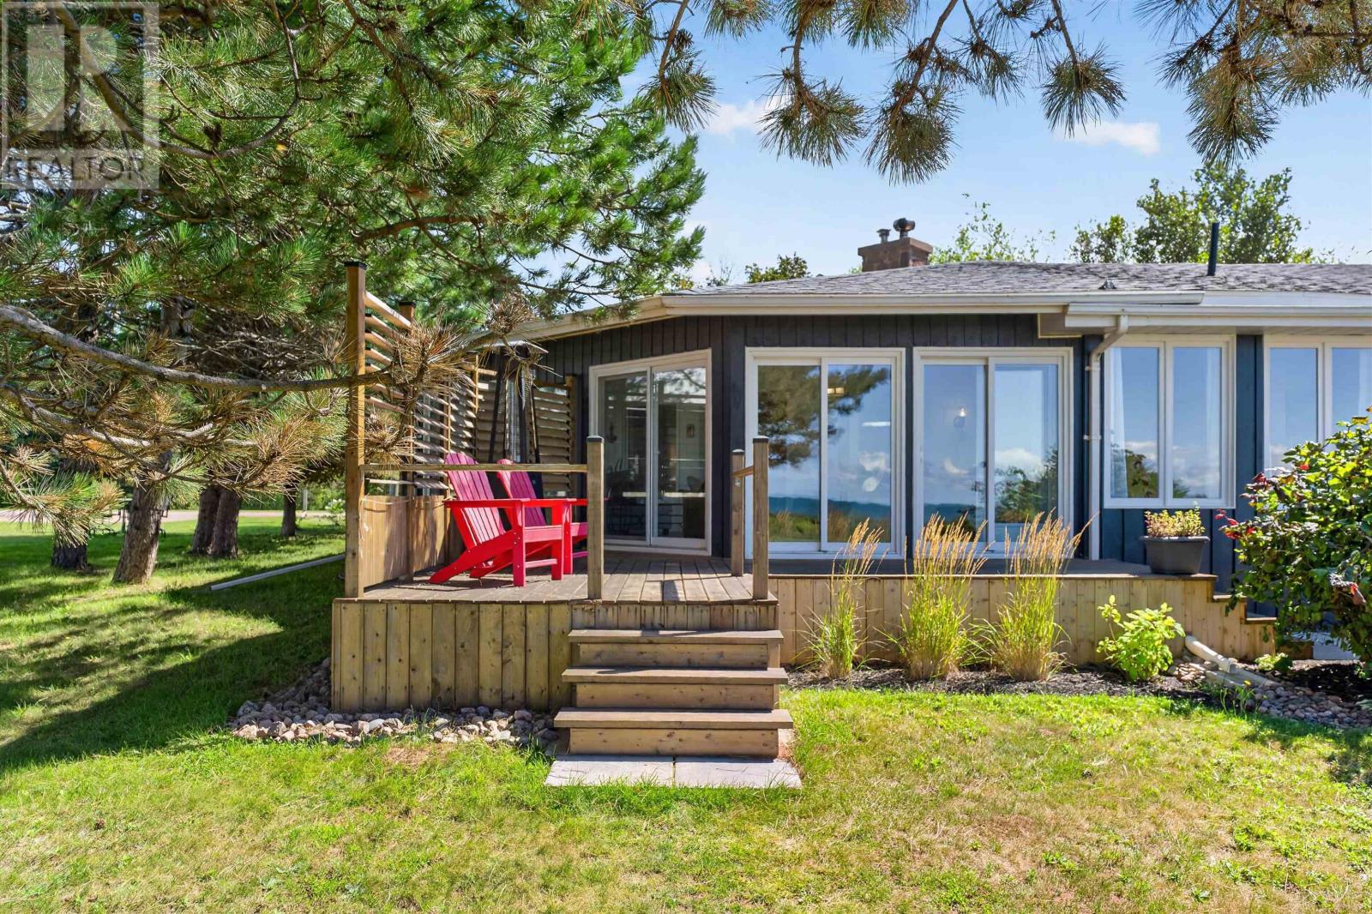
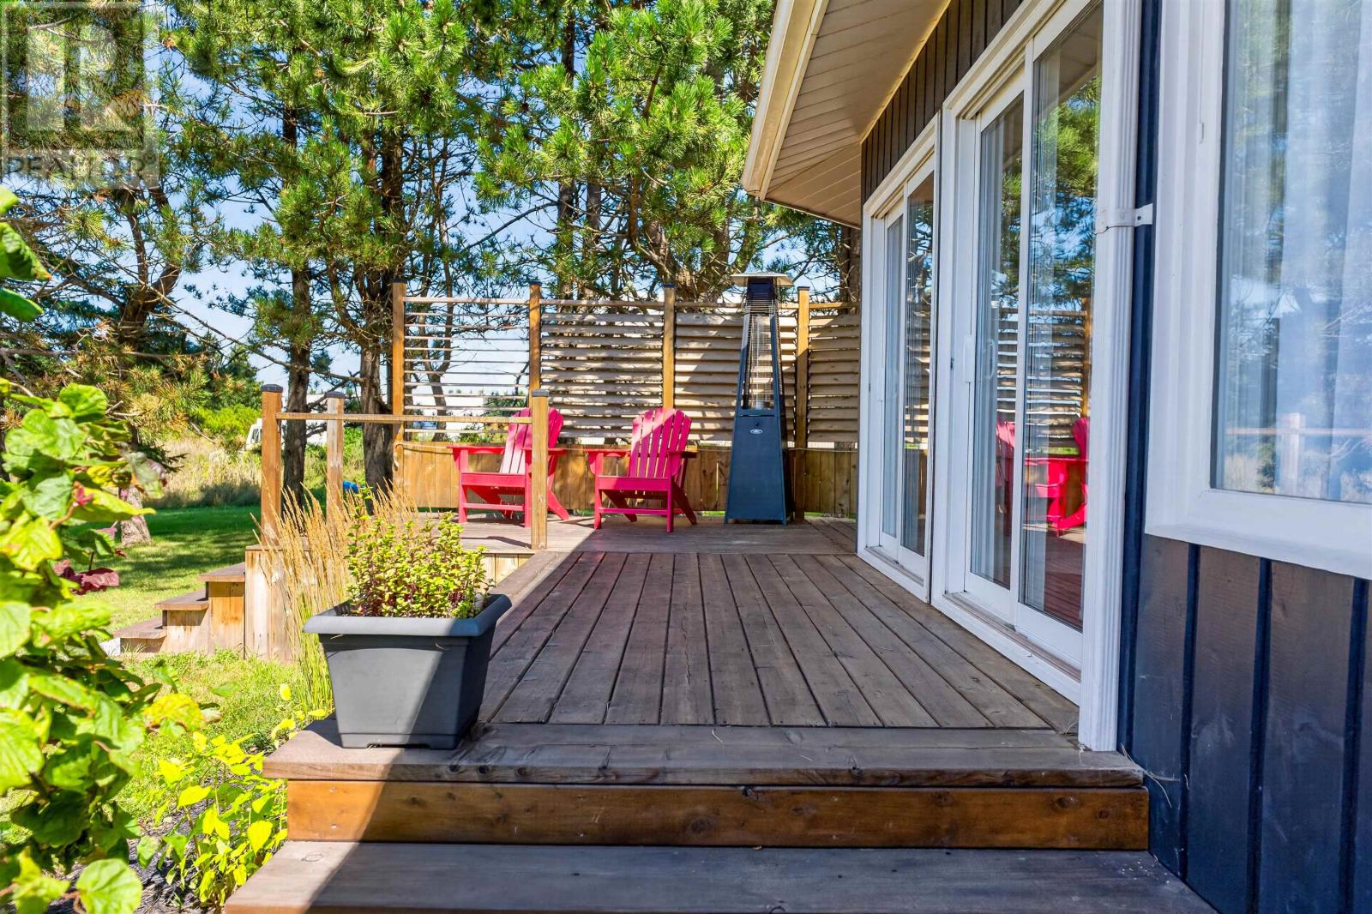
The ocean-facing sunroom has been upgraded with energy-efficient patio doors, creating a bright additional living area with views across the surrounding coastline. The doors provide convenient access to the outdoor living spaces while allowing natural light into the interior.
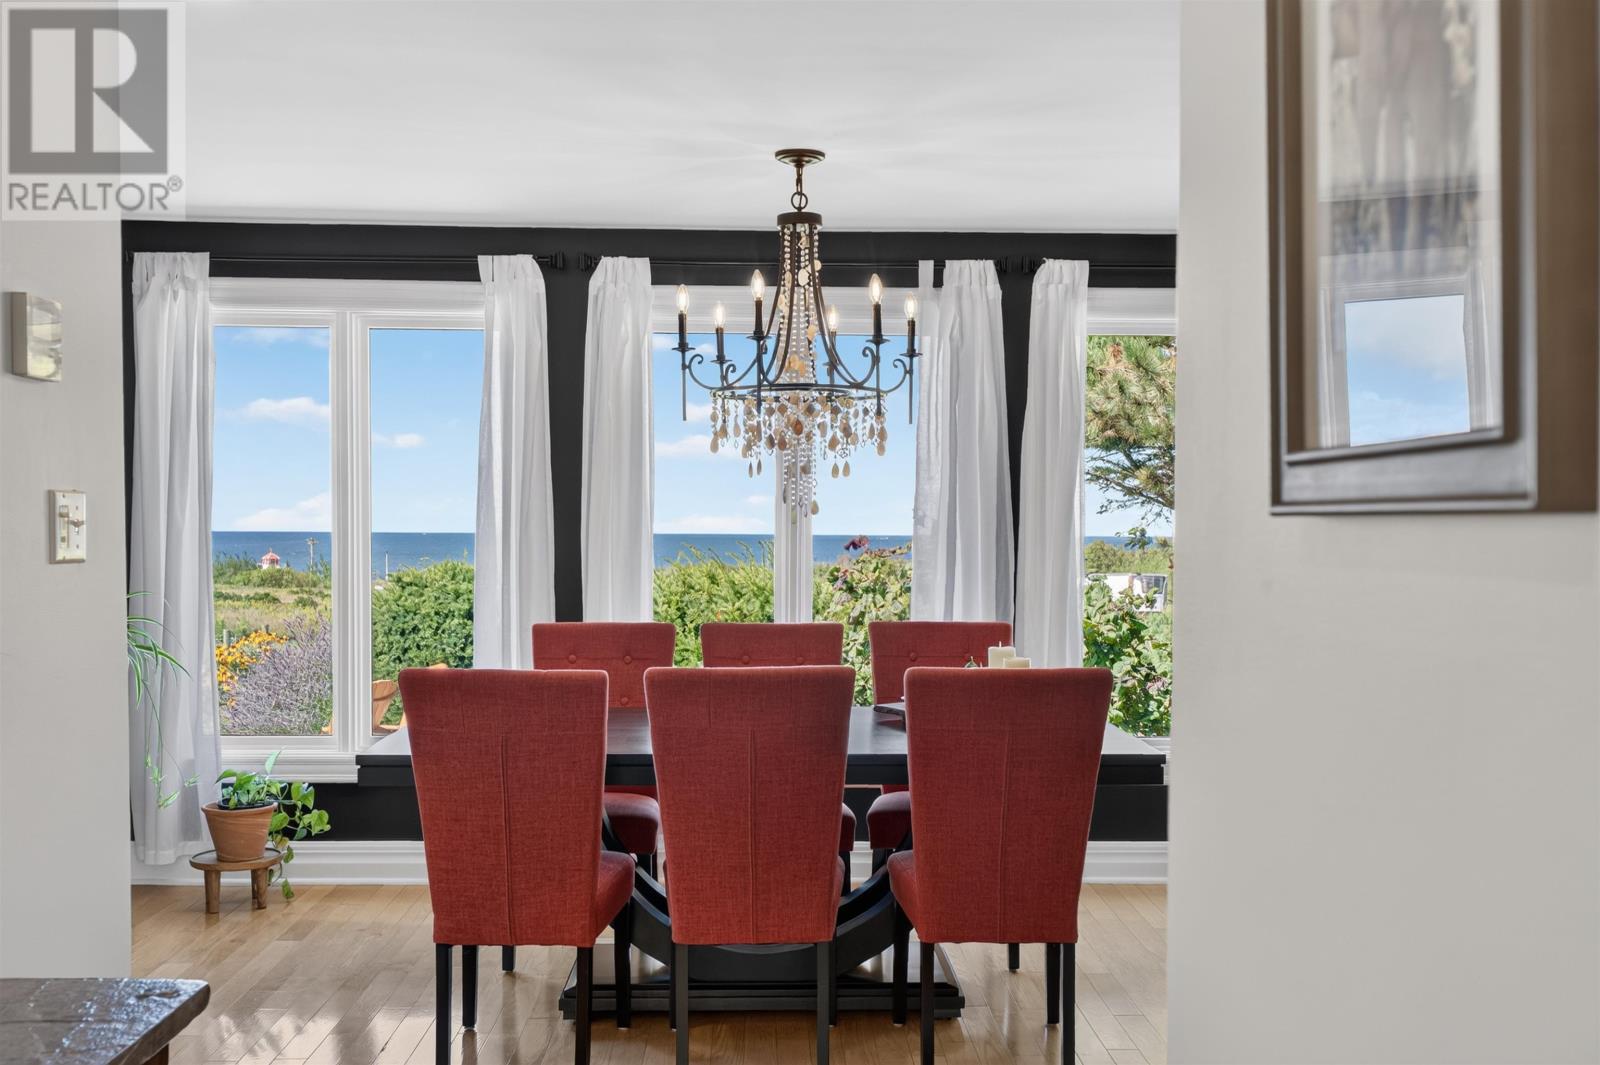
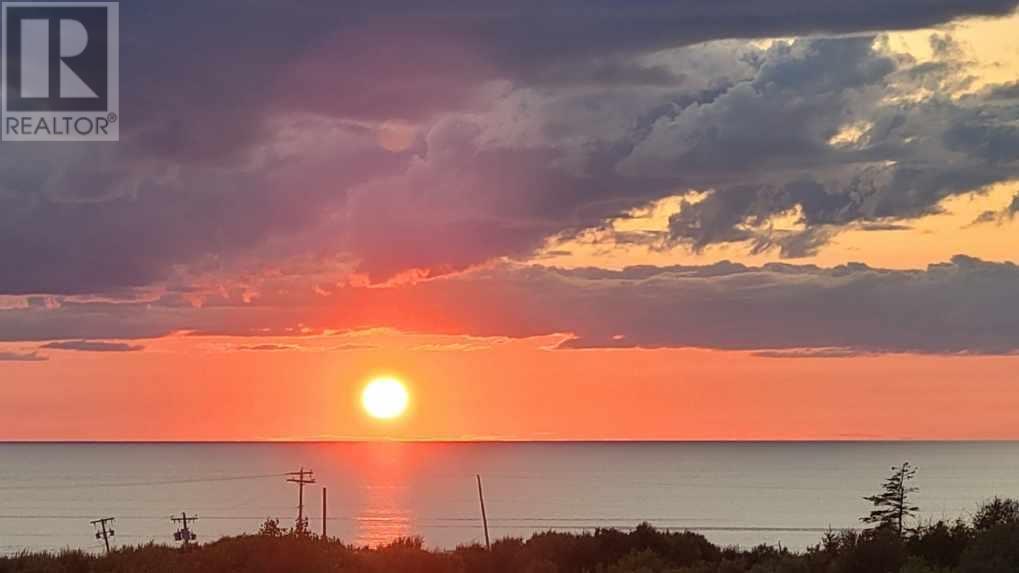
The formal dining room is also positioned to take advantage of the water views and western exposure. Both spaces provide opportunities to enjoy the changing coastal scenery and sunsets over the Gulf of St. Lawrence.
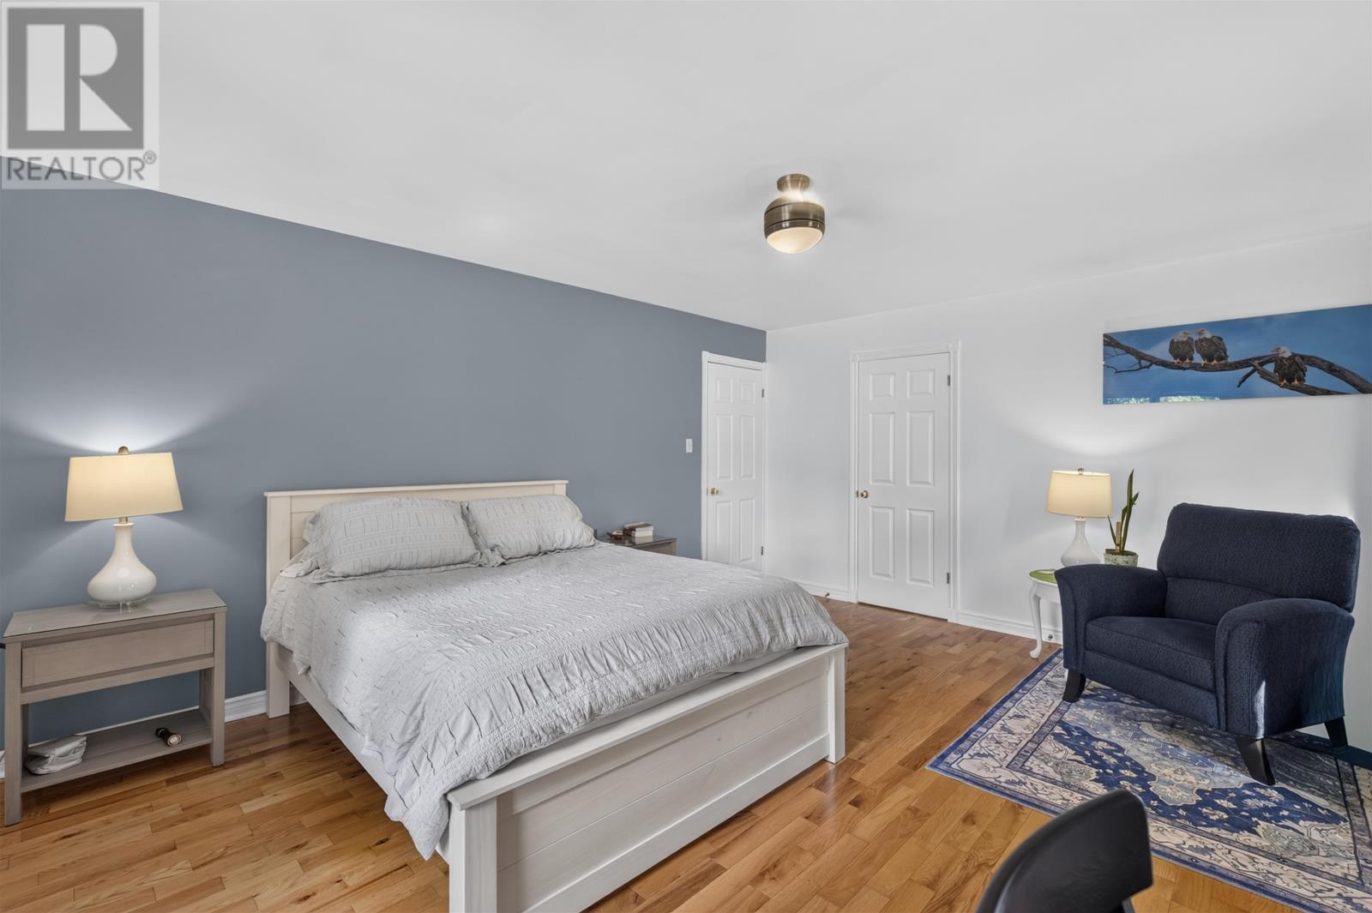
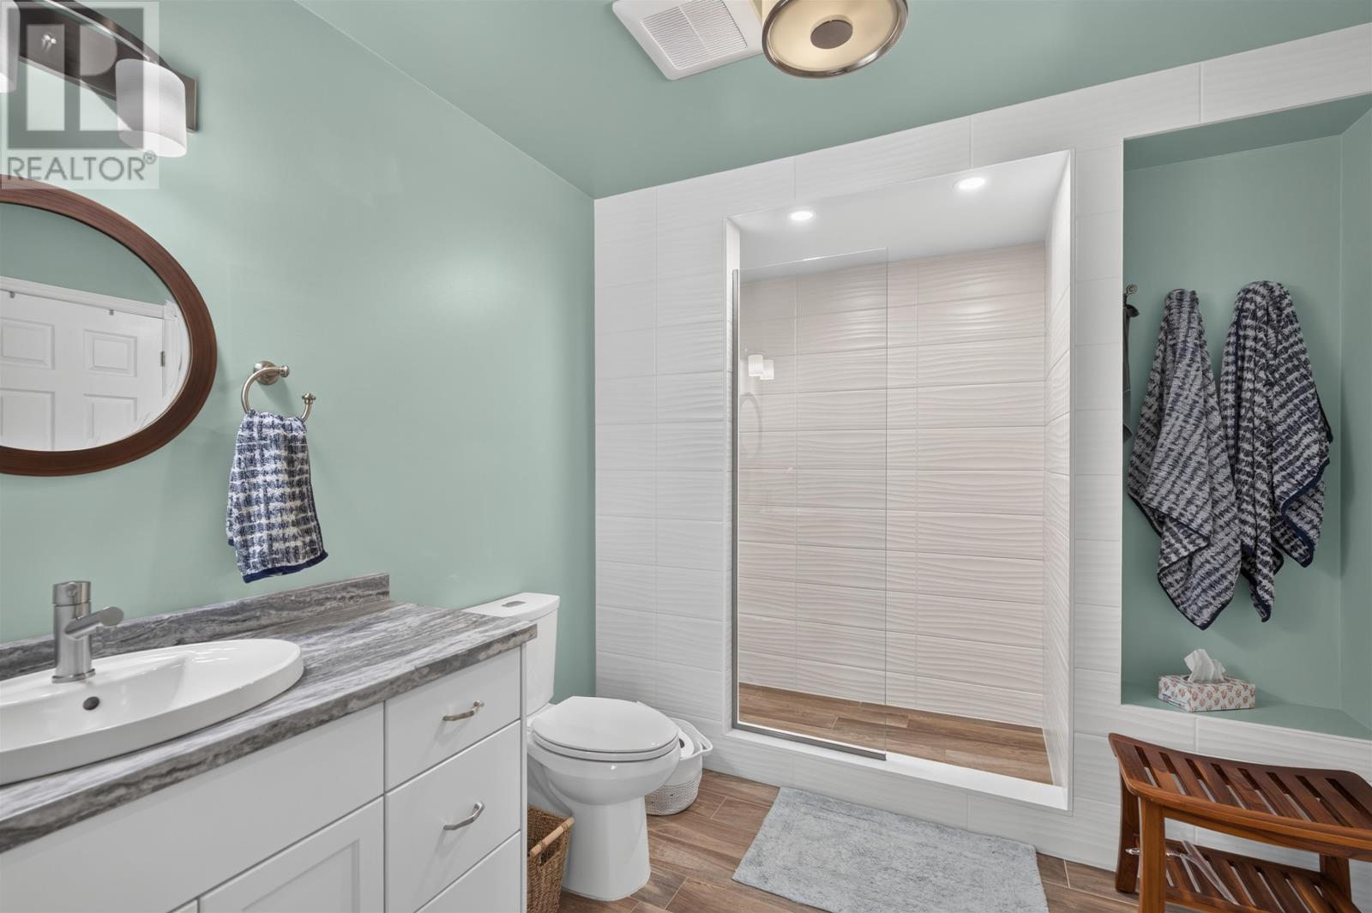
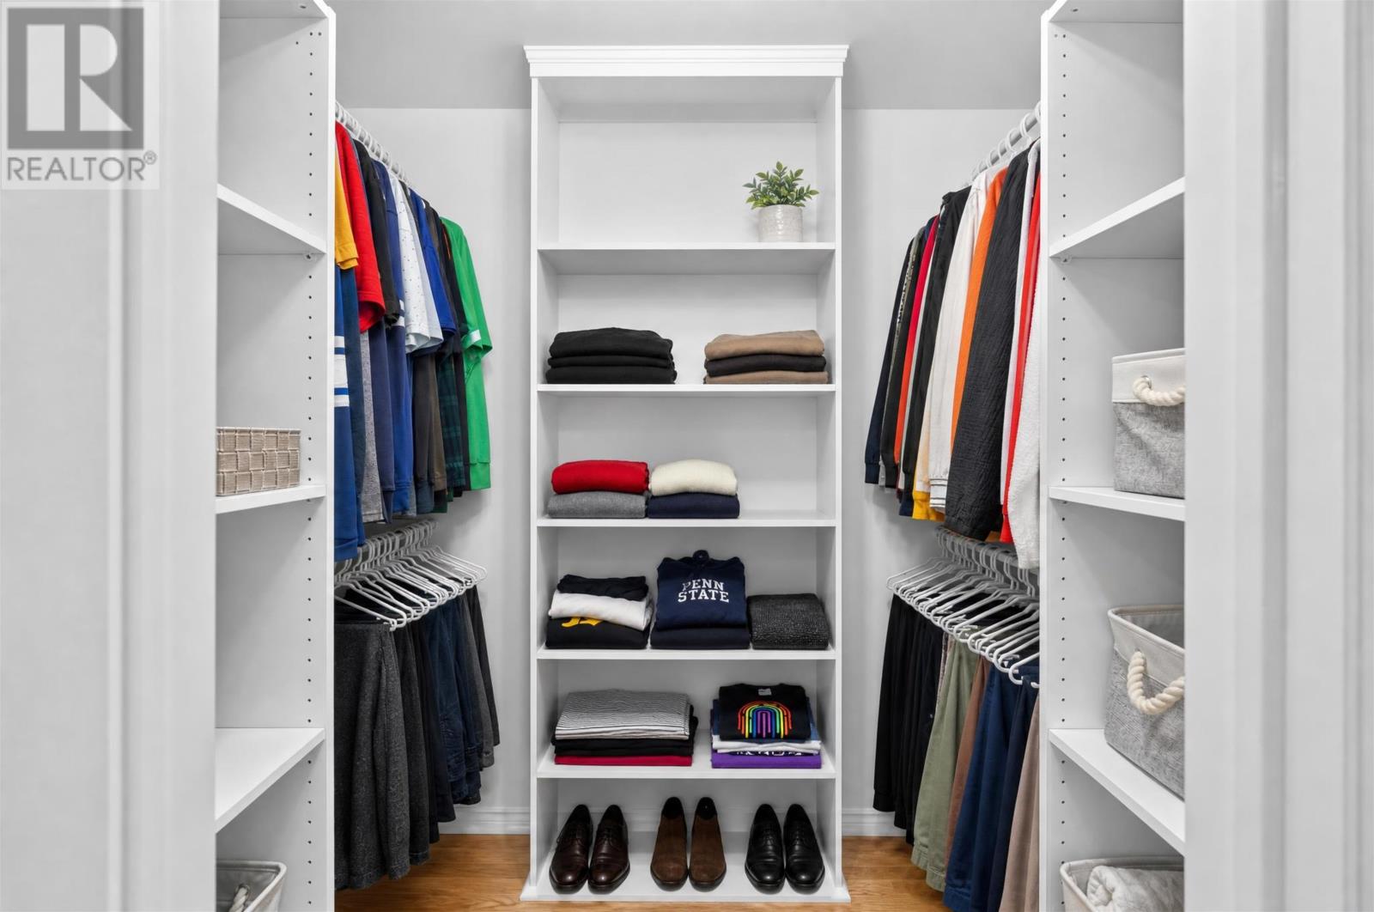
The primary bedroom includes a custom walk-in closet system and a renovated ensuite bathroom. The ensuite features a tiled walk-in shower, contemporary vanity and updated fixtures, creating a modern private bathroom within the primary suite.
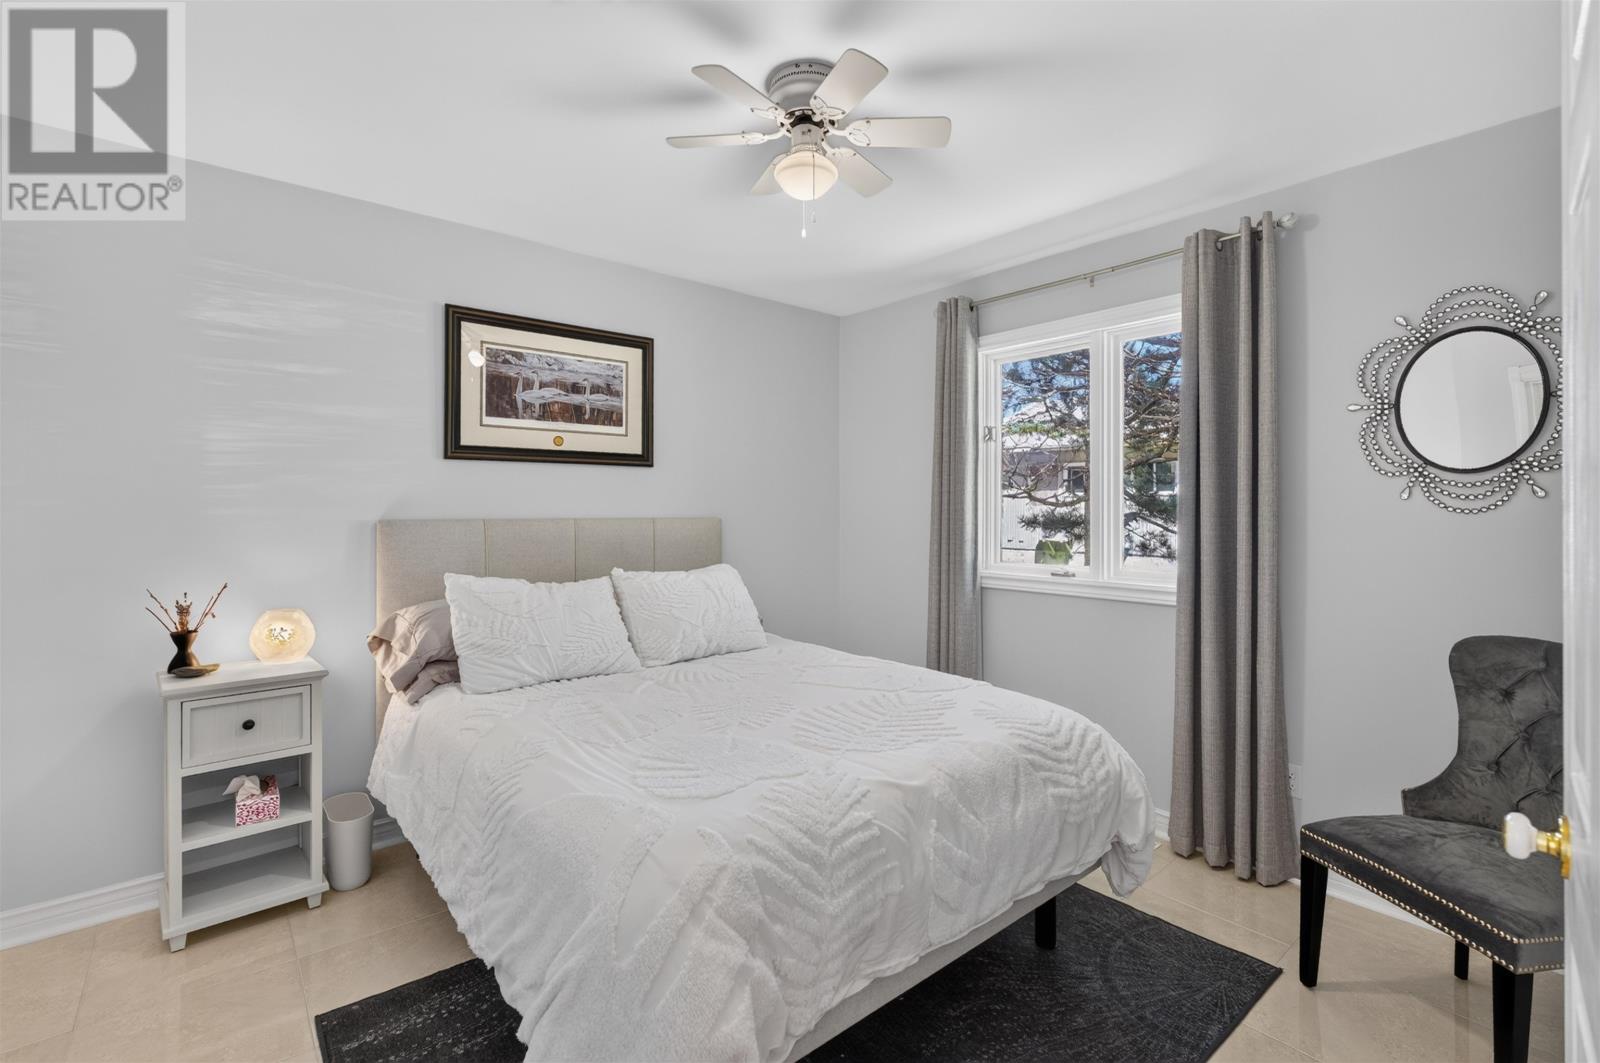
The home includes three bedrooms and two bathrooms in total. Both bathrooms have undergone renovations, with updated finishes and fixtures throughout.
The generous main-level floor area provides comfortable separation between the bedrooms and the home’s principal gathering spaces.
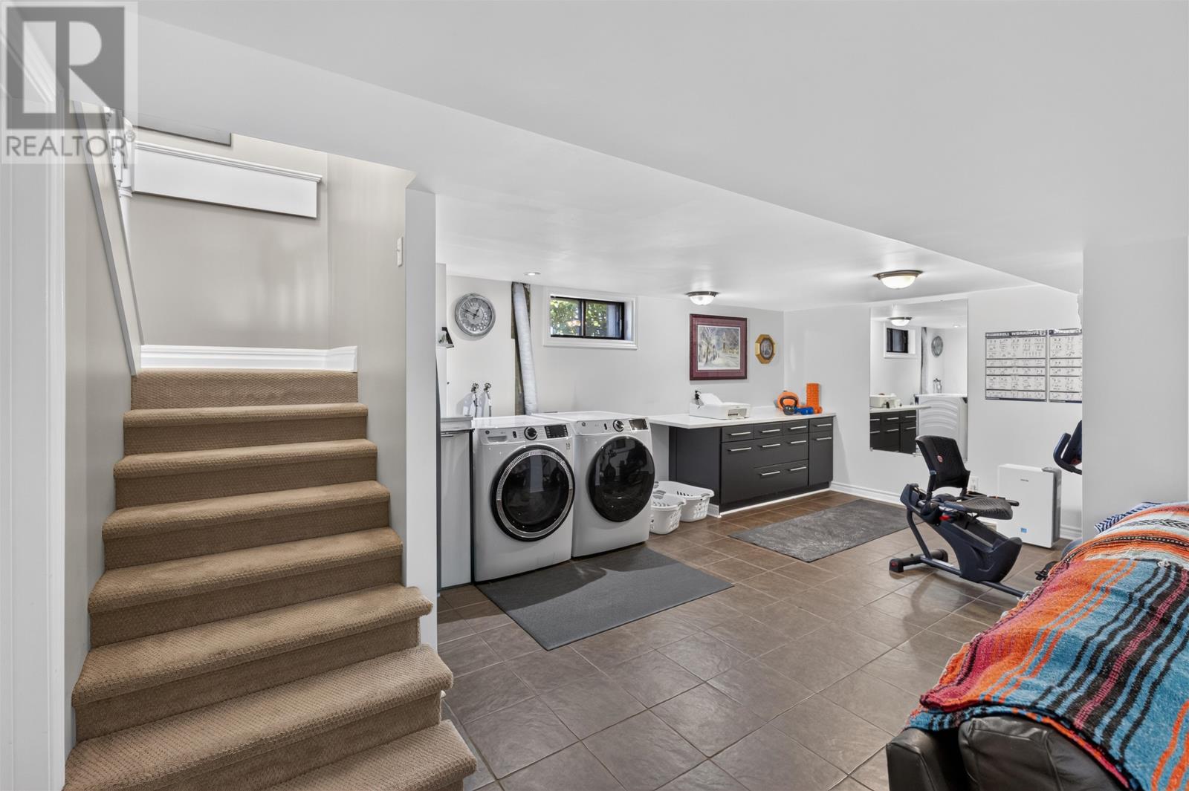
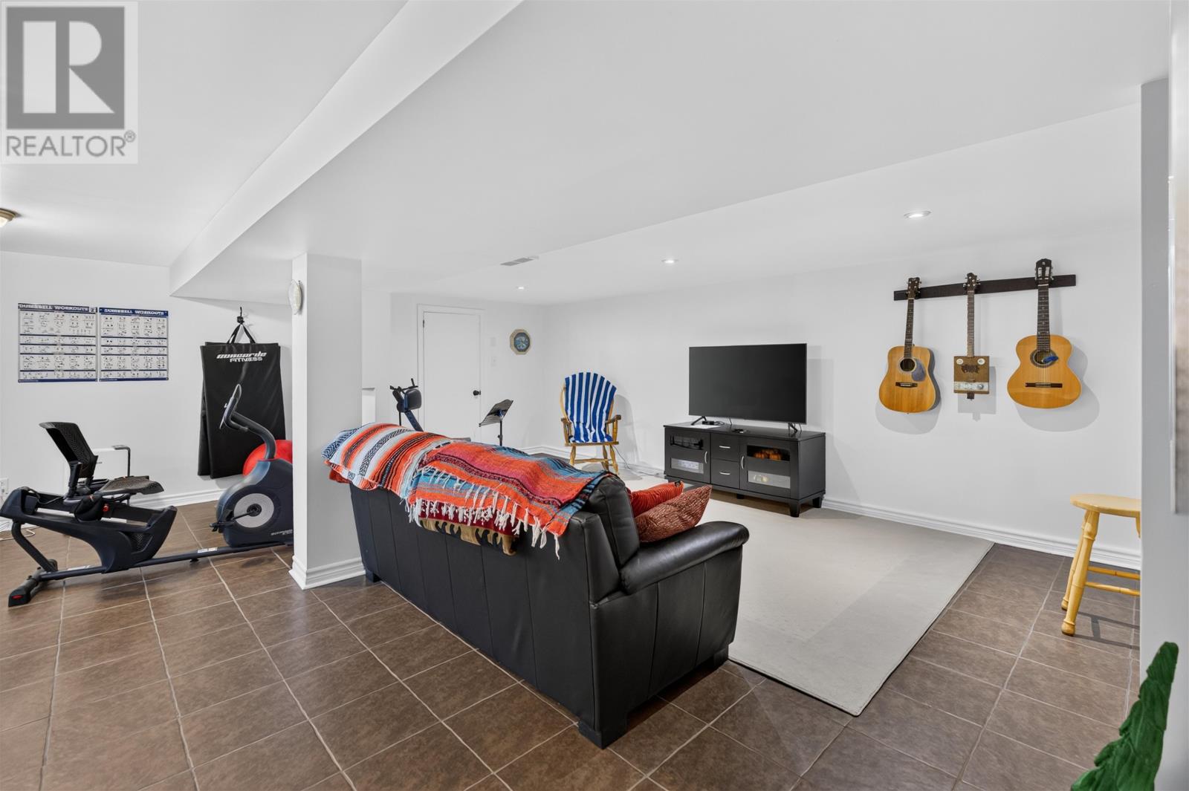
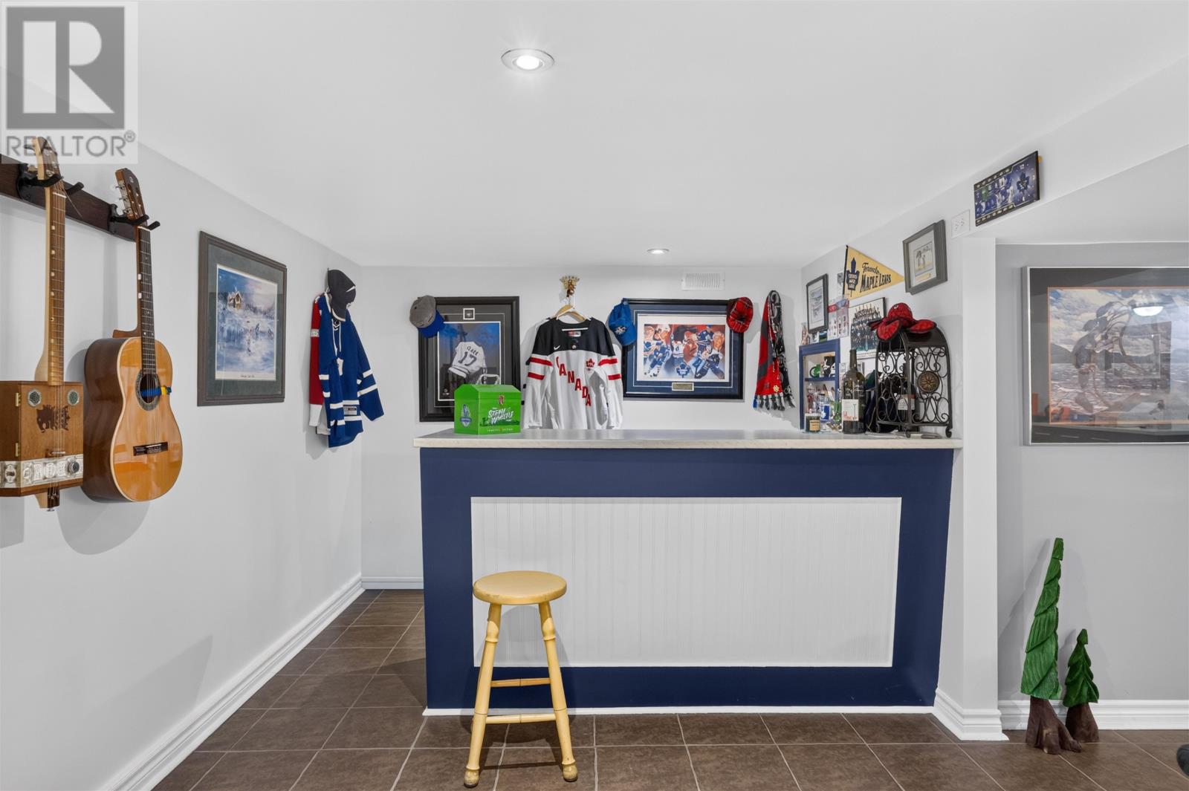
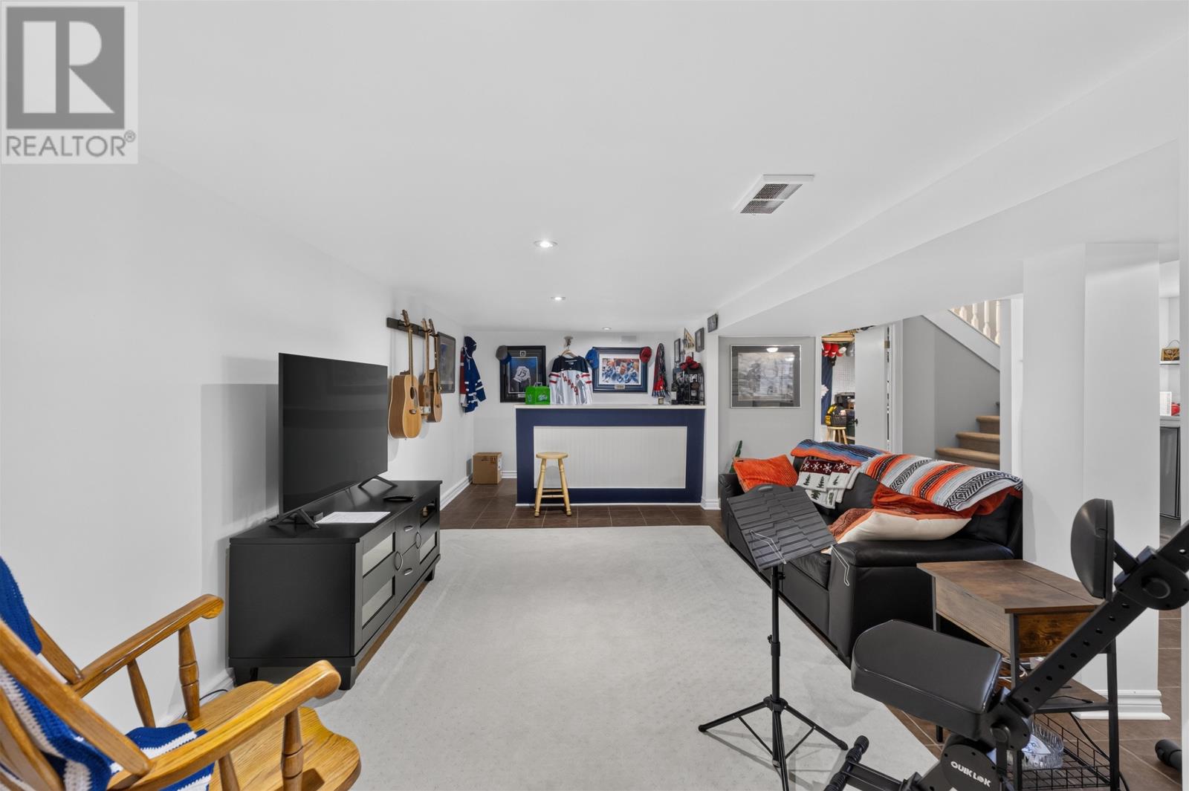
The lower level has received several improvements, including new resilient flooring, fresh paint and recessed lighting. The updated area provides flexible space for a home office, exercise room, recreation area or other household activities.
An upgraded laundry area adds practical convenience, while the lower-level layout offers room for different activities without reducing the main living space upstairs.
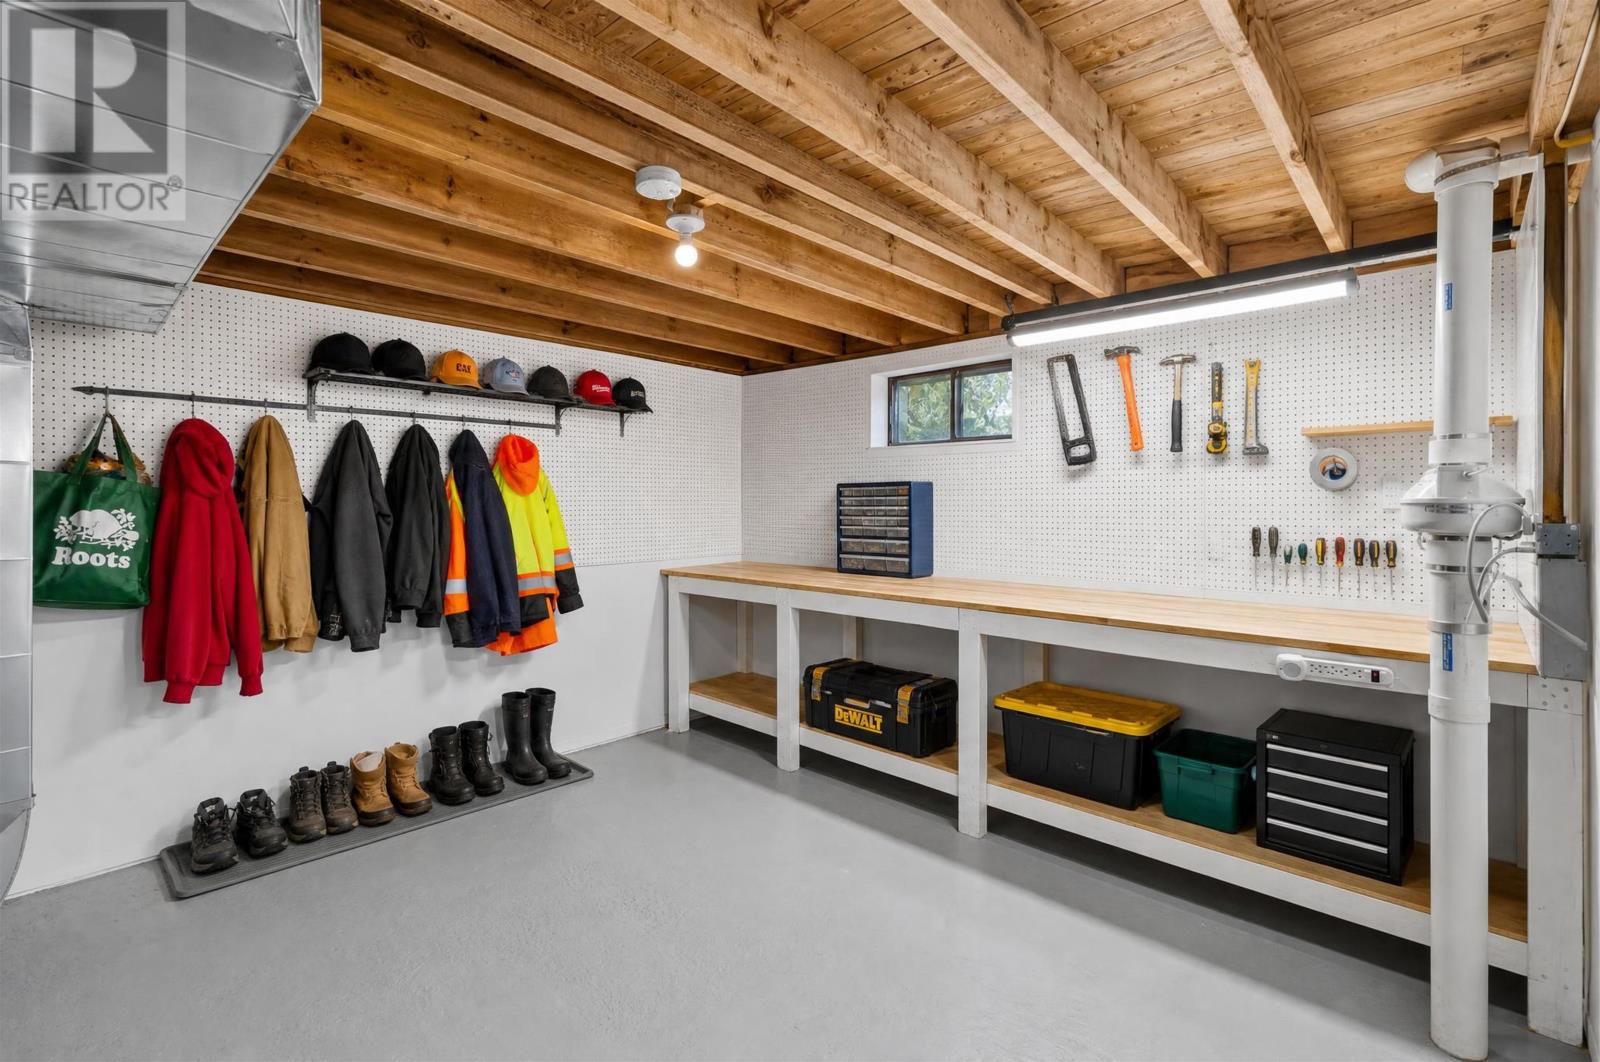
In addition to the finished living areas, the property includes a workshop with a 15-foot workbench, providing dedicated space for tools, projects and hobbies.
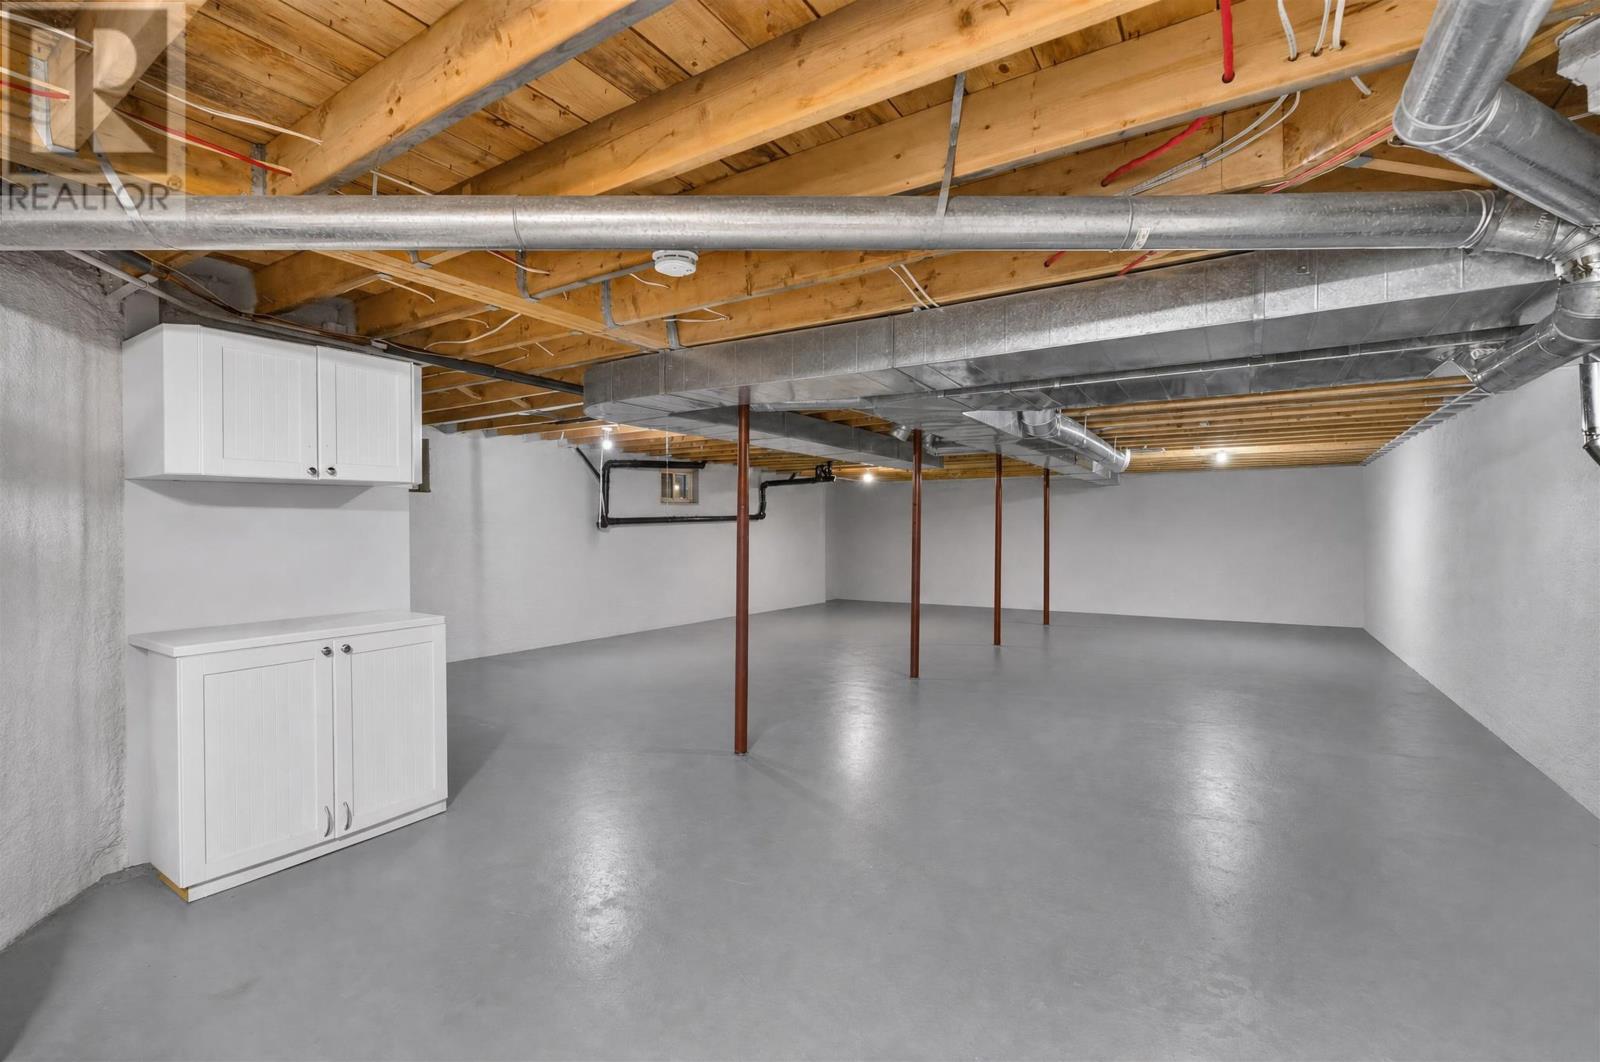
More than 1,400 square feet of insulated unfinished basement space offers substantial additional storage and potential for future customization. Buyers considering further development can explore the possibilities according to their needs and applicable building requirements.
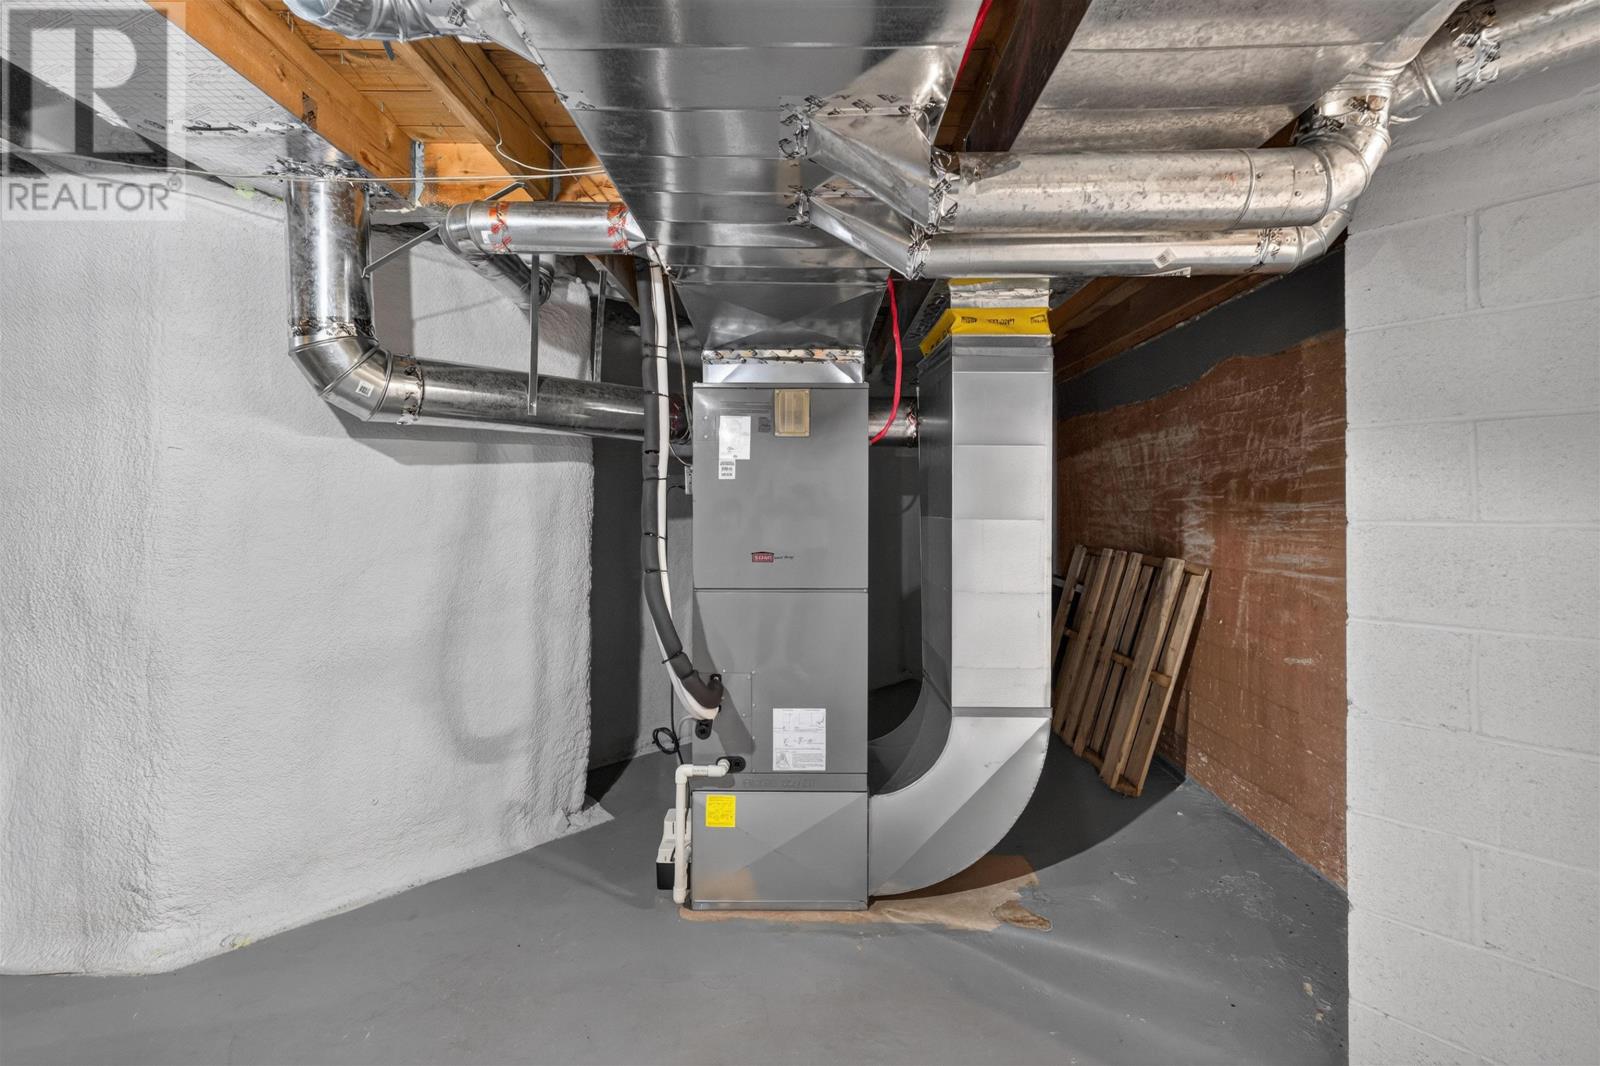
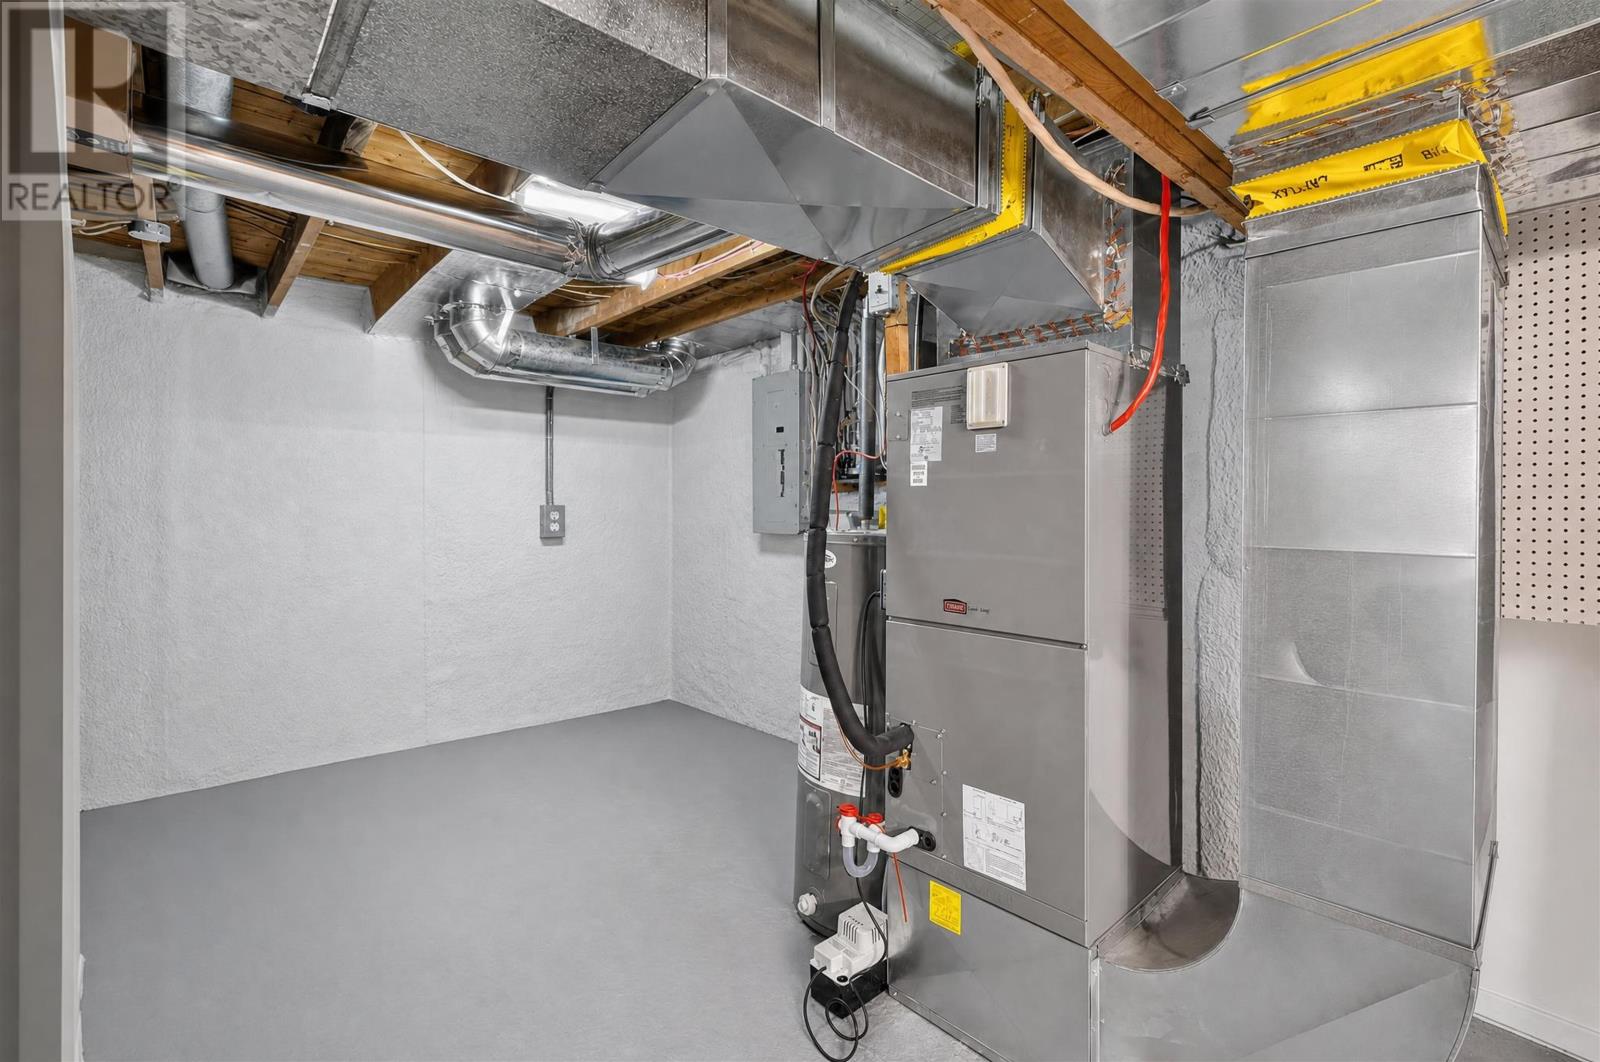
The home includes a central heat pump, forced-air heating and radiant heating, with electric, propane, solar and wood listed among its energy sources. The wood-burning and propane fireplaces provide additional heating options during colder weather.
Recent improvements include energy-efficient patio doors, updated interior finishes and a generator transfer switch that allows for the connection of a compatible backup generator.
A drilled well and septic system serve the property, while the poured concrete foundation and exterior combination of stone and wood siding complement the home’s substantial construction.
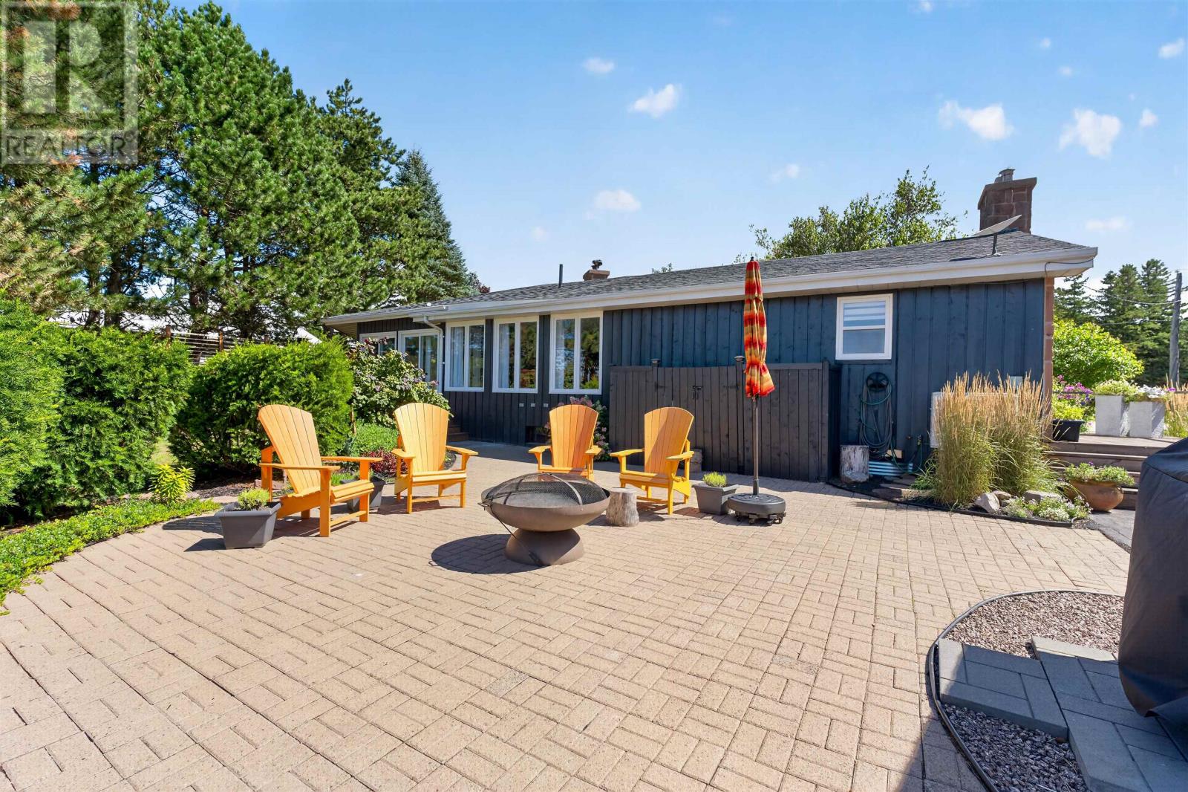
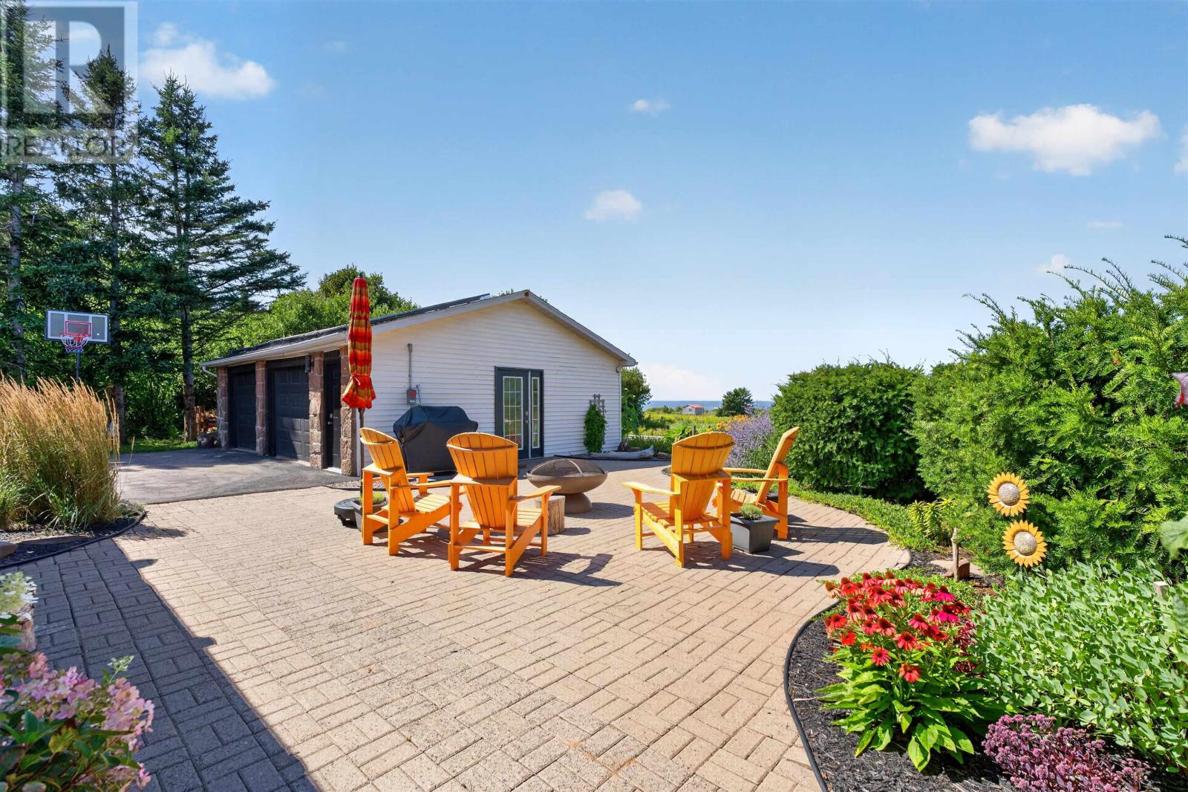
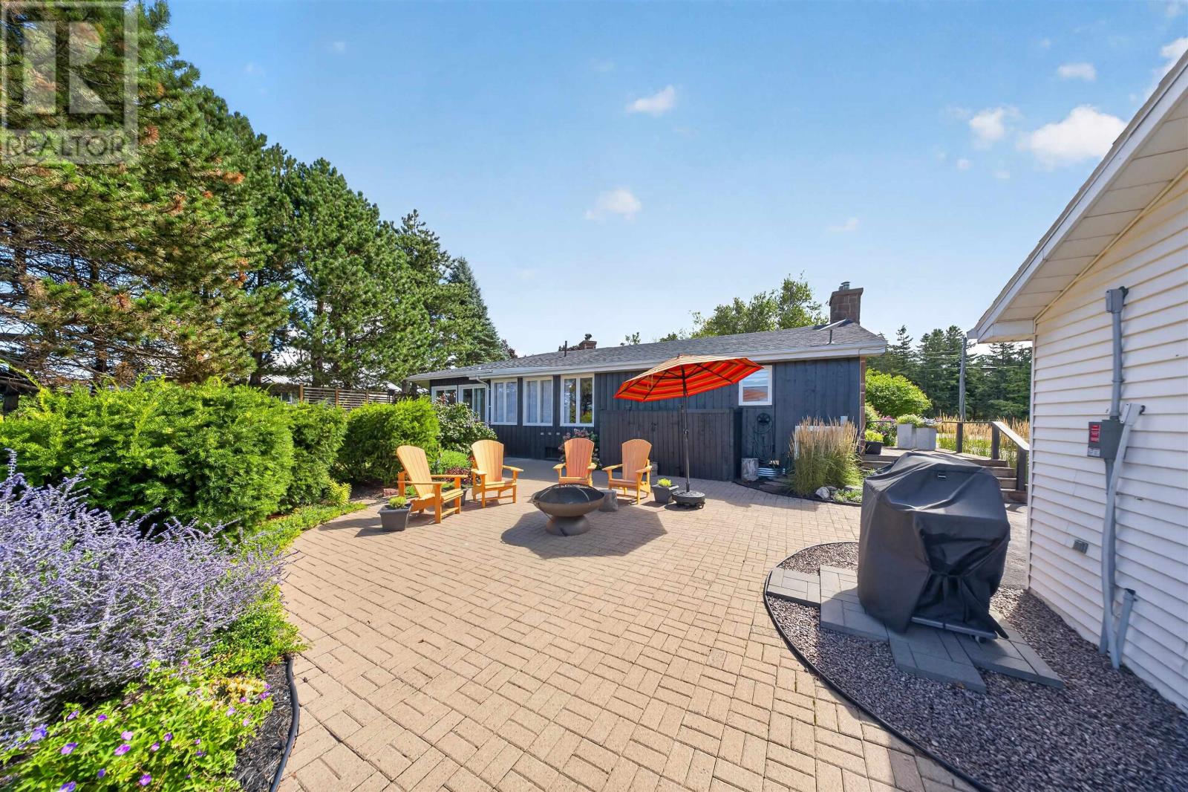
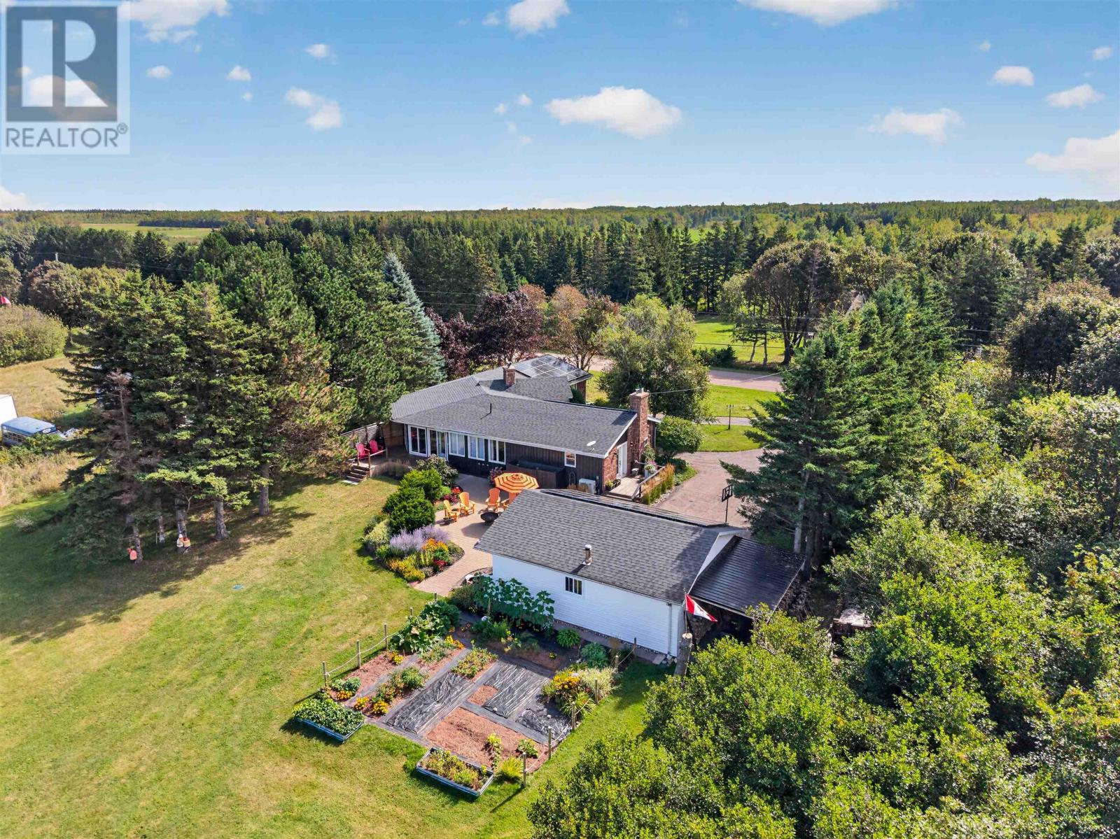
Outside, an expanded interlocking brick patio provides more than 625 square feet of outdoor living space overlooking the coastline. The patio offers room for outdoor dining, seating and entertaining while enjoying the ocean views and fresh sea air.
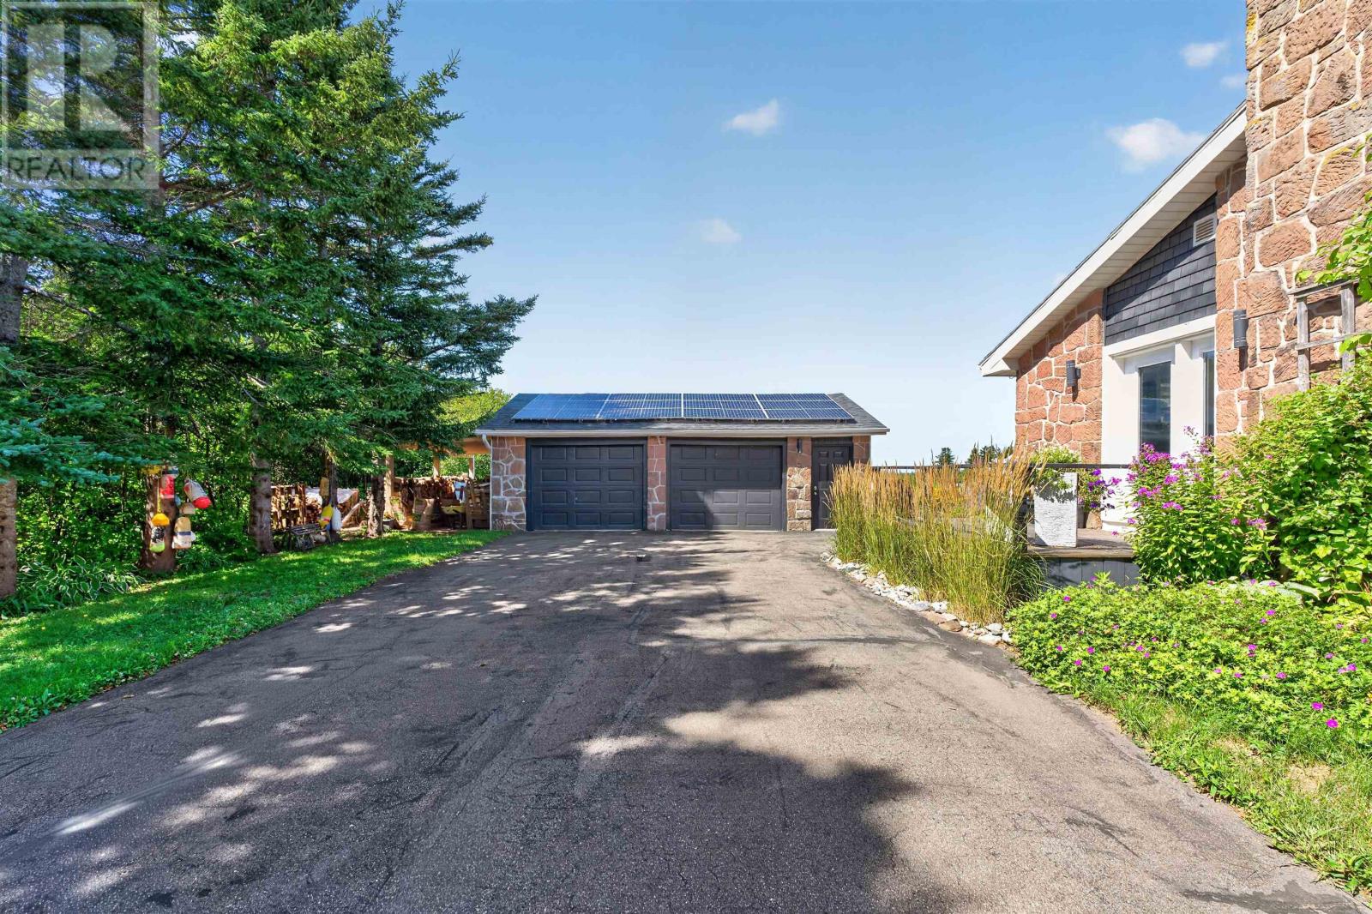
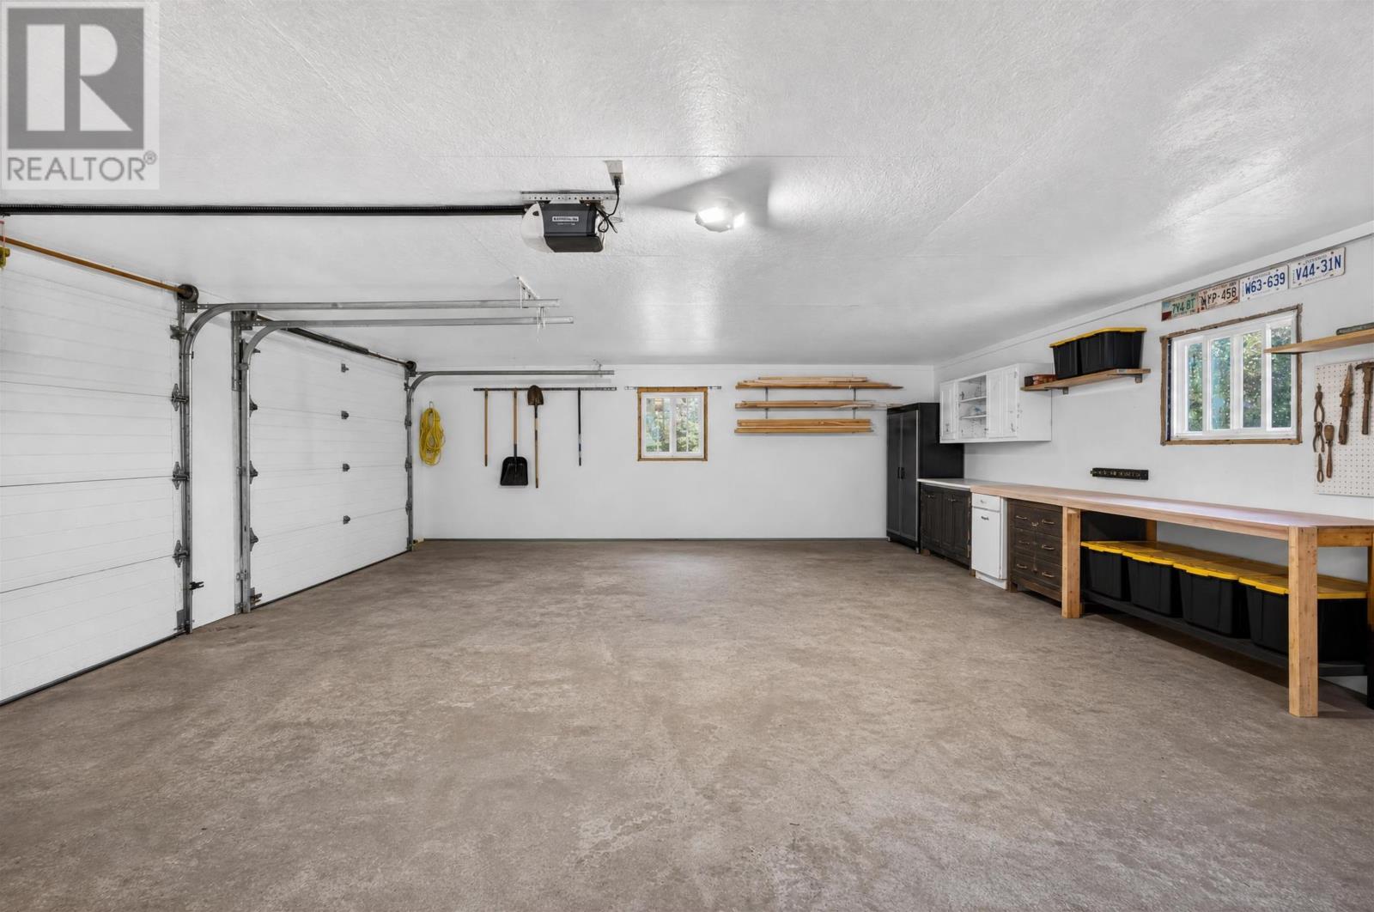
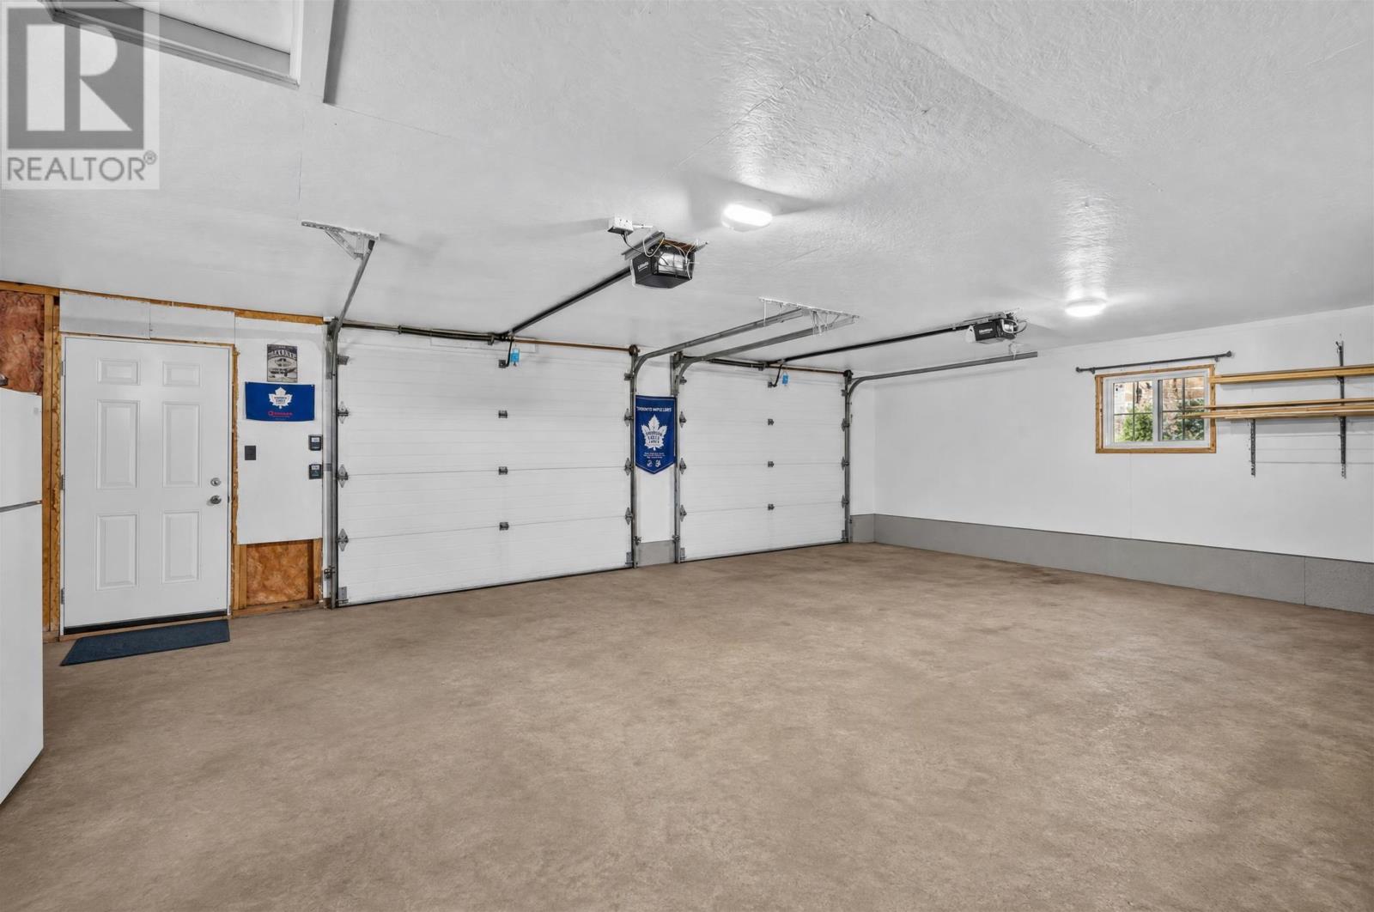
The landscaped property also includes a paved driveway and an insulated detached two-car garage, providing covered parking and additional room for equipment or seasonal storage.
The home’s coastal location and outdoor living areas offer opportunities to enjoy the changing light, harbour activity and surrounding shoreline throughout the seasons.
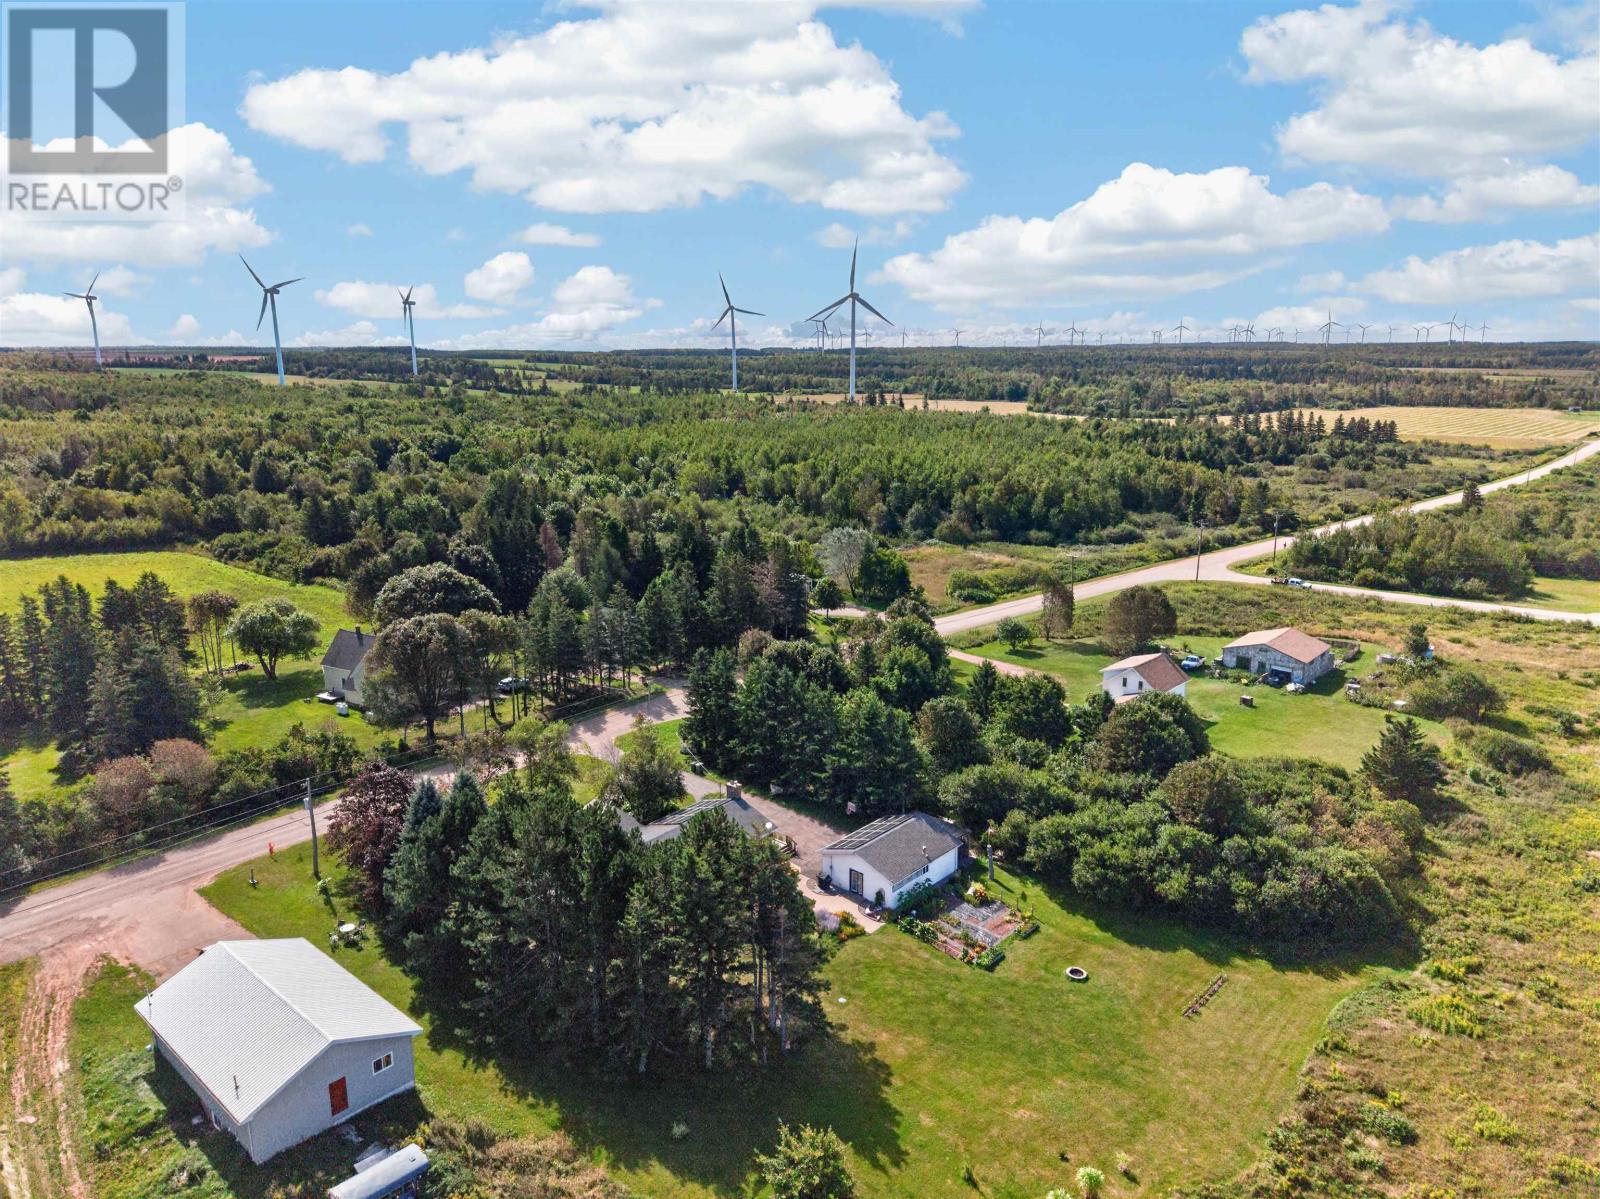
Cape Wolfe is a coastal community in western Prince Edward Island, known for its rural landscape, fishing harbour and access to the Gulf of St. Lawrence. The property is located near Ben’s Shore beach, providing convenient access to the shoreline for beach walks and other coastal recreation.
The nearby working harbour offers a view of the area’s fishing activity, while the surrounding countryside provides opportunities to explore western PEI’s coastal roads and communities.
O’Leary and Mill River Resort are approximately 15 minutes away, offering access to shopping, restaurants, golf and recreational facilities. Alberton is approximately a 30-minute drive, providing additional community services, healthcare and shopping.
| MLS® Number | 202622483 |
| Property Type | Single Family |
| Community Name | Cape Wolfe |
| Amenities Near By | Golf Course, Shopping |
| Equipment Type | Other |
| Features | Paved Driveway |
| Rental Equipment Type | Other |
| View Type | Ocean View |
| Bathroom Total | 2 |
| Bedrooms Above Ground | 3 |
| Bedrooms Total | 3 |
| Appliances | Oven - Electric, Dishwasher, Dryer, Washer, Freezer - Stand Up, Microwave, Refrigerator |
| Architectural Style | Contemporary |
| Construction Style Attachment | Detached |
| Exterior Finish | Stone, Wood Siding |
| Fireplace Present | Yes |
| Flooring Type | Ceramic Tile, Hardwood |
| Foundation Type | Poured Concrete |
| Heating Fuel | Electric, Propane, Solar, Wood |
| Heating Type | Forced Air, Central Heat Pump, Radiant Heat |
| Total Finished Area | 3160 Sqft |
| Type | House |
| Utility Water | Drilled Well |
| Detached Garage |
| Acreage | No |
| Land Amenities | Golf Course, Shopping |
| Land Disposition | Cleared |
| Landscape Features | Landscaped |
| Sewer | Septic System |
| Size Total Text | 1/2 - 1 Acre |
| Level | Type | Length | Width | Dimensions |
|---|---|---|---|---|
| Lower Level | Laundry Room | 11 x 16.7 | ||
| Lower Level | Den | 26.8 x 11.9 | ||
| Main Level | Kitchen | 12.11 x 11.8 | ||
| Main Level | Dining Room | 16.8 x 13.3 | ||
| Main Level | Family Room | 25.6 x 12.3 irregular | ||
| Main Level | Living Room | 18.9 x 13.7 | ||
| Main Level | Sunroom | 11.4 x 30 irregular | ||
| Main Level | Primary Bedroom | 16.8 x 13.9 | ||
| Main Level | Other | 8.1 x 5 (MB closet) | ||
| Main Level | Ensuite (# Pieces 2-6) | 8.3 x 9.10 | ||
| Main Level | Bedroom | 11 x 10.10 | ||
| Main Level | Other | 3.9 x 6 irregular (Closet) | ||
| Main Level | Bedroom | 13.4 x 11.2 | ||
| Main Level | Other | 8 x 2.2 (Closet) | ||
| Main Level | Bath (# Pieces 1-6) | 7 x 10 |
https://www.realtor.ca/real-estate/30237159/7167-route-14-cape-wolfe-cape-wolfe

The trademarks REALTOR®, REALTORS®, and the REALTOR® logo are controlled by The Canadian Real Estate Association (CREA) and identify real estate professionals who are members of CREA. The trademarks MLS®, Multiple Listing Service® and the associated logos are owned by The Canadian Real Estate Association (CREA) and identify the quality of services provided by real estate professionals who are members of CREA. The trademark DDF® is owned by The Canadian Real Estate Association (CREA) and identifies CREA's Data Distribution Facility (DDF®)