Contact us for more information
Welcome to this beautiful Single Family Home located in the desirable community of Mount Royal. Listed at $569,700, 1453 Buchanan Road Mount Royal, Prince Edward Island C0B 1V0 offers a spacious layout featuring 4 bedrooms and 3 bathrooms. This property spans 3,044 sq. ft. of living space, making it an appealing option for buyers exploring homes in the area. MLS® 202620199 is listed by Jess Davis and Chris Bentley of CENTURY 21 Northumberland Realty.
Listing information last checked against the CREA DDF® data feed: September 20, 2026 at 2:00 AM.
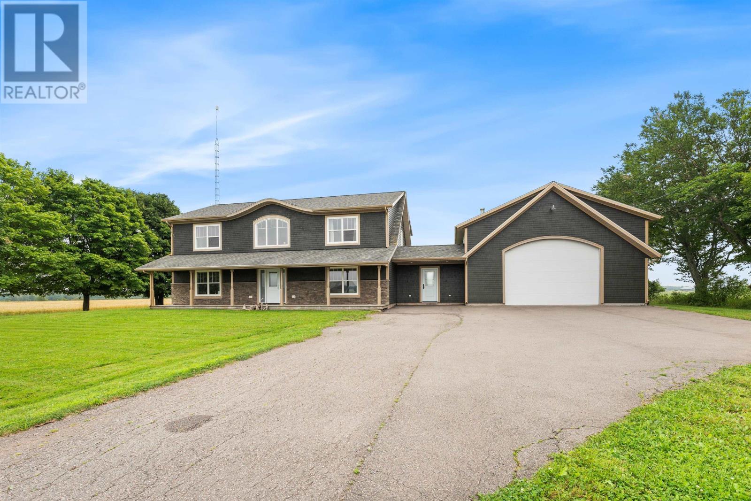
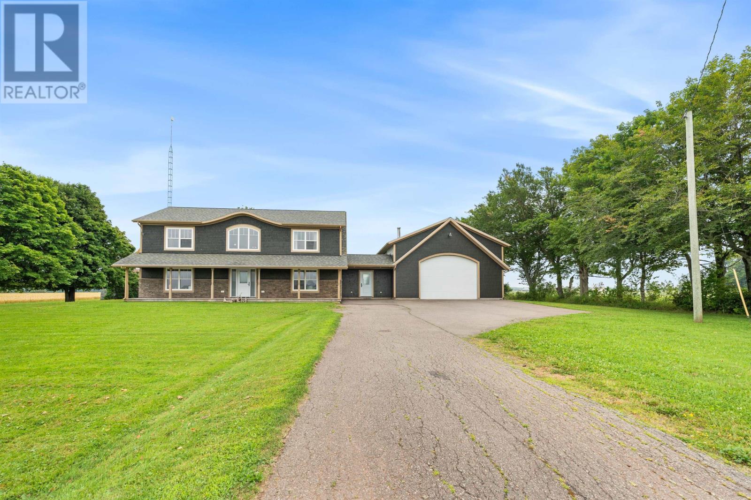
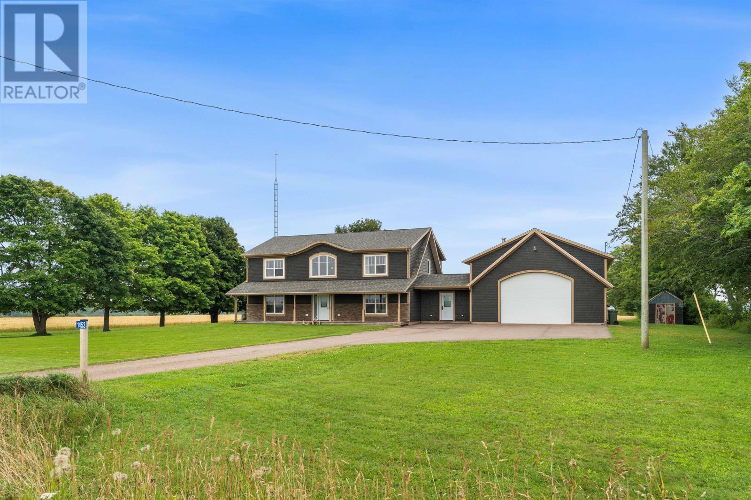
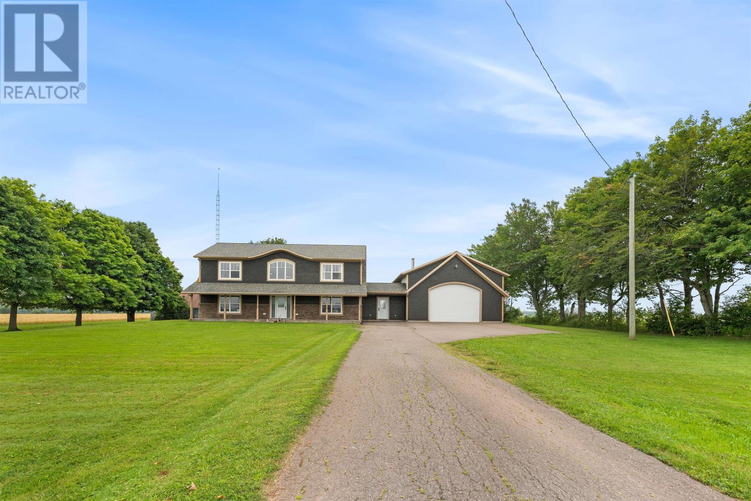
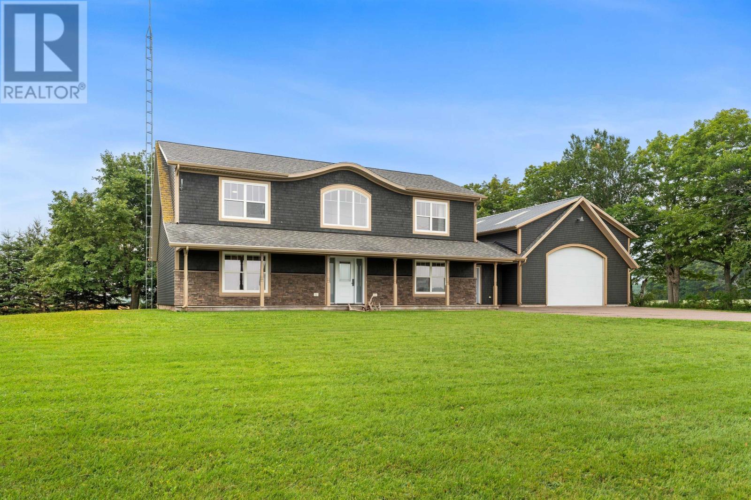
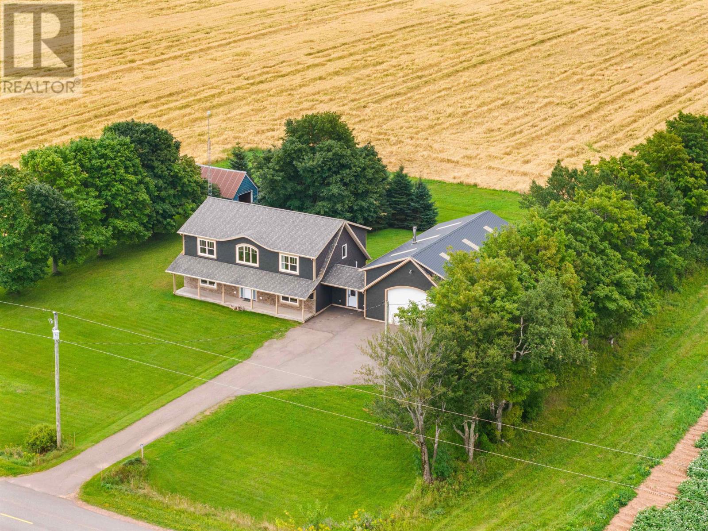
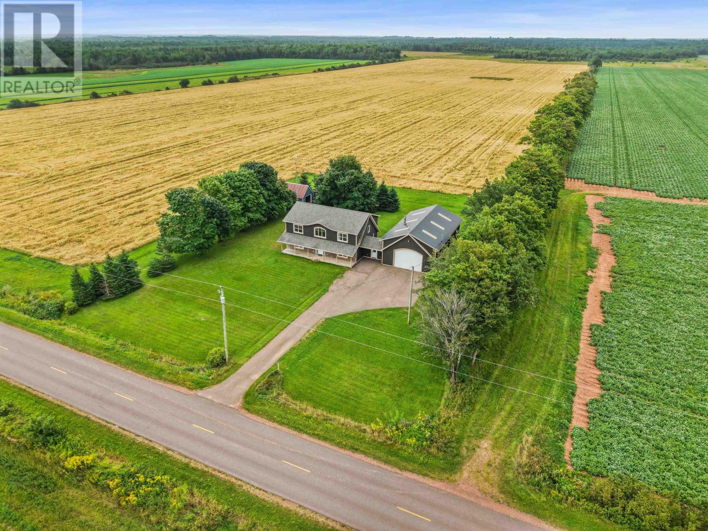
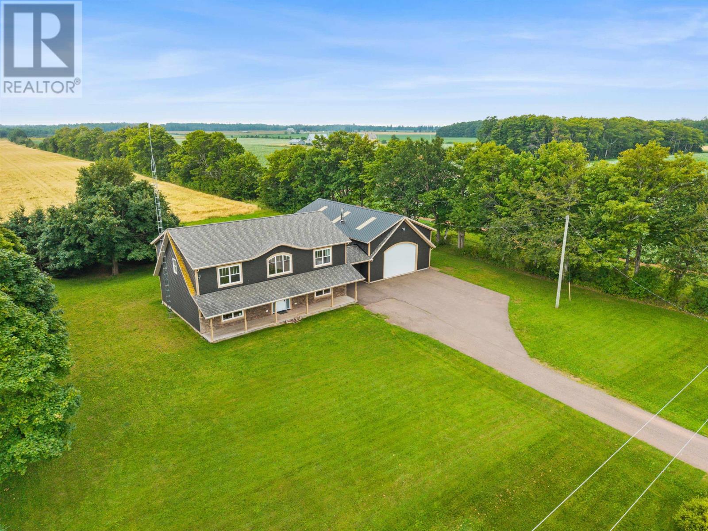
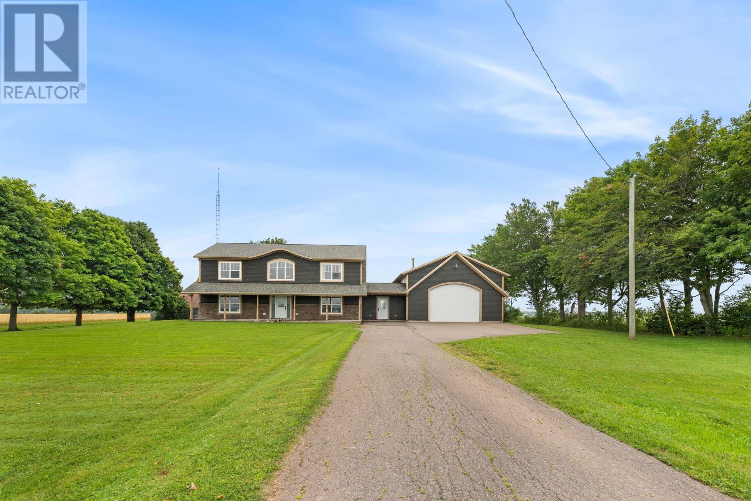
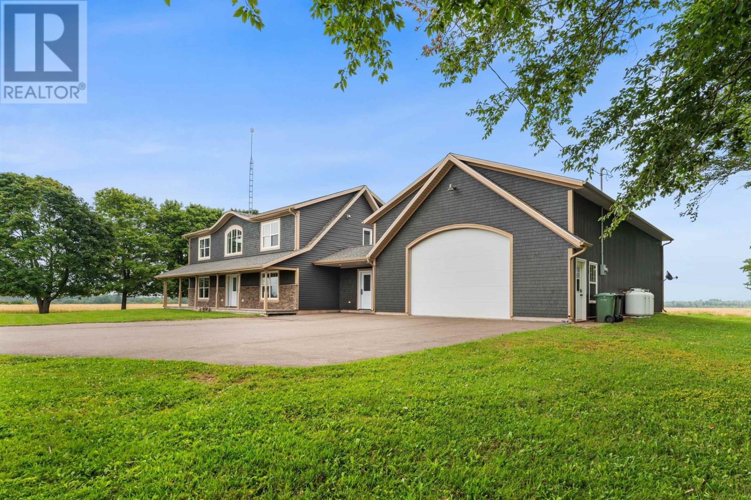
Located on Buchanan Road in Mount Royal, this four-bedroom, two-and-a-half-bathroom home offers approximately 3,044 square feet of finished living space on a 1.01-acre property in western Prince Edward Island. Built in 2015, the two-level residence combines generous interior living areas, distinctive custom finishes and modern heating systems with a peaceful rural setting. An attached garage measuring approximately 1,500 square feet provides substantial additional space for vehicles, equipment, hobbies and workshop activities, while the property is just minutes from O’Leary and its everyday amenities.
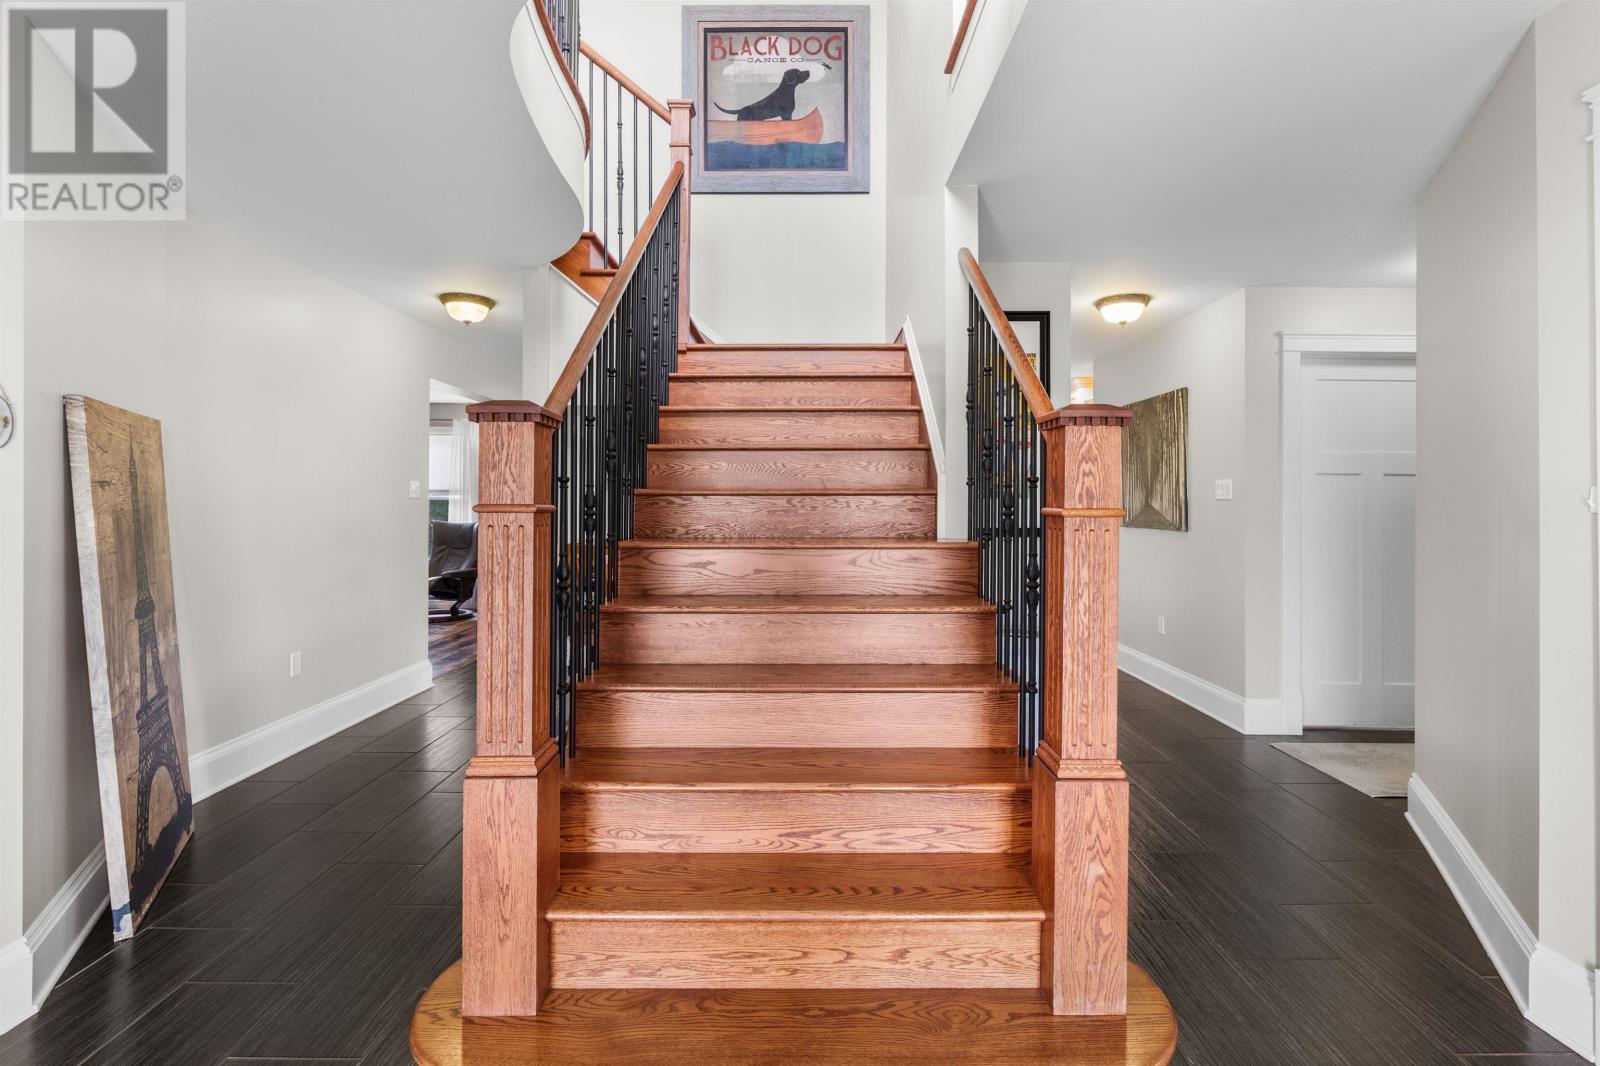
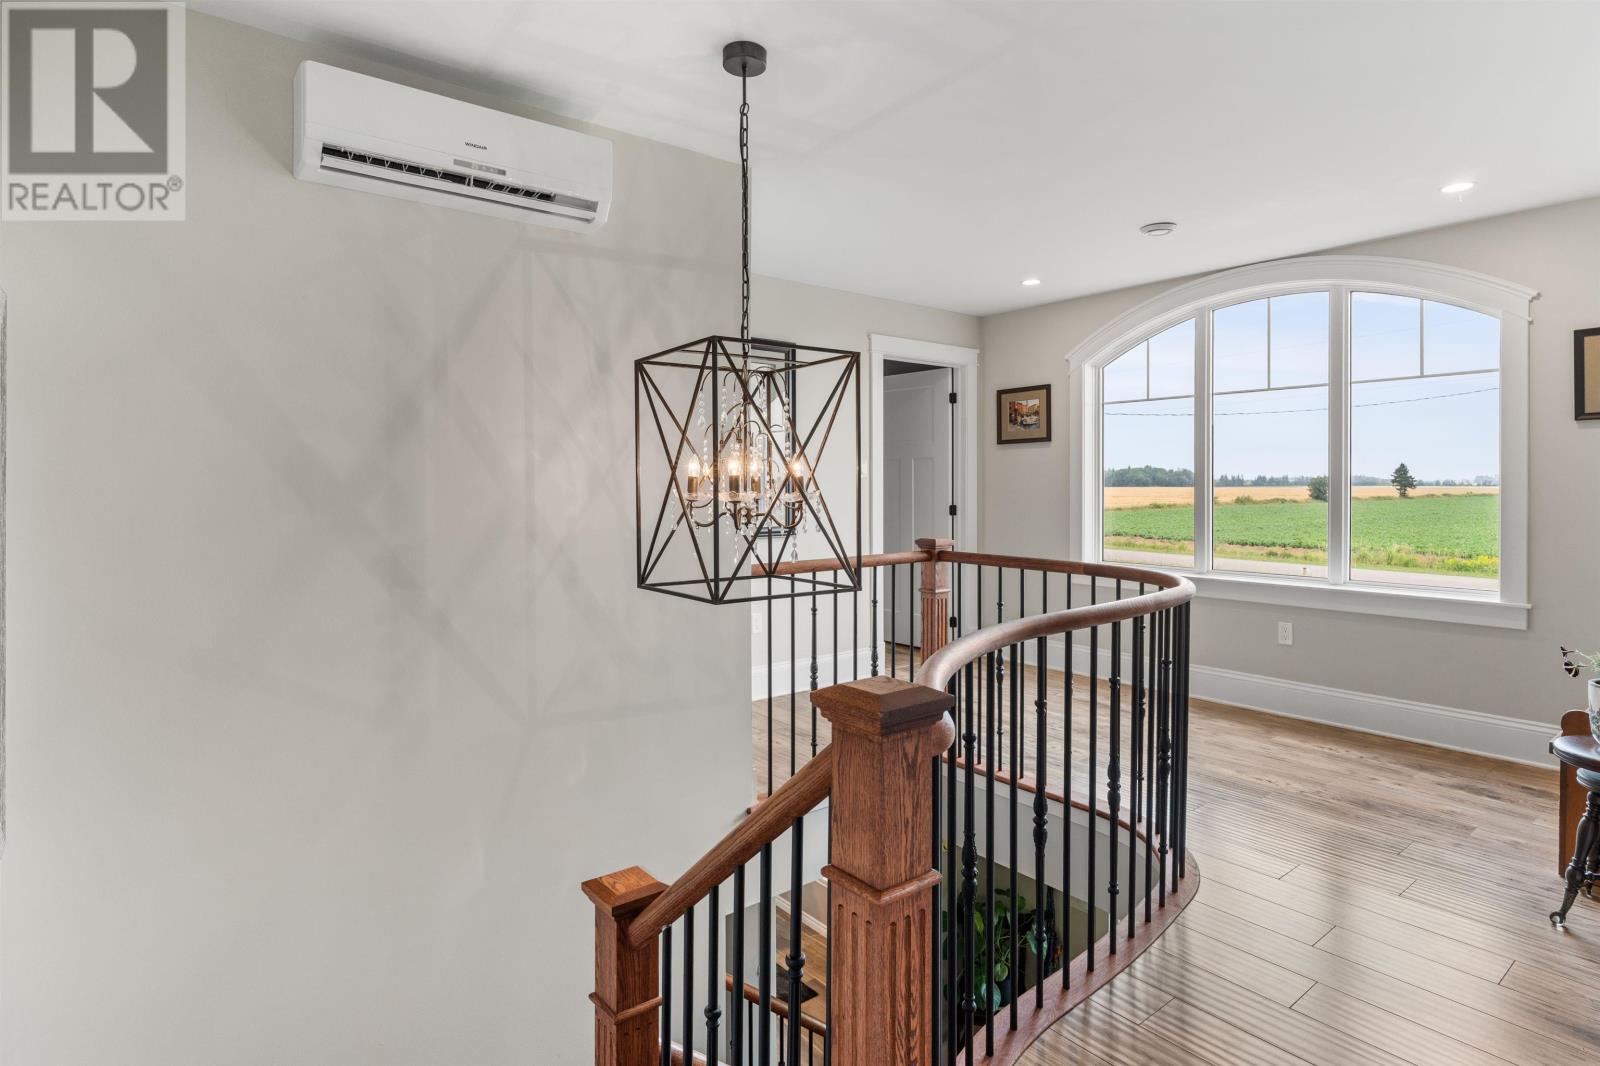
The home features a thoughtfully designed interior with custom details that give the residence its own character. A distinctive Ravenwood staircase is a central architectural feature, connecting the two levels and adding warmth to the home’s overall design.
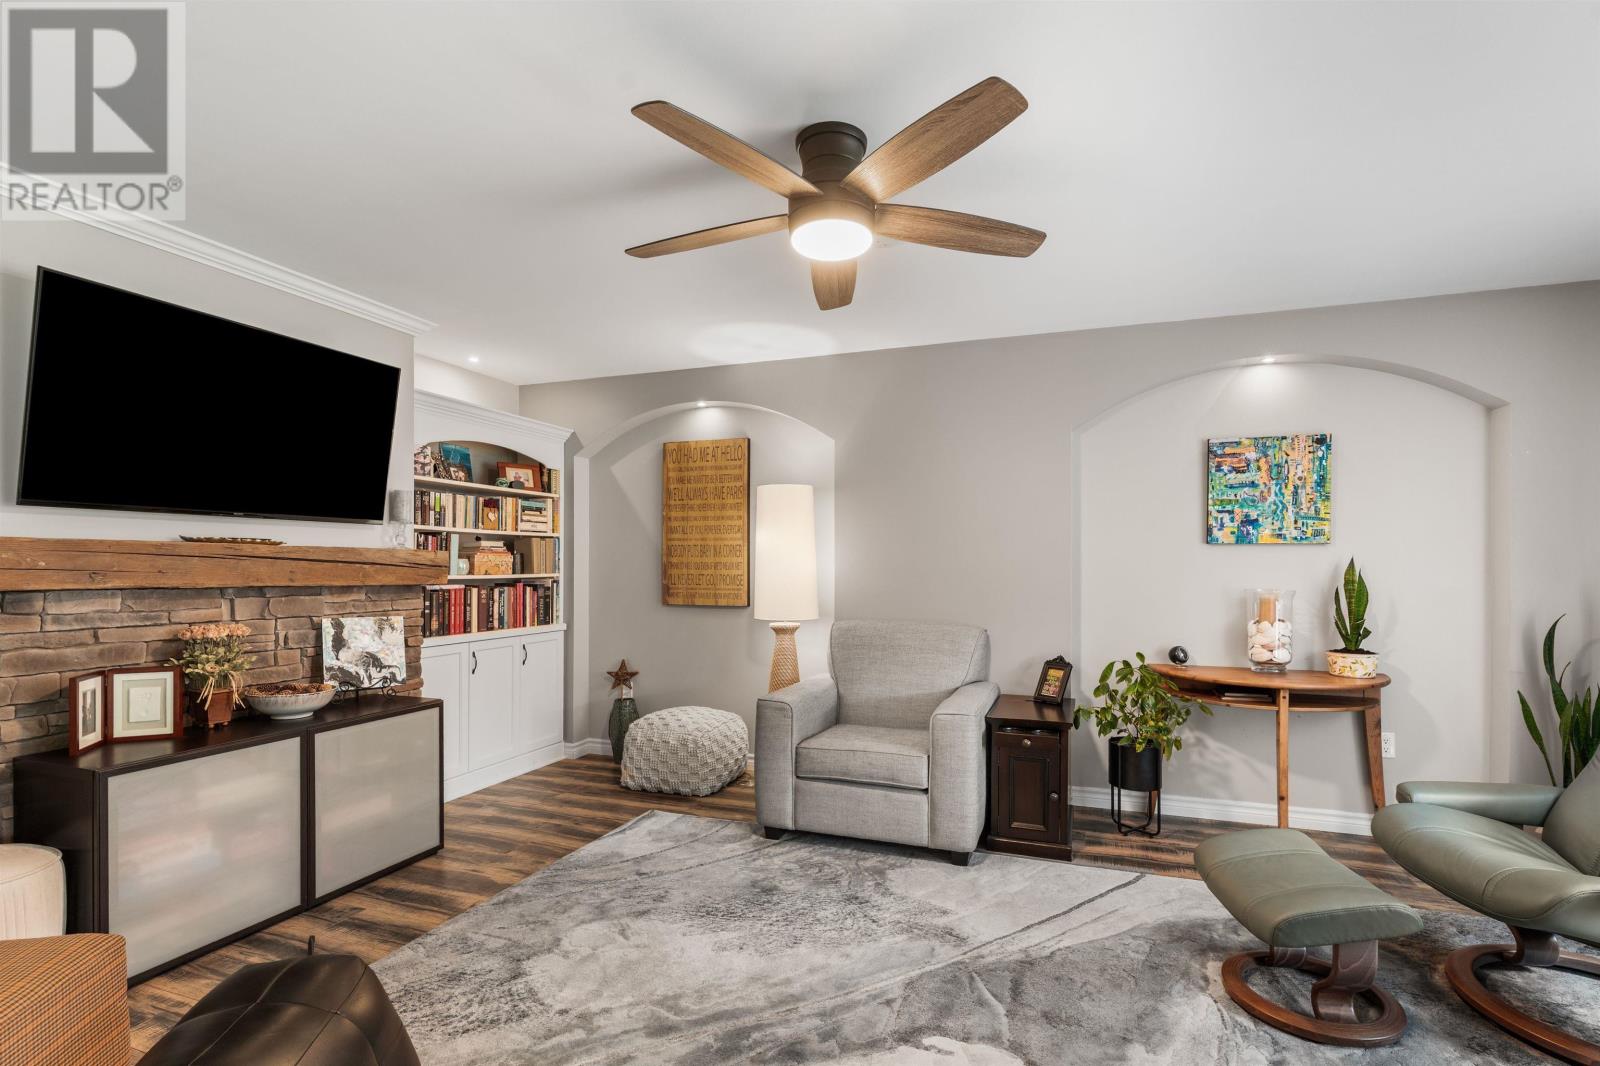
The generous floor plan provides comfortable spaces for everyday household activities and entertaining, with ceramic tile, laminate and vinyl flooring used throughout the interior.
Natural light fills the main living areas, while the combination of custom finishes and contemporary construction creates a comfortable environment for year-round residential use.
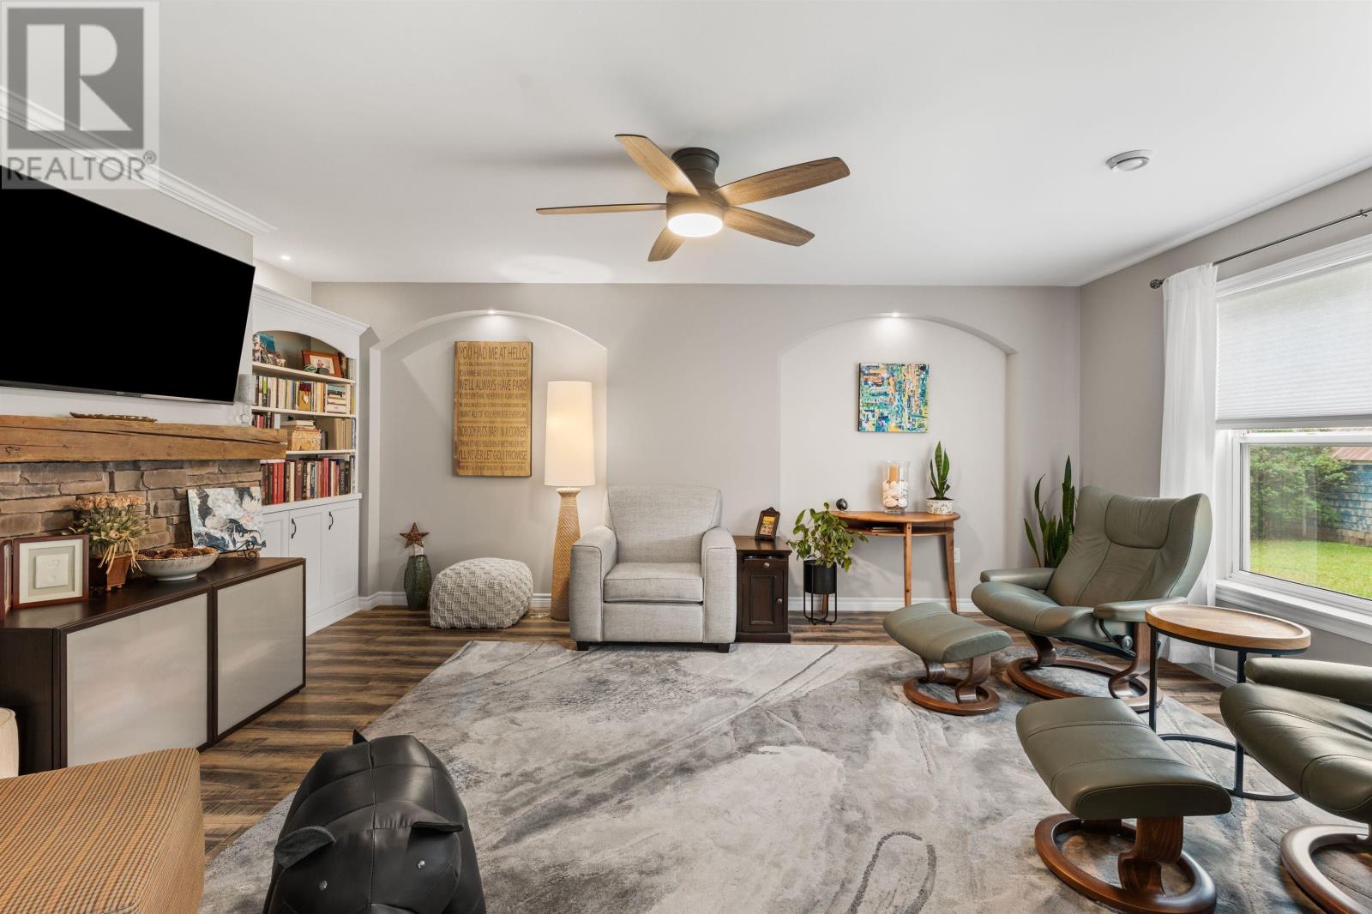
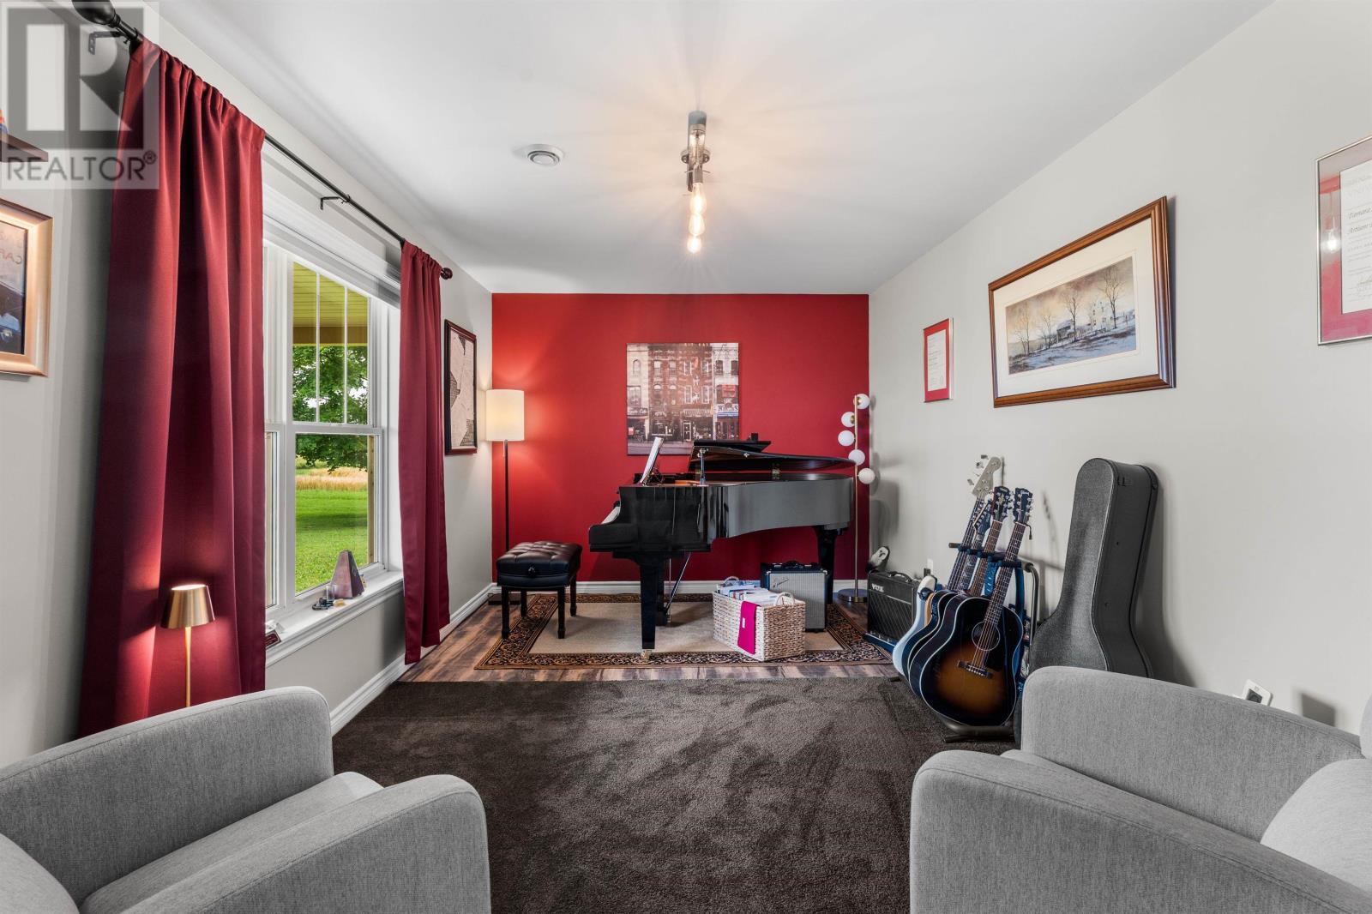
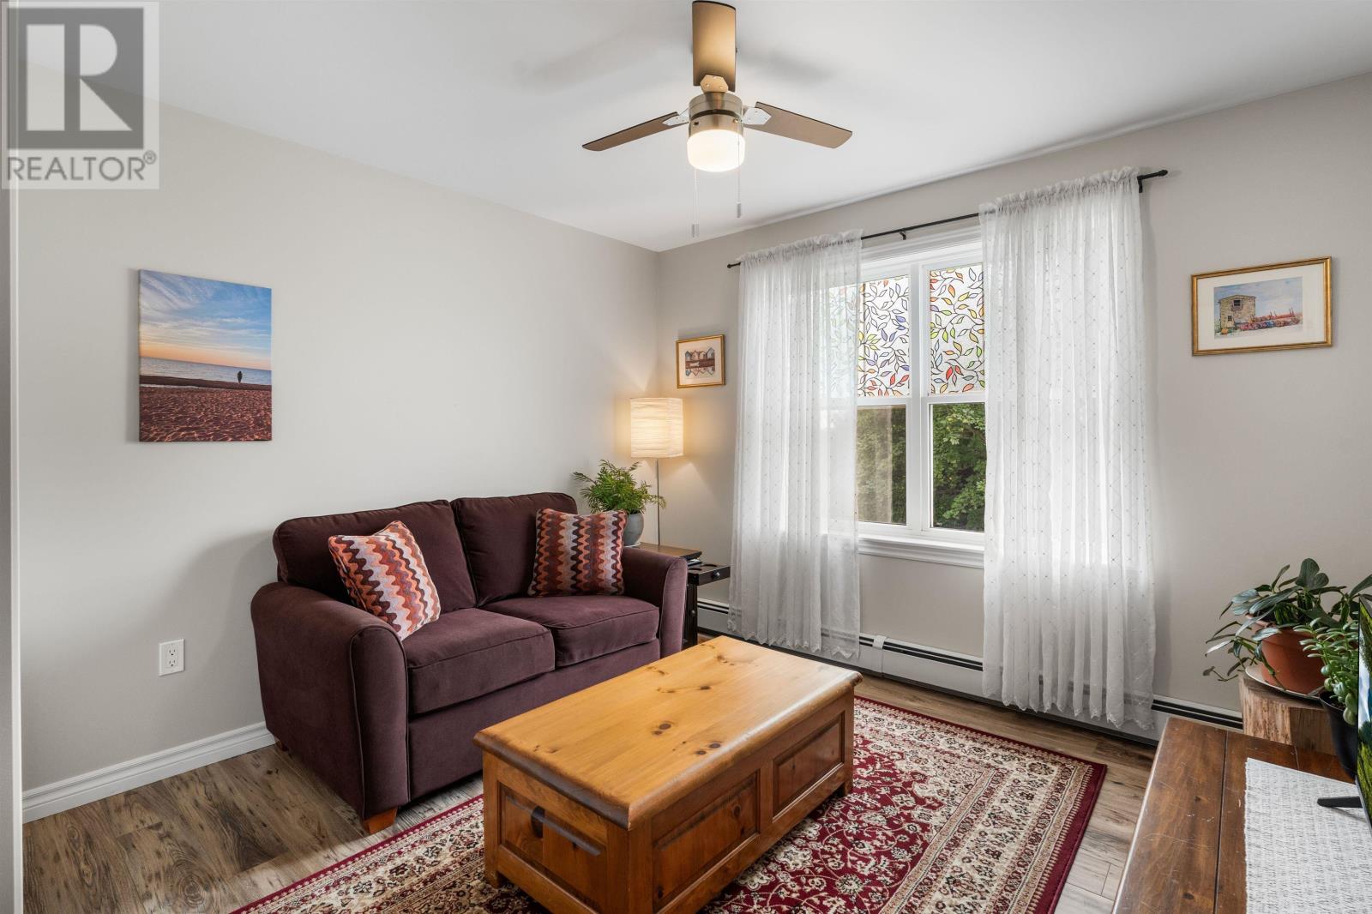
The home’s principal living areas provide generous space for relaxing, gathering with family and accommodating guests. The layout allows for different furniture arrangements and household activities without sacrificing the openness of the main gathering spaces.
The combination of spacious rooms, custom interior details and a traditional two-level arrangement provides flexibility for households that need separate areas for living, dining, work and recreation.
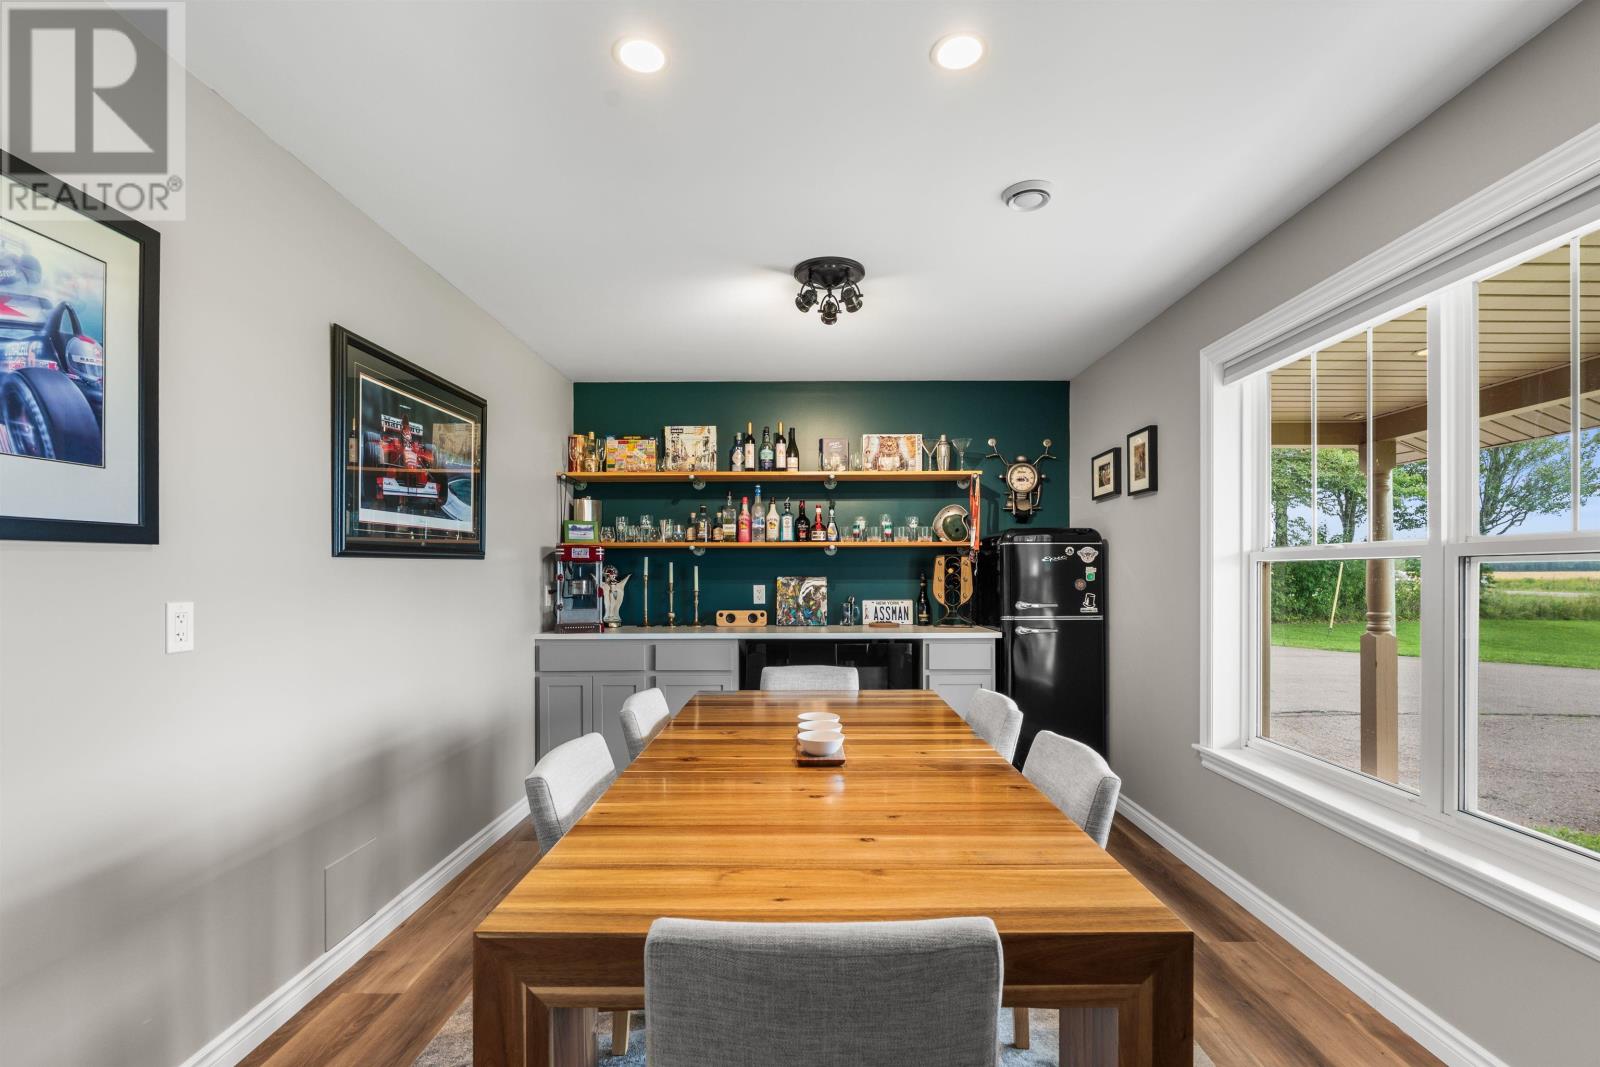
A distinctive feature of the home is its custom dining room, which includes built-in cabinetry, a bar area, an electric fireplace and a retro-inspired refrigerator.
The cabinetry provides storage and display space for dishes, glassware and other dining essentials, while the bar creates a dedicated area for serving drinks and entertaining.
The electric fireplace adds warmth and character to the room, making the dining area a comfortable gathering space beyond regular family meals.
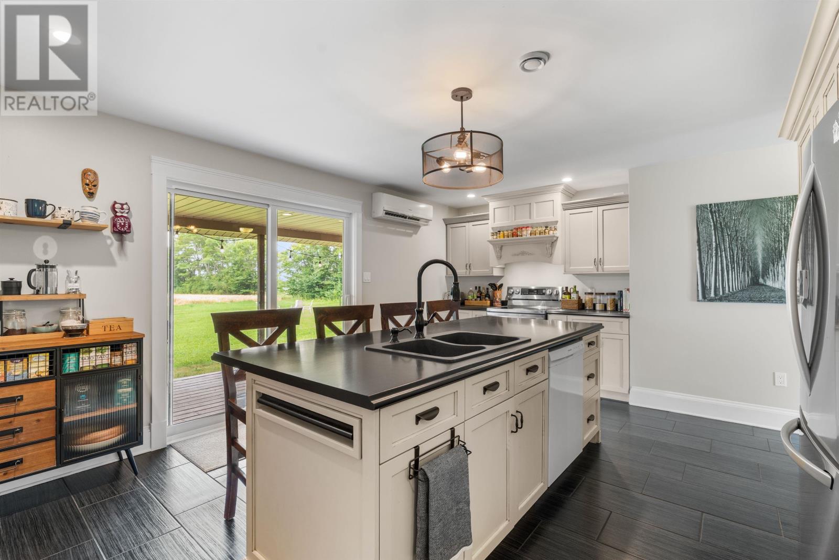
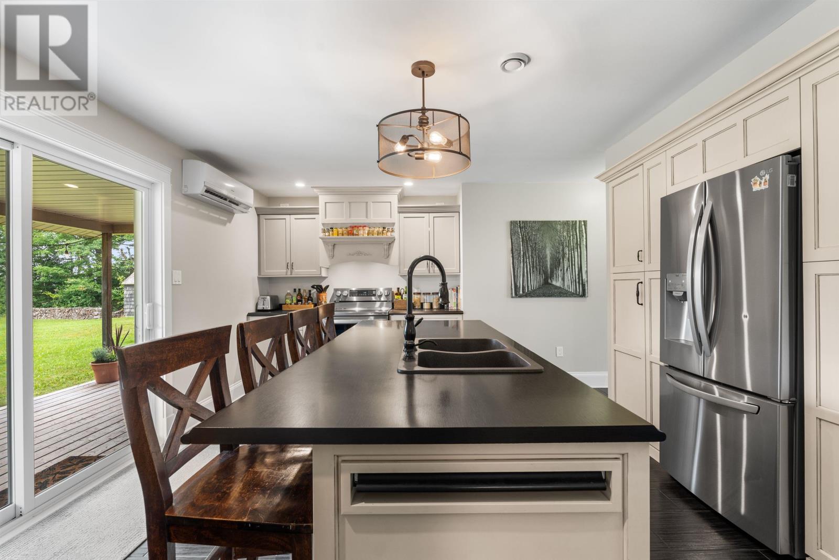
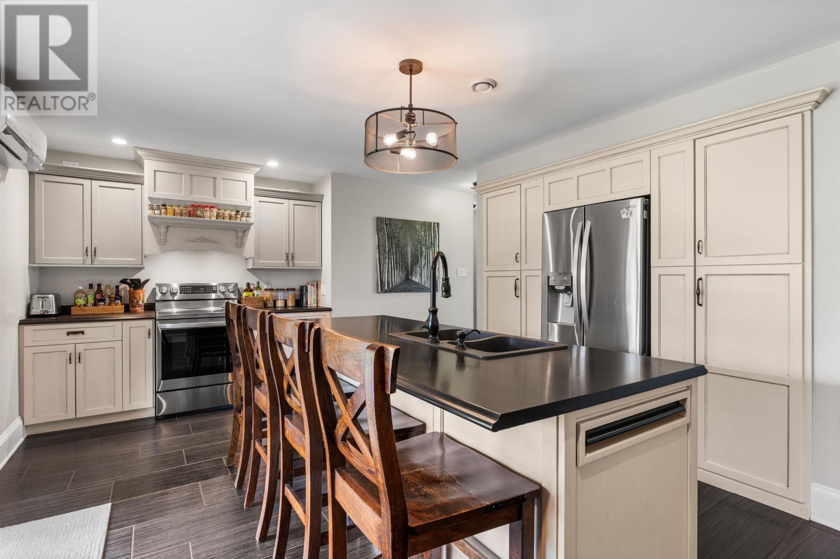
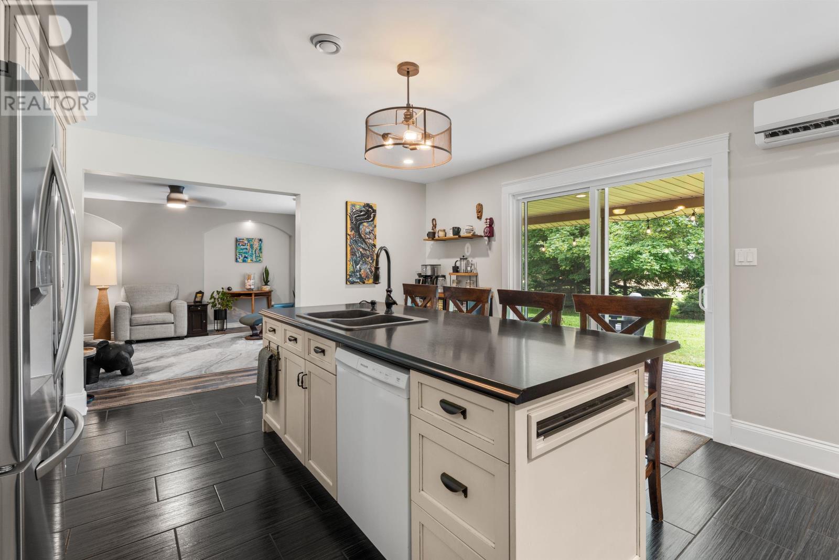
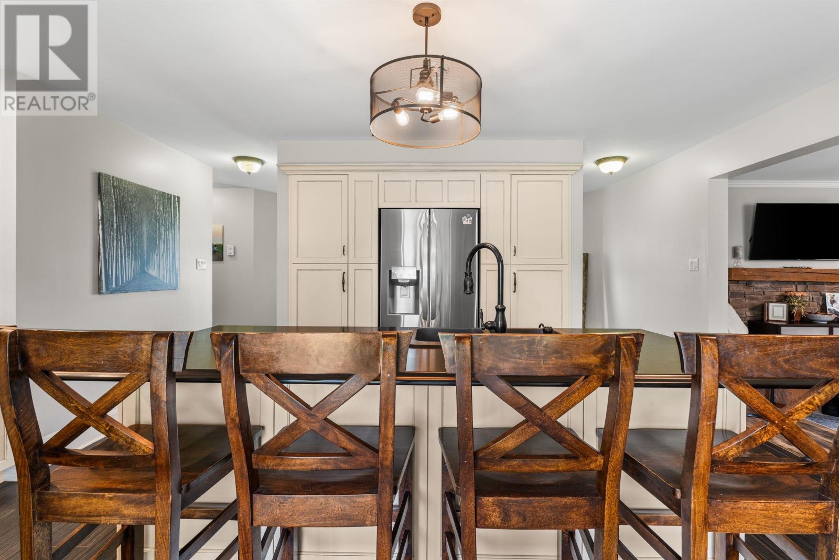
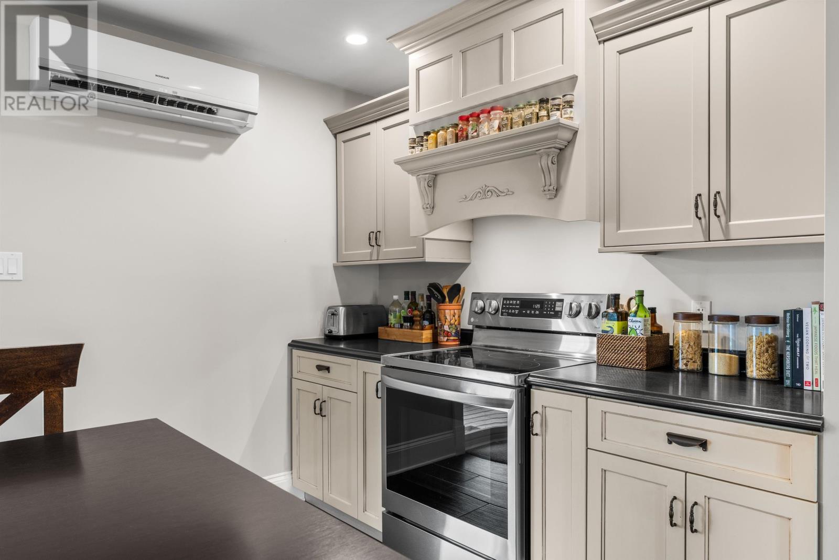
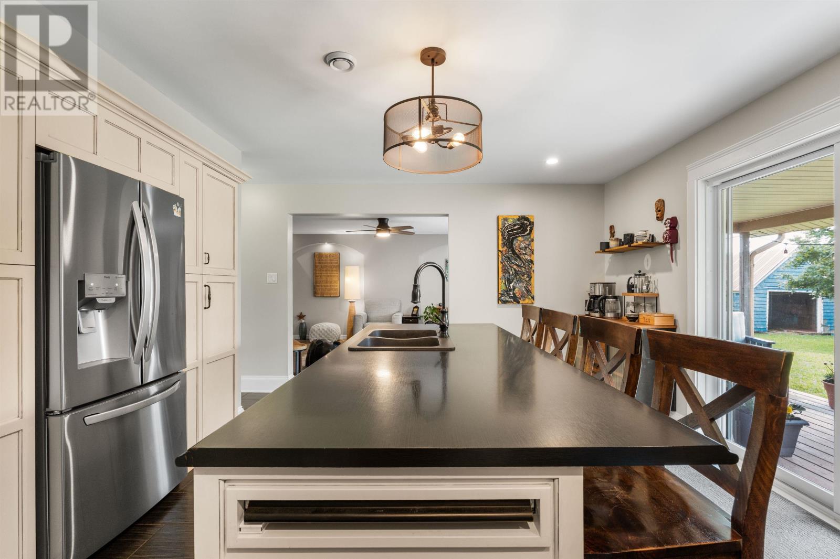
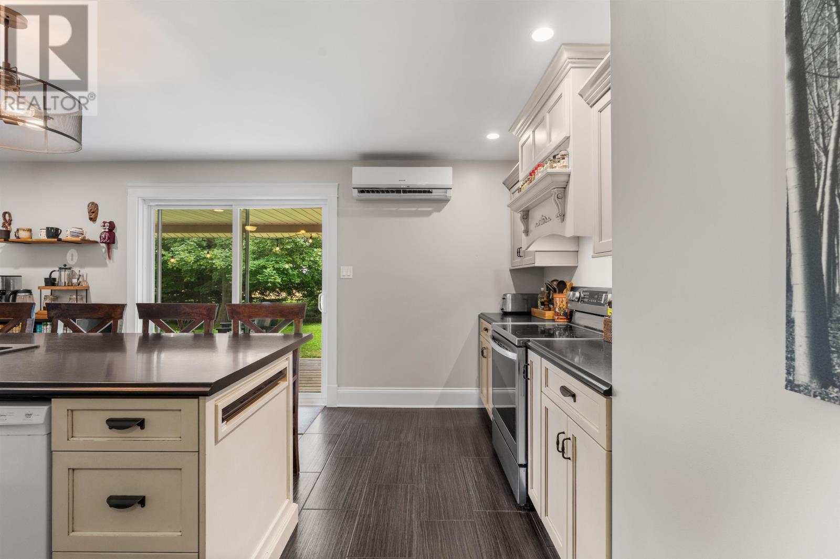
The home’s kitchen appliances include an oven, electric range and dishwasher, while a washer and dryer are also included with the property.
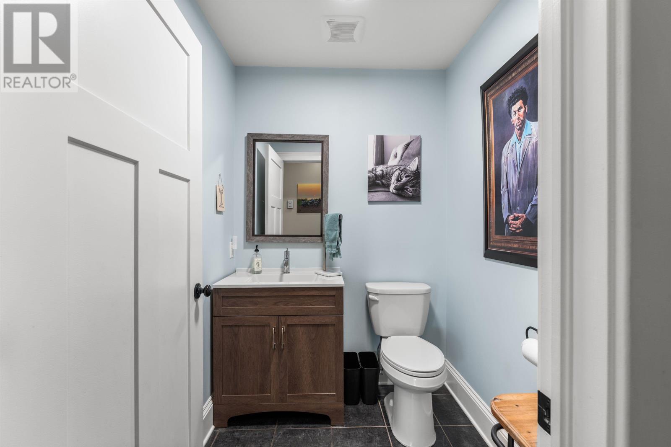
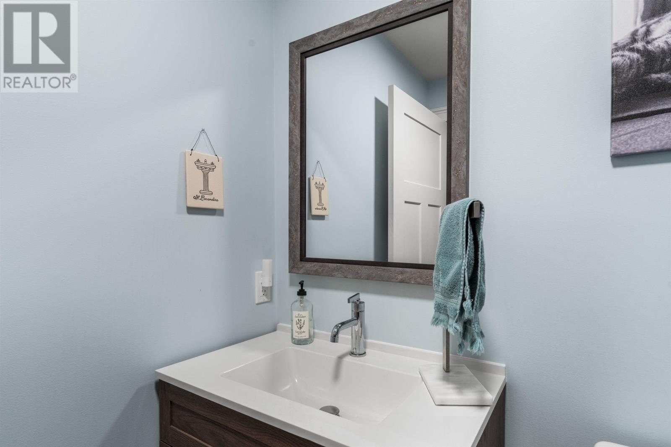
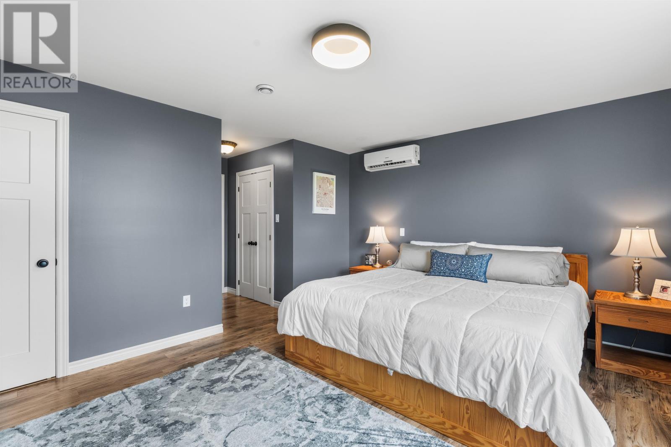
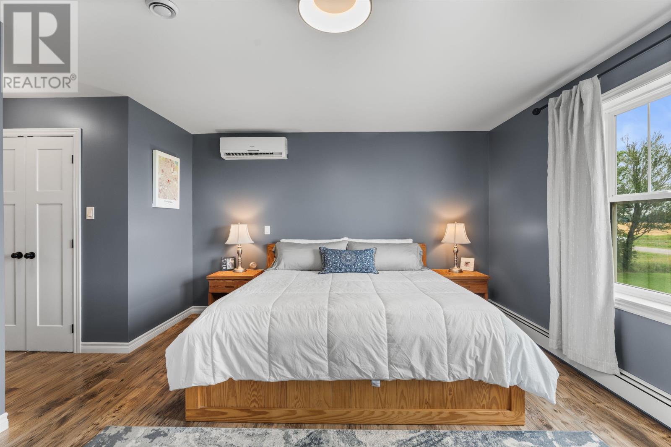
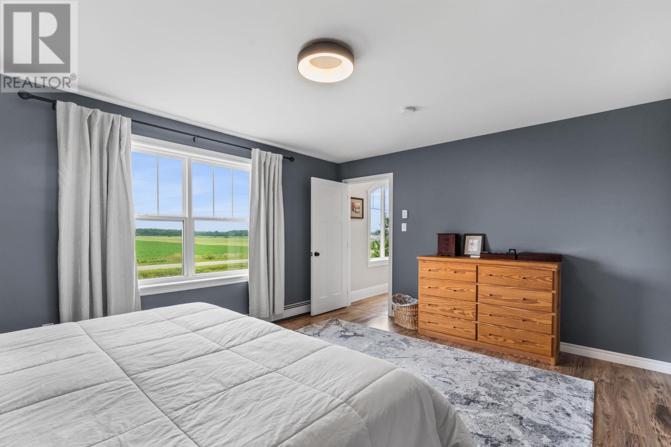
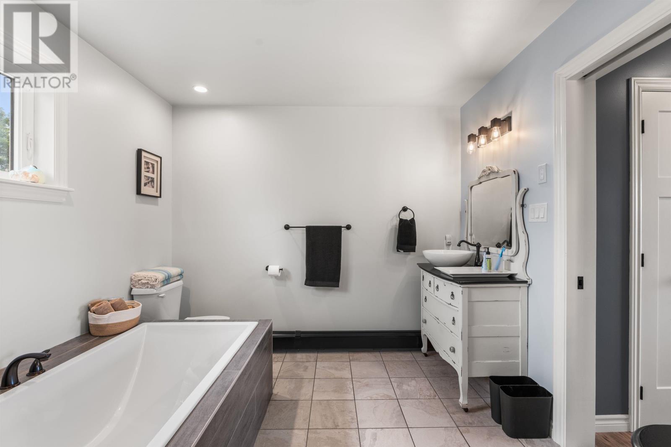
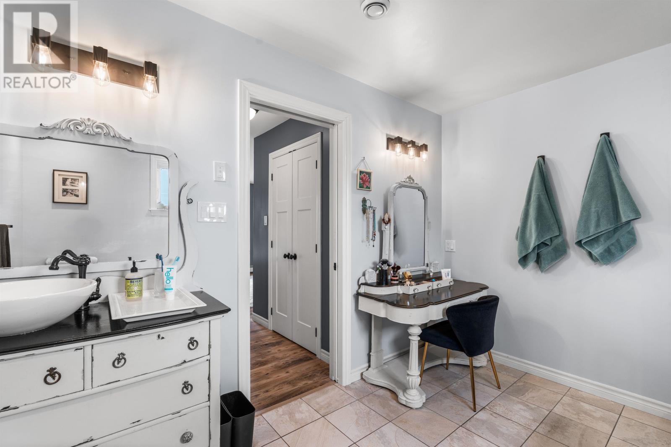
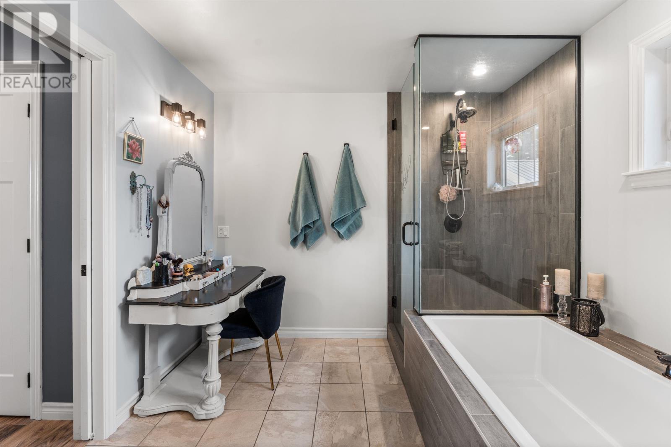
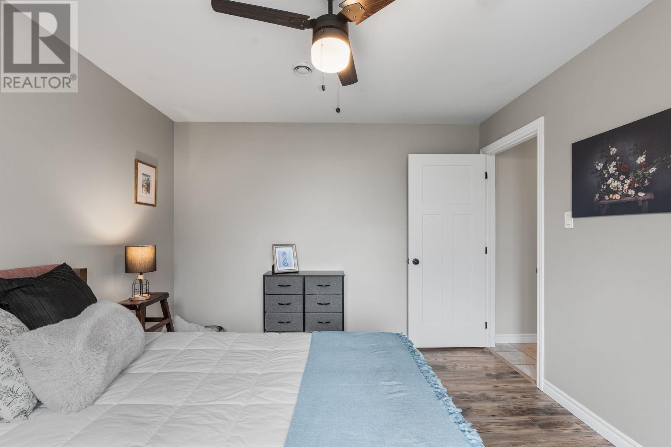
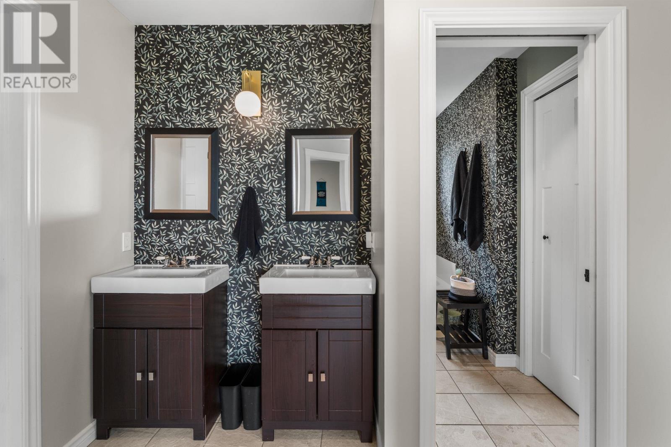
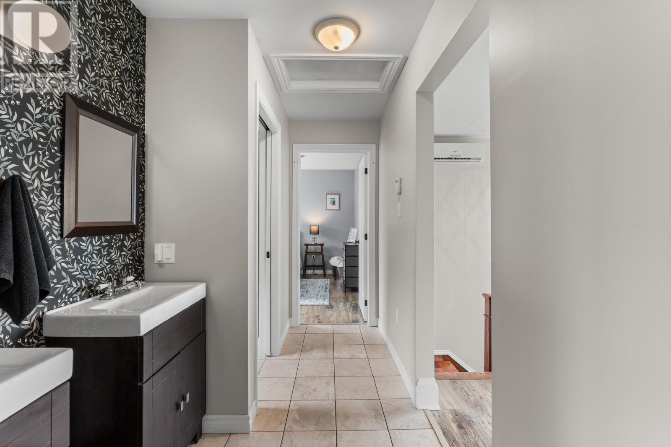
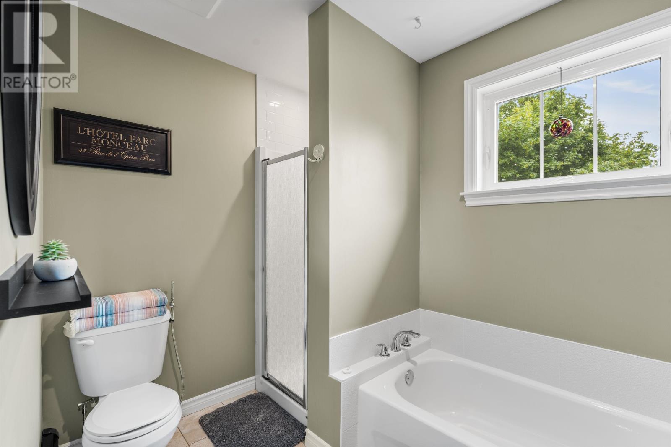
The residence includes four bedrooms above ground and three bathrooms in total, including a half bathroom.
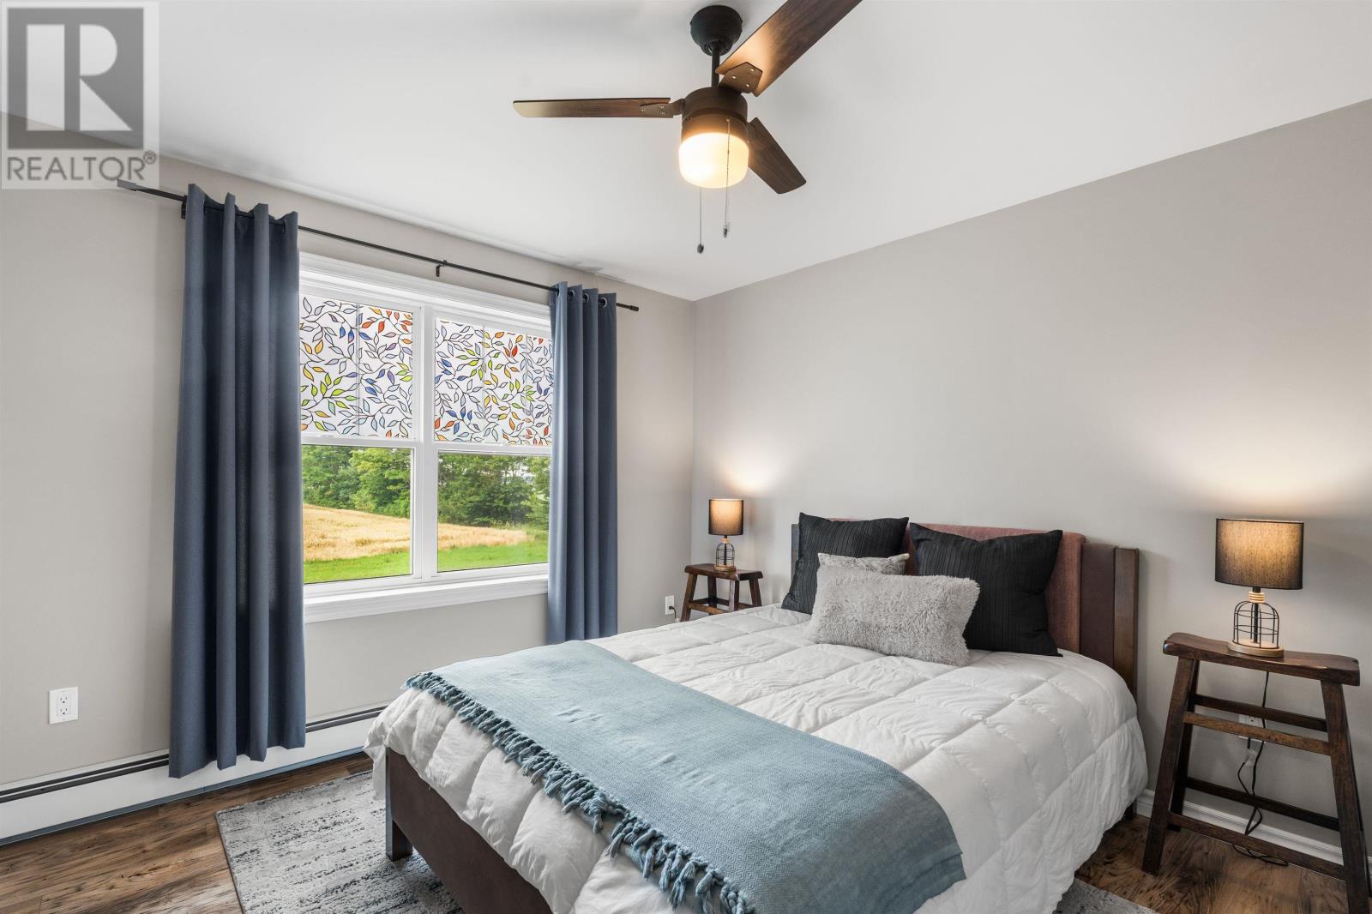
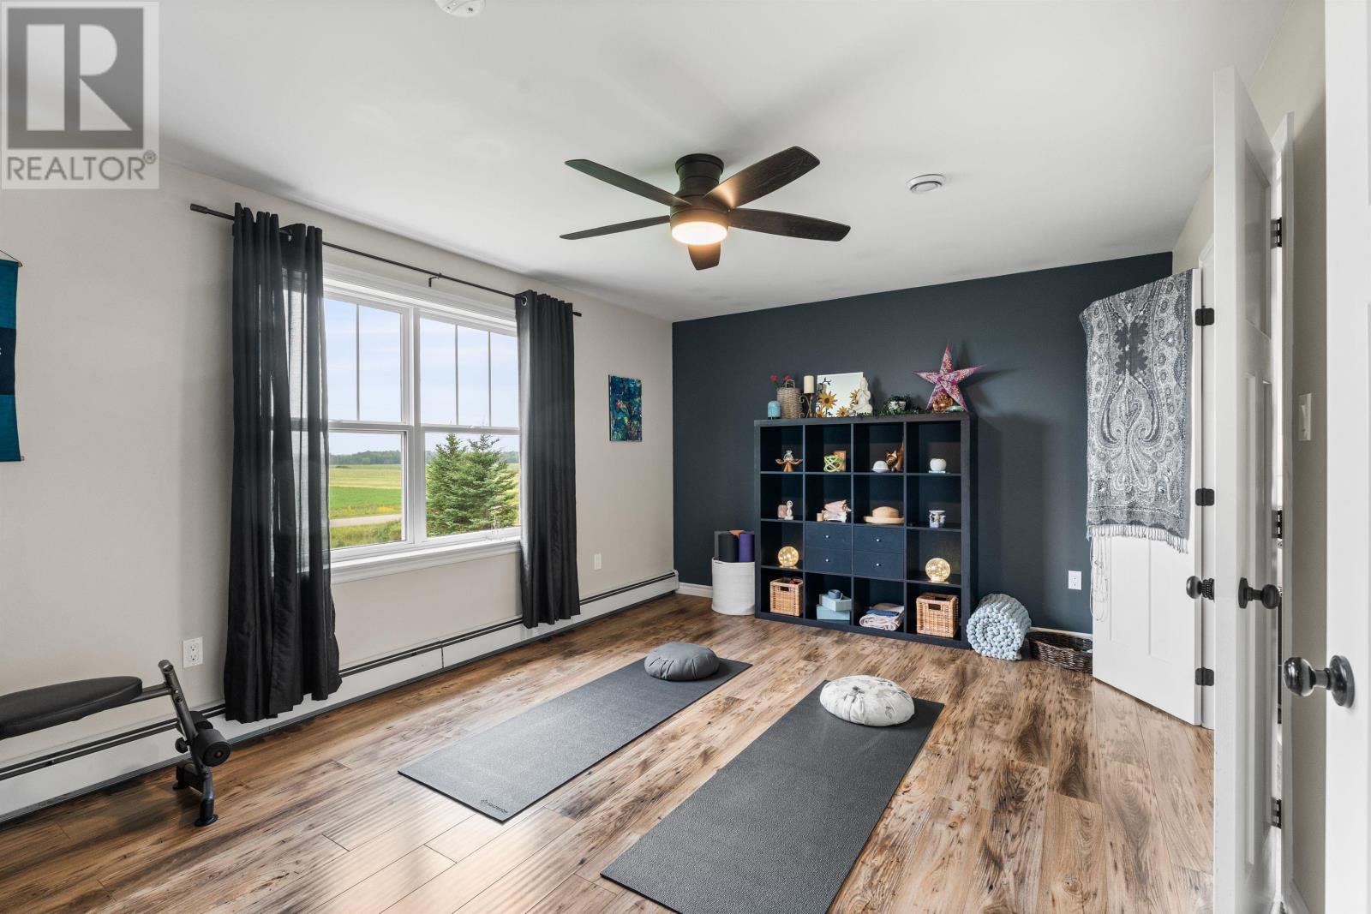
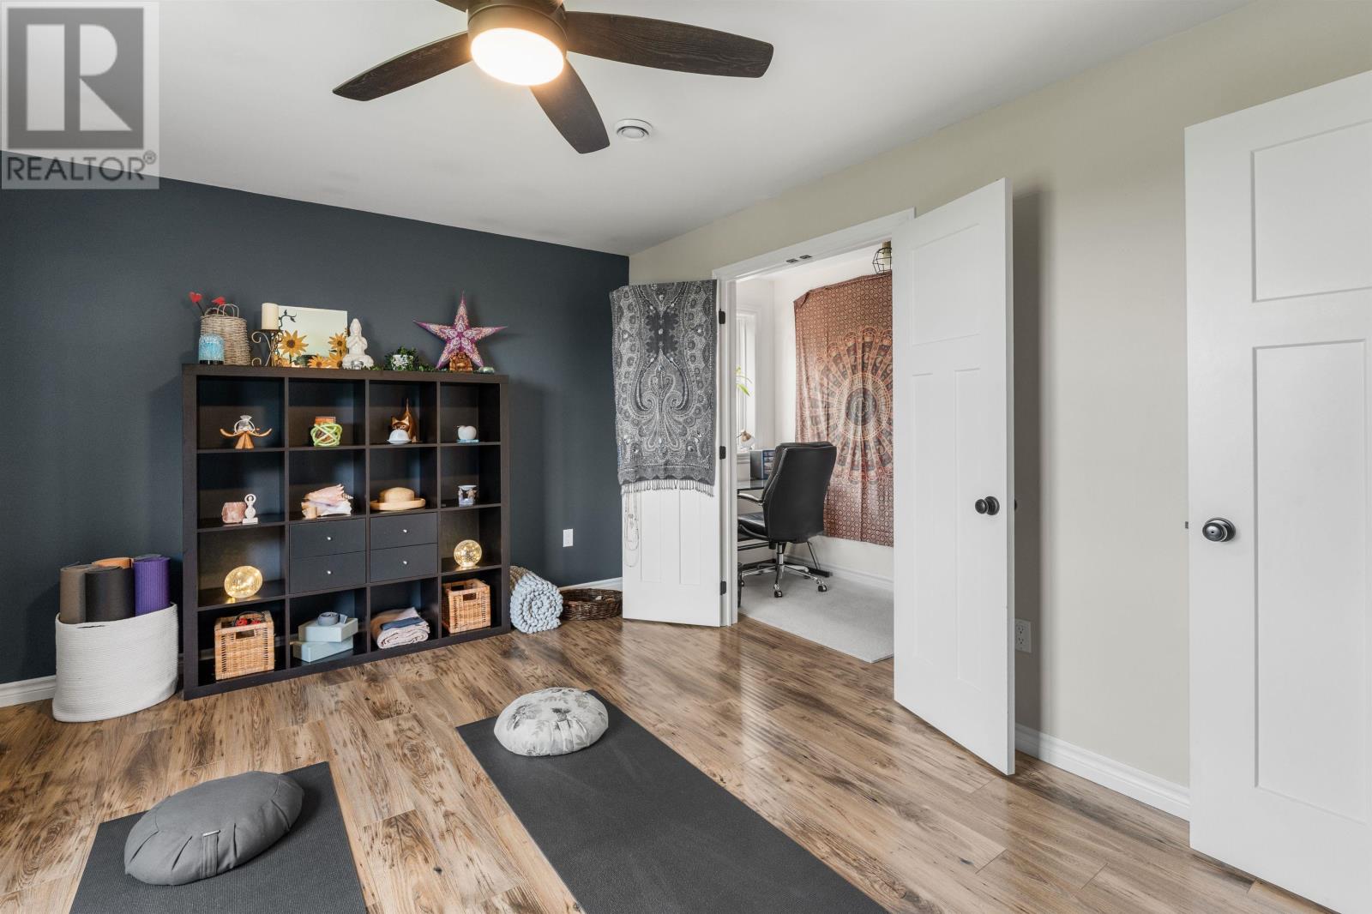
The bedroom arrangement provides accommodation for household members or overnight guests, while the generous finished floor area offers flexibility for additional personal space.
Depending on the needs of the household, an additional bedroom could also be used as a home office, hobby room or other private workspace.
The two-level layout creates separation between different parts of the home, allowing residents to enjoy both shared gathering areas and quieter personal spaces.
The property includes several heating and ventilation features designed to support comfortable year-round living.
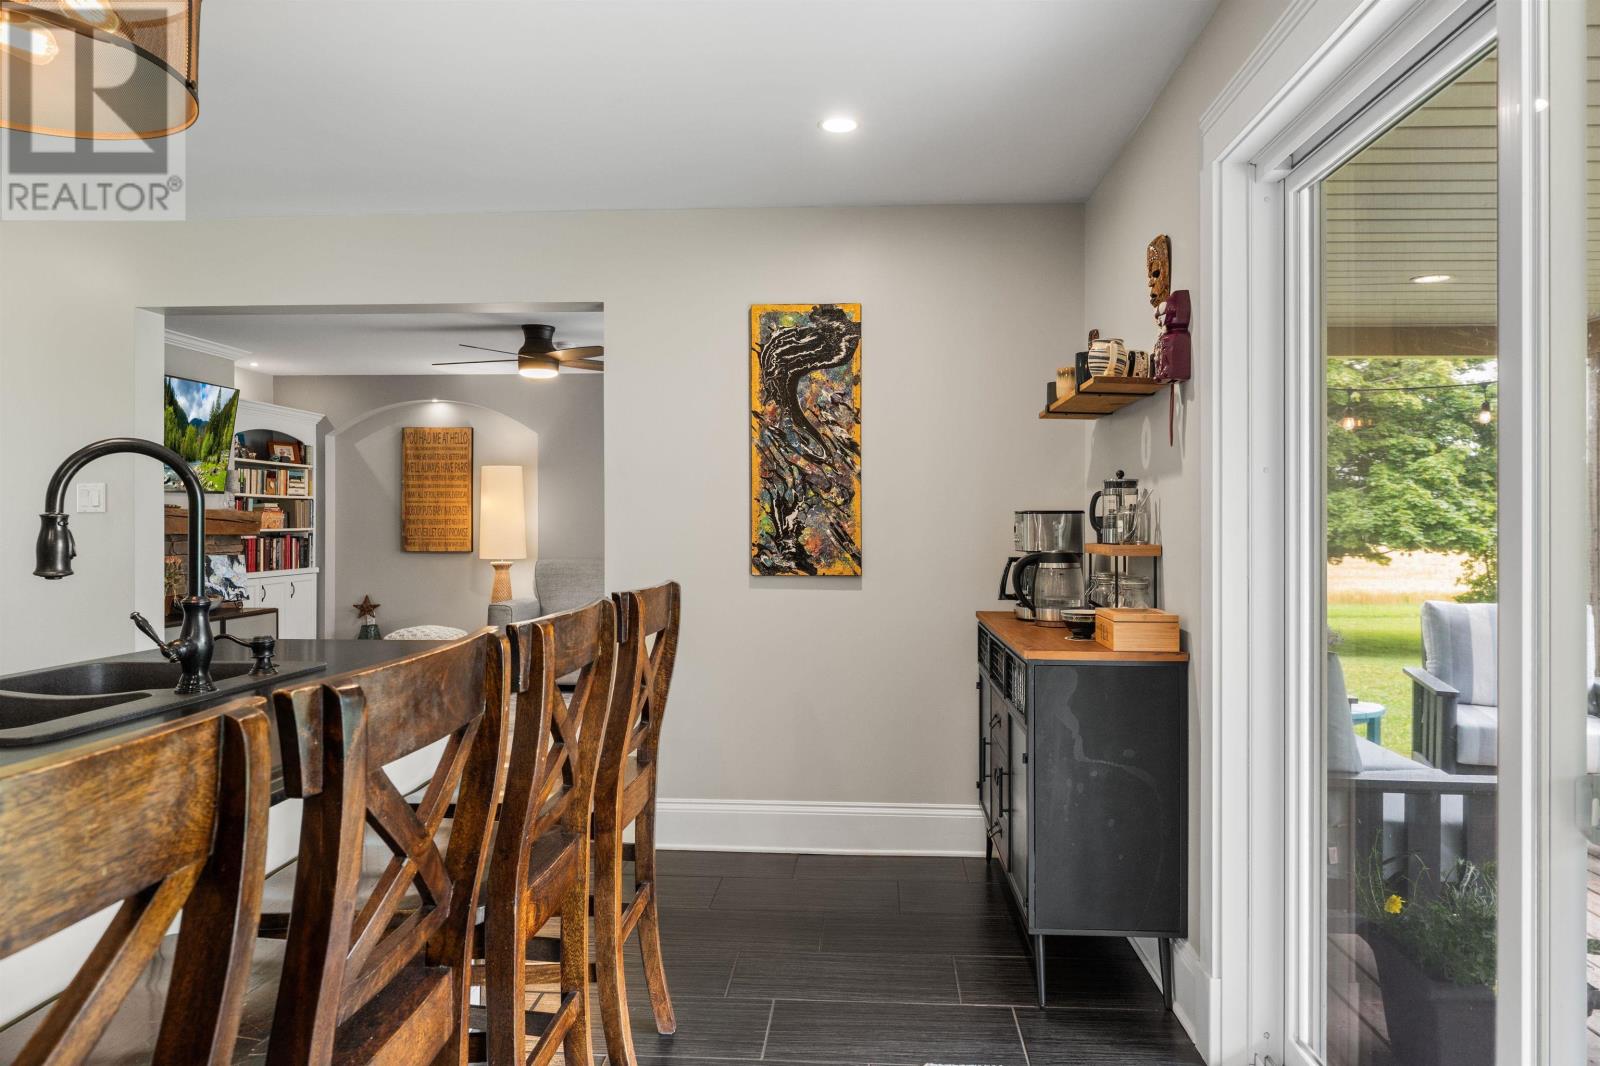
In-floor heating provides warmth throughout designated areas of the home, while electric baseboard heating and a wall-mounted heat pump offer additional heating options. The heat pump also provides cooling during warmer weather.
A propane heating system and on-demand hot water add to the home’s practical features, while a heat recovery ventilation system helps maintain indoor air circulation.
The property is serviced by a drilled well and septic system and includes a water softener.
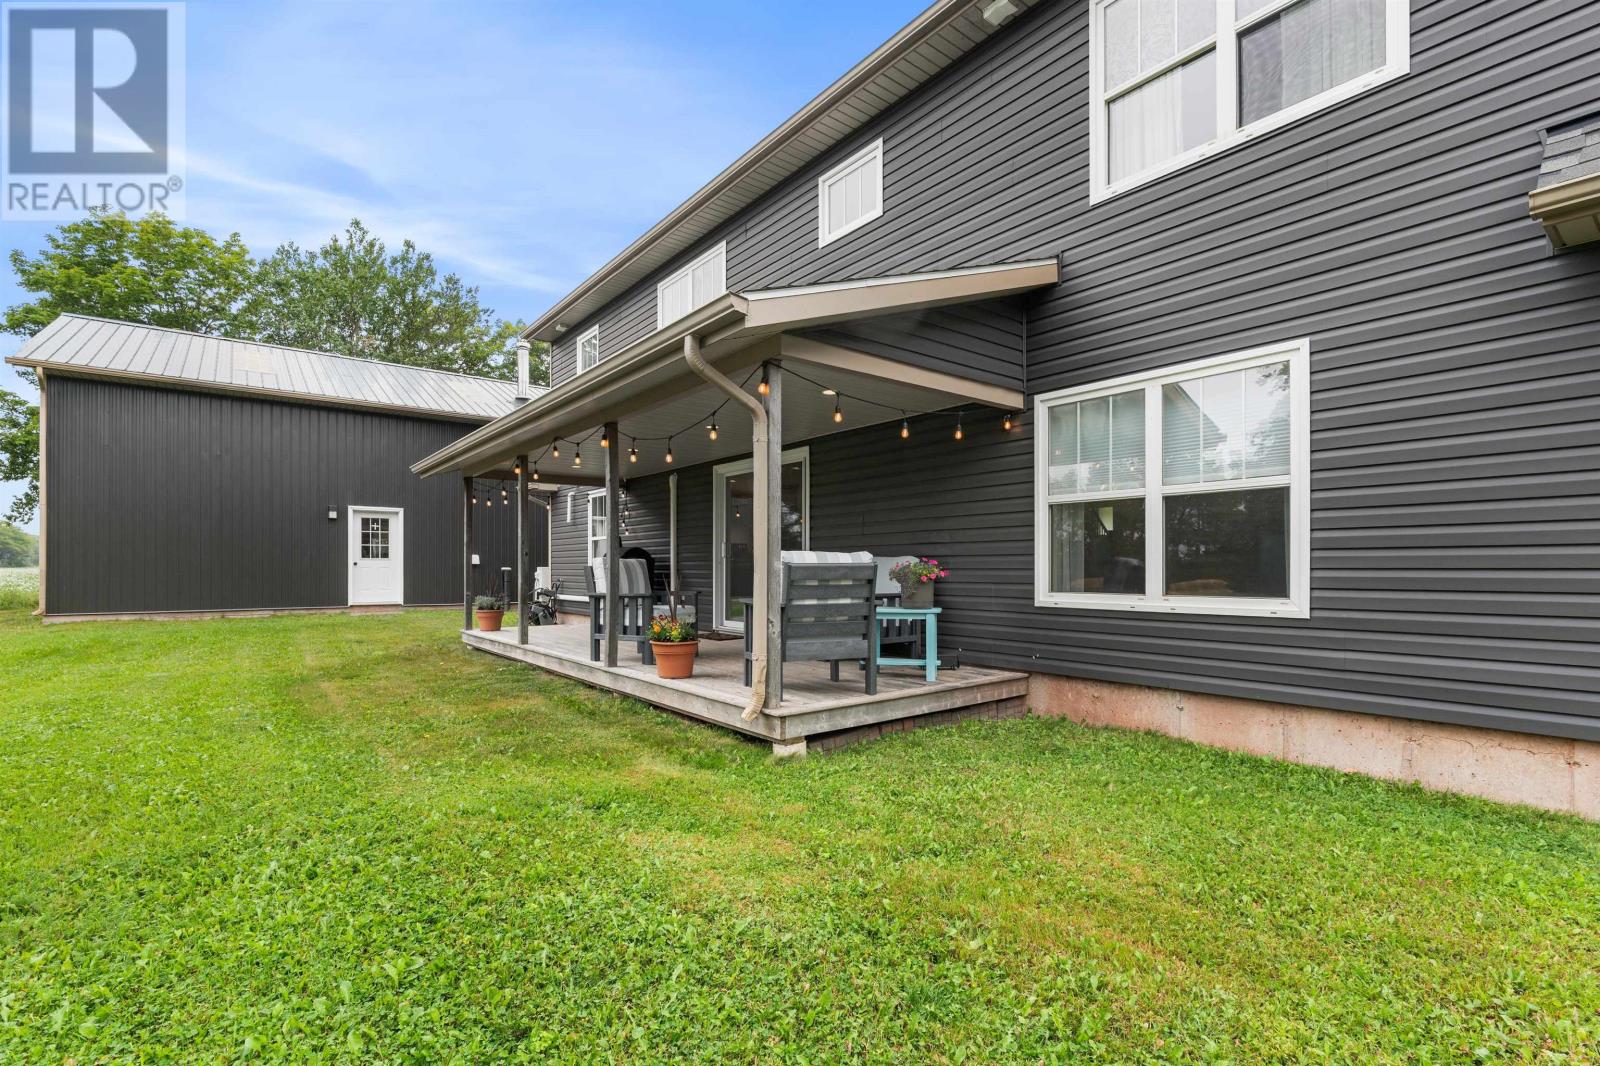
Built in 2015, the home features a concrete slab foundation and an exterior combination of stone, vinyl and wood siding.
The varied exterior finishes complement the residence’s custom design, while the slab foundation accommodates the home’s in-floor heating system.
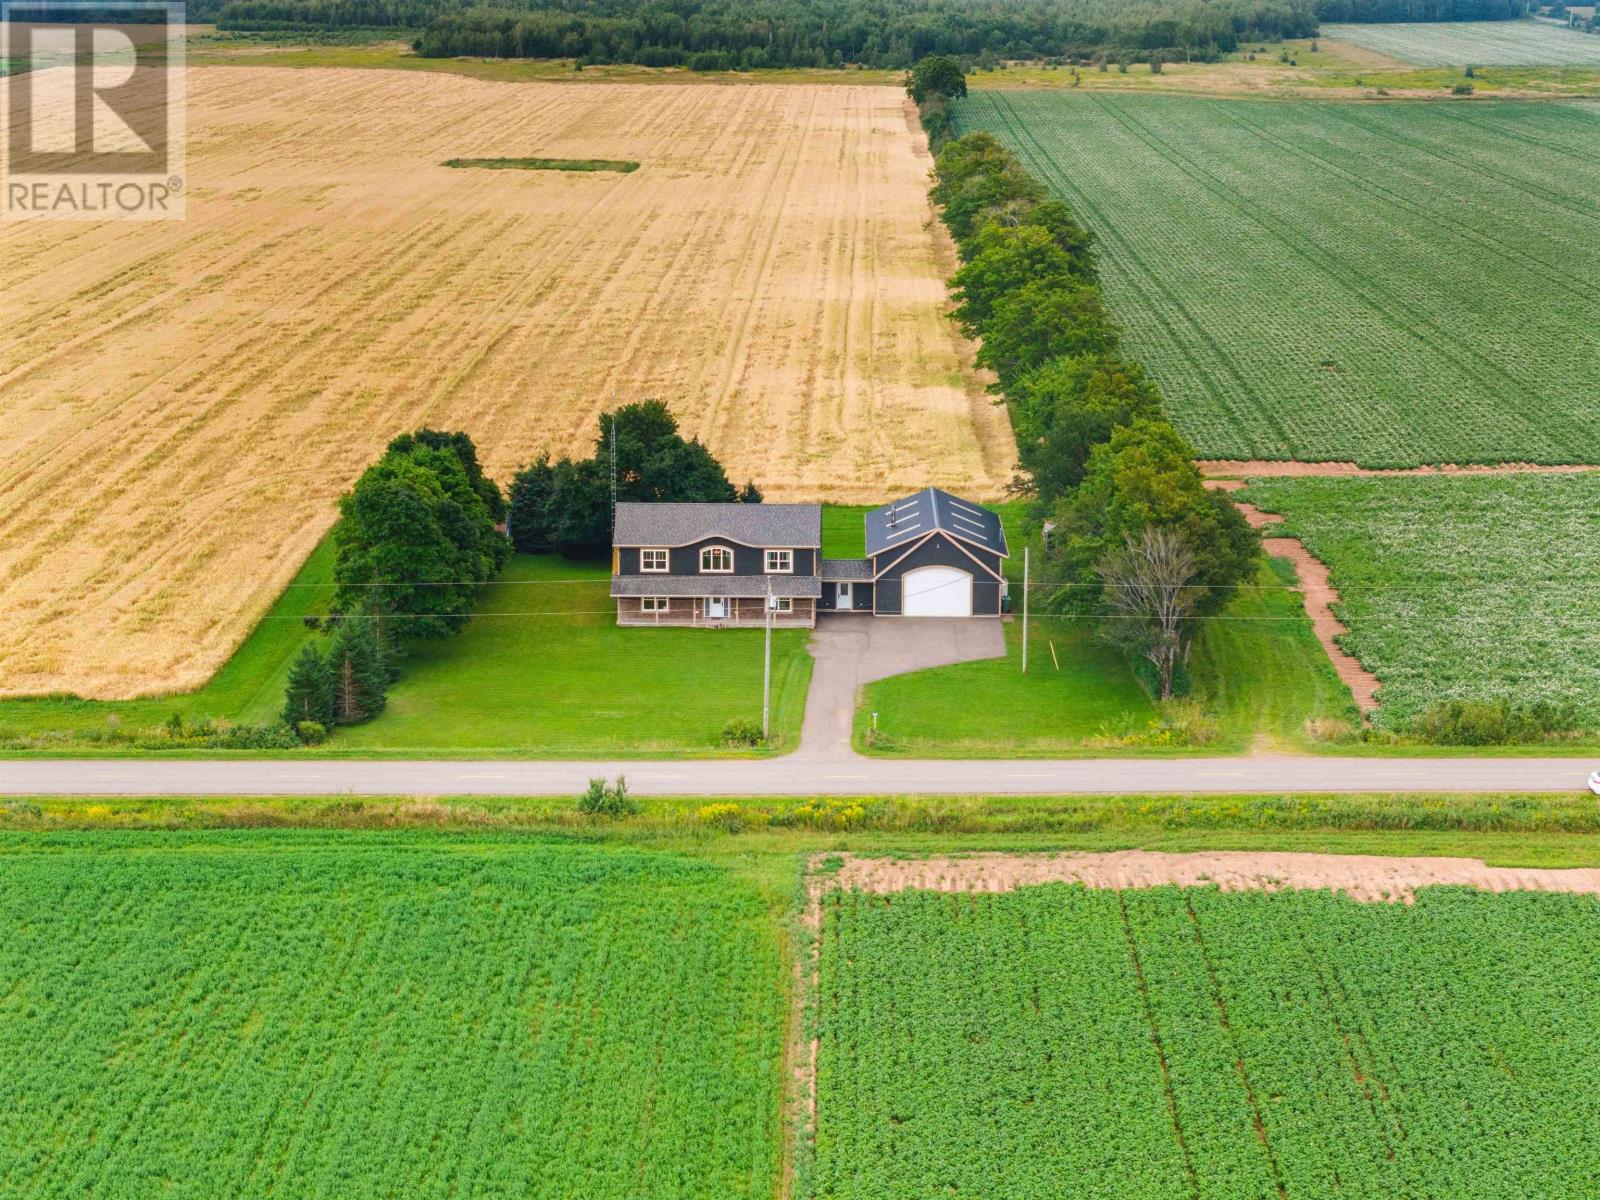
The property has year-round access from a paved road, with a paved driveway providing convenient access to the residence and attached garage.
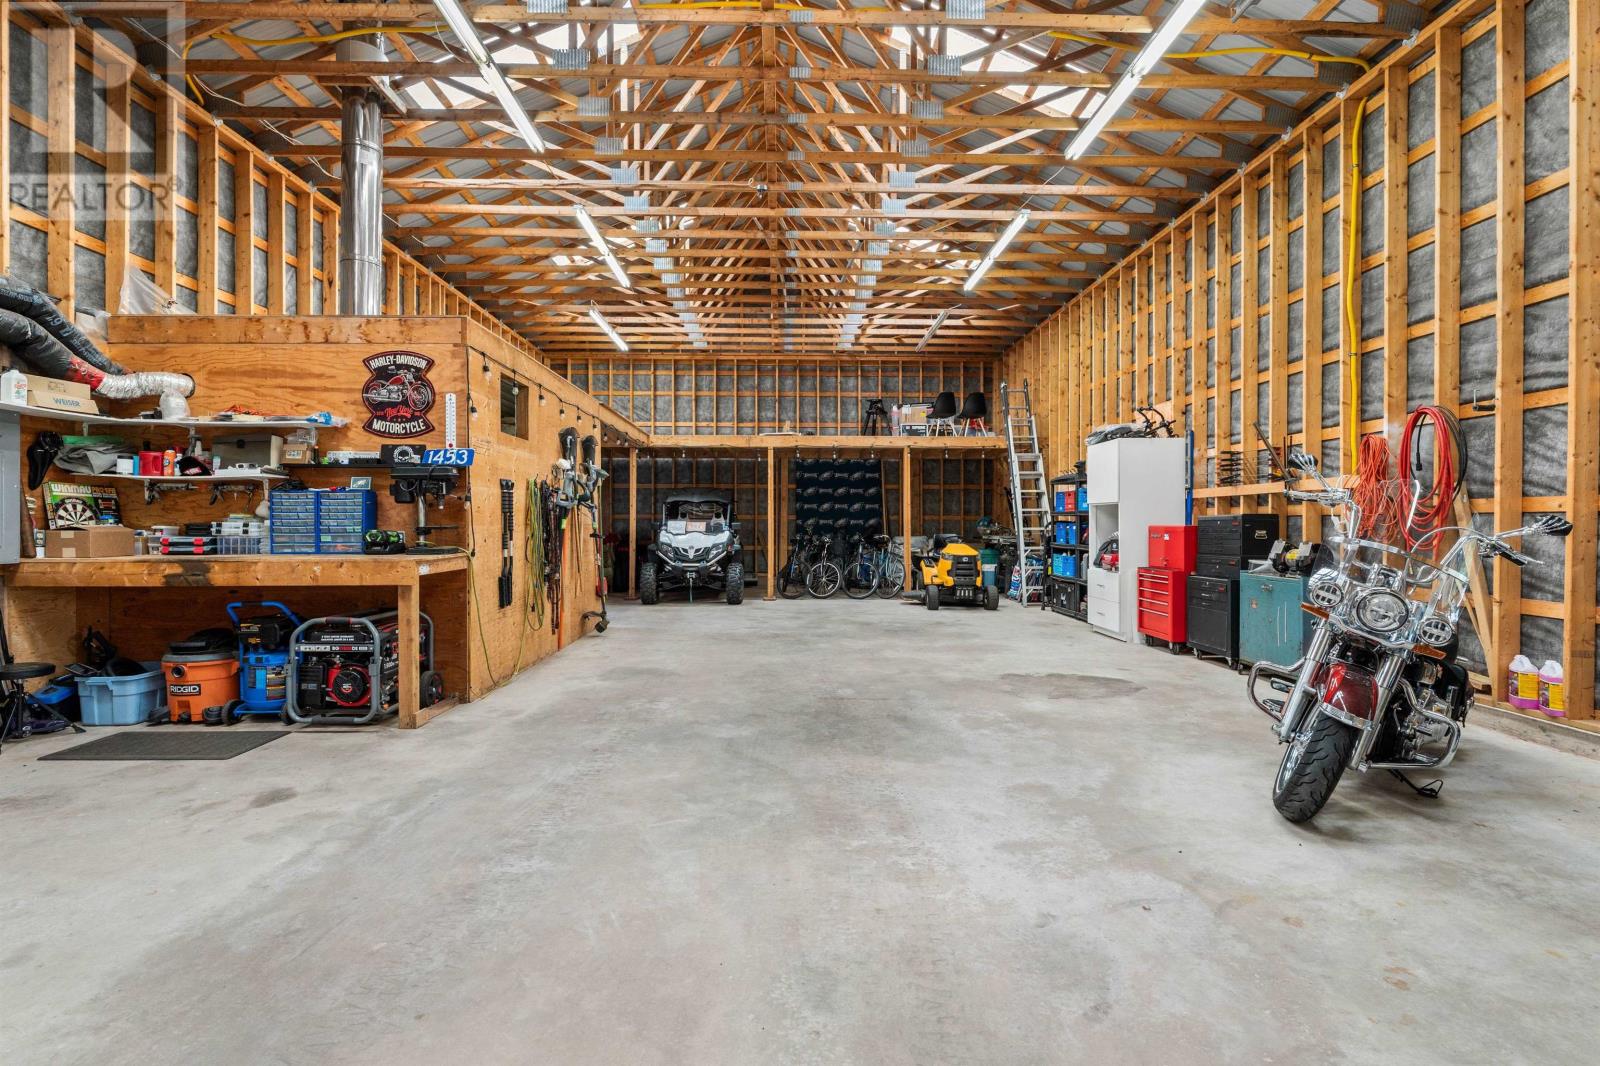
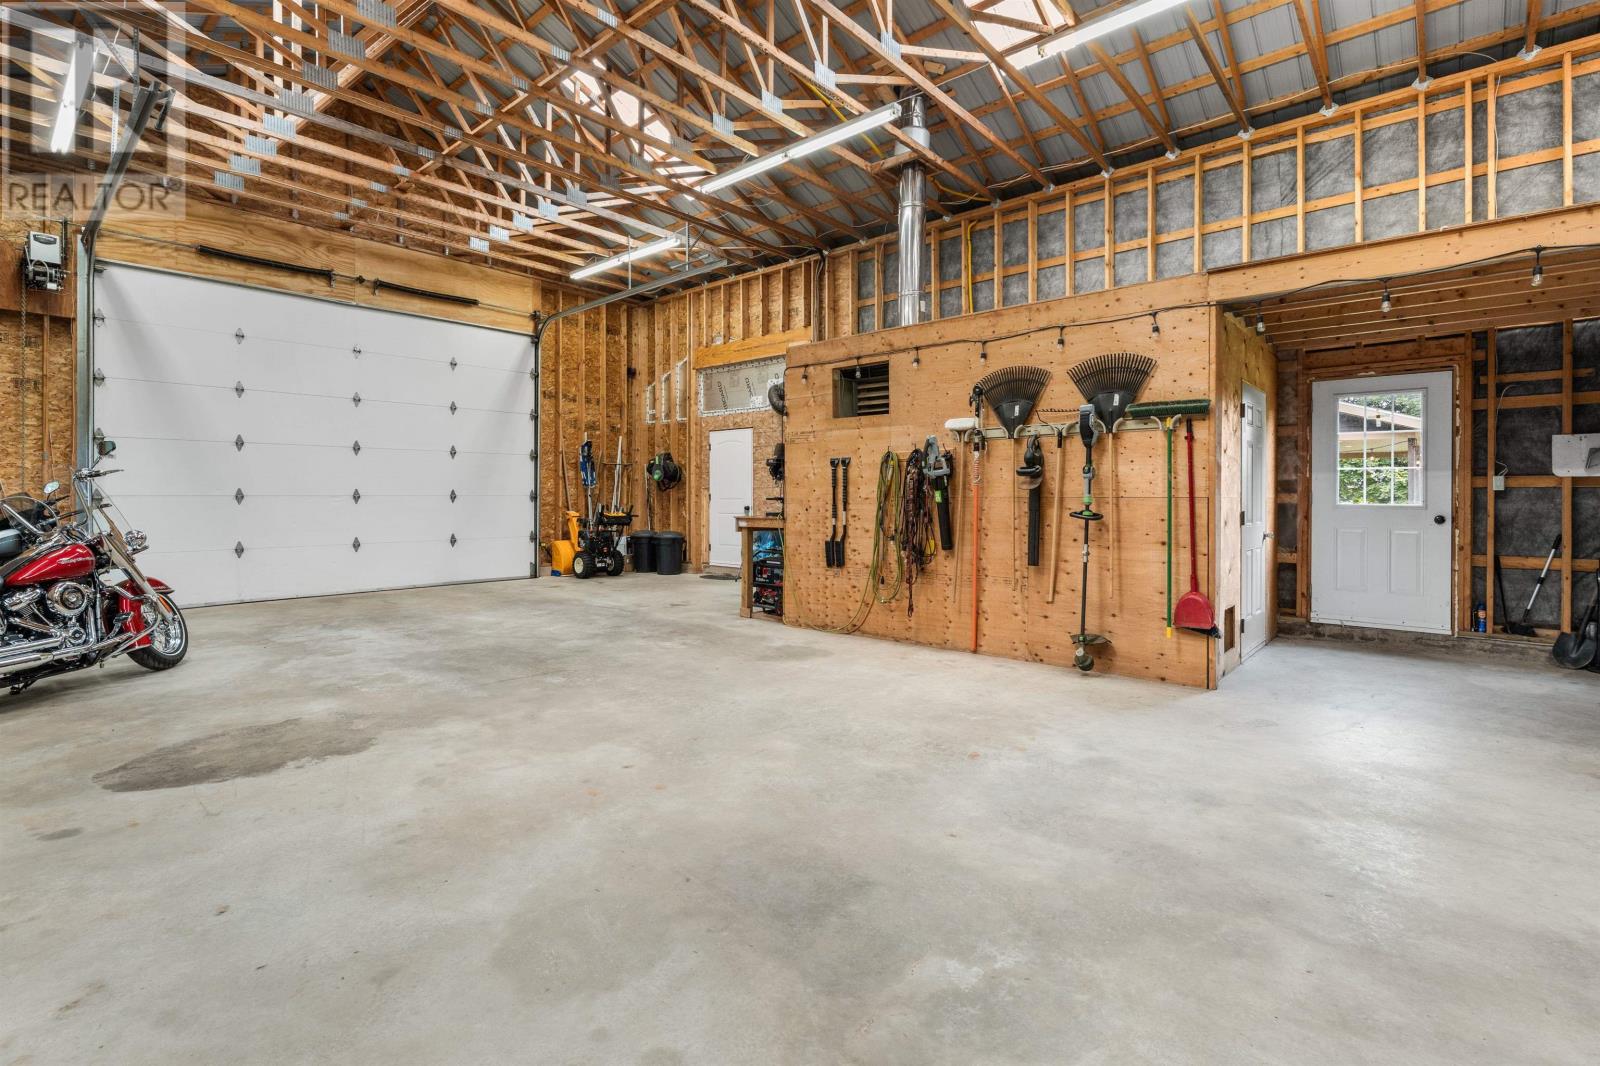
One of the property’s most substantial features is its attached garage, offering approximately 1,500 square feet of space for vehicles, equipment and storage.
The garage is wired and provides room for a combination of vehicle parking, recreational equipment, tools and workshop activities. Its generous dimensions make it particularly useful for buyers who require more space than a conventional residential garage provides.
The building can accommodate a variety of household and hobby-related needs, from storing seasonal equipment to maintaining vehicles or working on personal projects.
Its direct attachment to the residence also provides convenient access throughout PEI’s changing seasons.
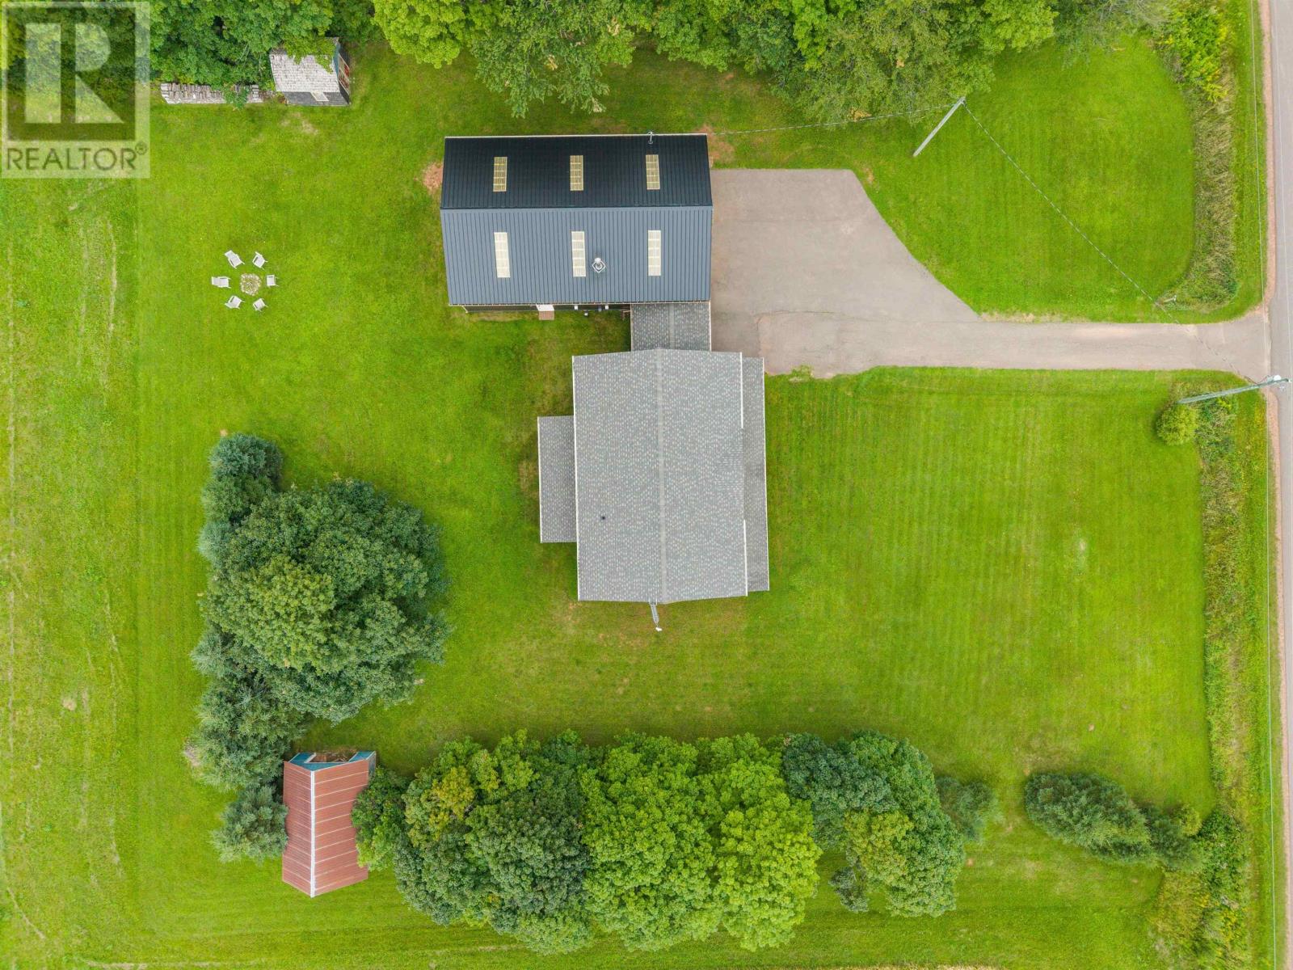
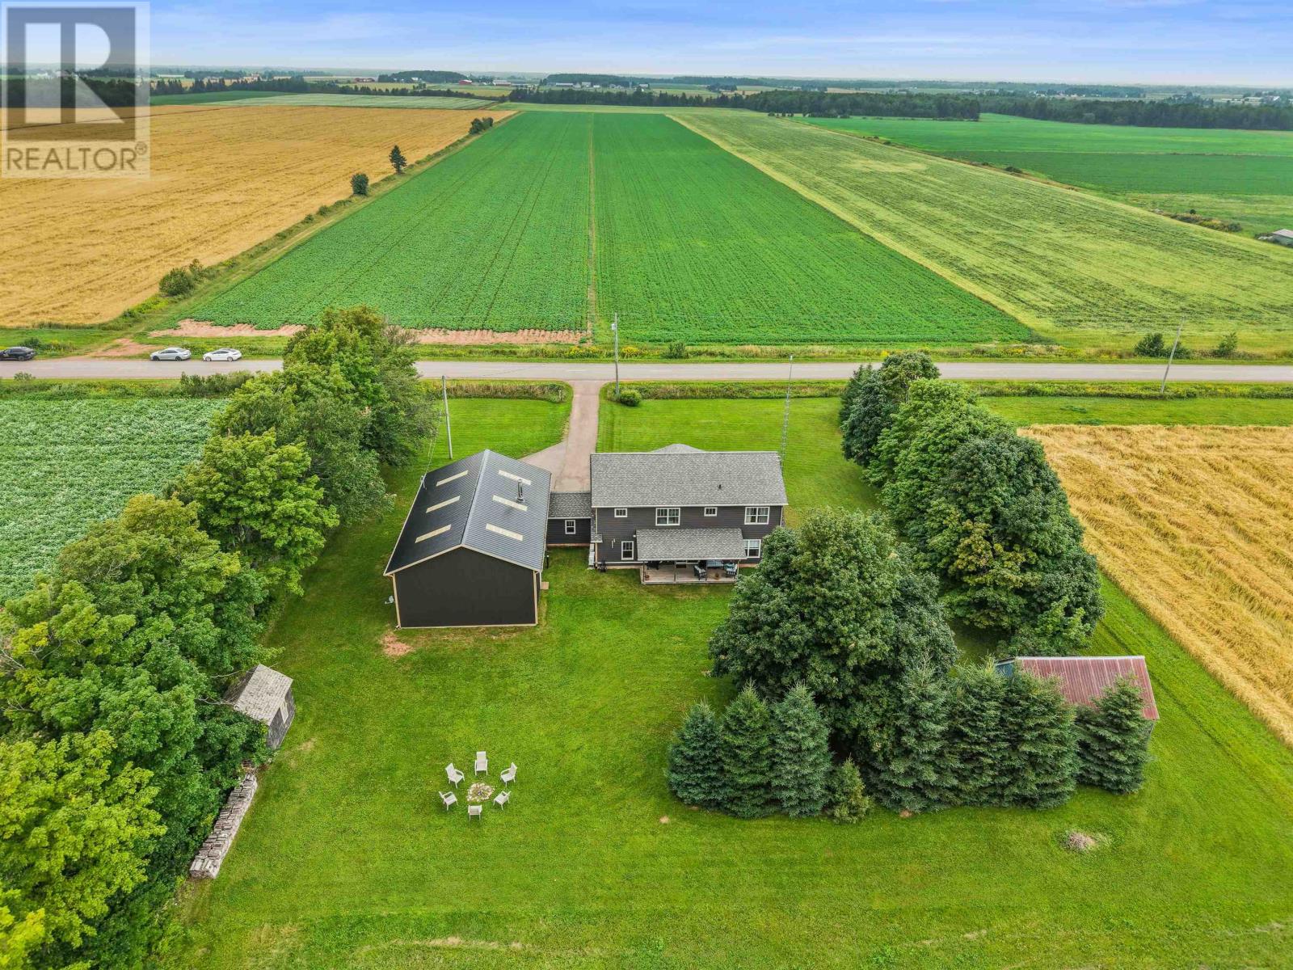
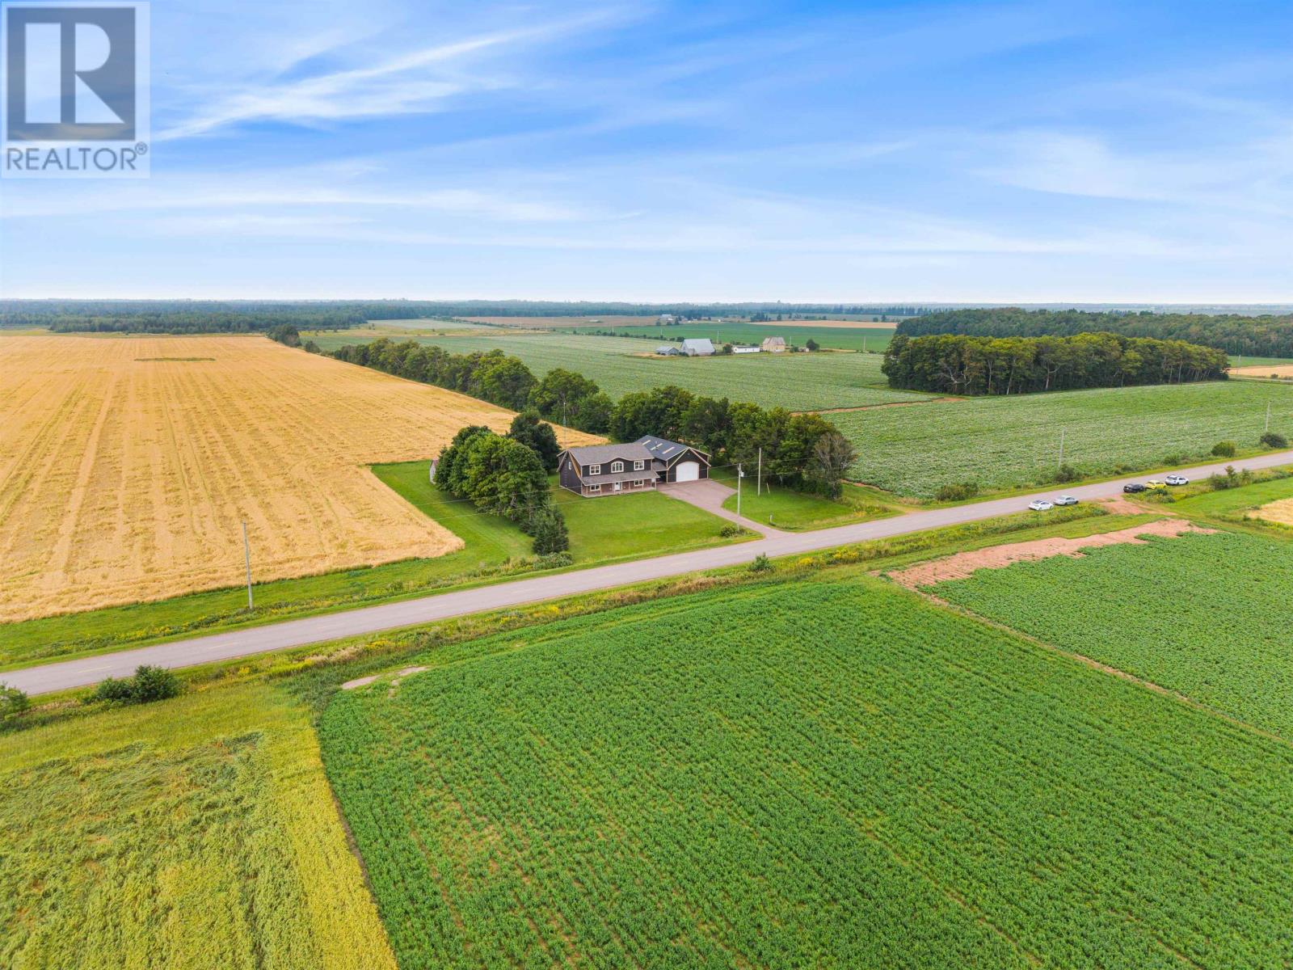
The home sits on a level 1.01-acre property with open grounds and mature maple trees that frame the surrounding landscape.
The generous lot provides room for gardening, recreation and enjoying the quieter rural setting. The established trees add character to the property while providing a natural backdrop for the home’s outdoor living areas.
An additional storage shed offers space for gardening tools, lawn equipment and other seasonal belongings.
The property features generous decks at both the front and rear of the home, creating separate outdoor areas for seating, dining and entertaining.
These spaces provide opportunities to enjoy the surrounding countryside throughout the day, whether relaxing with morning coffee or gathering with family and friends during warmer evenings.
The level yard offers additional room for outdoor activities, while the open rural setting allows residents to enjoy views of the surrounding landscape.
Mount Royal is a rural community in western Prince Edward Island, surrounded by agricultural land, wooded areas and small communities that provide access to the Island’s western coastline.
The property is located just minutes from O’Leary, where residents can access grocery shopping, restaurants, schools, healthcare services and other everyday amenities.
The surrounding region also provides opportunities for outdoor recreation, with nearby beaches, parks and golf courses offering activities throughout the warmer months.
Access to the Confederation Trail provides additional opportunities for walking, cycling and exploring western PEI’s rural landscape. The home’s location along a paved road makes travel to nearby communities and services convenient while maintaining the privacy and open space of its country setting.
| MLS® Number | 202620199 |
| Property Type | Single Family |
| Community Name | Mount Royal |
| Amenities Near By | Golf Course, Park |
| Community Features | School Bus |
| Equipment Type | Propane Tank |
| Features | Paved Driveway, Level |
| Rental Equipment Type | Propane Tank |
| Structure | Deck, Shed |
| Bathroom Total | 3 |
| Bedrooms Above Ground | 4 |
| Bedrooms Total | 4 |
| Appliances | Oven, Range - Electric, Dishwasher, Dryer, Washer, Water Softener |
| Architectural Style | 2 Level |
| Basement Type | None |
| Constructed Date | 2015 |
| Construction Style Attachment | Detached |
| Cooling Type | Air Exchanger |
| Exterior Finish | Stone, Vinyl, Wood Siding |
| Fireplace Present | Yes |
| Flooring Type | Ceramic Tile, Laminate, Vinyl |
| Foundation Type | Concrete Slab |
| Half Bath Total | 1 |
| Heating Fuel | Electric, Propane |
| Heating Type | Baseboard Heaters, Wall Mounted Heat Pump, In Floor Heating, Heat Recovery Ventilation (hrv) |
| Total Finished Area | 3044 Sqft |
| Type | House |
| Utility Water | Drilled Well |
| Attached Garage | |
| Parking Space(s) |
| Access Type | Year-round Access |
| Acreage | Yes |
| Land Amenities | Golf Course, Park |
| Land Disposition | Cleared |
| Sewer | Septic System |
| Size Irregular | 1.01 |
| Size Total | 1.0100|1 - 3 Acres |
| Size Total Text | 1.0100|1 - 3 Acres |
| Level | Type | Length | Width | Dimensions |
|---|---|---|---|---|
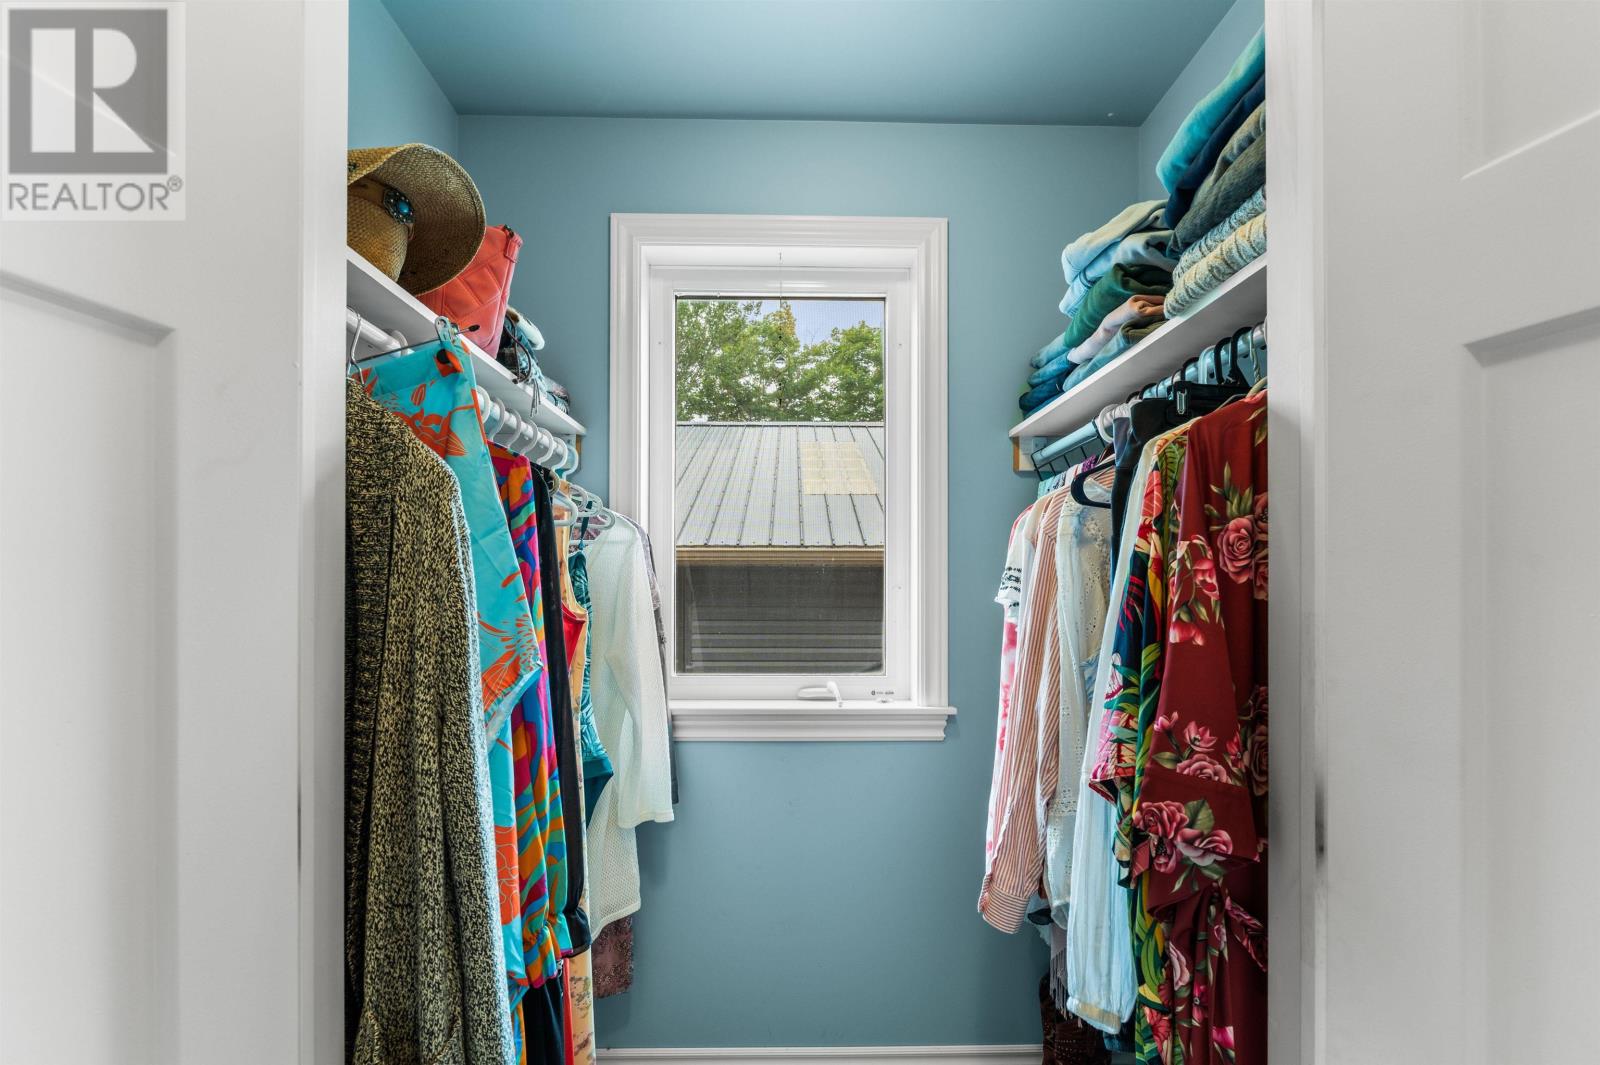
| Second Level | Primary Bedroom | 13x16 | ||
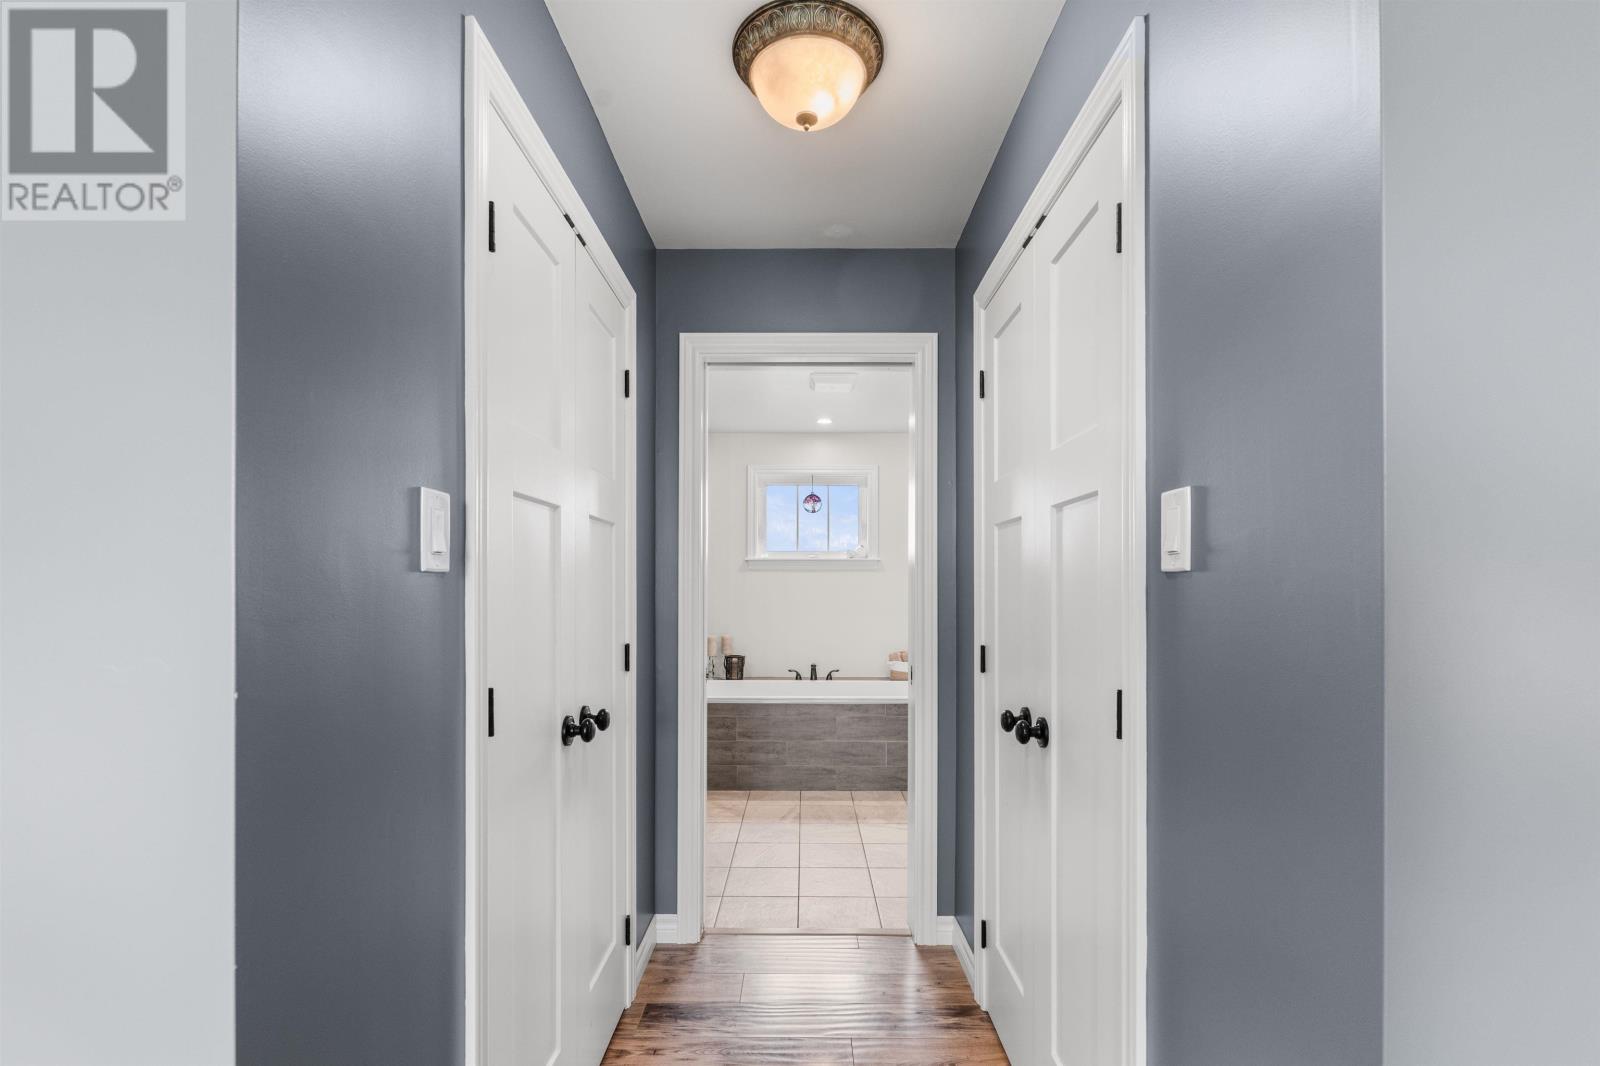
| Second Level | Ensuite (# Pieces 2-6) | 9.4x11.3 | ||
| Second Level | Bedroom | 16x16.3 | ||
| Second Level | Bedroom | 11x12.6 | ||
| Second Level | Bedroom | 10.9x12.3 | ||
| Second Level | Bath (# Pieces 1-6) | 6.5 x 8.3 | ||
| Second Level | Utility Room | 5.4x10.7 | ||
| Second Level | Other | 16.4x12.3 | ||
| Main Level | Foyer | 12.1 x 13.1 | ||
| Main Level | Dining Room | 16x10 | ||
| Main Level | Den | 16x10 | ||
| Main Level | Kitchen | 18x12.4 | ||
| Main Level | Living Room | 14.1x18.33 | ||
| Main Level | Mud Room | 13.5x7.1 | ||
| Main Level | Laundry Room | 10.6x12.4 | ||
| Main Level | Bath (# Pieces 1-6) | 6x5.3 |
https://www.realtor.ca/real-estate/30137896/1453-buchanan-road-mount-royal-mount-royal

The trademarks REALTOR®, REALTORS®, and the REALTOR® logo are controlled by The Canadian Real Estate Association (CREA) and identify real estate professionals who are members of CREA. The trademarks MLS®, Multiple Listing Service® and the associated logos are owned by The Canadian Real Estate Association (CREA) and identify the quality of services provided by real estate professionals who are members of CREA. The trademark DDF® is owned by The Canadian Real Estate Association (CREA) and identifies CREA's Data Distribution Facility (DDF®)