Contact us for more information
Welcome to this beautiful Single Family Home located in the desirable community of Clinton. Listed at $584,900, 64 Sunset Lane Clinton, Prince Edward Island C0B 1M0 offers a spacious layout featuring 3 bedrooms and 2 bathrooms. This property spans 1,592 sq. ft. of living space, making it a standout listing in the current local market. MLS® 202611356 is listed by Steve Barrett of CENTURY 21 Northumberland Realty.
Listing information last checked against the CREA DDF® data feed: October 22, 2026 at 8:00 PM.
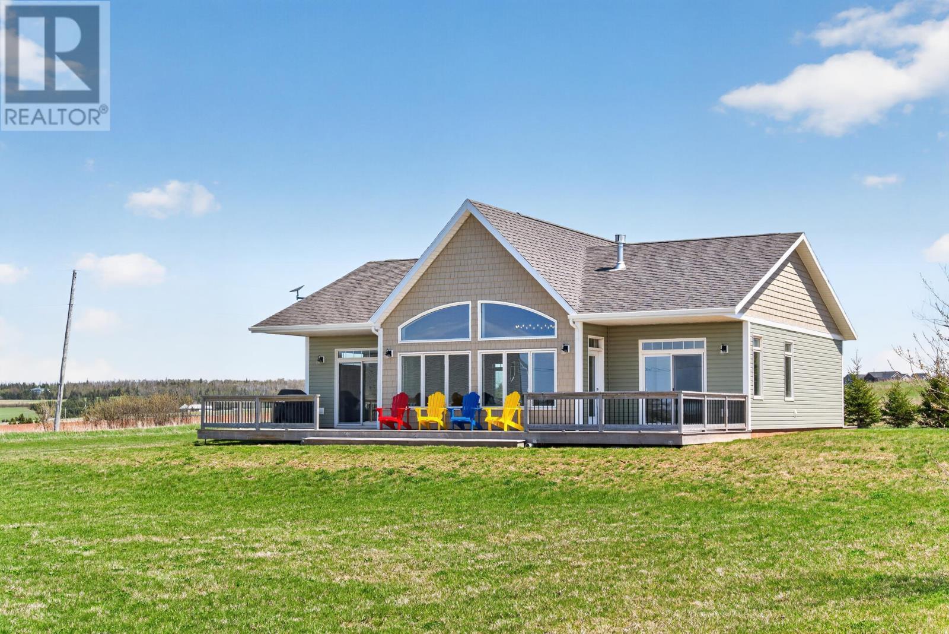
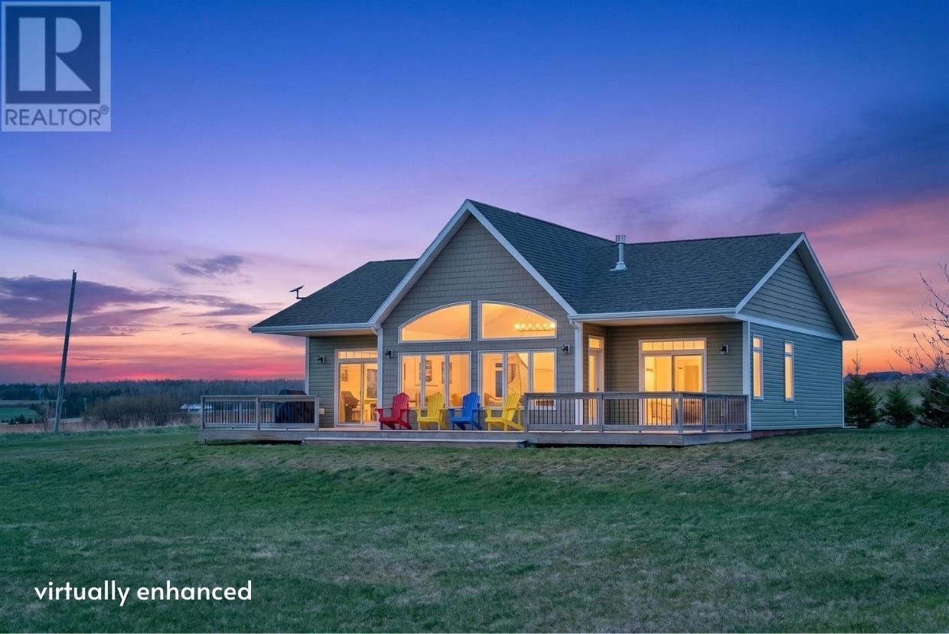
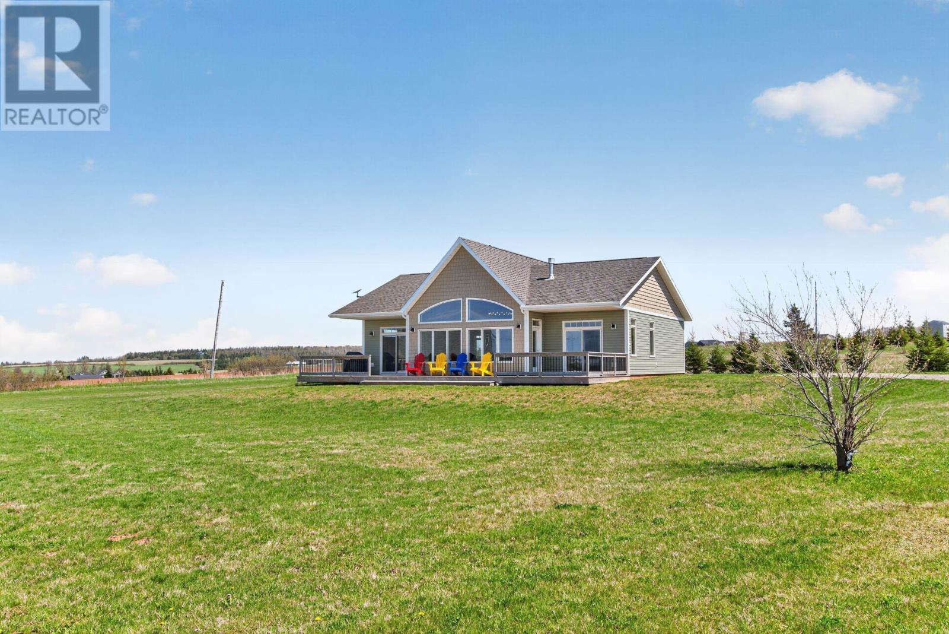
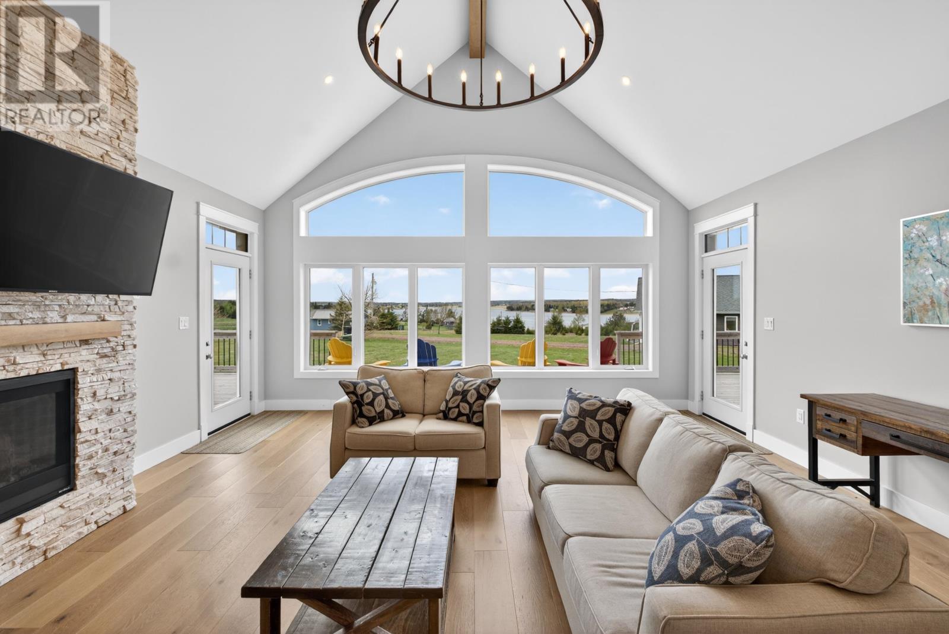
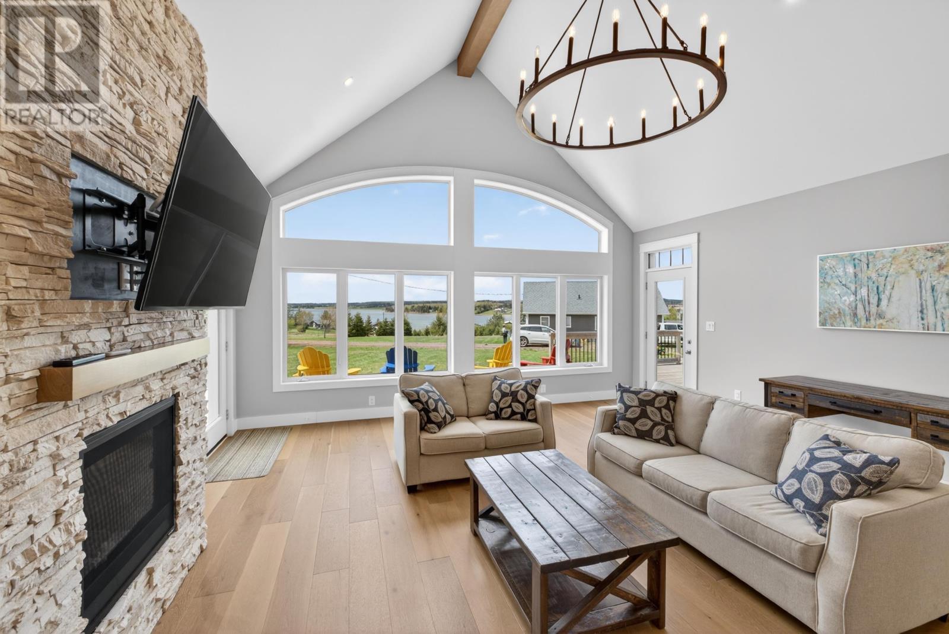
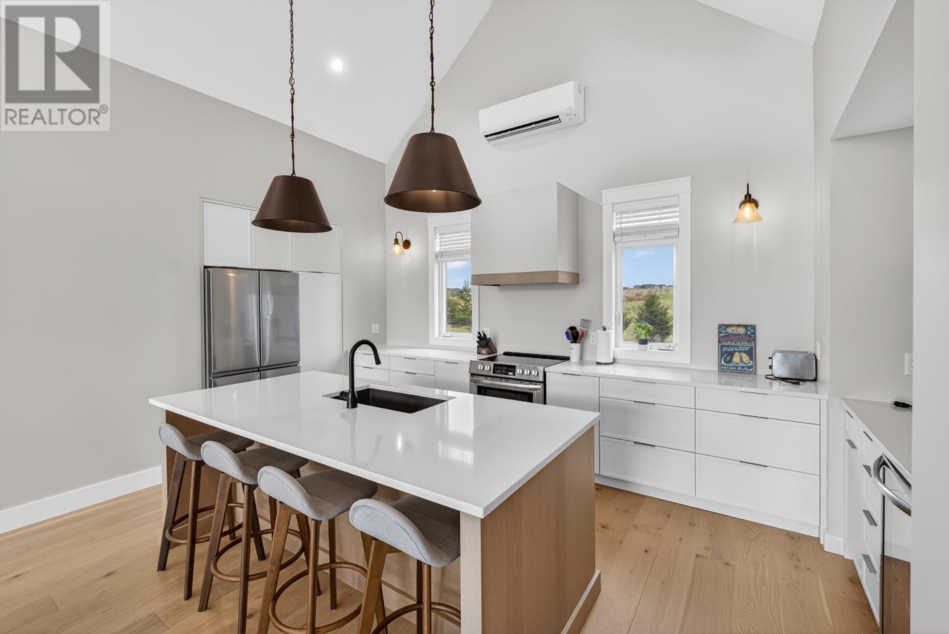
Located in Clinton, Prince Edward Island, this contemporary three-bedroom, two-bathroom home offers approximately 1,592 square feet of finished living space with panoramic views of the Sou’West River. Built in 2022, the detached residence features soaring vaulted ceilings, expansive windows, a floor-to-ceiling stacked stone propane fireplace and high-end interior finishes throughout. The open-concept living area includes a modern kitchen with quartz countertops, a large island and a dedicated coffee bar, while the outdoor deck provides an inviting setting for enjoying the surrounding waterfront scenery and evening sunsets. Offered fully furnished with appliances included, the property is currently operated as a rental with existing 2026 bookings that may be transferred to the purchaser. Shared community river access and convenient proximity to Kensington and Cavendish complement this modern coastal retreat.
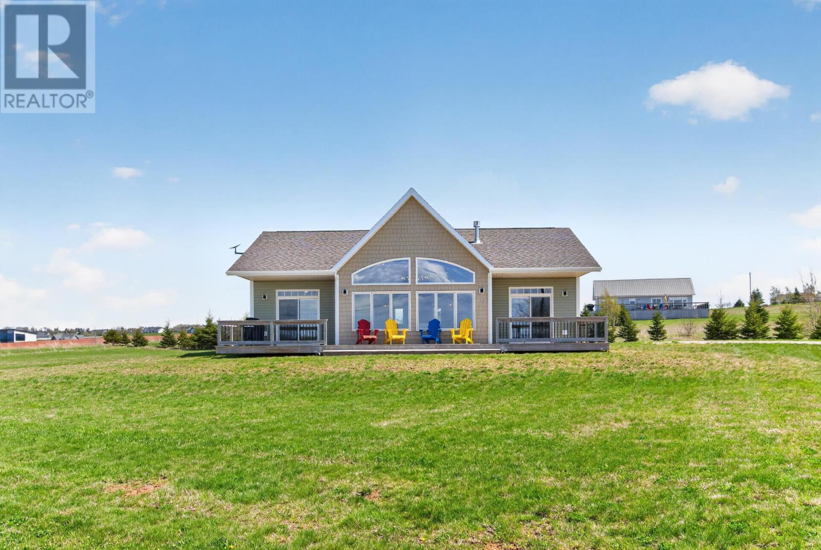
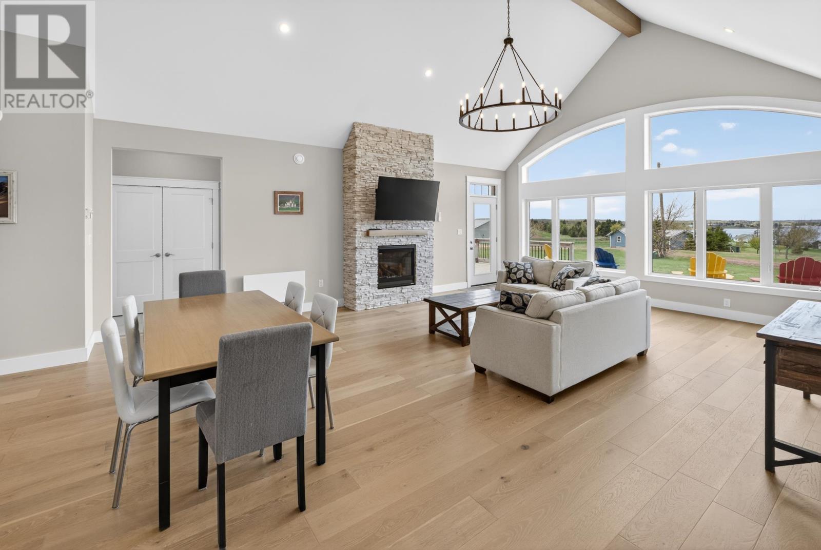
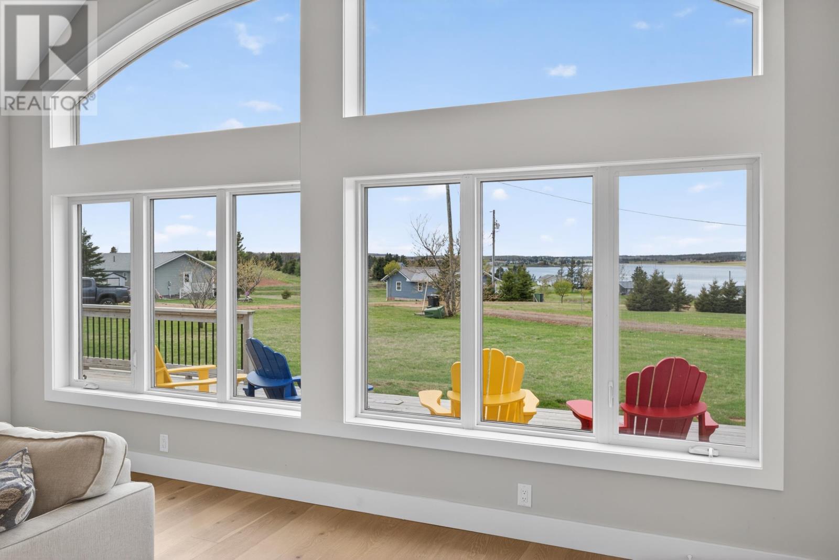
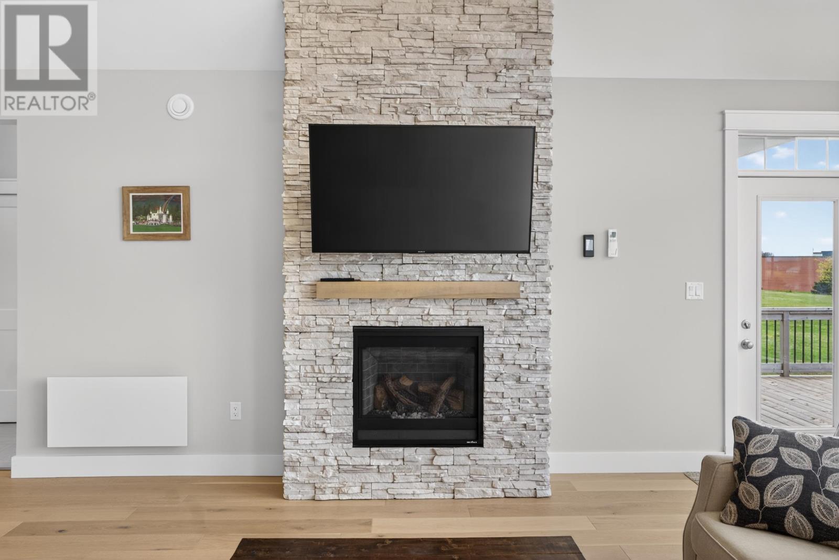
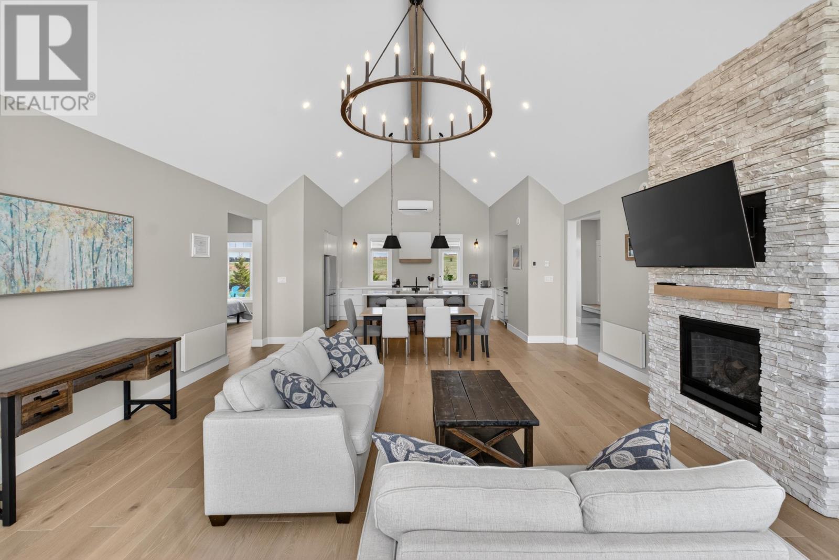
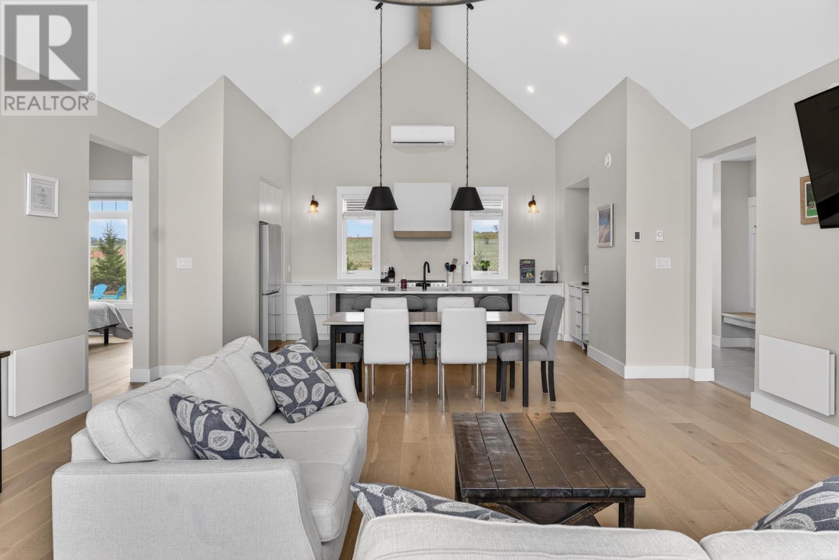
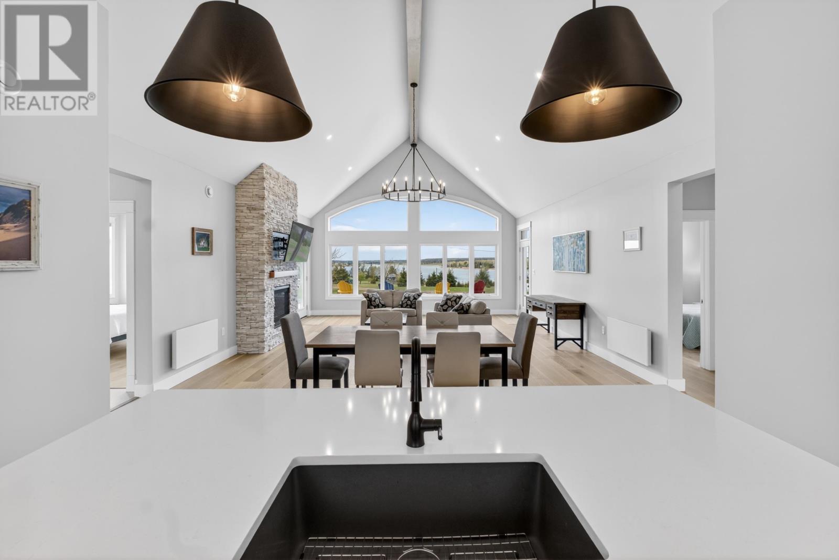
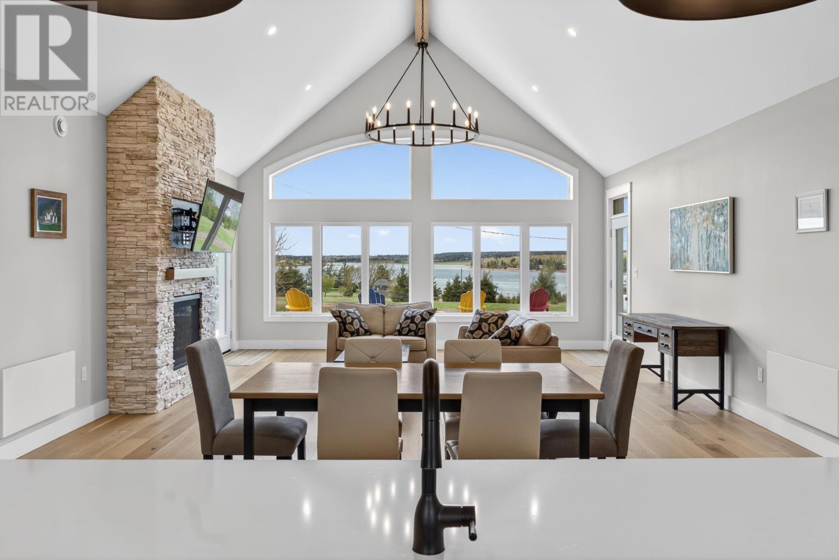
The main living area features soaring vaulted ceilings and expansive windows that fill the interior with natural light while showcasing views across the Sou’West River. The open-concept design connects the living room, kitchen and dining areas, creating a comfortable setting for everyday activities and entertaining. A floor-to-ceiling stacked stone propane fireplace provides a distinctive focal point, adding warmth and architectural character to the space. Engineered hardwood and tile flooring complement the home’s contemporary finishes, while direct access to the waterside deck creates a convenient connection between indoor and outdoor living.
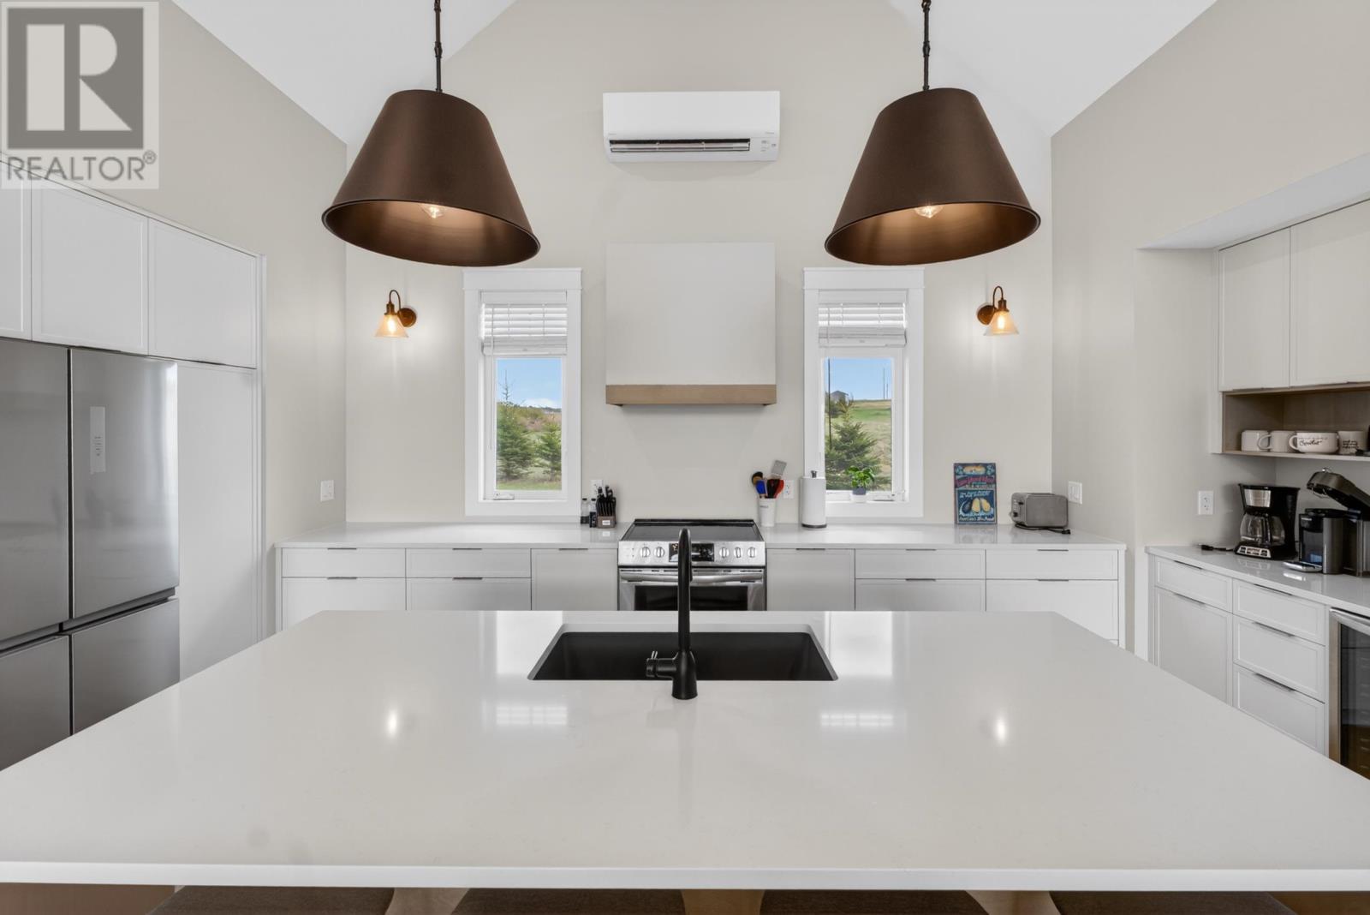
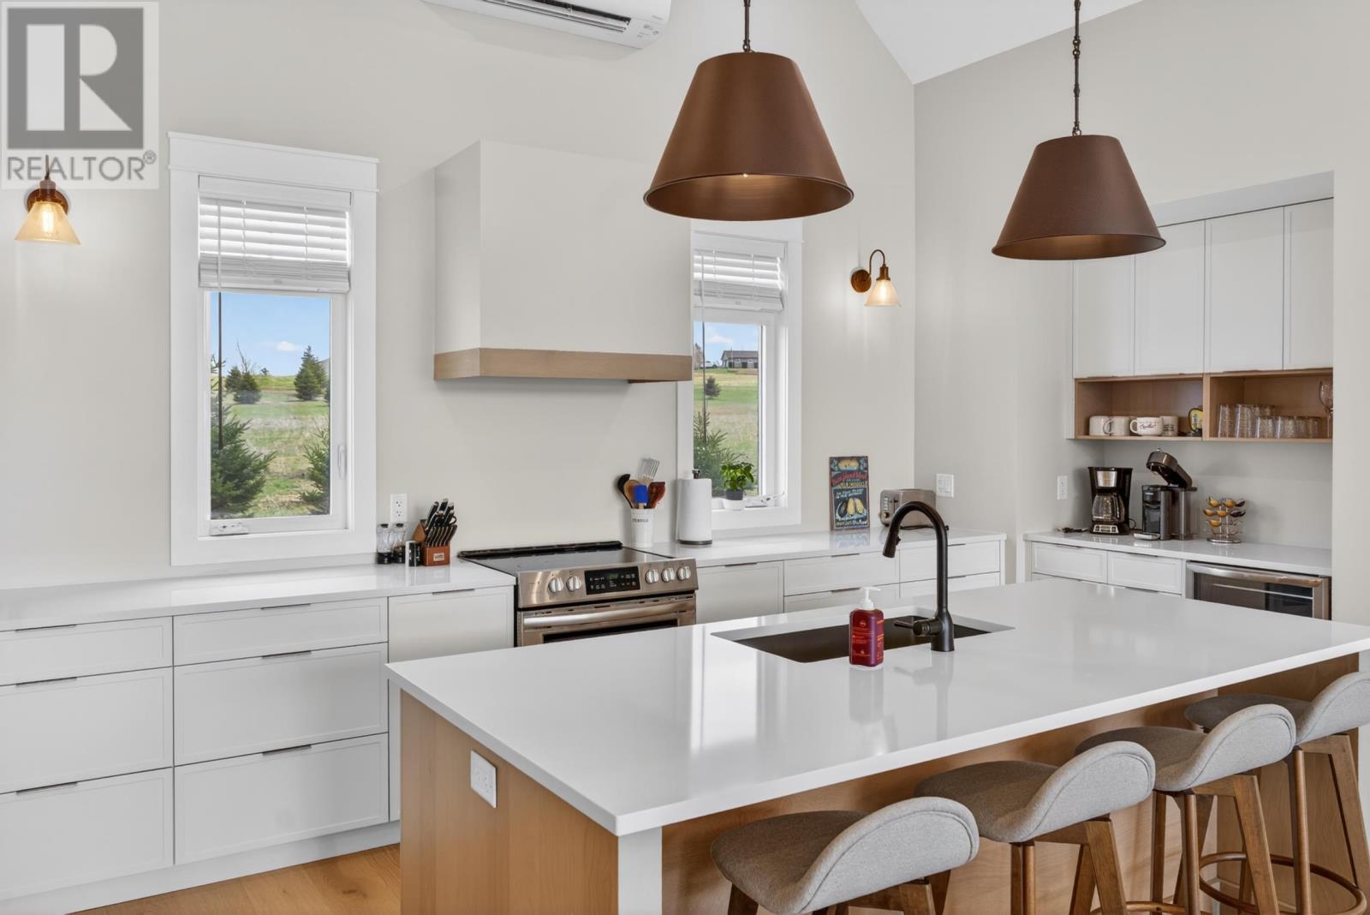
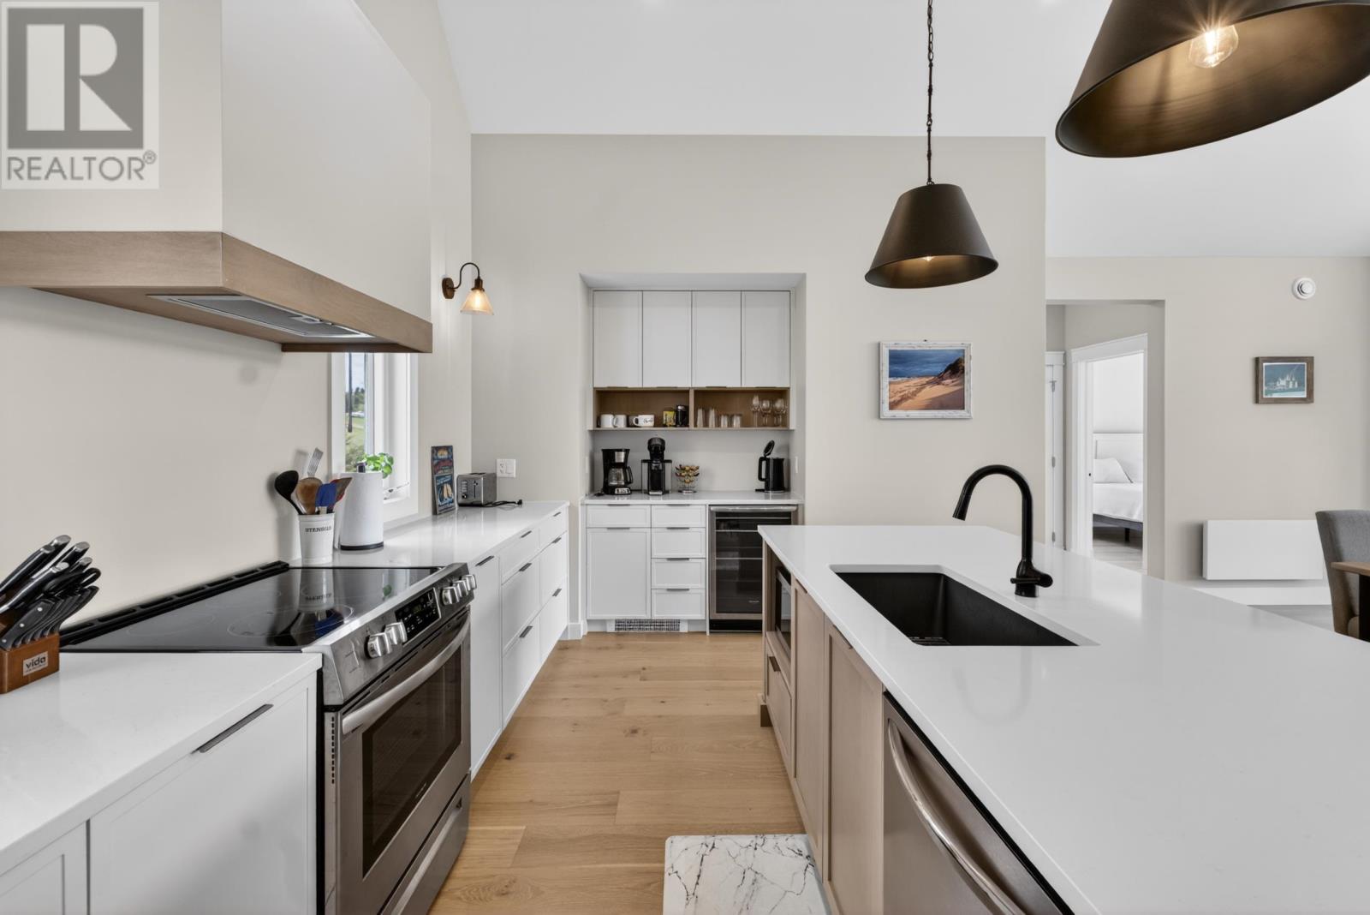
The kitchen features quartz countertops, a spacious central island and modern finishes designed for everyday cooking and entertaining. The island provides additional workspace for meal preparation and casual dining, while a dedicated coffee bar offers a separate area for preparing beverages and storing everyday kitchen essentials. Quartz countertops are also featured elsewhere in the home, creating a consistent contemporary appearance throughout the interior. Included appliances consist of a stove, refrigerator and microwave, complementing the kitchen’s practical arrangement and open connection to the adjoining living and dining spaces.
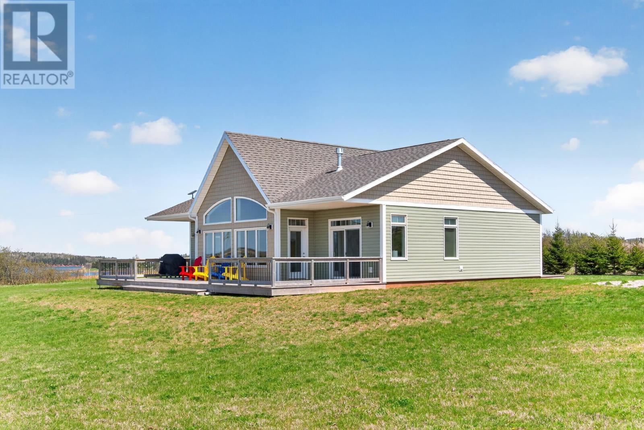
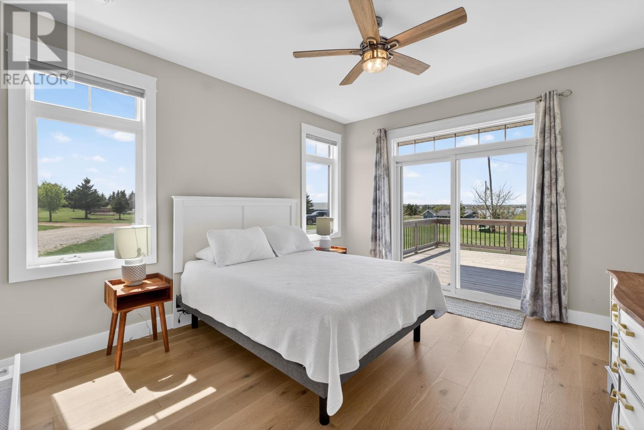
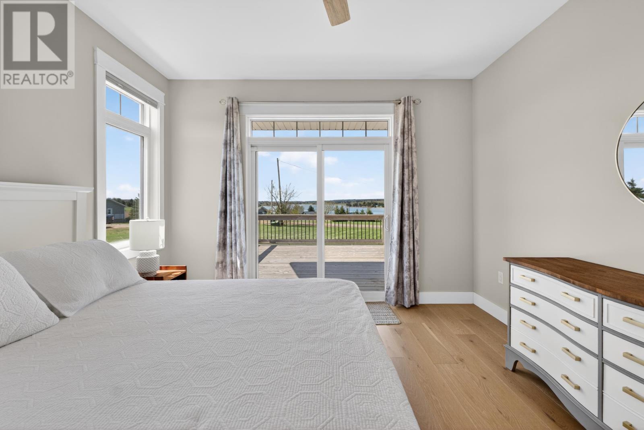
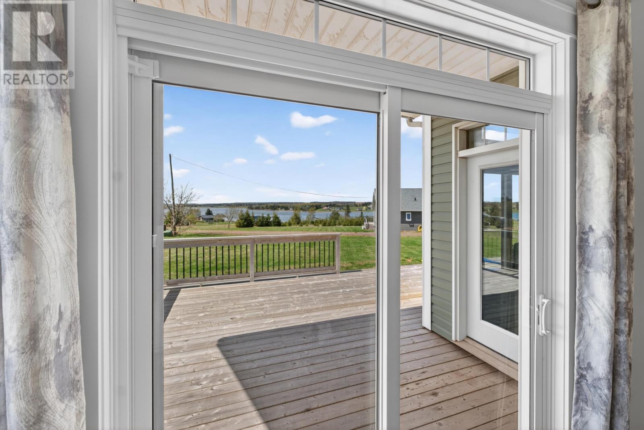
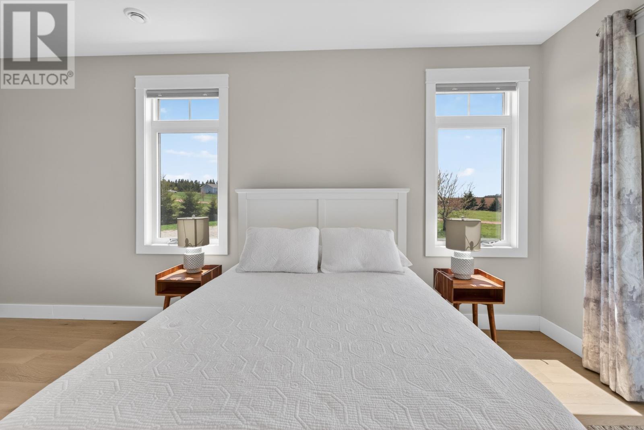
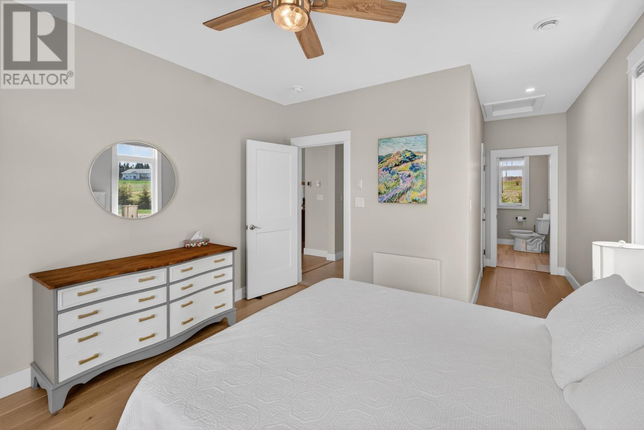
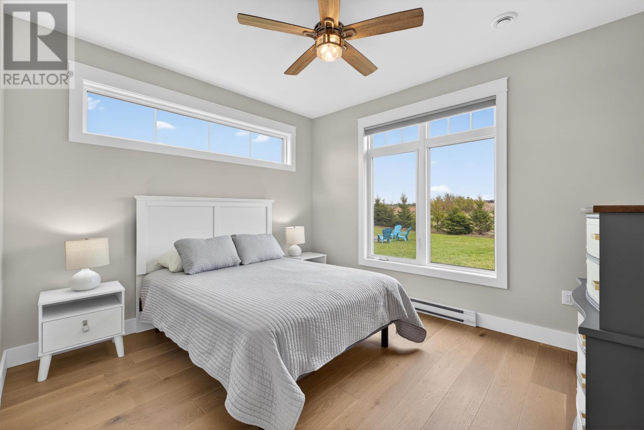
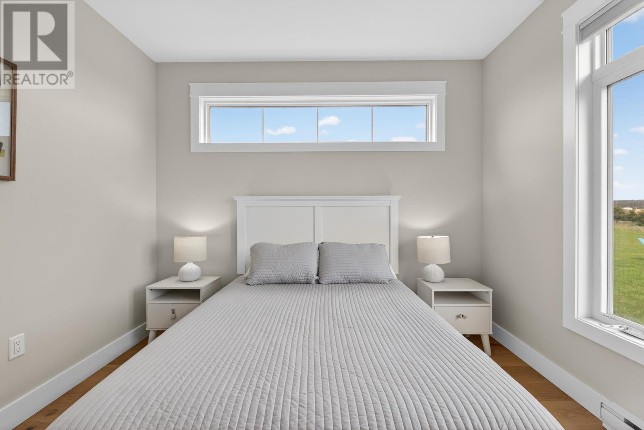
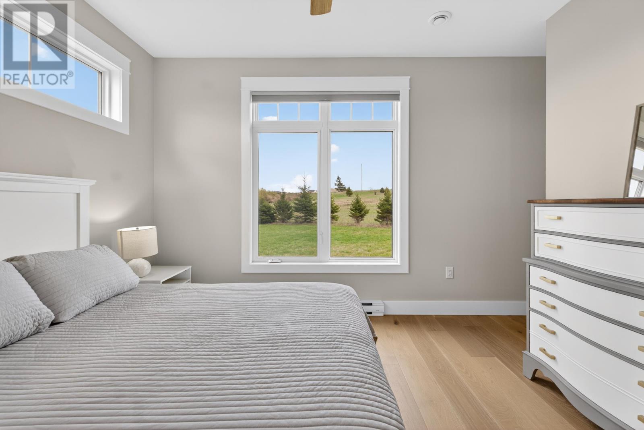
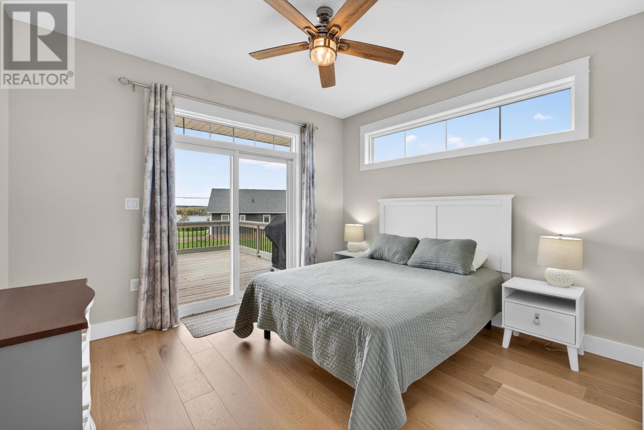
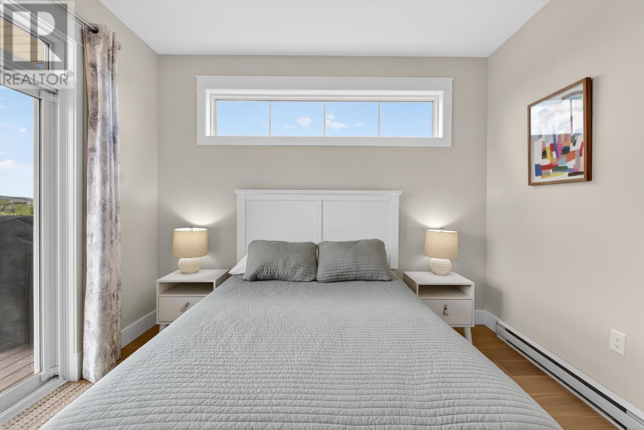
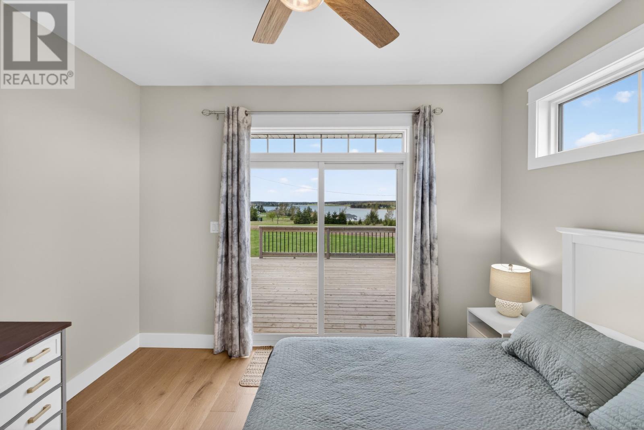
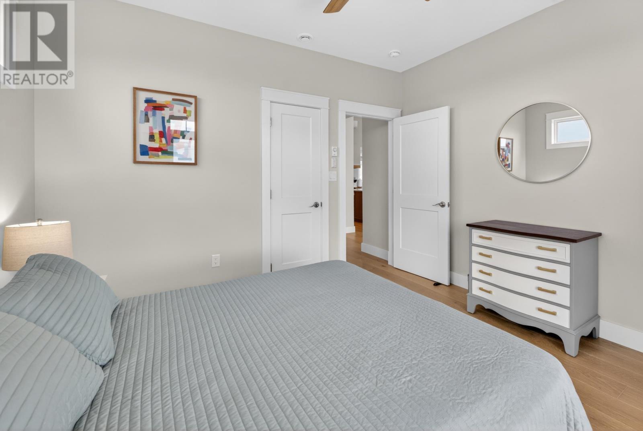
The residence includes three bedrooms above ground, providing comfortable accommodation for household members and overnight guests. Two of the bedrooms feature patio doors leading directly to the outdoor deck, allowing residents to enjoy the surrounding river views and fresh air from their private sleeping areas. The bedroom arrangement provides flexibility for year-round residential use or accommodating visitors during seasonal stays. The combination of generous natural light, contemporary finishes and convenient outdoor access creates a comfortable setting for relaxing and enjoying the property’s coastal surroundings.
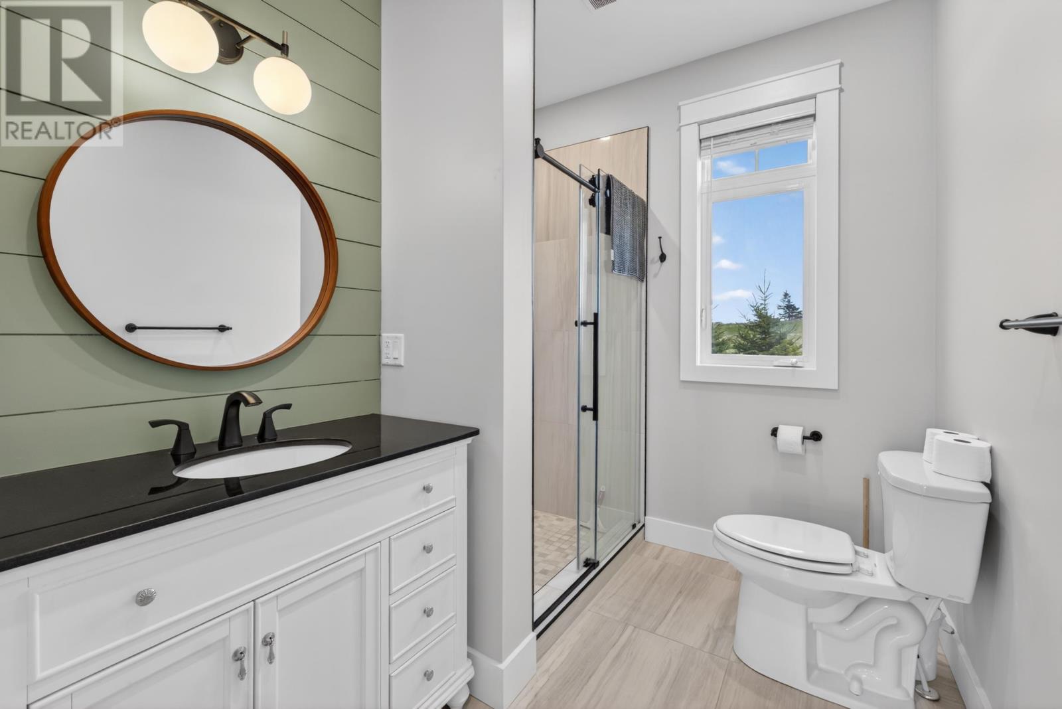
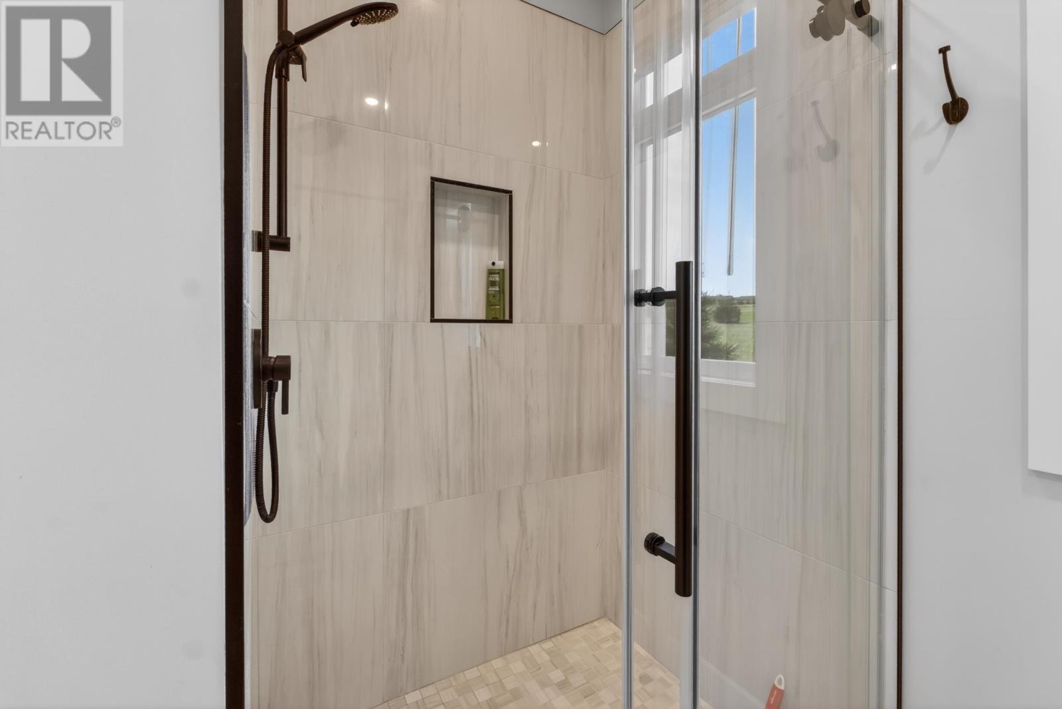
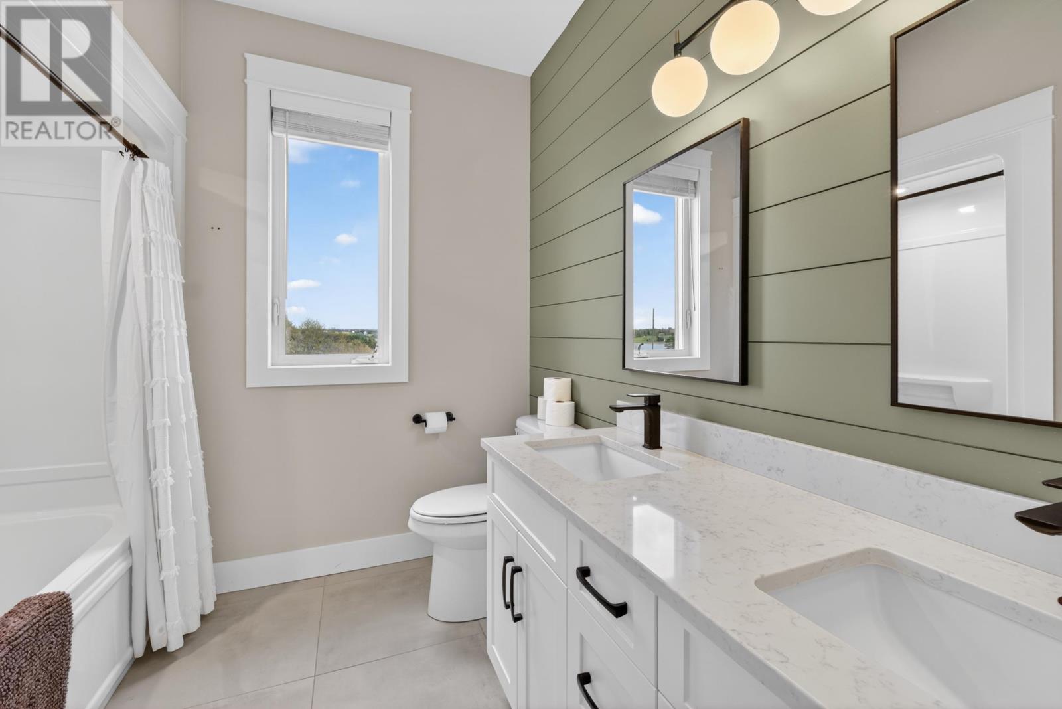
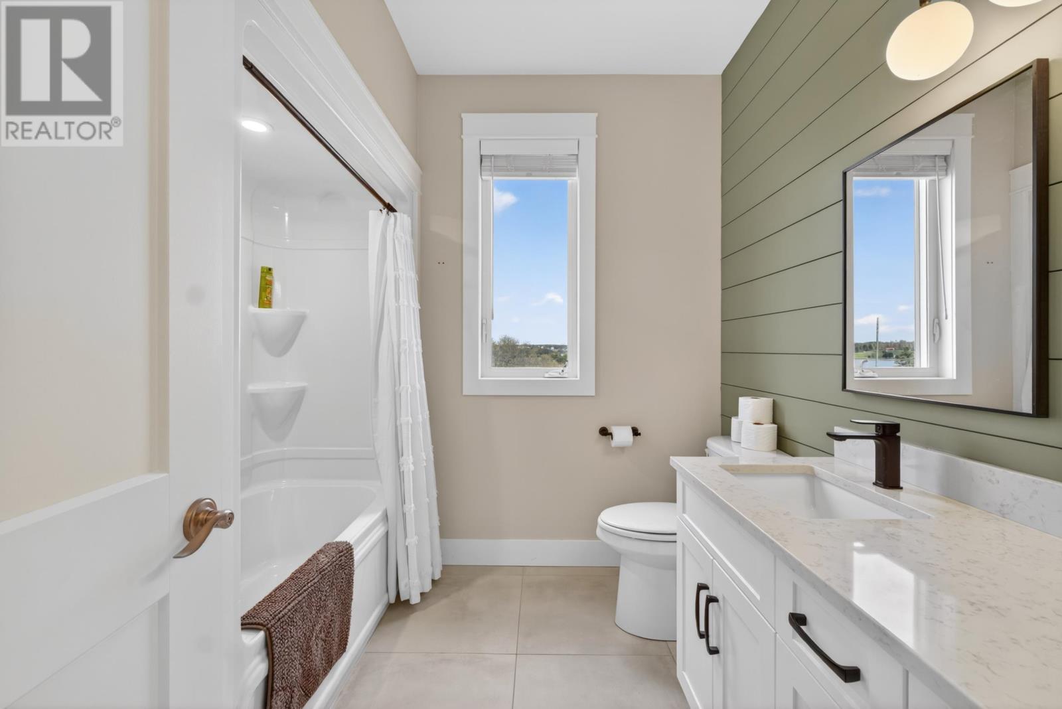
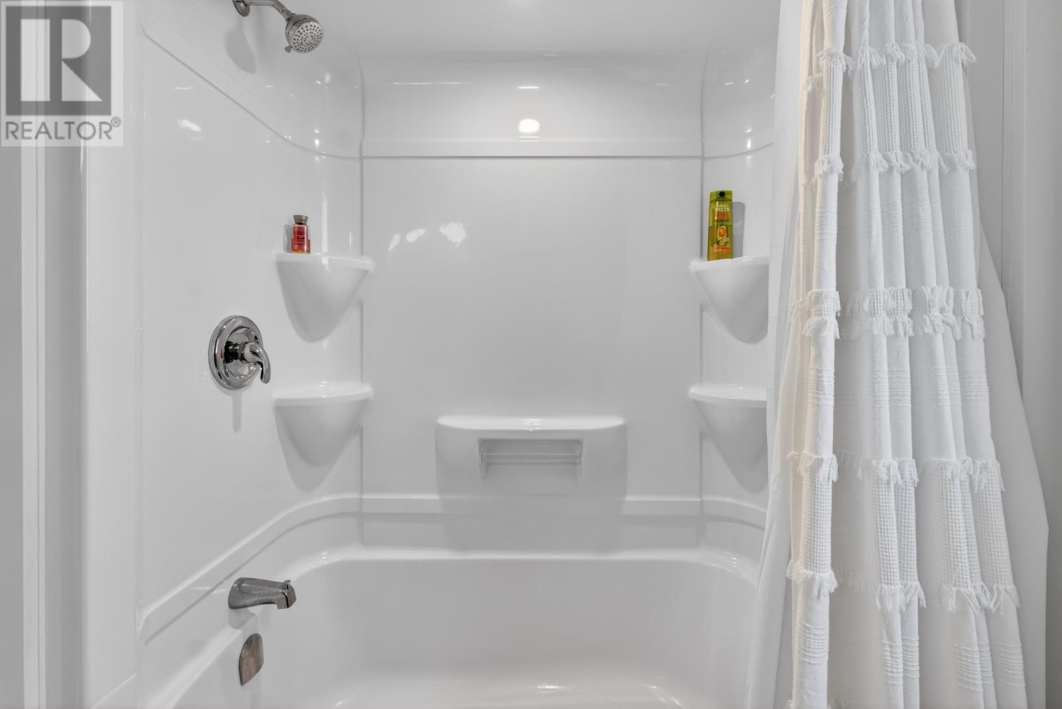
The home features two full bathrooms, including a beautifully finished primary ensuite. Quartz countertops and other high-end finishes contribute to the contemporary appearance of the bathroom spaces, complementing the materials used throughout the residence. The ensuite provides convenient private bathroom access from the primary bedroom, while the second full bathroom serves additional residents and overnight guests. This arrangement provides practical facilities for everyday family living and accommodates the needs of visitors when the property is used as a seasonal retreat or rental.
A striking floor-to-ceiling stacked stone propane fireplace creates a central architectural feature within the main living area. The stone surround adds texture and character to the home’s contemporary interior, while the propane fireplace provides an additional source of warmth during cooler weather. Its position within the open-concept living space allows residents to enjoy the fireplace while relaxing, dining or entertaining. The combination of the fireplace, vaulted ceilings and expansive river-facing windows creates a distinctive gathering area designed around the property’s scenic setting.
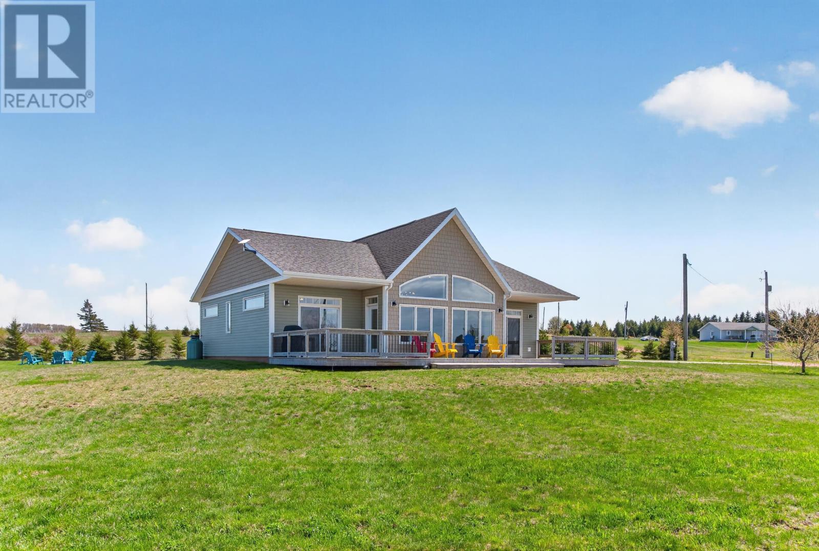
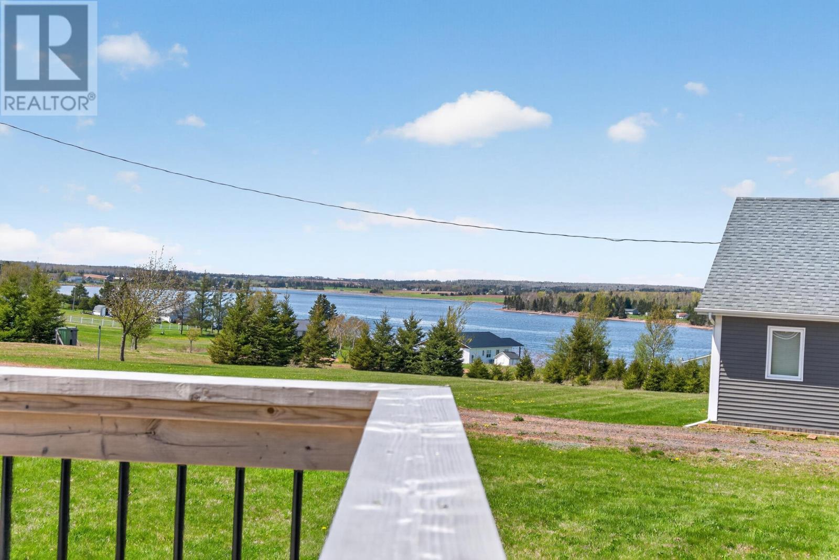
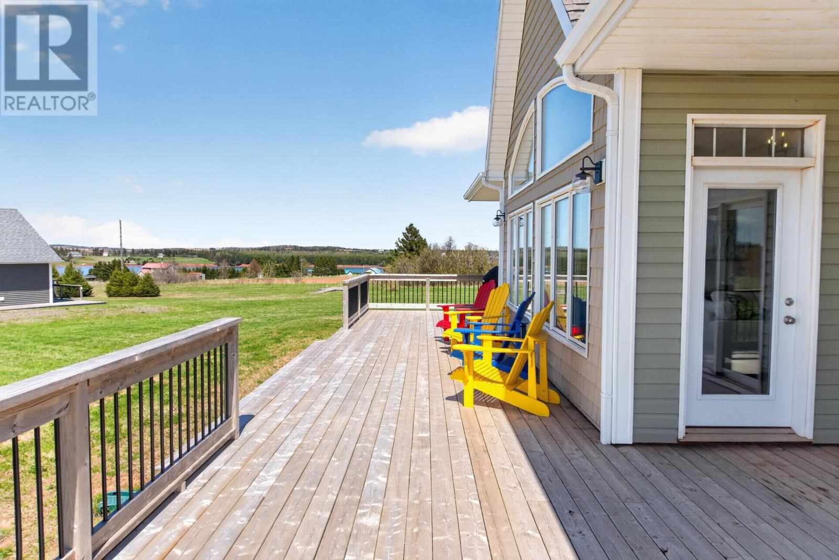
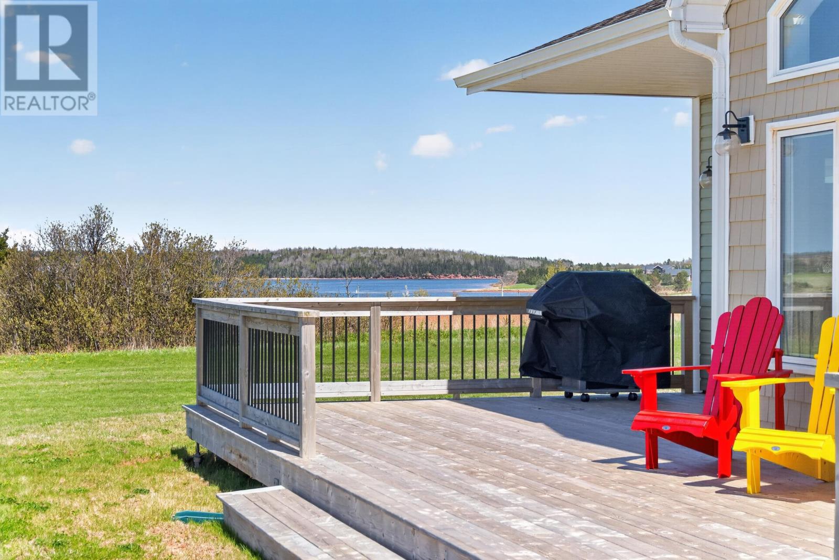
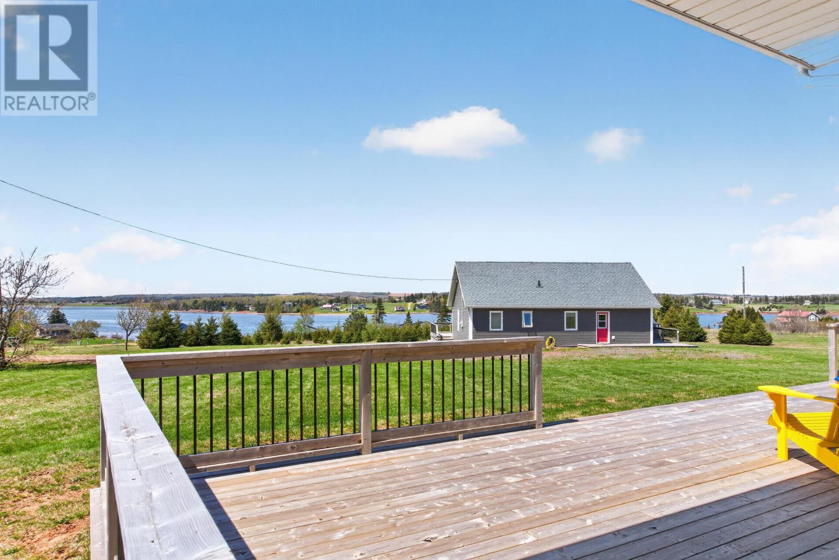
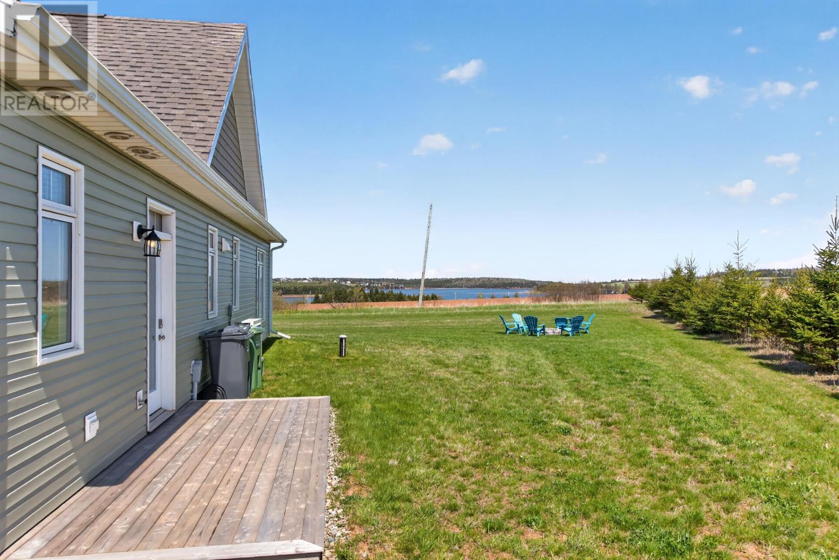
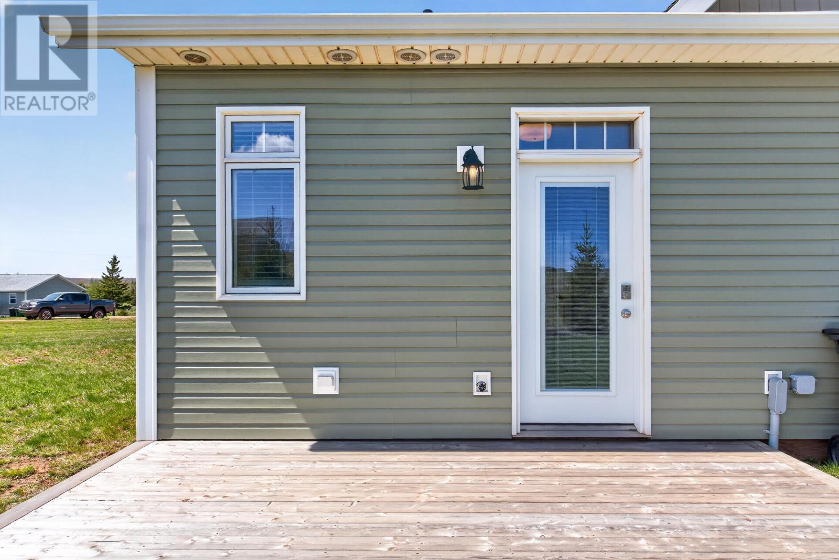
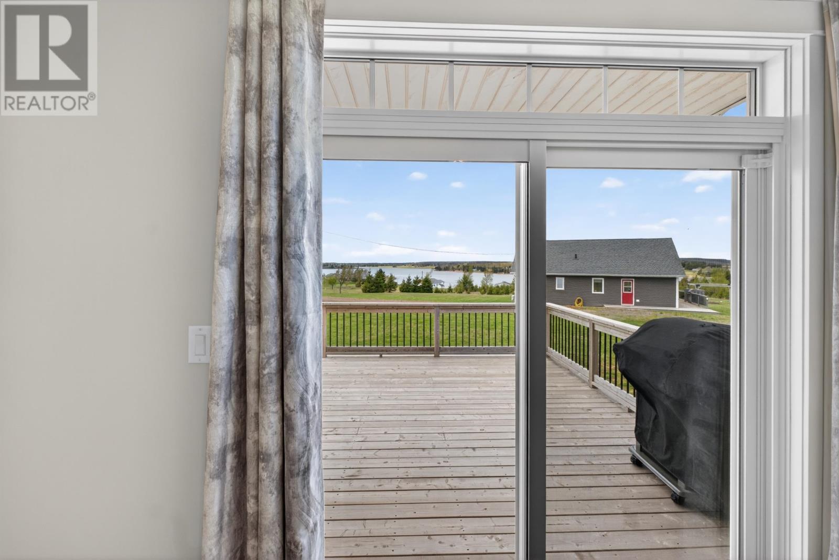
An outdoor deck extends along the water-facing side of the home, providing a comfortable setting for enjoying the surrounding Sou’West River landscape. Direct access from the living room and two bedrooms allows residents to move easily between the interior and outdoor spaces. The deck offers room for seating, morning coffee and relaxing during the warmer months, while the property’s orientation provides opportunities to enjoy the evening sunsets reflected across the river. The combination of elevated outdoor space and expansive interior windows allows the surrounding scenery to remain a prominent feature throughout the home.
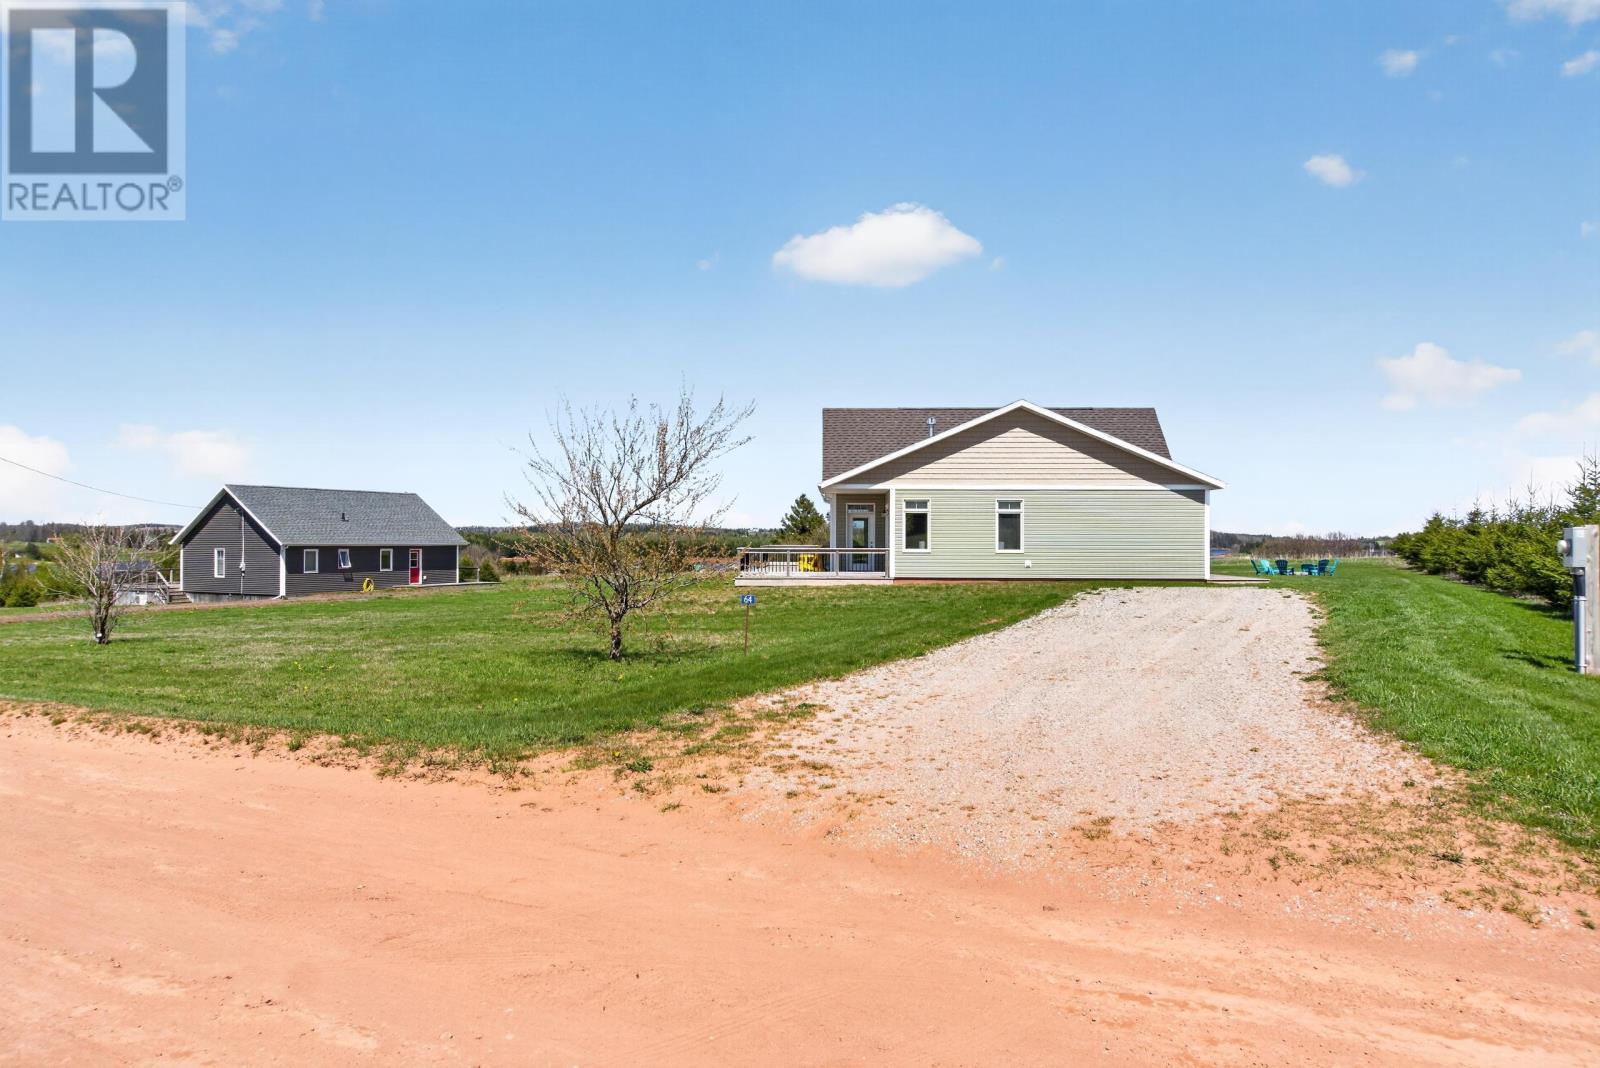
Built in 2022, the home features a wall-mounted heat pump, radiant heating and a heat recovery ventilation system, providing multiple features designed to support year-round comfort. The heat pump offers heating and cooling, while radiant heating provides an additional source of warmth during PEI’s colder months. The heat recovery ventilation system supports indoor air circulation and ventilation. The residence features a concrete slab foundation, vinyl exterior siding and a combination of engineered hardwood and tile flooring. A drilled well and private septic system provide water and wastewater services for the property.
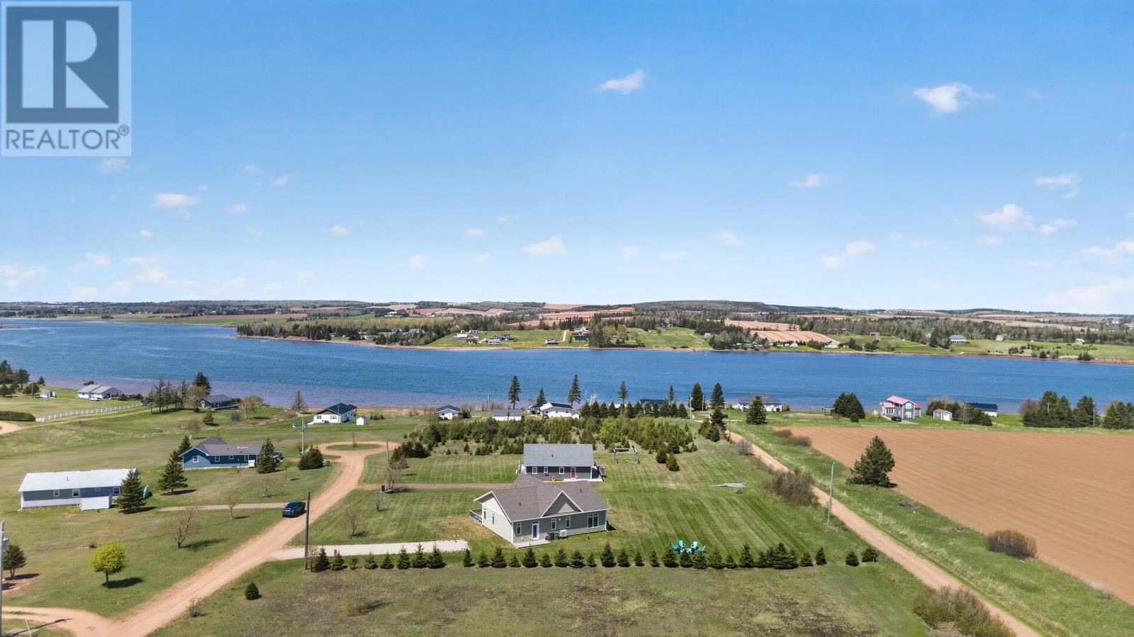
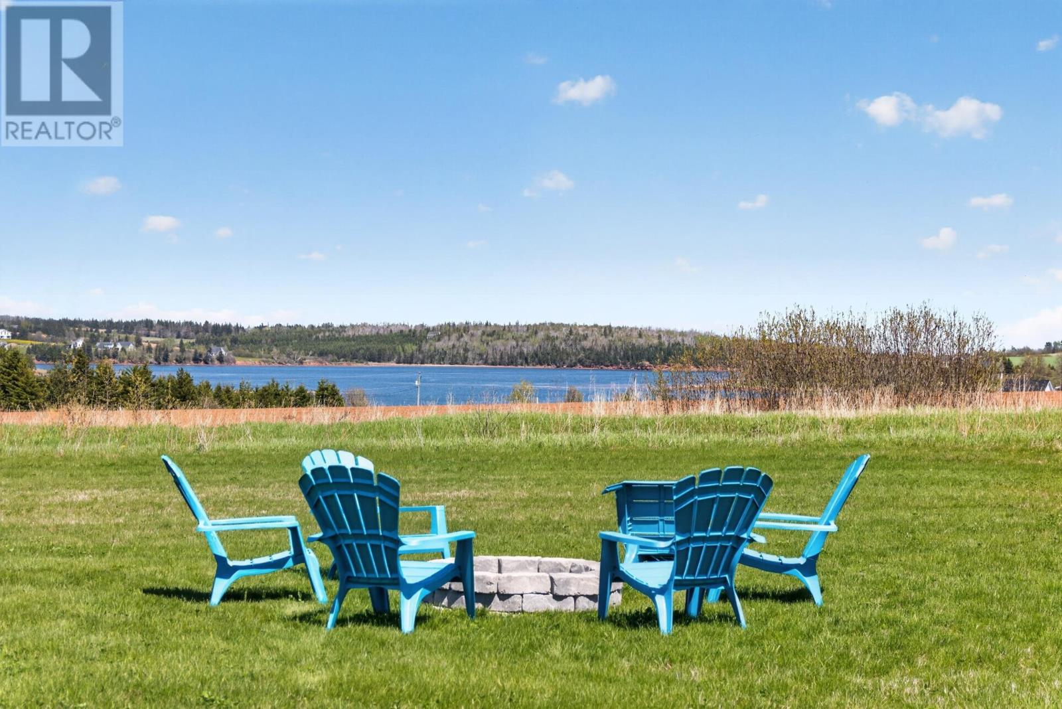
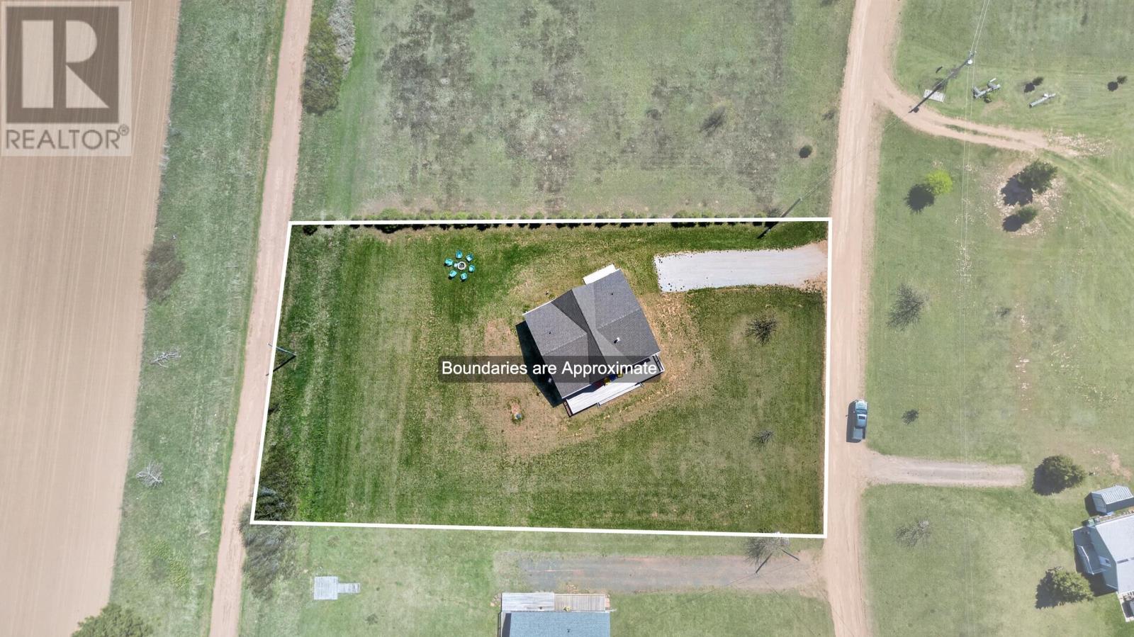
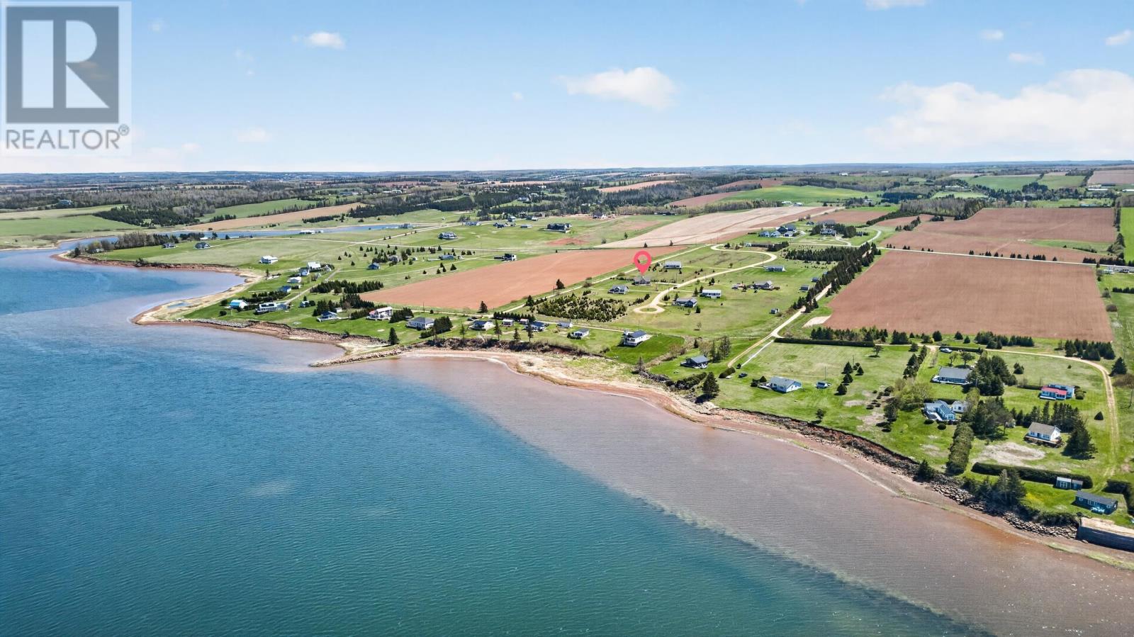
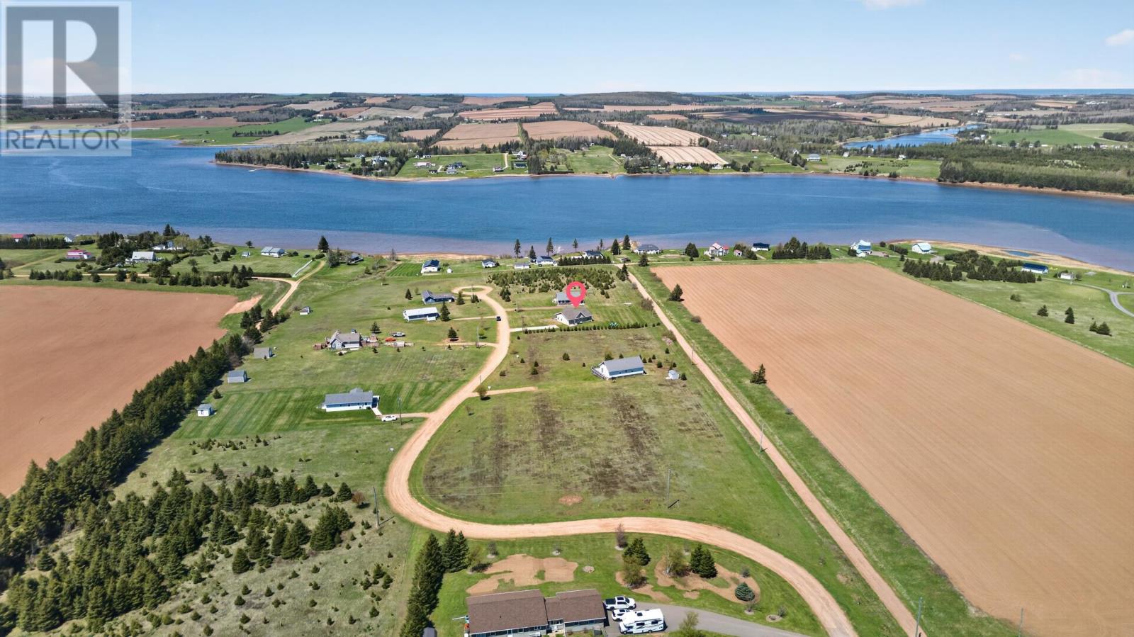
The residence sits on a landscaped property with gently rolling terrain, creating an attractive outdoor setting overlooking the surrounding river landscape. The listing identifies the lot as being between one-half and one acre, providing outdoor space for recreation, gardening and enjoying the natural surroundings. The property’s elevated outlook contributes to its expansive water views, while the maintained grounds offer opportunities for outdoor relaxation and everyday activities. Buyers should confirm the exact lot dimensions and surveyed boundaries when evaluating the property or considering future improvements.
The property includes shared community access to the Sou’West River, providing opportunities for residents to enjoy the nearby water and surrounding coastal environment. The river offers recreational possibilities including kayaking, paddleboarding, boating and swimming when conditions permit. Shared access allows owners to enjoy water-based activities without requiring direct private waterfront ownership. Buyers should review the applicable community access arrangements, including the location of the access point, permitted uses and any associated maintenance obligations or restrictions.
The home is being offered turnkey, with furniture and appliances included in the sale, providing an opportunity for buyers seeking a furnished primary residence, seasonal retreat or rental property. The residence is currently used as a rental and has existing bookings for 2026 that may be transferred to the purchaser if desired. Buyers interested in continuing the rental operation should review the booking details, rental history, included furnishings and applicable provincial tourism licensing and municipal requirements. The asking price is subject to 15% HST, and purchasers should obtain appropriate tax advice regarding the implications of their intended use and the applicable purchase arrangements.
Located on Sunset Lane in Clinton, the property offers a scenic rural setting overlooking the Sou’West River within convenient driving distance of central Prince Edward Island’s established communities and recreational destinations. Kensington is approximately nine minutes away, providing access to grocery shopping, restaurants and everyday services, while Cavendish is approximately 15 minutes away and offers beaches, golf courses, restaurants and seasonal attractions. The surrounding region features waterways, agricultural landscapes and coastal communities, providing opportunities for outdoor recreation while remaining within reach of shopping, healthcare and other services available in Kensington and nearby Summerside.
| MLS® Number | 202611356 |
| Property Type | Single Family |
| Community Name | Clinton |
| Amenities Near By | Golf Course |
| Features | Rolling, Balcony |
| View Type | River View |
| Bathroom Total | 2 |
| Bedrooms Above Ground | 3 |
| Bedrooms Total | 3 |
| Appliances | Stove, Dryer - Electric, Washer, Microwave, Refrigerator |
| Basement Type | None |
| Constructed Date | 2022 |
| Construction Style Attachment | Detached |
| Cooling Type | Air Exchanger |
| Exterior Finish | Vinyl |
| Fireplace Present | Yes |
| Flooring Type | Engineered Hardwood, Tile |
| Foundation Type | Concrete Slab |
| Heating Fuel | Electric |
| Heating Type | Wall Mounted Heat Pump, Radiant Heat, Heat Recovery Ventilation (hrv) |
| Total Finished Area | 1592 Sqft |
| Type | House |
| Utility Water | Drilled Well |
| Other |
| Acreage | No |
| Land Amenities | Golf Course |
| Landscape Features | Landscaped |
| Sewer | Septic System |
| Size Total Text | 1/2 - 1 Acre |
| Level | Type | Length | Width | Dimensions |
|---|---|---|---|---|
| Main Level | Eat In Kitchen | 19 x 17.10 | ||
| Main Level | Living Room | 19 x 19 | ||
| Main Level | Primary Bedroom | 12.2 x 13.4 + 9 x 4 | ||
| Main Level | Ensuite (# Pieces 2-6) | 8.6 x 6.2 | ||
| Main Level | Bedroom | 12.2 x 11 | ||
| Main Level | Bedroom | 12.2 x 10.10 | ||
| Main Level | Bath (# Pieces 1-6) | 8.4 x 8 |
https://www.realtor.ca/real-estate/29771950/64-sunset-lane-clinton-clinton

The trademarks REALTOR®, REALTORS®, and the REALTOR® logo are controlled by The Canadian Real Estate Association (CREA) and identify real estate professionals who are members of CREA. The trademarks MLS®, Multiple Listing Service® and the associated logos are owned by The Canadian Real Estate Association (CREA) and identify the quality of services provided by real estate professionals who are members of CREA. The trademark DDF® is owned by The Canadian Real Estate Association (CREA) and identifies CREA's Data Distribution Facility (DDF®)