Contact us for more information
Welcome to this beautiful Single Family Home located in the desirable community of Clinton. Listed at $599,900, 624 County Line Road Clinton, Prince Edward Island C0B 1M0 offers a spacious layout featuring 3 bedrooms and 2 bathrooms. This property spans 1,584 sq. ft. of living space, making it an appealing option for buyers exploring homes in the area. MLS® 202623091 is listed by Marc Morrison, Nicolle Morrison, Fiona Liu of CENTURY 21 Northumberland Realty.
Listing information last checked against the CREA DDF® data feed: October 12, 2026 at 9:00 AM.
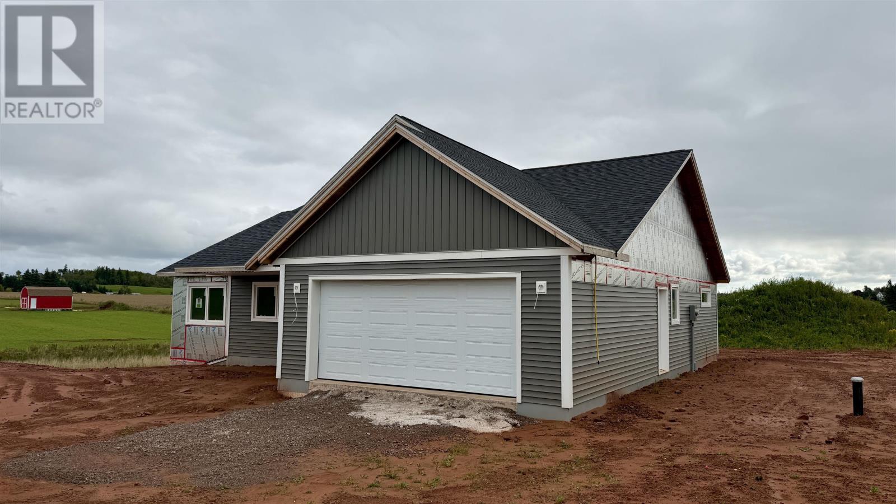
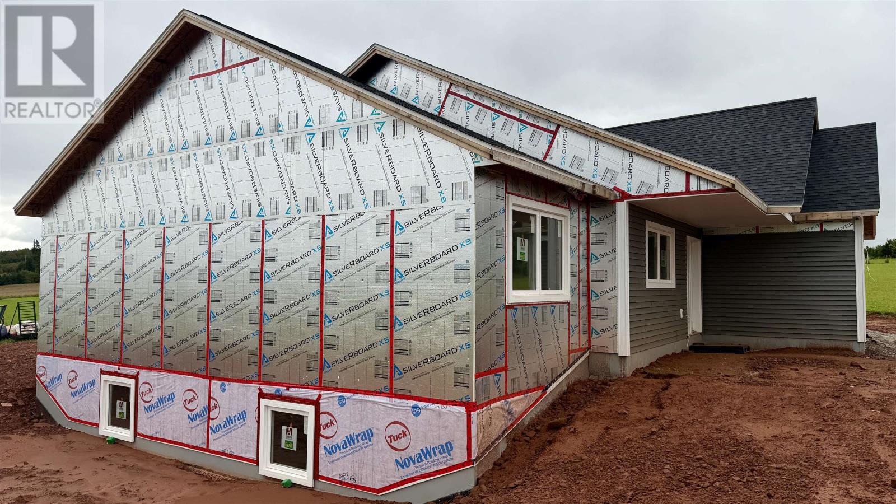
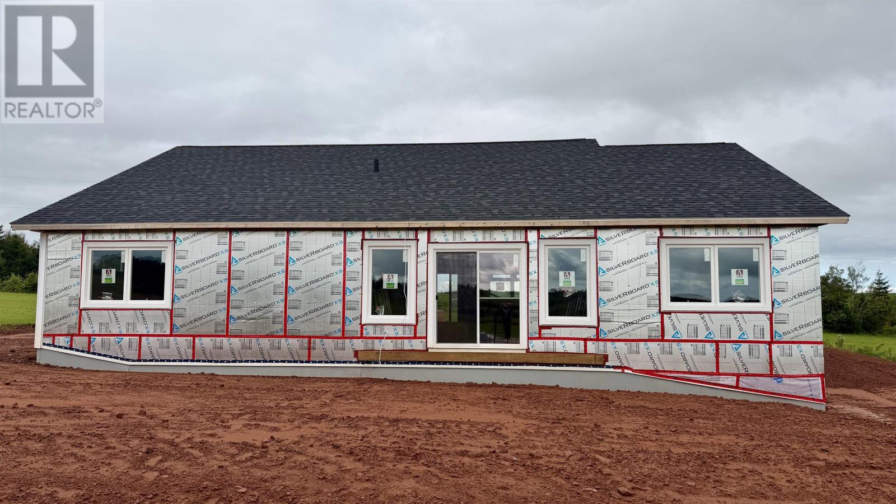
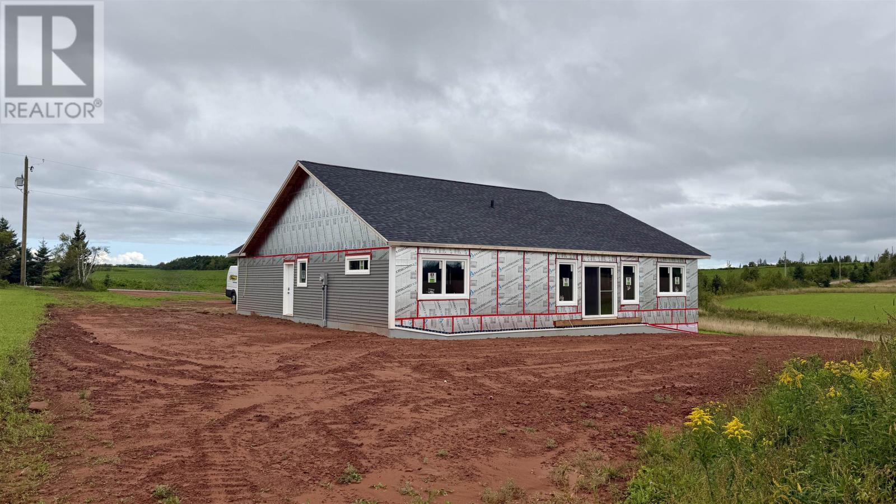
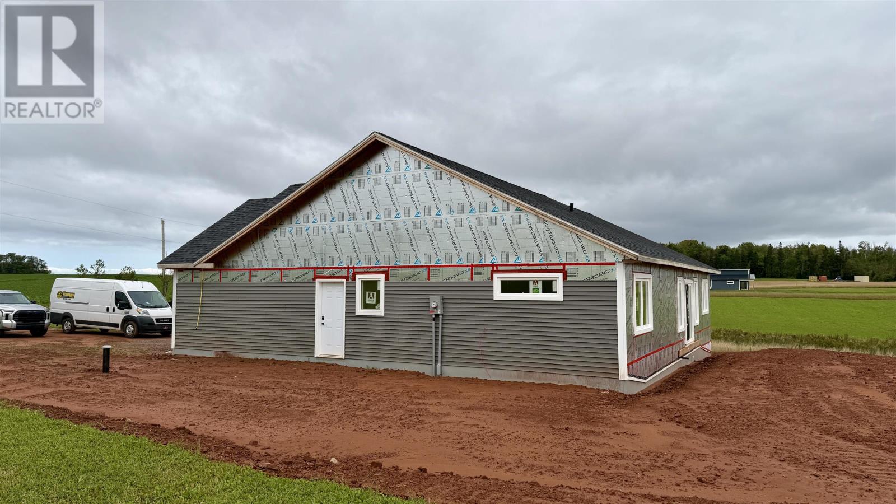
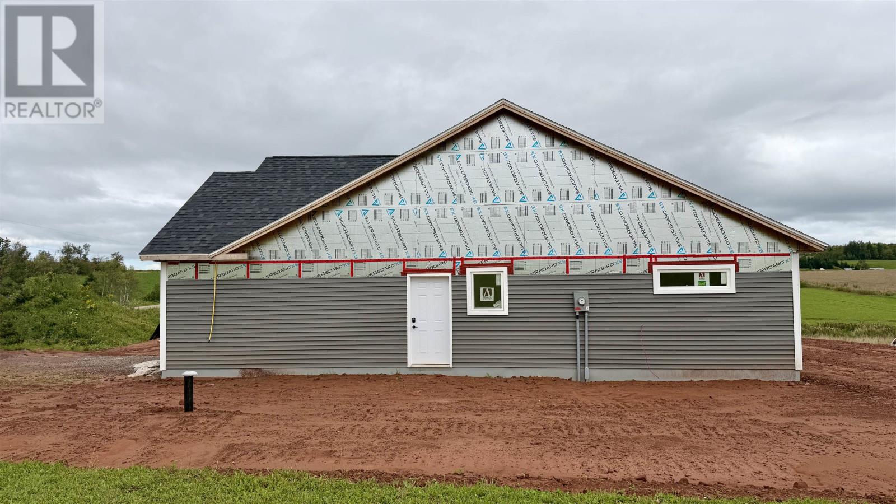
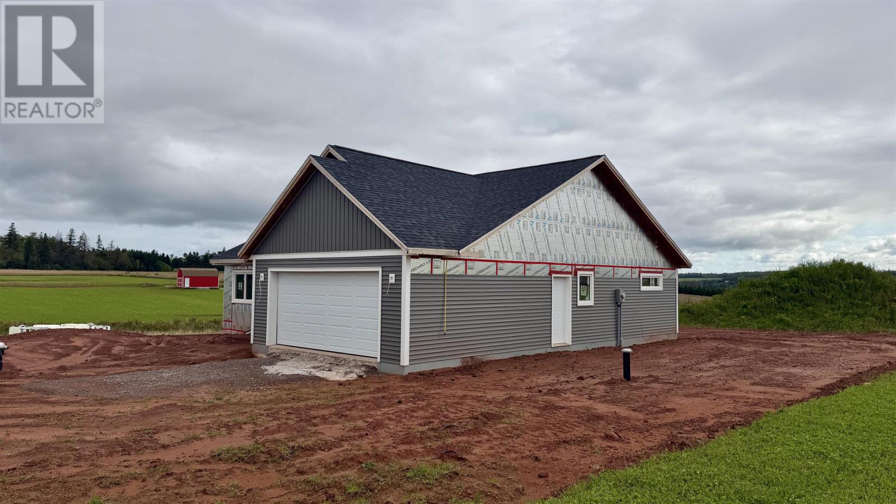
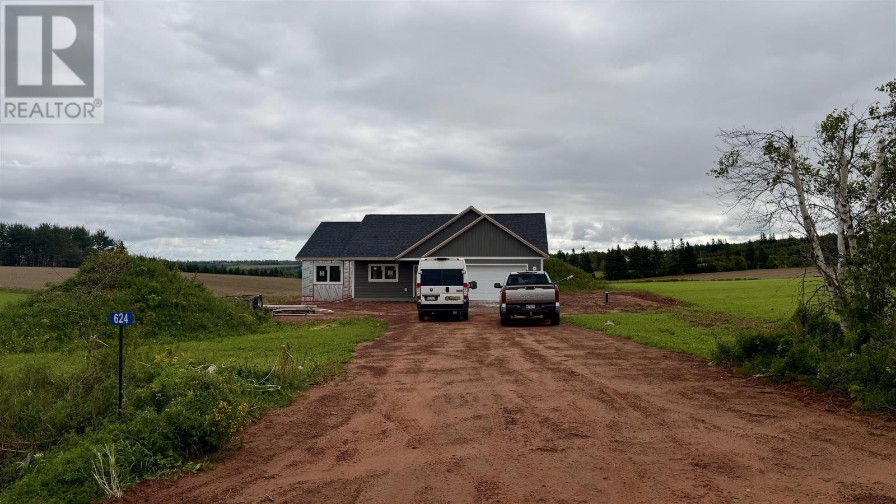
Located on County Line Road in Clinton, this newly constructed three-bedroom, two-bathroom home offers approximately 1,584 square feet of finished living space on a private 1.95-acre lot. Built in 2026, the property combines contemporary design, energy-efficient construction and a peaceful rural setting with panoramic views of the surrounding countryside. With an attached heated garage, a full basement offering additional living space potential and convenient access to Summerside and Charlottetown, the home provides a practical combination of modern comfort and country living.
The main living area features an open-concept layout connecting the kitchen, dining space and living room. The design creates a bright, welcoming interior with room for everyday family activities and entertaining. Large windows bring natural light into the home while providing views of the surrounding rural landscape. Vinyl flooring and other contemporary finishes contribute to the home’s modern appearance and easy-care interior.
The kitchen features custom cabinetry and quartz countertops, providing a combination of attractive finishes, durable workspace and practical storage. Its open layout connects directly with the dining and living areas, creating a comfortable setting for meal preparation and gathering with family or guests. The home includes a stove, dishwasher and refrigerator, along with a washer and dryer for everyday convenience.
The main living level includes three bedrooms and two full bathrooms. The spacious primary bedroom features its own ensuite bathroom and a large walk-in closet, providing a private space within the home. Two additional bedrooms share a modern main bathroom and offer flexibility for family members, overnight guests or a dedicated home office.
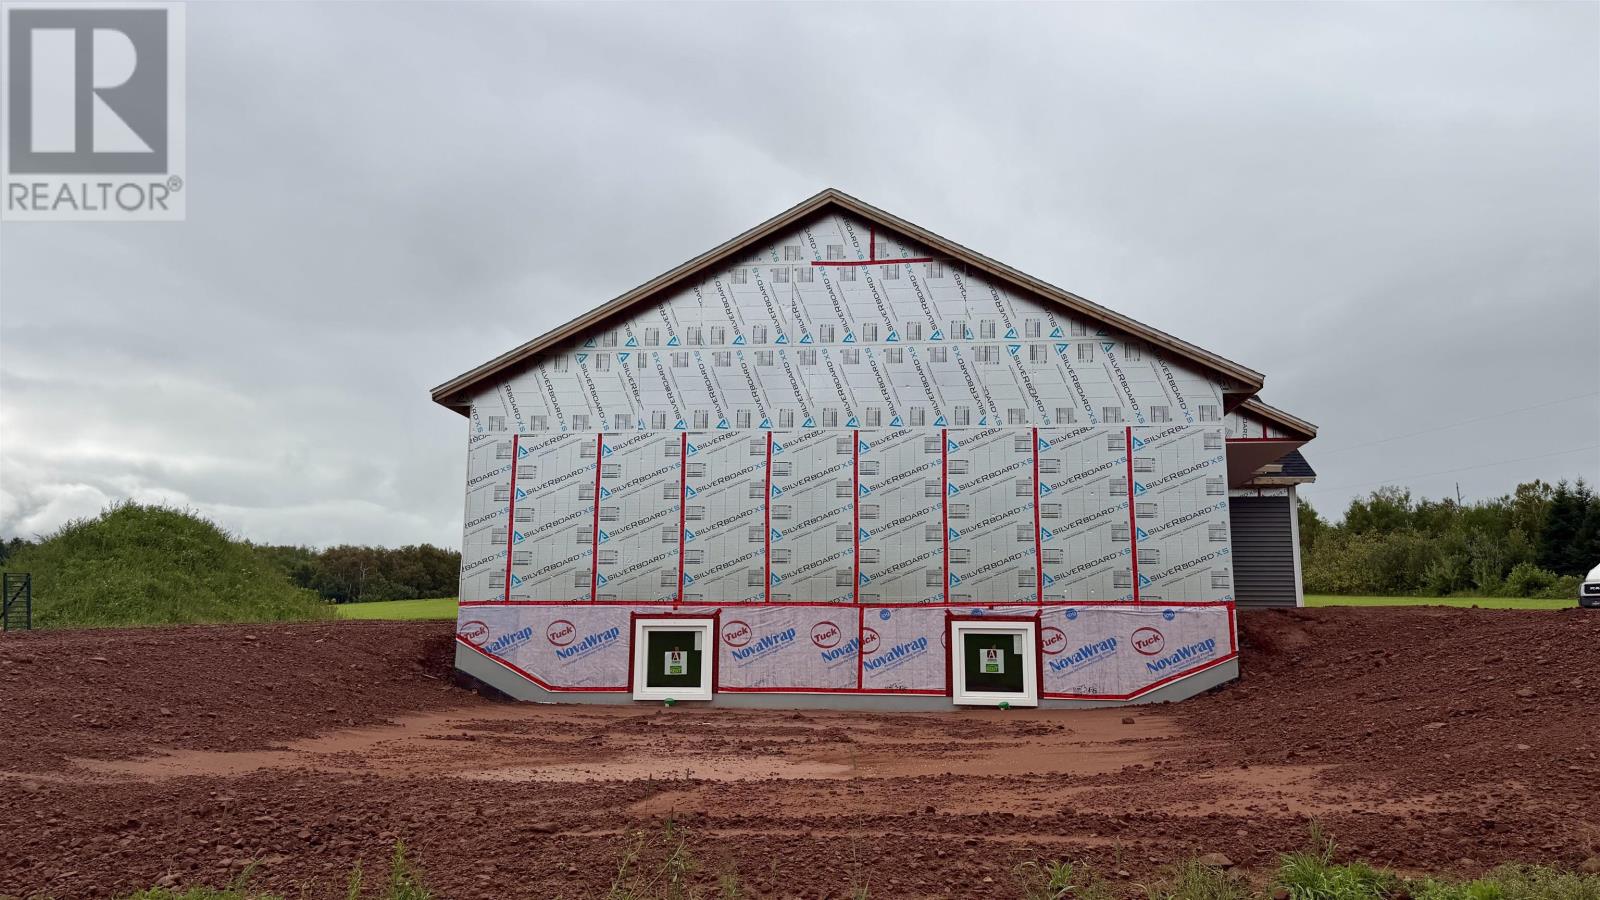
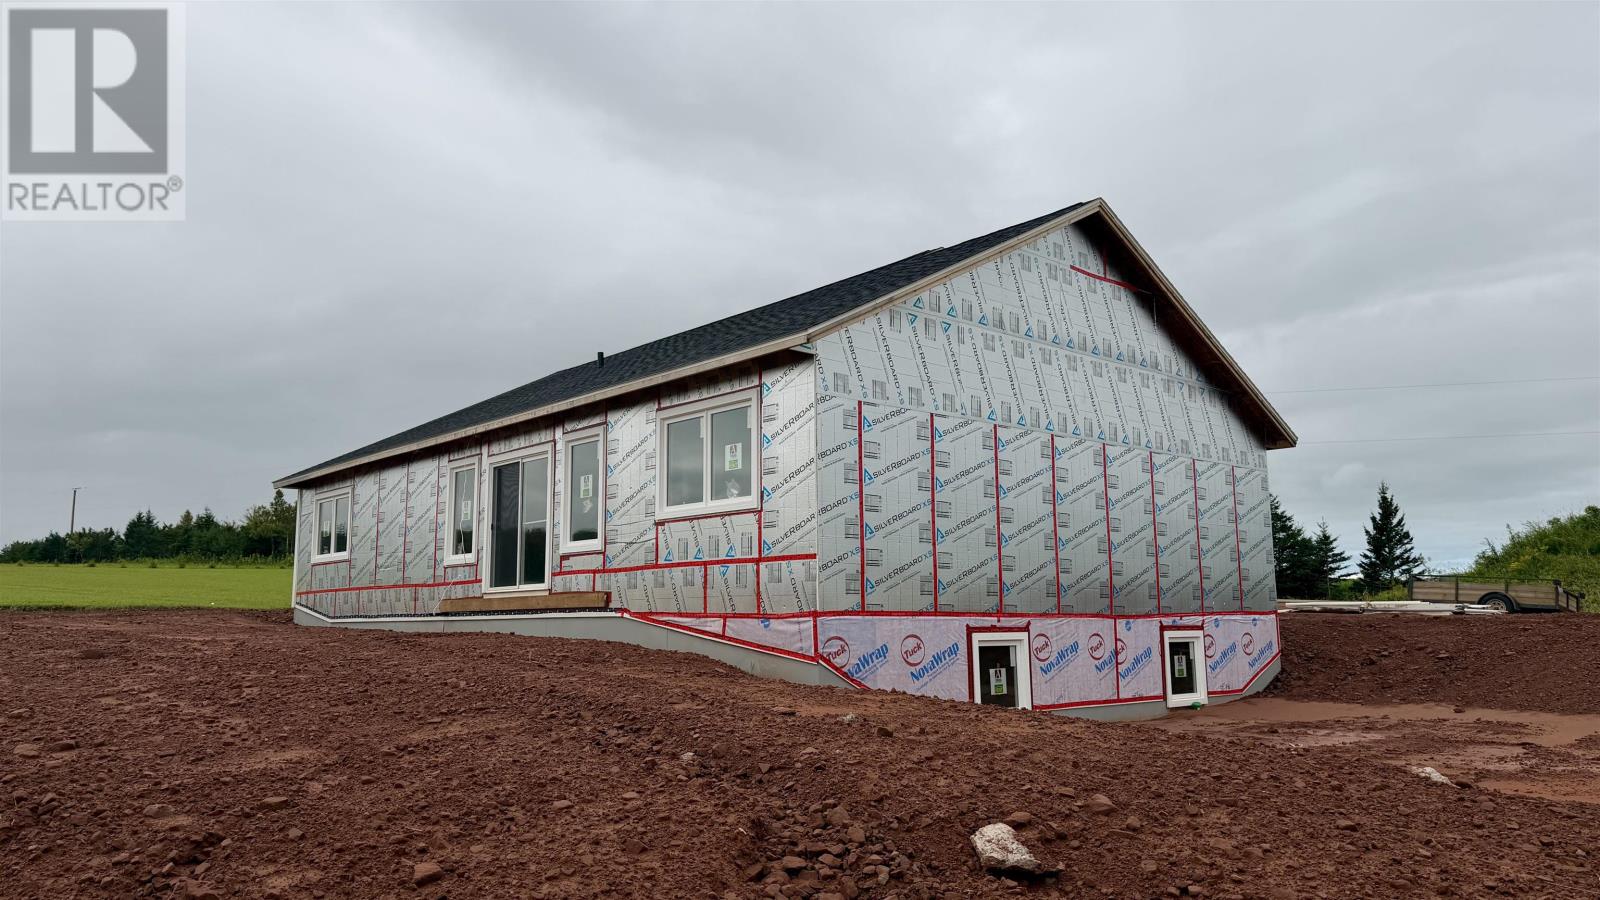
The full basement provides substantial additional space for future development. The lower level has two egress windows, gypsum-boarded perimeter walls and plumbing roughed in for a third full bathroom. These features create an opportunity to explore adding two additional bedrooms, a recreation room or other finished living areas, subject to applicable building requirements and approvals.
The basement is currently listed as partially finished, allowing buyers to plan the remaining work according to their own needs and preferences.
The home is built on an insulated concrete form (ICF) foundation, providing a durable structure with improved thermal insulation. Electric and propane heating systems include a wall-mounted heat pump and in-floor heating, supporting year-round comfort during PEI’s changing seasons. An air exchanger provides indoor ventilation, while a drilled well and septic system serve the property.
An attached heated garage provides convenient parking and additional space for tools, equipment and seasonal storage. The property also includes a gravel driveway and a deck that extends the living space outdoors.
With approximately 1.95 acres of land, the property offers room for gardening, recreation and enjoying the surrounding countryside. The generous lot provides separation from neighbouring properties and creates opportunities for additional outdoor improvements, subject to applicable approvals.
Clinton is a rural community in central Prince Edward Island, located within driving distance of Kensington, Summerside and Charlottetown. Red Sands Golf Course is approximately two minutes from the property, providing convenient access to local golf and recreation.
Summerside is approximately 15 minutes away, offering shopping, restaurants, healthcare, schools and waterfront recreation. Charlottetown is approximately a 30-minute drive, providing access to additional employment, services and amenities.
| MLS® Number | 202623091 |
| Property Type | Single Family |
| Community Name | Clinton |
| Amenities Near By | Golf Course |
| Community Features | School Bus |
| Equipment Type | Propane Tank |
| Rental Equipment Type | Propane Tank |
| Structure | Deck |
| Bathroom Total | 2 |
| Bedrooms Above Ground | 3 |
| Bedrooms Total | 3 |
| Appliances | Stove, Dishwasher, Dryer, Washer, Refrigerator |
| Architectural Style | Character |
| Basement Development | Partially Finished |
| Basement Type | Full (partially Finished) |
| Constructed Date | 2026 |
| Construction Style Attachment | Detached |
| Cooling Type | Air Exchanger |
| Exterior Finish | Vinyl |
| Flooring Type | Vinyl, Other |
| Heating Fuel | Electric, Propane |
| Heating Type | Wall Mounted Heat Pump, In Floor Heating |
| Total Finished Area | 1584 Sqft |
| Type | House |
| Utility Water | Drilled Well |
| Attached Garage | |
| Heated Garage | |
| Gravel |
| Access Type | Year-round Access |
| Acreage | Yes |
| Land Amenities | Golf Course |
| Sewer | Septic System |
| Size Irregular | 1.95 |
| Size Total | 1.95 Ac|1 - 3 Acres |
| Size Total Text | 1.95 Ac|1 - 3 Acres |
| Level | Type | Length | Width | Dimensions |
|---|---|---|---|---|
| Main Level | Kitchen | 17.6 x 16 | ||
| Main Level | Living Room | 17.6 x 19 | ||
| Main Level | Primary Bedroom | 12.2 x 12.4 | ||
| Main Level | Bedroom | 11.8 x 11.2 | ||
| Main Level | Bedroom | 11.8 x 11.2 | ||
| Main Level | Bath (# Pieces 1-6) | 5 x 8 | ||
| Main Level | Ensuite (# Pieces 2-6) | 8.6 x 8.8 |
https://www.realtor.ca/real-estate/30267879/624-county-line-road-clinton-clinton

The trademarks REALTOR®, REALTORS®, and the REALTOR® logo are controlled by The Canadian Real Estate Association (CREA) and identify real estate professionals who are members of CREA. The trademarks MLS®, Multiple Listing Service® and the associated logos are owned by The Canadian Real Estate Association (CREA) and identify the quality of services provided by real estate professionals who are members of CREA. The trademark DDF® is owned by The Canadian Real Estate Association (CREA) and identifies CREA's Data Distribution Facility (DDF®)