Contact us for more information
Welcome to this beautiful Single Family Home located in the desirable community of Birch Hill. Listed at $79,900, 5564 Route 12 Birch Hill, Prince Edward Island C0B 1J0 offers a spacious layout featuring 3 bedrooms and 2 bathrooms. This property spans 1,120 sq. ft. of living space, making it an appealing option for buyers exploring homes in the area. MLS® 202513589 is listed by Don Murphy of CENTURY 21 Northumberland Realty.
Listing information last checked against the CREA DDF® data feed: September 26, 2026 at 4:00 PM.
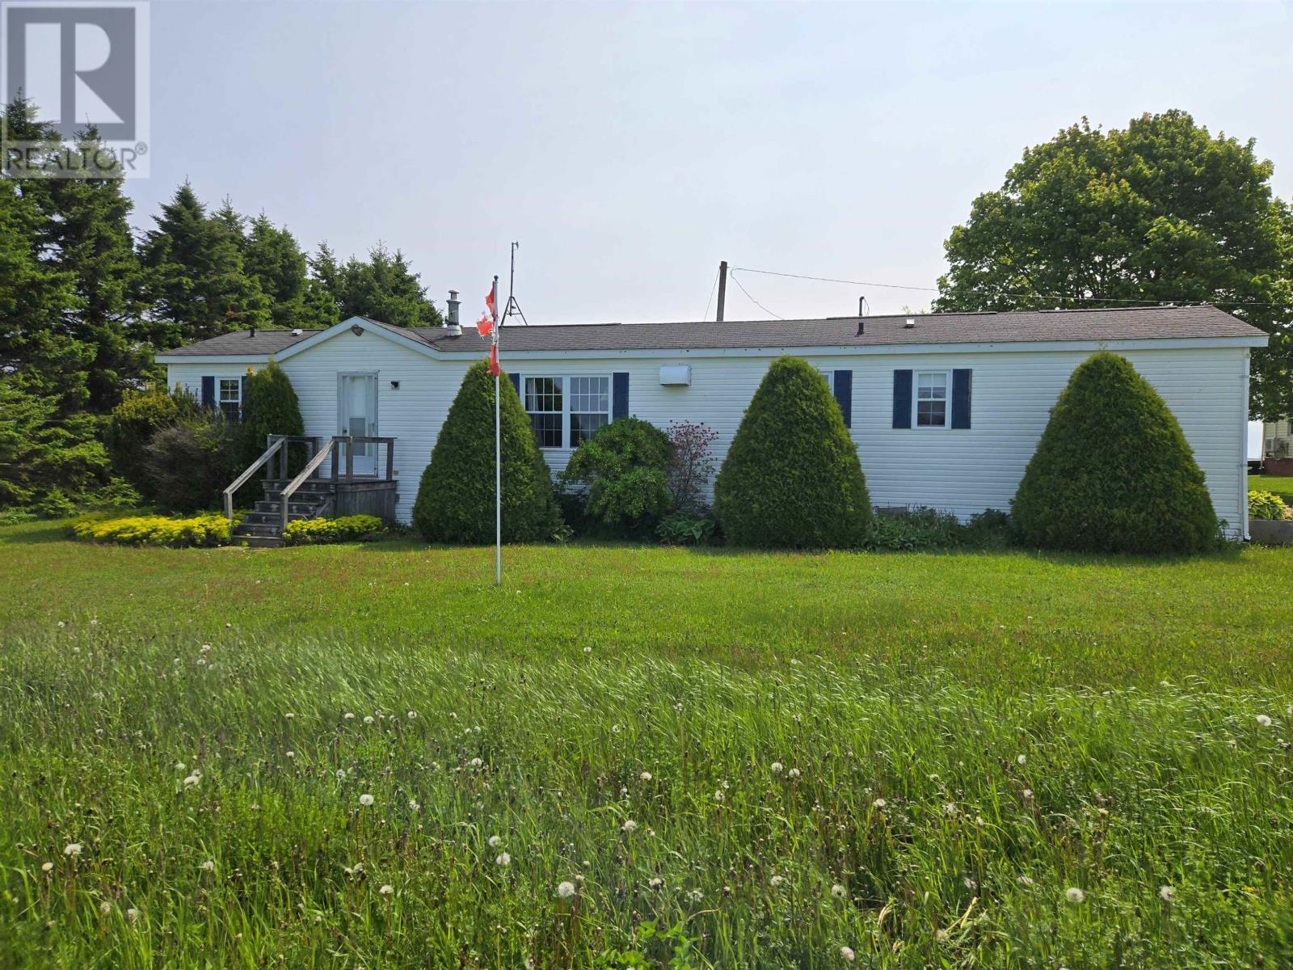
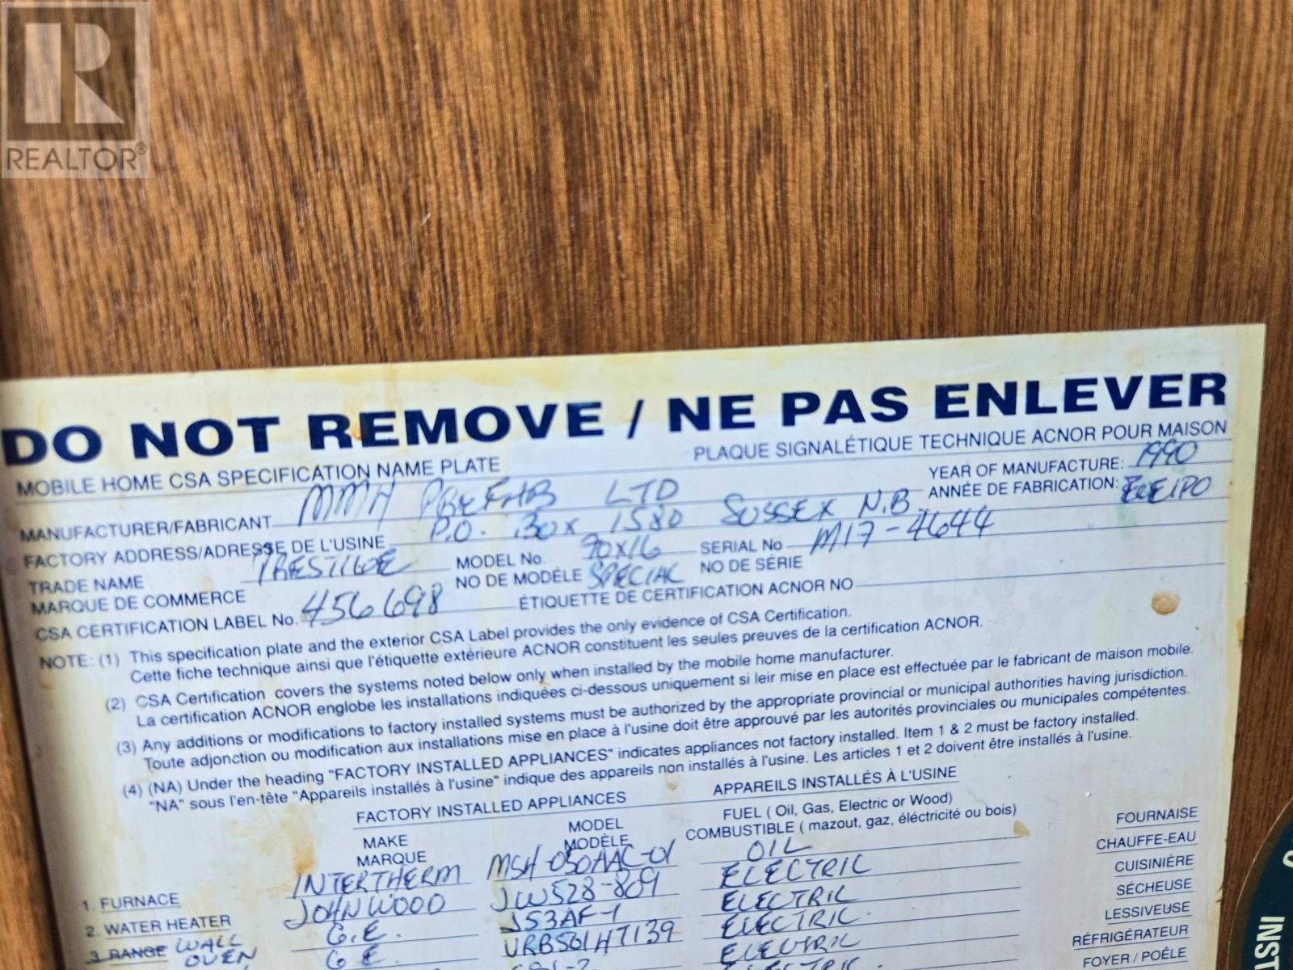
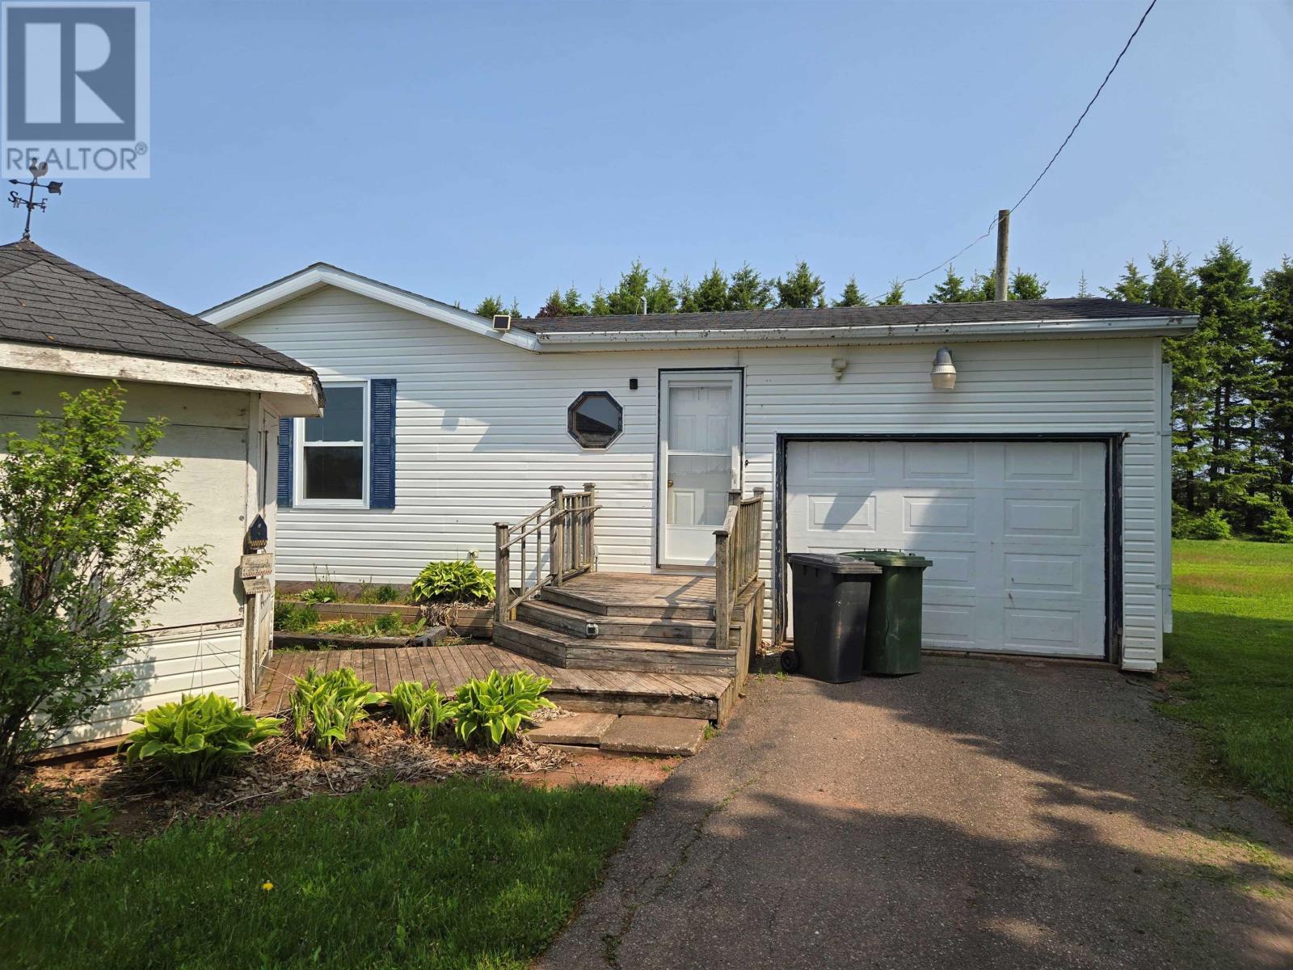
Located in the Birch Hill area of western Prince Edward Island, this well-maintained three-bedroom, two-bathroom mini home offers approximately 1,120 square feet of living space and is being sold to be moved from its current location. Built in 1990, the 16-by-70-foot mobile home features vaulted ceilings in the living room and kitchen, a practical bedroom arrangement with sleeping areas at opposite ends, and an attached single-car garage and porch. The property offers an opportunity for buyers seeking an existing home to relocate to their own land or another suitable location. The home is being sold in as-is condition, with all preparation, transportation and relocation arrangements being the purchaser’s responsibility. No land is included in the sale.
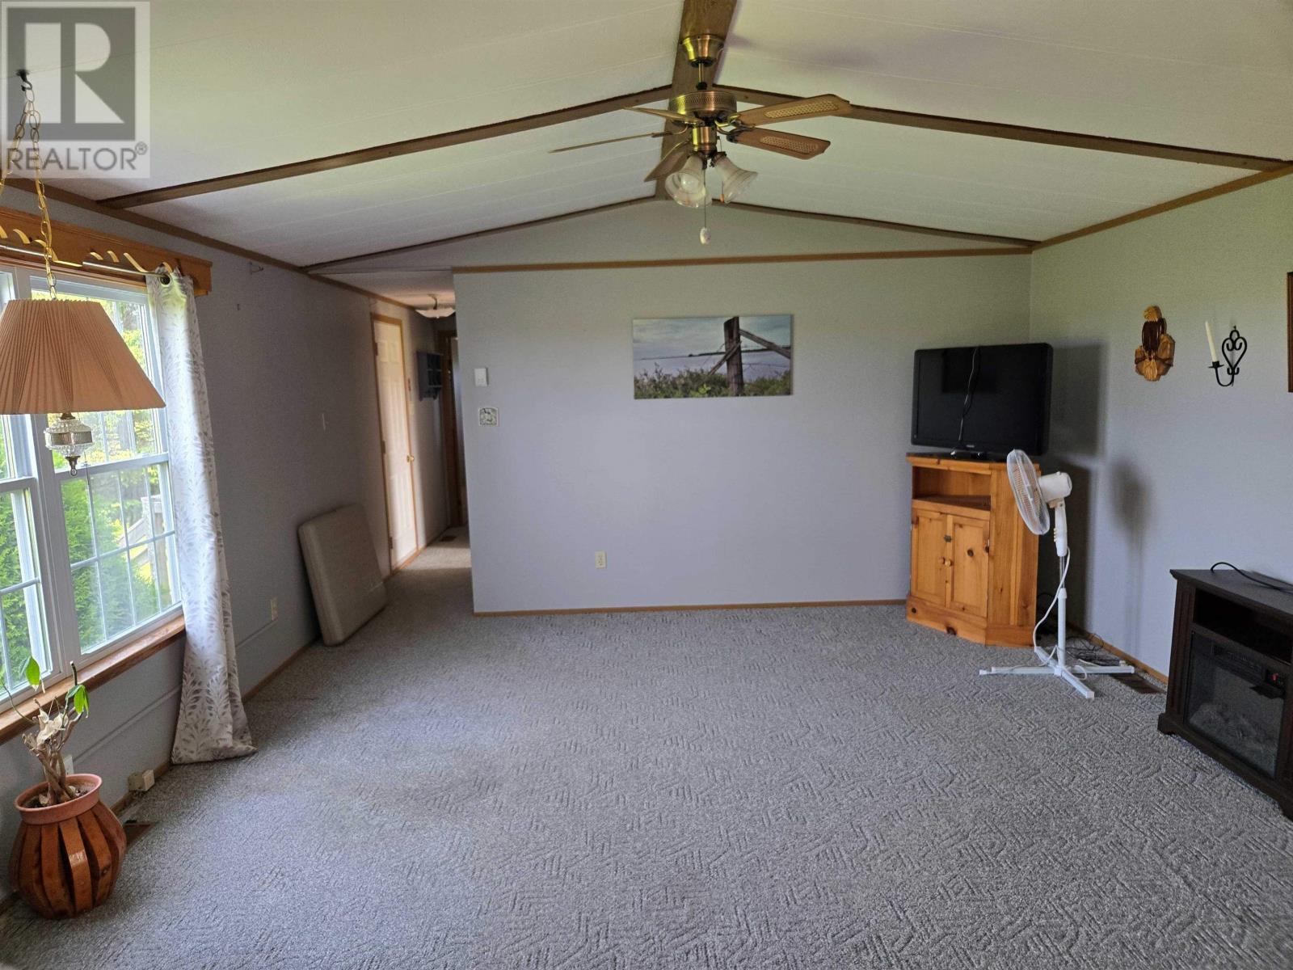
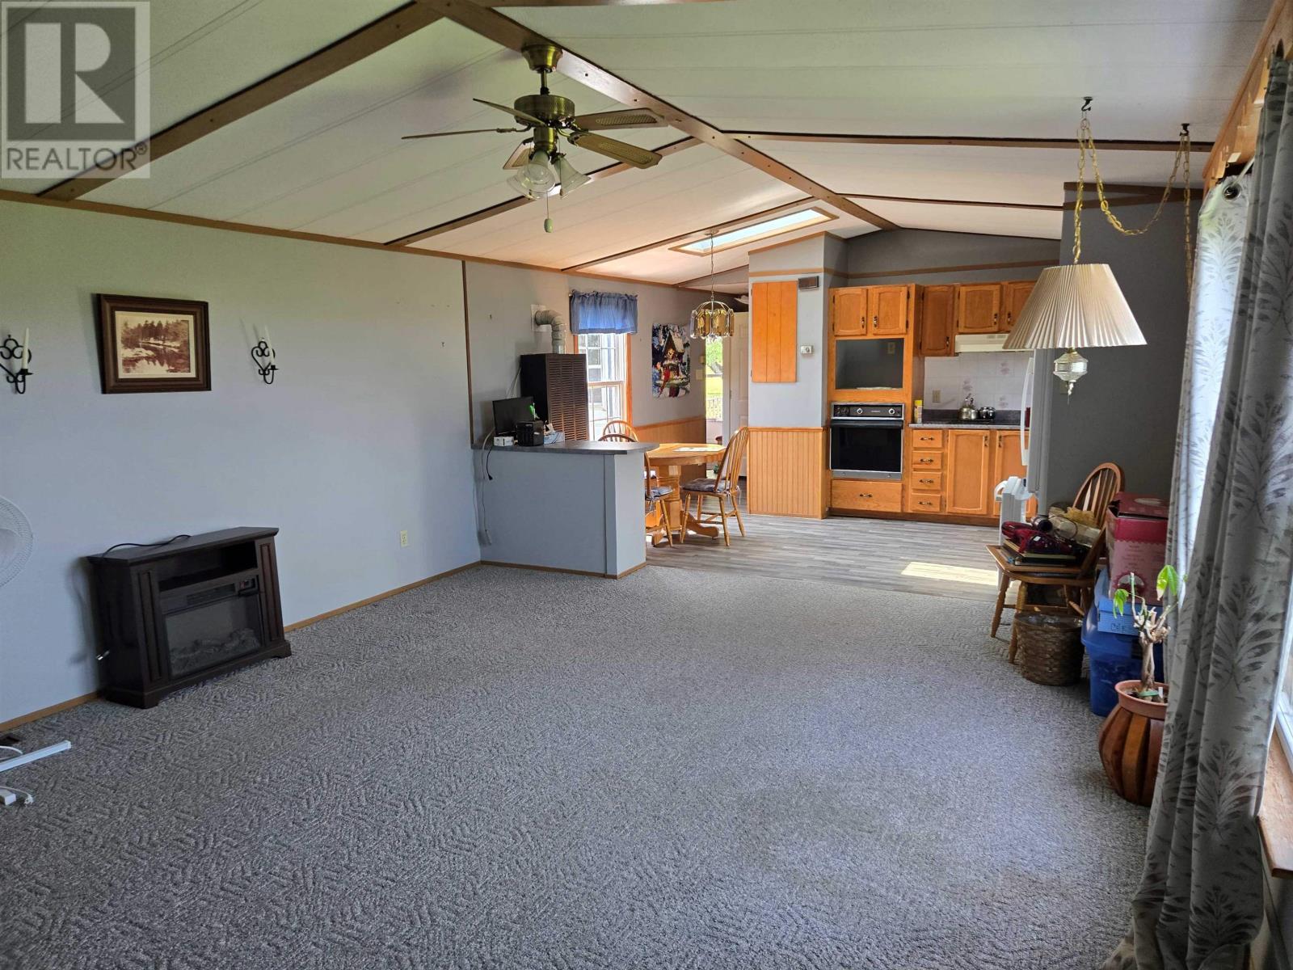
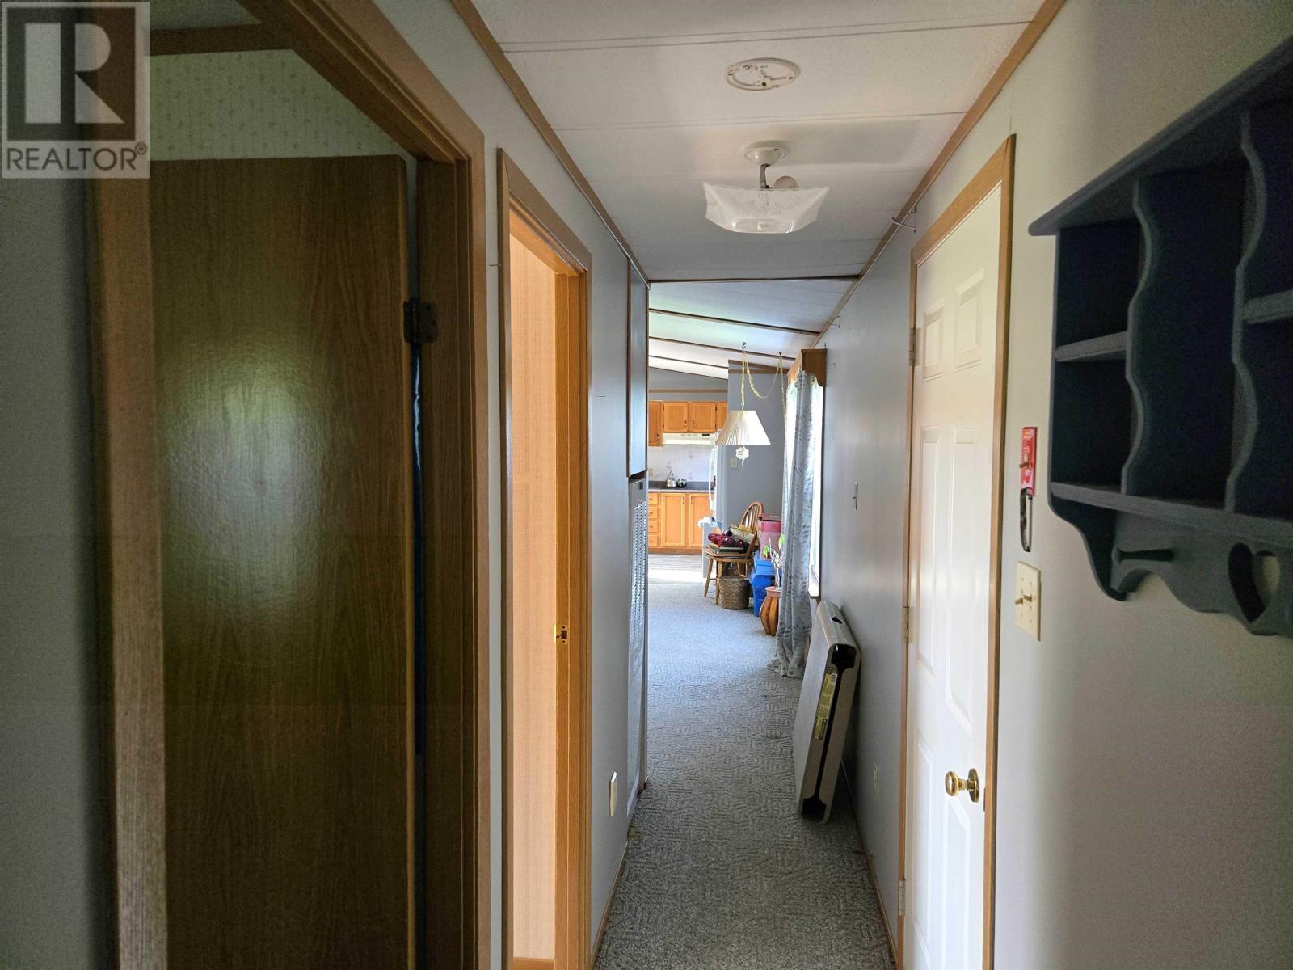
The living room features a vaulted ceiling, creating a more open and spacious interior within the home’s single-level layout. The generous ceiling height contributes to a comfortable gathering area for everyday relaxation, entertaining and household activities. A combination of carpet, laminate and vinyl flooring provides practical interior finishes throughout the residence. The mini home’s approximately 1,120 square feet of floor area offers room for three bedrooms, two bathrooms and the main living spaces without the need for interior stairs.
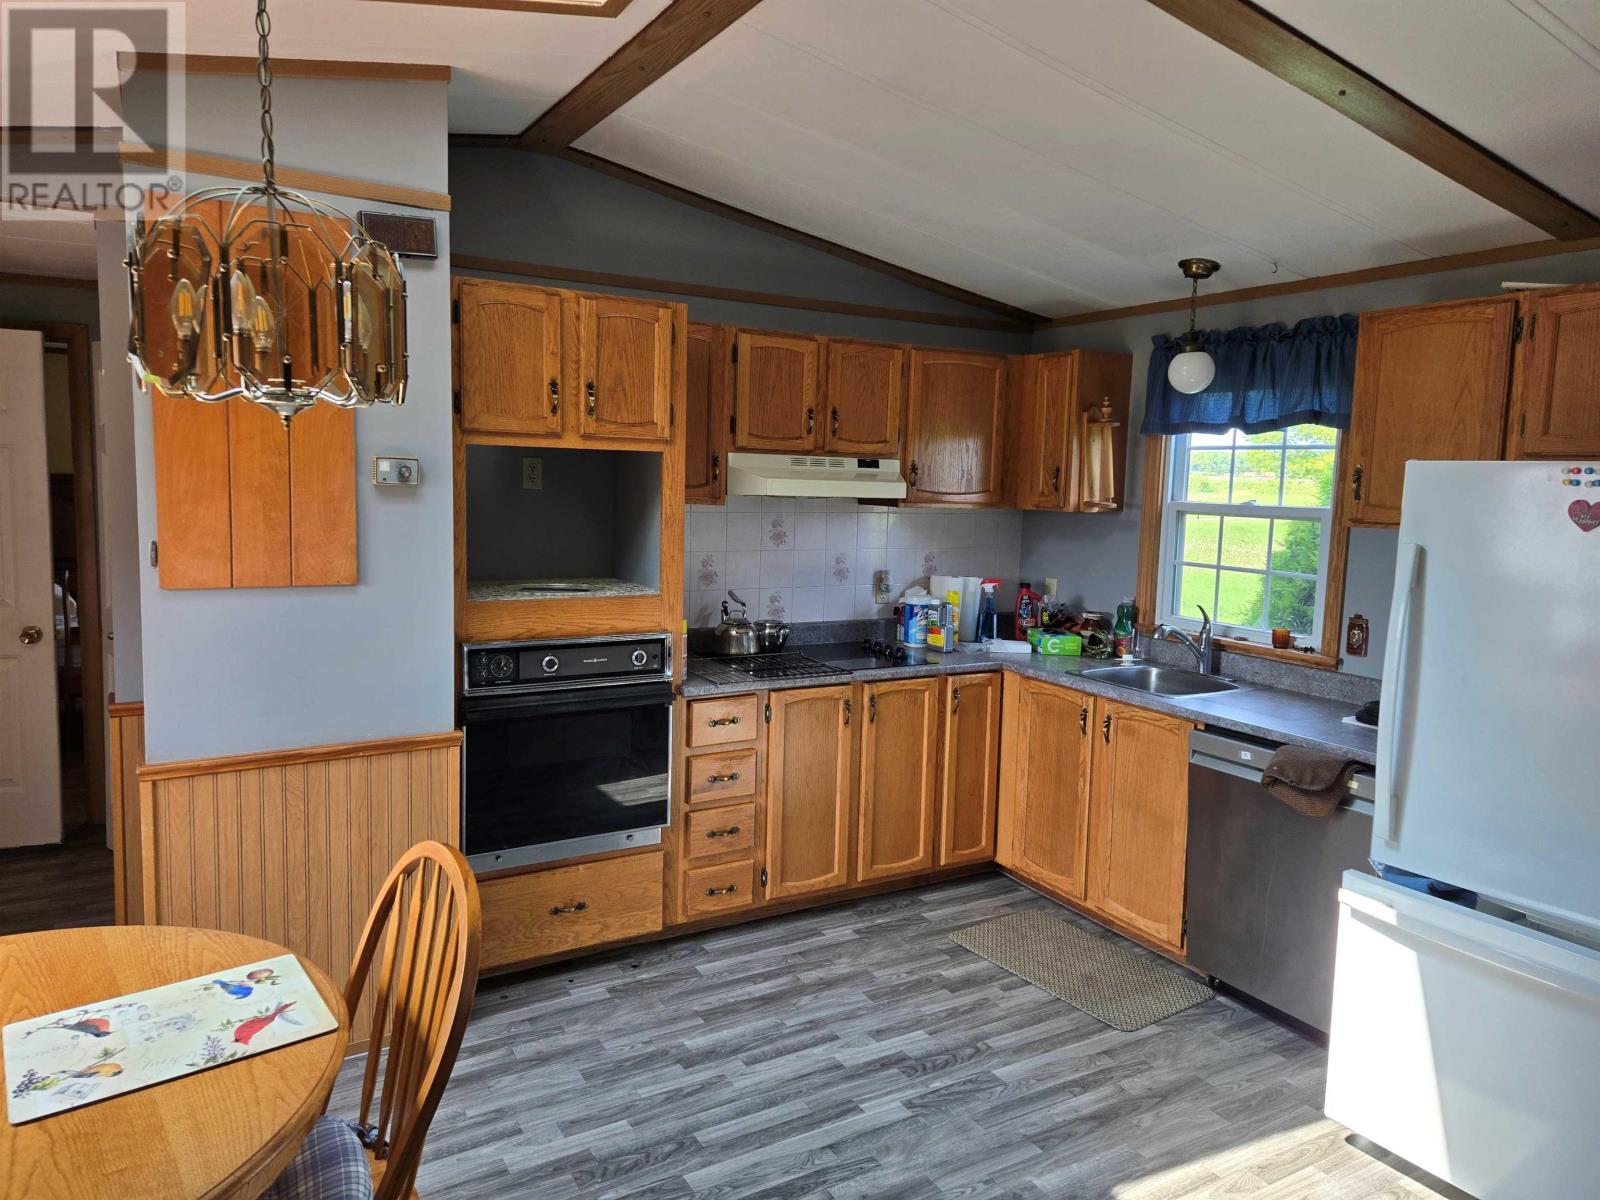
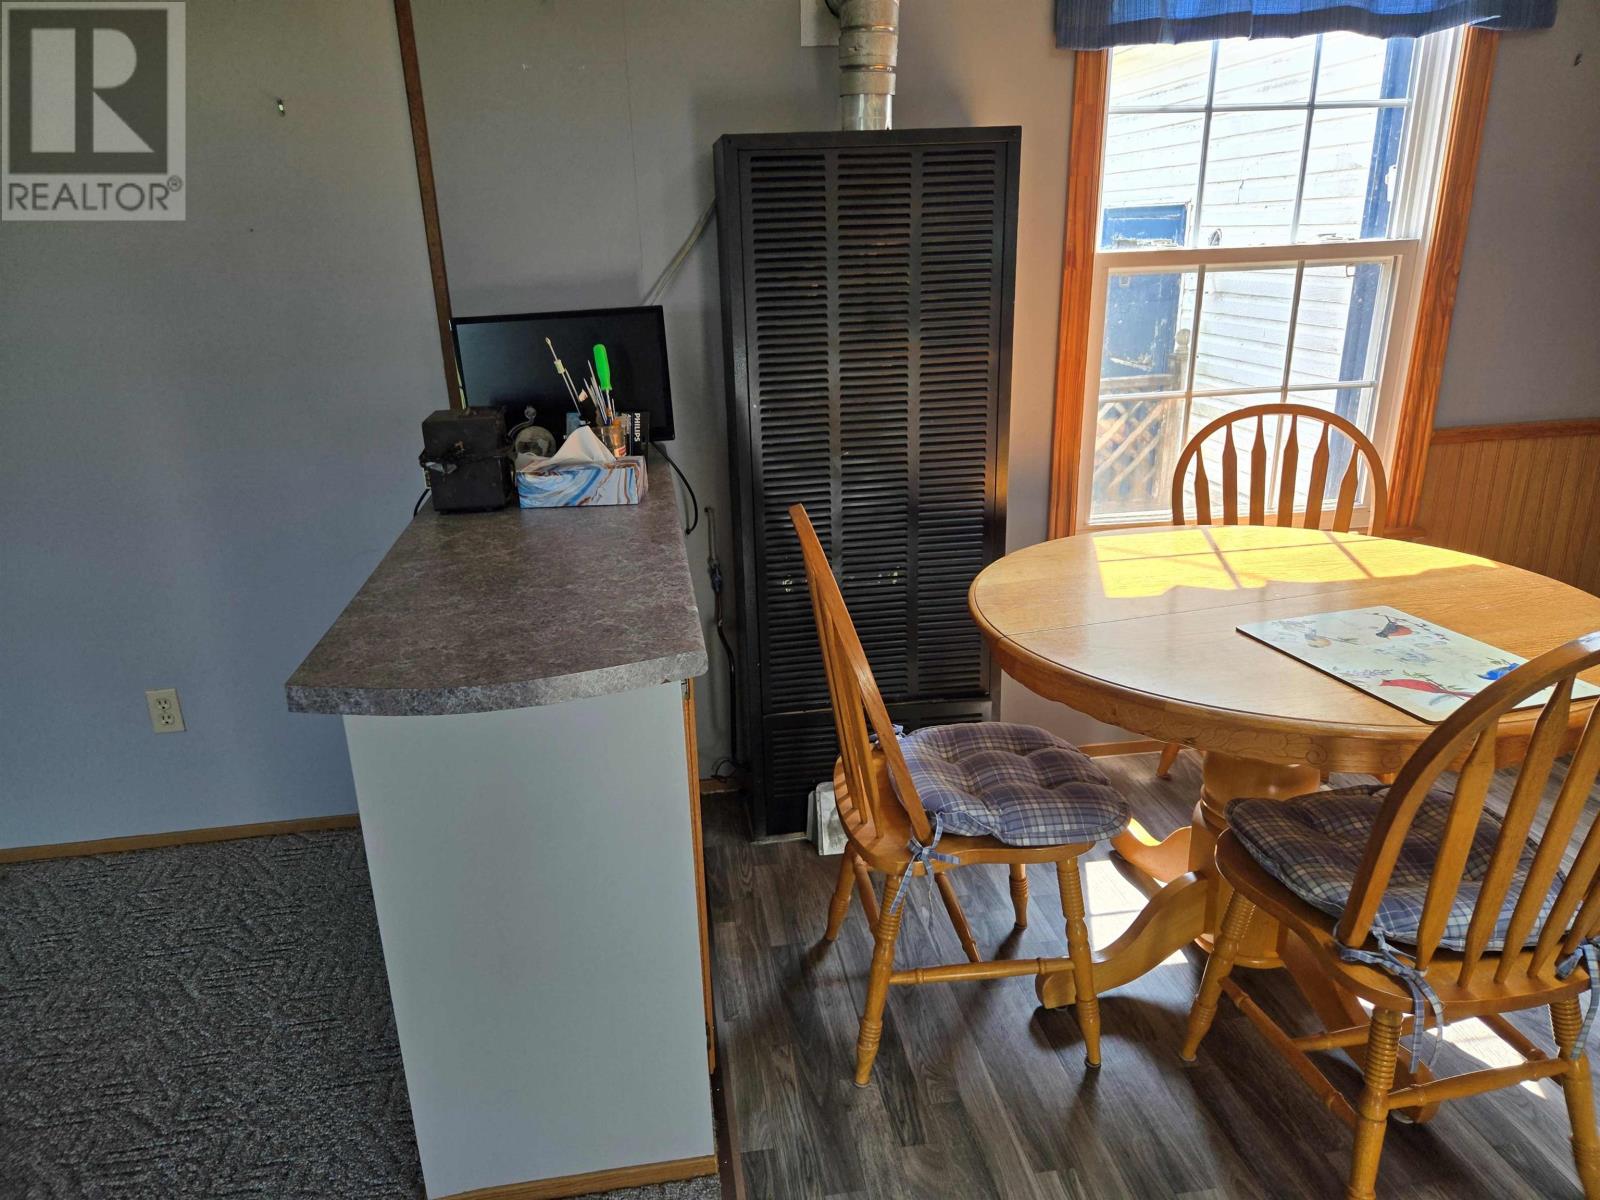
The kitchen also features a vaulted ceiling, complementing the living room and contributing to the home’s open interior character. The property includes an electric cooktop, oven, stove, refrigerator and dishwasher among its listed appliances, providing equipment for everyday meal preparation. The kitchen’s existing configuration offers a practical starting point for buyers planning to relocate the residence and establish it on a suitable new site. Purchasers should confirm the condition and inclusion of individual appliances before arranging transportation.
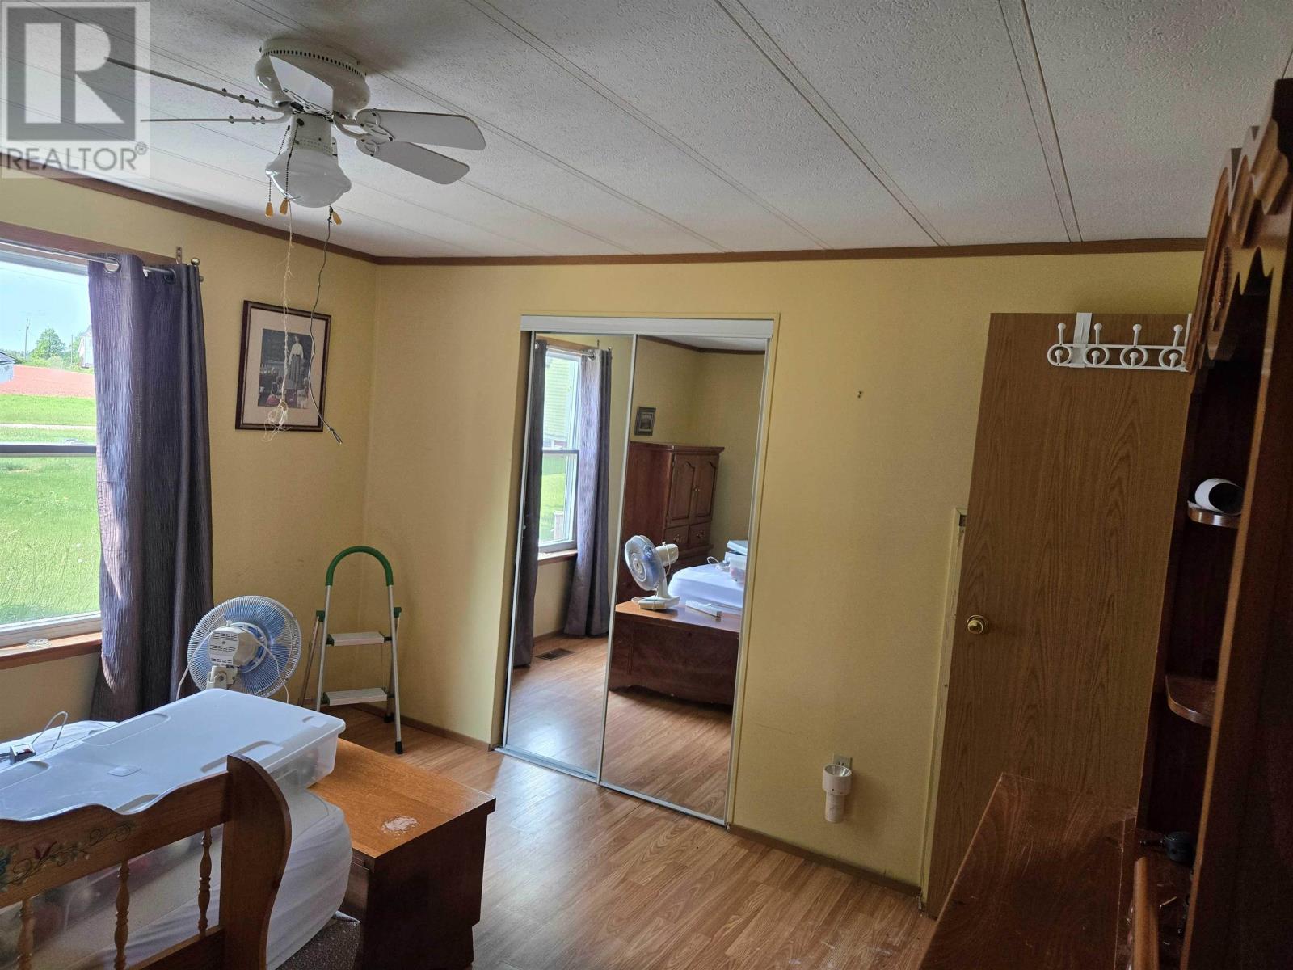
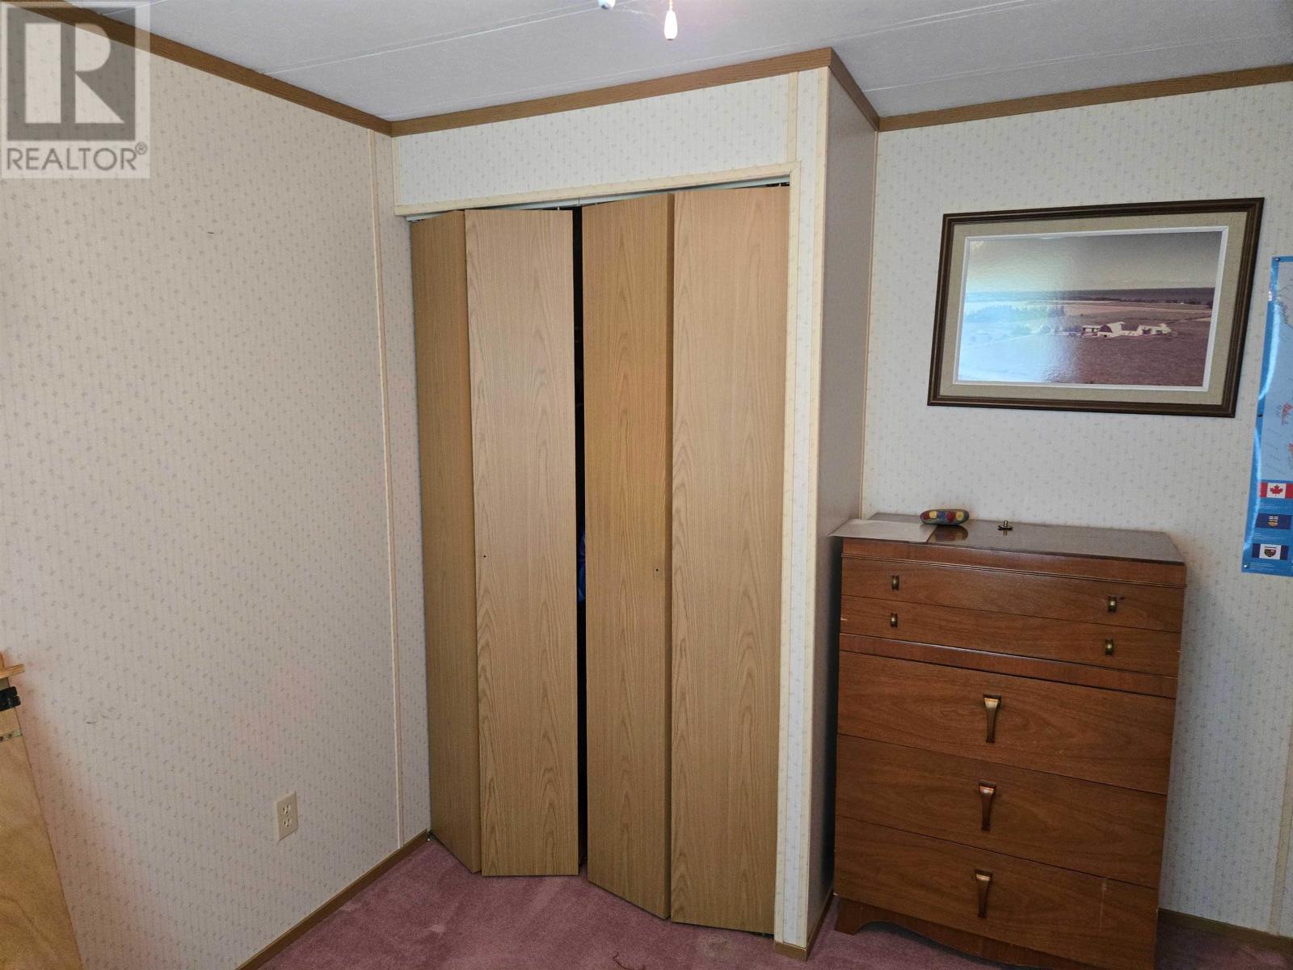
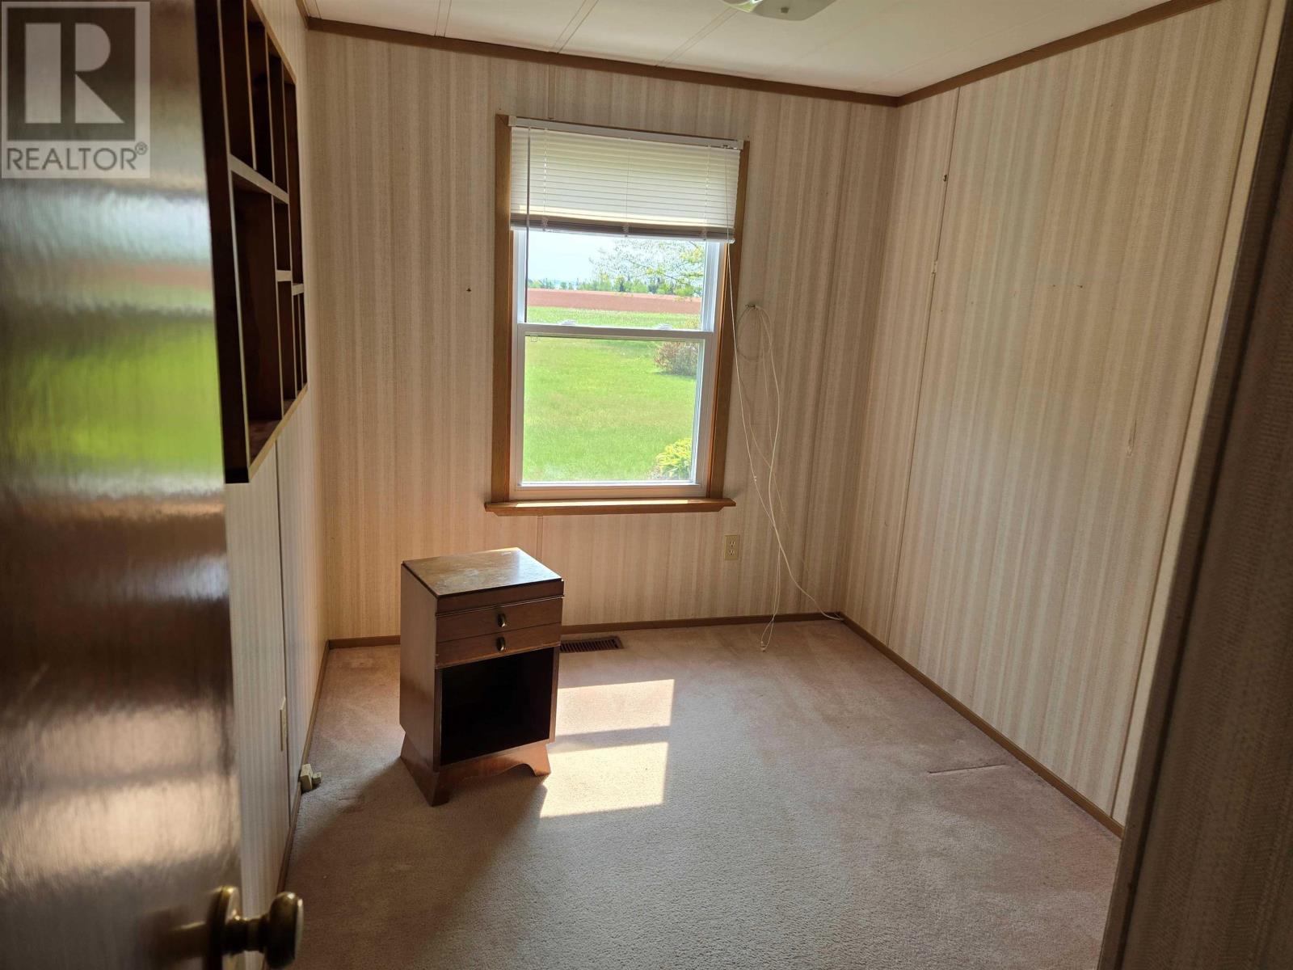
The home includes three bedrooms, with sleeping areas arranged at opposite ends of the residence. This layout provides additional separation between bedrooms and allows different household members to enjoy their own private spaces. The arrangement offers flexibility for families, couples requiring an additional room or buyers who wish to dedicate a bedroom to working from home or other personal activities. All three bedrooms are located on the main level, providing convenient single-level access throughout the home.
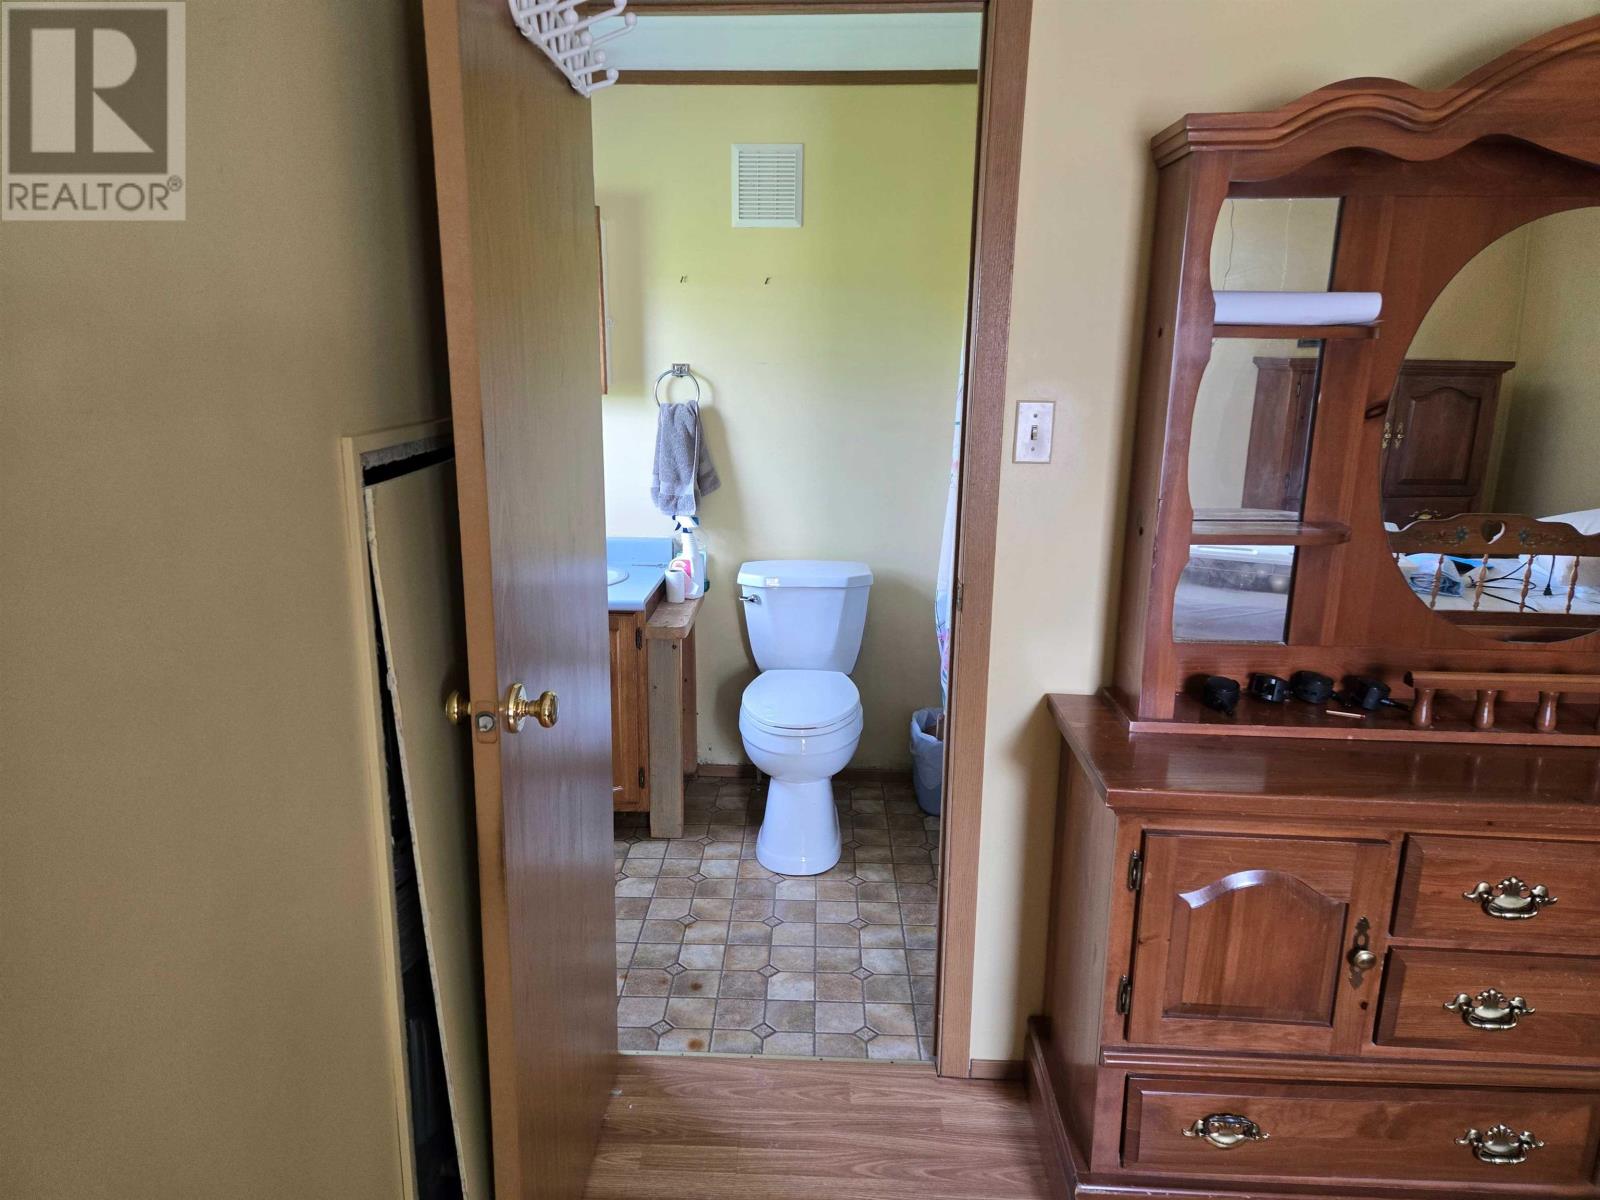
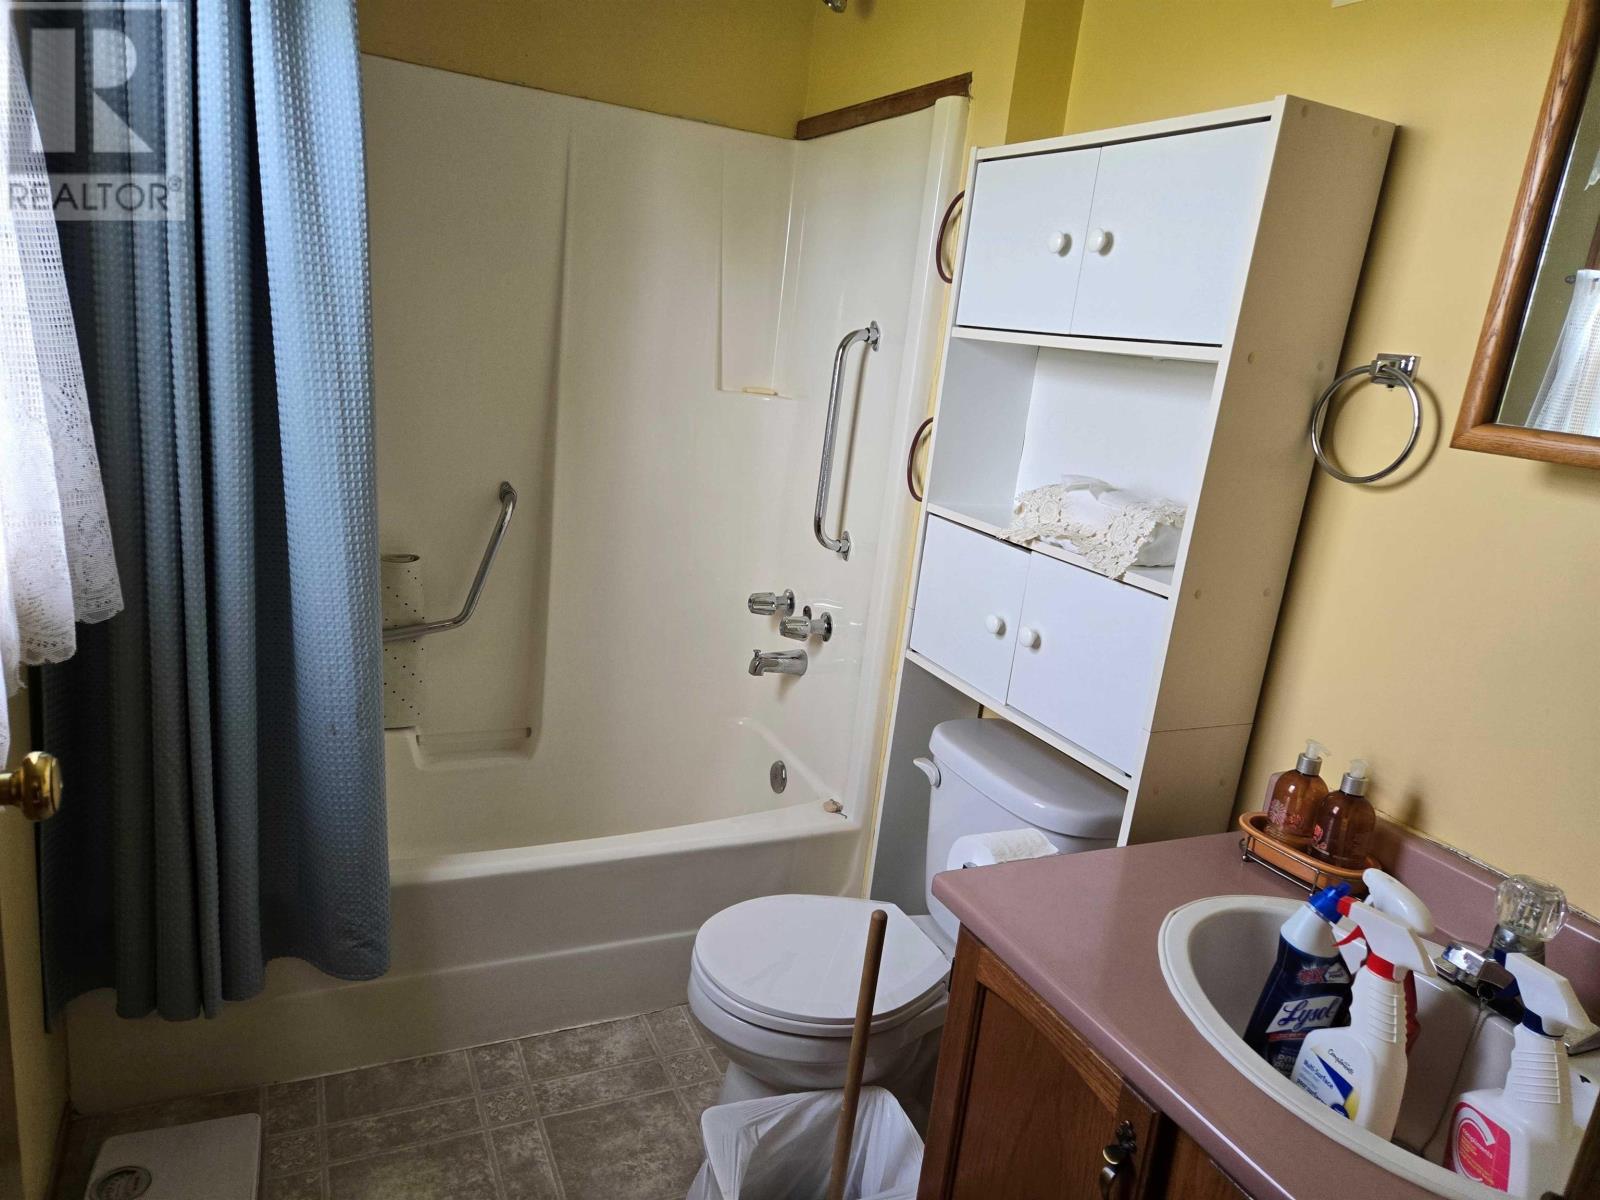
The residence includes two bathrooms, consisting of one full bathroom and one half bath. Bathroom facilities are located within the home’s opposite-end bedroom arrangement, providing convenience for residents using different areas of the mini home. The single-level design keeps the bedrooms, bathrooms, kitchen and living areas accessible without interior stairs. A washer and dryer are also included among the listed appliances, providing equipment for everyday laundry activities once the home has been relocated and connected to appropriate services.
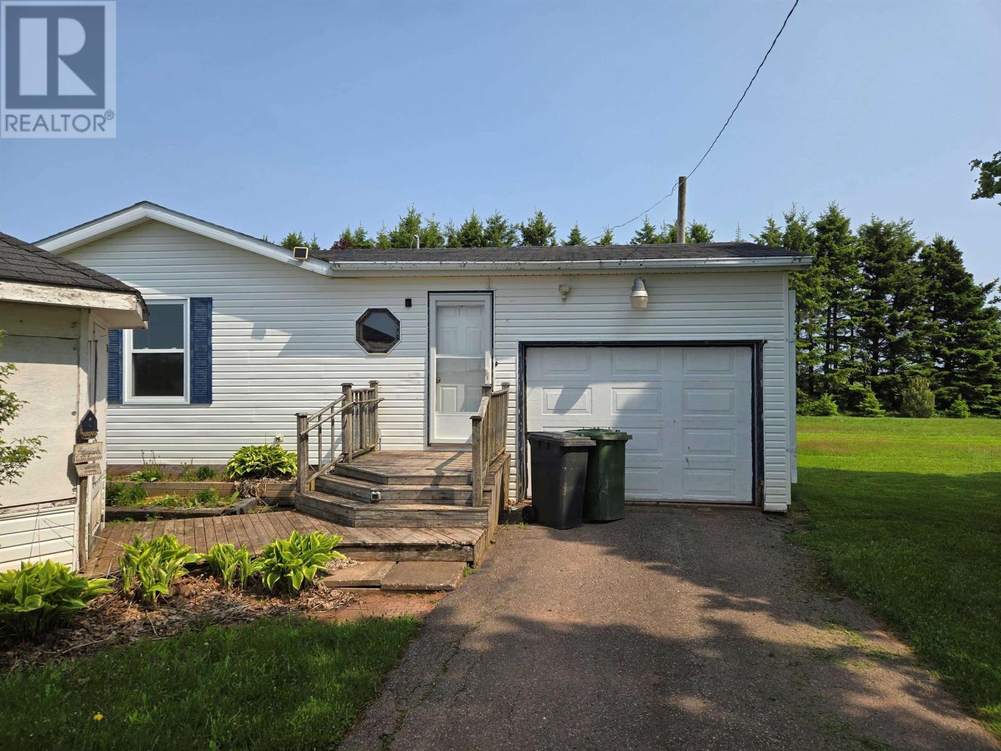
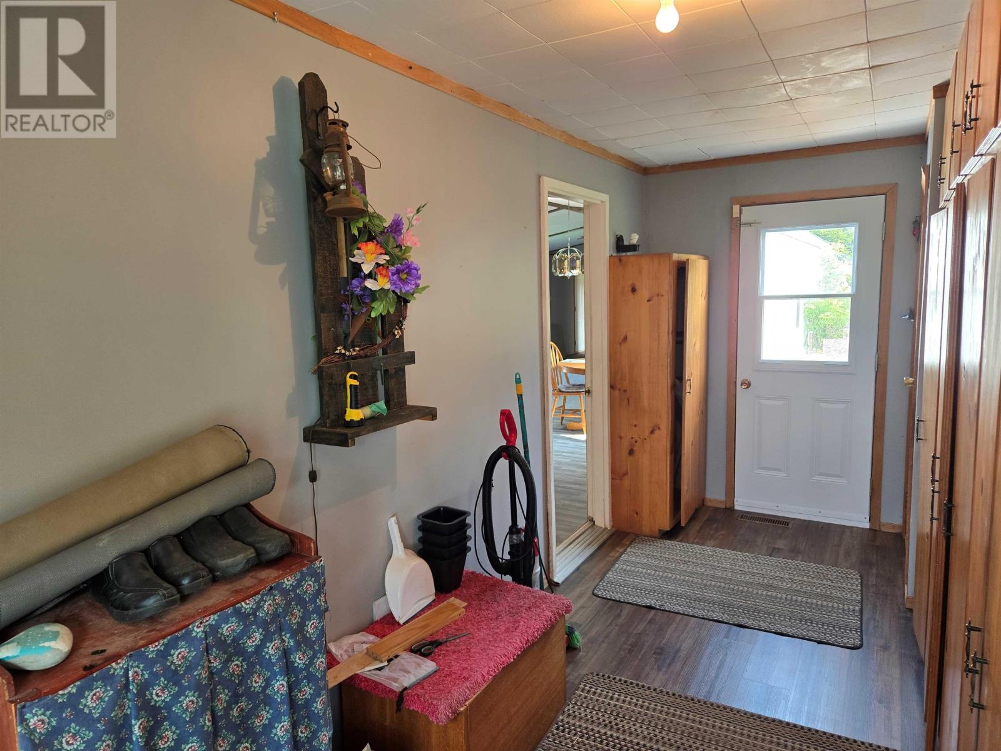
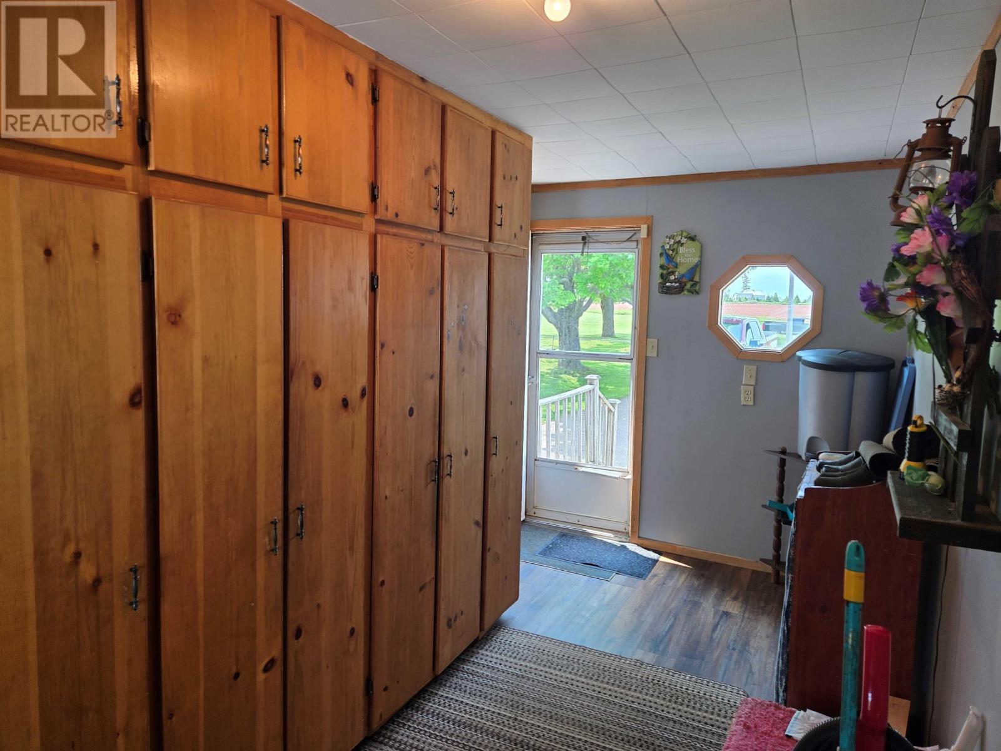
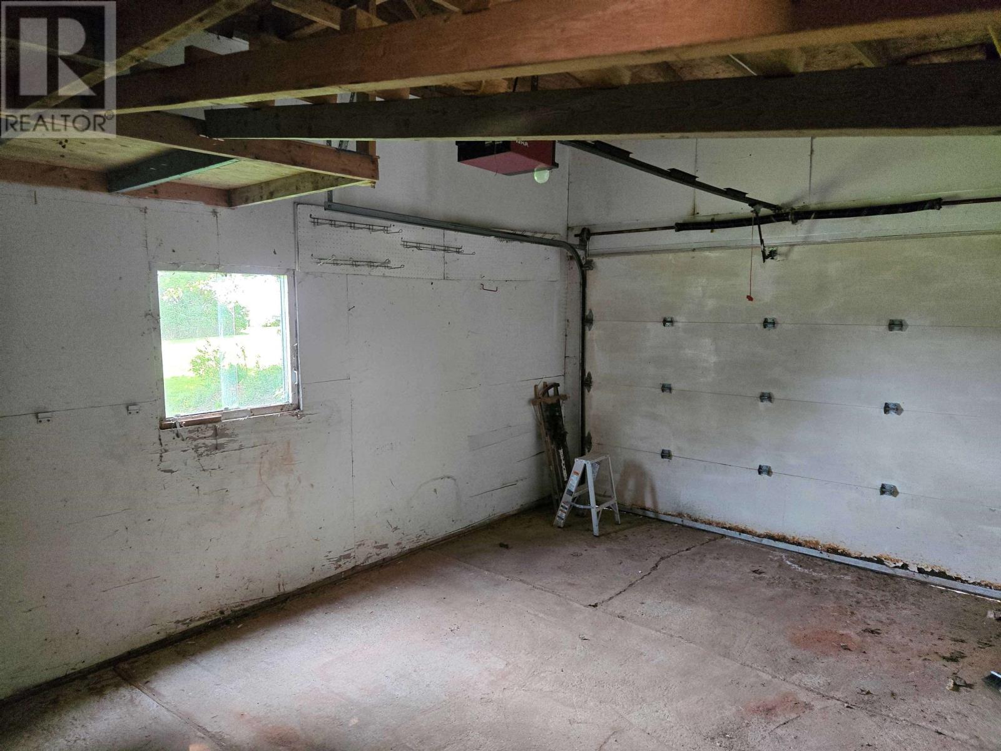
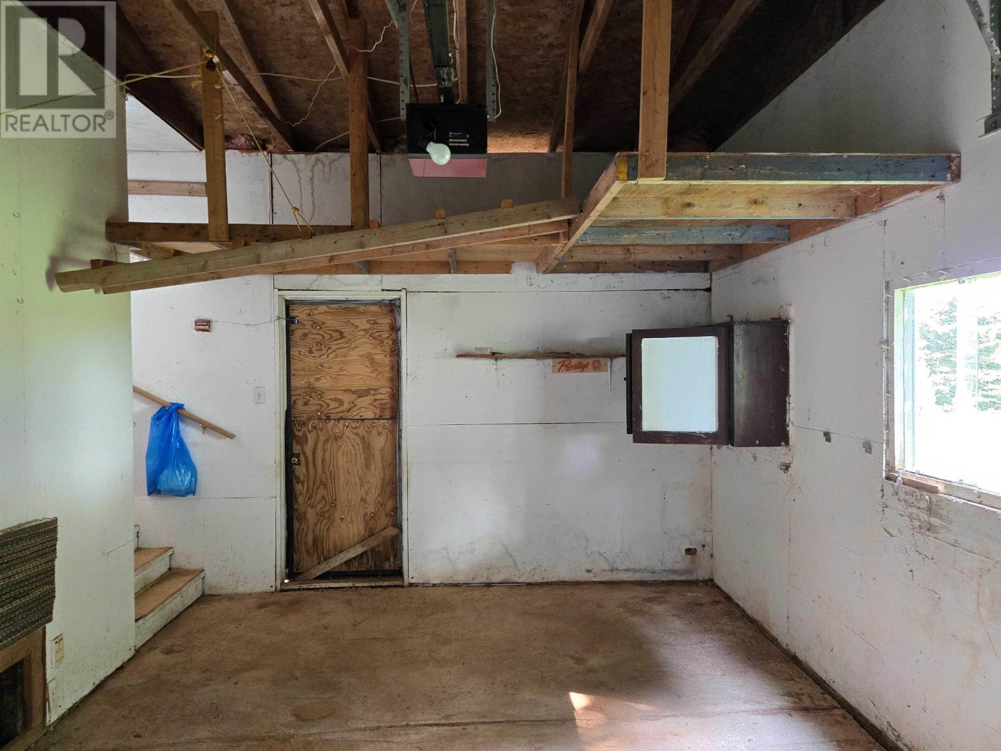
The mini home is being offered with an attached single-car garage and porch, providing additional space beyond the main residential interior. The garage offers potential for covered vehicle parking, tools and seasonal storage once the building has been relocated to a suitable site. The porch provides a convenient entrance area and may offer space for outdoor seating or other household uses. Buyers should confirm the dimensions, construction and relocation requirements of both structures, including whether they can be transported with the mini home or will require separate dismantling and reconstruction.
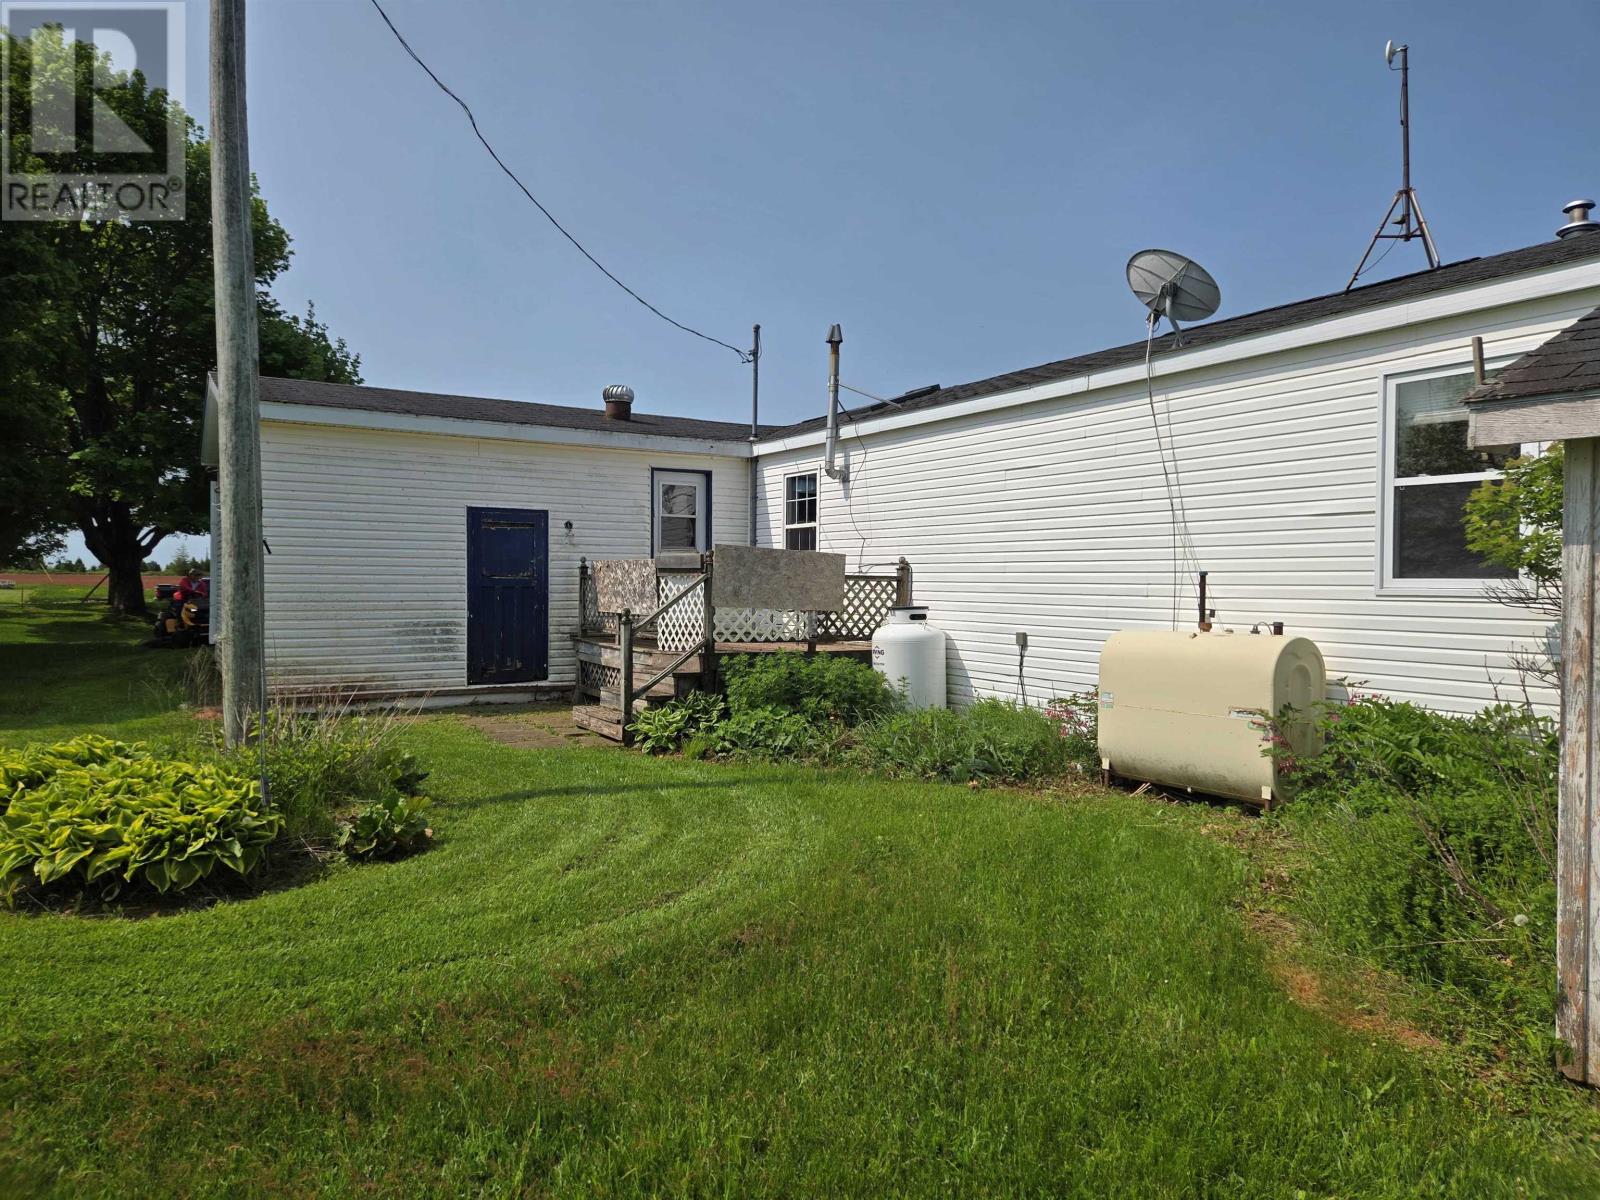
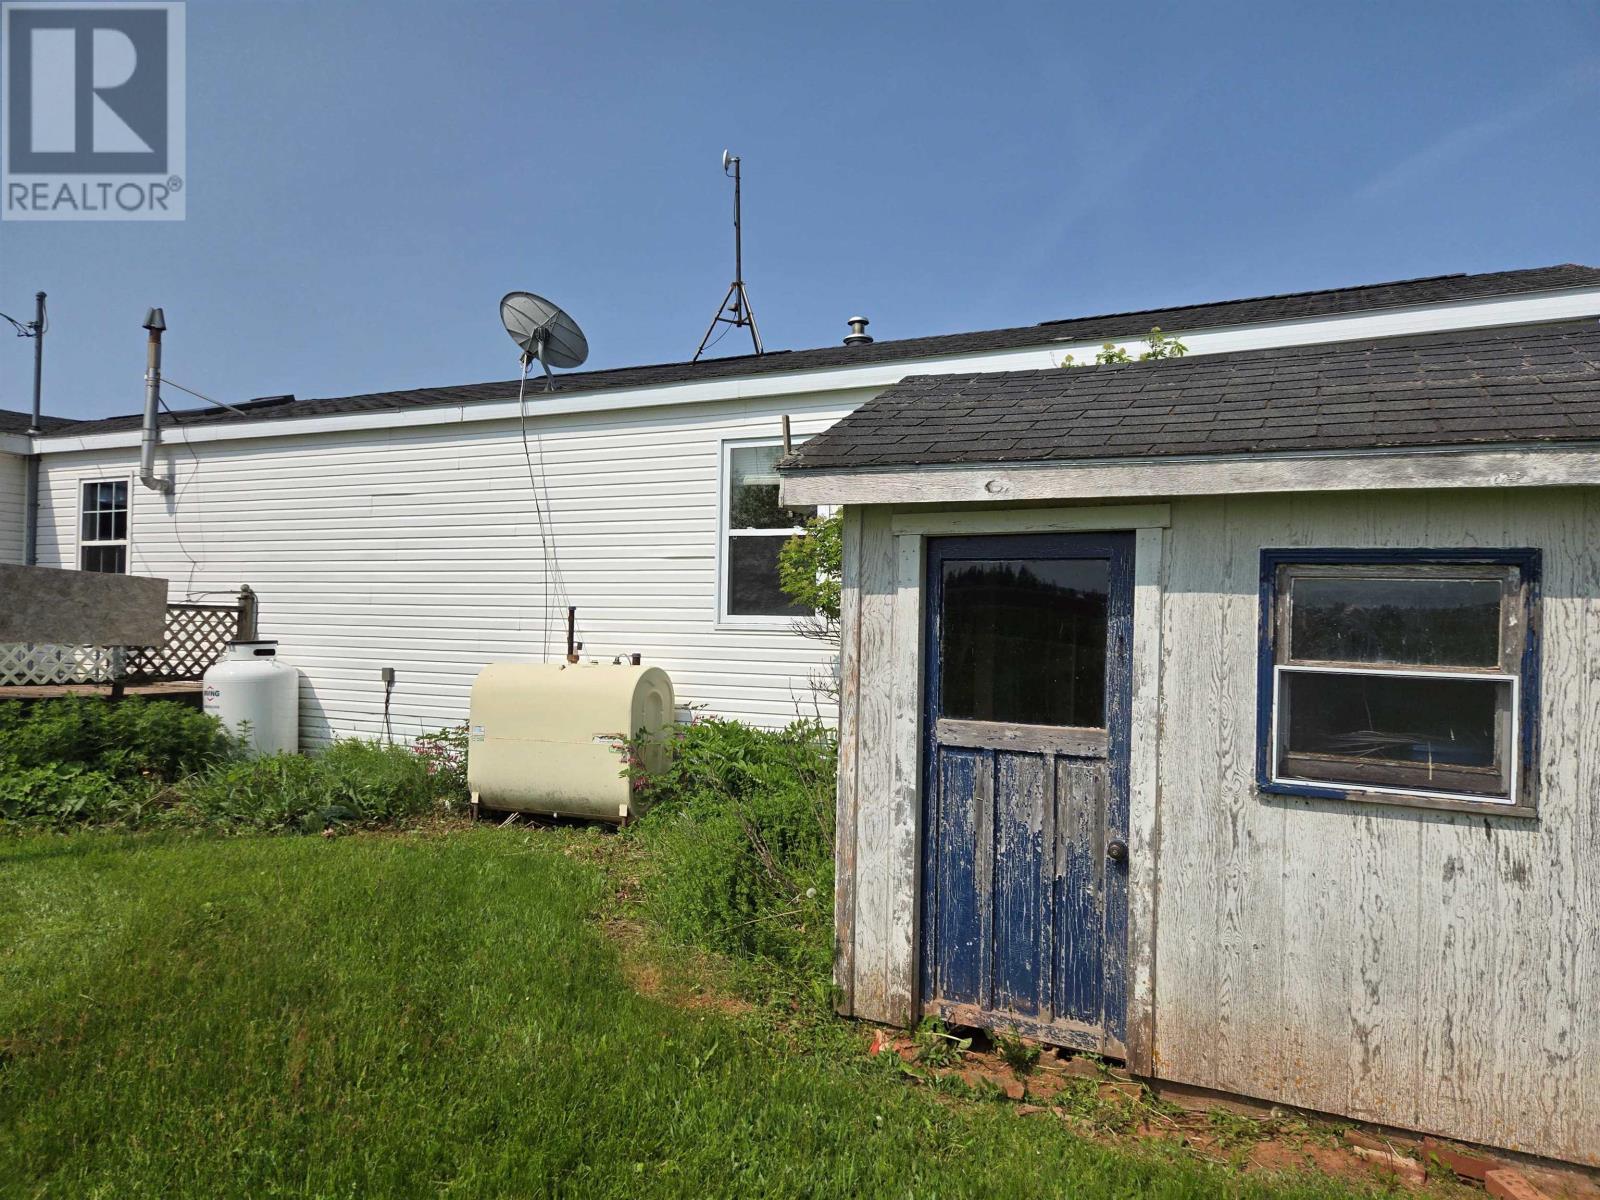
Built in 1990, the mini home measures approximately 16 feet wide by 70 feet long and features vinyl exterior siding. The original listing identifies the residence as being in very good condition, although buyers should arrange an inspection to assess its current structural condition and suitability for transportation. The property is listed with no operational heating system, water supply or sewage system, and oil is identified as its heating fuel. Purchasers should confirm the condition of any existing heating equipment and establish the utility connections and mechanical improvements required at the new location.
This residence is being sold specifically to be moved from its current location, allowing buyers to establish the home on land they already own or another property suitable for a relocated mobile home. The purchase does not include the existing lot, and the purchaser is responsible for preparing the building for transportation, arranging the move and establishing it at the new site. Before purchasing, buyers should confirm that their intended destination permits the installation of a relocated mini home and meets applicable zoning, foundation, building, utility and access requirements.
All costs and arrangements associated with preparing and relocating the mini home are the responsibility of the purchaser. These may include disconnecting existing services, preparing the structure for transportation, arranging professional moving equipment, obtaining transportation permits and preparing the foundation or support system at the new location. The attached garage and porch may require additional preparation or separate relocation arrangements. Buyers should obtain estimates from qualified building movers and confirm the feasibility of transporting the home before completing the purchase. The residence is being sold in as-is condition, and all dimensions and measurements should be independently verified.
The mini home is currently located in the Birch Hill area of western Prince Edward Island, with the original listing directing prospective purchasers to the property’s existing location near Maynard Lane. The residence must be removed from its present site following the terms established in the purchase agreement. Buyers should arrange an appropriate viewing and discuss site access, transportation logistics and any applicable removal deadlines with their REALTOR® before proceeding. Its 16-by-70-foot dimensions and existing three-bedroom layout provide an option for purchasers seeking a relocatable home for an approved residential site elsewhere on Prince Edward Island.
| MLS® Number | 202513589 |
| Property Type | Single Family |
| Community Name | Birch Hill |
| Equipment Type | Propane Tank |
| Rental Equipment Type | Propane Tank |
| Bathroom Total | 2 |
| Bedrooms Above Ground | 3 |
| Bedrooms Total | 3 |
| Appliances | Cooktop - Electric, Oven, Stove, Dishwasher, Dryer, Washer, Refrigerator |
| Architectural Style | Mini |
| Basement Type | None |
| Constructed Date | 1990 |
| Exterior Finish | Vinyl |
| Flooring Type | Carpeted, Laminate, Vinyl |
| Half Bath Total | 1 |
| Heating Fuel | Oil |
| Heating Type | No Heat |
| Total Finished Area | 1120 Sqft |
| Type | Mobile Home |
| Utility Water | None |
| Attached Garage |
| Acreage | No |
| Sewer | No Sewage System |
| Size Irregular | To Be Moved |
| Size Total Text | To Be Moved |
| Level | Type | Length | Width | Dimensions |
|---|---|---|---|---|
| Main Level | Kitchen | 10 x 16 | ||
| Main Level | Living Room | 17.6 x 16 | ||
| Main Level | Primary Bedroom | 14 x 16 | ||
| Main Level | Ensuite (# Pieces 2-6) | 5 x 8.4 | ||
| Main Level | Bedroom | 12 x 7.8 | ||
| Main Level | Bedroom | 12 x 9.5 | ||
| Main Level | Bath (# Pieces 1-6) | 7.10 x 5.5 |
https://www.realtor.ca/real-estate/28423155/5564-route-12-birch-hill-birch-hill

The trademarks REALTOR®, REALTORS®, and the REALTOR® logo are controlled by The Canadian Real Estate Association (CREA) and identify real estate professionals who are members of CREA. The trademarks MLS®, Multiple Listing Service® and the associated logos are owned by The Canadian Real Estate Association (CREA) and identify the quality of services provided by real estate professionals who are members of CREA. The trademark DDF® is owned by The Canadian Real Estate Association (CREA) and identifies CREA's Data Distribution Facility (DDF®)