Contact us for more information
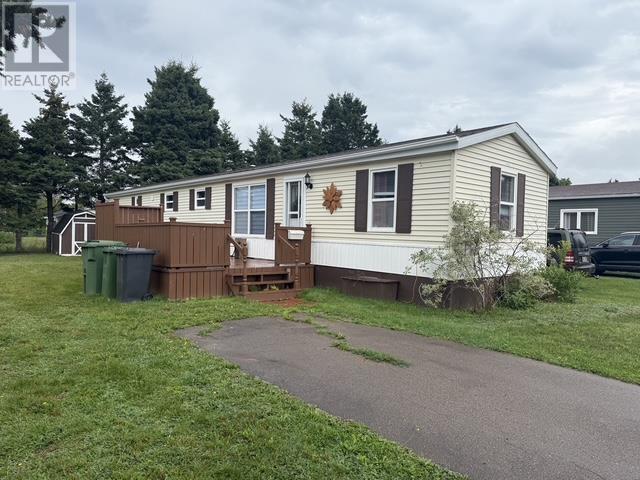
Welcome to this beautiful Single Family Home located in the desirable community of Summerside. Listed at $99,000, 90 Evergreen Village Summerside, Prince Edward Island C1N 4B8 offers a spacious layout featuring 3 bedrooms and 1 bathroom. This property spans 900 sq. ft. of living space, offering buyers another attractive option to consider in the local market. MLS® 202620386 is listed by Traci Gaudet of CENTURY 21 Northumberland Realty.
Listing information last checked against the CREA DDF® data feed: September 15, 2026 at 12:00 PM.
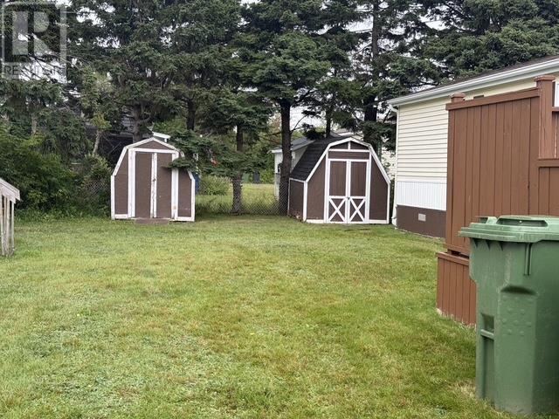
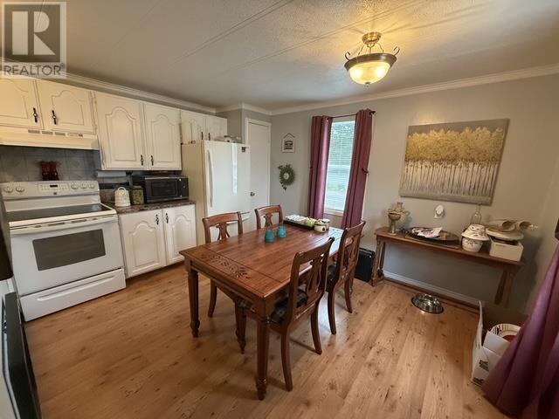
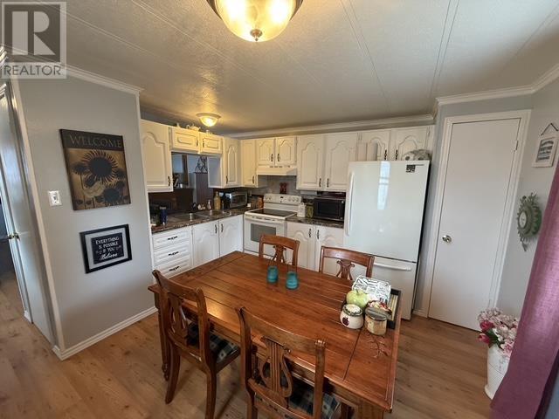
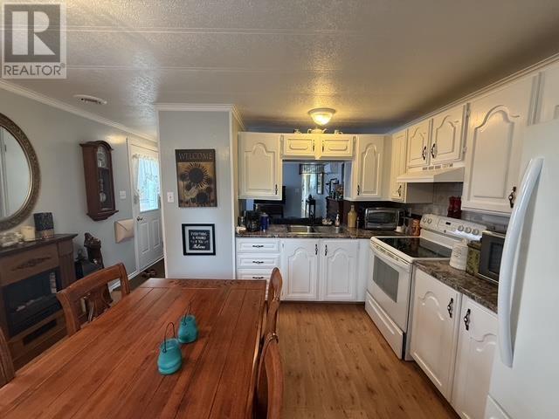
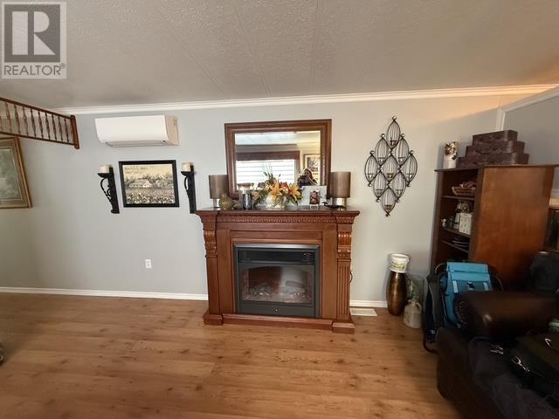
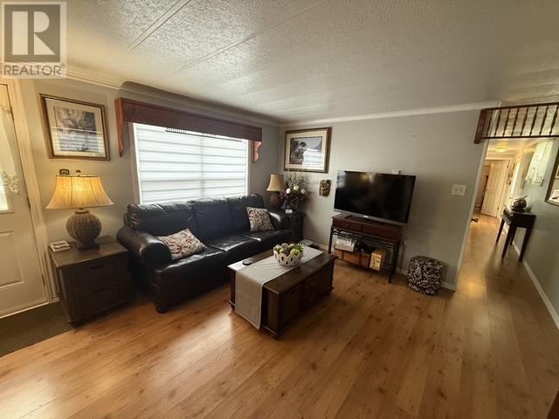
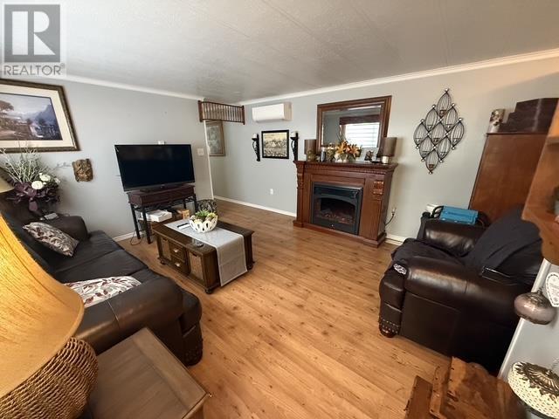
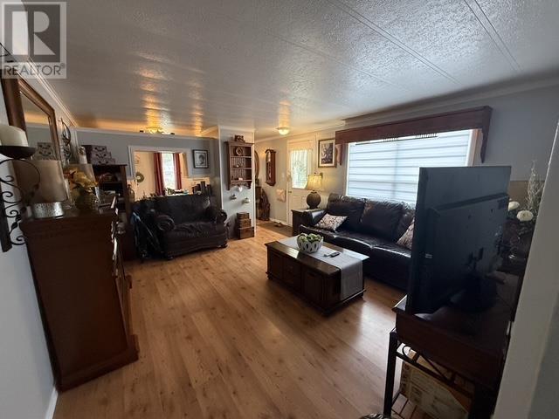
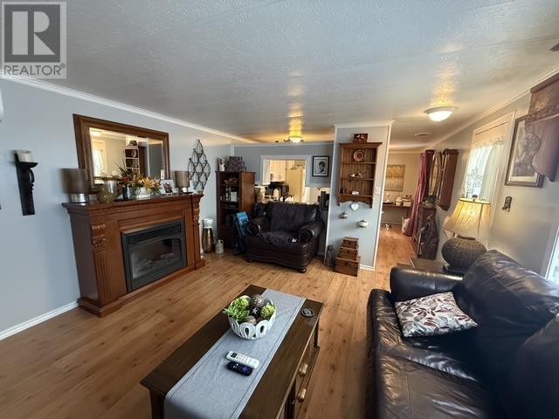
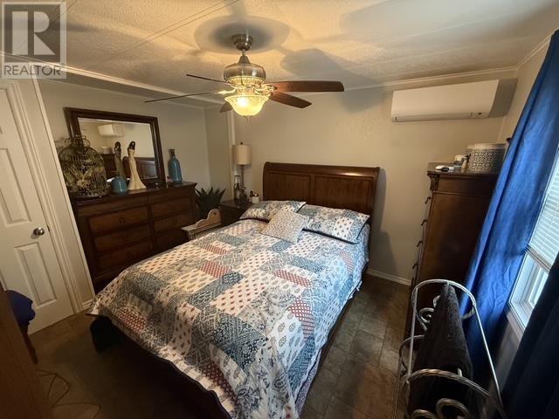
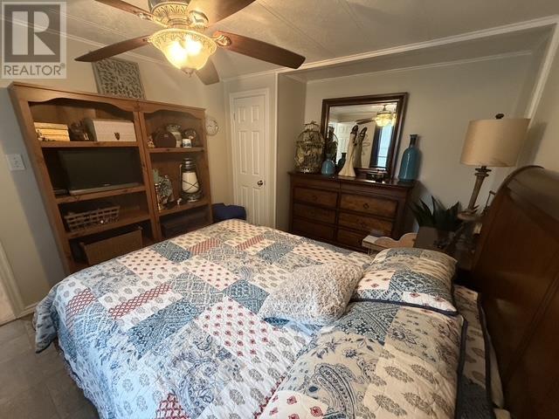
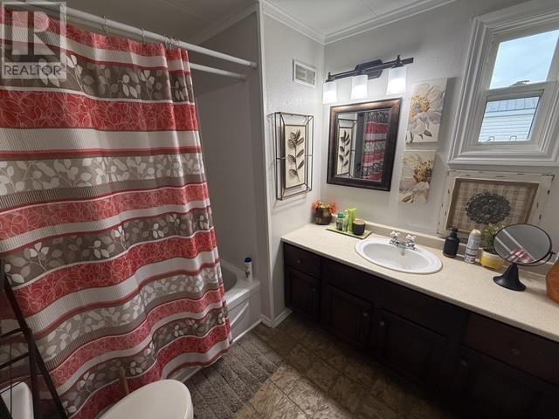
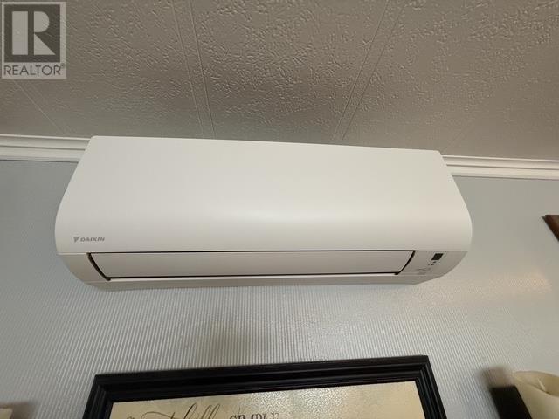
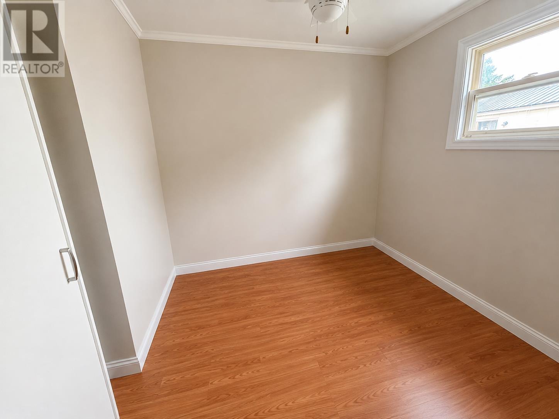
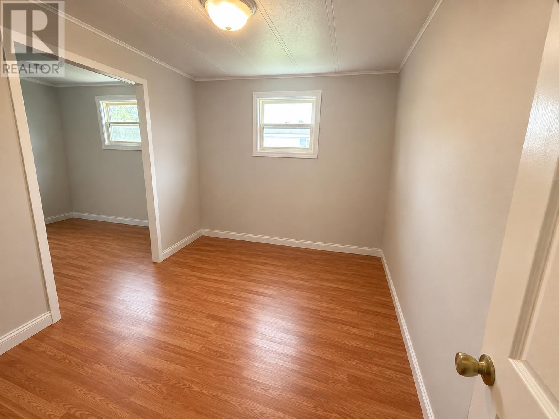
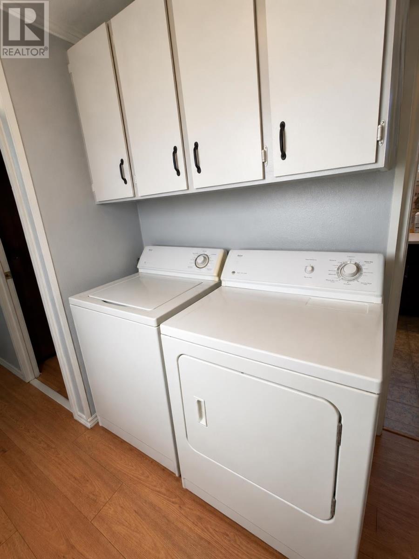
TO BE MOVED | 90 Evergreen Village Looking for an affordable home or cottage you can relocate to your own property? 90 Evergreen Village offers a great opportunity to create a space that works for you! Featuring: 2 bedrooms plus a den with potential as a third bedroom, 1 full bathroom, Newer laminate flooring and freshly painted interior, Two heat pumps and propane furnace, Ample closet space and wood window valances ? 6 year old deck and storage shed, Washer, dryer, refrigerator, stove, and microwave included. This well maintained home offers comfortable space for a small family, seasonal retreat, or downsizing option. Please note, this home is being sold TO BE MOVED from its current location at the purchaser?s expense. Current lot fee is $163 per month. All measurements are approximate and should be verified by the purchaser. (id:50344)
11:00 am
Ends at:12:00 pm
| MLS® Number | 202620386 |
| Property Type | Single Family |
| Community Name | Summerside |
| Equipment Type | Propane Tank |
| Features | Paved Driveway |
| Rental Equipment Type | Propane Tank |
| Structure | Barn, Shed |
| Bathroom Total | 1 |
| Bedrooms Above Ground | 3 |
| Bedrooms Total | 3 |
| Appliances | Range, Dryer, Washer, Microwave, Refrigerator |
| Architectural Style | Mini |
| Basement Type | None |
| Constructed Date | 1986 |
| Exterior Finish | Vinyl |
| Flooring Type | Ceramic Tile, Laminate |
| Heating Fuel | Electric, Propane |
| Heating Type | Furnace, Wall Mounted Heat Pump |
| Total Finished Area | 900 Sqft |
| Type | Mobile Home |
| Utility Water | Community Water System |
| Acreage | No |
| Sewer | Unknown |
| Size Irregular | None |
| Size Total Text | None |
| Level | Type | Length | Width | Dimensions |
|---|---|---|---|---|
| Main Level | Kitchen | 13x 13 | ||
| Main Level | Living Room | 14.5 x 13.12 | ||
| Main Level | Other | 3 x 25 | ||
| Main Level | Bedroom | 10 x 8 | ||
| Main Level | Den | 8 x 8 | ||
| Main Level | Primary Bedroom | 10.4 x 13.4 | ||
| Main Level | Bath (# Pieces 1-6) | 7.5 x 7.9 |
https://www.realtor.ca/real-estate/30147335/90-evergreen-village-summerside-summerside

The trademarks REALTOR®, REALTORS®, and the REALTOR® logo are controlled by The Canadian Real Estate Association (CREA) and identify real estate professionals who are members of CREA. The trademarks MLS®, Multiple Listing Service® and the associated logos are owned by The Canadian Real Estate Association (CREA) and identify the quality of services provided by real estate professionals who are members of CREA. The trademark DDF® is owned by The Canadian Real Estate Association (CREA) and identifies CREA's Data Distribution Facility (DDF®)