Contact us for more information
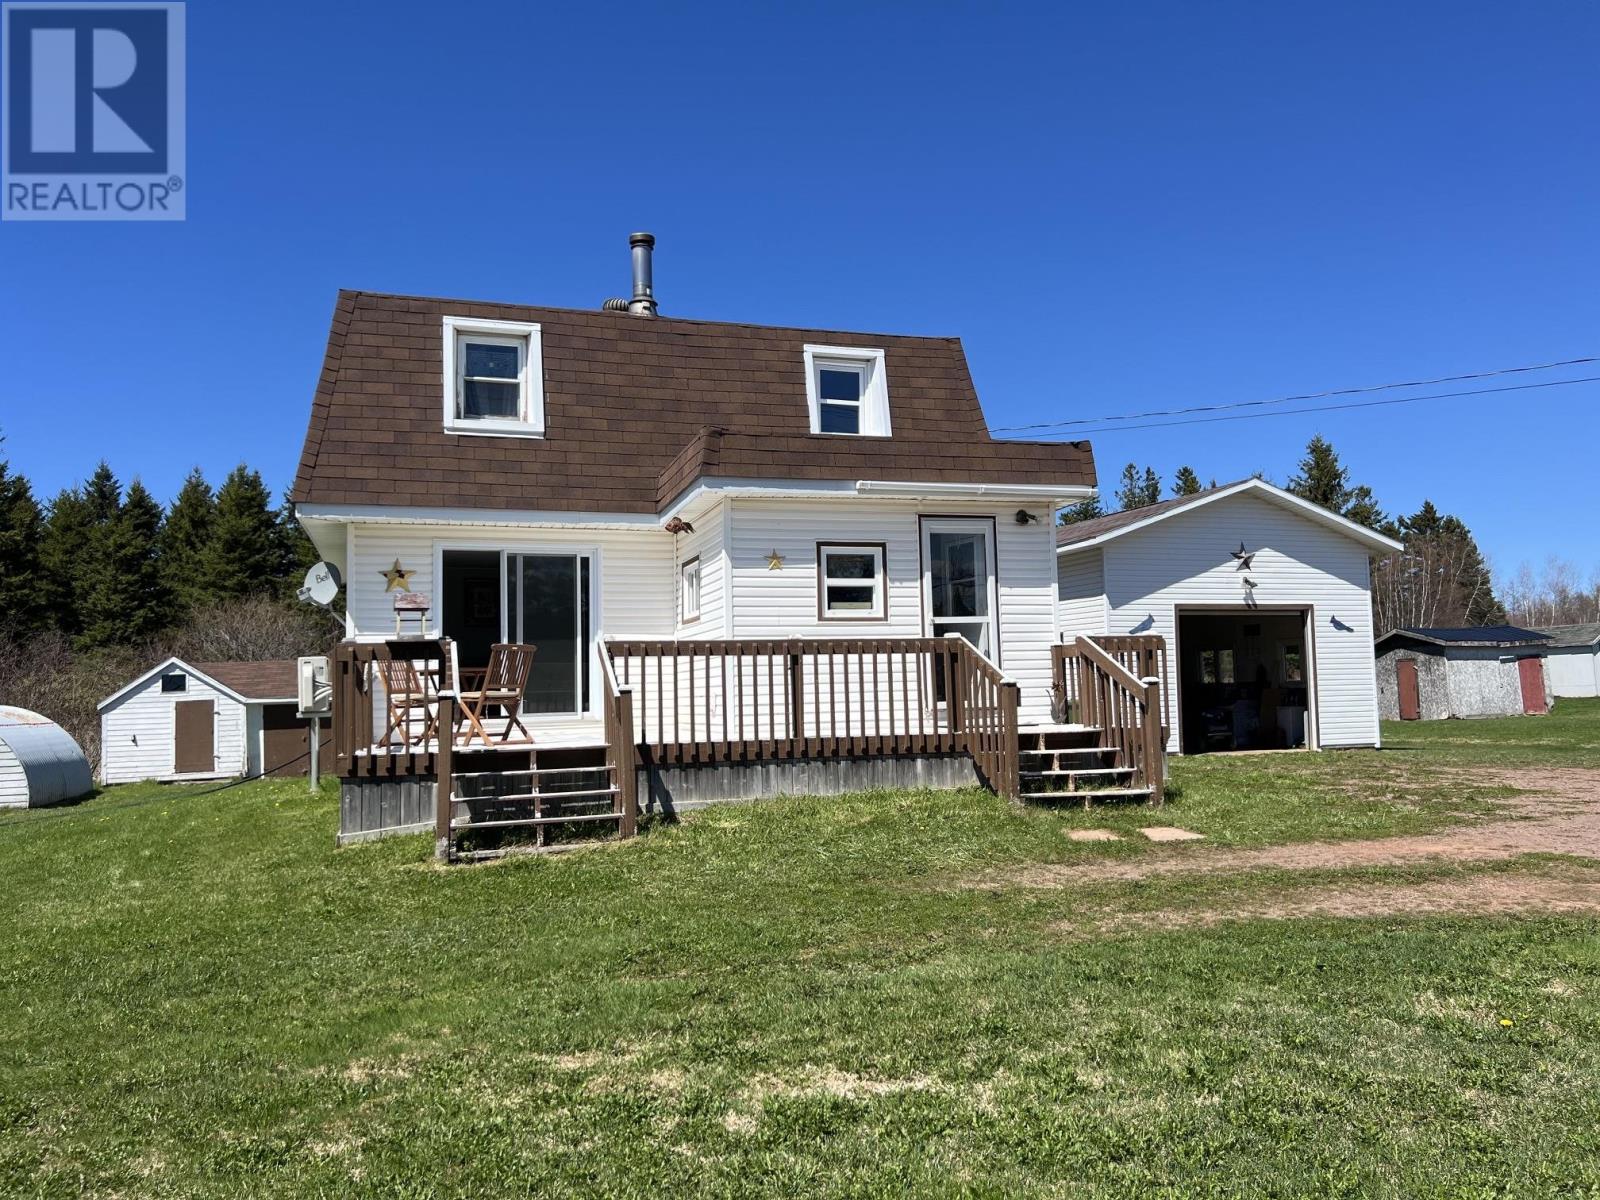
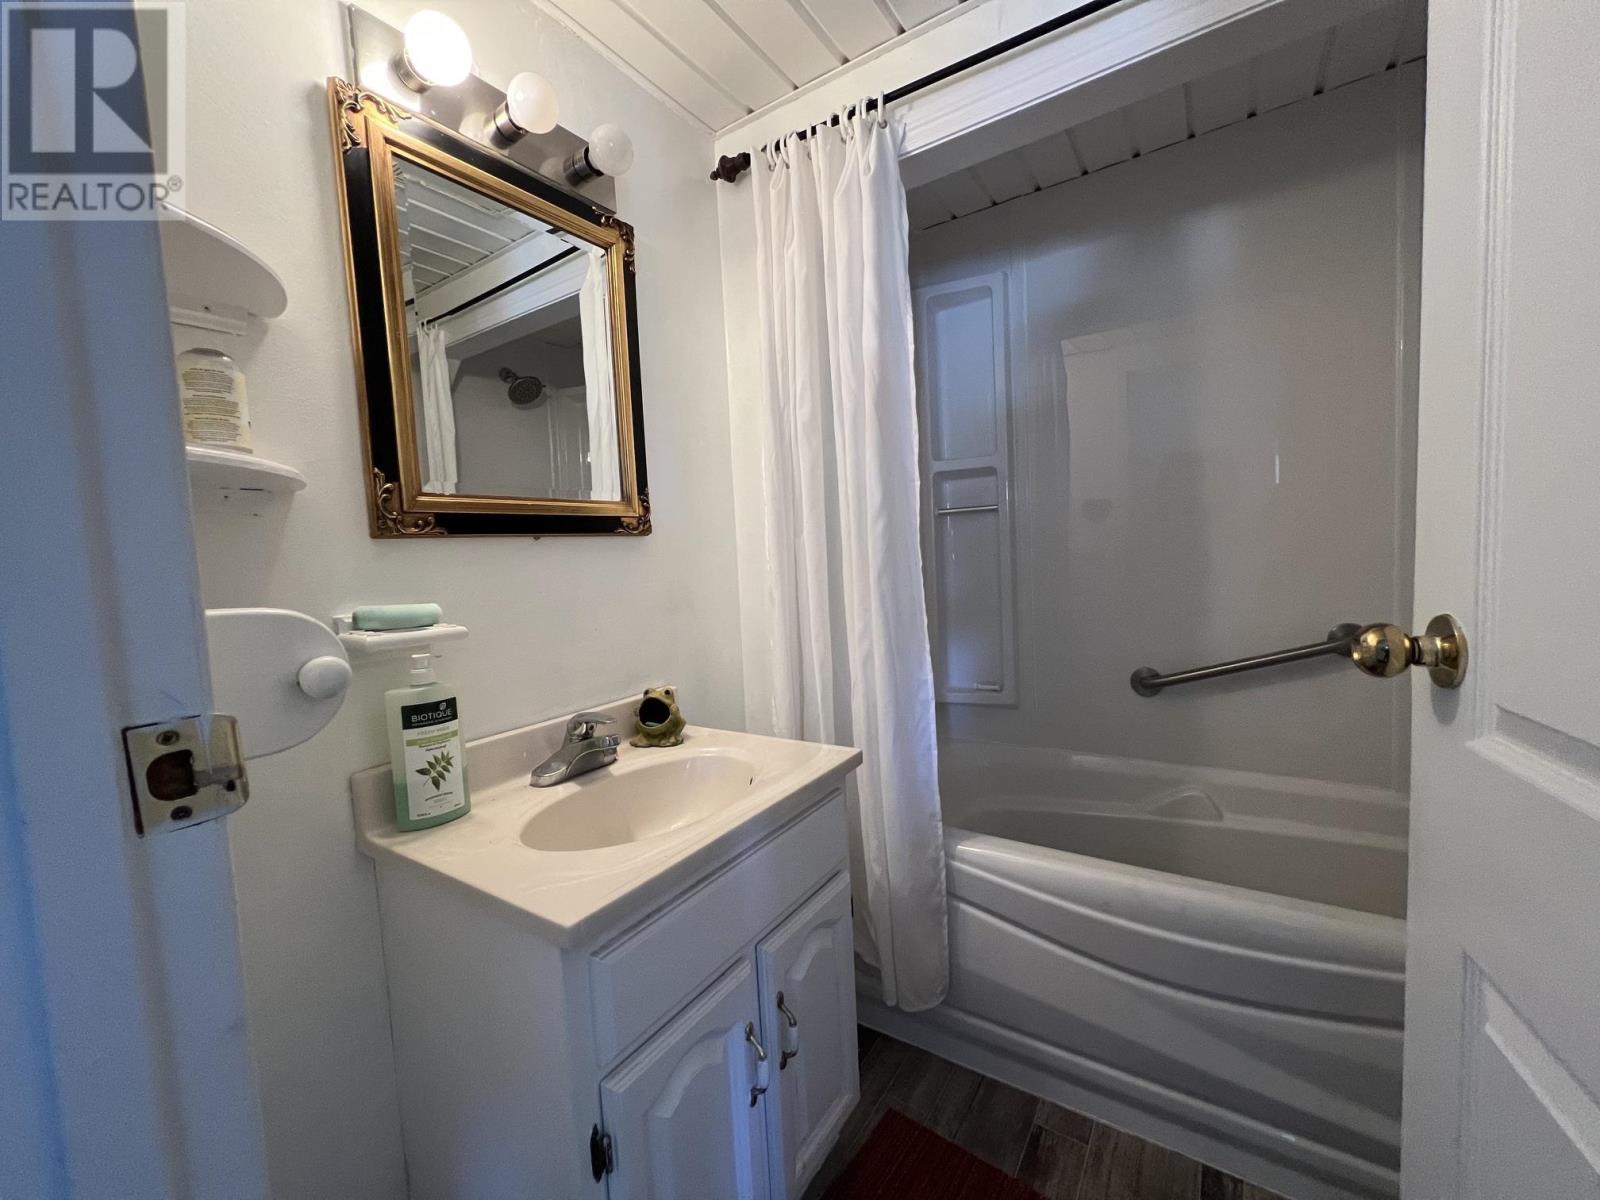
Welcome to this beautiful Single Family Home located in the desirable community of St. Edward. Listed at $269,900, 4240 Union Road St. Edward, Prince Edward Island C0B 1Z0 offers a spacious layout featuring 4 bedrooms and 2 bathrooms. This property spans 648 sq. ft. of living space, offering buyers another attractive option to consider in the local market. MLS® 202610941.
Listing information last checked against the CREA DDF® data feed: September 17, 2026 at 2:00 PM.
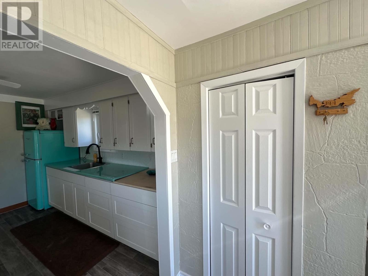
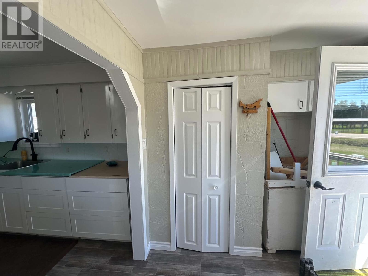
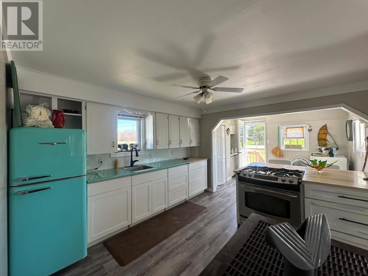
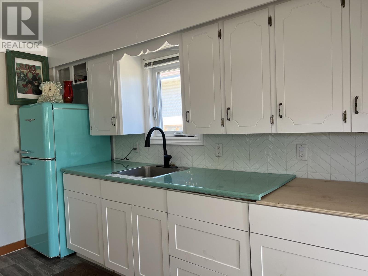
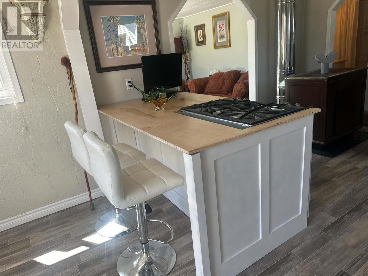
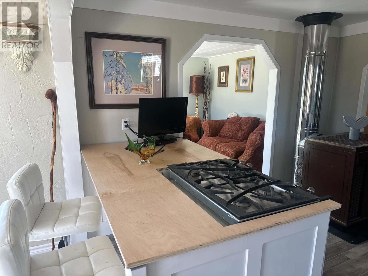
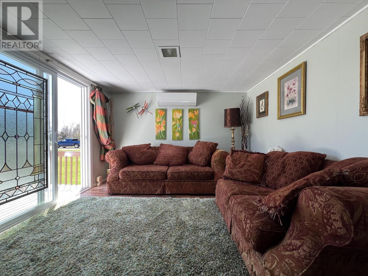
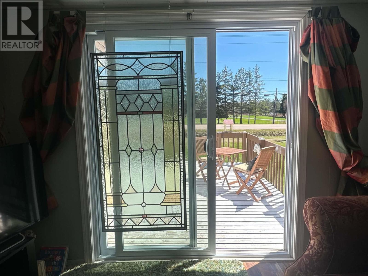
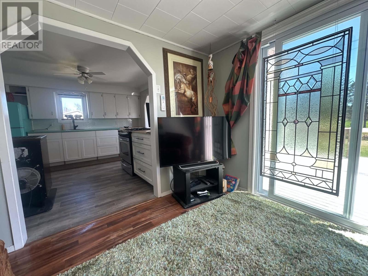
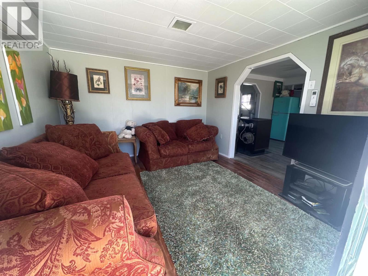
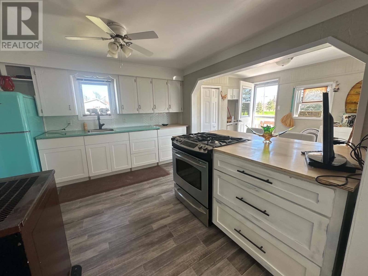
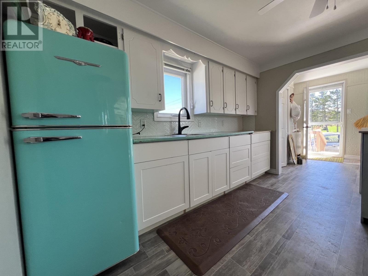
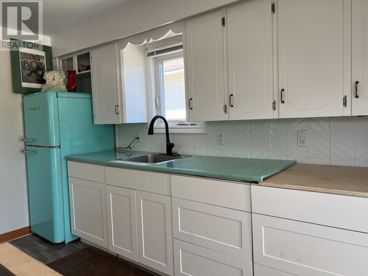
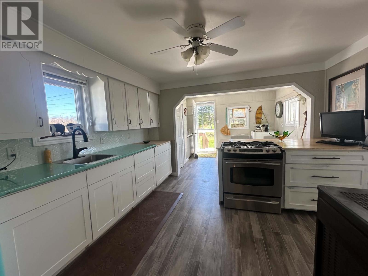
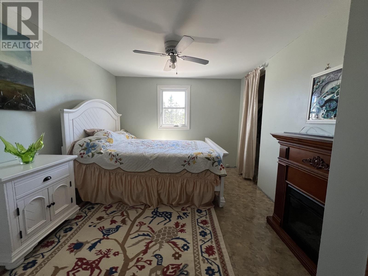
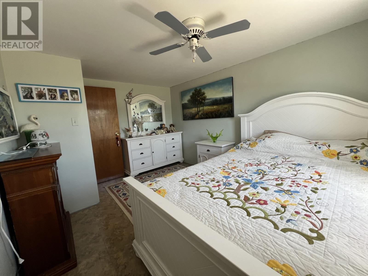
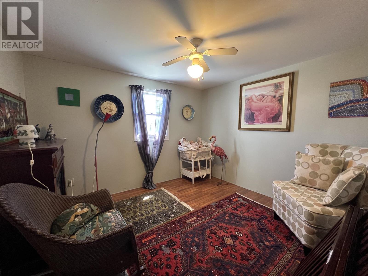
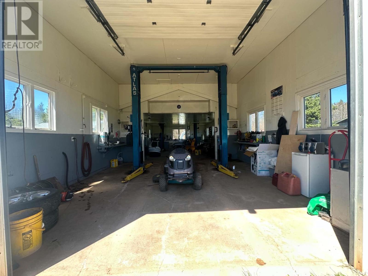
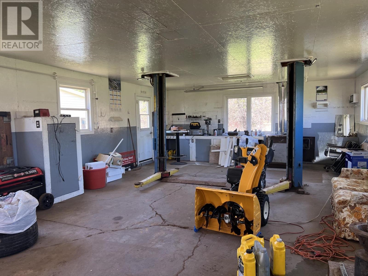
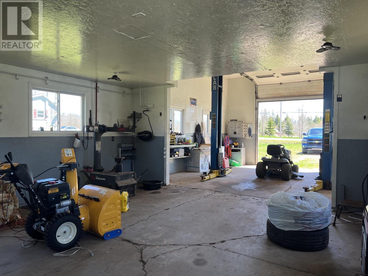
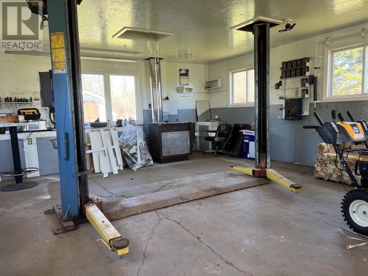
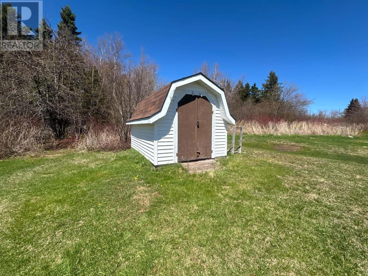
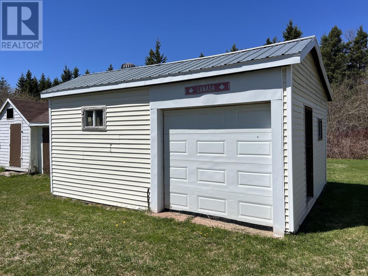
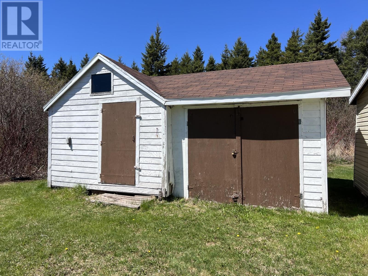
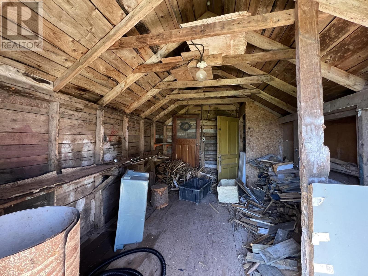
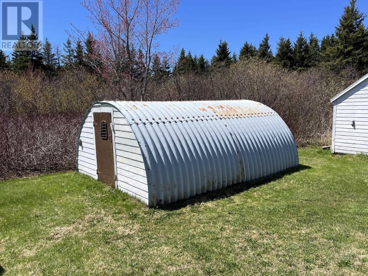
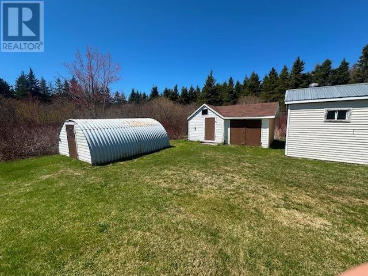
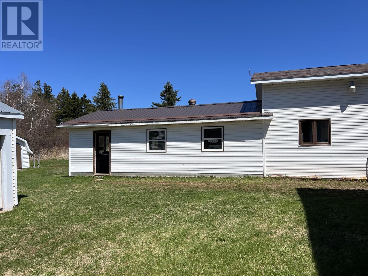
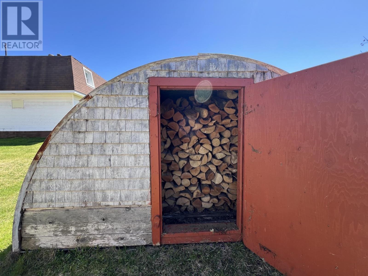
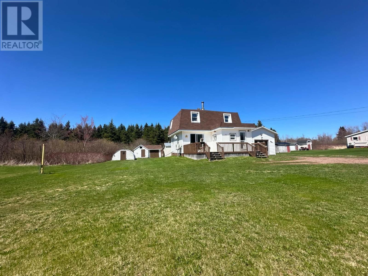
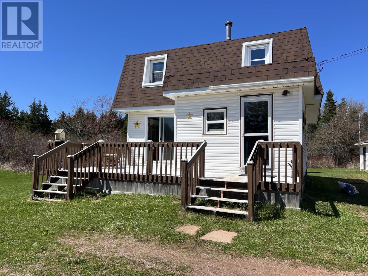
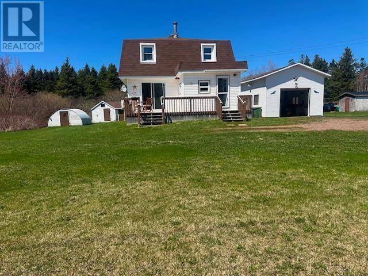
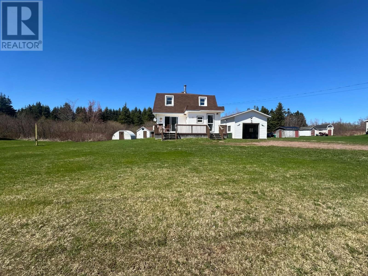
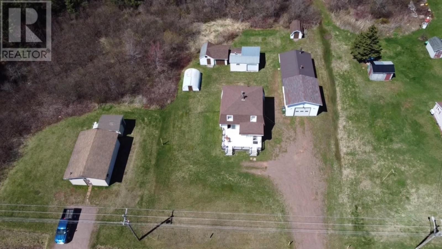
Presenting 4240 Union Rd, a rural income property set up for basic car maintenance and tire changing. This lovely 4 bedroom house with 1.5 bathrooms has so much to offer. From the updated kitchen cabinets, the wood stove heat and added heat pump offering efficiency and comfort. The sliding door off the living room has a wonderful front deck facing the sun, ample parking, the 50x20 garage with overhead door, two lift hoists, tire changer, generator, air compressor and wood stove is where the value is. Plenty of yard space along with 4 out buildings offering various dry storage for belongings as well as wood storage. Truly an impressive property to view. (id:50344)
| MLS® Number | 202610941 |
| Property Type | Single Family |
| Community Name | St. Edward |
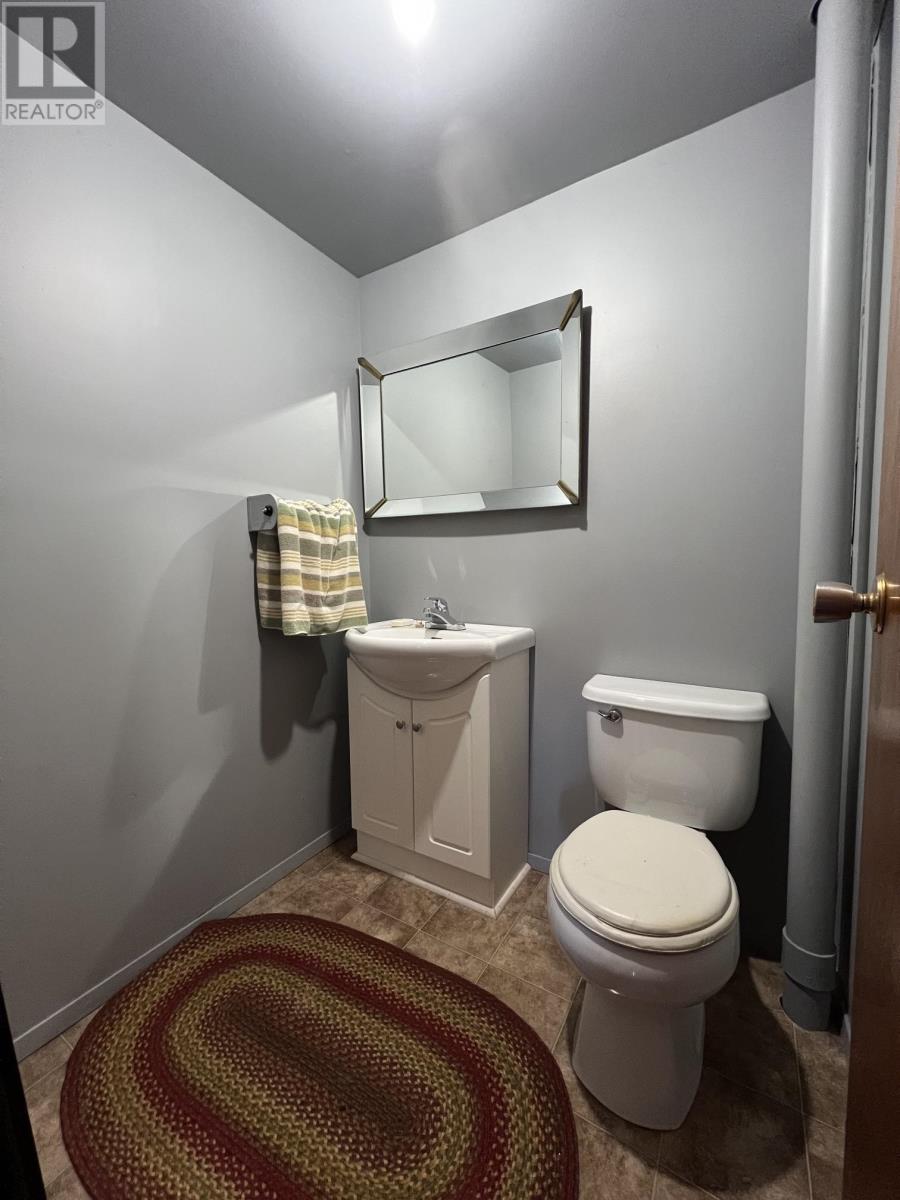
| Bathroom Total | 2 |
| Bedrooms Above Ground | 4 |
| Bedrooms Total | 4 |
| Appliances | Stove, Dryer, Washer, Refrigerator |
| Basement Type | Crawl Space |
| Constructed Date | 1978 |
| Construction Style Attachment | Detached |
| Exterior Finish | Vinyl |
| Flooring Type | Laminate, Vinyl |
| Foundation Type | Poured Concrete |
| Half Bath Total | 1 |
| Heating Fuel | Electric, Wood |
| Heating Type | Wall Mounted Heat Pump, Stove |
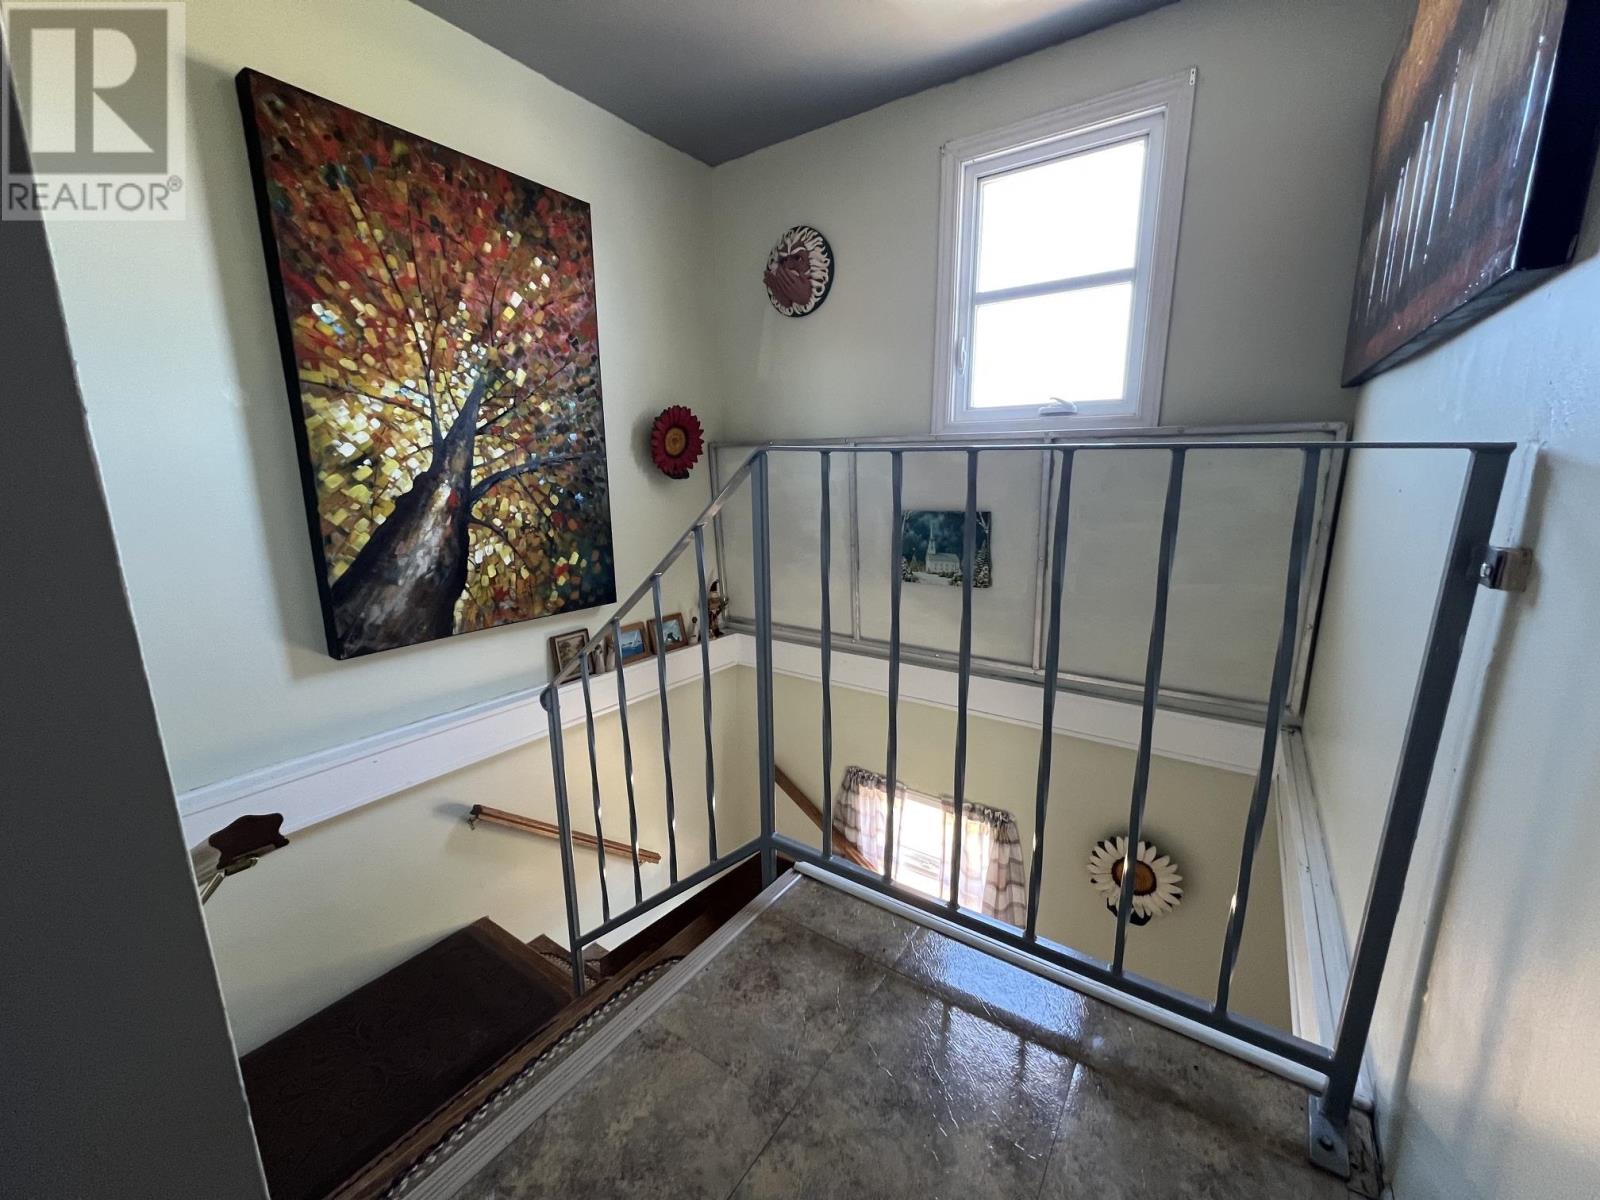
| Stories Total | 2 |
| Total Finished Area | 648 Sqft |
| Type | House |
| Utility Water | Drilled Well |
| Detached Garage | |
| Heated Garage |
| Acreage | No |
| Sewer | Septic System |
| Size Irregular | 0.51 Acre |
| Size Total Text | 0.51 Acre|1/2 - 1 Acre |
| Level | Type | Length | Width | Dimensions |
|---|---|---|---|---|
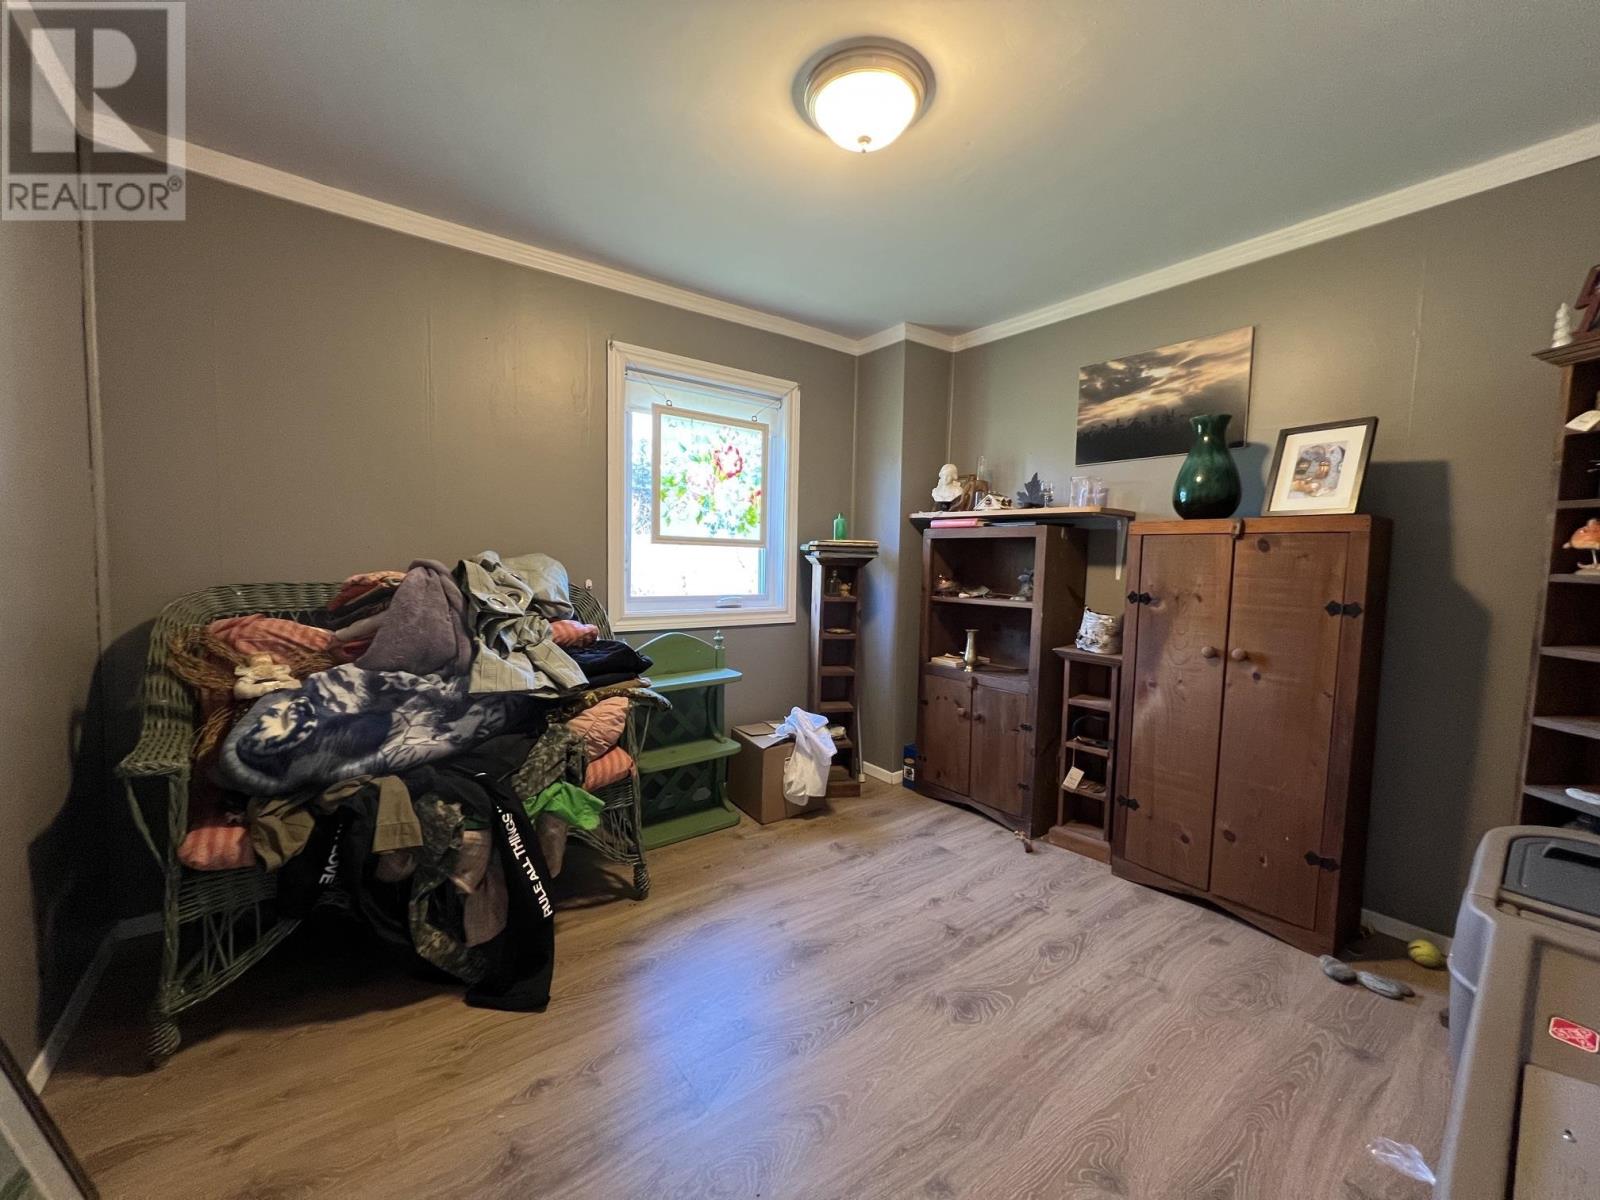
| Second Level | Primary Bedroom | 13.6x10.1 | ||
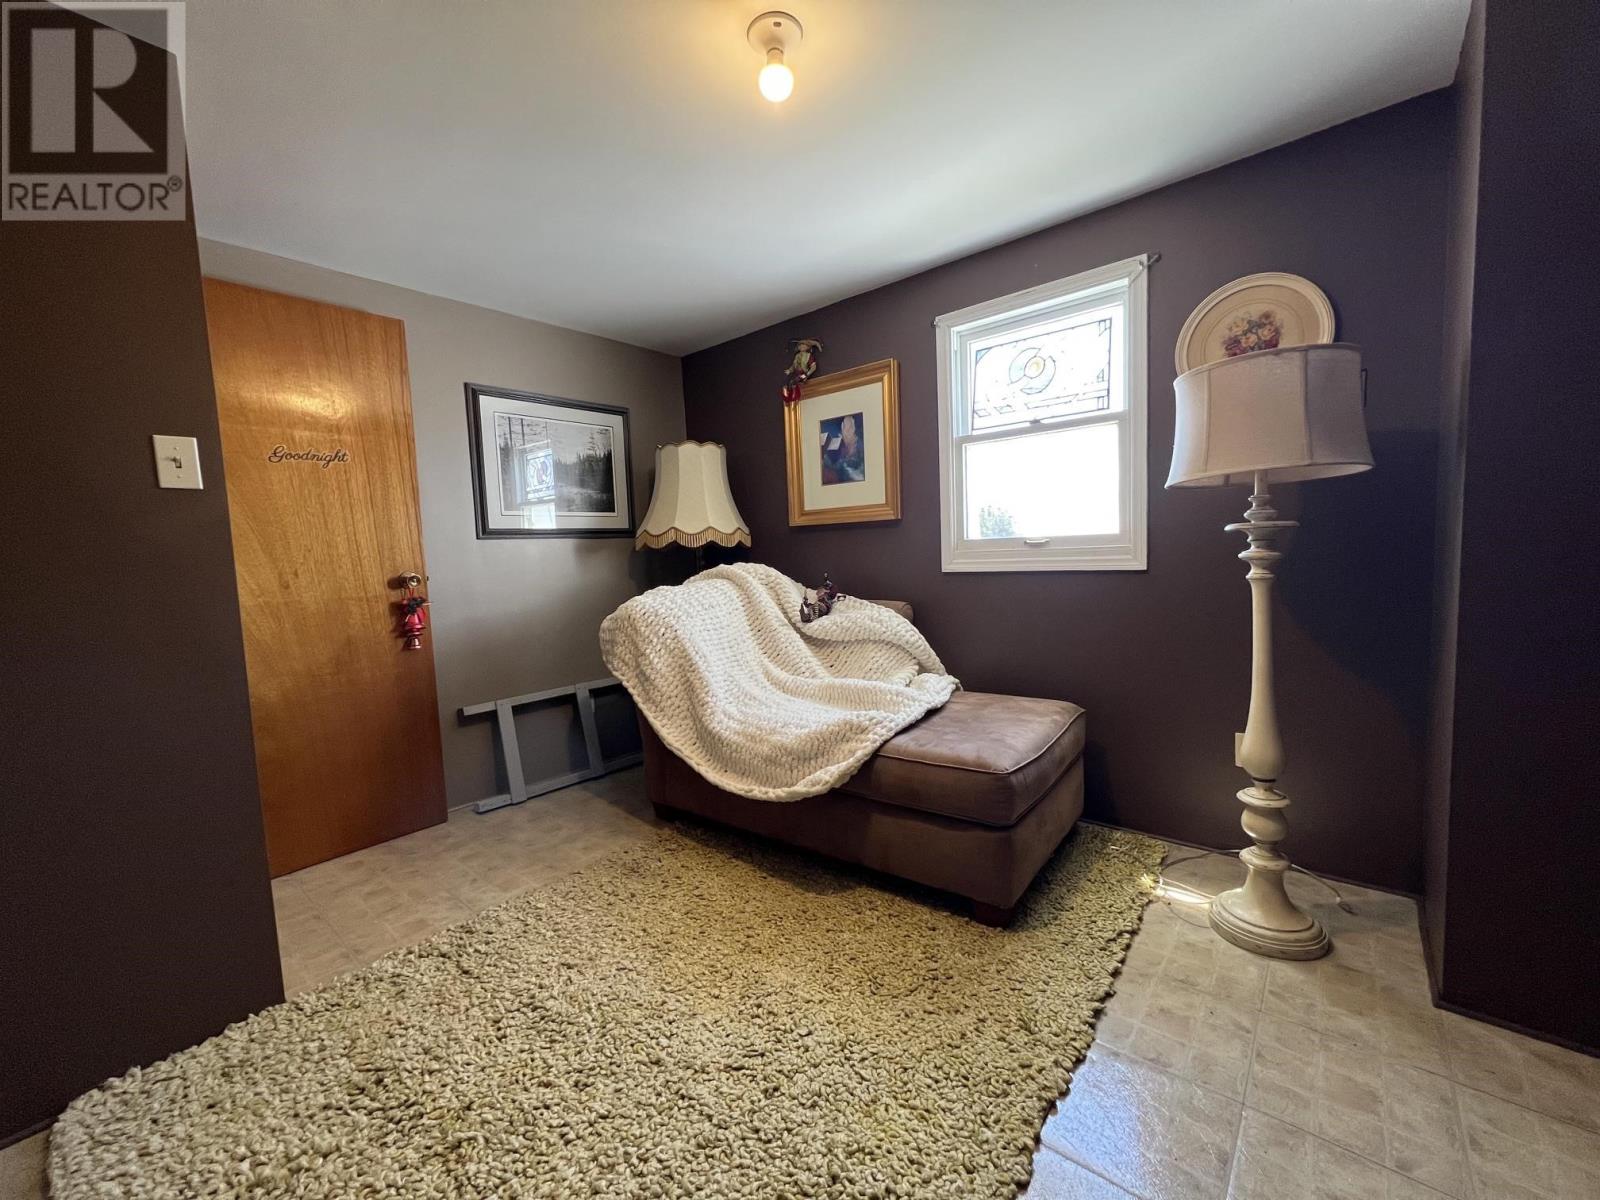
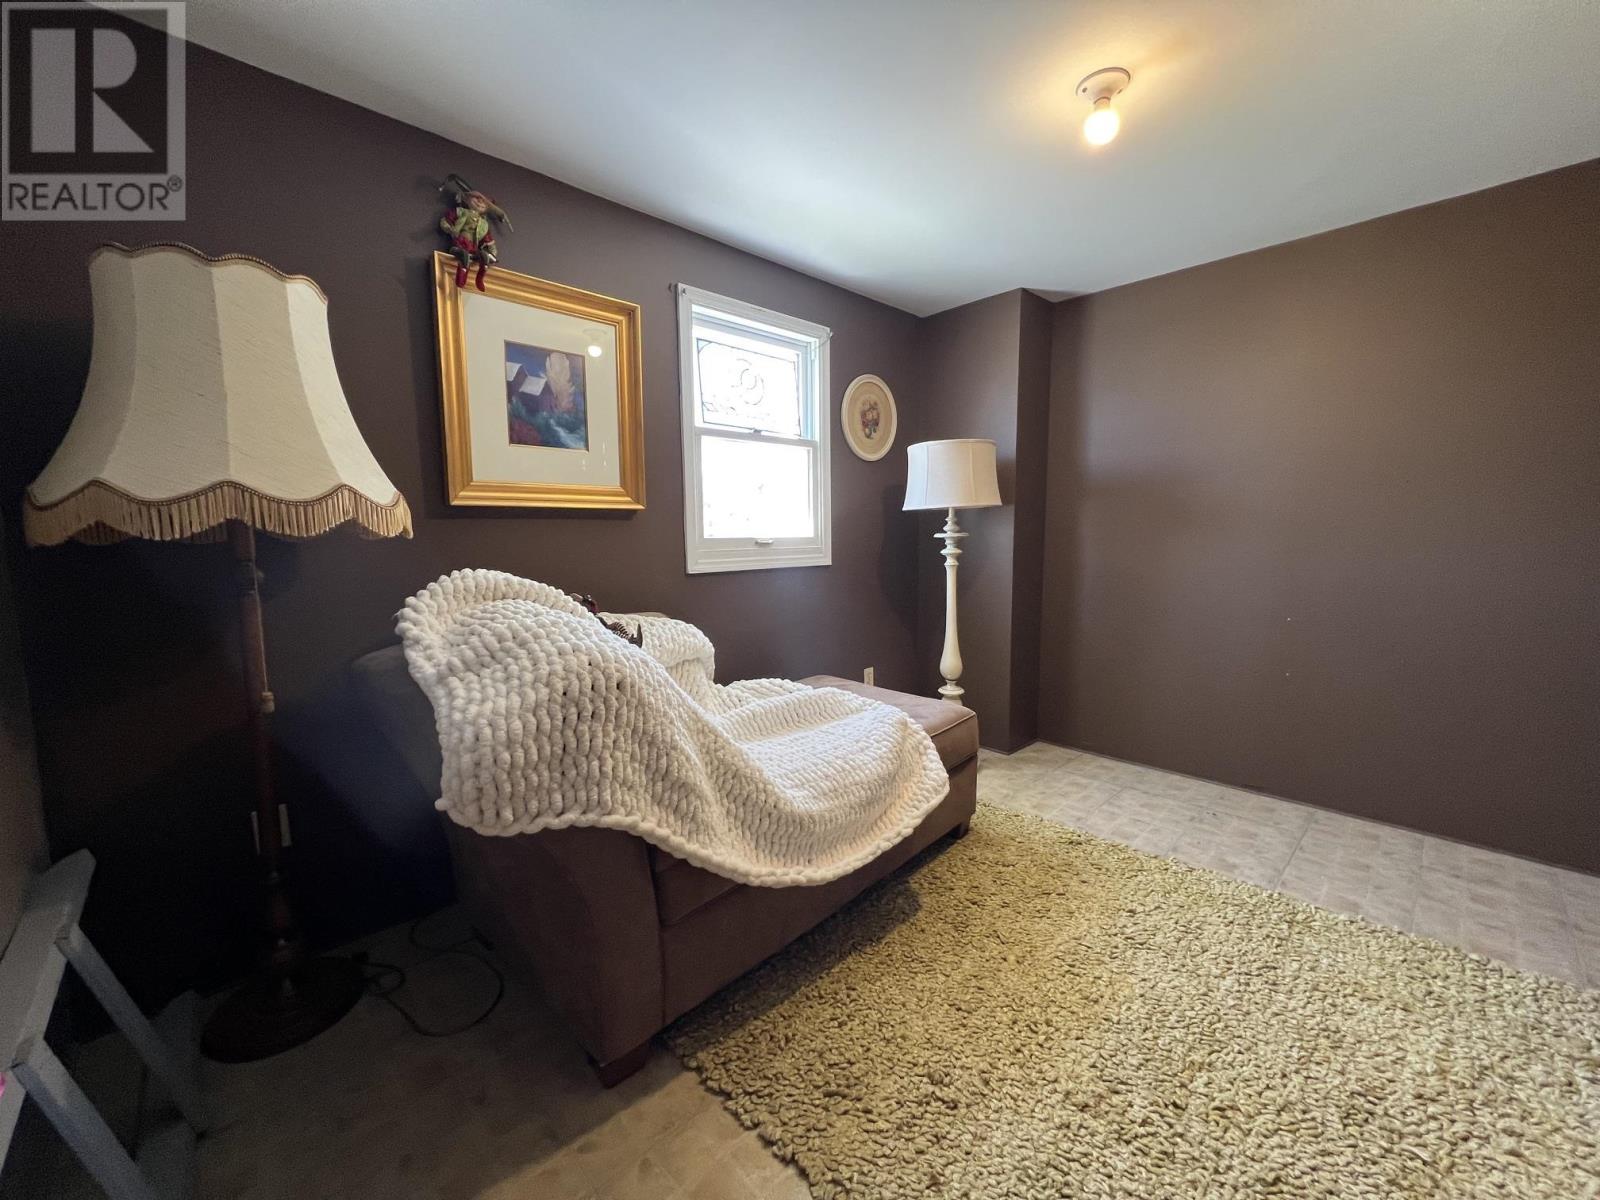
| Second Level | Bedroom | 10.2x10.8 | ||
| Second Level | Bedroom | 11.3x9.7 | ||
| Second Level | Bath (# Pieces 1-6) | 5.2x4.7 | ||
| Main Level | Living Room | 10.11x11.3 | ||
| Main Level | Kitchen | 11.5x11.10 | ||
| Main Level | Porch | 7.4x9.3 | ||
| Main Level | Bedroom | 9.9x8.6 | ||
| Main Level | Bath (# Pieces 1-6) | 6.4x6.3 |
https://www.realtor.ca/real-estate/29754547/4240-union-road-st-edward-st-edward

The trademarks REALTOR®, REALTORS®, and the REALTOR® logo are controlled by The Canadian Real Estate Association (CREA) and identify real estate professionals who are members of CREA. The trademarks MLS®, Multiple Listing Service® and the associated logos are owned by The Canadian Real Estate Association (CREA) and identify the quality of services provided by real estate professionals who are members of CREA. The trademark DDF® is owned by The Canadian Real Estate Association (CREA) and identifies CREA's Data Distribution Facility (DDF®)