Contact us for more information
Welcome to this beautiful Single Family Home located in the desirable community of St. Louis. Listed at $329,000, 11887 Route 14 St. Louis, Prince Edward Island C0B 1Z0 offers a spacious layout featuring 4 bedrooms and 1 bathroom. This property spans 1,200 sq. ft. of living space, making this property well worth considering for buyers searching in the area. MLS® 202604954 is listed by Tracy Wedge of CENTURY 21 Northumberland Realty.
Listing information last checked against the CREA DDF® data feed: October 13, 2026 at 9:00 PM.
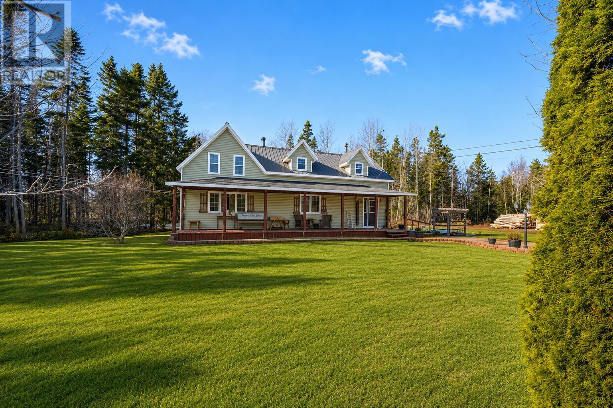
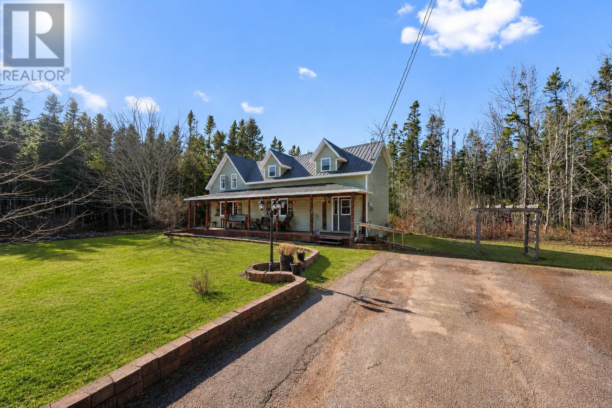
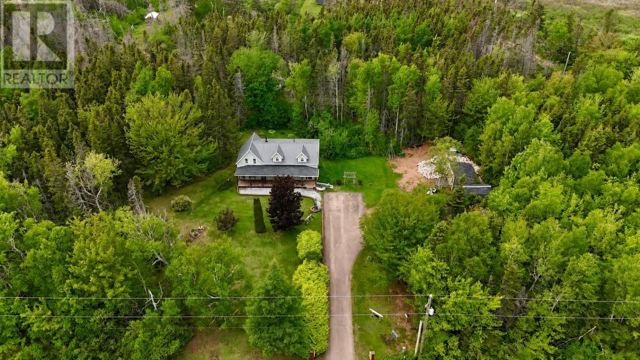
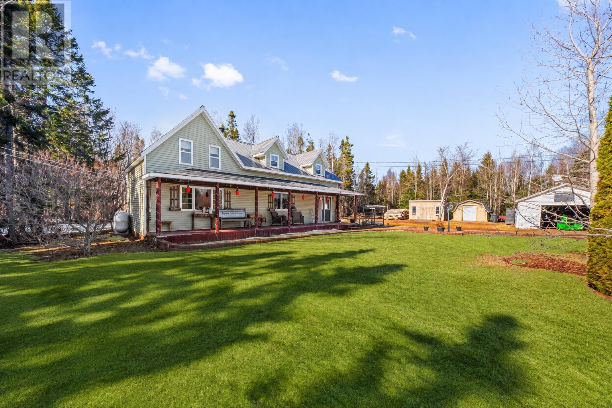
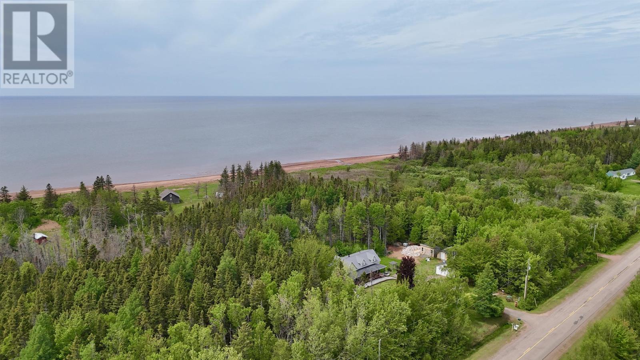
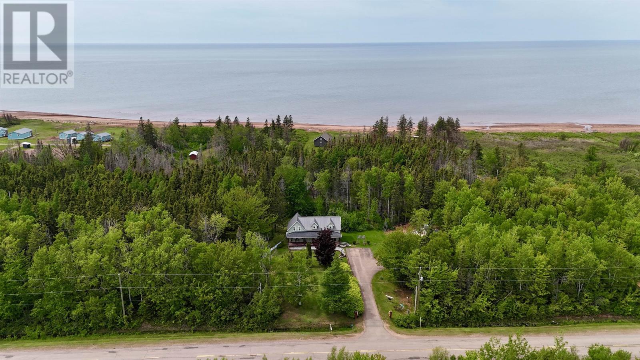
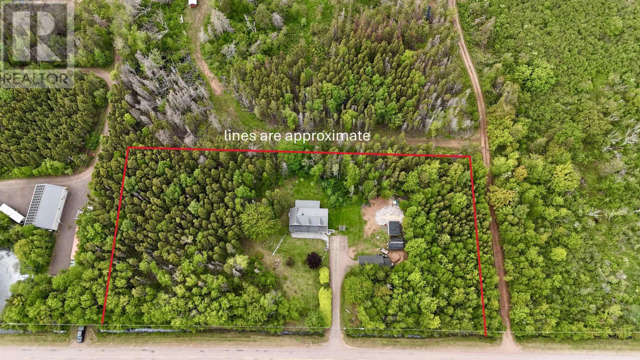
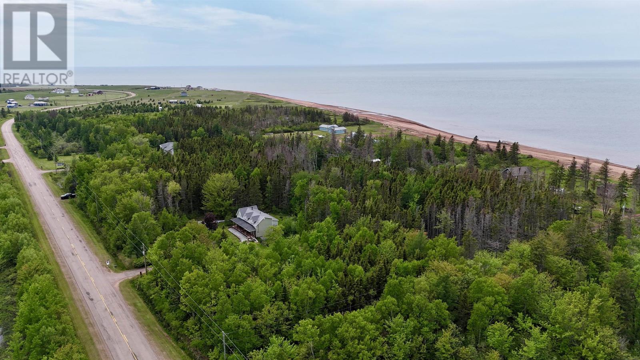
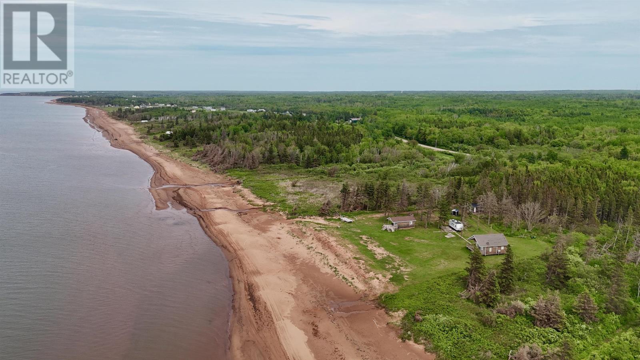
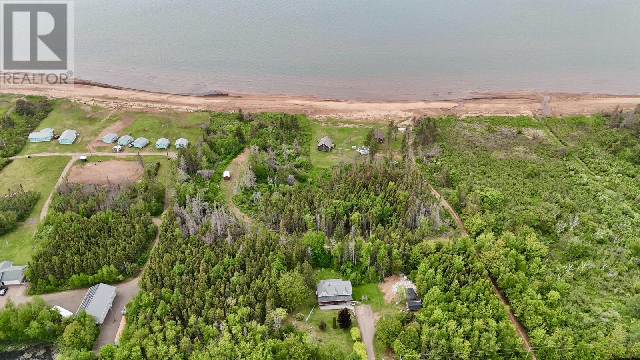
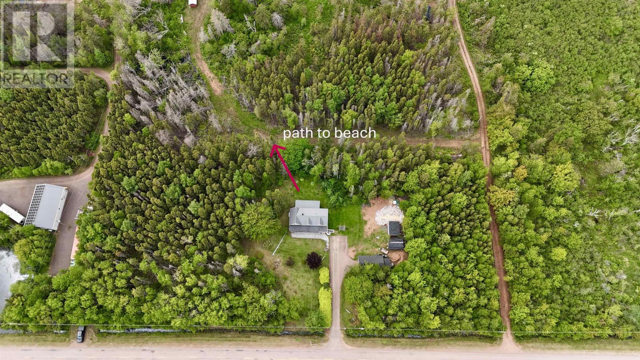
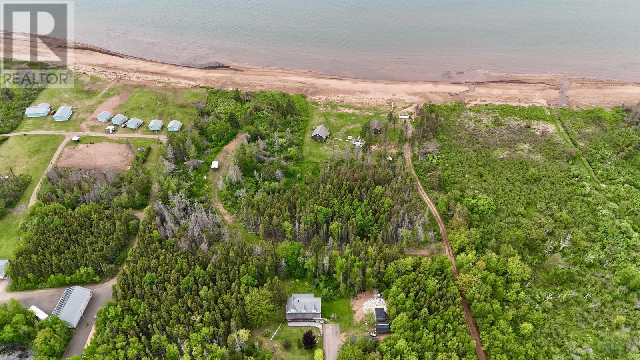
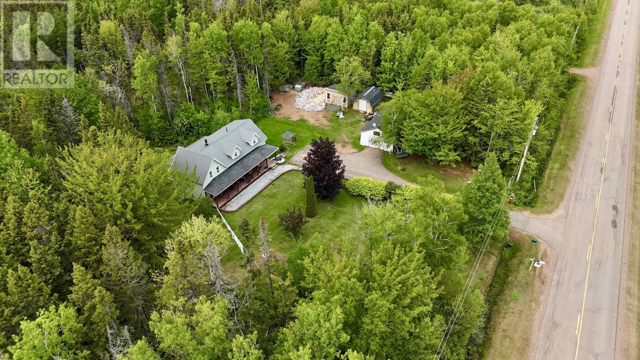
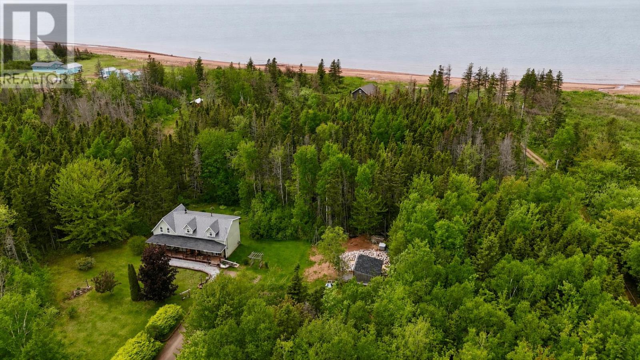
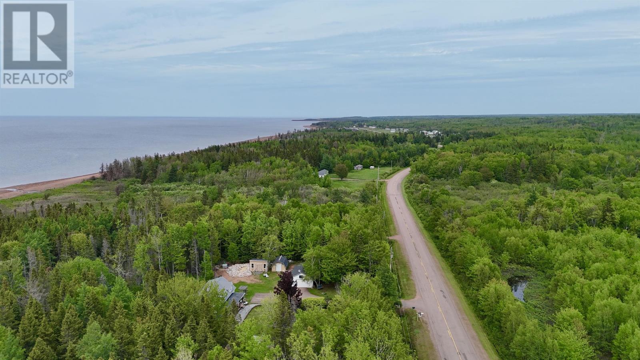
Located in St. Louis in western Prince Edward Island, this four-bedroom, one-bathroom home offers approximately 1,200 square feet of finished living space on a 2.23-acre property. The two-storey residence is surrounded by mature trees, providing privacy and a peaceful rural setting with glimpses of the ocean. With beach access within walking distance, a garage and workshop, and two additional storage sheds, the property offers room to enjoy both indoor and outdoor activities close to PEI’s western coastline.
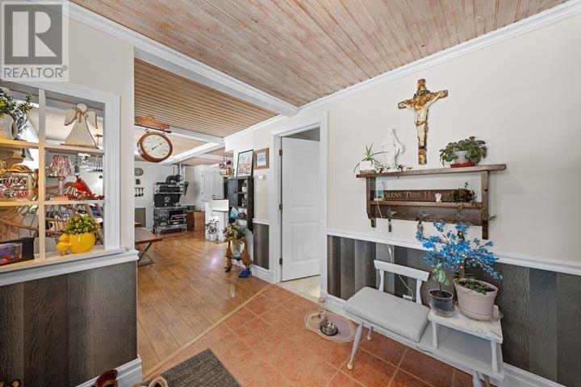
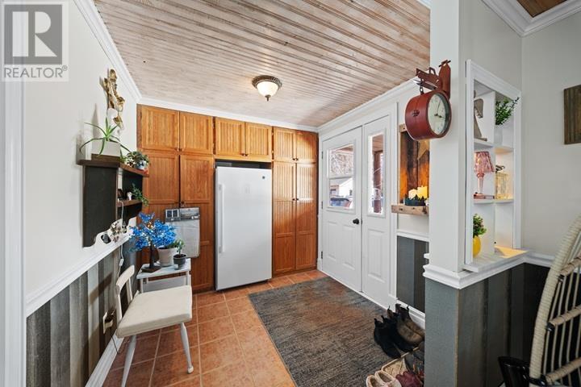
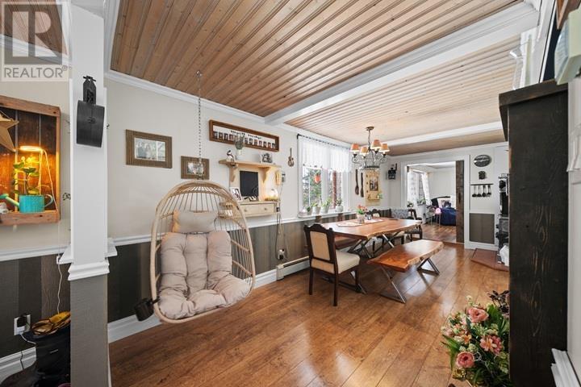
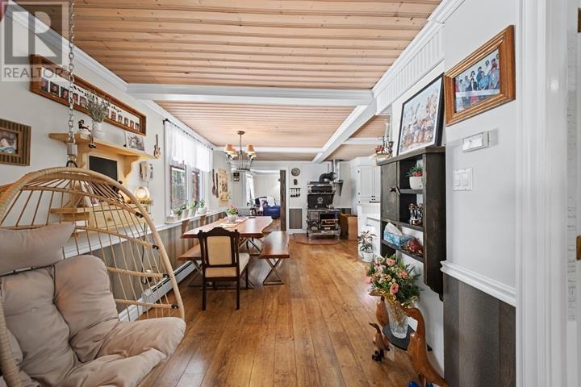
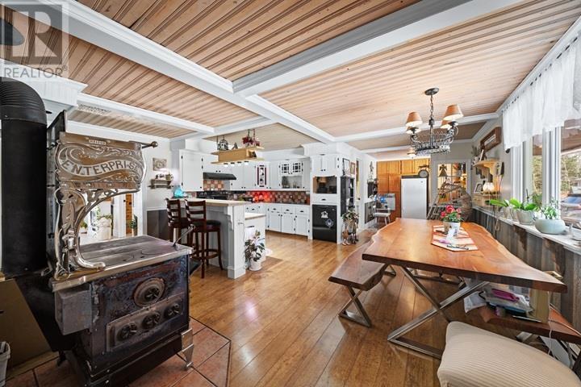
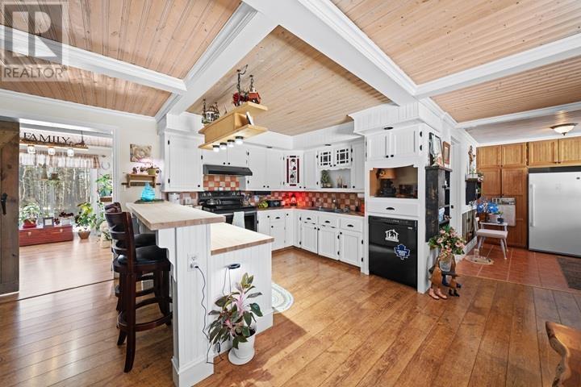
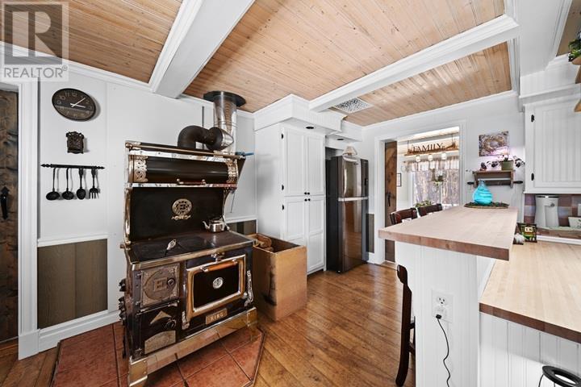
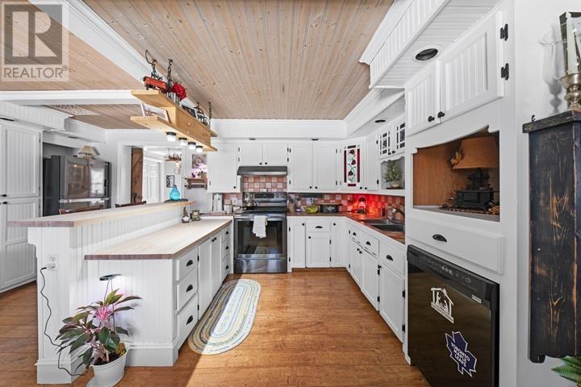
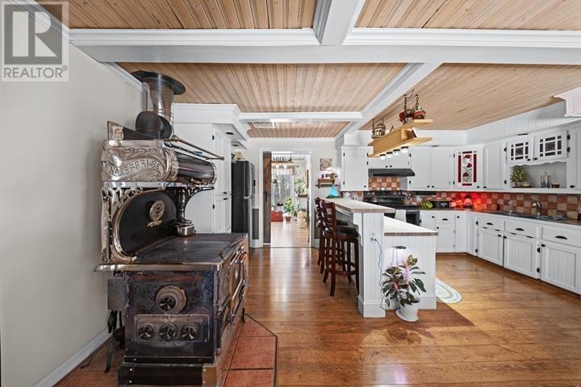
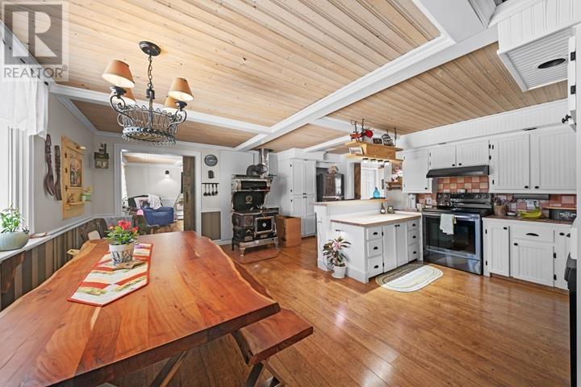
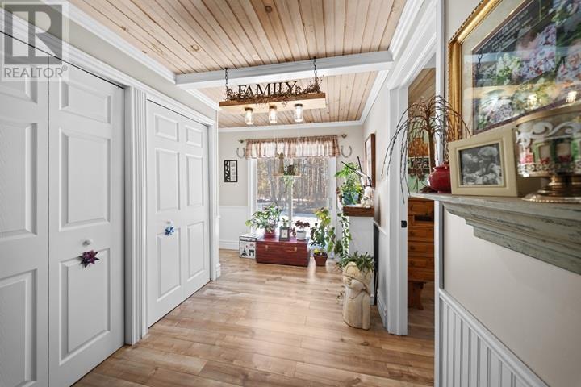
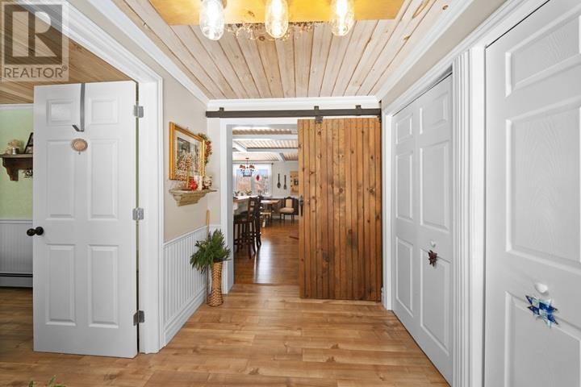
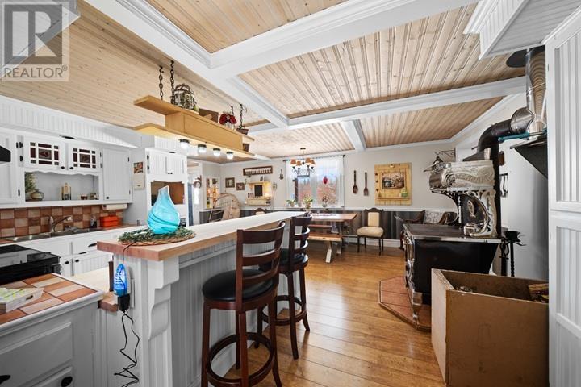
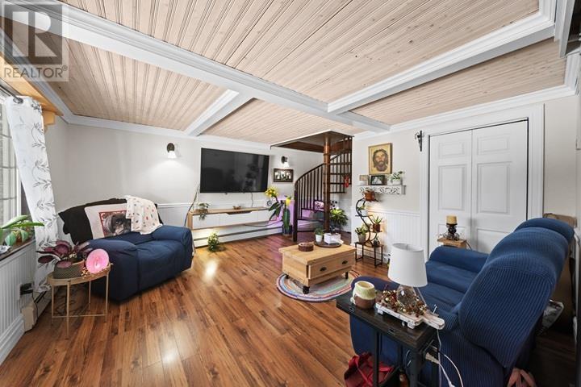
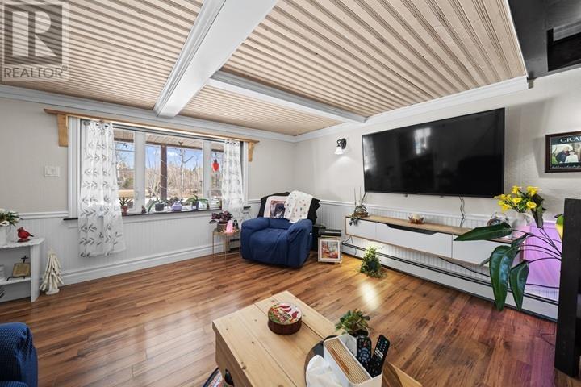
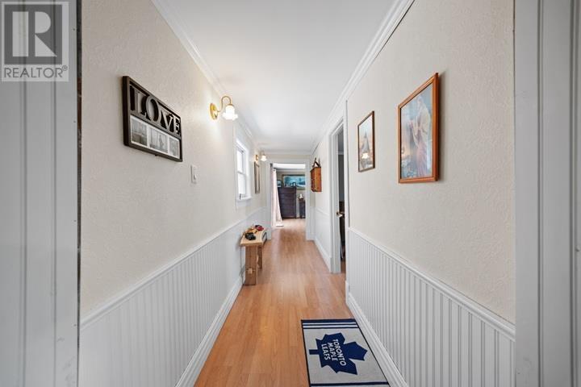
The main floor begins with a practical entrance leading into the home’s principal living spaces. The kitchen provides room for everyday meal preparation and dining, while the adjoining living area offers a comfortable place for relaxing or spending time with family and guests.
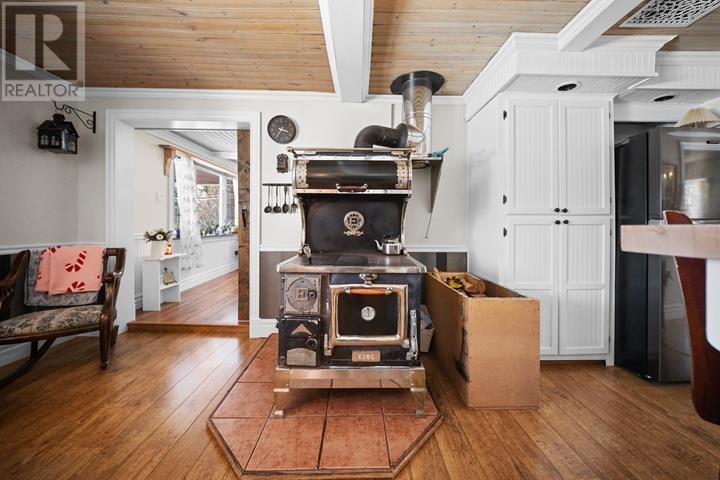
A wood stove adds warmth and character to the main living area, providing an additional heat source during colder months. Ceramic tile and laminate flooring are used throughout the interior, offering durable, easy-care finishes.
The kitchen appliances include a stove, refrigerator and upright freezer, providing the essential equipment for everyday household use.
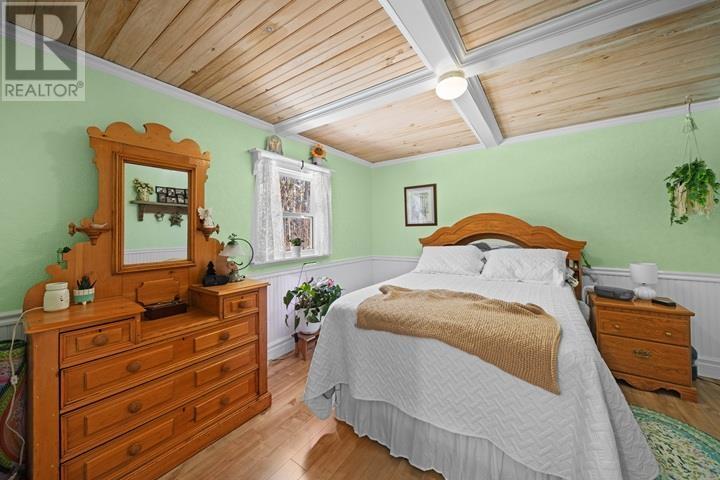
One bedroom is located on the main level, providing flexibility for household members who prefer to keep their sleeping area on the same floor as the kitchen and living spaces.
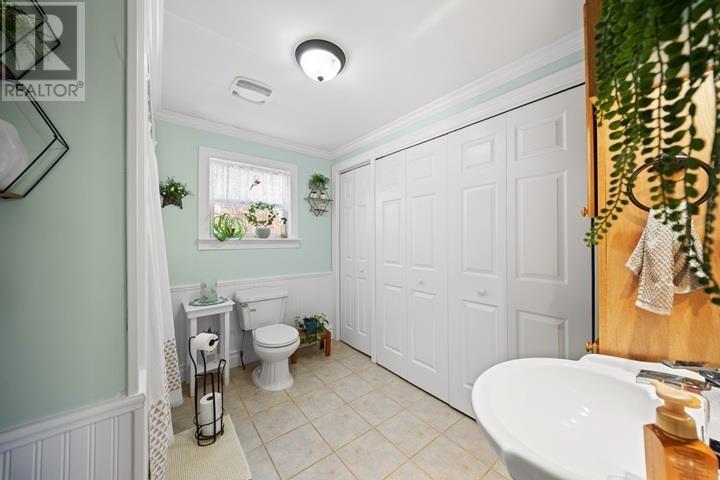
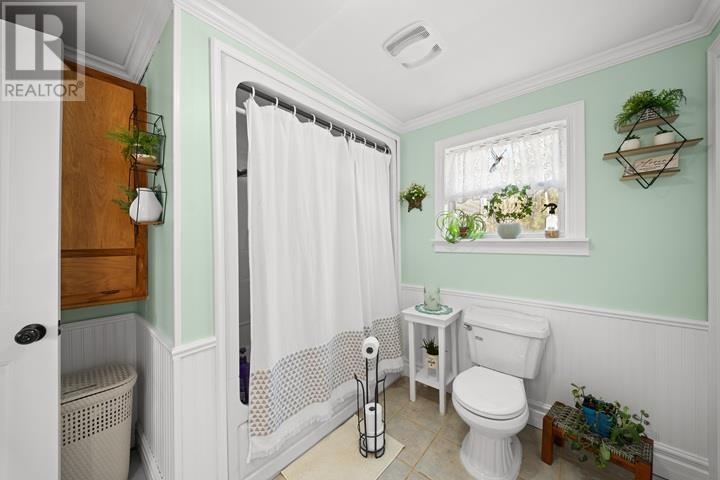
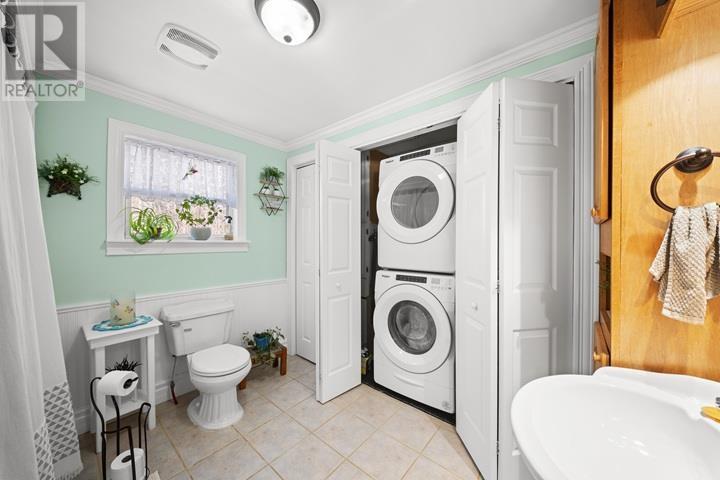
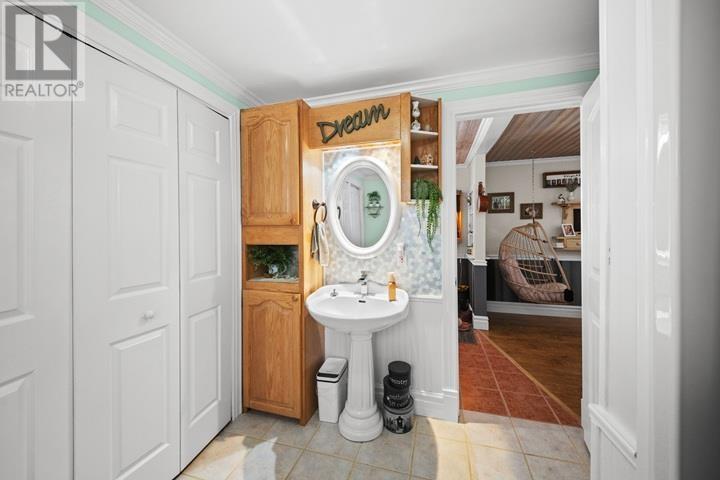
The main-floor bathroom also includes the laundry facilities, with a washer and dryer included in the sale. This arrangement keeps regular household tasks conveniently accessible without requiring trips upstairs.
The main-level bedroom could also be used as a home office, guest room or hobby space, depending on the needs of the household.
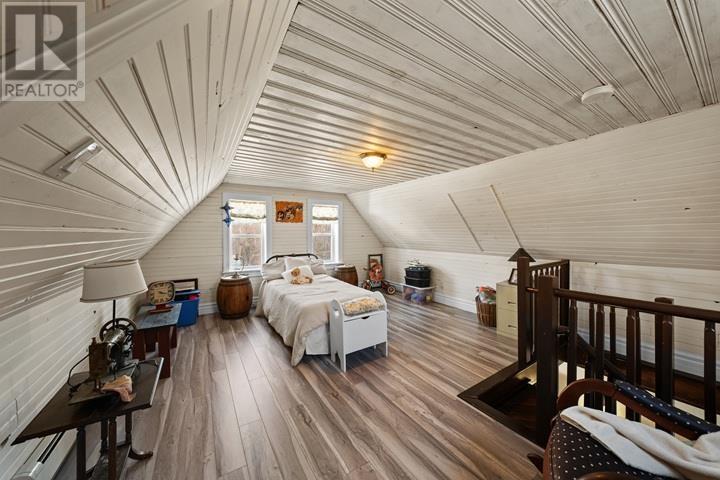
A circular staircase connects the main floor with the second level, adding a distinctive architectural feature to the home.
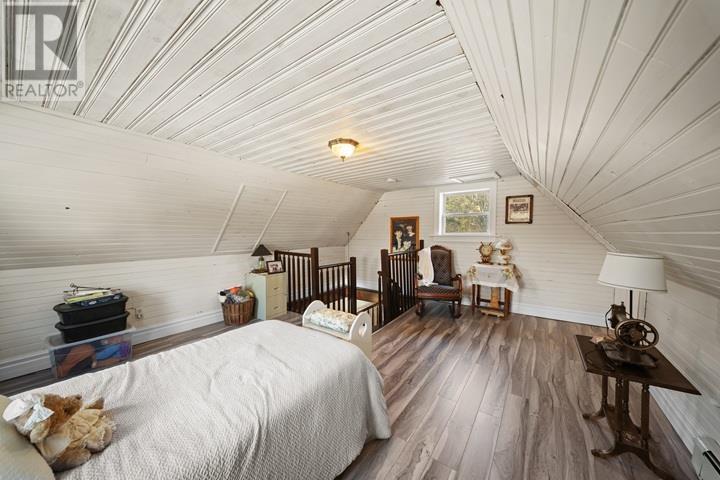
At the top of the staircase is a flexible area currently used as a fourth bedroom. This space could also serve as a home office, reading area, additional sitting room or other personal space.
The arrangement provides an alternative to a conventional hallway and makes practical use of the available upper-floor area.
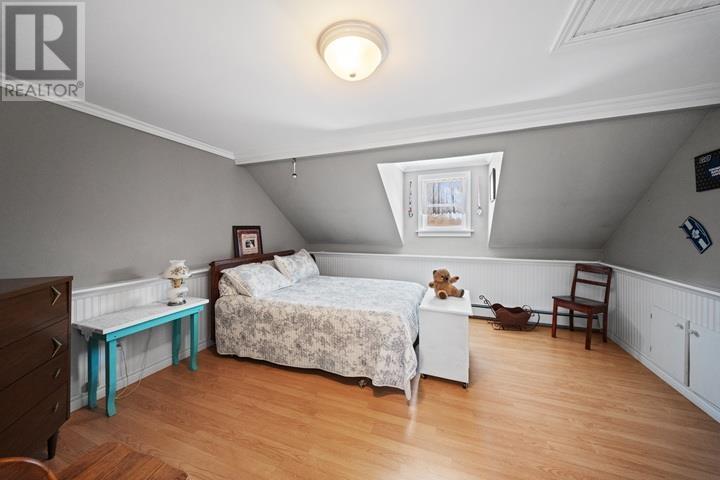
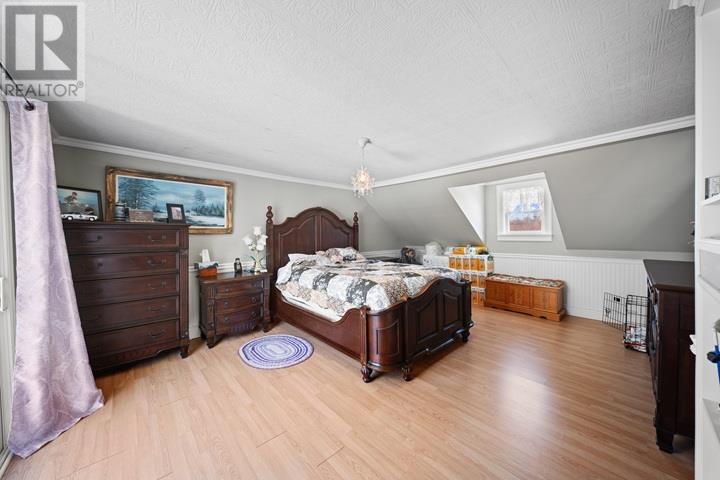
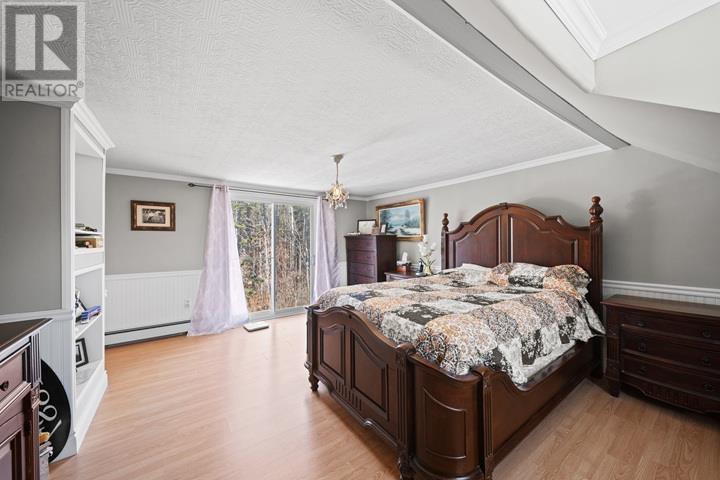
The second floor also includes two generously sized bedrooms, including the primary bedroom.
Patio doors in the primary bedroom provide views through the surrounding trees toward the ocean, allowing natural light and the coastal setting to become part of the upper-level living space.
The additional bedroom offers comfortable accommodation for family members or overnight guests, while the flexible area near the staircase provides further options for organizing the upper floor.
The home is equipped with an oil-fired heating system and a wood stove, providing multiple heating options during PEI’s colder months.
Hot-water heating is also listed among the property’s mechanical features. The combination of heating sources allows residents to use the wood stove for supplementary warmth while maintaining the existing central heating system.
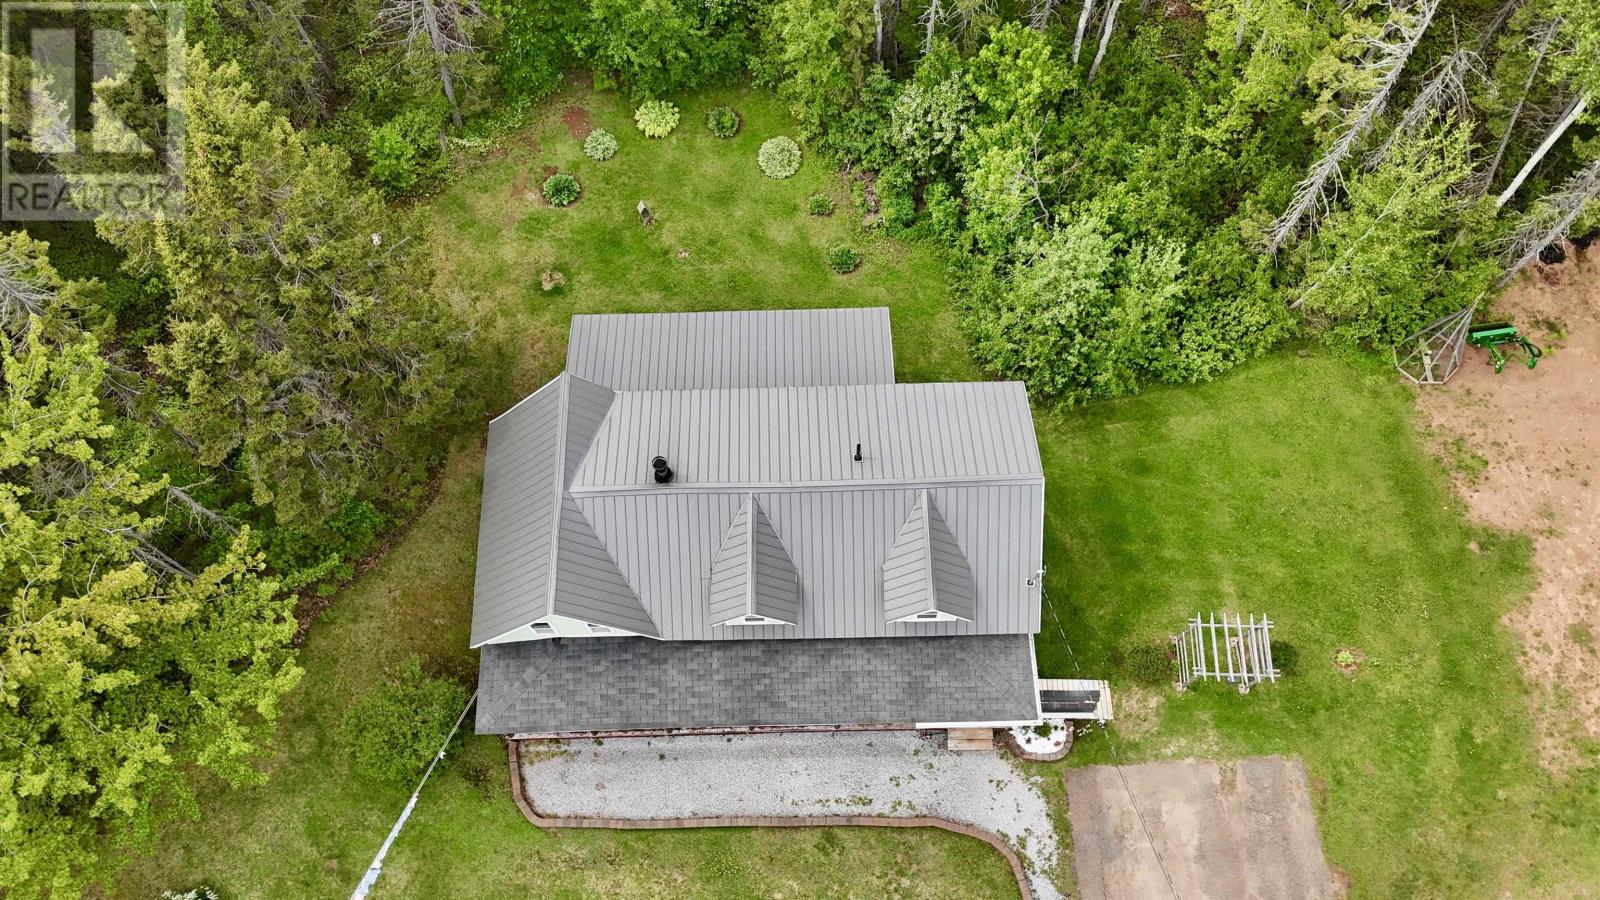
The property is serviced by a drilled well and septic system and features vinyl exterior siding, a poured concrete foundation and a crawl space.
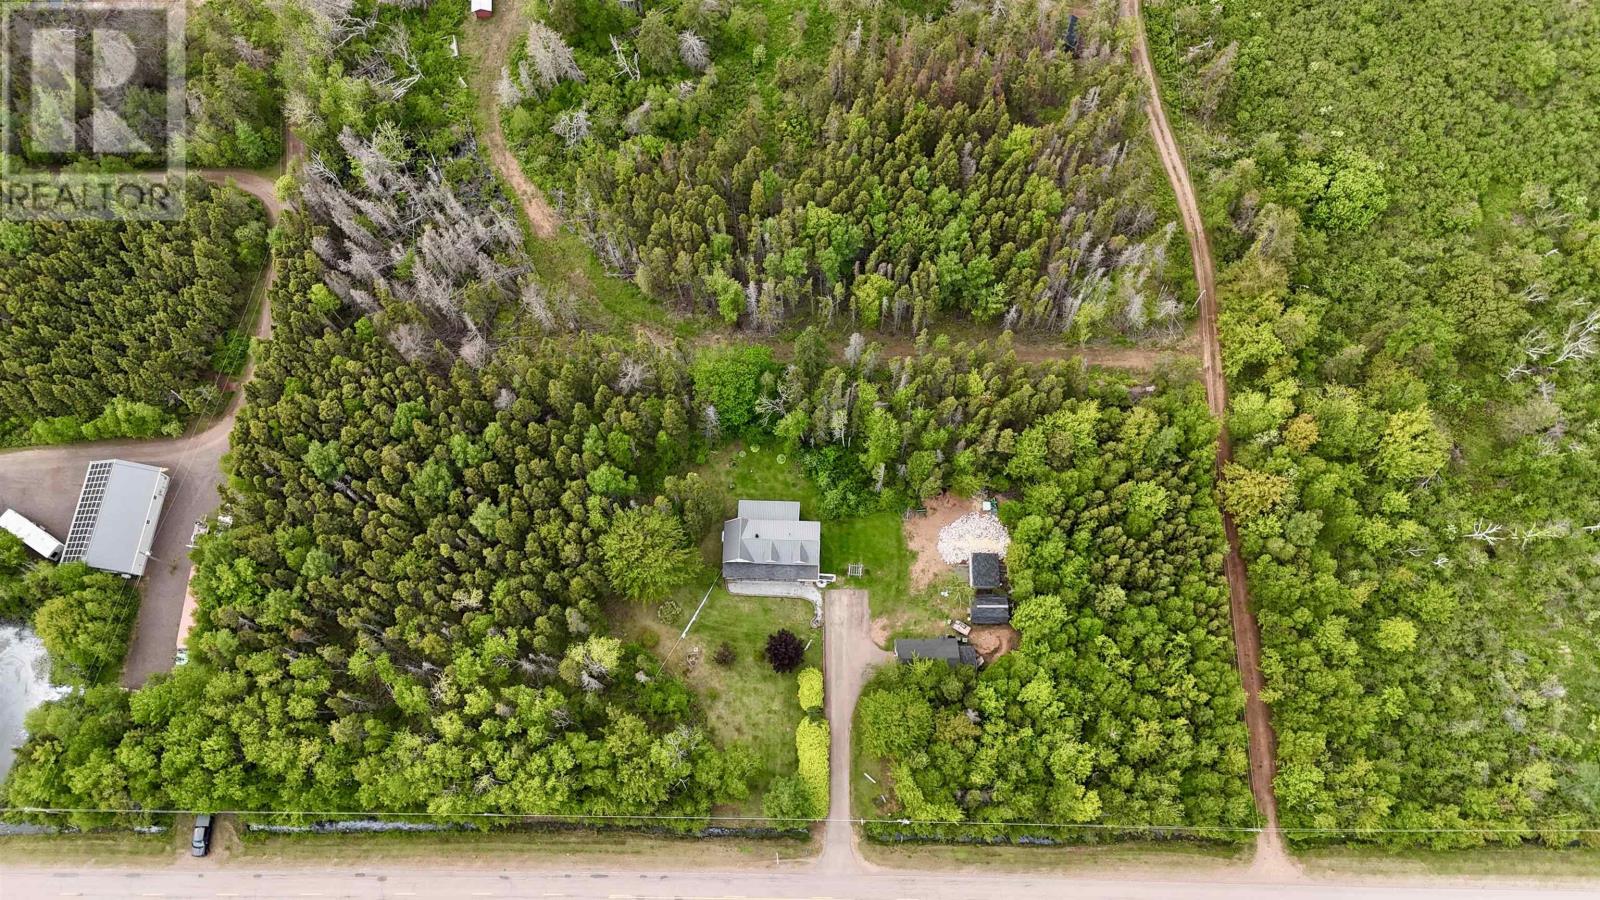
The home sits on approximately 2.23 acres, with mature trees surrounding the residence and providing separation from neighbouring properties.
The generous lot offers room for gardening, outdoor recreation and enjoying the natural surroundings. A paved driveway leads into the property, while the wooded setting provides privacy around the home and outdoor living areas.
The surrounding trees also frame views toward the nearby coastline, creating a connection to the coastal landscape without the property being described as directly waterfront.
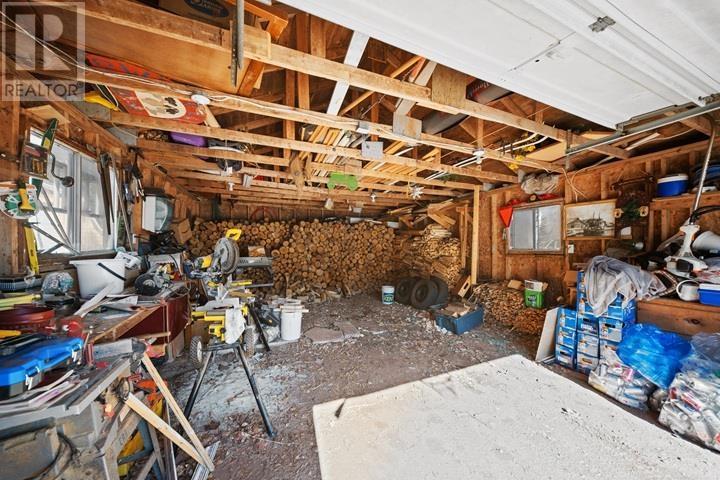
The property includes a garage and workshop, providing space for vehicles, tools, equipment and personal projects.
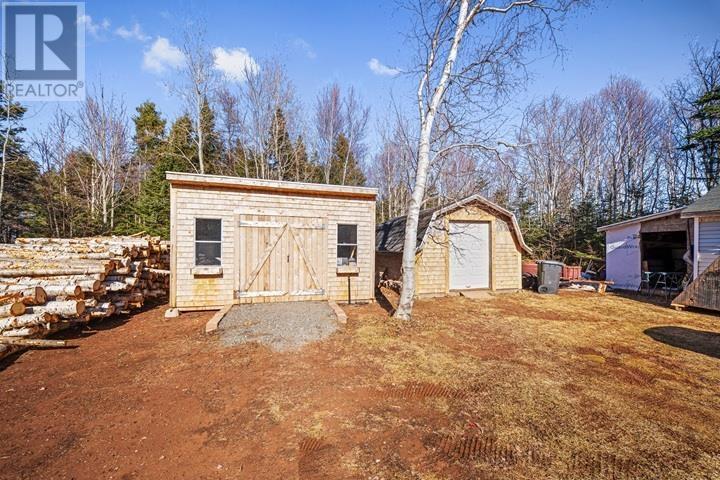
Two additional sheds, each measuring approximately 12 × 16 feet, offer further storage for gardening equipment, recreational gear and seasonal belongings.
These buildings provide useful space for buyers who enjoy woodworking, maintaining equipment or other hobbies that require a dedicated work area outside the main residence.
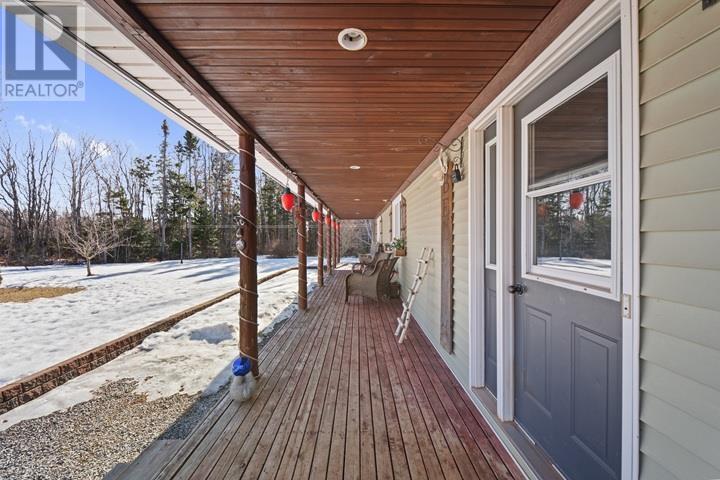
A deck provides an outdoor sitting area where residents can relax, dine or enjoy the surrounding countryside during warmer weather.
The property’s generous acreage offers opportunities to create additional gardening or recreational areas, while the existing trees contribute to the privacy of the outdoor space.
The location also allows residents to enjoy the nearby coastal scenery without having to travel far from home.
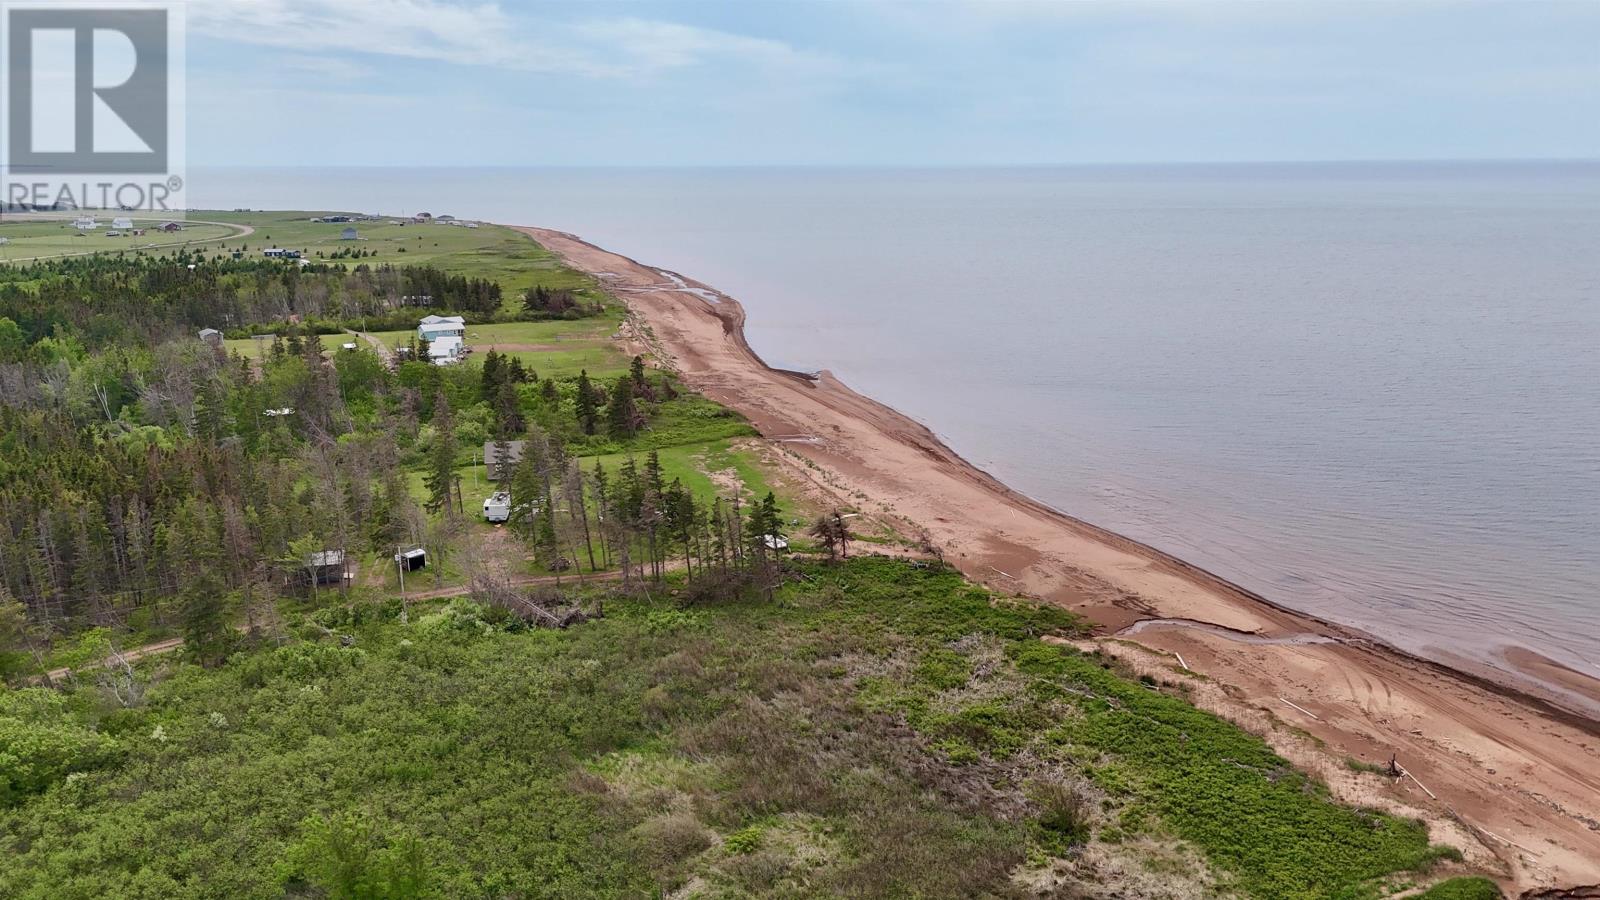
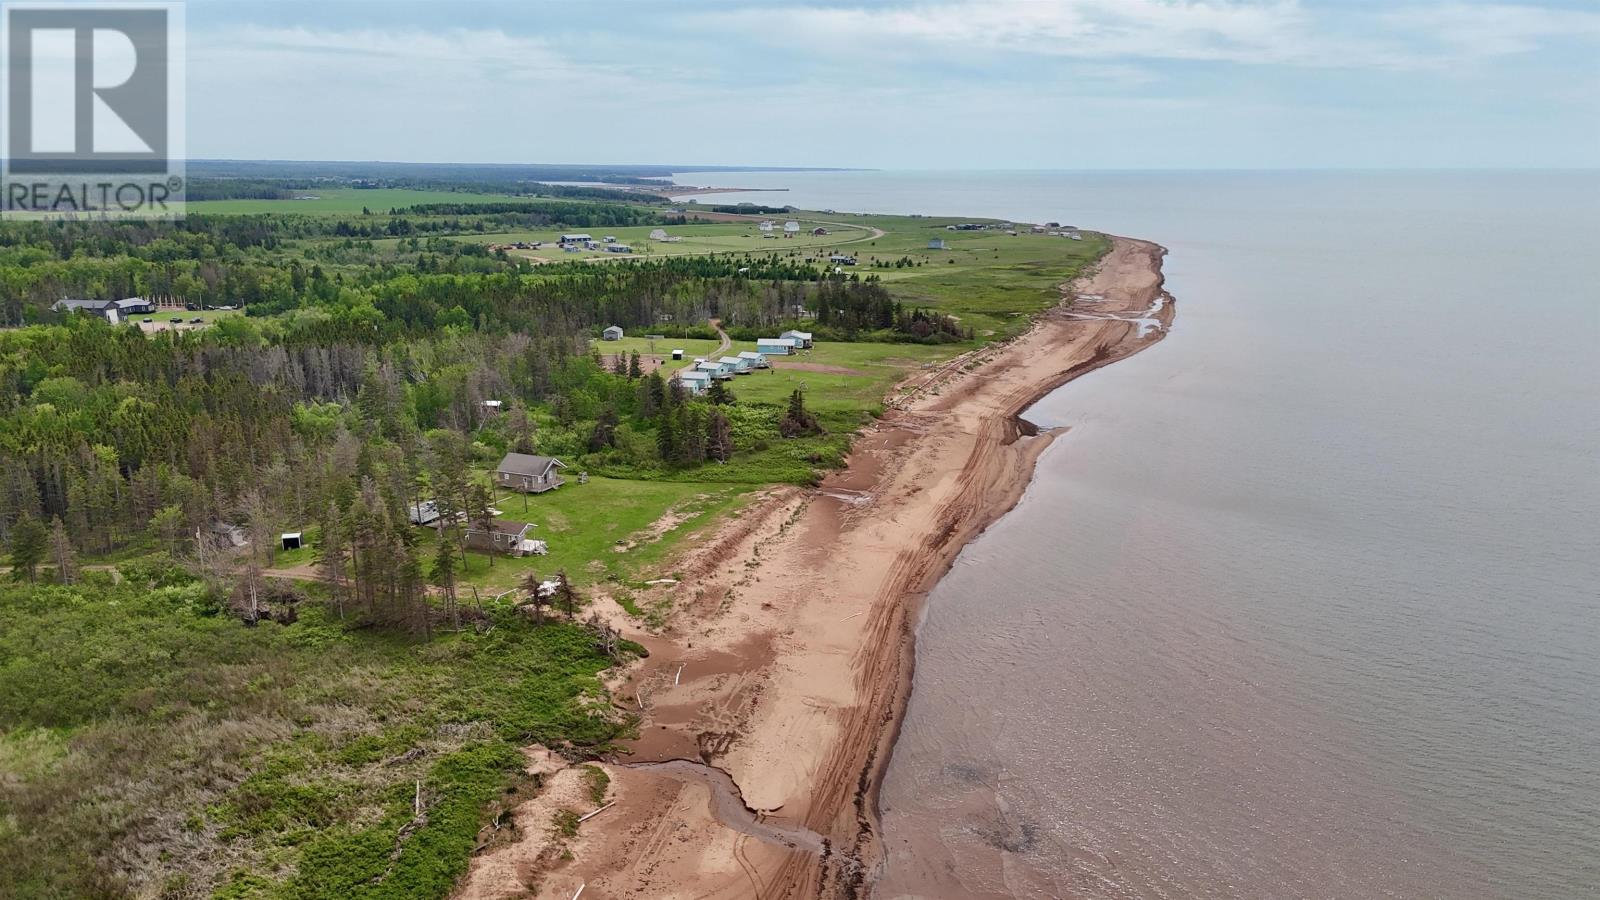
St. Louis is a rural coastal community in western Prince Edward Island, located near the Gulf of St. Lawrence. The property offers glimpses of the ocean through the surrounding trees, with access to a nearby beach within walking distance.
The shoreline provides opportunities for beach walks, coastal sightseeing and enjoying the sunsets along PEI’s western coastline. Residents can take advantage of the nearby beach while returning home to the privacy and outdoor space of the 2.23-acre property.
The surrounding St. Louis area provides access to parks, playgrounds, golf and other recreational opportunities throughout western Prince Edward Island.
Nearby communities, including Tignish and Alberton, offer grocery shopping, restaurants, schools, healthcare services and other everyday amenities. The region’s coastal roads also connect several fishing communities, beaches and scenic areas along the Island’s western shoreline.
| MLS® Number | 202604954 |
| Property Type | Single Family |
| Community Name | St. Louis |
| Amenities Near By | Golf Course, Park, Playground |
| Features | Paved Driveway |
| Structure | Deck, Shed |
| Bathroom Total | 1 |
| Bedrooms Above Ground | 4 |
| Bedrooms Total | 4 |
| Appliances | Stove, Dryer, Washer, Freezer - Stand Up, Refrigerator |
| Basement Type | Crawl Space |
| Construction Style Attachment | Detached |
| Exterior Finish | Vinyl |
| Fireplace Present | Yes |
| Fireplace Type | Woodstove |
| Flooring Type | Ceramic Tile, Laminate |
| Foundation Type | Poured Concrete |
| Heating Fuel | Oil, Wood |
| Heating Type | Furnace, Hot Water |
| Stories Total | 2 |
| Total Finished Area | 1200 Sqft |
| Type | House |
| Utility Water | Drilled Well |
| Acreage | Yes |
| Land Amenities | Golf Course, Park, Playground |
| Land Disposition | Cleared |
| Sewer | Septic System |
| Size Irregular | 2.23 |
| Size Total | 2.2300|1 - 3 Acres |
| Size Total Text | 2.2300|1 - 3 Acres |
| Level | Type | Length | Width | Dimensions |
|---|---|---|---|---|
| Second Level | Other | 8.11 x 11.2 | ||
| Second Level | Other | 14 z 17.0 (Bedroom) | ||
| Second Level | Bedroom | 13.1 x 13.5 | ||
| Second Level | Bedroom | 13.10 x 17.6 | ||
| Main Level | Bath (# Pieces 1-6) | 9.2 x 8.4 | ||
| Main Level | Foyer | 7.10 x 7.0 | ||
| Main Level | Kitchen | 17.4 x 17.6 | ||
| Main Level | Bedroom | 11.4 x 11.3 | ||
| Main Level | Dining Room | 17.2 x 14.0 |
https://www.realtor.ca/real-estate/29492350/11887-route-14-st-louis-st-louis

The trademarks REALTOR®, REALTORS®, and the REALTOR® logo are controlled by The Canadian Real Estate Association (CREA) and identify real estate professionals who are members of CREA. The trademarks MLS®, Multiple Listing Service® and the associated logos are owned by The Canadian Real Estate Association (CREA) and identify the quality of services provided by real estate professionals who are members of CREA. The trademark DDF® is owned by The Canadian Real Estate Association (CREA) and identifies CREA's Data Distribution Facility (DDF®)