Contact us for more information
Welcome to this beautiful Single Family Home located in the desirable community of St. Louis. Listed at $119,900, 4000 Union Road, Route 152 St. Louis, Prince Edward Island C0B 1E0 offers a spacious layout featuring 3 bedrooms and 1 bathroom. This property spans 940 sq. ft. of living space, making this property well worth considering for buyers searching in the area. MLS® 202613123 is listed by Don Murphy of CENTURY 21 Northumberland Realty.
Listing information last checked against the CREA DDF® data feed: September 26, 2026 at 5:00 AM.
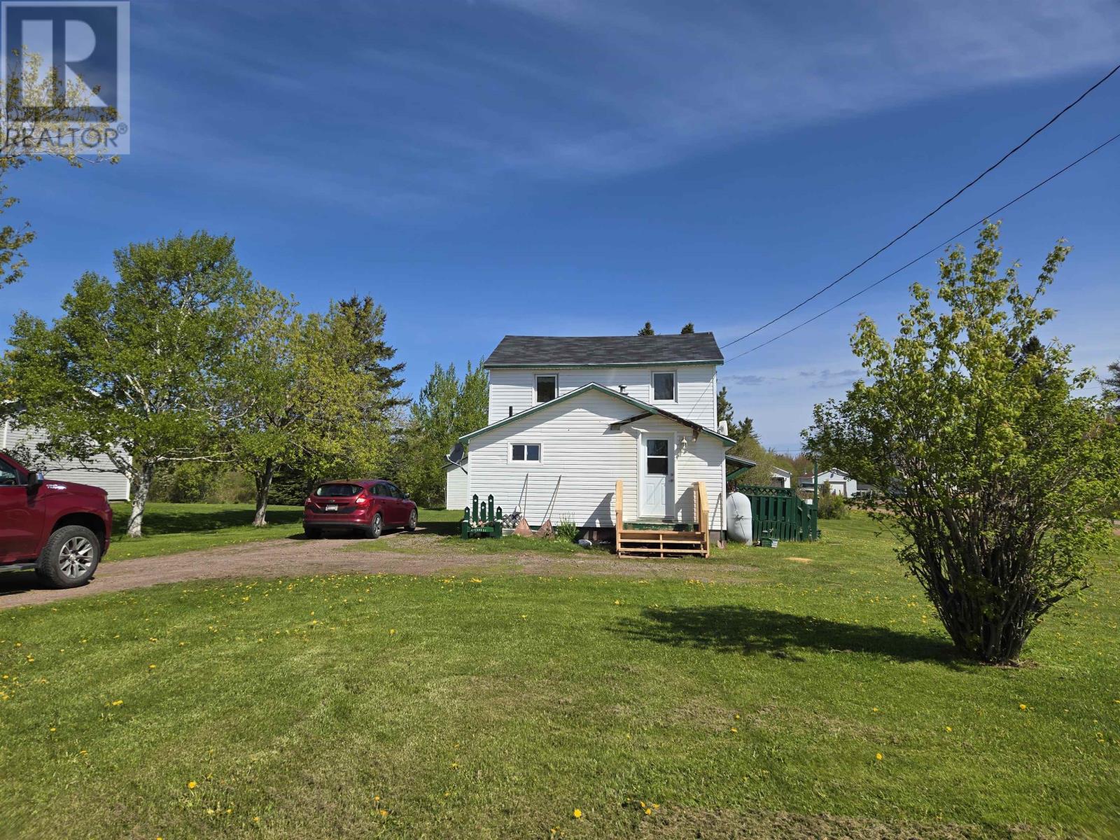
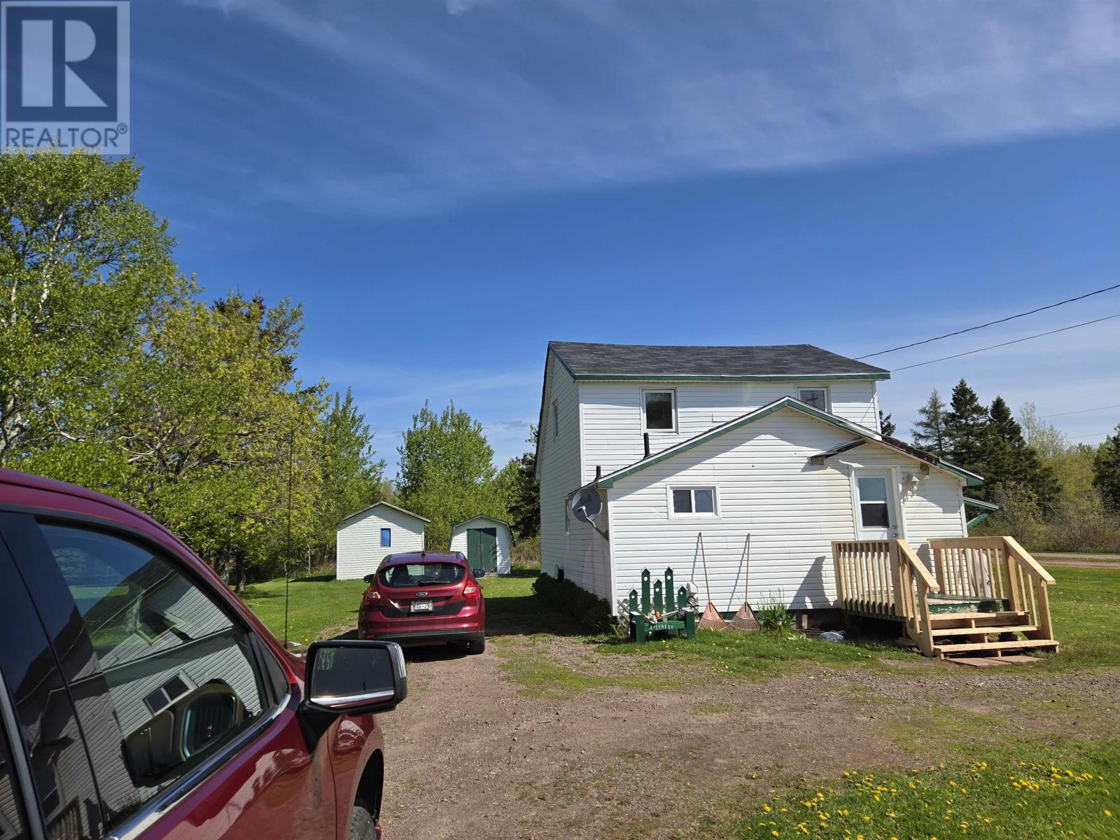
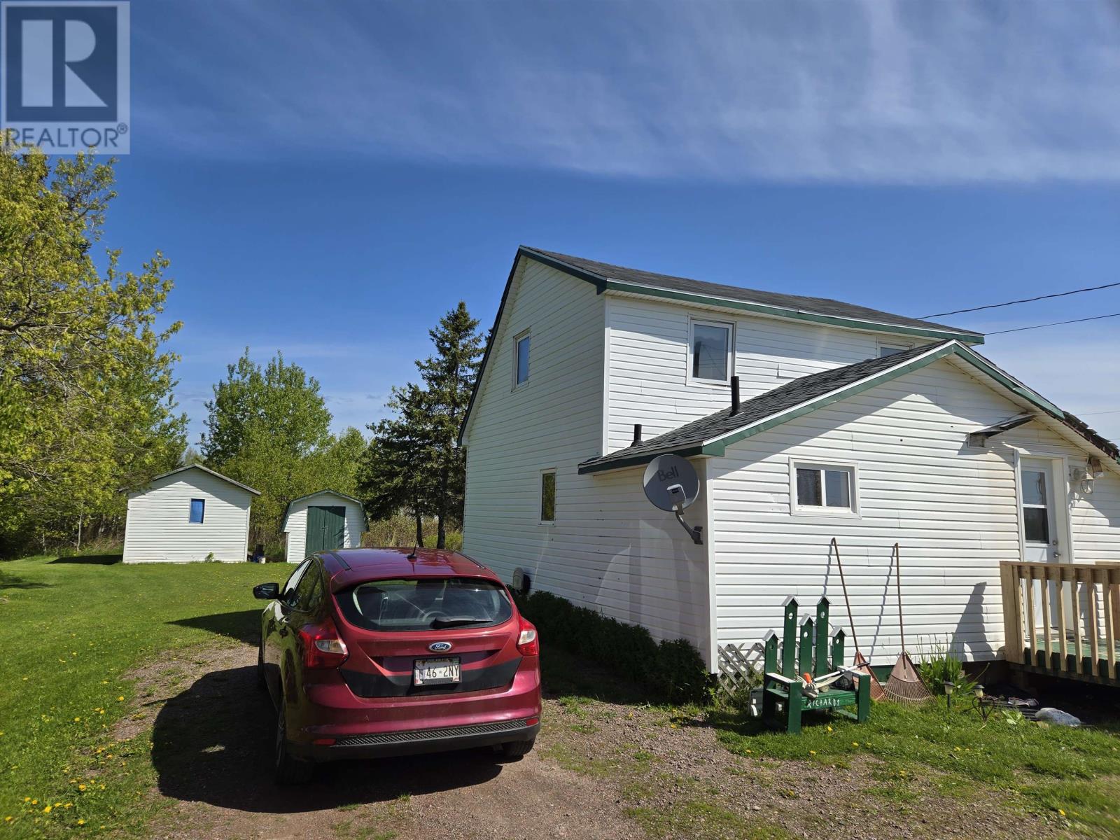
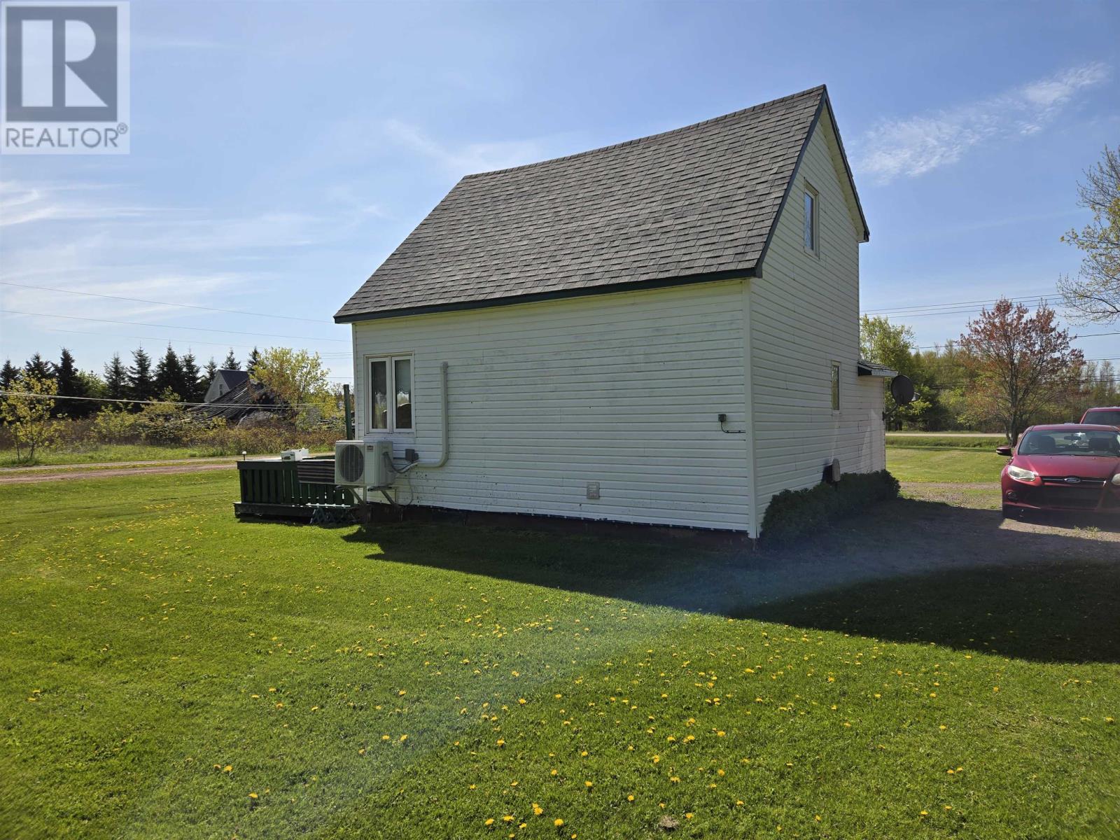
Located in St. Louis in western Prince Edward Island, this three-bedroom, one-bathroom home offers approximately 940 square feet of finished living space on a 0.62-acre rural property. The two-storey detached residence features a kitchen and dining area with direct access to a side deck, three bedrooms and an additional multipurpose room that provides flexibility for household activities. A newer shingled roof, wall-mounted heat pump and oil-fired furnace contribute to the home’s practical features, while two outbuildings offer additional space for storage, tools and personal projects. Offered in as-is, where-is condition, the property provides an opportunity for buyers seeking an established country home with outdoor space and potential for further improvements.
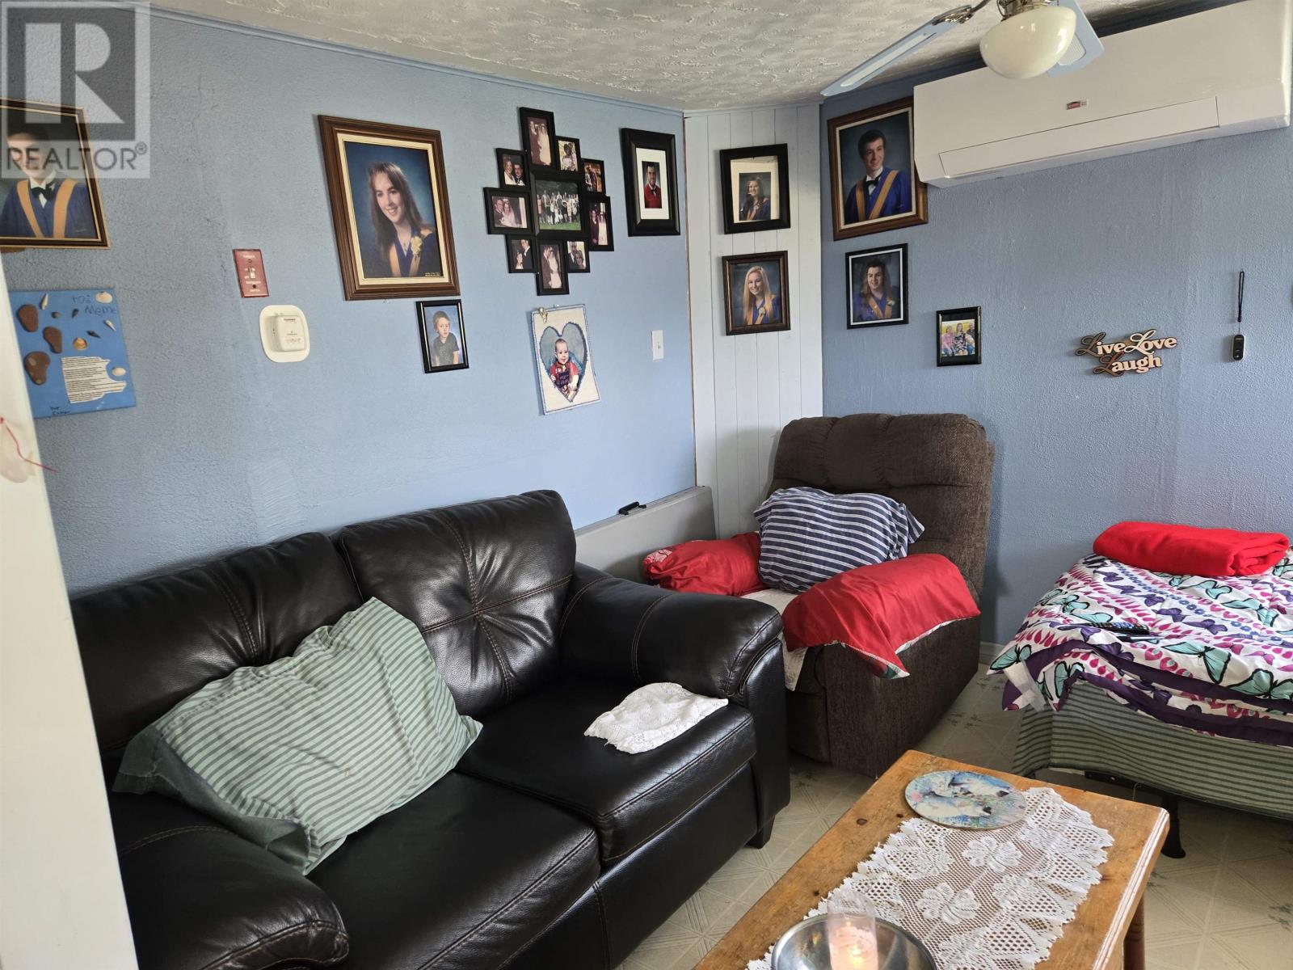
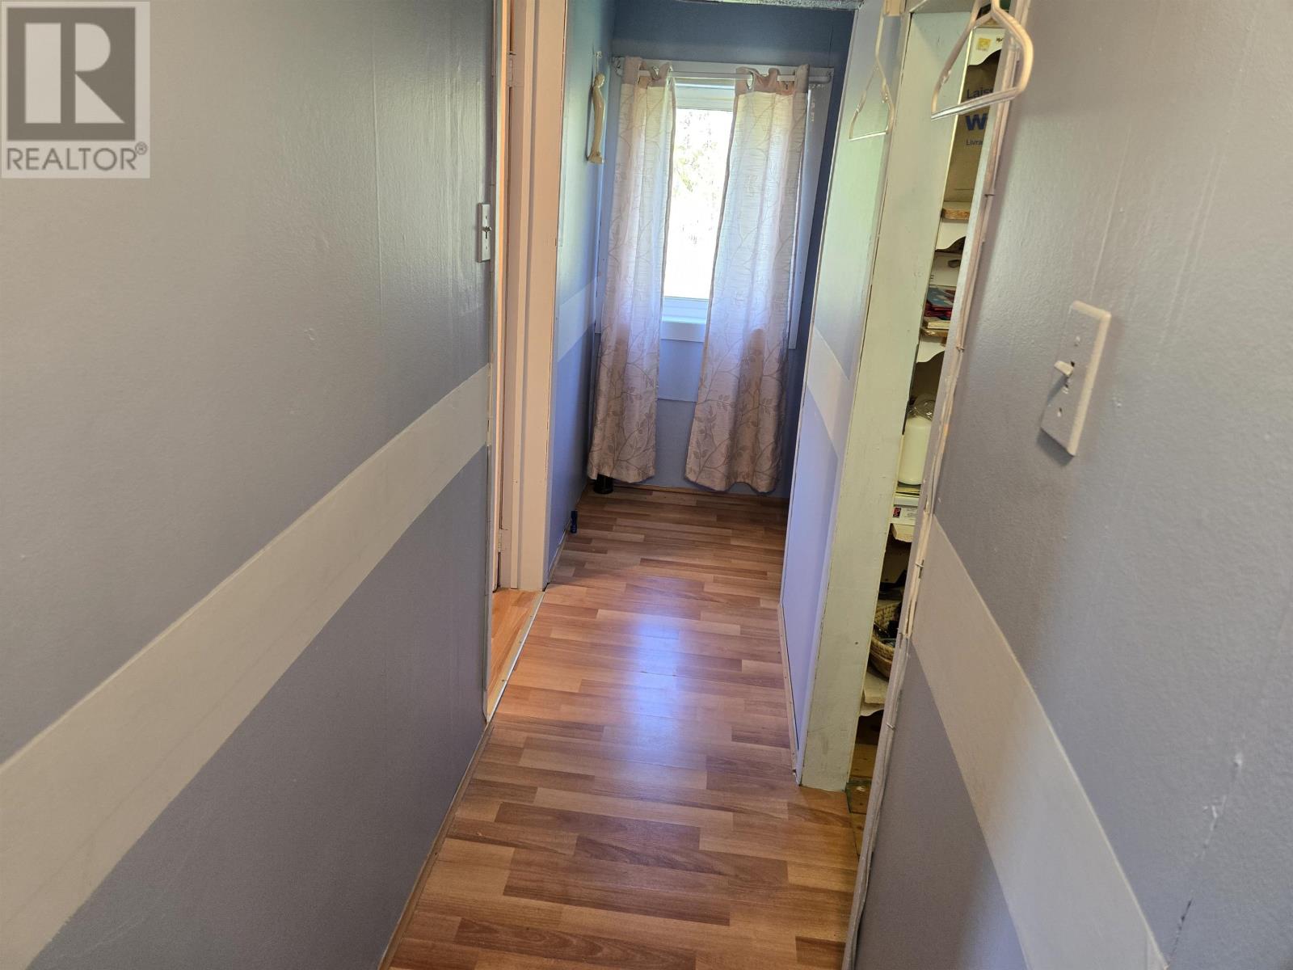
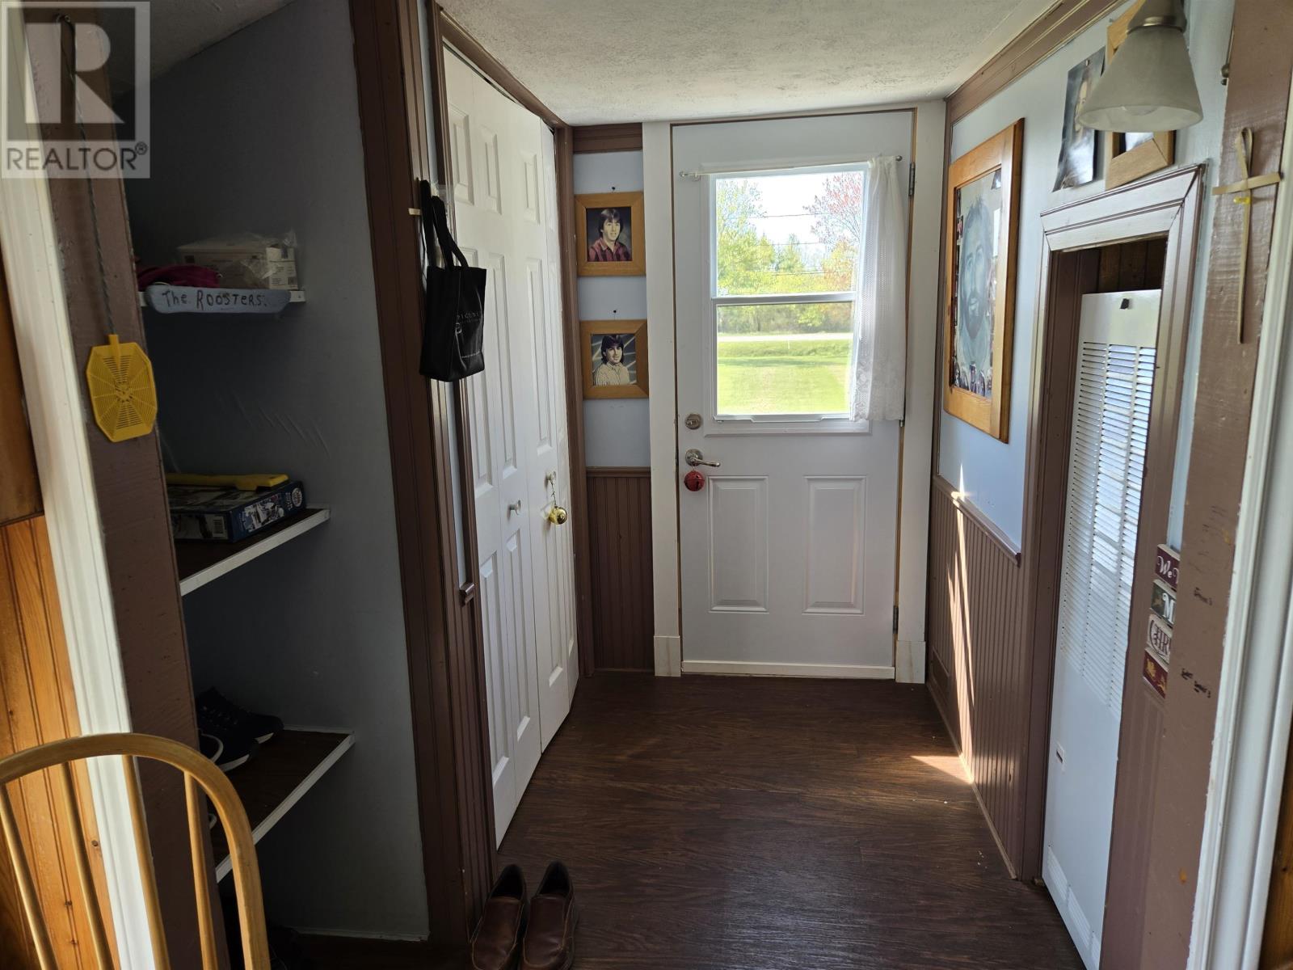
The home features a traditional two-storey layout with approximately 940 square feet of finished living space. The interior provides room for everyday household activities, with laminate flooring offering a practical surface throughout the residence. Three bedrooms and an additional multipurpose room allow buyers to arrange the available space according to their needs. The property has received some updates over the years, although purchasers should assess its current condition and determine whether additional repairs or improvements are required for their intended use.
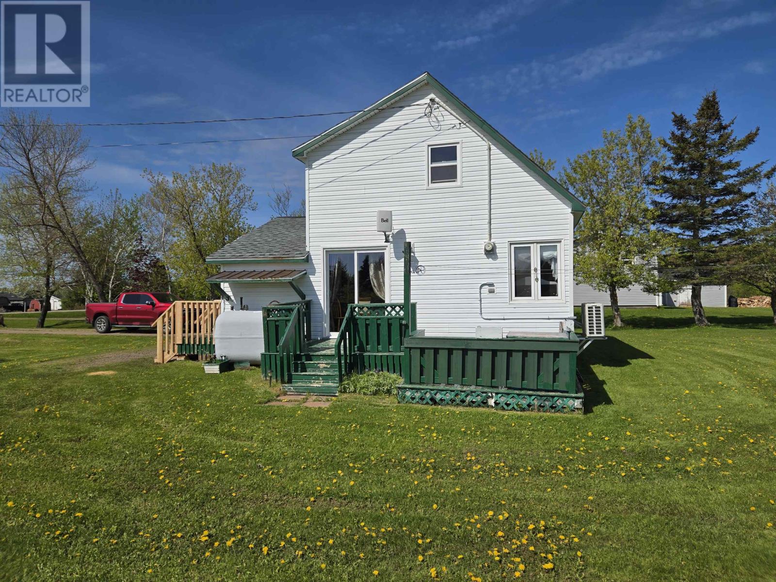
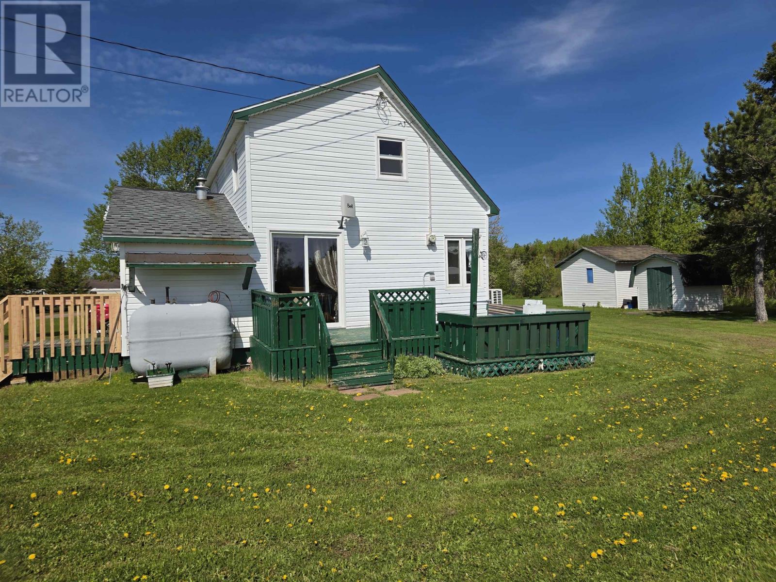
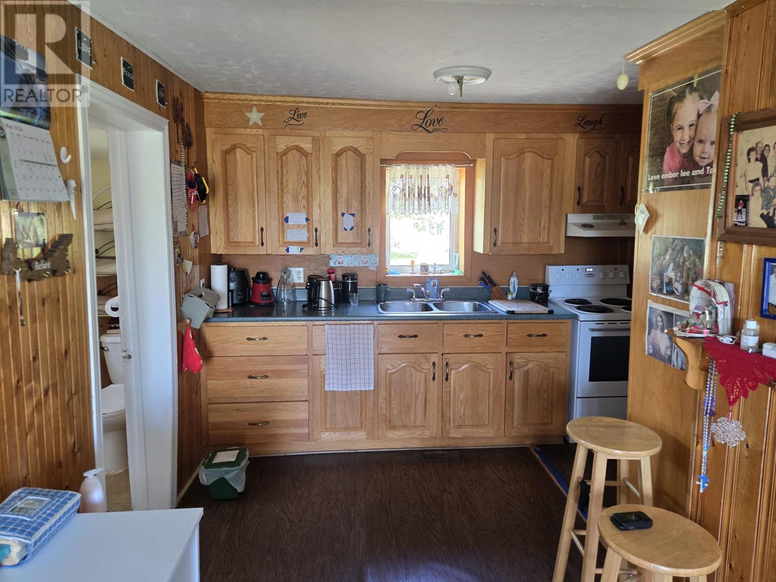
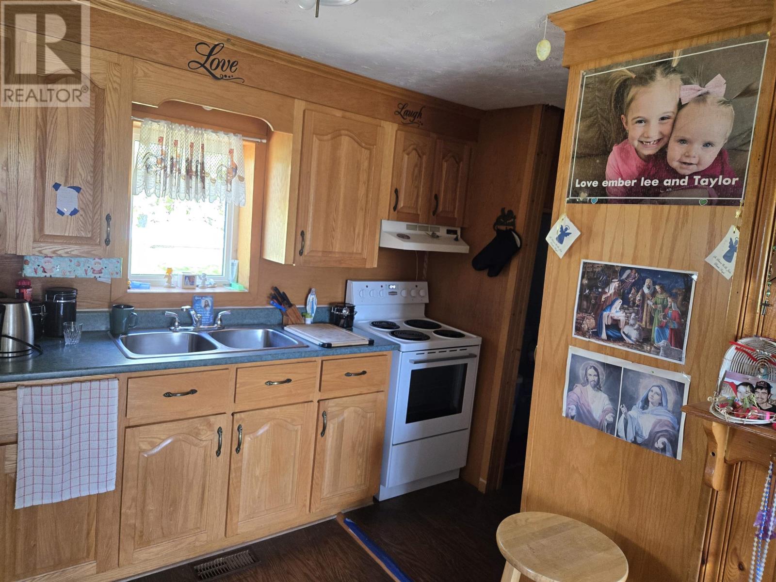
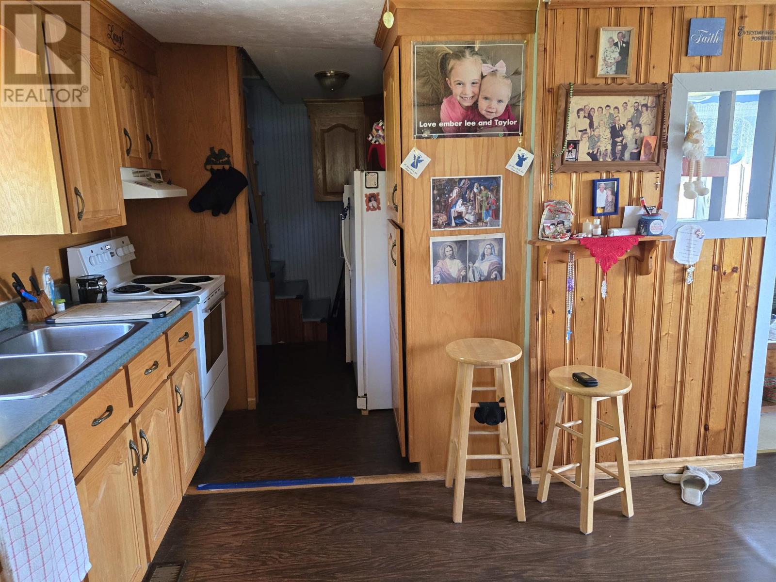
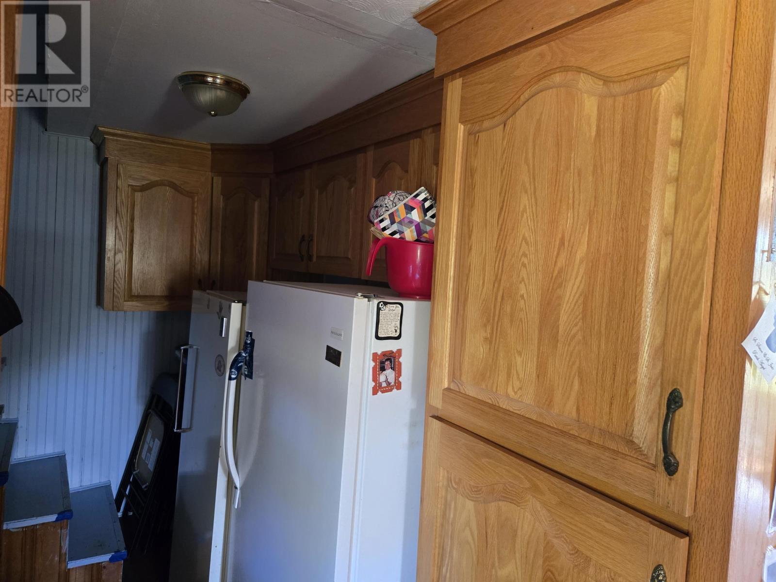
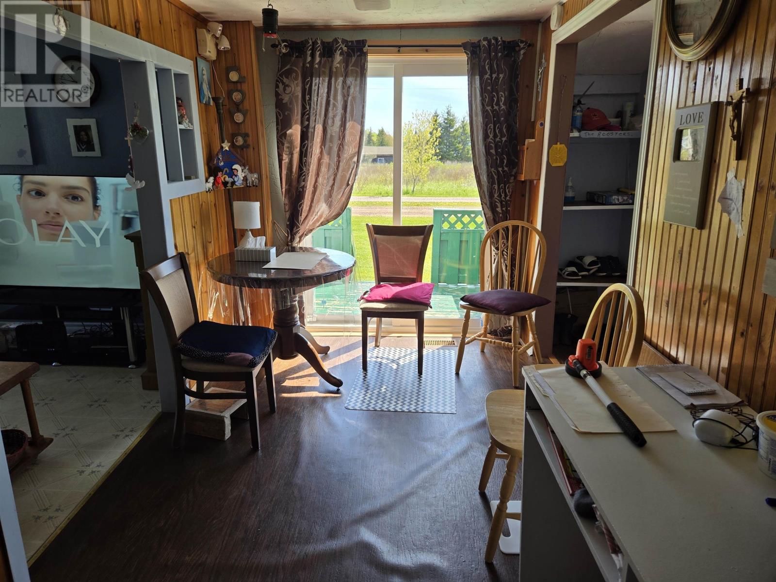
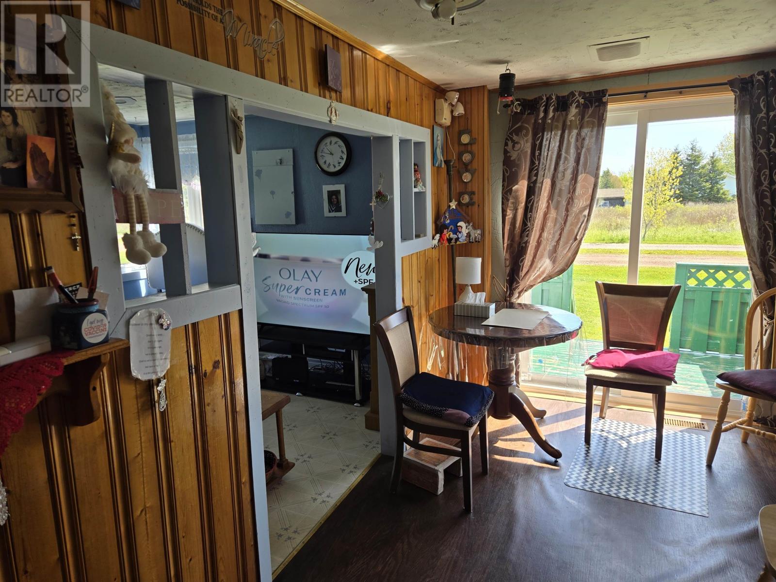
The kitchen and dining area provides a functional space for everyday meal preparation and gathering with family members. A patio door connects this area directly to the side deck, allowing residents to move conveniently between indoor and outdoor spaces during the warmer months. The property includes a stove and refrigerator among its listed appliances, along with a washer and dryer for everyday household use. The deck offers space for outdoor seating, relaxing and enjoying the surrounding rural setting.
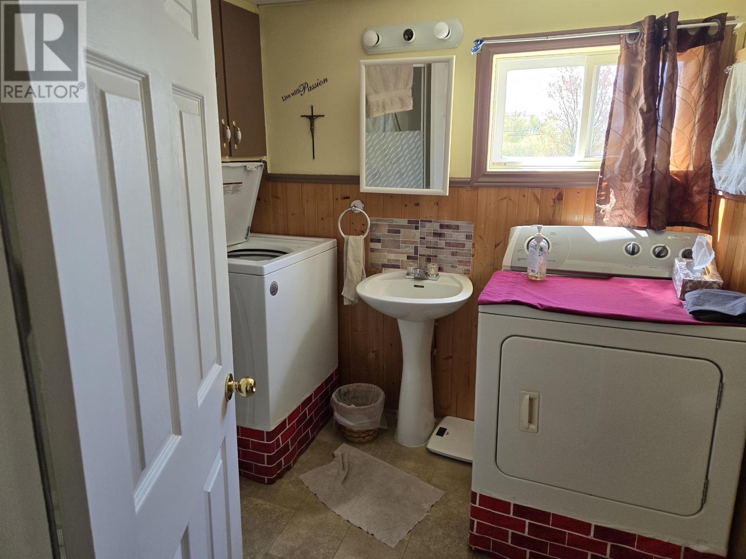
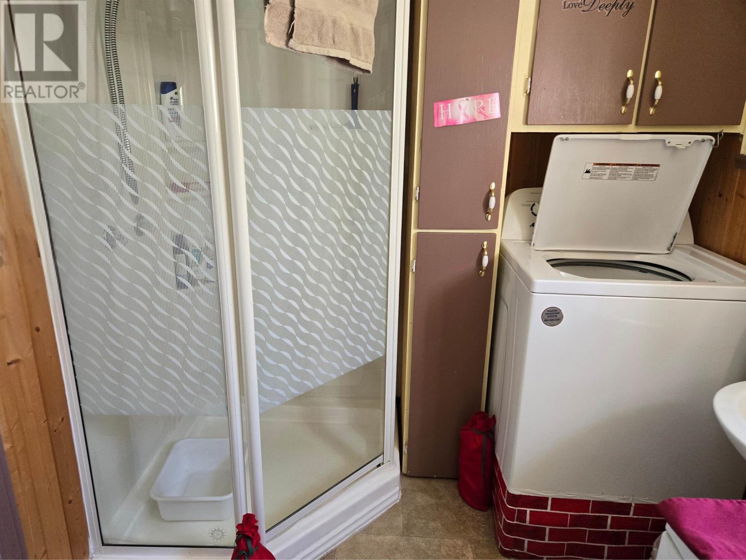
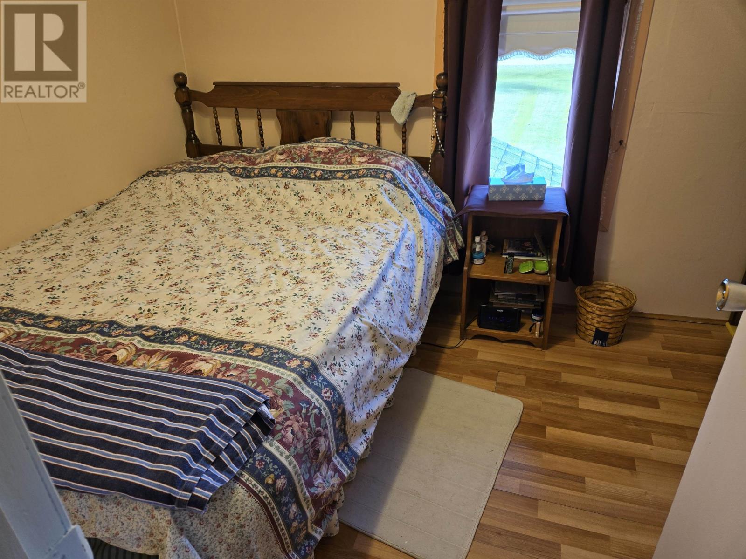
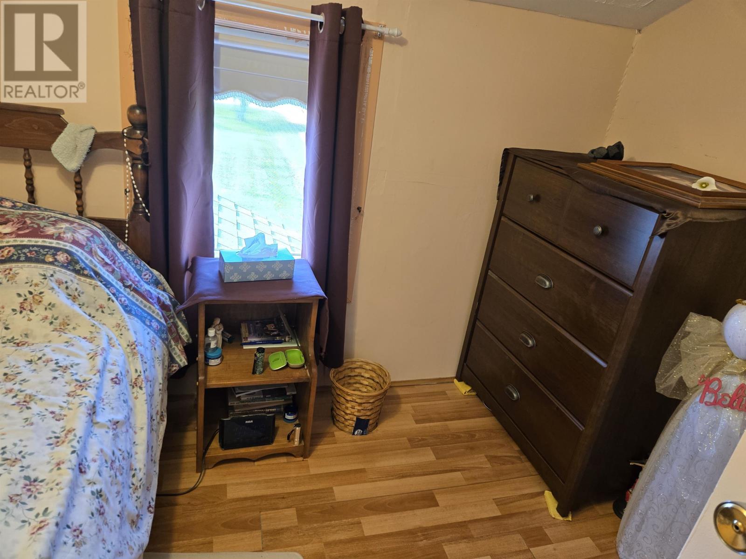
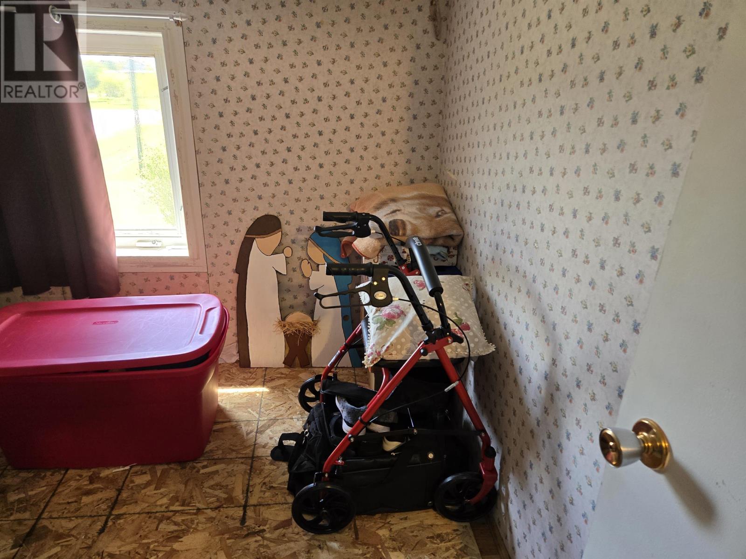
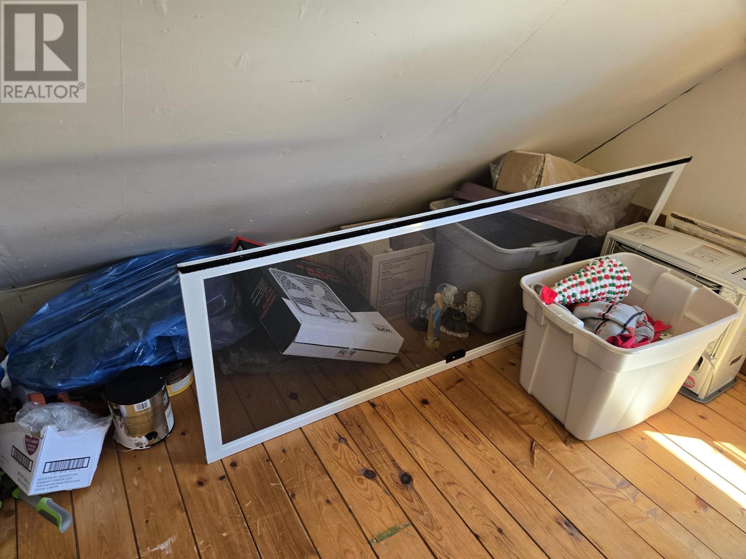
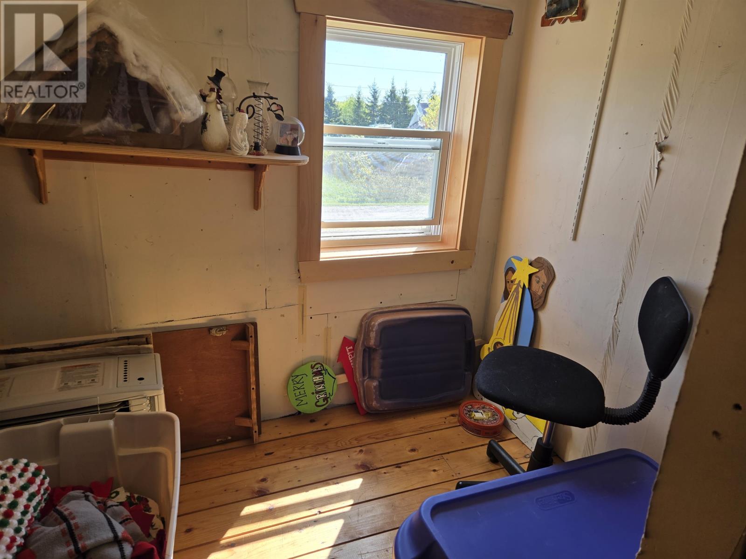
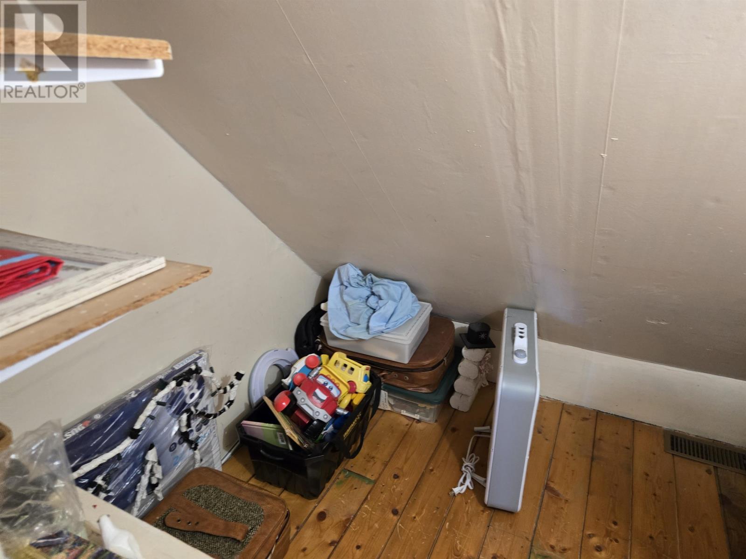
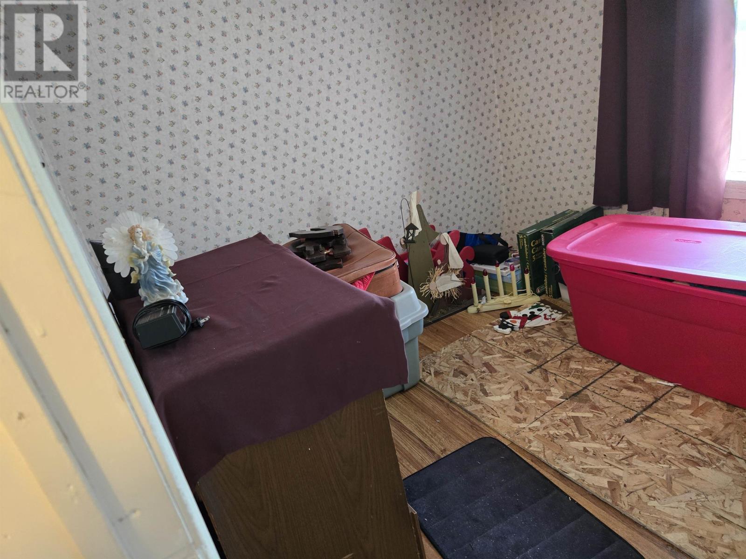
The residence includes three bedrooms above ground, providing accommodation for household members and overnight guests. An additional multipurpose room offers flexibility for buyers who may wish to create a home office, hobby area, reading room or other personal space. The extra room allows the home’s existing bedrooms to remain available for sleeping accommodation while providing a separate area for other activities. A full bathroom serves the residence, completing the home’s principal residential facilities.
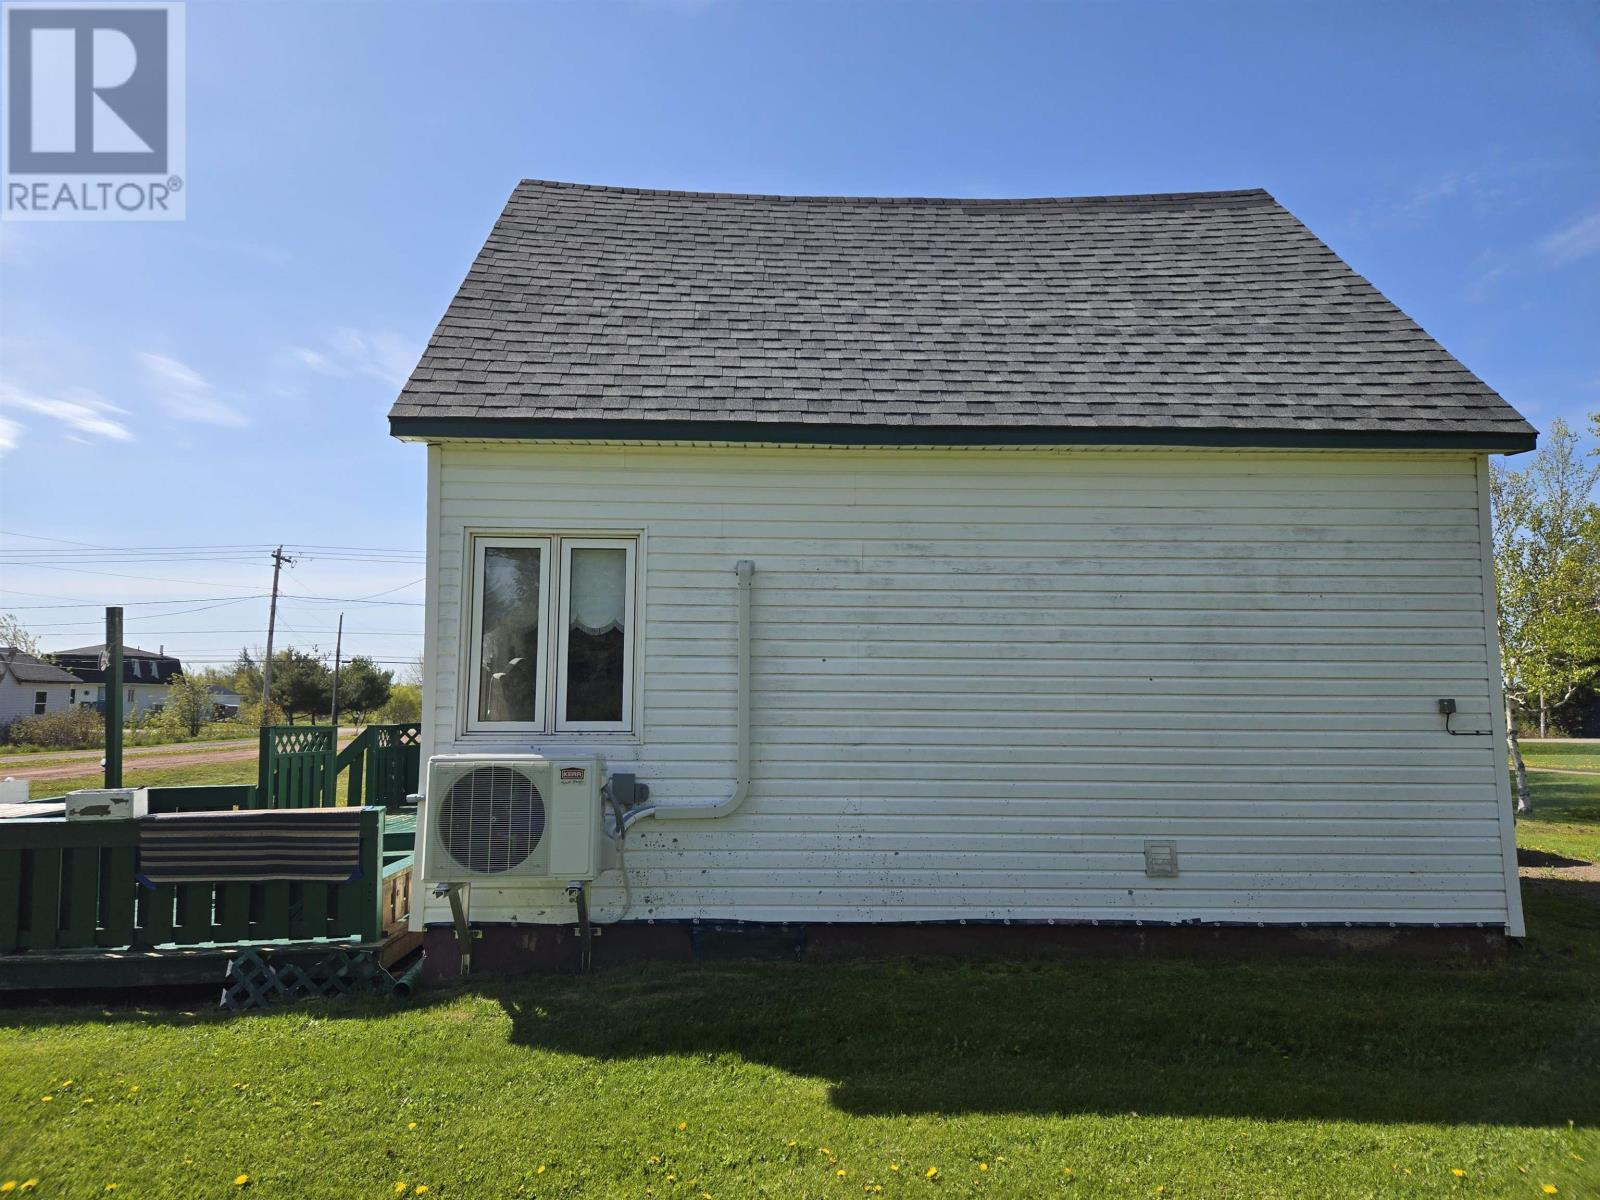
The property features a newer shingled roof and has received some additional updates, contributing to its established residential functionality. The detached home has vinyl exterior siding and a poured concrete foundation, with a crawl space beneath the residence rather than a full basement. Buyers should review the condition of the roof, foundation, crawl space and other building components as part of their property assessment, particularly given the home’s as-is sale condition.
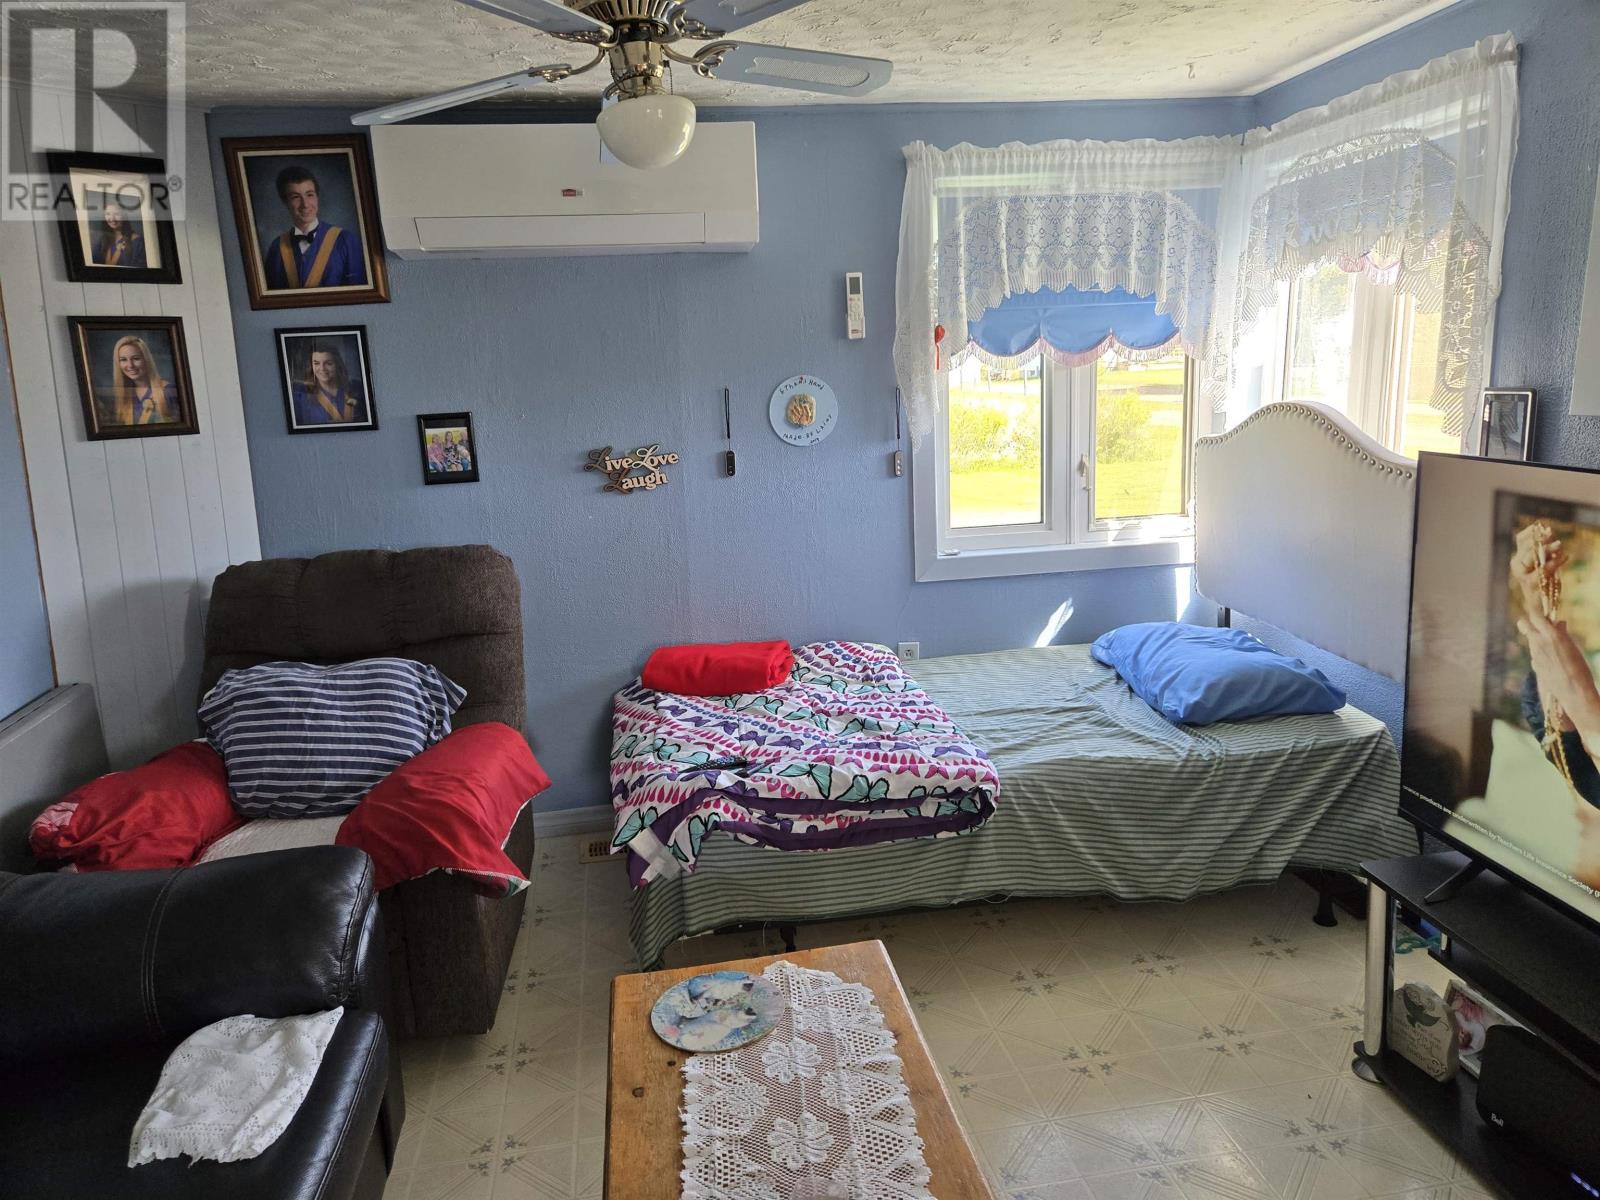
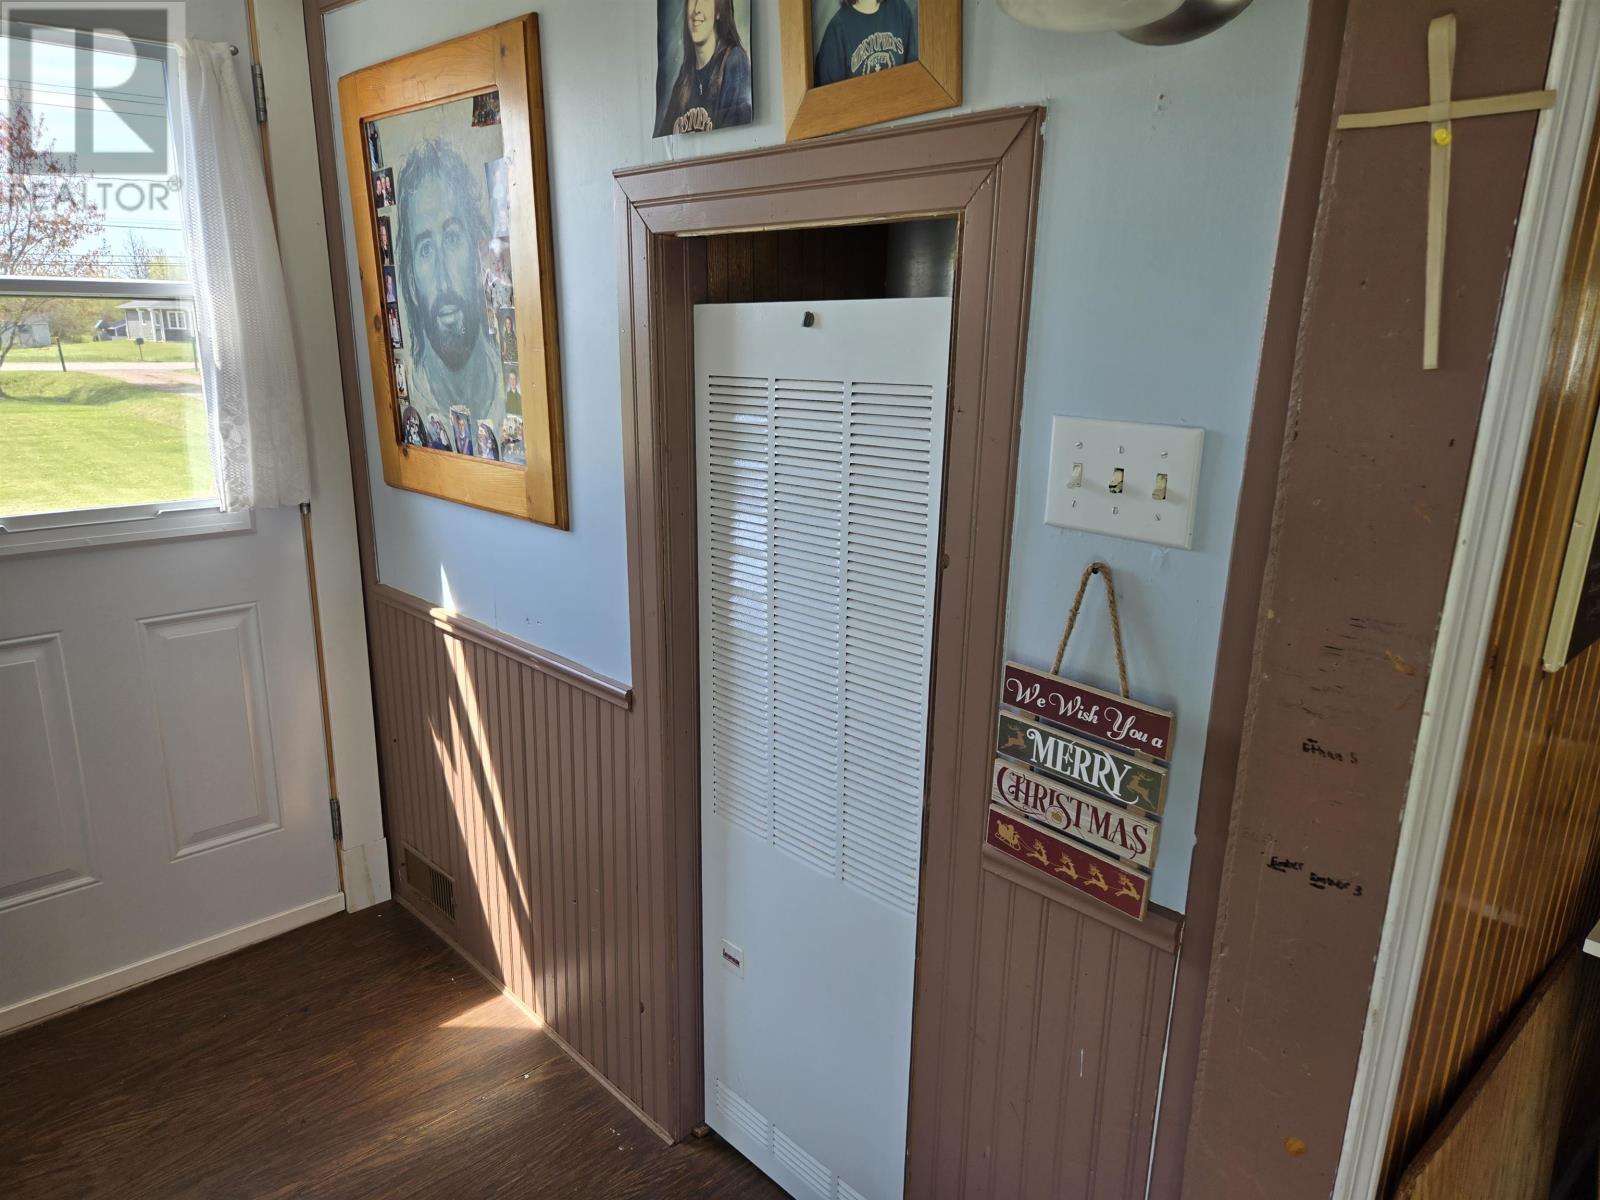
The home is equipped with a wall-mounted heat pump and an oil-fired furnace, providing two heating options for year-round residential use. The heat pump offers heating and cooling, while the furnace provides an additional source of warmth during Prince Edward Island’s colder months. Electricity and oil are identified as the property’s heating energy sources. Buyers should confirm the condition, age and operating status of the heating equipment when evaluating the home and planning any future improvements.
The residence sits on a relatively level 0.62-acre lot, providing outdoor space for gardening, recreation and everyday household activities. The property offers room to enjoy a rural residential setting while maintaining a manageable lot size. The side deck provides a convenient outdoor seating area, while the surrounding grounds offer space for personal landscaping projects and other permitted uses. Year-round road access along Route 152 allows residents to travel to nearby communities and services throughout the seasons.
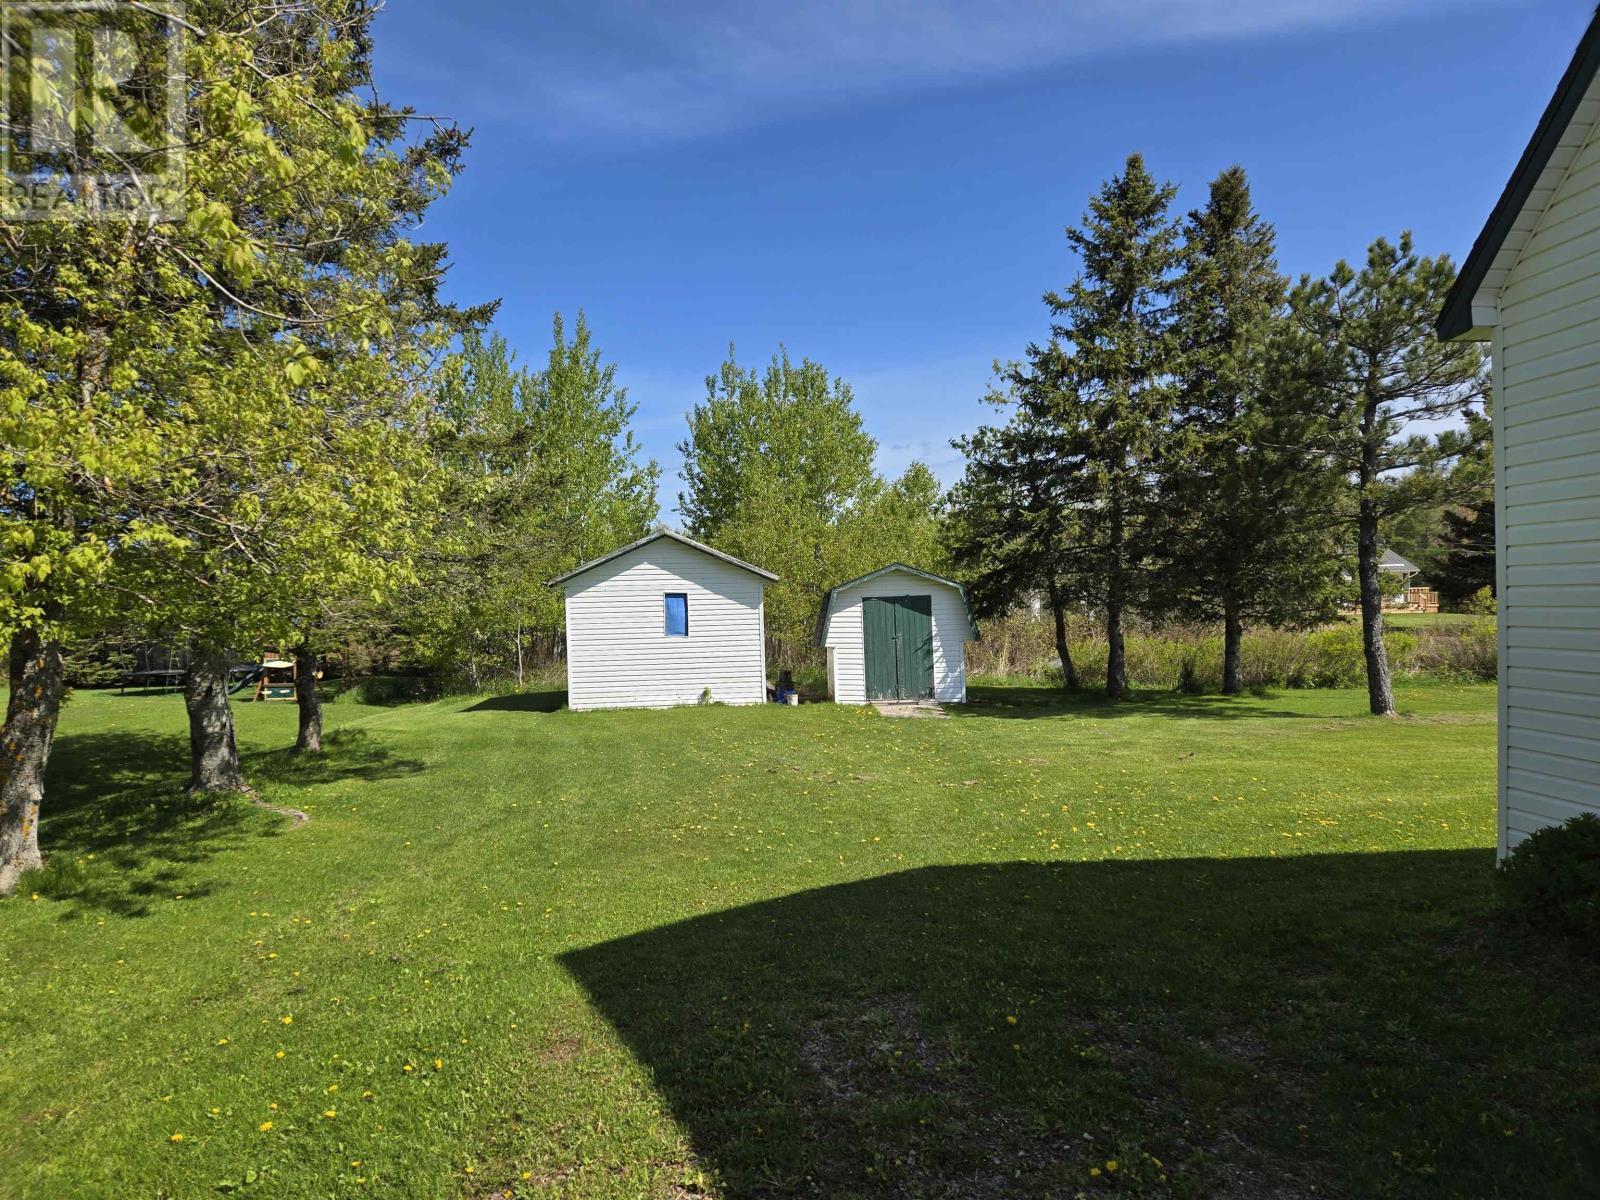
The property includes two outbuildings, providing additional space beyond the home’s interior living areas. These structures may accommodate gardening tools, lawn equipment, seasonal belongings and other household items, depending on their condition and available space. Buyers interested in using either building as a workshop or for other specialized activities should assess its structural condition, existing services and suitability for the intended purpose. The outbuildings complement the 0.62-acre lot and provide additional flexibility for buyers requiring outdoor storage.
Water is supplied by a drilled well, while wastewater is managed through a private septic system. These services support the property’s rural residential setting, with the home also featuring a poured concrete foundation and crawl space. Prospective purchasers should review available well and septic documentation and consider appropriate inspections or water testing when evaluating the property. Buyers planning additional construction or changes to the existing residence should also confirm the suitability of the current servicing systems.
The property is being offered in as-is, where-is condition, with the purchaser accepting its existing condition under the terms of the purchase agreement. Although the home features a newer roof and some previous updates, buyers should independently assess the residence, outbuildings and utility systems to determine the scope of any required repairs or improvements. The three-bedroom layout, additional multipurpose room and substantial outdoor space provide a starting point for purchasers interested in updating an established rural home according to their preferences and budget.
Located along Union Road, Route 152, in St. Louis, the property offers a rural setting within western Prince Edward Island’s established agricultural and residential landscape. The surrounding region includes small communities, farmland and coastal destinations, providing opportunities for outdoor recreation and enjoying the Island’s countryside. Nearby communities, including Tignish and Alberton, offer access to grocery shopping, restaurants, schools, healthcare services and other everyday amenities. School bus service is identified among the community features, while year-round road access connects the property with the surrounding western PEI region.
| MLS® Number | 202613123 |
| Property Type | Single Family |
| Community Name | St. Louis |
| Amenities Near By | Shopping |
| Community Features | School Bus |
| Features | Level |
| Structure | Shed |
| Bathroom Total | 1 |
| Bedrooms Above Ground | 3 |
| Bedrooms Total | 3 |
| Appliances | Stove, Dryer, Washer, Refrigerator |
| Basement Type | Crawl Space |
| Construction Style Attachment | Detached |
| Exterior Finish | Vinyl |
| Flooring Type | Laminate |
| Foundation Type | Poured Concrete |
| Heating Fuel | Electric, Oil |
| Heating Type | Furnace, Wall Mounted Heat Pump |
| Stories Total | 2 |
| Total Finished Area | 940 Sqft |
| Type | House |
| Utility Water | Drilled Well |
| Access Type | Year-round Access |
| Acreage | No |
| Land Amenities | Shopping |
| Sewer | Septic System |
| Size Irregular | 0.62 |
| Size Total | 0.6200|1/2 - 1 Acre |
| Size Total Text | 0.6200|1/2 - 1 Acre |
| Level | Type | Length | Width | Dimensions |
|---|---|---|---|---|
| Second Level | Bedroom | 8 x 11 | ||
| Second Level | Bedroom | 7 x 7 | ||
| Second Level | Bedroom | 8 x 9 | ||
| Second Level | Bedroom | 6.7 x 9.6 | ||
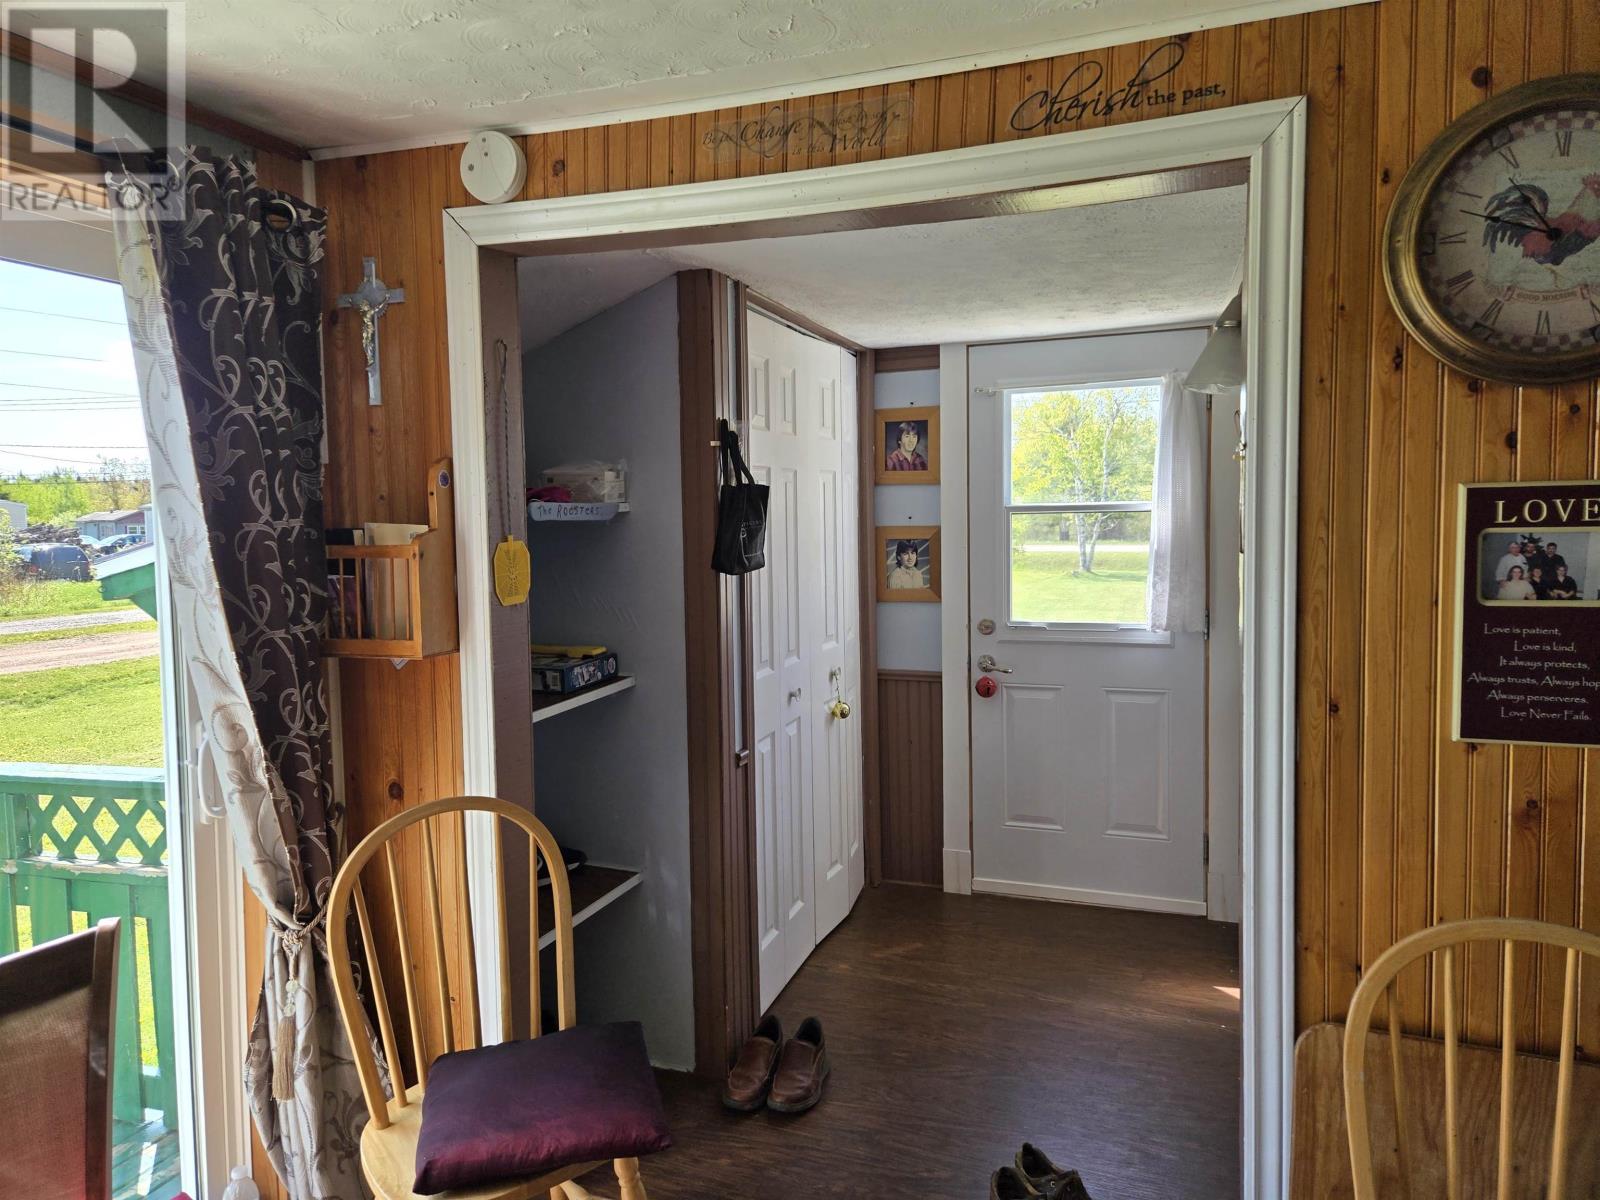
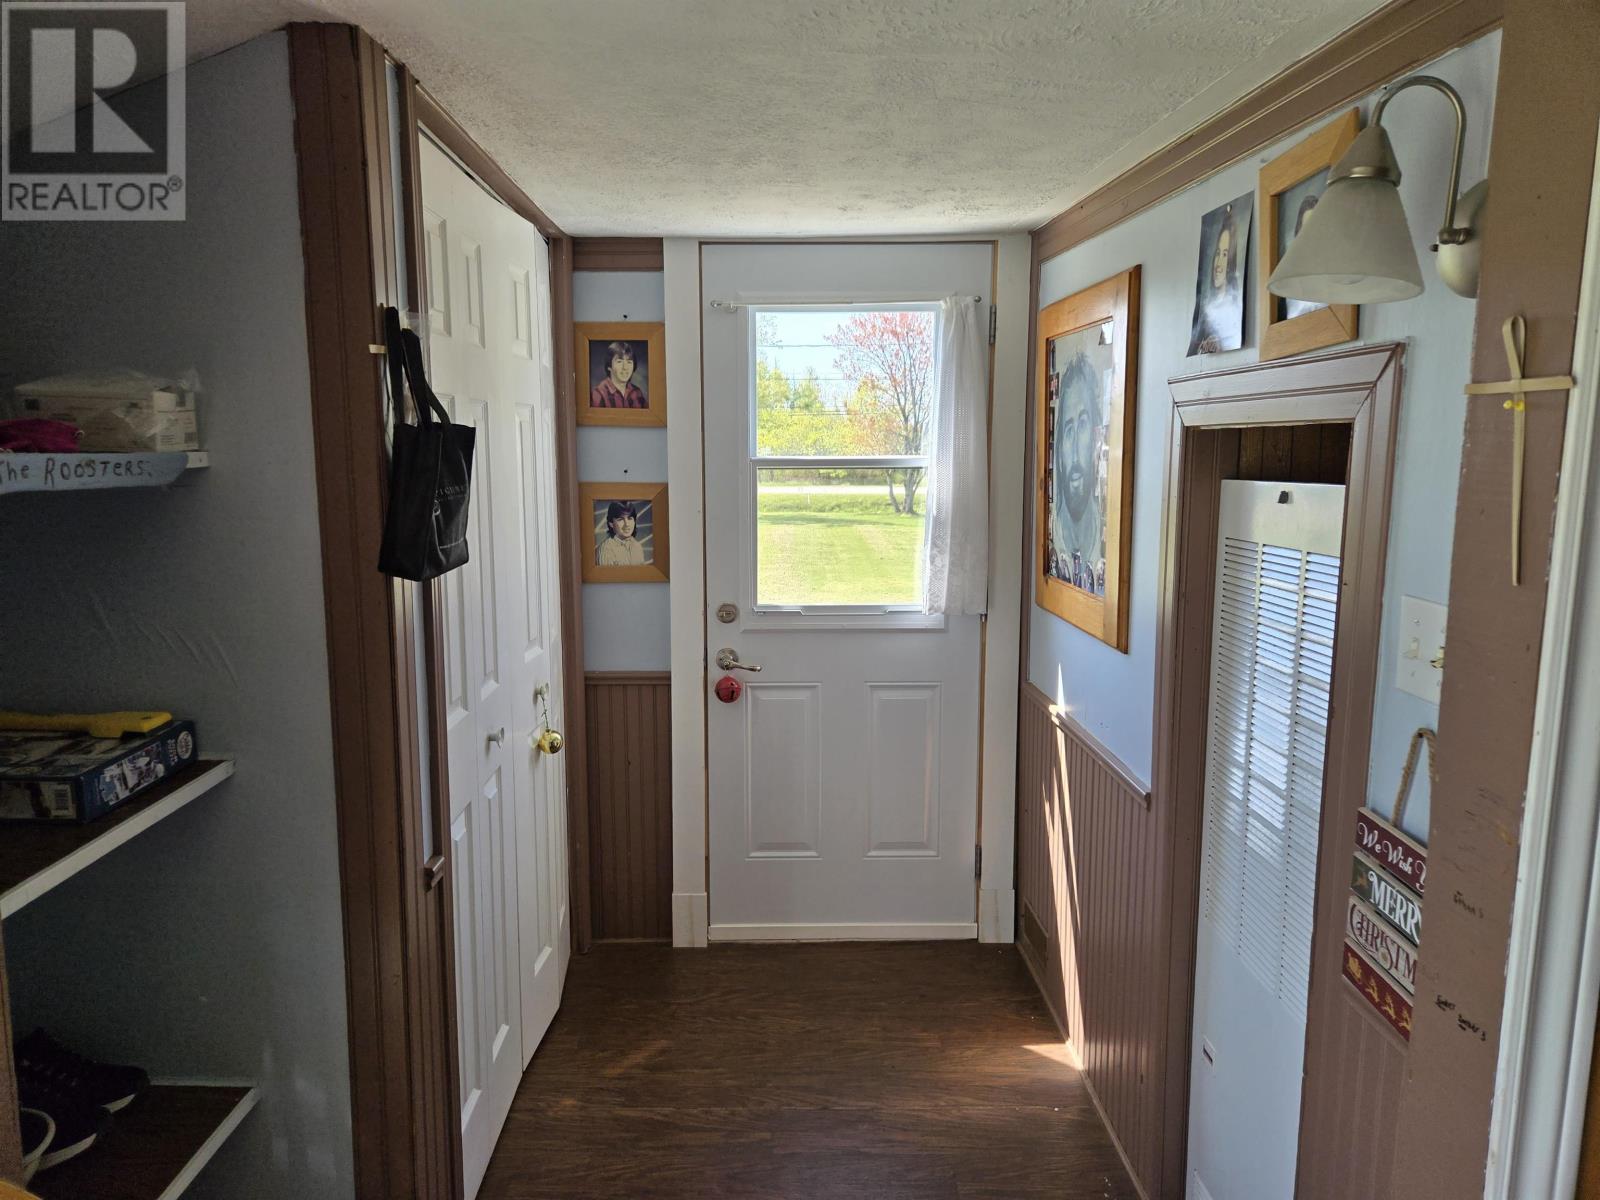
| Main Level | Other | 6.6 x 6.10 (Entry) | ||
| Main Level | Kitchen | 19.5 x 10.6 | ||
| Main Level | Bath (# Pieces 1-6) | 7.2 x 10.6 | ||
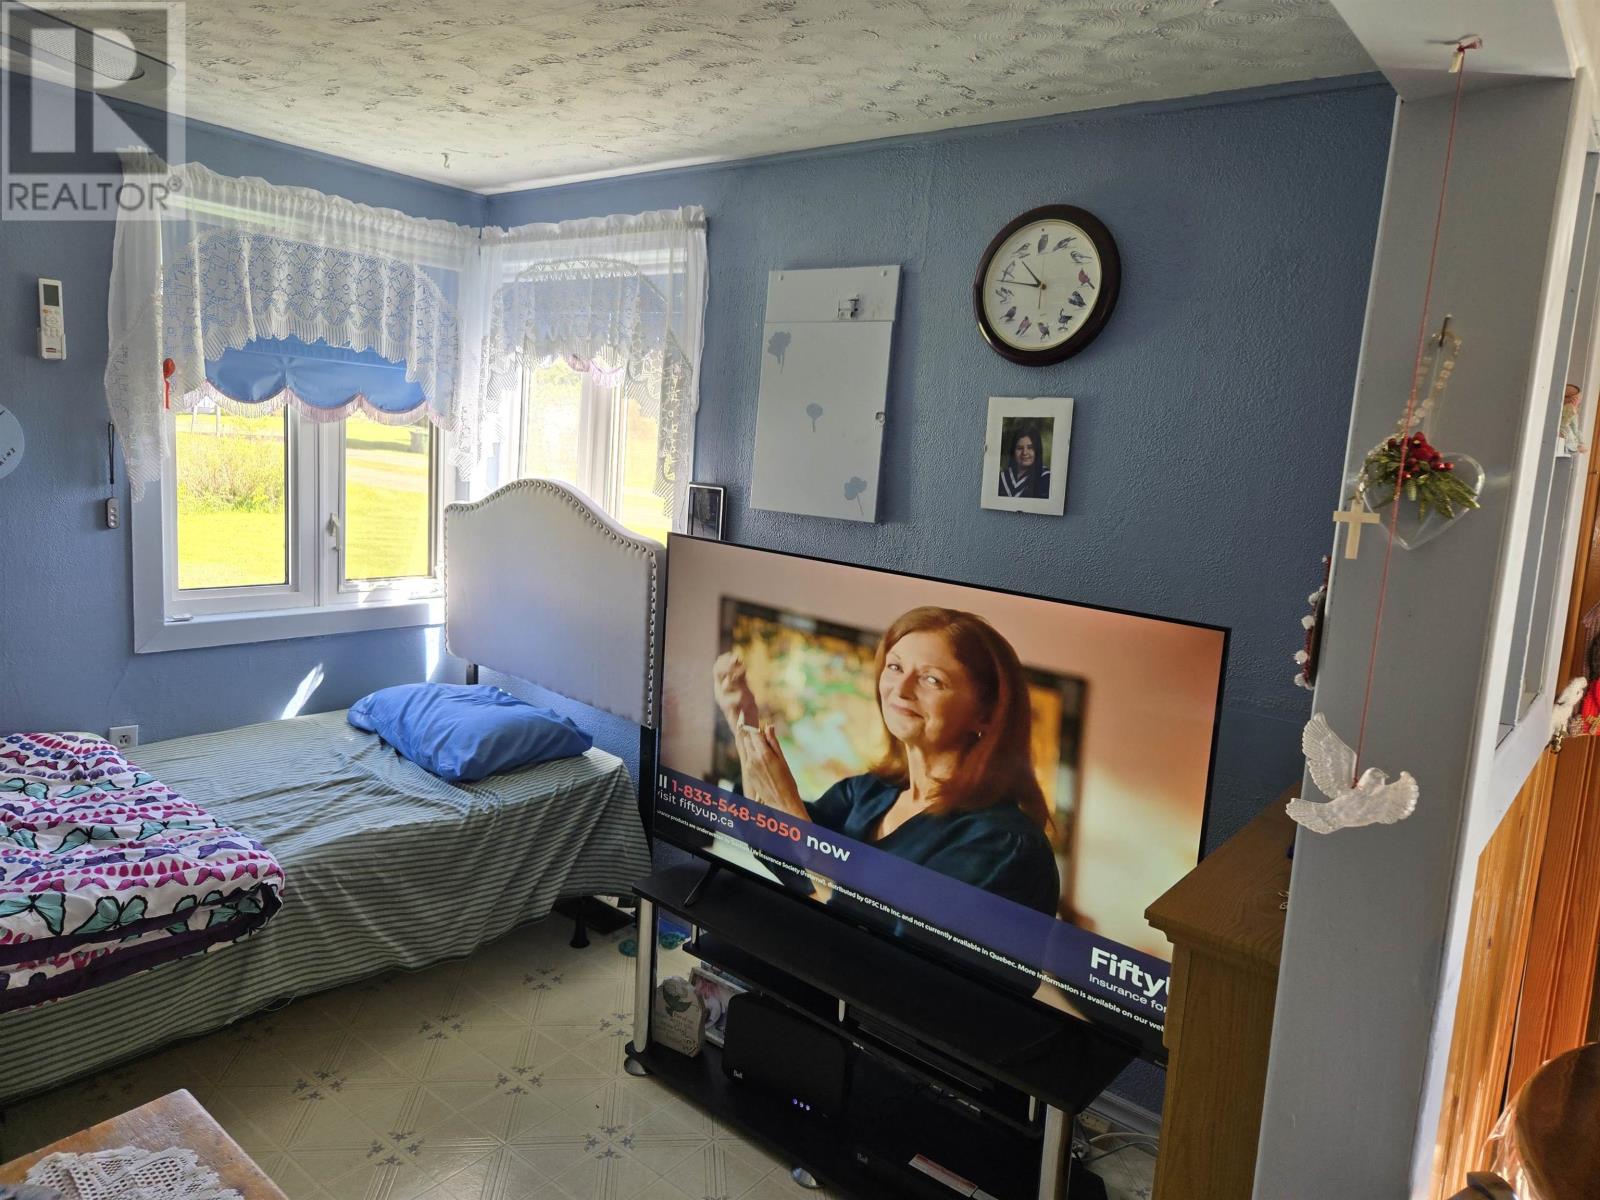
| Main Level | Living Room | 10 x 11.6 |
https://www.realtor.ca/real-estate/29847255/4000-union-road-route-152-st-louis-st-louis

The trademarks REALTOR®, REALTORS®, and the REALTOR® logo are controlled by The Canadian Real Estate Association (CREA) and identify real estate professionals who are members of CREA. The trademarks MLS®, Multiple Listing Service® and the associated logos are owned by The Canadian Real Estate Association (CREA) and identify the quality of services provided by real estate professionals who are members of CREA. The trademark DDF® is owned by The Canadian Real Estate Association (CREA) and identifies CREA's Data Distribution Facility (DDF®)