Contact us for more information
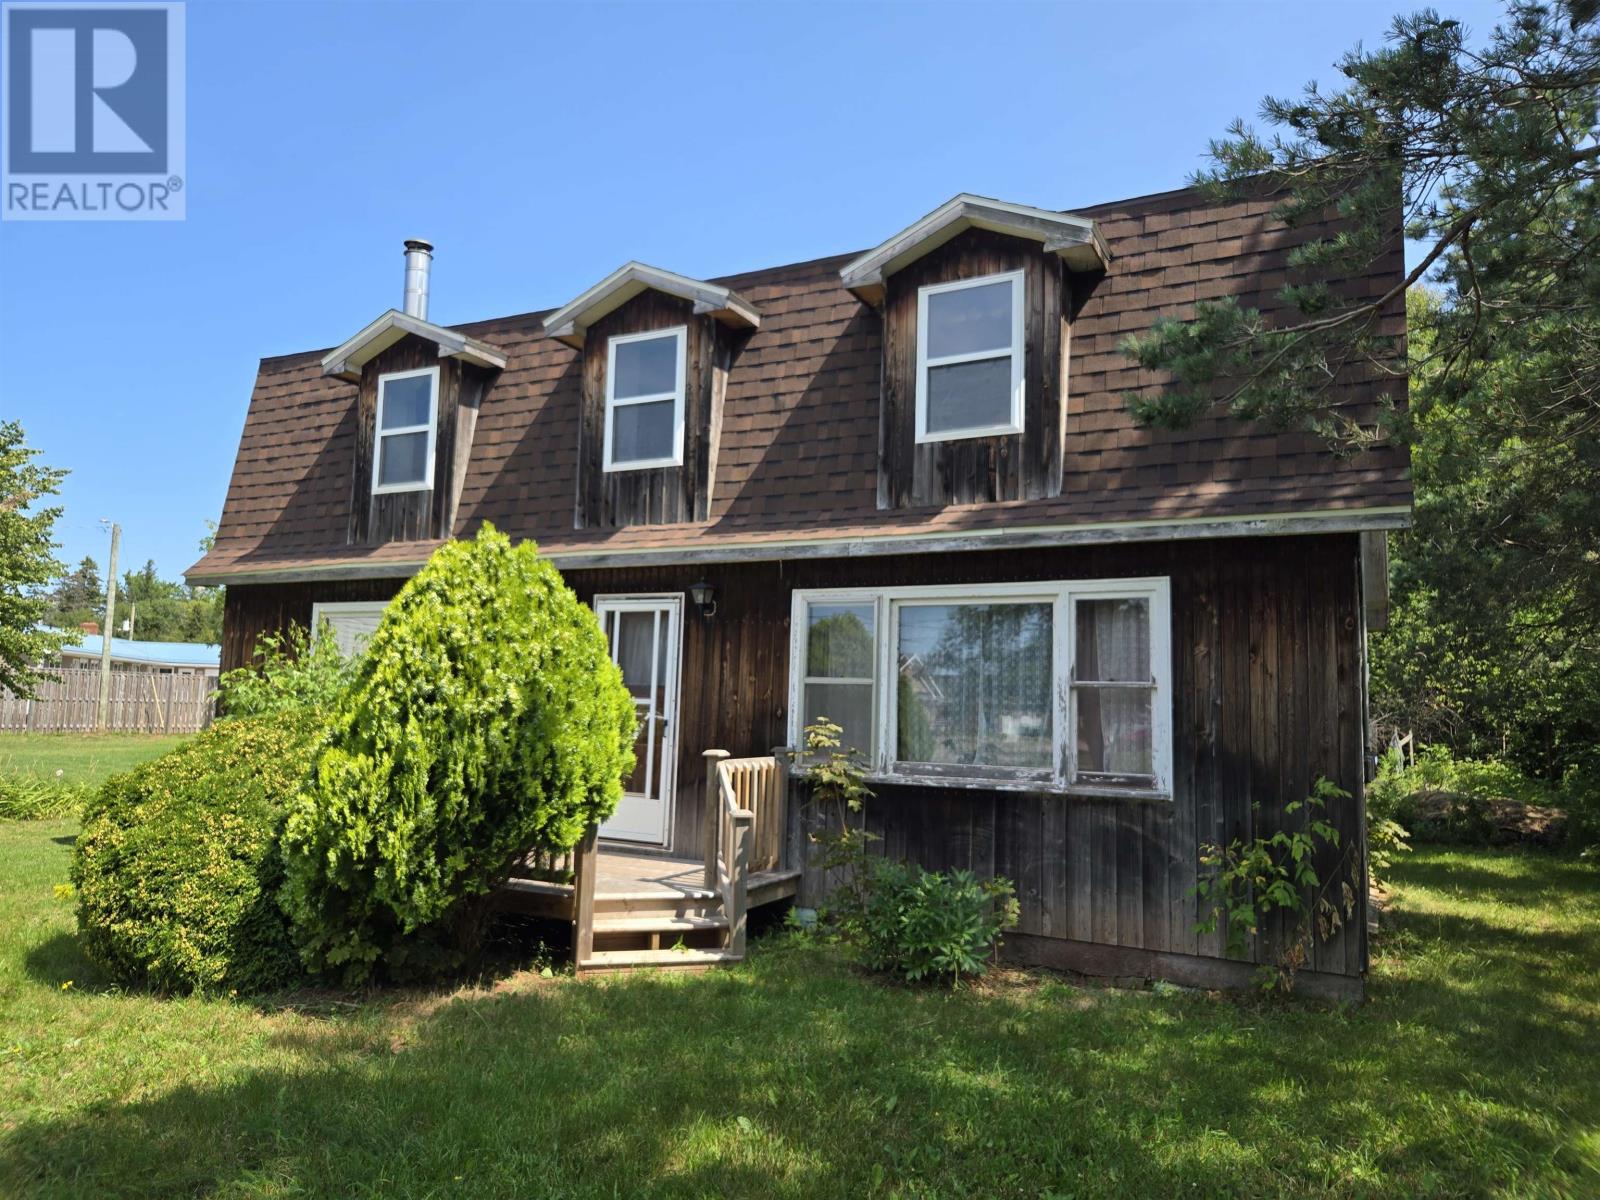
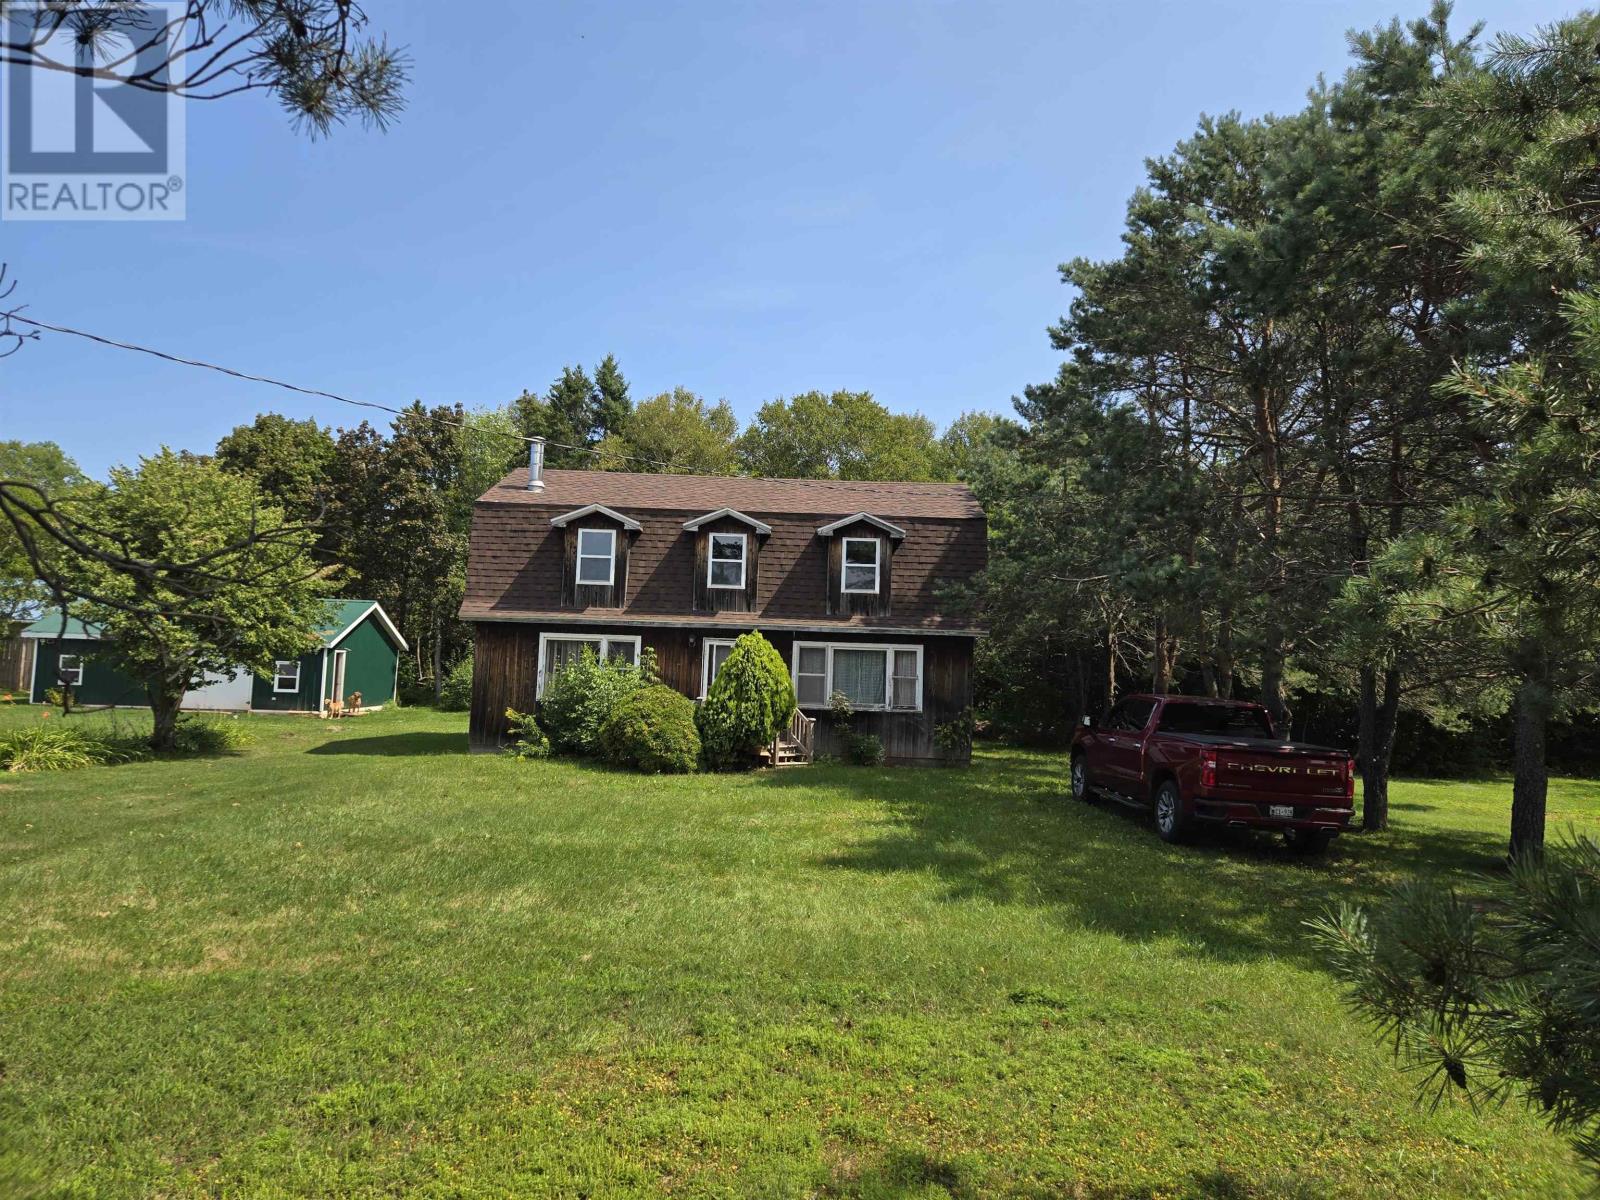
Welcome to this beautiful Single Family Home located in the desirable community of Alberton. Listed at $89,900, 60 Dufferin Street Alberton, Prince Edward Island C0B 1B0 offers a spacious layout featuring 3 bedrooms and 1 bathroom. This property spans 1,776 sq. ft. of living space, making it an appealing option for buyers exploring homes in the area. MLS® 202620468 is listed by Don Murphy of CENTURY 21 Northumberland Realty.
Listing information last checked against the CREA DDF® data feed: September 12, 2026 at 12:00 PM.
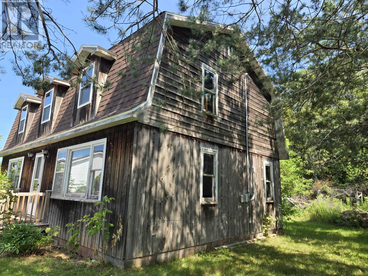
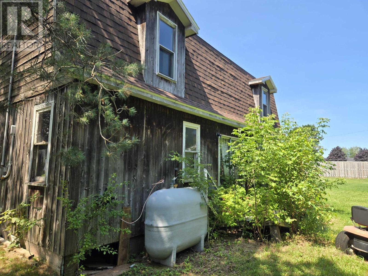
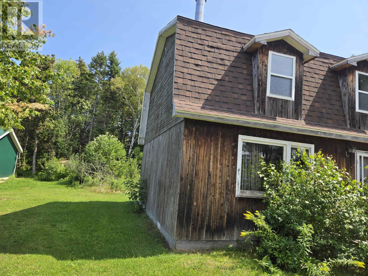
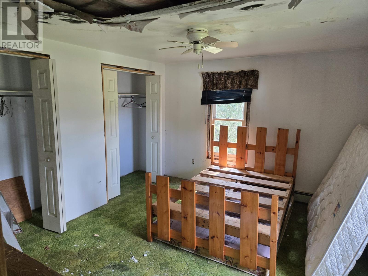
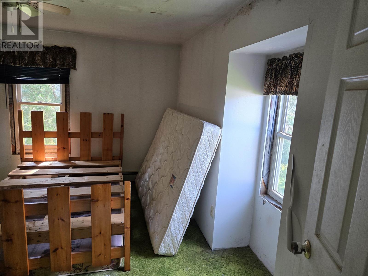
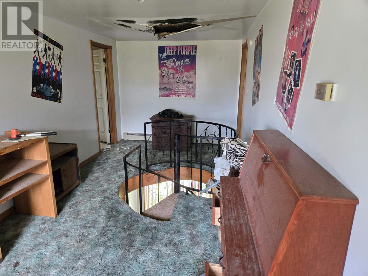
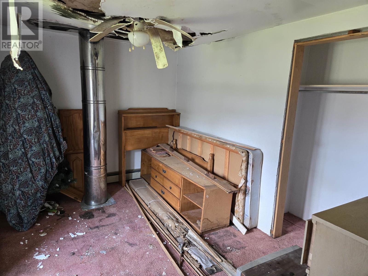
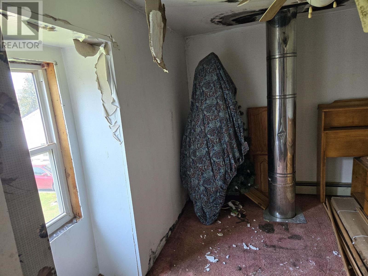
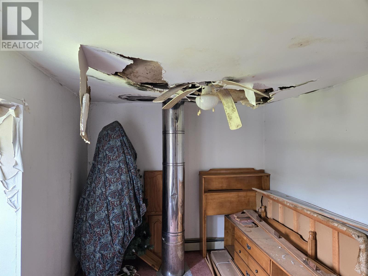
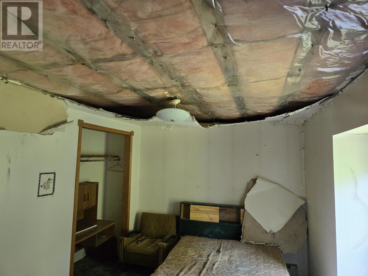
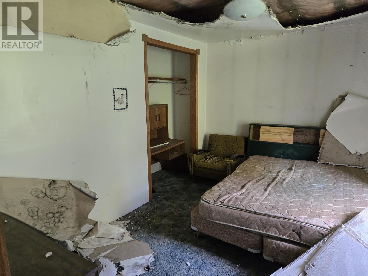
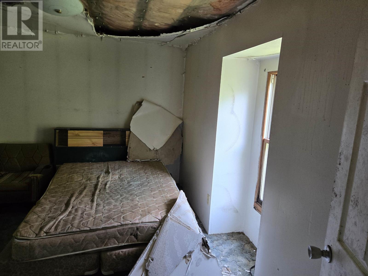
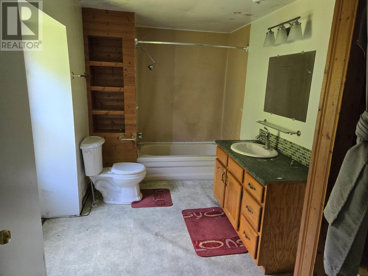
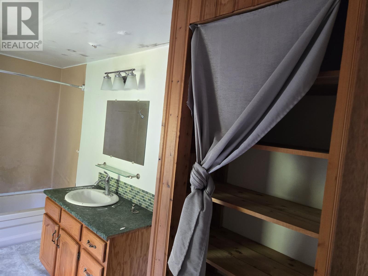
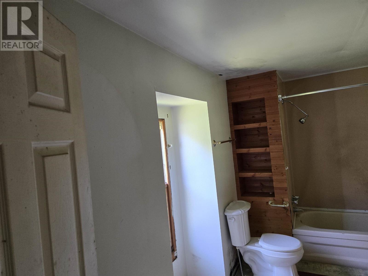
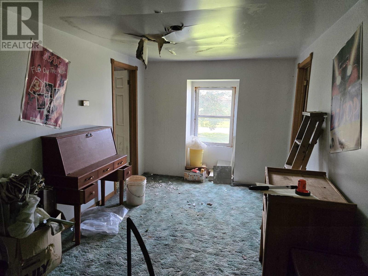
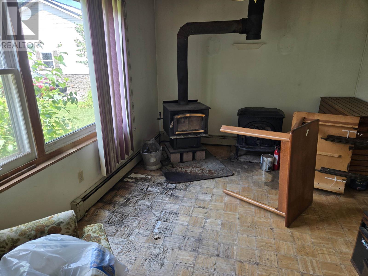
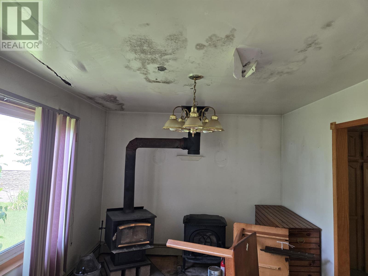
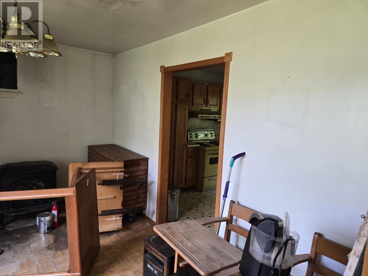
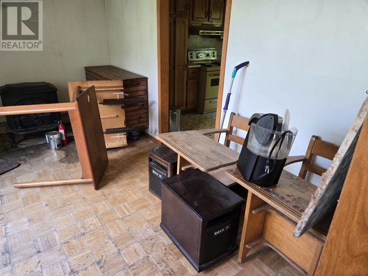
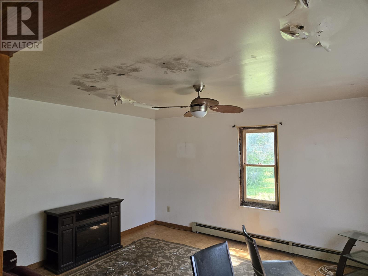
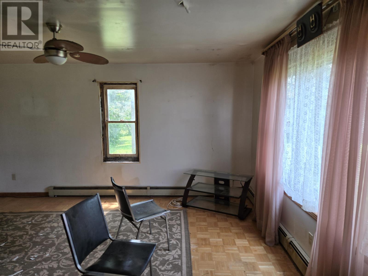
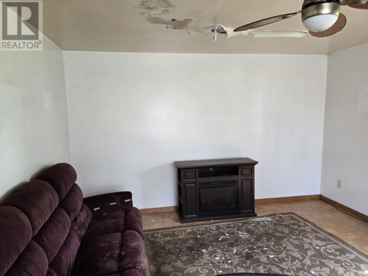
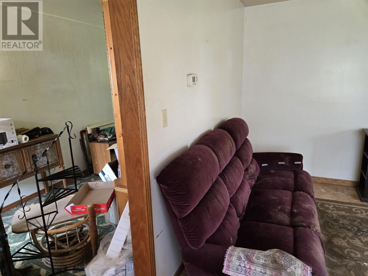
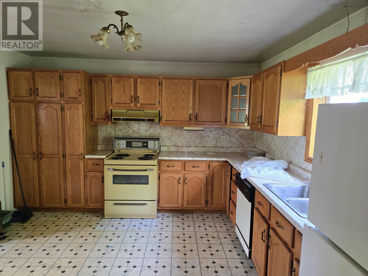
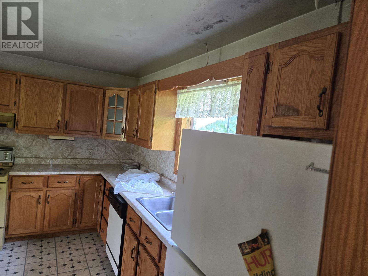
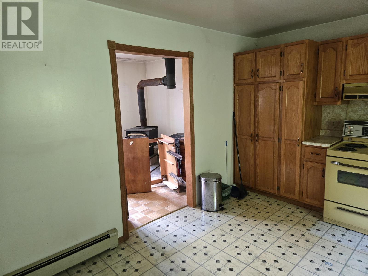
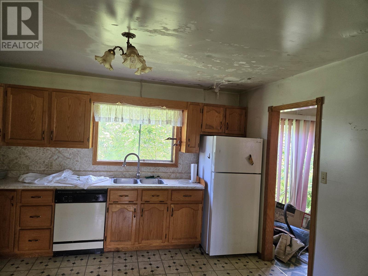
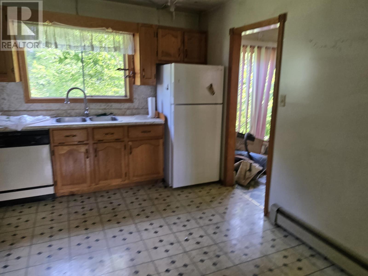
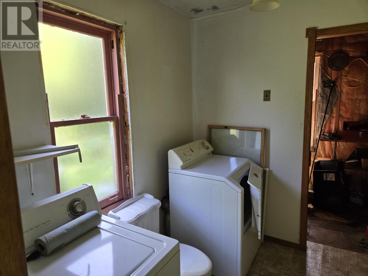
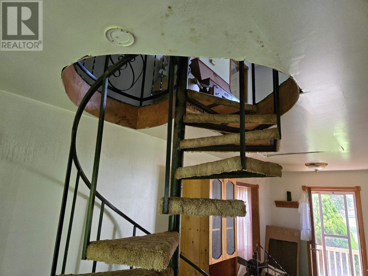
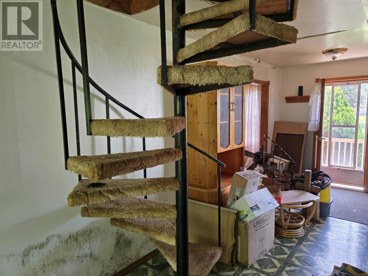
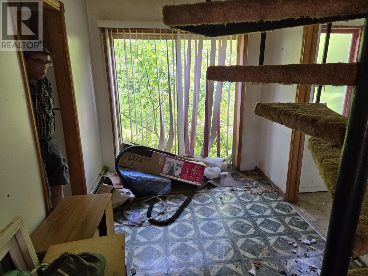
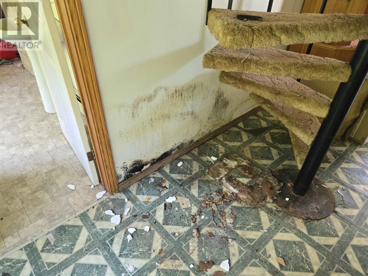
Here is a 3 Bedroom property for sale in Alberton and is being "SOLD IS AS IS" - condition. The home has some interior damage from a roof leak but a new Asphalt Shingled roof has been installed but interior damage is there. The home has good sized rooms and with work this could be a nice home. Home is located on a back street in town. This home has no basement and was built on creasode ties standing on end. This property is in need of work and is priced to sell in. "As in where is" condition. Are you looking for a good project?? This could be it!!! (id:50344)
| MLS® Number | 202620468 |
| Property Type | Single Family |
| Community Name | Alberton |
| Amenities Near By | Park, Playground, Shopping |
| Community Features | Recreational Facilities, School Bus |
| Structure | Deck |
| Bathroom Total | 1 |
| Bedrooms Above Ground | 3 |
| Bedrooms Total | 3 |
| Appliances | None |
| Basement Type | None |
| Constructed Date | 1986 |
| Construction Style Attachment | Detached |
| Exterior Finish | Wood Siding |
| Flooring Type | Ceramic Tile, Hardwood, Vinyl |
| Foundation Type | Wood |
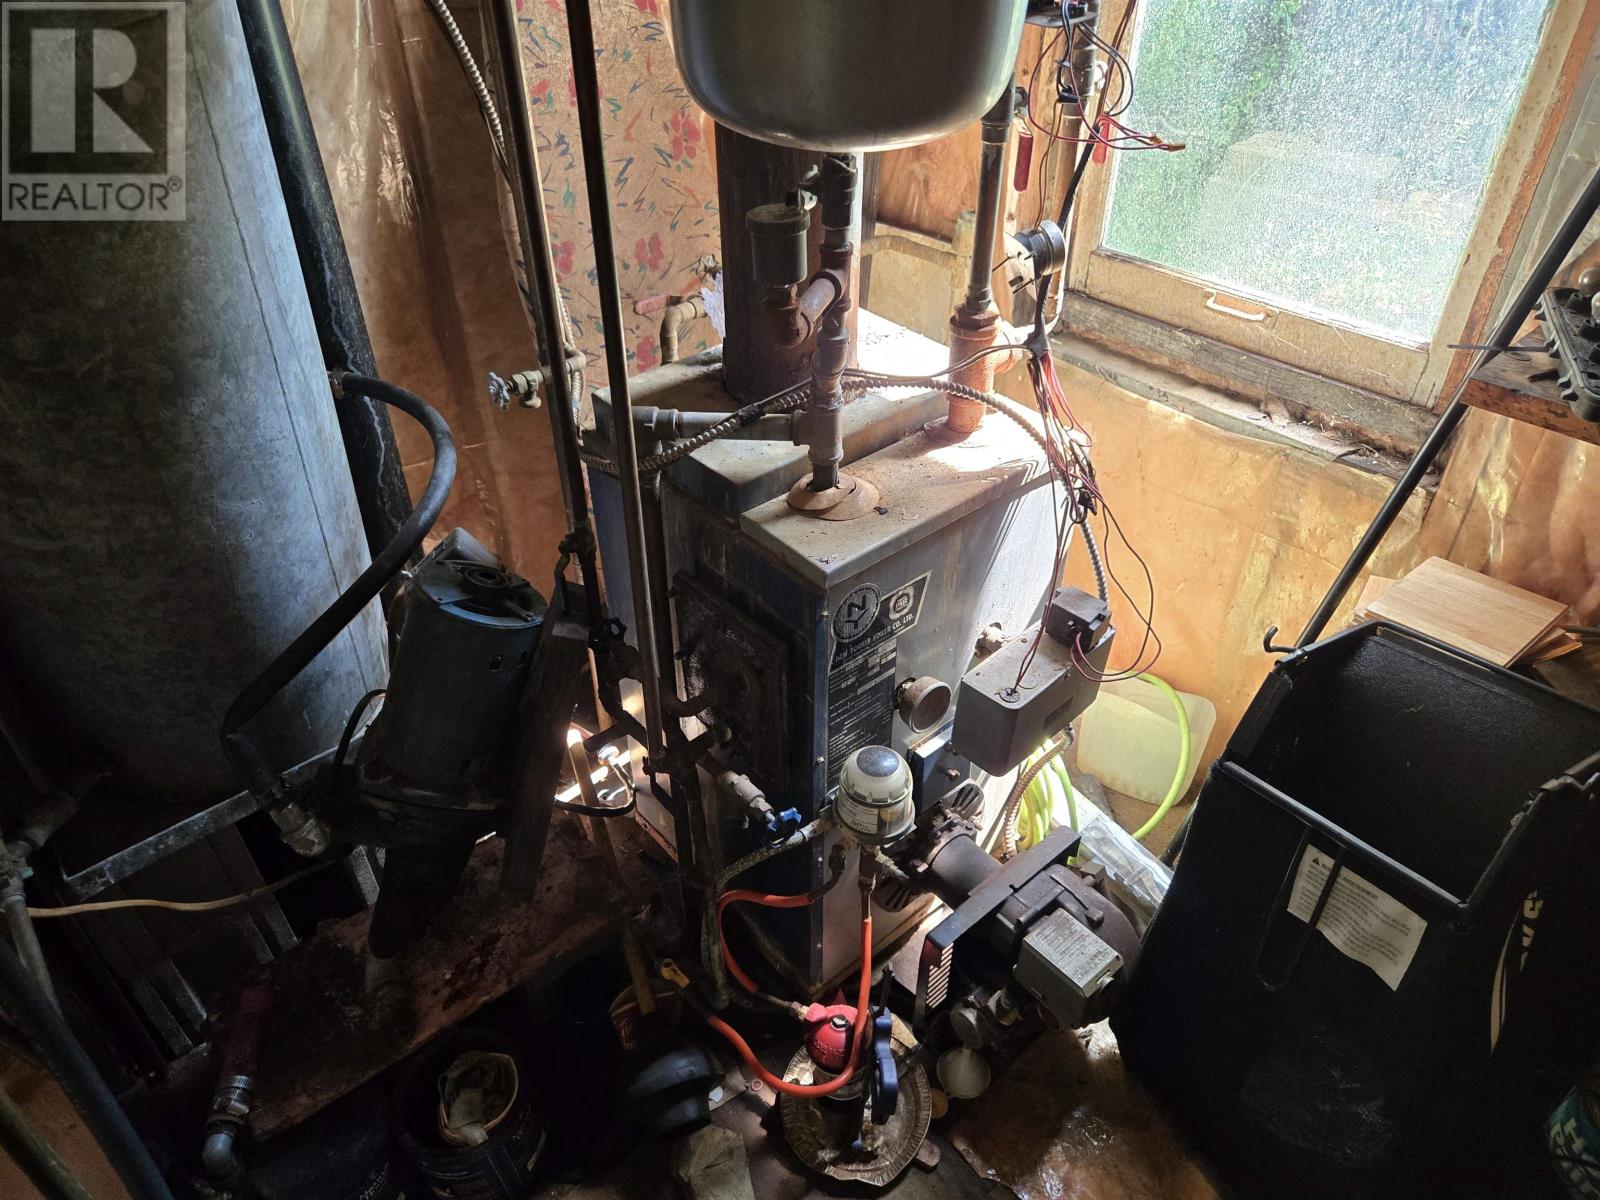
| Heating Fuel | Oil |
| Heating Type | Furnace |
| Stories Total | 2 |
| Total Finished Area | 1776 Sqft |
| Type | House |
| Utility Water | Drilled Well |
| Access Type | Year-round Access |
| Acreage | No |
| Land Amenities | Park, Playground, Shopping |
| Sewer | Municipal Sewage System |
| Size Irregular | .29 Of Acre |
| Size Total Text | .29 Of Acre|under 1/2 Acre |
| Level | Type | Length | Width | Dimensions |
|---|---|---|---|---|
| Second Level | Primary Bedroom | 11 x 13 | ||
| Second Level | Bedroom | 12.8 x 9 | ||
| Second Level | Bedroom | 12.8 x 9 | ||
| Second Level | Bath (# Pieces 1-6) | 7 x 13 | ||
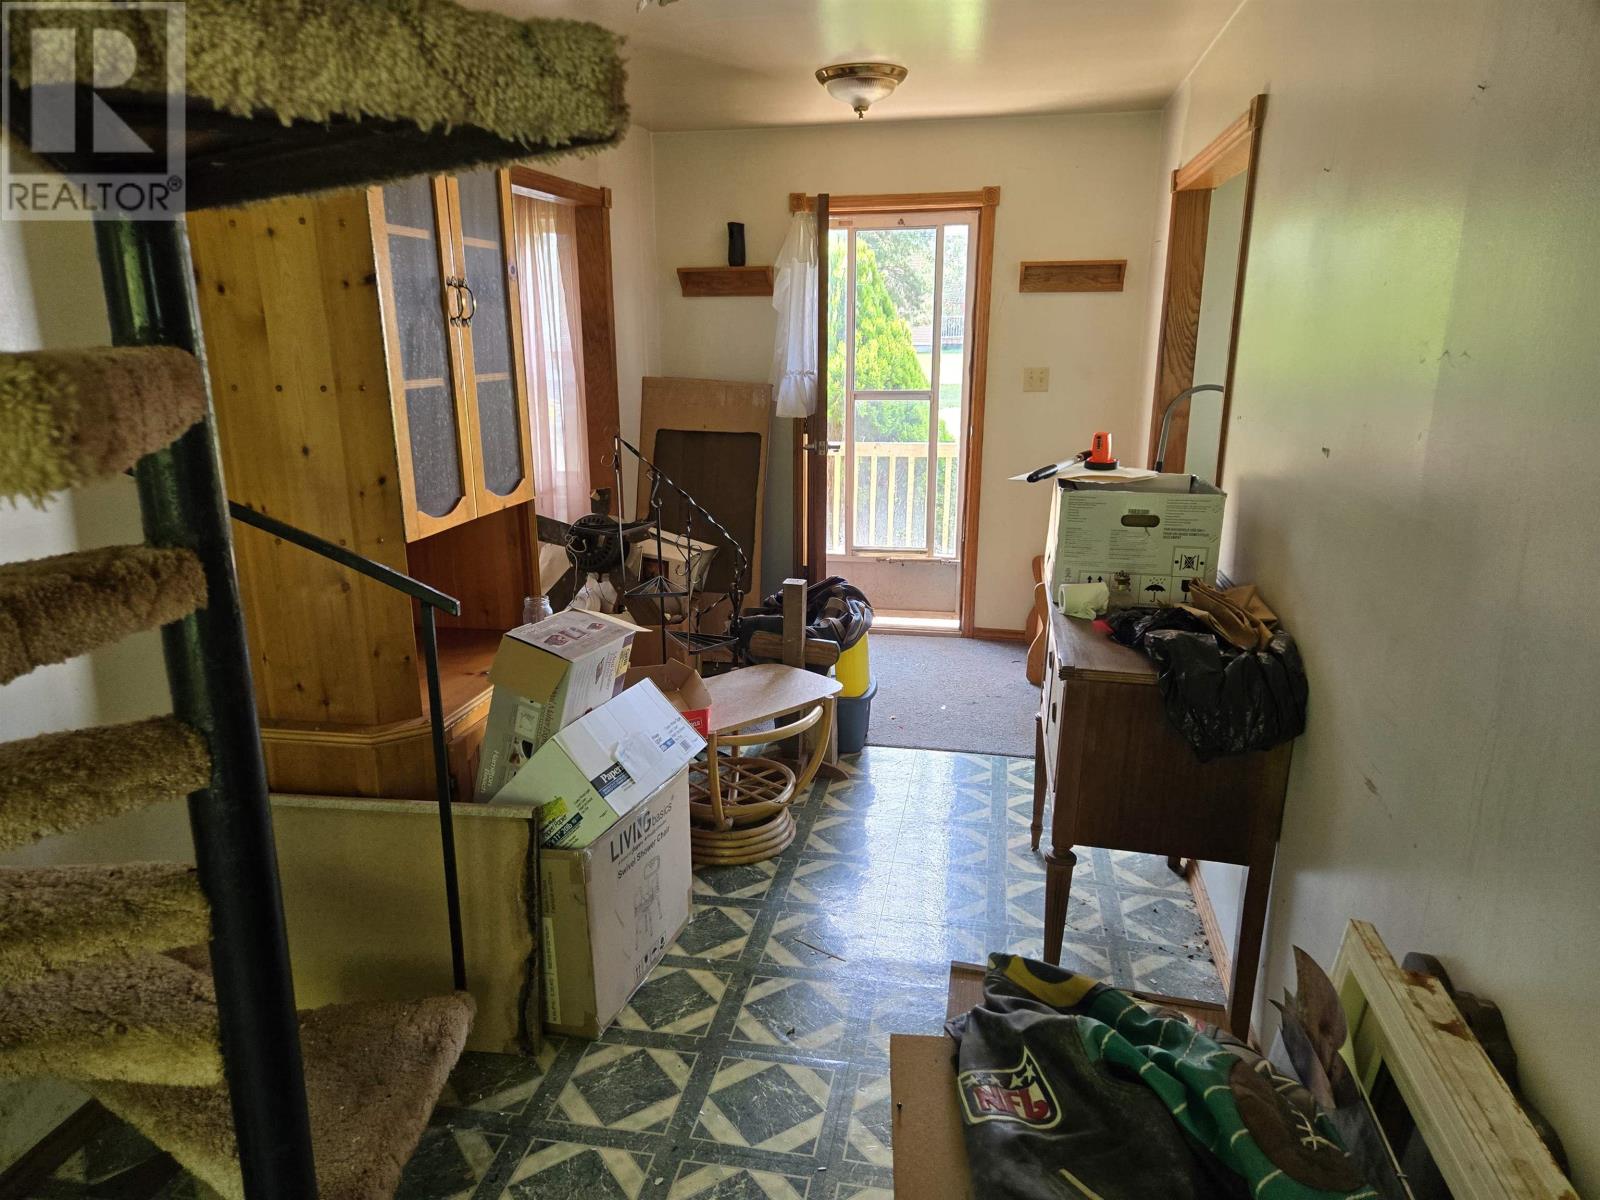
| Second Level | Foyer | 9 x 23.6 | ||
| Main Level | Living Room | 13.10 x 13.10 | ||
| Main Level | Kitchen | 13 x 13.10 | ||
| Main Level | Dining Room | 10 x 13.7 | ||
| Main Level | Foyer | 7.7 x 23.6 | ||
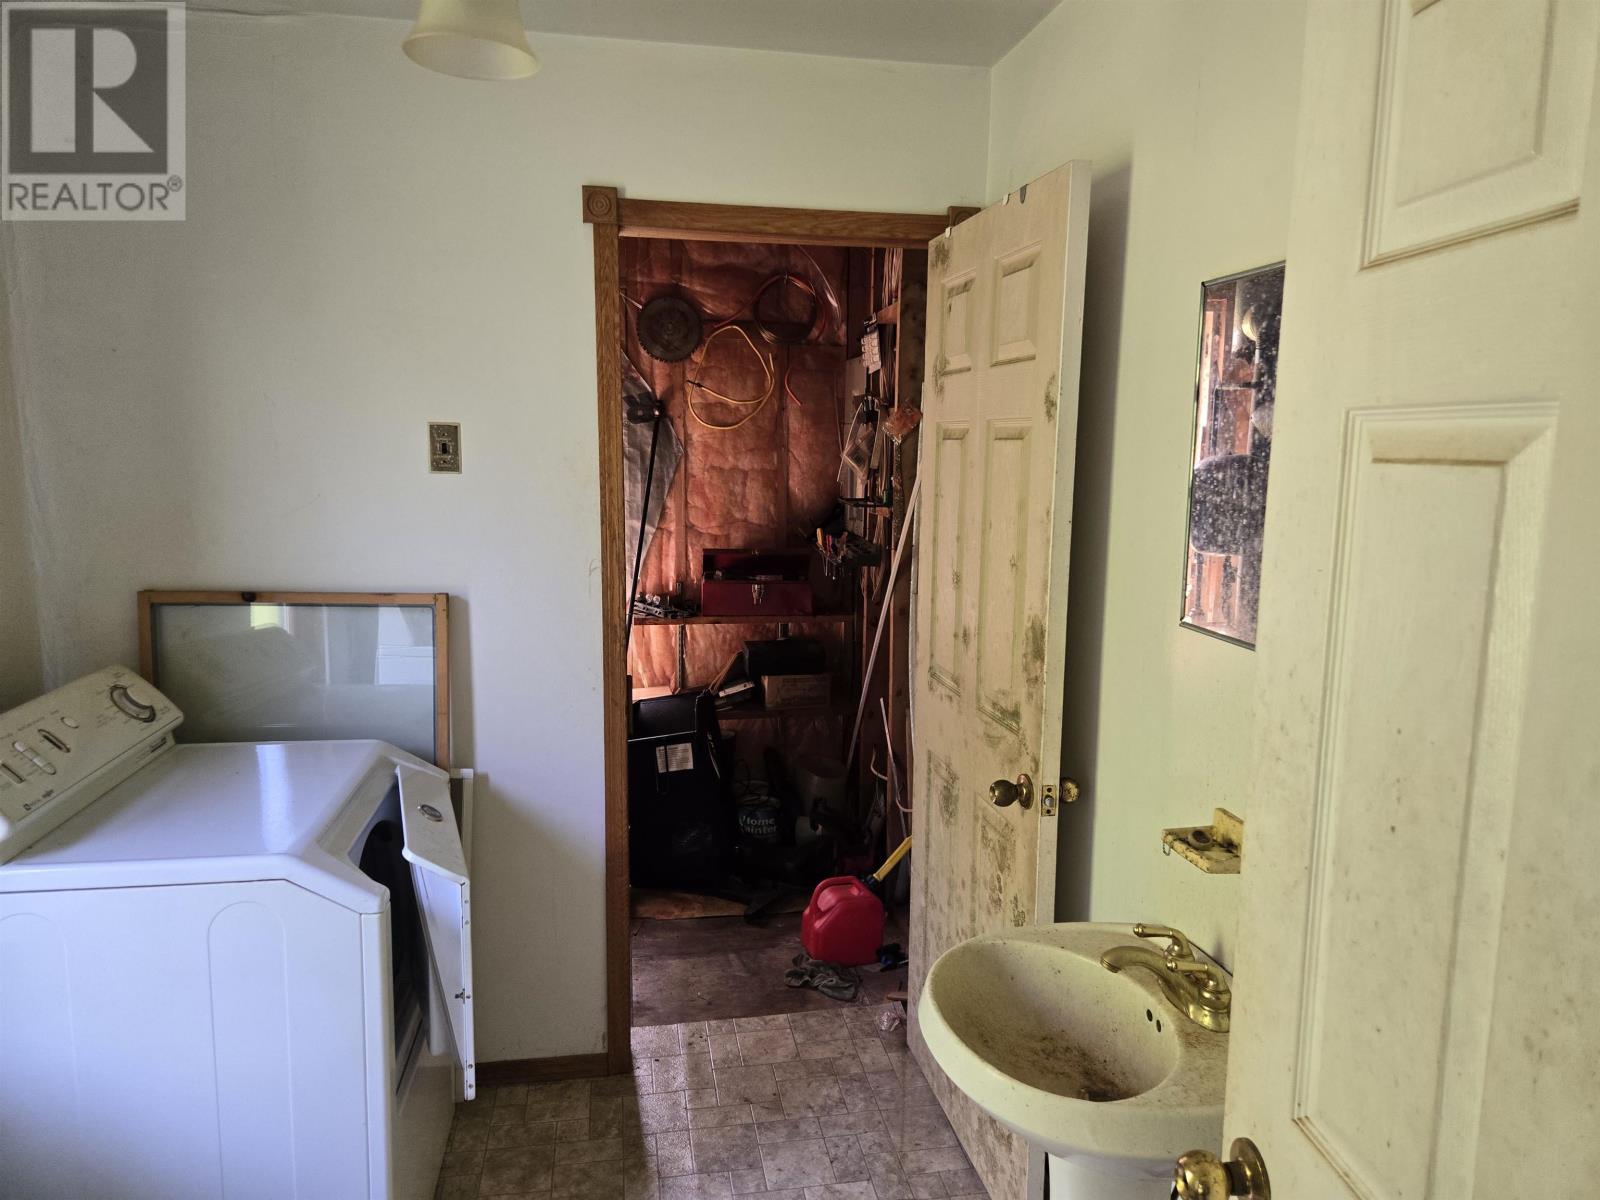
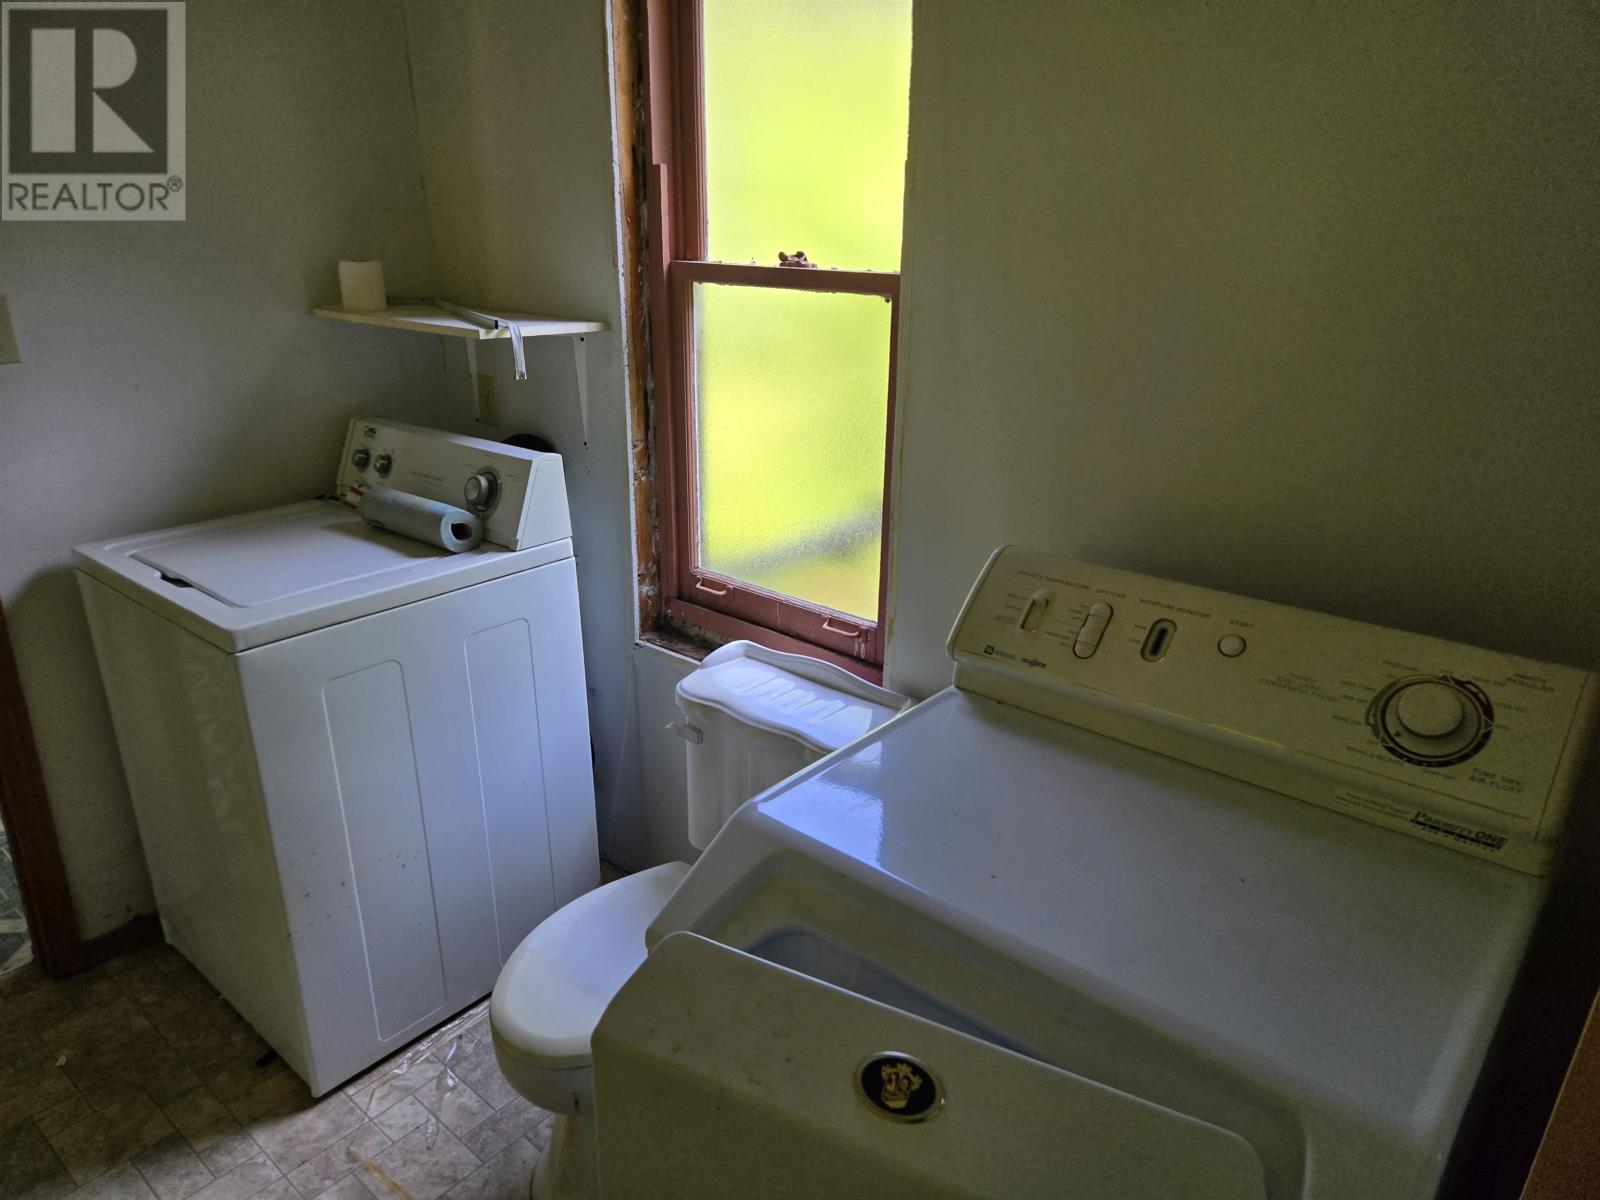
| Main Level | Laundry Room | 8 x | ||
| Main Level | Utility Room | 5 x7 |
https://www.realtor.ca/real-estate/30150444/60-dufferin-street-alberton-alberton

The trademarks REALTOR®, REALTORS®, and the REALTOR® logo are controlled by The Canadian Real Estate Association (CREA) and identify real estate professionals who are members of CREA. The trademarks MLS®, Multiple Listing Service® and the associated logos are owned by The Canadian Real Estate Association (CREA) and identify the quality of services provided by real estate professionals who are members of CREA. The trademark DDF® is owned by The Canadian Real Estate Association (CREA) and identifies CREA's Data Distribution Facility (DDF®)