
Contact us for more information
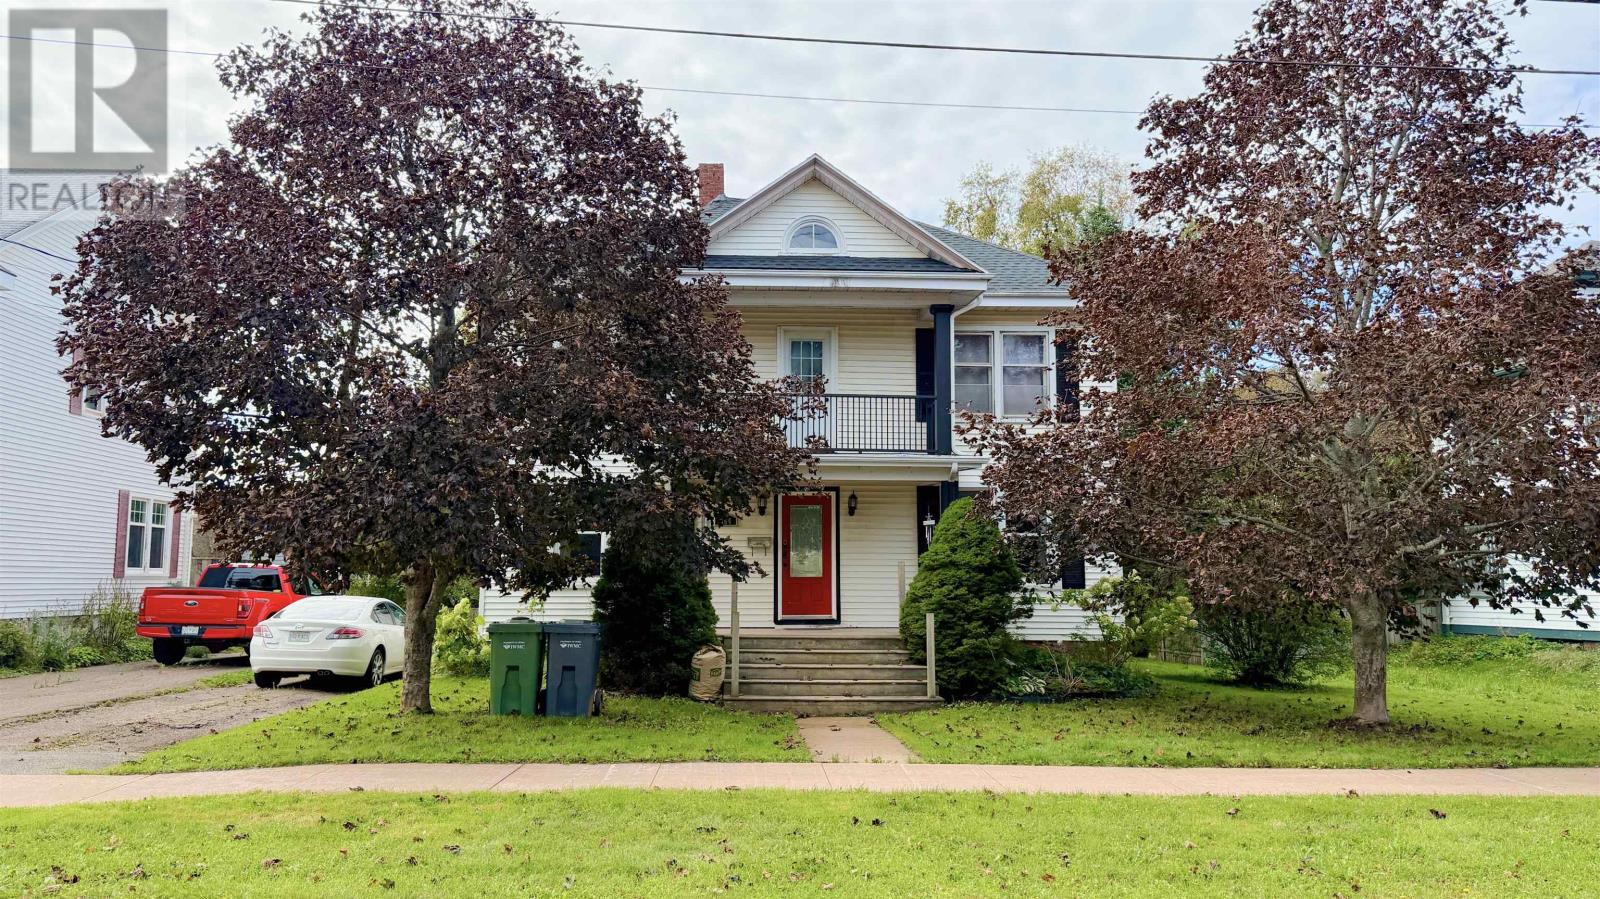
Welcome to this beautiful Single Family Home located in the desirable community of Summerside. Listed at $379,000, 364 Beaver Street Summerside, Prince Edward Island C1N 2A4 offers a spacious layout featuring 4 bedrooms and 2 bathrooms. This property spans 2,304 sq. ft. of living space, making this property well worth considering for buyers searching in the area. MLS® 202623807 is listed by Fiona Liu, Nicolle Morrison, Marc Morrison of CENTURY 21 Northumberland Realty.
Listing information last checked against the CREA DDF® data feed: November 11, 2026 at 12:00 AM.
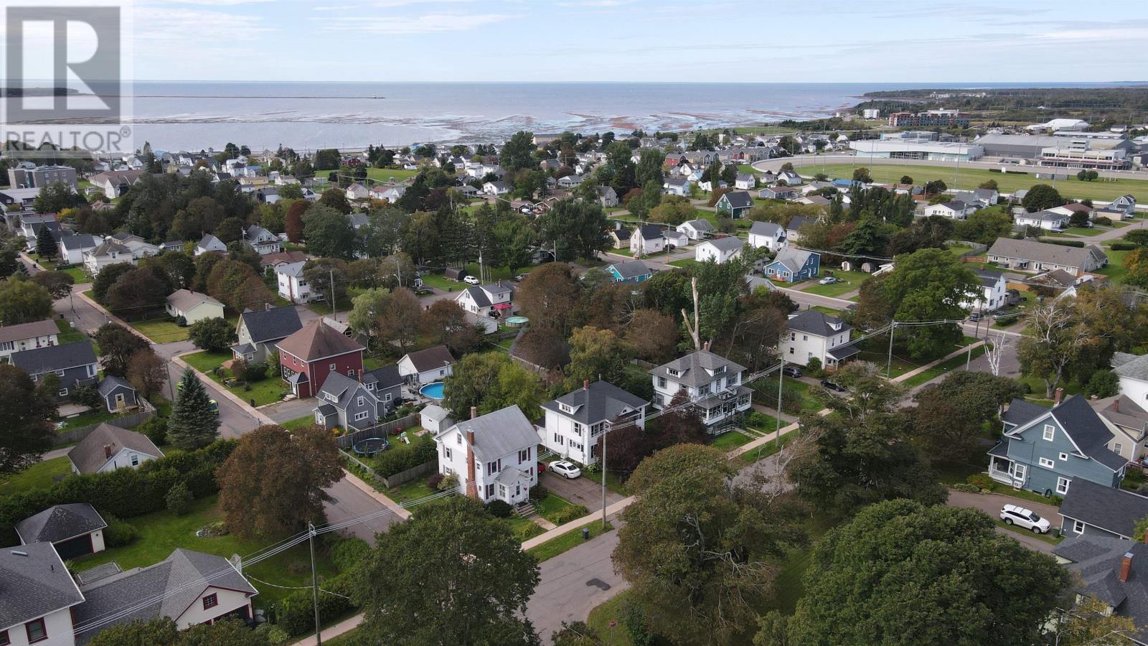
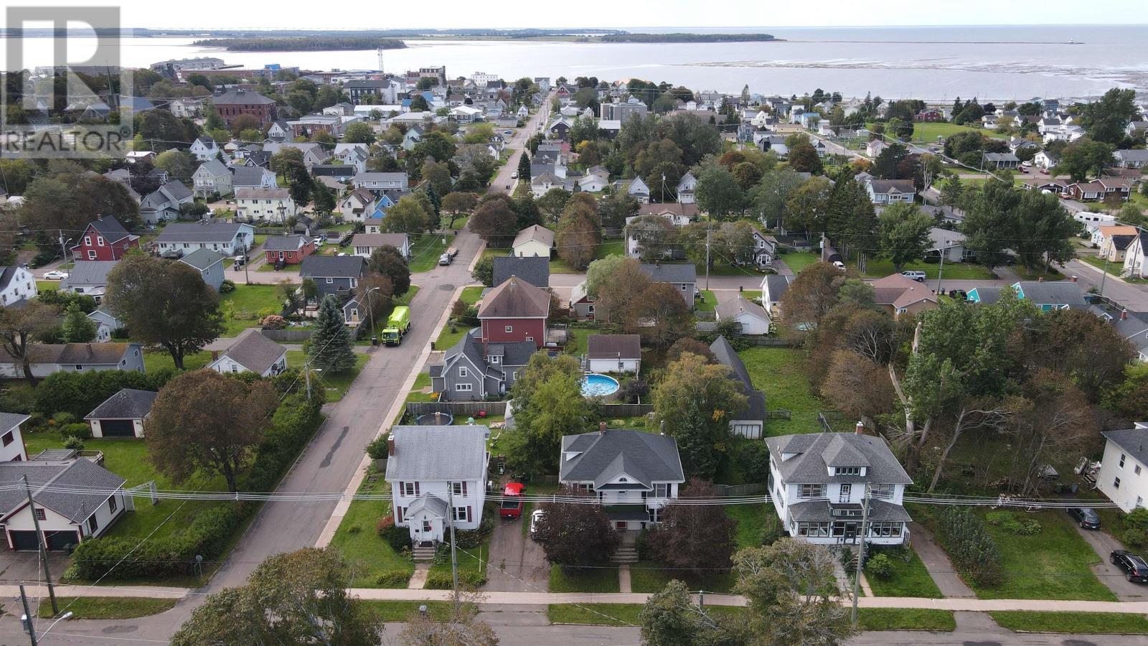
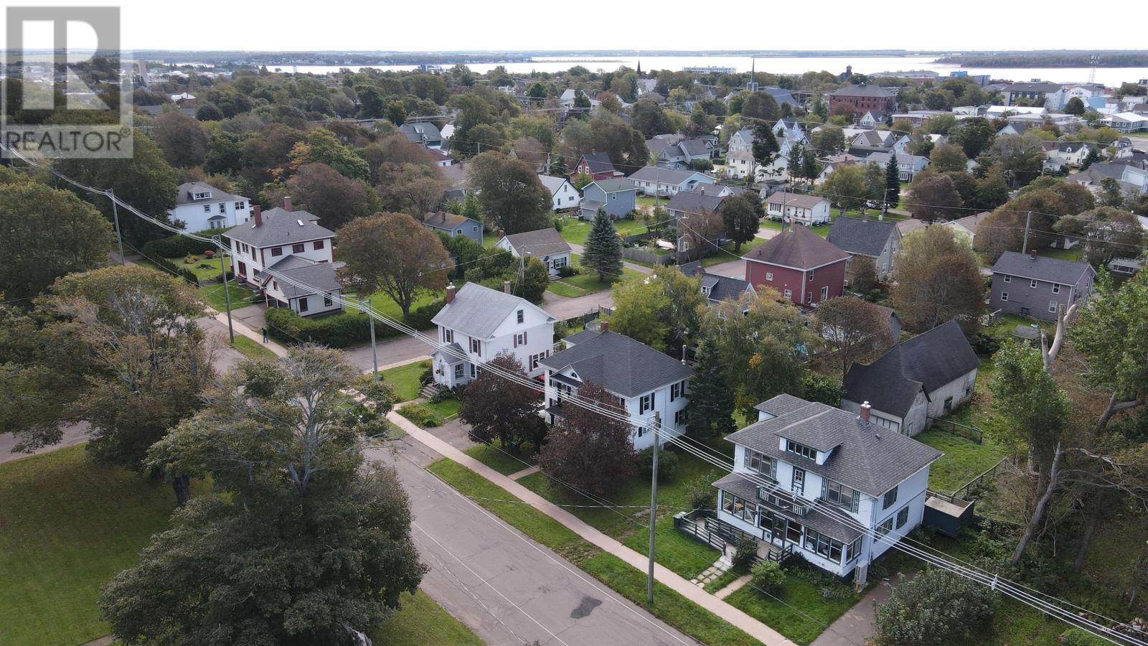
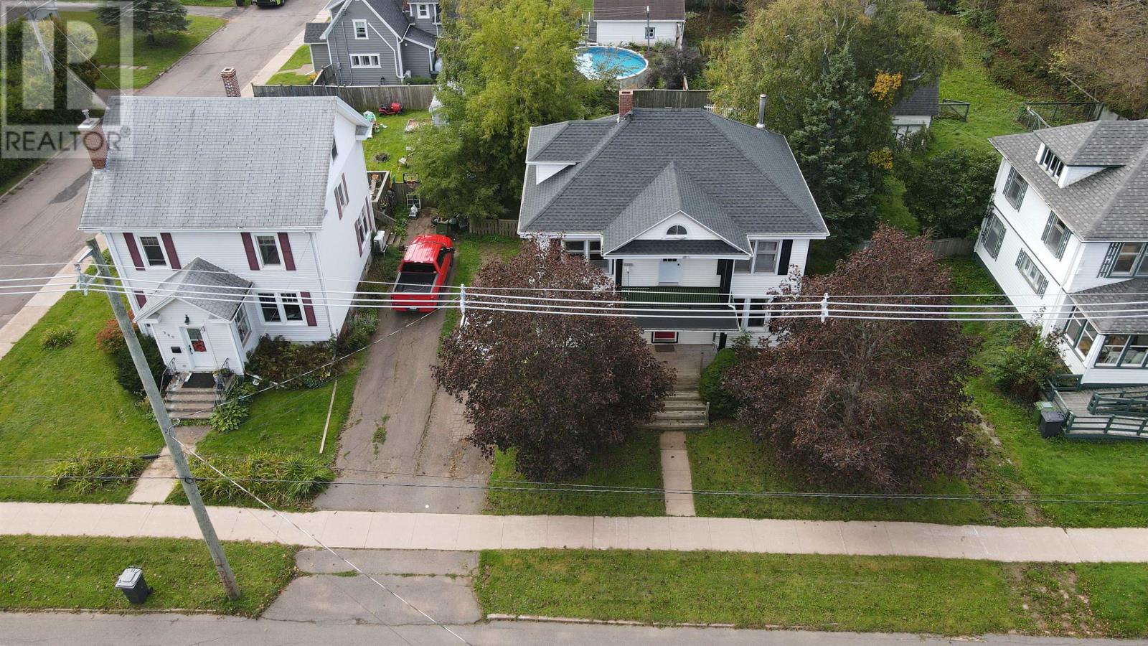
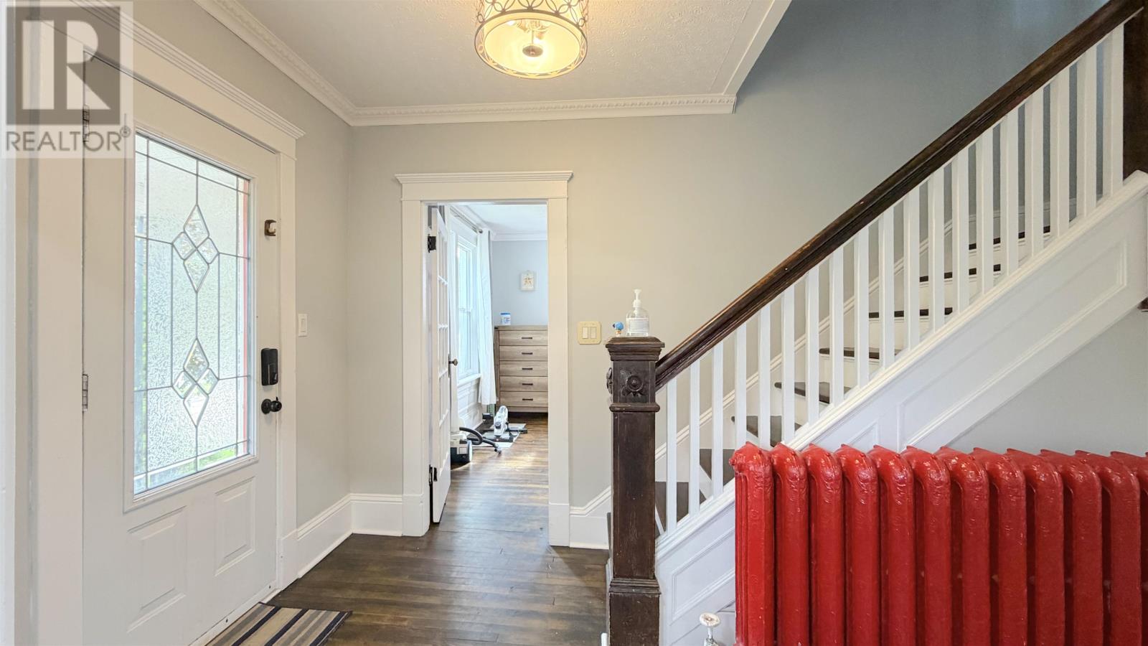
Located on Beaver Street in Summerside, this four-bedroom, one-and-a-half-bathroom home offers approximately 2,304 square feet of finished living space in a convenient central location. Built in 1938, the home combines generous room sizes, refinished hardwood floors and traditional character with several recent improvements. Schools, downtown Summerside and Credit Union Place are all within walking distance, making this a practical location for everyday family living.
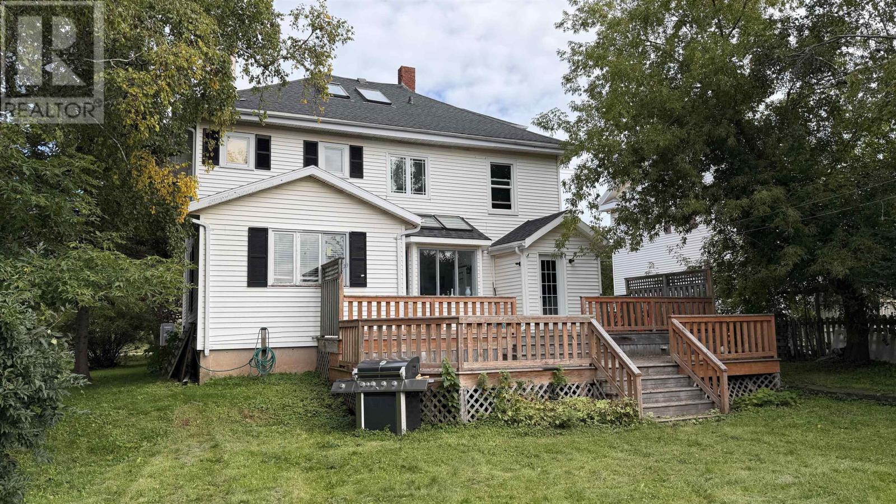
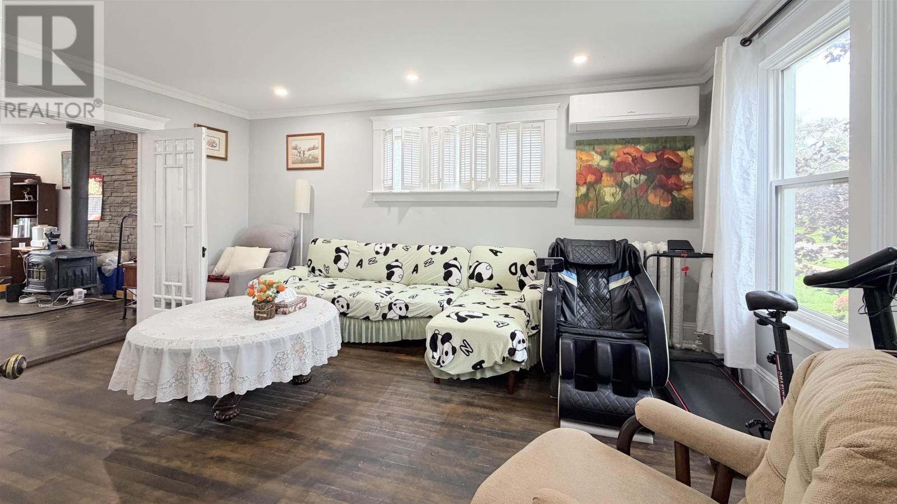
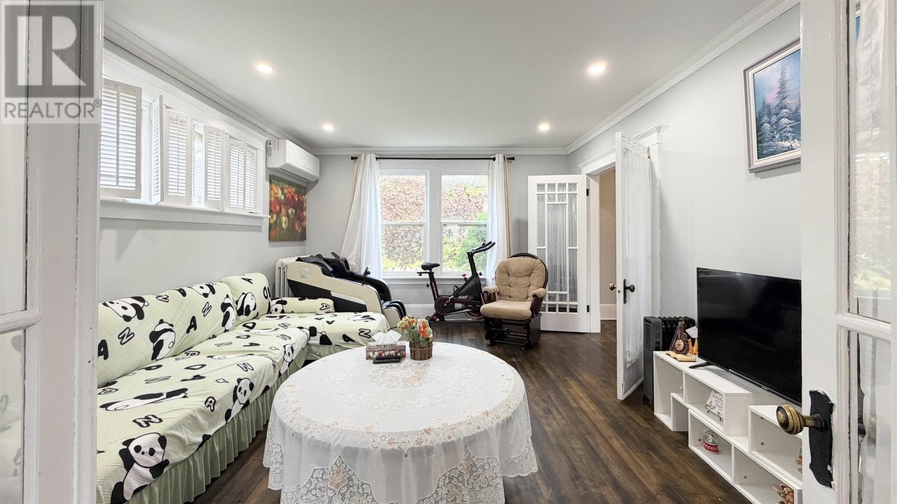
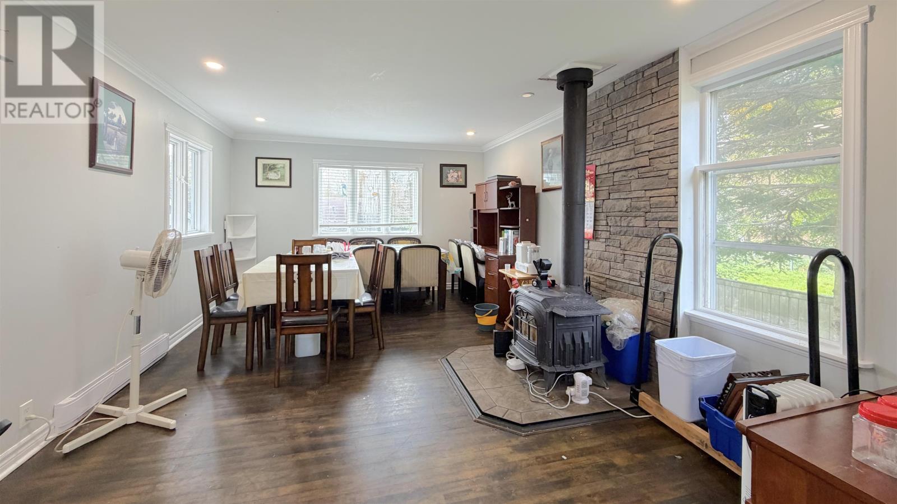
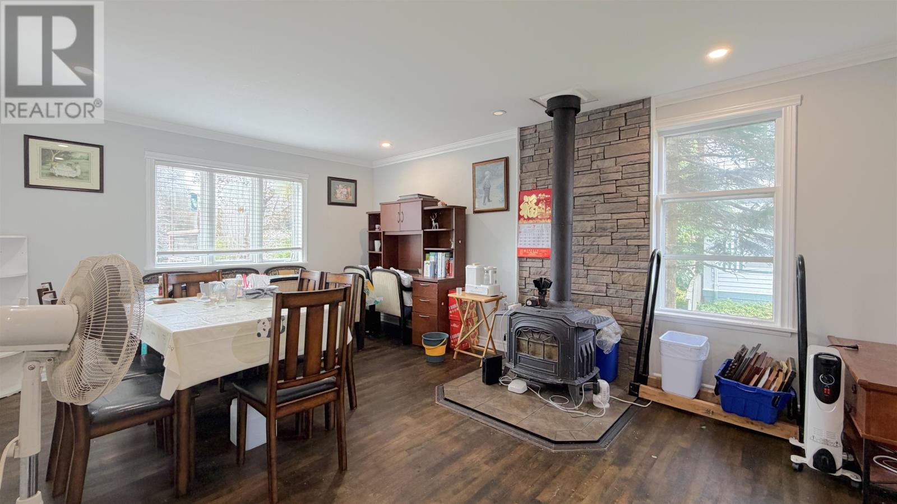
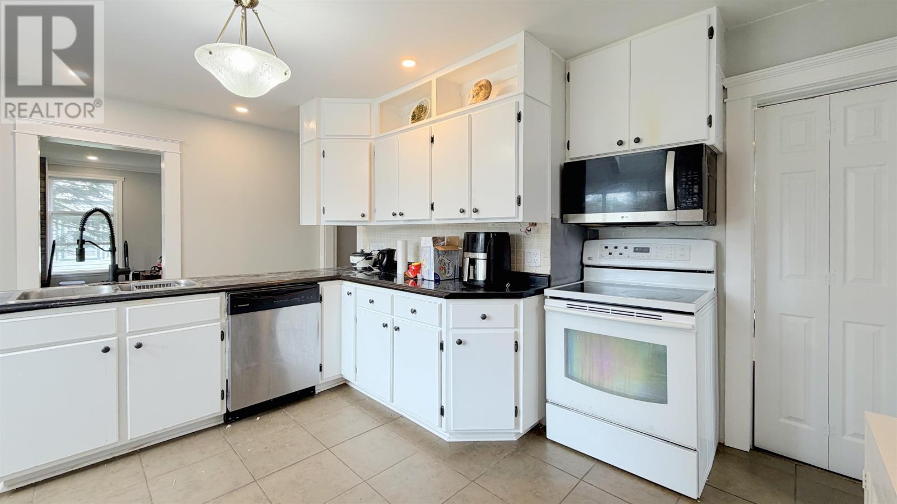
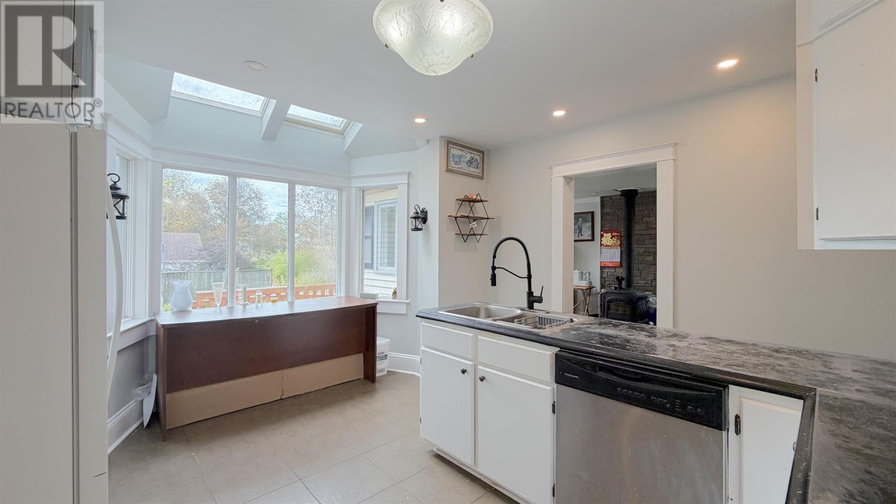
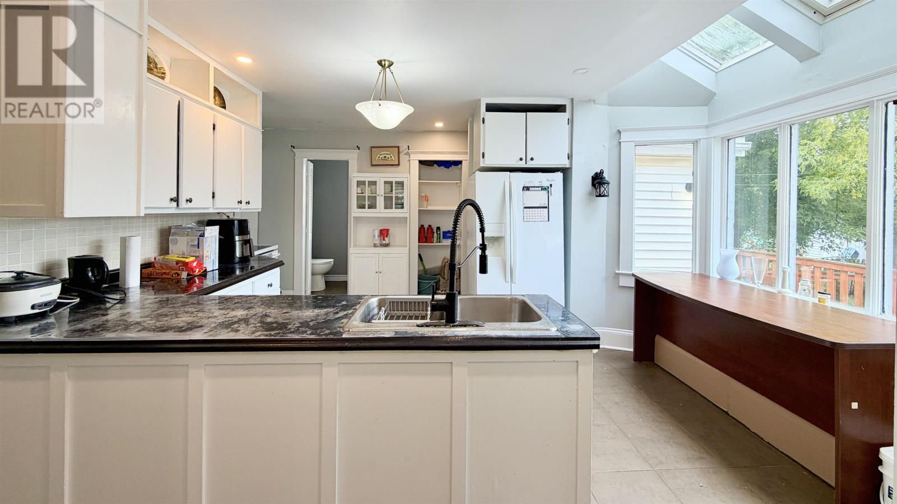
The main floor features a spacious living room and separate dining room, providing comfortable areas for family gatherings and entertaining. A versatile office or den offers additional space for working from home, hobbies or a quiet sitting area. The bright kitchen has south-facing windows overlooking the backyard, bringing natural light into the room throughout the day. A convenient two-piece bathroom completes the main level.
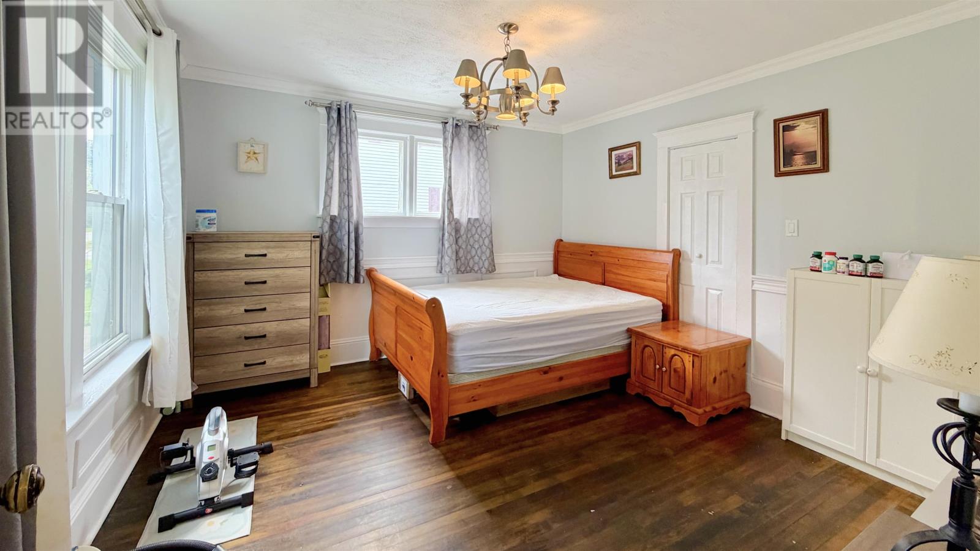
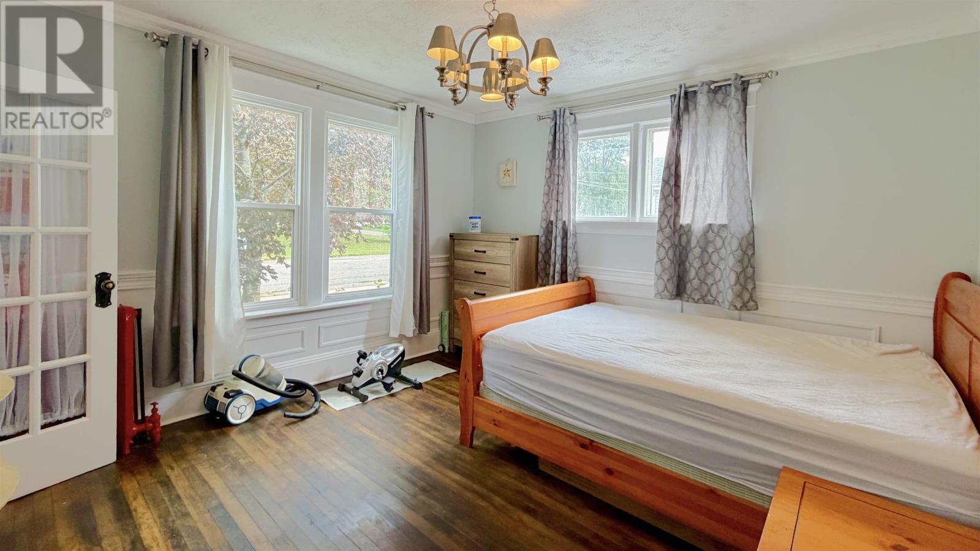
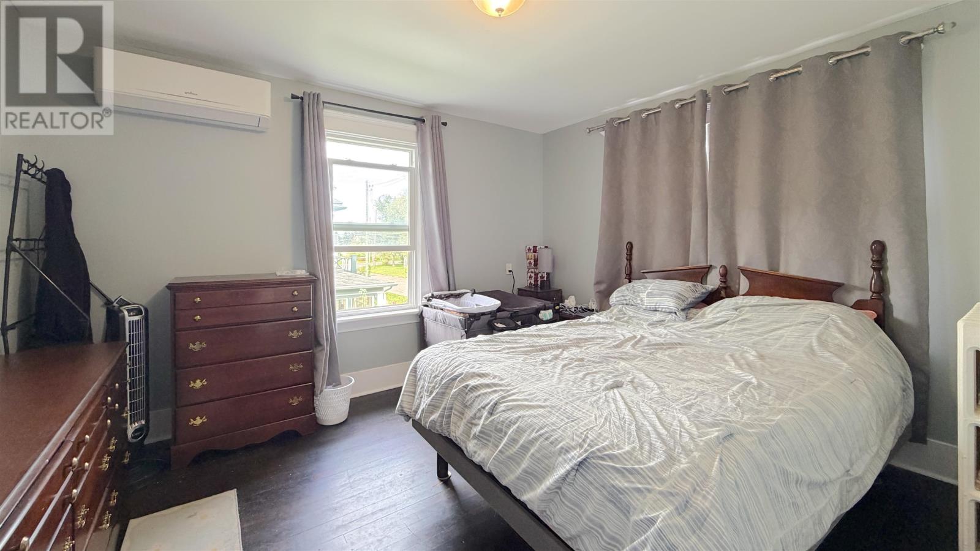
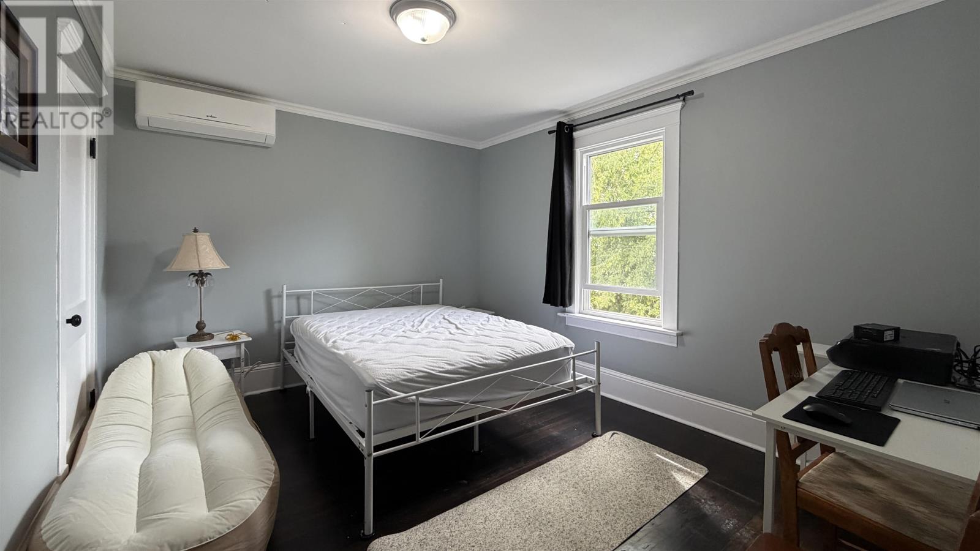
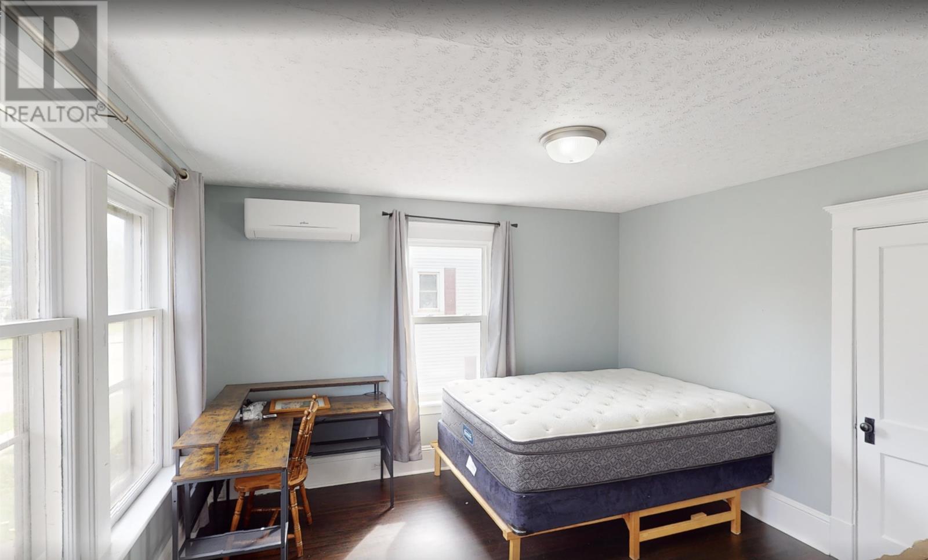
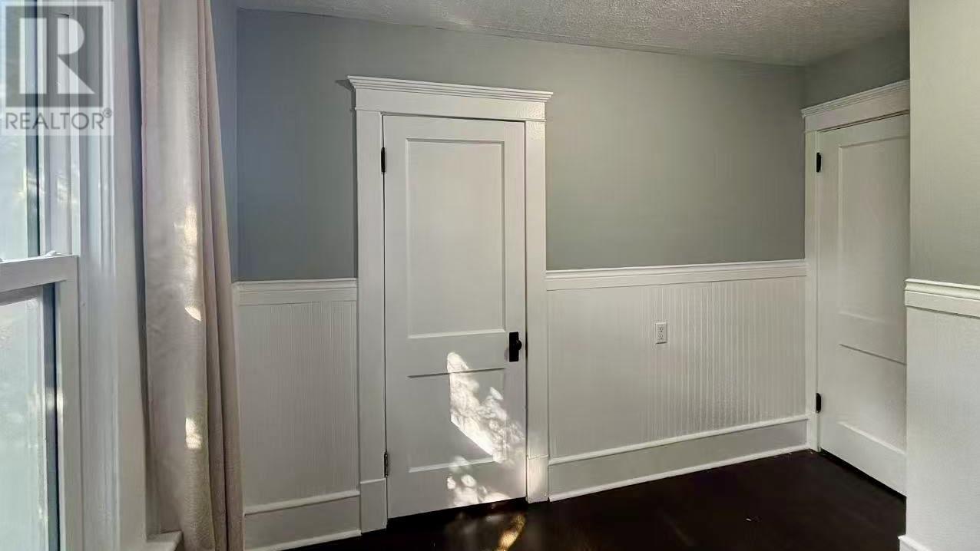
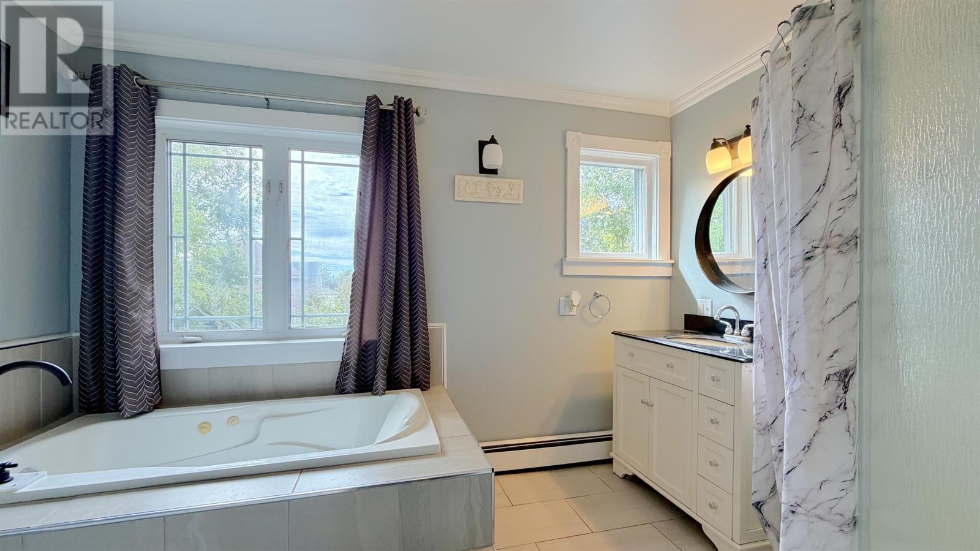
The second floor includes four generously sized bedrooms, providing flexibility for family members, guests or additional workspace. The renovated full bathroom features a Jacuzzi tub and a separate stand-up shower. Refinished hardwood flooring adds warmth and character to the interior, while the home’s traditional layout provides comfortable separation between the main living areas and bedrooms.
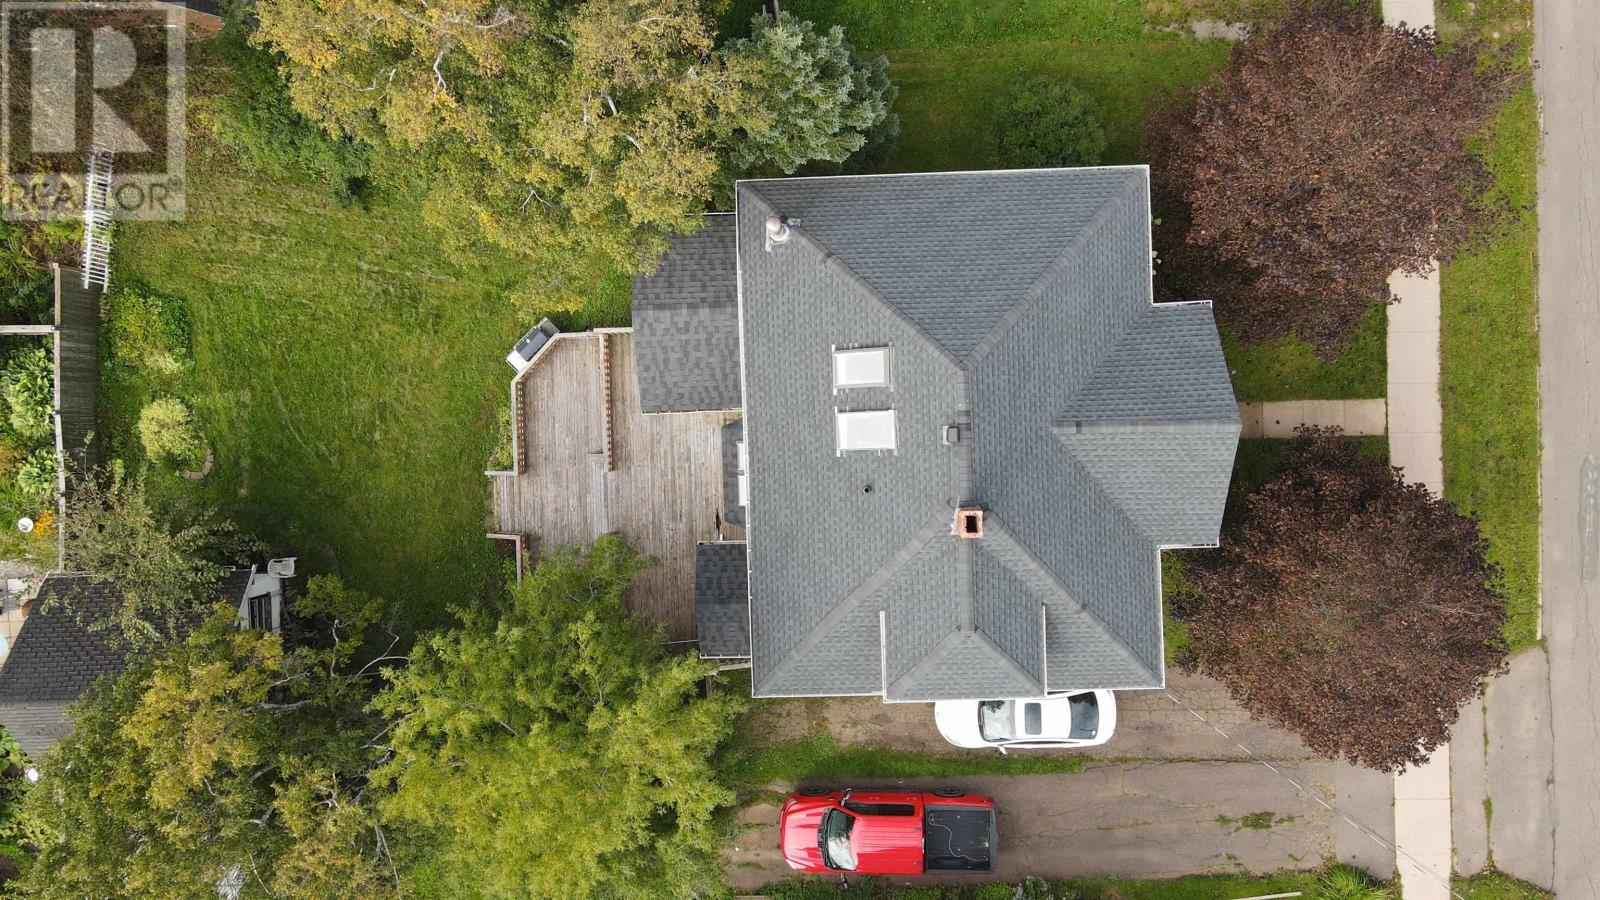
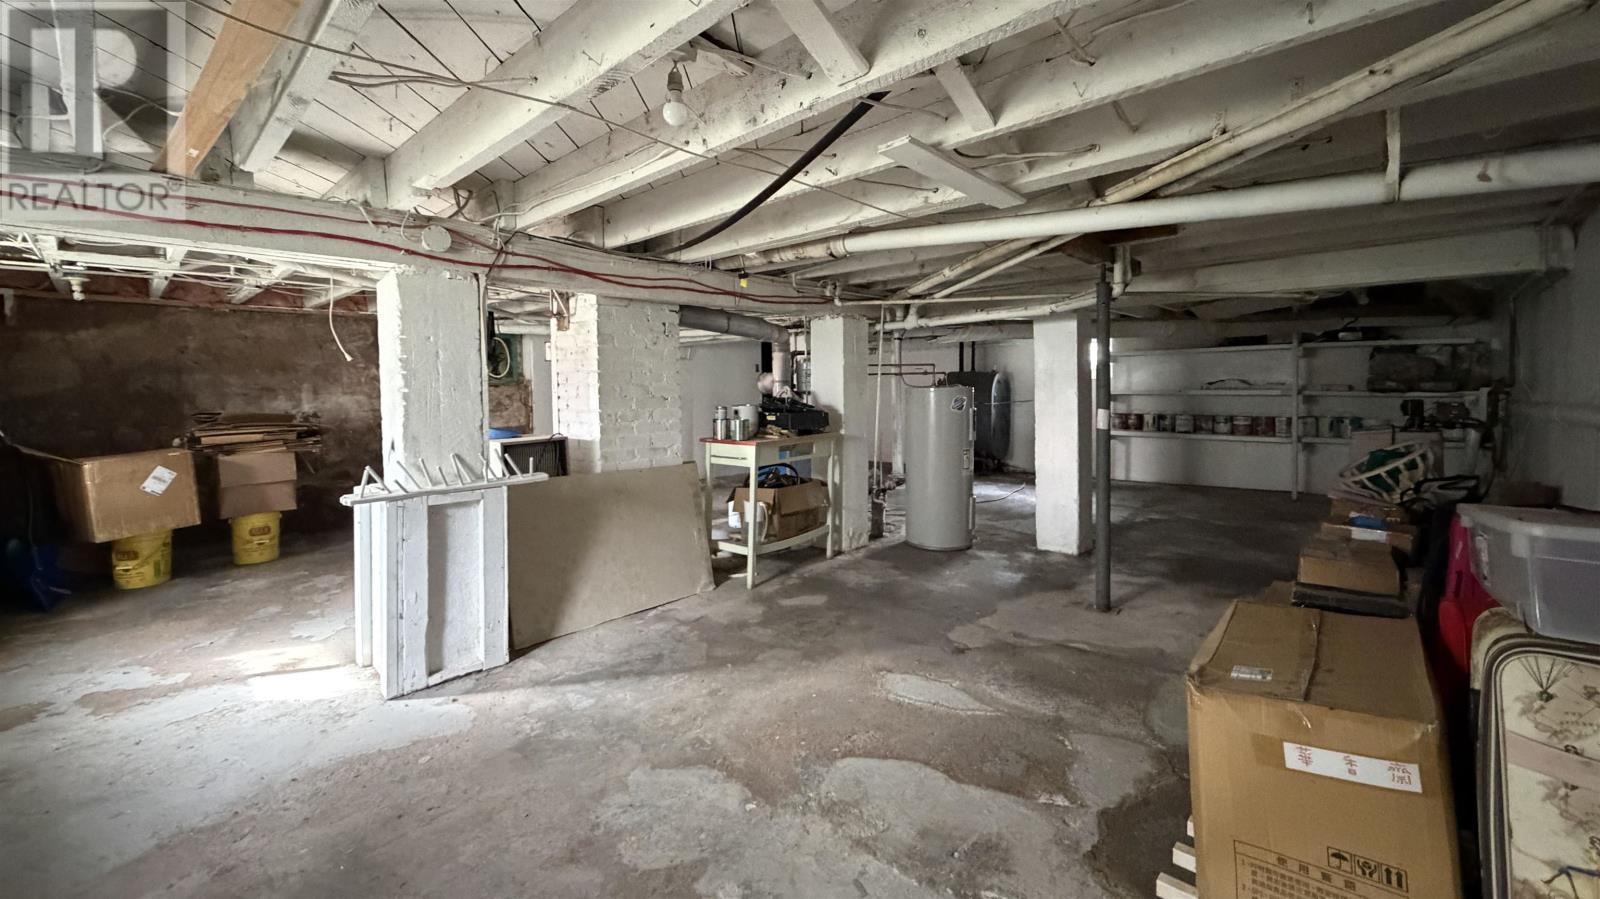
The home has received several updates, including a new roof installed in September 2023 and an upgraded 200-amp electrical panel in June 2026. A new heat pump was also installed in June 2026, adding another heating and cooling option alongside the existing oil-fired hot-water radiator system. The home also features a wood stove. The full unfinished basement provides additional storage and utility space.
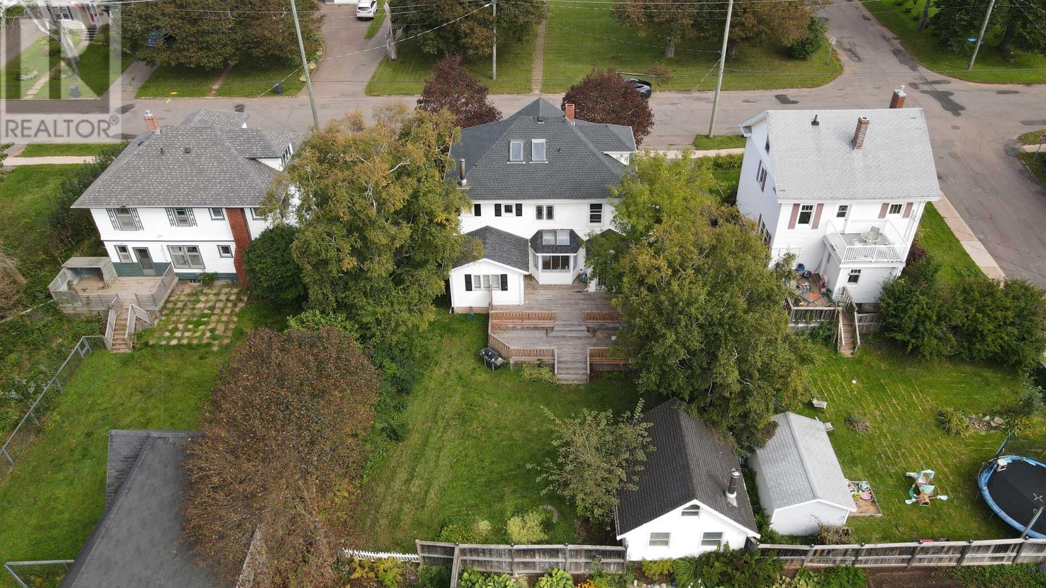
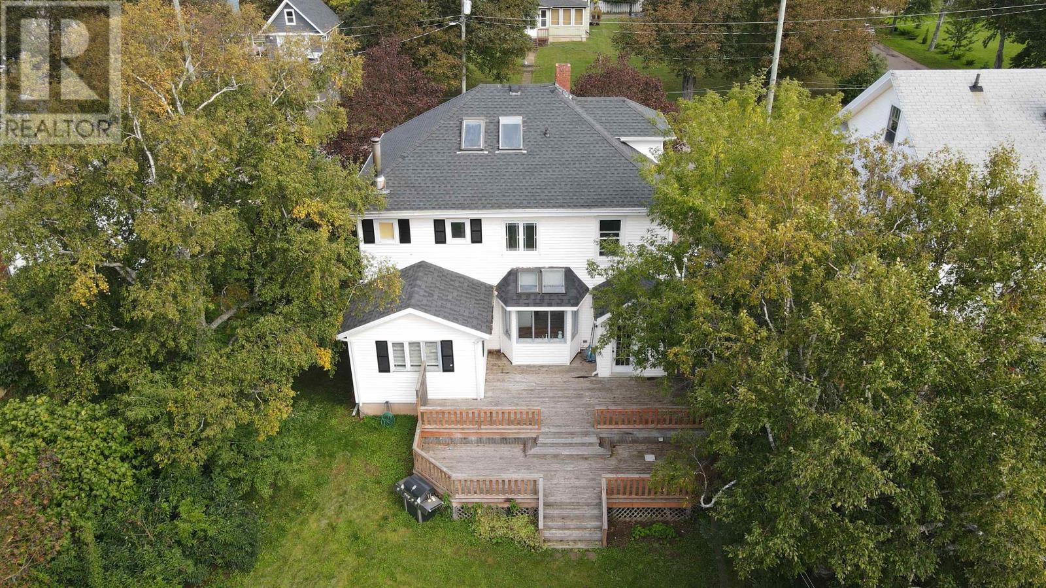
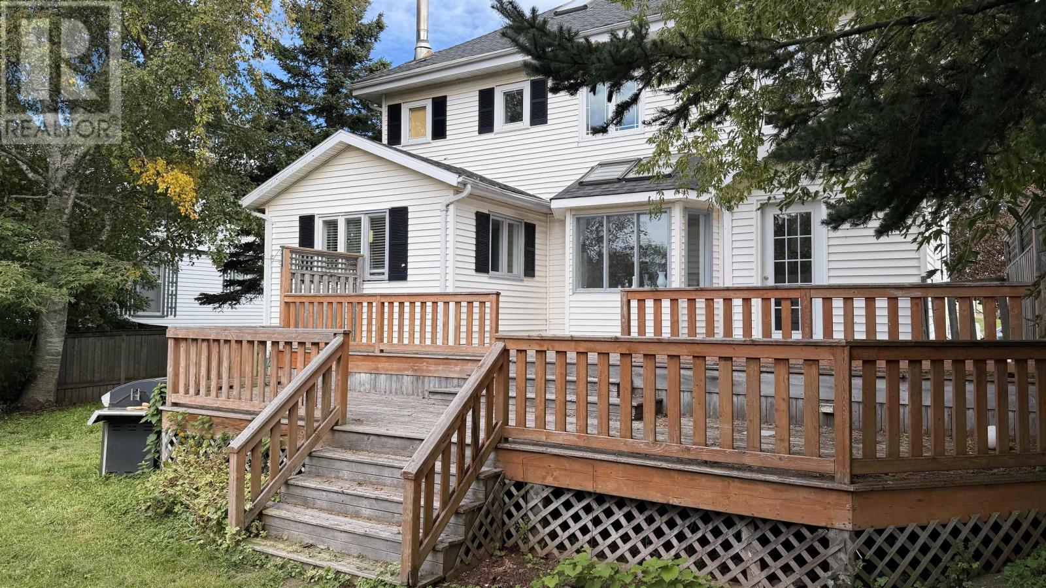
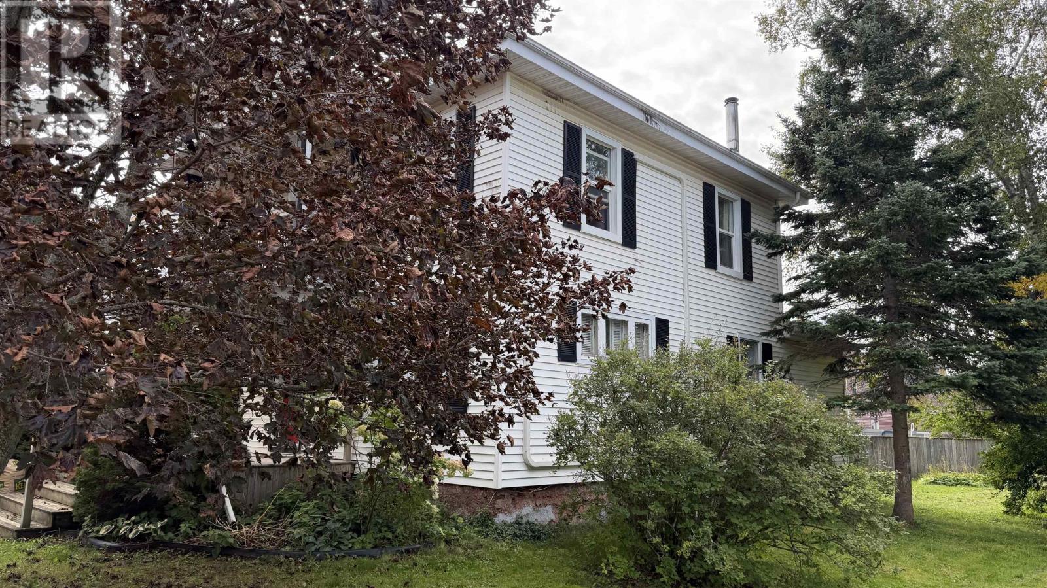
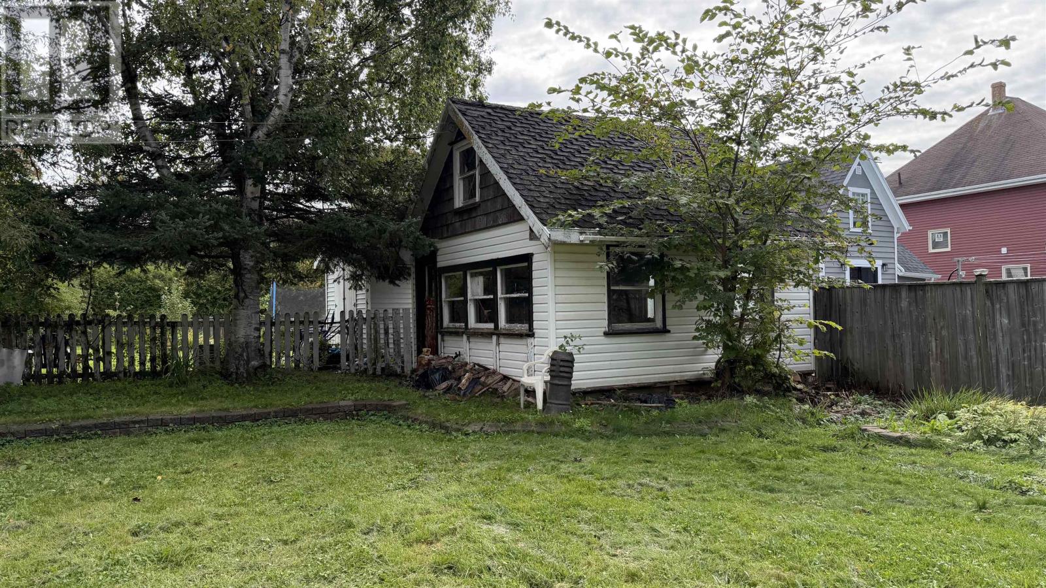
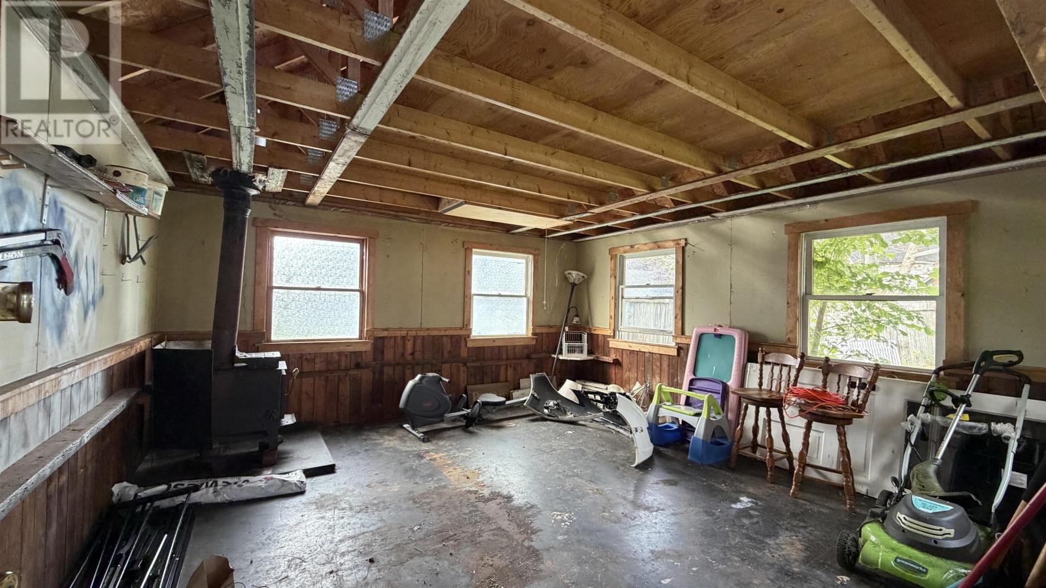
Outside, the 0.19-acre property includes a two-tier deck overlooking the backyard, providing room for outdoor seating, barbecuing and entertaining. A large garden and storage shed offers convenient space for tools, lawn equipment and seasonal belongings. The paved driveway adds practicality, while the manageable lot provides outdoor space without the upkeep of a larger rural property.
Beaver Street offers convenient access to many of Summerside’s everyday amenities. Downtown shops, restaurants and services are nearby, while Credit Union Place provides access to swimming, skating, fitness facilities and other recreational activities. The home’s proximity to local schools and central Summerside makes it a useful location for households looking for generous interior space close to community services. With four bedrooms, flexible living areas and recent improvements, 364 Beaver Street offers a combination of traditional character and practical city living.
| MLS® Number | 202623807 |
| Property Type | Single Family |
| Community Name | Summerside |
| Features | Paved Driveway |
| Structure | Deck |
| Bathroom Total | 2 |
| Bedrooms Above Ground | 4 |
| Bedrooms Total | 4 |
| Appliances | Stove, Dishwasher, Dryer, Washer, Microwave Range Hood Combo, Refrigerator |
| Basement Development | Unfinished |
| Basement Type | Full (unfinished) |
| Constructed Date | 1938 |
| Construction Style Attachment | Detached |
| Exterior Finish | Vinyl |
| Fireplace Present | Yes |
| Fireplace Type | Woodstove |
| Flooring Type | Ceramic Tile, Hardwood |
| Foundation Type | Poured Concrete |
| Half Bath Total | 1 |
| Heating Fuel | Oil |
| Heating Type | Furnace, Hot Water, Radiator |
| Stories Total | 2 |
| Total Finished Area | 2304 Sqft |
| Type | House |
| Utility Water | Municipal Water |
| Acreage | No |
| Land Disposition | Cleared, Fenced |
| Sewer | Municipal Sewage System |
| Size Irregular | 0.19 |
| Size Total | 0.19 Ac|under 1/2 Acre |
| Size Total Text | 0.19 Ac|under 1/2 Acre |
| Level | Type | Length | Width | Dimensions |
|---|---|---|---|---|
| Second Level | Bedroom | 12.5 x 10.5 | ||
| Second Level | Bedroom | 8.5 x 10.5 | ||
| Second Level | Bedroom | 12.5 x 10.5 | ||
| Second Level | Bedroom | 12.5 x 12.5 | ||
| Second Level | Bath (# Pieces 1-6) | 7 x 11 | ||
| Third Level | Other | 28 x 16 | ||
| Main Level | Living Room | 12.5 x 17 | ||
| Main Level | Dining Room | 12.5 x 18 | ||
| Main Level | Kitchen | 14 x 15.5 | ||
| Main Level | Den | 12.5 x 12.5 | ||
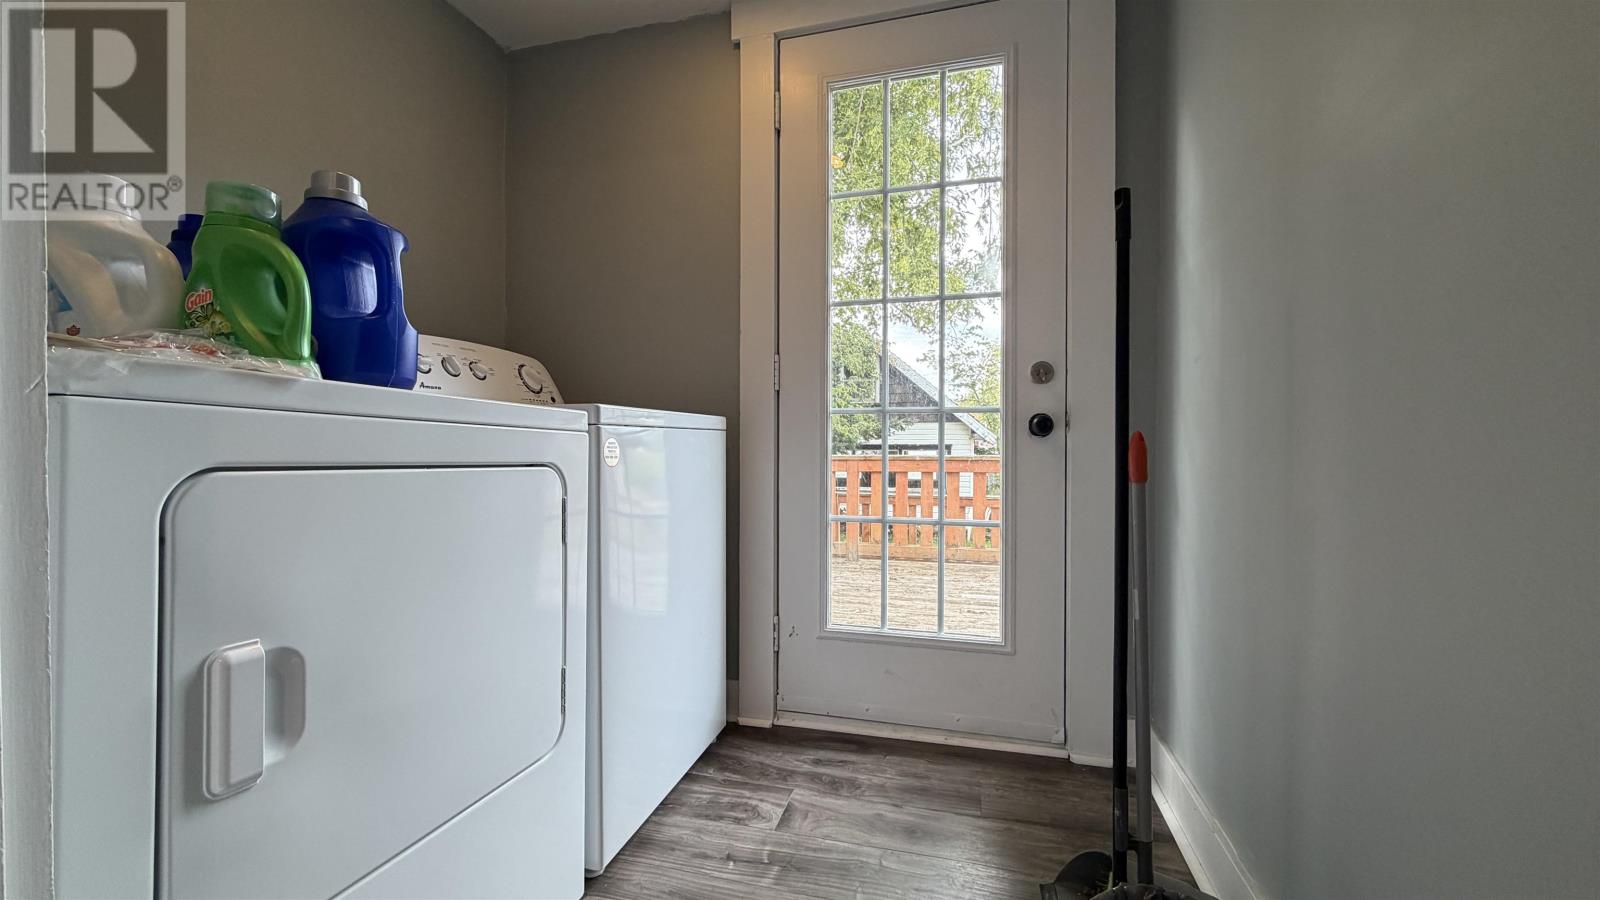
| Main Level | Laundry Room | 5.6 x 6.5 | ||
| Main Level | Bath (# Pieces 1-6) | 4 x 5.5 |
https://www.realtor.ca/real-estate/30300263/364-beaver-street-summerside-summerside

The trademarks REALTOR®, REALTORS®, and the REALTOR® logo are controlled by The Canadian Real Estate Association (CREA) and identify real estate professionals who are members of CREA. The trademarks MLS®, Multiple Listing Service® and the associated logos are owned by The Canadian Real Estate Association (CREA) and identify the quality of services provided by real estate professionals who are members of CREA. The trademark DDF® is owned by The Canadian Real Estate Association (CREA) and identifies CREA's Data Distribution Facility (DDF®)