Contact us for more information
Welcome to this beautiful Single Family Home located in the desirable community of St. Louis. Listed at $429,000, 3575 Union Road St. Louis, Prince Edward Island C0B 1Z0 offers a spacious layout featuring 4 bedrooms and 4 bathrooms. This property spans 1,810 sq. ft. of living space, giving prospective buyers a property worth taking a closer look at. MLS® 202524242 is listed by Tracy Wedge of CENTURY 21 Northumberland Realty.
Listing information last checked against the CREA DDF® data feed: September 24, 2026 at 10:00 AM.
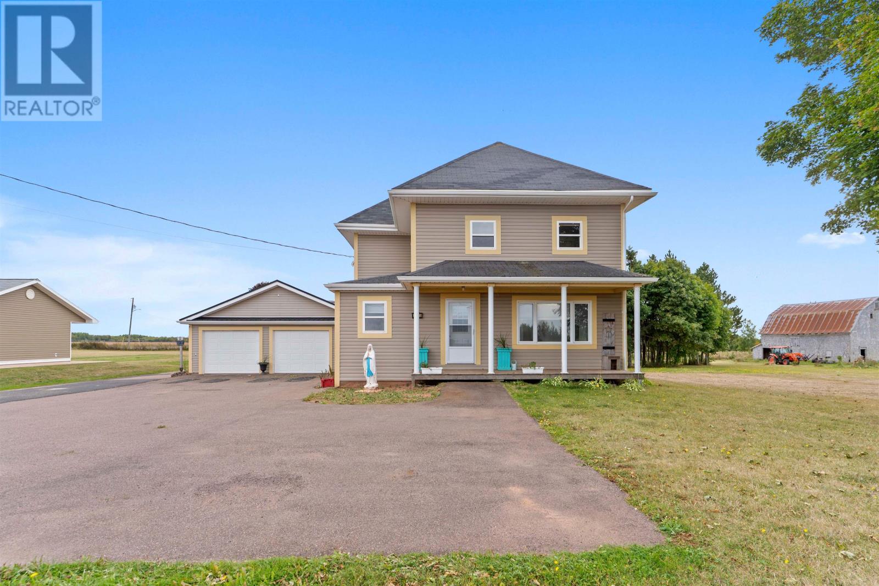
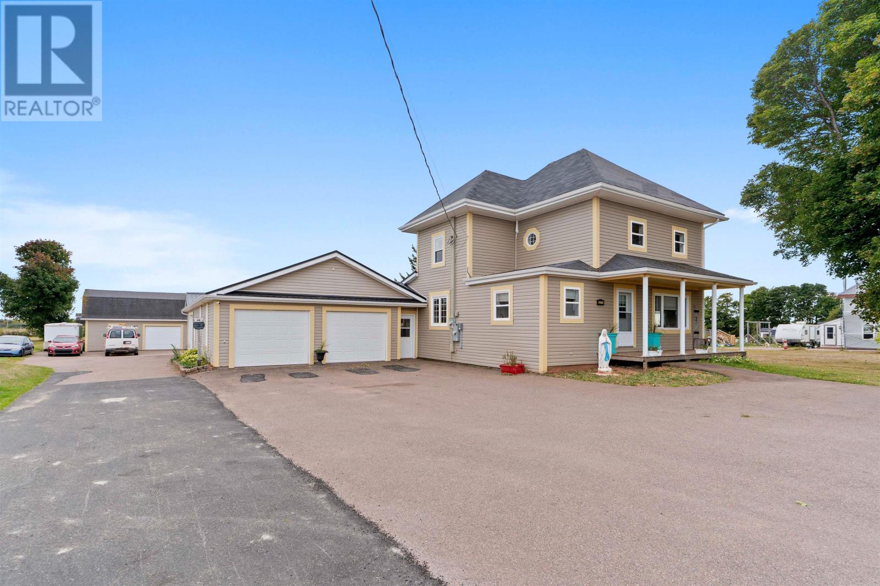
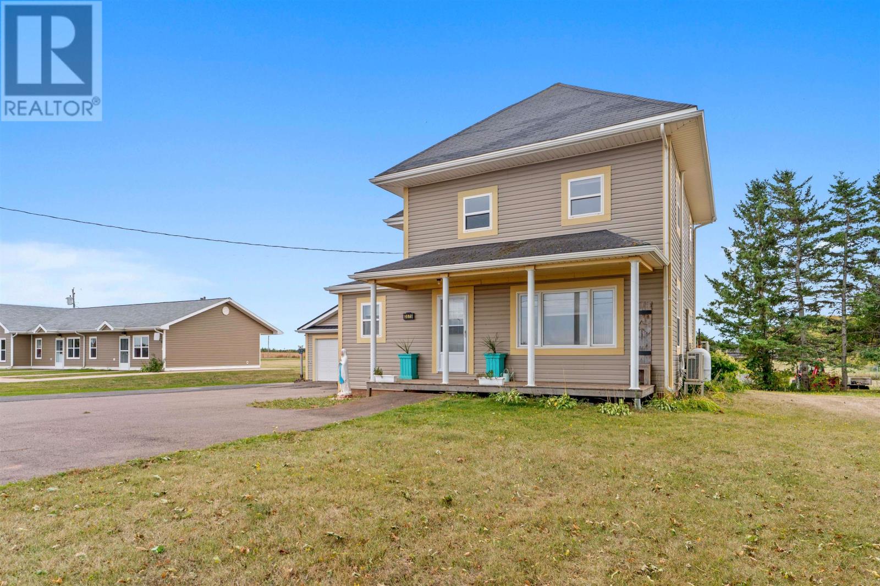
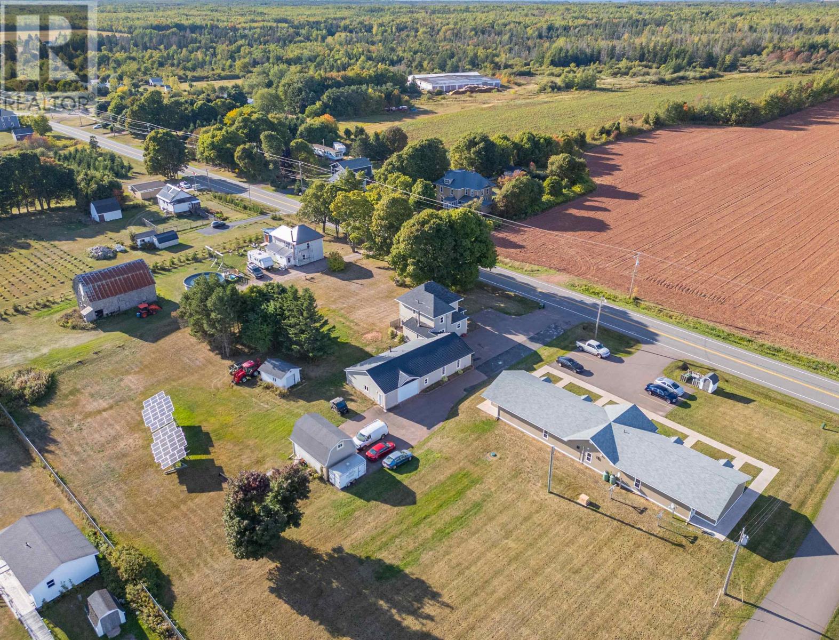
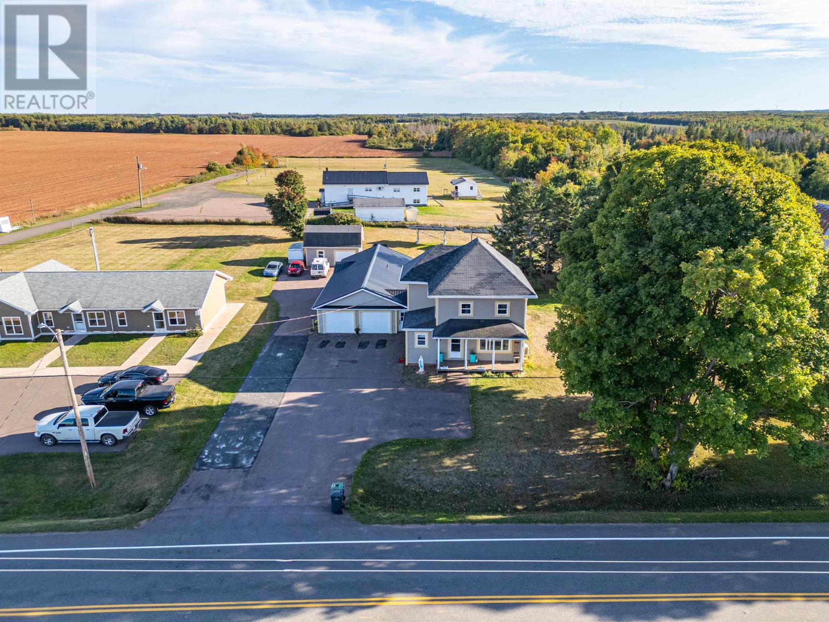
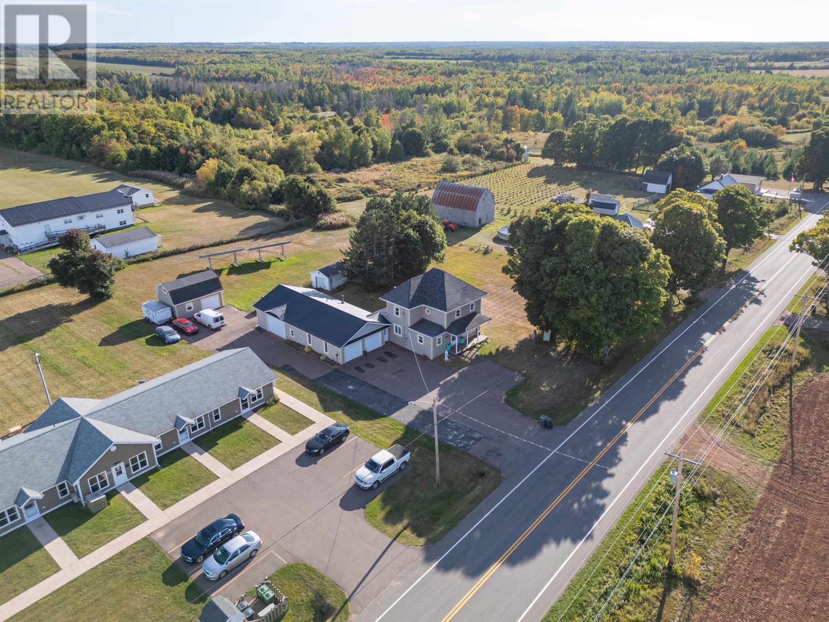
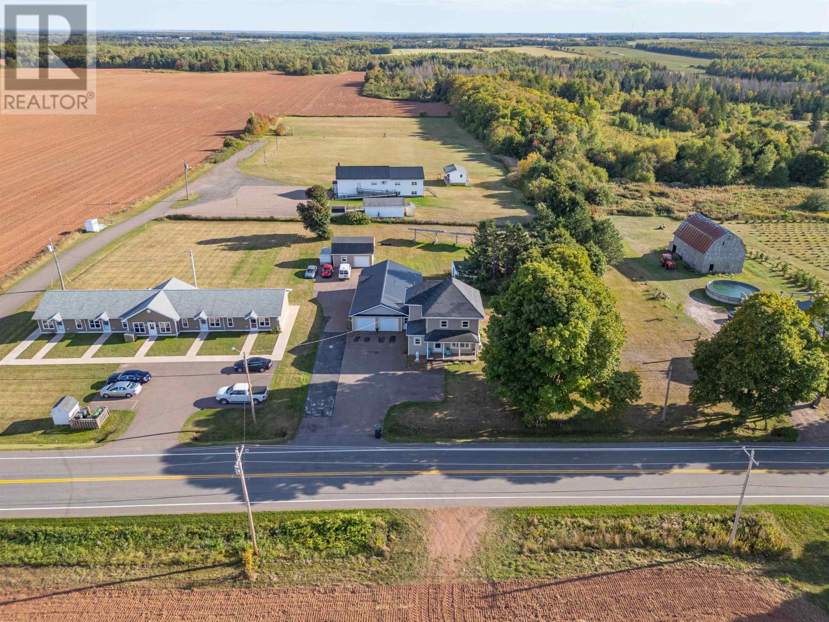
Located in St. Louis in western Prince Edward Island, this four-bedroom, four-bathroom character home offers approximately 1,810 square feet of finished living space on a 0.99-acre property. Built in 1925, the two-storey detached residence combines original hardwood flooring, substantial mouldings and vintage pocket doors with modern heating and energy improvements. A remarkable 32-by-60-foot attached three-bay garage with in-floor heating provides extensive space for vehicles, workshop activities and personal projects. The property also features two heat pumps, ground-mounted solar panels, a paved driveway and a separate 24-by-16-foot outbuilding. With generous interior living areas and substantial workspace, this established country property offers flexibility for family living, hobbies and home-based activities.
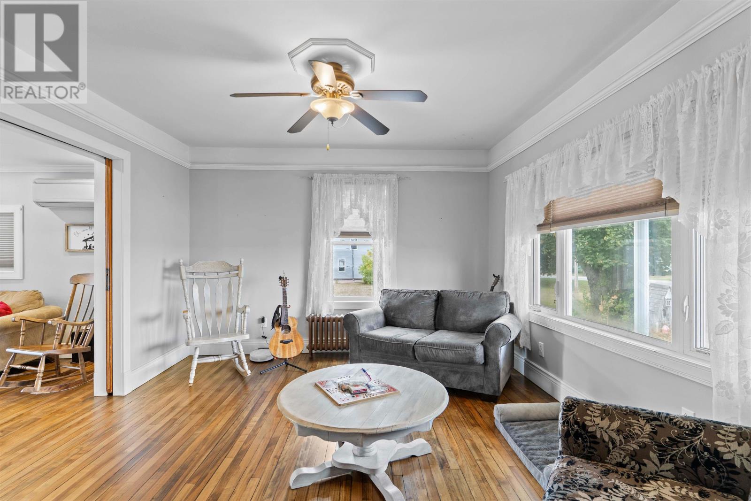
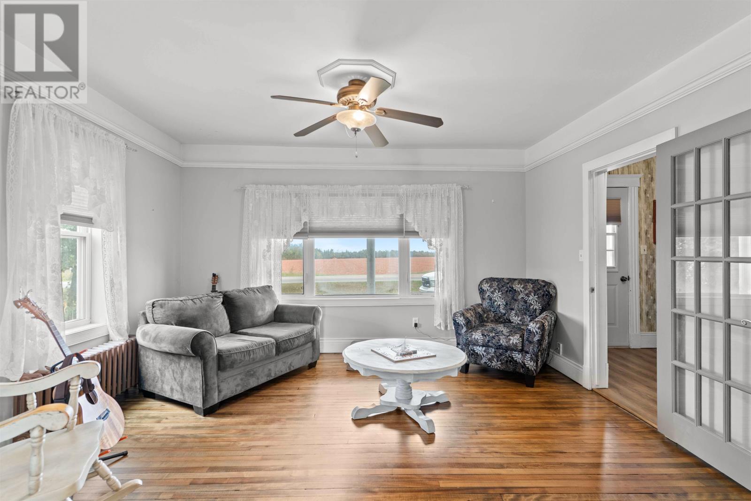
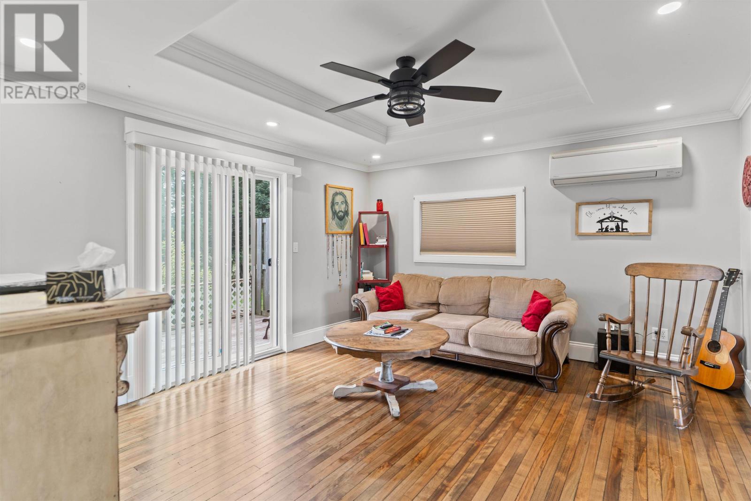
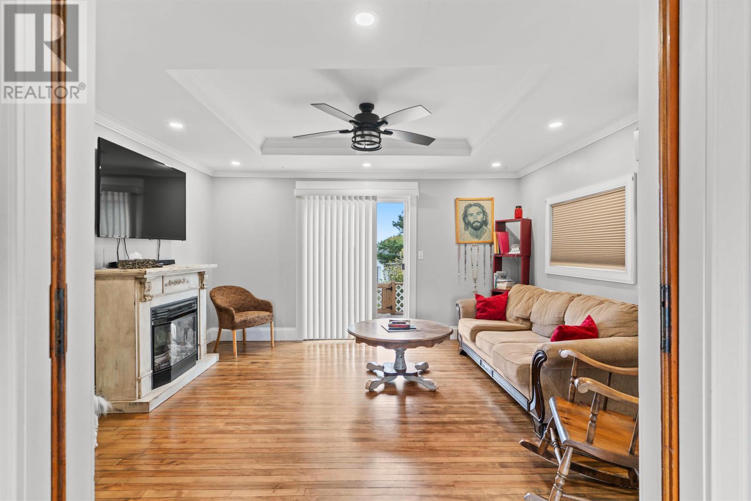
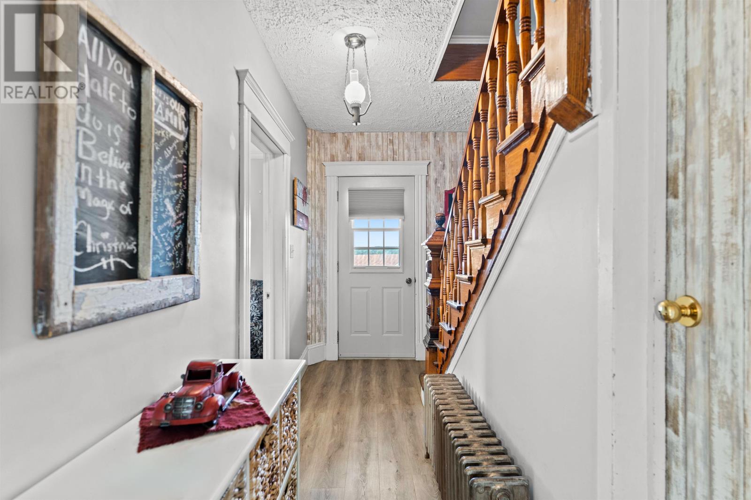
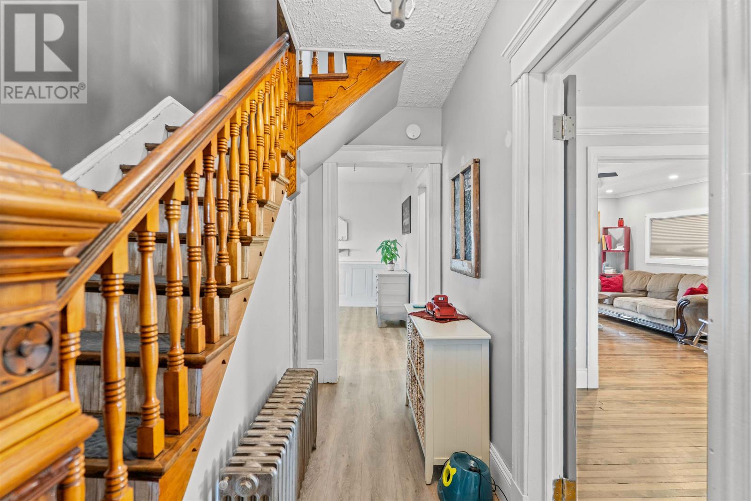
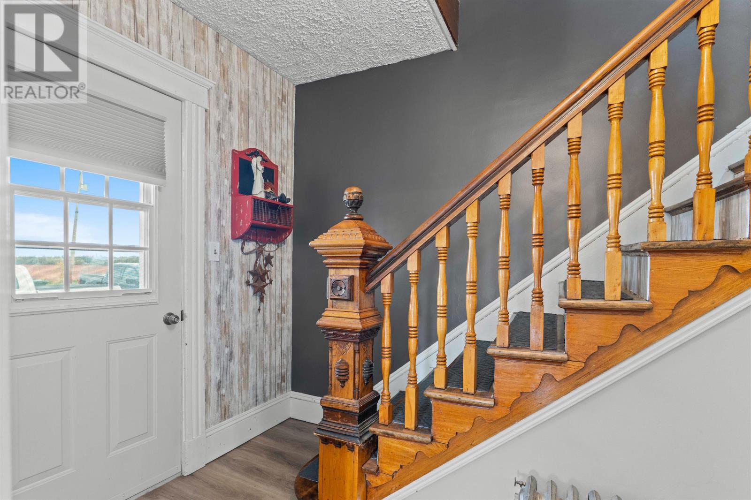
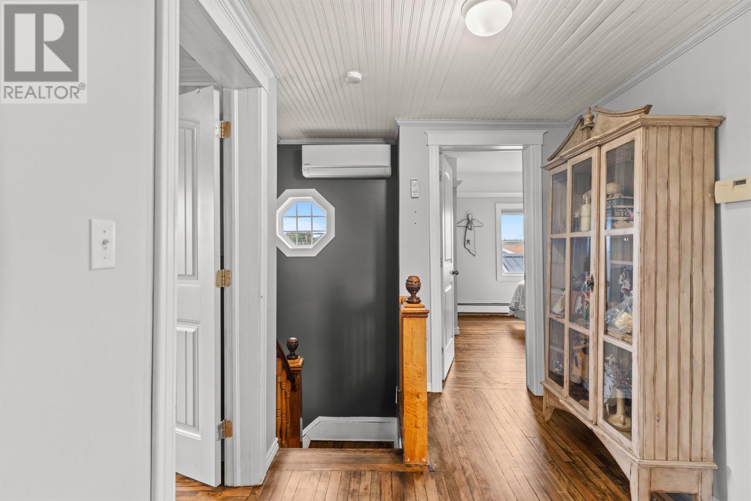
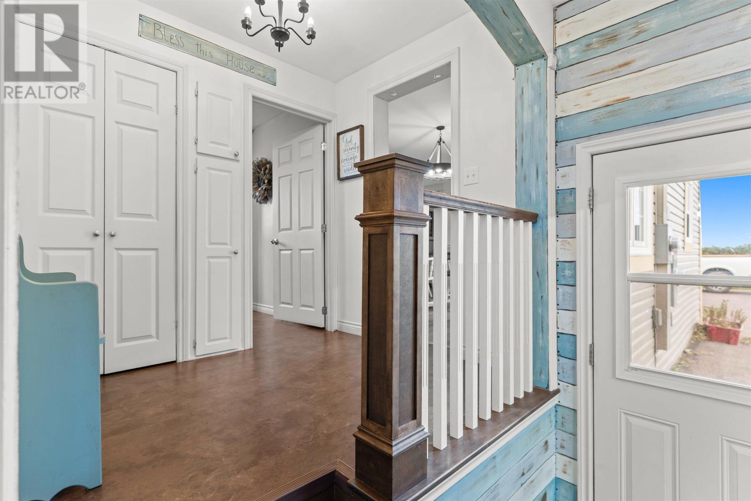
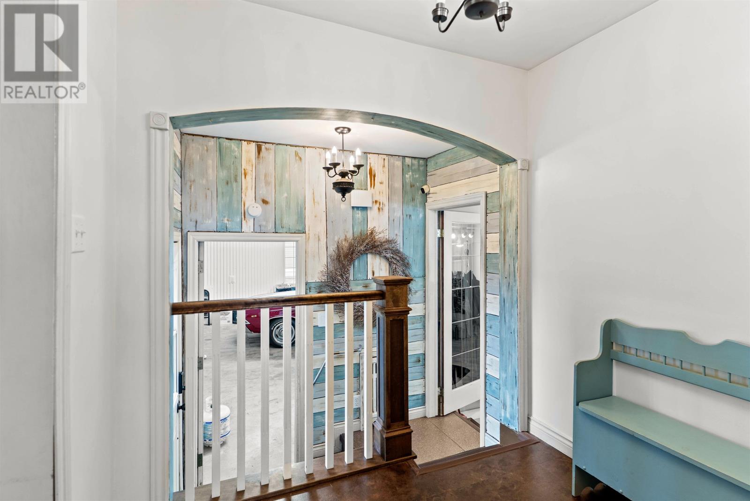
A large foyer welcomes residents and visitors into the home, providing access to the main living areas and adjoining garage. The interior retains distinctive architectural details, including original hardwood flooring, substantial wood mouldings, vintage pocket doors and a traditional staircase leading to the upper level. A spacious living room features a tray ceiling, while a separate den provides a quieter area for reading, relaxing or other household activities. The combination of traditional architectural features and generous room proportions gives the home its established character while allowing the different living spaces to accommodate everyday family activities and entertaining.
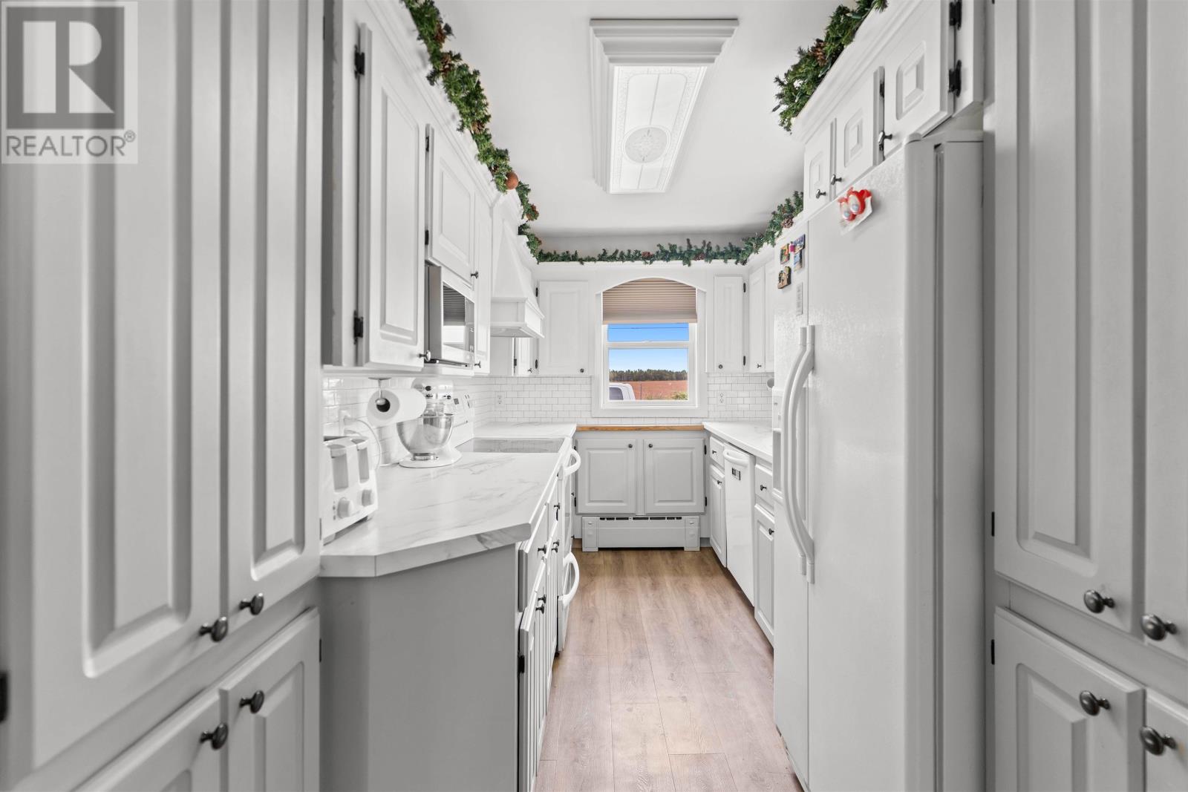
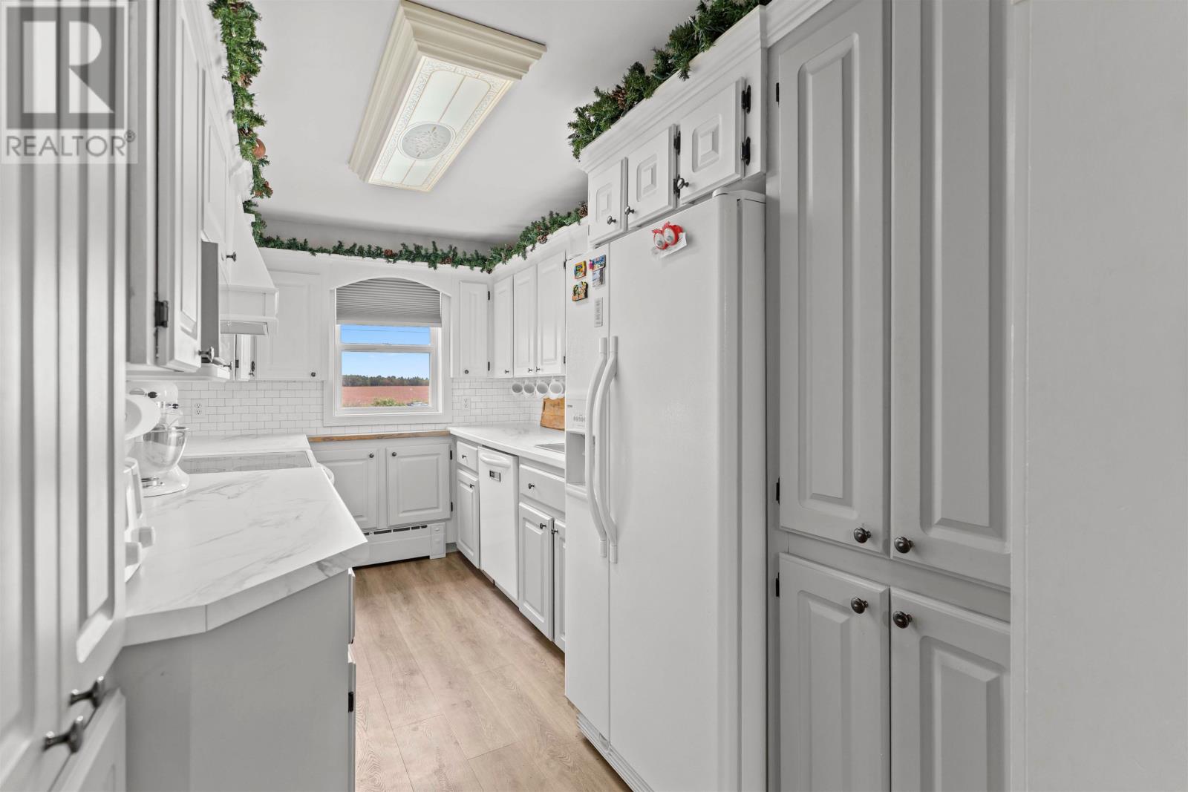
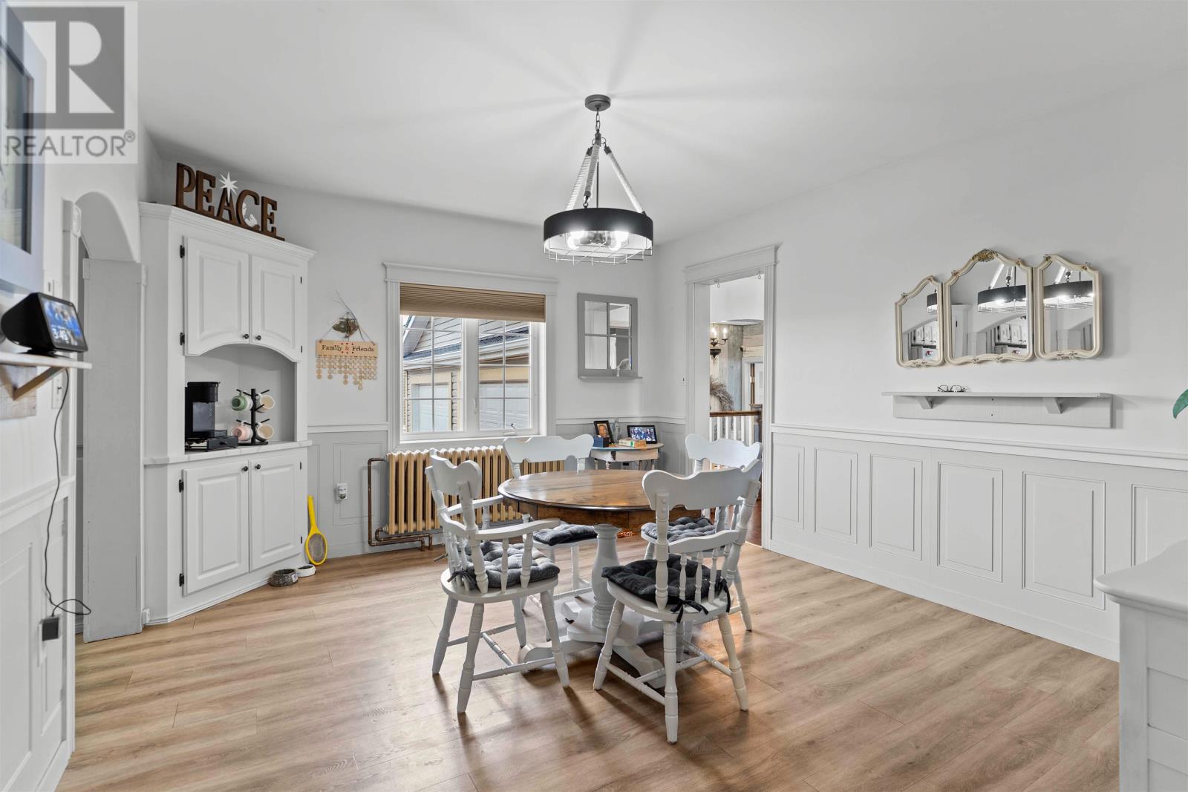
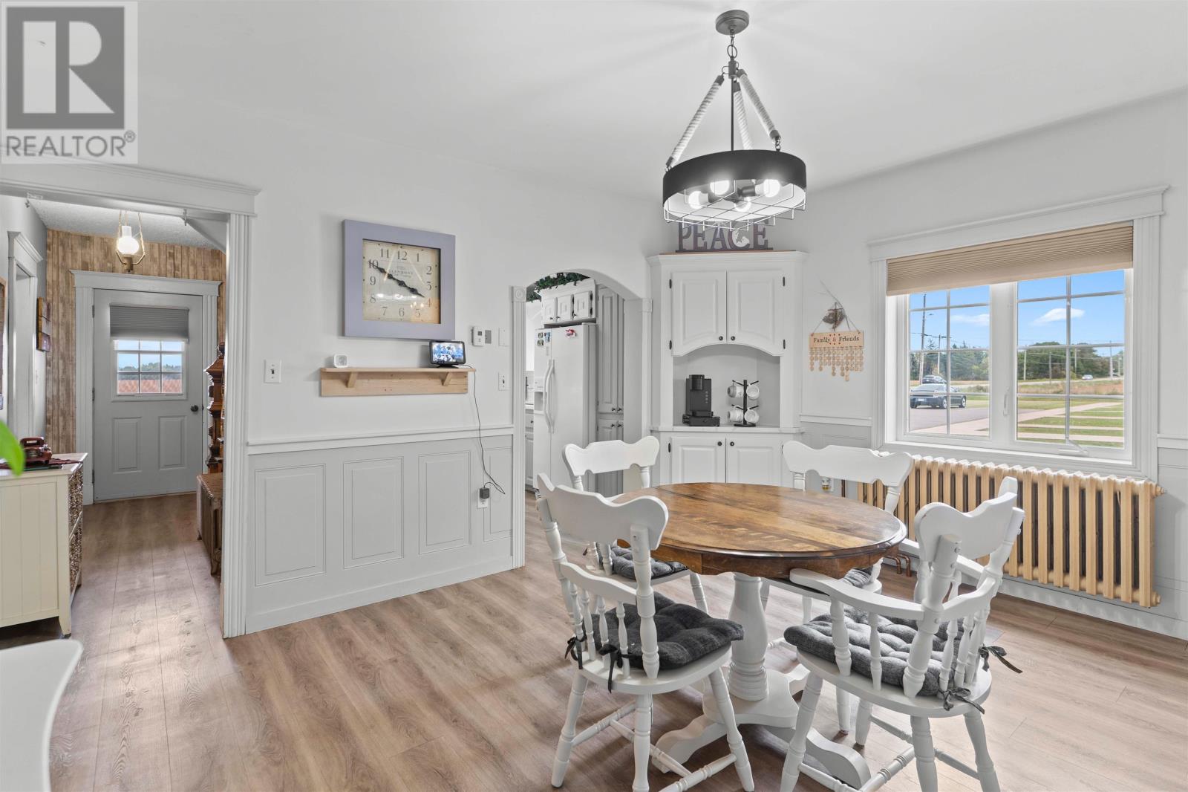
The main level features a bright, fully equipped galley kitchen with a practical arrangement for everyday meal preparation. Included appliances consist of a range, refrigerator, dishwasher, microwave and upright freezer, providing convenient equipment for cooking and food storage. A separate dining room offers generous space for family meals, entertaining and larger gatherings. The traditional room arrangement allows the kitchen and dining area to function independently while remaining conveniently connected. Original woodwork and interior finishes complement the home’s historic character throughout the main living spaces.
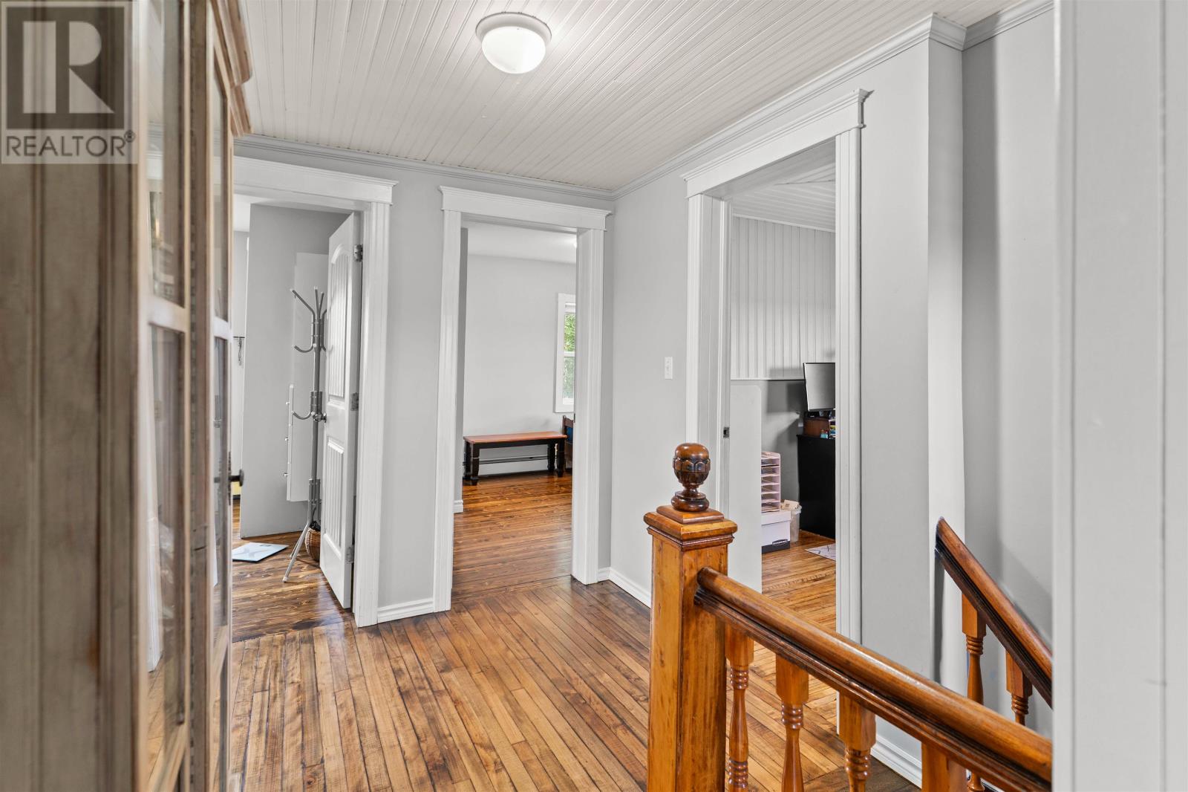
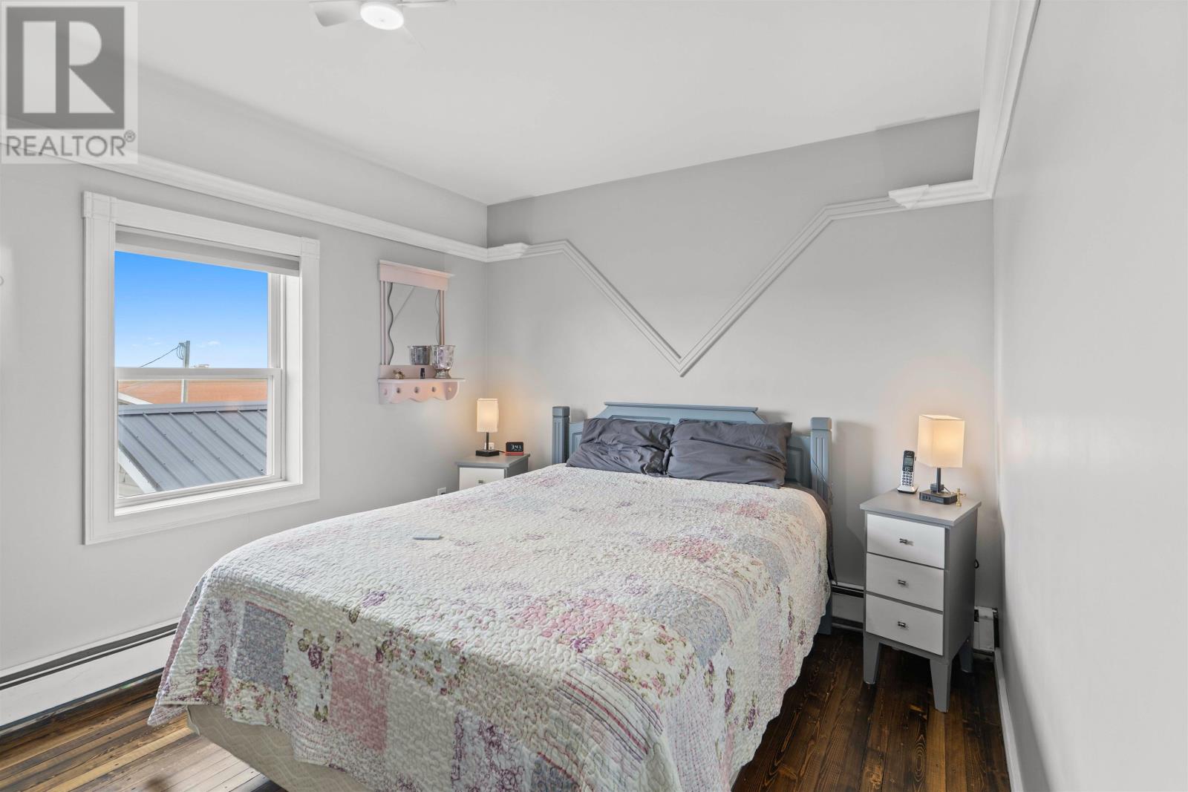

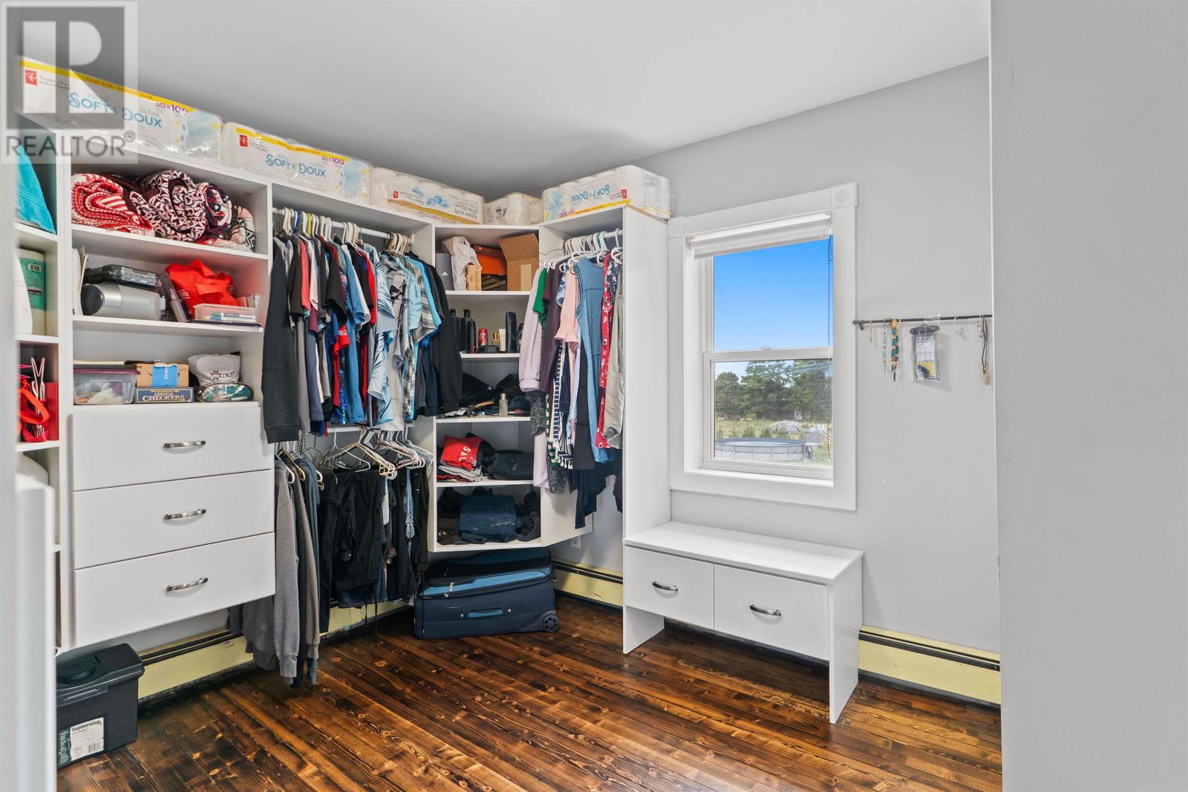
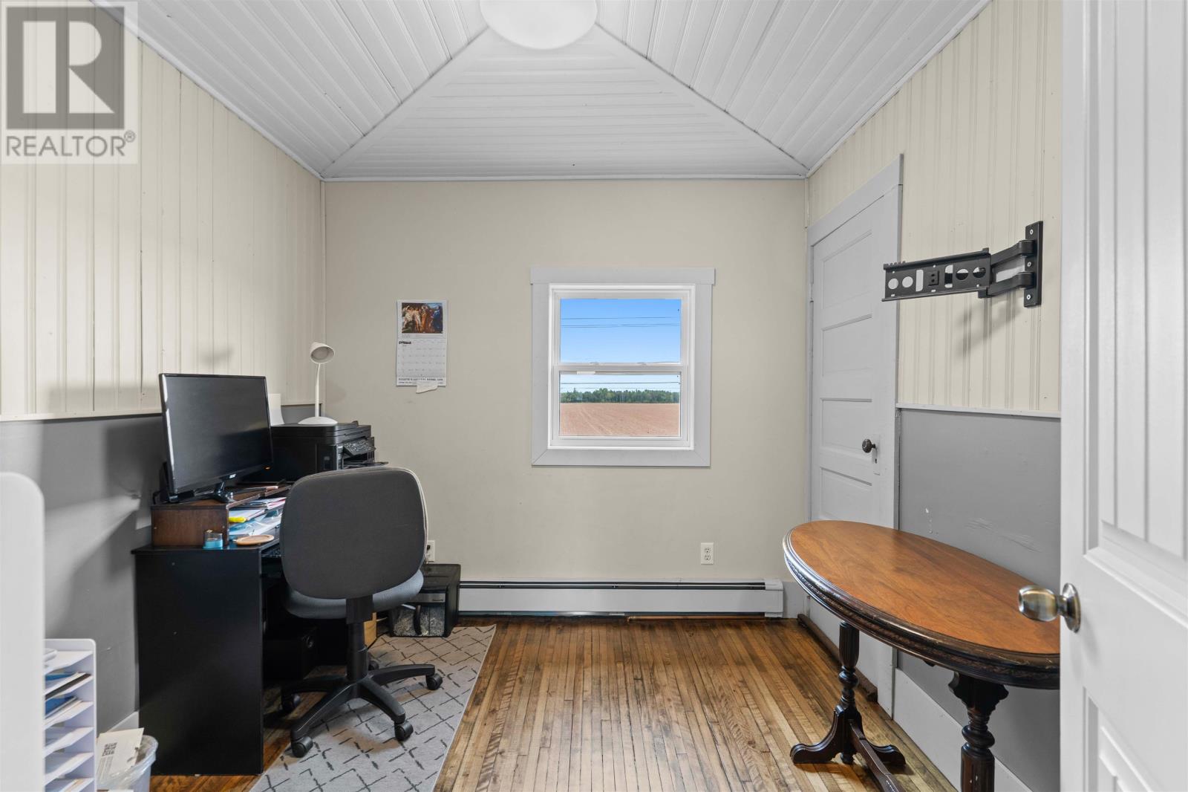
All four bedrooms are located on the second floor, providing private sleeping areas separate from the main-level gathering spaces. The bedrooms offer accommodation for family members and overnight guests, with flexibility to dedicate an additional room to working from home, hobbies or other personal activities. The original staircase provides access to the upper level, maintaining an important architectural feature of the 1925 residence. The home’s four-bedroom arrangement and approximately 1,810 square feet of finished living space provide flexibility for households requiring several separate rooms.
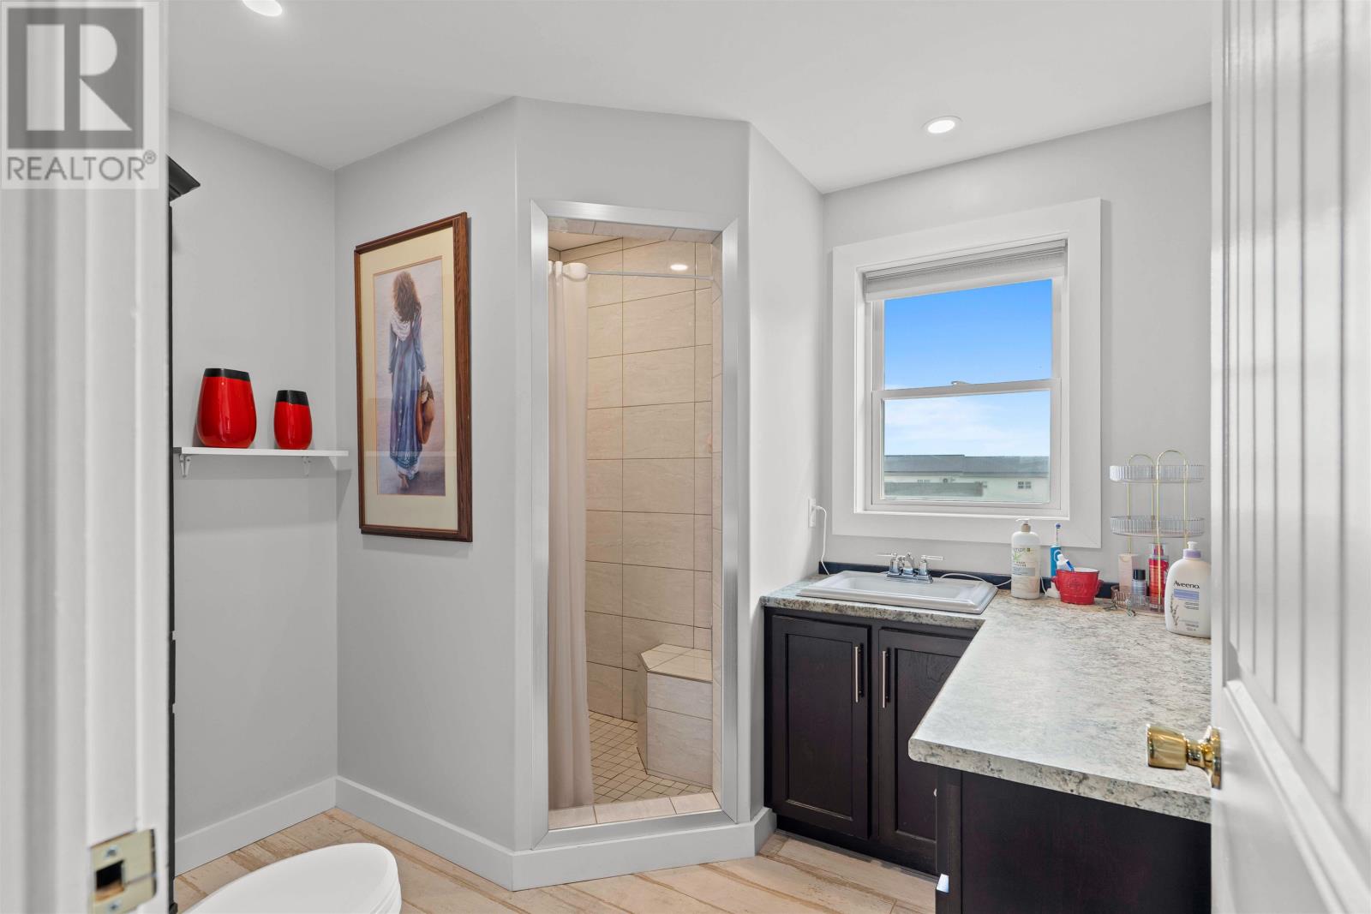
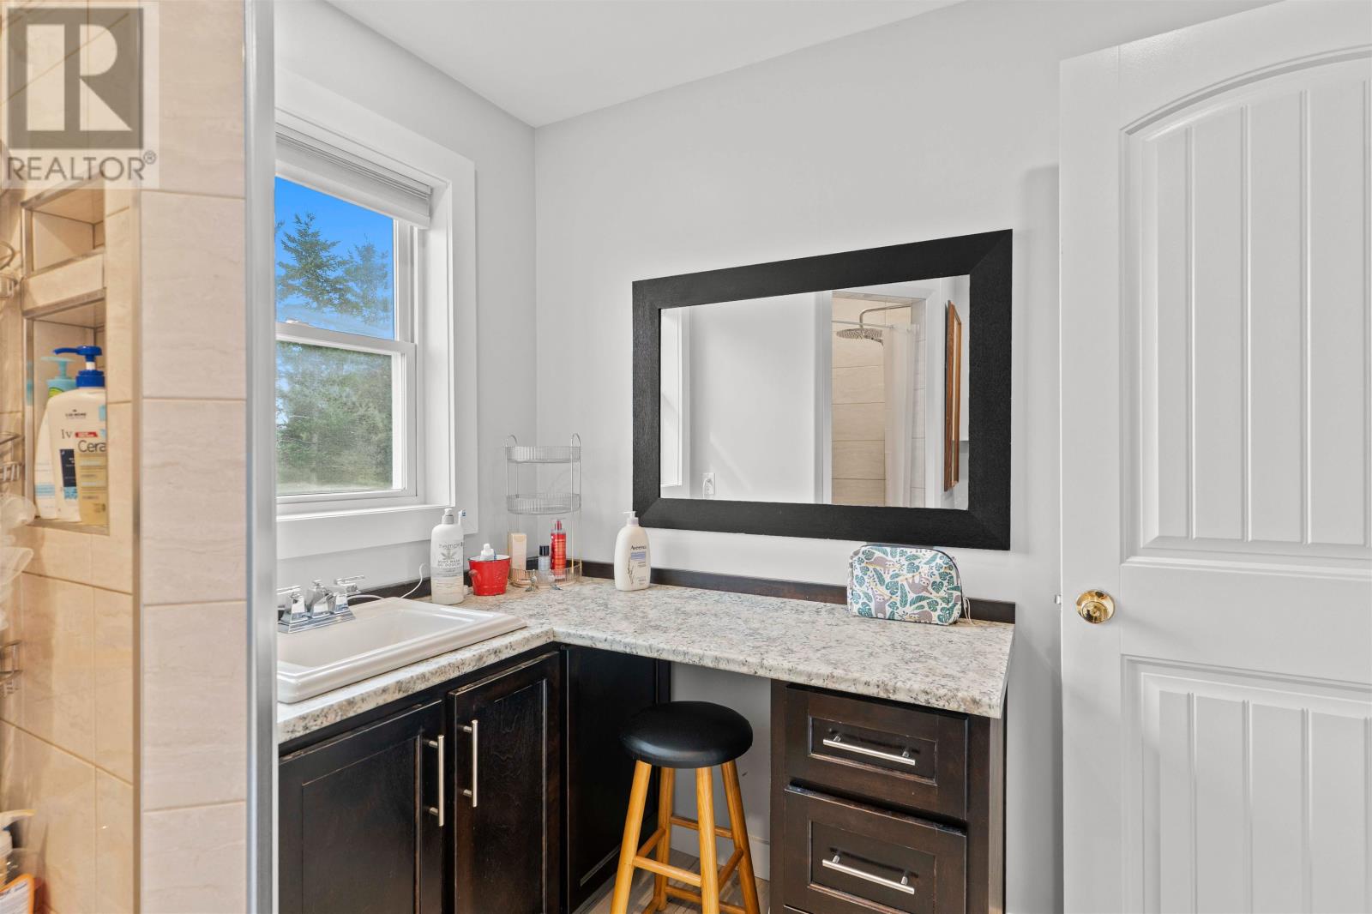
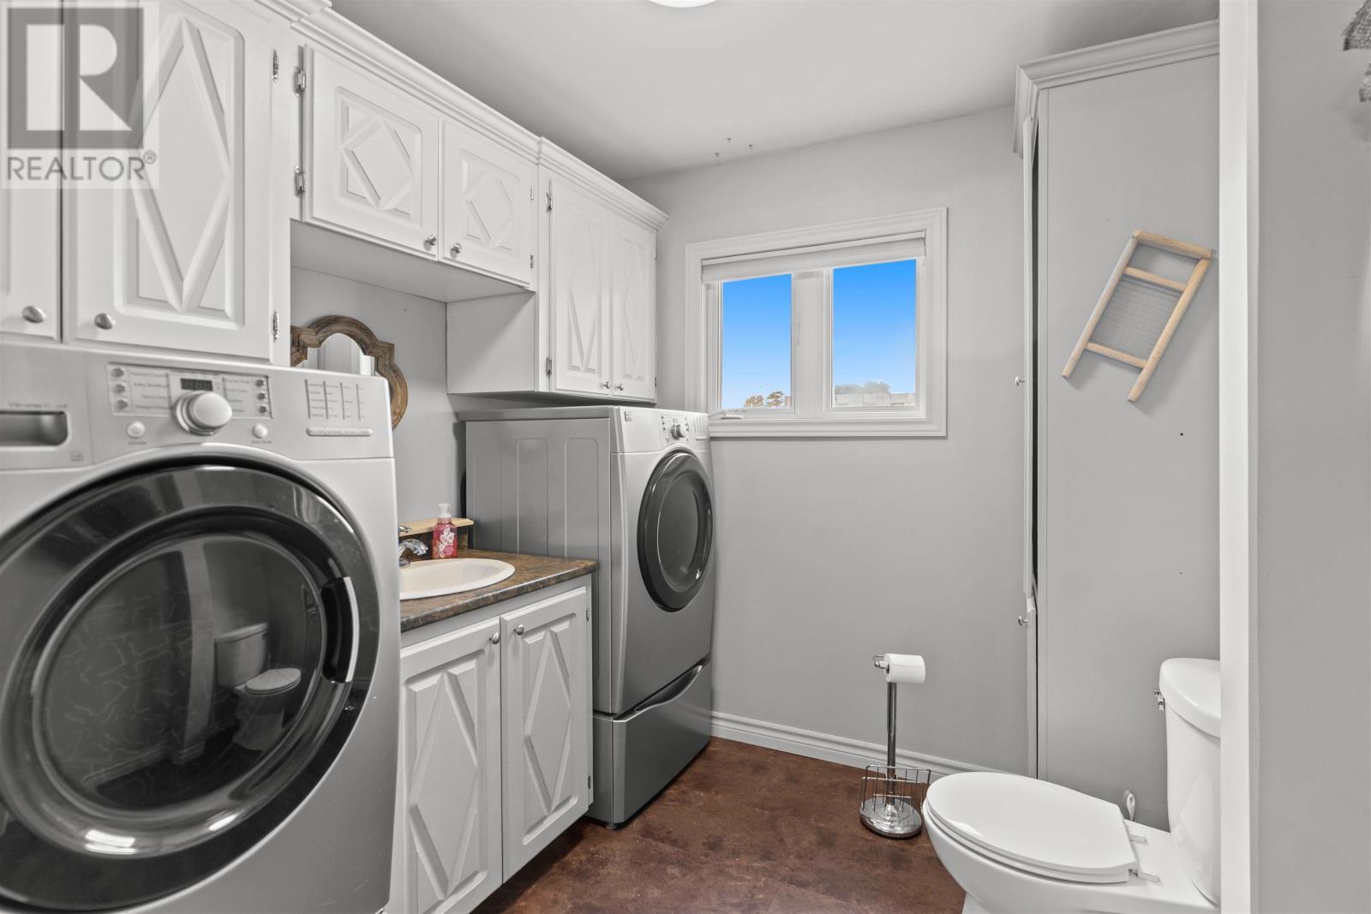
The property includes four bathrooms in total, consisting of one full bathroom and three half baths. The upper-level full bathroom features a stand-up shower and conveniently serves the home’s four bedrooms. A combined laundry room and half bath is located near the main entrance, providing practical facilities when entering from the garage or outdoors. The additional half bathrooms offer convenience for residents and visitors using different areas of the property, including its substantial garage and workspace facilities.
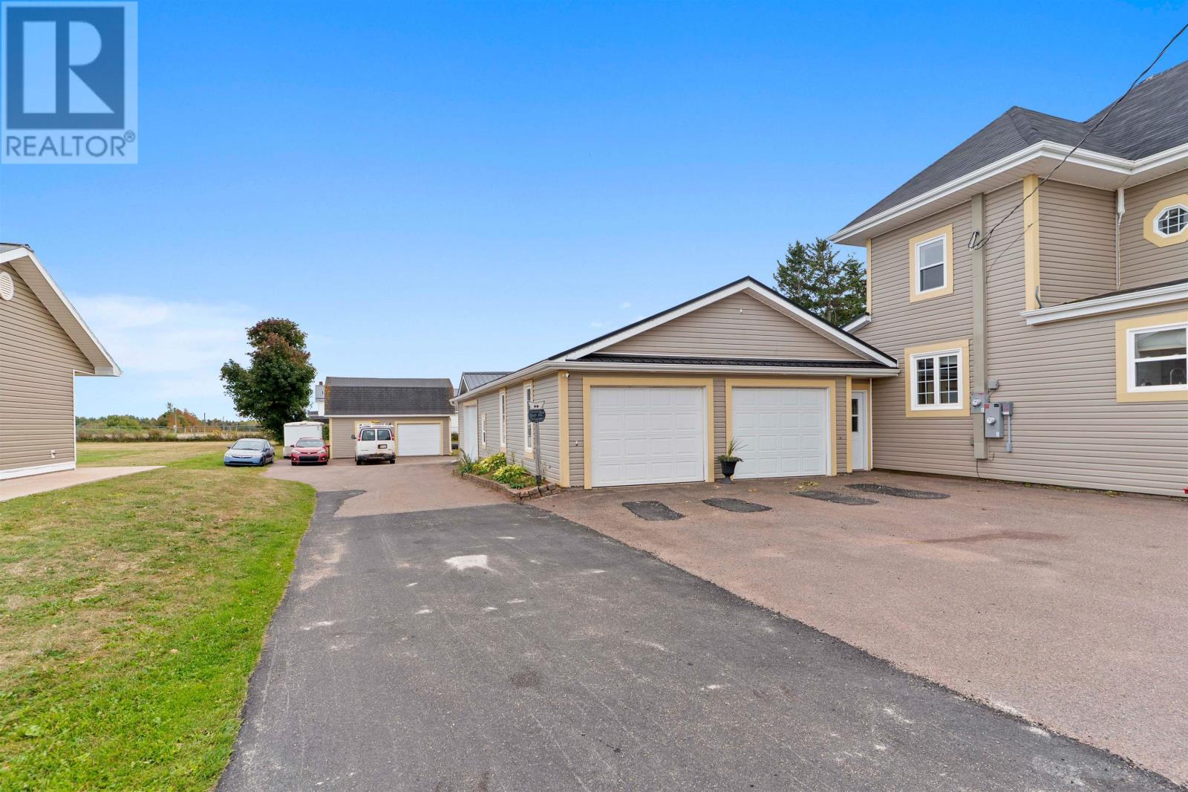
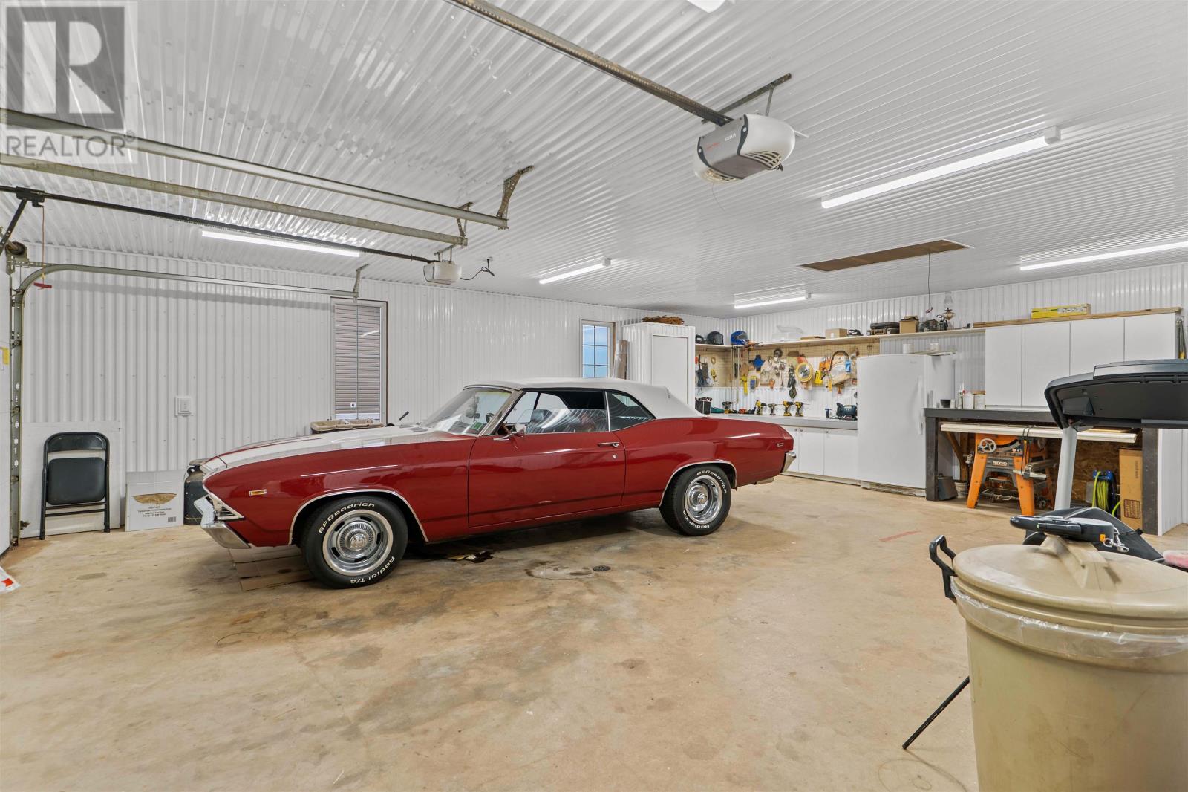
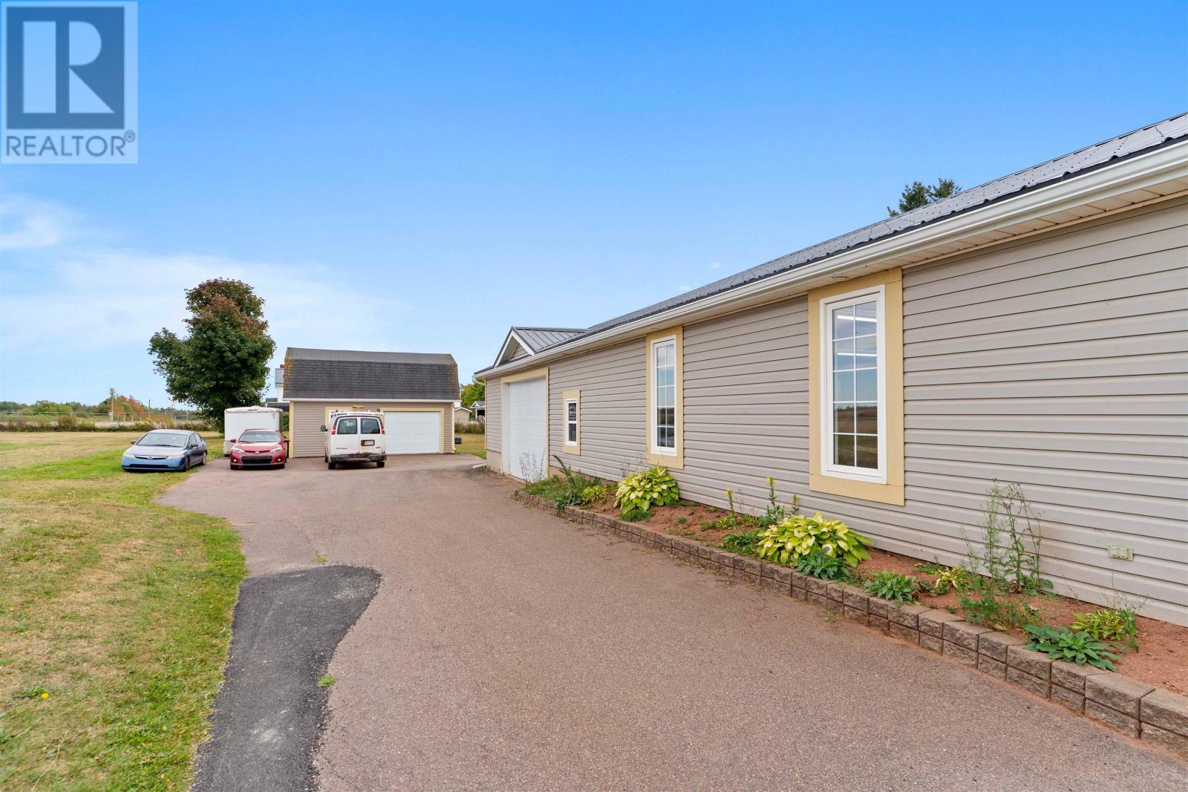
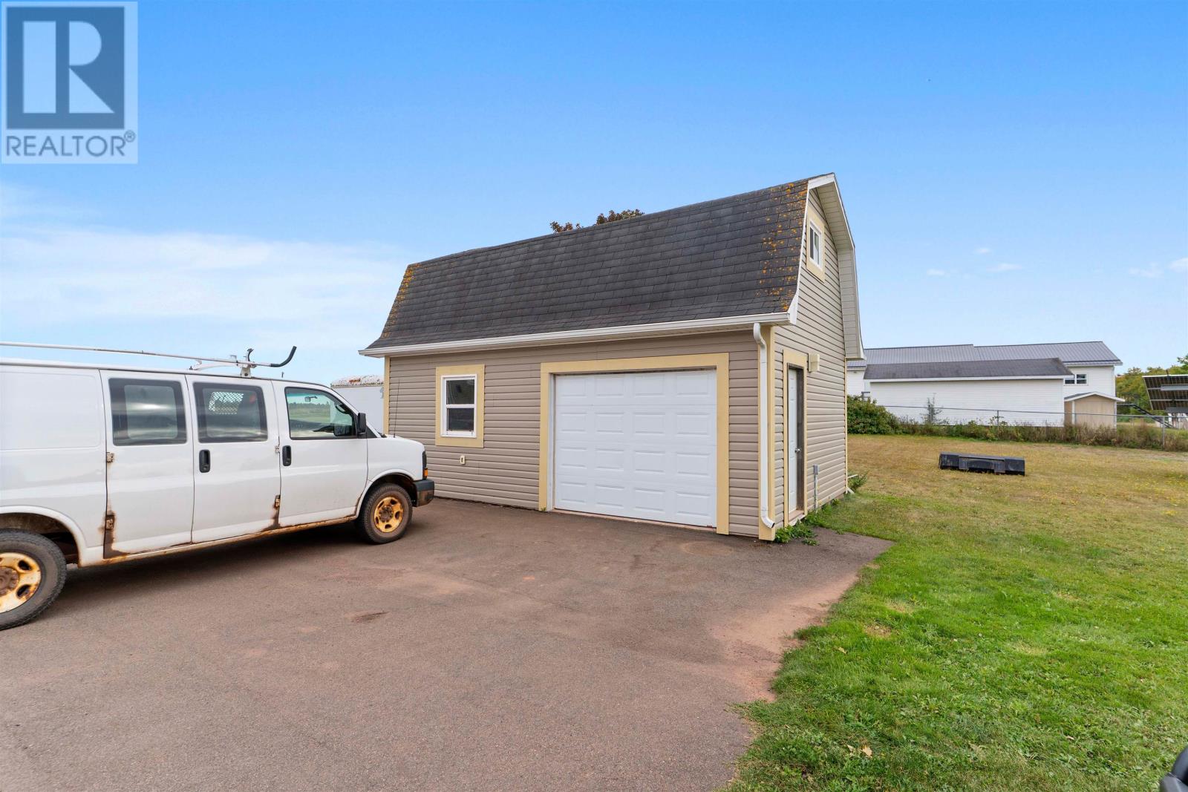
One of the property’s most distinctive features is its substantial attached garage, measuring approximately 32 by 60 feet and providing 1,920 square feet of building footprint. The three-bay garage features in-floor heating, creating a comfortable environment for vehicle storage, equipment maintenance and workshop activities throughout the year. Its generous dimensions provide flexibility for car enthusiasts, hobbyists and buyers requiring substantial enclosed workspace beyond the main residence. The garage may also accommodate certain home-based business activities, subject to applicable zoning, building and other regulatory requirements. Direct access from the home’s entrance adds convenience when moving between the garage and residential living areas.
The home features two wall-mounted heat pumps, providing heating and cooling options for year-round comfort. Additional heating systems include hot-water heating and in-floor heating, with electricity and oil identified among the property’s energy sources. The original listing also identifies wood heat as an additional heating option. The in-floor heating system serves the substantial attached garage, while the home’s various heating sources provide flexibility for managing indoor temperatures during Prince Edward Island’s colder months. Buyers should confirm the configuration and operating condition of the individual heating systems as part of their property assessment.
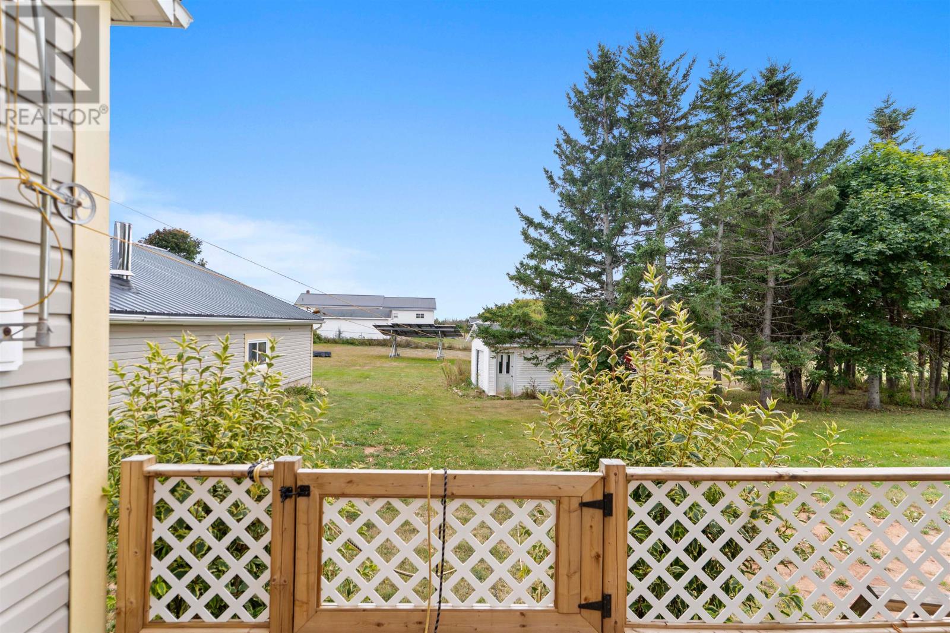
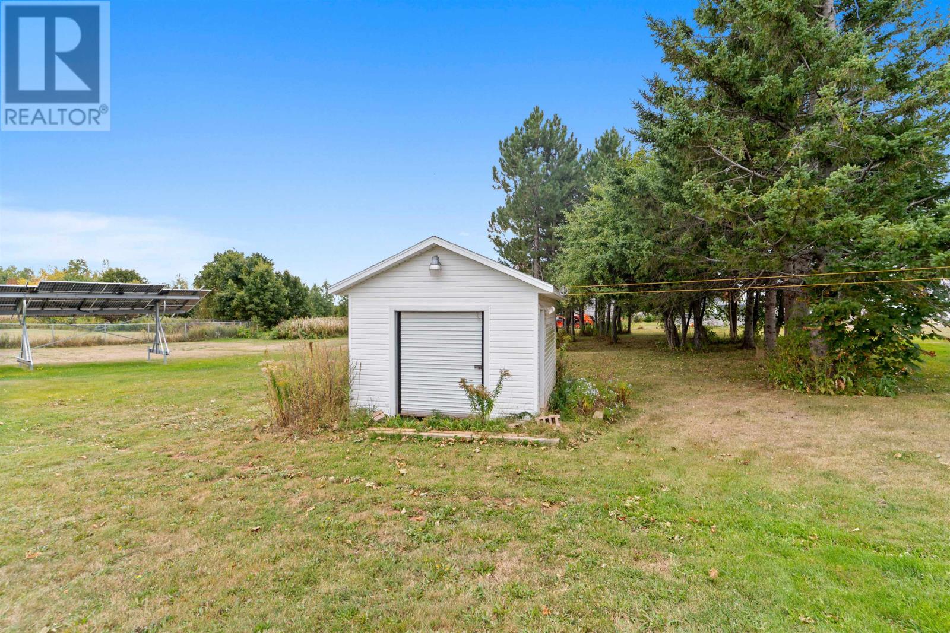
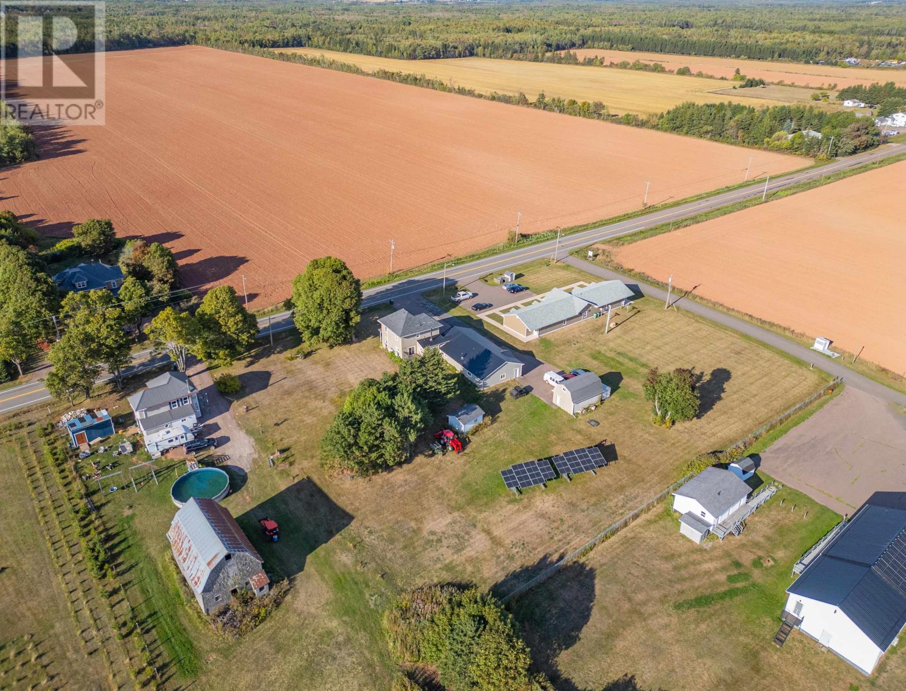
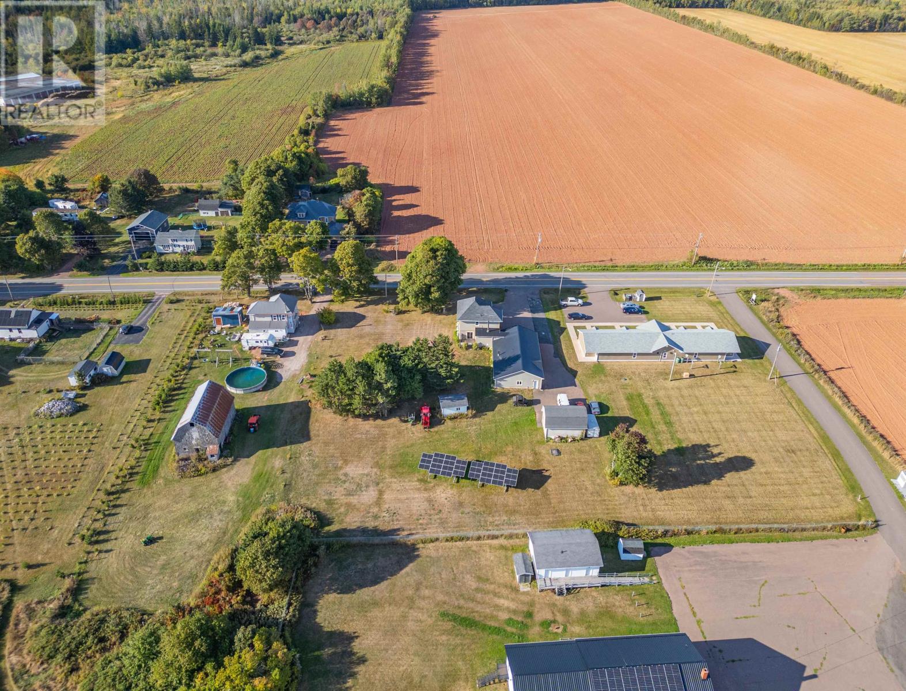
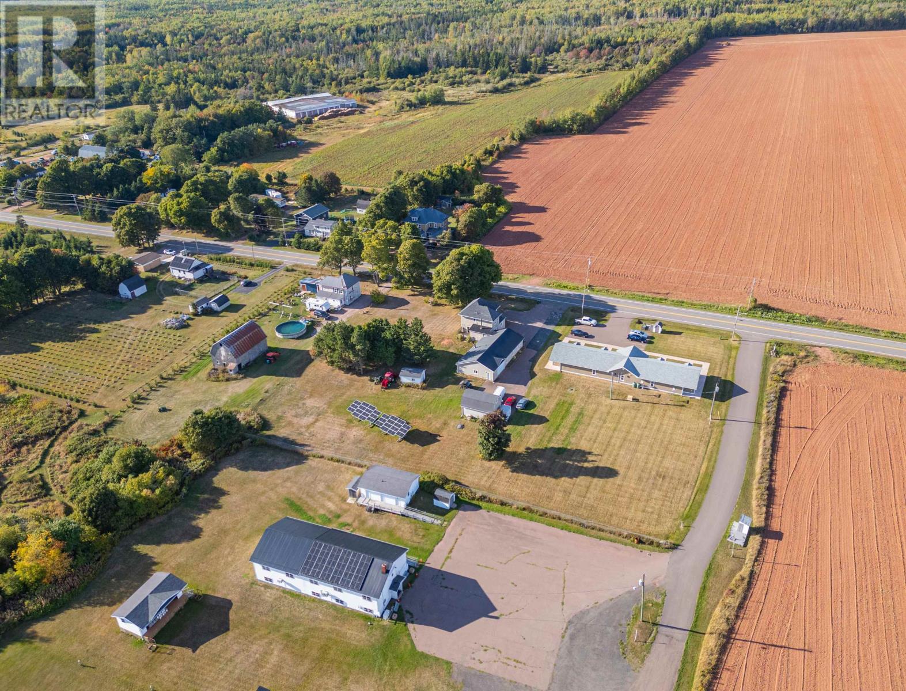
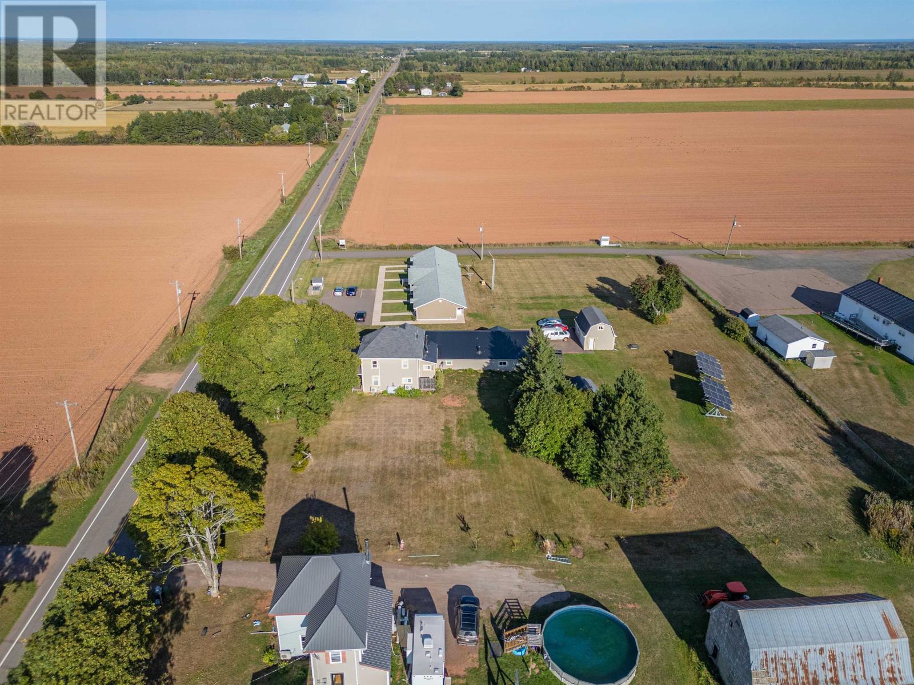
A ground-mounted solar panel installation provides an additional energy feature, with the potential to offset a portion of the property’s electricity consumption. The solar equipment is subject to an existing lease that is intended to transfer to the purchaser. Buyers should review the lease agreement, payment obligations, remaining term, maintenance responsibilities and any applicable electricity production or credit arrangements before completing the purchase. The solar installation complements the property’s electric heating equipment and provides an opportunity to incorporate renewable energy into everyday residential use.
Built in 1925, the residence features a poured concrete foundation, vinyl exterior siding and a full unfinished basement. The interior includes a combination of hardwood, ceramic tile, laminate and vinyl flooring, with the original hardwood floors contributing to the home’s traditional appearance. A central vacuum system and water softener are also included among the property’s features. Water is supplied by a drilled well, while wastewater is managed through a private septic system. The home’s established construction and updated mechanical equipment provide a combination of traditional character and practical residential functionality.
A separate outbuilding measuring approximately 24 by 16 feet provides an additional 384 square feet of building footprint for storage, hobbies or personal projects. The building offers space for tools, gardening supplies, seasonal belongings and equipment that may be stored separately from the main residence and attached garage. Buyers interested in using the outbuilding as a studio or workshop should assess its existing condition, available services and suitability for their intended activities. The combination of the smaller outbuilding and substantial heated garage provides flexibility for organizing different household projects and storage requirements.
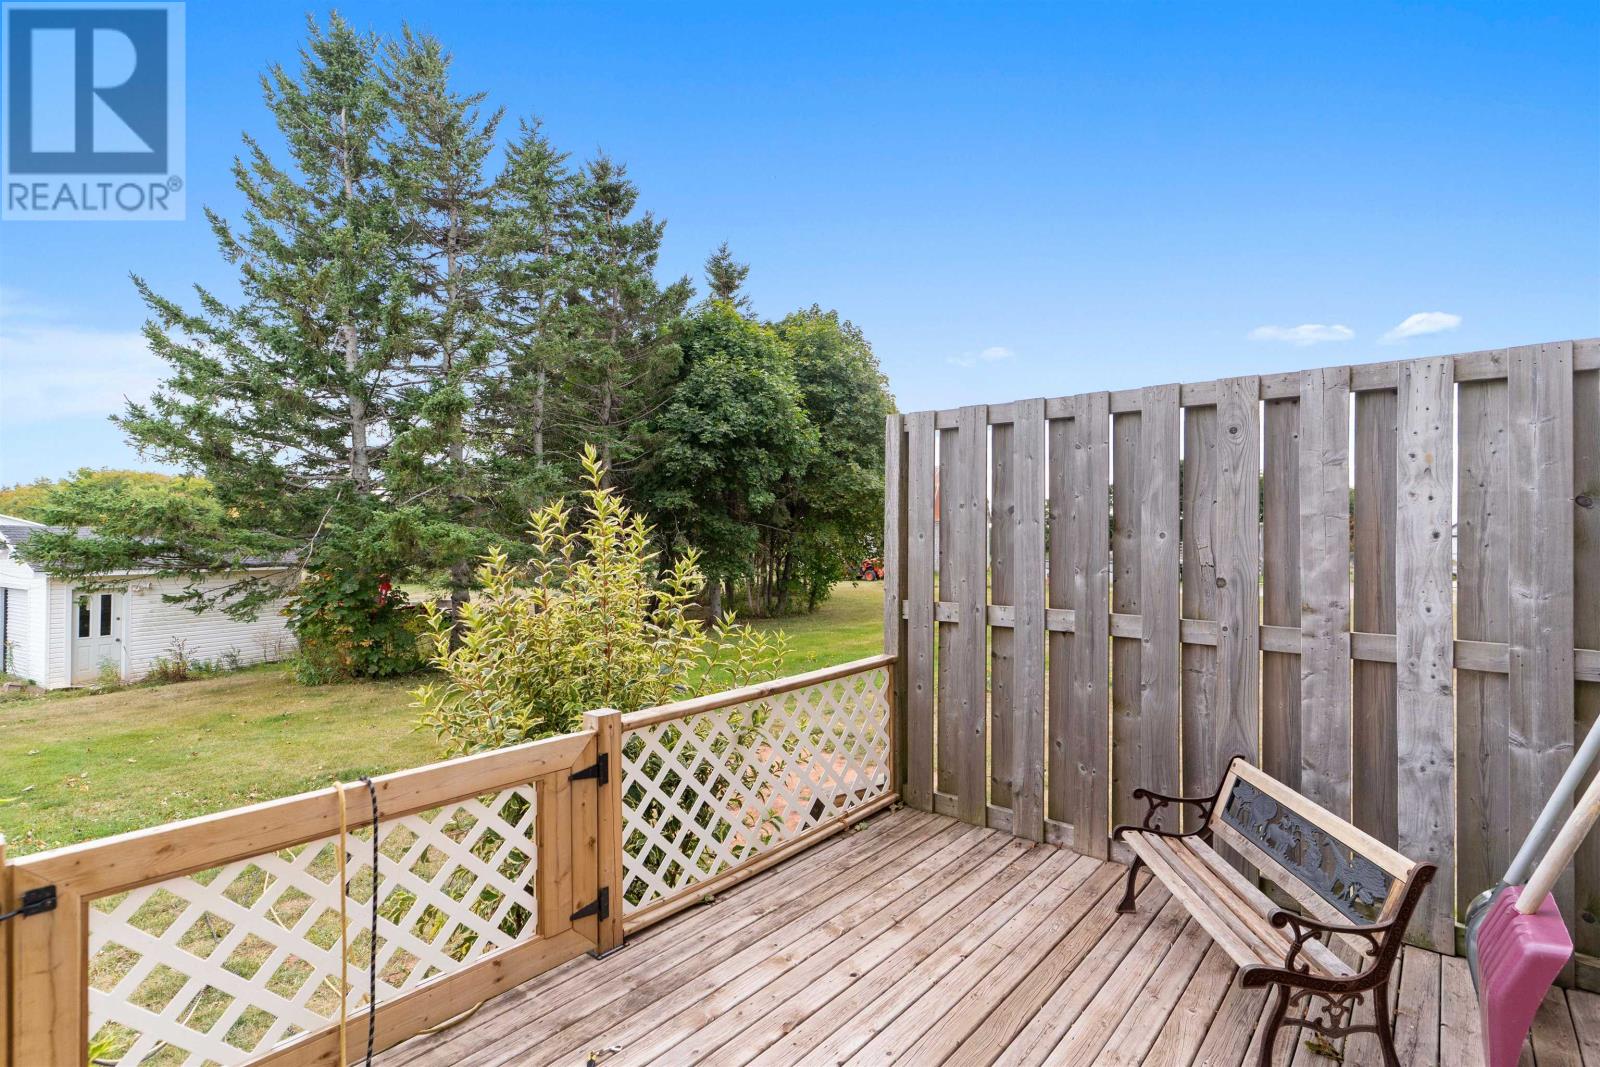
The residence sits on a 0.99-acre lot, providing outdoor space around the home and its accompanying buildings. A paved driveway offers convenient vehicle access to the attached three-bay garage, while an outdoor deck provides space for seating, relaxing and enjoying the warmer months. The grounds offer opportunities for gardening, recreation and other outdoor activities within a rural residential setting. The property’s generous lot size accommodates the substantial garage, separate outbuilding and ground-mounted solar installation while providing additional outdoor space for everyday use.
Located along Union Road in St. Louis, the property offers a rural setting within western Prince Edward Island’s agricultural and residential landscape. The surrounding region provides access to nearby communities, local businesses and recreational opportunities, with parks, playgrounds and school bus service identified among the area’s amenities. Tignish and Alberton offer grocery shopping, restaurants, schools, healthcare services and other everyday necessities within driving distance. The property’s location combines the space and privacy of a rural residential lot with access to the established services and coastal communities of western PEI.
| MLS® Number | 202524242 |
| Property Type | Single Family |
| Community Name | St. Louis |
| Amenities Near By | Park, Playground, Public Transit |
| Community Features | School Bus |
| Features | Paved Driveway |
| Structure | Deck, Barn, Shed |
| Bathroom Total | 4 |
| Bedrooms Above Ground | 4 |
| Bedrooms Total | 4 |
| Appliances | Central Vacuum, Range, Dishwasher, Dryer, Washer, Freezer - Stand Up, Microwave, Refrigerator, Water Softener |
| Basement Development | Unfinished |
| Basement Type | Full (unfinished) |
| Constructed Date | 1925 |
| Construction Style Attachment | Detached |
| Exterior Finish | Vinyl |
| Flooring Type | Ceramic Tile, Hardwood, Laminate, Vinyl |
| Foundation Type | Poured Concrete |
| Half Bath Total | 3 |
| Heating Fuel | Electric, Oil, Solar |
| Heating Type | Wall Mounted Heat Pump, Hot Water, In Floor Heating |
| Stories Total | 2 |
| Total Finished Area | 1810 Sqft |
| Type | House |
| Utility Water | Drilled Well |
| Attached Garage | |
| Heated Garage |
| Access Type | Year-round Access |
| Acreage | No |
| Land Amenities | Park, Playground, Public Transit |
| Land Disposition | Cleared |
| Sewer | Septic System |
| Size Irregular | 0.99 |
| Size Total | 0.9900|1/2 - 1 Acre |
| Size Total Text | 0.9900|1/2 - 1 Acre |
| Level | Type | Length | Width | Dimensions |
|---|---|---|---|---|
| Second Level | Den | 9.8 x 8.7 | ||
| Second Level | Bedroom | 8.9 x 13.11 | ||
| Second Level | Bedroom | 9.6 x 11.4 | ||
| Second Level | Bath (# Pieces 1-6) | 7.10 x 9 | ||
| Second Level | Bedroom | 9.4 x 12.5 | ||
| Second Level | Other | Hallway 7.10 x 11.2 | ||
| Main Level | Dining Room | 12.5 x 14.4 | ||
| Main Level | Kitchen | 13.1 x 7.3 | ||
| Main Level | Foyer | 7.7 x 10.7 | ||
| Main Level | Bath (# Pieces 1-6) | 10 x 7.7 | ||
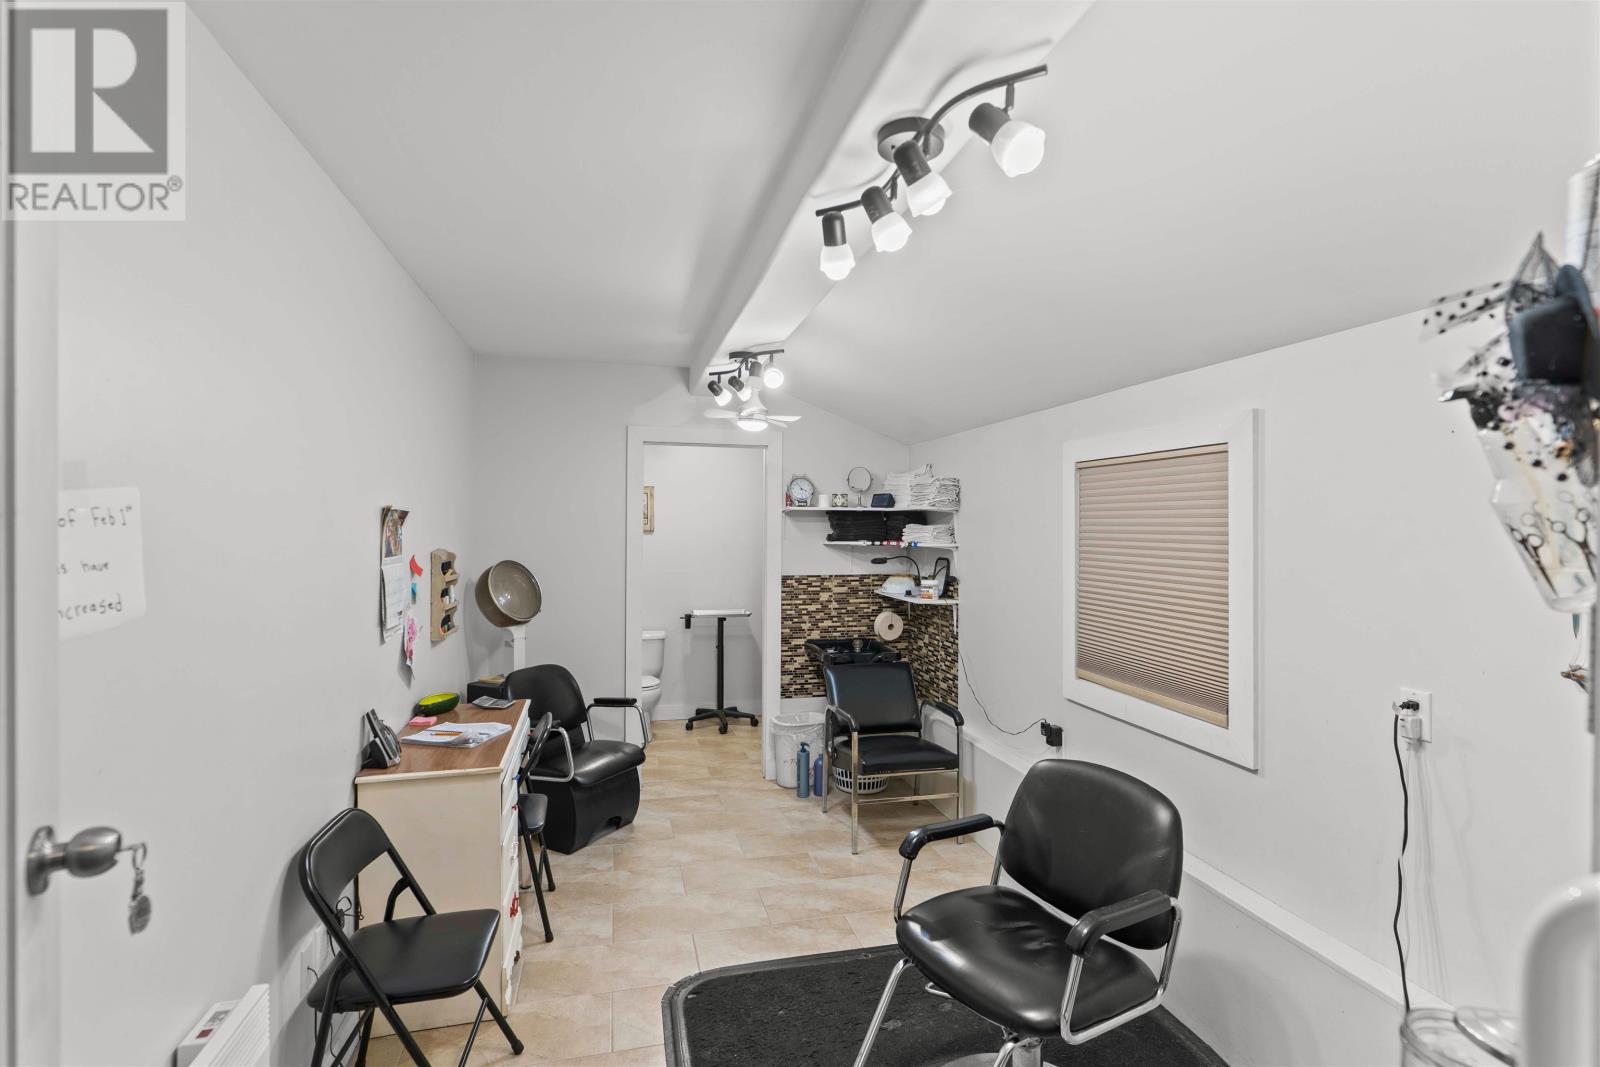
| Main Level | Other | Shop 14.4 x 8.6 | ||
| Main Level | Bath (# Pieces 1-6) | 4.0 x 7.1 | ||
| Main Level | Den | 14.1 x 12.7 | ||
| Main Level | Living Room | 12.6 x 14 |
https://www.realtor.ca/real-estate/28907302/3575-union-road-st-louis-st-louis

The trademarks REALTOR®, REALTORS®, and the REALTOR® logo are controlled by The Canadian Real Estate Association (CREA) and identify real estate professionals who are members of CREA. The trademarks MLS®, Multiple Listing Service® and the associated logos are owned by The Canadian Real Estate Association (CREA) and identify the quality of services provided by real estate professionals who are members of CREA. The trademark DDF® is owned by The Canadian Real Estate Association (CREA) and identifies CREA's Data Distribution Facility (DDF®)