Contact us for more information
Welcome to this beautiful Single Family Home located in the desirable community of Alberton. Listed at $399,000, 58 Elder Street Alberton, Prince Edward Island C0B 1B0 offers a spacious layout featuring 3 bedrooms and 2 bathrooms. This property spans 2,016 sq. ft. of living space, giving prospective buyers a property worth taking a closer look at. MLS® 202623954.
Listing information last checked against the CREA DDF® data feed: October 17, 2026 at 3:00 PM.
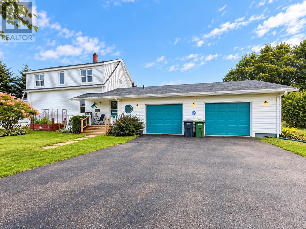
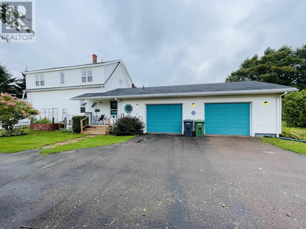
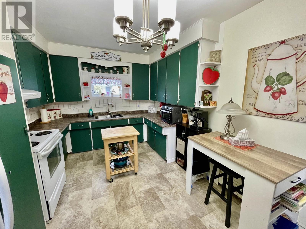
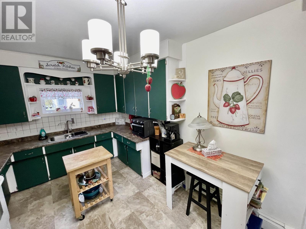
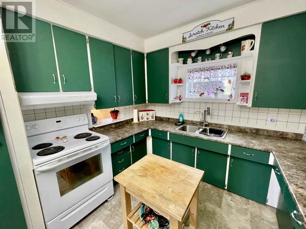
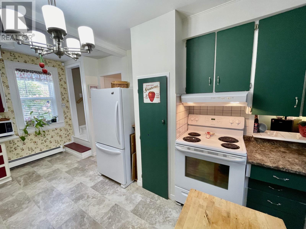
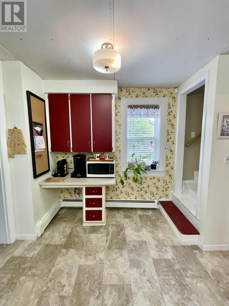
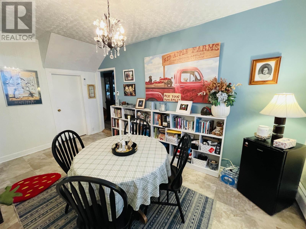
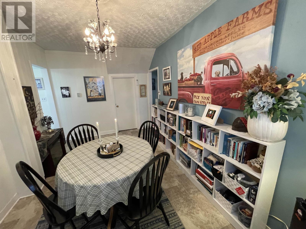
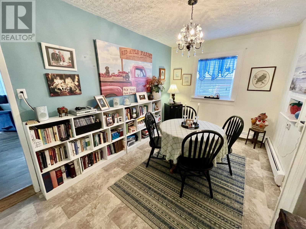
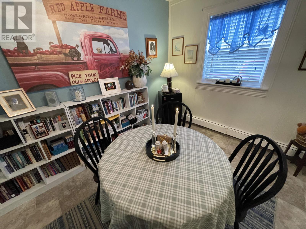
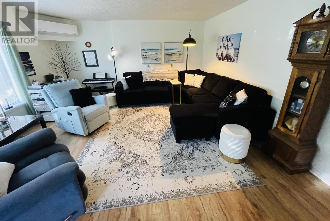
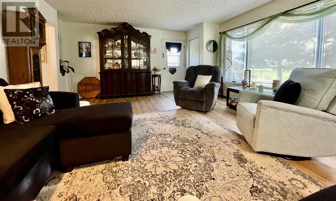
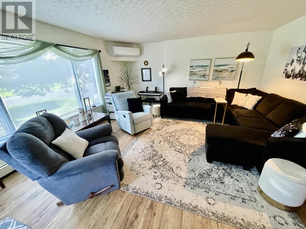
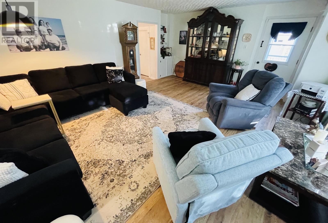
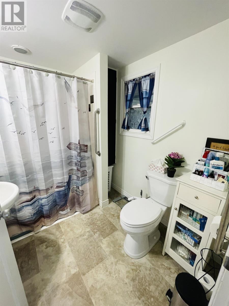
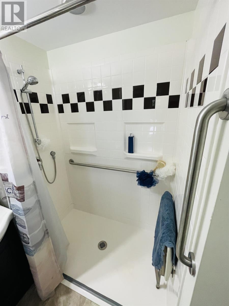
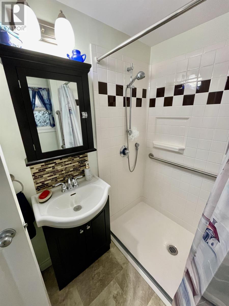
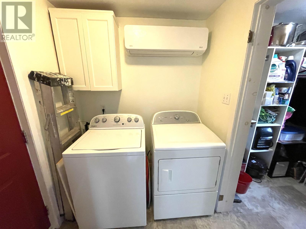
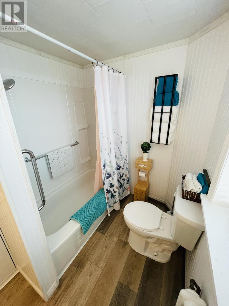
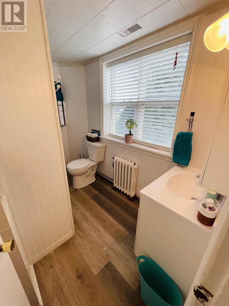
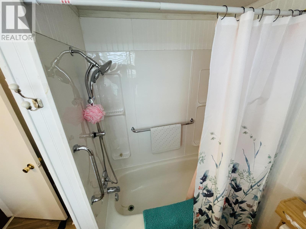
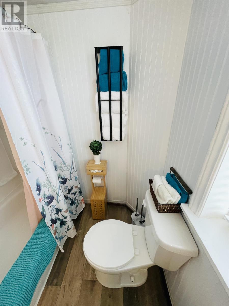
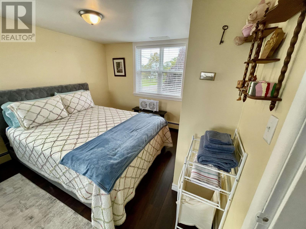
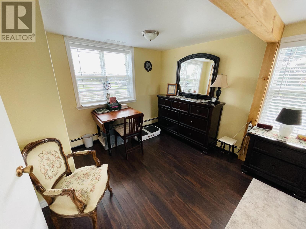
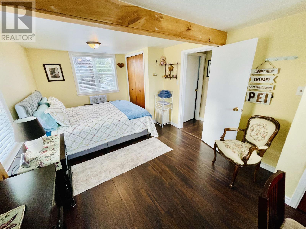
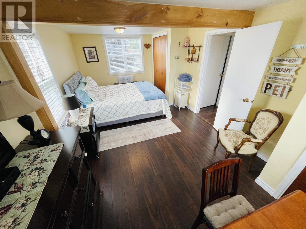
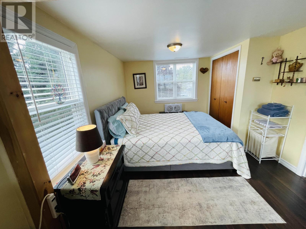
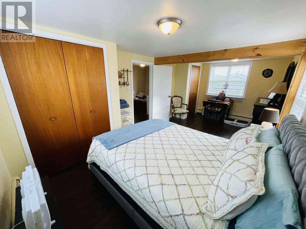
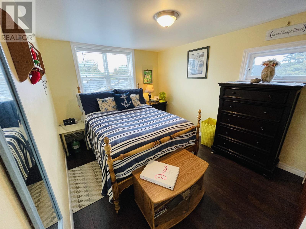
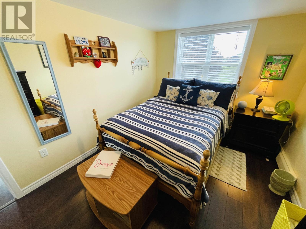
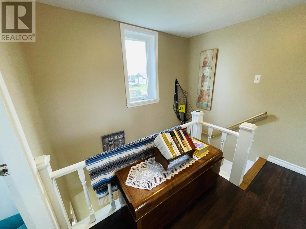
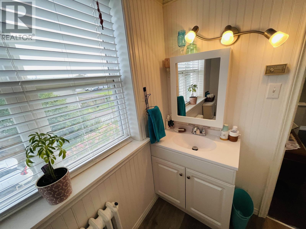
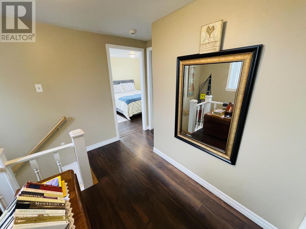
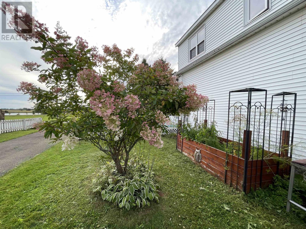
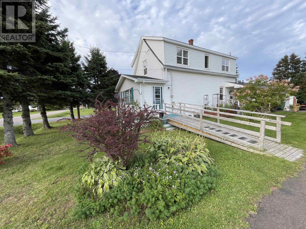
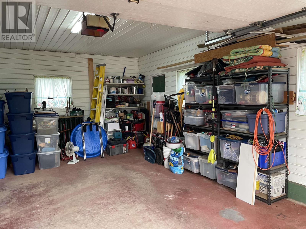
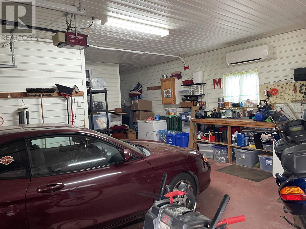
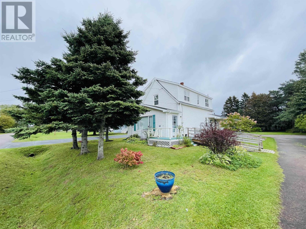
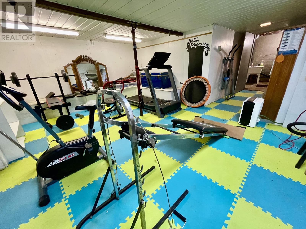
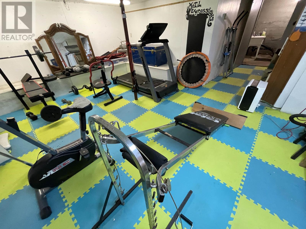
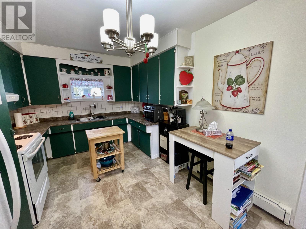
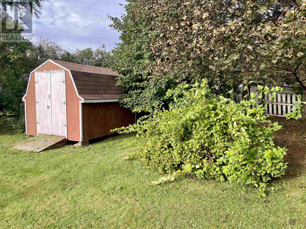
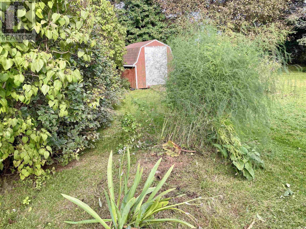
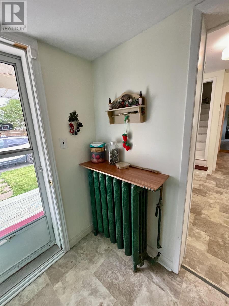
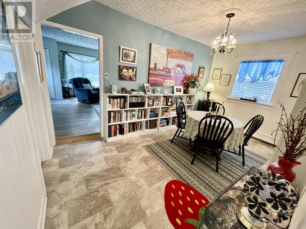
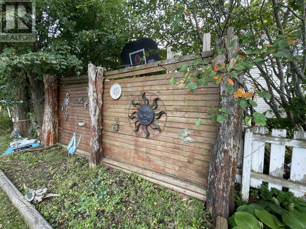
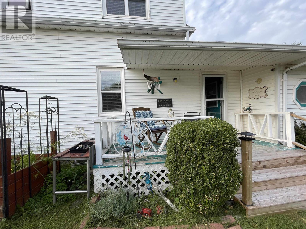
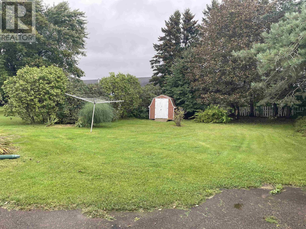
Water view home with 3 bedrooms 2 baths with an attached heated/AC 2 car garage, exercise downstairs gym room with all equipment, garden shed, paved drive. It is located within walking distance to all amenities in the town of Alberton. Home has a distant water view of Dock Creek. It is wheelchair accessible on the lower main level with a ramp and a wheelchair-accessible bath. Beautiful manicured gardens feature a variety of perennial plants and a paved driveway. Features include a large bright living room area and a good-sized galley-style eat-in kitchen with a coffee nook, easy-accessible cabinets for w/c, and well-kept built-in appliances. The kitchen has a pass-through window for serving food to the formal dining area, which is currently used as a library dining den. It could also be a main-level bedroom. There is a main-floor three-piece w/c accessible bath and another four-piece bath upstairs. A main-level laundry room with a walk-in storage closet. Downstairs, the basement includes a good selection of exercise equipment with rubber matted floors, which shall be included. Lower level has a laundry tub for cleanups, etc. The home has three heat pumps (two in the main home and one in the garage), plus there is a well-kept Viessman Boiler furnace. The master bedroom was originally two bedrooms and could be converted back to make the home a four- or five-bedroom, with the lower-level room being a bedroom instead of a dining area. Yours to discover. (id:50344)
| MLS® Number | 202623954 |
| Property Type | Single Family |
| Community Name | Alberton |
| Amenities Near By | Golf Course, Park, Playground, Public Transit, Shopping |
| Community Features | Recreational Facilities, School Bus |
| Features | Wheelchair Access, Paved Driveway, Level |
| Structure | Deck, Shed |
| Bathroom Total | 2 |
| Bedrooms Above Ground | 3 |
| Bedrooms Total | 3 |
| Appliances | Range, Dryer, Washer, Refrigerator |
| Architectural Style | 2 Level |
| Constructed Date | 1967 |
| Construction Style Attachment | Detached |
| Exterior Finish | Vinyl |
| Flooring Type | Laminate, Linoleum, Other |
| Foundation Type | Poured Concrete |
| Heating Fuel | Electric, Oil |
| Heating Type | Baseboard Heaters, Furnace, Wall Mounted Heat Pump, Hot Water, Radiator |
| Total Finished Area | 2016 Sqft |
| Type | House |
| Utility Water | Well |
| Attached Garage | |
| Heated Garage |
| Access Type | Year-round Access |
| Acreage | No |
| Fence Type | Partially Fenced |
| Land Amenities | Golf Course, Park, Playground, Public Transit, Shopping |
| Land Disposition | Cleared |
| Landscape Features | Landscaped |
| Sewer | Municipal Sewage System |
| Size Irregular | 0.30 |
| Size Total | 0.3000|under 1/2 Acre |
| Size Total Text | 0.3000|under 1/2 Acre |
| Level | Type | Length | Width | Dimensions |
|---|---|---|---|---|
| Second Level | Primary Bedroom | 12.7x18 | ||
| Second Level | Bedroom | 8.4x7.6 | ||
| Second Level | Bedroom | 11x10.4 | ||
| Main Level | Living Room | 19.8x15 | ||
| Main Level | Other | 15.8x9.6 Dining/Library | ||
| Main Level | Kitchen | 18.8x10 | ||
| Main Level | Laundry Room | 13.6x6.6 |
https://www.realtor.ca/real-estate/30307392/58-elder-street-alberton-alberton

The trademarks REALTOR®, REALTORS®, and the REALTOR® logo are controlled by The Canadian Real Estate Association (CREA) and identify real estate professionals who are members of CREA. The trademarks MLS®, Multiple Listing Service® and the associated logos are owned by The Canadian Real Estate Association (CREA) and identify the quality of services provided by real estate professionals who are members of CREA. The trademark DDF® is owned by The Canadian Real Estate Association (CREA) and identifies CREA's Data Distribution Facility (DDF®)