
Contact us for more information
Welcome to this beautiful Single Family Home located in the desirable community of Summerside. Listed at $329,900, 348 Myrtle Street Summerside, Prince Edward Island C1N 1Y8 offers a spacious layout featuring 5 bedrooms and 2 bathrooms. This property offers an appealing option for buyers exploring homes in the area. MLS® 202627910 is listed by Traci Gaudet and Ron Barrett of CENTURY 21 Northumberland Realty.
Listing information last checked against the CREA DDF® data feed: November 12, 2026 at 6:00 PM.
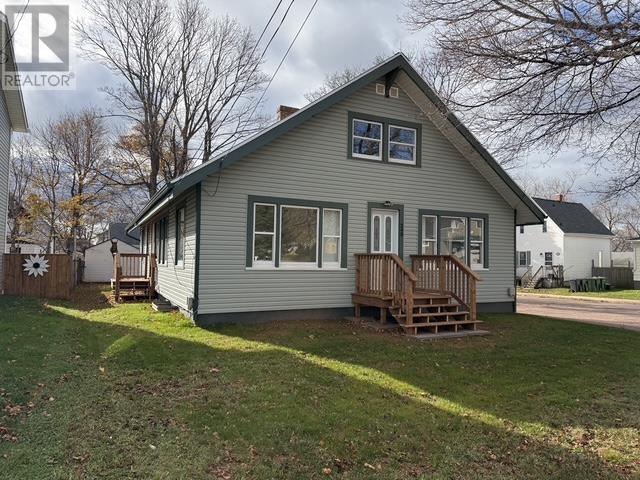
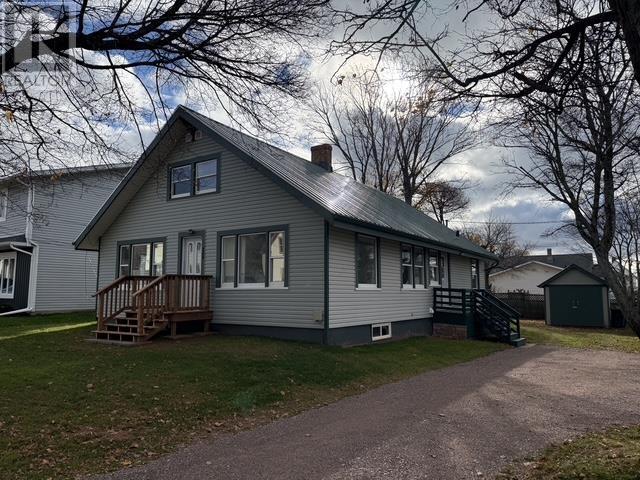
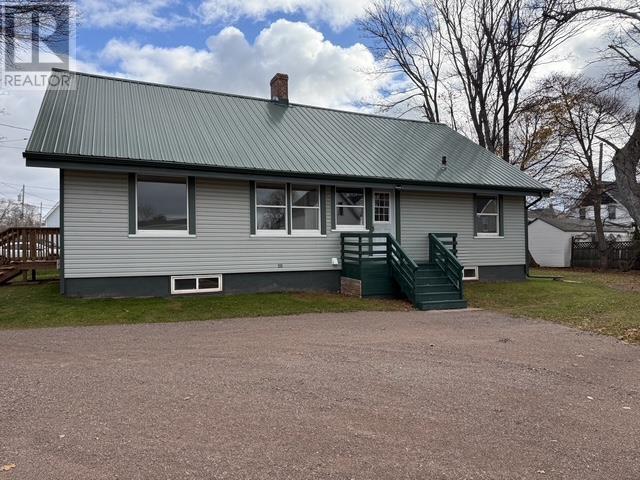
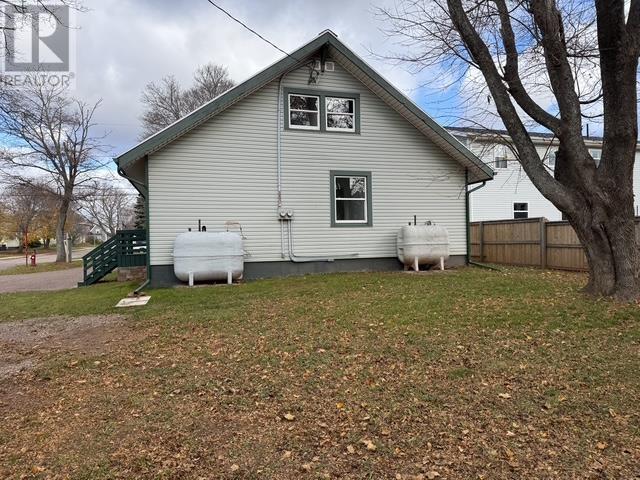
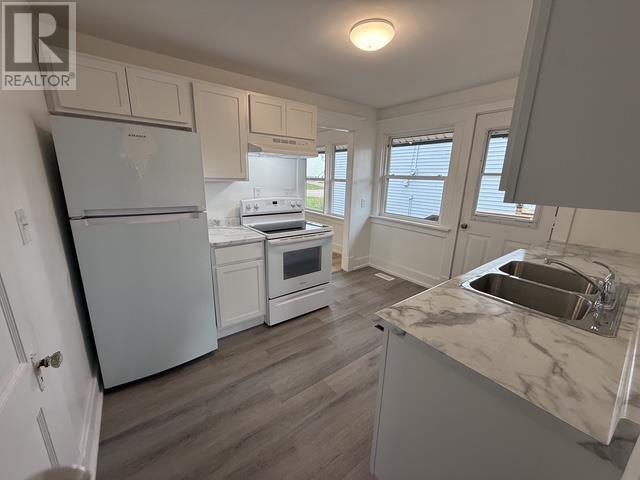
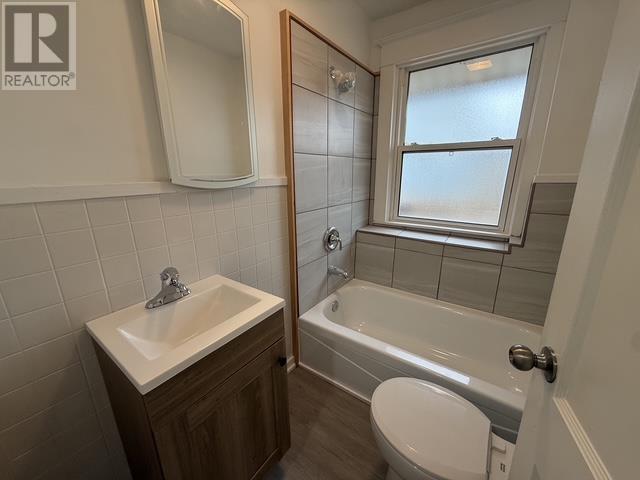
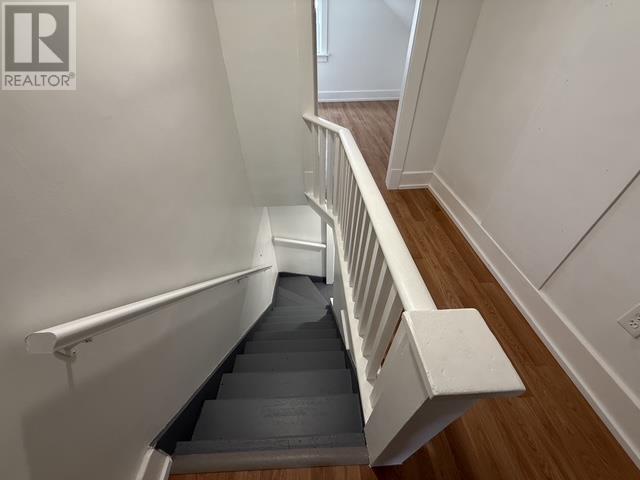
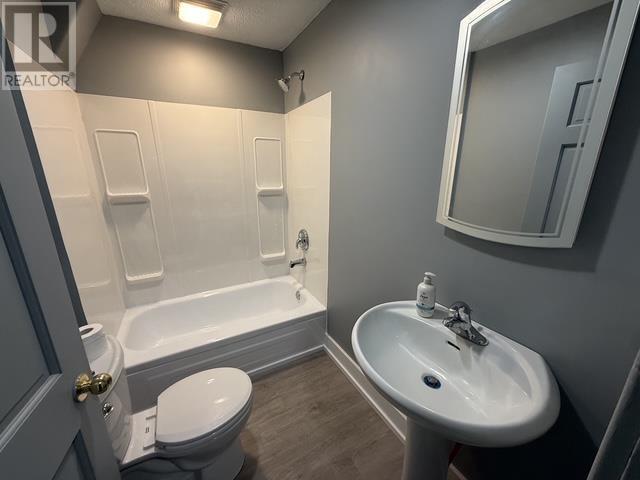
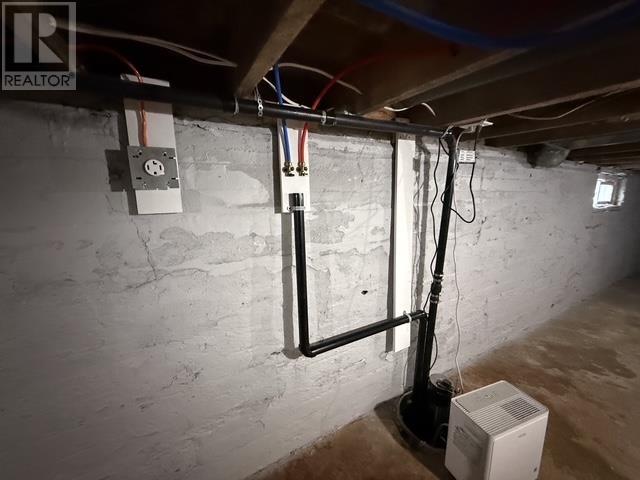
NEW KITCHENS. NEW BATHROOMS. BRAND NEW APPLIANCES. This freshly renovated side by side duplex at 348 Myrtle Street, Summerside, offers flexibility for homeowners, extended families and investors. Live in one unit and rent the other, keep family close with separate living spaces, or add both units to your rental portfolio. With renovations and painting complete, both units offer fresh interiors with new flooring, new kitchens, brand new appliances and brand new bathrooms. Washer and dryer hookups have been installed in each unit. A steel roof and new or updated entry steps add to the appeal. Unit 1 features two bedrooms, one full bathroom, a kitchen, dining room and living room. An insulated loft offers additional potential, with drywall and flooring materials included in the purchase for its completion. Unit 2 offers three bedrooms, one full bathroom, a new kitchen with brand new appliances, and a den for added flexibility. Each unit has two separate entrances, its own power meter, electrical panel, furnace and oil tank, plus one parking space. This independent setup offers practical separation for owners, tenants or family members sharing the property. Located within walking distance of the Summerside Boardwalk, Confederation Trail, shopping and parks, this property puts everyday conveniences and outdoor recreation close to home. Clean, freshly updated and ready for its next owner or landlord, 348 Myrtle Street is a great opportunity to combine a place to call home with rental potential, accommodate family, or invest in Summerside real estate. (id:50344)
| MLS® Number | 202627910 |
| Property Type | Single Family |
| Community Name | Summerside |
| Amenities Near By | Golf Course, Park, Playground, Public Transit, Shopping |
| Community Features | Recreational Facilities, School Bus |
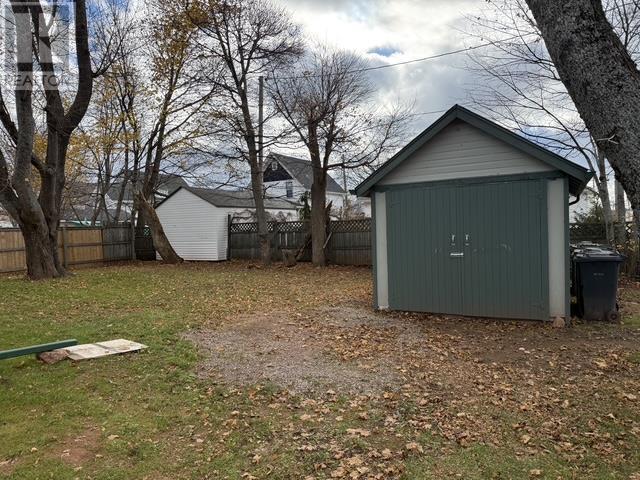
| Structure | Shed |
| Bathroom Total | 2 |
| Bedrooms Above Ground | 5 |
| Bedrooms Total | 5 |
| Appliances | Range, Refrigerator |
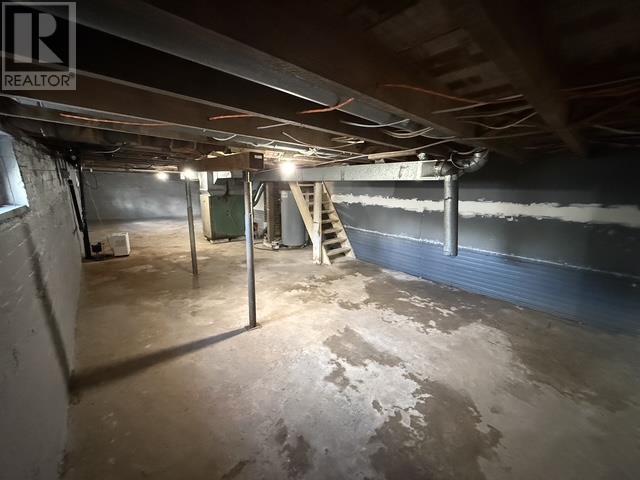
| Basement Type | Full |
| Exterior Finish | Vinyl |
| Flooring Type | Laminate, Vinyl |
| Foundation Type | Poured Concrete |
| Heating Fuel | Oil |
| Heating Type | Forced Air |
| Stories Total | 2 |
| Type | Other |
| Utility Water | Community Water System |
| Concrete | |
| Gravel |
| Acreage | No |
| Fence Type | Partially Fenced |
| Land Amenities | Golf Course, Park, Playground, Public Transit, Shopping |
| Land Disposition | Cleared |
| Landscape Features | Landscaped |
| Sewer | Holding Tank |
| Size Irregular | .15 |
| Size Total | 0.1500|under 1/2 Acre |
| Size Total Text | 0.1500|under 1/2 Acre |
| Level | Type | Length | Width | Dimensions |
|---|---|---|---|---|
| Second Level | Bedroom | 11.06 x 8.10 | ||
| Second Level | Bedroom | 12 x 6 | ||
| Second Level | Den | 6.09 x 7.09 | ||
| Main Level | Bedroom | 9.6 x 9.5 {Unit 1} | ||
| Main Level | Bedroom | 9.5 x 9.5 {Unit 1} | ||
| Main Level | Bath (# Pieces 1-6) | 10.7 x 4.06 {Unit 1} | ||
| Main Level | Kitchen | 10.02 x 8.11 {Unit 1} | ||
| Main Level | Dining Room | 10.9 x 14.03 {Unit 1} | ||
| Main Level | Living Room | 11.11 x 14.03 {Unit 1} | ||
| Main Level | Other | 8.06 x 24 (Loft) {Unit 1} | ||
| Main Level | Bedroom | 9.5 x 9.5 | ||
| Main Level | Bath (# Pieces 1-6) | 7.5 x 4.5 | ||
| Main Level | Kitchen | 11 x 8 | ||
| Main Level | Dining Room | 9.08 x 14 | ||
| Main Level | Living Room | 14 x 11 |
https://www.realtor.ca/real-estate/30508115/348-myrtle-street-summerside-summerside

The trademarks REALTOR®, REALTORS®, and the REALTOR® logo are controlled by The Canadian Real Estate Association (CREA) and identify real estate professionals who are members of CREA. The trademarks MLS®, Multiple Listing Service® and the associated logos are owned by The Canadian Real Estate Association (CREA) and identify the quality of services provided by real estate professionals who are members of CREA. The trademark DDF® is owned by The Canadian Real Estate Association (CREA) and identifies CREA's Data Distribution Facility (DDF®)