
Contact us for more information
Welcome to this beautiful Single Family Home located in the desirable community of Greenmount-Montrose. Listed at $640,000, 34 O'rourke Road Greenmount-Montrose, Prince Edward Island C0B 2B0 offers a spacious layout featuring 3 bedrooms and 1 bathroom. This property spans 2,280 sq. ft. of living space, giving prospective buyers a property worth taking a closer look at. MLS® 202626905 is listed by Ron Barrett and Tracy Wedge of CENTURY 21 Northumberland Realty.
Listing information last checked against the CREA DDF® data feed: October 29, 2026 at 3:00 PM.
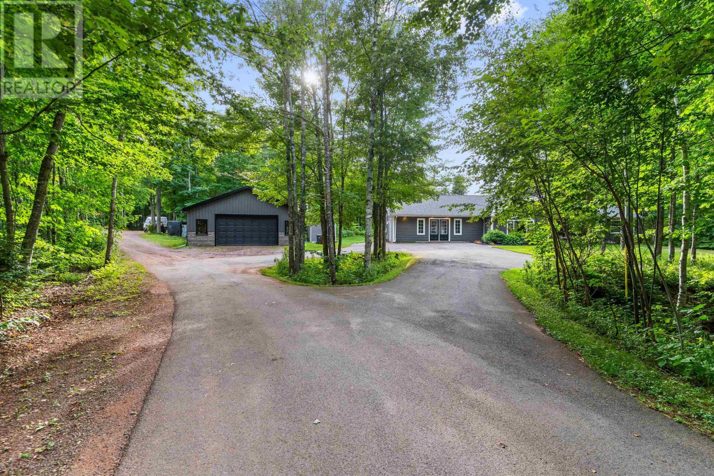
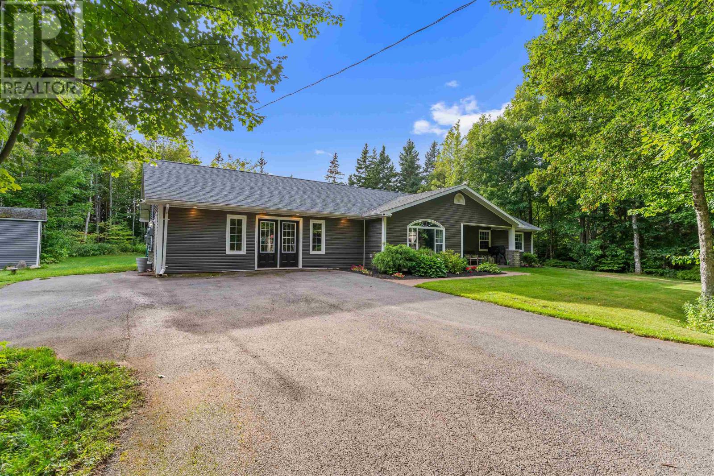
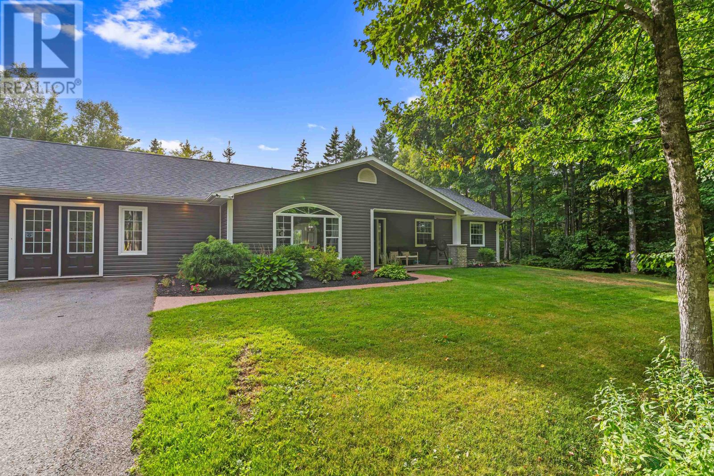
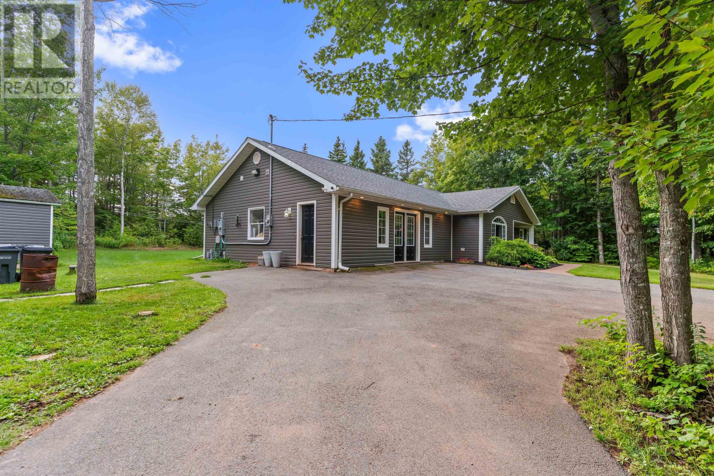
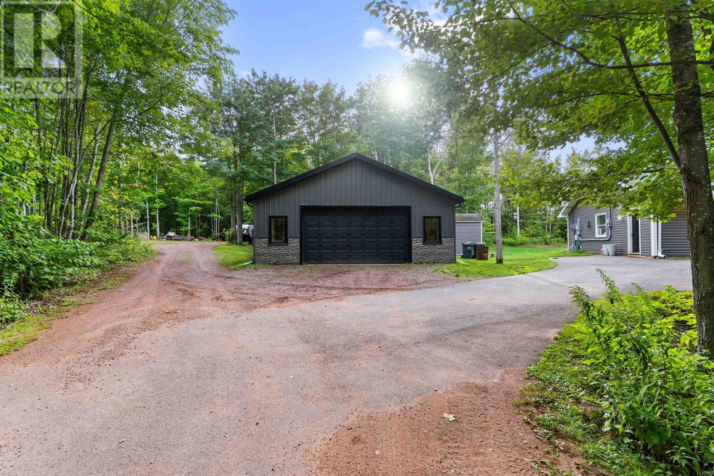
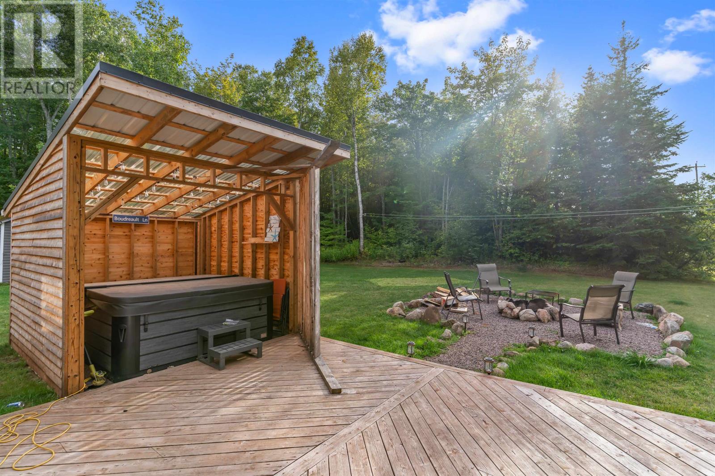
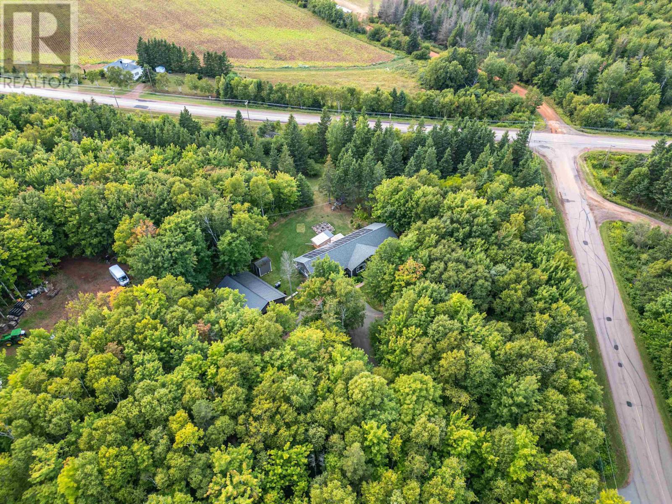
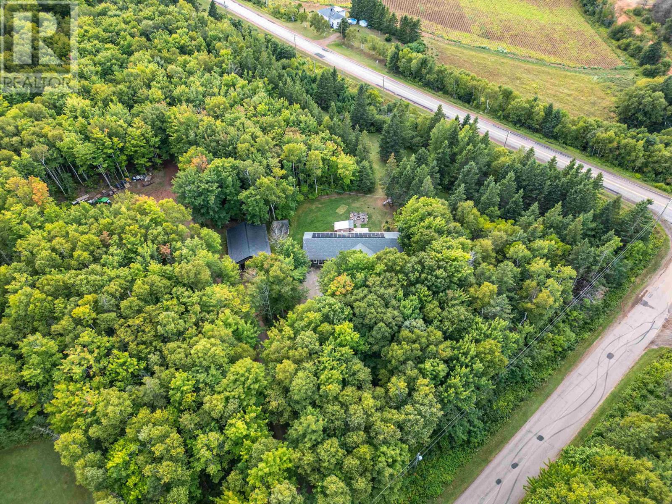
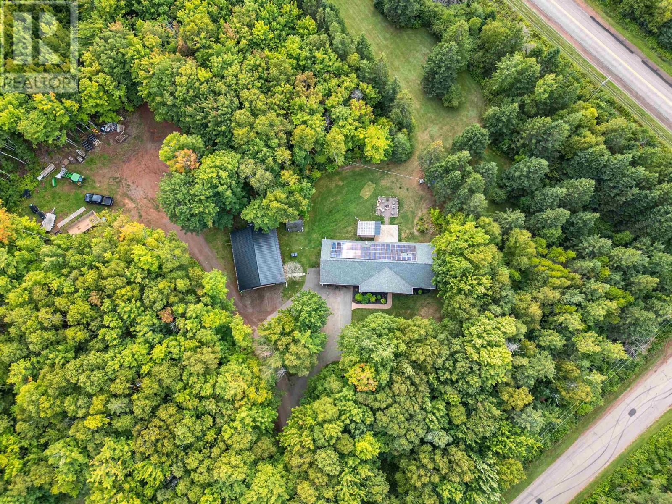
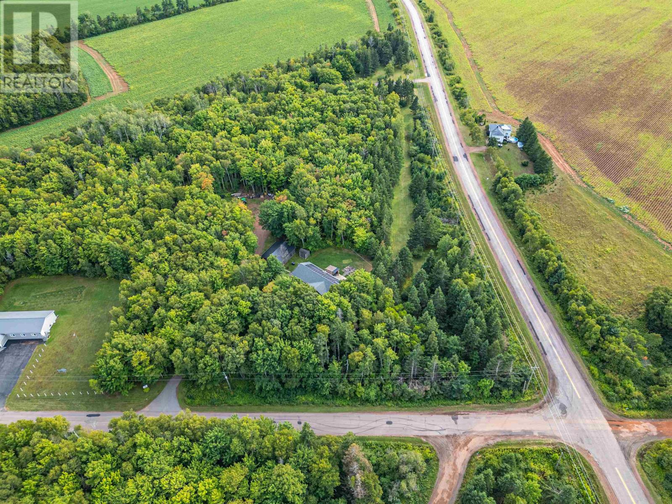
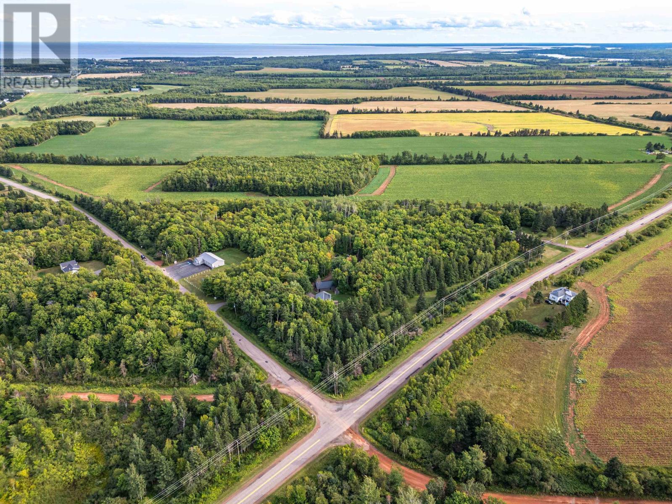
Located at 34 O’Rourke Road in Greenmount-Montrose, Prince Edward Island, this three-bedroom home offers approximately 2,280 square feet of finished single-level living space on a private 2.2-acre property surrounded by mature maple trees. Built in 2007, the residence has been thoughtfully updated with a renovated kitchen, vaulted ceilings accented by dark wood beams, updated flooring, a newer roof, 200-amp electrical service and solar panels. The home also includes a flexible side-entry room currently used for a home-based business, providing potential for an office, studio, family room or additional bedroom. Outside, a private backyard includes an enclosed hot tub room and firepit area, while a substantial 30-by-40-foot detached double garage and large paved circular driveway add exceptional storage and parking capacity. With Tignish and Alberton nearby, this property combines privacy, space and practical rural living in western Prince Edward Island.
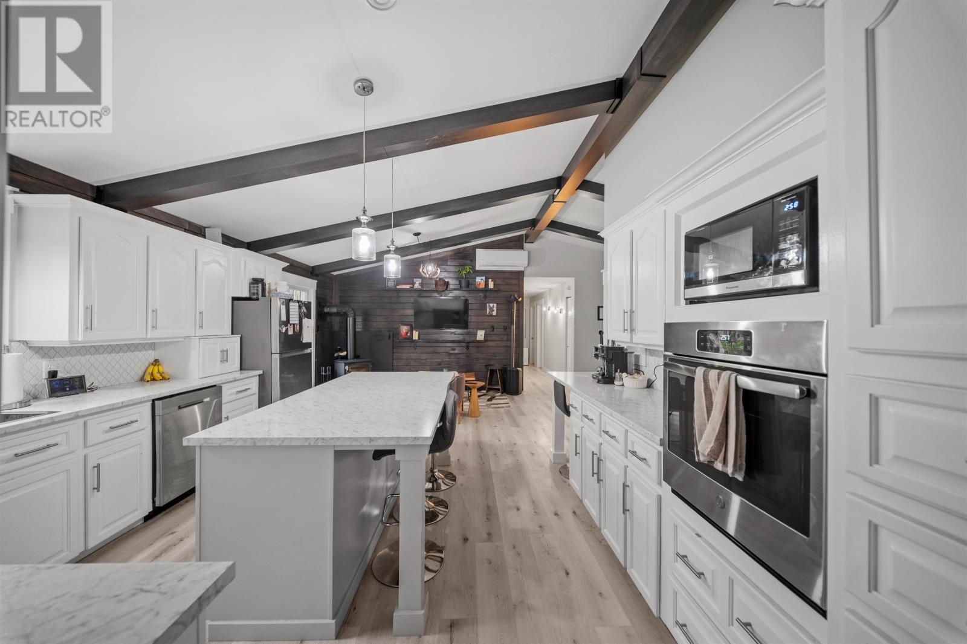
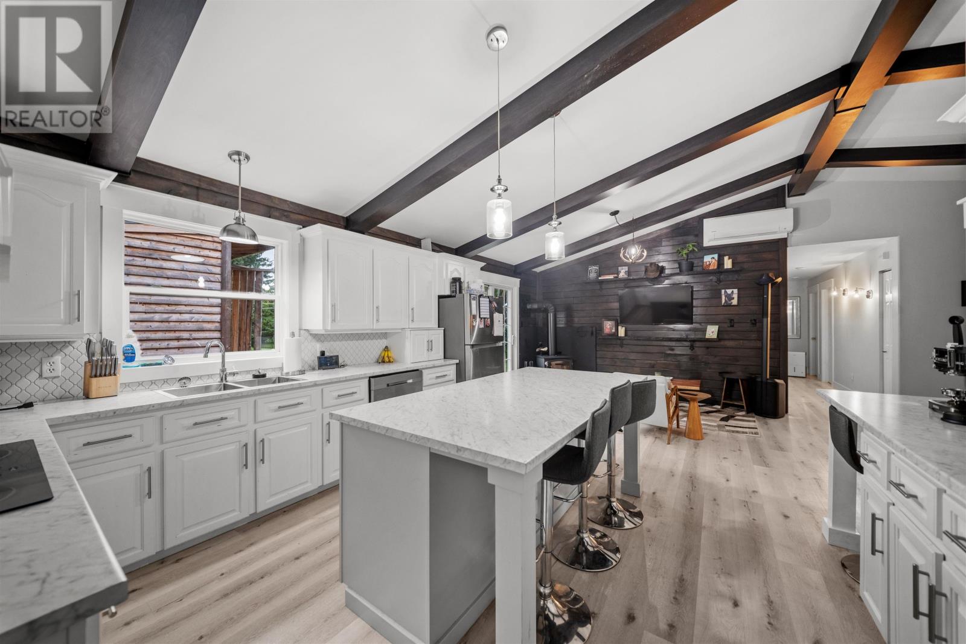
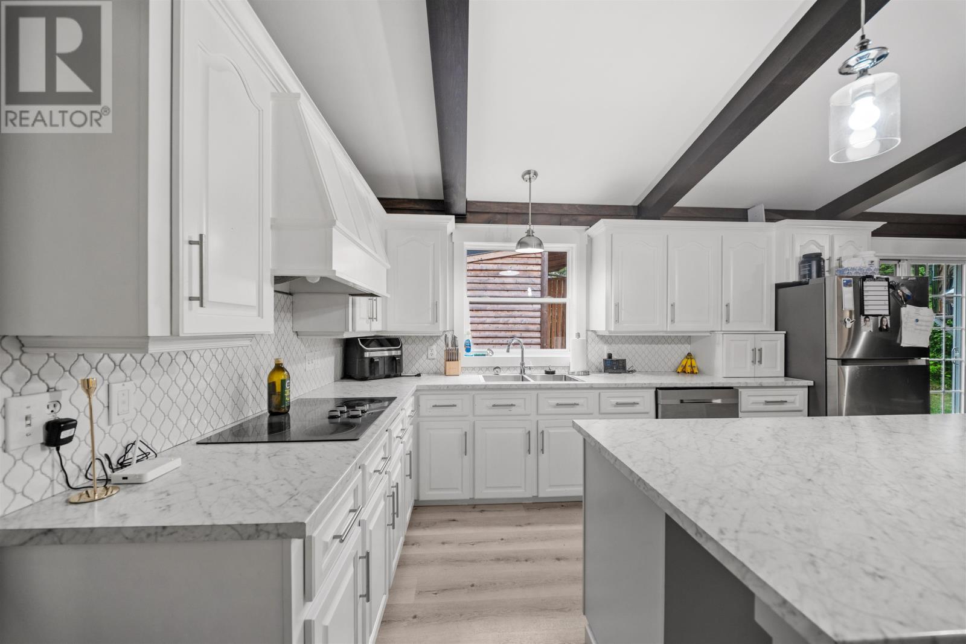
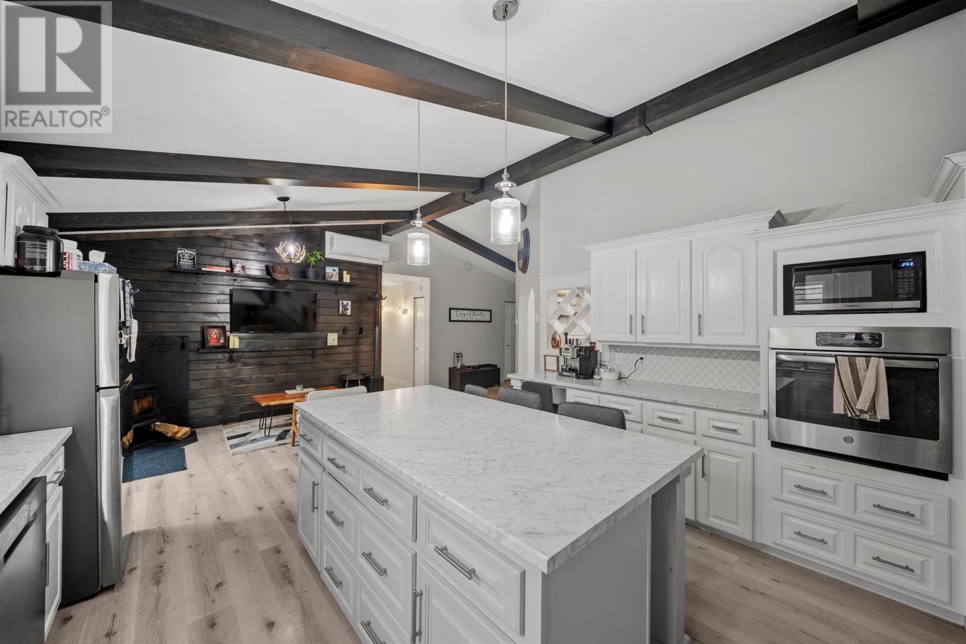
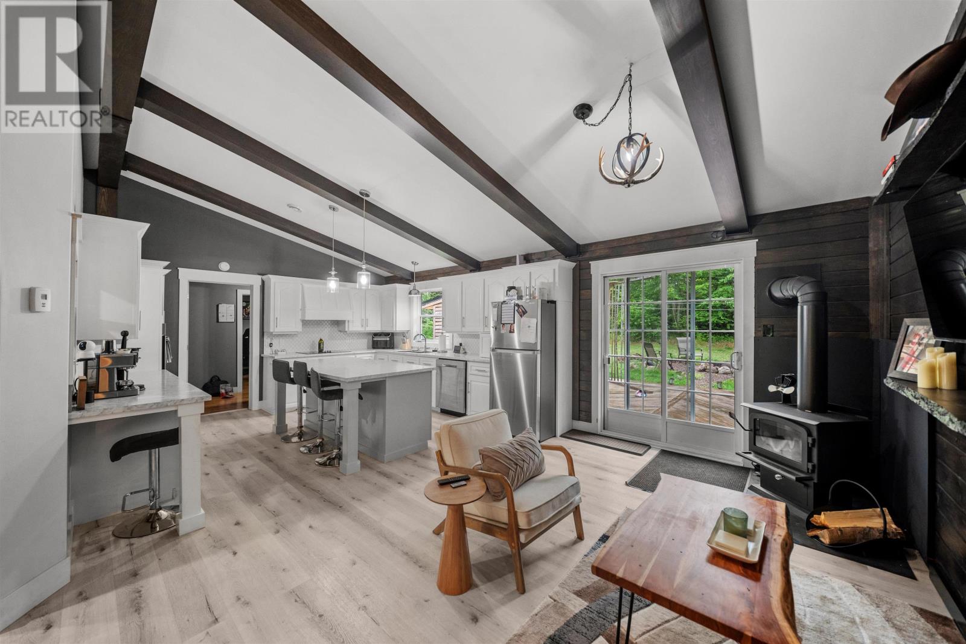
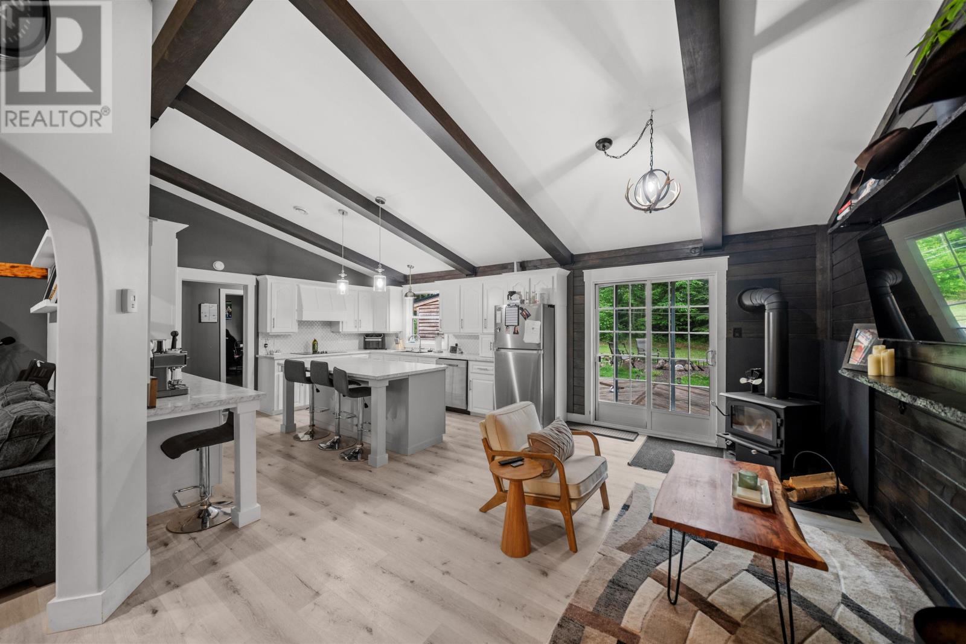
The kitchen has been substantially updated and now features abundant cabinetry, refreshed countertops and a large centre island with seating. Patio doors connect the kitchen directly to the private backyard, making it easy to move between indoor meals and outdoor entertaining. Newly added dark wood beams highlight the vaulted ceilings and add warmth and character to the space. Included appliances consist of a stove, dishwasher, microwave and refrigerator, while the open layout keeps the kitchen closely connected to the surrounding living areas.
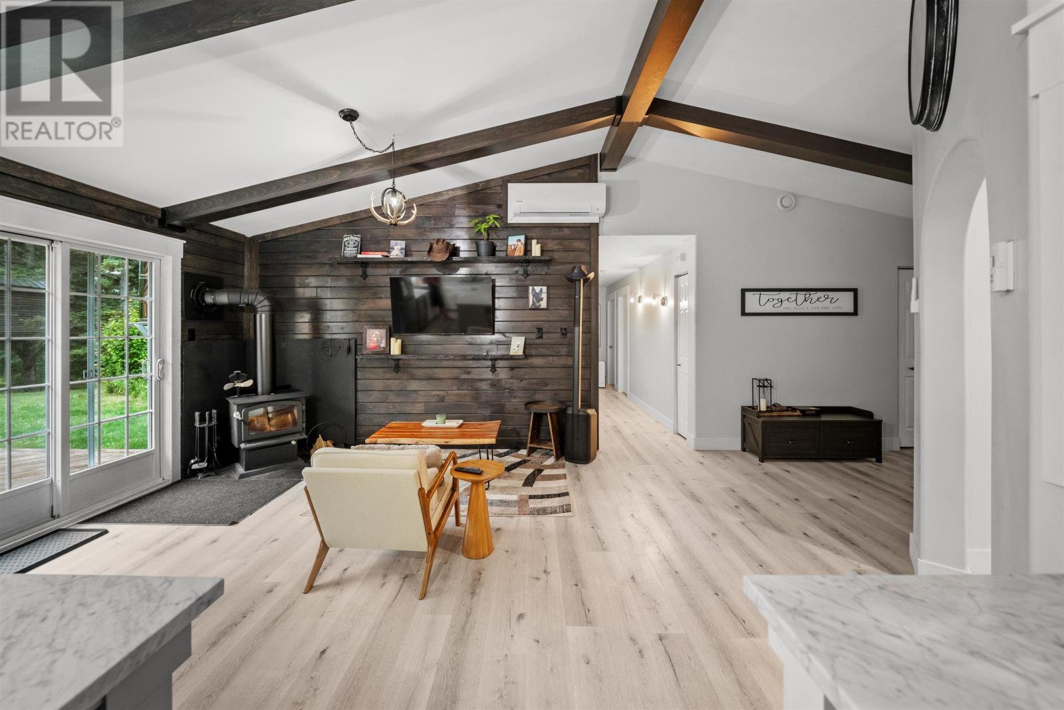
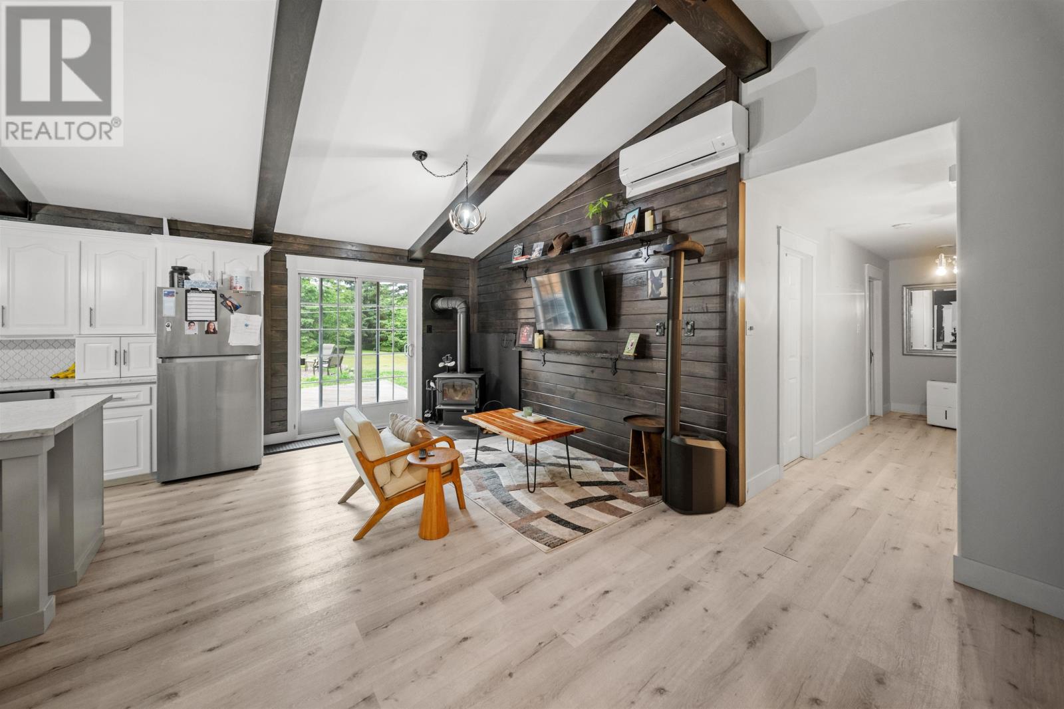
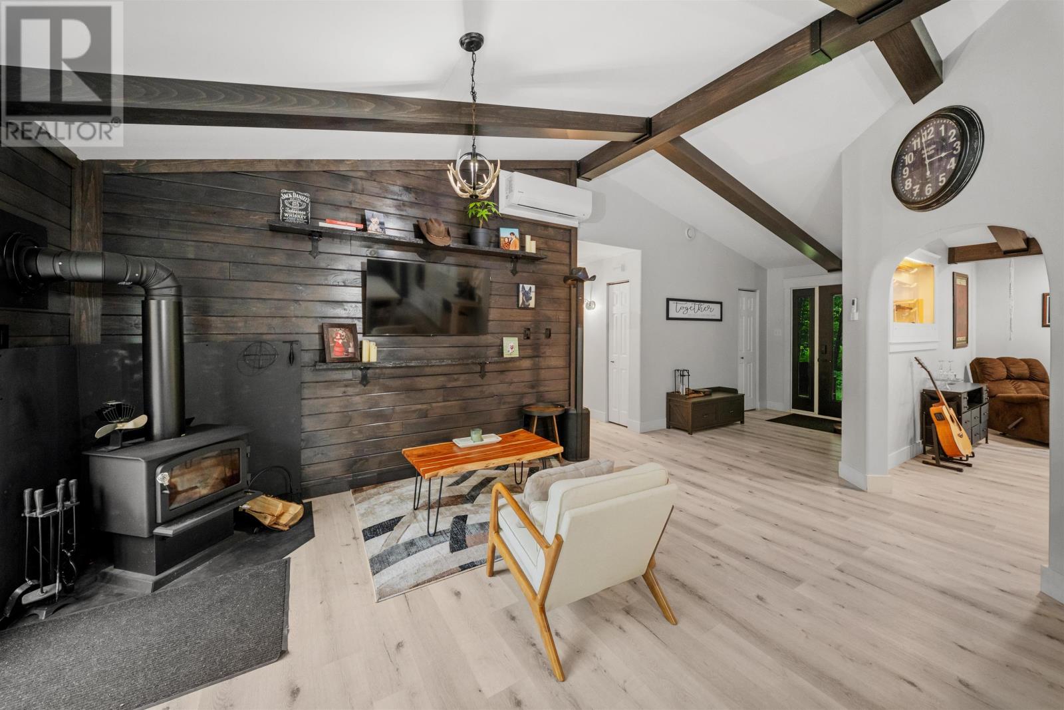
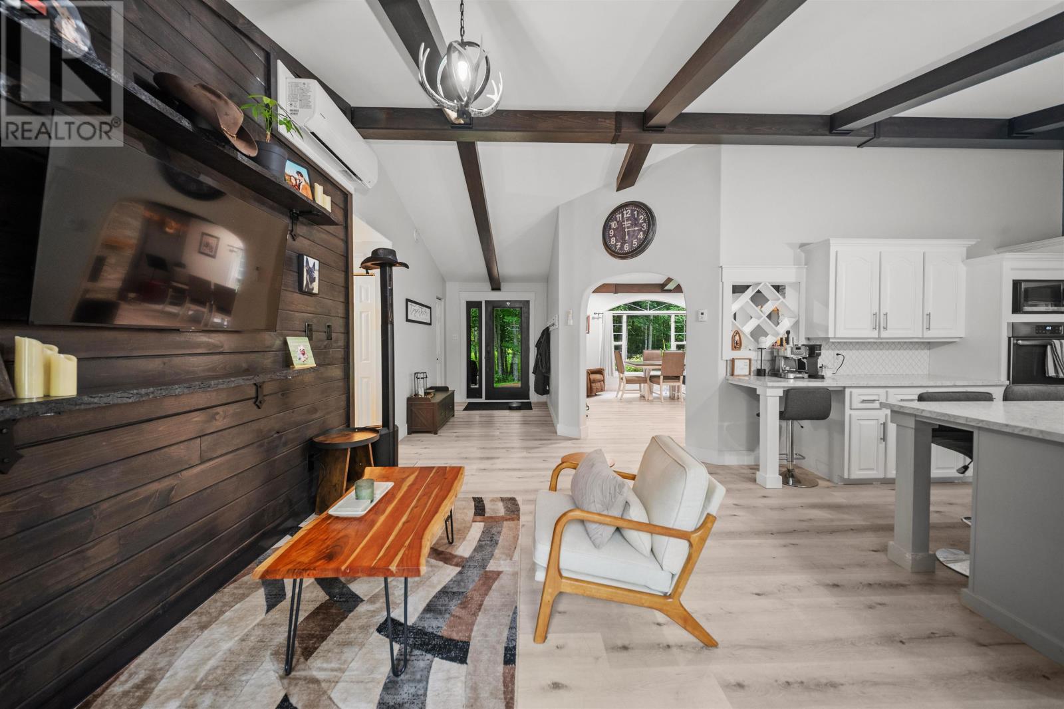
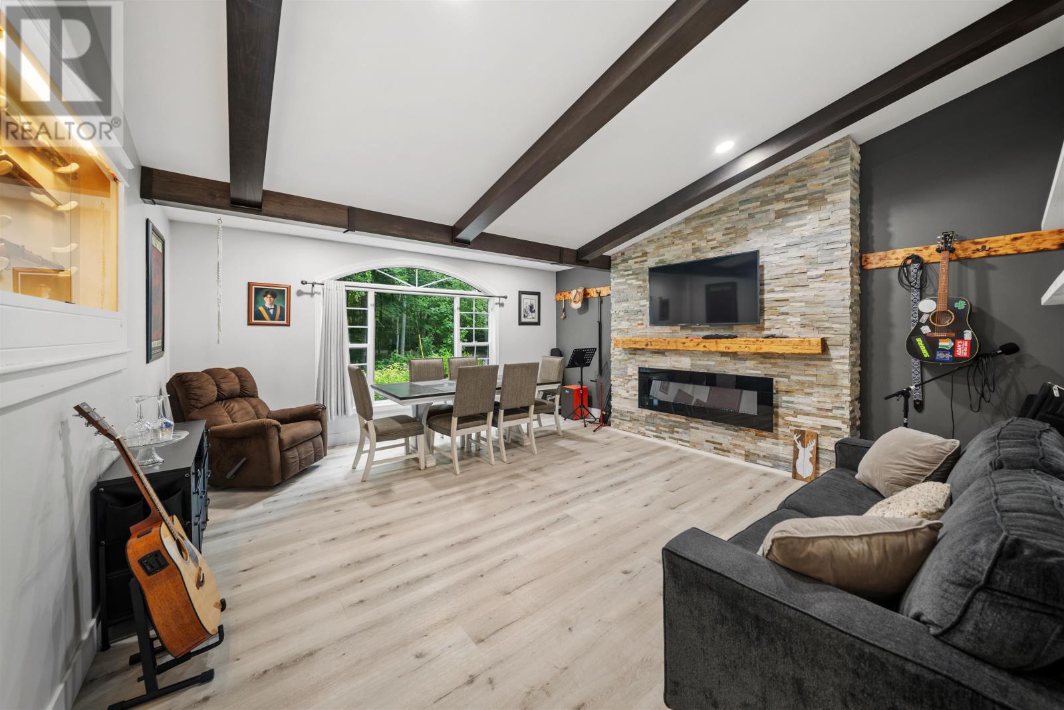
Vaulted ceilings extend through the main living areas and are emphasized by coordinated dark wood beams. These architectural details give the home a more distinctive interior character while also enhancing the sense of space. Large windows bring natural light into the living areas and provide views toward the mature trees surrounding the property. The combination of open ceilings, wood accents and updated flooring creates a warm, comfortable atmosphere throughout the main gathering spaces.
A separate sitting area is anchored by a striking wood feature wall and a wood stove, creating a relaxed space for colder evenings. This area provides an alternative to the main living room and adds another distinct gathering zone within the home. The use of natural wood finishes ties the space visually to the ceiling beams and broader country character of the property.
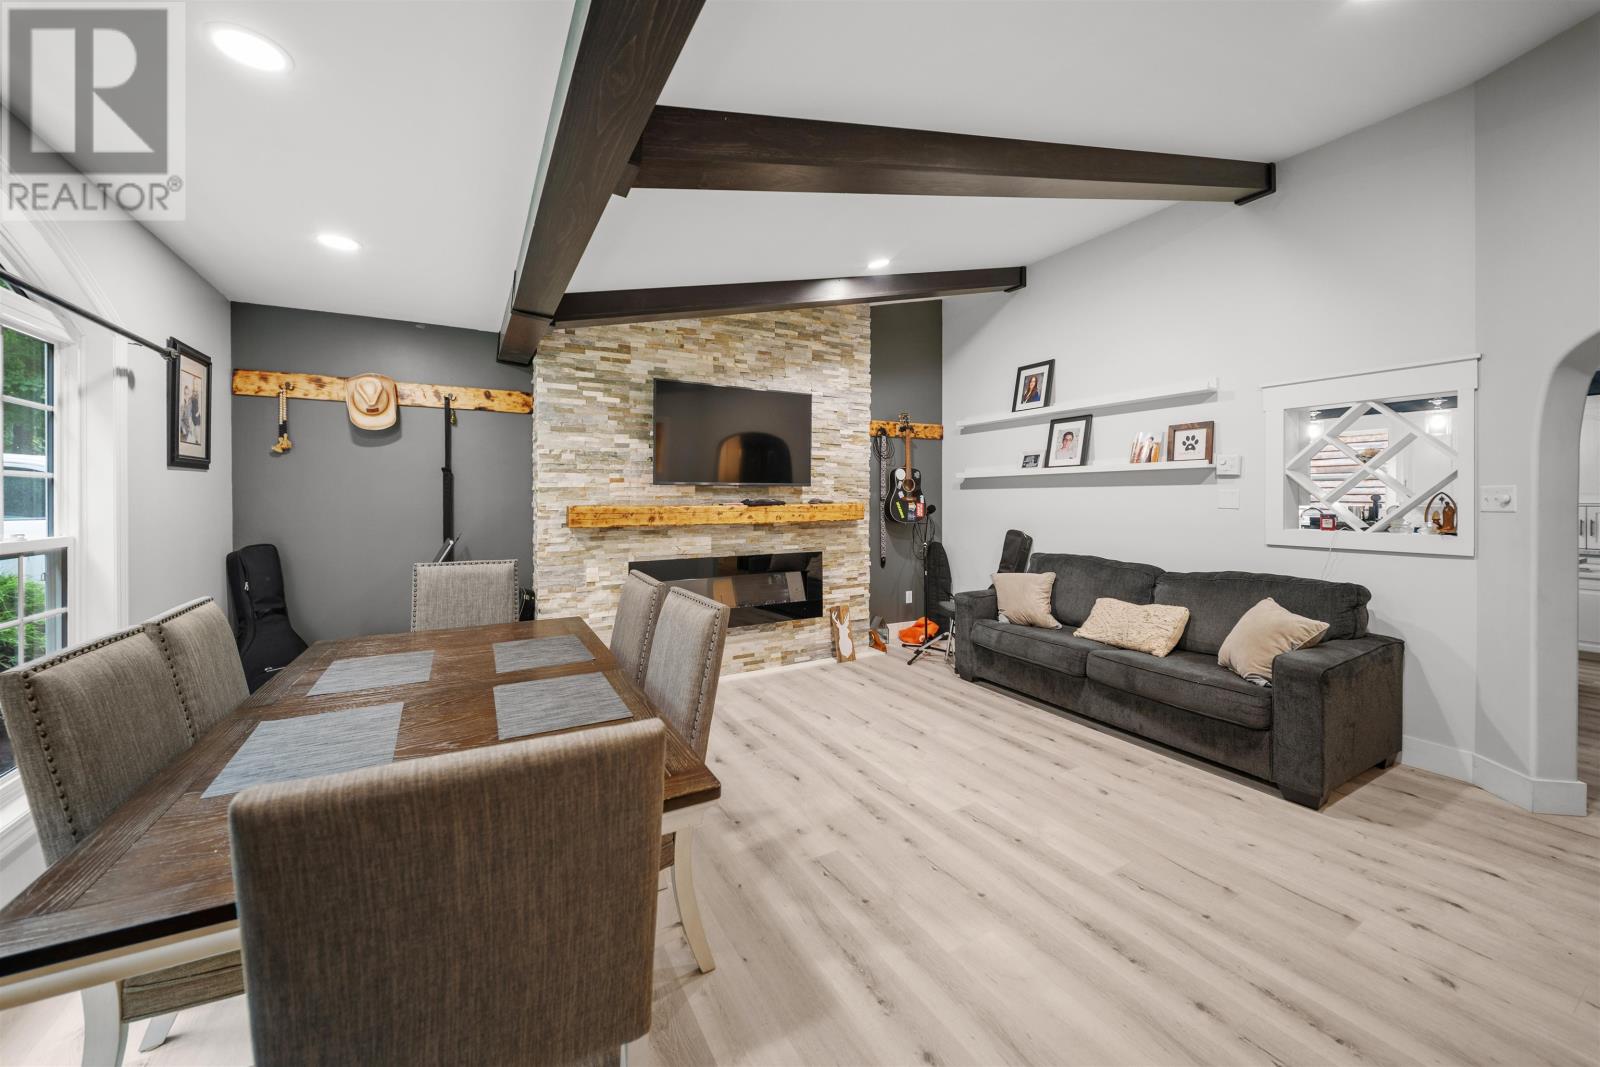
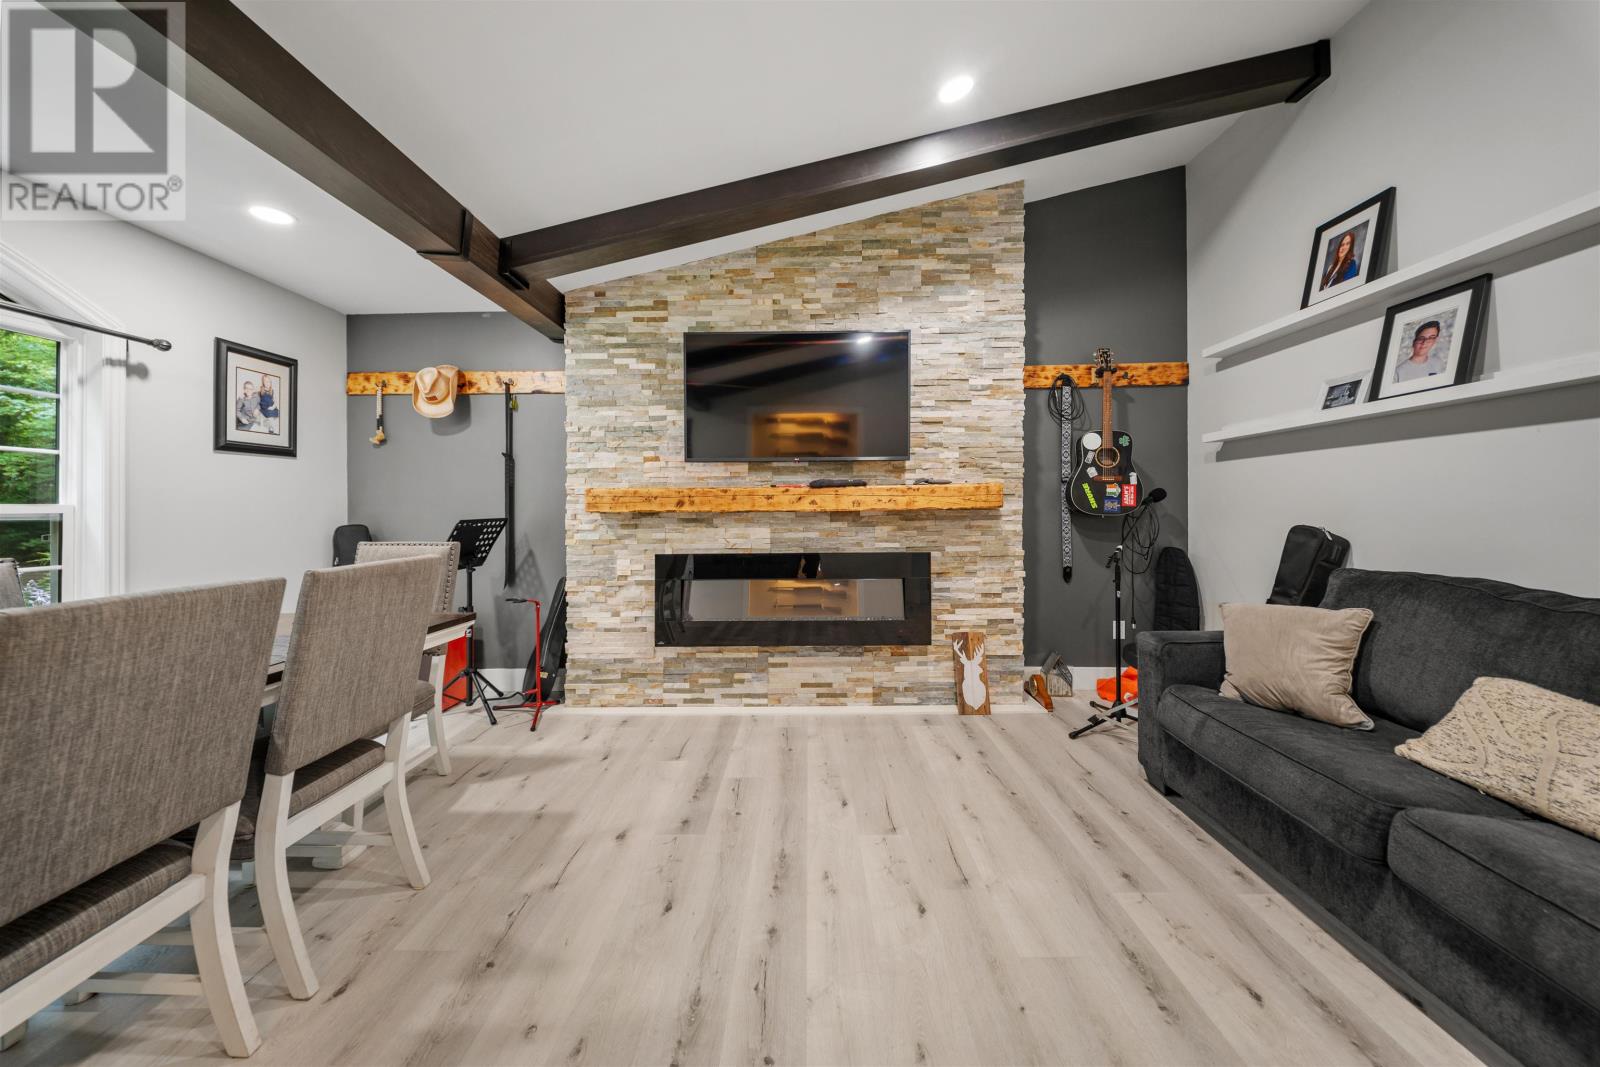
The adjoining living and dining space provides another substantial area for gathering and entertaining. Updated flooring and coordinating ceiling beams continue through this part of the home, while a floor-to-ceiling stone feature wall with an electric fireplace and natural wood mantel creates a strong focal point. Large windows overlook the surrounding trees, bringing light and outdoor views into the room throughout the day.
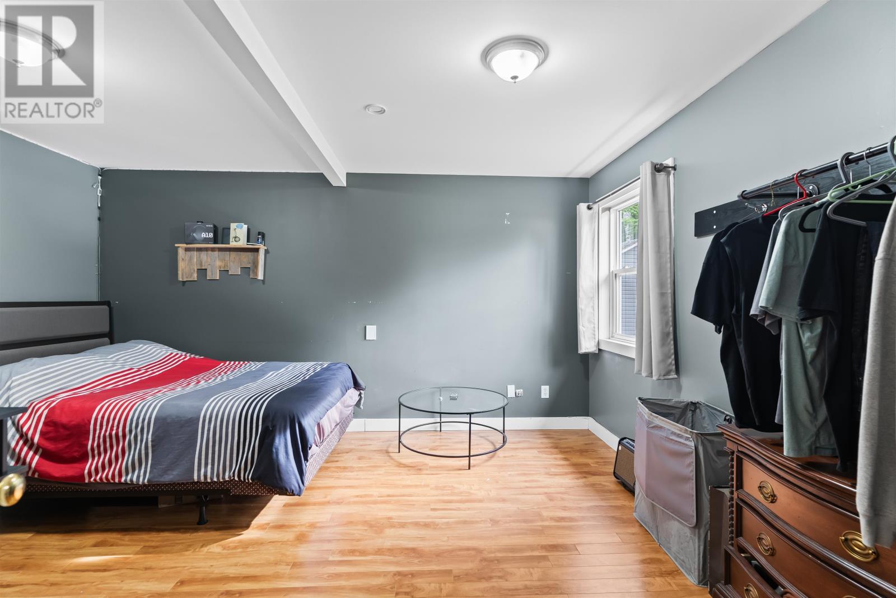
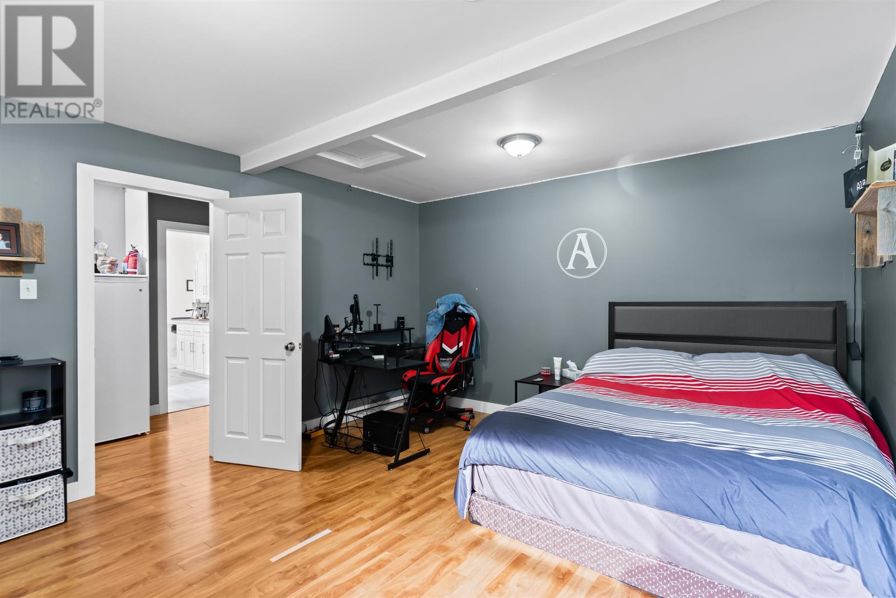
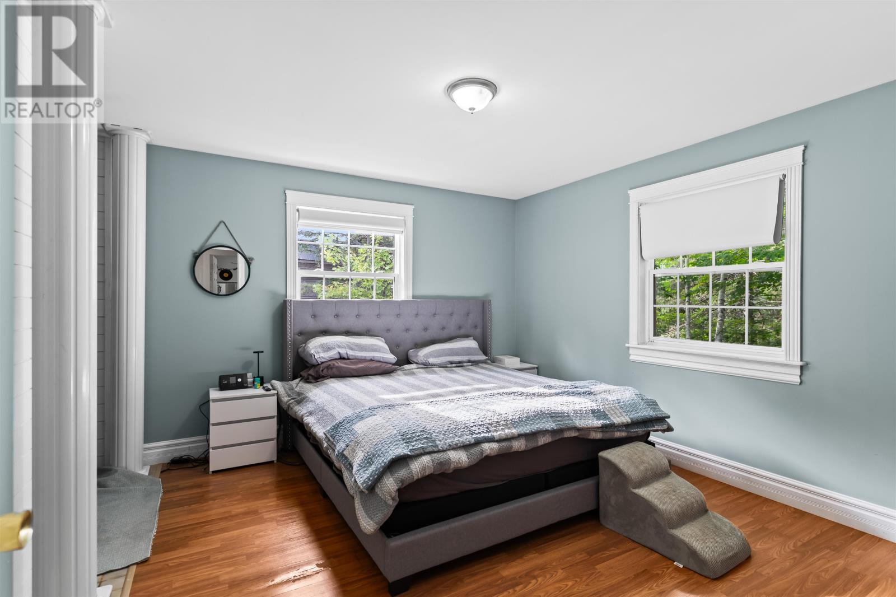
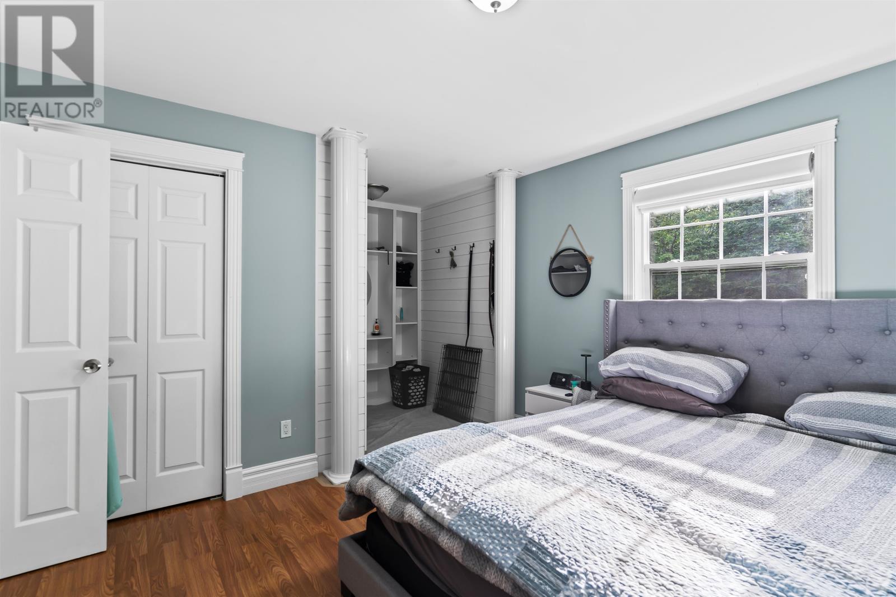
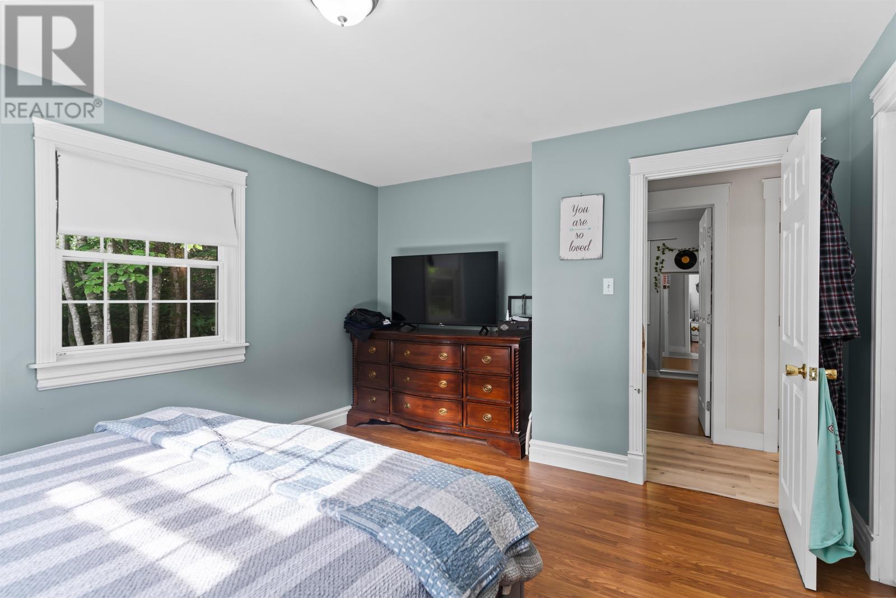
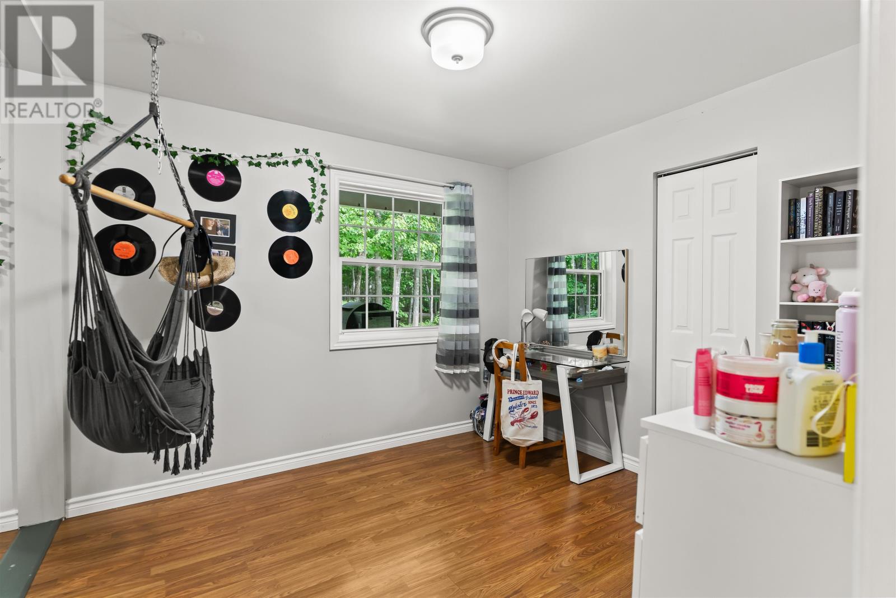
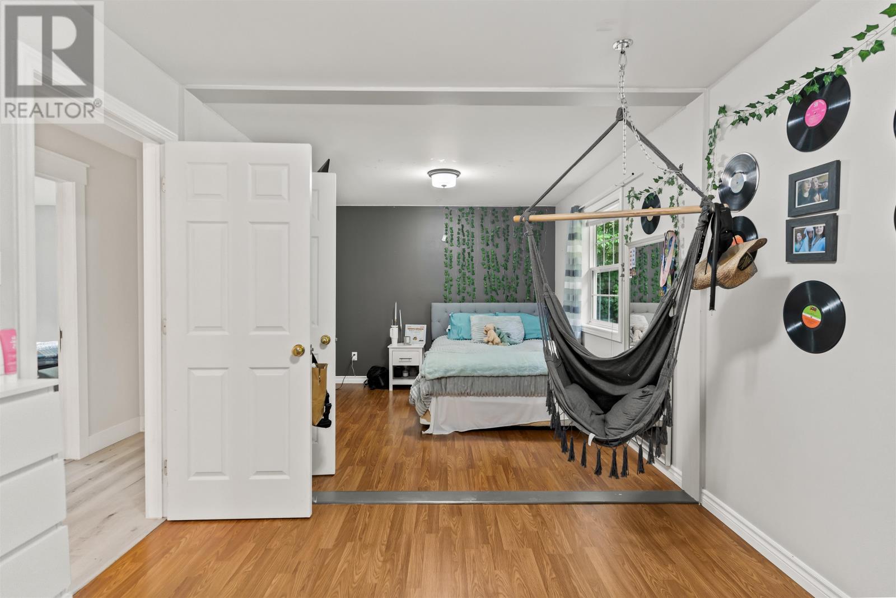
The home includes three official above-ground bedrooms, all arranged within the single-level layout. A separate side-entry room is currently used for a home-based business and could potentially be adapted as a fourth bedroom, family room, home office or studio depending on the next owner’s needs. Any future bedroom use should be confirmed against applicable building and occupancy requirements, but the room adds valuable flexibility beyond the existing three-bedroom configuration.
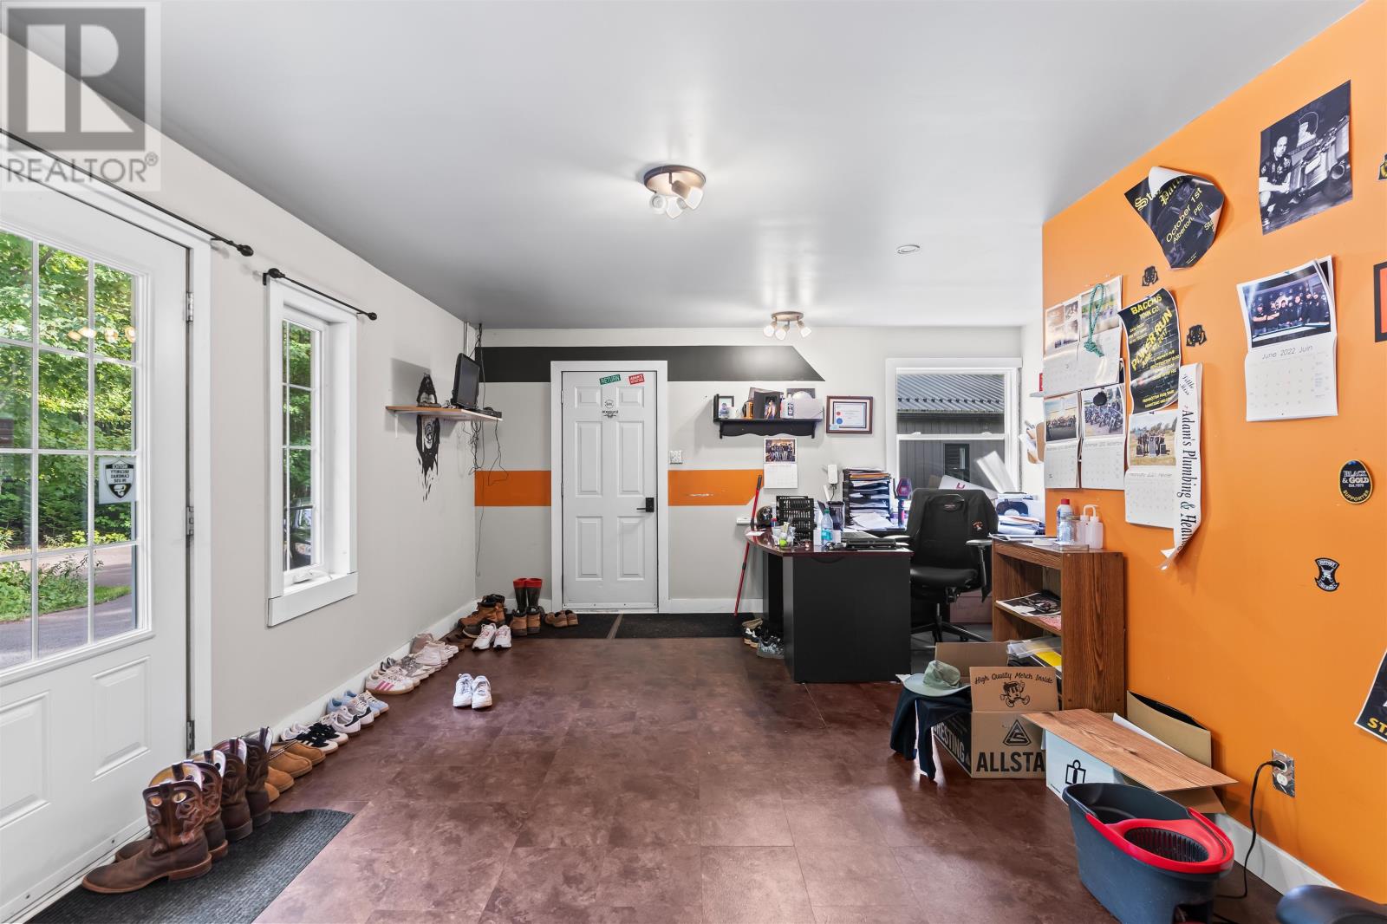
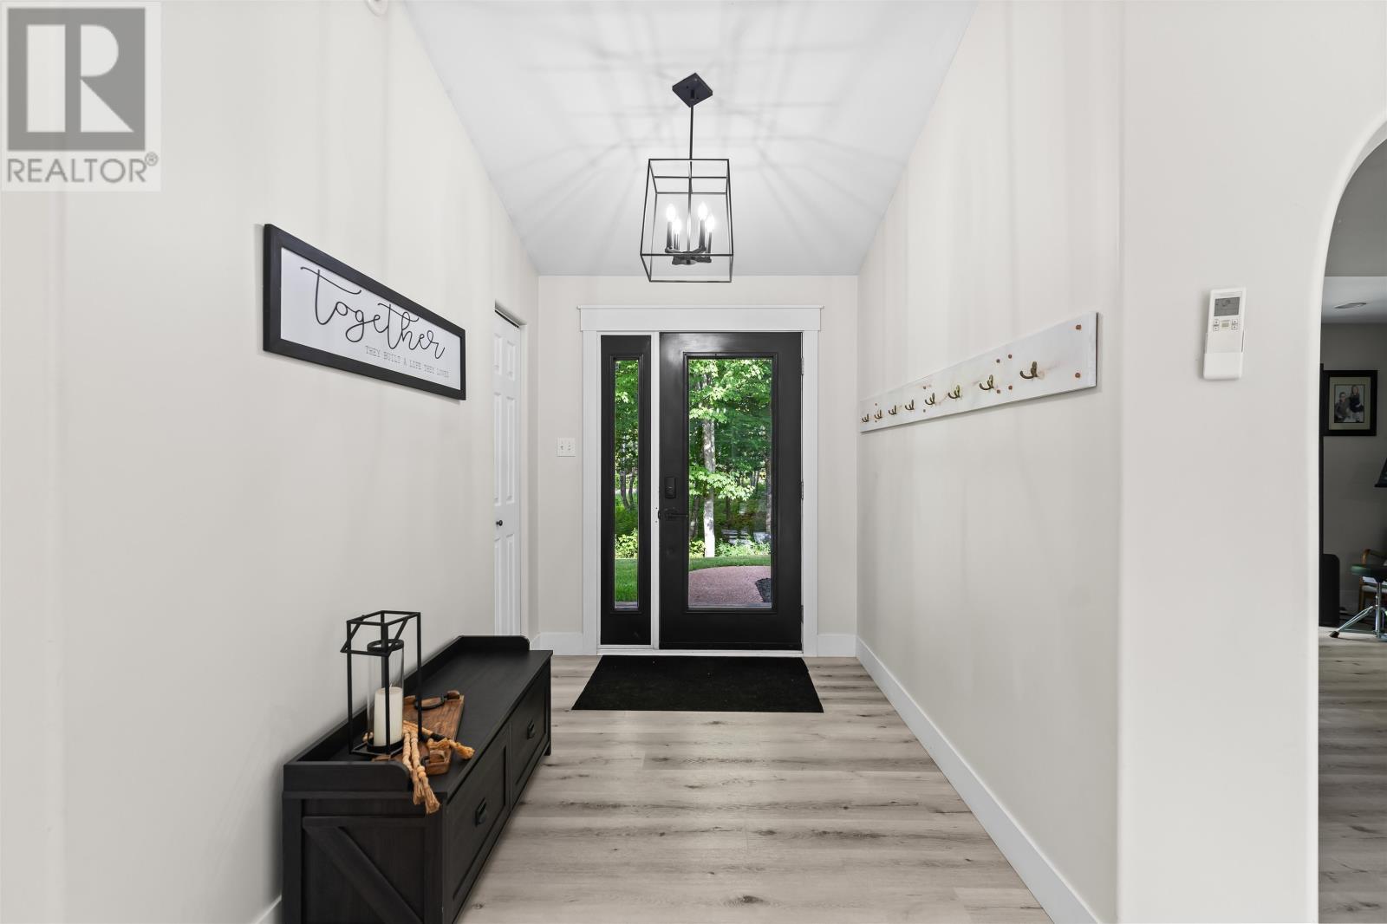
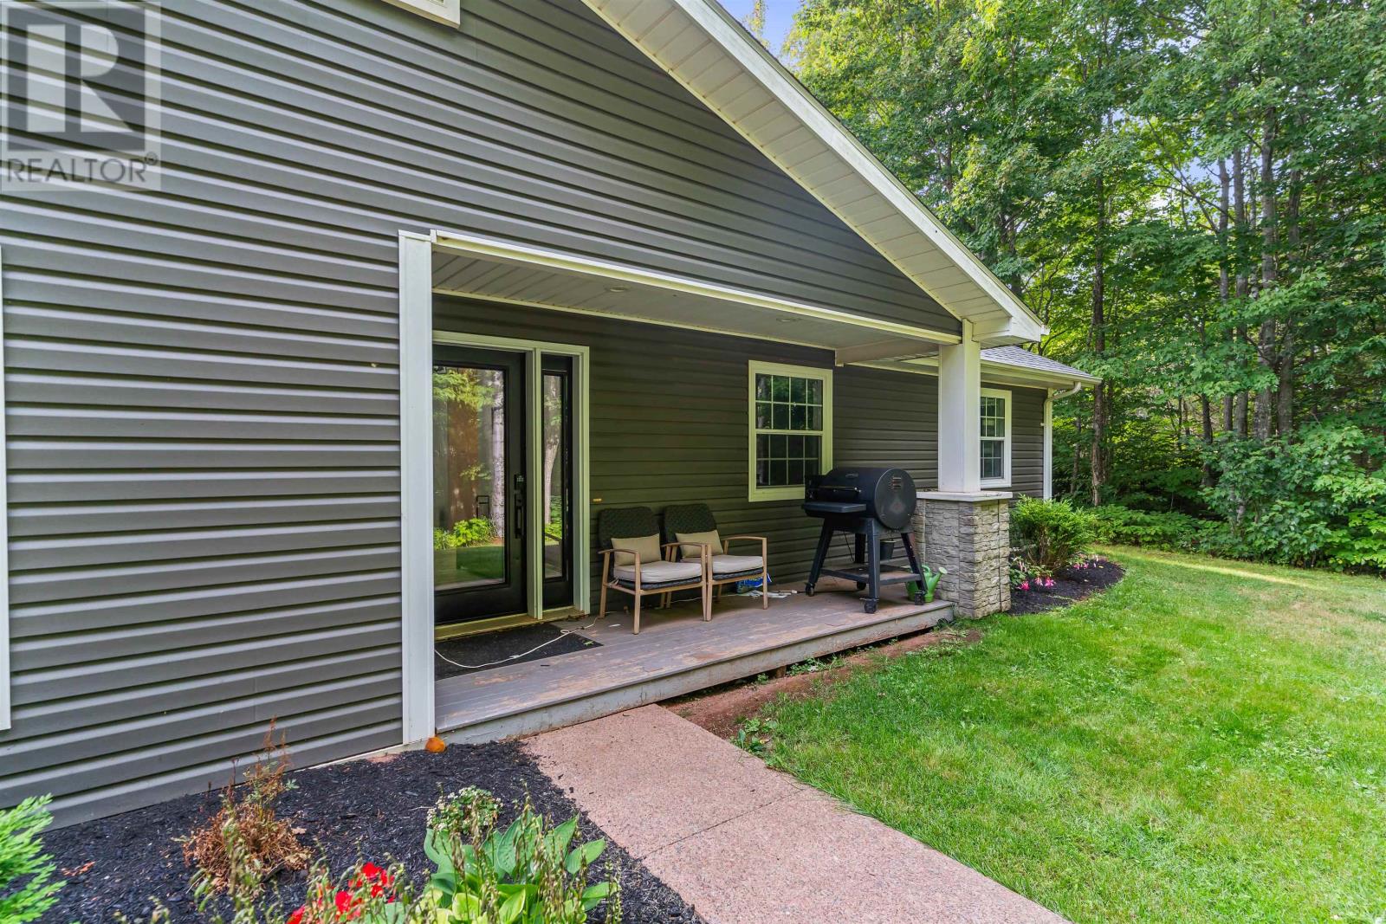
The separate side entrance leads directly into a versatile room that has been used for a home-based business. This arrangement may appeal to buyers who work from home or need a space that can operate somewhat independently from the principal living areas. It could also serve as a family room, studio, hobby room or guest space. The separate access makes this room one of the property’s more adaptable features.
The residence is built on a concrete slab with no basement, keeping all finished living space on one level. This simplifies movement through the home and places the kitchen, bedrooms, bathroom, laundry and living areas on the same floor. For buyers who prefer to avoid stairs between everyday spaces, the layout offers a straightforward and practical alternative to a multi-level home.
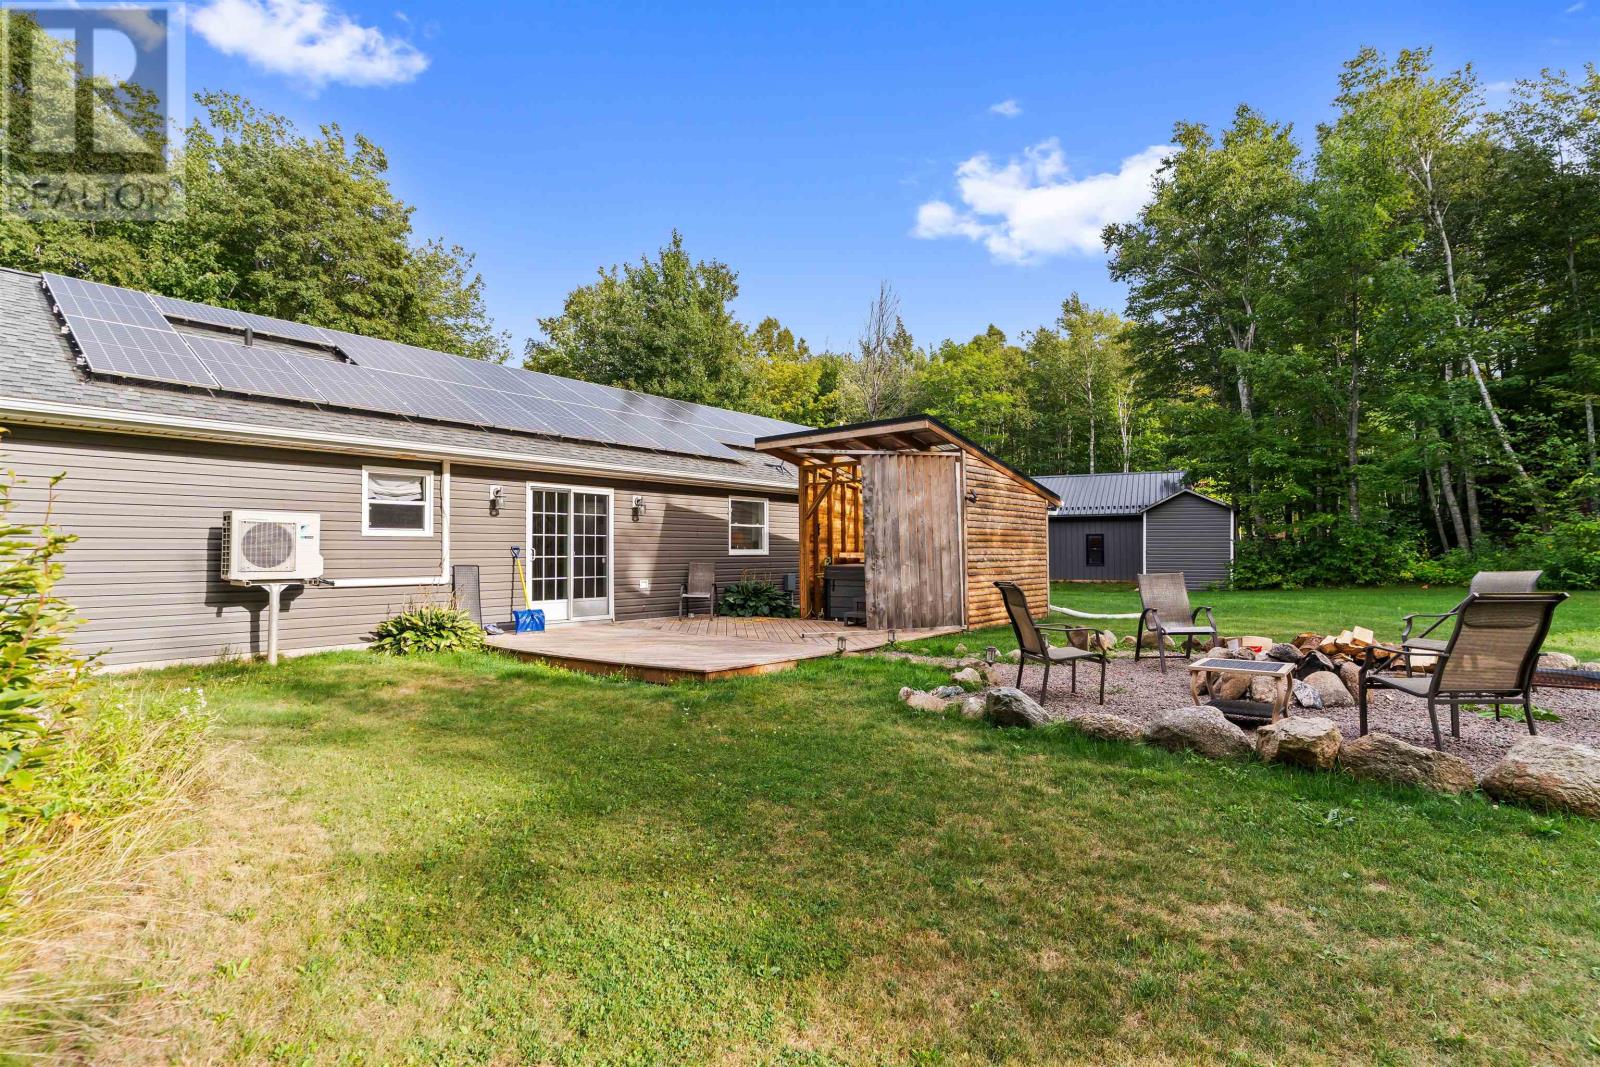
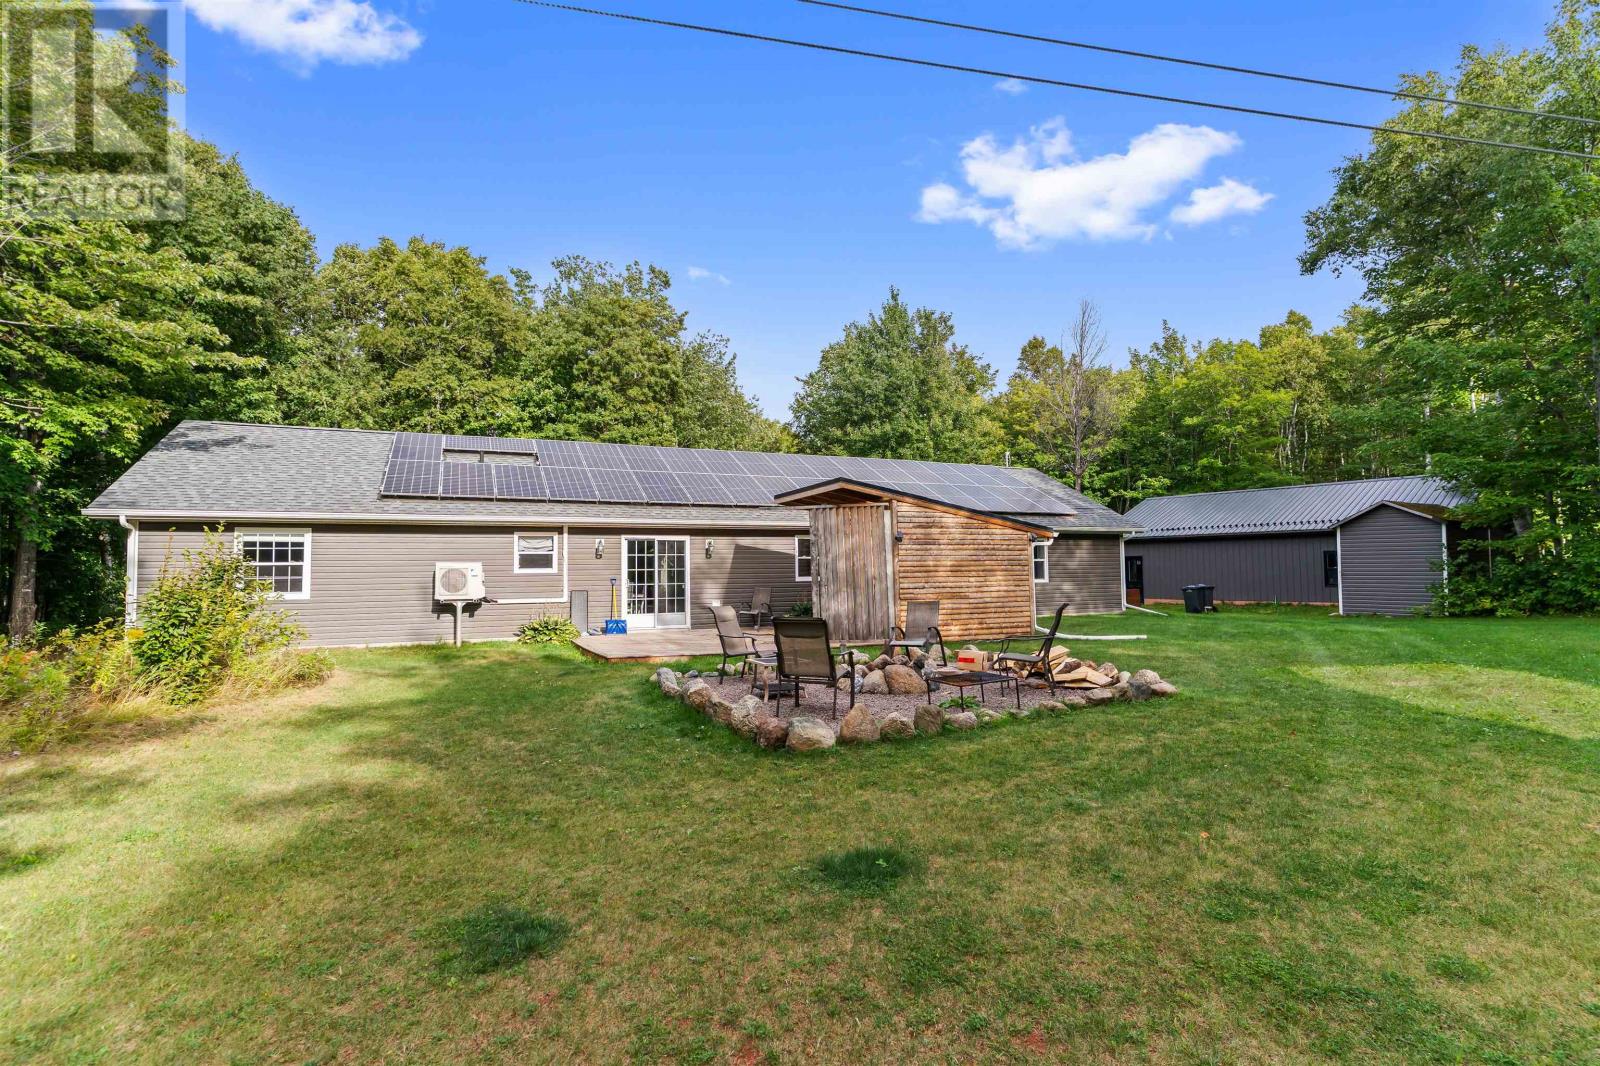
The home includes a wall-mounted heat pump along with in-floor heating identified in the original property remarks, with electric and oil noted among the energy sources. Solar panels have also been installed to support household electricity use and improve overall energy performance. Buyers should review the solar equipment, ownership arrangements and operating details as part of their due diligence, along with the configuration of the home’s heating systems.
Several meaningful improvements have already been completed, including a newer roof, updated flooring and a 200-amp electrical panel. These upgrades address important parts of the home’s structure, interior and electrical capacity and complement the renovated kitchen and updated living areas. Together, they reflect continued investment in both the appearance and function of the property.
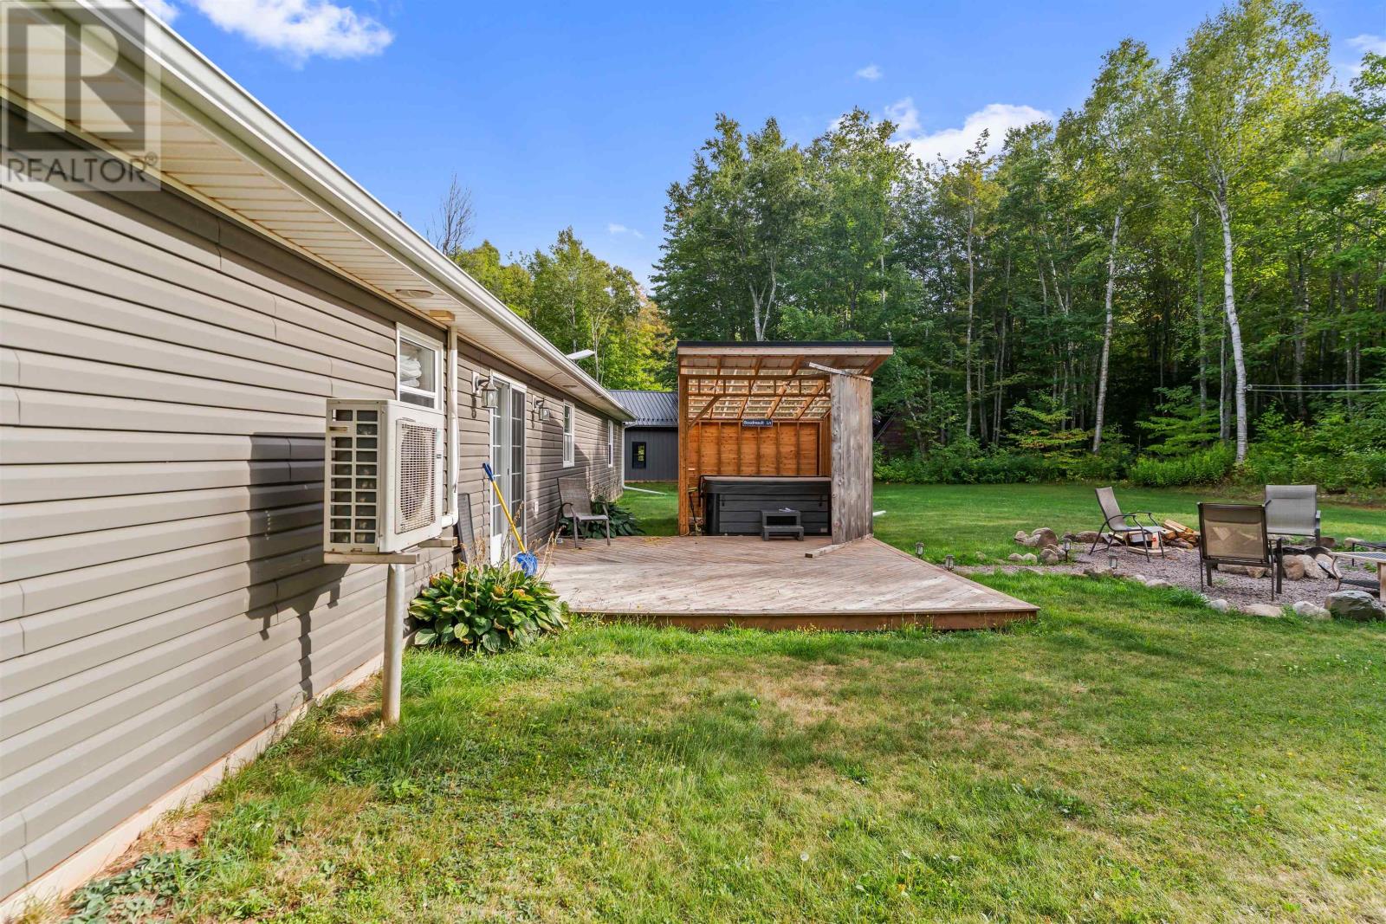
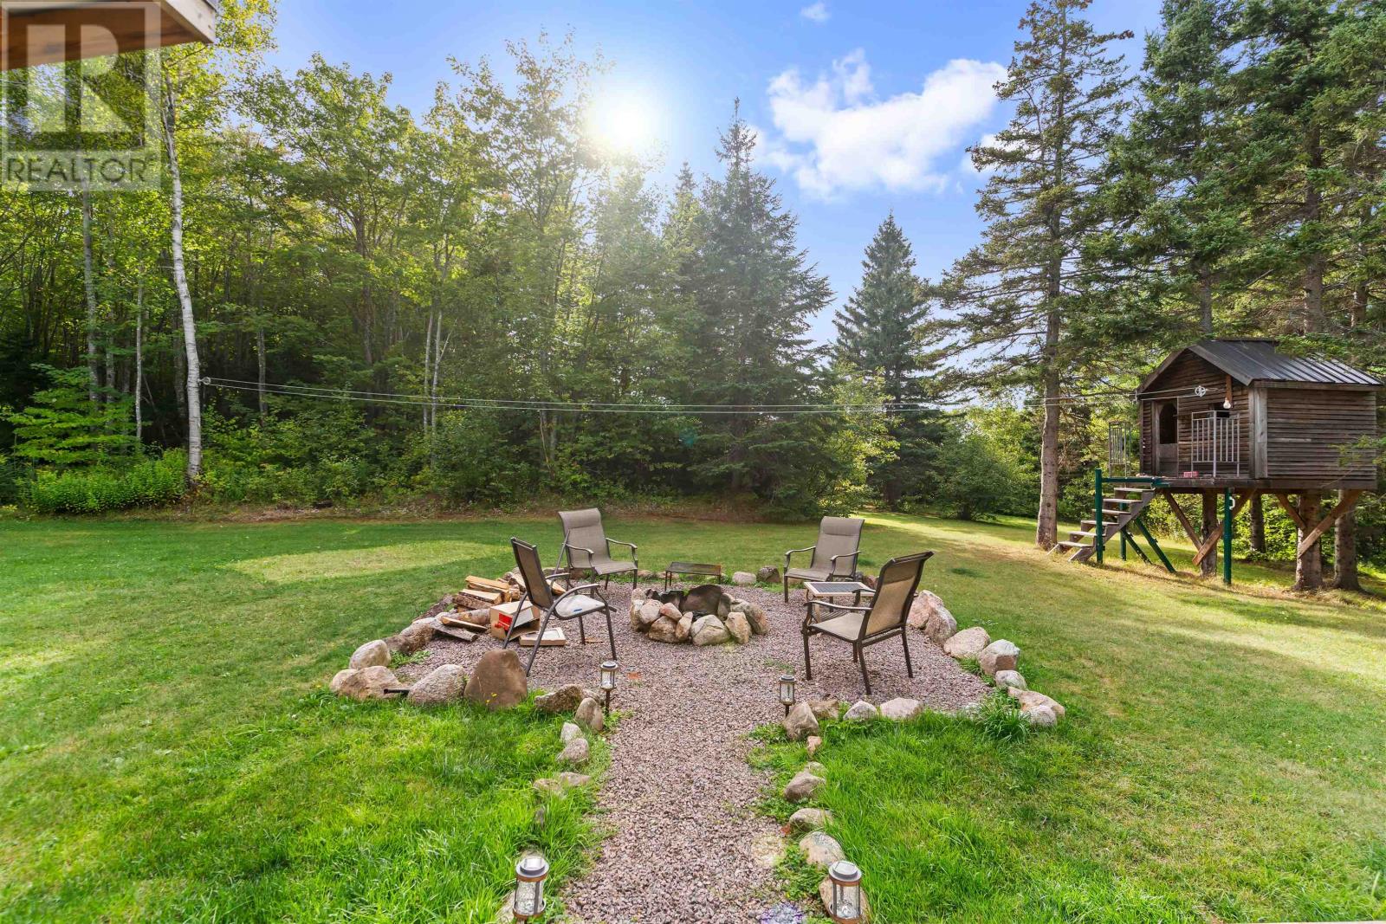
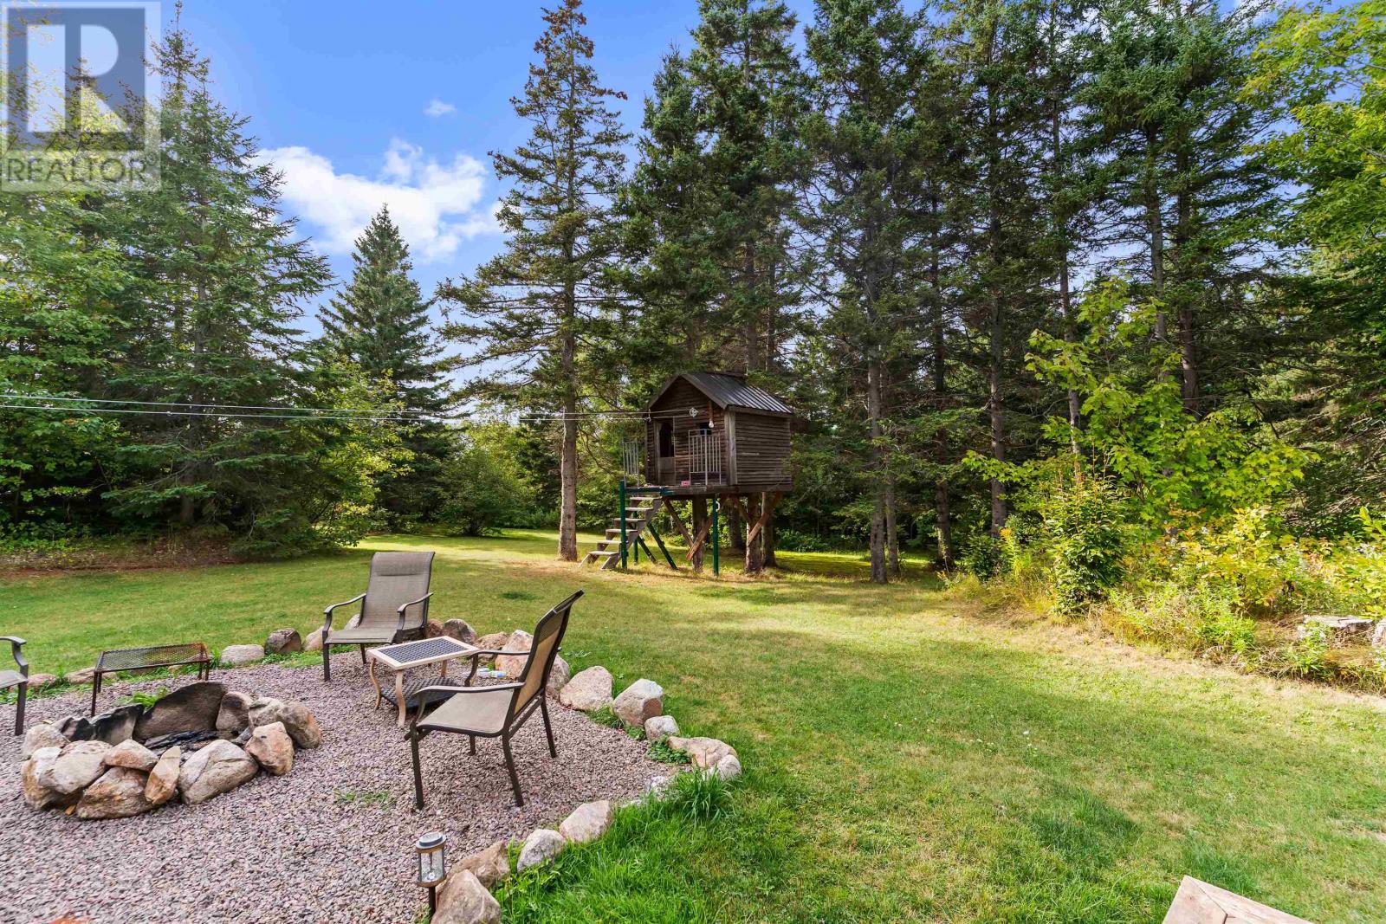
The backyard has been developed as a private outdoor retreat, with mature trees providing natural screening around the property. An enclosed hot tub room creates a dedicated space for year-round relaxation, while a firepit area adds another gathering spot outdoors. The included hot tub and surrounding setup give the property a recreational feature that can be enjoyed without leaving home.
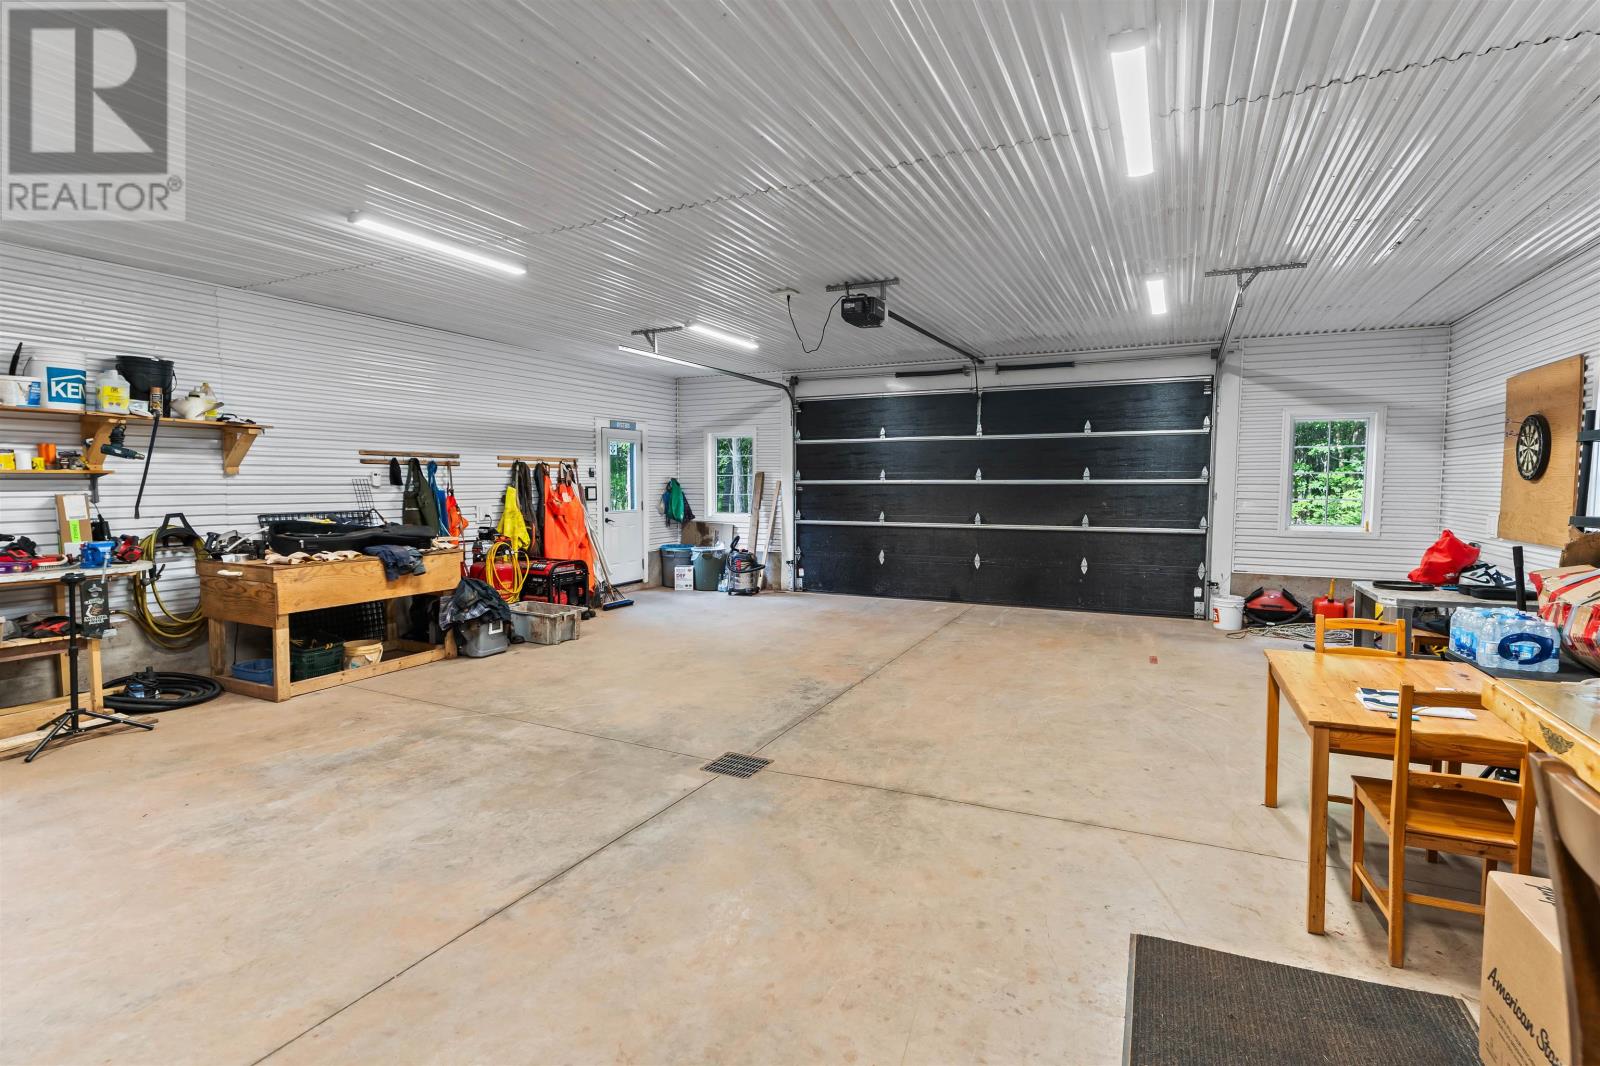
A major feature of the property is the detached garage measuring approximately 30 by 40 feet. The garage provides substantial space for vehicles, tools, recreational equipment, workshop activities or storage. It is identified as heated, increasing its usefulness during colder months and making it especially appealing to buyers who need more than basic residential garage space.
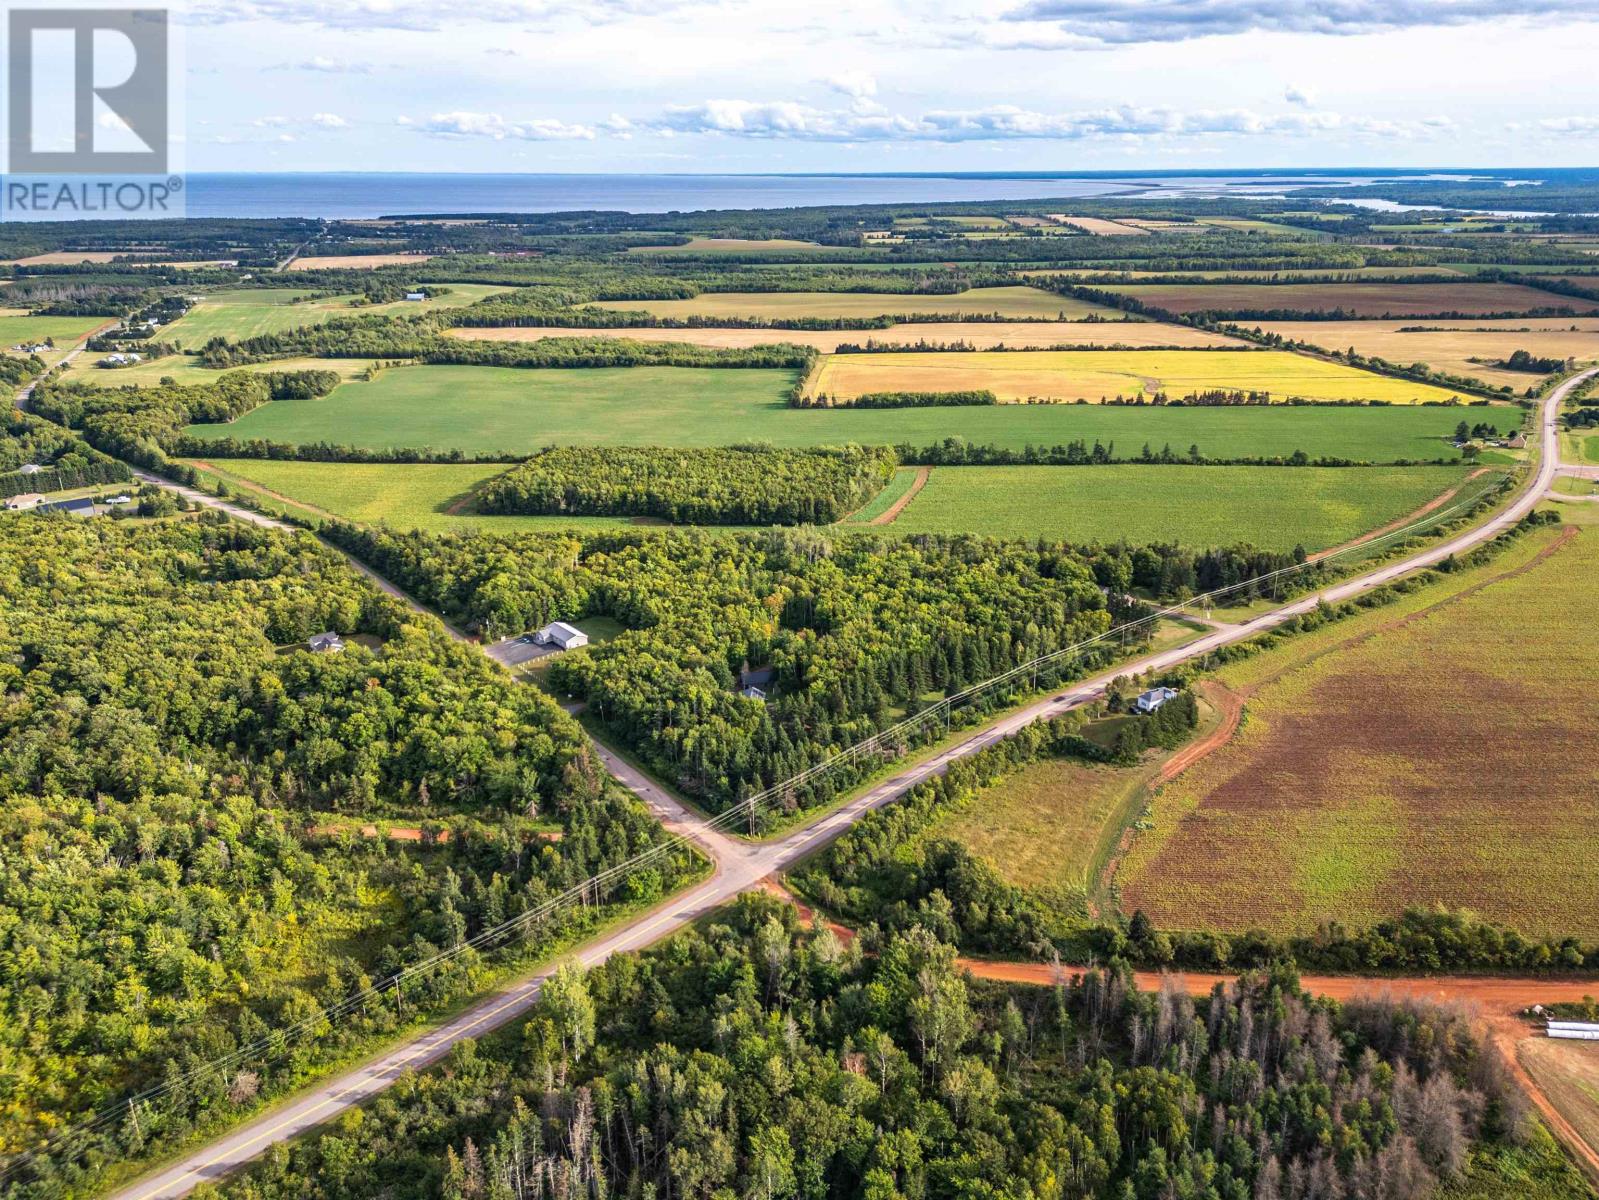
The home sits on approximately 2.2 acres with a large paved circular driveway that provides generous vehicle access and parking. The property is partially cleared and surrounded by mature maples, giving it a private, established feel. The acreage offers room for outdoor activities, gardening or simply enjoying more separation from neighbouring properties without becoming a large agricultural holding.
34 O’Rourke Road is located in Greenmount-Montrose, with Tignish and Alberton only minutes away for schools, shopping and everyday services. The Montrose River is also a short drive from the property. This location gives buyers the benefit of a quieter country setting while keeping western PEI communities and amenities within practical reach. School bus service, parks, playgrounds, public transit and recreational facilities are also identified in the surrounding area.
Offered at $640,000, 34 O’Rourke Road combines three bedrooms, approximately 2,280 square feet of finished single-level living space and a private 2.2-acre property with a substantial 30-by-40-foot garage. The renovated kitchen, vaulted ceilings, wood and stone feature walls, flexible side-entry room, solar panels, hot tub area and large circular driveway give the home a distinctive mix of comfort and utility. Furniture is also included with the sale, subject to the specific agreed inclusions. For buyers seeking privacy, storage, workspace and updated living areas near Tignish and Alberton, this Greenmount-Montrose property offers an unusually complete rural package.
| MLS® Number | 202626905 |
| Property Type | Single Family |
| Community Name | Greenmount-Montrose |
| Amenities Near By | Golf Course, Park, Playground, Public Transit, Shopping |
| Community Features | Recreational Facilities, School Bus |
| Features | Partially Cleared, Paved Driveway, Circular Driveway |
| Bathroom Total | 1 |
| Bedrooms Above Ground | 3 |
| Bedrooms Total | 3 |
| Appliances | Hot Tub, Stove, Dishwasher, Dryer, Washer, Microwave, Refrigerator |
| Basement Type | None |
| Constructed Date | 2007 |
| Construction Style Attachment | Detached |
| Exterior Finish | Vinyl |
| Flooring Type | Laminate |
| Foundation Type | Concrete Slab |
| Heating Fuel | Electric, Oil |
| Heating Type | Wall Mounted Heat Pump |
| Total Finished Area | 2280 Sqft |
| Type | House |
| Utility Water | Drilled Well |
| Detached Garage | |
| Heated Garage |
| Access Type | Year-round Access |
| Acreage | Yes |
| Land Amenities | Golf Course, Park, Playground, Public Transit, Shopping |
| Sewer | Septic System |
| Size Irregular | 2.2 |
| Size Total | 2.2000|1 - 3 Acres |
| Size Total Text | 2.2000|1 - 3 Acres |
| Level | Type | Length | Width | Dimensions |
|---|---|---|---|---|
| Main Level | Kitchen | 23.5 x 14 | ||
| Main Level | Living Room | 17.3 x 15.3 | ||
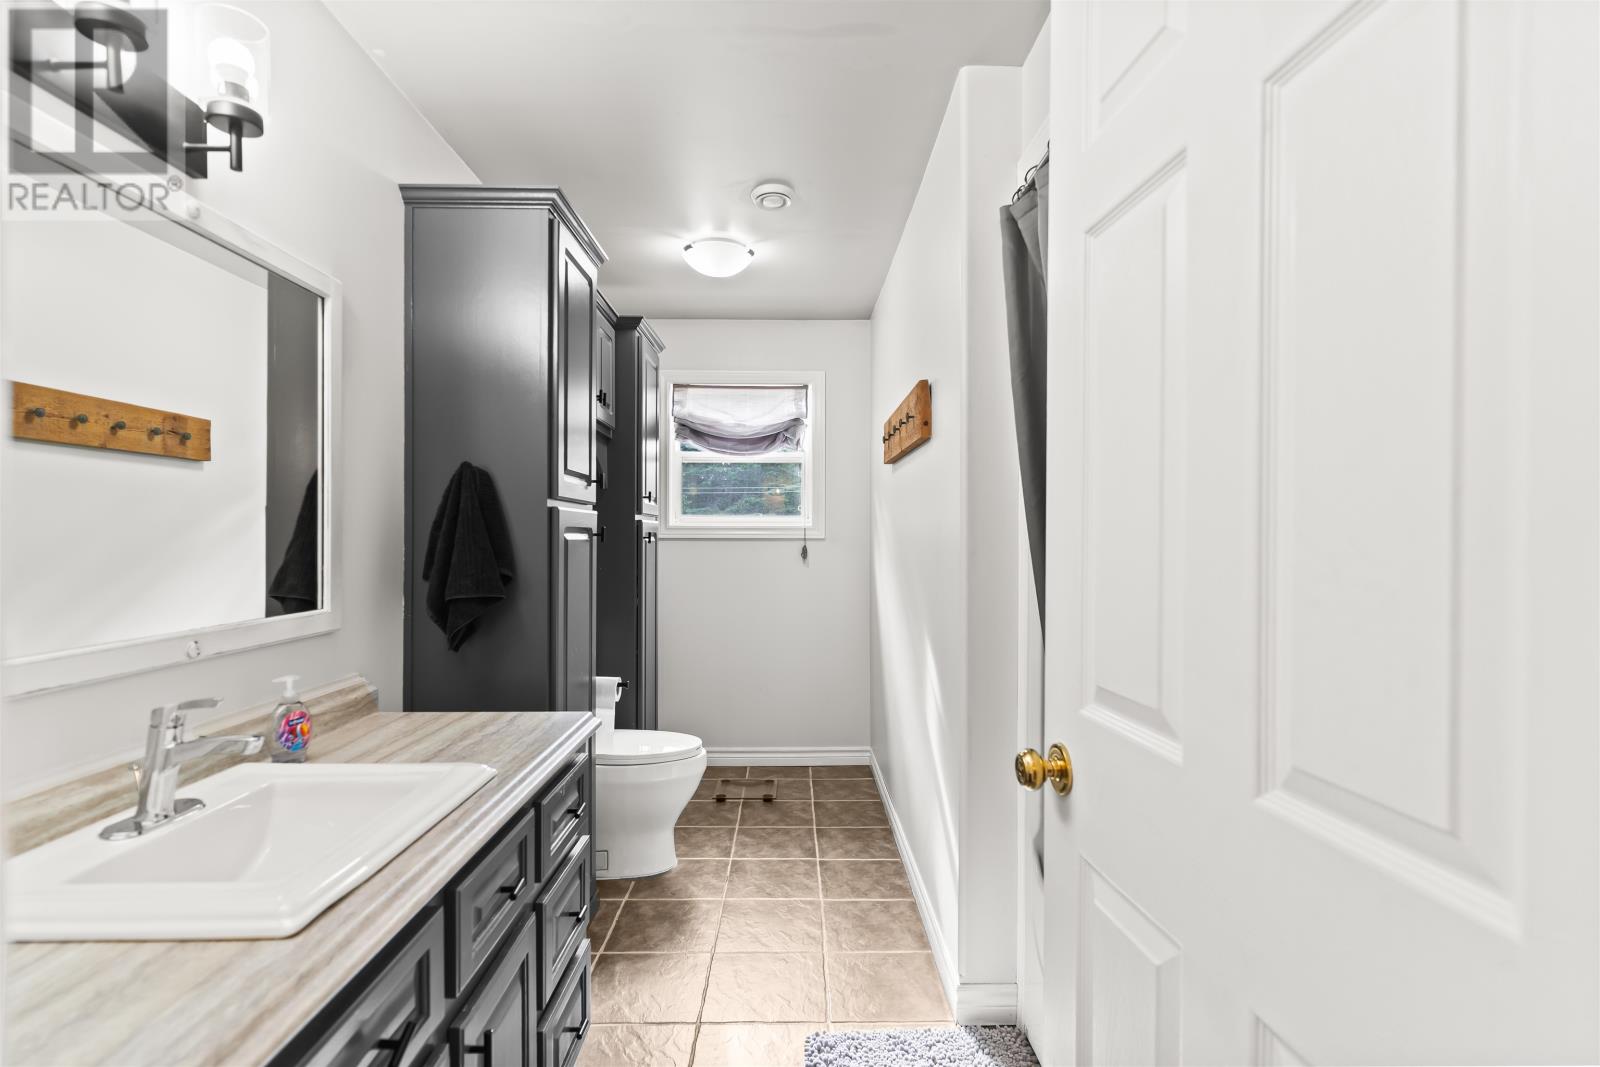
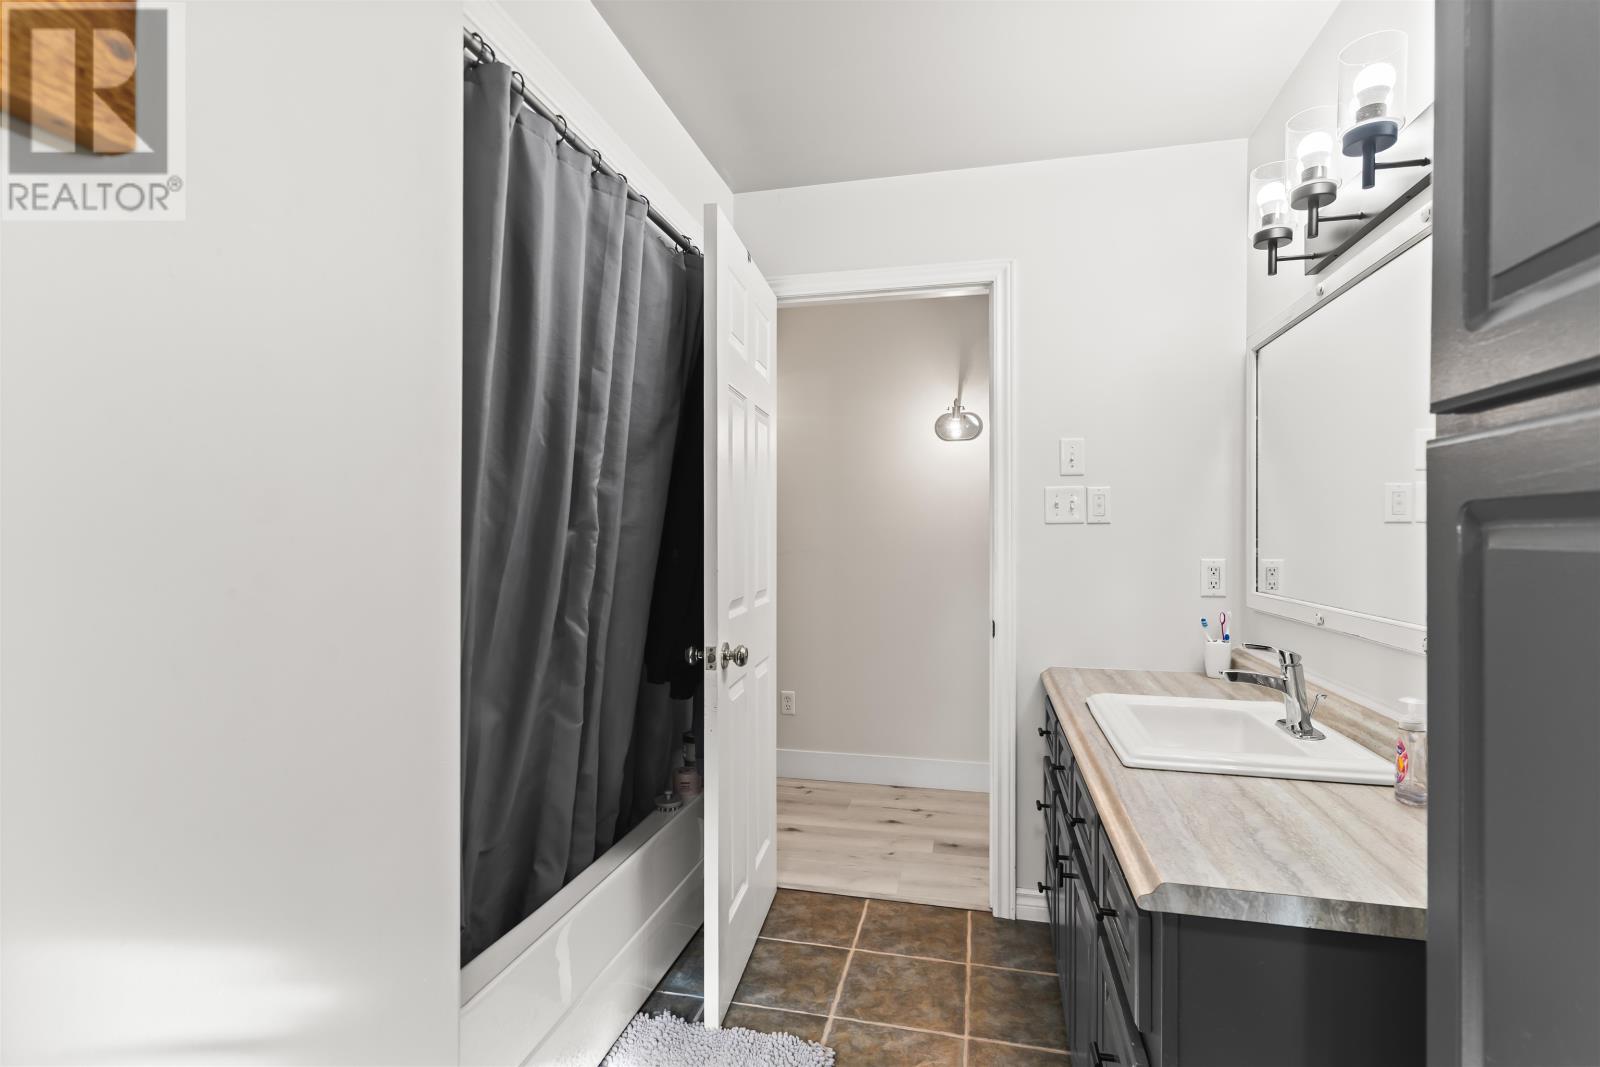
| Main Level | Bath (# Pieces 1-6) | 12.7 x 7.11 | ||
| Main Level | Primary Bedroom | 12.6 x 14.2 | ||
| Main Level | Bedroom | 22 x 10 | ||
| Main Level | Bedroom | 14.10 x 5.10 | ||
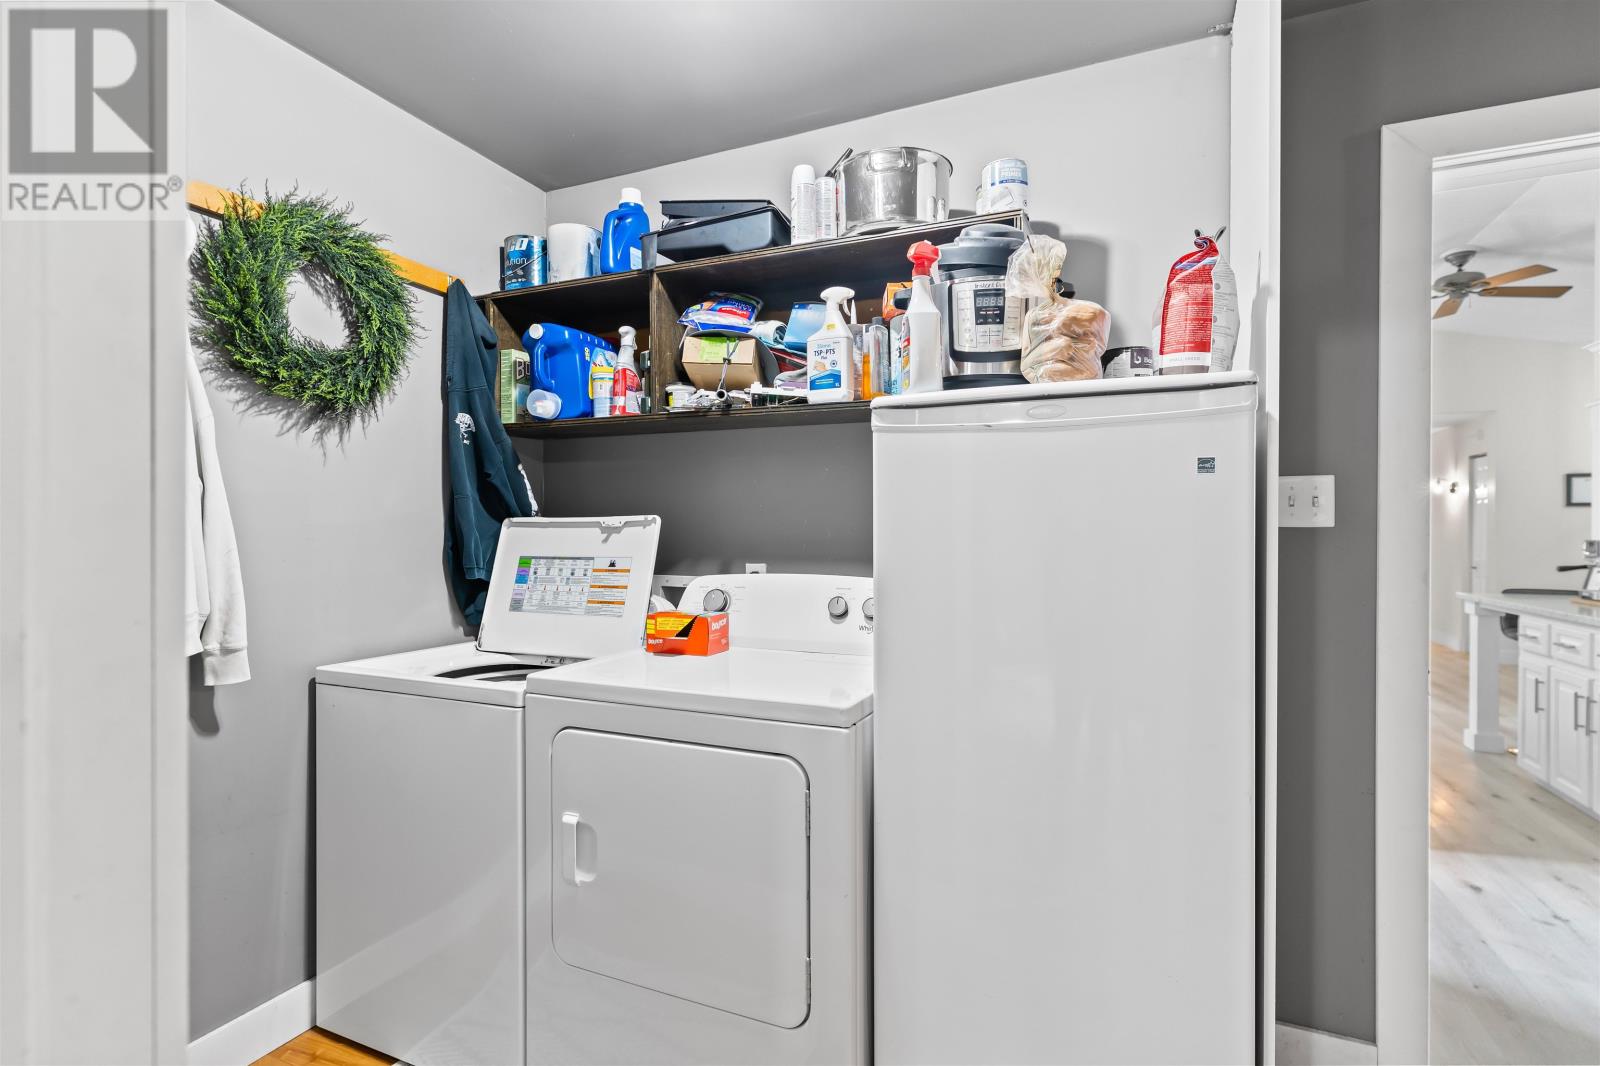
| Main Level | Laundry Room | 24.1 x 5.10 | ||
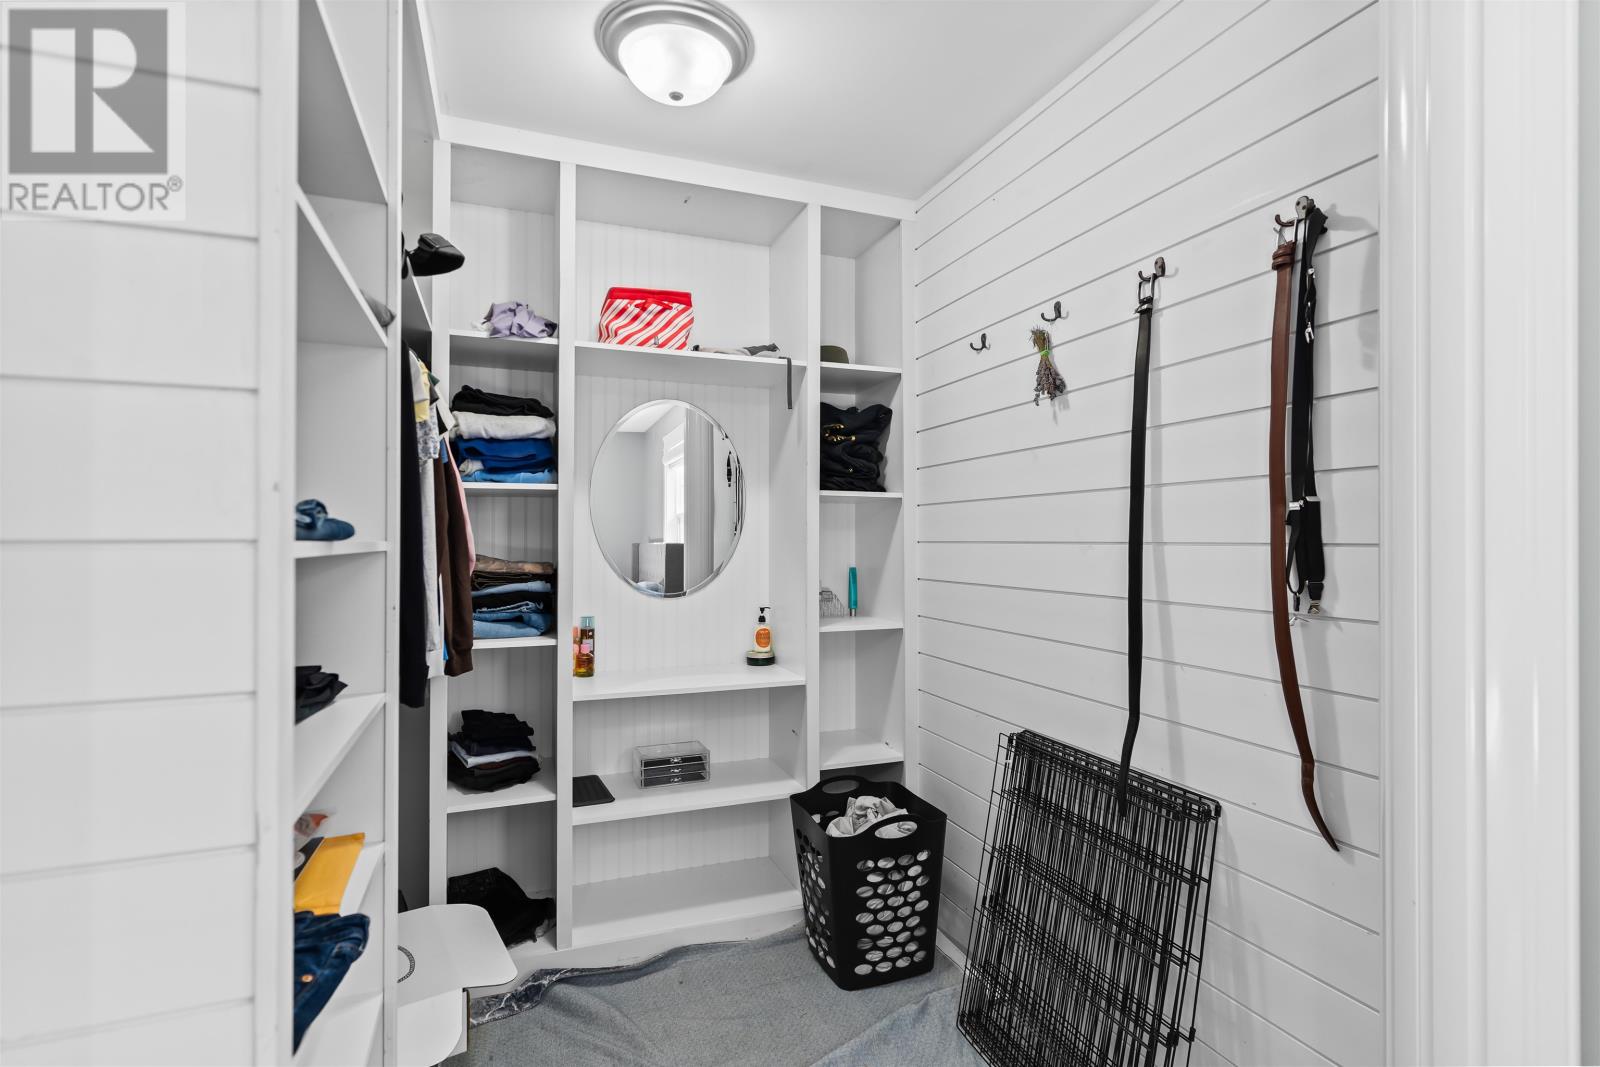
| Main Level | Other | 21.2 x 15.5 |
https://www.realtor.ca/real-estate/30456164/34-orourke-road-greenmount-montrose-greenmount-montrose

The trademarks REALTOR®, REALTORS®, and the REALTOR® logo are controlled by The Canadian Real Estate Association (CREA) and identify real estate professionals who are members of CREA. The trademarks MLS®, Multiple Listing Service® and the associated logos are owned by The Canadian Real Estate Association (CREA) and identify the quality of services provided by real estate professionals who are members of CREA. The trademark DDF® is owned by The Canadian Real Estate Association (CREA) and identifies CREA's Data Distribution Facility (DDF®)