
Contact us for more information
Welcome to this beautiful Single Family Home located in the desirable community of Alberton. Listed at $695,000, 25 Elizabeth Drive Alberton, Prince Edward Island C0B 1B0 offers a spacious layout featuring 4 bedrooms and 3 bathrooms. This property spans 4,167 sq. ft. of living space, making it a standout listing in the current local market. MLS® 202626781 is listed by Traci Gaudet and Tracy Wedge of CENTURY 21 Northumberland Realty.
Listing information last checked against the CREA DDF® data feed: November 15, 2026 at 12:00 PM.
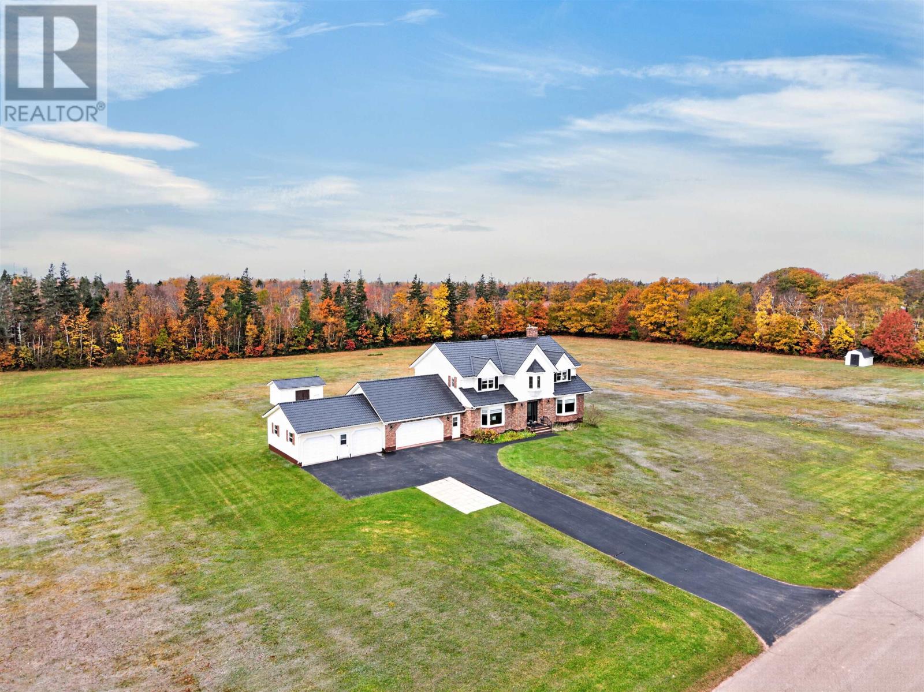
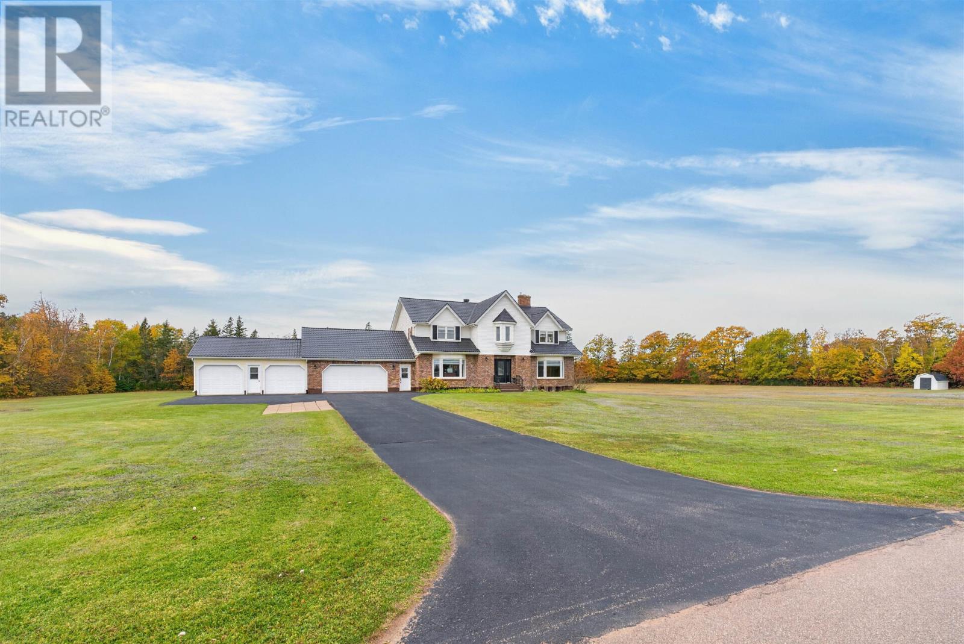
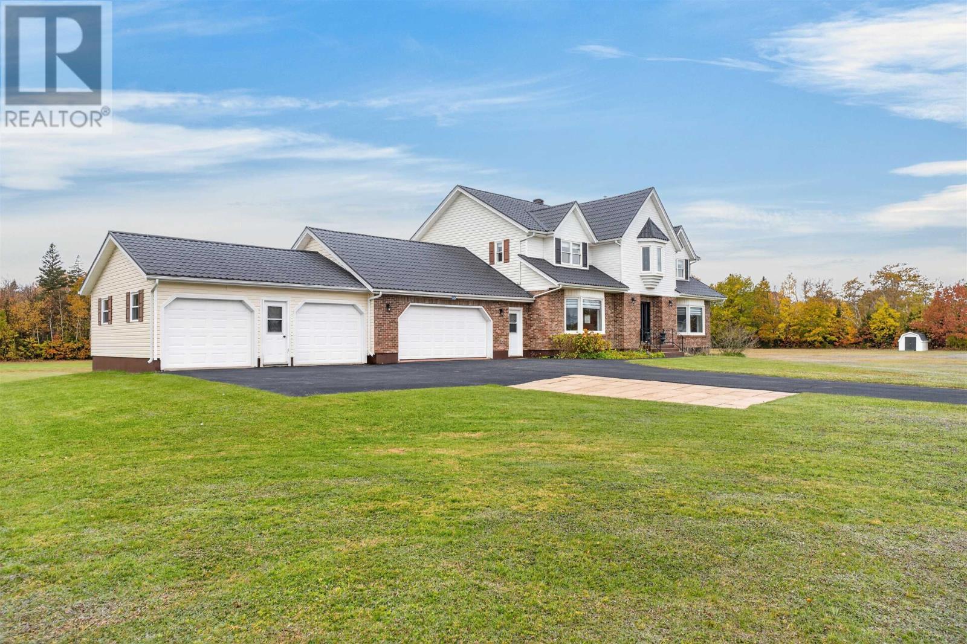
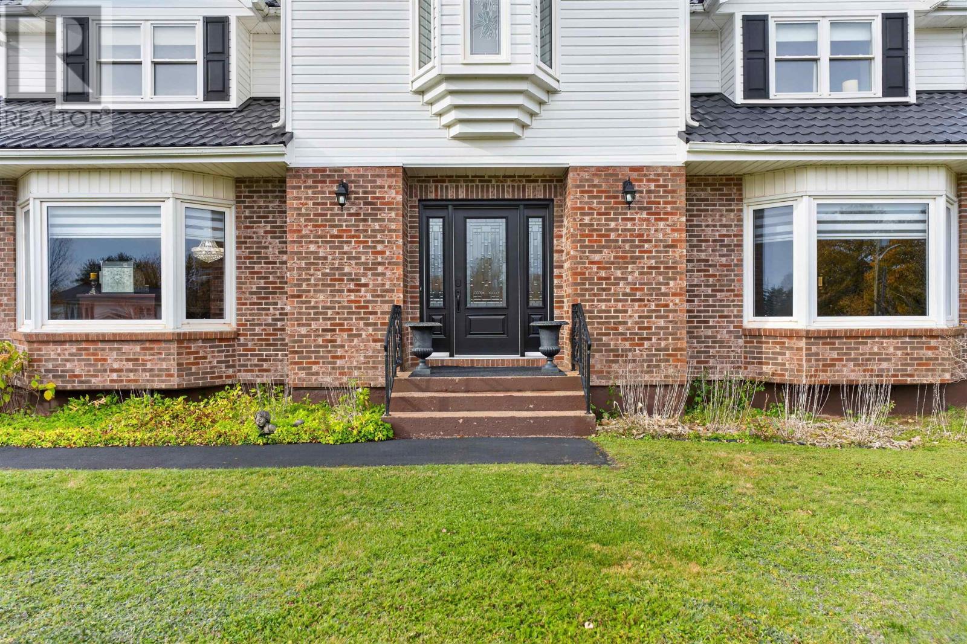
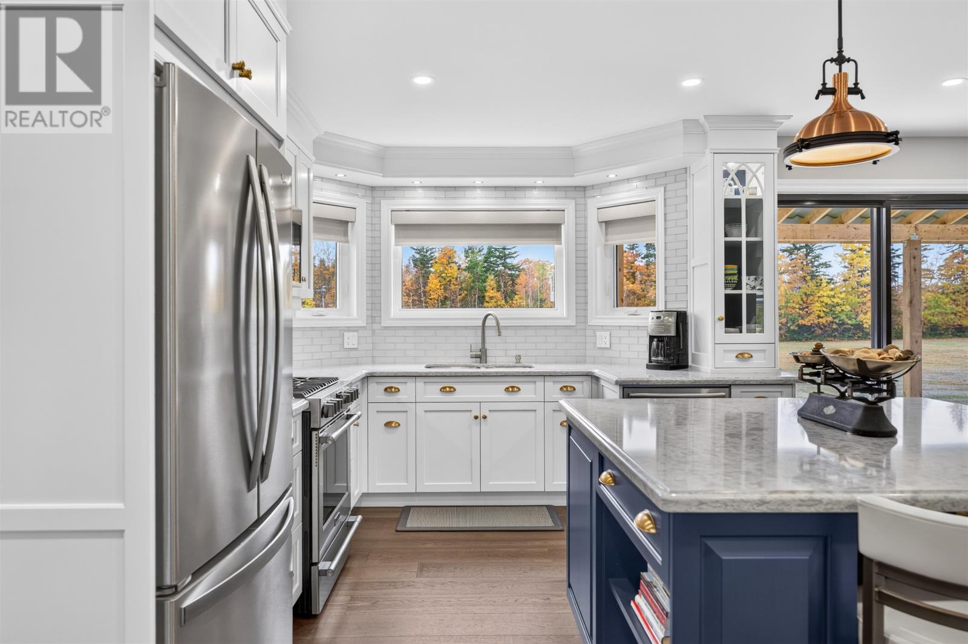
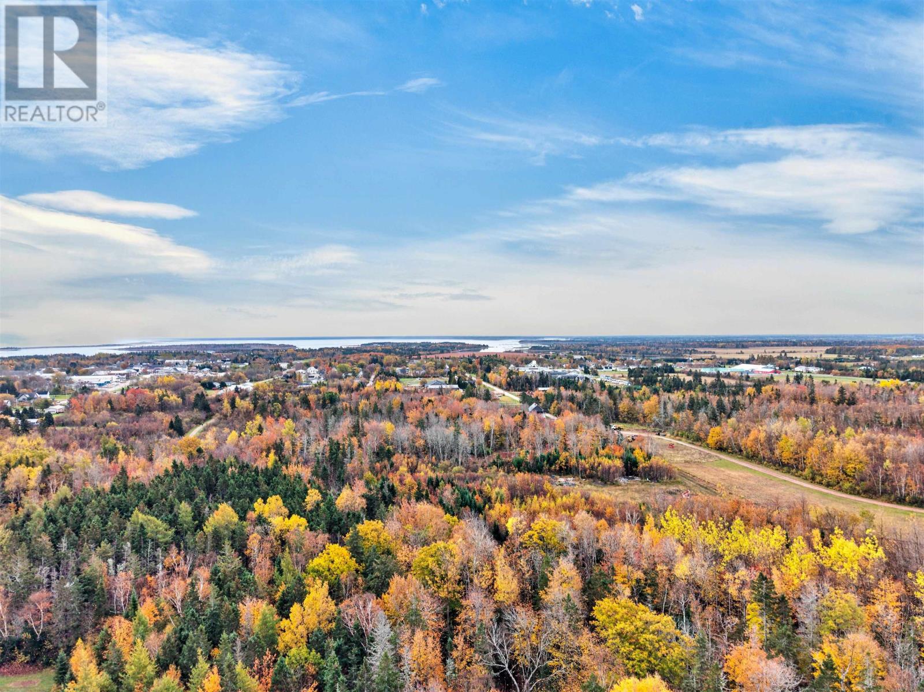
Located at 25 Elizabeth Drive in Alberton, Prince Edward Island, this spacious four-bedroom, three-bathroom executive home offers approximately 4,167 square feet of finished living space on a private 1.91-acre property surrounded by mature trees. Built in 1989 and extensively updated, the residence combines generous room sizes with modern finishes, including a professionally designed kitchen with custom cabinetry and imported quartz countertops, two newly renovated bathrooms and a new steel roof. The home also features a grand foyer with cathedral ceilings, formal and casual living spaces, a large primary suite, a flexible lower level and an attached four-car garage. Outside, the landscaped property provides room to garden, entertain and relax, while a covered rear deck extends the living space outdoors. With schools, shopping, trails, healthcare, beaches and Mill River Golf Course nearby, the property offers substantial space and privacy while remaining convenient to Alberton amenities.
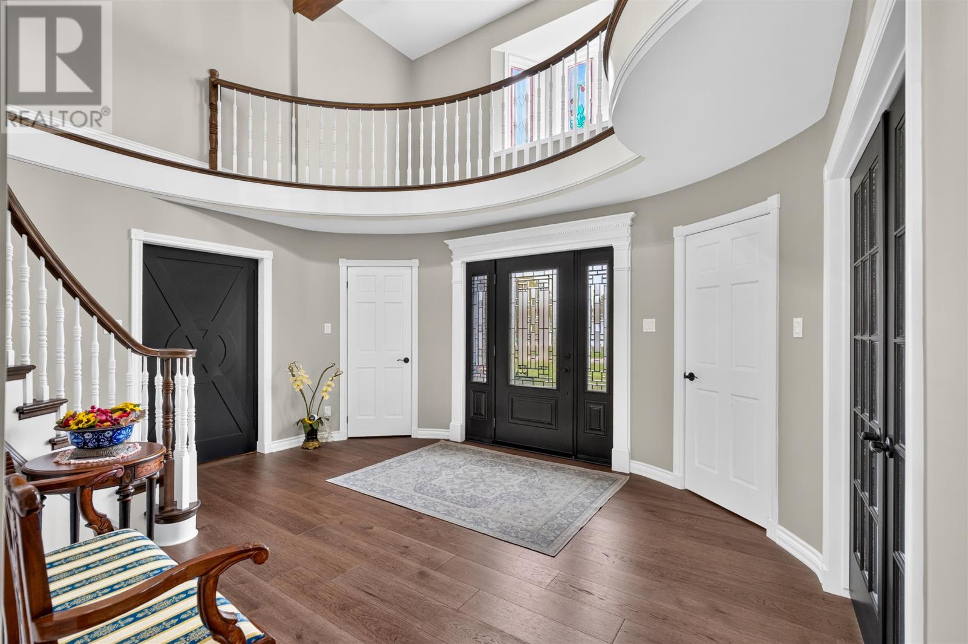
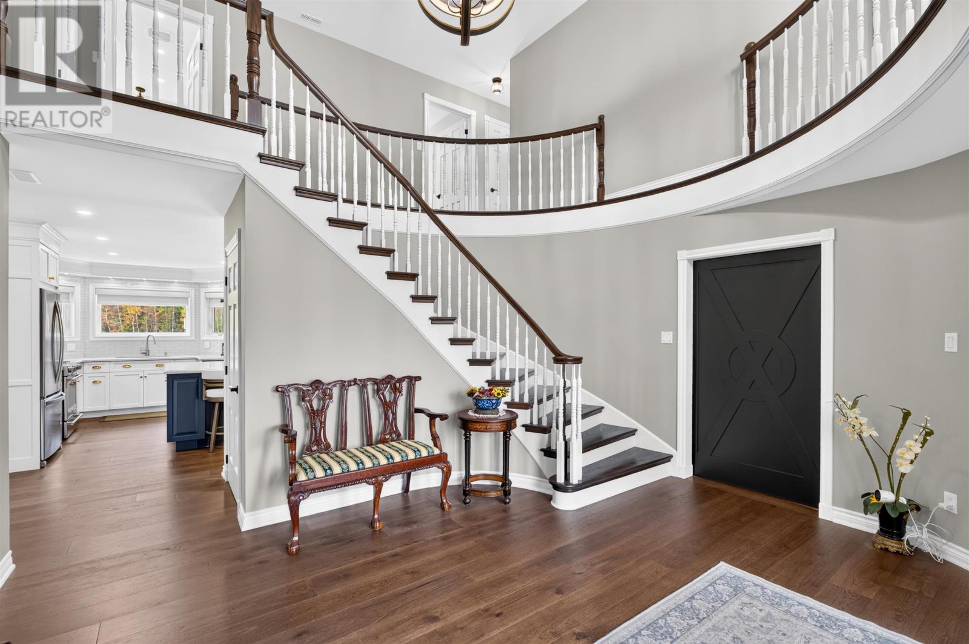
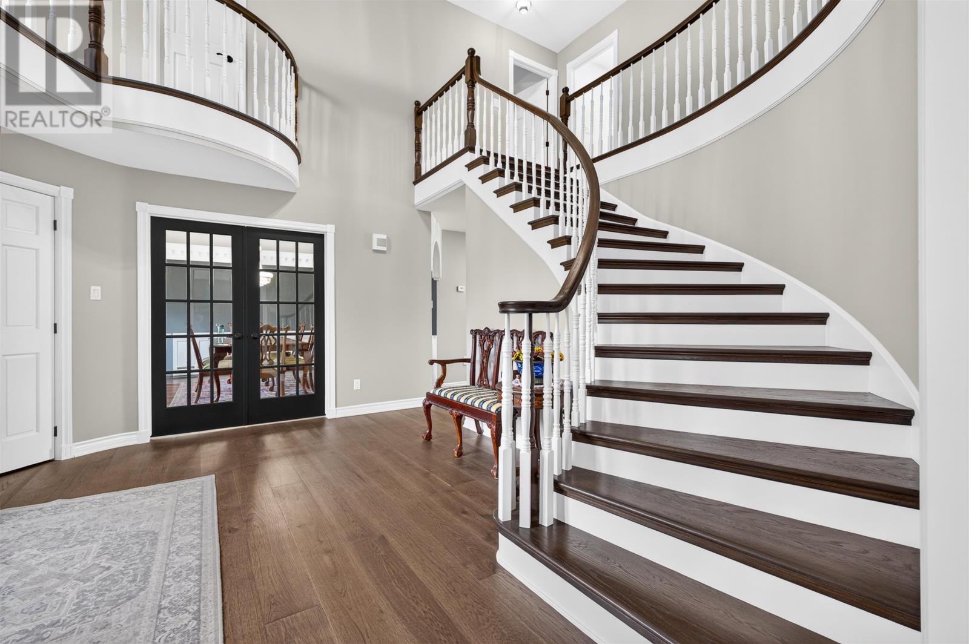
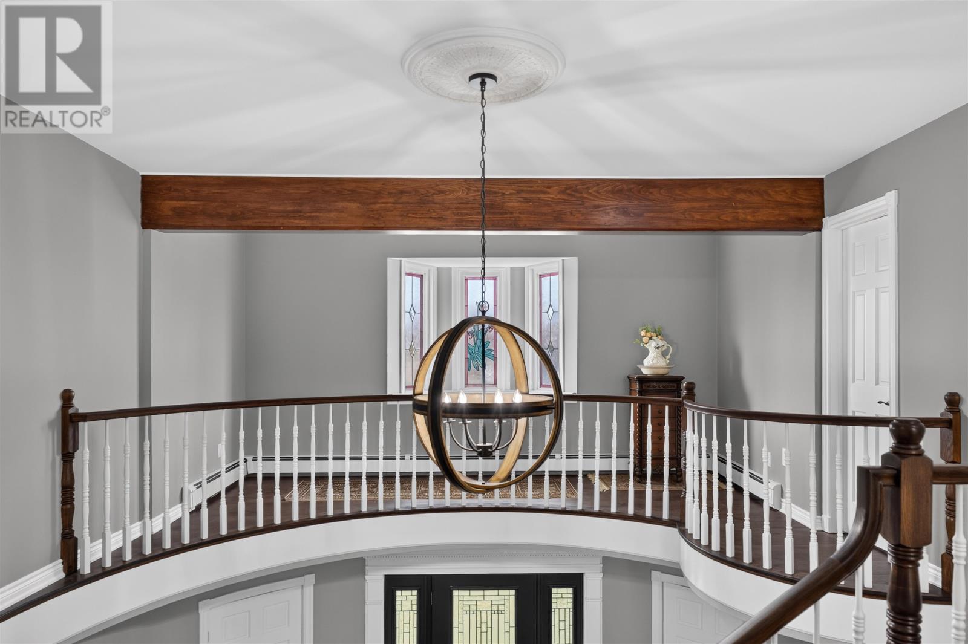
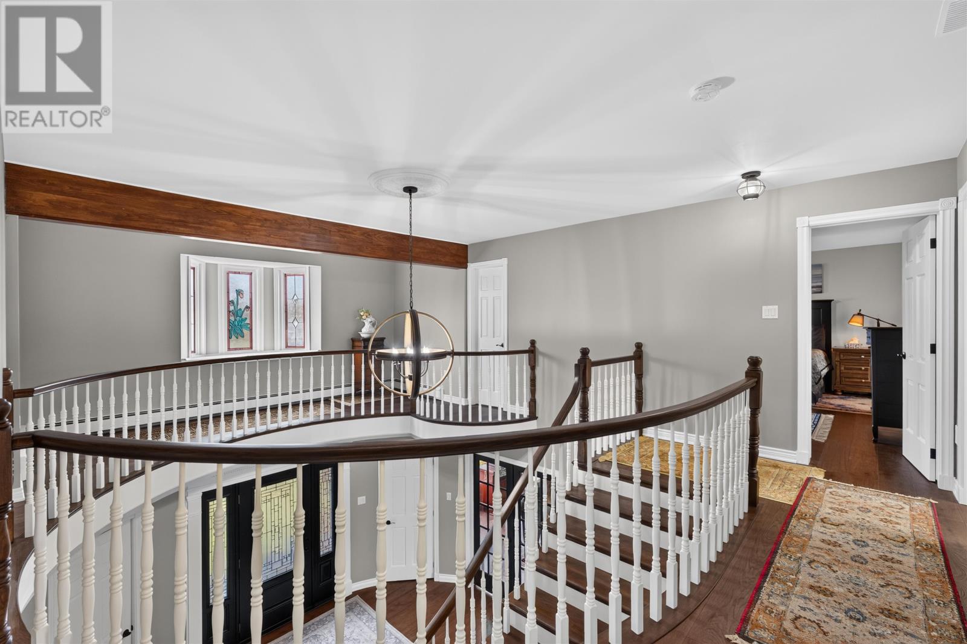
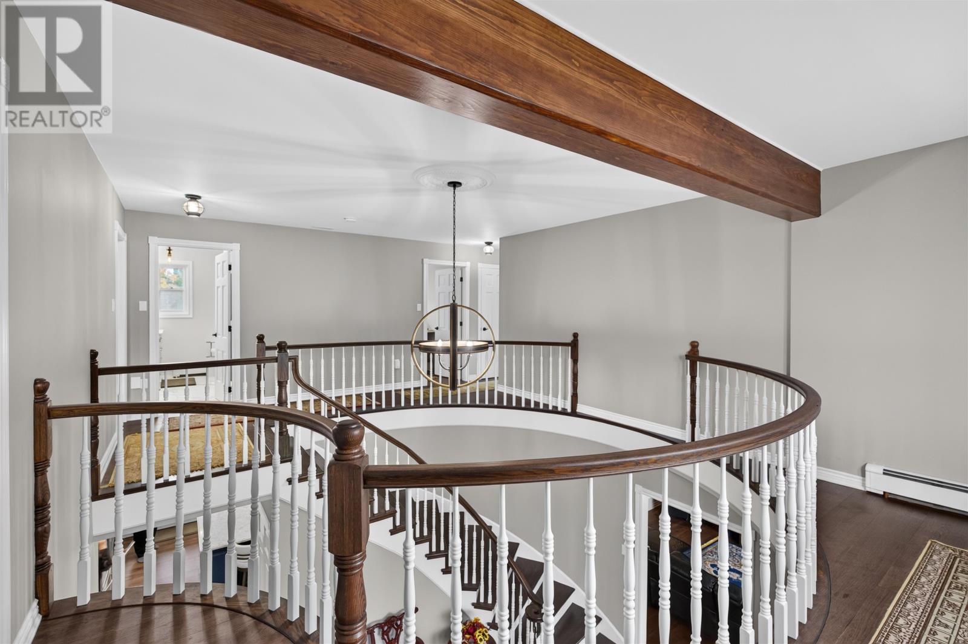
The main entrance opens into an impressive foyer with cathedral ceilings and a sweeping staircase, immediately establishing the scale and character of the home. The two-storey layout provides substantial separation between the main living areas and the upstairs bedrooms, while the generous interior dimensions allow each room to serve a distinct purpose. Engineered hardwood, laminate and vinyl flooring are used throughout the residence, providing durable finishes across the different living spaces.
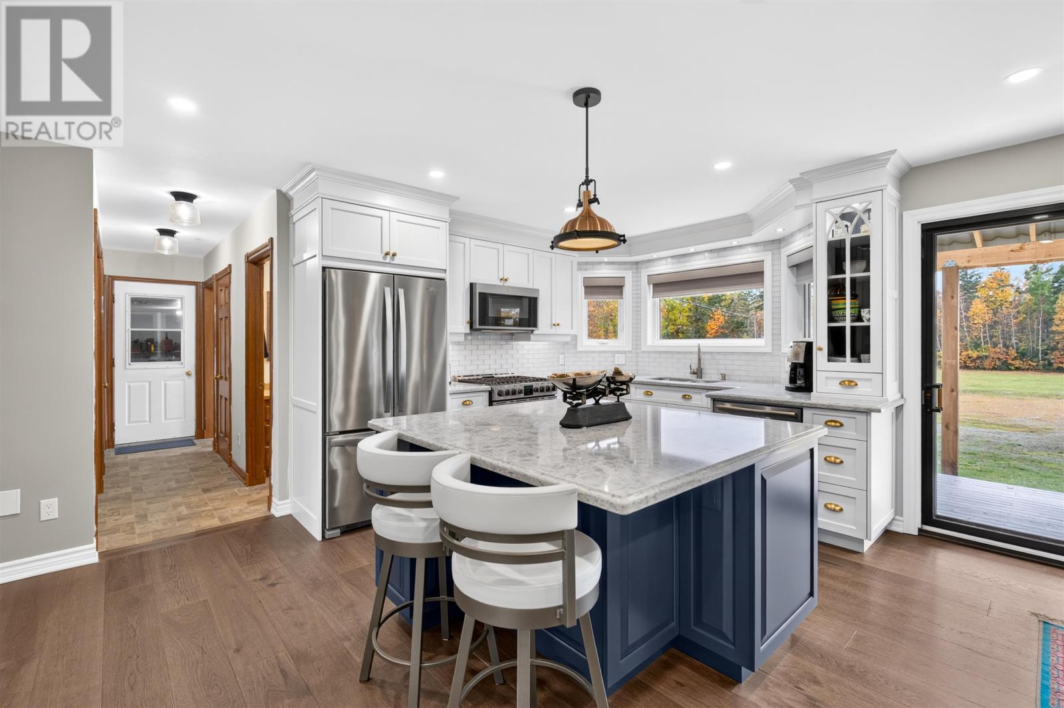
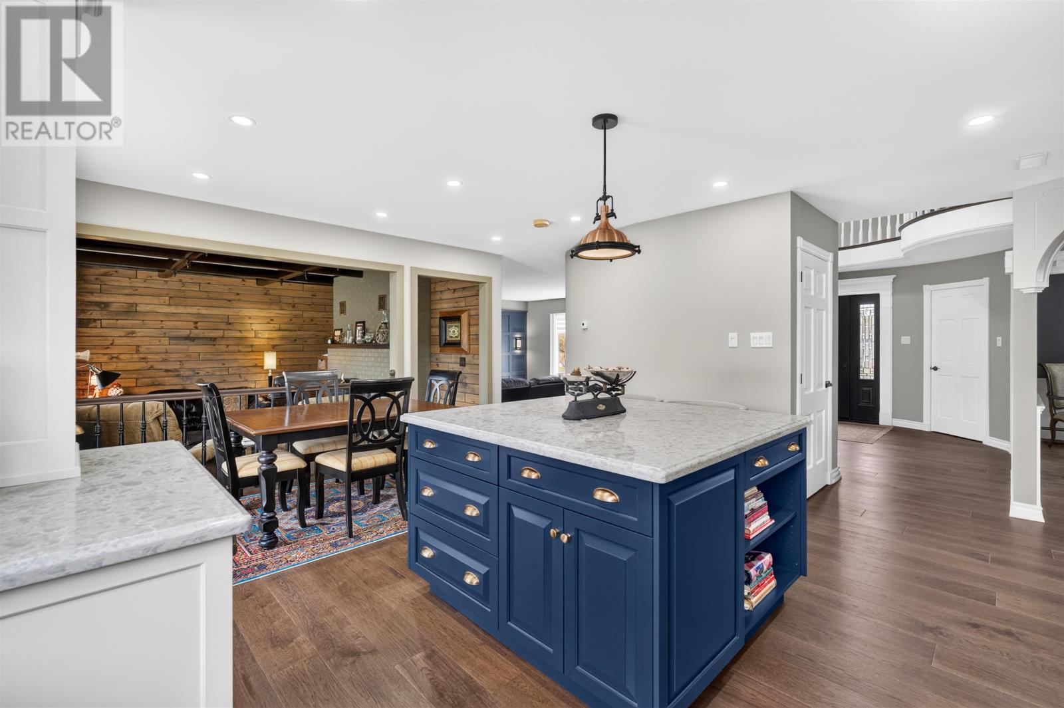
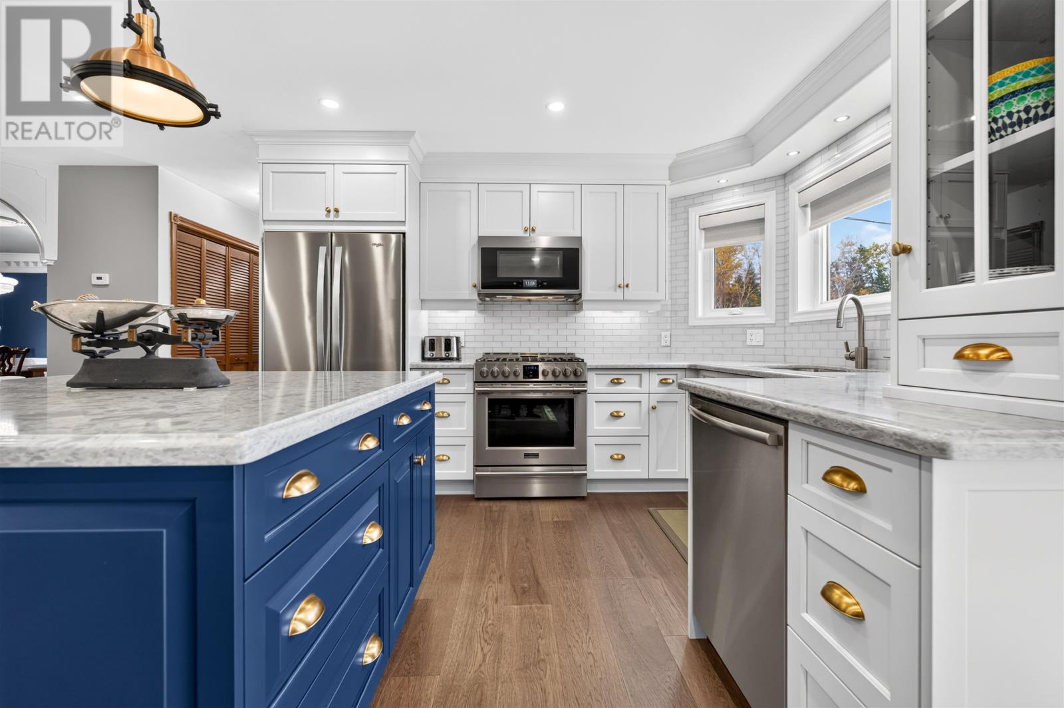
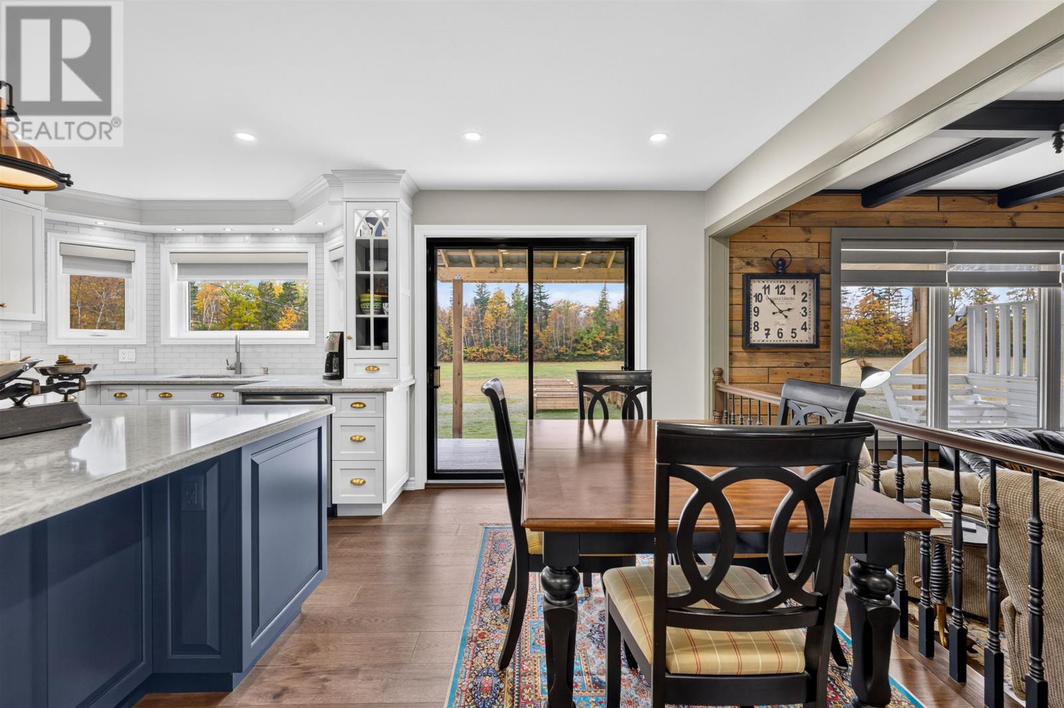
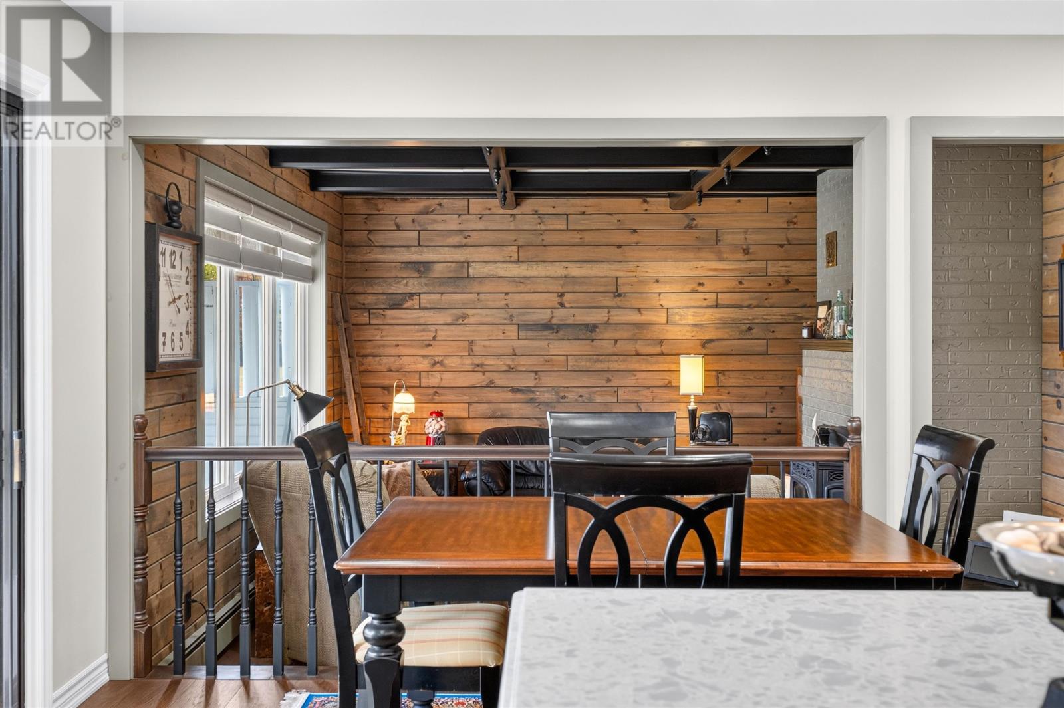
The kitchen is one of the home’s centrepieces and features custom cabinetry, imported quartz countertops and a large central island. A casual dining area is incorporated into the kitchen and opens directly onto the rear deck, creating a convenient connection between indoor meals and outdoor entertaining. Included appliances consist of a propane cooktop and oven, dishwasher, microwave range hood combination and refrigerator. A water purifier and water softener are also included with the property.
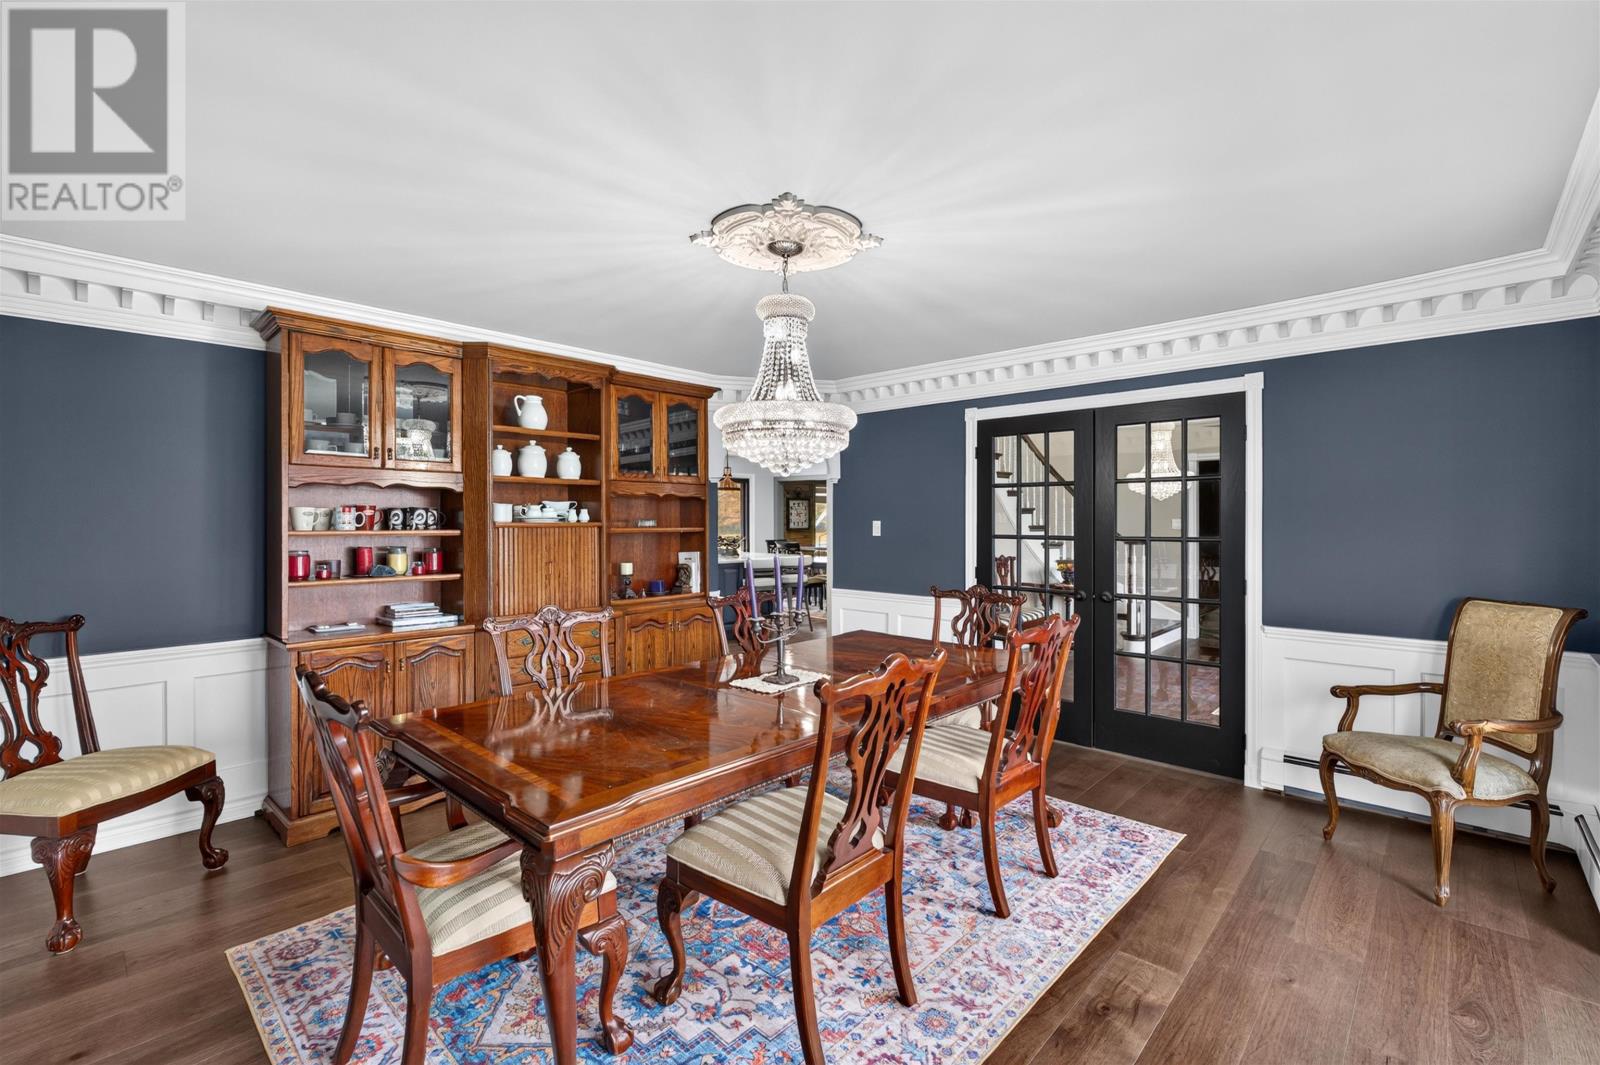
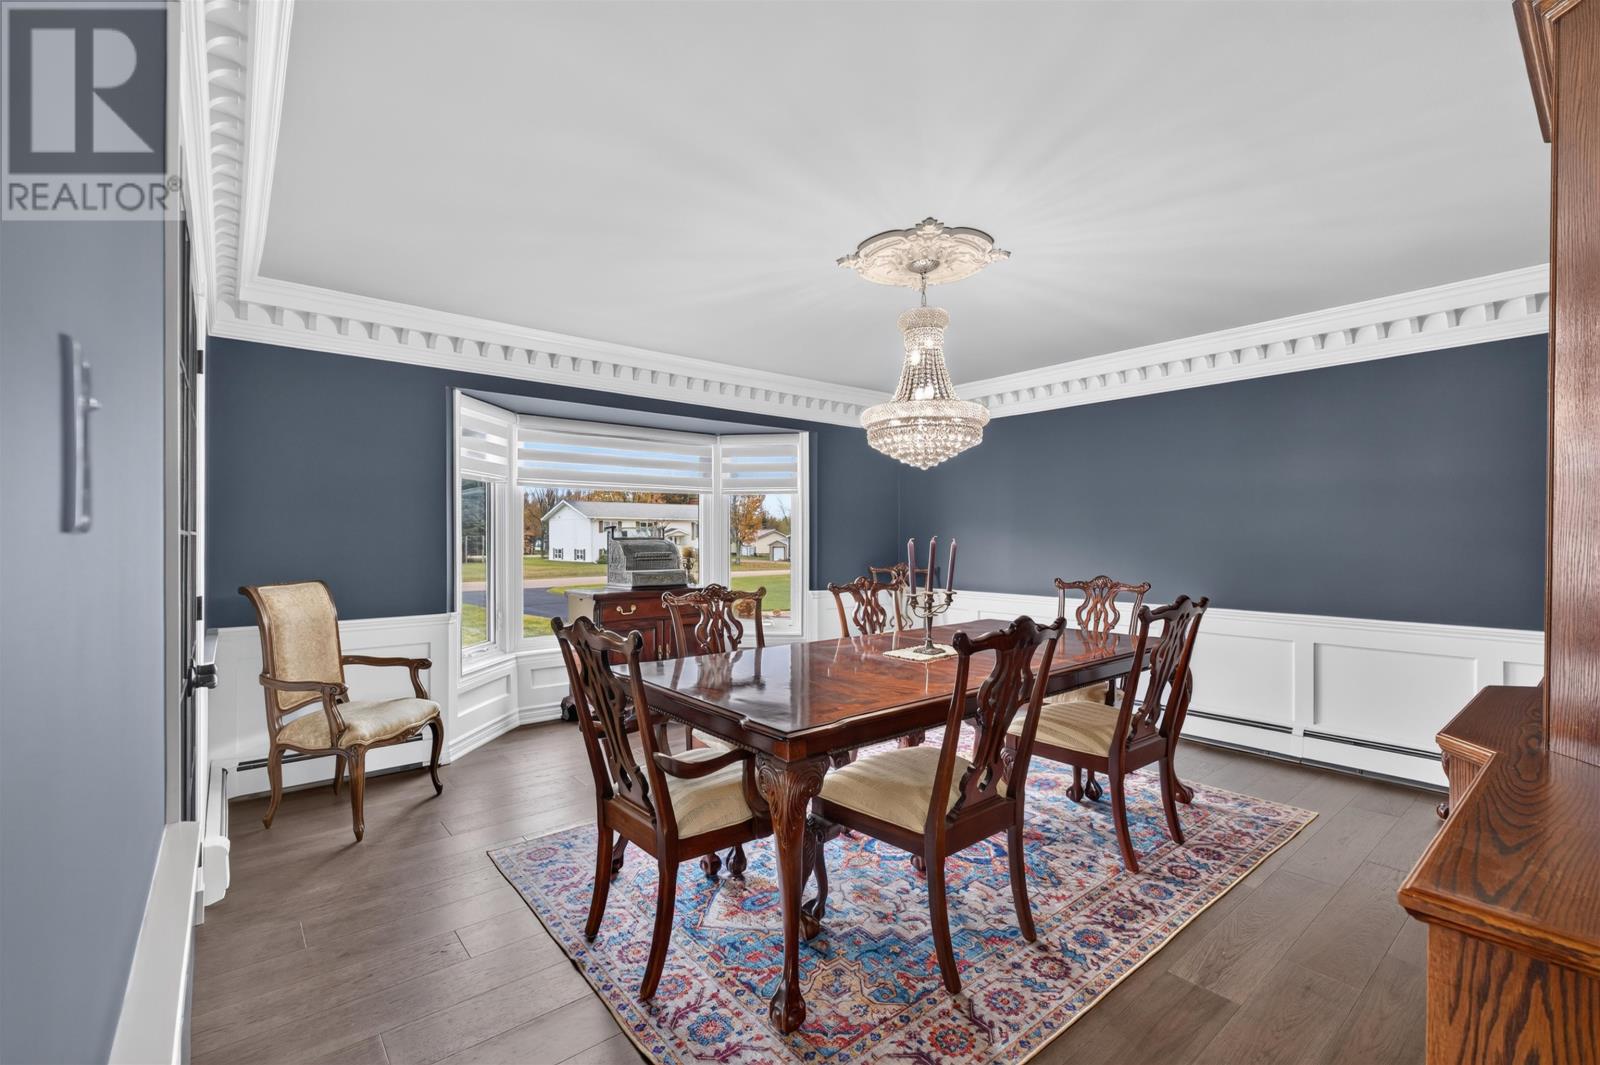
A separate formal dining room provides dedicated space for larger meals and gatherings. A bay window brings natural light into the room, while a statement chandelier adds to its more traditional entertaining character. The separation between the formal dining room and the casual dining area in the kitchen gives the home flexibility for both everyday meals and larger occasions without requiring one space to serve every purpose.
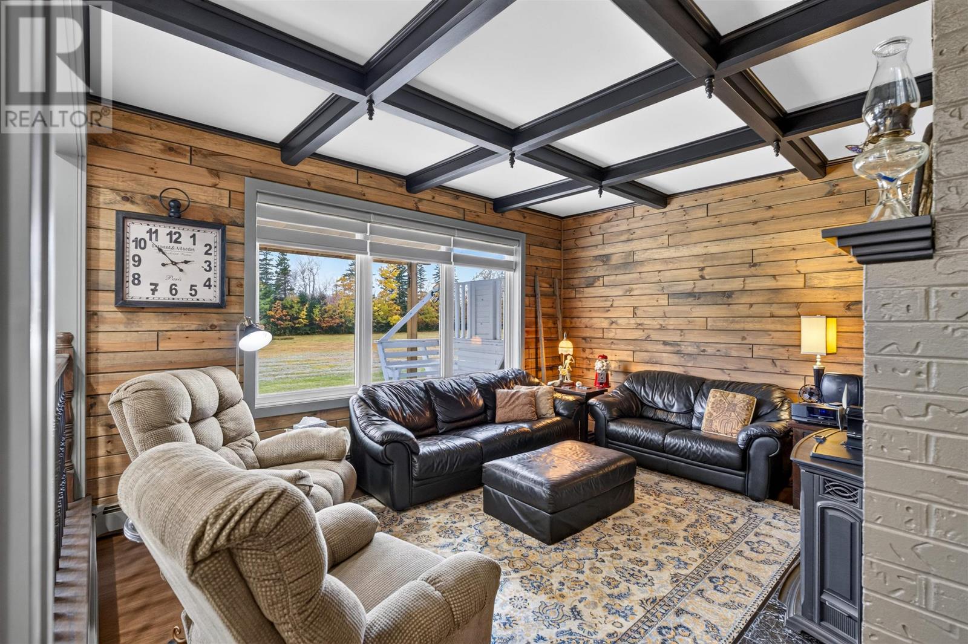
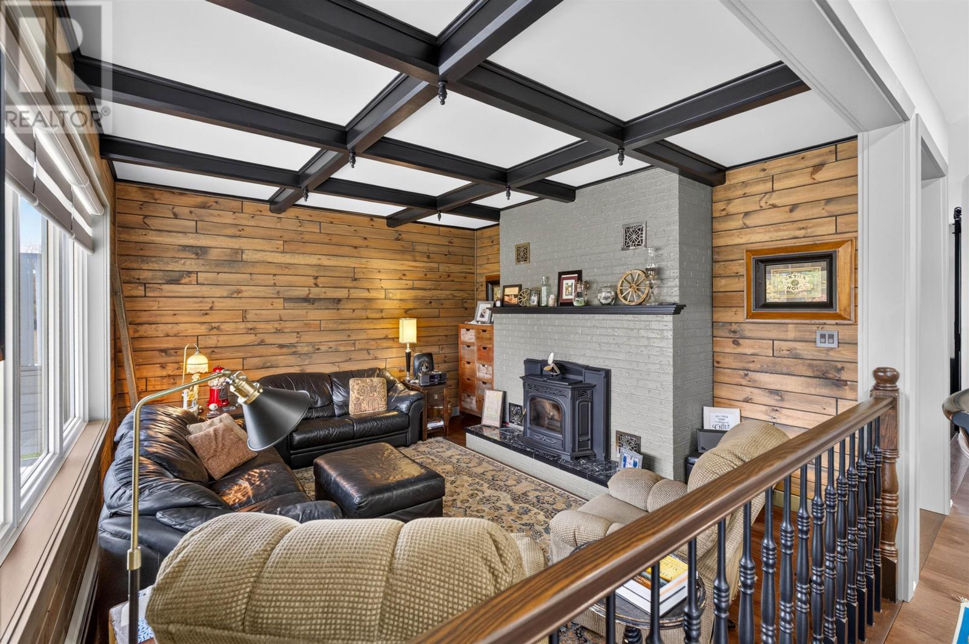
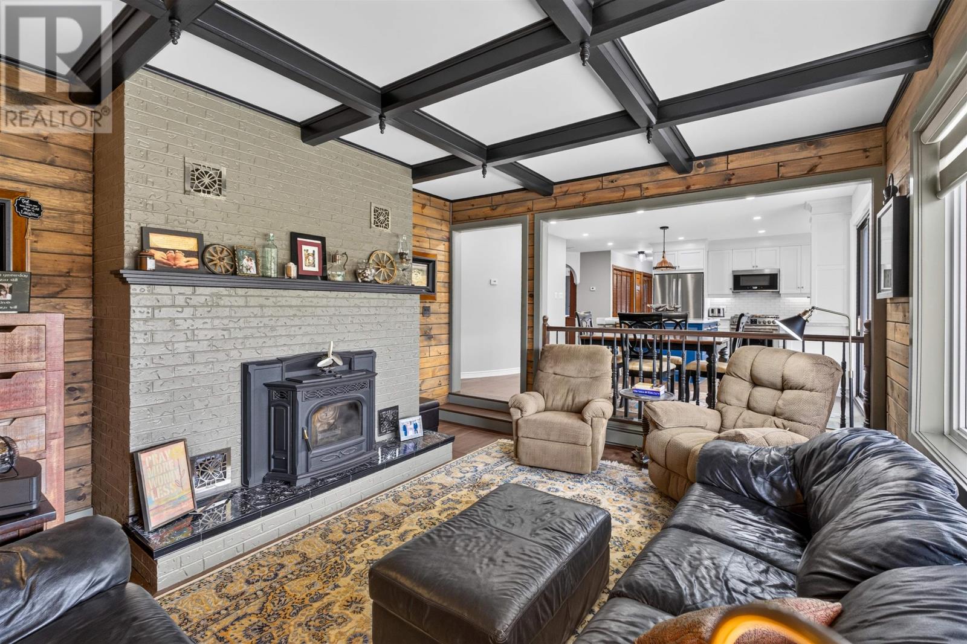
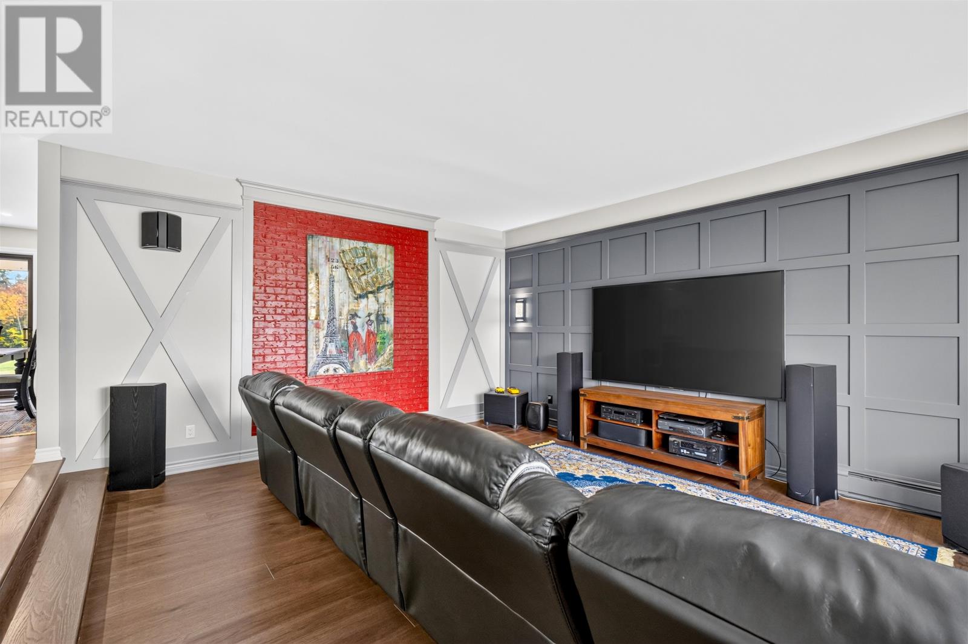
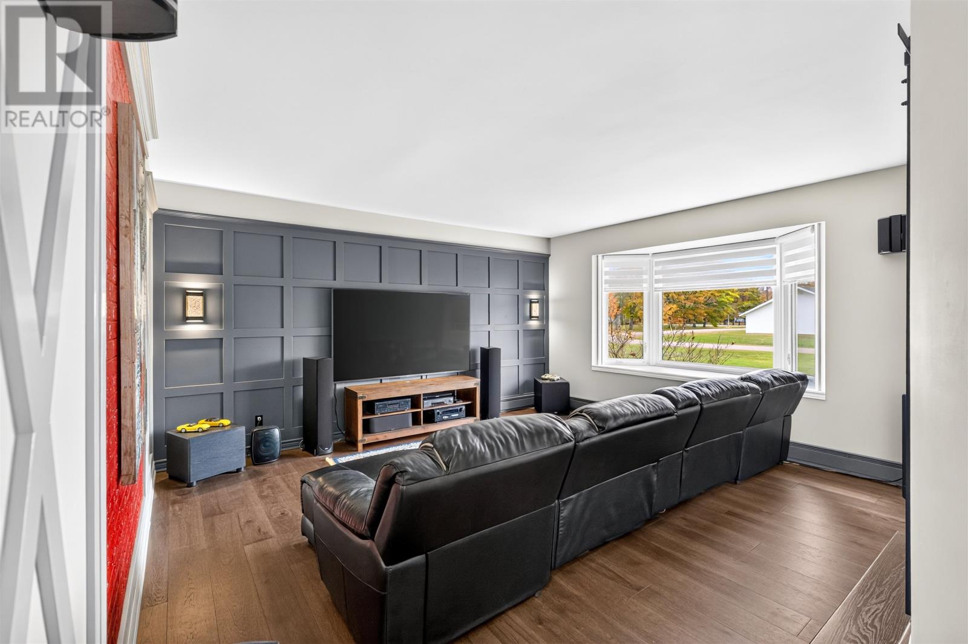
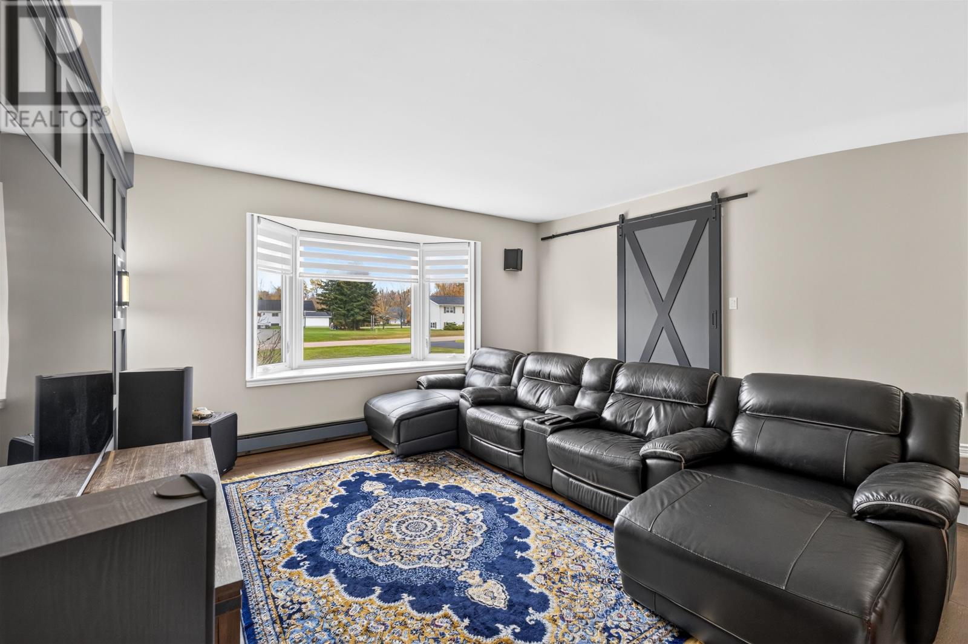
The main floor includes both a spacious living room and a separate family room, giving the household two distinct gathering areas. The living room includes a home theatre setup, while the family room features a pellet stove that provides warmth and creates a more relaxed atmosphere. This arrangement allows different activities to take place at the same time and is particularly useful in a home of this size, where family members or guests may want separate spaces for entertainment, conversation or quiet relaxation.
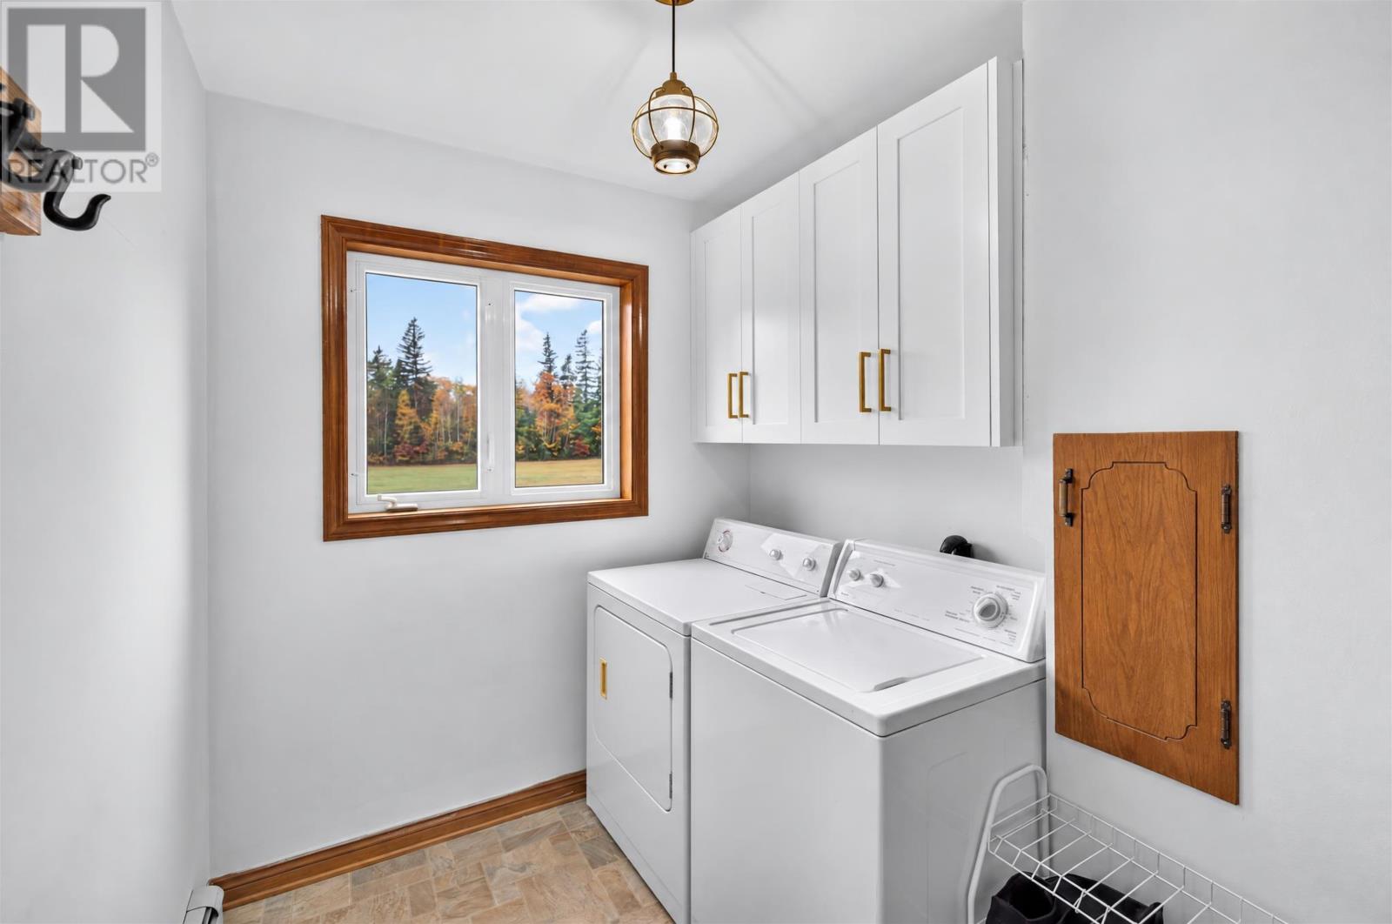
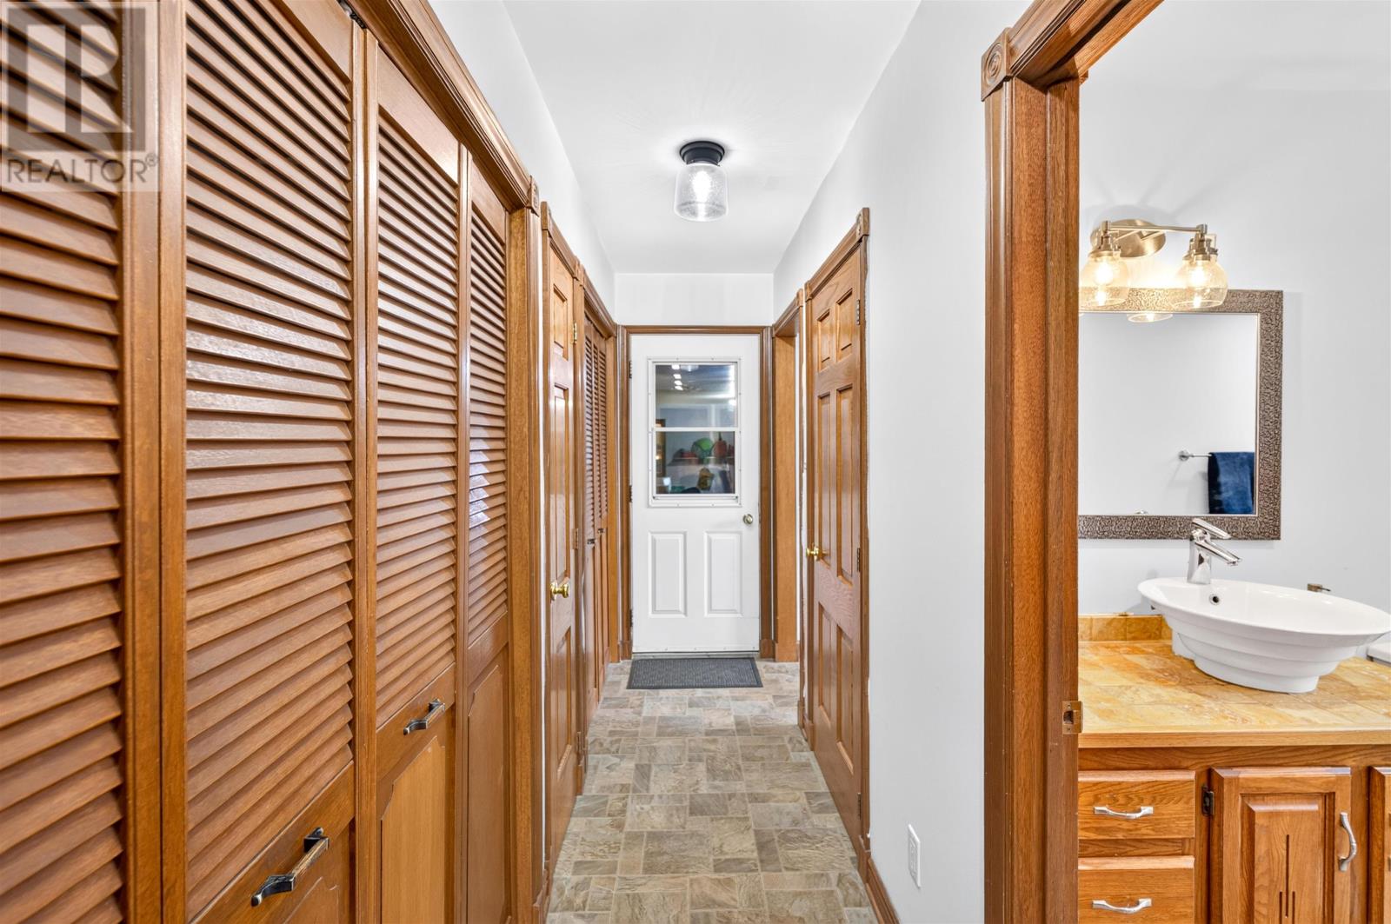
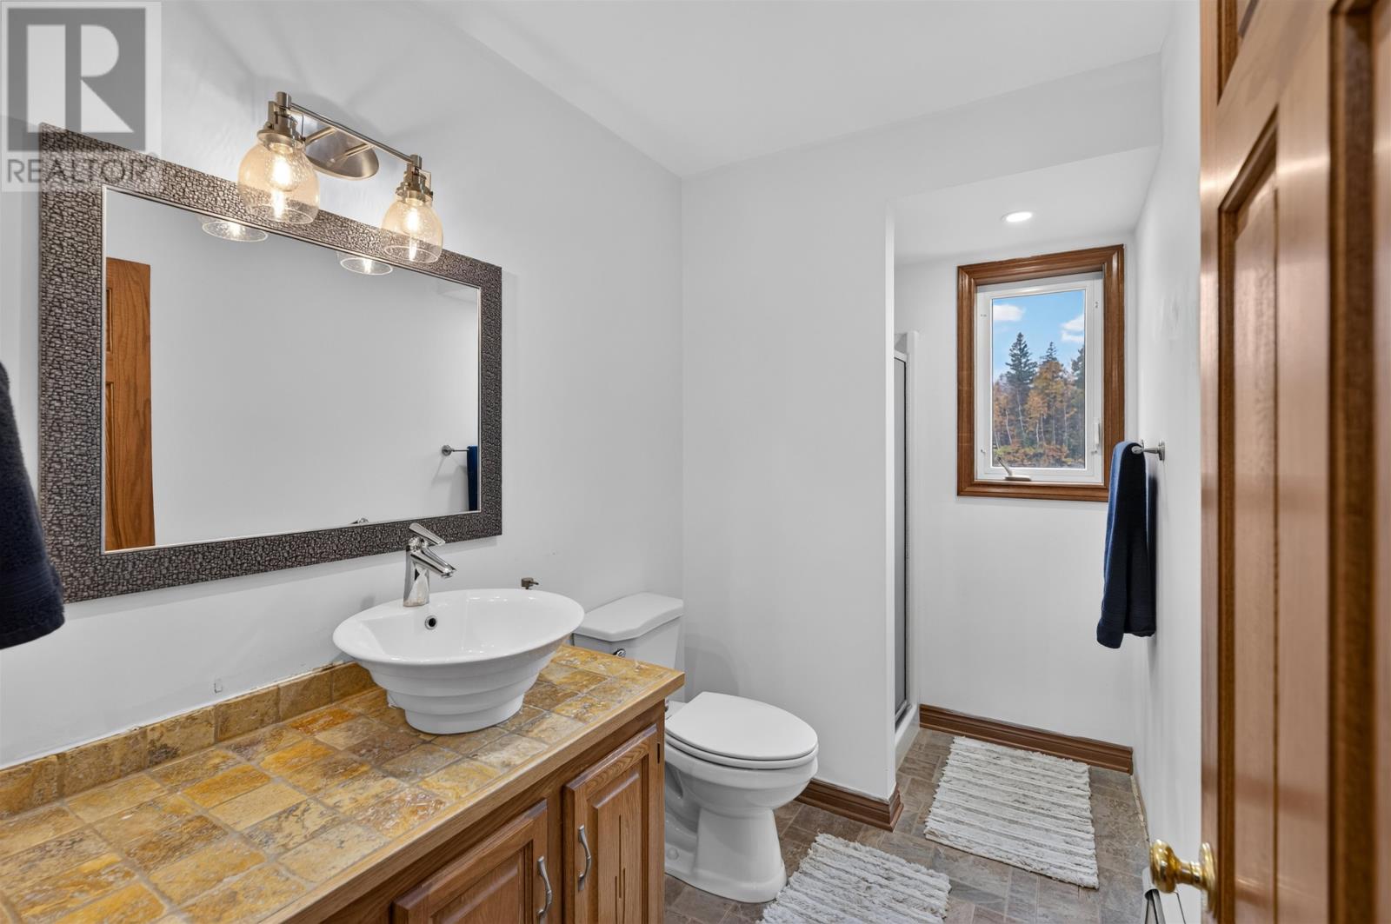
A full bathroom is located on the main floor, adding convenience for residents and guests without requiring access to the upstairs bedrooms. The laundry room is also located on the main level and includes additional storage space. A washer and electric dryer are included with the home. Keeping laundry and a full bathroom on the principal living level adds practical functionality to the large two-storey layout.
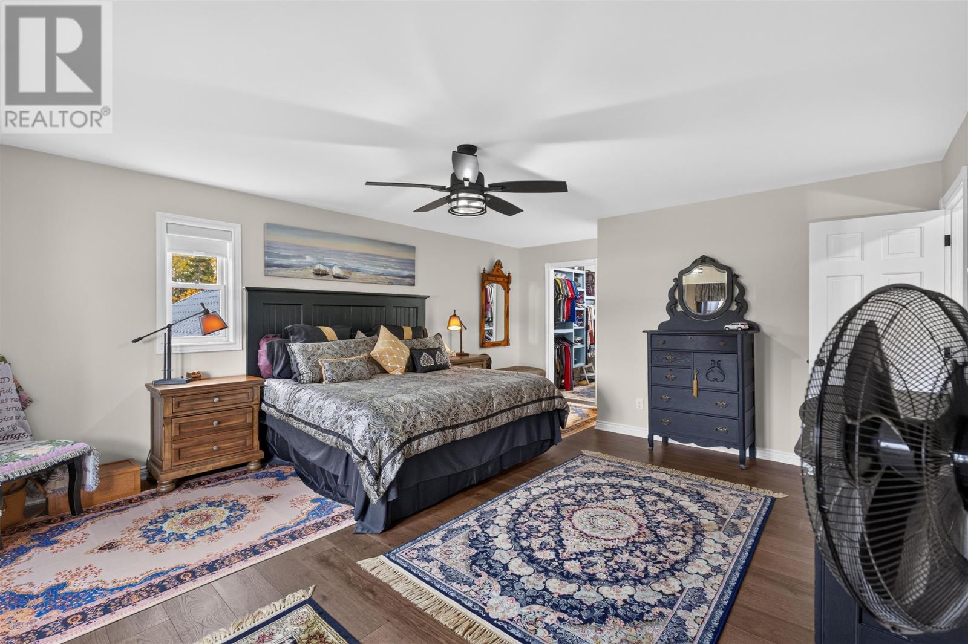
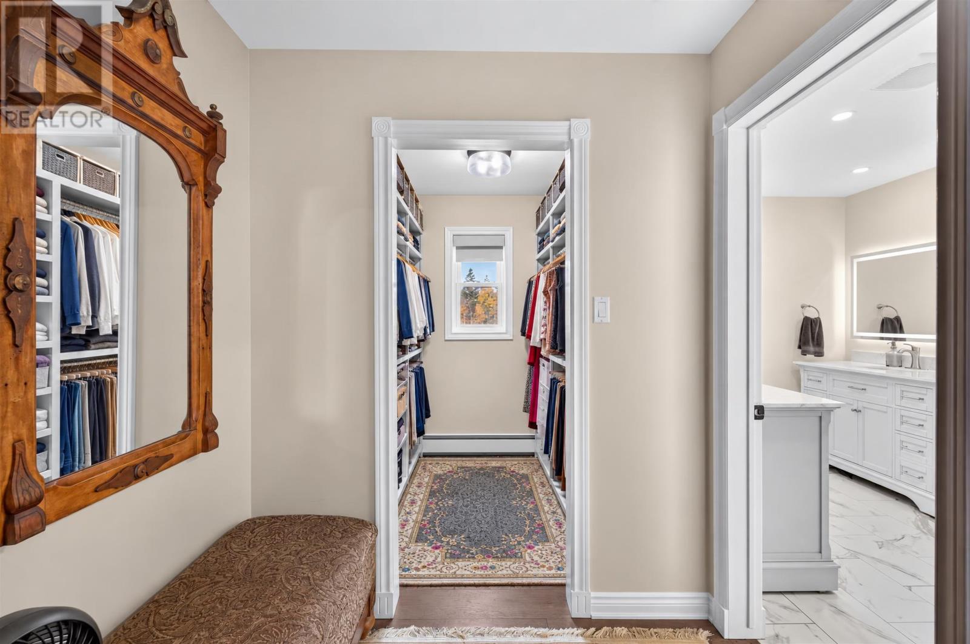
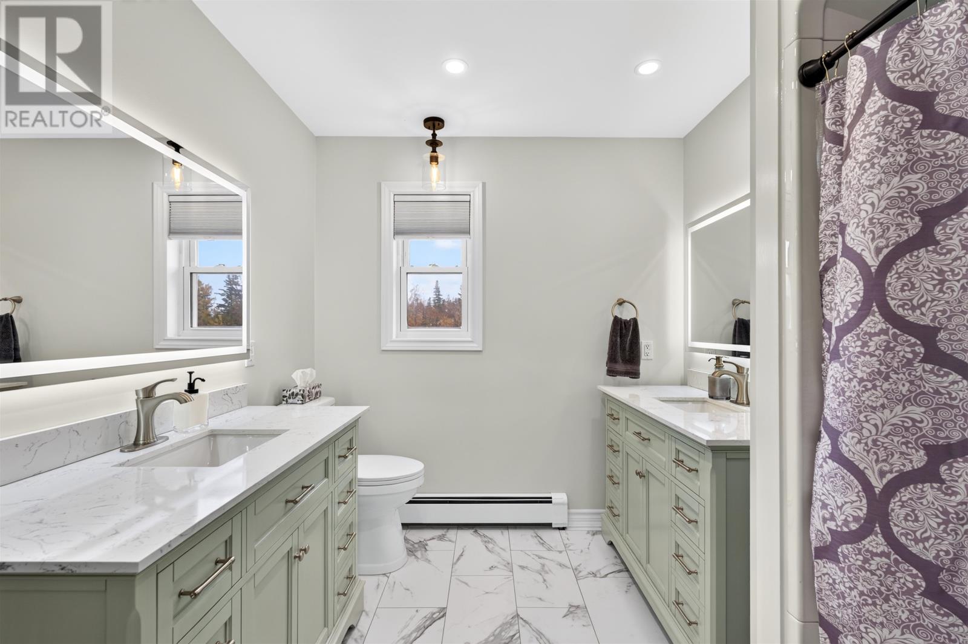
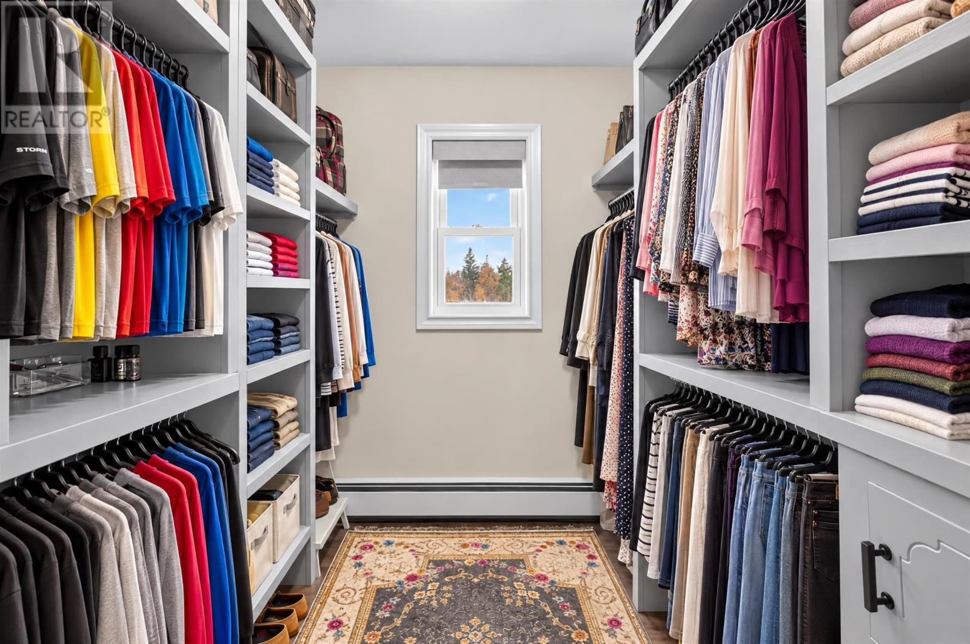
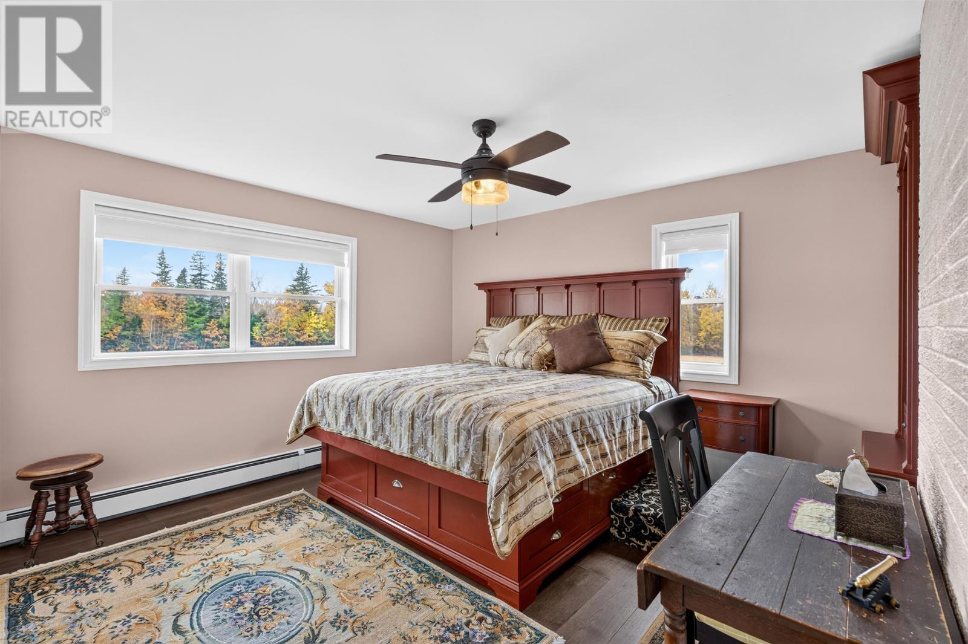
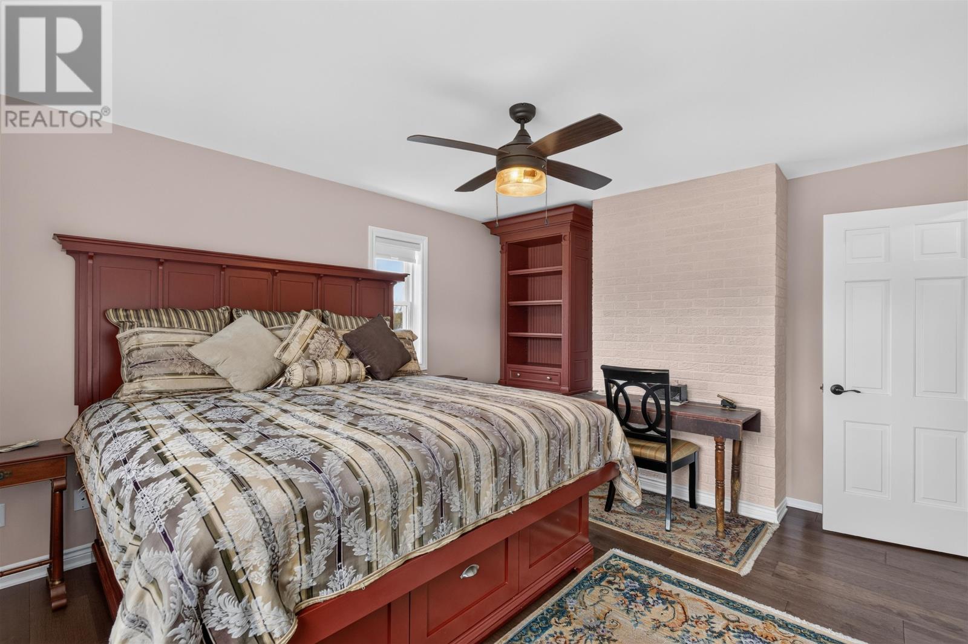
The primary bedroom is located upstairs and provides a substantial private suite with its own sitting area and walk-in closet. A newly completed ensuite bathroom adds a major recent improvement and gives the primary bedroom dedicated bathroom facilities separate from the rest of the household. The combination of sleeping area, sitting space, walk-in storage and private ensuite creates a more complete primary suite than is typically found in a conventional four-bedroom home.
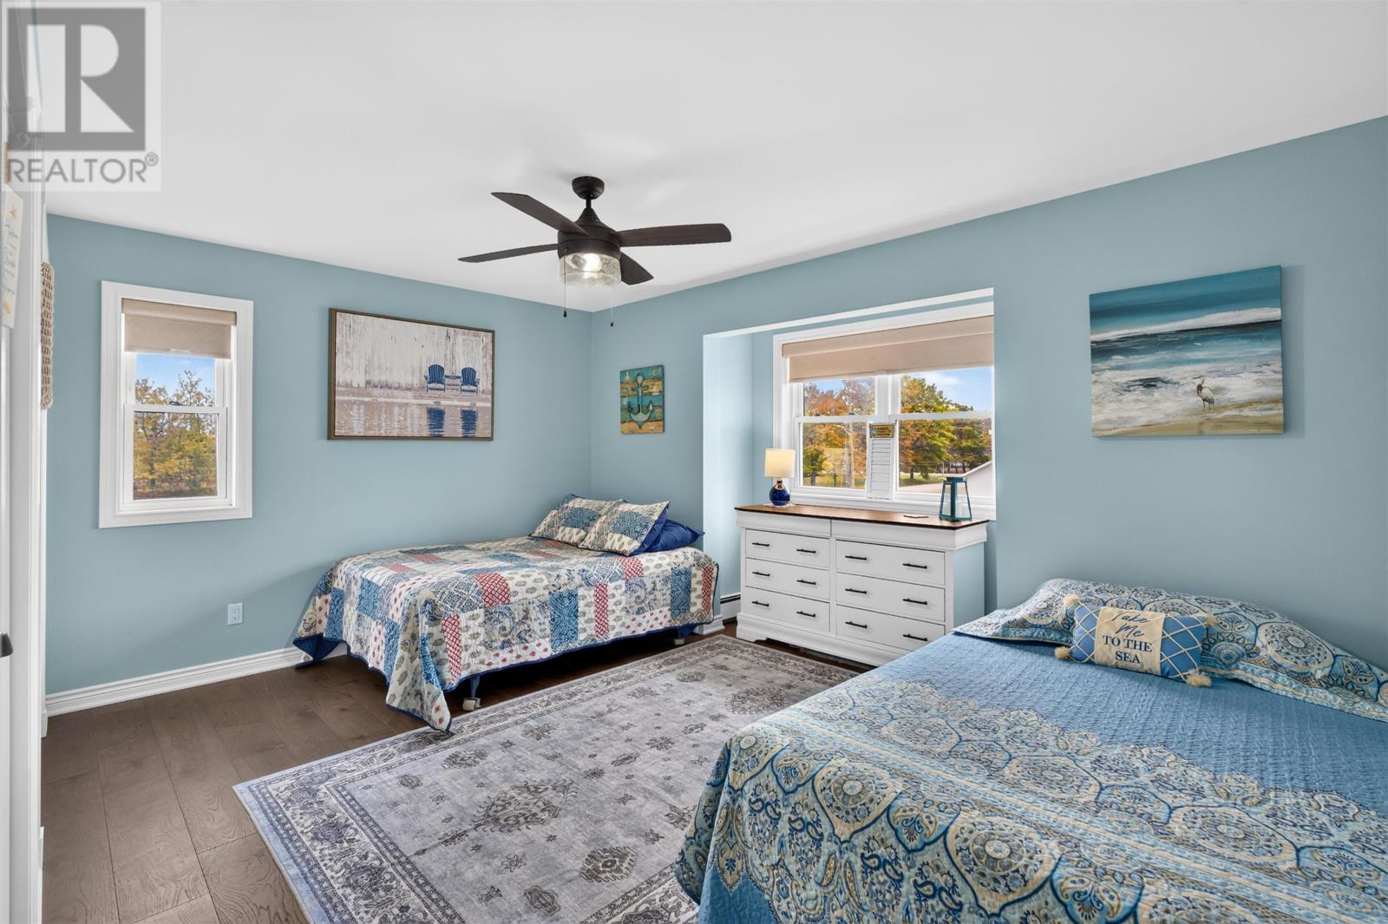
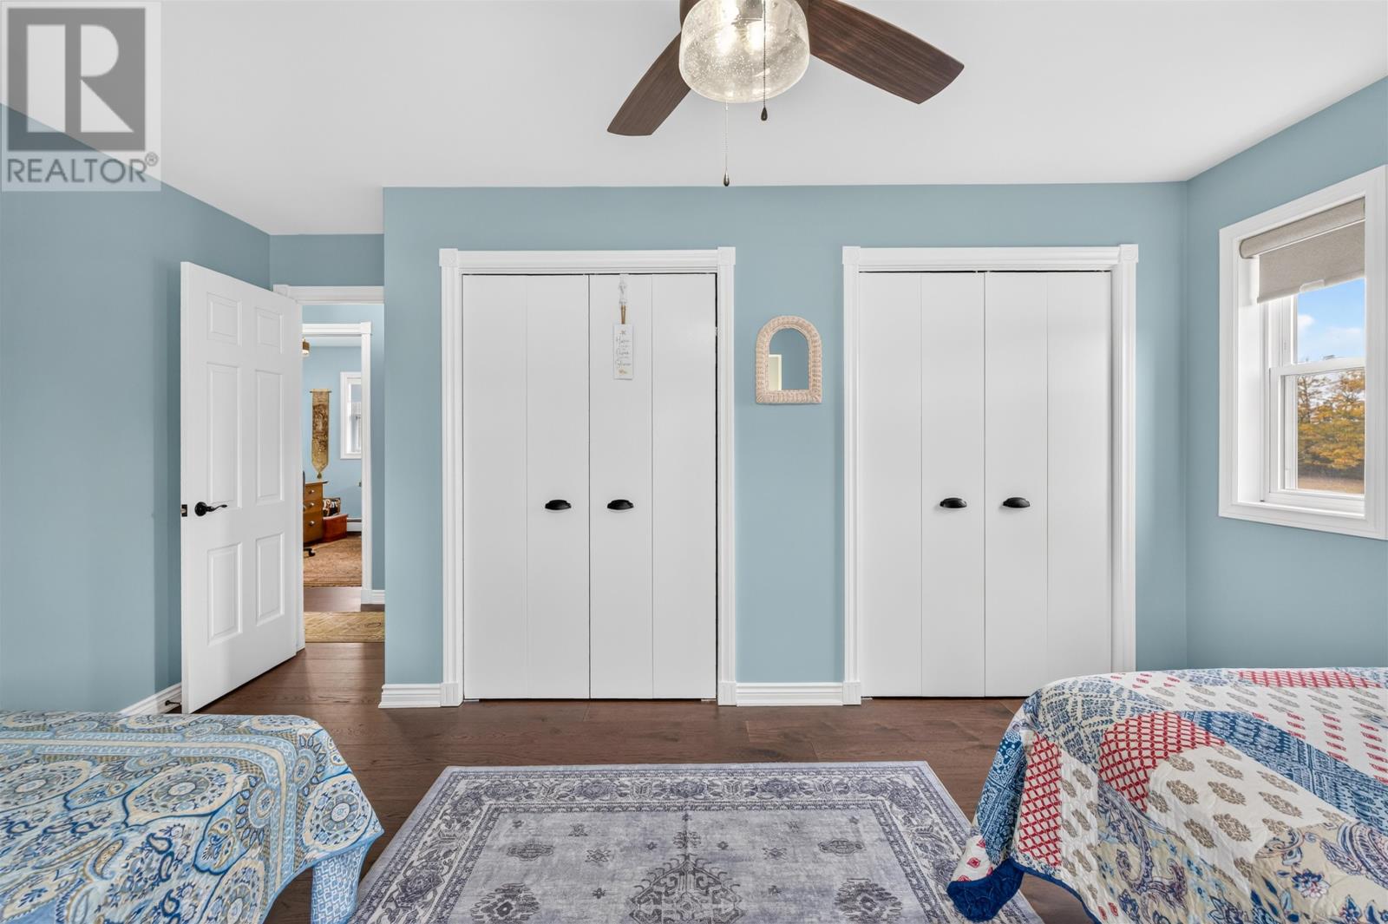
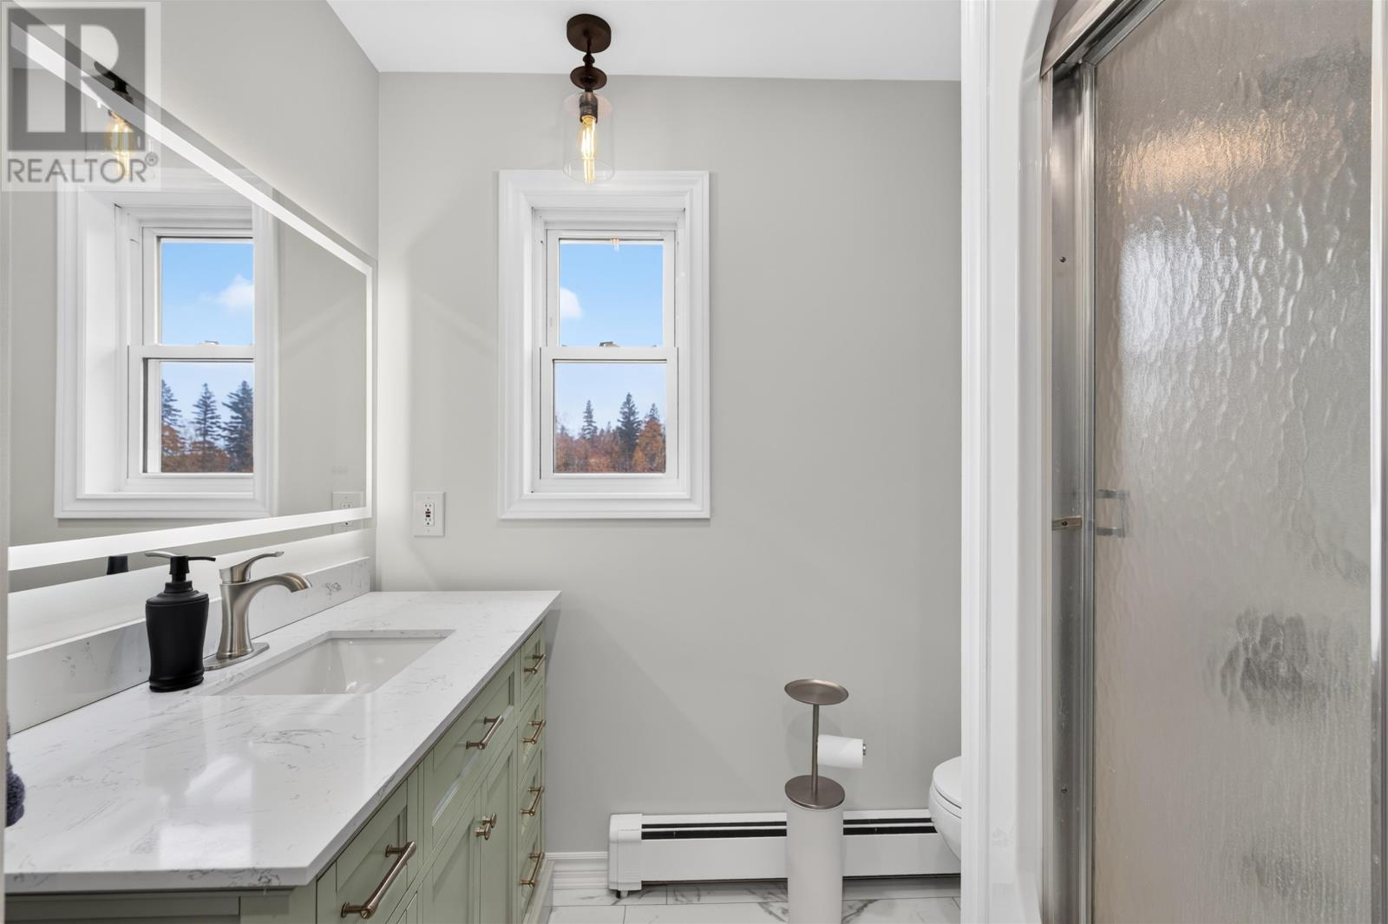
Three additional bedrooms are located on the upper level, bringing the home’s total to four above-ground bedrooms. These rooms are served by a separate full bathroom that was also newly completed this year. The renovated bathroom improves the functionality of the upper floor and provides convenient facilities for family members or guests without relying on the primary ensuite. Together, the four upstairs bedrooms create substantial accommodation for a larger household.
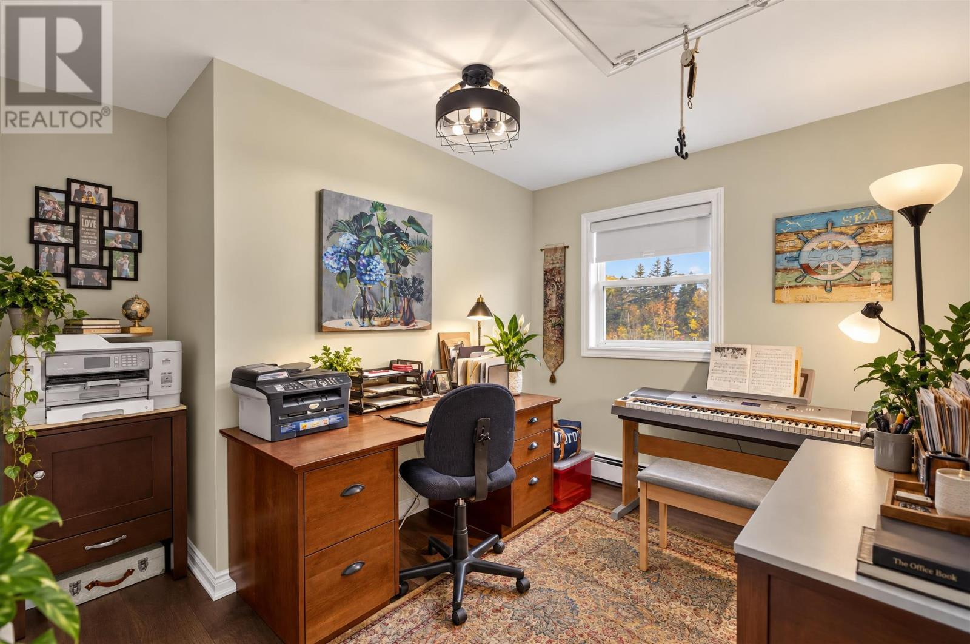
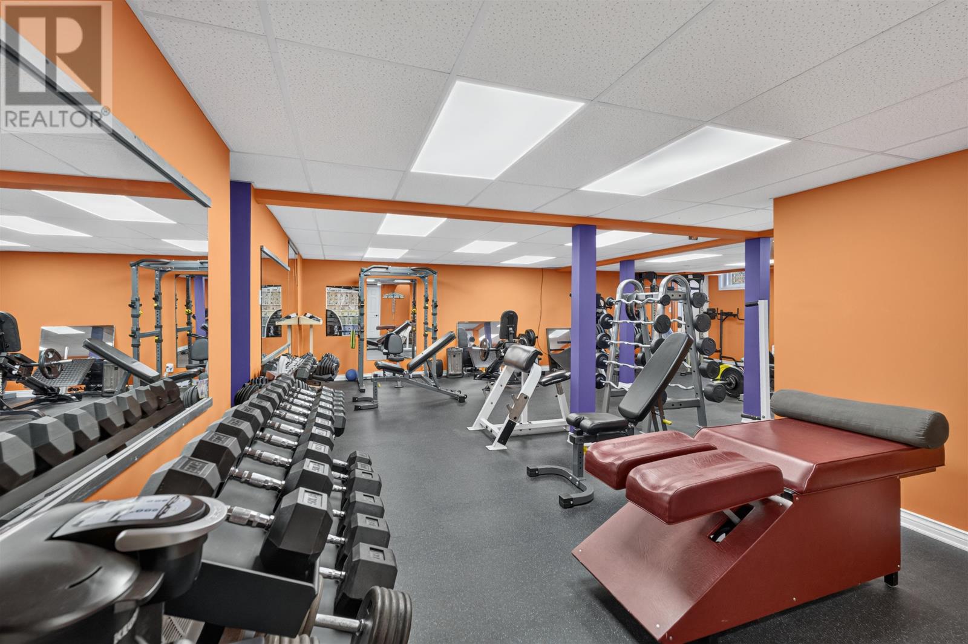
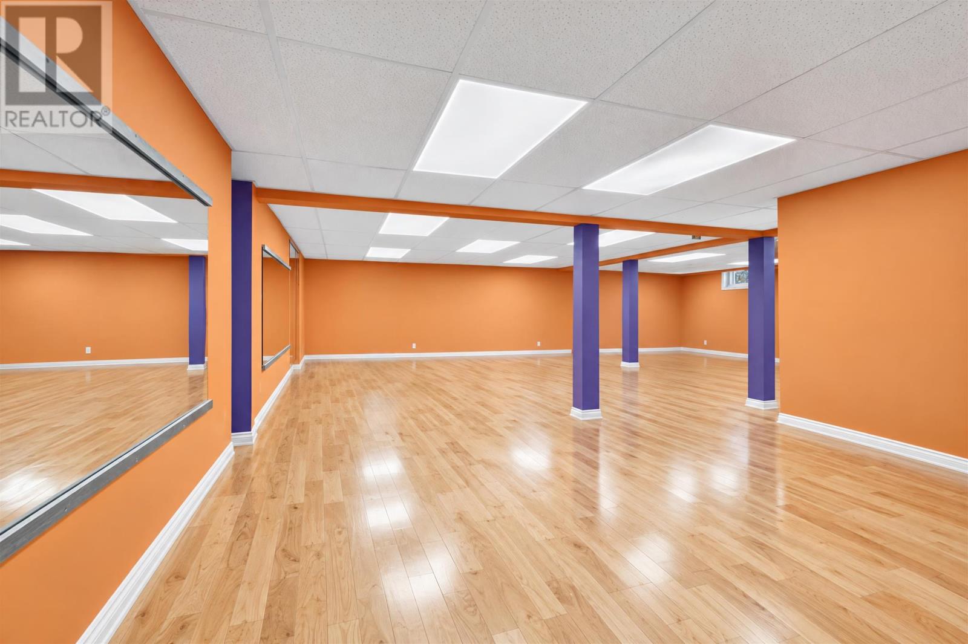
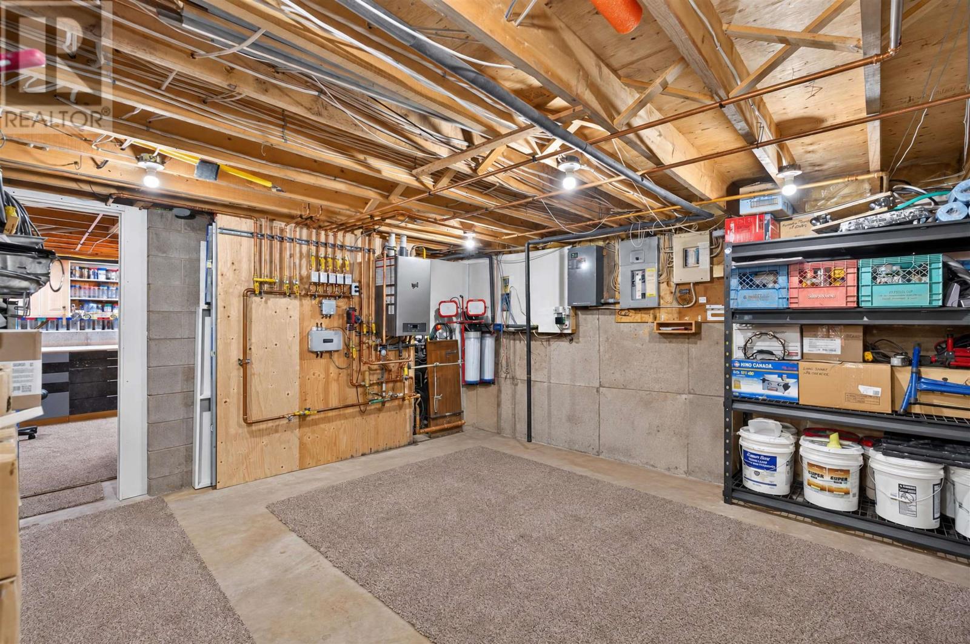
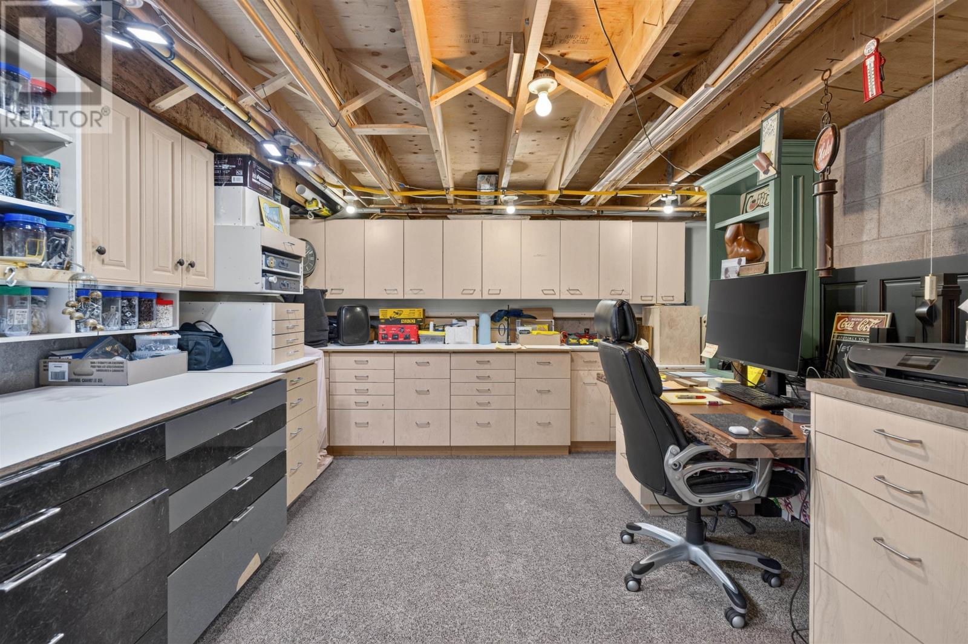
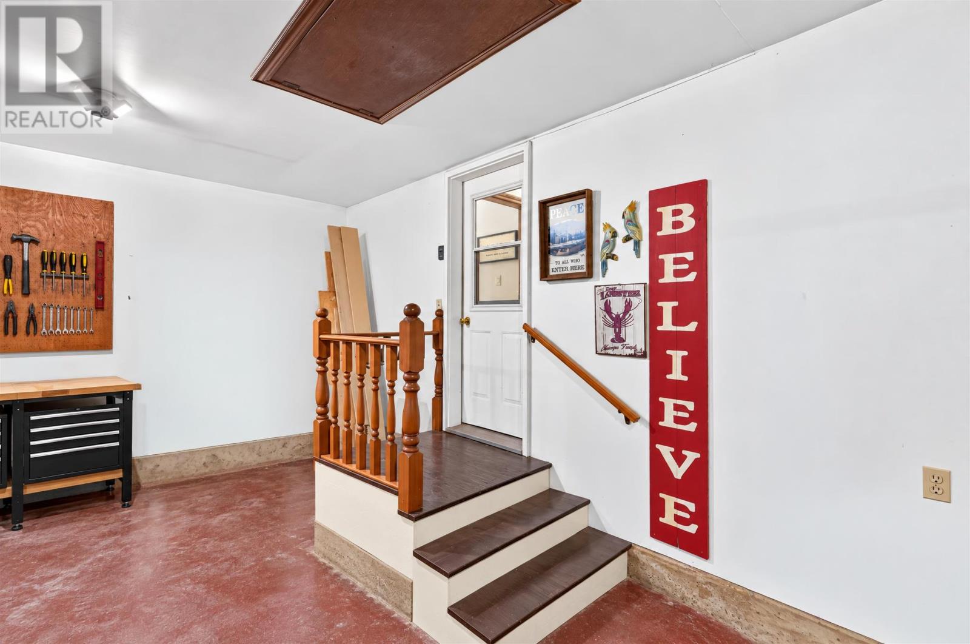
The basement adds another layer of usable space to the home, including a large gym area that could also accommodate a family room, recreational space or other household uses. A separate workshop or office provides room for projects or work-from-home activities, while the large utility and storage area helps keep equipment and seasonal belongings organized. Direct access from the lower level to the garage further increases the practicality of this part of the home.
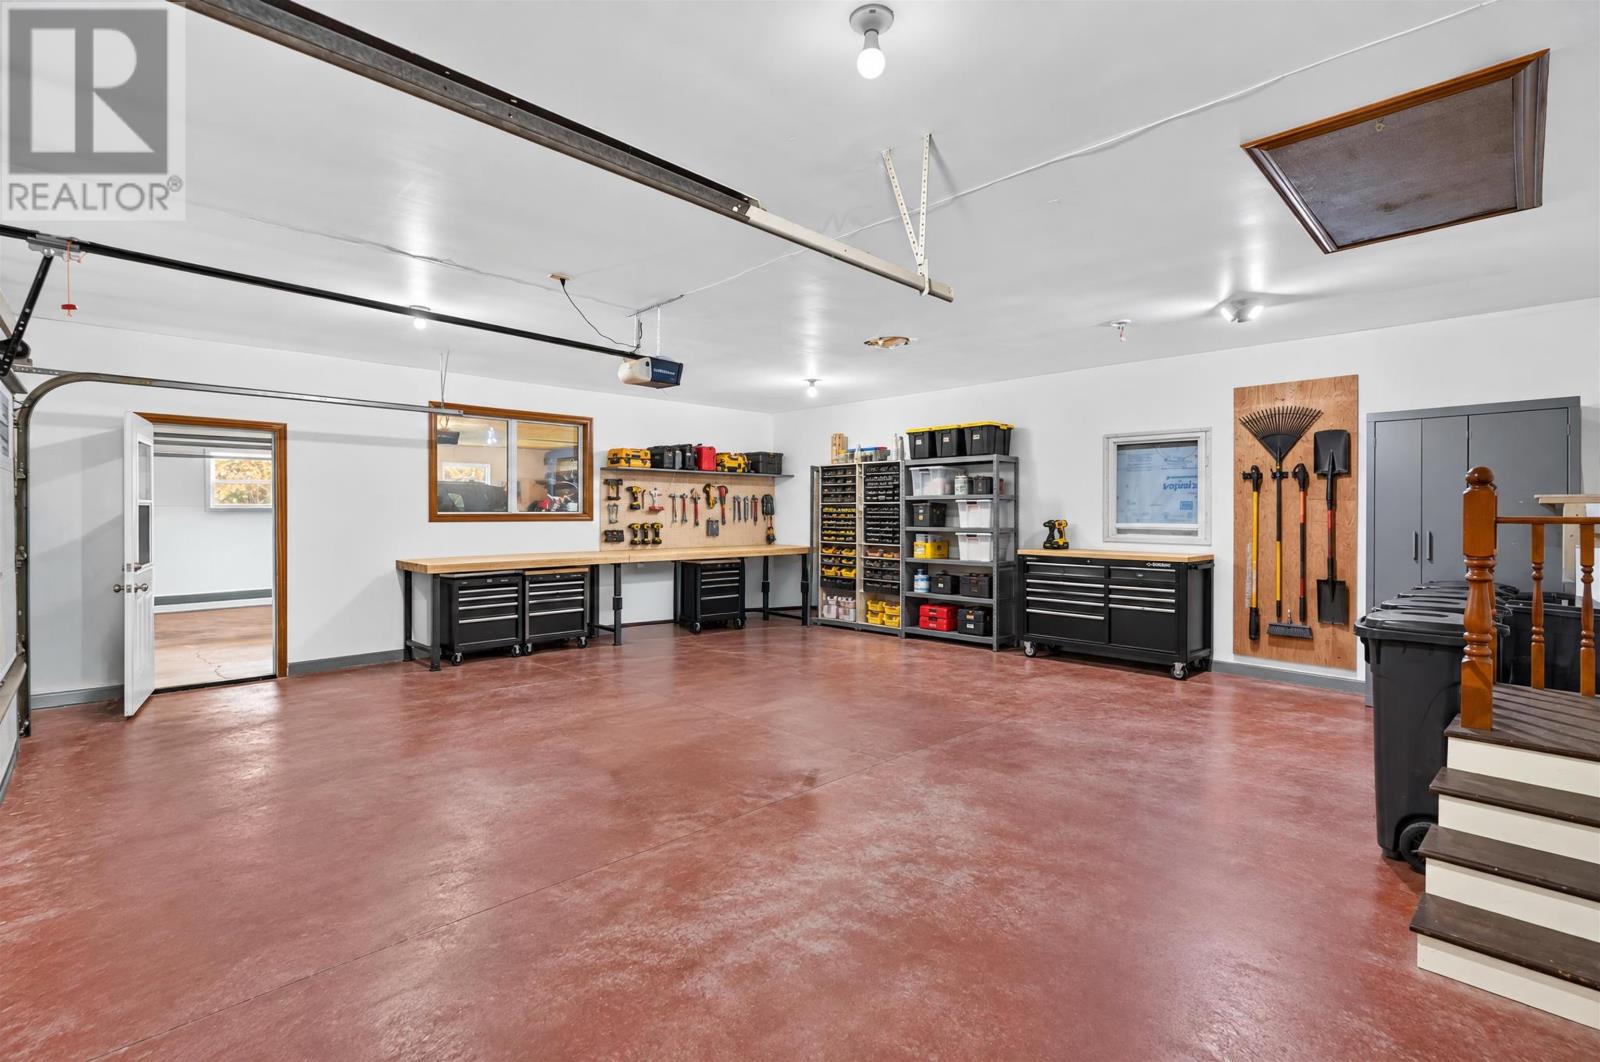
The attached four-car garage is one of the property’s most notable practical features. It provides substantial room for vehicles, tools, recreational equipment and storage while remaining directly connected to the residence. For buyers with multiple vehicles, hobby equipment or workshop needs, this amount of garage space offers considerably more flexibility than a standard single- or double-car setup. Additional parking is also available on the paved driveway.
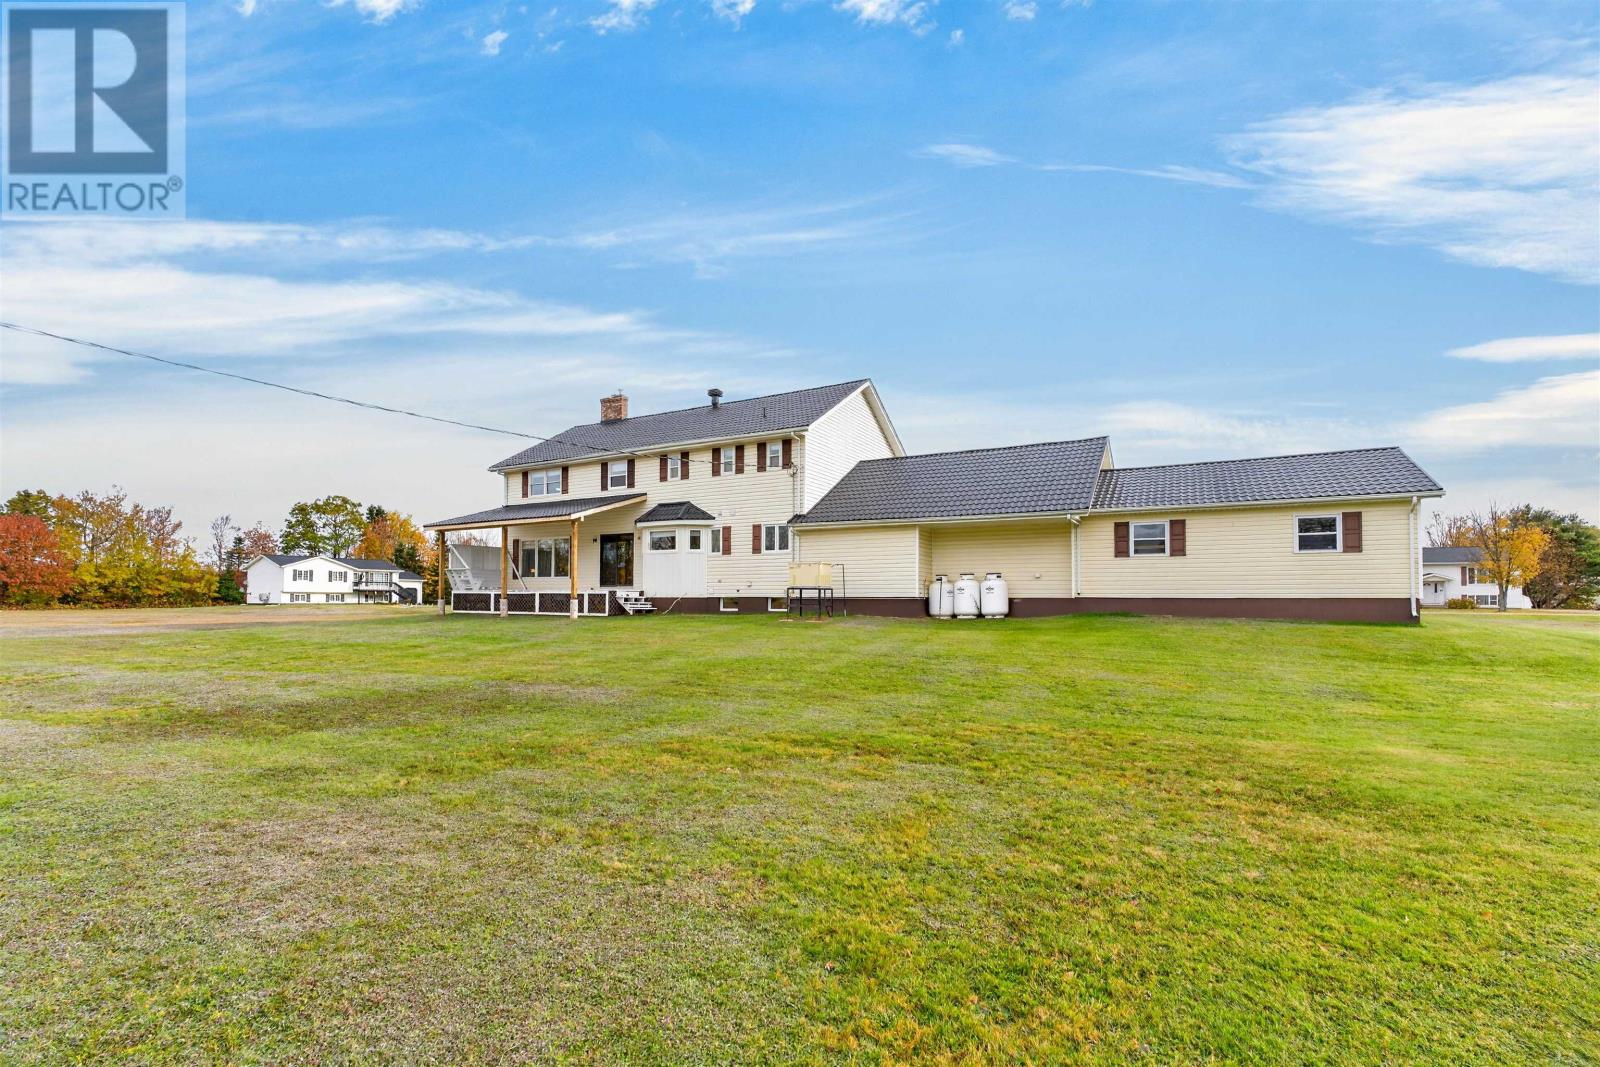
A new steel roof has recently been installed, representing a significant exterior improvement to the home. A Kohler propane generator provides an additional layer of backup power capability during outages. These updates complement the home’s other recent improvements and contribute to the overall sense of a property that has received continued investment in both appearance and function.
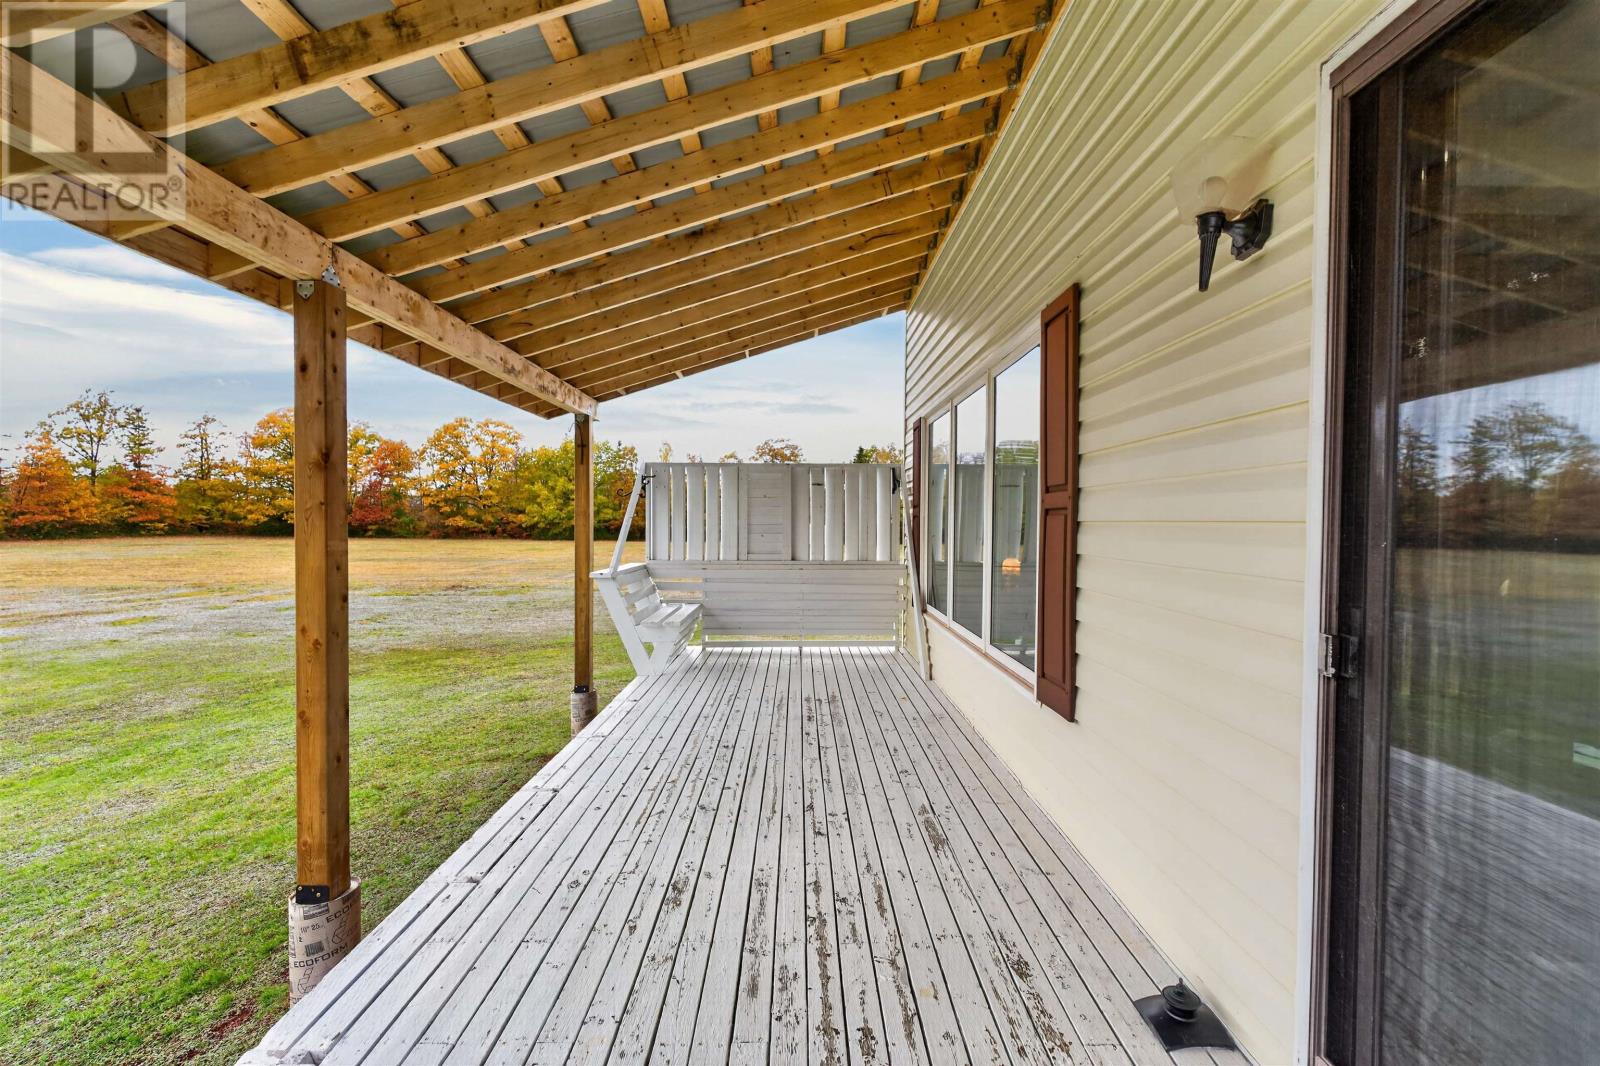
The kitchen dining area opens directly onto a private rear deck overlooking the landscaped property. A new roof over the deck was added this year, creating a covered outdoor space that can be used for dining, entertaining or relaxing in a wider range of weather conditions. The surrounding mature trees add privacy, while the large lot provides space for gardening, outdoor activities and enjoying the property without feeling closely surrounded by neighbouring homes.
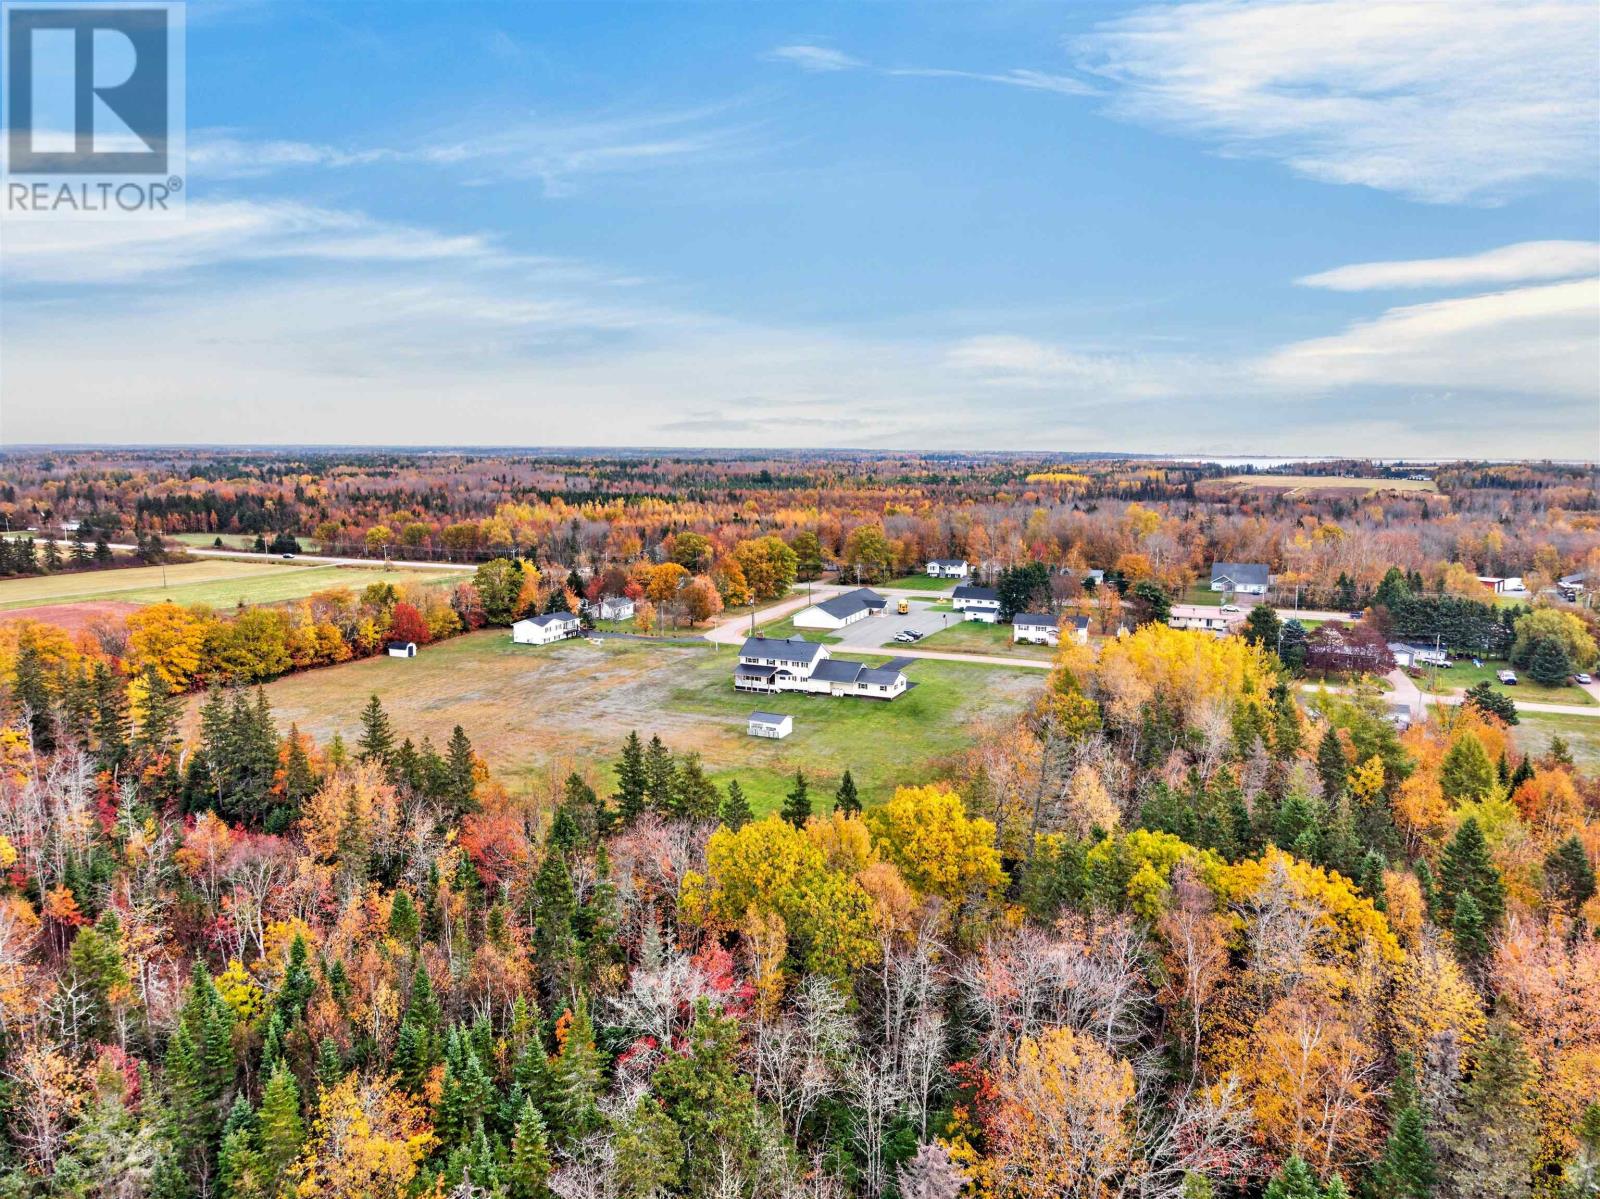
The residence sits on approximately 1.91 acres, providing considerably more land than a typical in-town residential property. The lot is level, landscaped and surrounded by mature trees, creating a sense of privacy while remaining within Alberton. This combination of acreage and proximity to local services makes the property well suited to buyers who want additional outdoor space without moving to a more isolated rural location.
The home uses baseboard and hot-water heating, with propane and pellet identified among its energy sources. The pellet stove in the family room provides an additional source of heat. Water is supplied by a drilled well, while the property is connected to the municipal sewage system. Buyers can review the heating equipment, well and other mechanical systems as part of their normal inspection and due diligence.
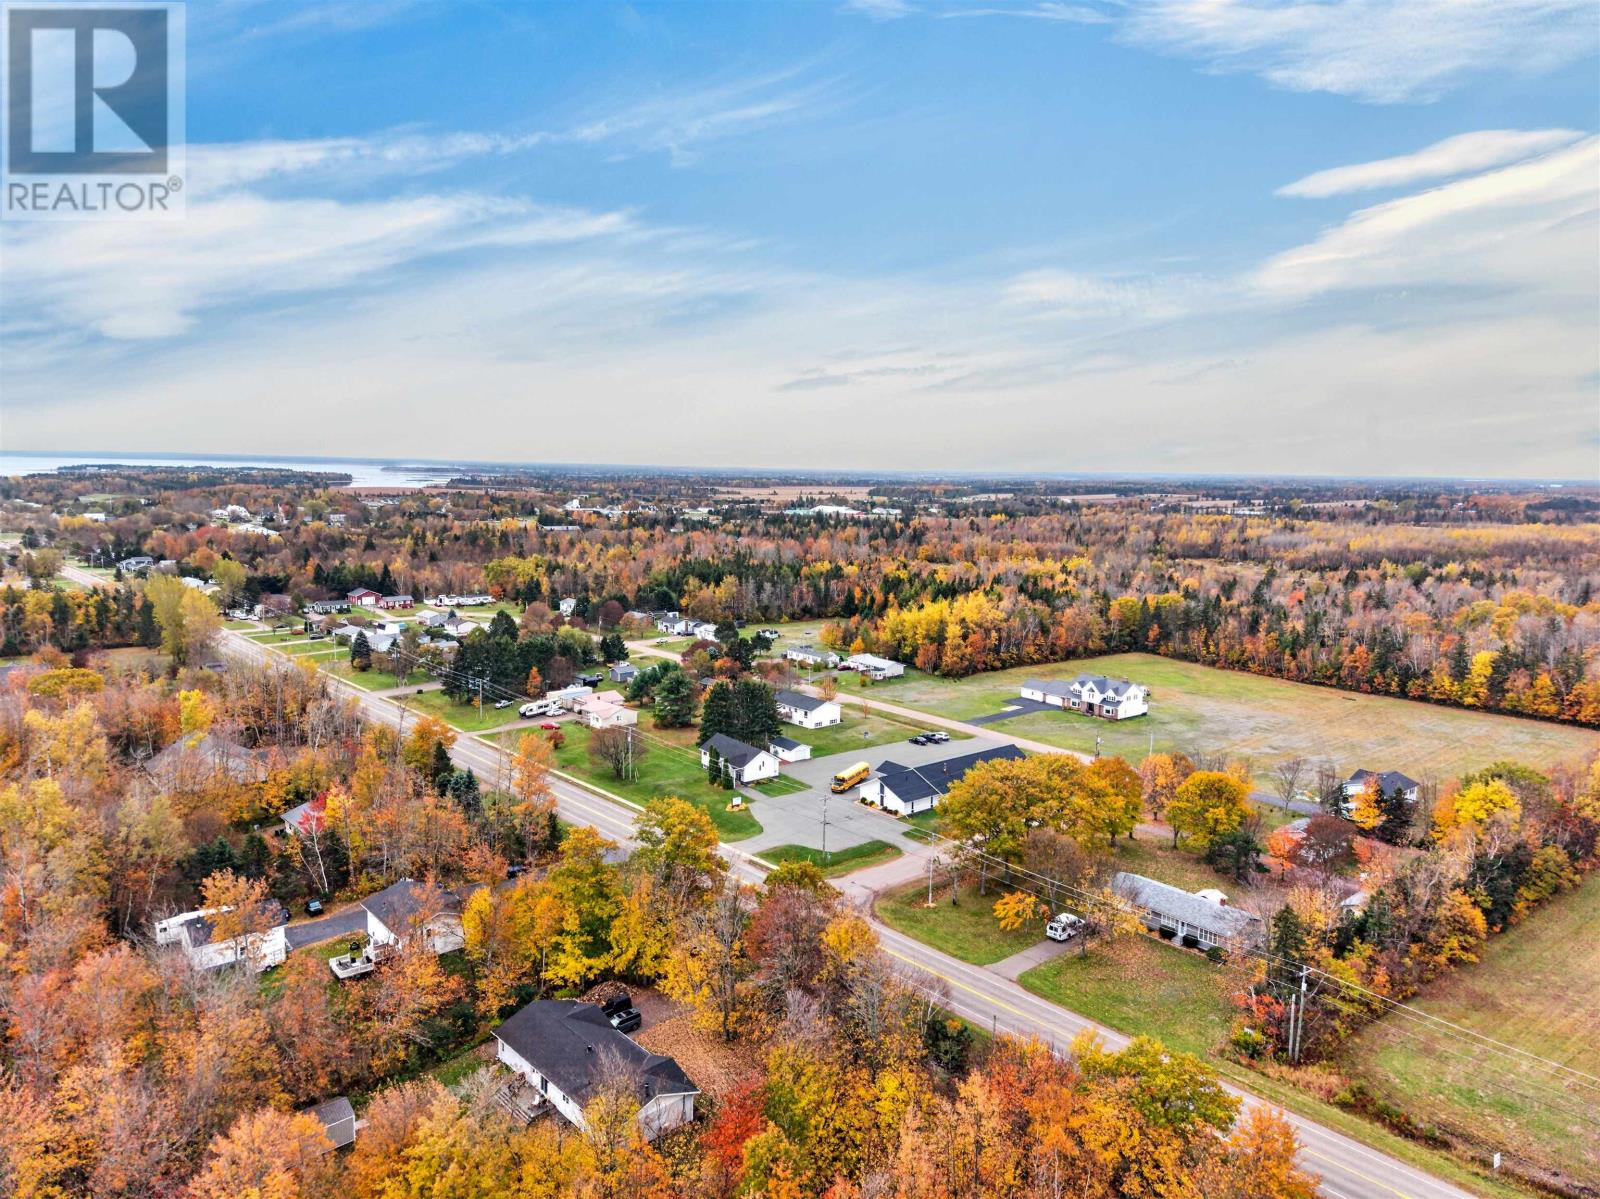
25 Elizabeth Drive is located just off Main Street in Alberton, providing convenient access to shopping, parks, playgrounds, public transit and recreational facilities. Schools, trails and healthcare services are also nearby. Mill River Golf Course is only minutes away, while western PEI’s beaches, harbours and coastal communities are within easy reach. The location offers the privacy of a larger residential property while keeping everyday amenities close at hand.
Offered at $695,000, 25 Elizabeth Drive combines four bedrooms, three full bathrooms, approximately 4,167 square feet of finished living space and a 1.91-acre property with an attached four-car garage. The professionally designed kitchen, new bathrooms, new steel roof, covered deck and Kohler generator represent significant updates, while the formal dining room, multiple living areas, large primary suite and flexible basement provide room for nearly every part of daily life. For buyers seeking a substantial and private home in Alberton with modern finishes and extensive garage and storage space, this property offers an unusually complete package.
| MLS® Number | 202626781 |
| Property Type | Single Family |
| Community Name | Alberton |
| Amenities Near By | Golf Course, Park, Playground, Public Transit, Shopping |
| Community Features | Recreational Facilities, School Bus |
| Equipment Type | Propane Tank |
| Features | Paved Driveway, Level |
| Rental Equipment Type | Propane Tank |
| Structure | Deck, Shed |
| Bathroom Total | 3 |
| Bedrooms Above Ground | 4 |
| Bedrooms Total | 4 |
| Appliances | Central Vacuum, Cooktop - Propane, Oven - Propane, Dishwasher, Dryer - Electric, Washer, Microwave Range Hood Combo, Refrigerator, Water Purifier, Water Softener |
| Constructed Date | 1989 |
| Construction Style Attachment | Detached |
| Exterior Finish | Brick, Vinyl |
| Fireplace Present | Yes |
| Flooring Type | Engineered Hardwood, Laminate, Vinyl |
| Foundation Type | Poured Concrete |
| Heating Fuel | Pellet, Propane |
| Heating Type | Baseboard Heaters, Hot Water |
| Stories Total | 2 |
| Total Finished Area | 4167 Sqft |
| Type | House |
| Utility Water | Drilled Well |
| Attached Garage | |
| Parking Space(s) |
| Acreage | Yes |
| Land Amenities | Golf Course, Park, Playground, Public Transit, Shopping |
| Land Disposition | Cleared |
| Landscape Features | Landscaped |
| Sewer | Municipal Sewage System |
| Size Total Text | 1 - 3 Acres |
| Level | Type | Length | Width | Dimensions |
|---|---|---|---|---|
| Second Level | Other | 19.4 x 22.3 (Upper Foyer) | ||
| Second Level | Bedroom | 12.7 x 15.10 | ||
| Second Level | Bedroom | 11.10 x 13.10 | ||
| Second Level | Bedroom | 10.3 x 11.4 | ||
| Second Level | Primary Bedroom | 22 x 15.9 | ||
| Second Level | Ensuite (# Pieces 2-6) | 7.6 x 10.3 | ||
| Second Level | Bath (# Pieces 1-6) | 10.3 x 7.6 | ||
| Second Level | Other | 6.7 x 6.6 (Primary closet) | ||
| Basement | Family Room | 30.1 x 6.6 | ||
| Basement | Utility Room | 16.9 x 15.4 | ||
| Basement | Workshop | 13.3 x 15 | ||
| Main Level | Dining Room | 15.3 x 14.11 | ||
| Main Level | Kitchen | 18.8 x 15.11 | ||
| Main Level | Living Room | 15.9 x 13.6 | ||
| Main Level | Media | 15.5 x 16.11 | ||
| Main Level | Bath (# Pieces 1-6) | 5.3 x 9.7 | ||
| Main Level | Laundry Room | 9.7 x 6.6 | ||
| Main Level | Other | 3.5 x 12.10 (Hall) | ||
| Main Level | Foyer | 15.11 x 12.8 |
https://www.realtor.ca/real-estate/30449822/25-elizabeth-drive-alberton-alberton

The trademarks REALTOR®, REALTORS®, and the REALTOR® logo are controlled by The Canadian Real Estate Association (CREA) and identify real estate professionals who are members of CREA. The trademarks MLS®, Multiple Listing Service® and the associated logos are owned by The Canadian Real Estate Association (CREA) and identify the quality of services provided by real estate professionals who are members of CREA. The trademark DDF® is owned by The Canadian Real Estate Association (CREA) and identifies CREA's Data Distribution Facility (DDF®)