
Contact us for more information
Welcome to this beautiful Single Family Home located in the desirable community of Glenwood. Listed at $199,900, 3154 Route 14 Glenwood, Prince Edward Island C0B 1V0 offers a spacious layout featuring 2 bedrooms and 1 bathroom. This property spans 1,426 sq. ft. of living space, offering buyers another attractive option to consider in the local market. MLS® 202627777 is listed by Traci Gaudet of CENTURY 21 Northumberland Realty.
Listing information last checked against the CREA DDF® data feed: November 10, 2026 at 5:00 PM.
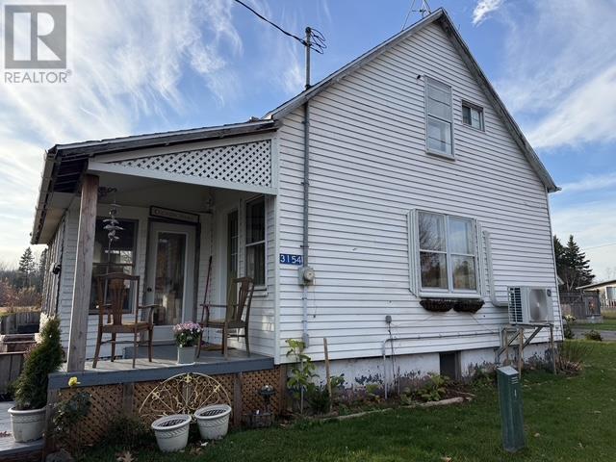
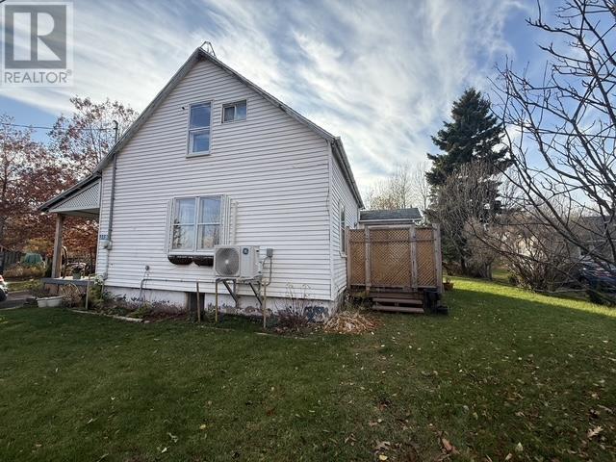
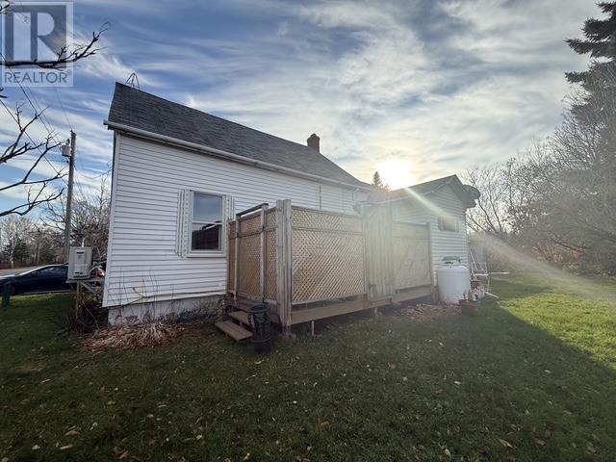
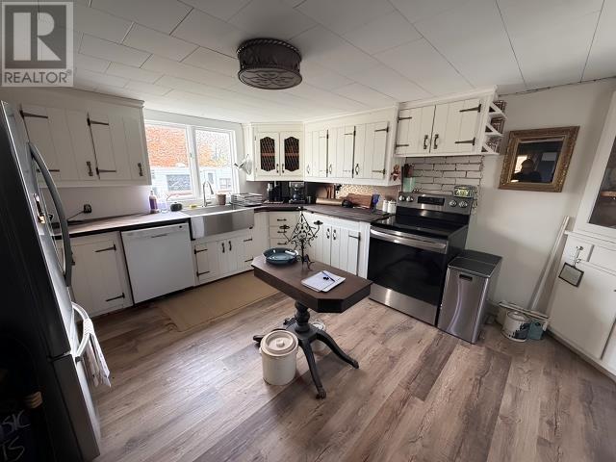
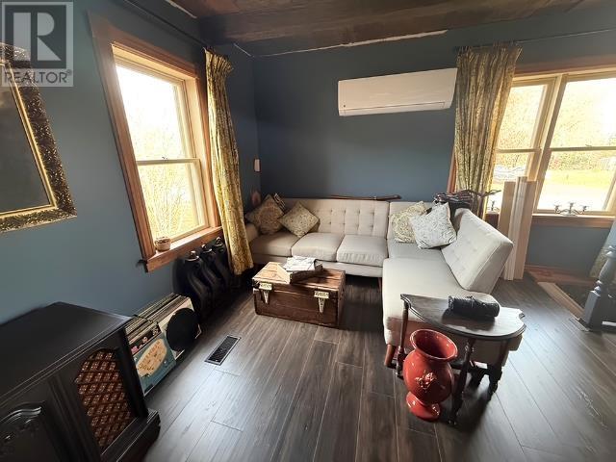
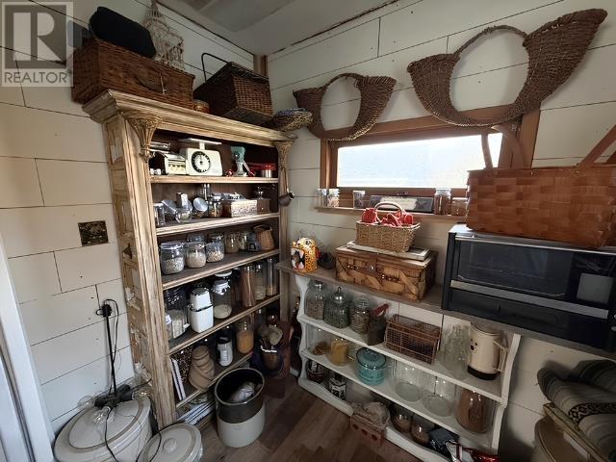
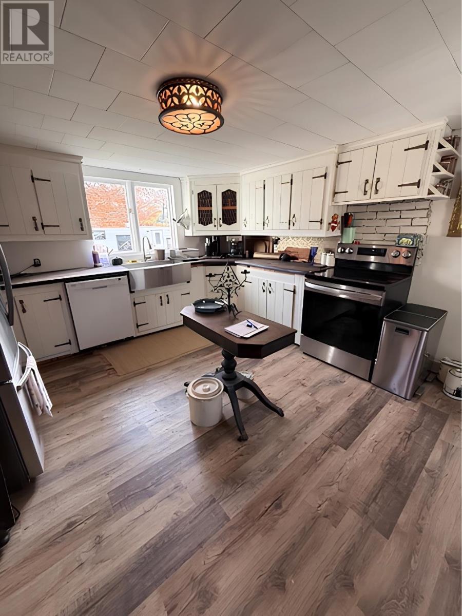
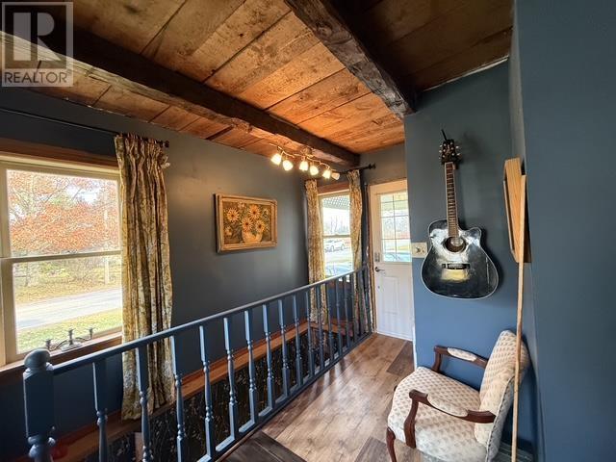
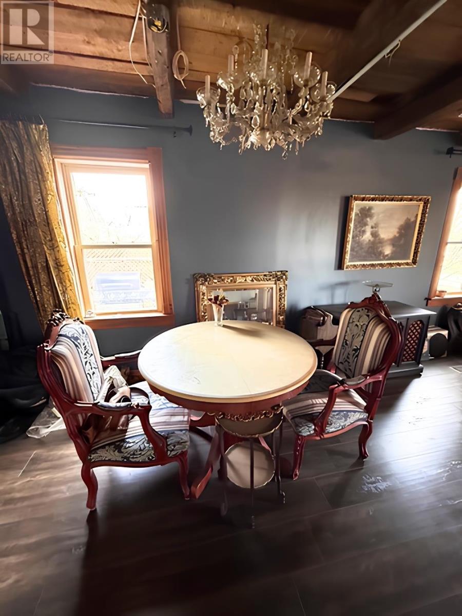
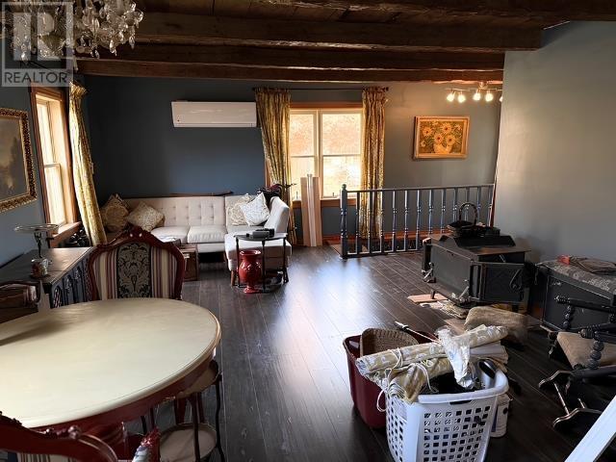
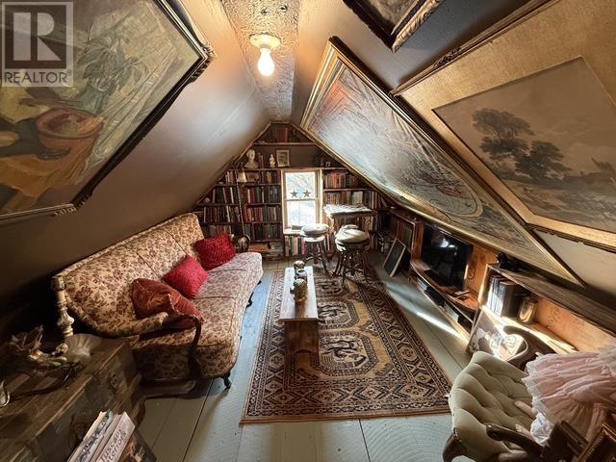
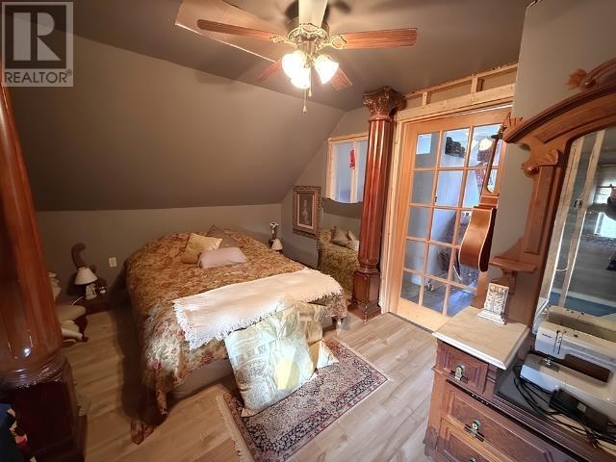
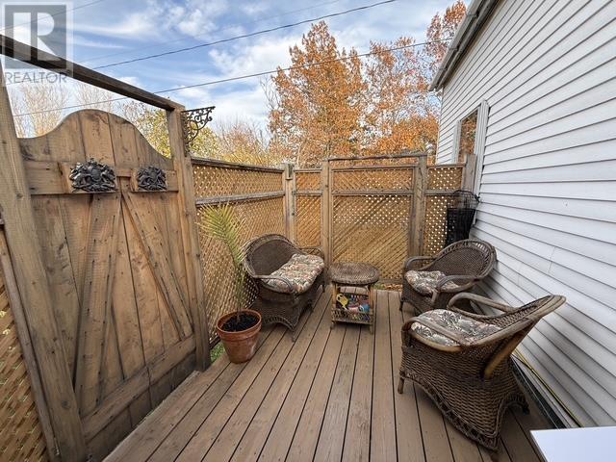
Character, comfort and a fresh new chapter! Welcome to 3154 Route 14 in Glenwood, a charming century home near West Point offering approximately 1,426 sq. ft. on a 0.30 acre lot. With inviting spaces and renovations underway, this property offers an opportunity to enjoy country living in Western PEI. The kitchen has been rebuilt with added insulation and pantry storage, with the countertop finish and wallpaper backsplash to be completed before closing. A spacious living room features exposed ceiling beams, with the drywall between the beams to be finished and painted. A renovated main floor bathroom, updated flooring on the main and second levels, and a tucked away den add to the homes appeal. Upstairs, a distinctive primary bedroom and additional rooms offer flexibility to suit your needs. Other improvements include a new water pump and tank, selected window and door updates, and insulation and new shingles on the rear wall. A ductless heat pump installed in 2023 provides heating and cooling. Outside, enjoy the porch, paved driveway and storage shed. Work to be completed before closing includes finishing and painting upstairs drywall, installing remaining main floor and upstairs trim and baseboards, completing lights and outlet covers, securing the back kitchen porch, and finishing the small upstairs rooms flooring. Flooring choices may allow buyer input, depending on timing. Surplus building and renovation materials will be removed unless the buyer requests otherwise. The property is being sold as is, where is, with the seller to complete the work outlined above before closing. Bring your vision and make this character filled Glenwood home your own! (id:50344)
| MLS® Number | 202627777 |
| Property Type | Single Family |
| Community Name | Glenwood |
| Features | Partially Cleared, Paved Driveway |
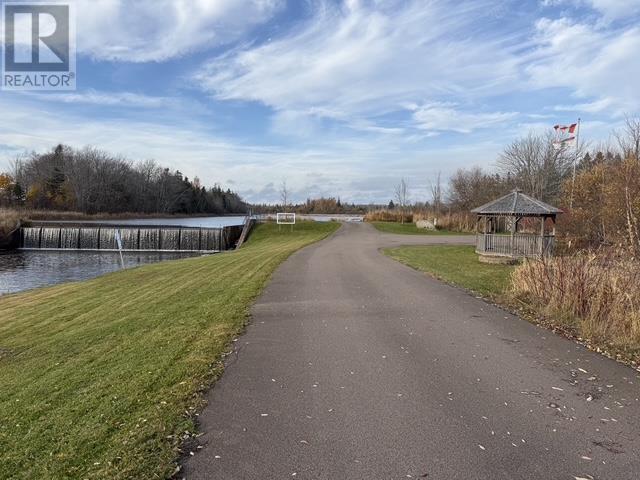
| View Type | River View |
| Bathroom Total | 1 |
| Bedrooms Above Ground | 2 |
| Bedrooms Total | 2 |
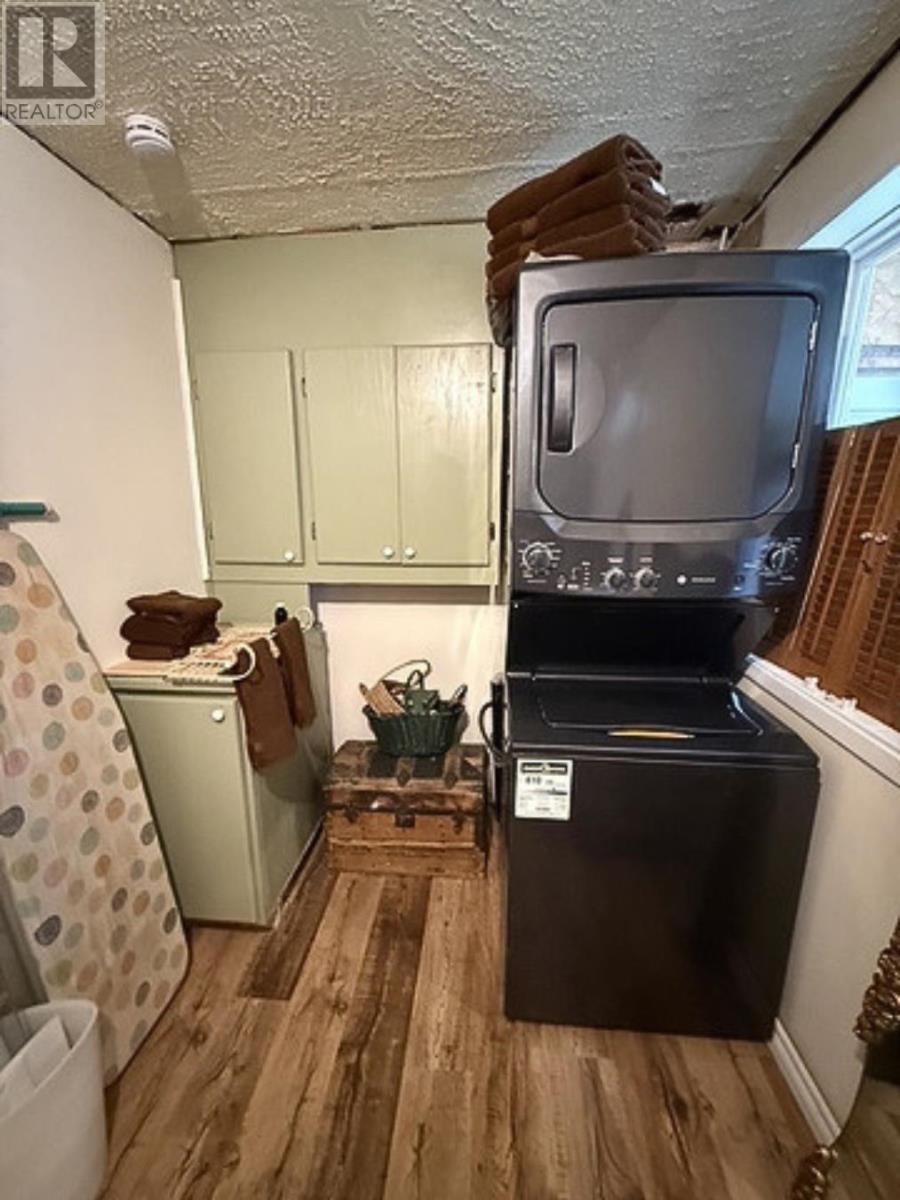
| Appliances | Stove, Dishwasher, Washer/dryer Combo, Refrigerator |
| Basement Development | Partially Finished |
| Basement Type | Full (partially Finished) |
| Constructed Date | 1904 |
| Construction Style Attachment | Detached |
| Exterior Finish | Vinyl |
| Flooring Type | Laminate, Vinyl |
| Foundation Type | Poured Concrete |
| Heating Fuel | Electric, Oil |
| Heating Type | Forced Air, Furnace, Wall Mounted Heat Pump |
| Stories Total | 2 |
| Total Finished Area | 1426 Sqft |
| Type | House |
| Utility Water | Drilled Well |
| Acreage | No |
| Landscape Features | Landscaped |
| Sewer | Septic System |
| Size Irregular | .3 |
| Size Total | 0.3000|under 1/2 Acre |
| Size Total Text | 0.3000|under 1/2 Acre |
| Level | Type | Length | Width | Dimensions |
|---|---|---|---|---|
| Second Level | Bedroom | 8 x 9.9 | ||
| Second Level | Den | 13 x 9 | ||
| Second Level | Primary Bedroom | 10 x 17 | ||
| Second Level | Other | 7 x 8 | ||
| Basement | Recreational, Games Room | 10.9 x 14 | ||
| Basement | Media | 10 x 14 | ||
| Main Level | Kitchen | 13.4 x 14.9 | ||
| Main Level | Living Room | 23.8 x 17.8 | ||
| Main Level | Bath (# Pieces 1-6) | 6.6 x 11.6 | ||
| Main Level | Porch | 7.6 x 8 |
https://www.realtor.ca/real-estate/30499010/3154-route-14-glenwood-glenwood

The trademarks REALTOR®, REALTORS®, and the REALTOR® logo are controlled by The Canadian Real Estate Association (CREA) and identify real estate professionals who are members of CREA. The trademarks MLS®, Multiple Listing Service® and the associated logos are owned by The Canadian Real Estate Association (CREA) and identify the quality of services provided by real estate professionals who are members of CREA. The trademark DDF® is owned by The Canadian Real Estate Association (CREA) and identifies CREA's Data Distribution Facility (DDF®)