Contact us for more information
Welcome to this beautiful Single Family Home located in the desirable community of O'Leary. Listed at $199,900, 23 Park Avenue O'leary, Prince Edward Island C0B 1V0 offers a spacious layout featuring 30 bedrooms and 1 bathroom. This property spans 1,304 sq. ft. of living space, making it a standout listing in the current local market. MLS® 202604263 is listed by Cindy Robichaud, Jessica Robichaud, Don Murphy of CENTURY 21 Northumberland Realty.
Listing information last checked against the CREA DDF® data feed: October 6, 2026 at 11:00 PM.
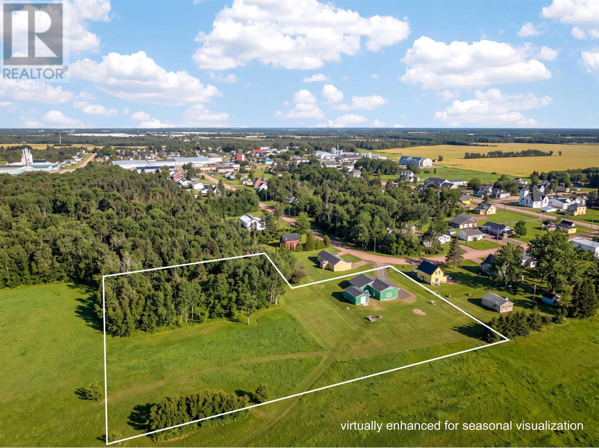
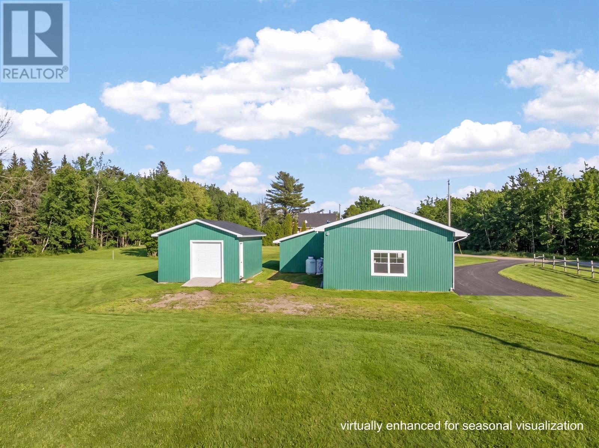
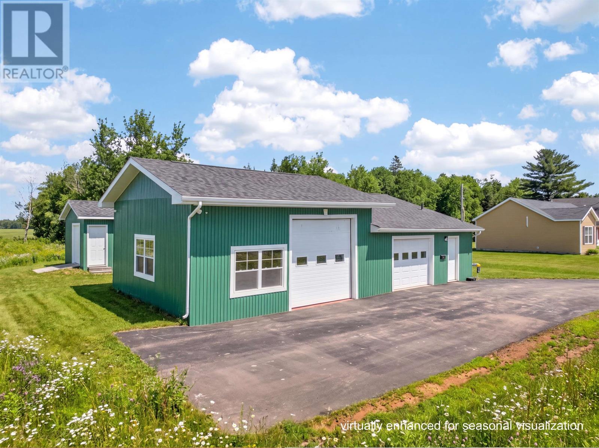
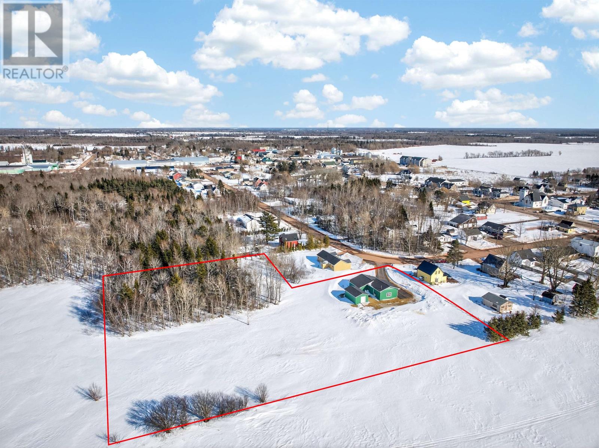
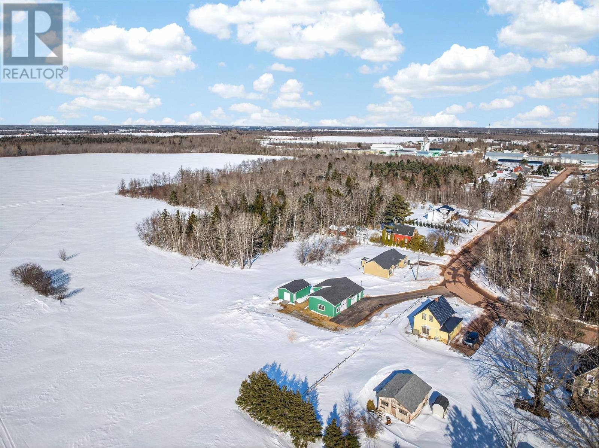
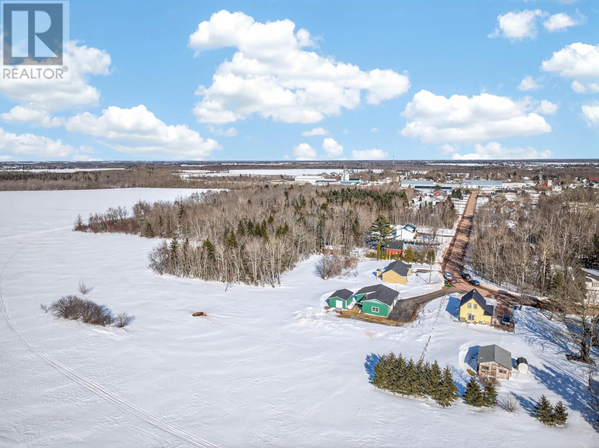
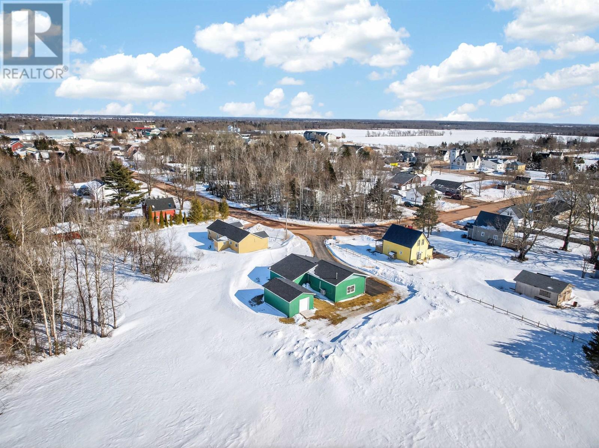
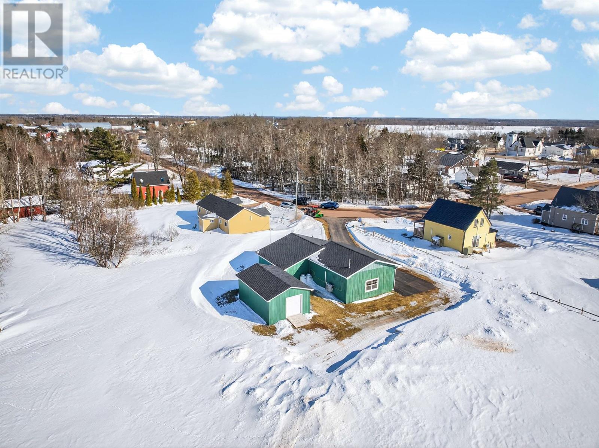
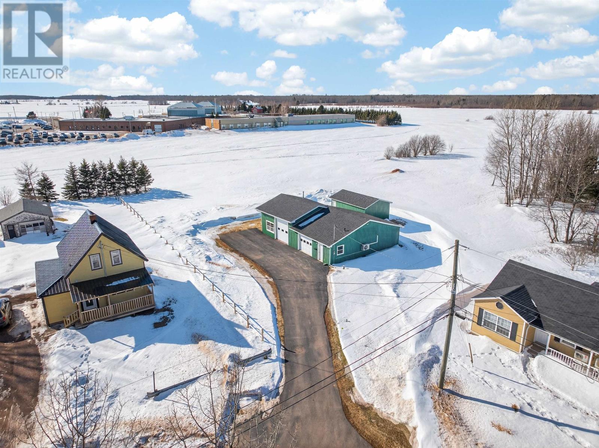
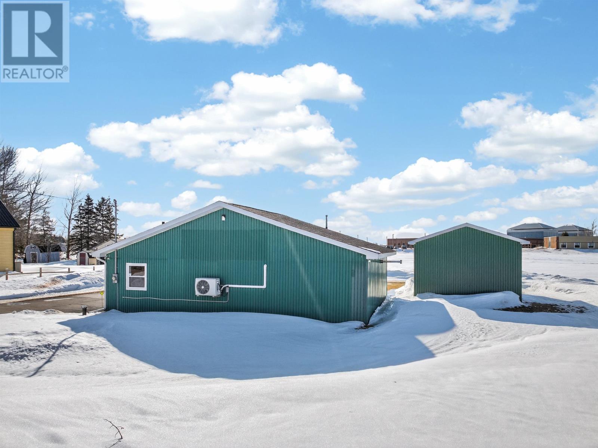
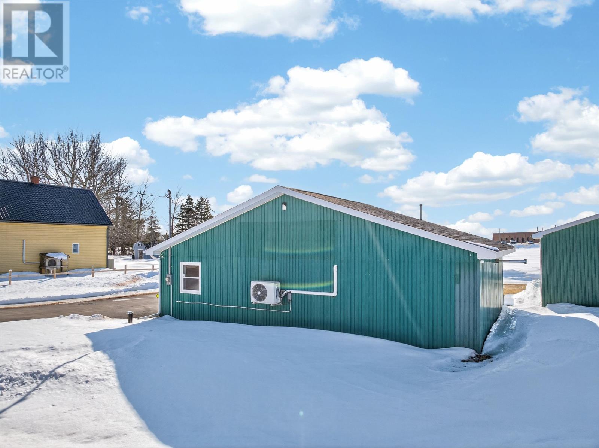
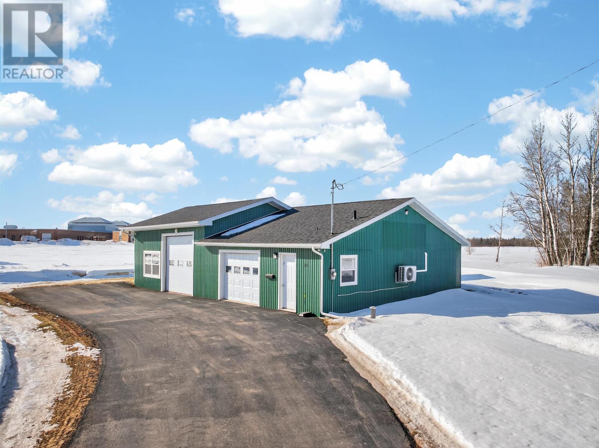
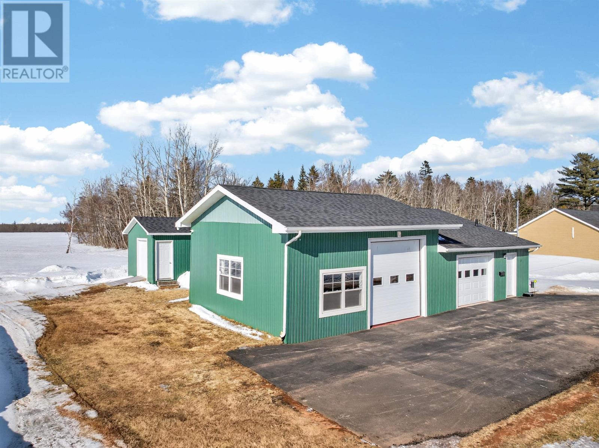
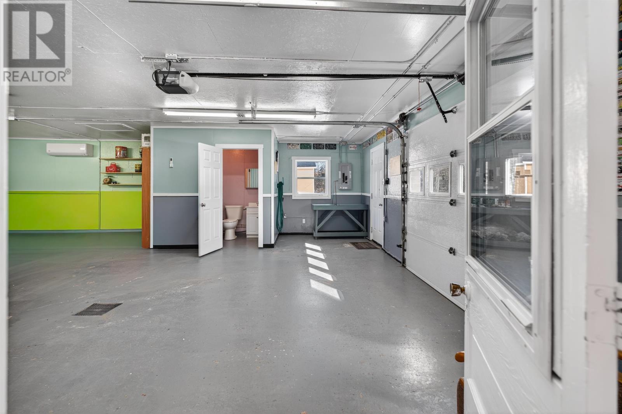
Located on a spacious 2.25-acre corner lot in O’Leary, Prince Edward Island, this versatile 1,304-square-foot metal building offers flexible space for storage, hobbies, small business activities or potential residential and commercial use. Originally constructed in 1956, the property has received substantial improvements, including a new roof, updated windows and doors, two heat pumps, a repaved driveway and landscaped grounds. The building features overhead doors, a concrete slab foundation, one half bathroom and a combination of electric and propane heating. A newer 16-by-24-foot storage shed and approximately 200 feet of fencing provide additional functionality. With convenient access to shopping and everyday services in O’Leary, this property offers opportunities for buyers seeking a substantial lot with an adaptable existing building.
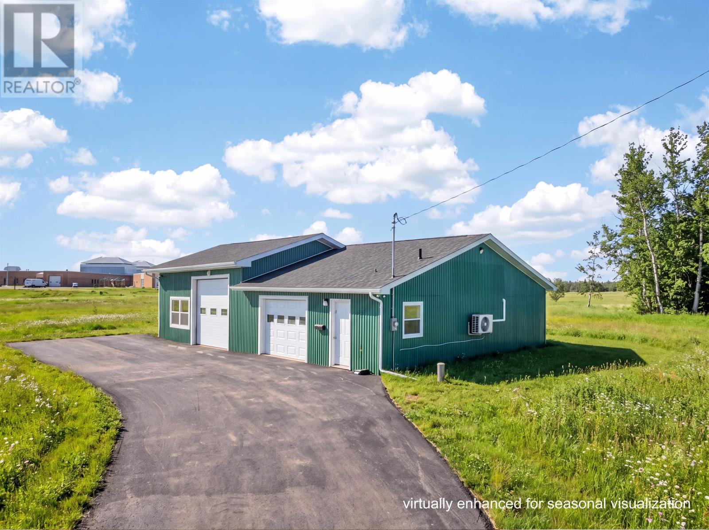
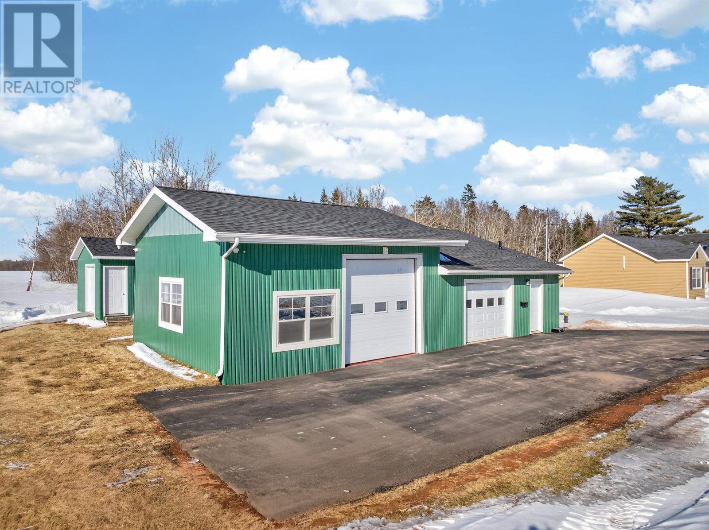
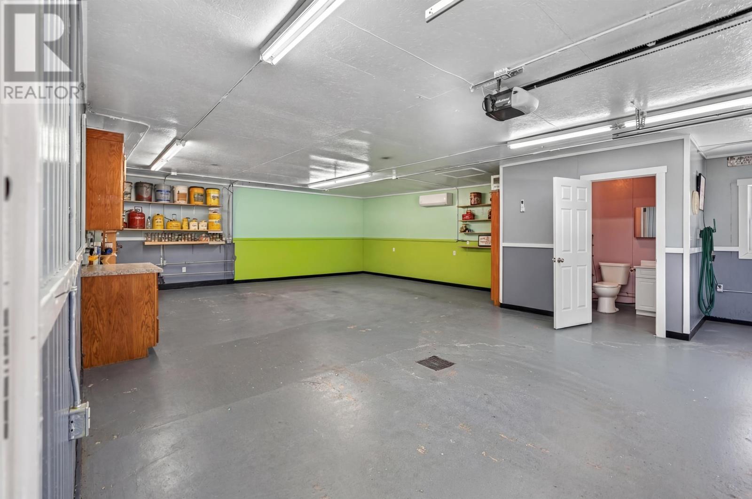
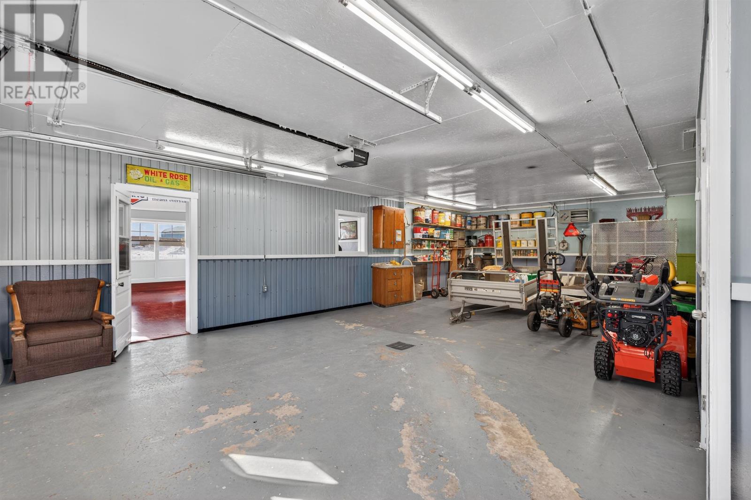
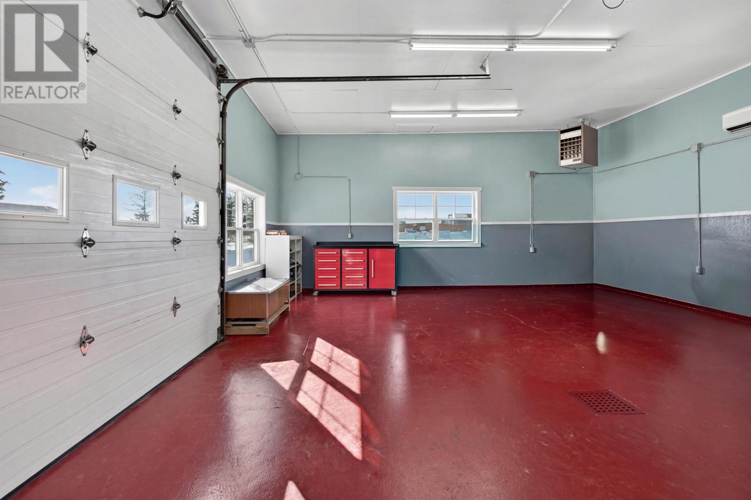
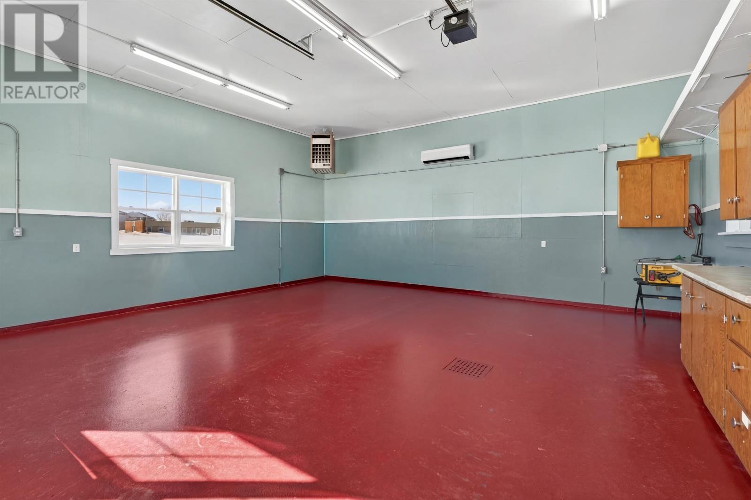
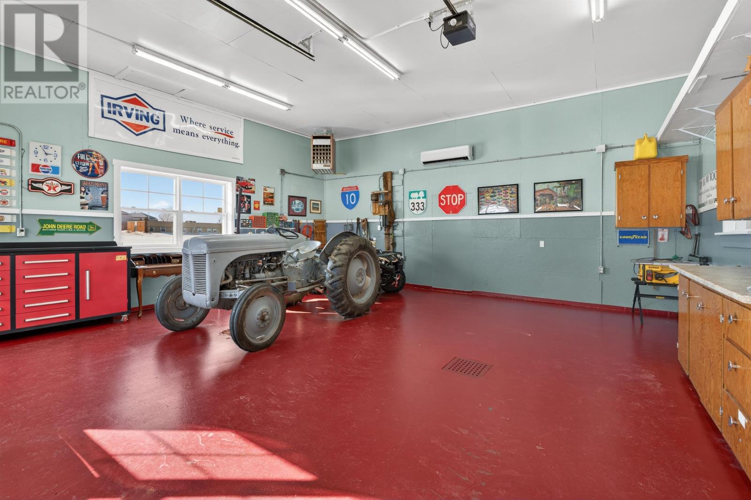
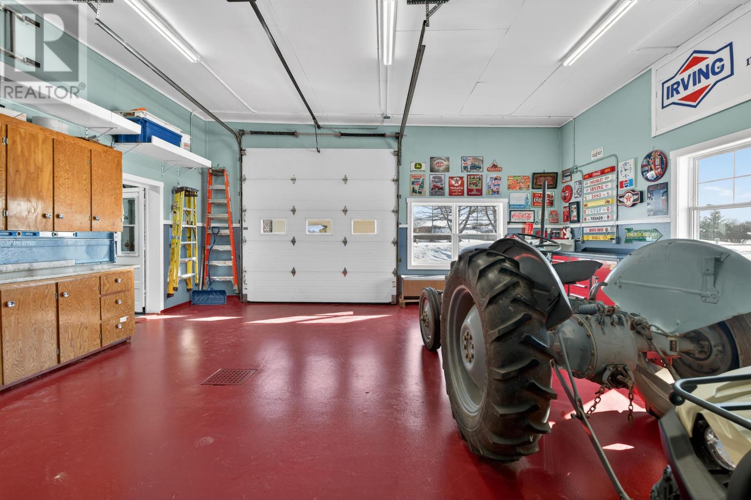
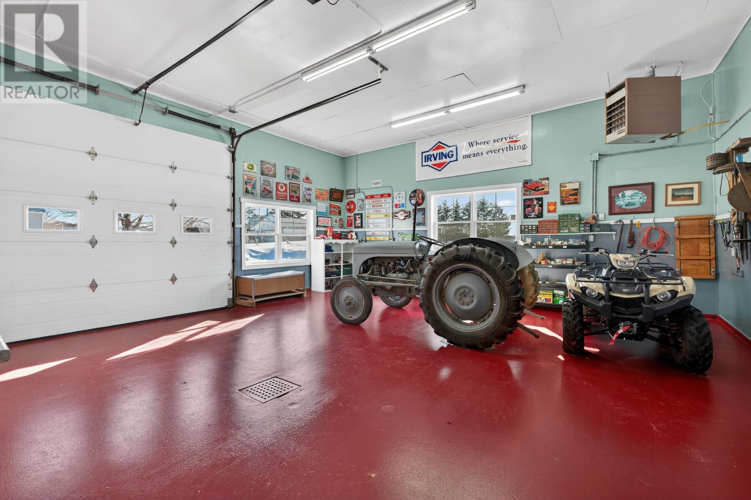
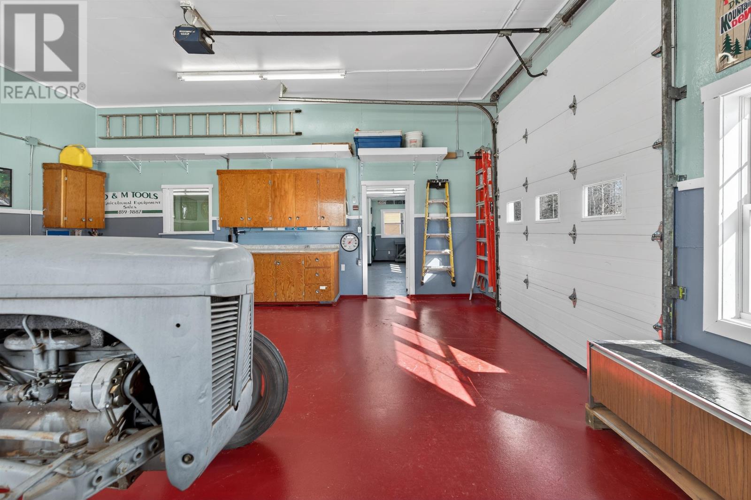
The main building provides approximately 1,304 square feet of interior space that can accommodate a variety of activities, depending on the purchaser’s requirements. Its metal exterior, overhead doors and concrete flooring make it suitable for buyers seeking a workshop, equipment storage or space for personal projects. The property may also appeal to entrepreneurs requiring premises for a small business or buyers interested in exploring a combination of residential and commercial uses. Any proposed use or conversion would be subject to applicable municipal zoning, building permits, occupancy requirements and other relevant regulations.
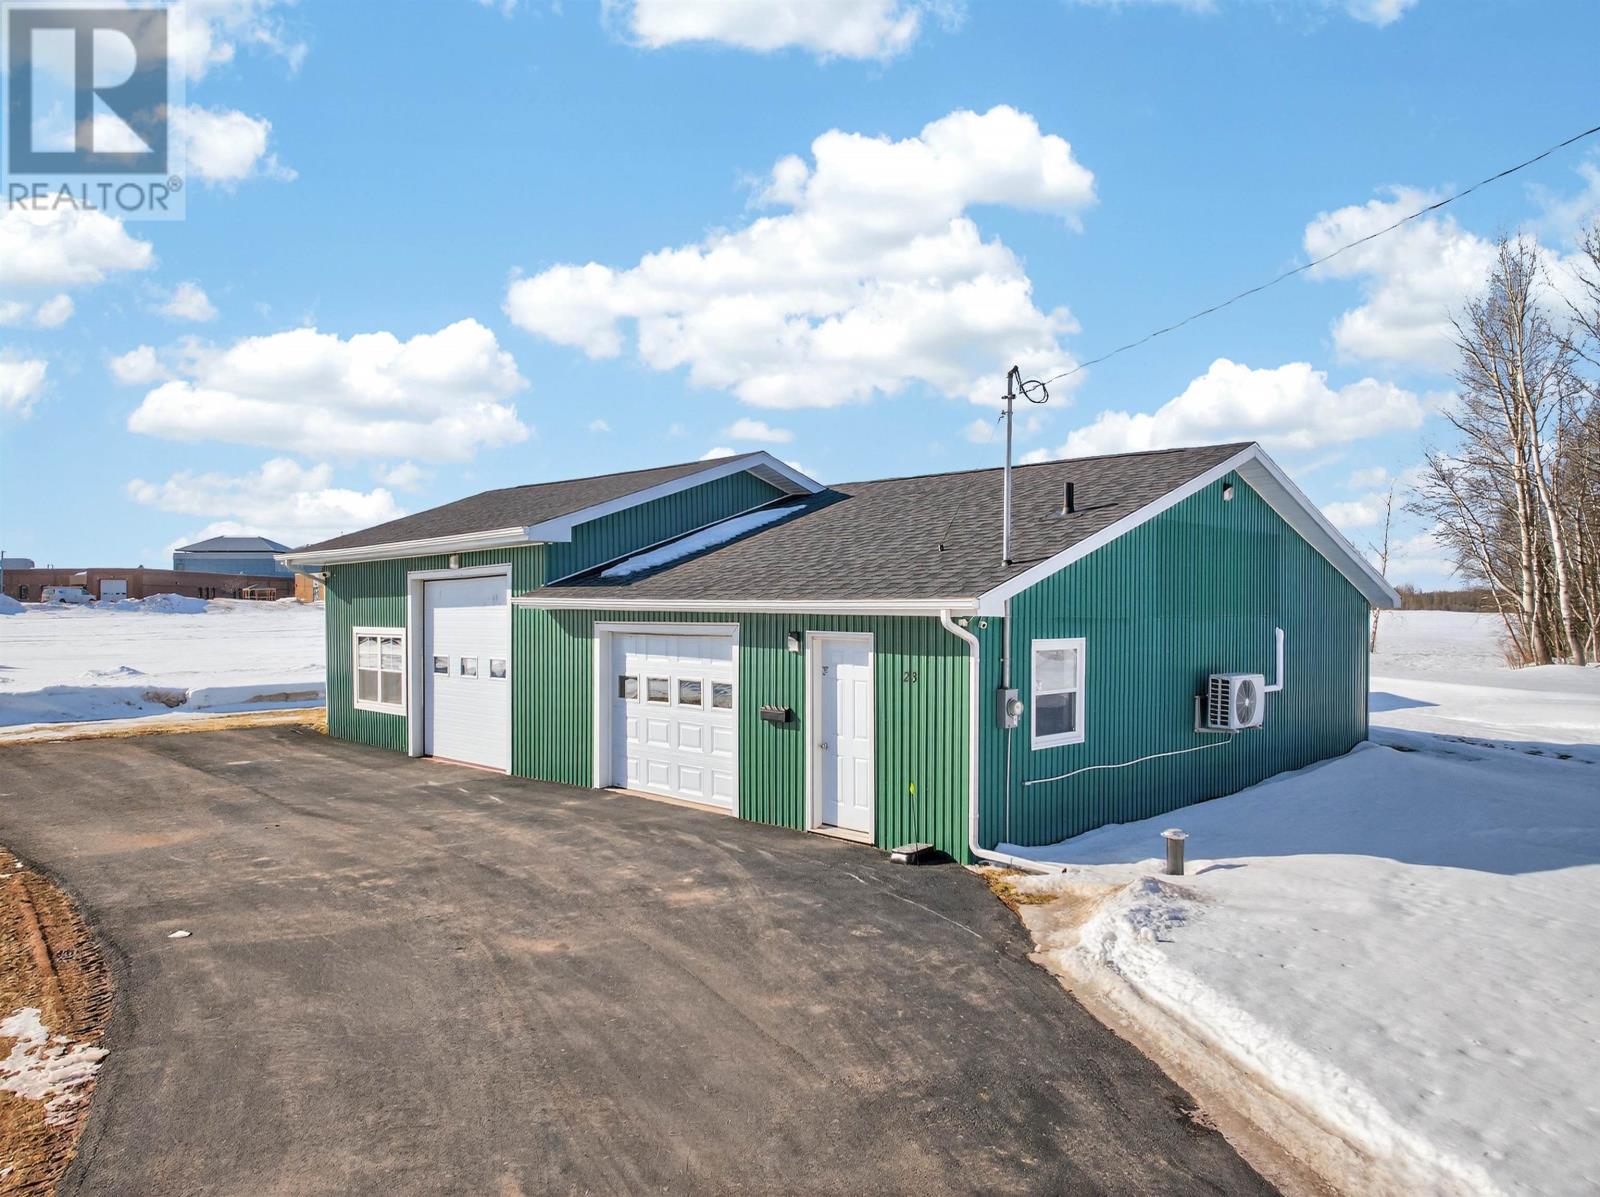
The property has undergone significant exterior improvements in recent years, including a replacement roof completed in 2022. New windows, exterior doors and overhead doors were installed in 2023, improving access to the building and updating its overall appearance. The steel exterior provides a durable finish, while the overhead doors allow convenient movement of equipment, tools and other larger items. These improvements complement the building’s existing concrete slab construction and provide a practical starting point for buyers considering its future use.
The building is equipped with two heat pumps and supplemental propane heaters, providing multiple options for maintaining comfortable indoor temperatures. The heat pumps offer heating and cooling, while the propane heaters provide an additional source of warmth during colder weather. Electric and propane are identified among the property’s energy sources. Buyers planning workshop, commercial or residential activities should confirm the capacity and suitability of the existing heating equipment for their intended use.
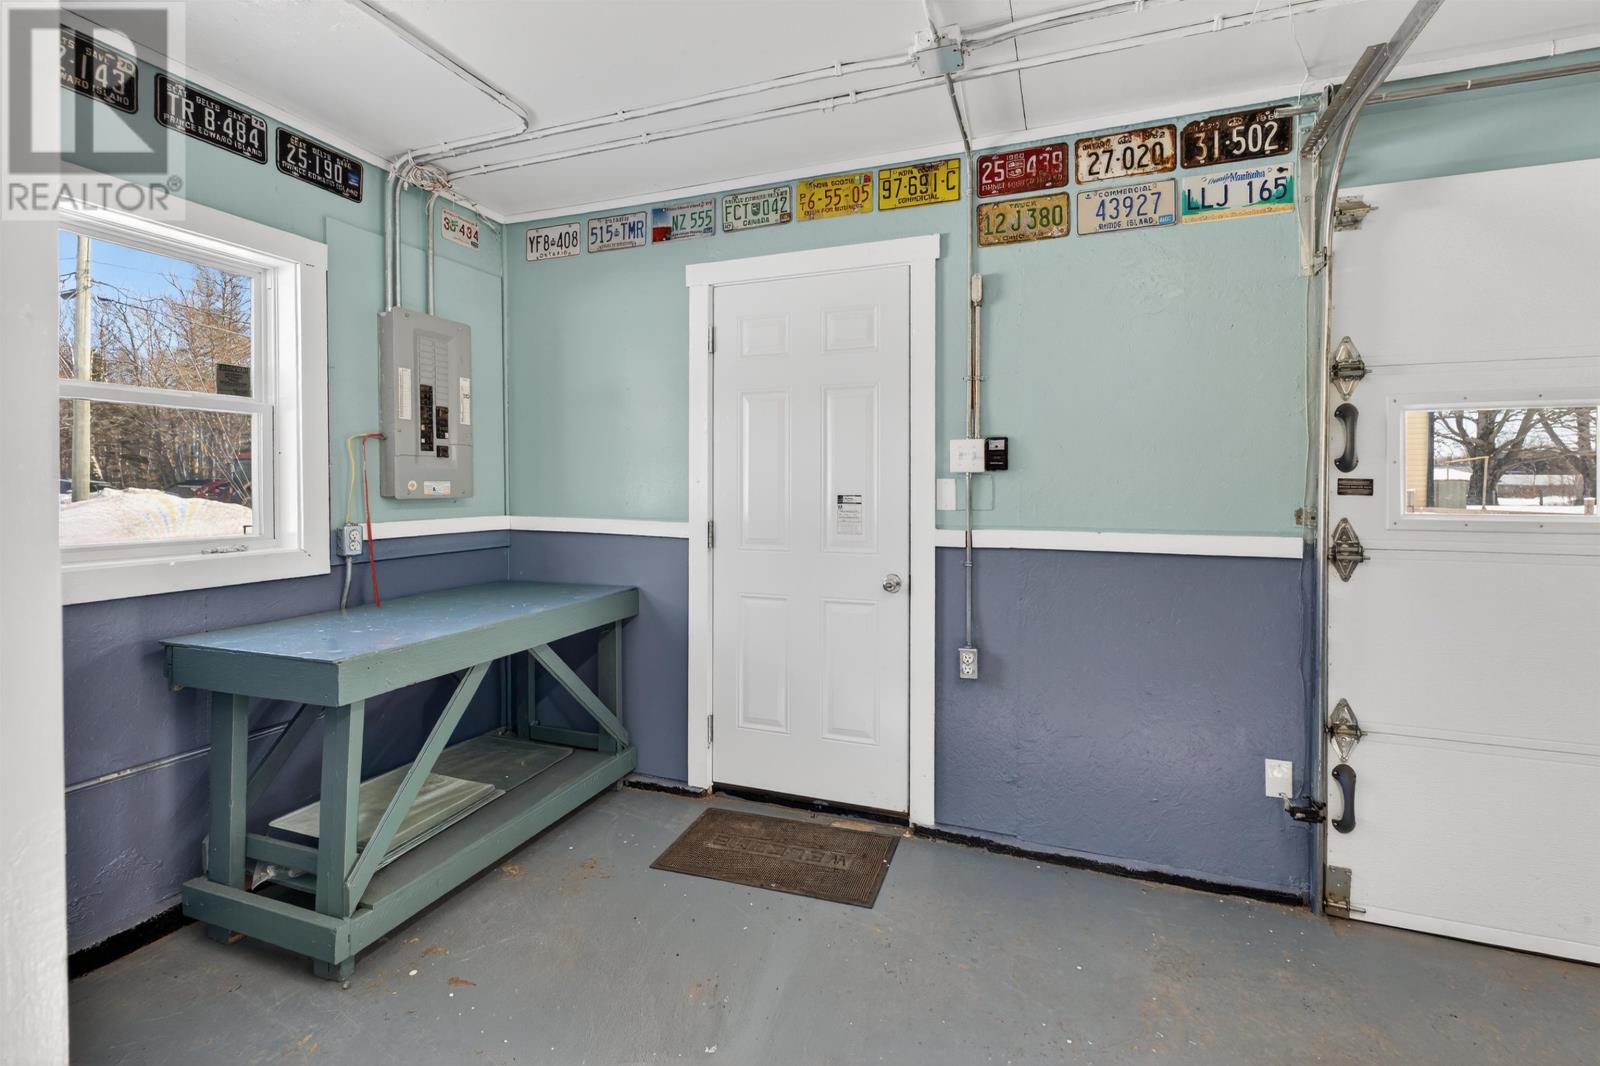
The interior features concrete flooring throughout the building, providing a durable surface for storage, workshop activities and other practical uses. An epoxy floor finish was completed on one side of the building in December 2025, creating an updated surface that can be easier to clean and maintain. The combination of concrete construction, overhead doors and recent flooring improvements provides flexibility for arranging equipment, storage shelving or work areas according to the purchaser’s needs.
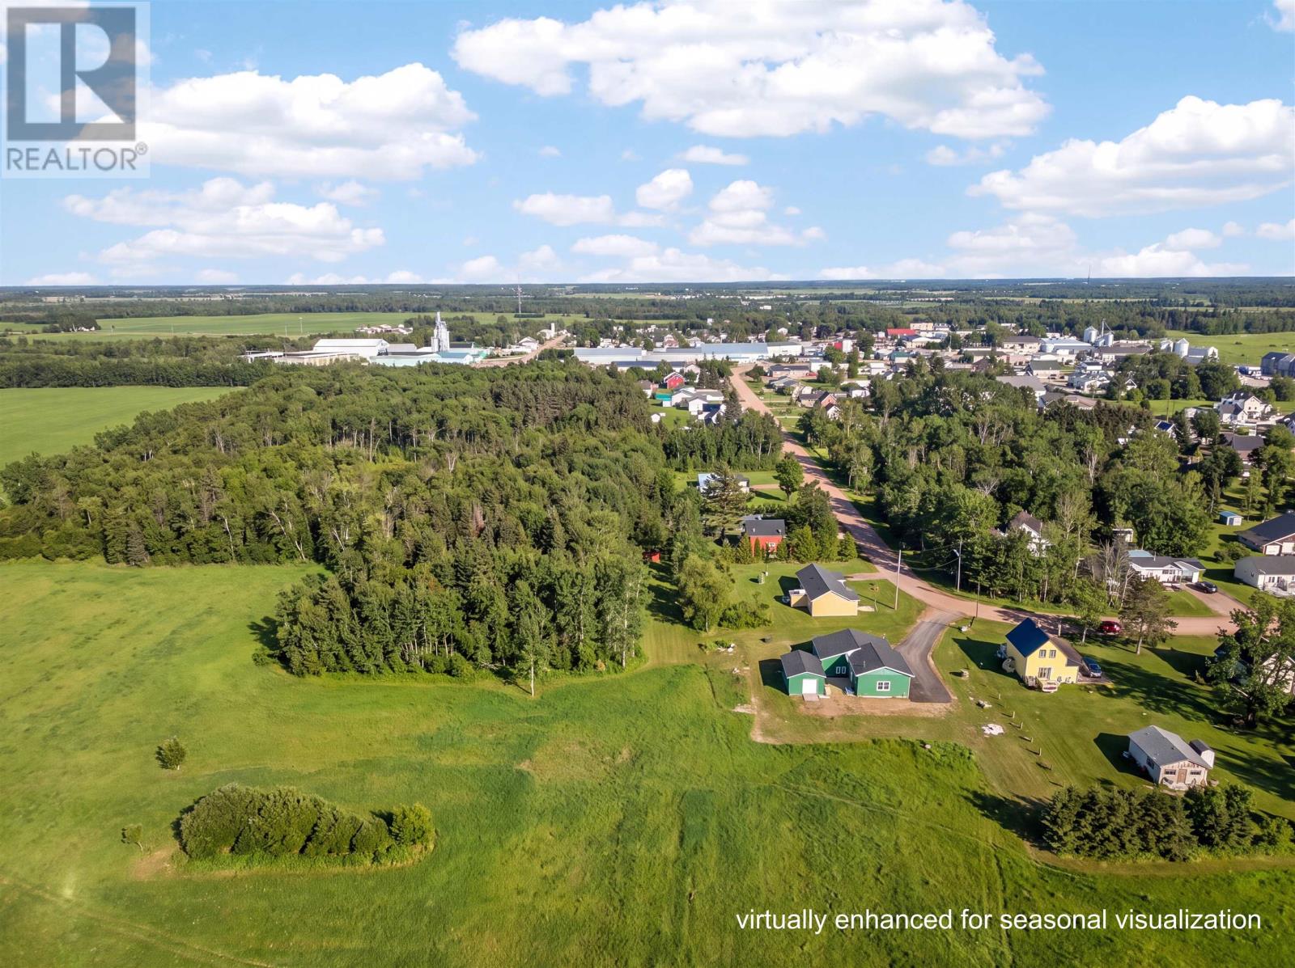
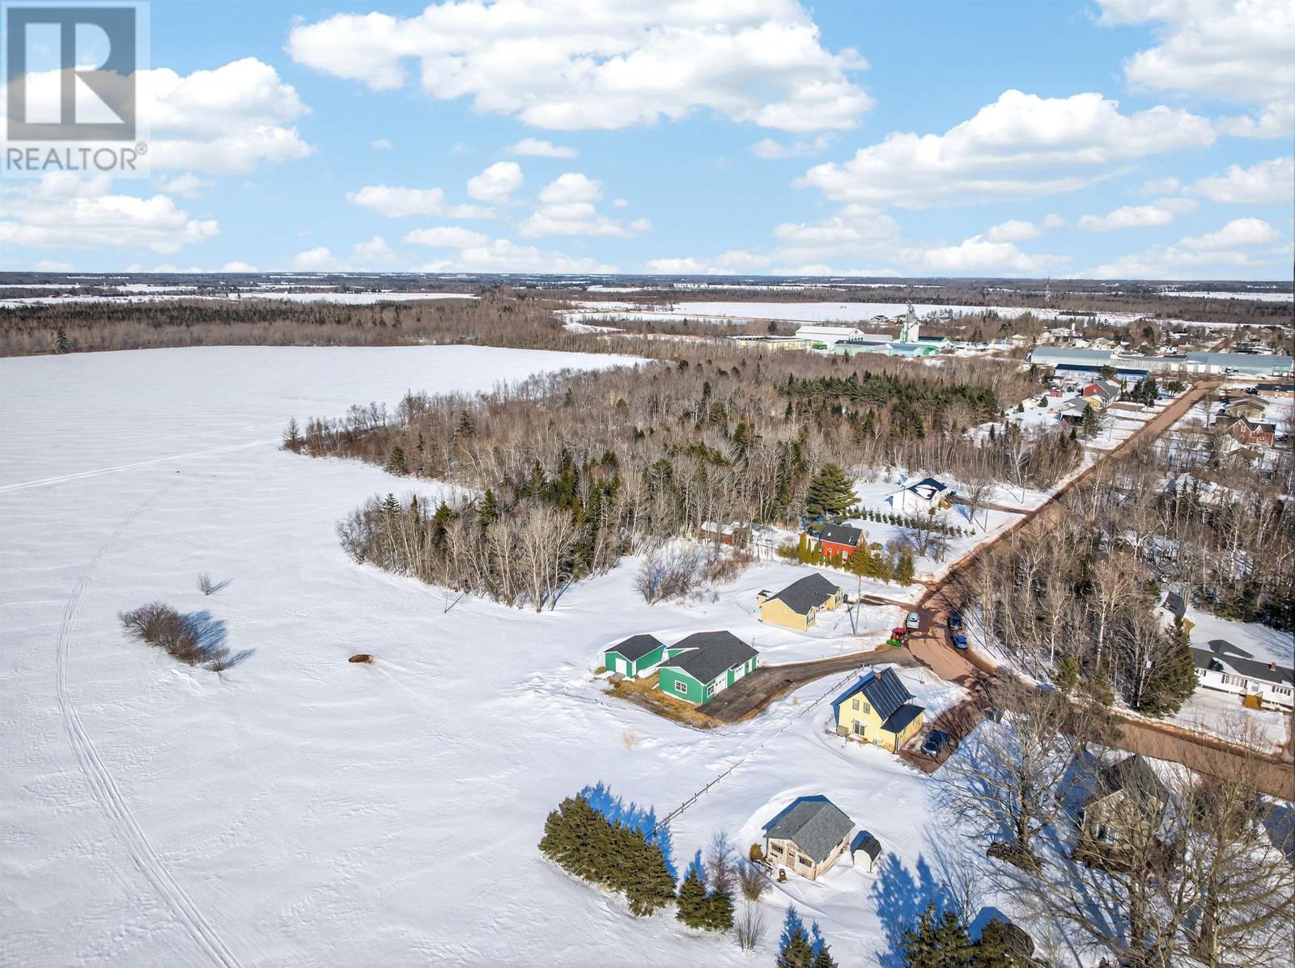
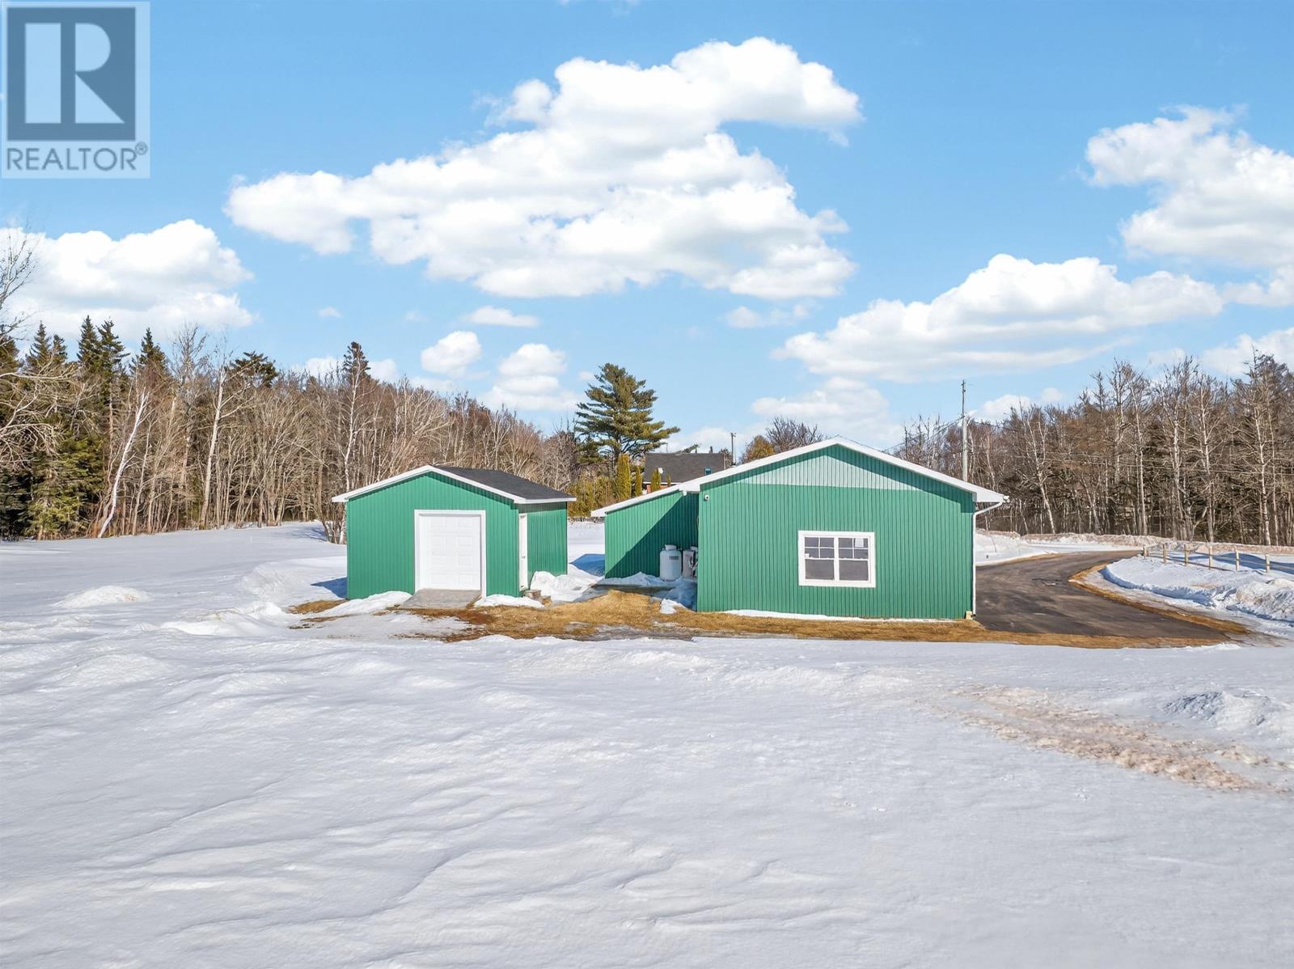
The property occupies a 2.25-acre corner lot, providing substantial outdoor space around the main building. The grounds were landscaped in 2022, creating an established setting with room for parking, outdoor storage, gardening or other permitted activities. The lot’s size offers flexibility for buyers who require more land than a conventional residential property, while its location within O’Leary provides convenient access to local services. Purchasers considering additional buildings, commercial activities or residential development should confirm applicable zoning, setbacks and servicing requirements.
The driveway was repaved in 2023, providing an improved access surface for vehicles and equipment entering the property. Approximately 200 feet of new fencing was installed in 2022, creating a defined outdoor area that may be useful for organizing storage or separating different sections of the grounds. The corner-lot setting and generous acreage offer flexibility for vehicle access and outdoor activities, subject to the property’s existing entrances and any applicable municipal requirements.
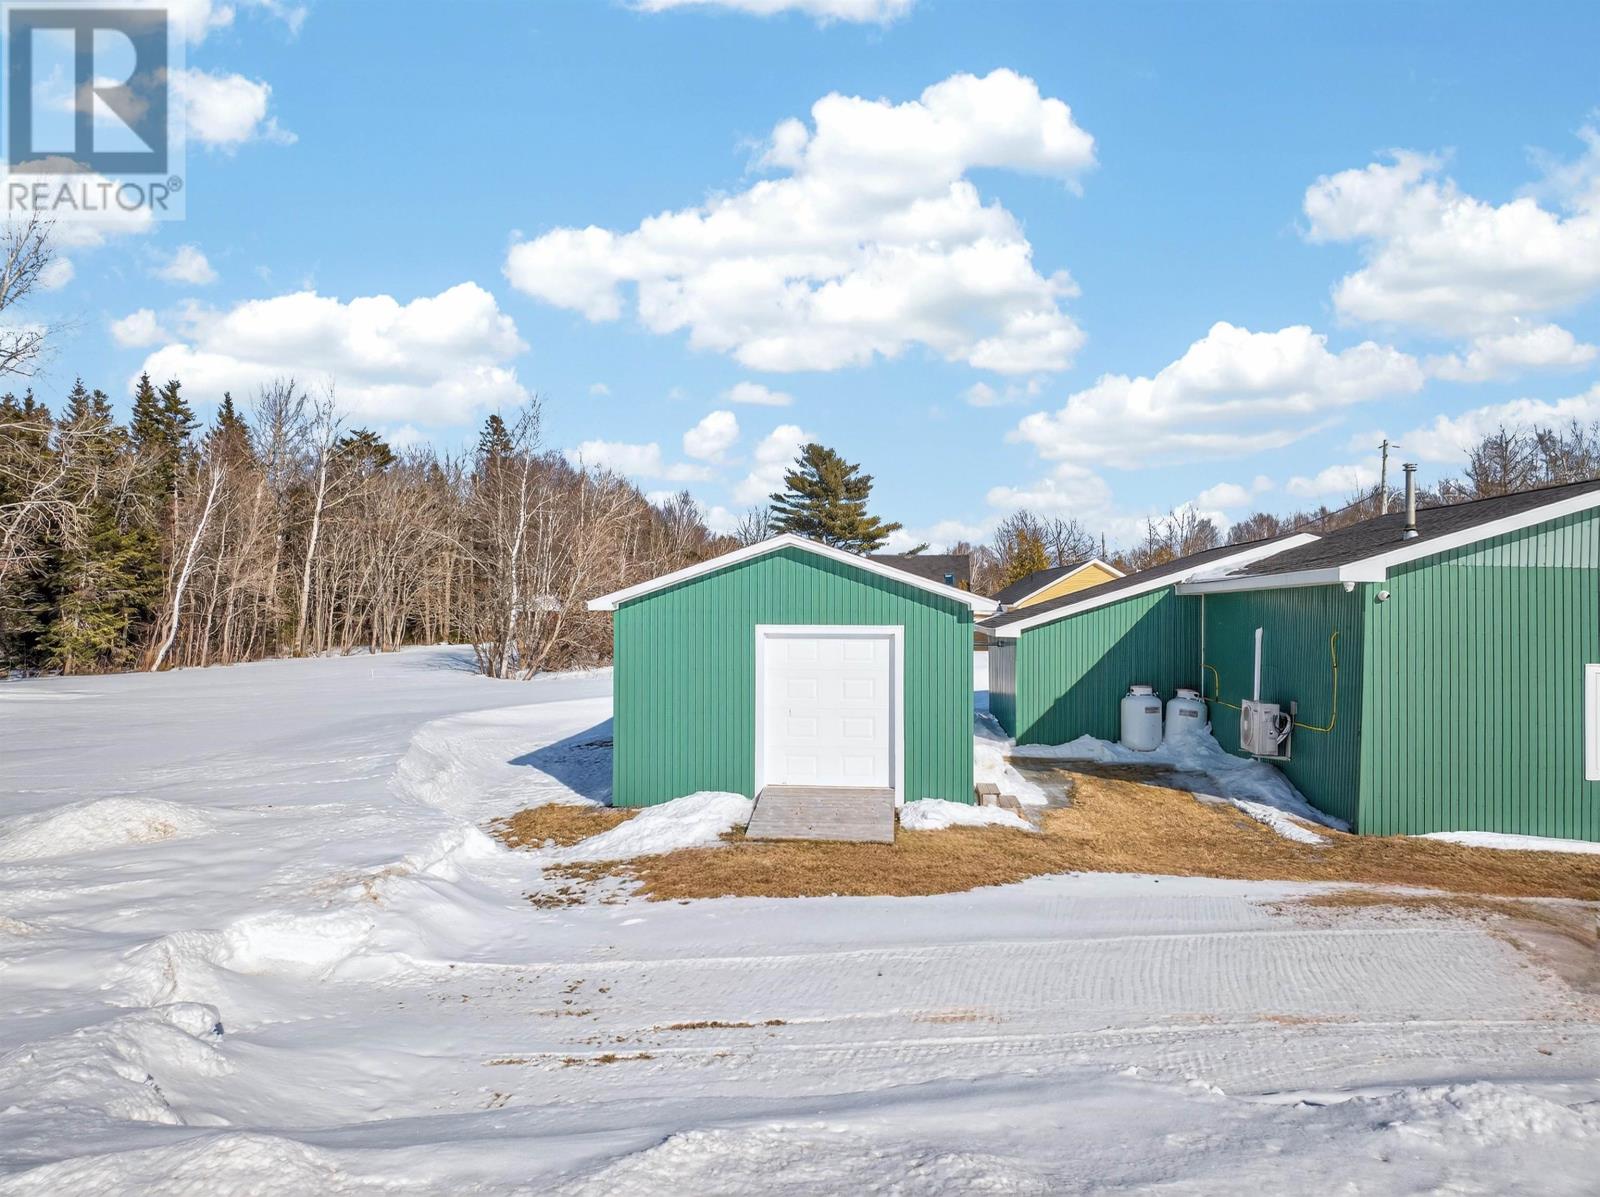
A separate storage shed measuring approximately 16 by 24 feet was constructed in 2023, providing an additional 384 square feet of building footprint. The shed offers space for tools, gardening equipment, seasonal belongings and other items that may be stored separately from the main building. Its location behind the primary structure provides additional flexibility for buyers who require dedicated storage or workspace. The combination of the main building and newer shed allows different activities and equipment to be accommodated across the property.
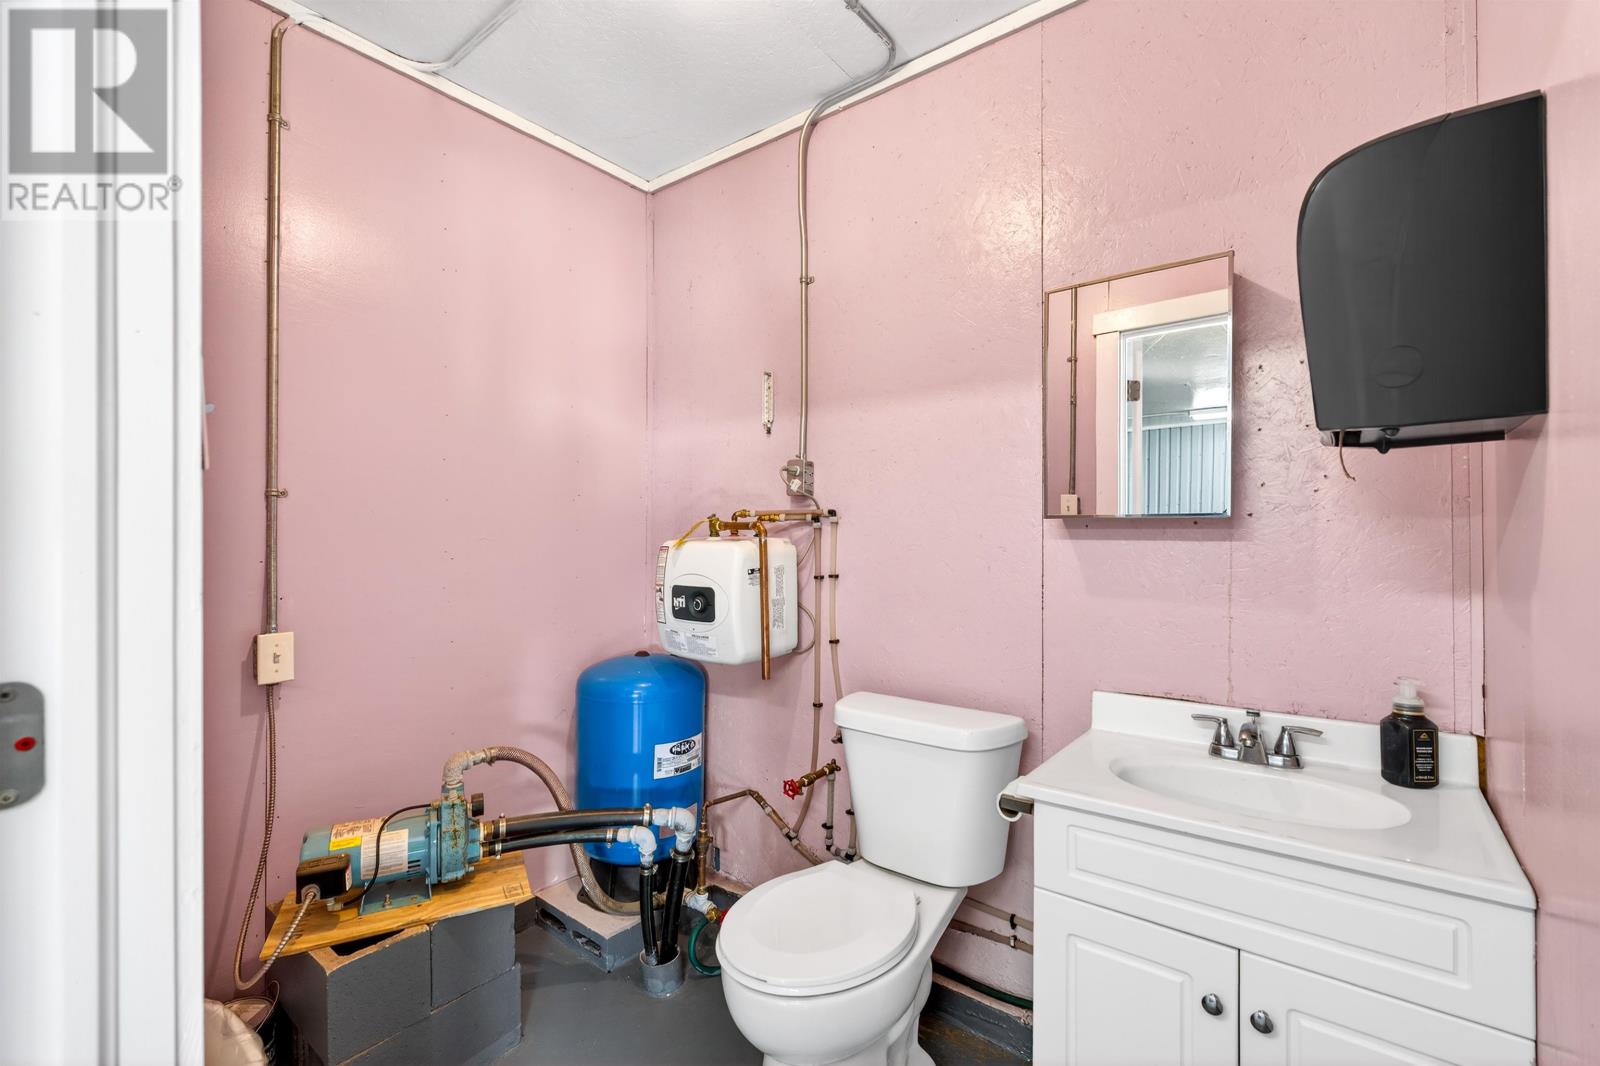
The property includes one half bathroom, with water supplied by a well and wastewater handled through the municipal sewage system. The building sits on a concrete slab foundation and does not have a basement. No bedrooms or kitchen appliances are identified in the listing, and the existing structure should not be assumed to be approved for residential occupancy. Buyers considering converting all or part of the building into living accommodation should confirm the property’s permitted uses, water and wastewater servicing, building code requirements and any necessary approvals before proceeding.
The property’s substantial acreage, existing building and separate storage shed provide opportunities for buyers interested in establishing a small business, creating additional storage or exploring a combination of residential and commercial space. The overhead doors, updated heating equipment and concrete flooring offer practical features for a range of potential activities. Any proposed business operation, residential conversion or additional construction would require confirmation of the property’s zoning and applicable municipal and provincial requirements. Buyers should assess the existing building’s condition and suitability for their intended use before undertaking improvements.
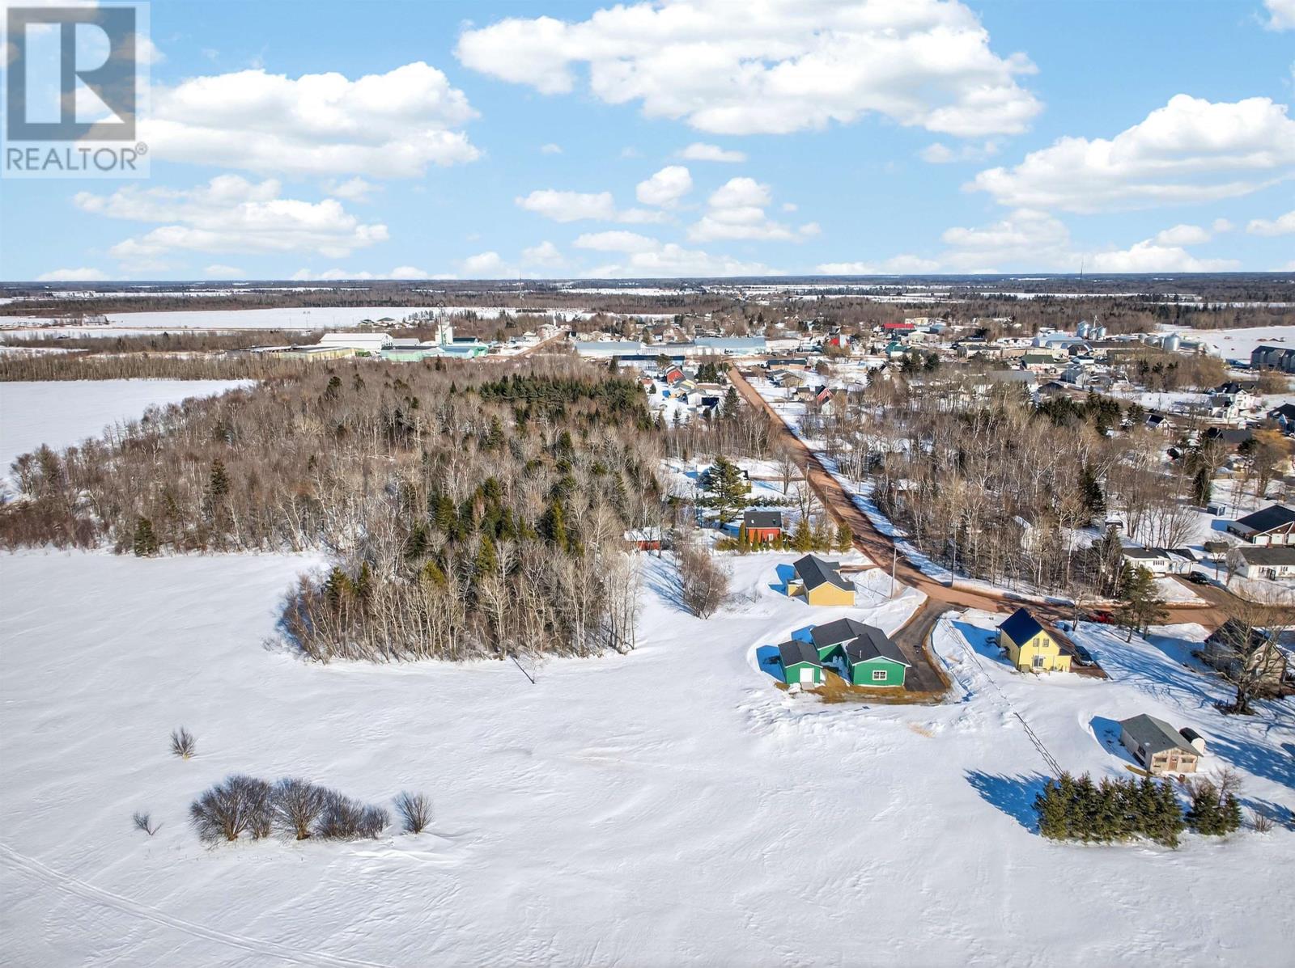
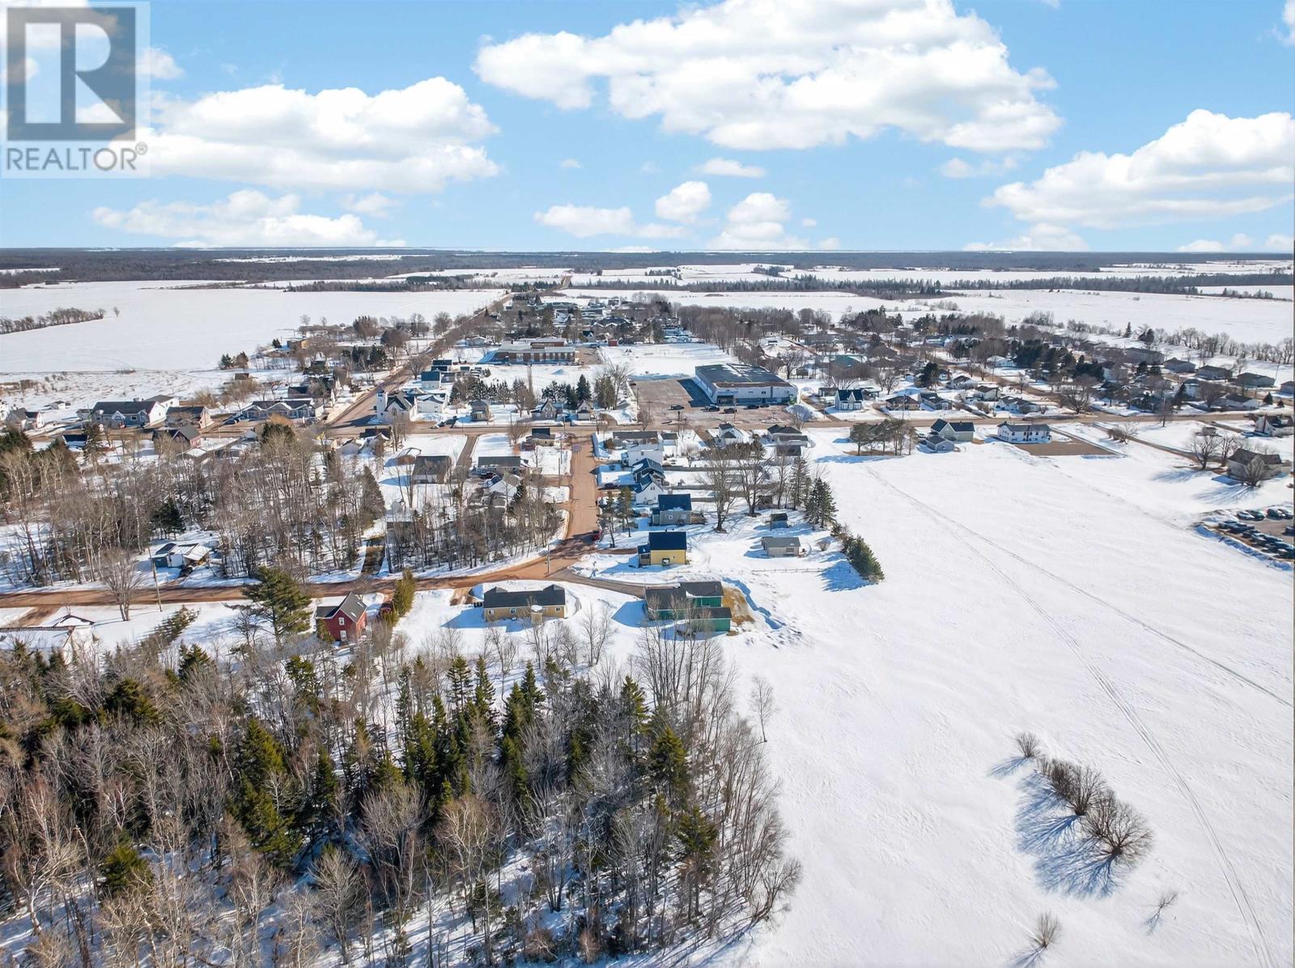
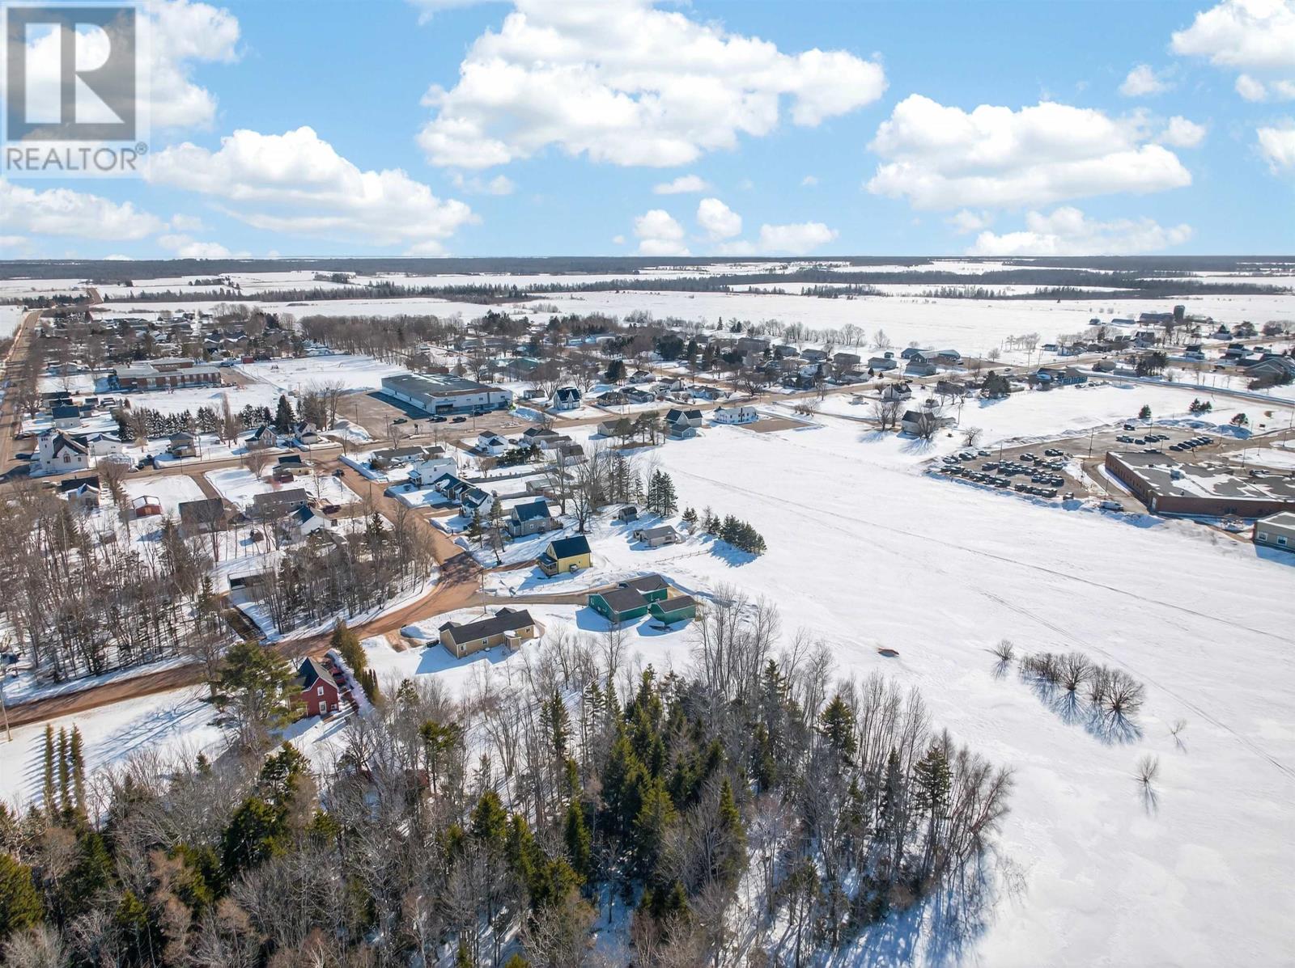
Located on Park Avenue in O’Leary, the property provides convenient access to shopping, local businesses and everyday services in western Prince Edward Island. O’Leary is an established community offering grocery shopping, restaurants, schools, recreational facilities and other amenities for residents and surrounding rural areas. The town is also home to the Canadian Potato Museum, reflecting the region’s agricultural heritage. Its location provides access to nearby western PEI communities while offering a substantial corner lot within an established town setting.
| MLS® Number | 202604263 |
| Property Type | Single Family |
| Community Name | O'Leary |
| Amenities Near By | Shopping |
| Community Features | Recreational Facilities, School Bus |
| Equipment Type | Propane Tank |
| Features | Paved Driveway |
| Rental Equipment Type | Propane Tank |
| Structure | Shed |
| Bathroom Total | 1 |
| Appliances | None |
| Architectural Style | Other |
| Basement Type | None |
| Constructed Date | 1956 |
| Construction Style Attachment | Detached |
| Exterior Finish | Steel |
| Flooring Type | Concrete |
| Foundation Type | Concrete Slab |
| Half Bath Total | 1 |
| Heating Fuel | Electric, Propane |
| Heating Type | Not Known |
| Total Finished Area | 1304 Sqft |
| Type | House |
| Utility Water | Well |
| Other |
| Acreage | Yes |
| Fence Type | Partially Fenced |
| Land Amenities | Shopping |
| Sewer | Municipal Sewage System |
| Size Irregular | 2.25 |
| Size Total | 2.2500|1 - 3 Acres |
| Size Total Text | 2.2500|1 - 3 Acres |
| Level | Type | Length | Width | Dimensions |
|---|---|---|---|---|
| Main Level | Other | 25.5 x 23.5 | ||
| Main Level | Other | 23.5 x 32 |
https://www.realtor.ca/real-estate/29452711/23-park-avenue-oleary-oleary

The trademarks REALTOR®, REALTORS®, and the REALTOR® logo are controlled by The Canadian Real Estate Association (CREA) and identify real estate professionals who are members of CREA. The trademarks MLS®, Multiple Listing Service® and the associated logos are owned by The Canadian Real Estate Association (CREA) and identify the quality of services provided by real estate professionals who are members of CREA. The trademark DDF® is owned by The Canadian Real Estate Association (CREA) and identifies CREA's Data Distribution Facility (DDF®)