Contact us for more information
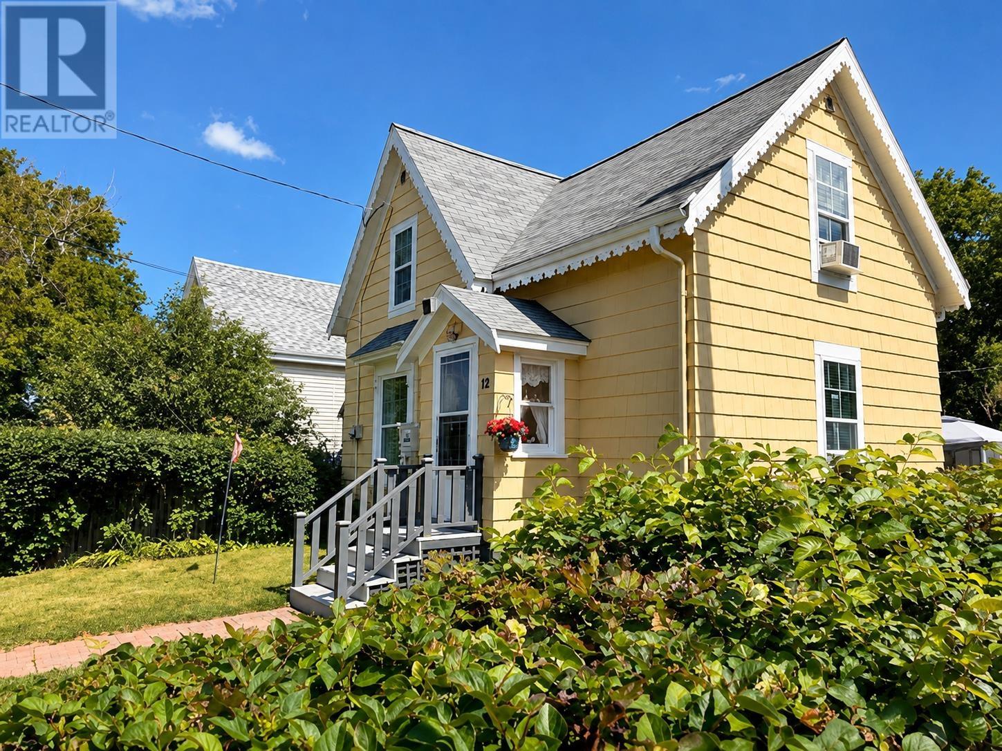
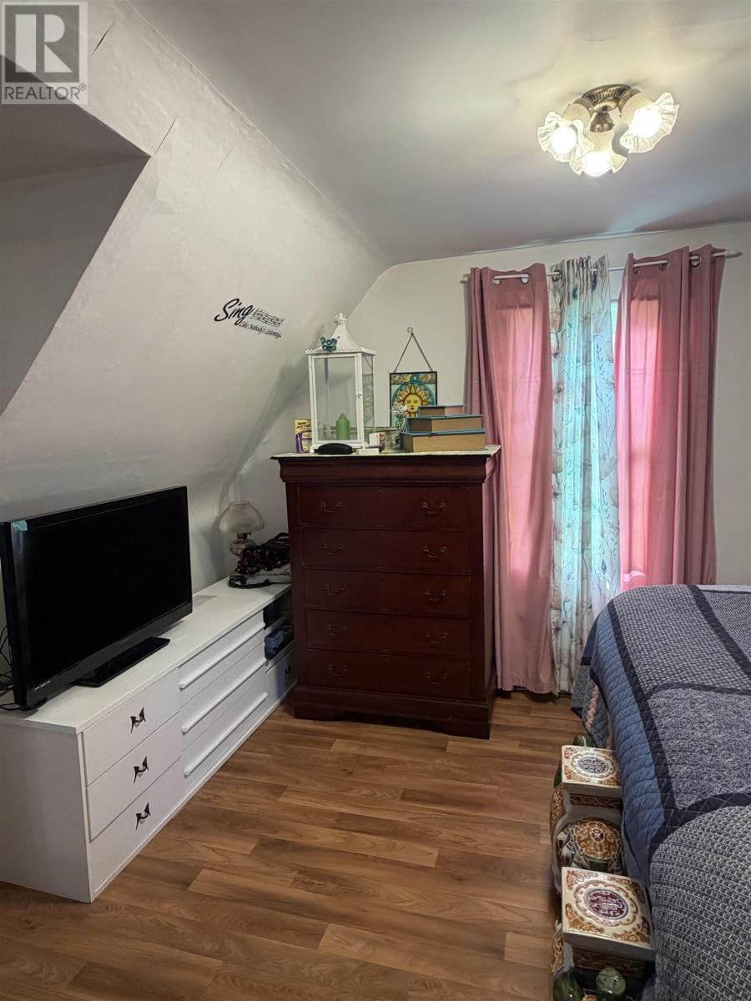
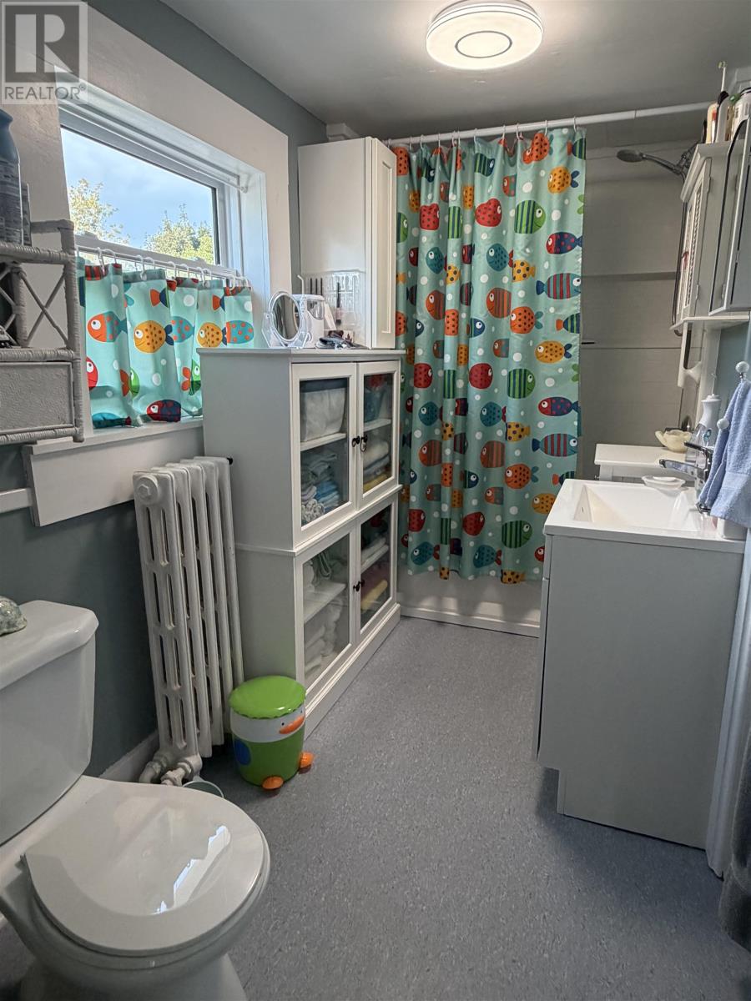
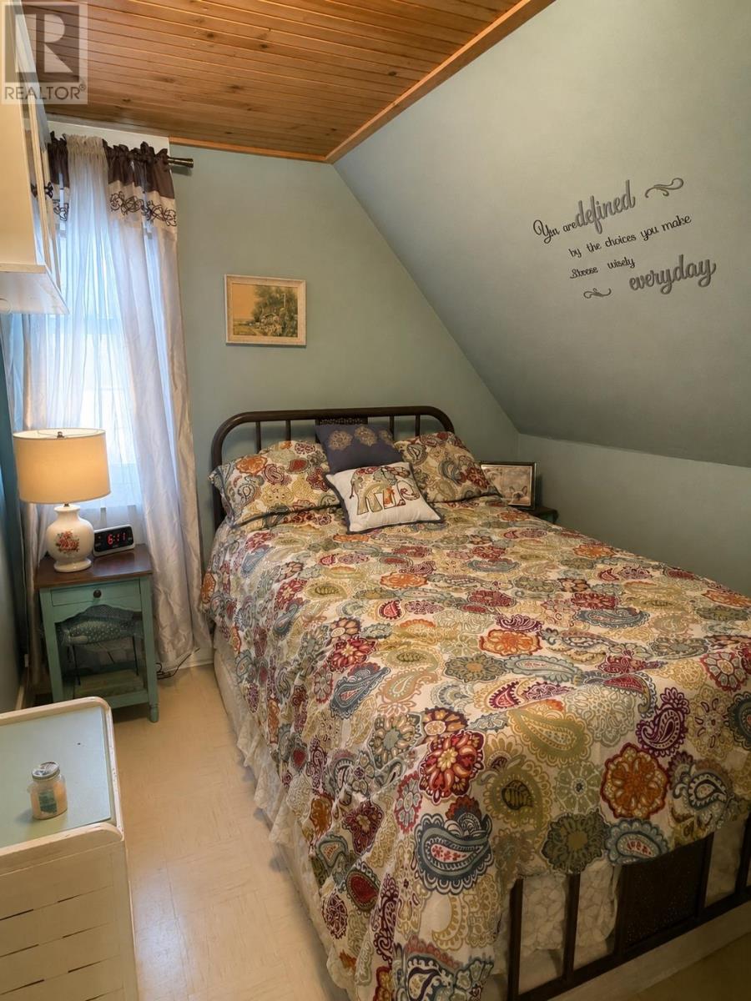
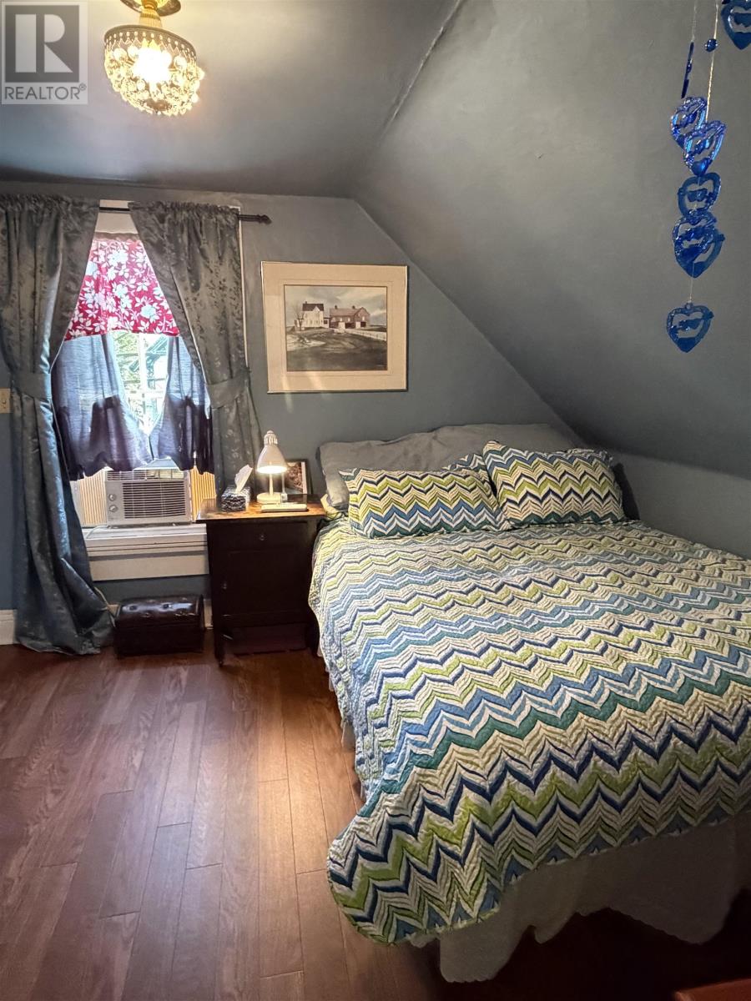
Welcome to this beautiful Single Family Home located in the desirable community of Summerside. Listed at $239,700, 31 Russell Street Summerside, Prince Edward Island C1N 2T4 offers a spacious layout featuring 3 bedrooms and 2 bathrooms. This property spans 1,075 sq. ft. of living space, making it a standout listing in the current local market. MLS® 202621568.
Listing information last checked against the CREA DDF® data feed: October 18, 2026 at 4:00 PM.
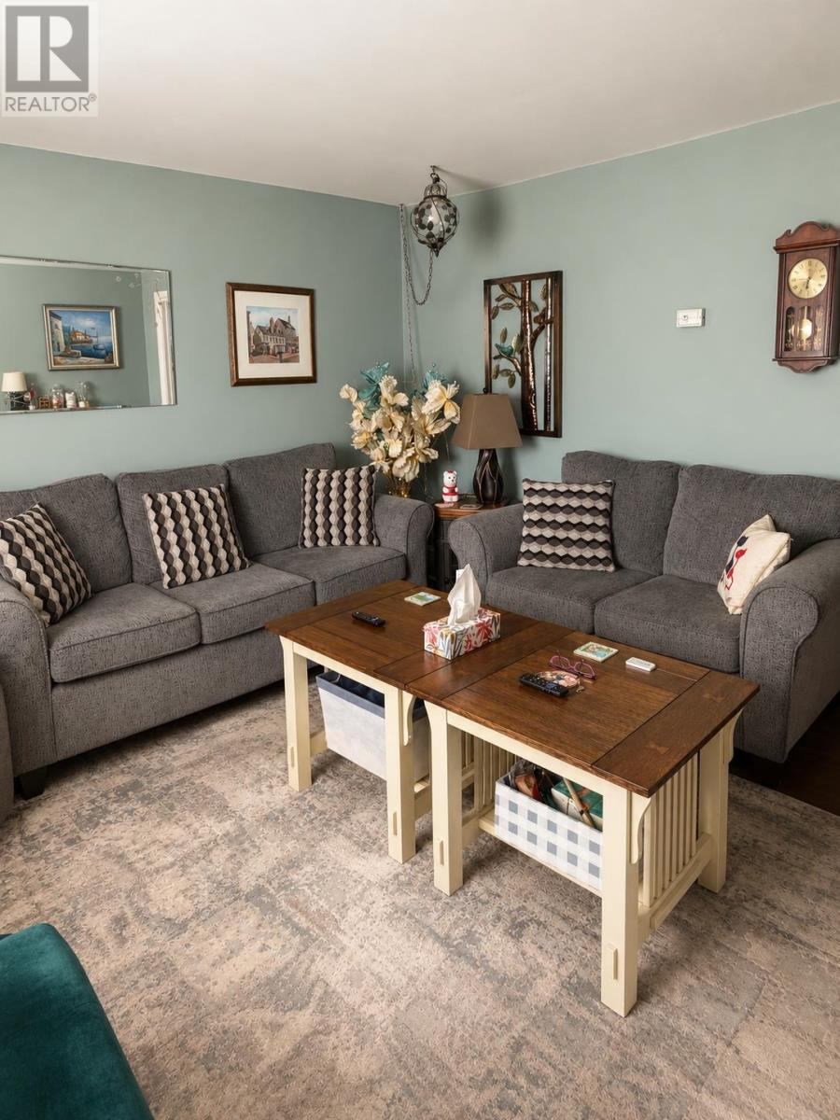
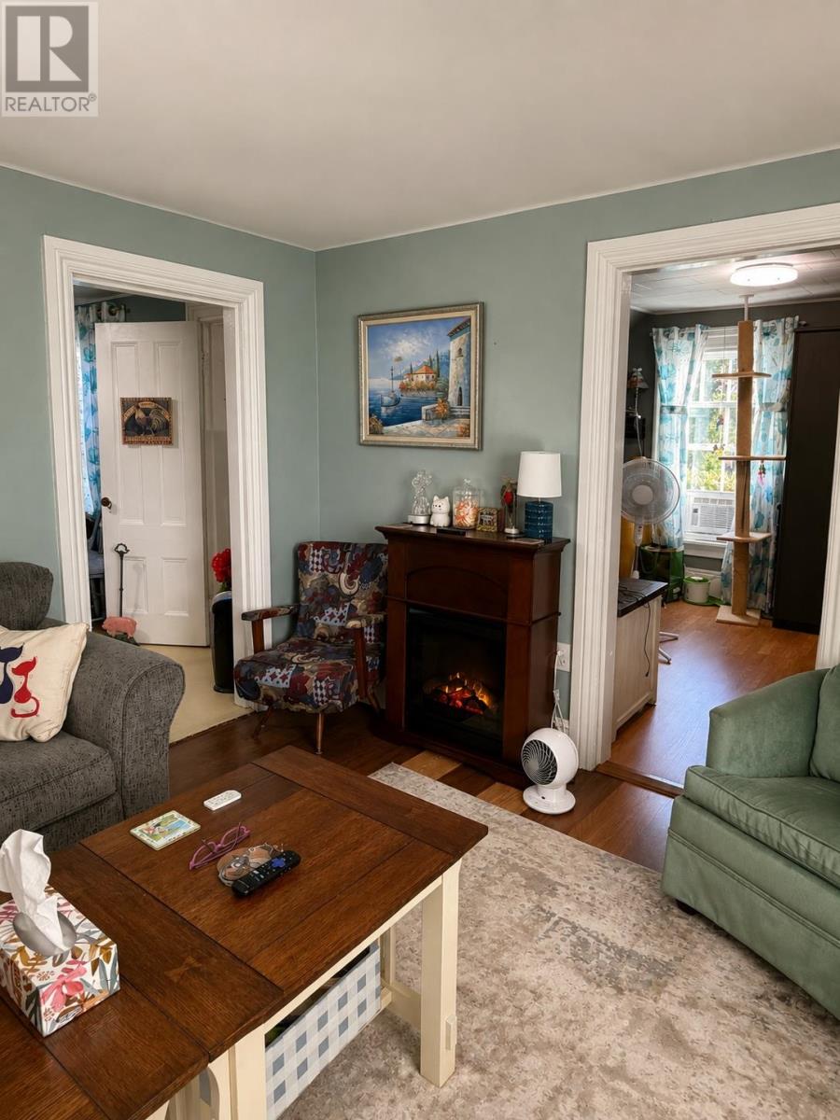
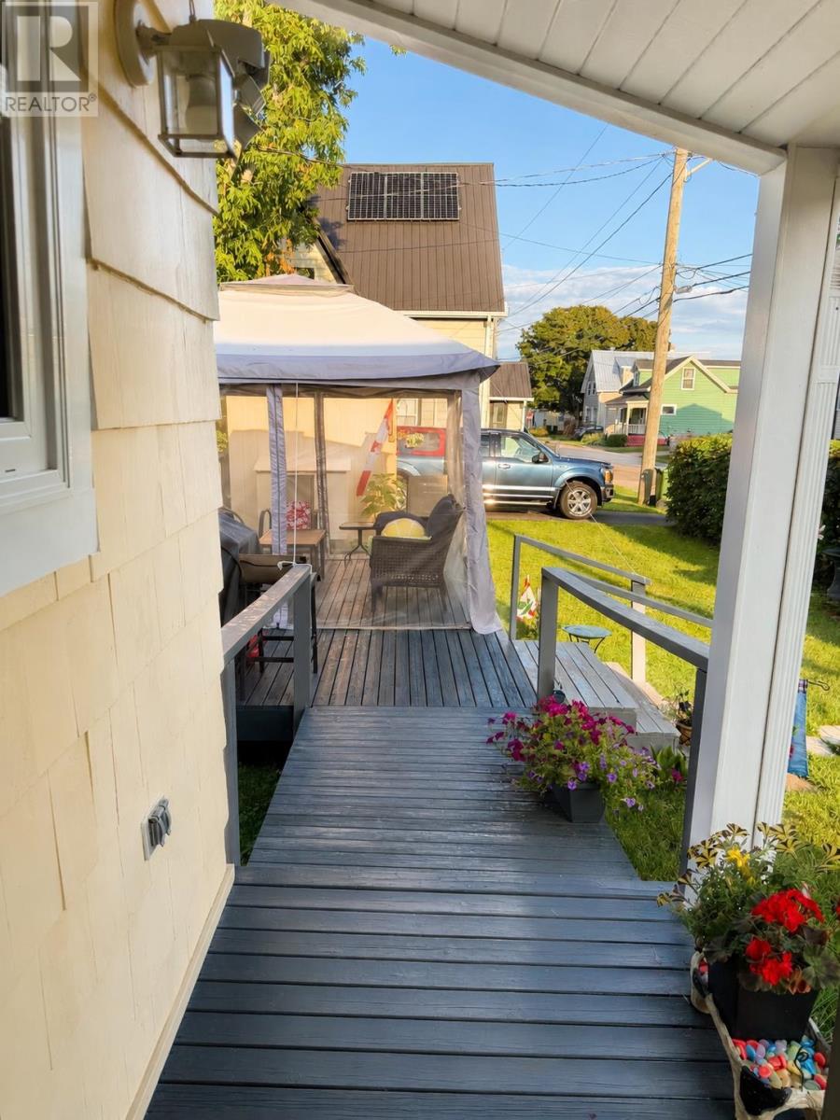
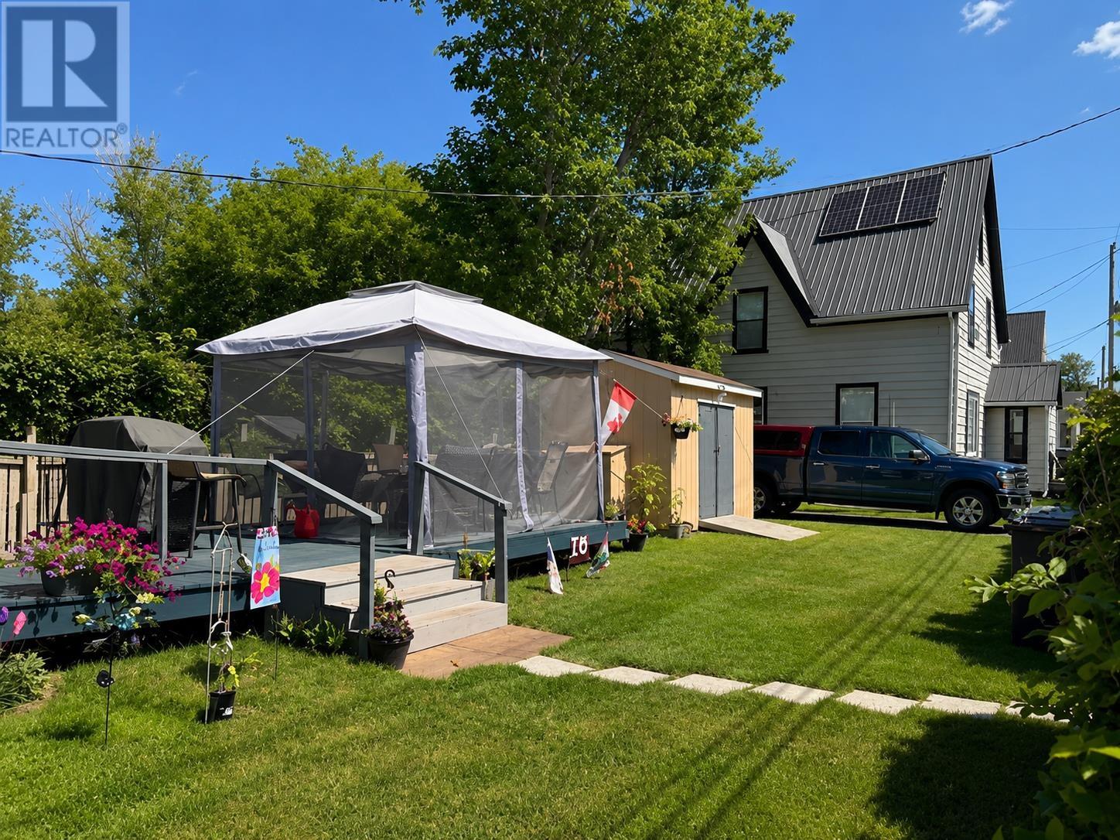
Sweet, well-kept 2-bedroom and an extra sleeping area home within walking distance to the boardwalk along the waterfront and downtown with restaurants and shopping. School bus stops at front door. Lot is 40' frontage x 126' deep. A great spot with a privacy hedge surrounding p roperty and a great patio. (id:50344)
| MLS® Number | 202621568 |
| Property Type | Single Family |
| Community Name | Summerside |
| Community Features | School Bus |
| Features | Paved Driveway, Level, Single Driveway |
| Structure | Deck, Patio(s), Shed |
| Bathroom Total | 2 |
| Bedrooms Above Ground | 3 |
| Bedrooms Total | 3 |
| Appliances | Range - Electric, Dishwasher, Dryer, Dryer - Electric, Washer, Refrigerator |
| Constructed Date | 1908 |
| Construction Style Attachment | Detached |
| Exterior Finish | Other |
| Flooring Type | Laminate, Wood |
| Foundation Type | Poured Concrete |
| Half Bath Total | 1 |
| Heating Fuel | Electric, Oil |
| Heating Type | Furnace, Radiator |
| Stories Total | 2 |
| Total Finished Area | 1075 Sqft |
| Type | House |
| Utility Water | Municipal Water |
| Access Type | Year-round Access |
| Acreage | No |
| Landscape Features | Landscaped |
| Sewer | Municipal Sewage System |
| Size Irregular | 40' X 126' |
| Size Total Text | 40' X 126'|under 1/2 Acre |
| Level | Type | Length | Width | Dimensions |
|---|---|---|---|---|
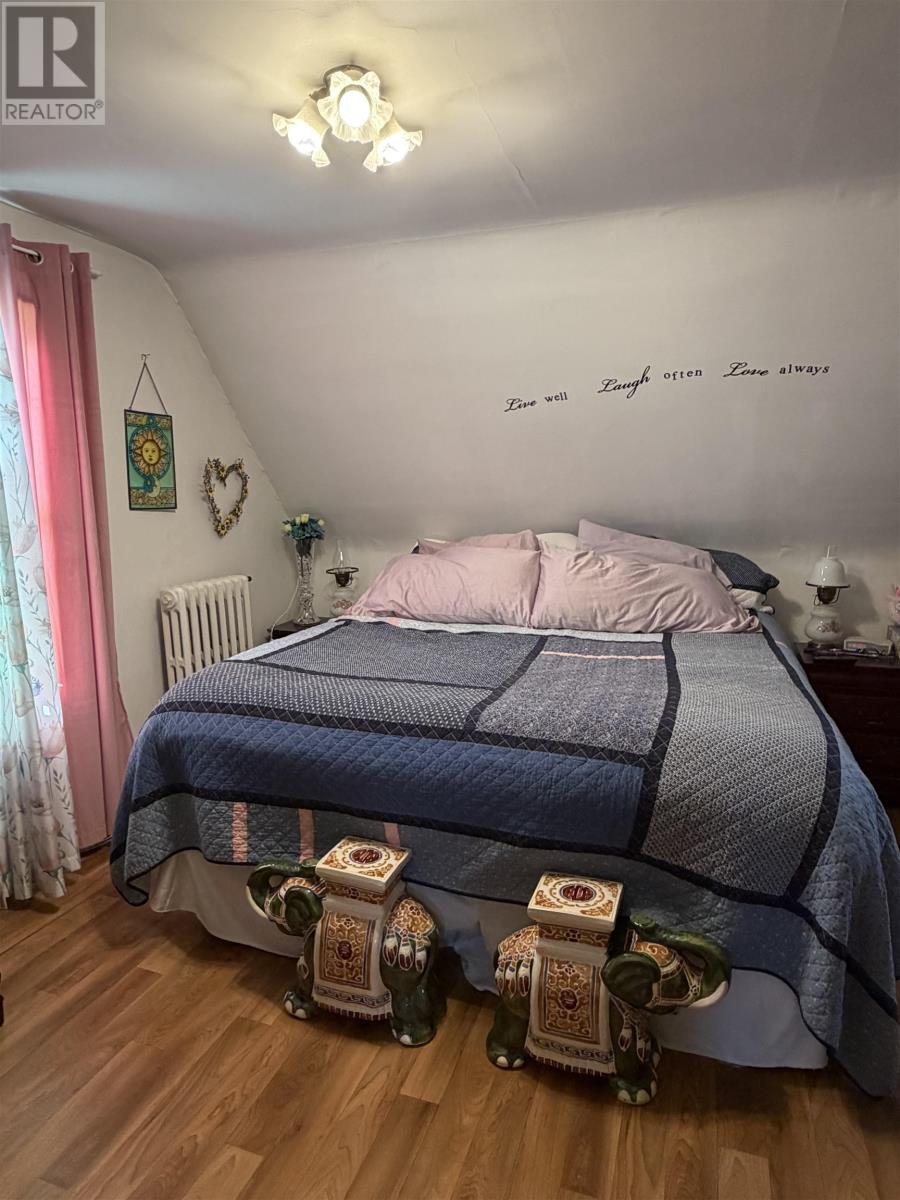
| Second Level | Bedroom | 10.2 x 15.10 | ||
| Second Level | Primary Bedroom | 13.4 x 13.8 | ||
| Second Level | Bath (# Pieces 1-6) | 5.2 x 10.8 | ||
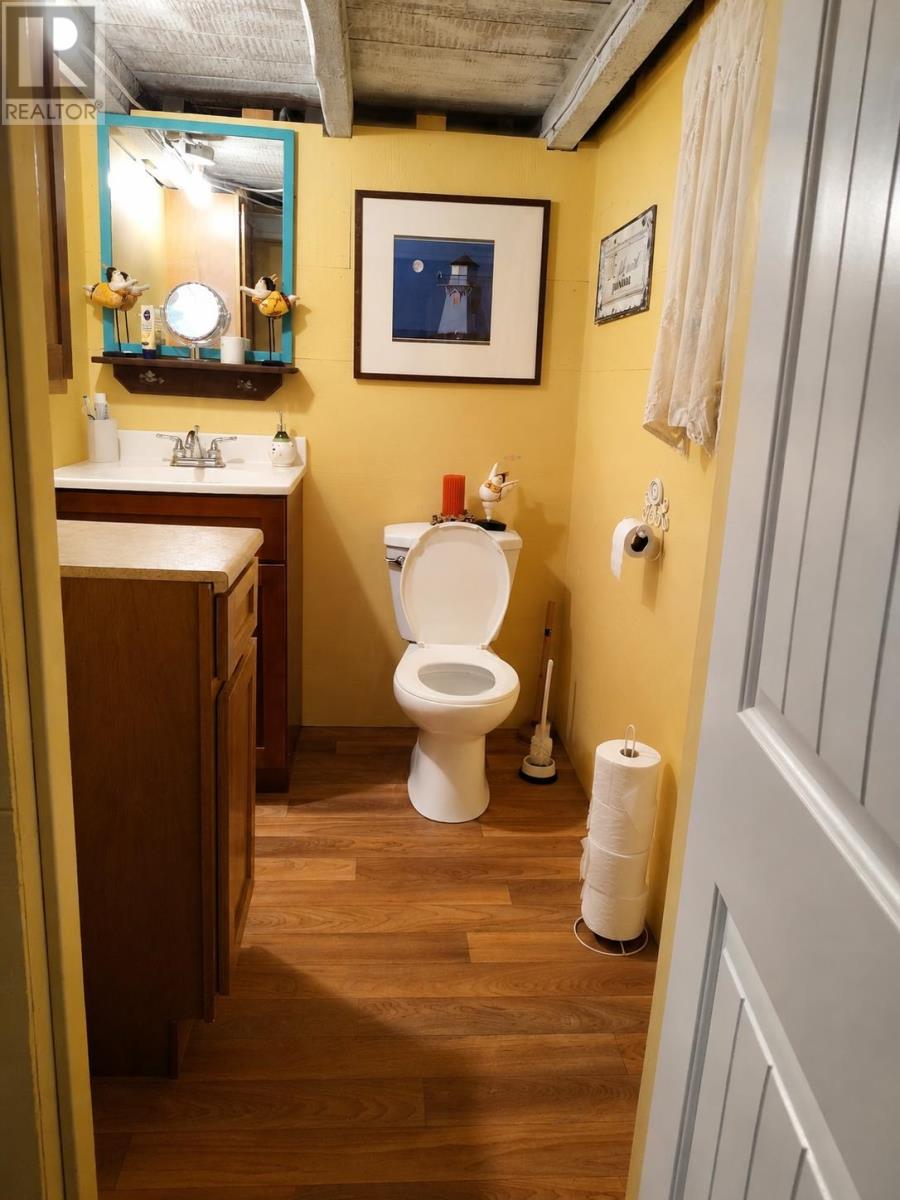
| Basement | Bath (# Pieces 1-6) | 5. x 6. HALF BATH | ||
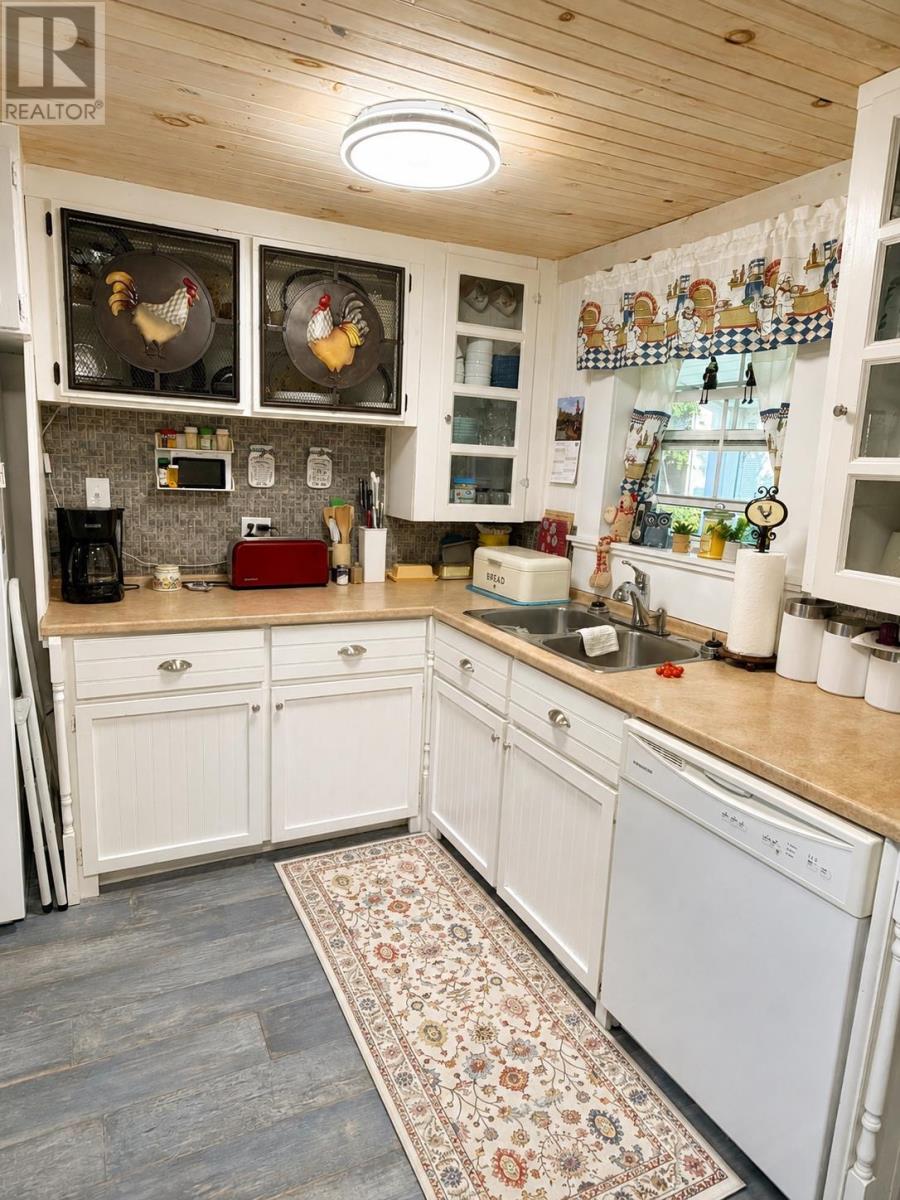
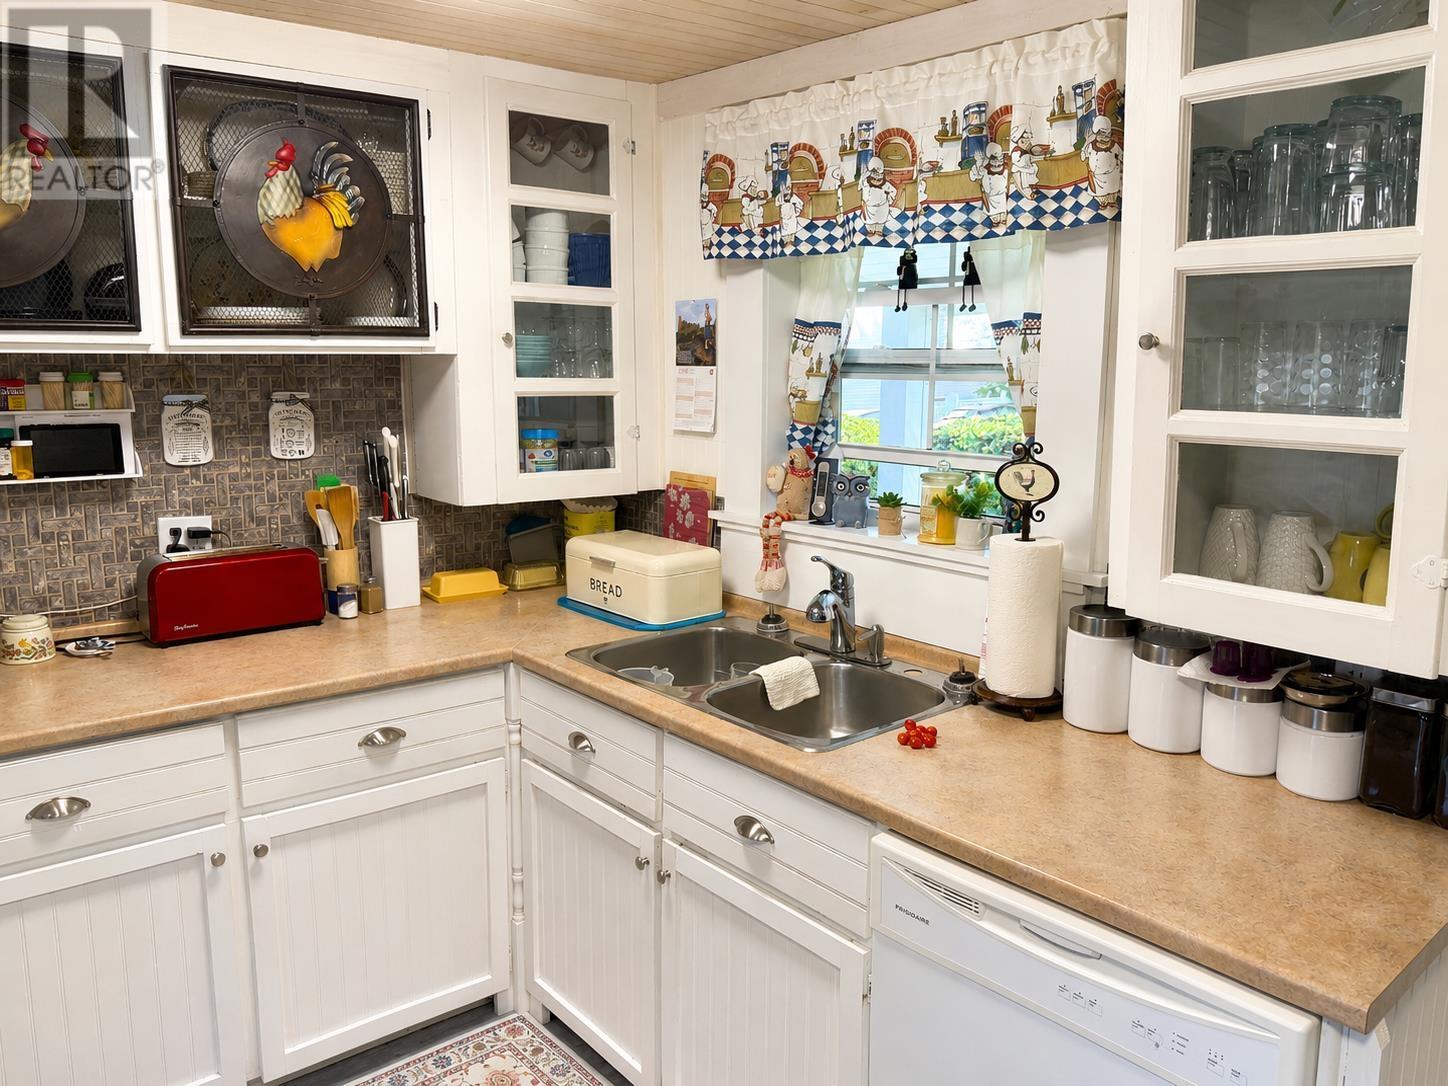
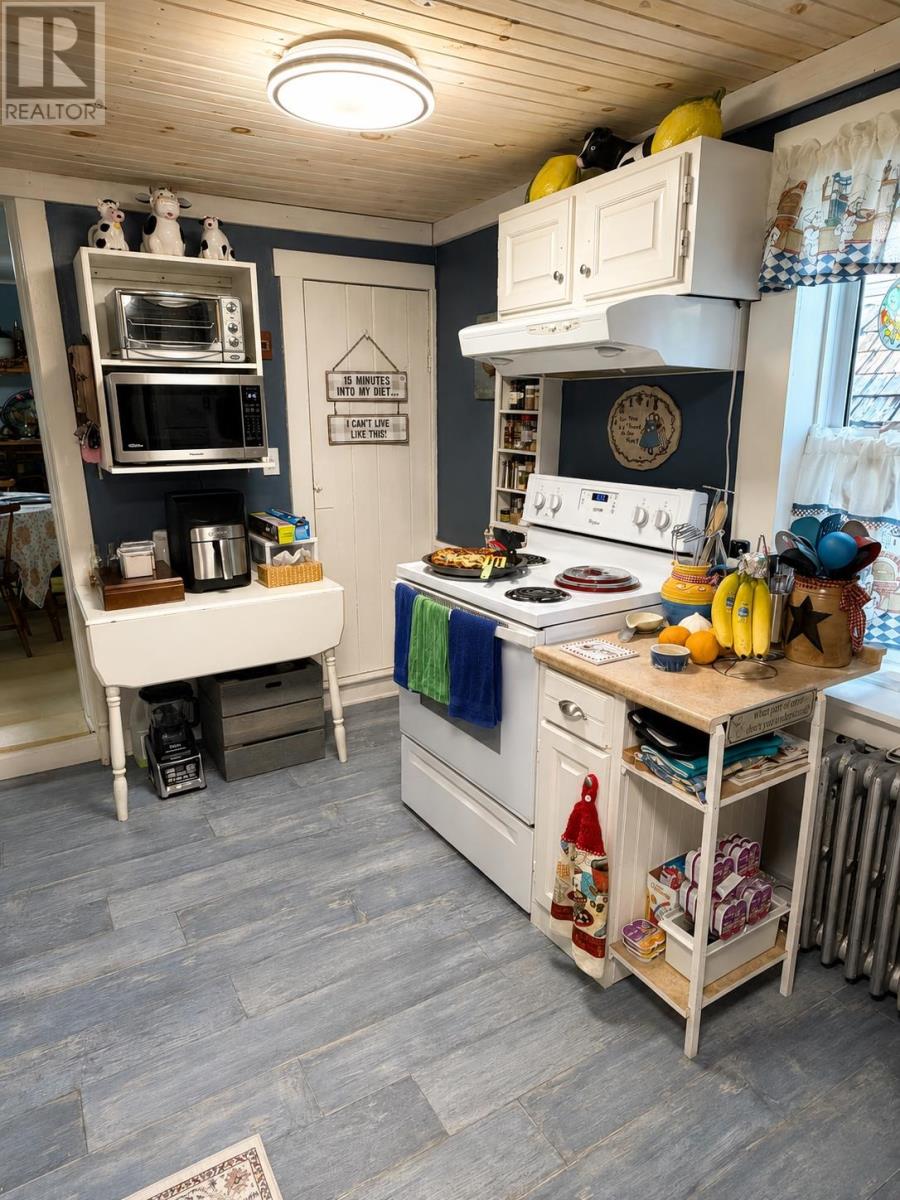
| Main Level | Kitchen | 9.2 x 13.8 | ||
| Main Level | Other | 2. x 7.11 Pantry | ||
| Main Level | Living Room | 13. x 13.8 | ||
| Main Level | Other | 9.5 x 15.5 FRONT ROOM | ||
| Main Level | Porch | 3.6 x 4.6 FRONT PORCH | ||
| Main Level | Porch | 3.10 x 7.6 PORCH |
https://www.realtor.ca/real-estate/30199511/31-russell-street-summerside-summerside

The trademarks REALTOR®, REALTORS®, and the REALTOR® logo are controlled by The Canadian Real Estate Association (CREA) and identify real estate professionals who are members of CREA. The trademarks MLS®, Multiple Listing Service® and the associated logos are owned by The Canadian Real Estate Association (CREA) and identify the quality of services provided by real estate professionals who are members of CREA. The trademark DDF® is owned by The Canadian Real Estate Association (CREA) and identifies CREA's Data Distribution Facility (DDF®)