Contact us for more information
Welcome to this beautiful Single Family Home located in the desirable community of Darnley. Listed at $659,000, 3008 Route 20 Darnley, Prince Edward Island C0B 1M0 offers a spacious layout featuring 4 bedrooms and 2 bathrooms. This property spans 2,210 sq. ft. of living space, offering buyers another attractive option to consider in the local market. MLS® 202609369 is listed by Traci Gaudet of CENTURY 21 Northumberland Realty.
Listing information last checked against the CREA DDF® data feed: October 14, 2026 at 8:00 AM.
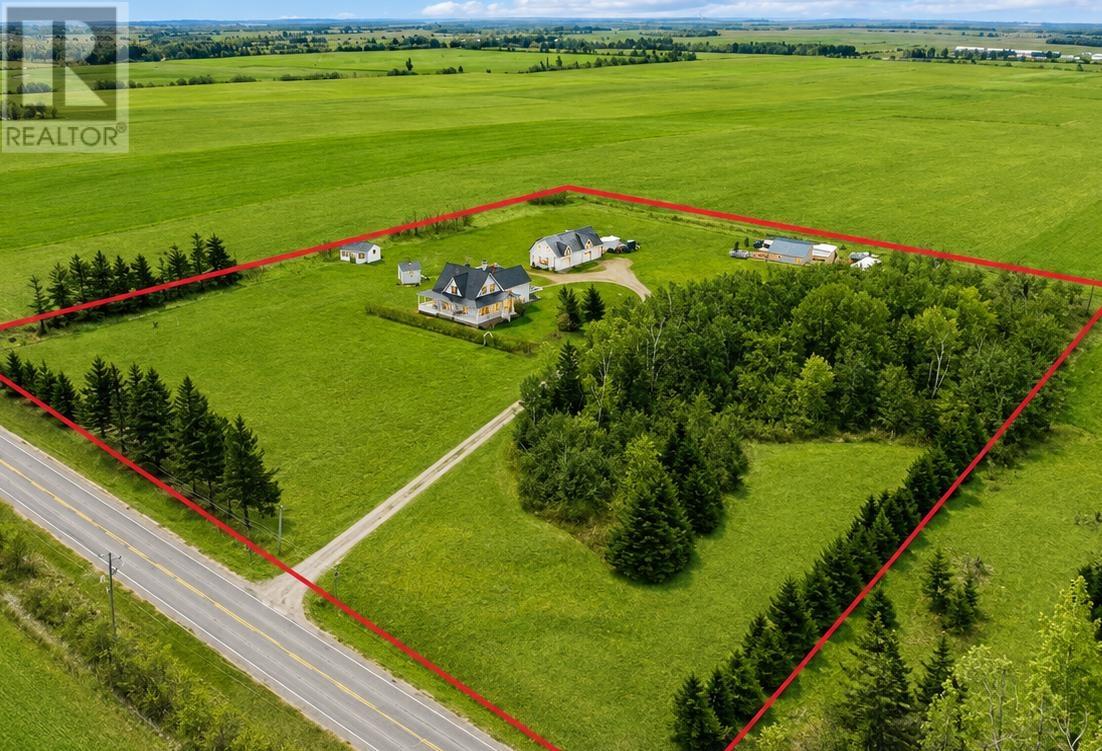
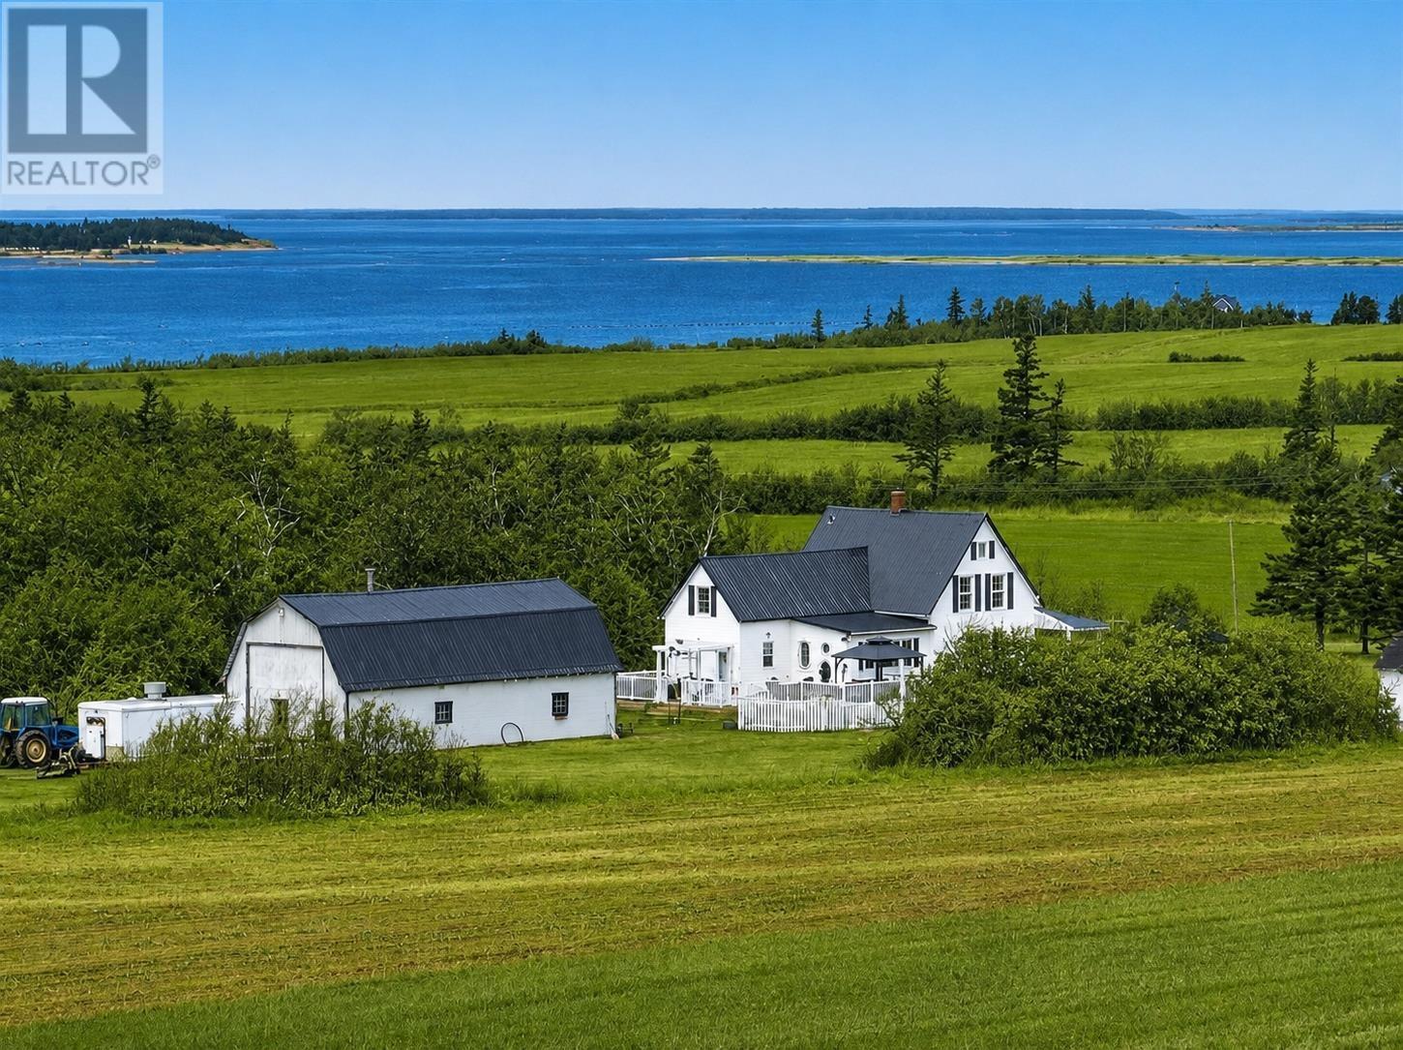
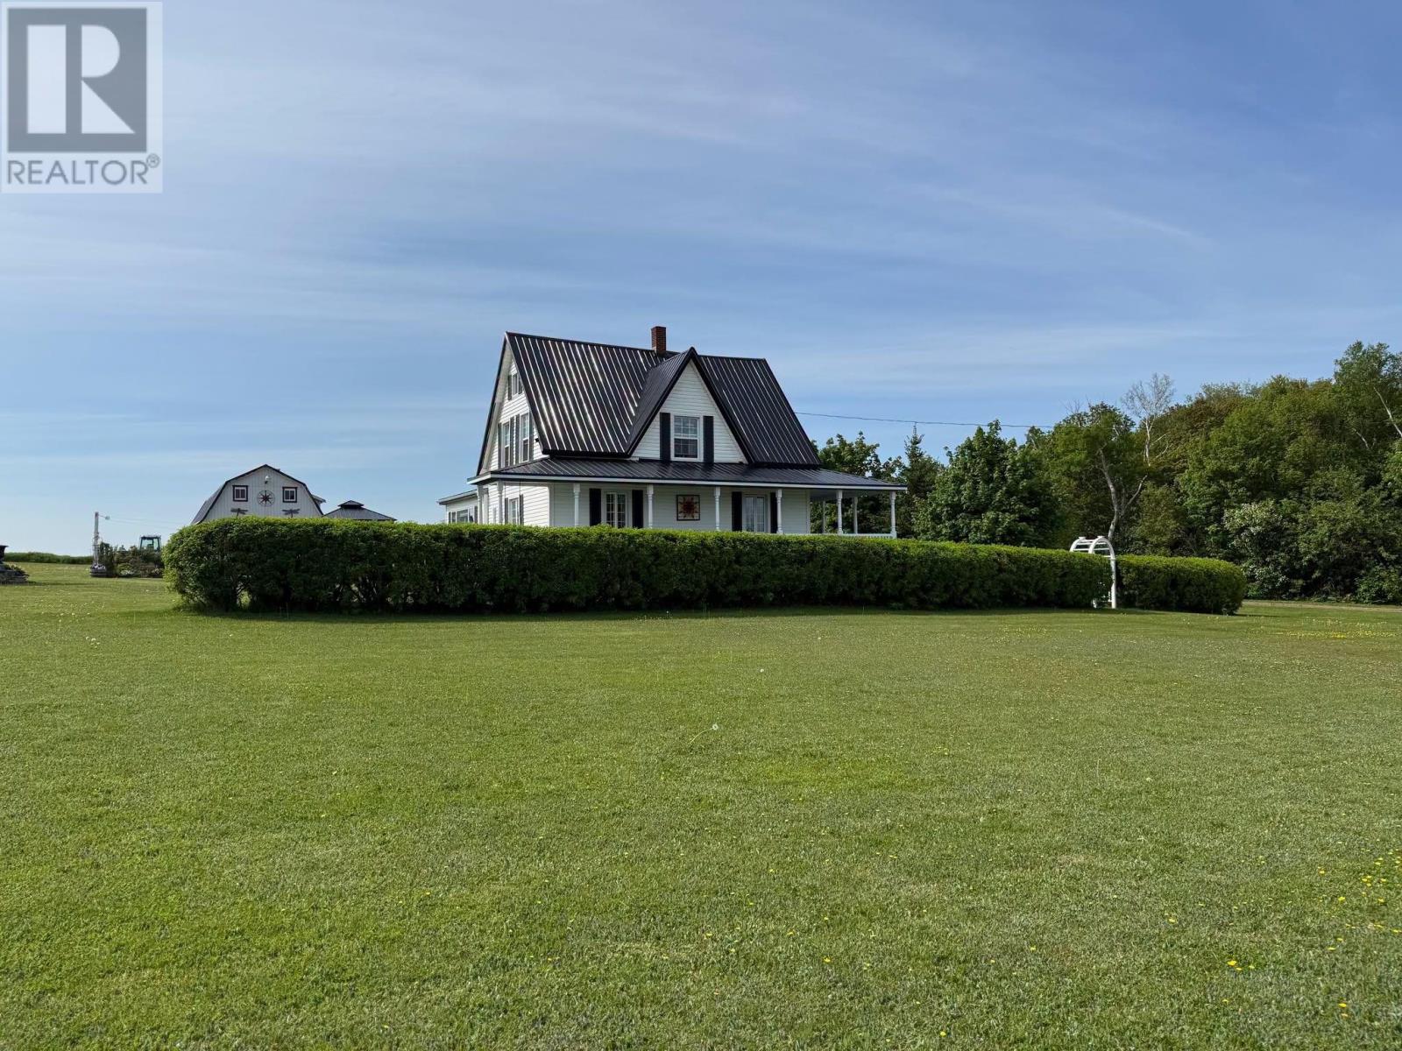
Located in Darnley on Prince Edward Island’s north shore, this extensively renovated four-bedroom, two-bathroom home offers approximately 2,210 square feet of finished living space on a beautifully landscaped five-acre property overlooking Darnley Basin. The two-level residence combines contemporary interior updates with the character of a traditional country home, featuring a spacious kitchen with granite countertops, multiple living areas, a dedicated office and a wraparound porch with coastal views. A hot tub, two gazebos, extensive gardens and several substantial outbuildings provide additional space for outdoor recreation, hobbies, storage and personal projects. Situated near Thunder Cove Beach, this property offers a combination of coastal scenery, generous acreage and comfortable year-round living.
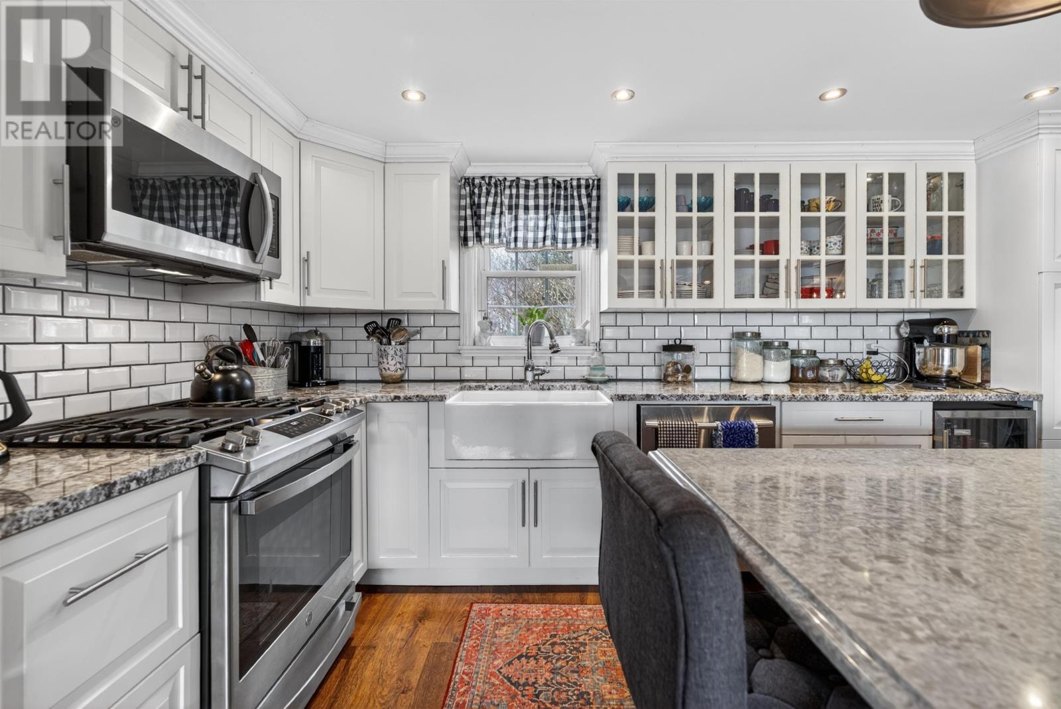
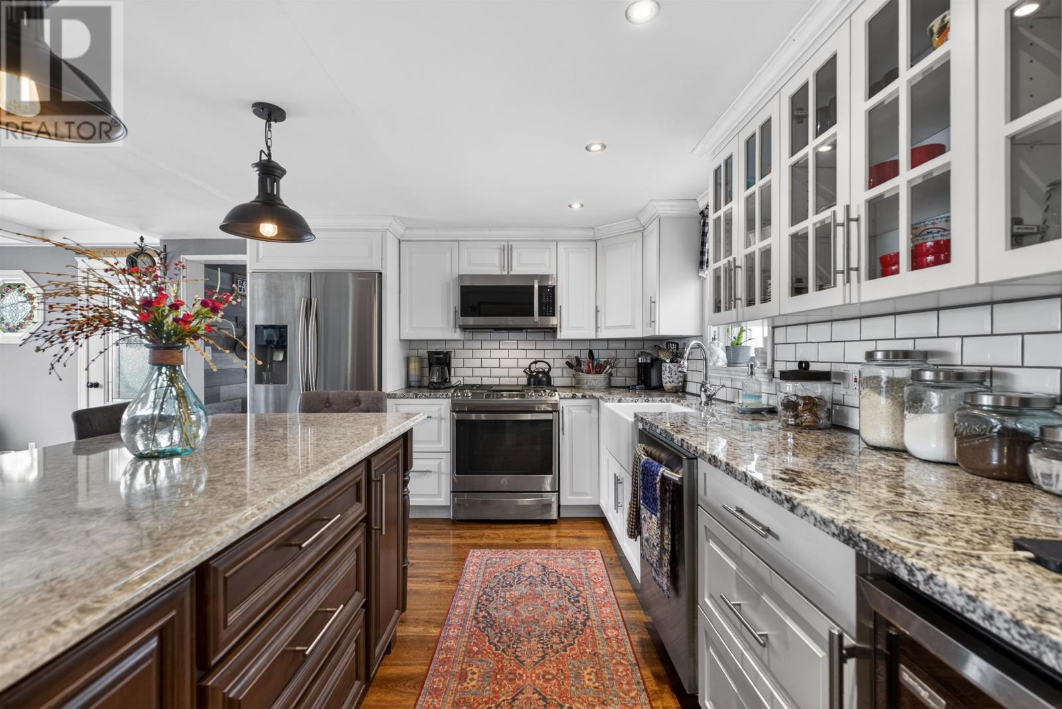
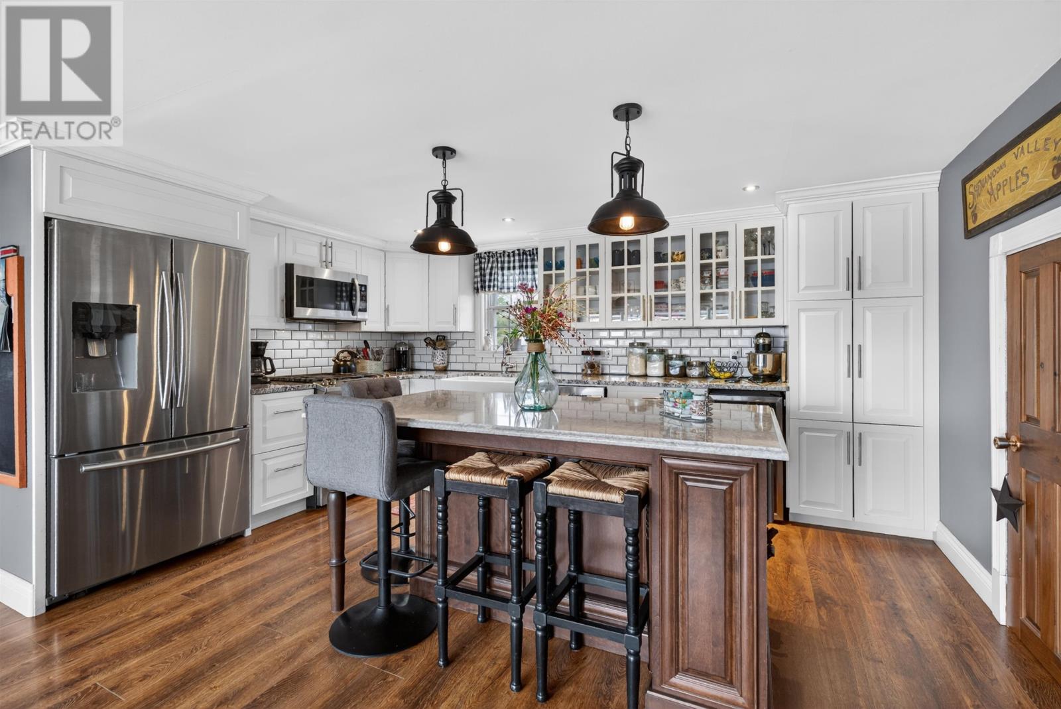
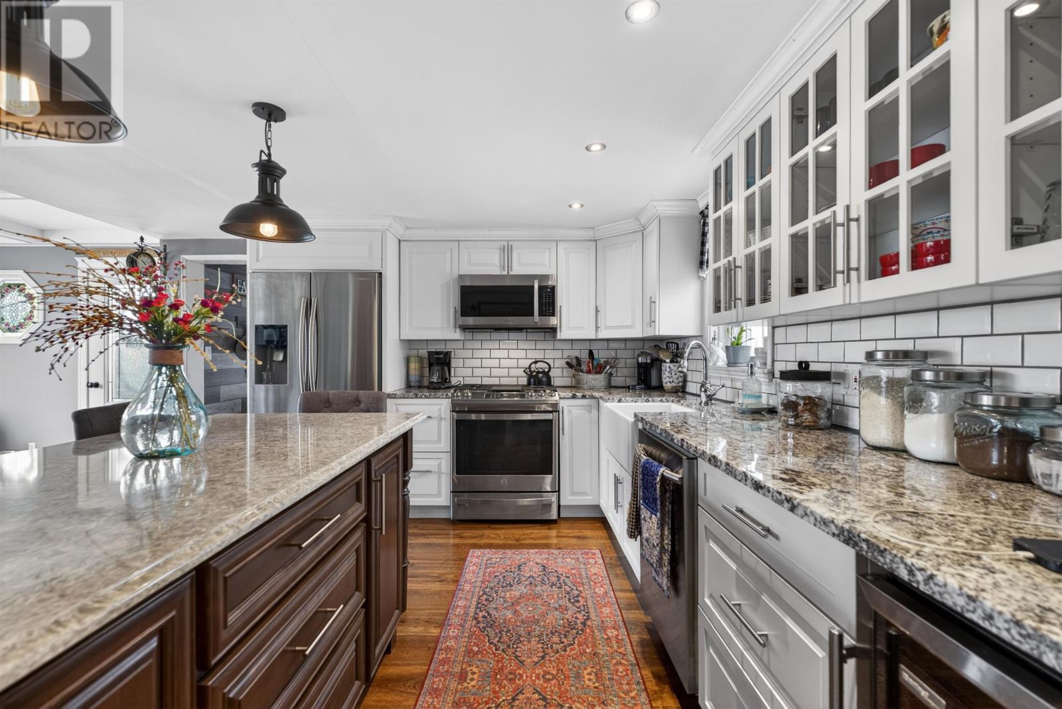
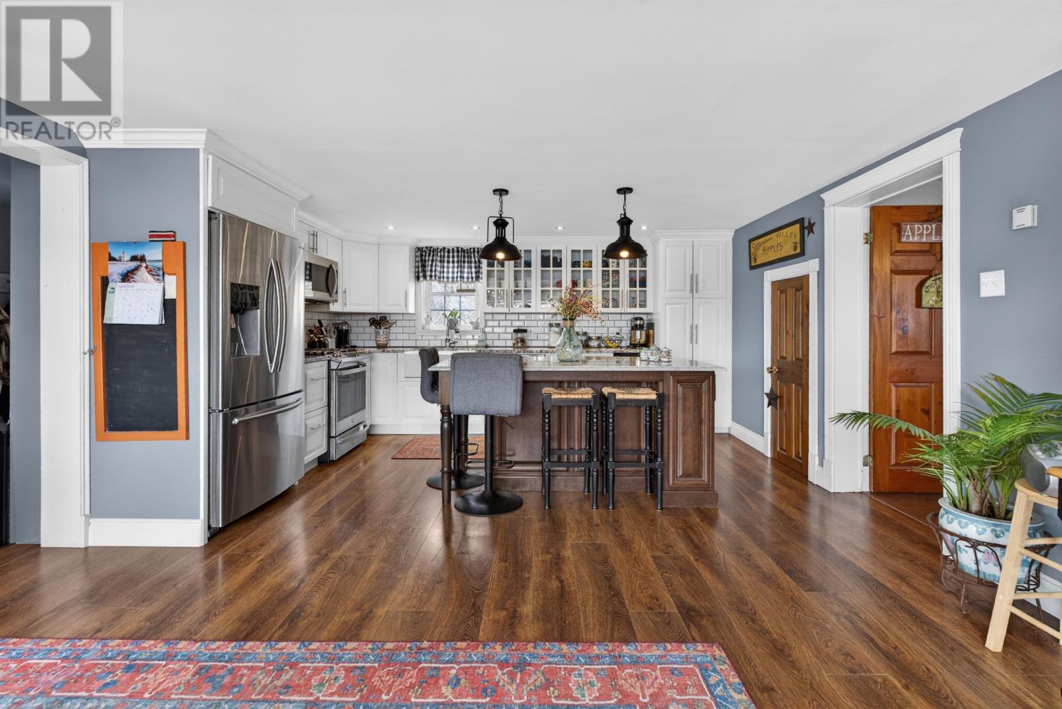
The renovated kitchen features granite countertops, a large central island and a ceramic farmhouse sink, creating a practical and attractive space for everyday cooking and entertaining.
Modern appliances include a propane oven and stove, refrigerator, dishwasher, chest freezer and wine fridge. The generous kitchen layout provides ample workspace for preparing meals, while the island offers additional counter space and room for gathering.
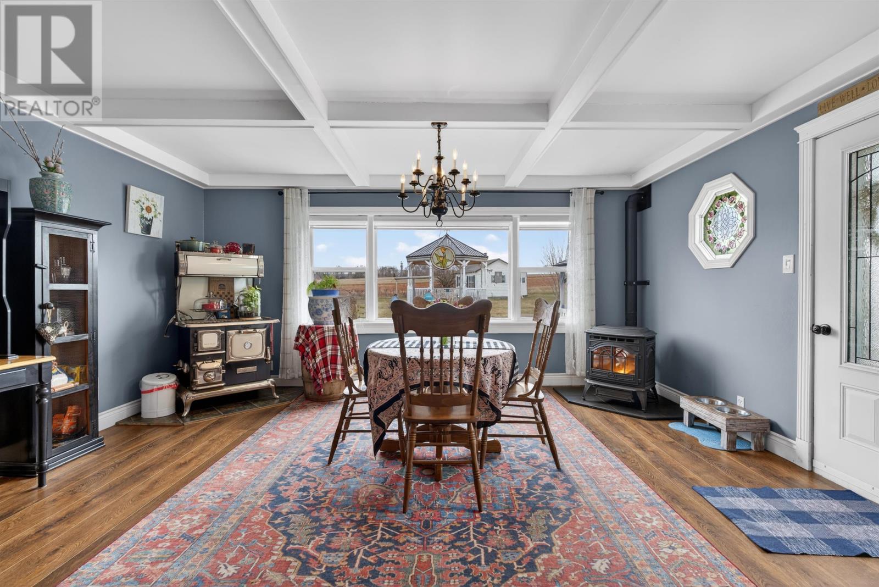
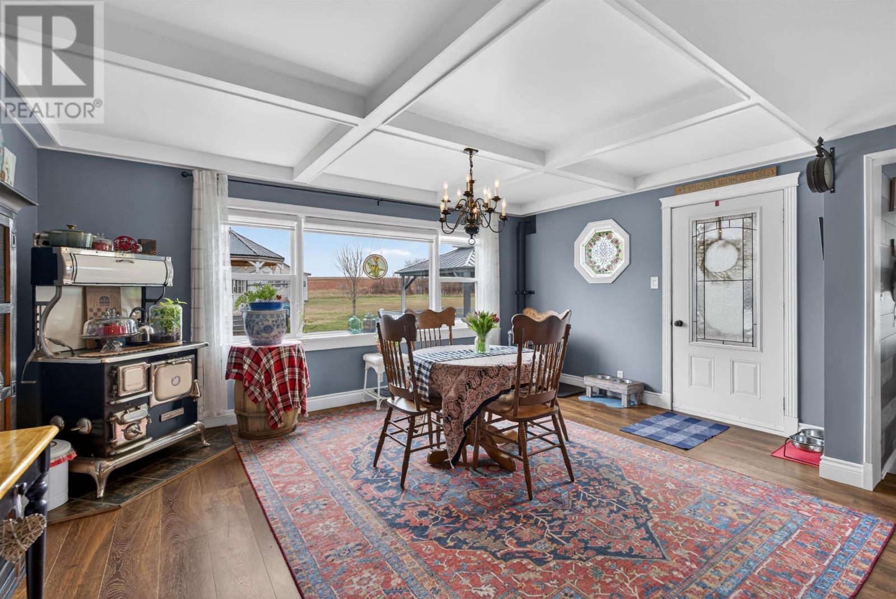
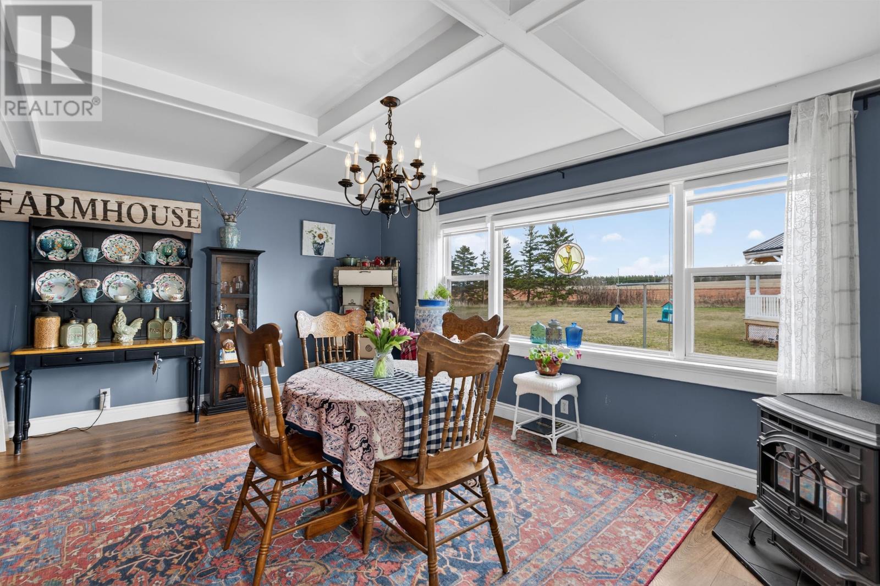
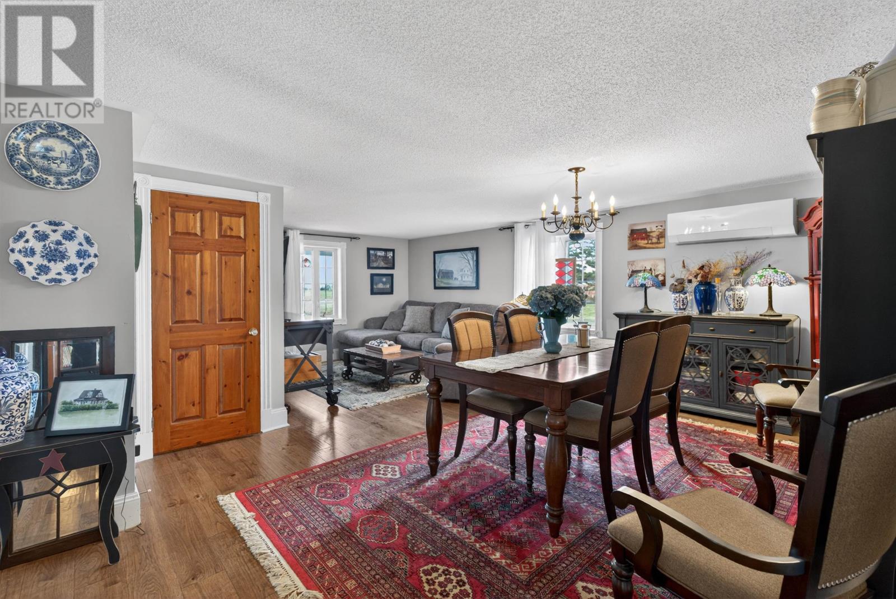
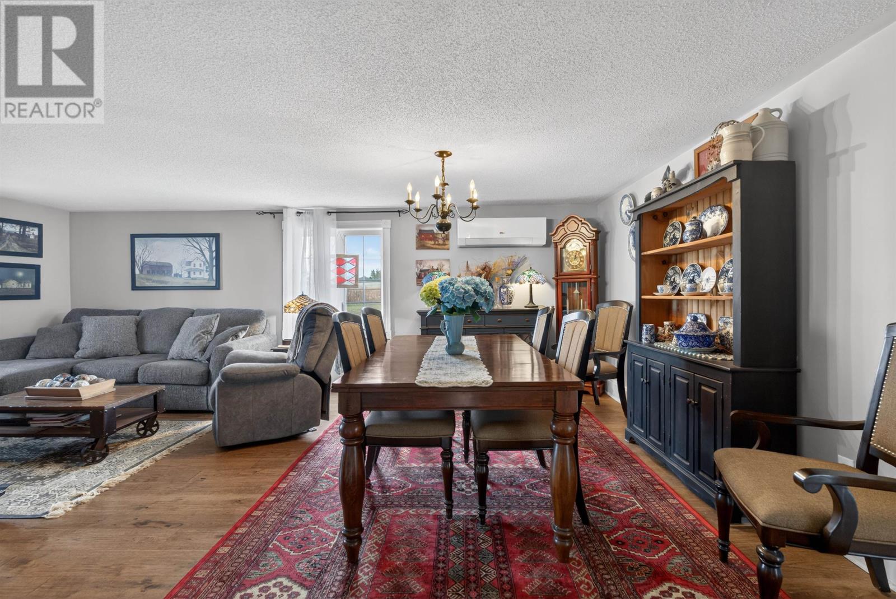
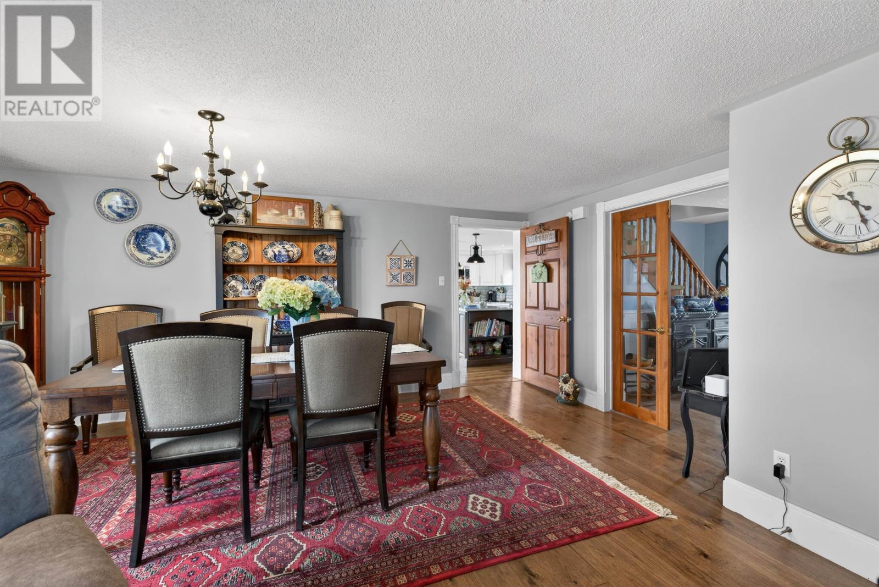
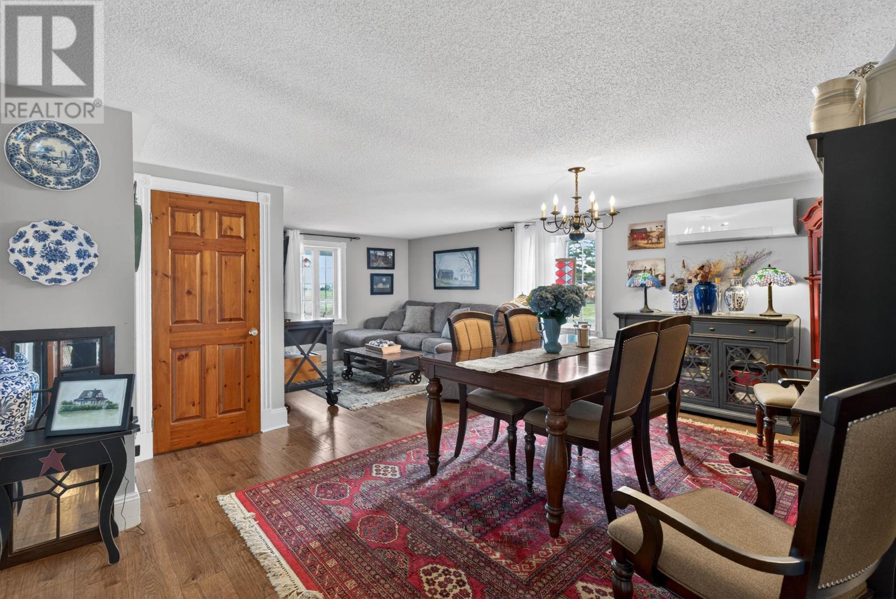
The adjoining dining area creates a comfortable setting for everyday family meals, with a separate formal dining room providing additional space for hosting guests and special occasions.
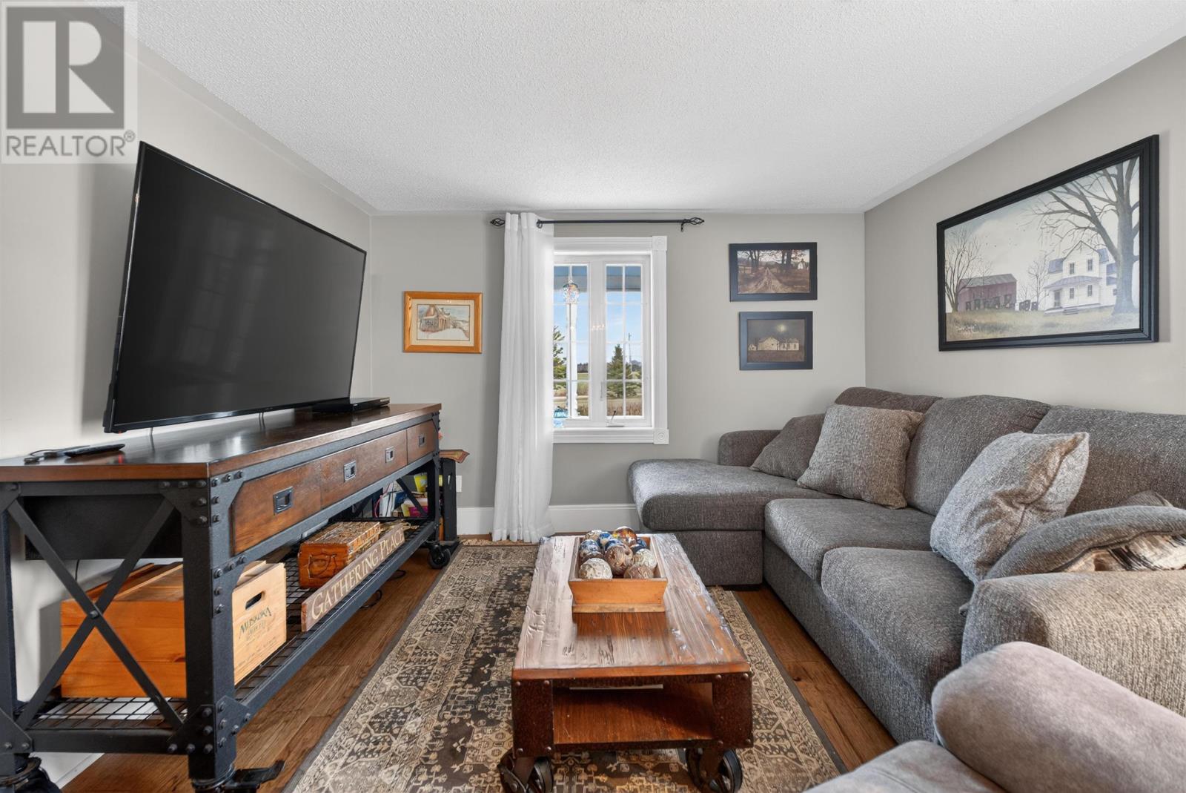
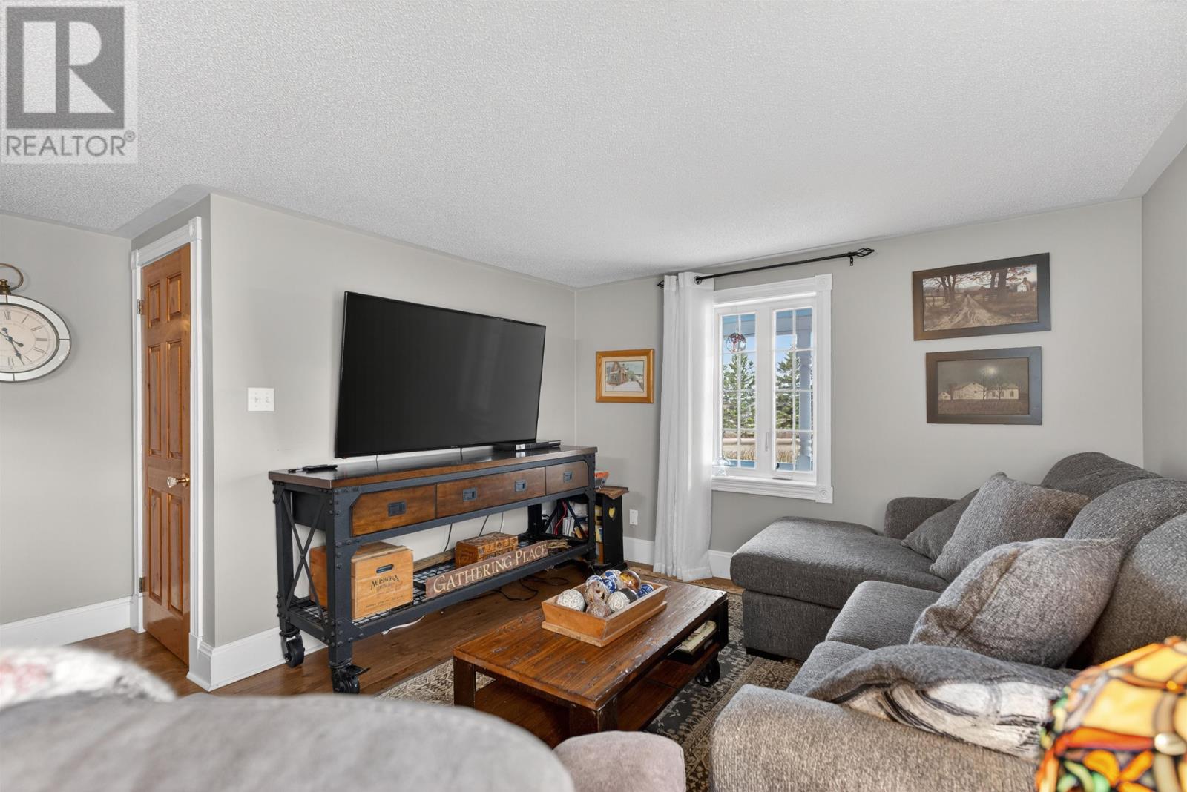
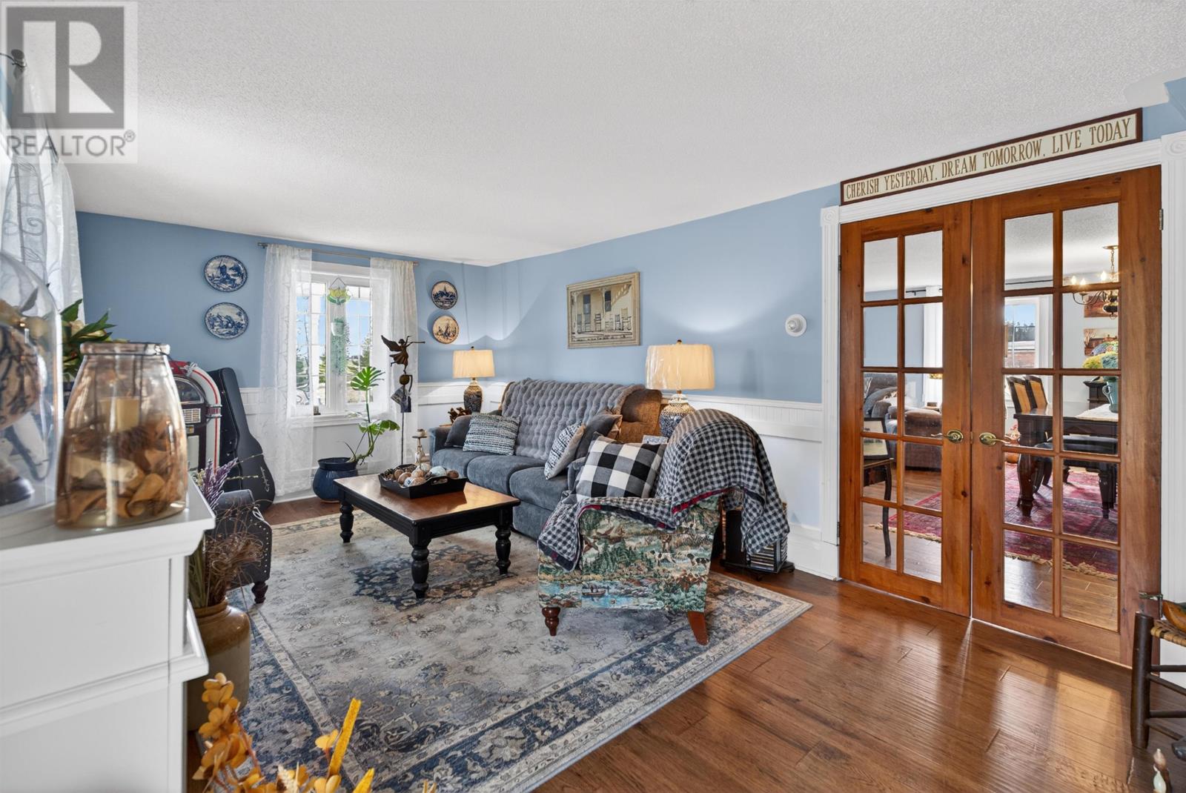
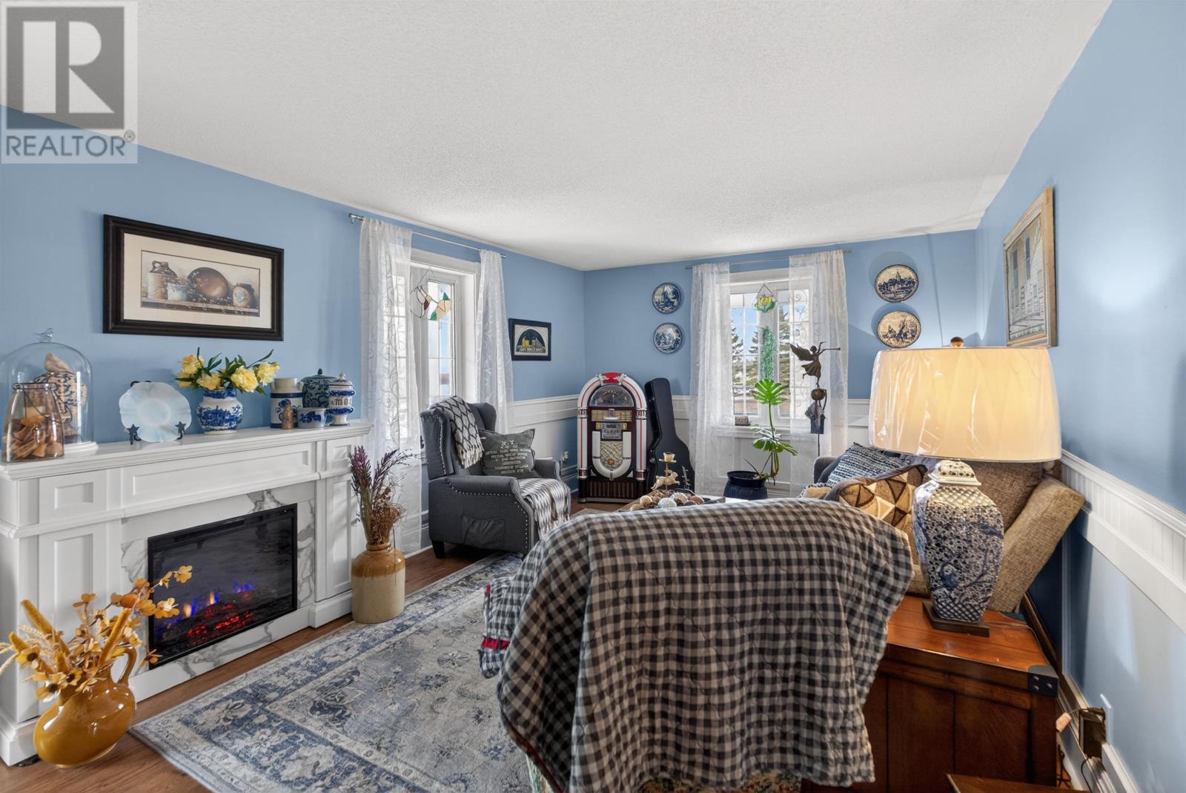
The home features both a living room and a family room, providing separate spaces for relaxation, entertaining and everyday household activities.
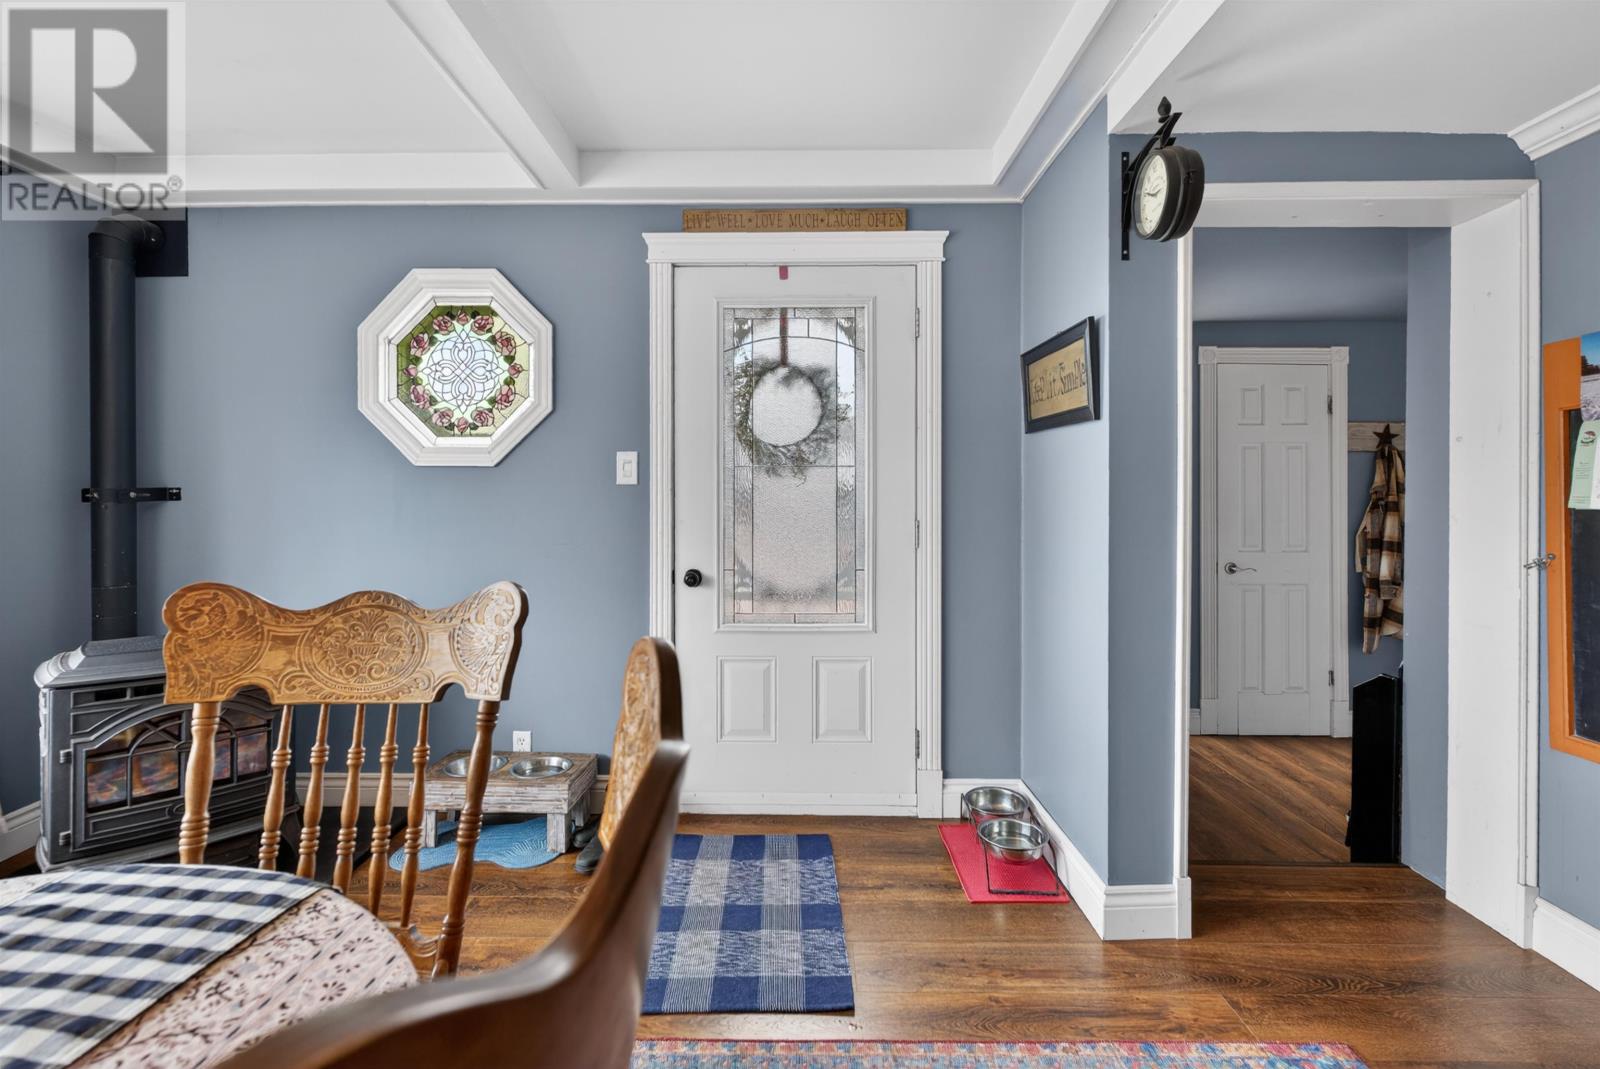
A pellet stove adds warmth and character to the interior, while the generous room arrangement allows residents to enjoy different activities without relying on a single shared living area.
A dedicated office provides a separate space for working from home, studying or managing household activities. The combination of multiple living areas and a private workspace makes the layout well suited to households requiring flexibility for work, family and recreation.
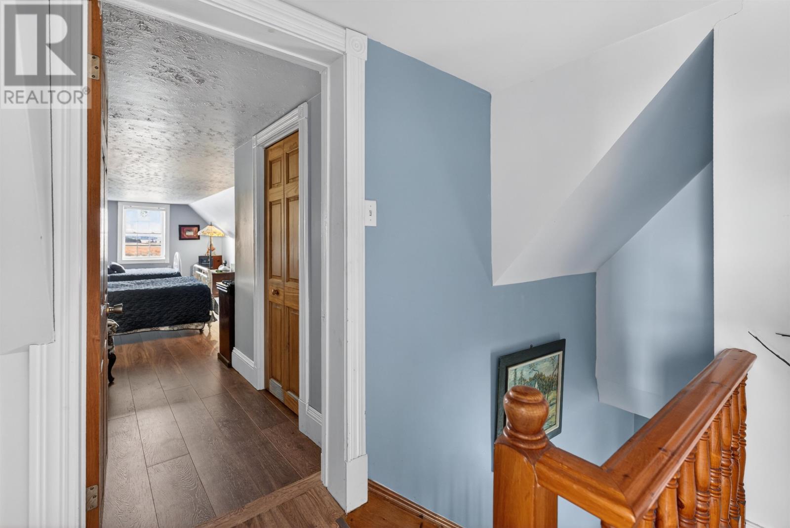
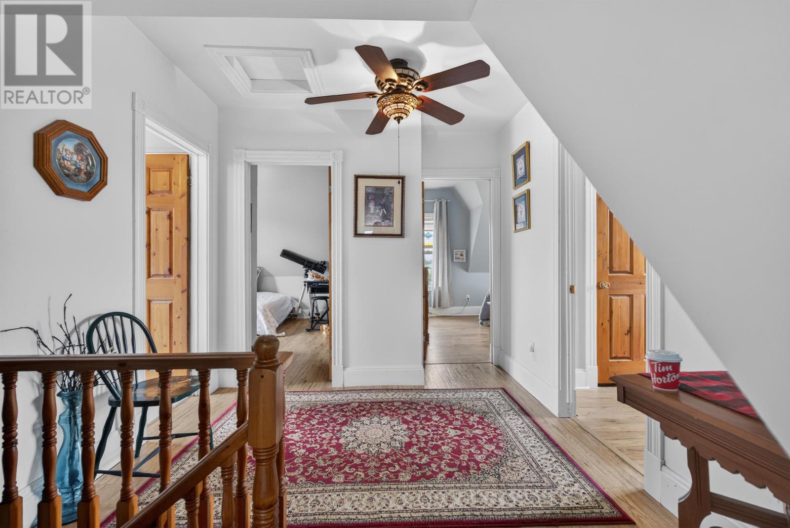
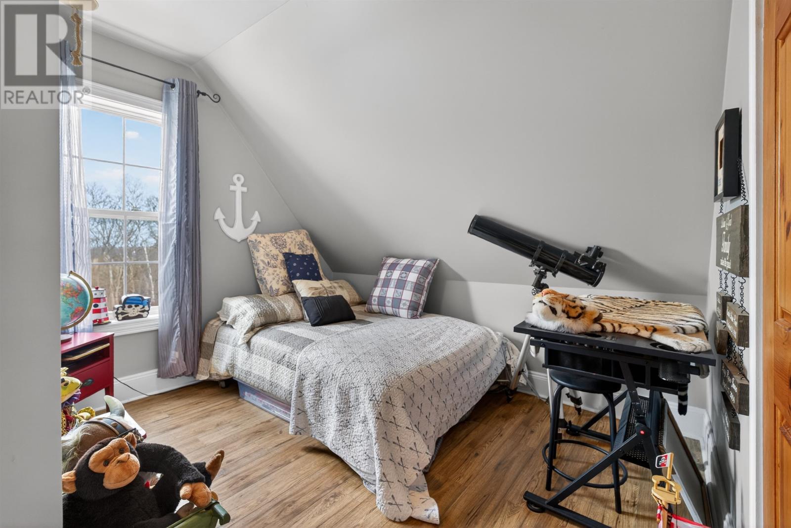
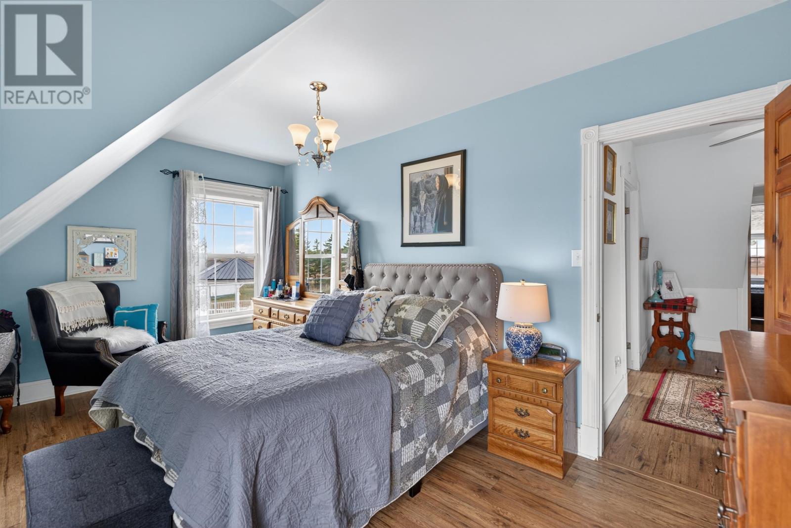
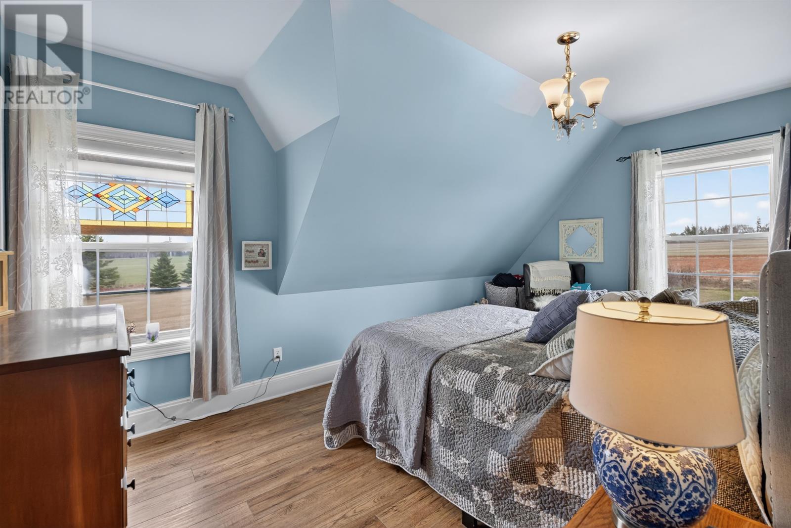
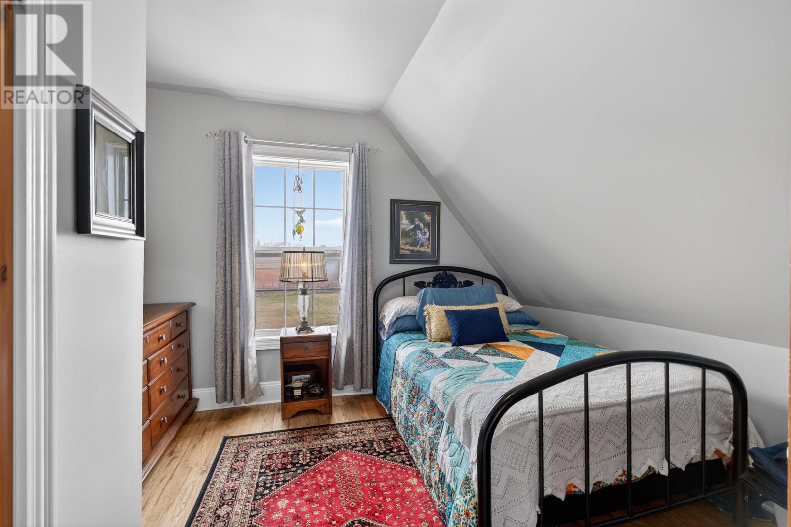
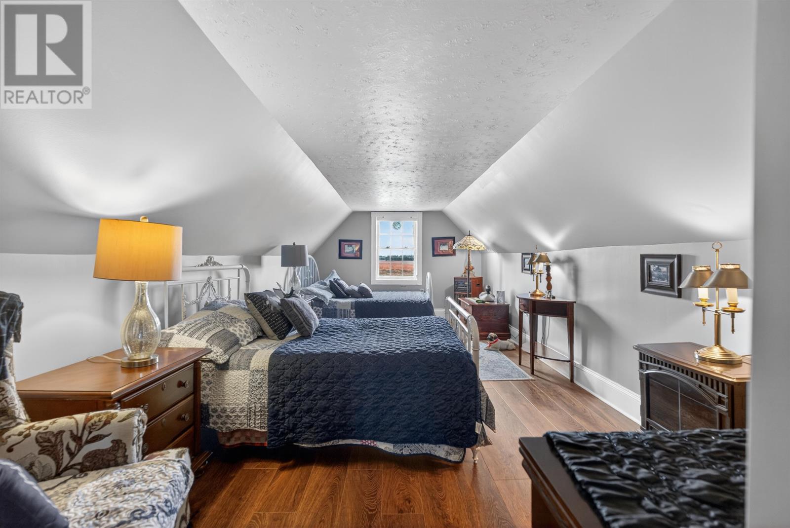
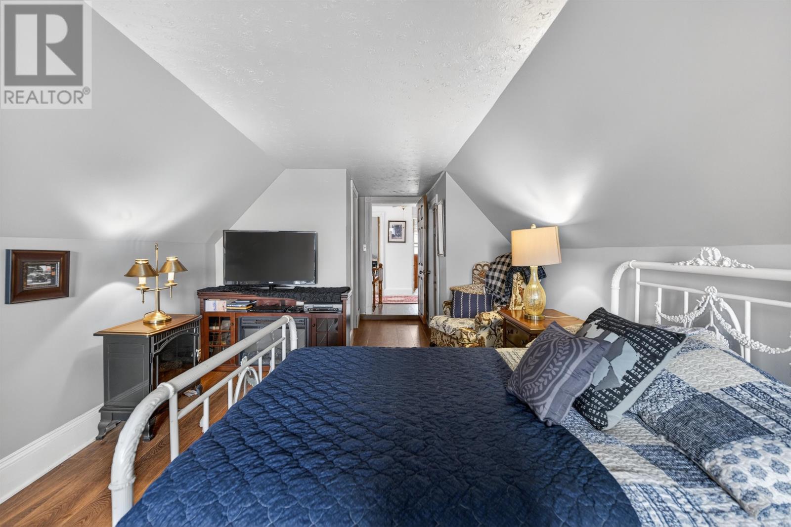
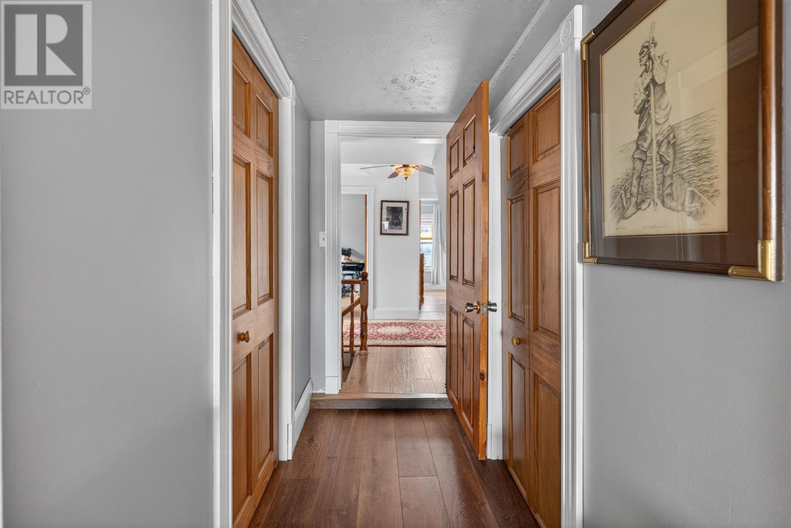
All four bedrooms are located above ground, providing comfortable accommodation for household members and overnight guests.
The bedrooms offer flexibility for different household arrangements, with additional rooms that could accommodate hobbies or other personal uses.
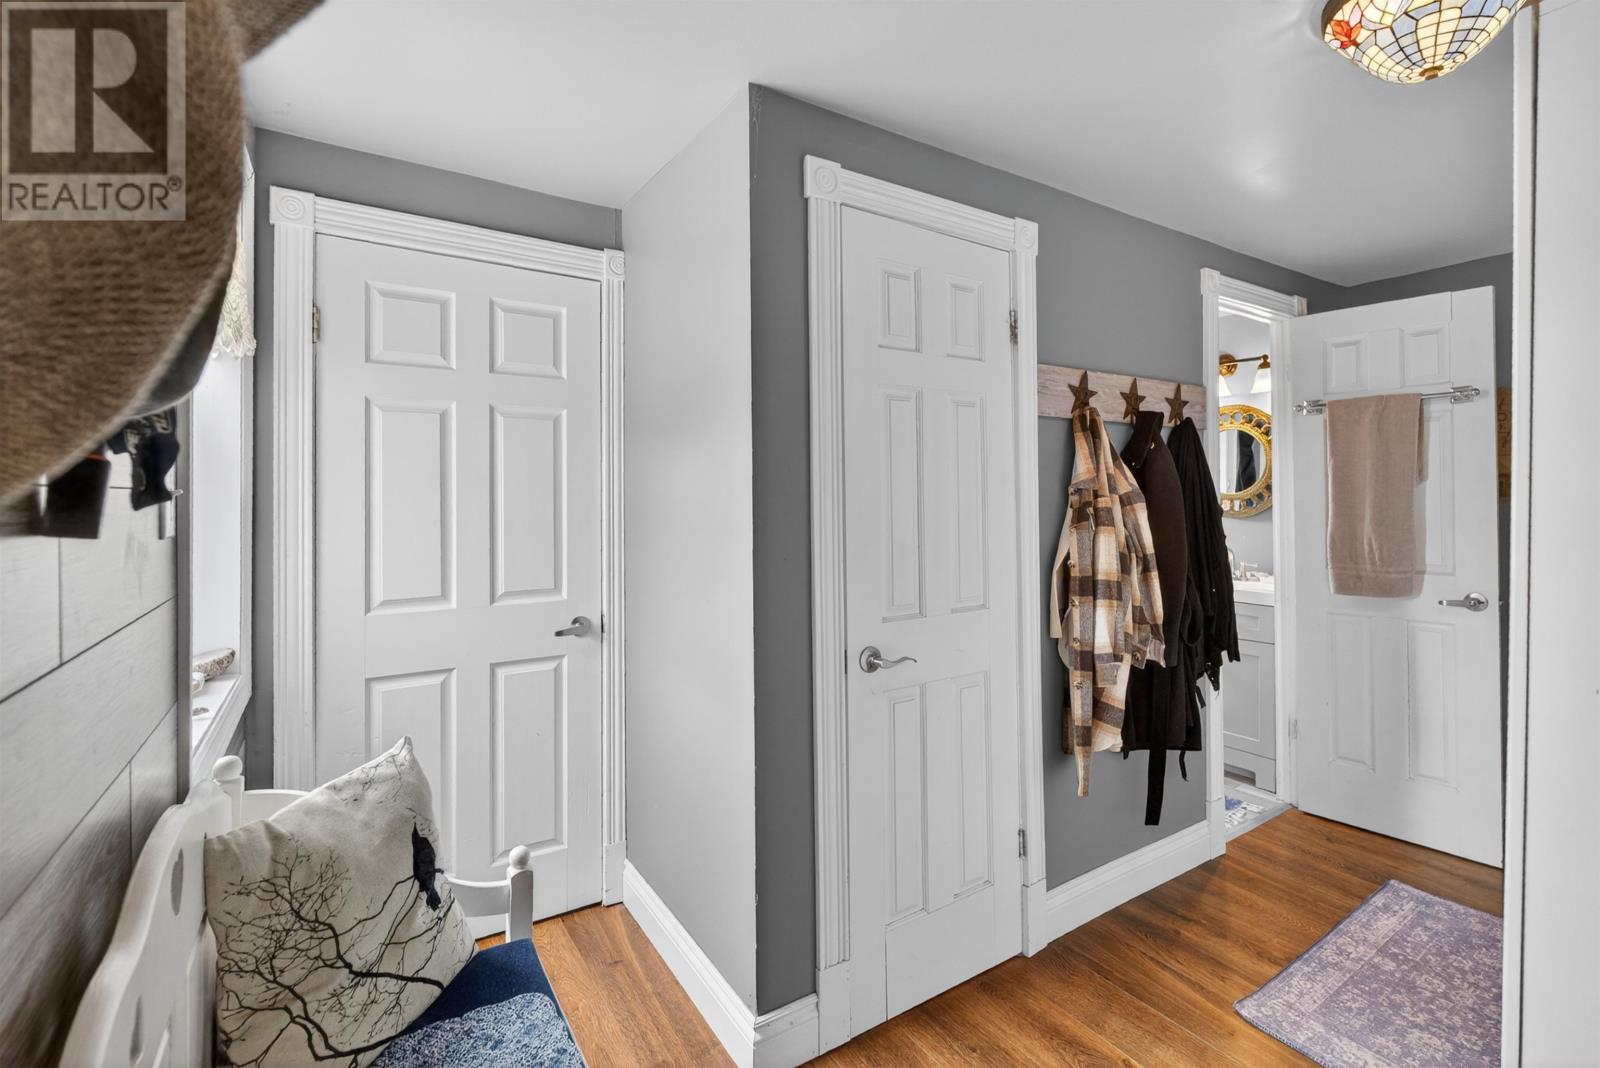
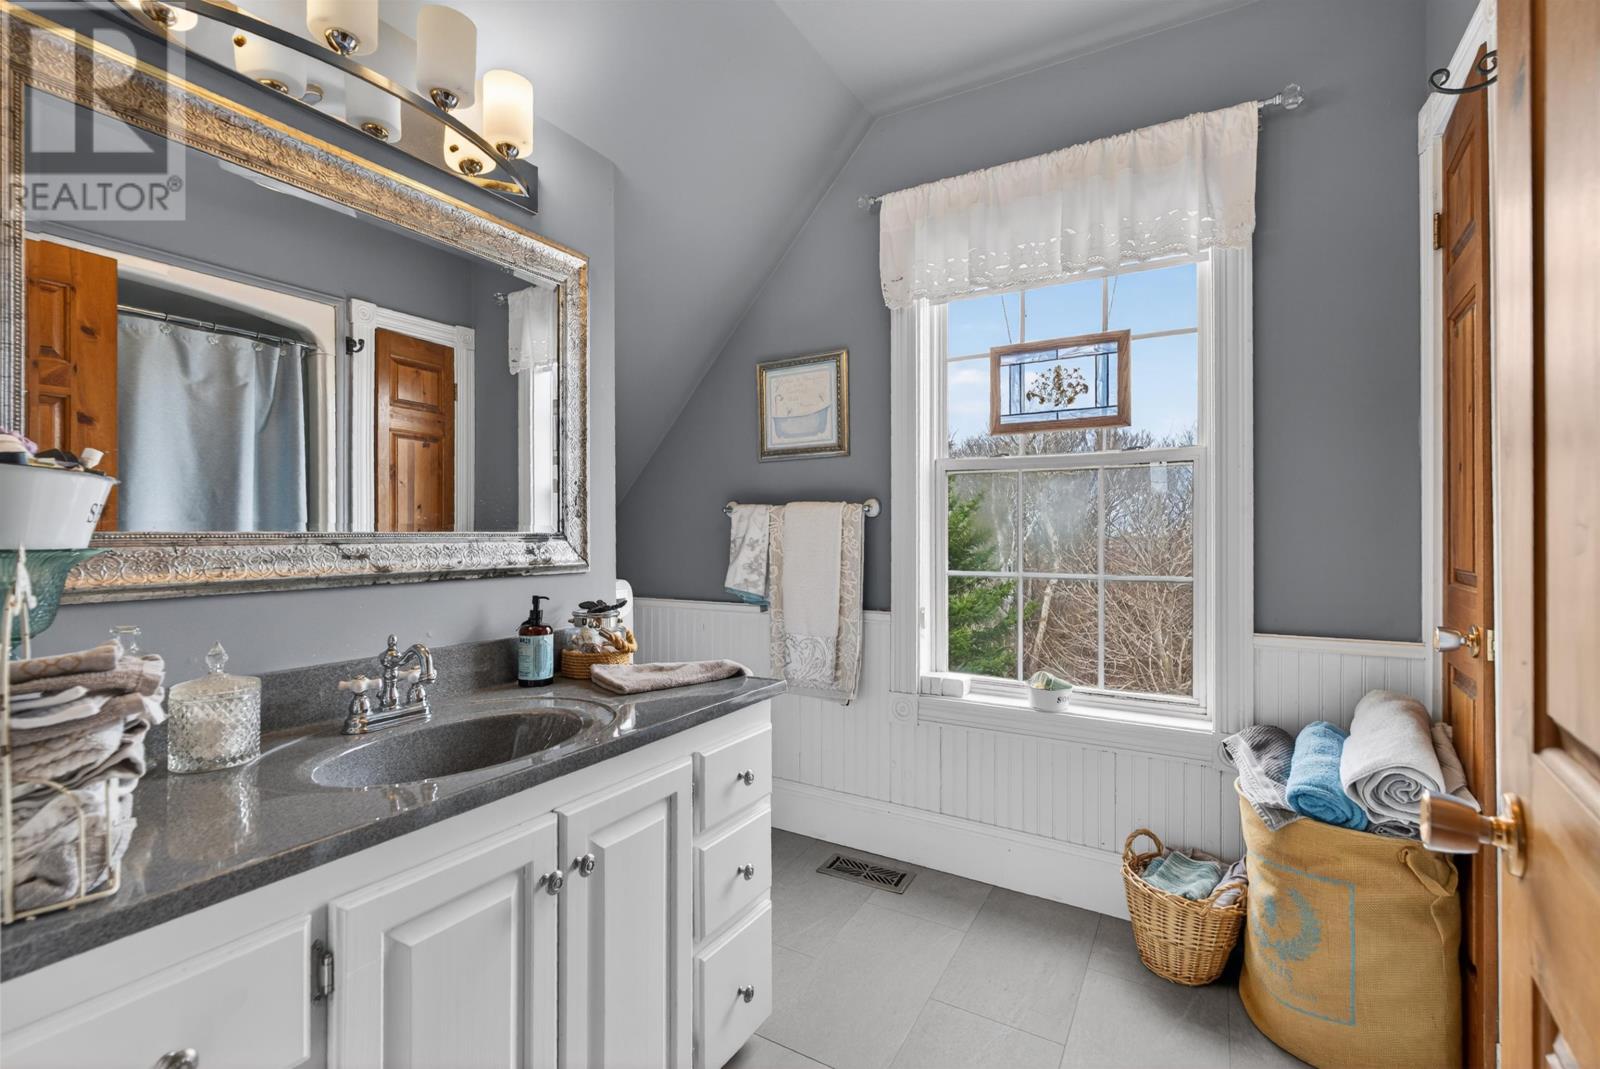
Two updated bathrooms serve the residence, complementing the home’s renovated interior and providing convenient facilities for residents and visitors.
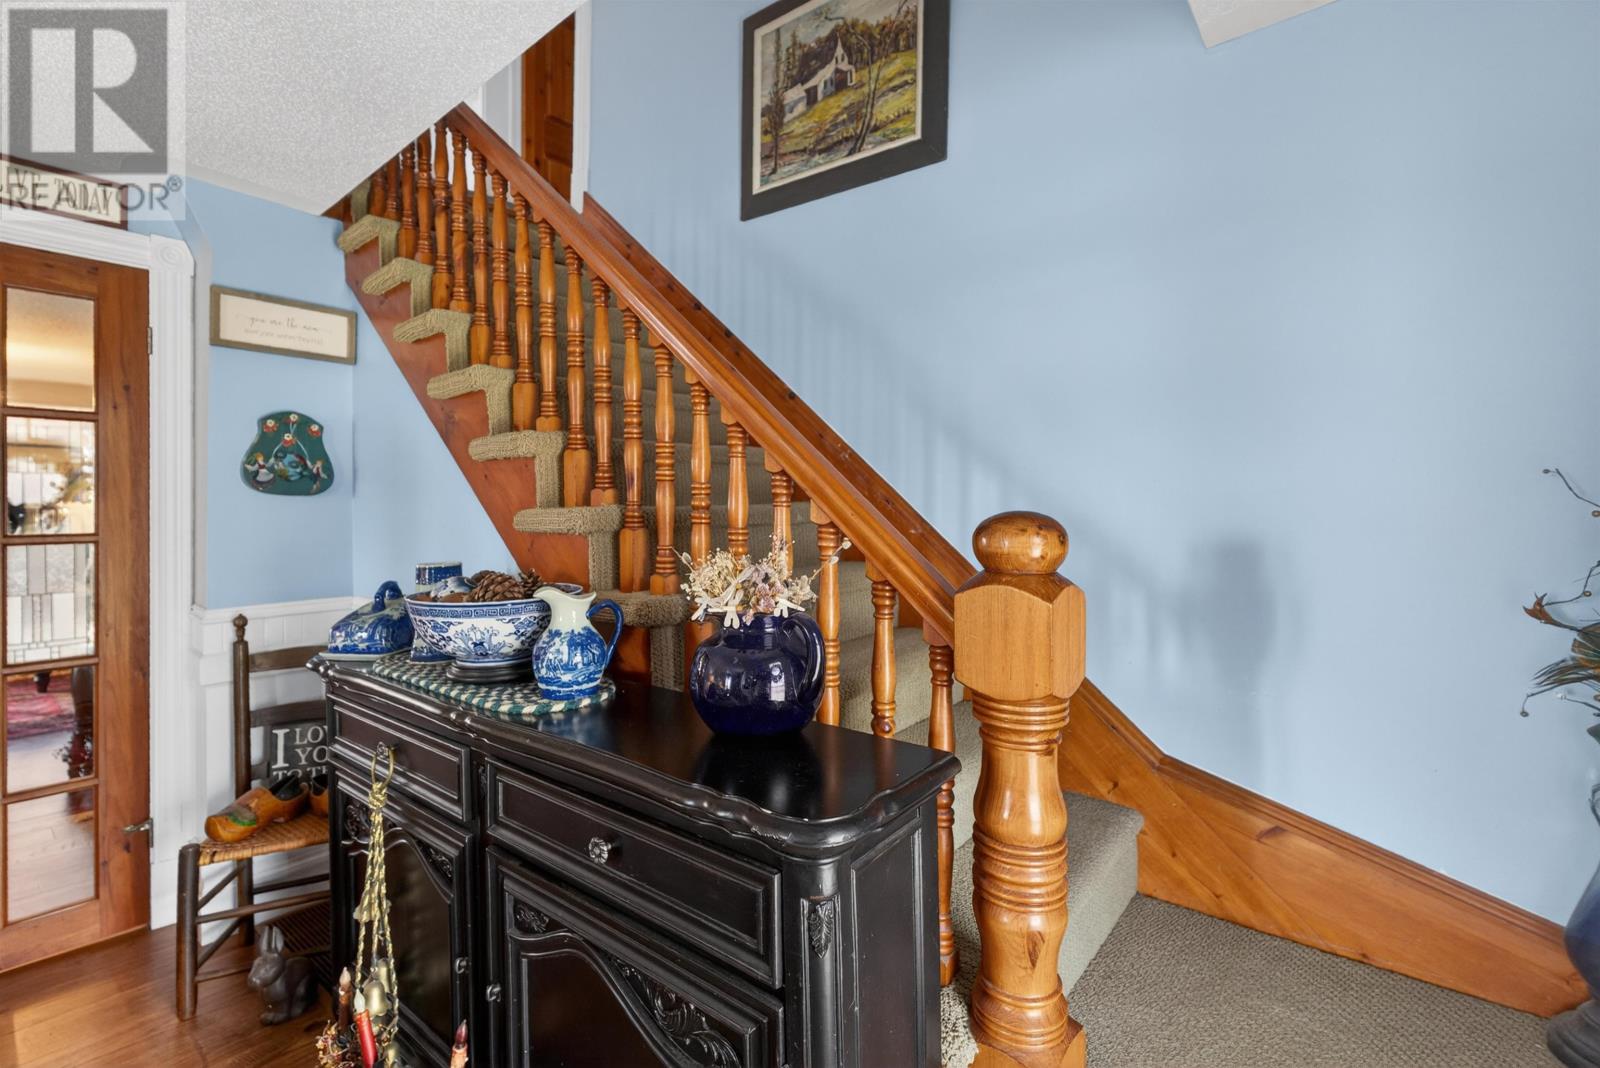
Engineered hardwood and laminate flooring contribute to the updated appearance of the living spaces while providing practical surfaces for everyday use.
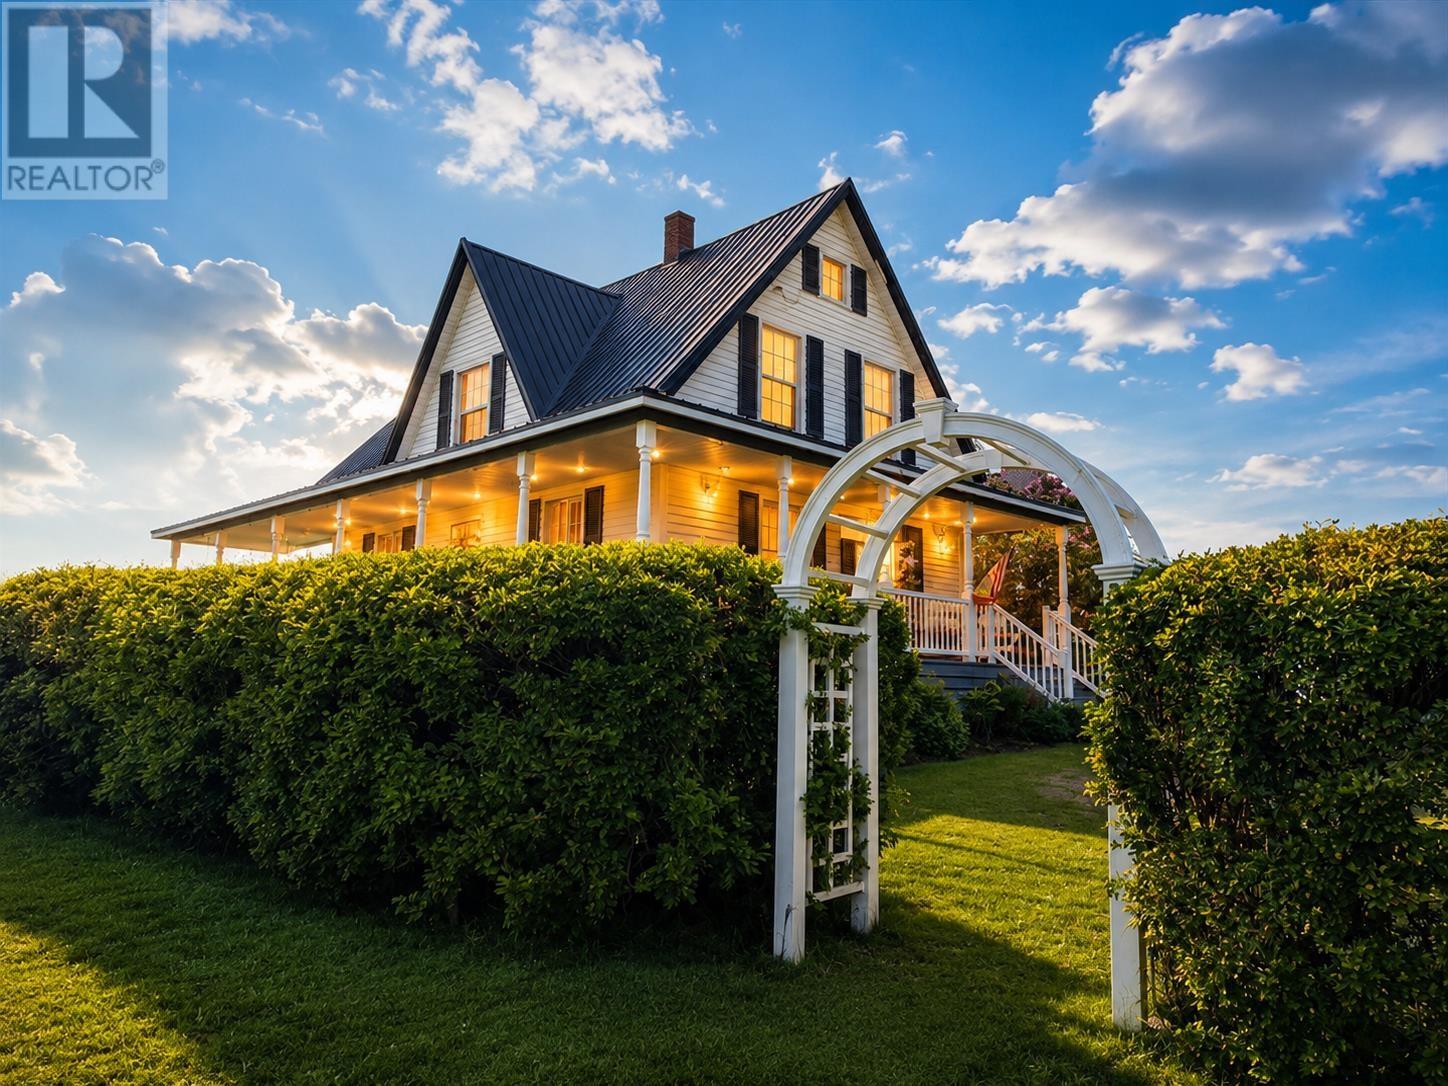
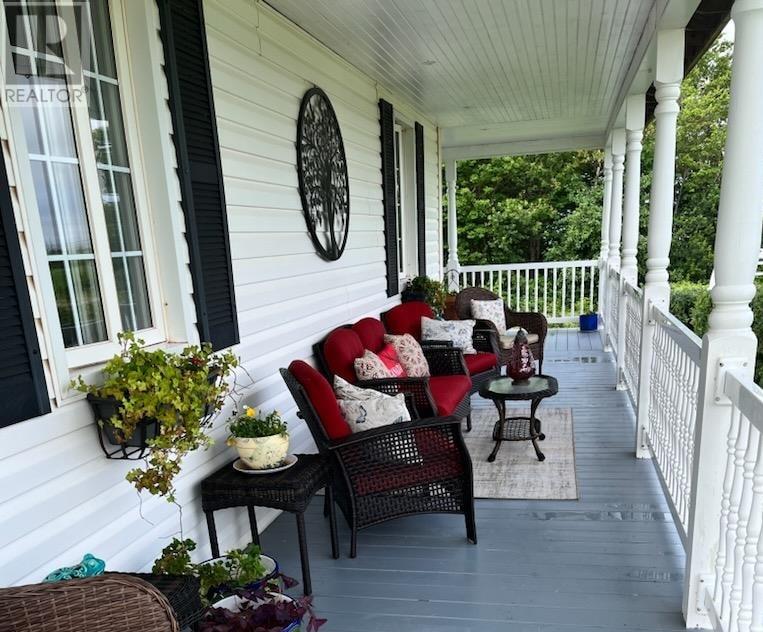
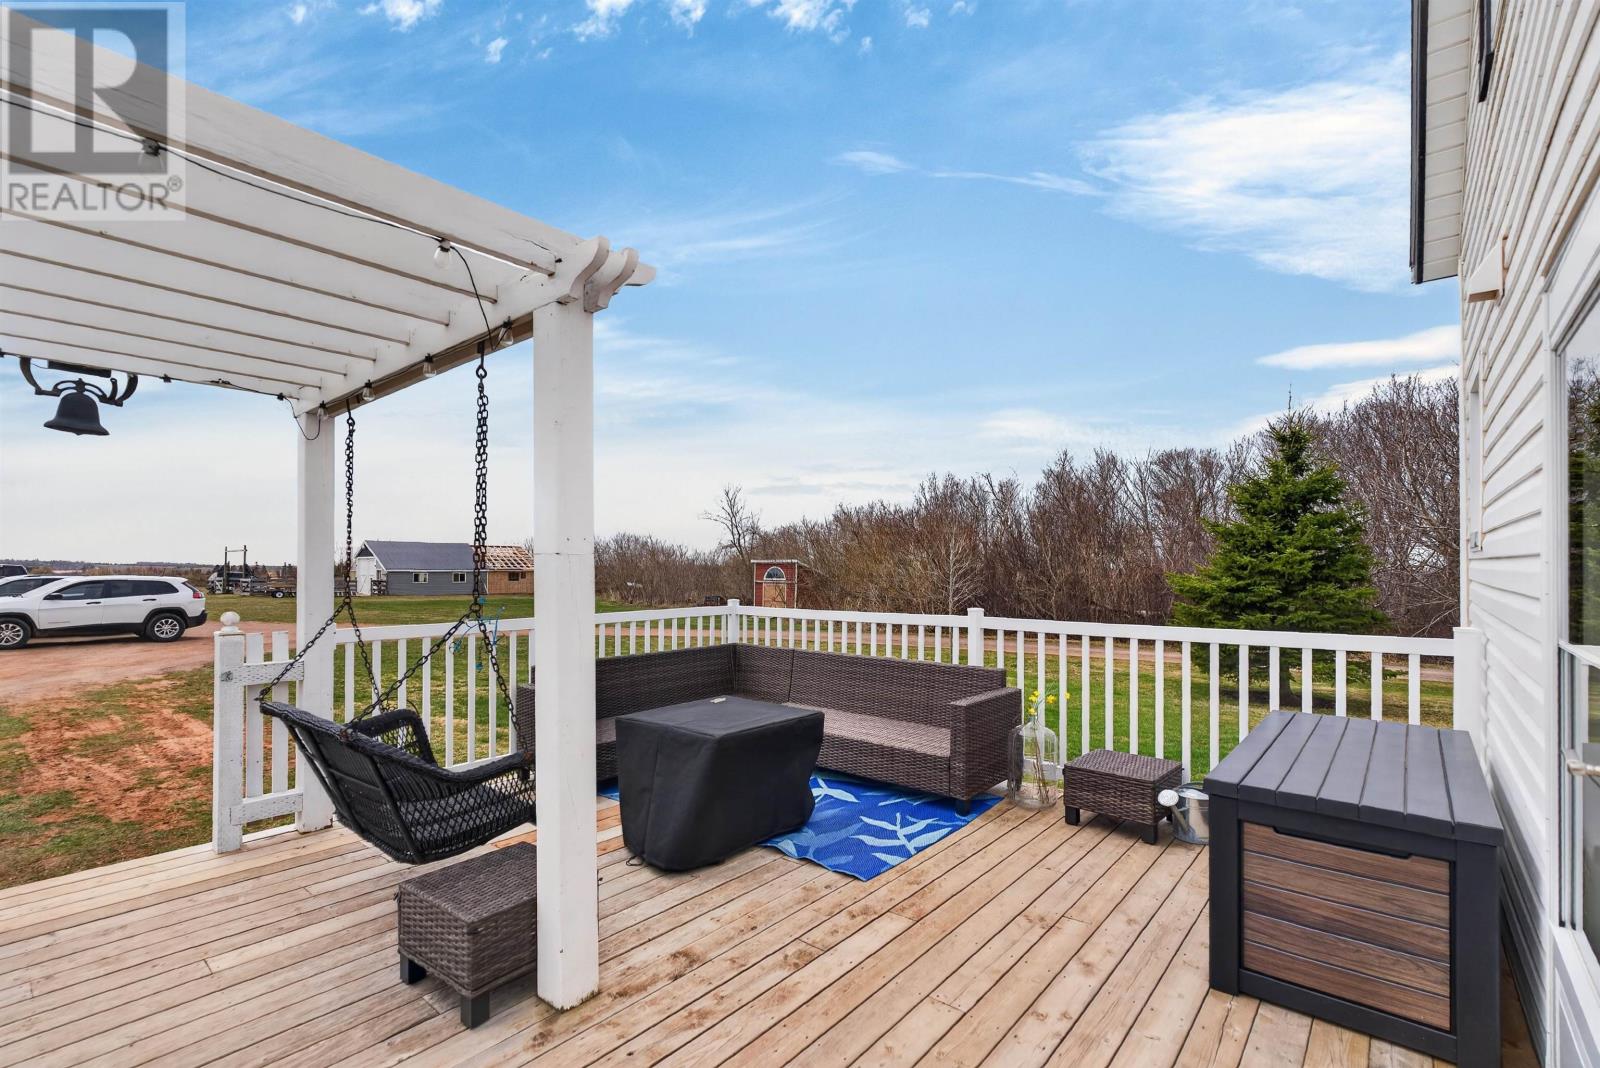
A spacious wraparound porch extends the home’s living area outdoors, providing an inviting setting for enjoying the surrounding countryside and views of Darnley Basin.
The porch offers room for outdoor seating, morning coffee and relaxing during the warmer months. Its position overlooking the landscaped grounds and nearby water creates an attractive setting for watching sunsets and enjoying the coastal landscape.
The combination of covered outdoor space and the home’s multiple interior gathering areas provides flexibility for entertaining and everyday family activities.
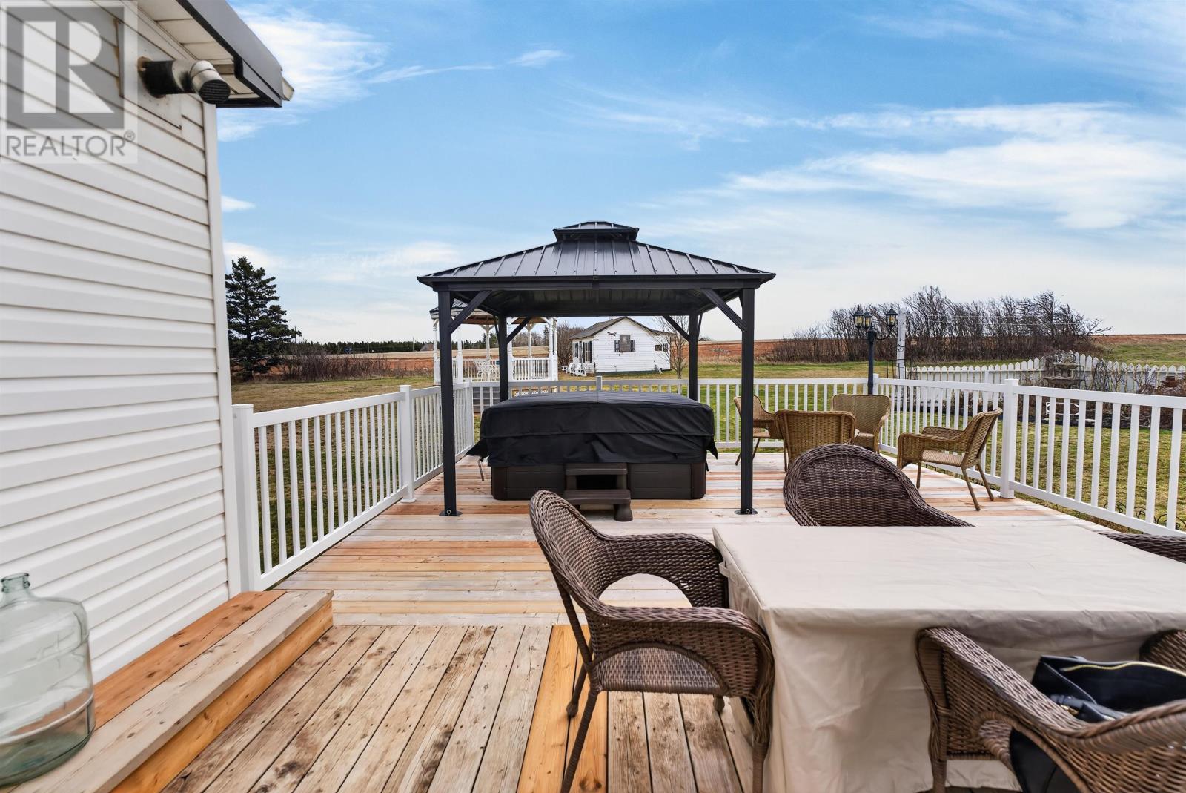
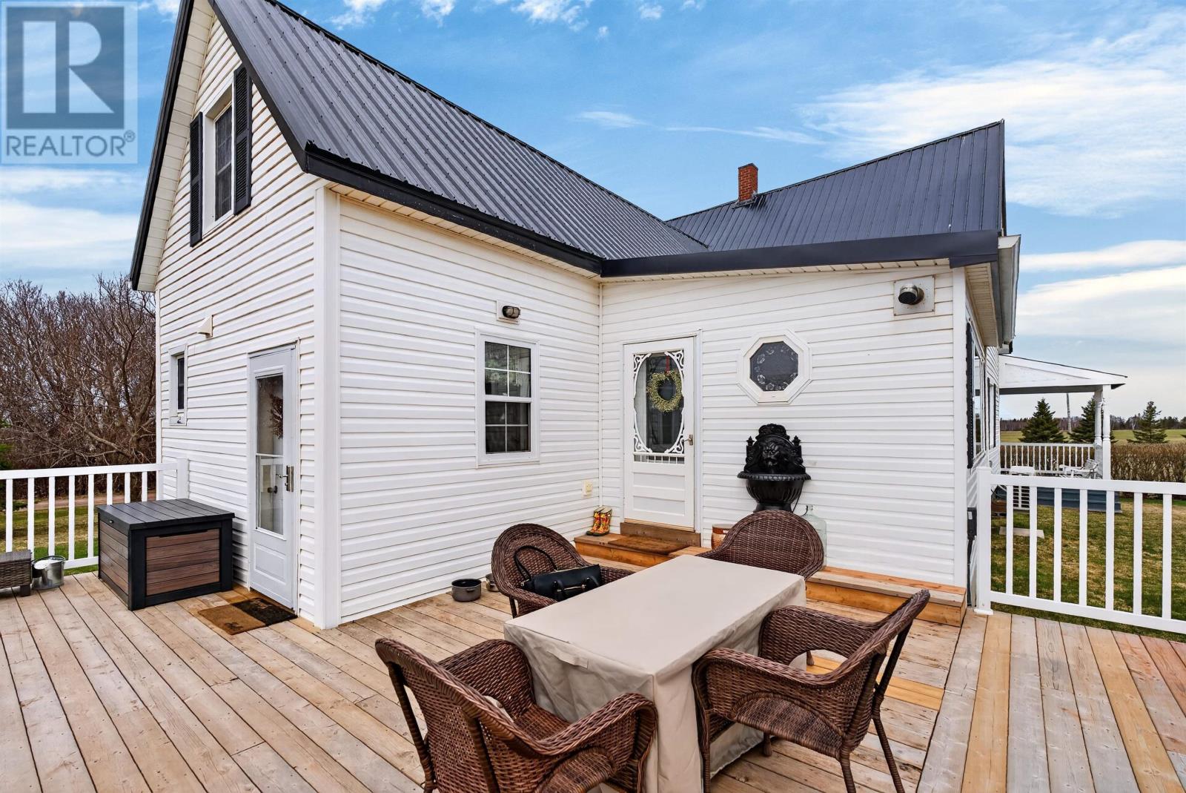
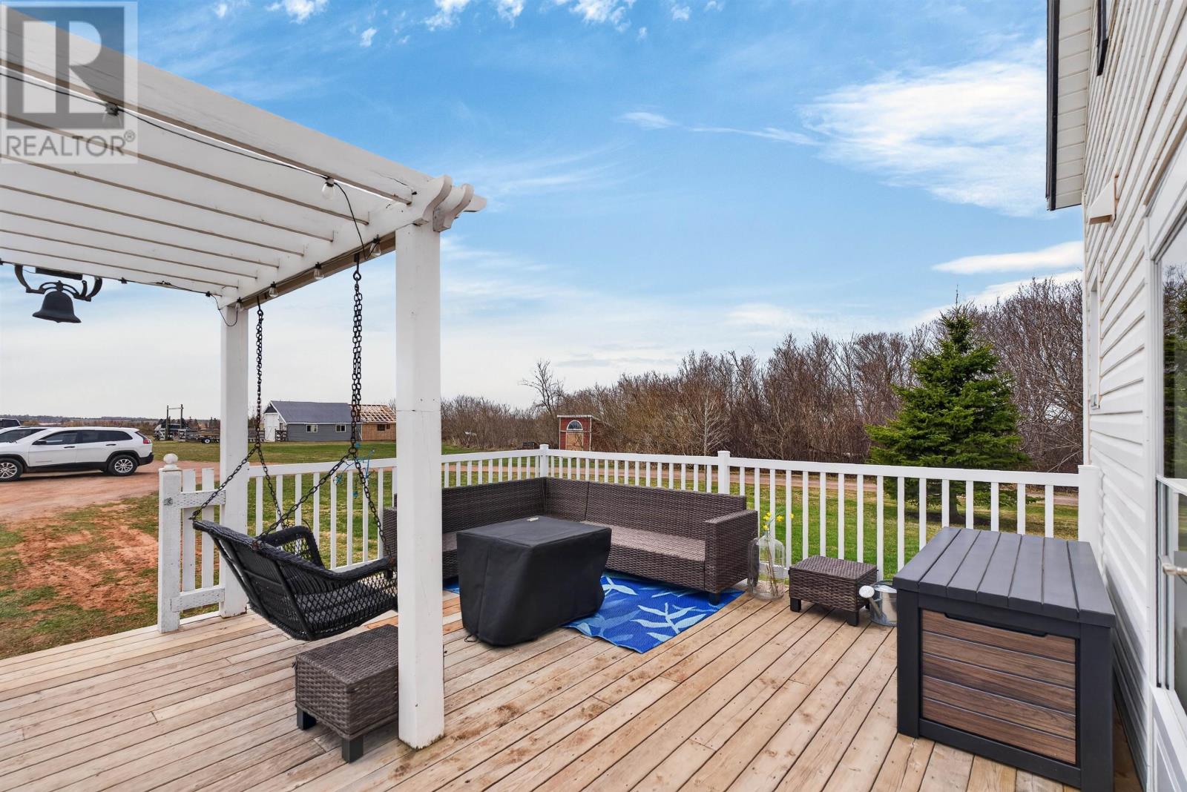
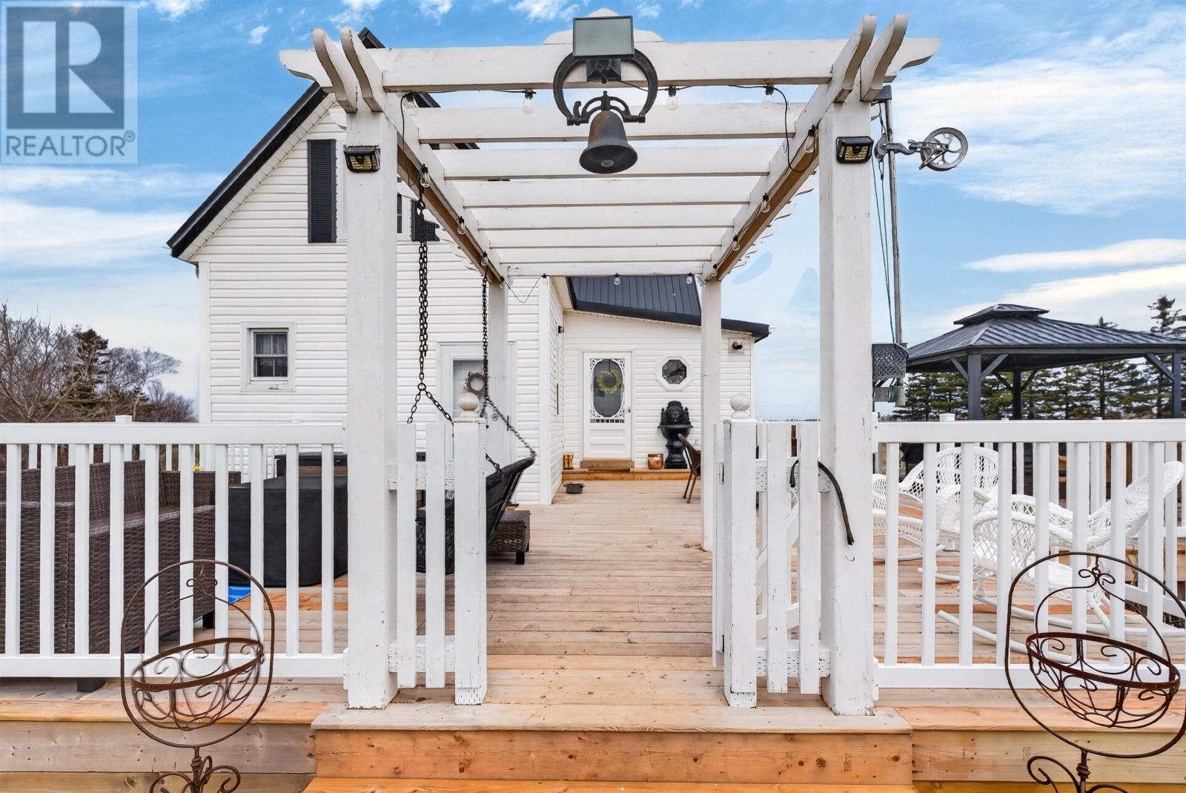
A large outdoor deck features an existing hot tub, providing a dedicated area for relaxation while enjoying the property’s rural coastal surroundings.
A steel gazebo offers additional sheltered outdoor space for seating, dining or entertaining during the warmer months.
The deck and gazebo create a separate outdoor gathering area beyond the wraparound porch, allowing residents to make use of different parts of the property according to the weather, time of day and intended activities.
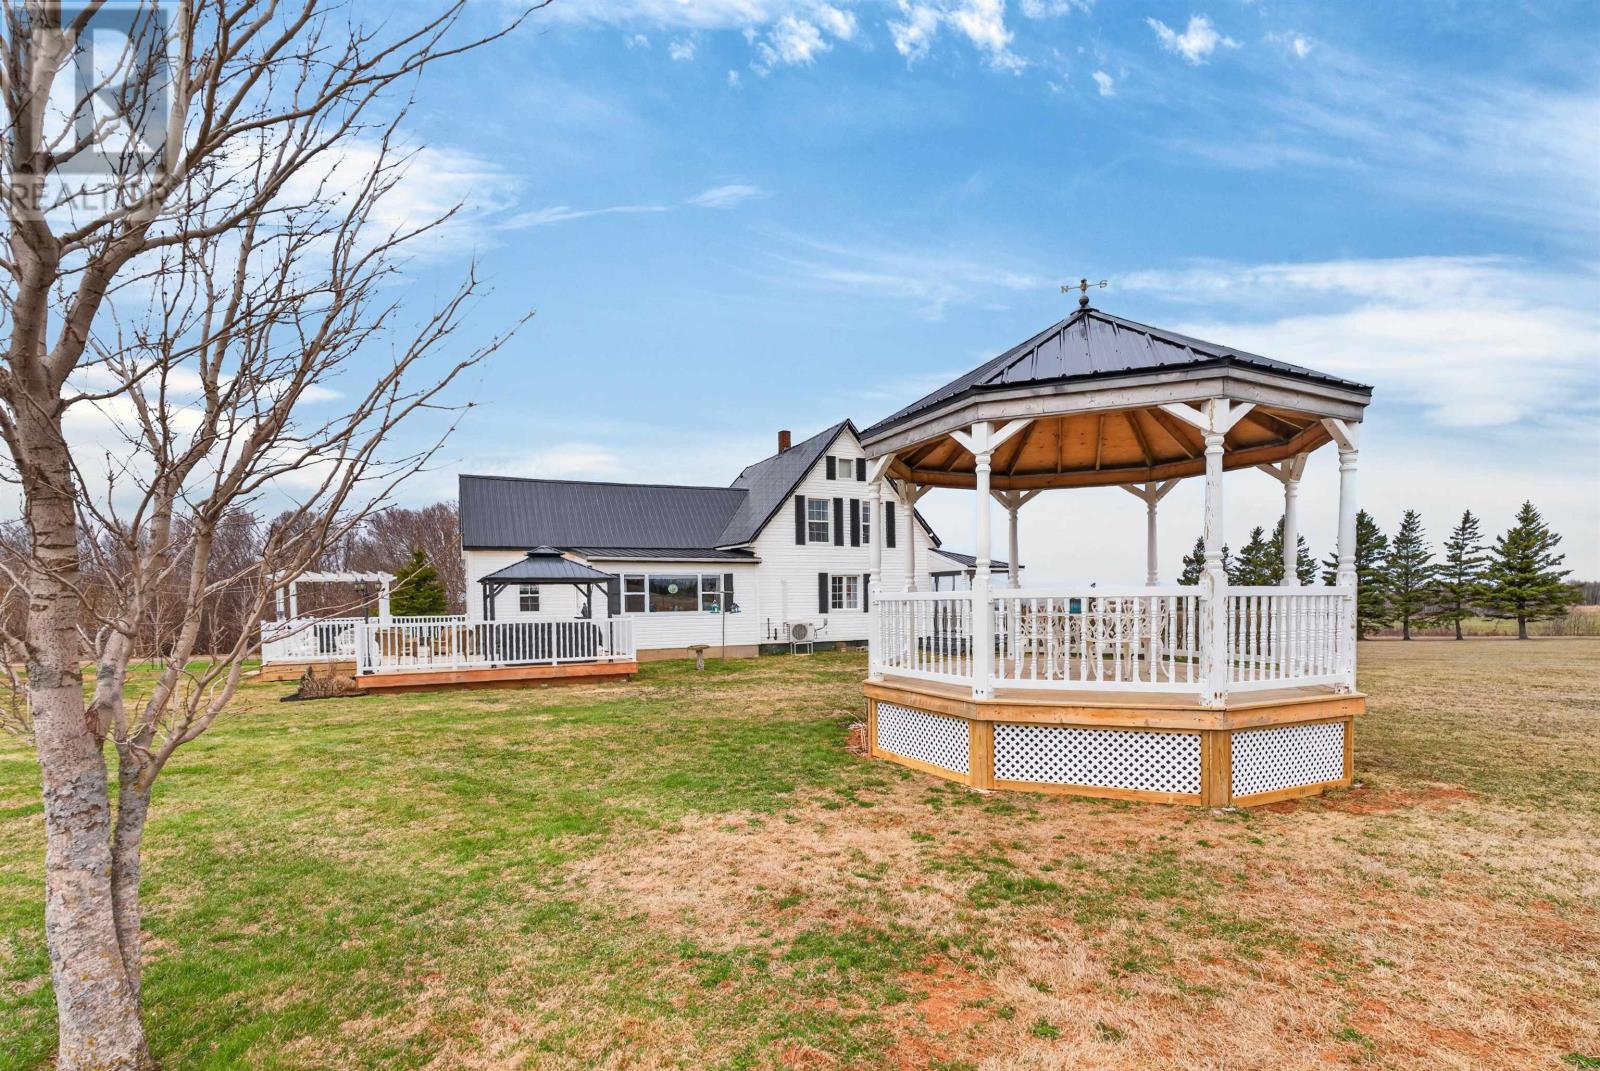
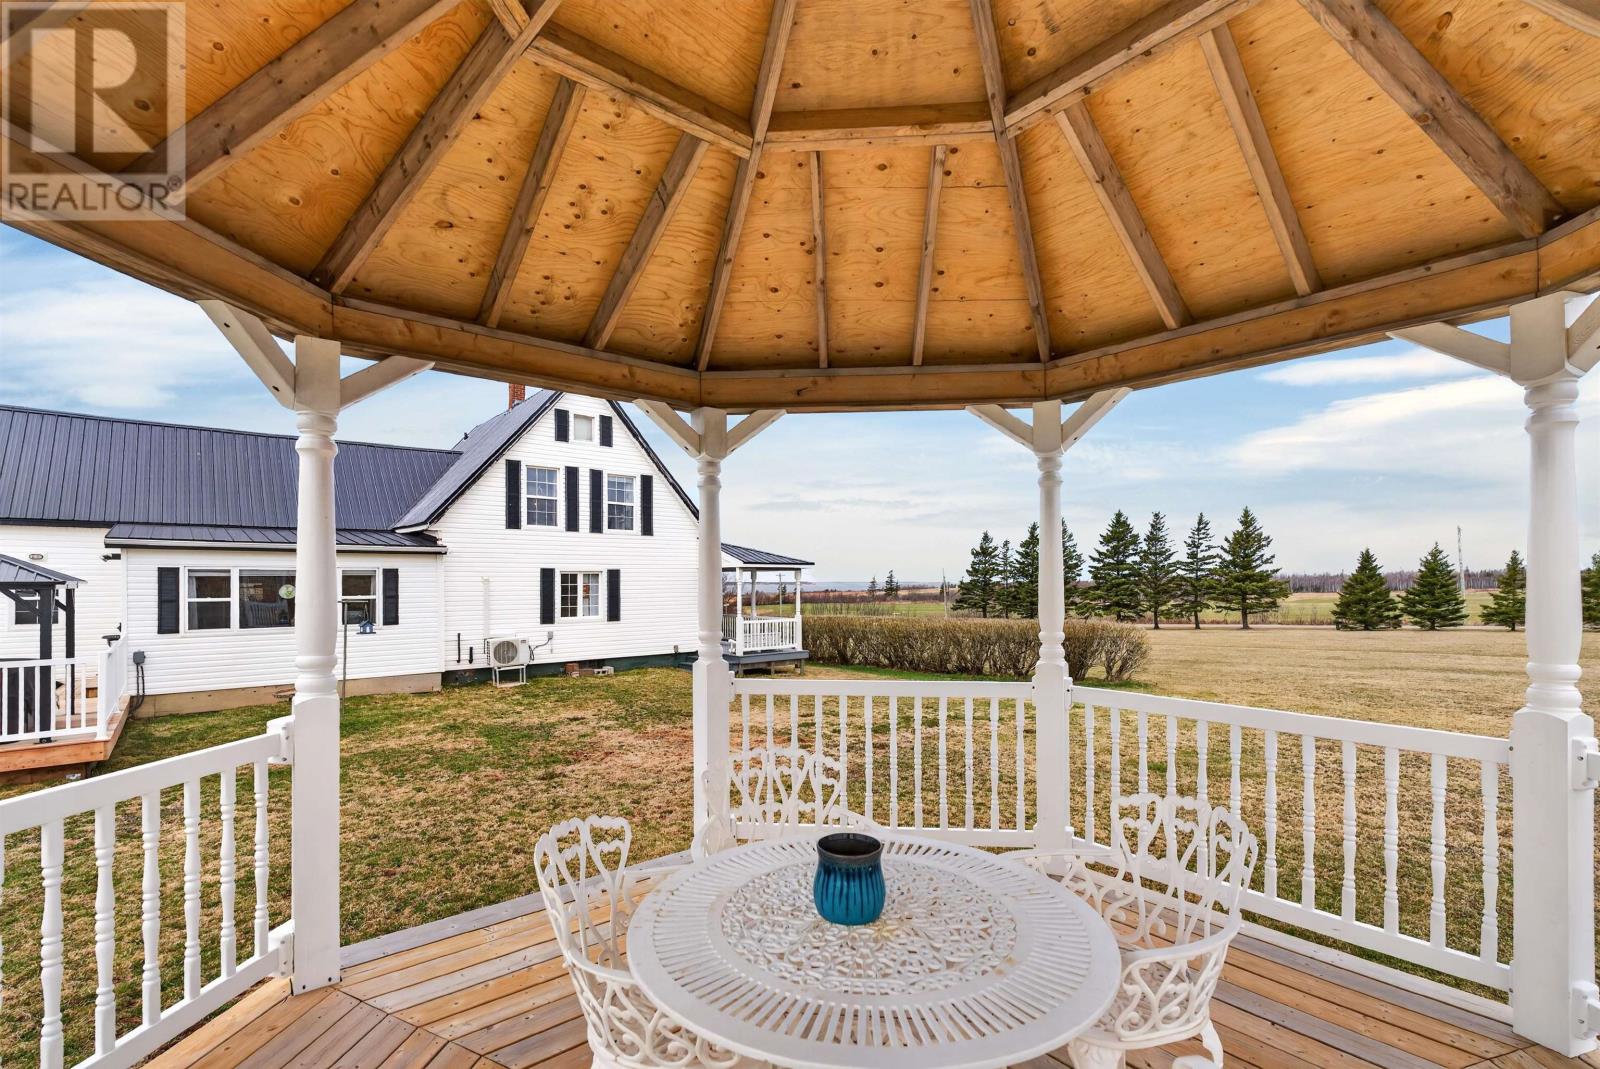
A distinctive wooden octagonal gazebo provides another outdoor retreat with views across Darnley Basin.
The gazebo offers a setting for relaxing, reading, enjoying evening sunsets or gathering with family and friends.
Its position overlooking the basin allows residents to appreciate the surrounding coastal scenery from a separate area of the landscaped grounds.
Together with the wraparound porch, deck and steel gazebo, this additional outdoor structure provides several options for enjoying the property throughout PEI’s warmer seasons.
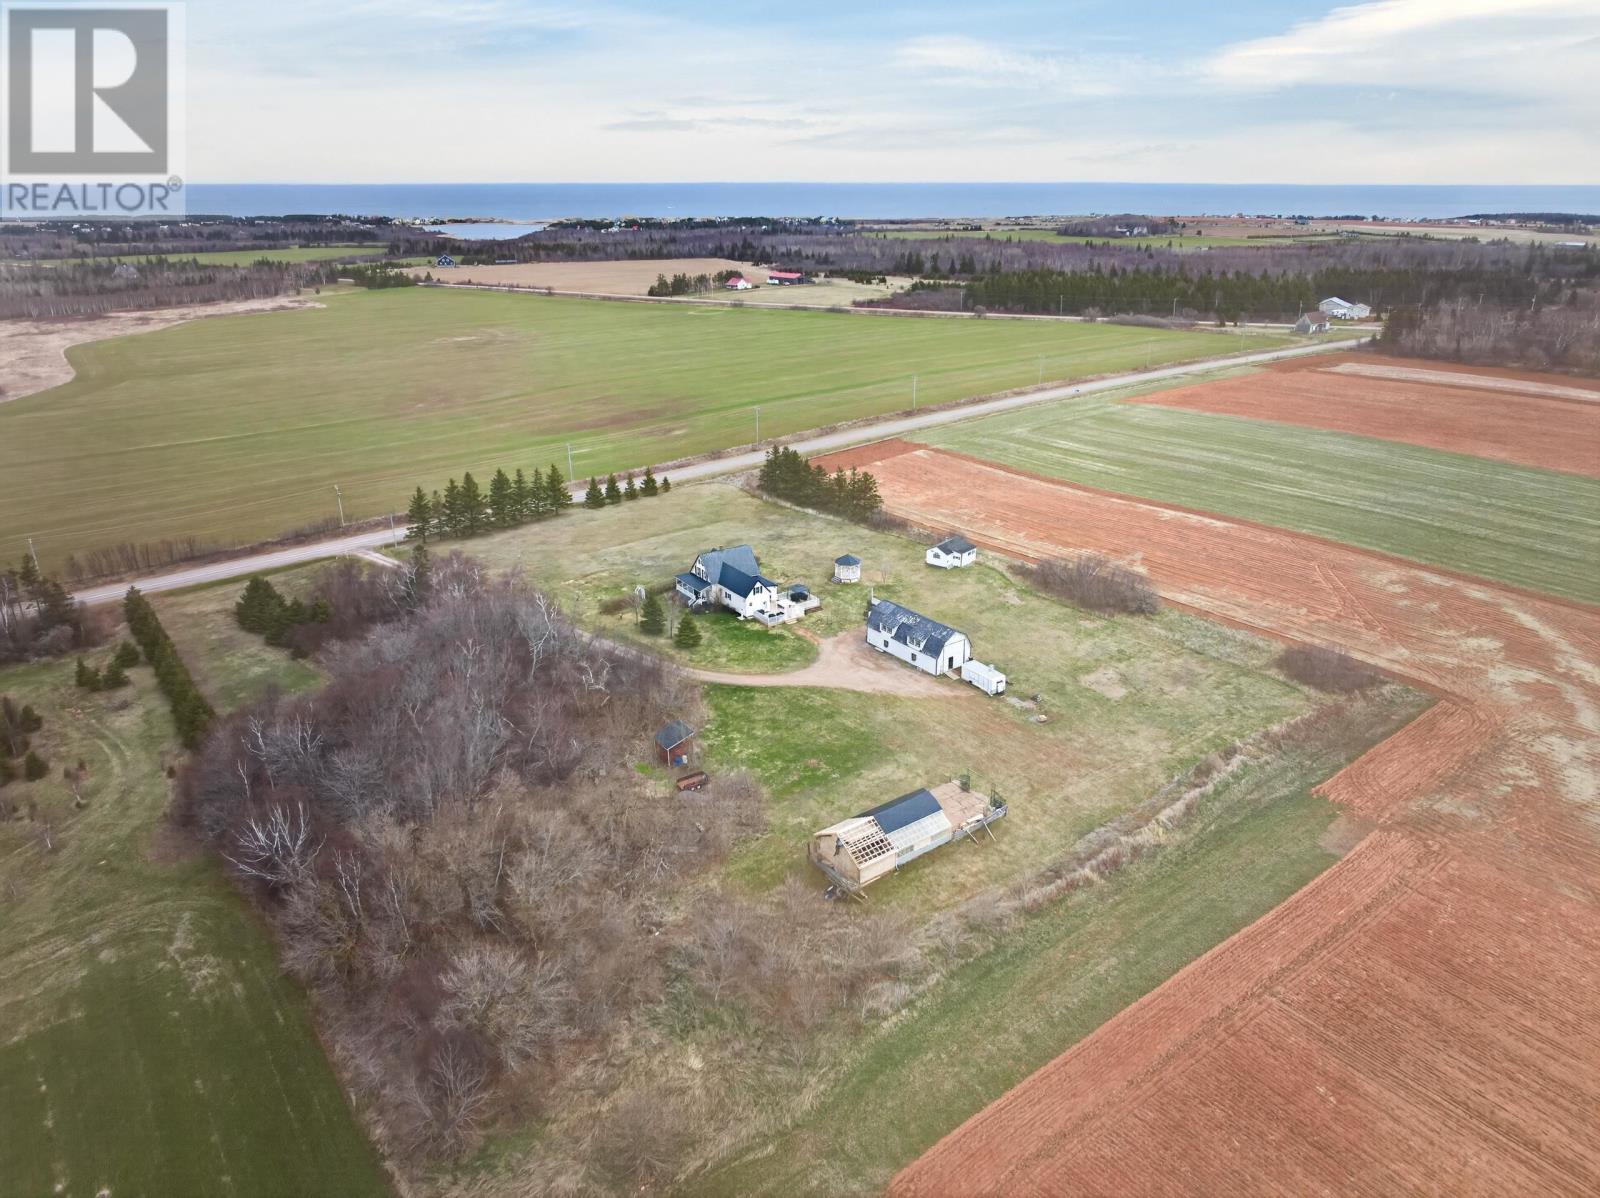
The residence sits on approximately five acres featuring mature trees, manicured hedges and established perennial gardens.
The landscaped grounds provide an attractive setting around the home, with generous outdoor space for gardening, recreation and enjoying the surrounding countryside.
The property’s relatively level terrain offers flexibility for a variety of outdoor activities, while the mature landscaping contributes to its privacy and established country character.
The combination of maintained gardens, open space and substantial outbuildings makes the acreage suitable for buyers seeking room for hobbies, outdoor equipment and personal projects.
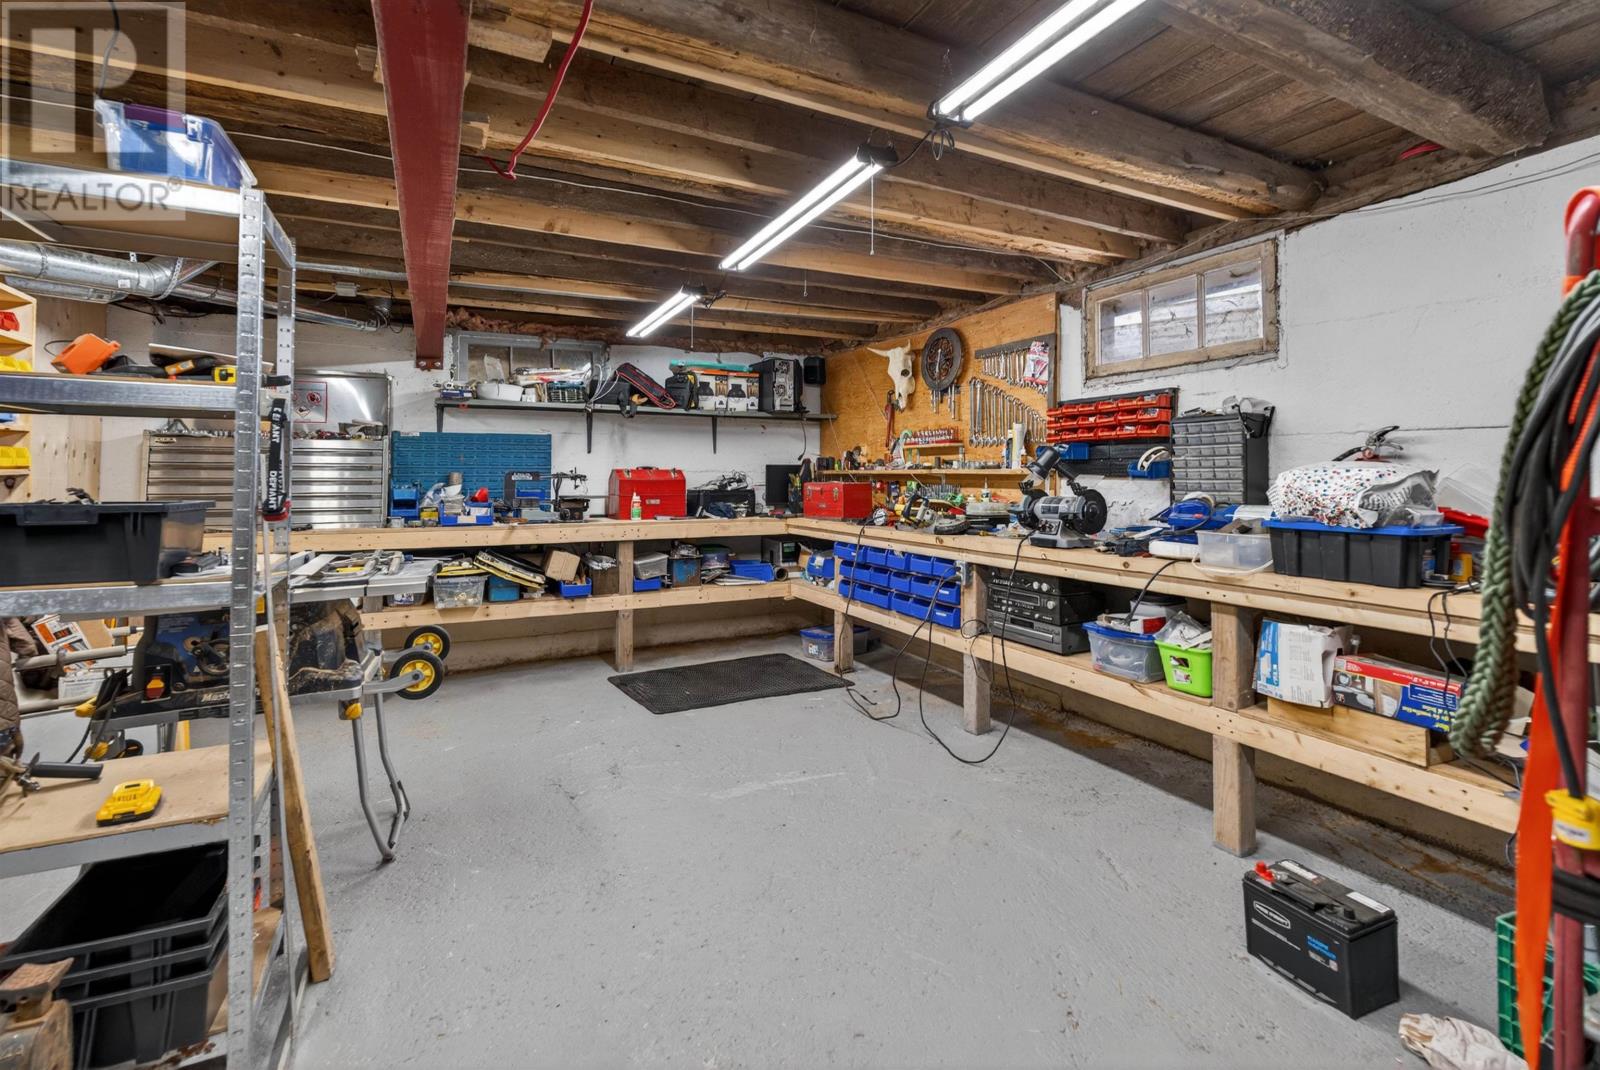
A substantial barn measuring approximately 50 by 24 feet provides 1,200 square feet of building footprint for storage, workshop activities and other permitted uses.
The barn is equipped with electrical wiring, adding flexibility for buyers who require power for lighting, tools or other equipment.
Its generous dimensions offer room for recreational equipment, seasonal belongings and a variety of personal projects.
Buyers considering agricultural, commercial or accommodation-related uses should confirm that their intended activities comply with applicable zoning, building and other regulatory requirements.
A detached garage measuring approximately 42 by 20 feet provides approximately 840 square feet of building footprint for vehicle parking and additional storage.
The garage offers space for vehicles, tools, outdoor equipment and seasonal belongings, with flexibility for workshop activities depending on the buyer’s needs.
A gravel parking area provides vehicle access to the property and its outbuildings.
The combination of a substantial detached garage and separate wired barn provides considerable additional space beyond the home’s finished living area.
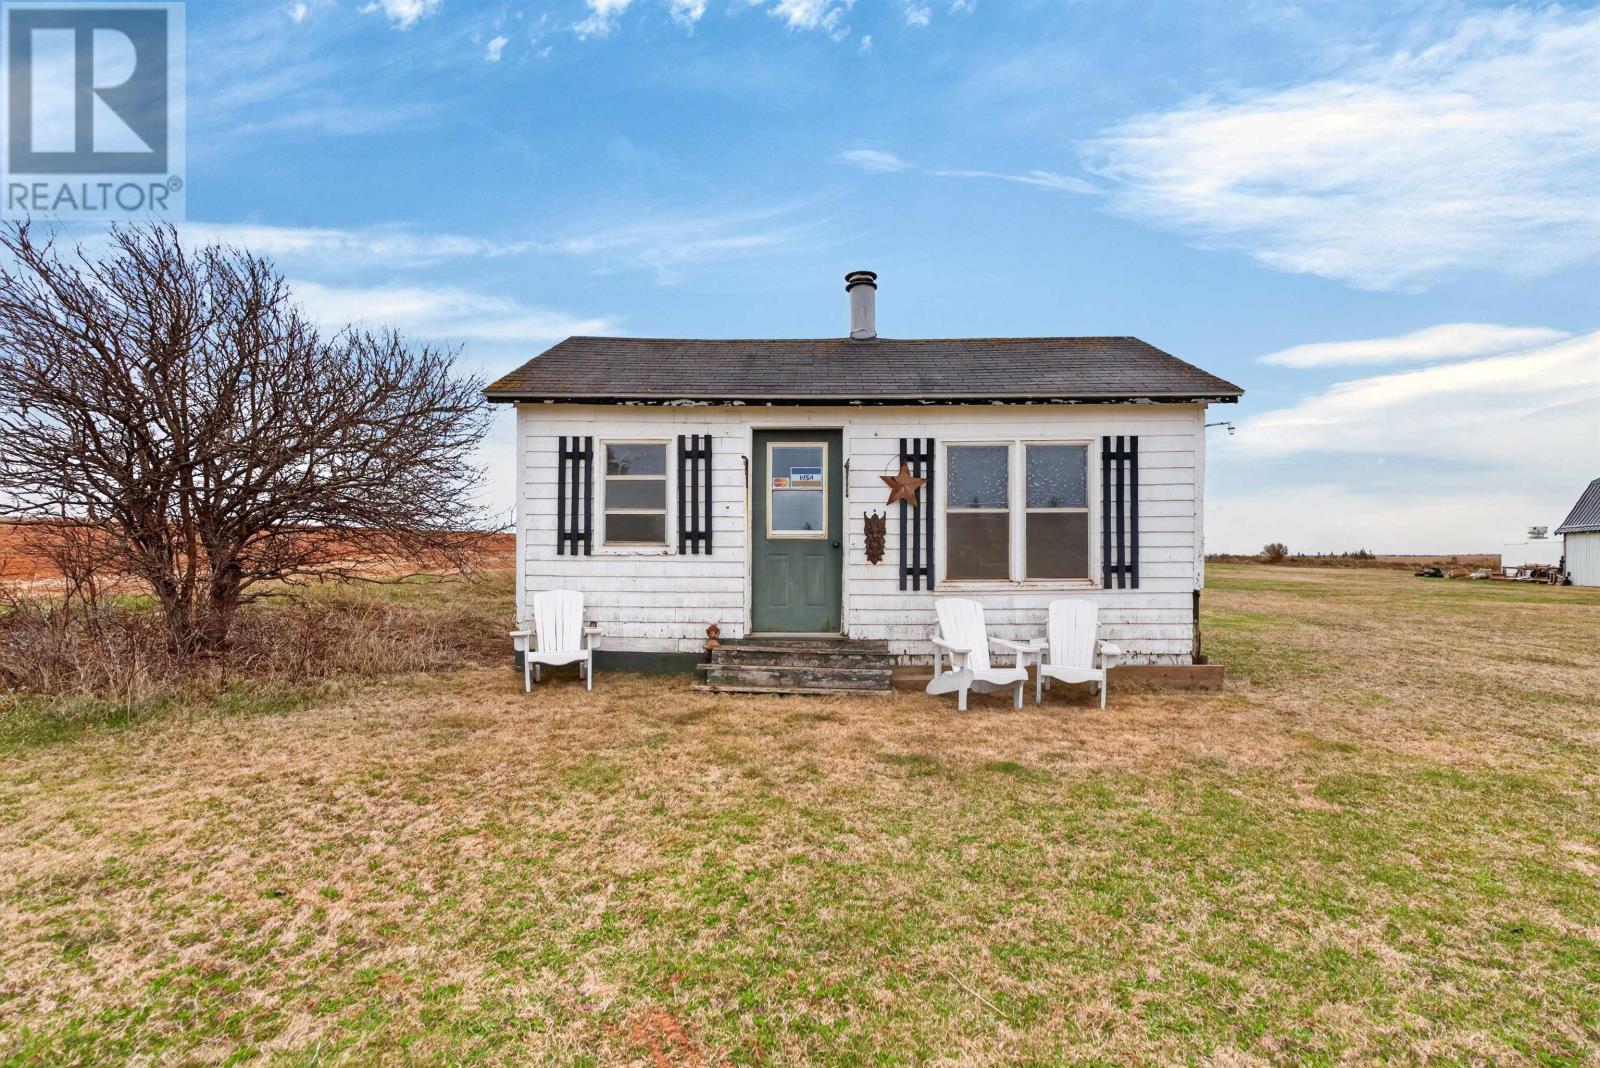
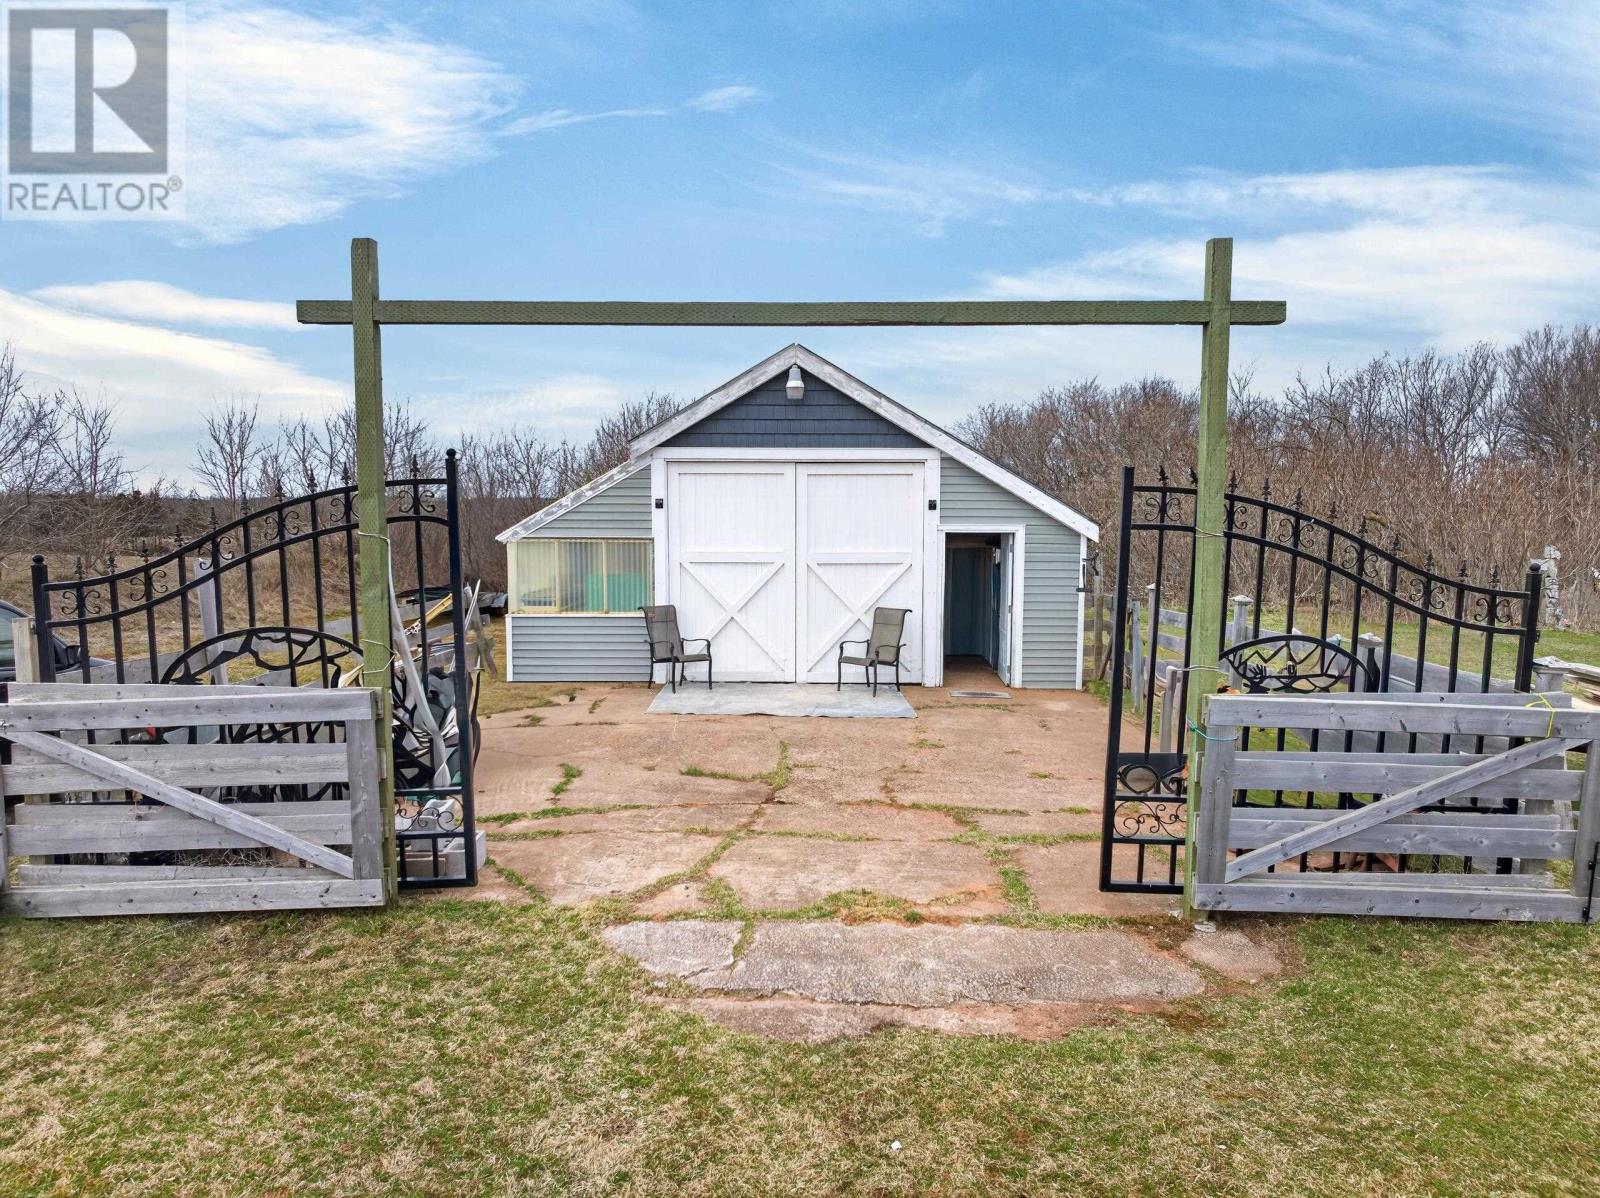
The property includes a 12-by-16-foot shed and a separate 10-by-10-foot garden shed, providing dedicated storage for tools, lawn equipment and gardening supplies.
These buildings complement the larger barn and garage, allowing different types of equipment and belongings to be stored separately.
The garden shed is particularly convenient for maintaining the property’s perennial gardens, hedges and landscaped grounds.
With multiple outbuildings distributed across the five-acre property, residents have flexibility to organize storage and outdoor activities according to their needs.
The home features several heating options, including a furnace, wall-mounted heat pump and stove heating. Electric, oil, pellet and propane are identified among the property’s energy sources.
A pellet stove provides an additional heating option while contributing to the home’s traditional country atmosphere.
The residence also features a steel roof and a generator hookup, adding practical features for year-round residential use.
A drilled well and private septic system provide water and wastewater services, while a water softener is included among the listed equipment.
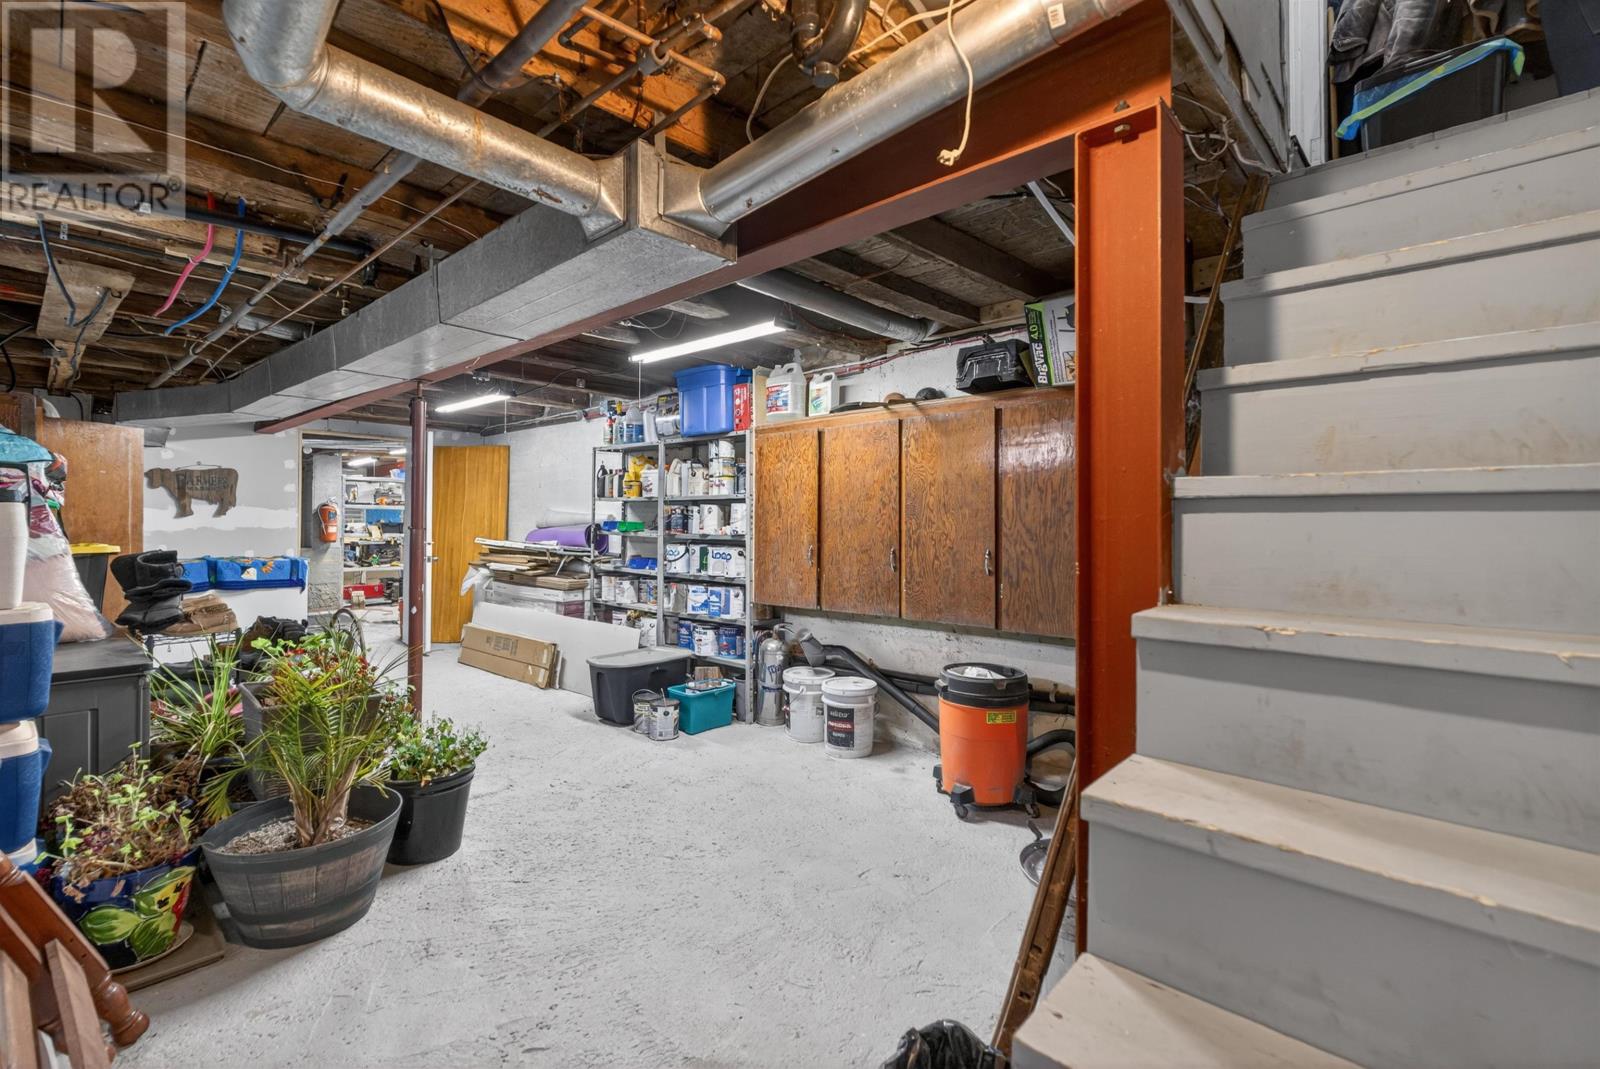
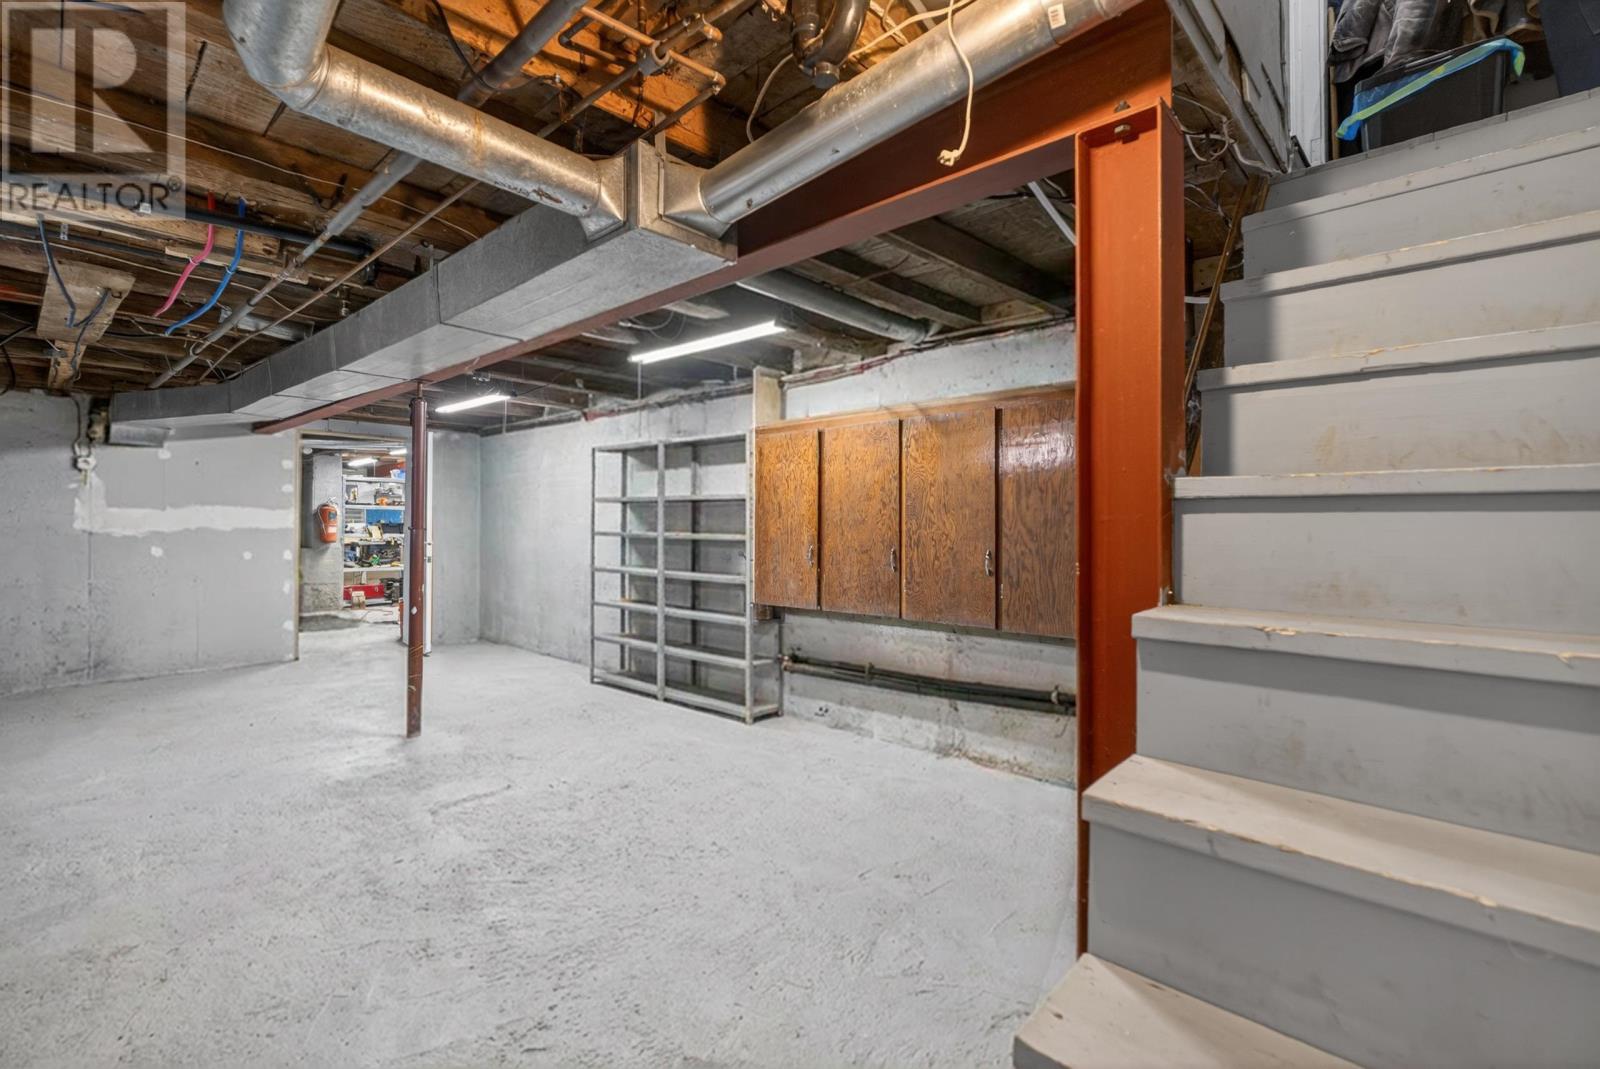
The home features a poured concrete foundation, vinyl exterior siding and a full basement.
Located along Route 20 in Darnley, this property offers convenient access to the beaches, recreational opportunities and coastal scenery of Prince Edward Island’s north shore.
Thunder Cove Beach is nearby, providing opportunities for beach walking, swimming and enjoying the Gulf of St. Lawrence during the warmer months.
The surrounding area also includes golf courses, restaurants, parks and other seasonal attractions.
Kensington provides access to grocery shopping, schools and everyday services, while Summerside offers additional shopping, healthcare facilities and recreational amenities. Charlottetown is also accessible by road for additional services and activities.
With four bedrooms, extensive interior renovations, five landscaped acres, Darnley Basin views and a collection of substantial outbuildings, this property offers flexible country living in one of PEI’s distinctive north shore coastal settings.
| MLS® Number | 202609369 |
| Property Type | Single Family |
| Community Name | Darnley |
| Amenities Near By | Golf Course, Park, Playground, Shopping |
| Community Features | Recreational Facilities, School Bus |
| Equipment Type | Propane Tank |
| Features | Level |
| Rental Equipment Type | Propane Tank |
| Structure | Deck, Barn, Greenhouse, Shed |
| View Type | Ocean View |
| Bathroom Total | 2 |
| Bedrooms Above Ground | 4 |
| Bedrooms Total | 4 |
| Appliances | Hot Tub, Gas Stove(s), Oven - Propane, Dishwasher, Dryer, Washer, Freezer - Chest, Refrigerator, Wine Fridge, Water Softener |
| Architectural Style | 2 Level |
| Basement Type | Full |
| Construction Style Attachment | Detached |
| Exterior Finish | Vinyl |
| Fireplace Present | Yes |
| Fireplace Type | Woodstove |
| Flooring Type | Engineered Hardwood, Laminate |
| Foundation Type | Poured Concrete |
| Heating Fuel | Electric, Oil, Pellet, Propane |
| Heating Type | Furnace, Wall Mounted Heat Pump, Stove |
| Total Finished Area | 2210 Sqft |
| Type | House |
| Utility Water | Drilled Well |
| Detached Garage | |
| Gravel |
| Acreage | Yes |
| Land Amenities | Golf Course, Park, Playground, Shopping |
| Land Disposition | Cleared |
| Landscape Features | Landscaped |
| Sewer | Septic System |
| Size Irregular | 5.0 |
| Size Total | 5.0000|3 - 10 Acres |
| Size Total Text | 5.0000|3 - 10 Acres |
| Level | Type | Length | Width | Dimensions |
|---|---|---|---|---|
| Second Level | Bath (# Pieces 1-6) | 7.04 x 8.62 | ||
| Second Level | Bedroom | 10.4 x 10.28 | ||
| Second Level | Primary Bedroom | 9.49 x 15.56 | ||
| Second Level | Bedroom | 12.16 x 11.56 | ||
| Second Level | Bedroom | 27.87 x 10.4 | ||
| Second Level | Other | 3.173 x 10.67 | ||
| Main Level | Dining Room | 16.39 x 25.7 | ||
| Main Level | Living Room | 17 x 21 | ||
| Main Level | Family Room | 18 x 11 | ||
| Main Level | Den | 8 x 5 | ||
| Main Level | Laundry Room | 8 x 13 (Porch) | ||
| Main Level | Bath (# Pieces 1-6) | 6.1 x 6.5 | ||
| Main Level | Foyer | 8.86 x 9.354 | ||
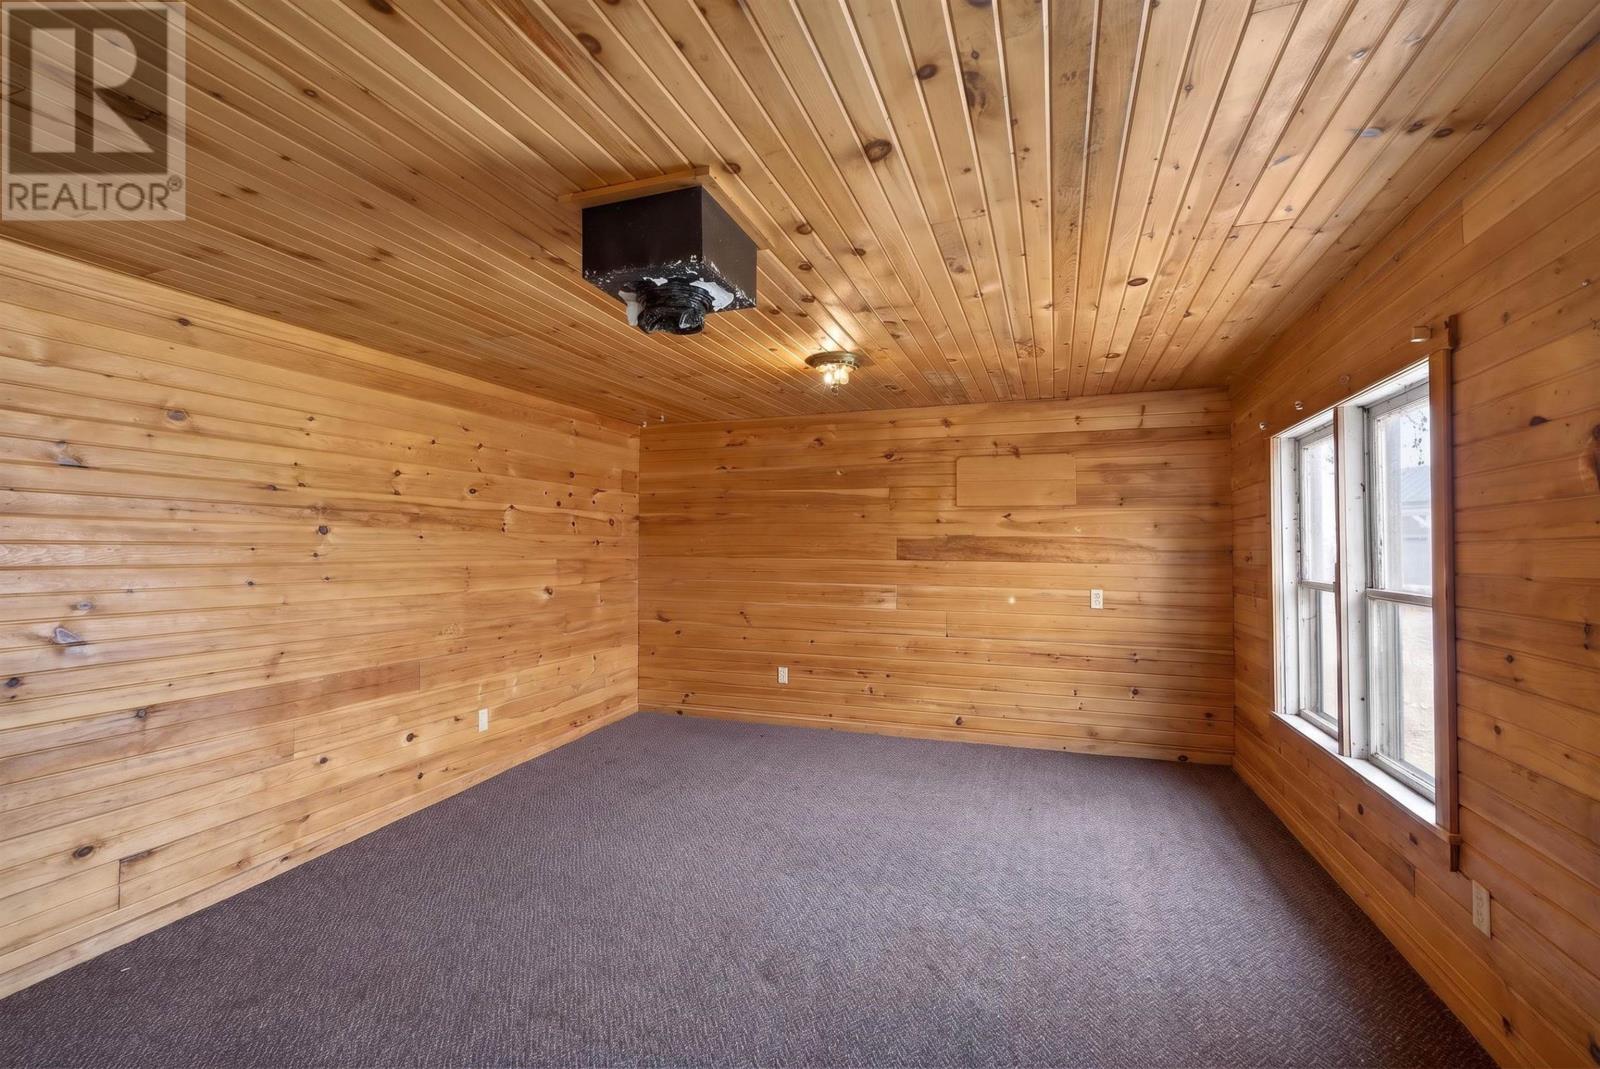
| Main Level | Other | 12 x 16 (Workshop / Cottage) |
https://www.realtor.ca/real-estate/29686198/3008-route-20-darnley-darnley

The trademarks REALTOR®, REALTORS®, and the REALTOR® logo are controlled by The Canadian Real Estate Association (CREA) and identify real estate professionals who are members of CREA. The trademarks MLS®, Multiple Listing Service® and the associated logos are owned by The Canadian Real Estate Association (CREA) and identify the quality of services provided by real estate professionals who are members of CREA. The trademark DDF® is owned by The Canadian Real Estate Association (CREA) and identifies CREA's Data Distribution Facility (DDF®)