Contact us for more information
Welcome to this beautiful Single Family Home located in the desirable community of Darnley. Listed at $599,900, 19 Pendergast Drive Darnley, Prince Edward Island C0B 1M0 offers a spacious layout featuring 5 bedrooms and 3 bathrooms. This property spans 1,920 sq. ft. of living space, making it an appealing option for buyers exploring homes in the area. MLS® 202619385.
Listing information last checked against the CREA DDF® data feed: October 14, 2026 at 8:00 AM.
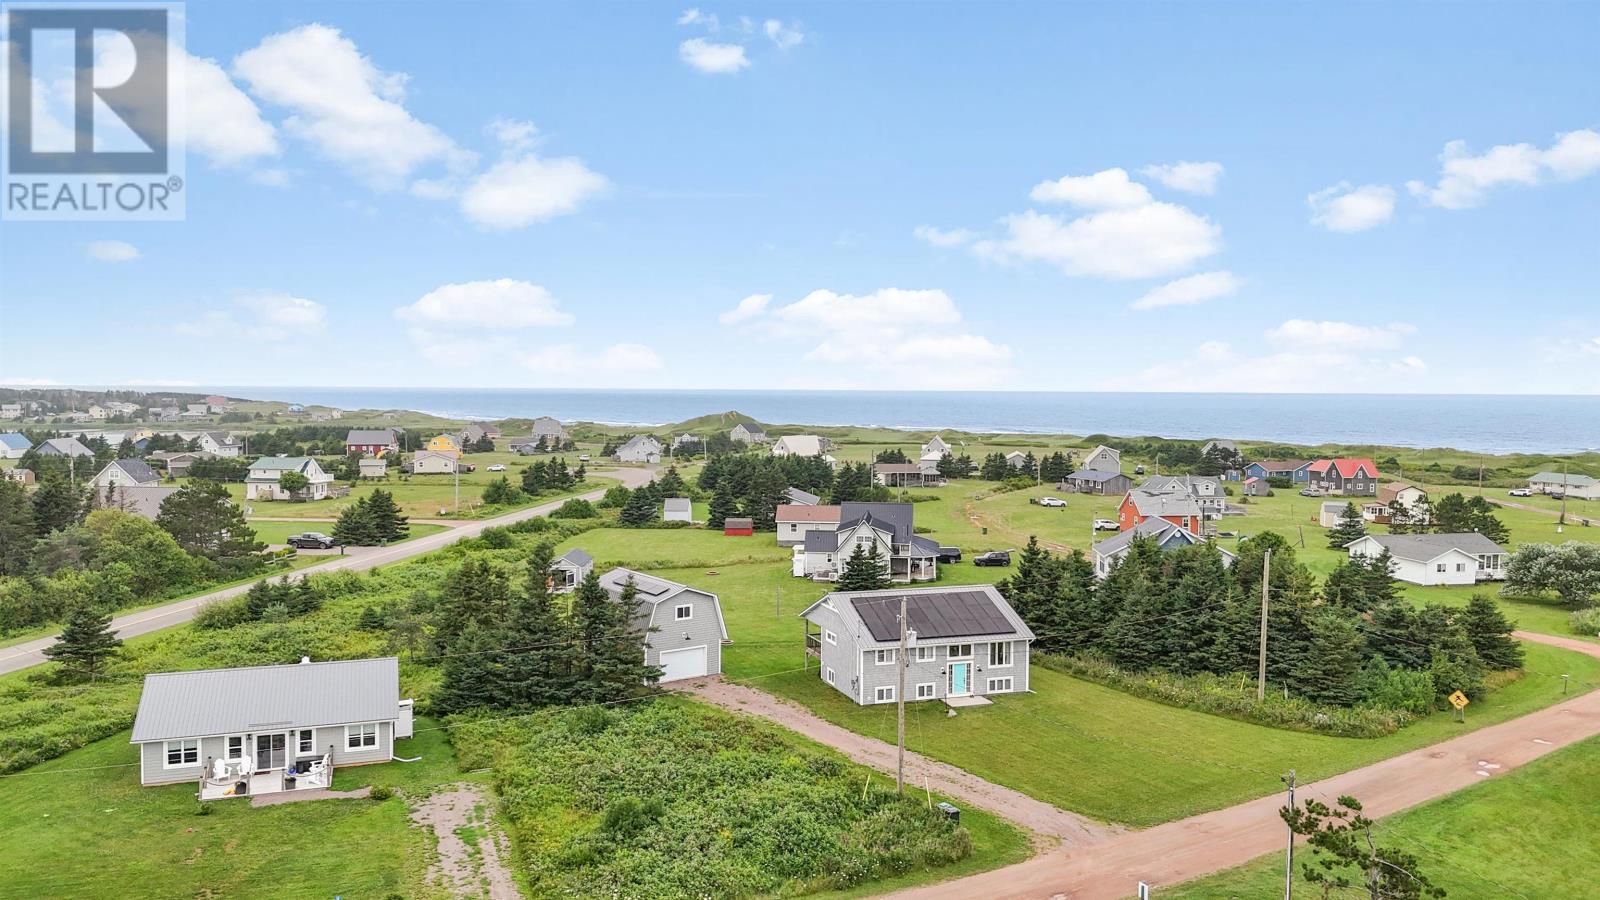
Located in Neptune Estates in Darnley, Prince Edward Island, this extensively renovated five-bedroom, three-bathroom home offers approximately 1,920 square feet of finished living space with private deeded access to Penderosa Beach on PEI’s north shore. Situated just a short walk from the Atlantic Ocean, the property combines comfortable year-round living with a coastal setting, a spacious west-facing covered deck and a heated, insulated 20-by-32-foot outbuilding. More than $359,000 in documented renovations have been completed since 2011, including durable exterior finishes designed to reduce ongoing maintenance. With three bedrooms on the main level, two additional bedrooms in the finished basement and generous outdoor living space, the property offers flexibility for family living, entertaining and enjoying the surrounding coastal landscape.
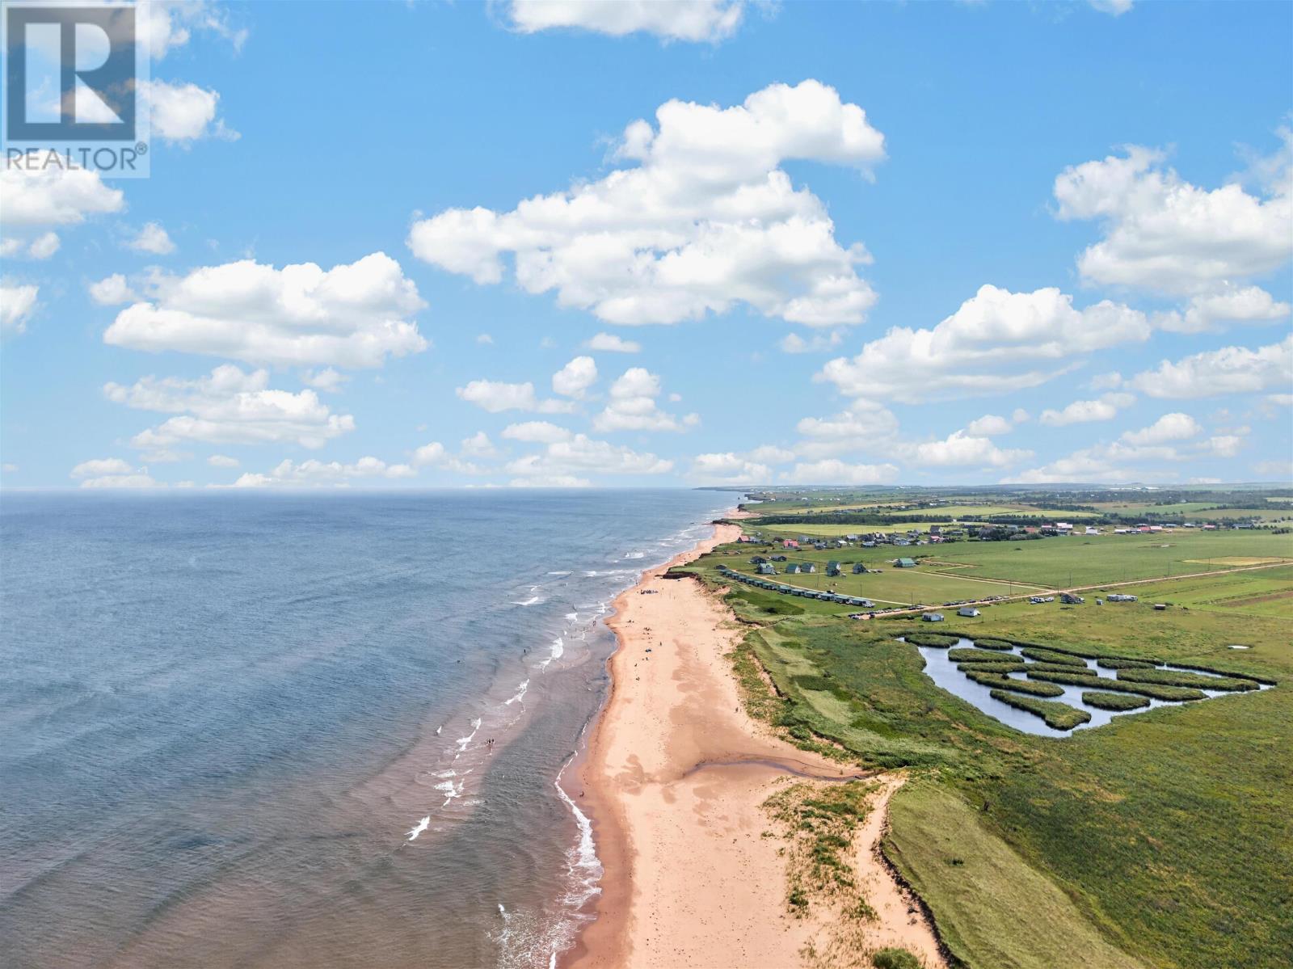
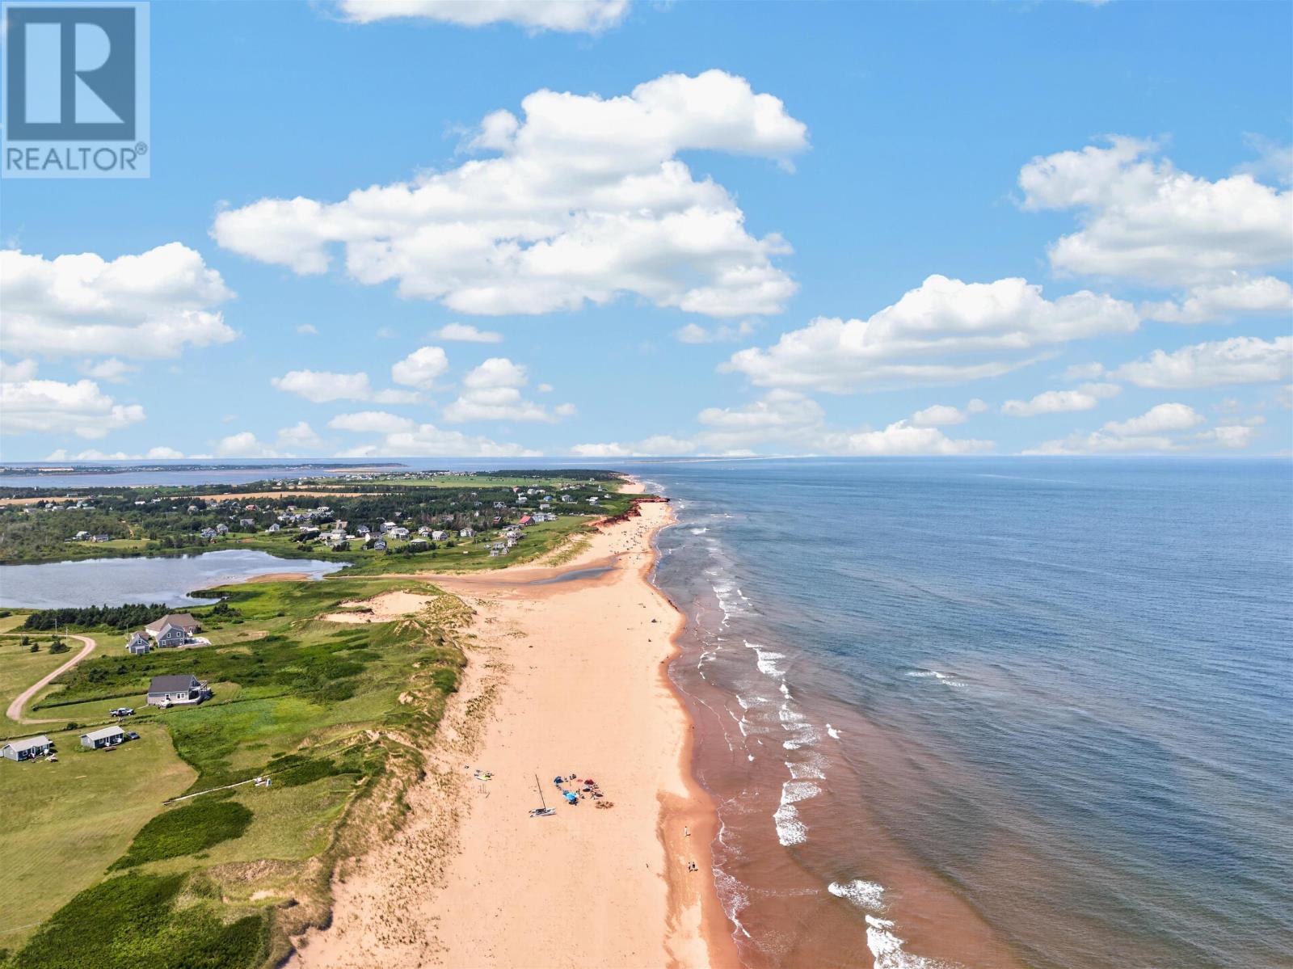
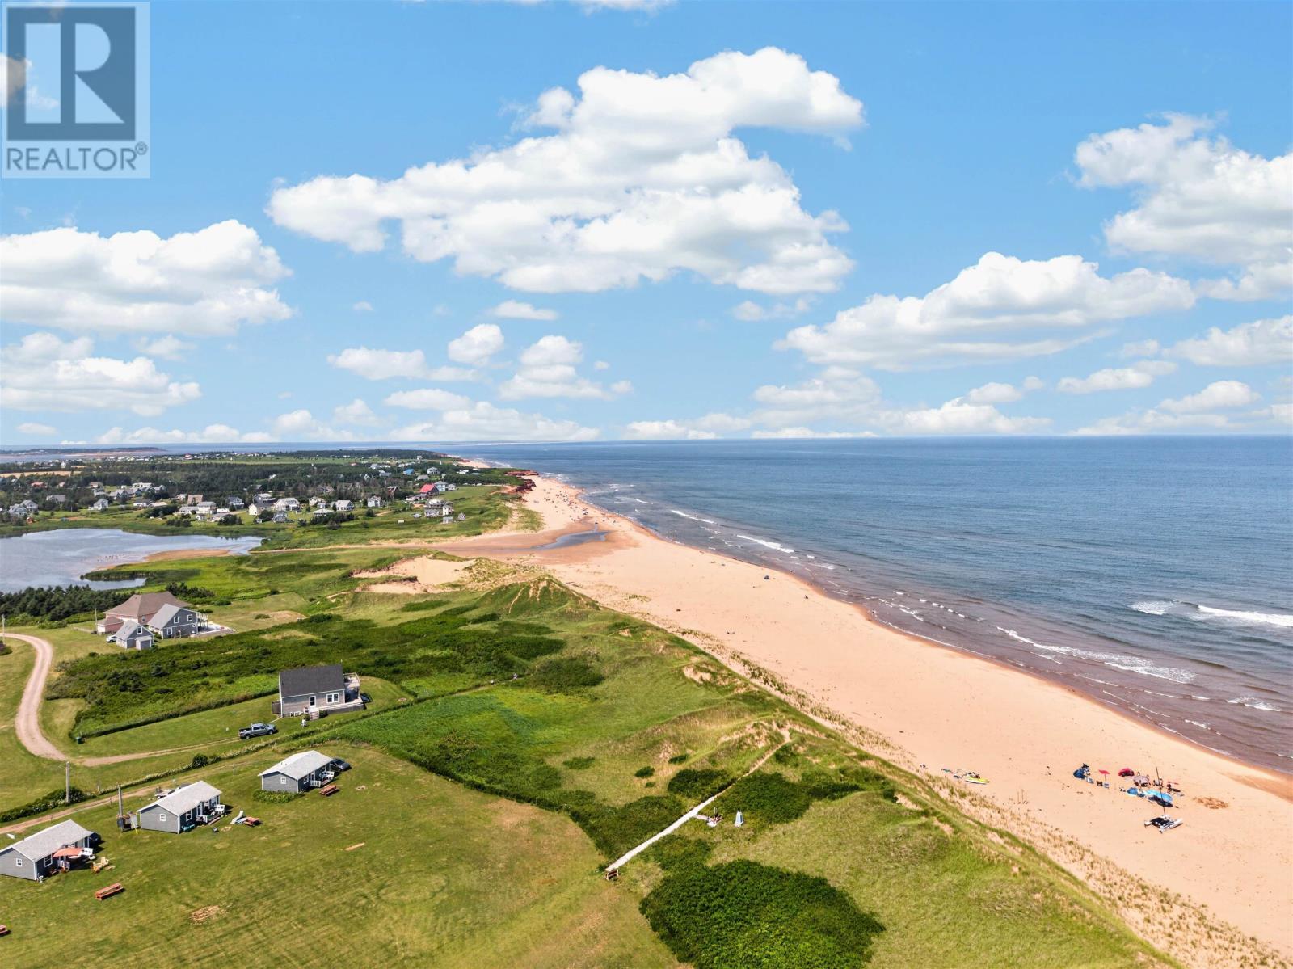
The property includes private deeded access to Penderosa Beach, a dune-backed stretch of shoreline along Prince Edward Island’s north coast.
Located approximately 400 steps from the residence, the beach provides convenient opportunities for swimming, walking along the shore and enjoying the Atlantic Ocean throughout the warmer months.
The private access serves the surrounding residential community, while the nearest public beach entrance is more than a kilometre away. With no public parking at the private access point, this section of shoreline offers a quieter setting for residents of Neptune Estates.
Buyers should review the applicable deeded access rights and any associated community arrangements to understand the property’s beach access provisions.
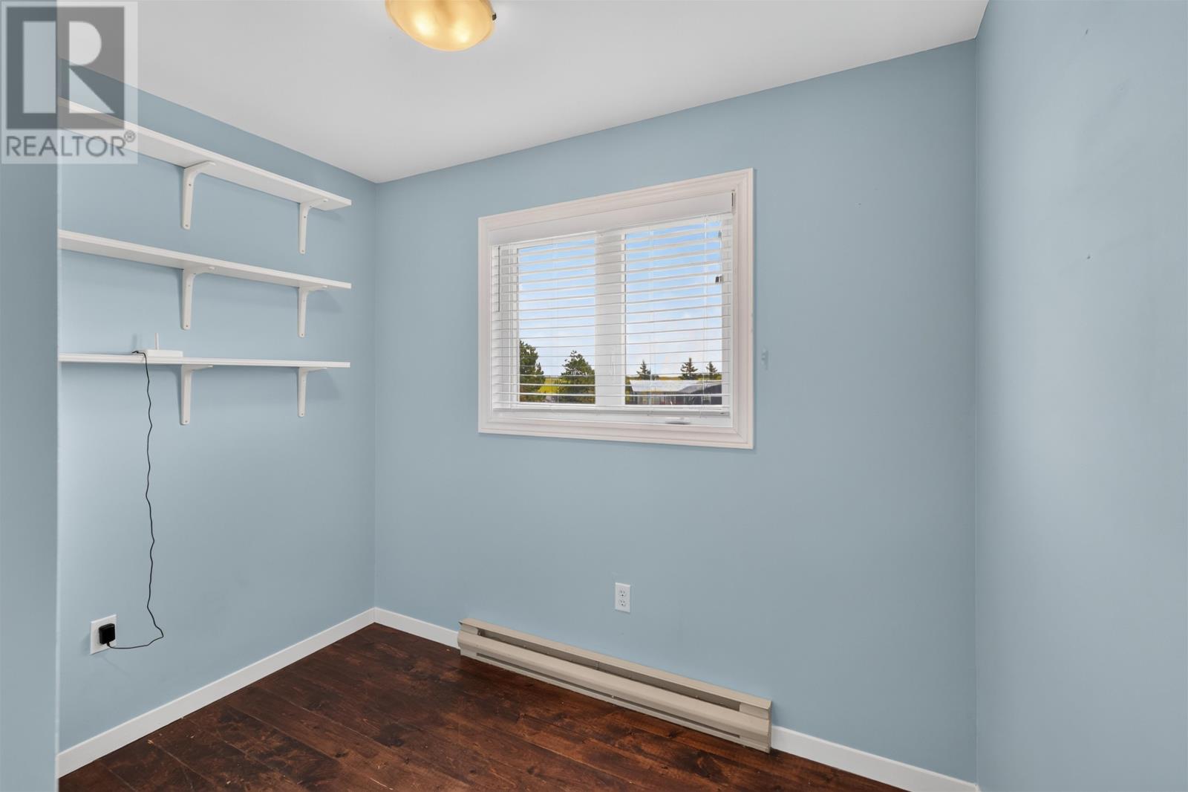
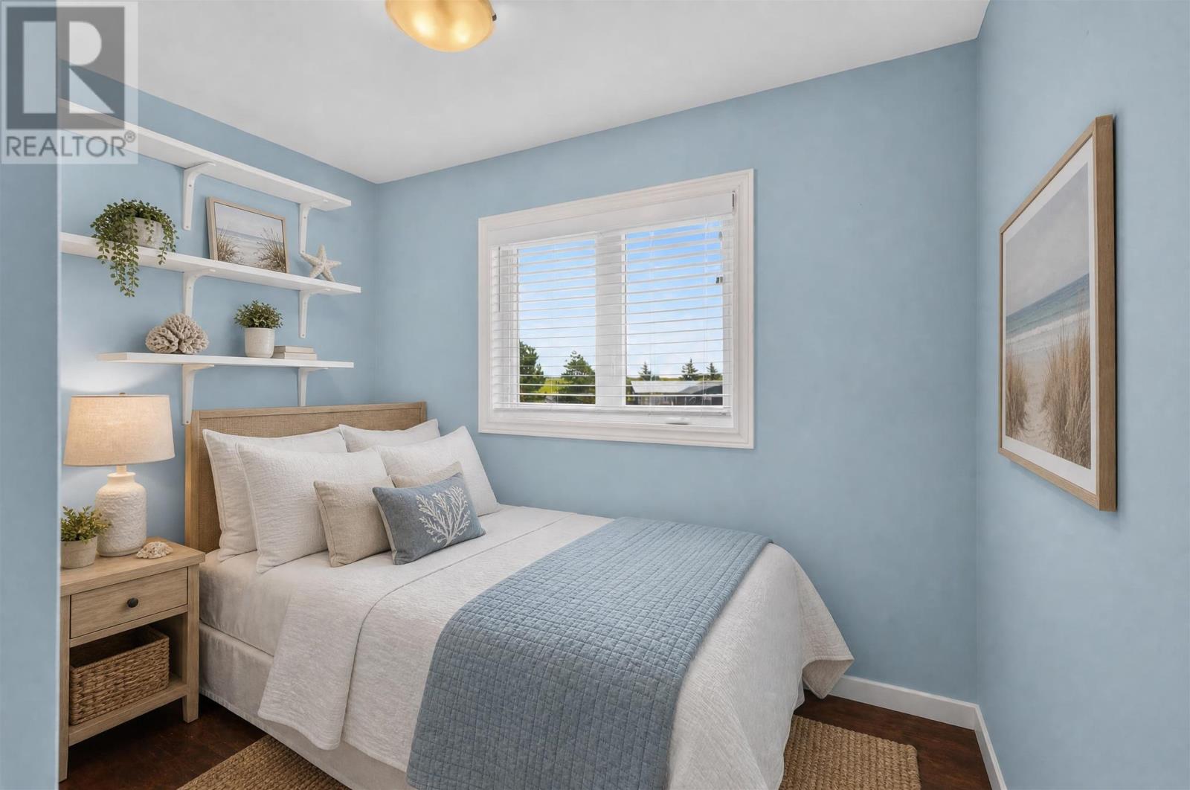
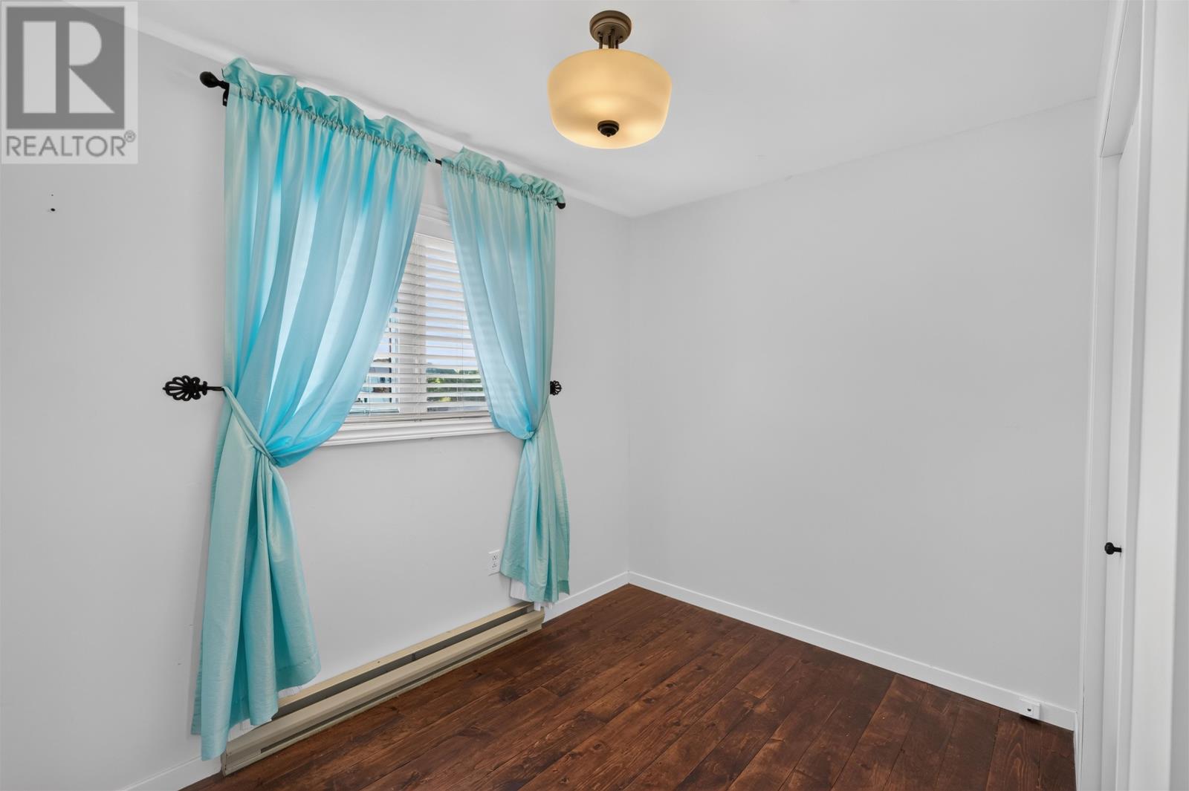
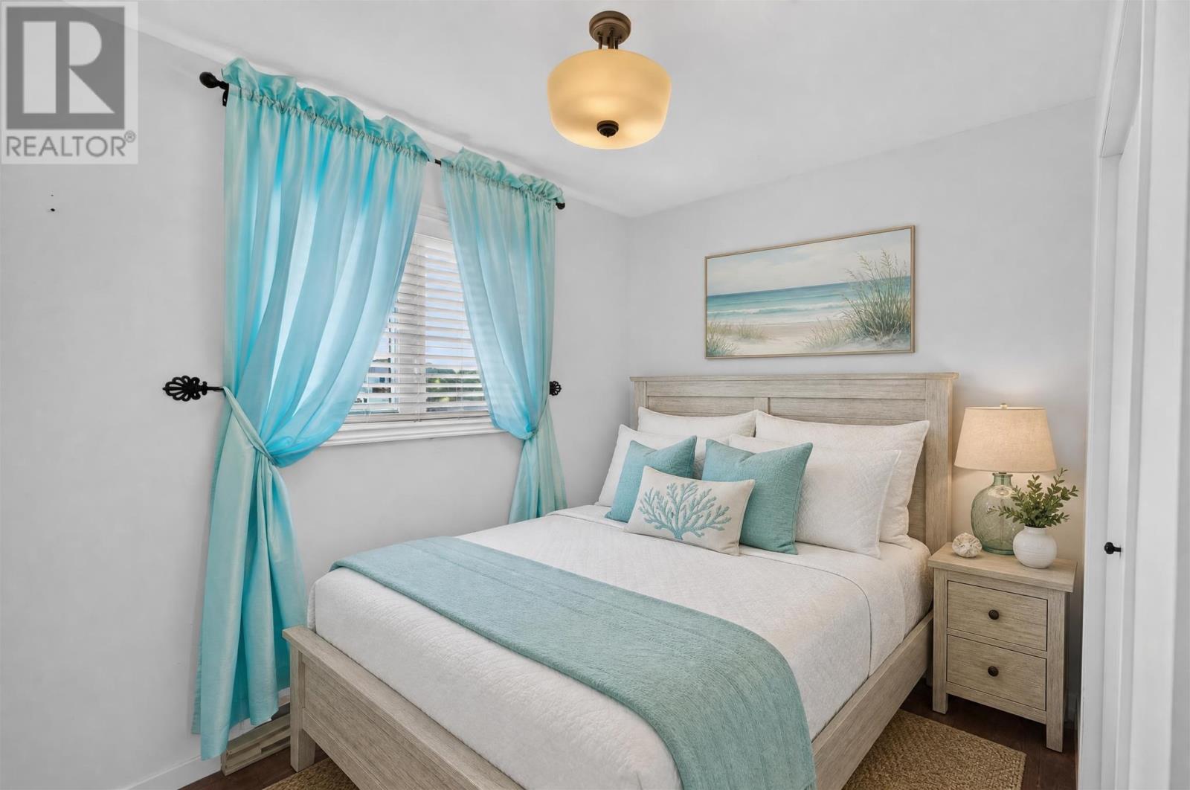
The home features five bedrooms and three bathrooms, providing accommodation for household members, visiting family and overnight guests.
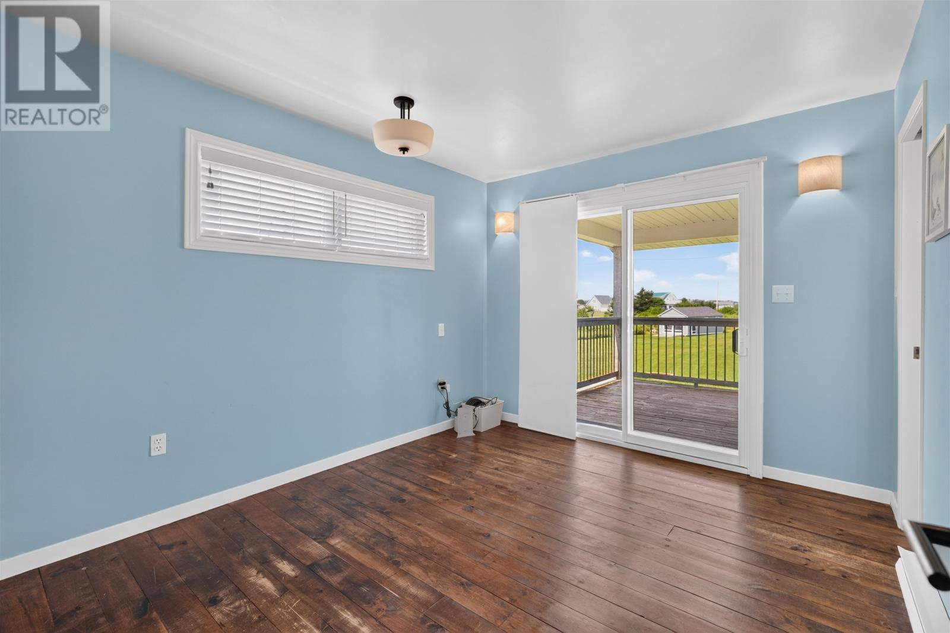
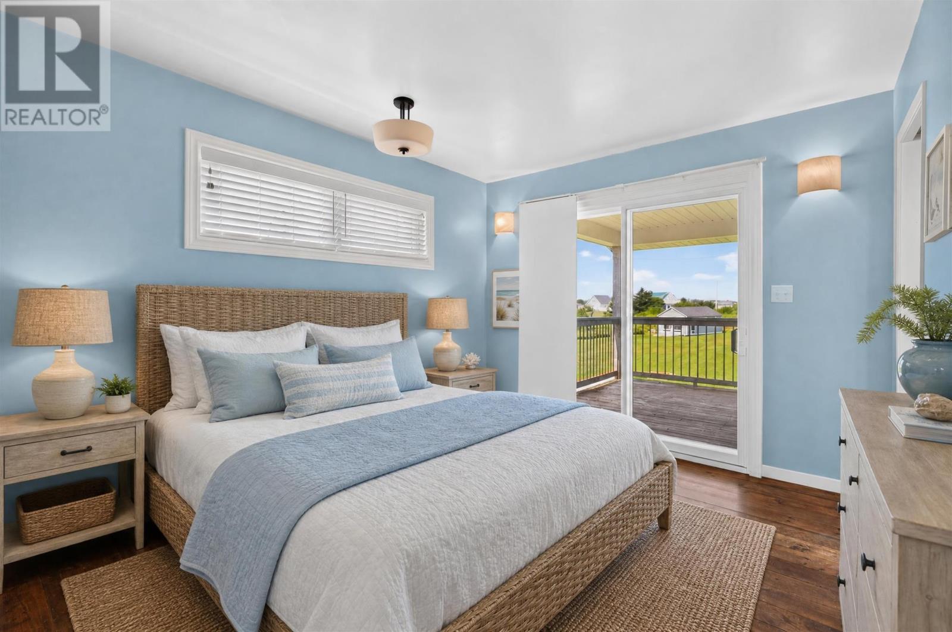
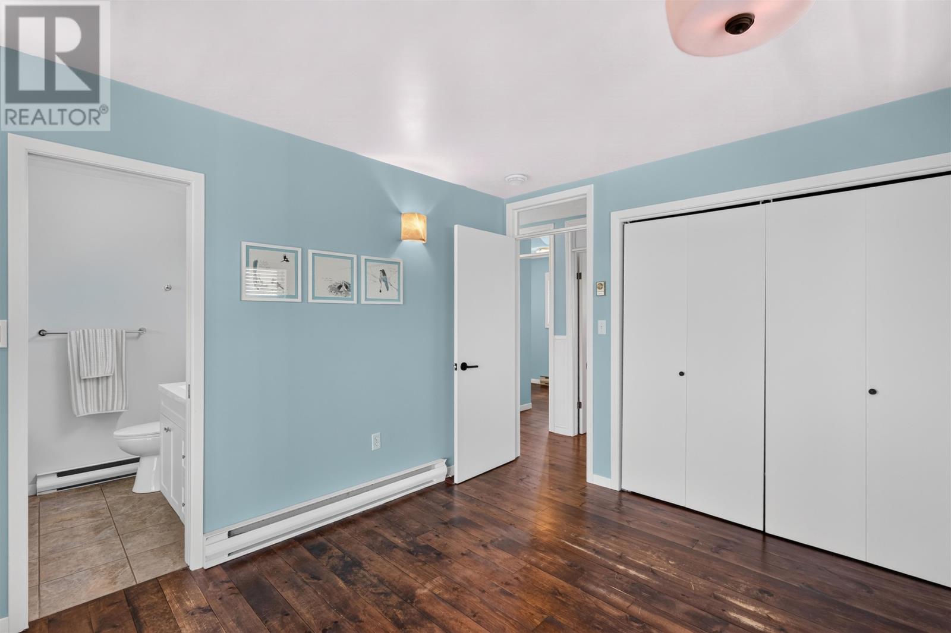
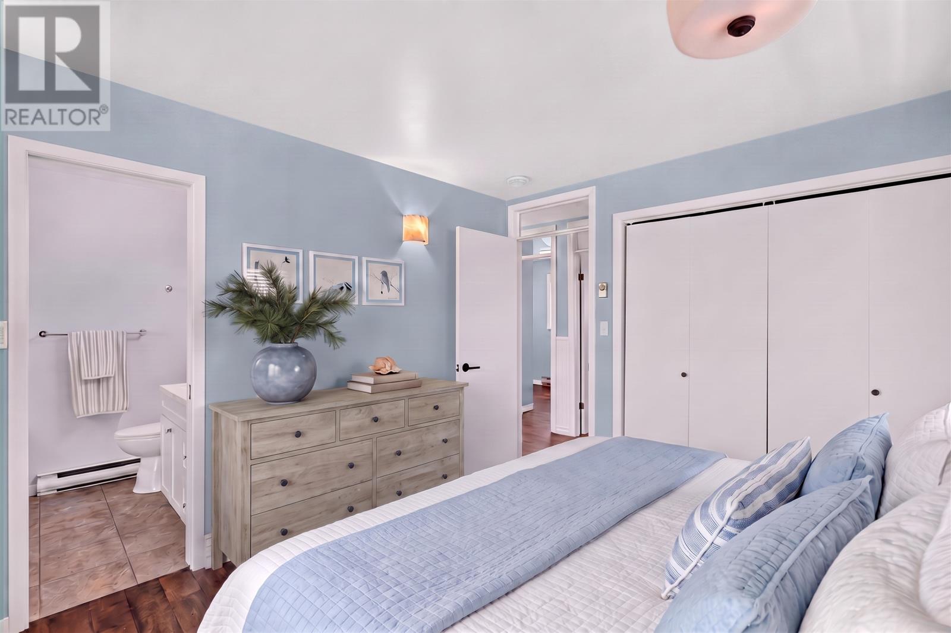
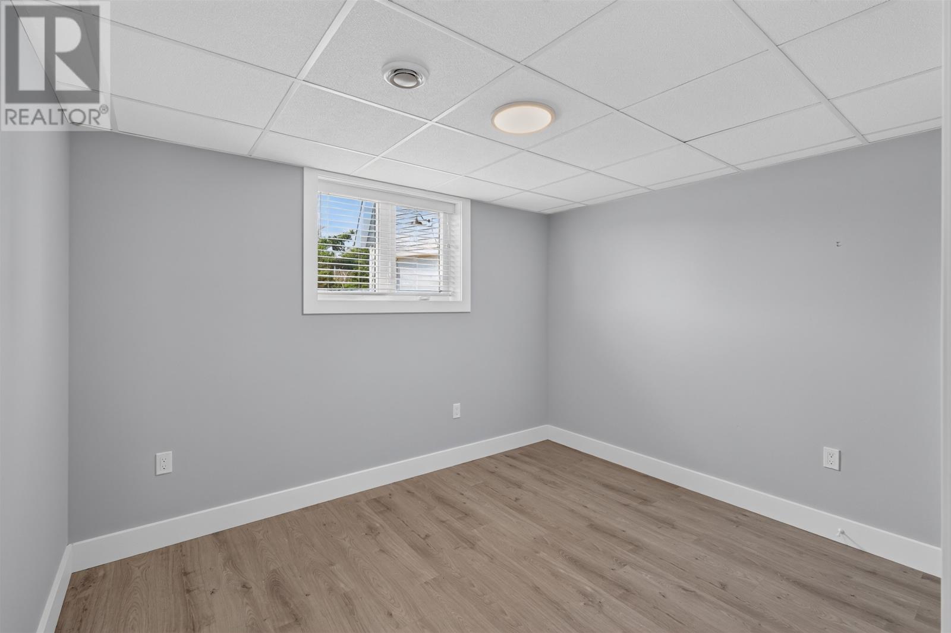
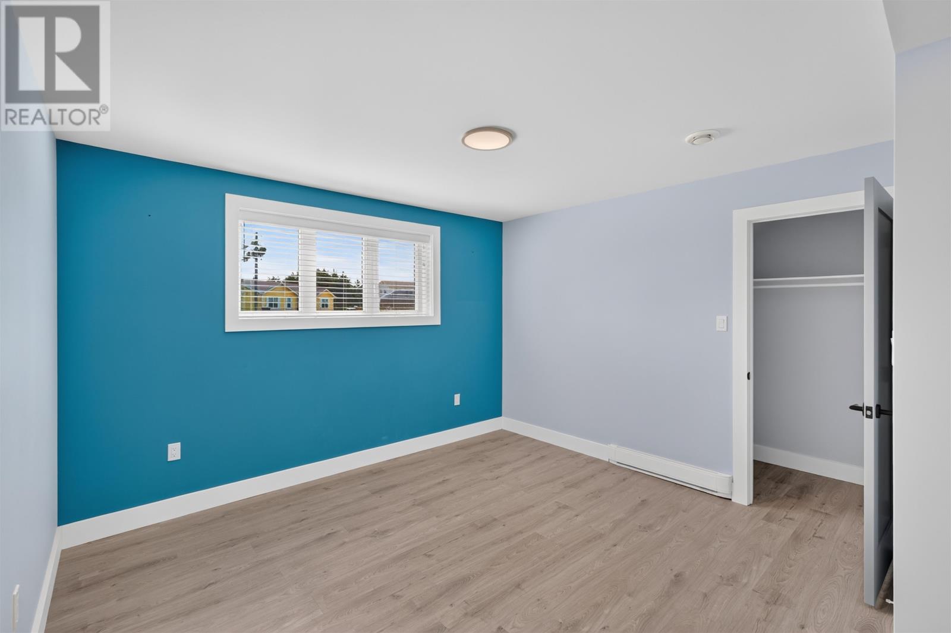
Three bedrooms are located above ground, while two additional bedrooms are situated in the fully finished lower level.
The approximately 1,920-square-foot interior offers flexibility for arranging living spaces according to household needs, with additional rooms that could be used for working from home, hobbies or guest accommodation.
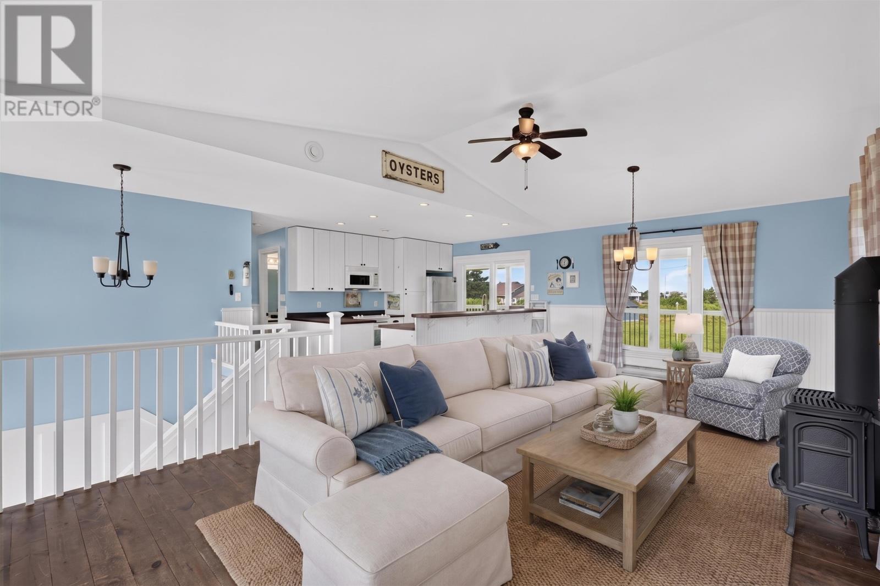
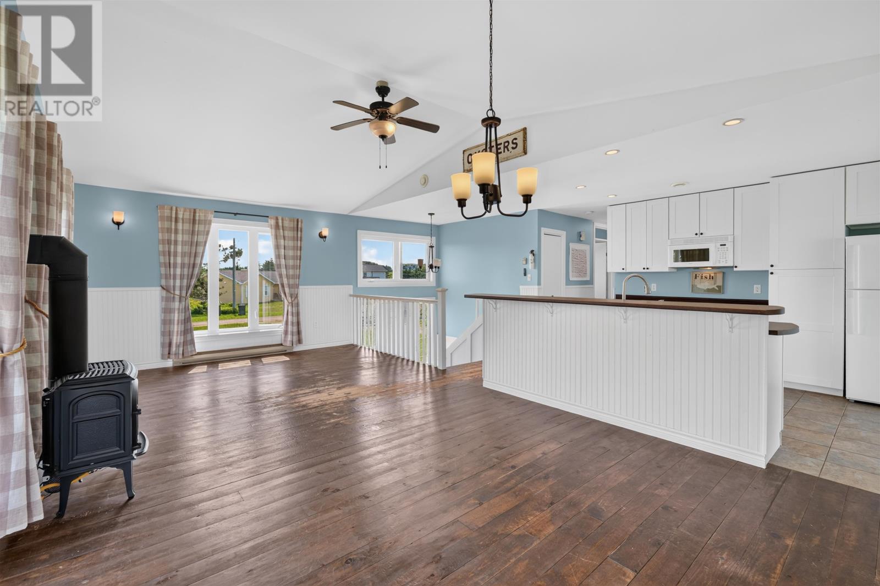
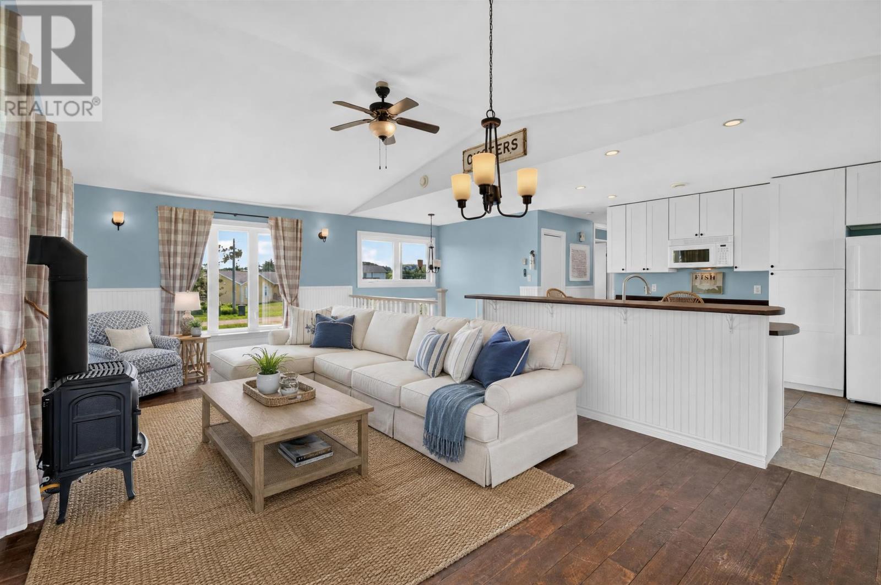
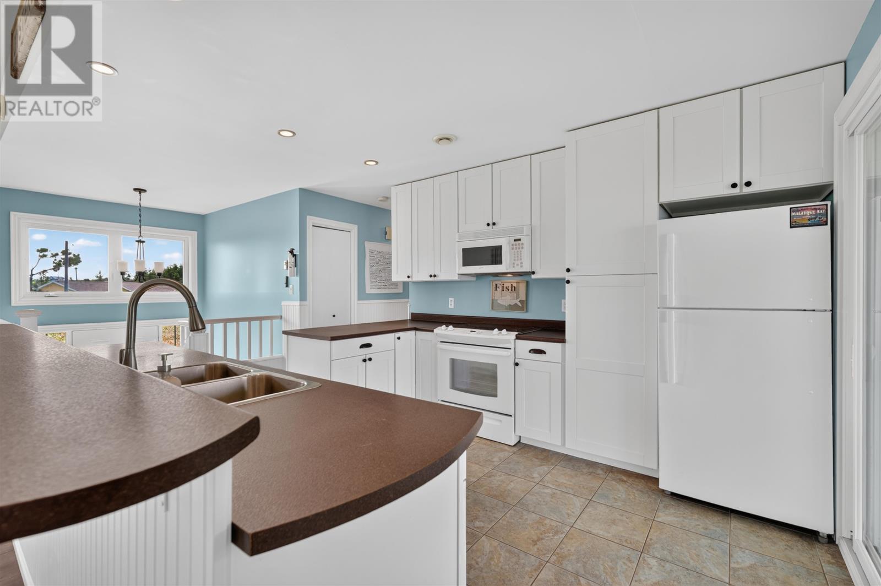
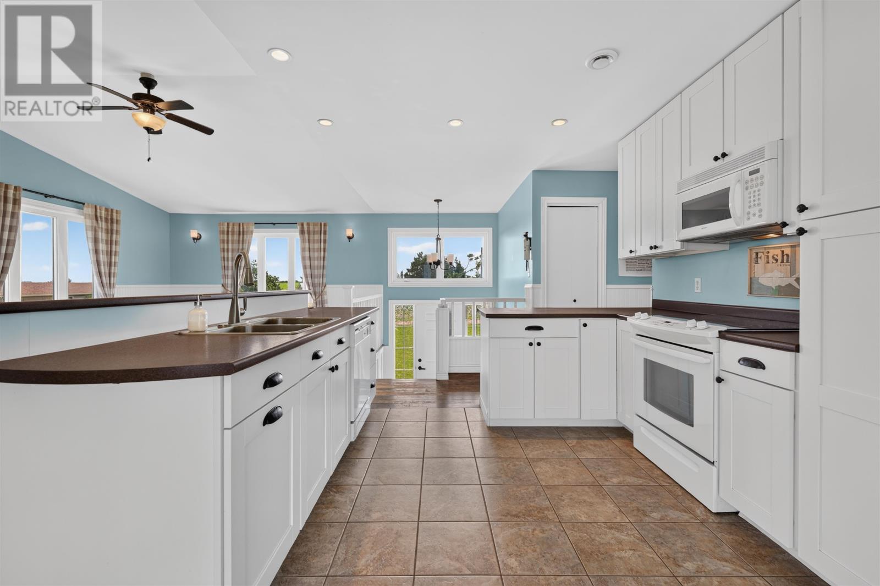
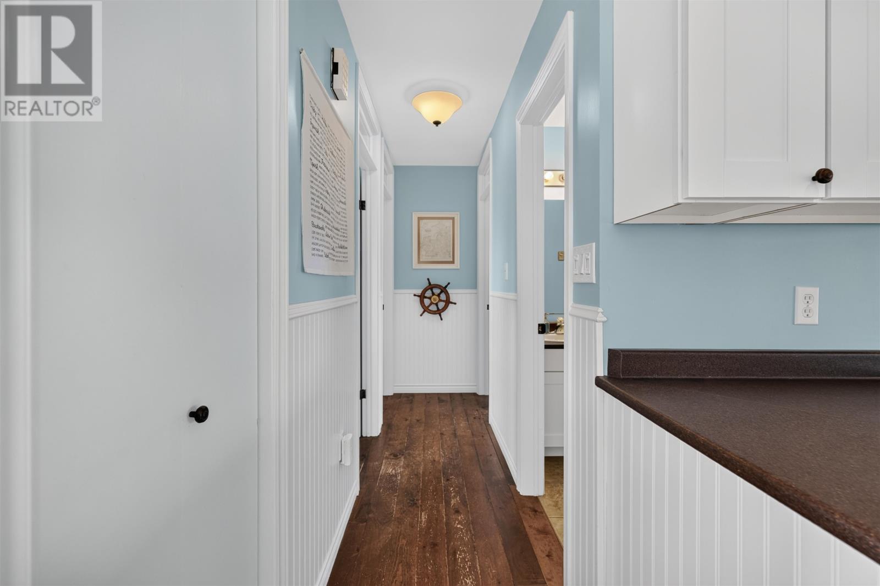
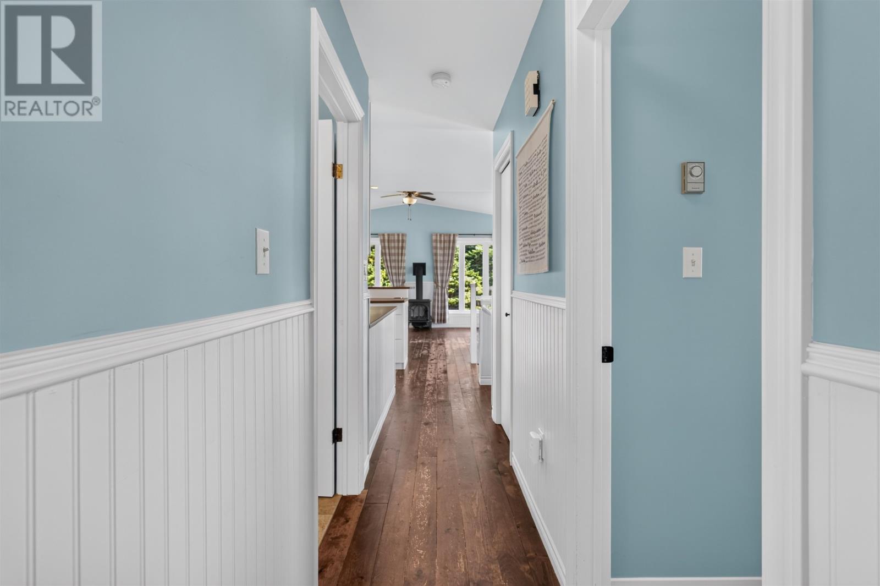
Wood and vinyl flooring provide practical interior finishes, while the home’s fireplace adds an additional feature to the living space.
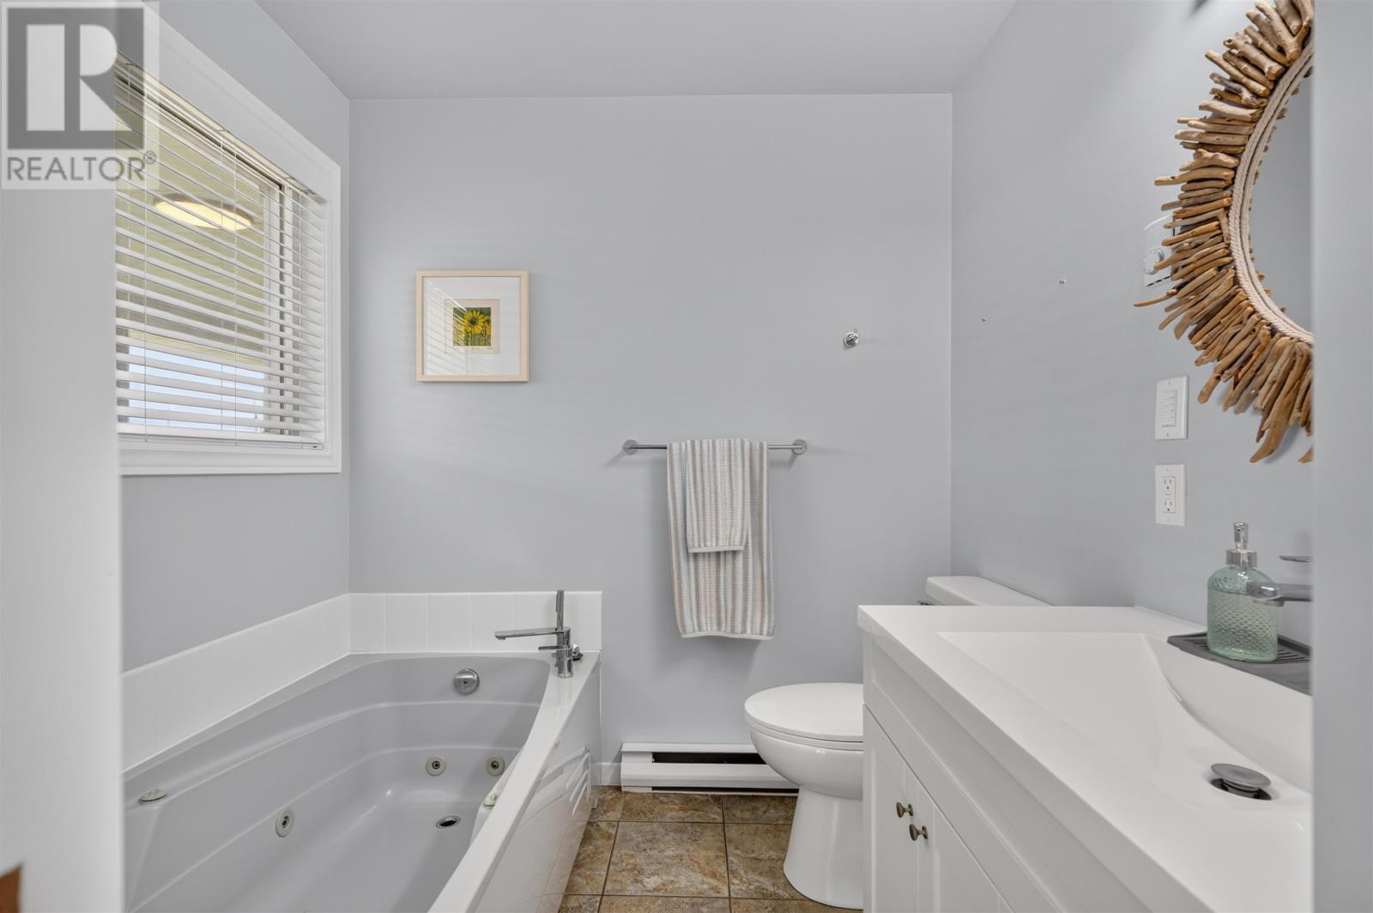
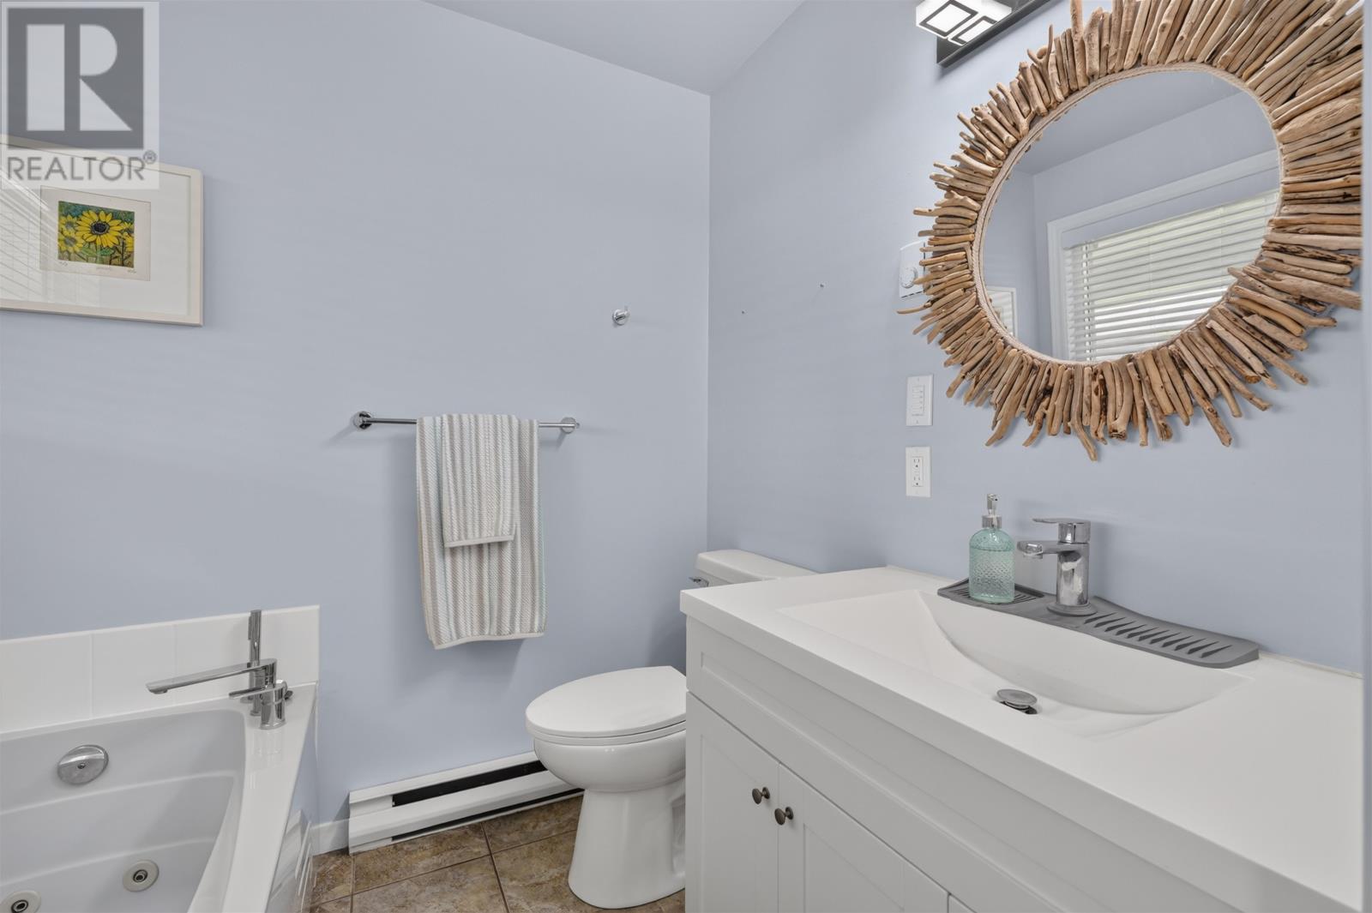
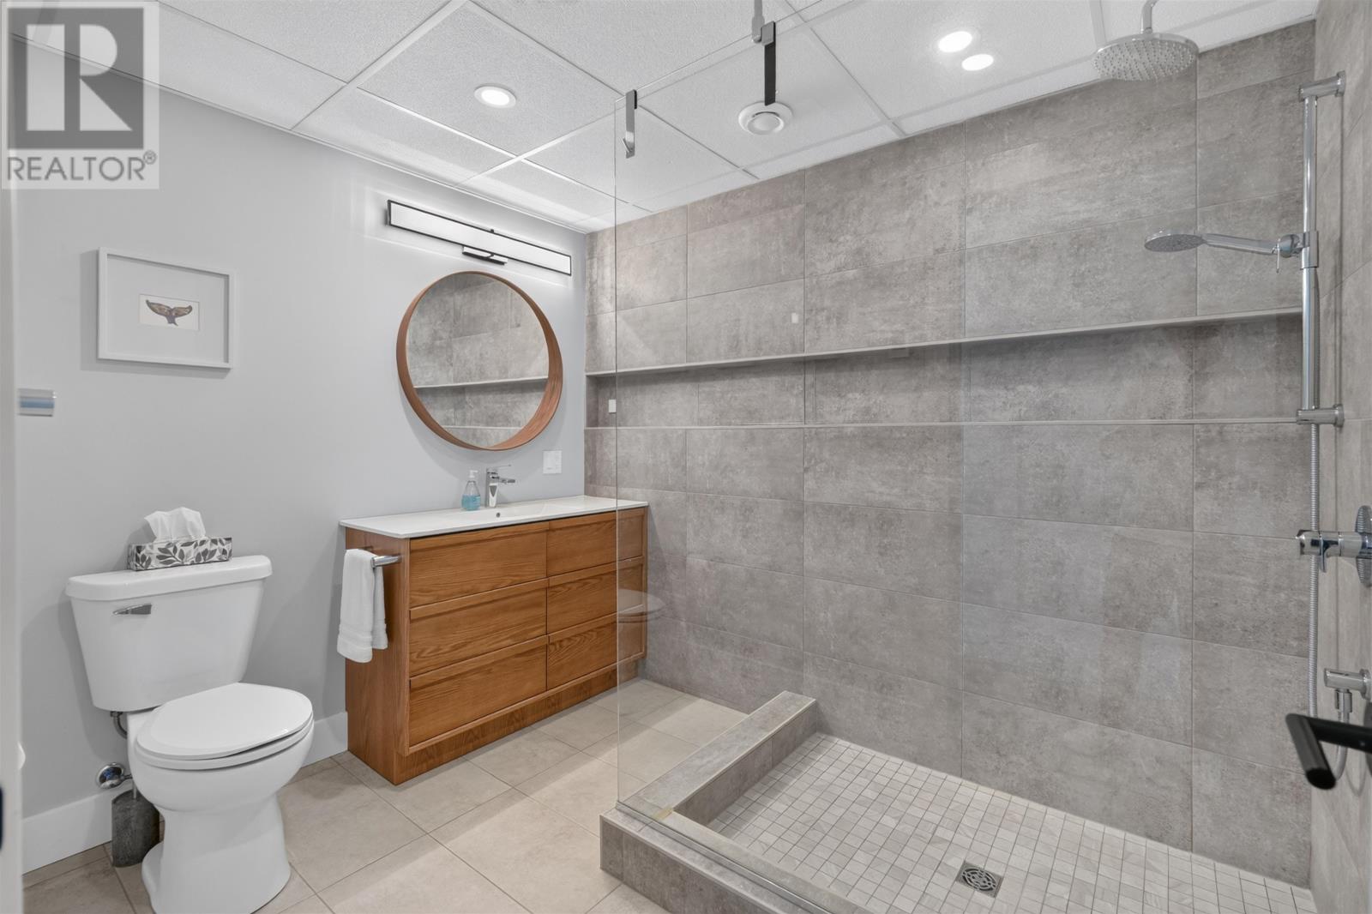
The property also includes a jetted tub, contributing to the home’s bathroom amenities.
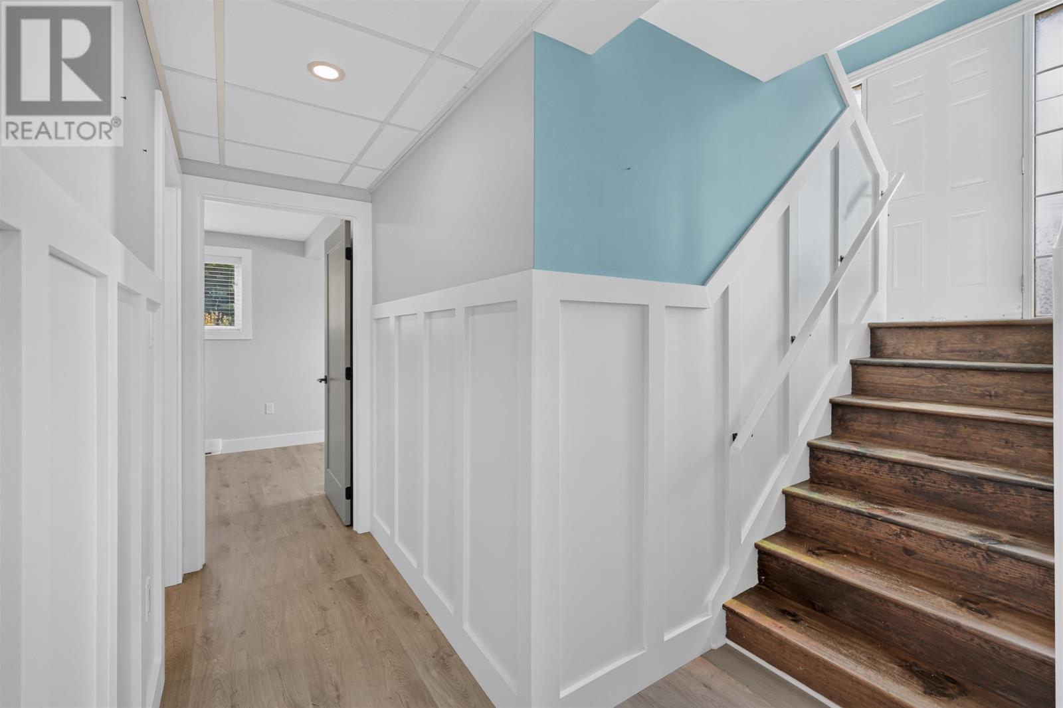
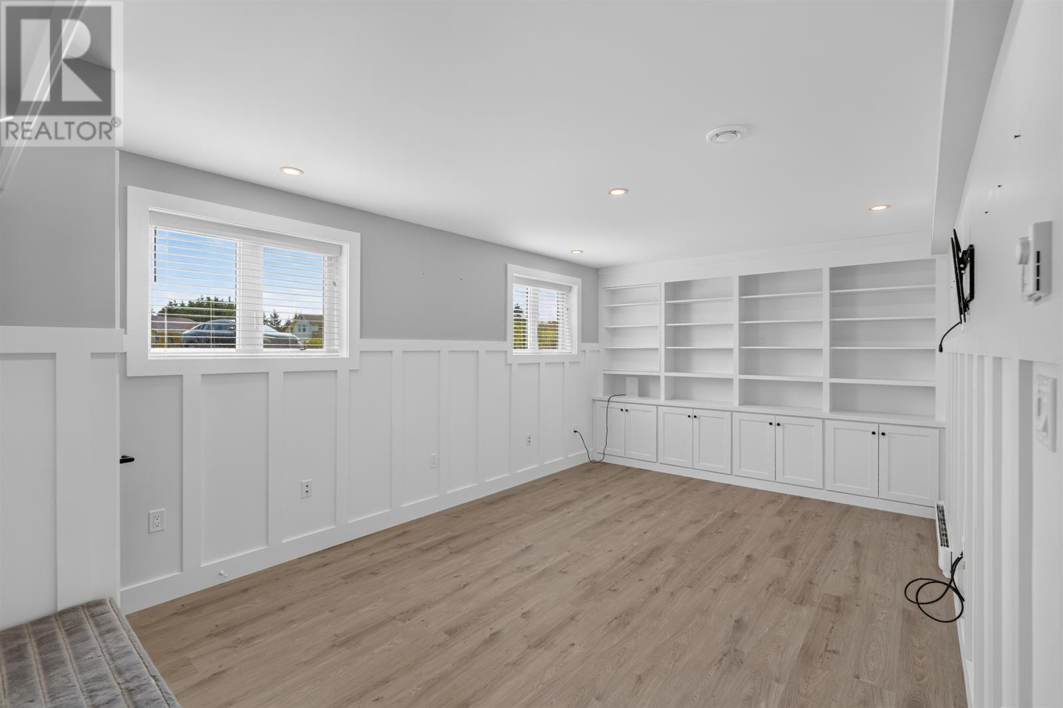
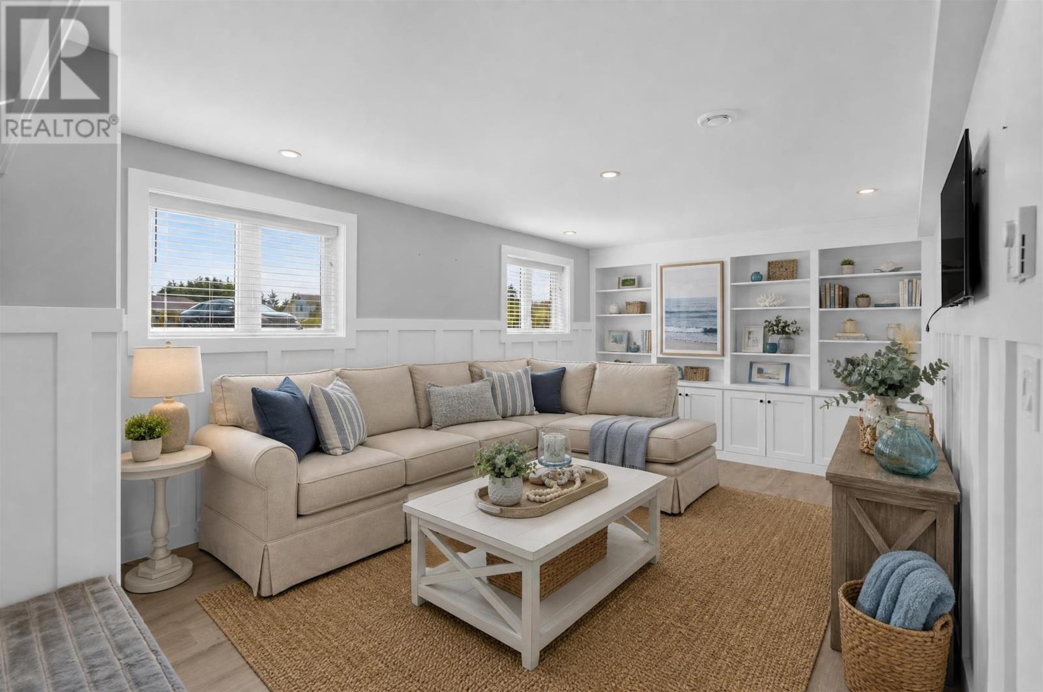
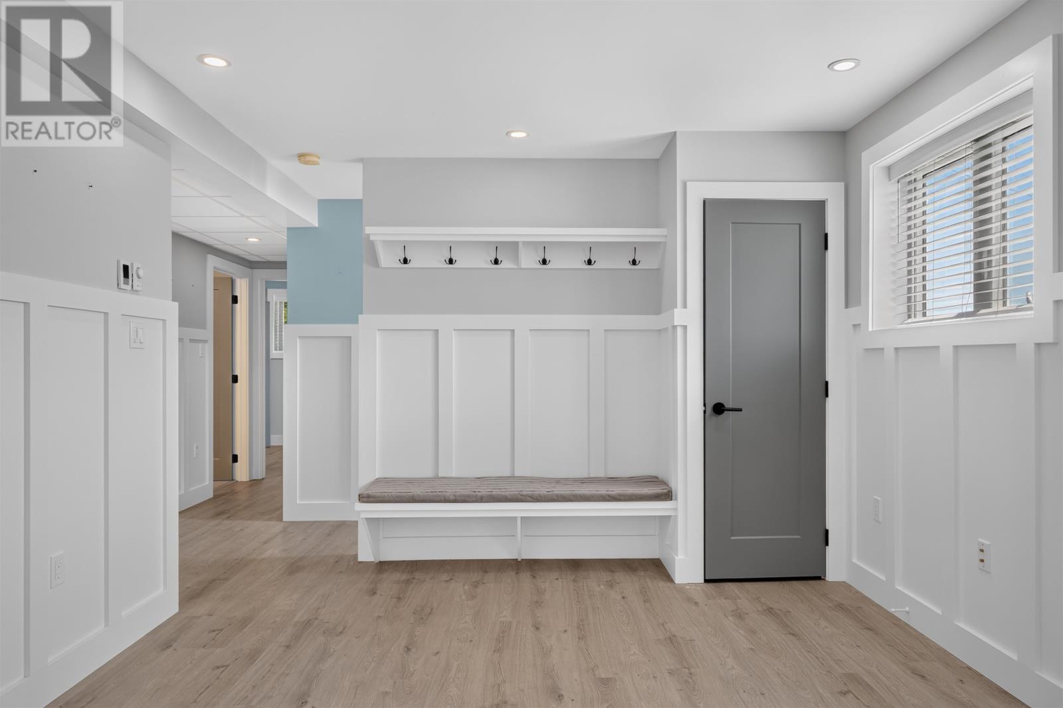
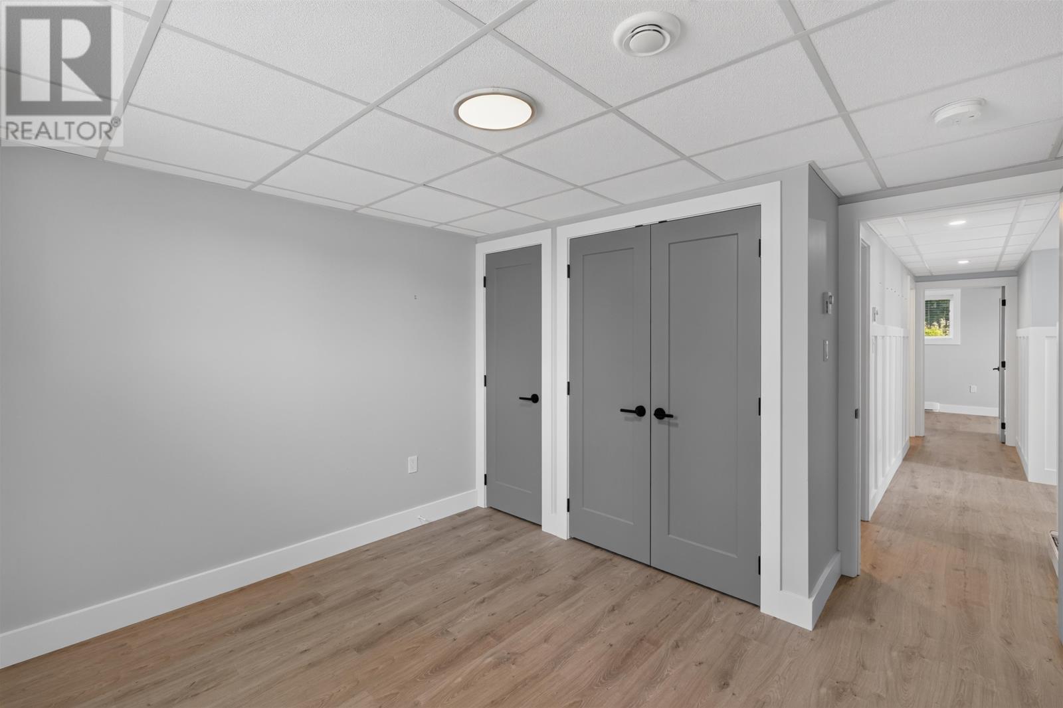
The full, finished basement provides two additional bedrooms and extends the home’s usable living space beyond the main floor.
This arrangement offers flexibility for accommodating guests, family members or residents who prefer some separation from the primary living areas.
The finished lower level also provides additional room for household activities, allowing the home to accommodate a variety of living arrangements within its five-bedroom layout.
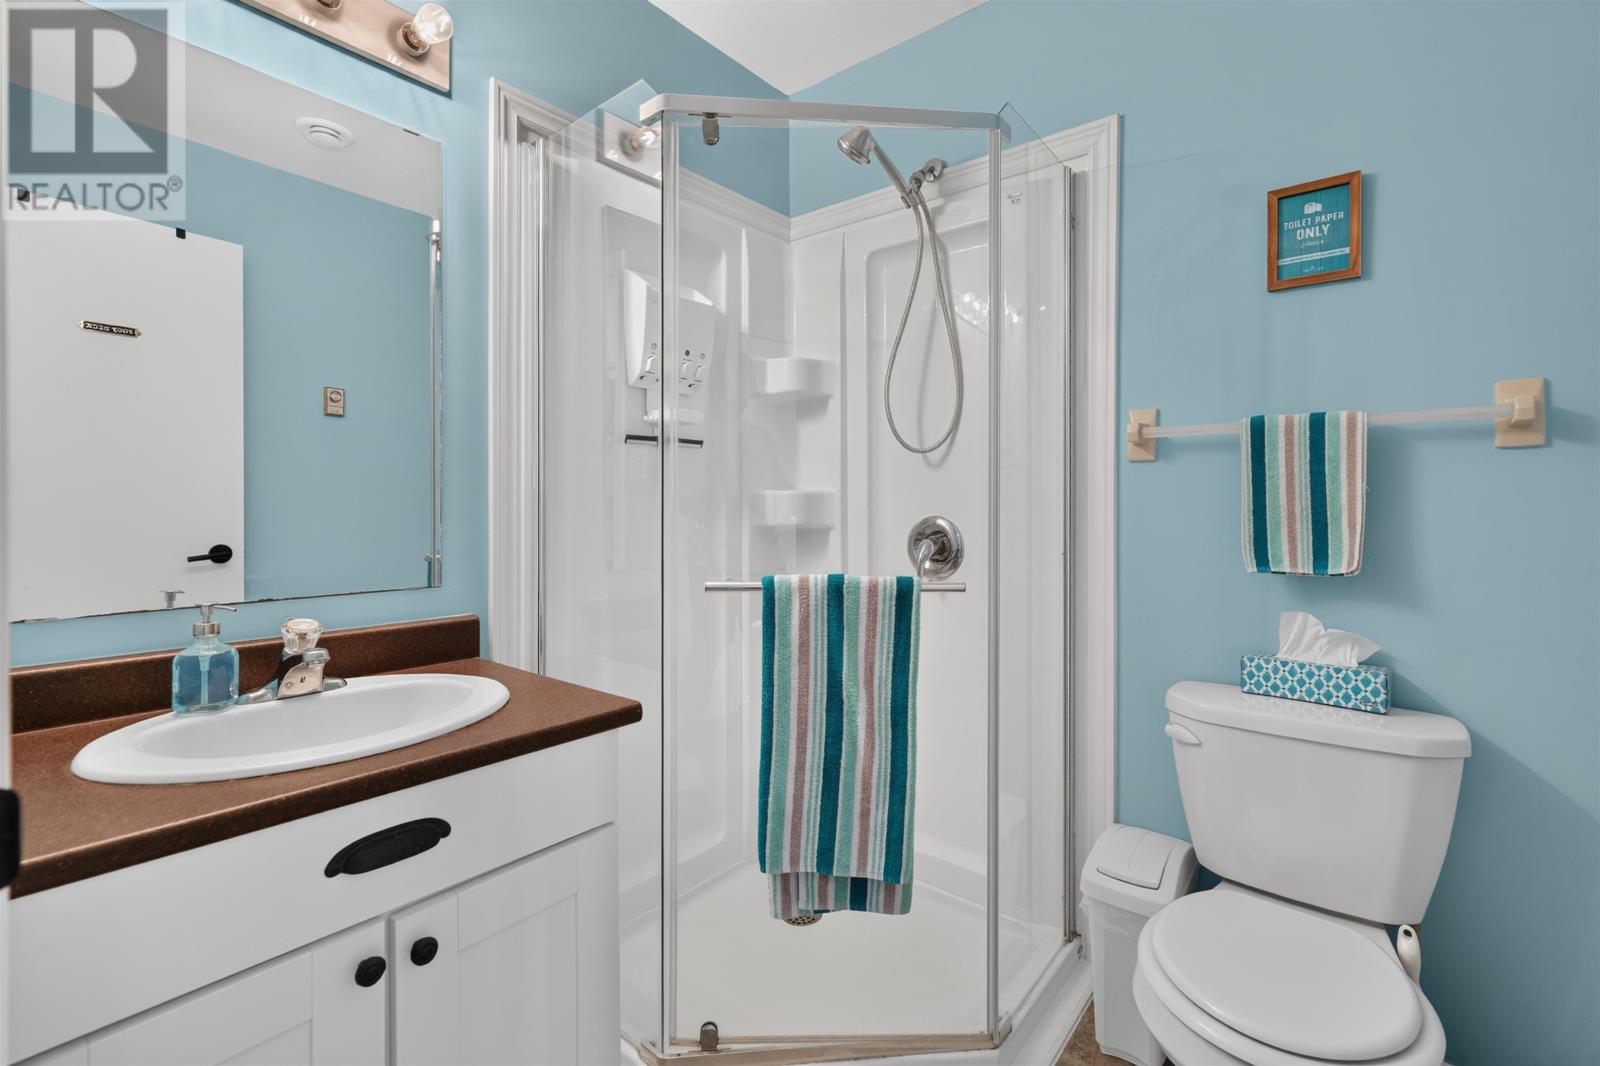
With three bathrooms serving the residence, the property provides convenient facilities for larger households and overnight visitors.
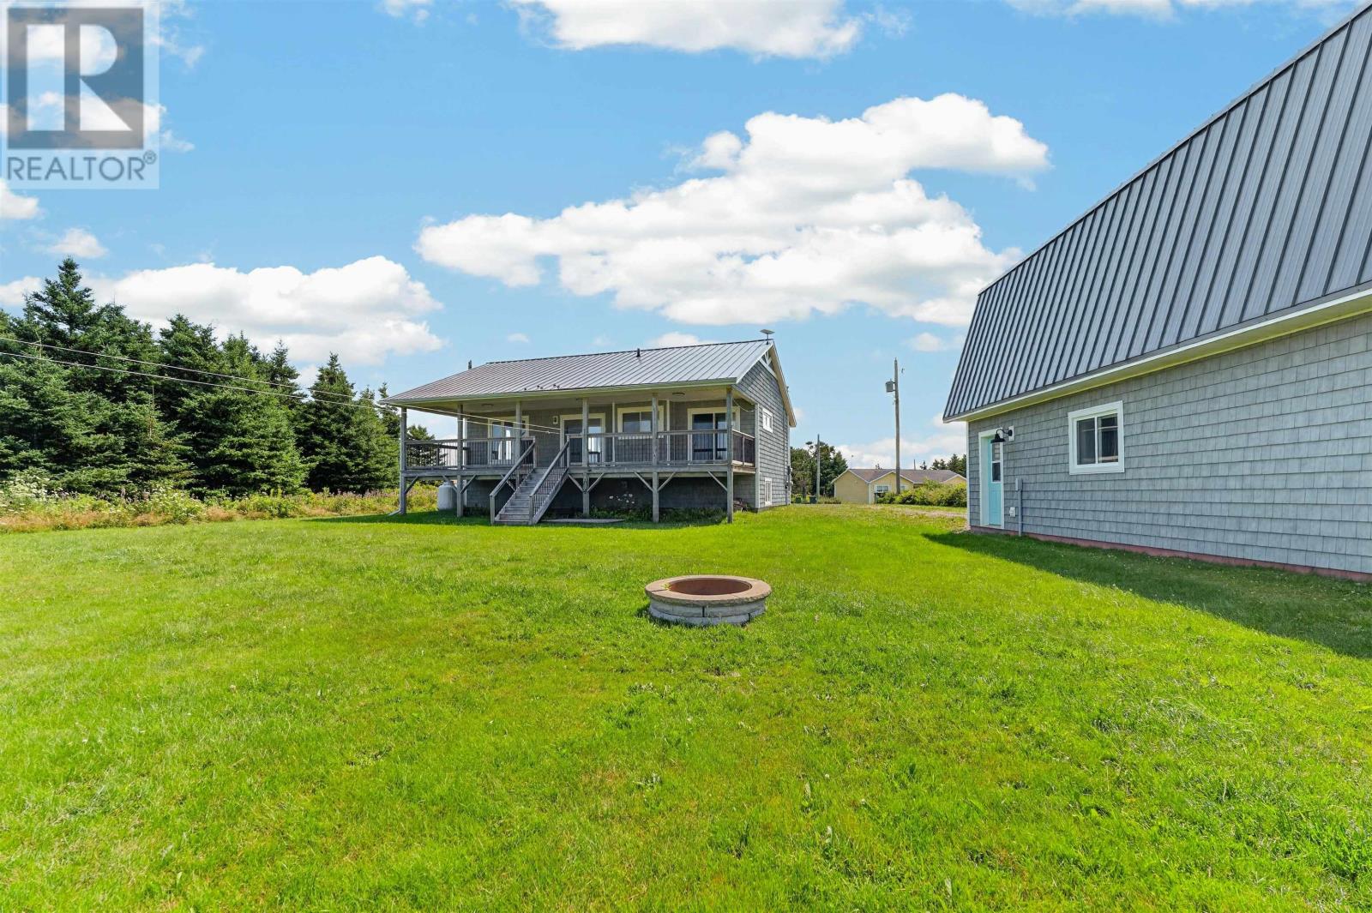
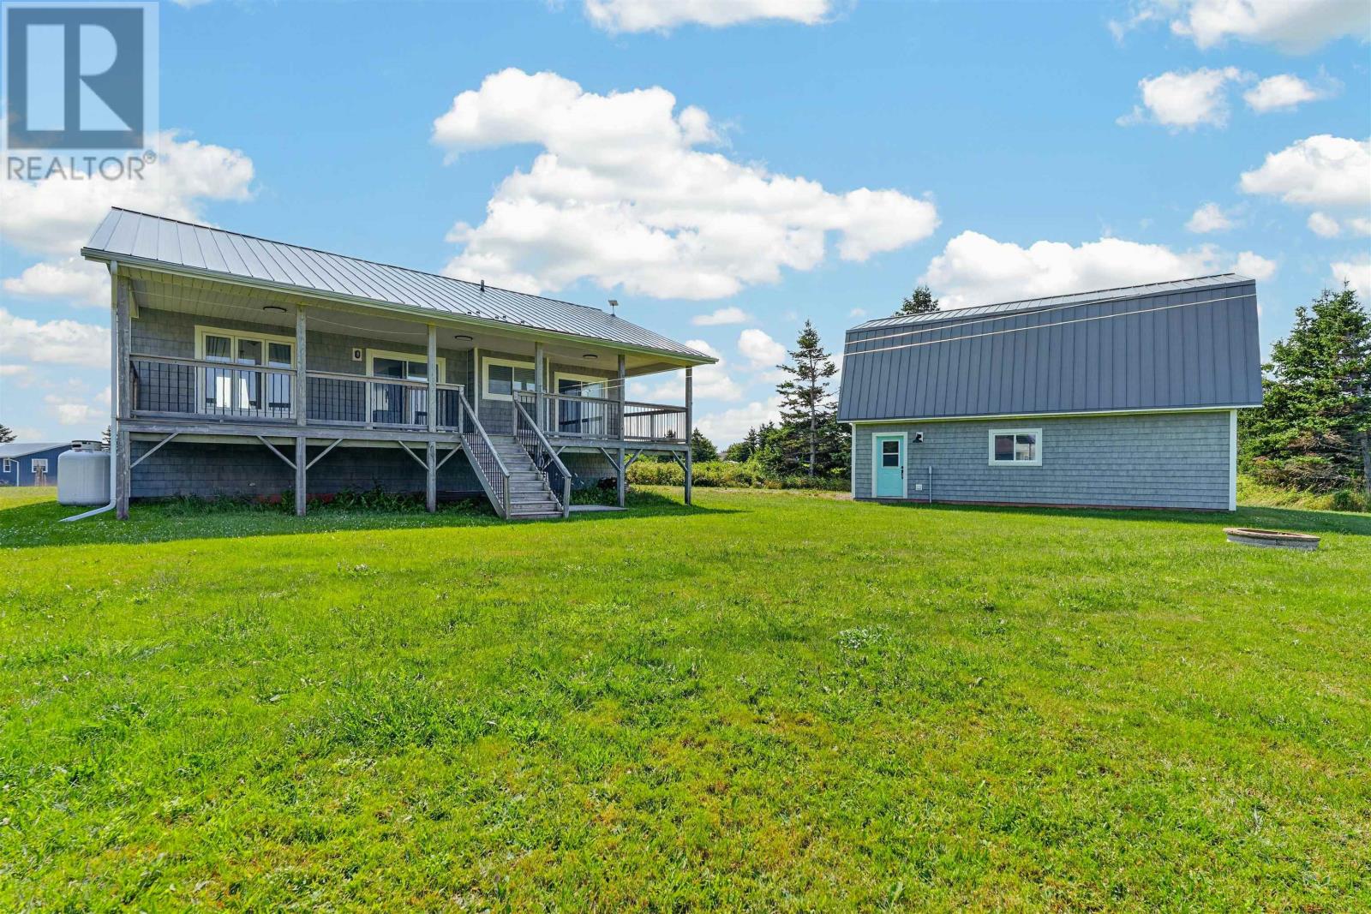
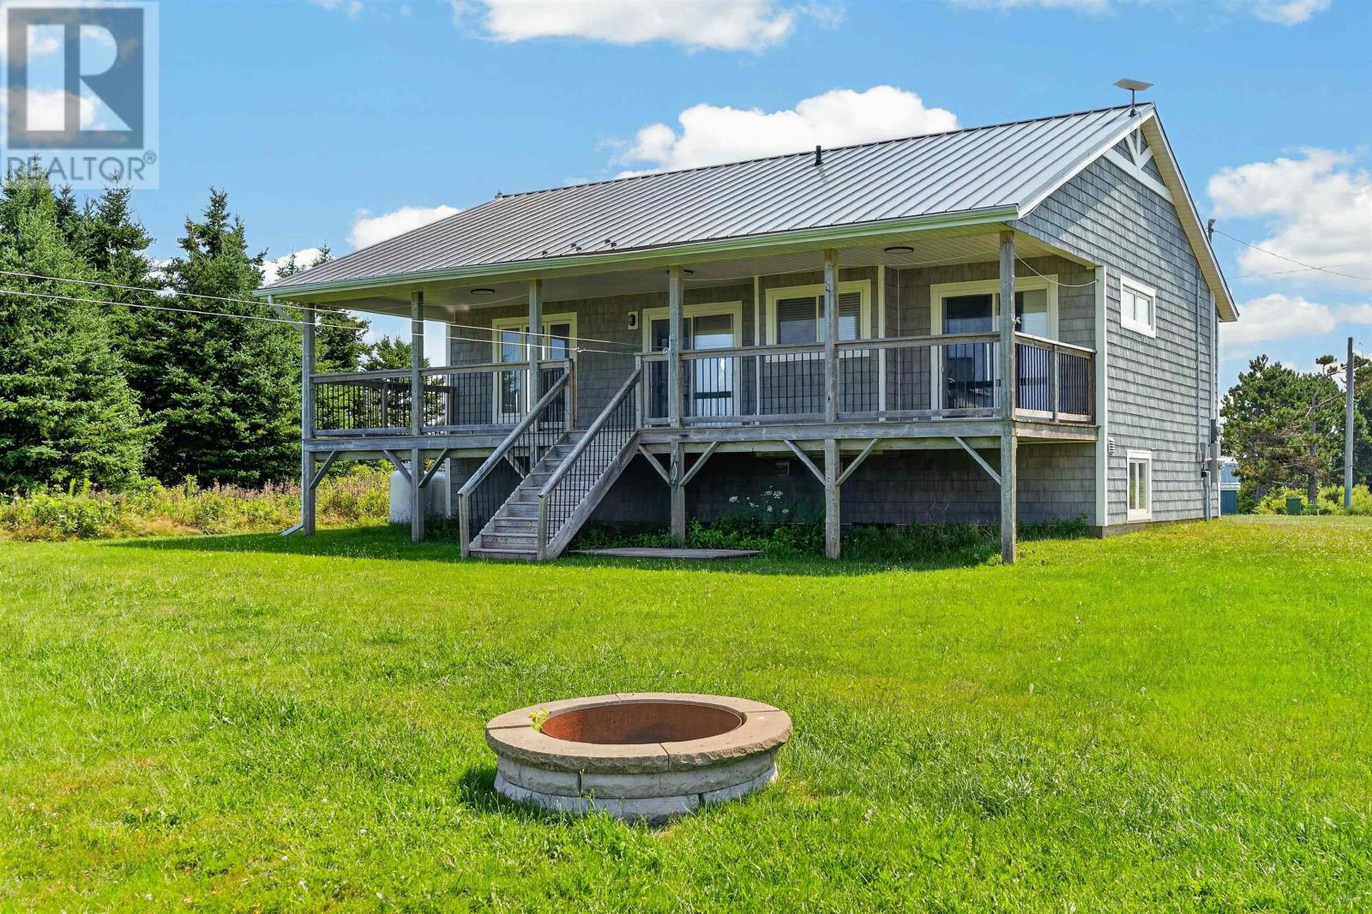
A substantial covered deck measuring approximately 11.5 by 40 feet extends along the home, providing roughly 460 square feet of sheltered outdoor space.
The west-facing orientation offers views across the open Darnley landscape and provides an inviting setting for enjoying the evening sunset.
The deck offers room for outdoor seating, dining and entertaining, creating an additional gathering area during the warmer months.
Its covered design provides shelter from changing weather conditions while allowing residents to enjoy the surrounding coastal environment.
The property’s location also offers opportunities for observing the night sky away from the brighter lighting found in larger urban centres.
More than $359,000 in documented renovations have been completed since 2011, substantially updating the residence and its accompanying outbuilding.
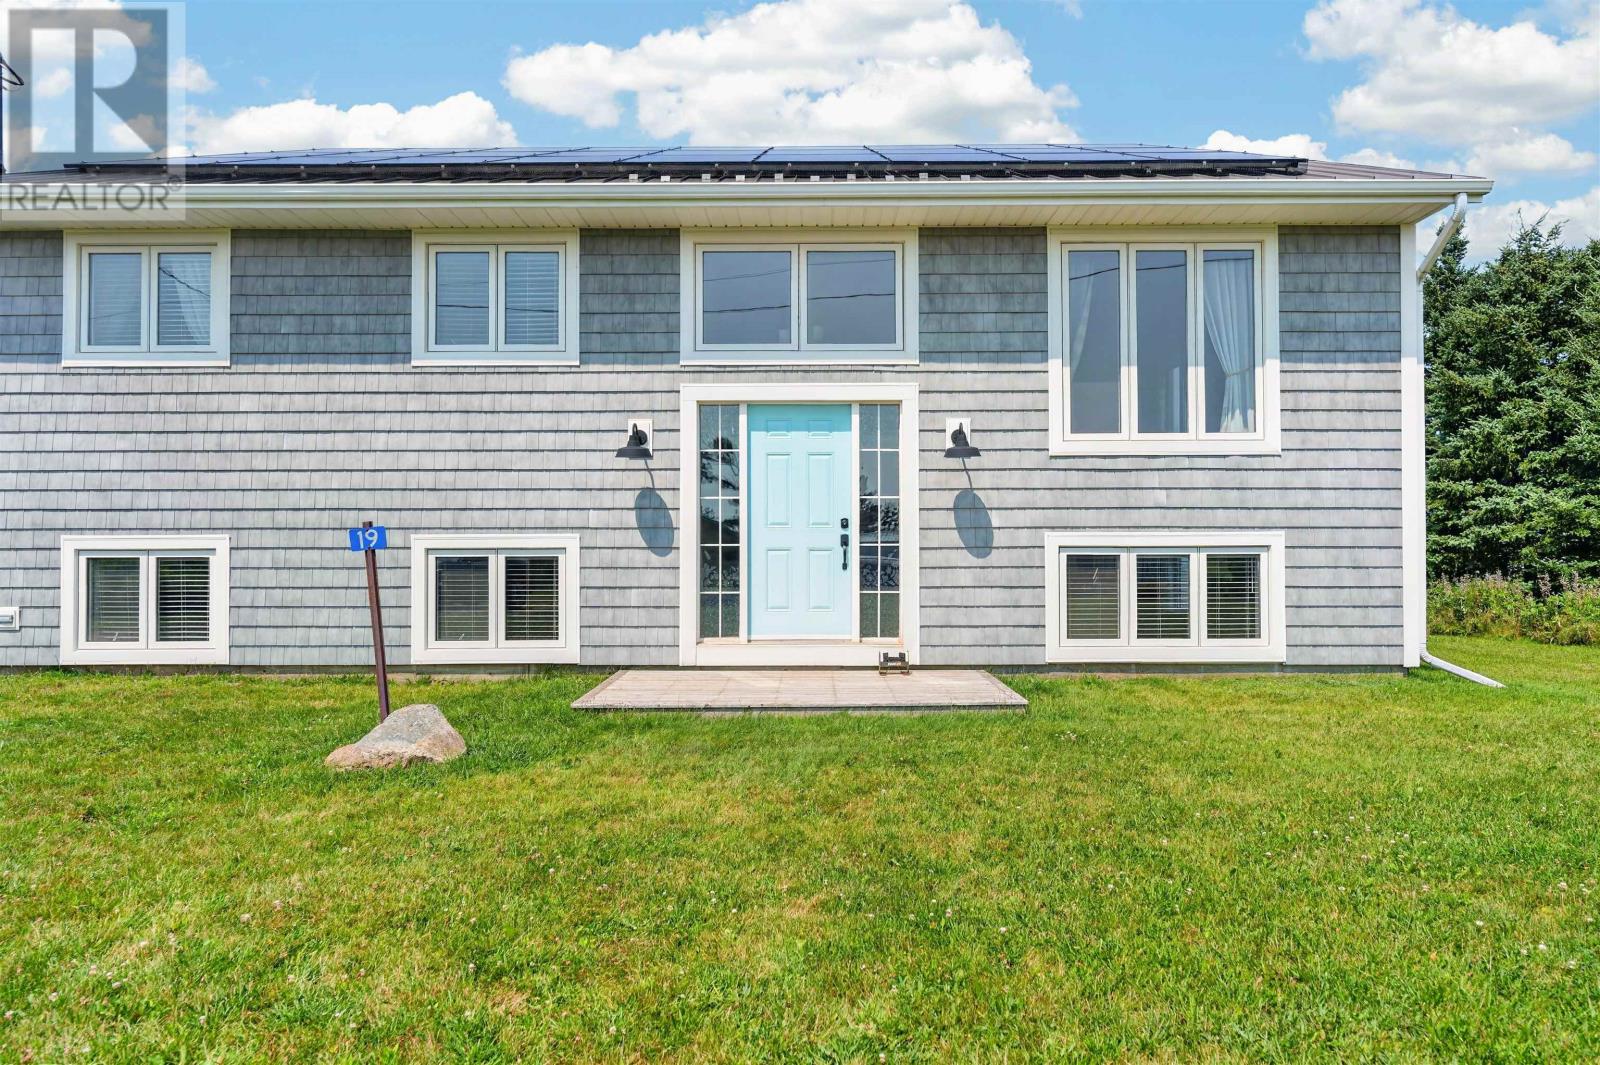
The improvements include durable metal roofing on both the house and barn, along with Tando composite shake siding and foam insulation.
These exterior materials are designed to provide long-lasting protection while reducing the maintenance associated with traditional wood siding and other exterior finishes.
The renovations have transformed the property’s appearance and functionality while retaining the benefits of its established coastal location.
Buyers can review the available renovation documentation to understand the scope, timing and details of the completed improvements.
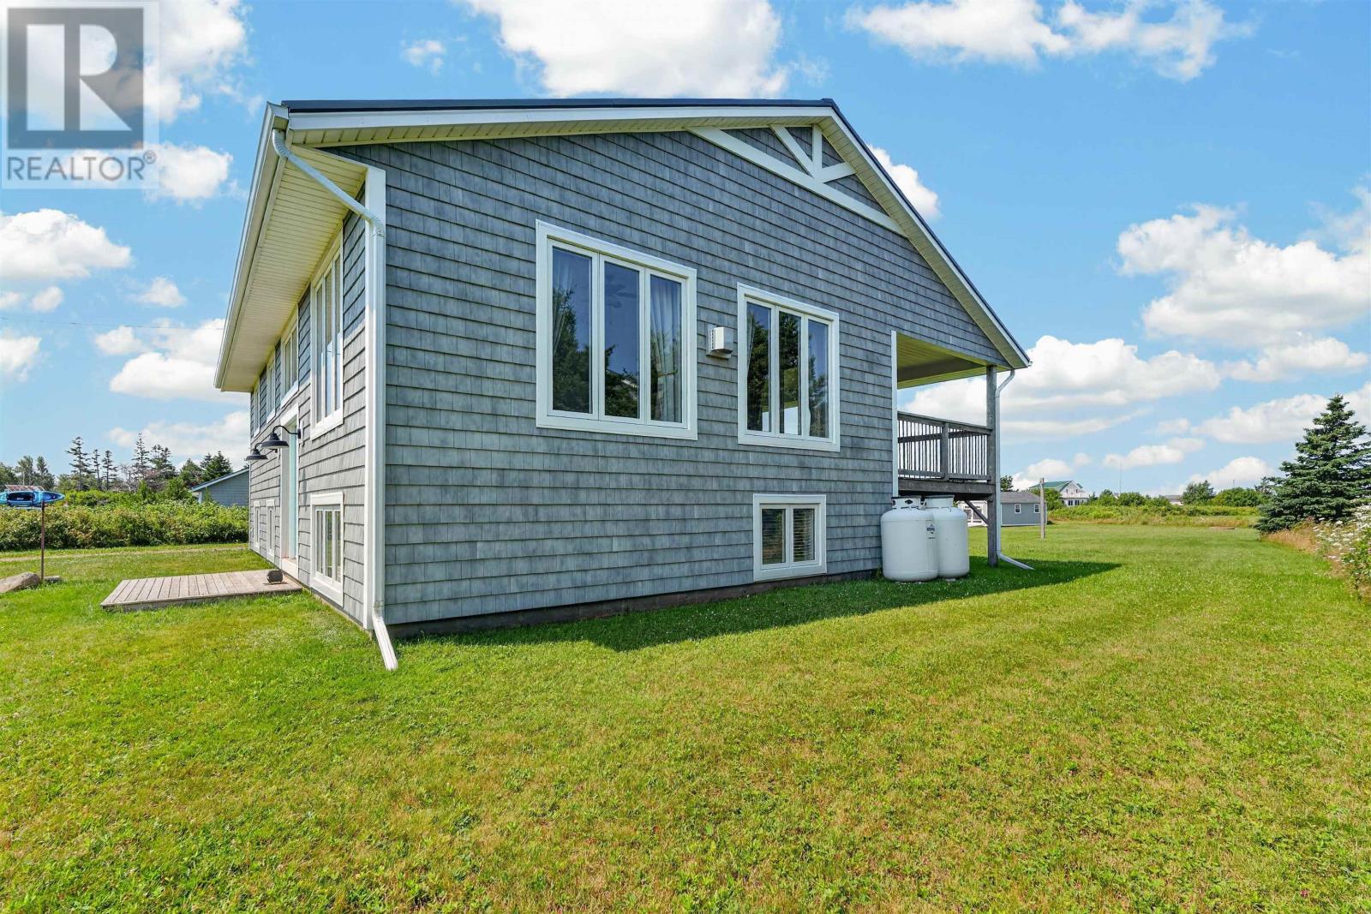
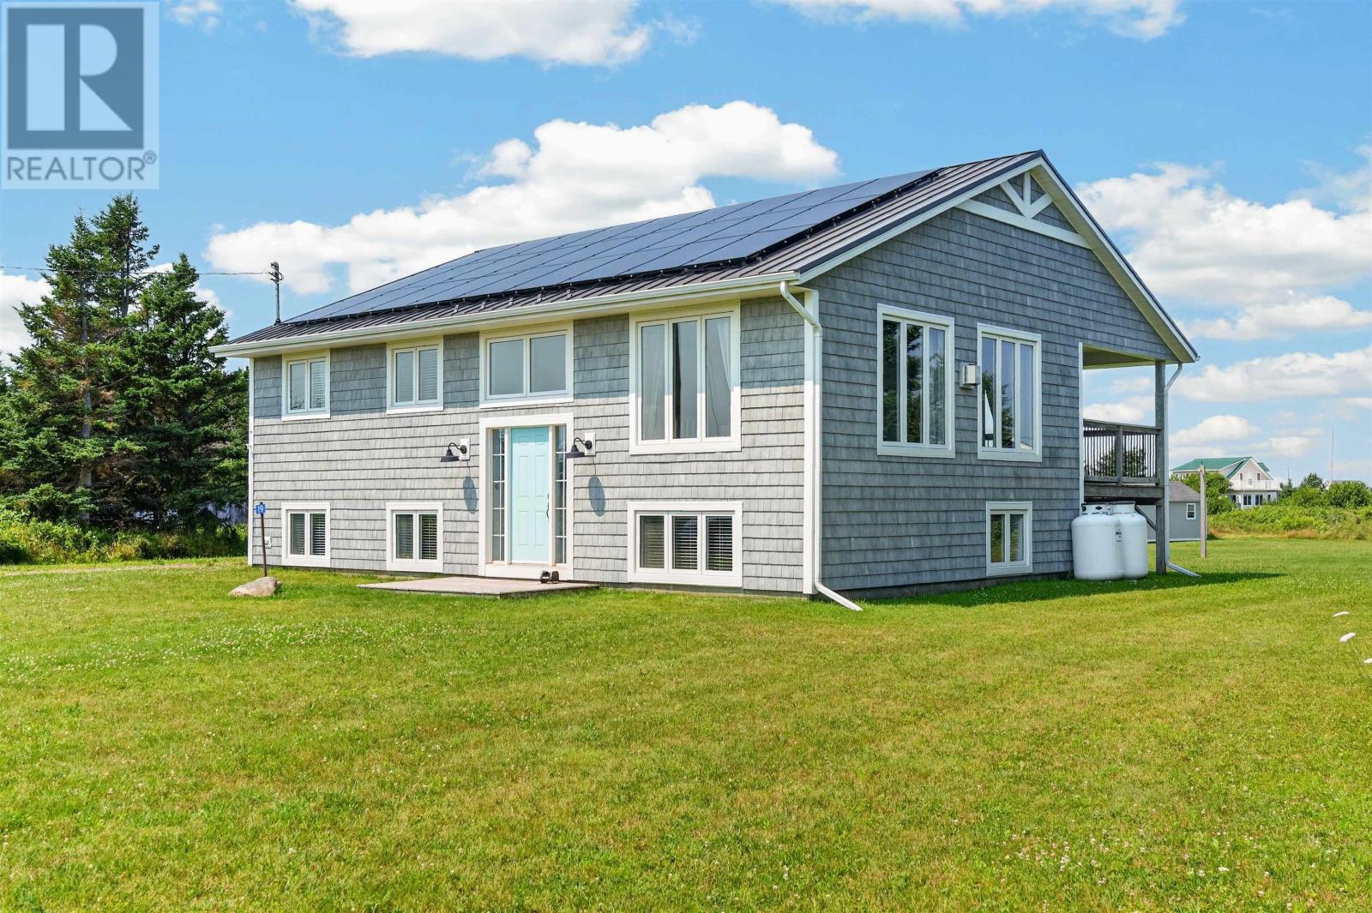
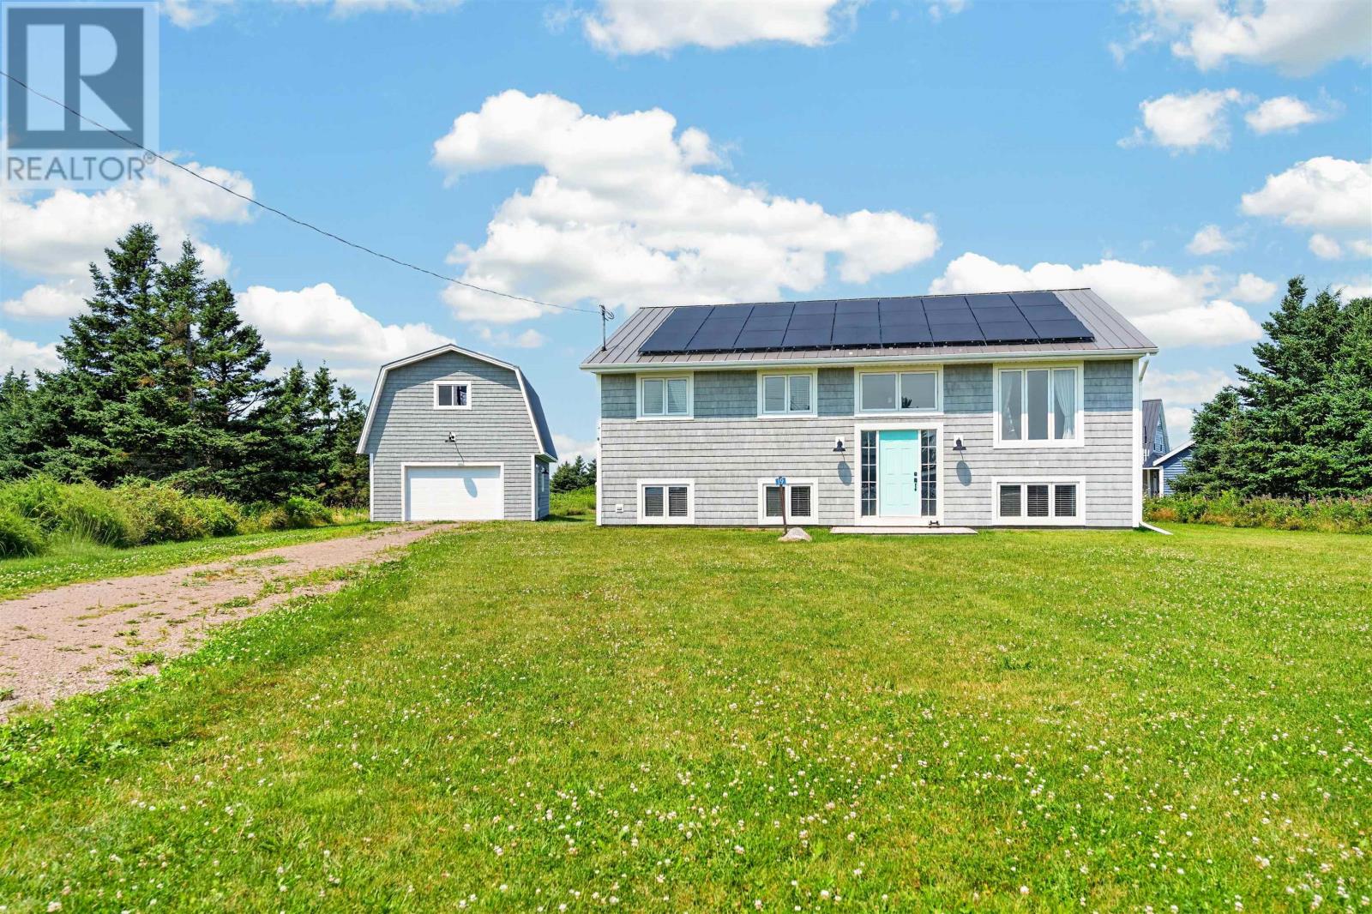
The residence features a metal roof and Tando composite shake siding, creating a coastal-inspired exterior with durable, low-maintenance materials.
Foam insulation contributes to the home’s thermal performance, while the updated exterior finishes provide protection against Prince Edward Island’s changing seasonal conditions.
The home was originally built in 1990 and features a combination of poured concrete and wood foundation construction.
The extensive exterior renovations complement the surrounding coastal landscape while providing practical features for year-round residential use.
The property features electric baseboard heating, with electric and propane identified among its heating energy sources.
A fireplace provides an additional feature within the home, while an air exchanger supports indoor ventilation.
The residence includes a drilled well and private septic system, providing independent water and wastewater services.
These systems support residential use in the property’s coastal setting, with the home’s updated insulation and exterior construction contributing to indoor comfort throughout the year.
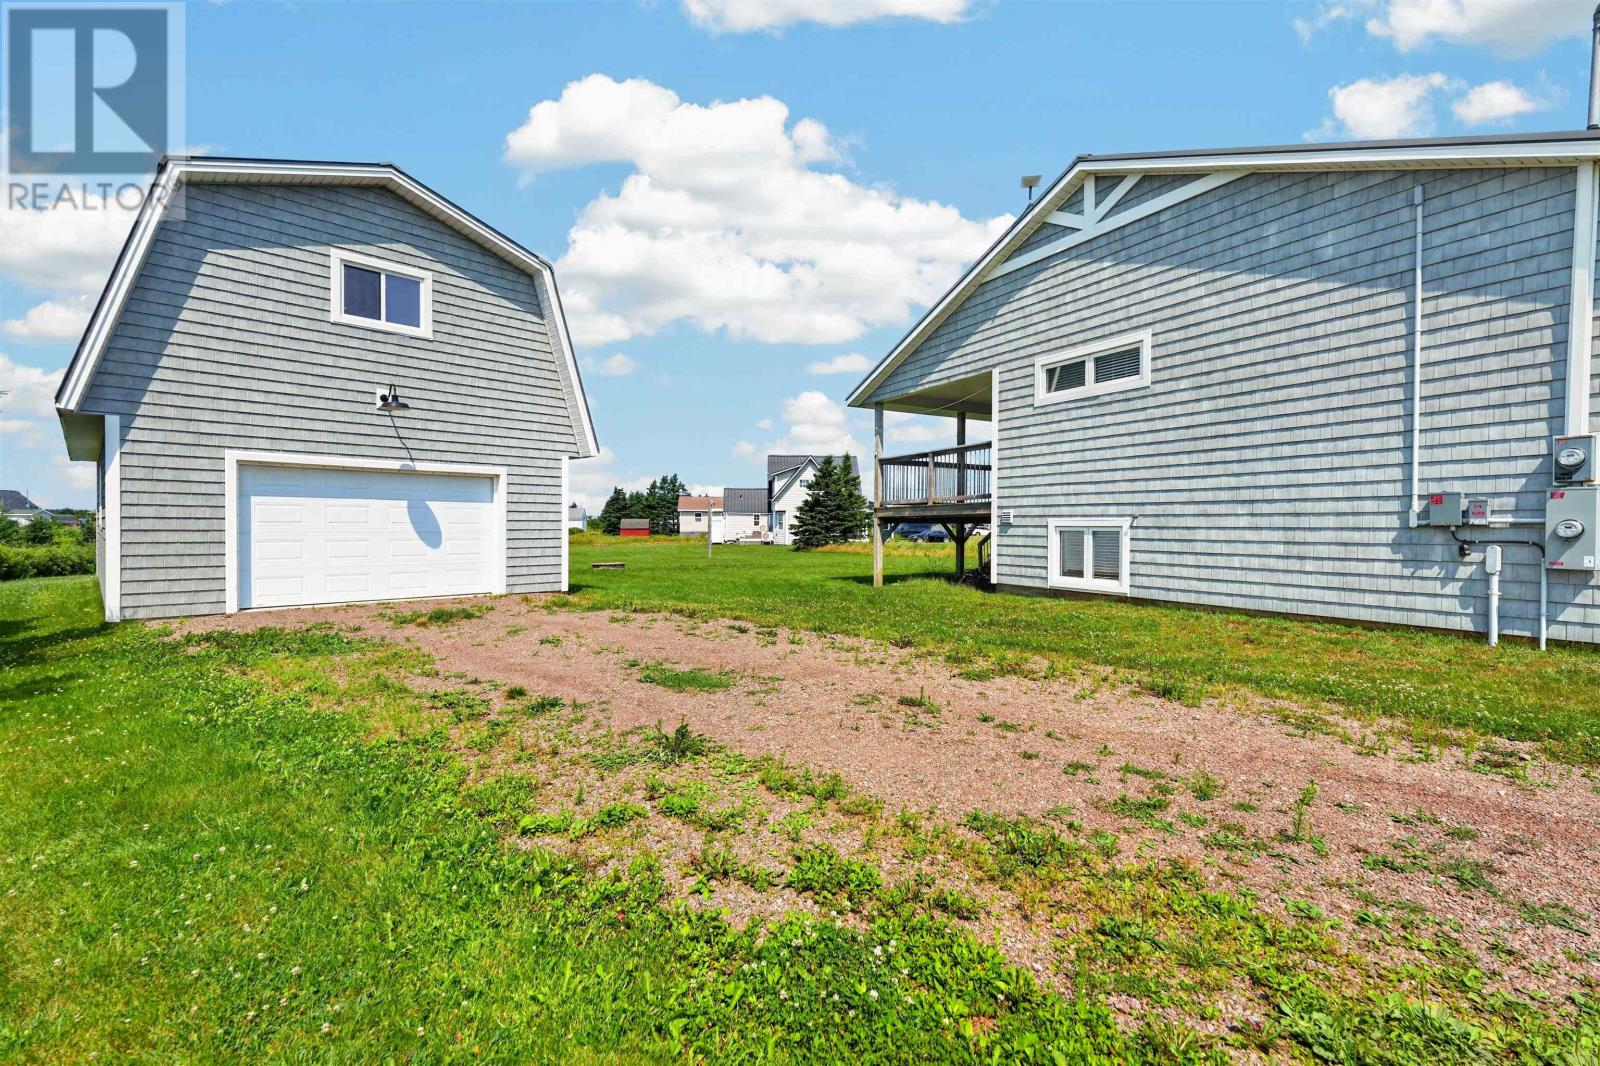
A detached outbuilding measuring approximately 20 by 32 feet provides 640 square feet of additional space for vehicles, storage and personal projects.
The building is fully heated and insulated, allowing it to accommodate activities beyond seasonal equipment storage.
Its high-bay parking area provides space for larger vehicles or recreational equipment, while a separate workshop zone offers room for tools, maintenance activities and hobbies.
A bright studio area adds further flexibility, providing a dedicated space for creative activities, working from home or other personal uses.
The building also features a metal roof and composite shake siding, complementing the updated exterior of the main residence.
The detached outbuilding offers several distinct functional areas, including high-bay parking, a workshop and a studio.
The workshop provides space for household projects, repairs and equipment maintenance, while the studio can accommodate artistic pursuits, hobbies or other activities requiring a separate indoor setting.
The original listing also identifies potential for converting part of the building into a bunkie or additional guest accommodation.
Any proposed residential conversion would be subject to applicable zoning, building permits, septic capacity and other regulatory requirements. Buyers should confirm the feasibility of their intended use before undertaking alterations.
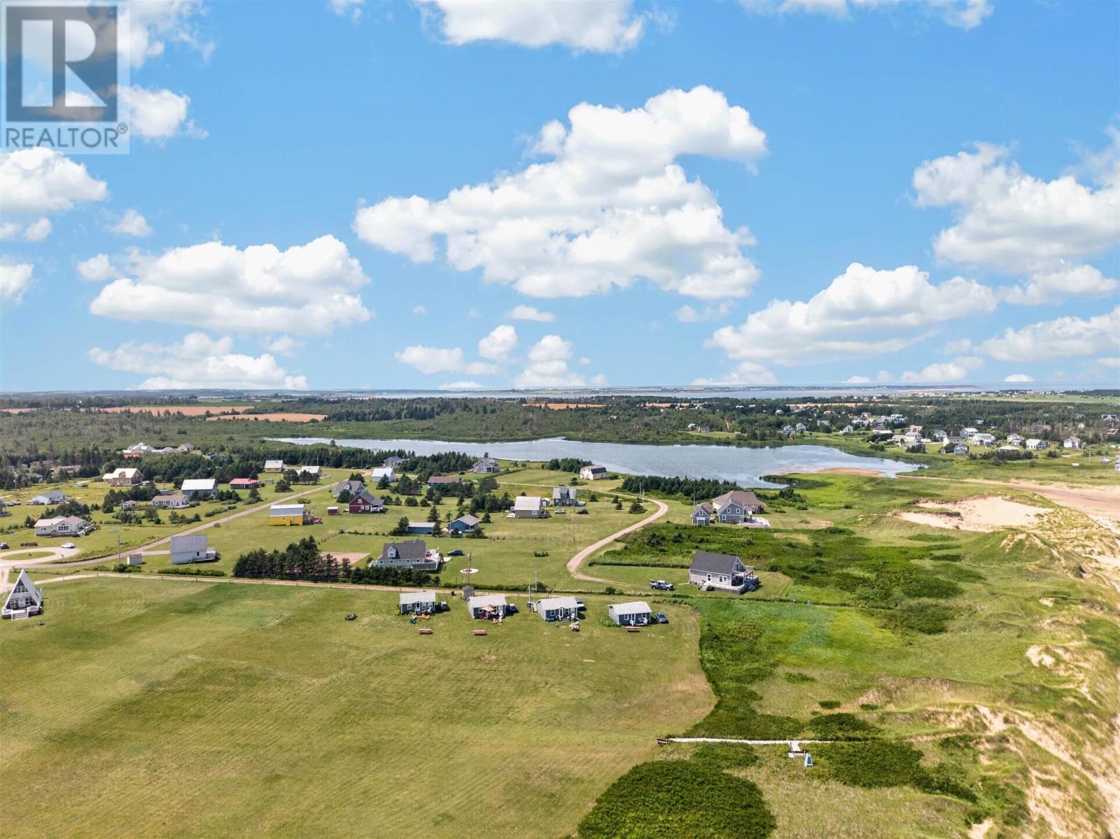
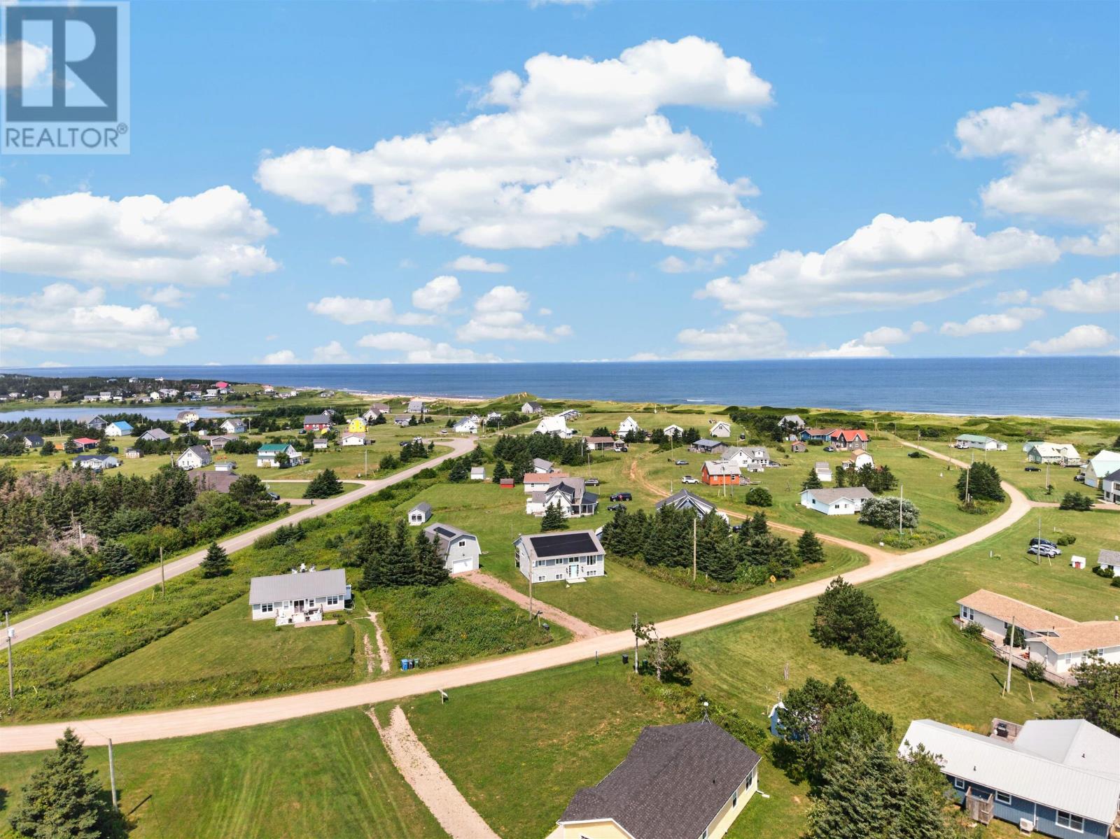
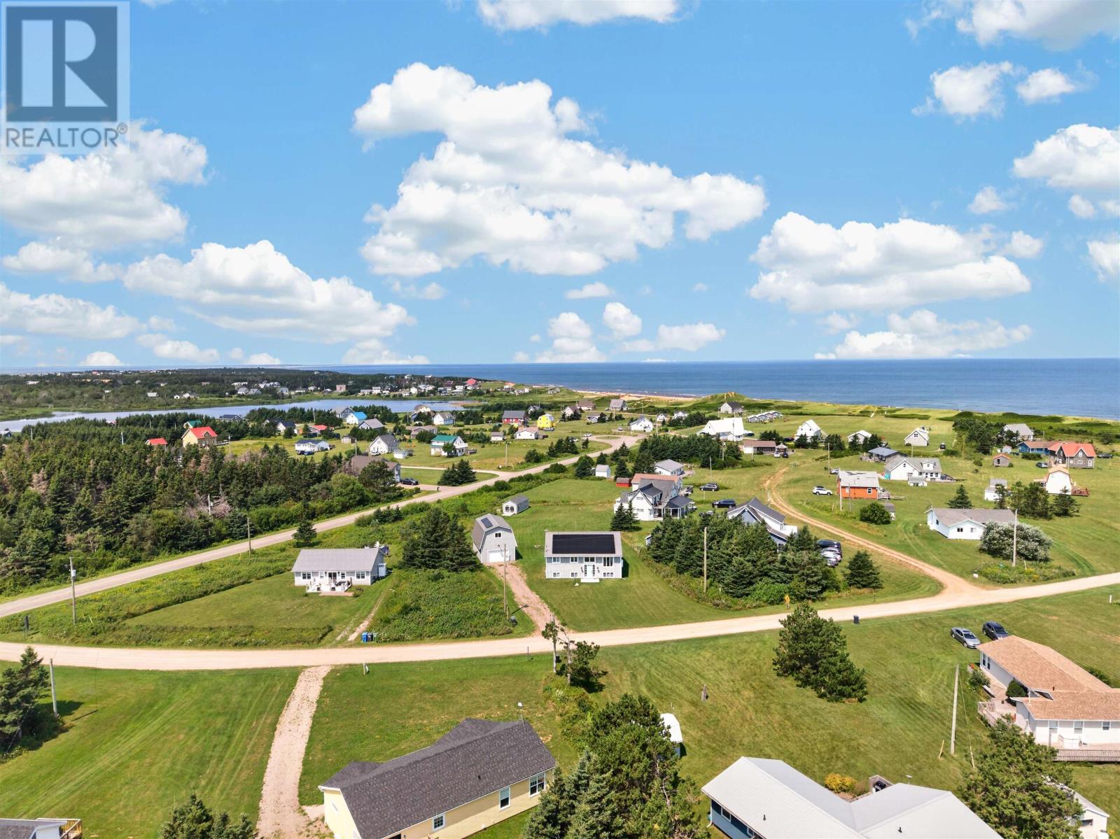
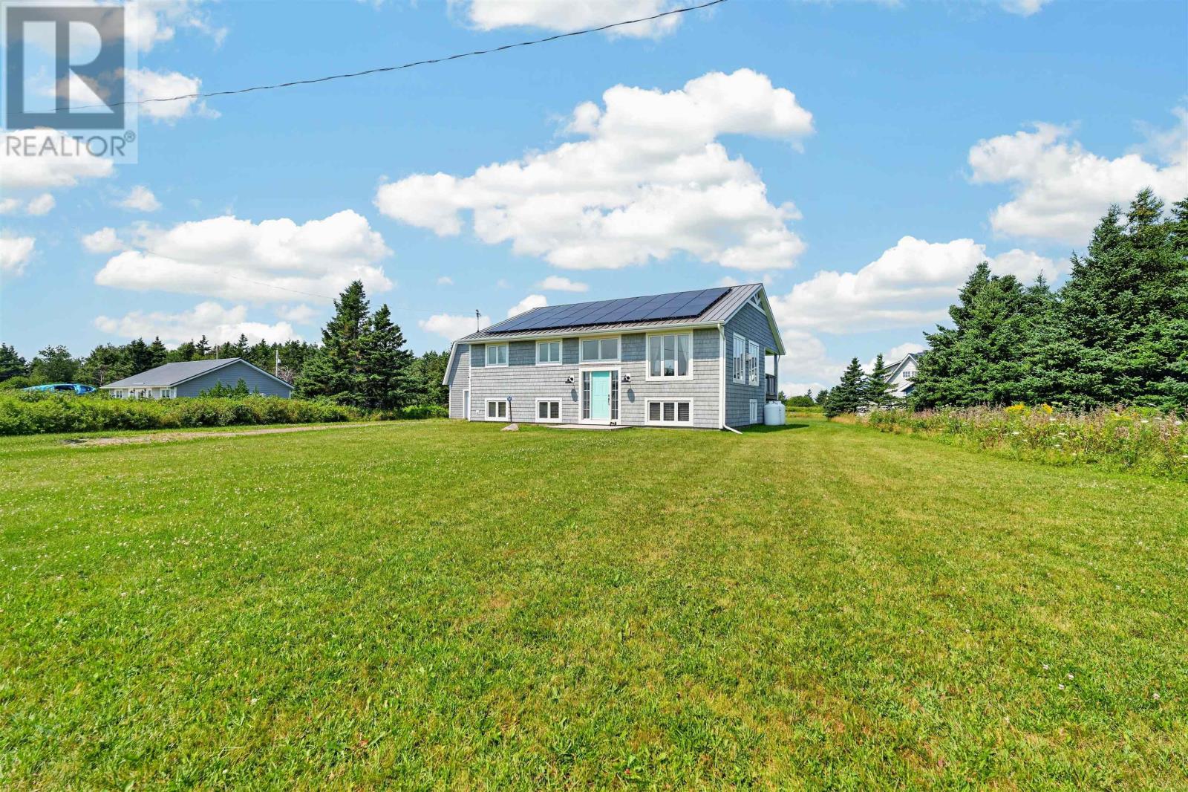
The home occupies a landscaped, relatively level lot in Neptune Estates, an established coastal residential area in Darnley.
The property’s approximate lot dimensions are 113 by 152 feet, providing outdoor space around the residence and detached outbuilding.
A gravel parking area offers vehicle access, while the surrounding grounds provide room for gardening, recreation and outdoor activities.
The combination of a landscaped yard, substantial covered deck and separate outbuilding allows residents to enjoy a variety of indoor and outdoor activities without leaving the property.
Darnley is a coastal community on Prince Edward Island’s north shore, known for its beaches, agricultural landscapes and proximity to the waters of the Gulf of St. Lawrence.
Neptune Estates provides a residential setting near Penderosa Beach, with the property’s private deeded access allowing residents to reach the shoreline within a short walk.
The surrounding area offers opportunities for beach walking, swimming, photography and exploring the Island’s coastal scenery.
Nearby Kensington provides access to grocery shopping, restaurants, schools and everyday services, while Summerside offers additional shopping, healthcare facilities and recreational amenities.
With private deeded beach access, extensive documented renovations, five bedrooms, a generous covered deck and a heated, insulated outbuilding, this Darnley property offers flexible year-round living in a distinctive north shore coastal setting.
| MLS® Number | 202619385 |
| Property Type | Single Family |
| Community Name | Darnley |
| Community Features | School Bus |
| Equipment Type | Propane Tank |
| Features | Level |
| Rental Equipment Type | Propane Tank |
| Structure | Deck |
| Bathroom Total | 3 |
| Bedrooms Above Ground | 3 |
| Bedrooms Below Ground | 2 |
| Bedrooms Total | 5 |
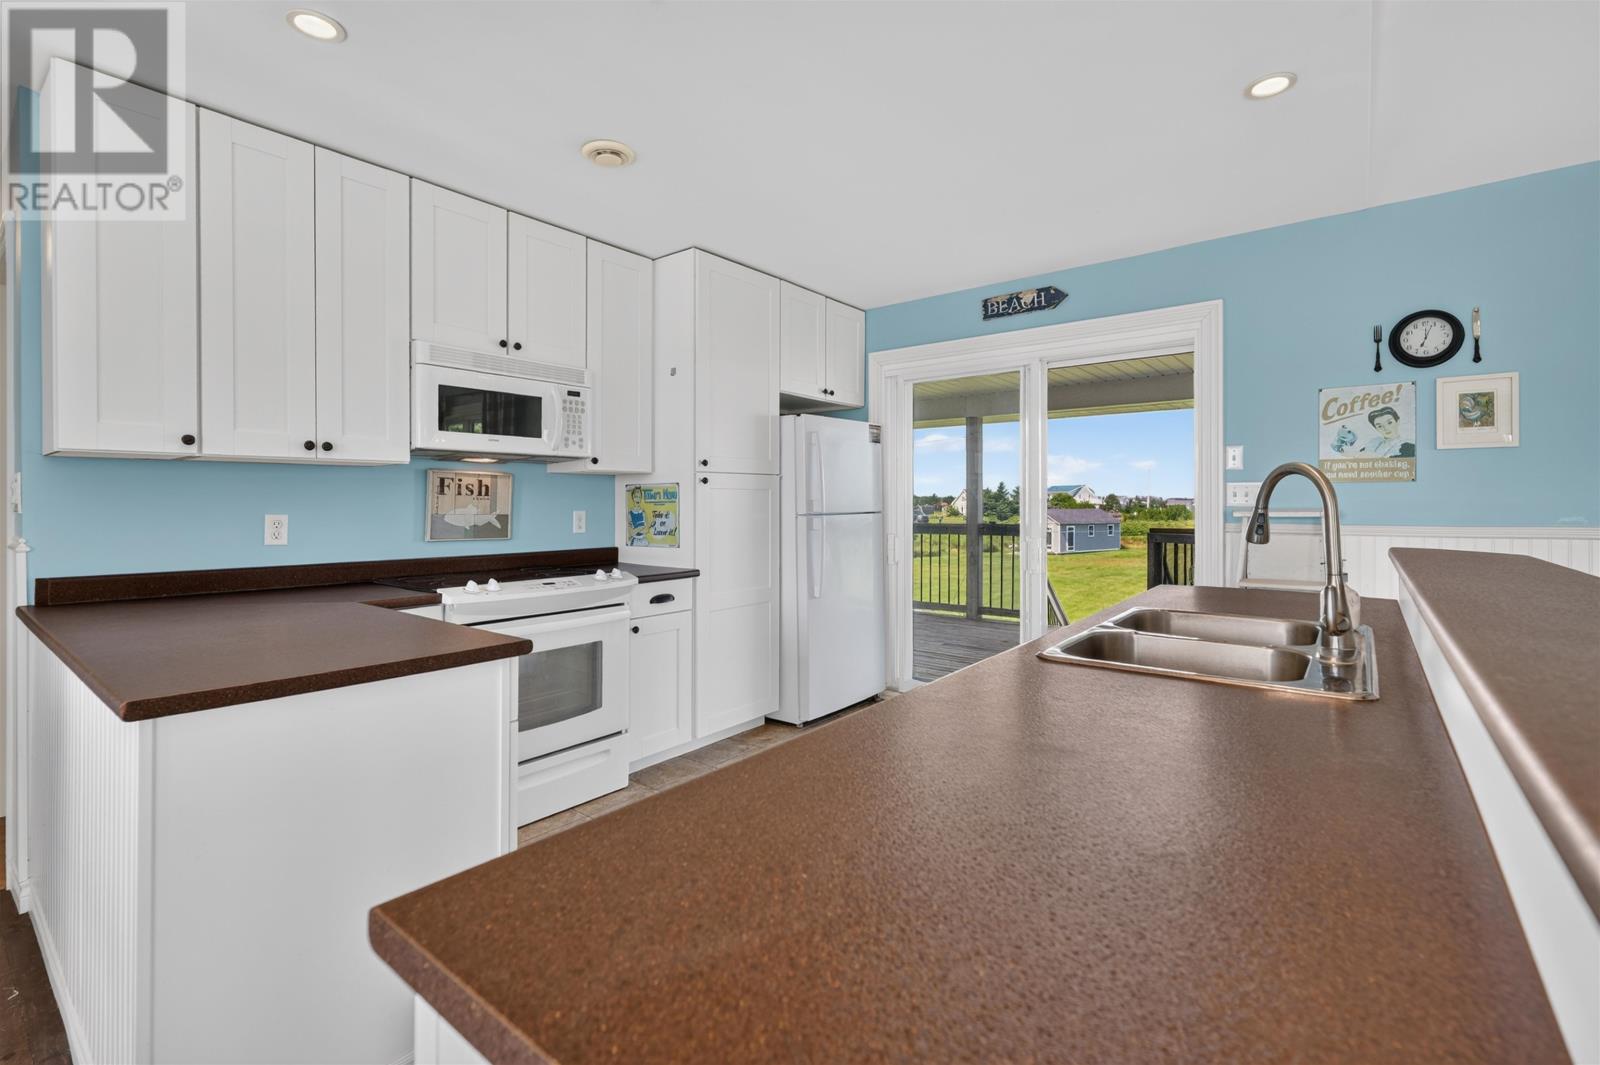
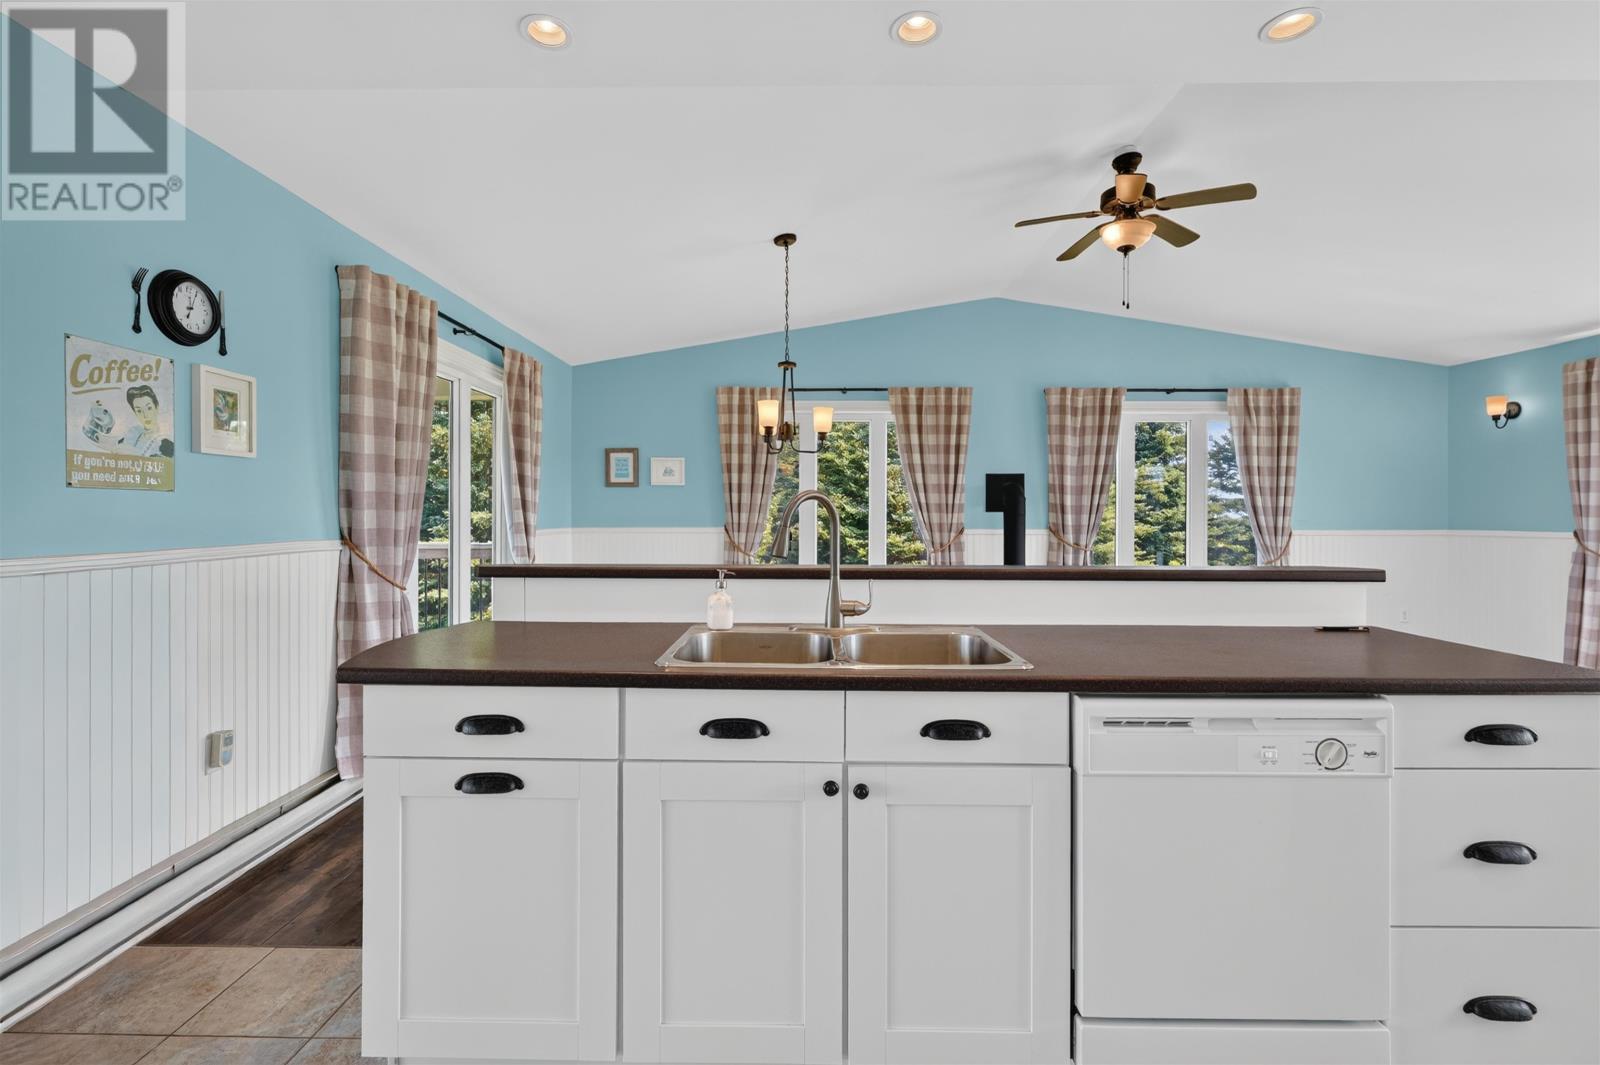
| Appliances | Jetted Tub, Oven, Dishwasher, Dryer - Electric, Washer, Microwave, Refrigerator |
| Basement Development | Finished |
| Basement Type | Full (finished) |
| Constructed Date | 1990 |
| Construction Style Attachment | Detached |
| Cooling Type | Air Exchanger |
| Exterior Finish | Vinyl |
| Fireplace Present | Yes |
| Flooring Type | Wood, Vinyl |
| Foundation Type | Poured Concrete, Wood |
| Heating Fuel | Electric, Propane |
| Heating Type | Baseboard Heaters |
| Total Finished Area | 1920 Sqft |
| Type | House |
| Utility Water | Drilled Well |
| Detached Garage | |
| Gravel |
| Acreage | No |
| Land Disposition | Cleared |
| Landscape Features | Landscaped |
| Sewer | Septic System |
| Size Irregular | 113 X 152 Aprox |
| Size Total Text | 113 X 152 Aprox|under 1/2 Acre |
| Level | Type | Length | Width | Dimensions |
|---|---|---|---|---|
| Lower Level | Family Room | 15.6 x 11.2 | ||
| Lower Level | Bedroom | 11.2 x 9.9 | ||
| Lower Level | Bedroom | 8.10 X 9.5 | ||
| Lower Level | Storage | 10 X 11 | ||
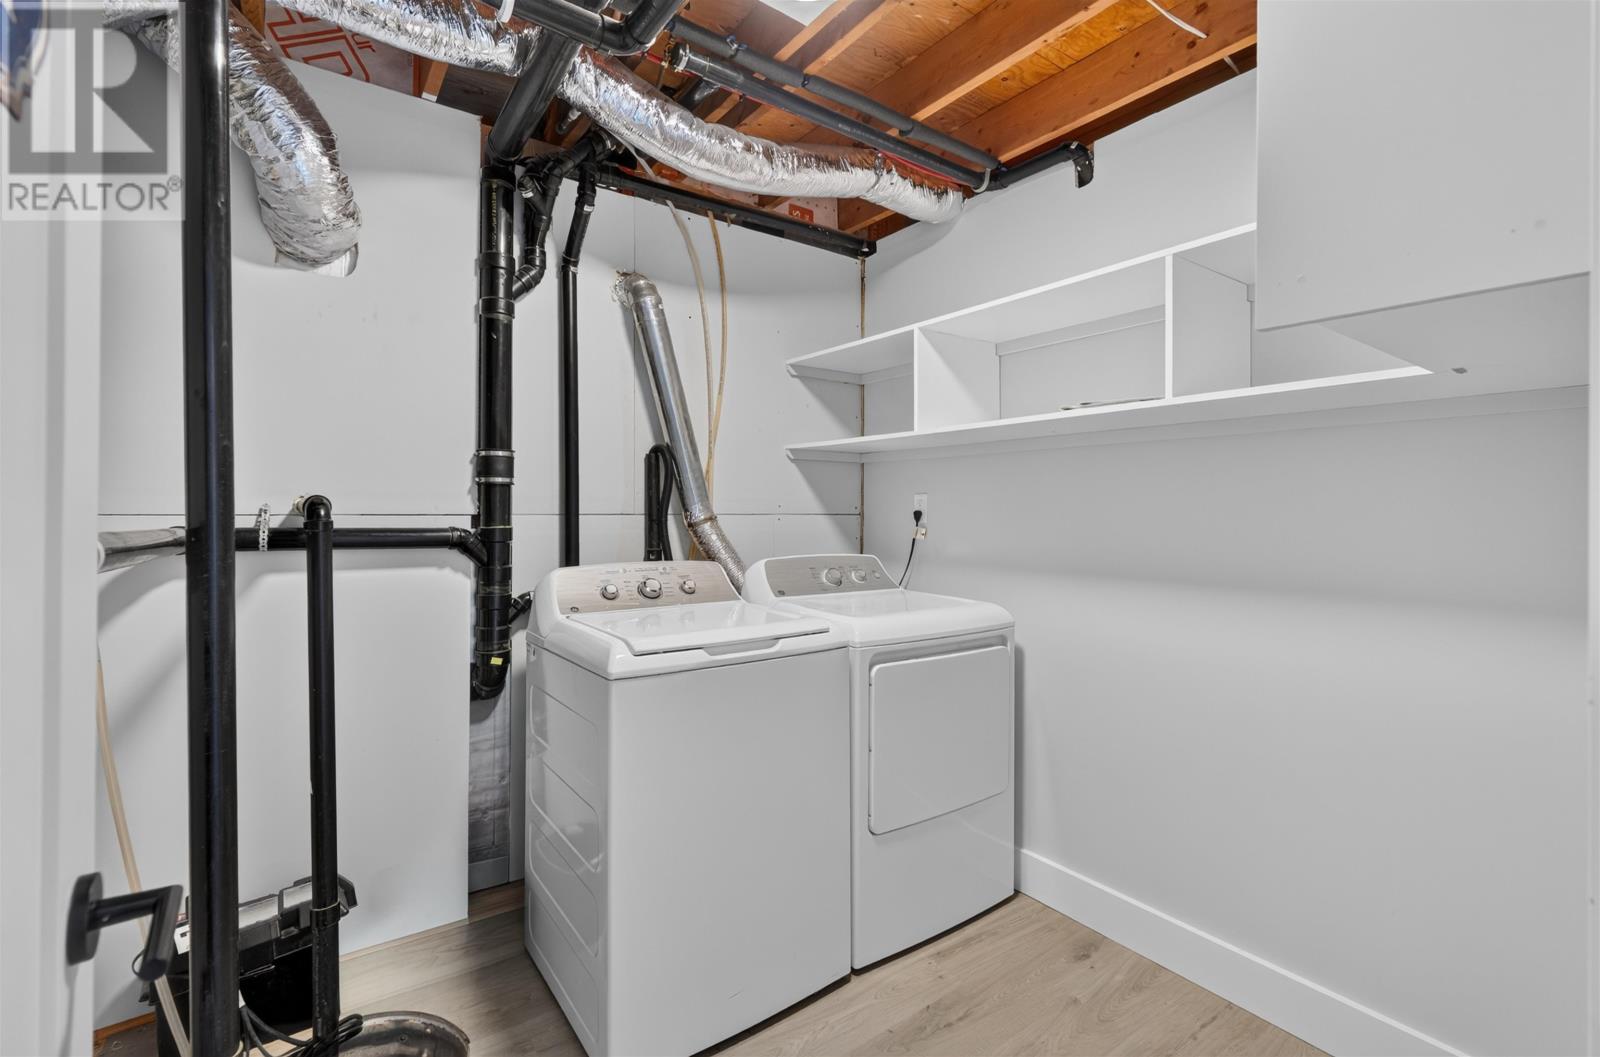
| Lower Level | Laundry Room | 7.5 X 7.5 | ||
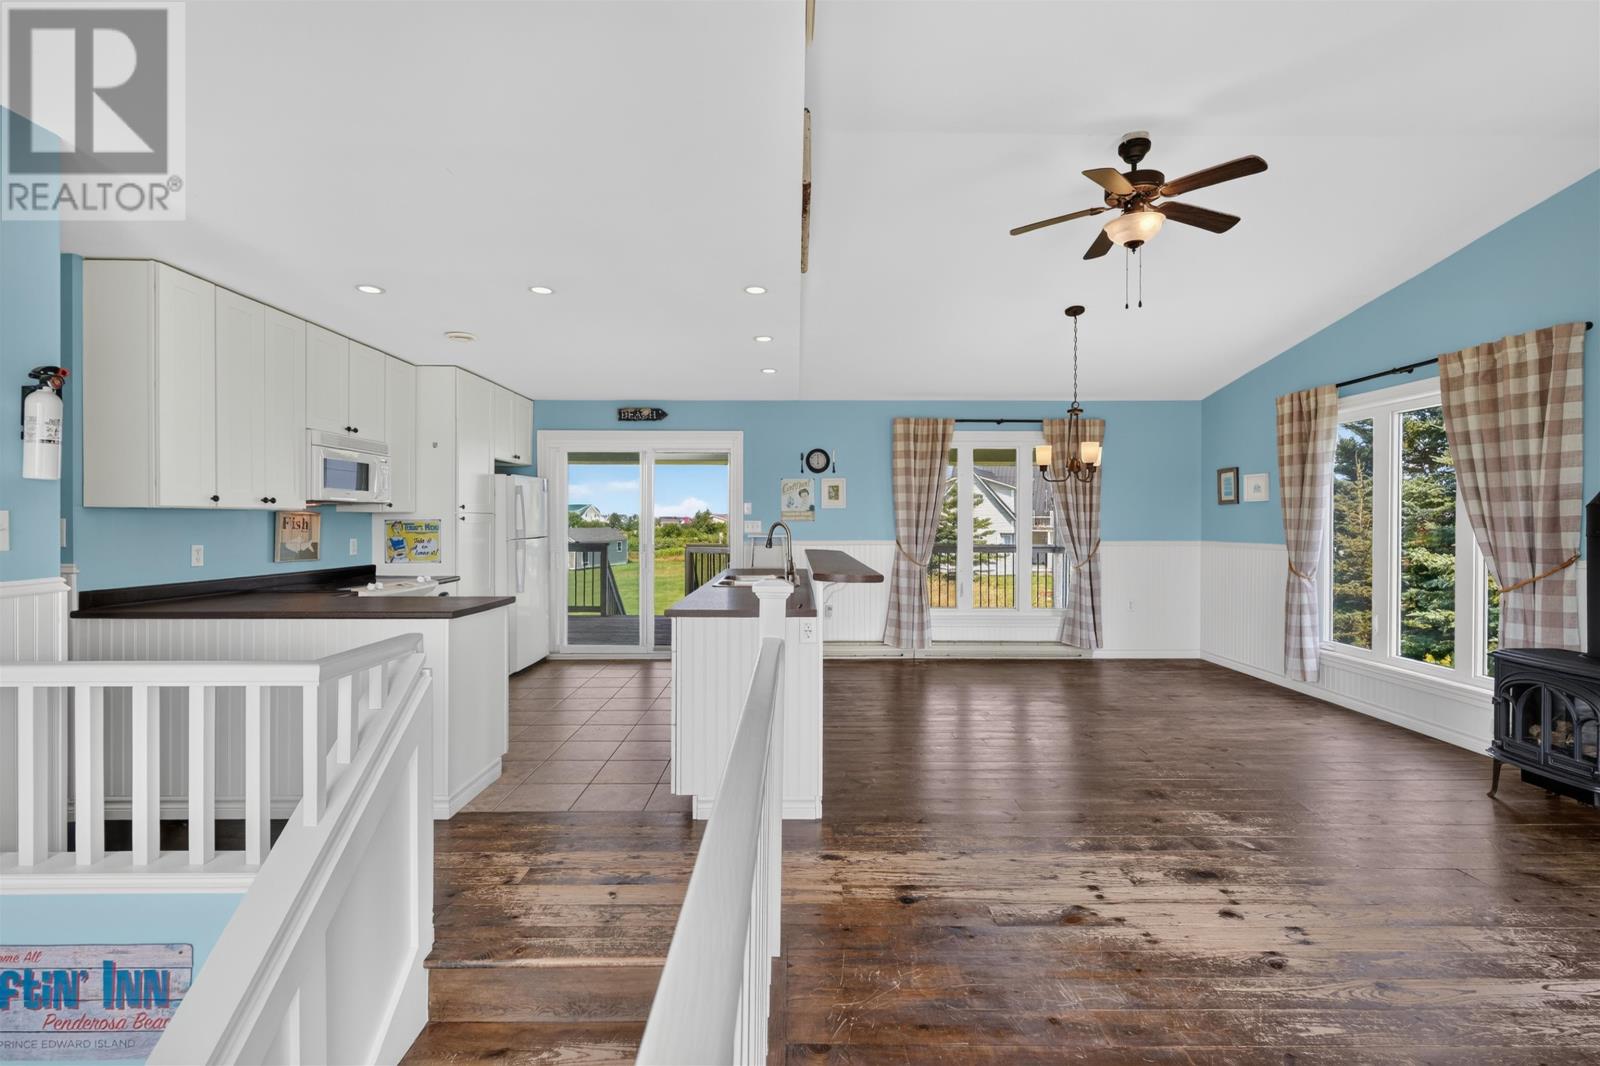
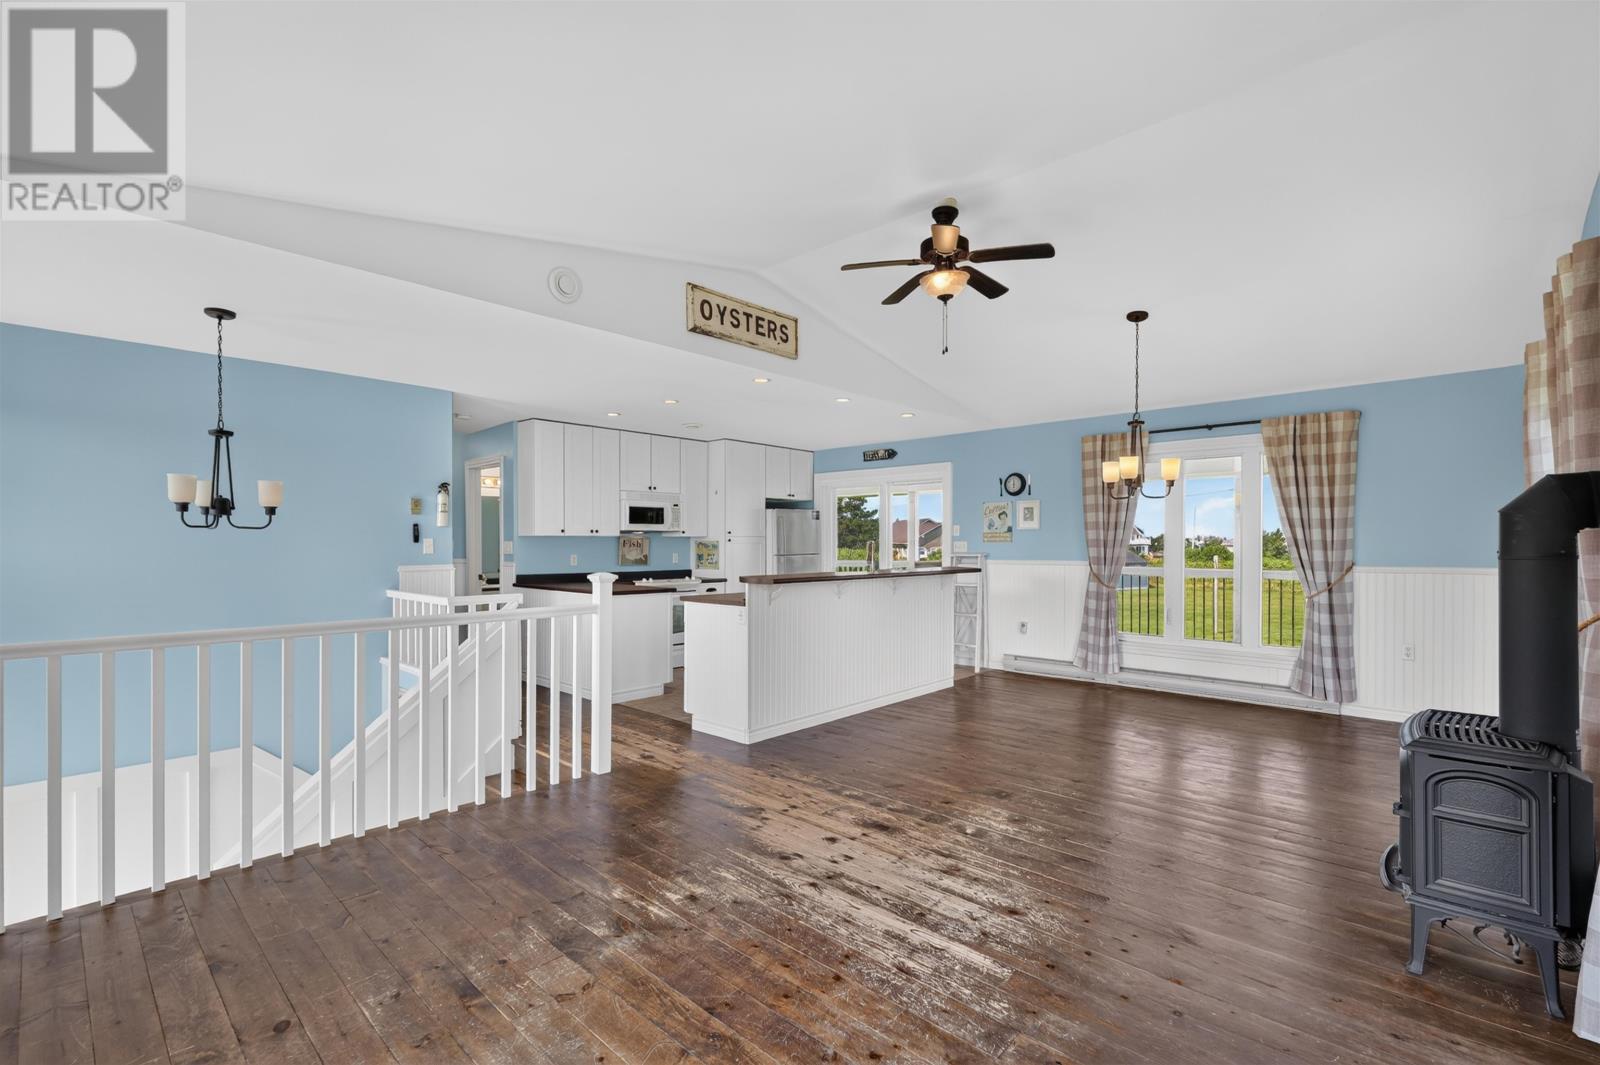
| Main Level | Dining Room | 7 X 12 | ||
| Main Level | Kitchen | 9 X 11.7 | ||
| Main Level | Primary Bedroom | 11.3 X 9.1 | ||
| Main Level | Bedroom | 10 X 8.3 | ||
| Main Level | Bedroom | 6.3 X 9 | ||
| Main Level | Bath (# Pieces 1-6) | 6 X 6 | ||
| Main Level | Ensuite (# Pieces 2-6) | 6 X 7 | ||
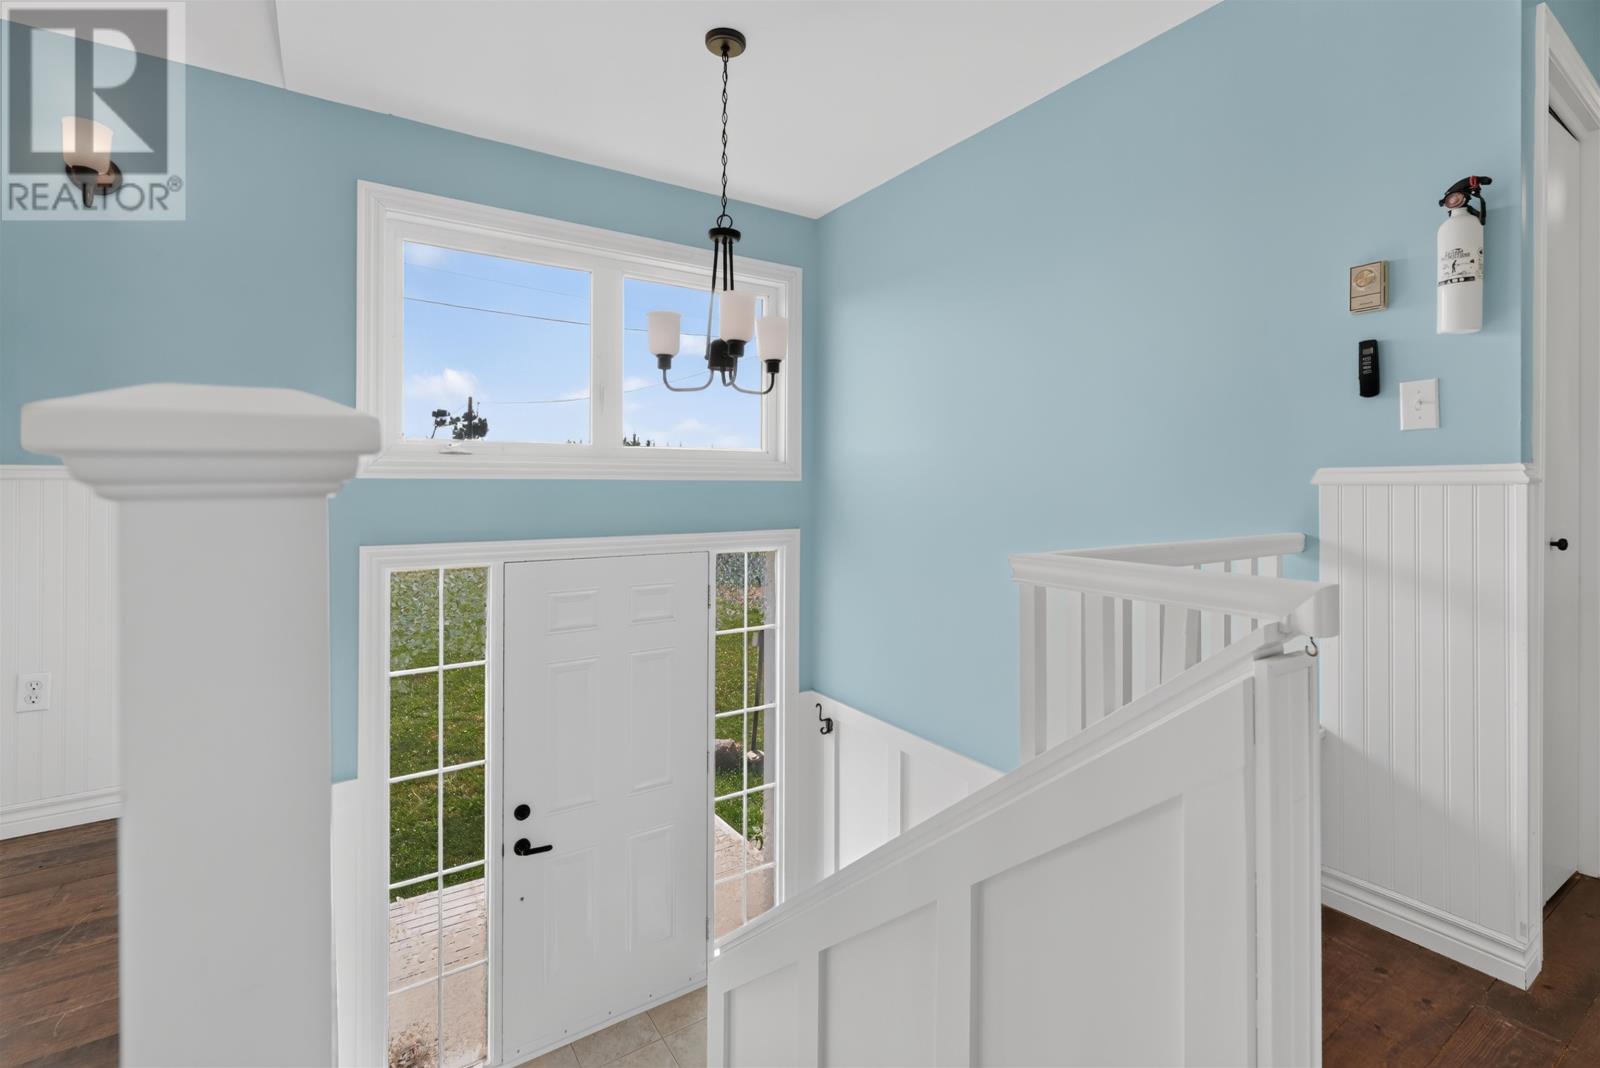
| Main Level | Foyer | 3 x 16 | ||
| Main Level | Living Room | 16 X 12 |
https://www.realtor.ca/real-estate/30107048/19-pendergast-drive-darnley-darnley

The trademarks REALTOR®, REALTORS®, and the REALTOR® logo are controlled by The Canadian Real Estate Association (CREA) and identify real estate professionals who are members of CREA. The trademarks MLS®, Multiple Listing Service® and the associated logos are owned by The Canadian Real Estate Association (CREA) and identify the quality of services provided by real estate professionals who are members of CREA. The trademark DDF® is owned by The Canadian Real Estate Association (CREA) and identifies CREA's Data Distribution Facility (DDF®)