Contact us for more information
Welcome to this beautiful Single Family Home located in the desirable community of French River. Listed at $597,500, 5130 Route 20 French River, Prince Edward Island C0B 1M0 offers a spacious layout featuring 4 bedrooms and 3 bathrooms. This property spans 2,069 sq. ft. of living space, giving prospective buyers a property worth taking a closer look at. MLS® 202622344 is listed by Jodi Bernard of CENTURY 21 Northumberland Realty.
Listing information last checked against the CREA DDF® data feed: October 18, 2026 at 9:00 PM.
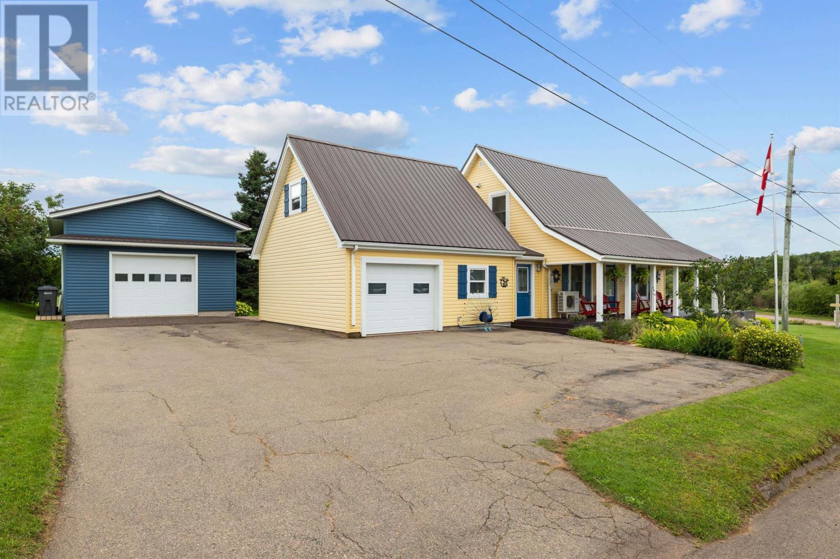
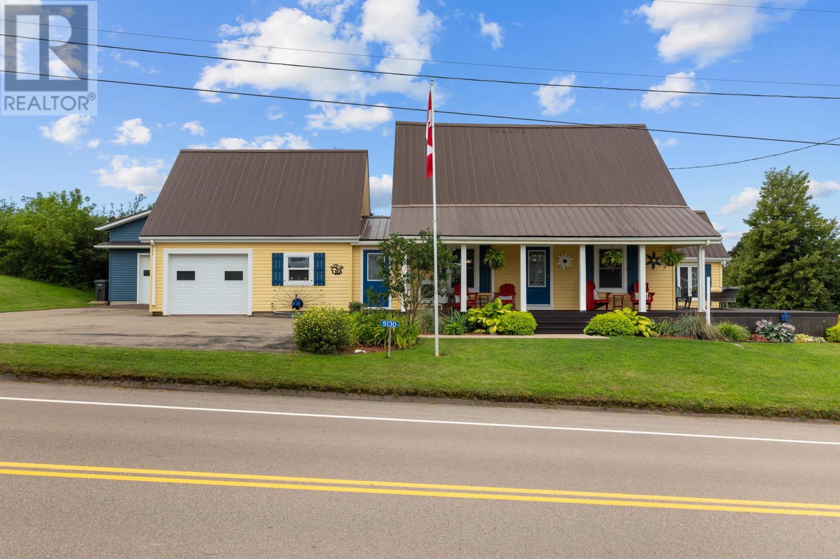
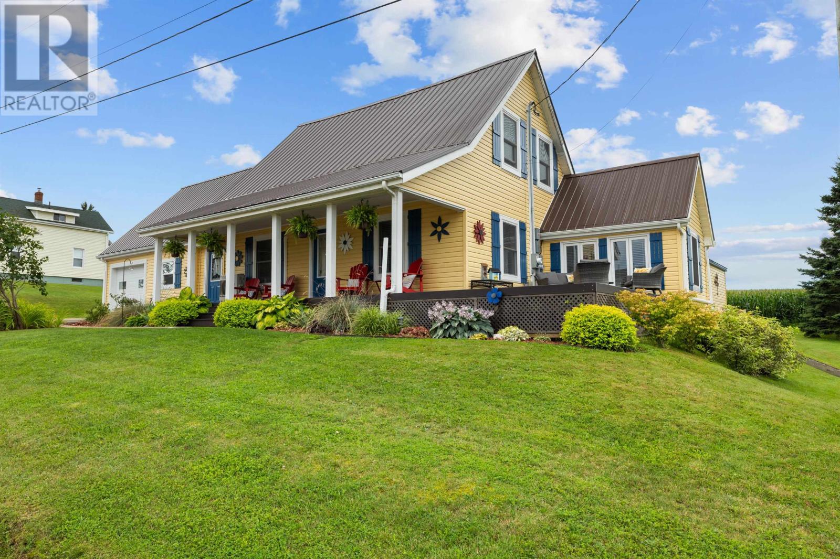
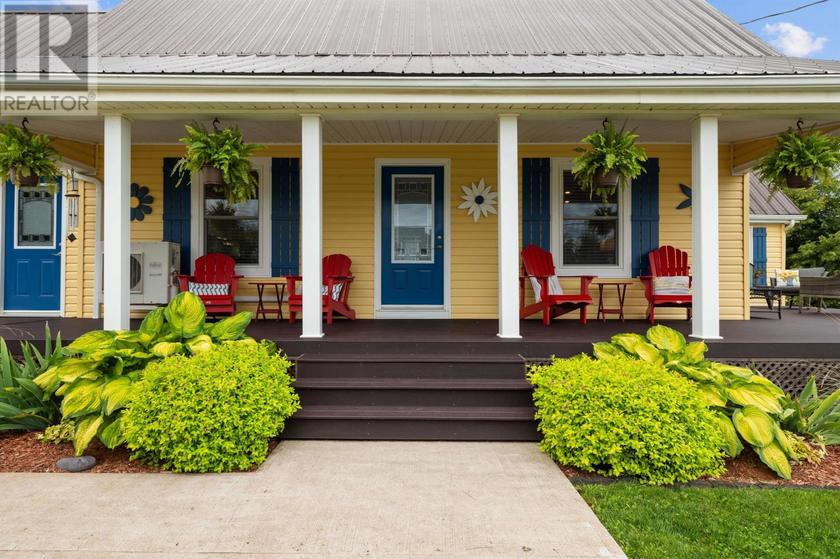
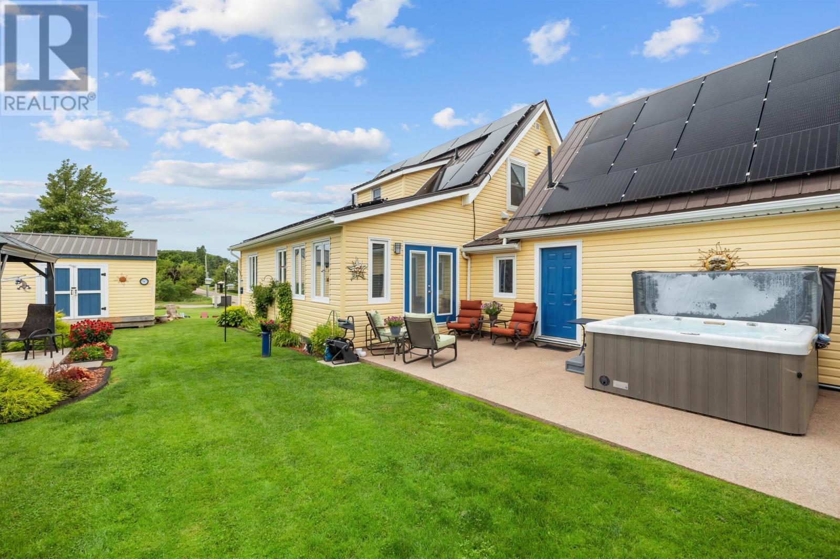
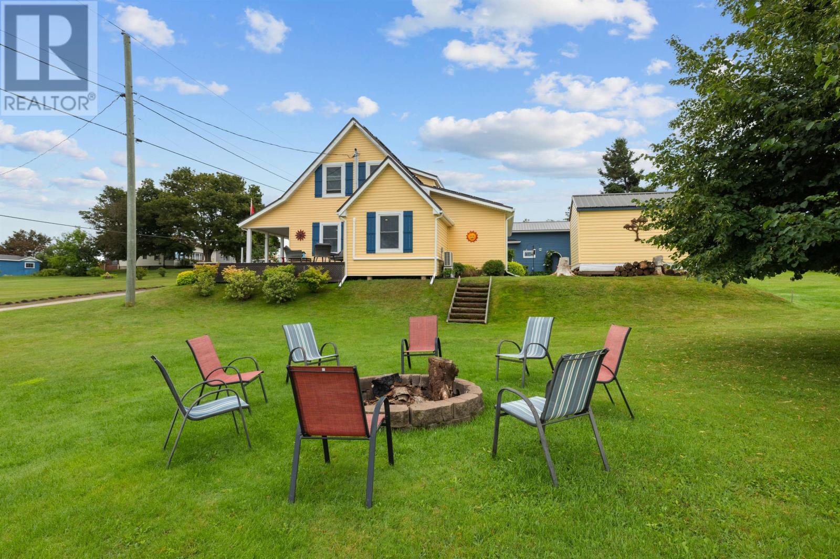
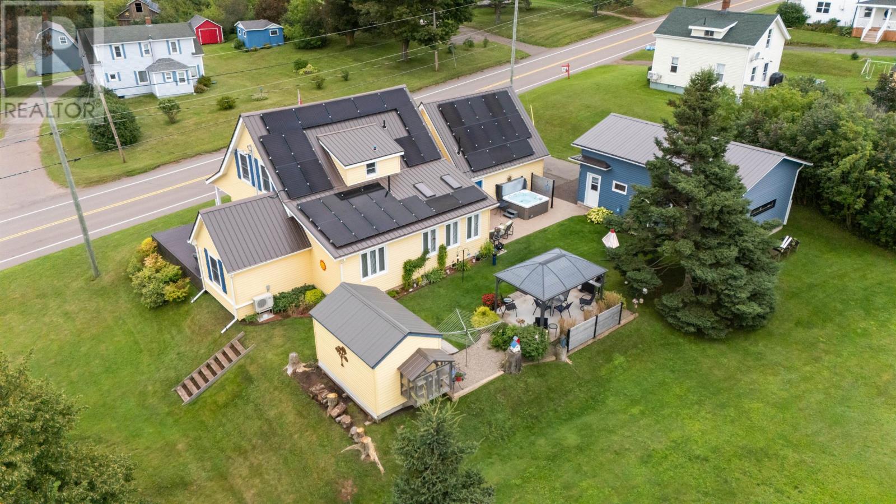
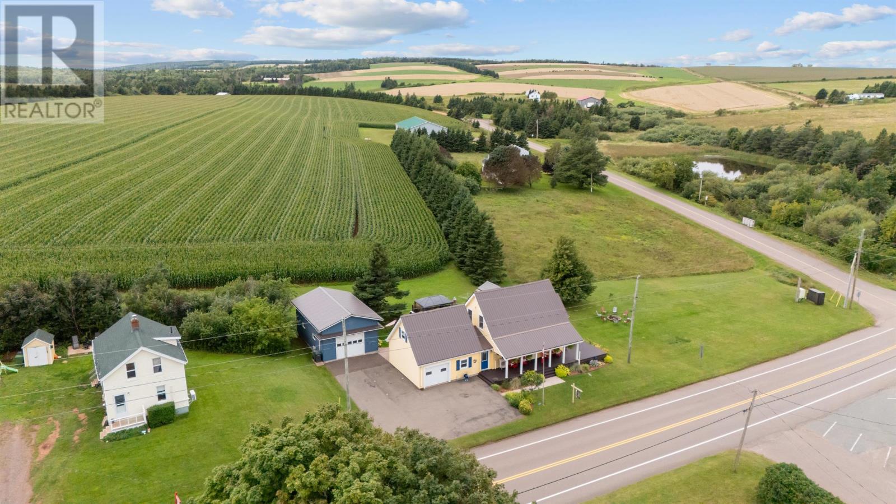
Located in the scenic French River area of Prince Edward Island’s North Shore, The Meek House is a distinctive four-bedroom, two-and-a-half-bathroom residence offering approximately 2,069 square feet of finished living space. Built in 1960, the home combines original architectural character with extensive renovations, modern heating and solar energy features. Situated on a landscaped 0.40-acre lot, the property includes two garages, finished flexible living space, a sunroom and inviting outdoor areas designed for relaxing and entertaining.
The French River location provides convenient access to North Shore beaches, golf courses, restaurants and walking trails, while the surrounding countryside offers a peaceful setting for year-round living.
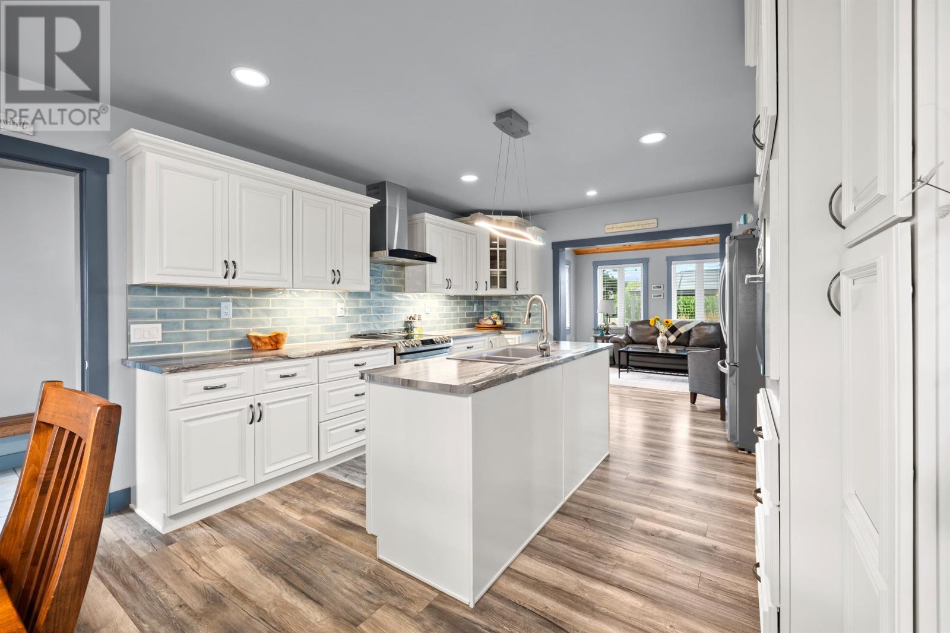
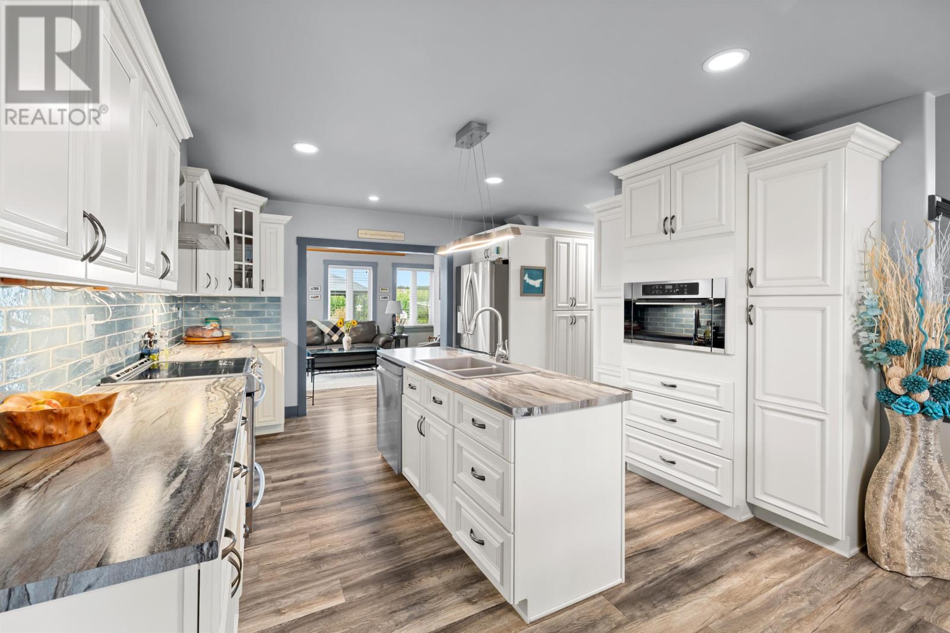
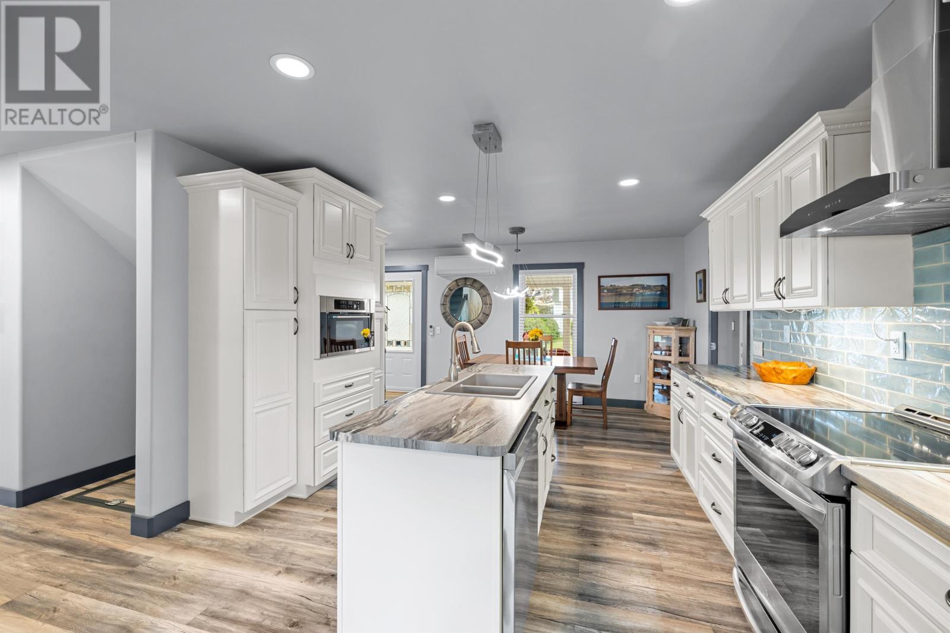
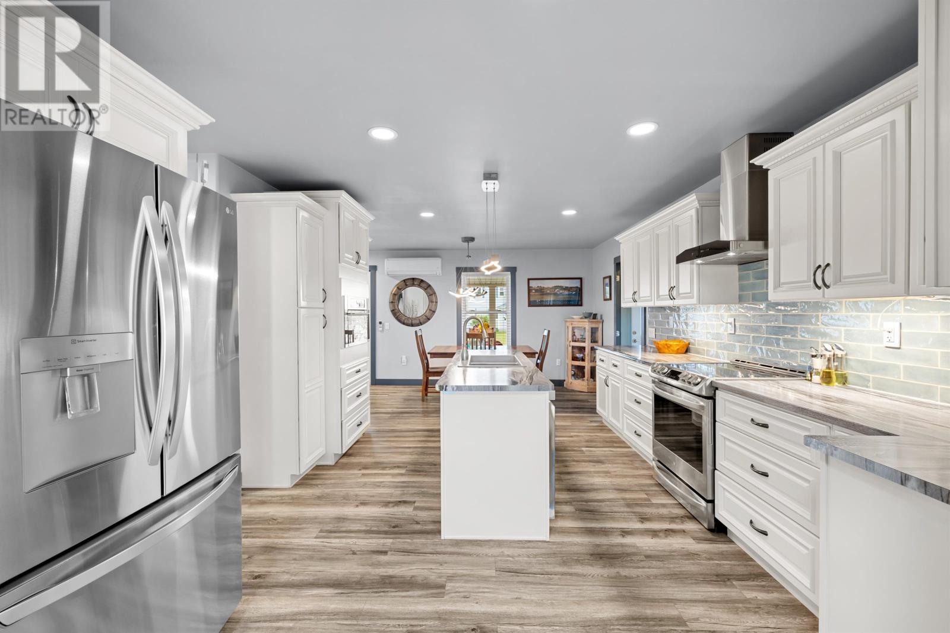
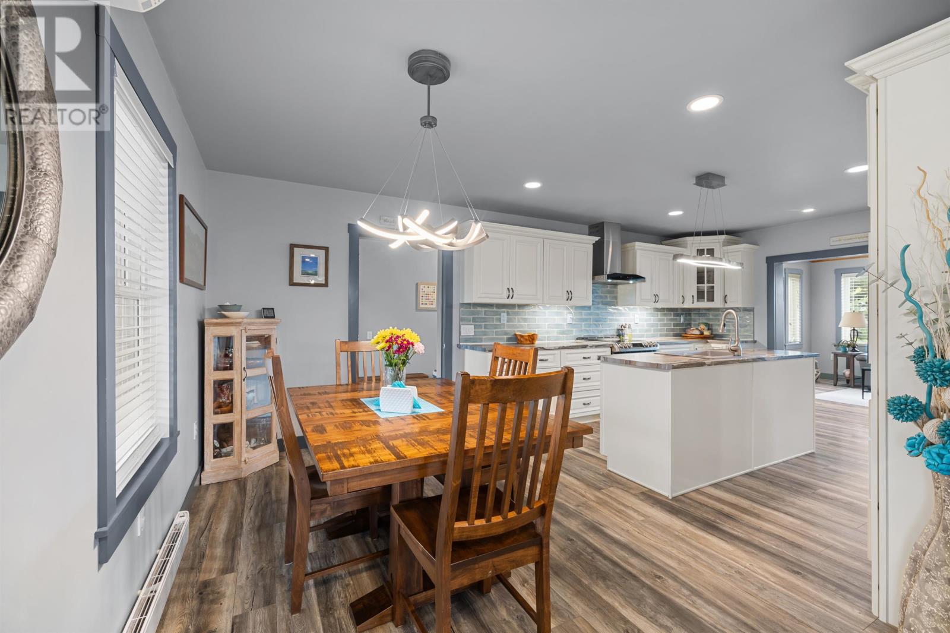
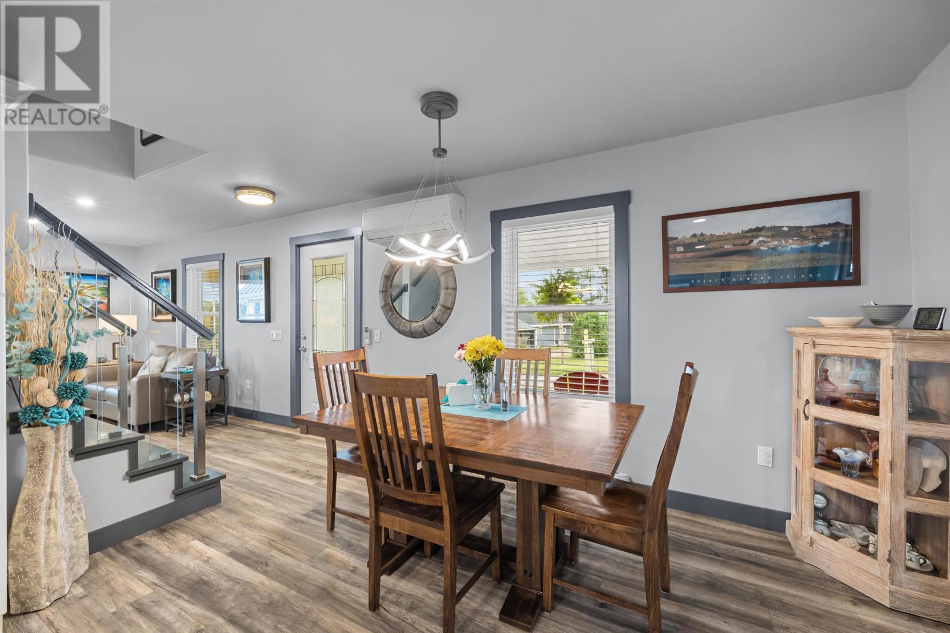
The kitchen and dining area has been thoughtfully updated with generous cabinetry, extensive work surfaces and modern appliances. The layout provides practical space for everyday cooking while maintaining a comfortable setting for family meals and entertaining.
The kitchen includes a stove, oven, dishwasher and refrigerator, while ceramic tile and laminate flooring provide durable, easy-care finishes throughout the home. The adjoining dining space creates a natural gathering area, with the home’s updated interior retaining elements of its original character.
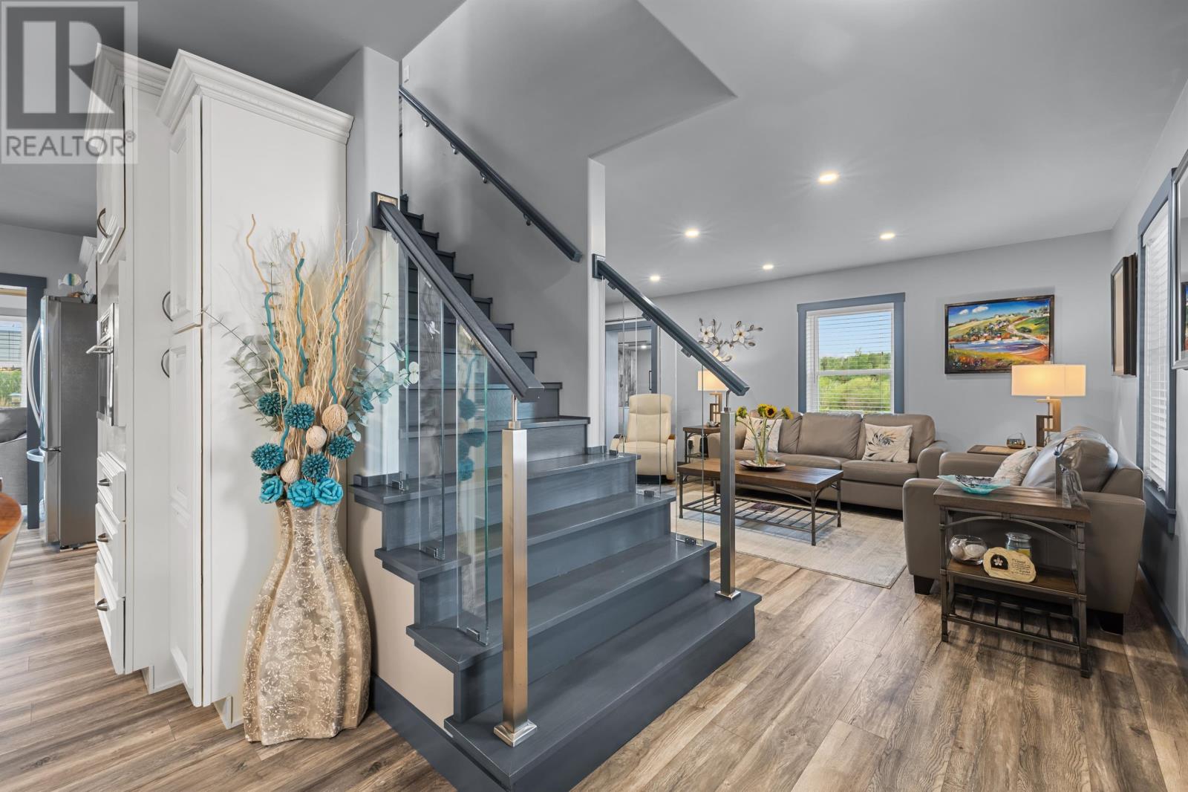
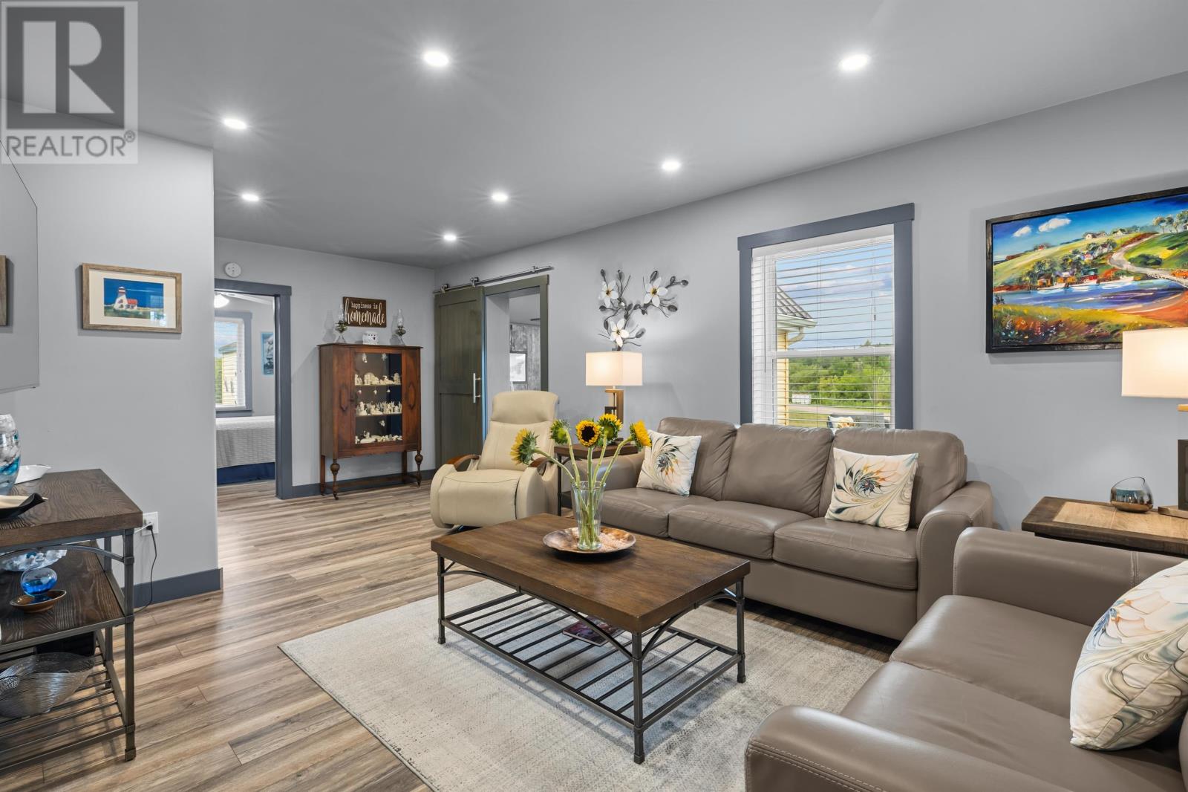
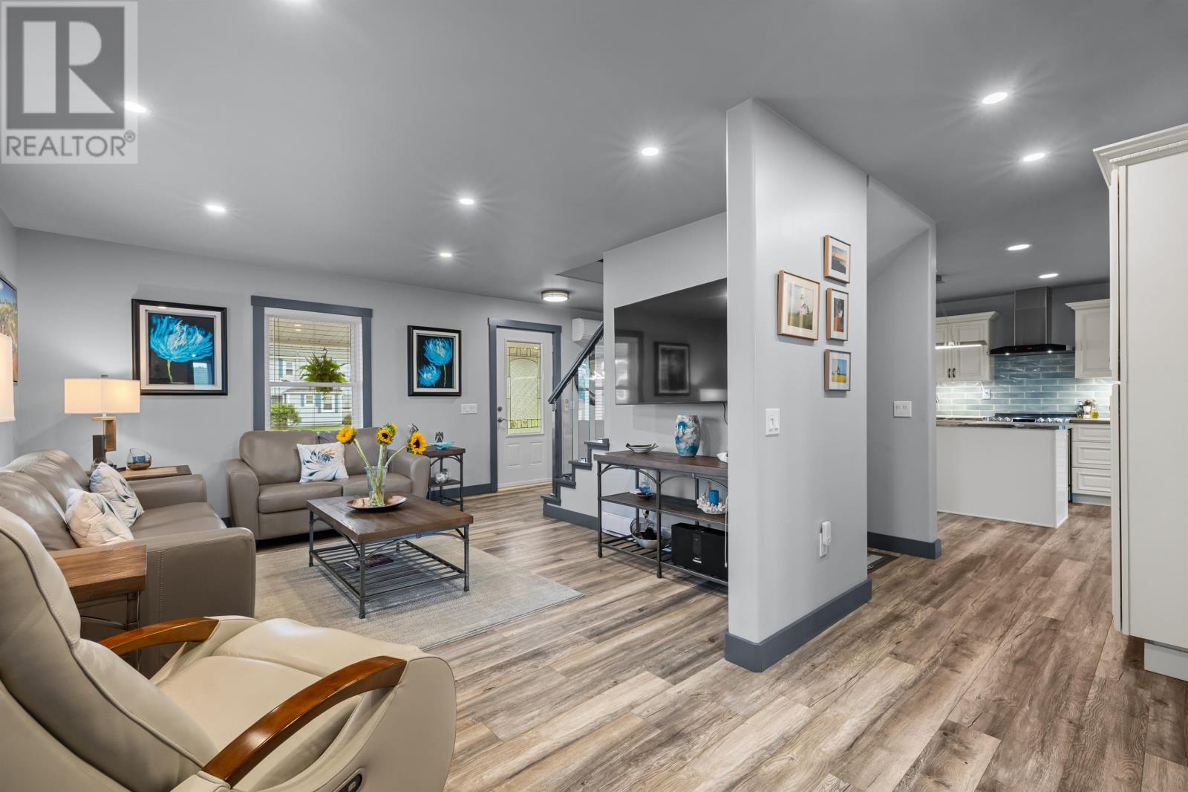
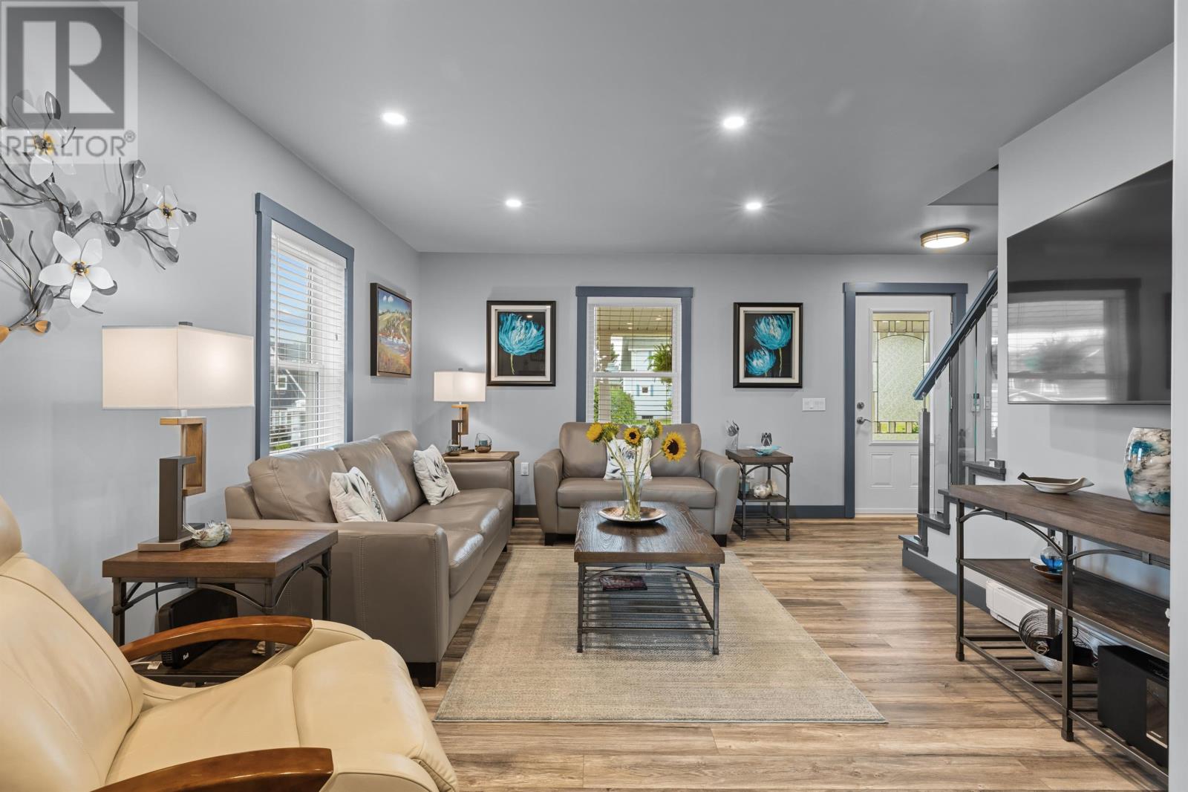
The main level includes a generous living room with room for comfortable seating and everyday family activities. Large windows bring natural light into the interior, creating a bright and welcoming atmosphere.
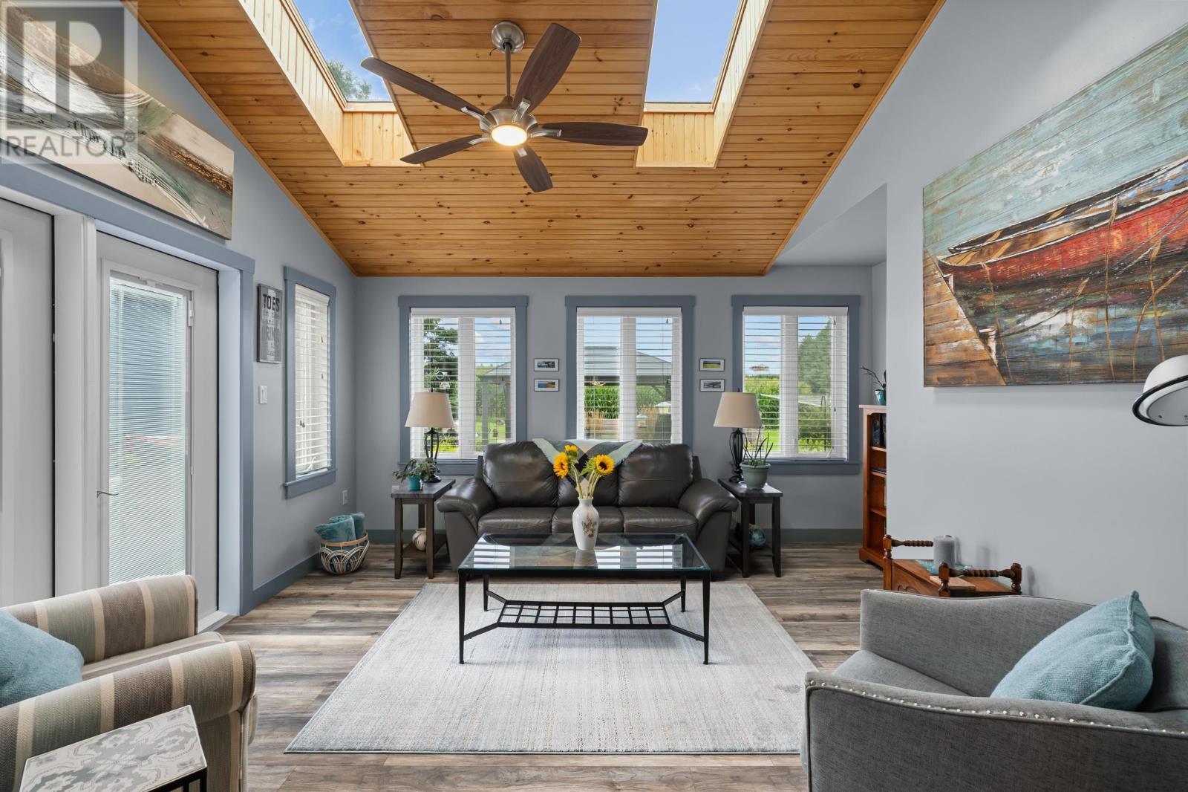
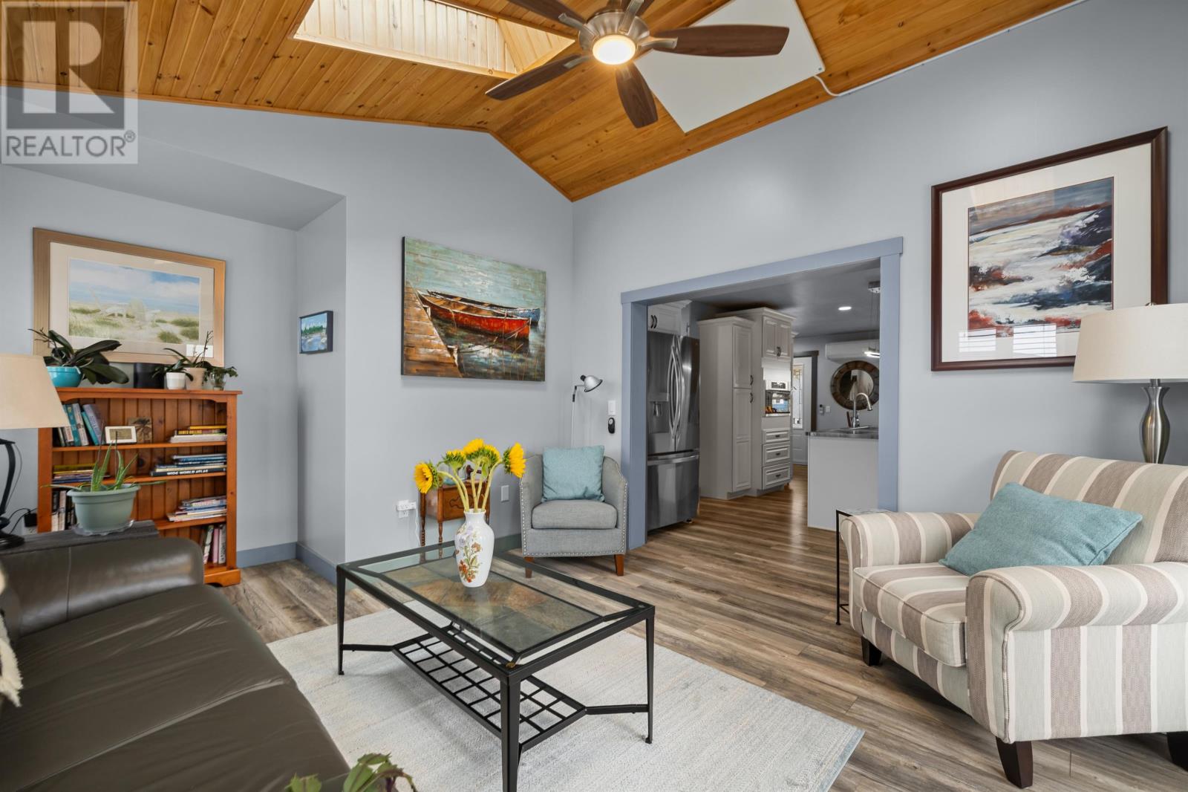
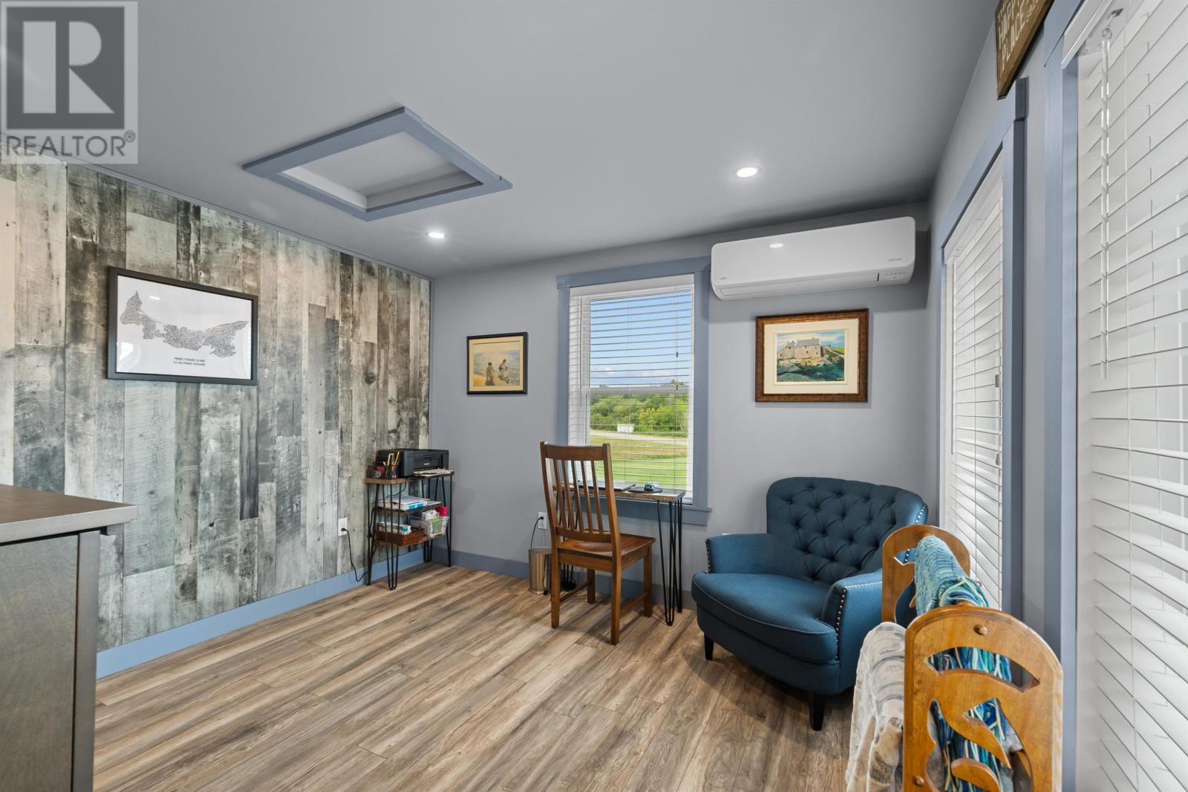
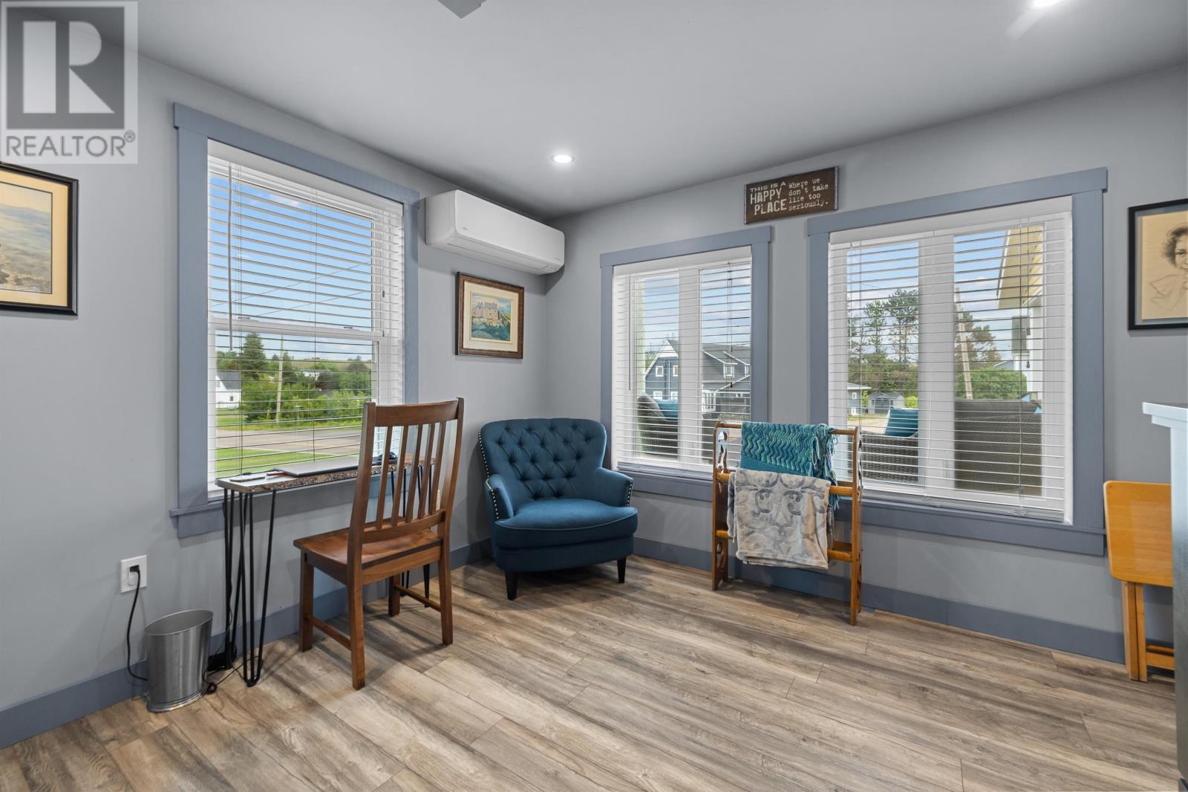
A separate sunroom provides additional living space and offers a comfortable place for morning coffee, reading or enjoying views of the surrounding gardens. This room adds flexibility to the main-floor layout while creating a connection between the interior and the landscaped outdoor areas.
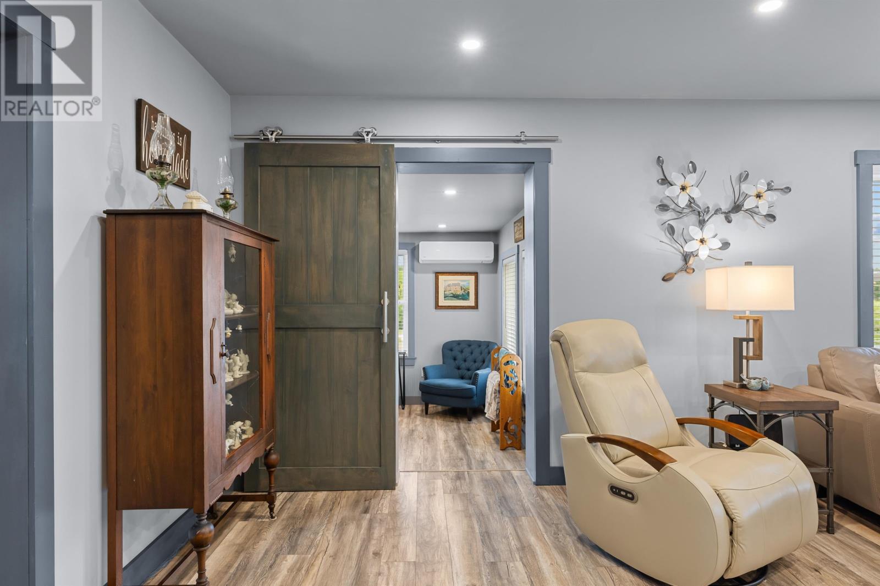
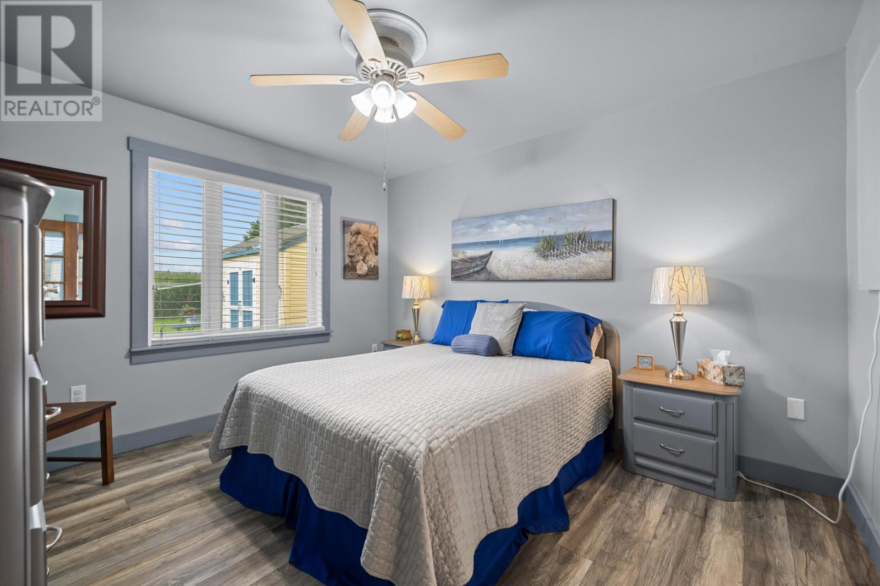
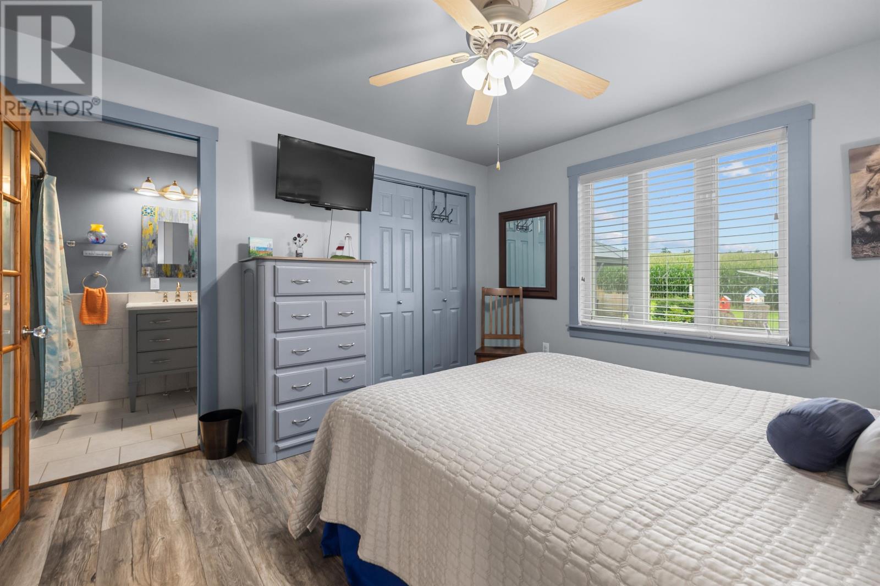
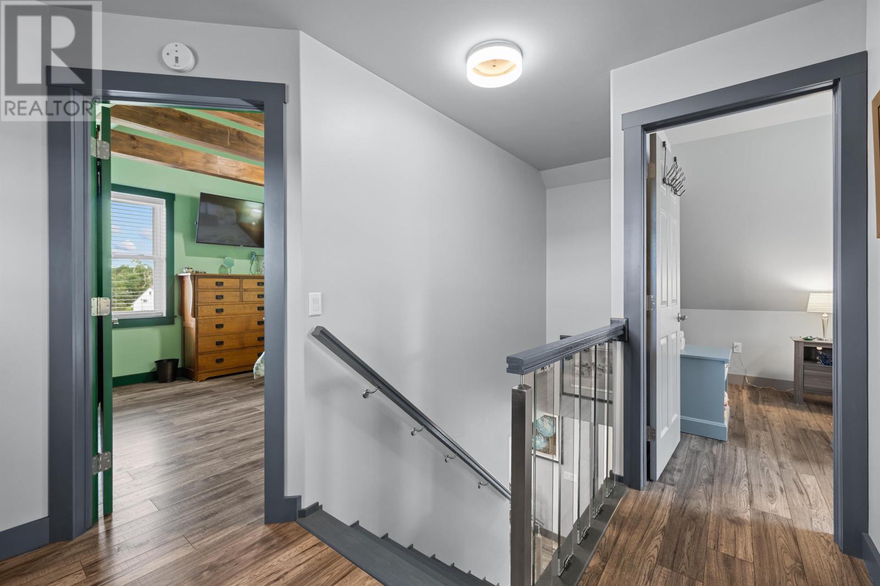
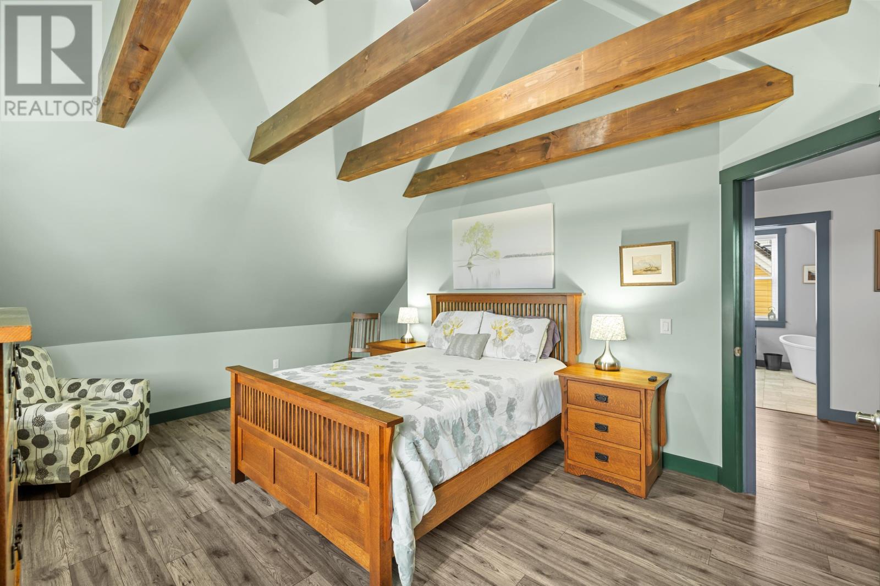
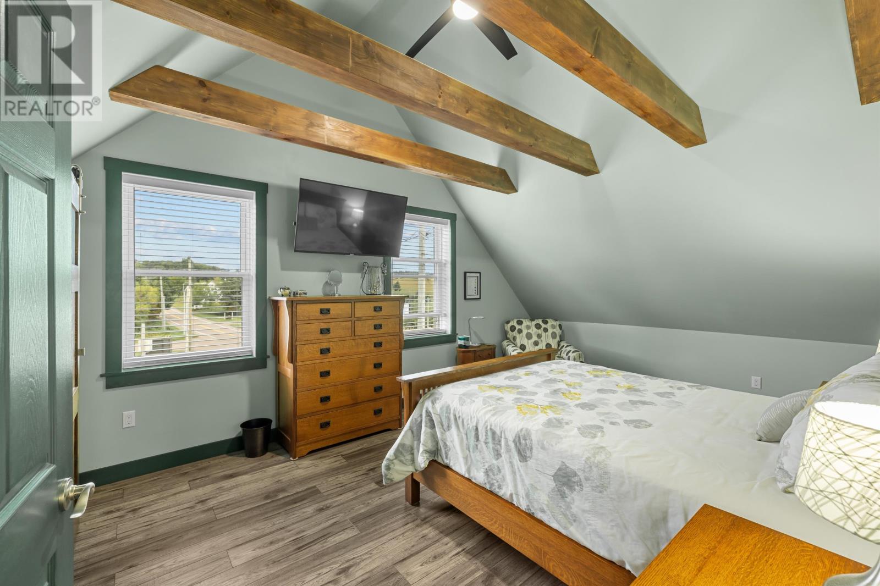
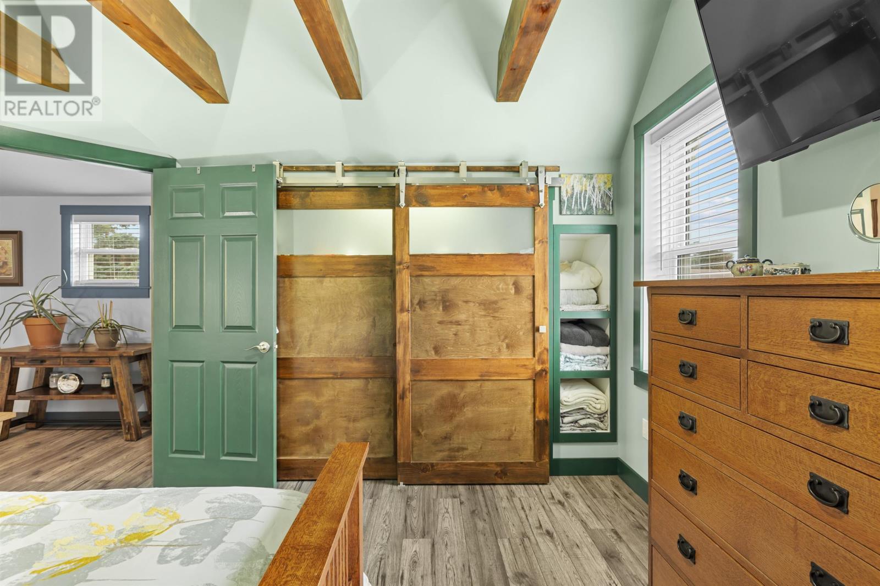
Upstairs, the primary bedroom retains distinctive architectural details, including exposed beams and a barn-style closet door. West-facing windows bring afternoon and evening light into the room, adding to its warm, traditional character.
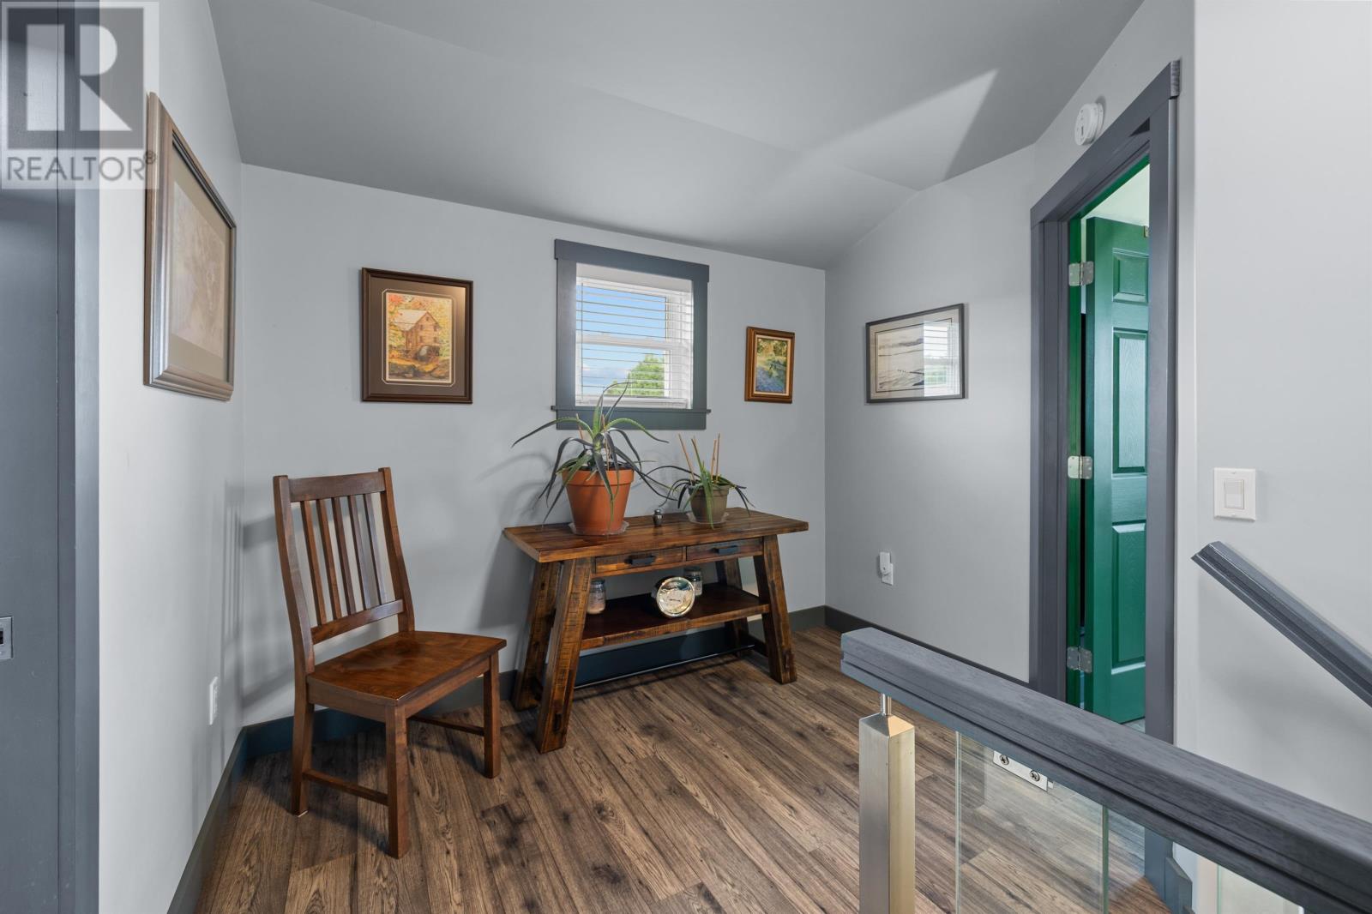
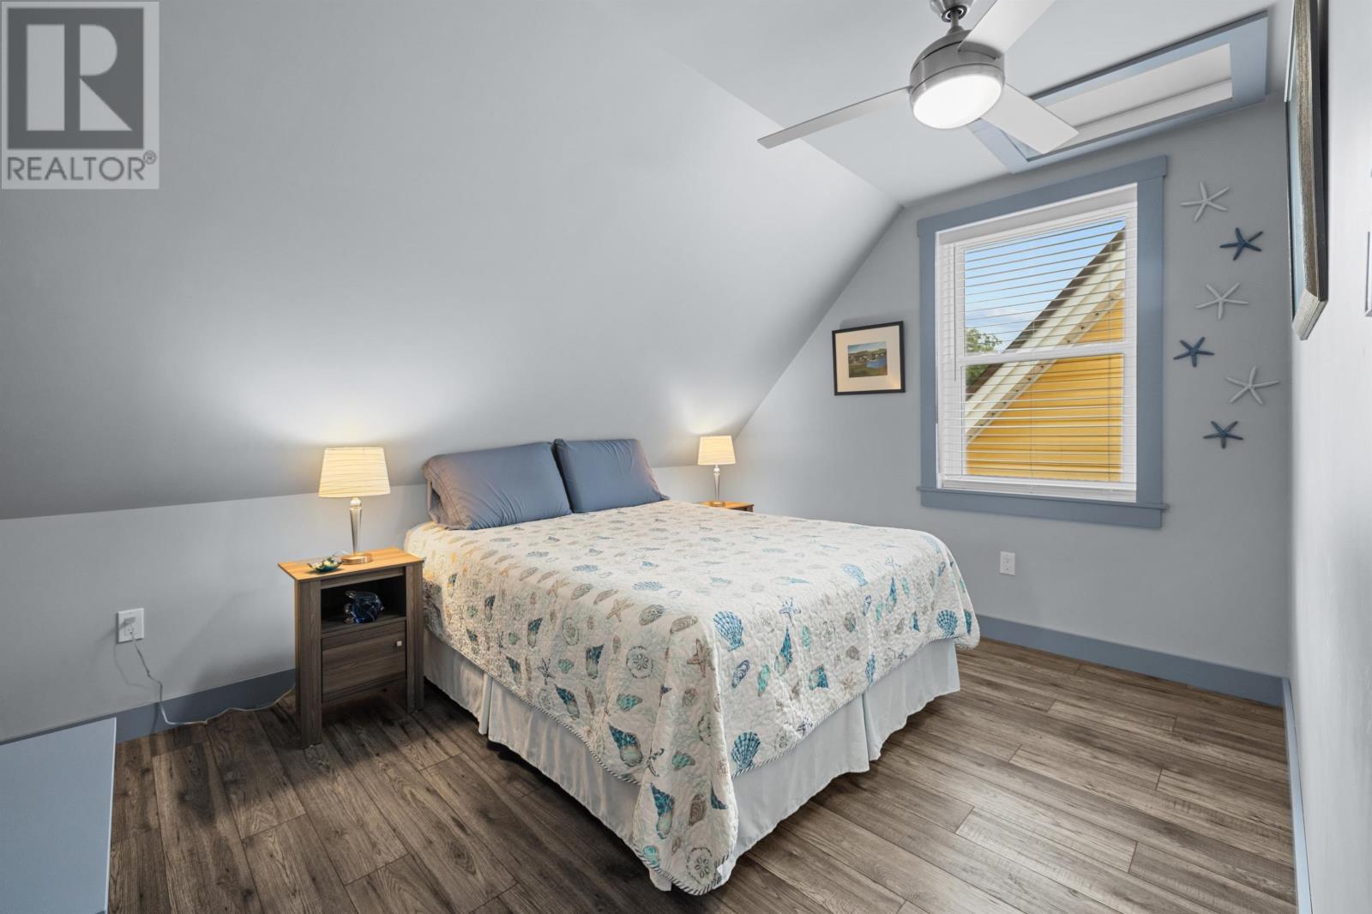
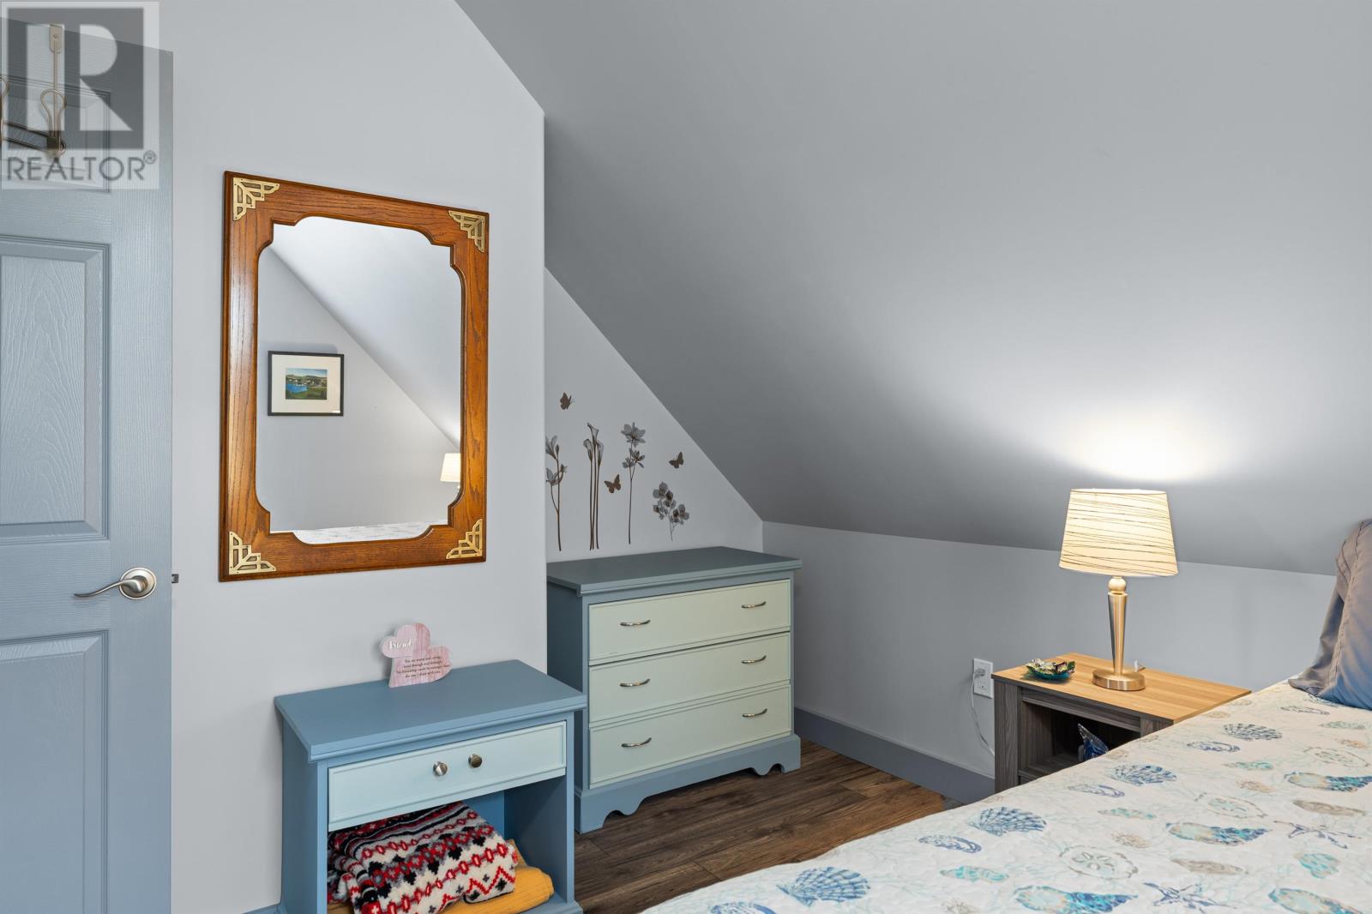
The home’s upper-level accommodation provides comfortable sleeping space while preserving some of the features that distinguish The Meek House from a more conventional modern residence.
The property is listed with four bedrooms and three bathrooms, including a half bathroom. The original listing describes a three-bedroom layout with an additional bedroom or flexible finished space associated with the garage area.
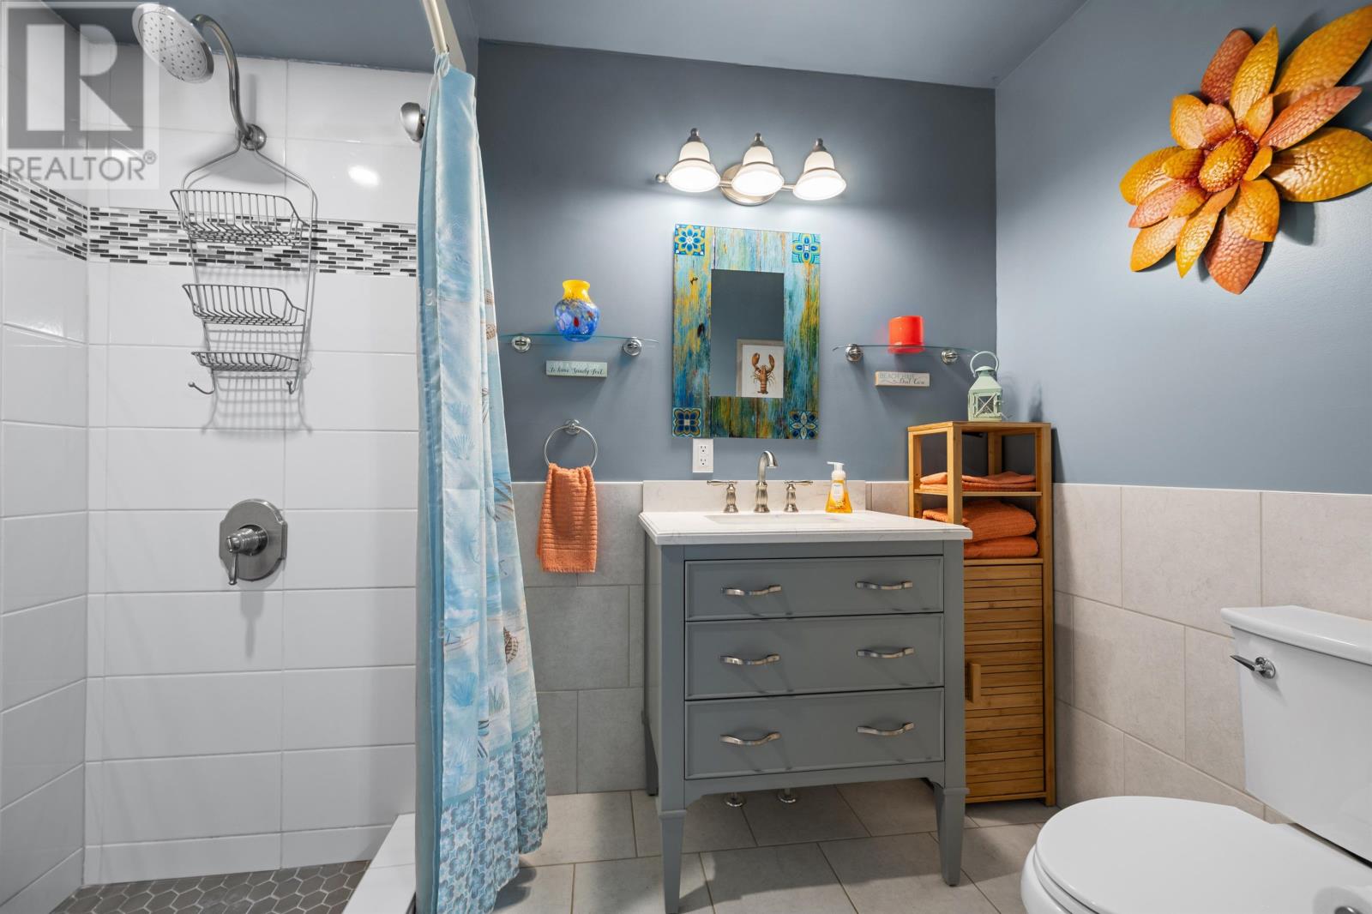
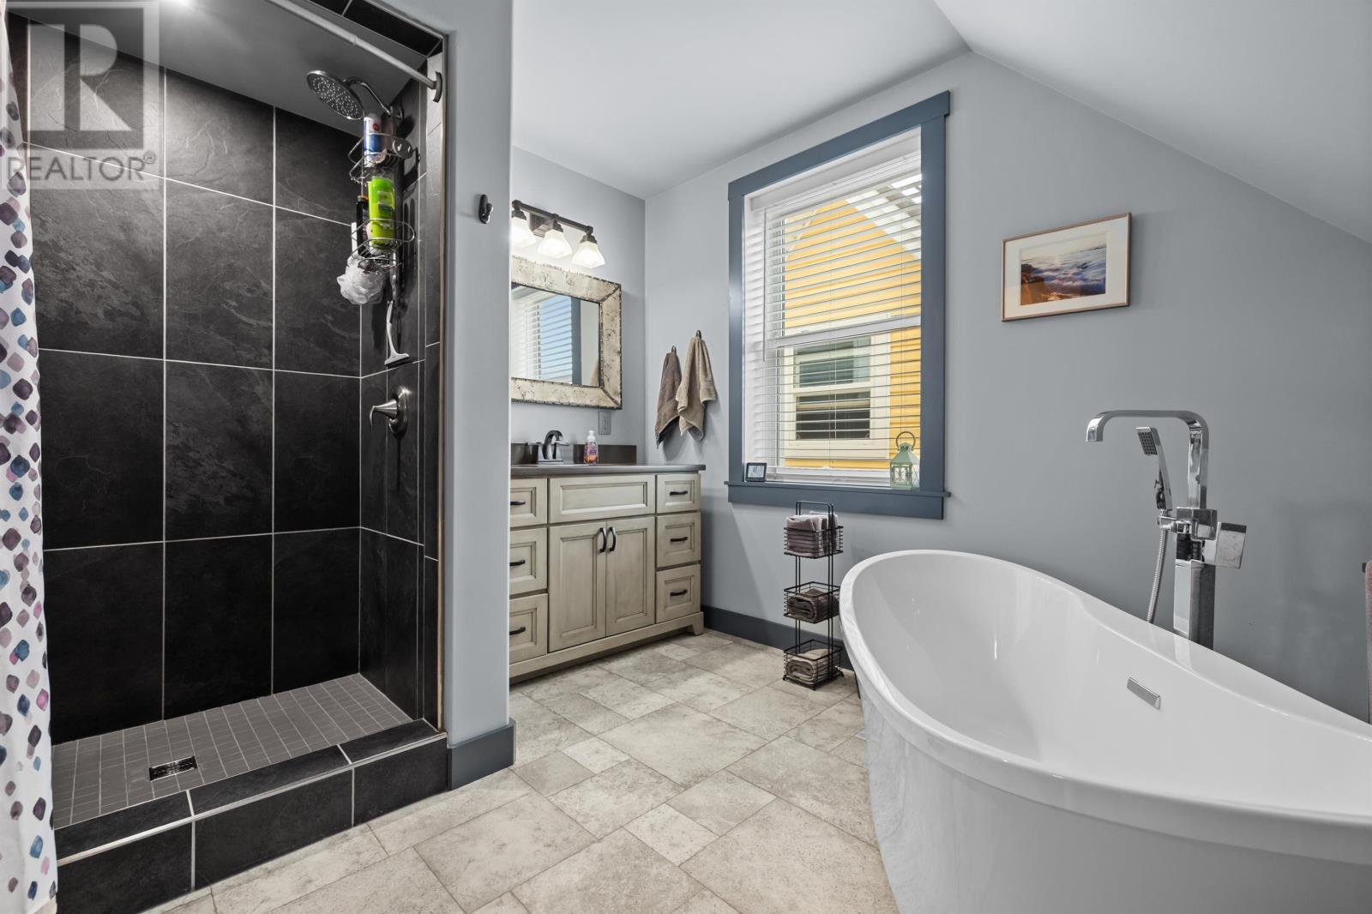
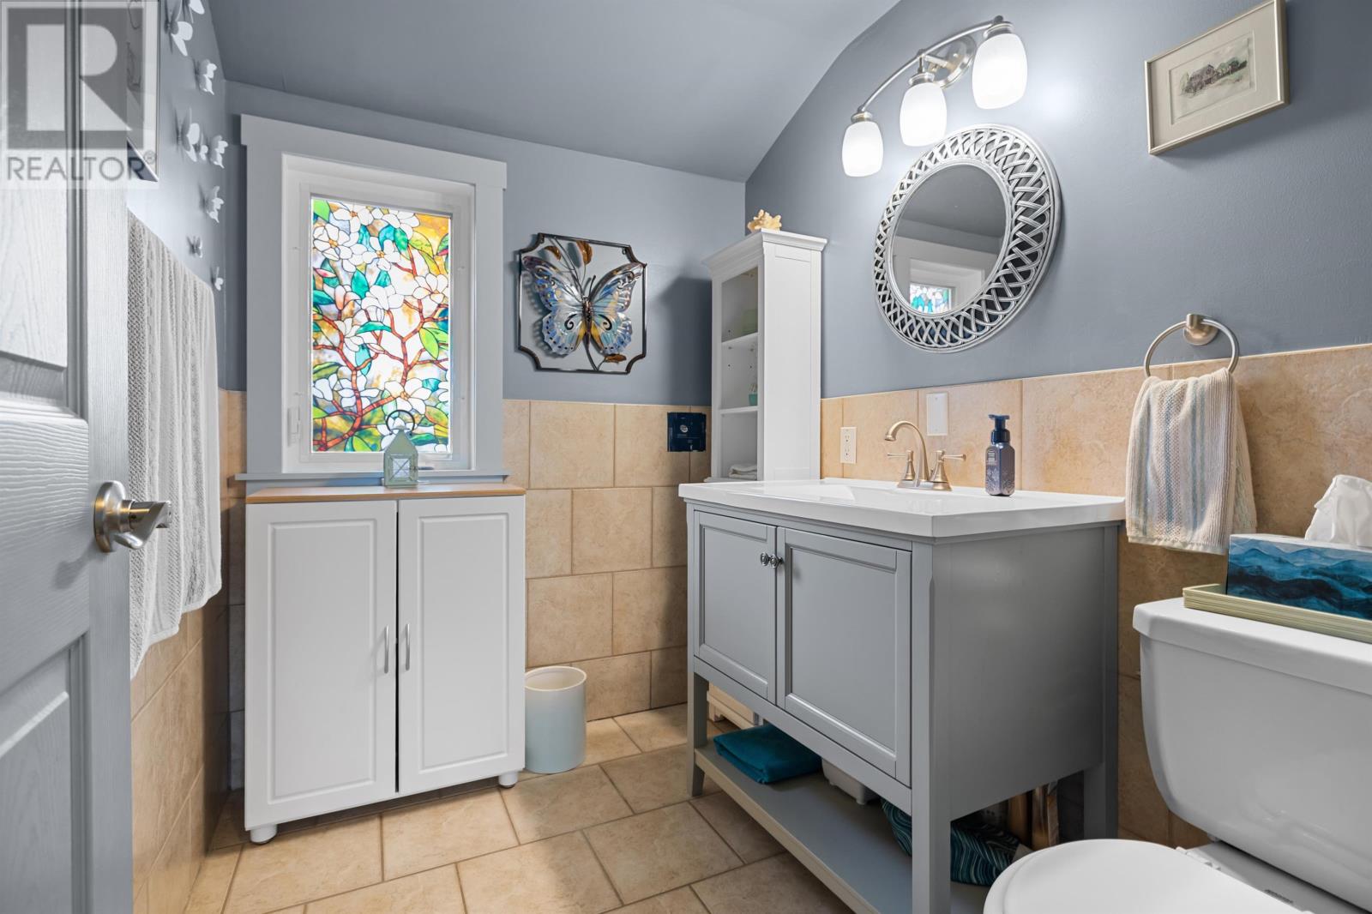
The bathrooms have received substantial updates, including custom showers, a deep soaking tub and a private ensuite. These renovations introduce modern convenience while complementing the home’s established character.
Buyers requiring a specific bedroom arrangement should confirm the layout and intended use of the finished space above the garage.
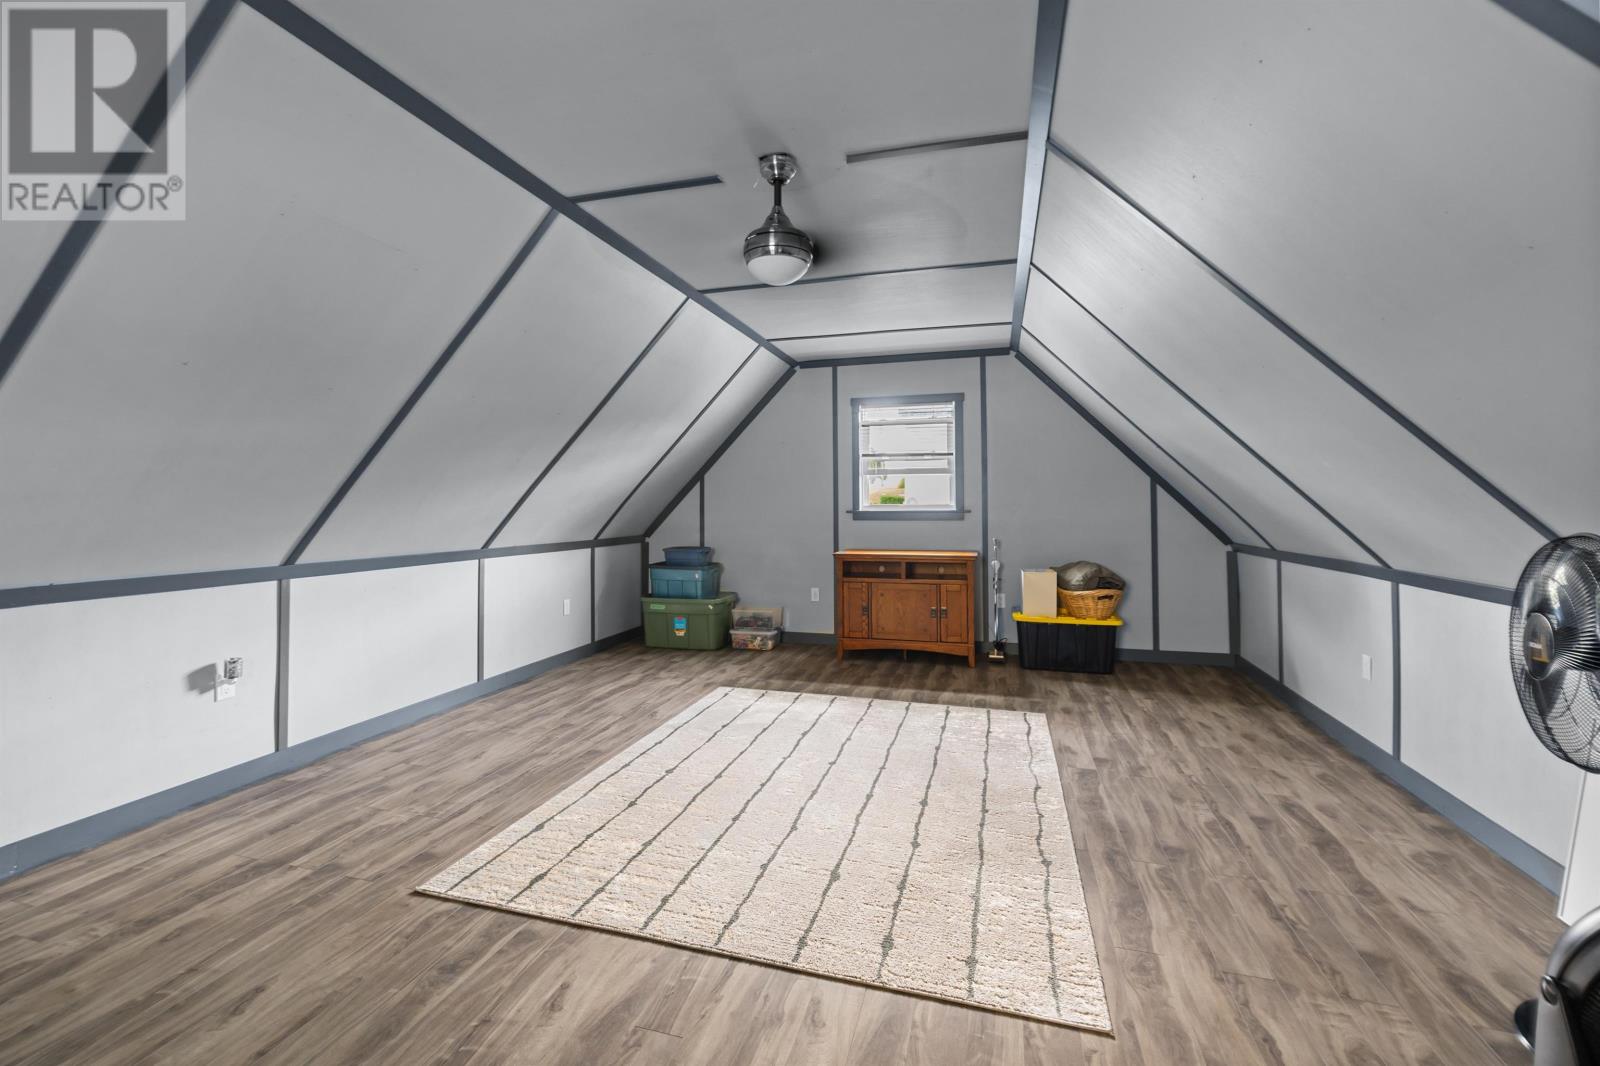
One of the property’s distinctive features is a finished area above one of the two garages. This flexible space can accommodate a home office, creative studio, recreation room or guest area, depending on the buyer’s needs.
Its separation from the main living areas makes it particularly useful for activities that benefit from a quieter setting, such as working from home, hobbies or accommodating visitors.
The additional finished space allows the property to serve a wider range of household needs without requiring changes to the main home’s traditional layout.
The home includes a full solar panel system, providing an opportunity to generate electricity on-site and potentially reduce electricity purchased from the grid.
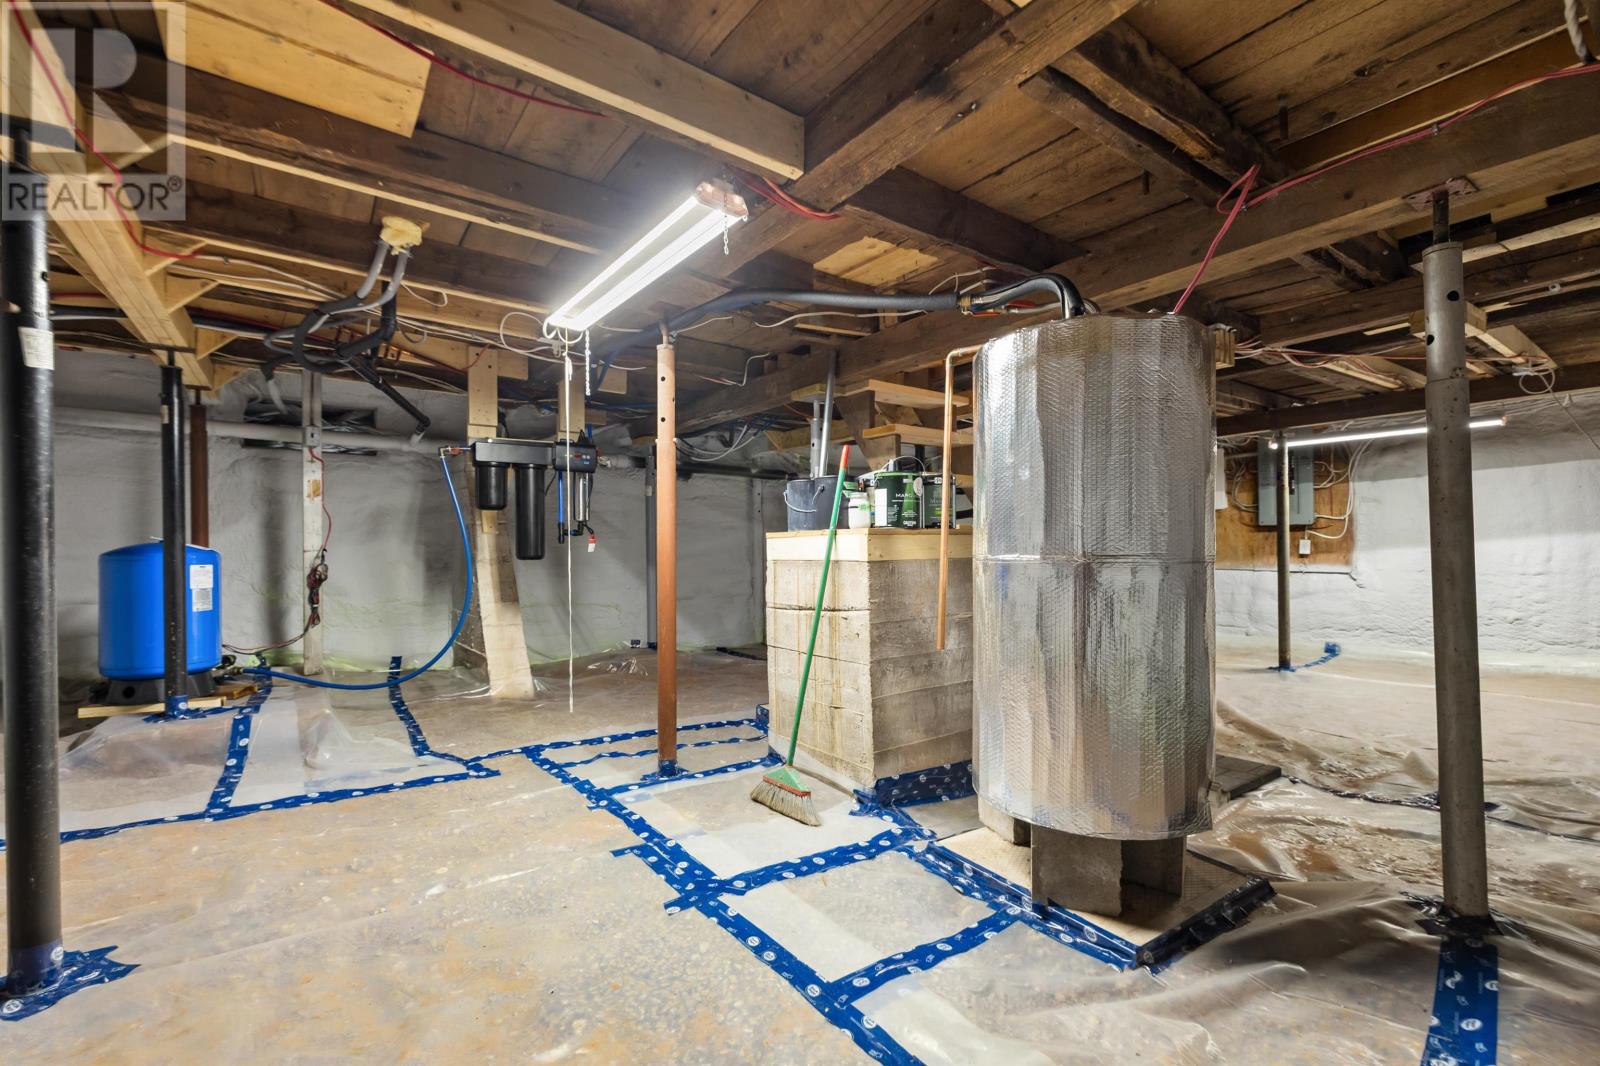
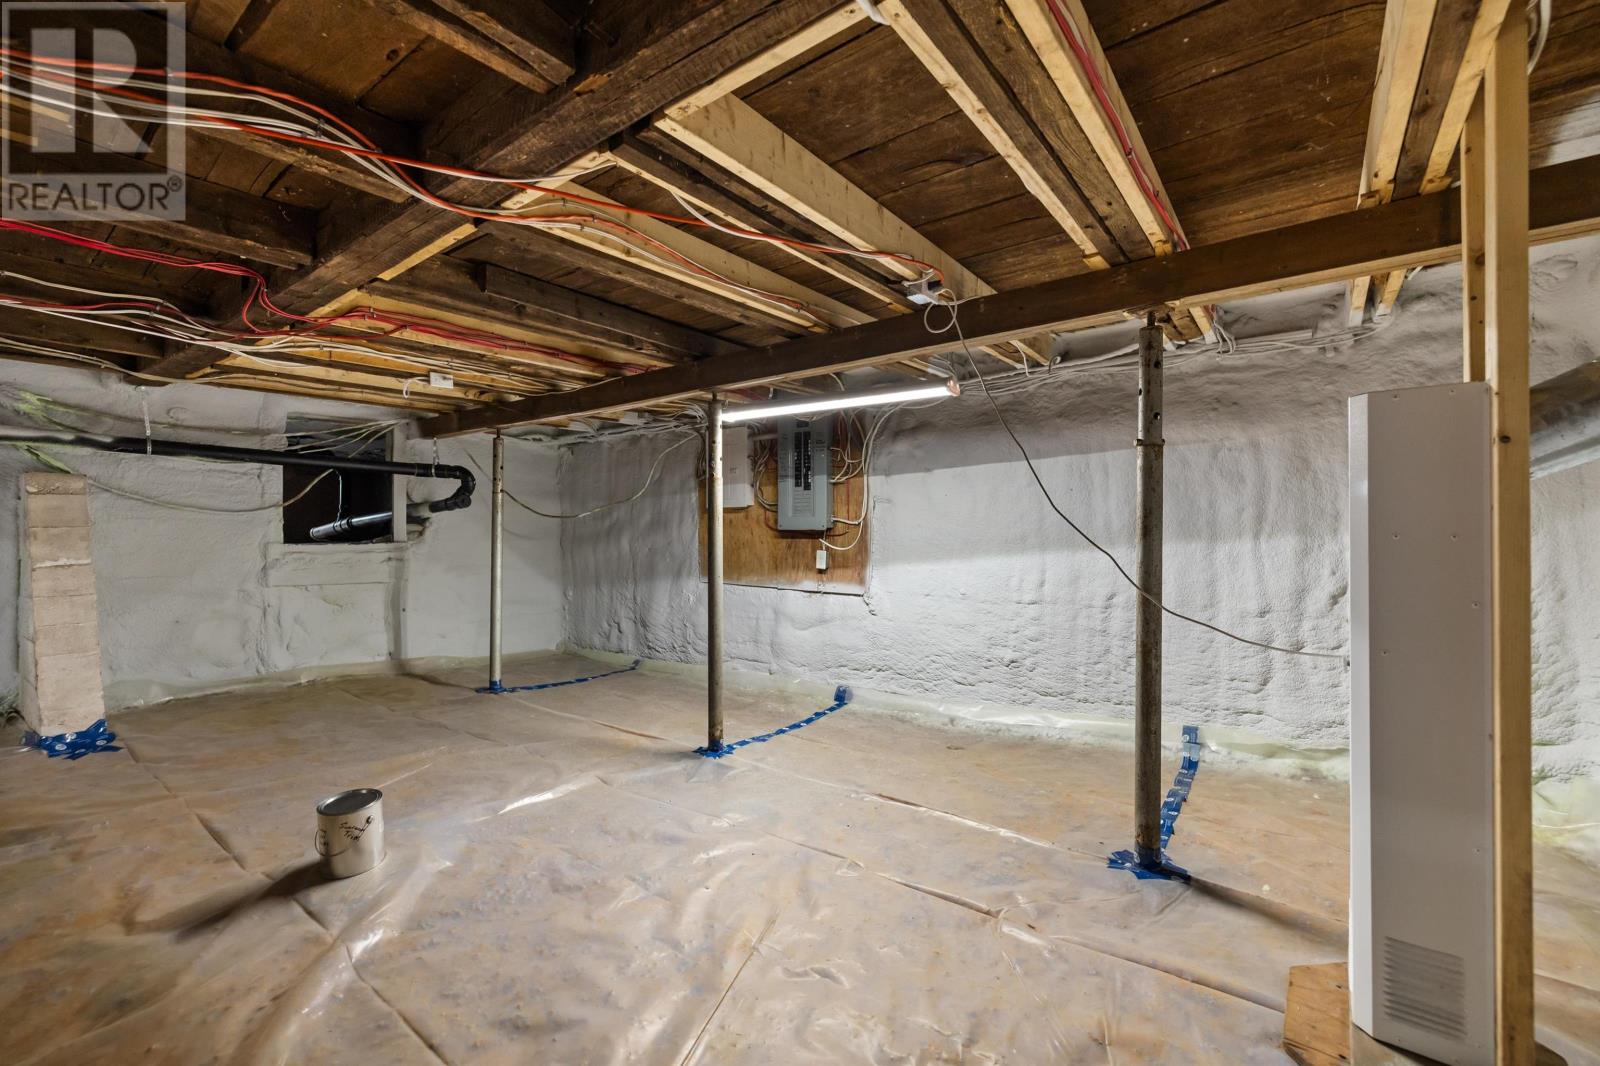
Two heat pumps provide efficient heating and cooling, while electric baseboard heating offers an additional source of warmth during colder months. The basement has been spray-foamed to improve insulation, and the home’s expansive windows contribute to a bright interior.
Actual energy costs and solar production will depend on household usage, system performance and seasonal conditions.
The property also features a durable metal roof and exterior improvements, adding to the work completed on the residence in recent years.
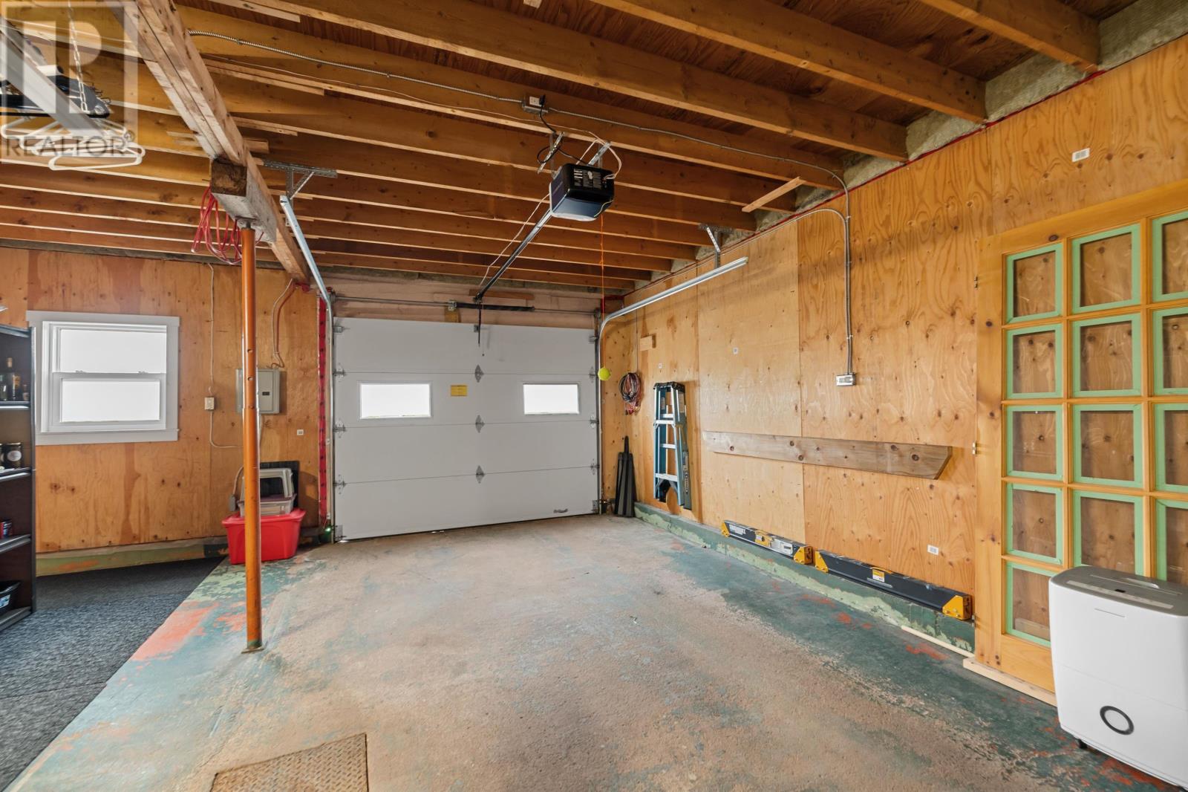
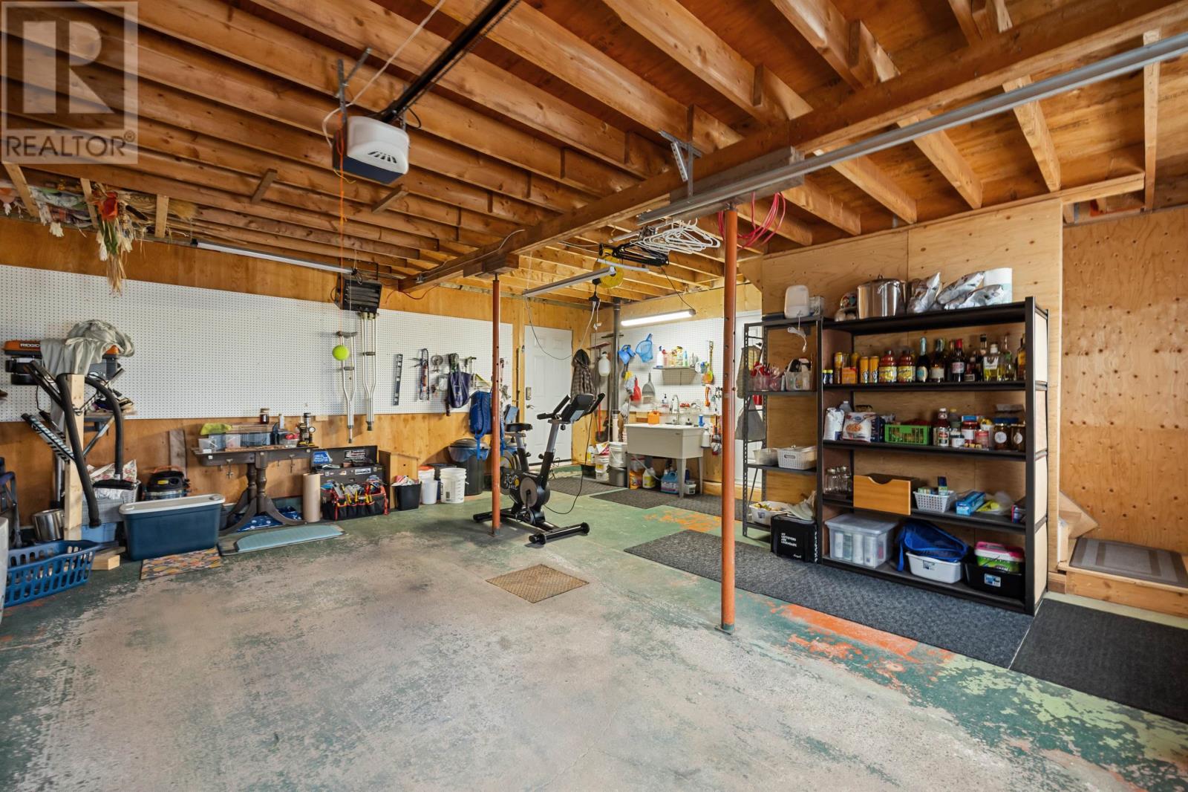
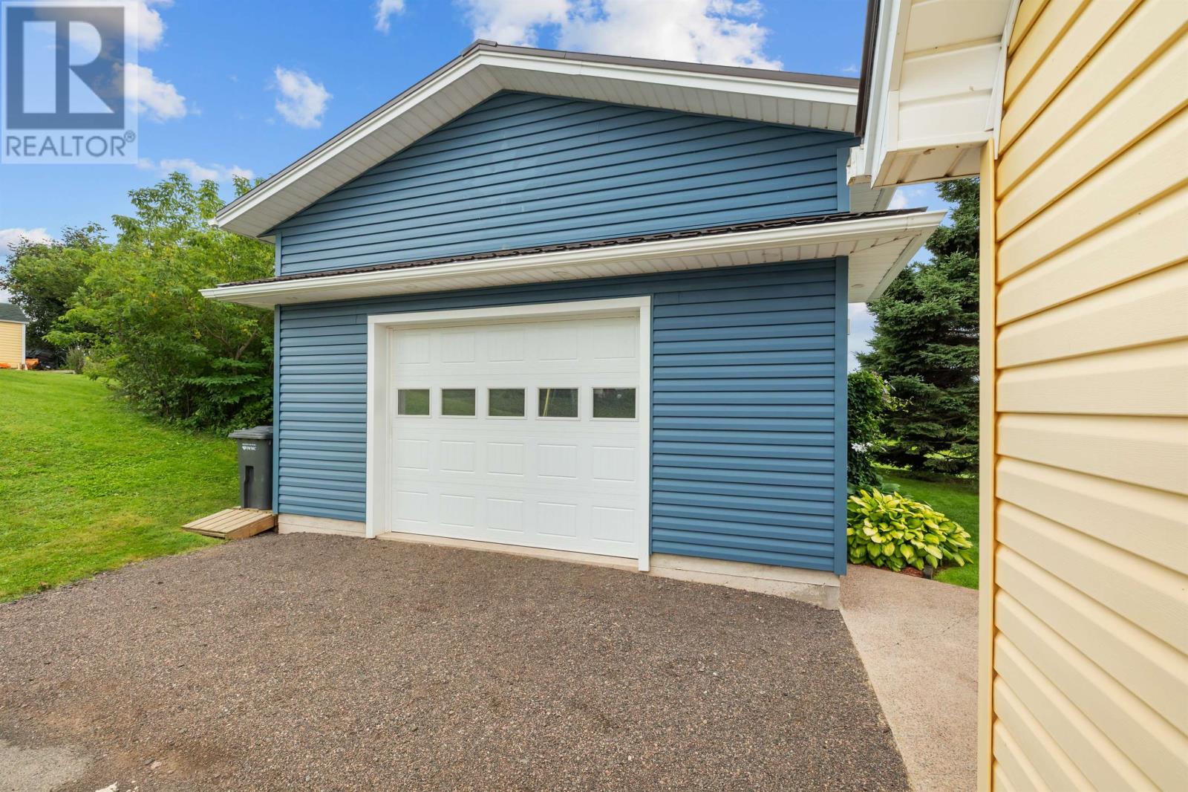
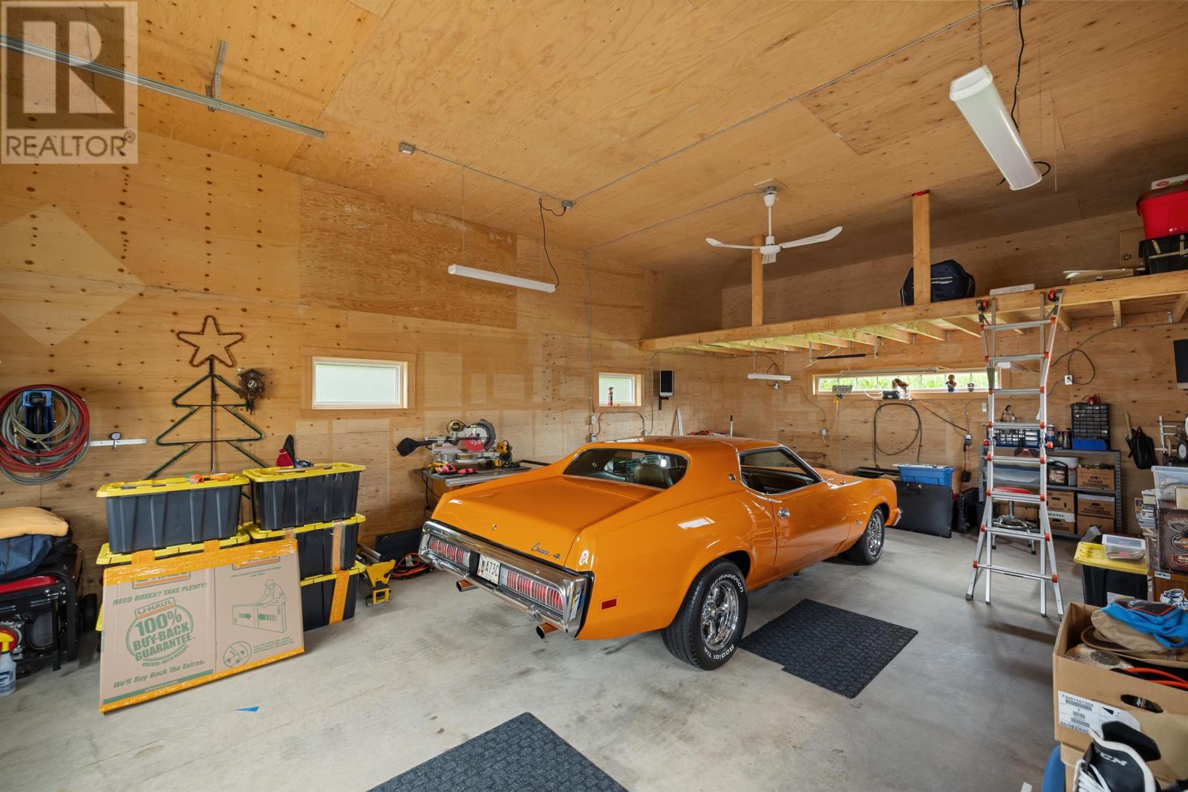
The property includes both attached and detached garage facilities, with heated garage space among its listed features. These buildings provide substantial room for vehicles, tools, recreational equipment and other household storage needs.
A workshop area offers dedicated space for projects and hobbies, while the finished space above one garage adds another dimension to the property’s versatility.
A paved driveway provides convenient access to the home and garage areas, with year-round road access supporting permanent residential use.
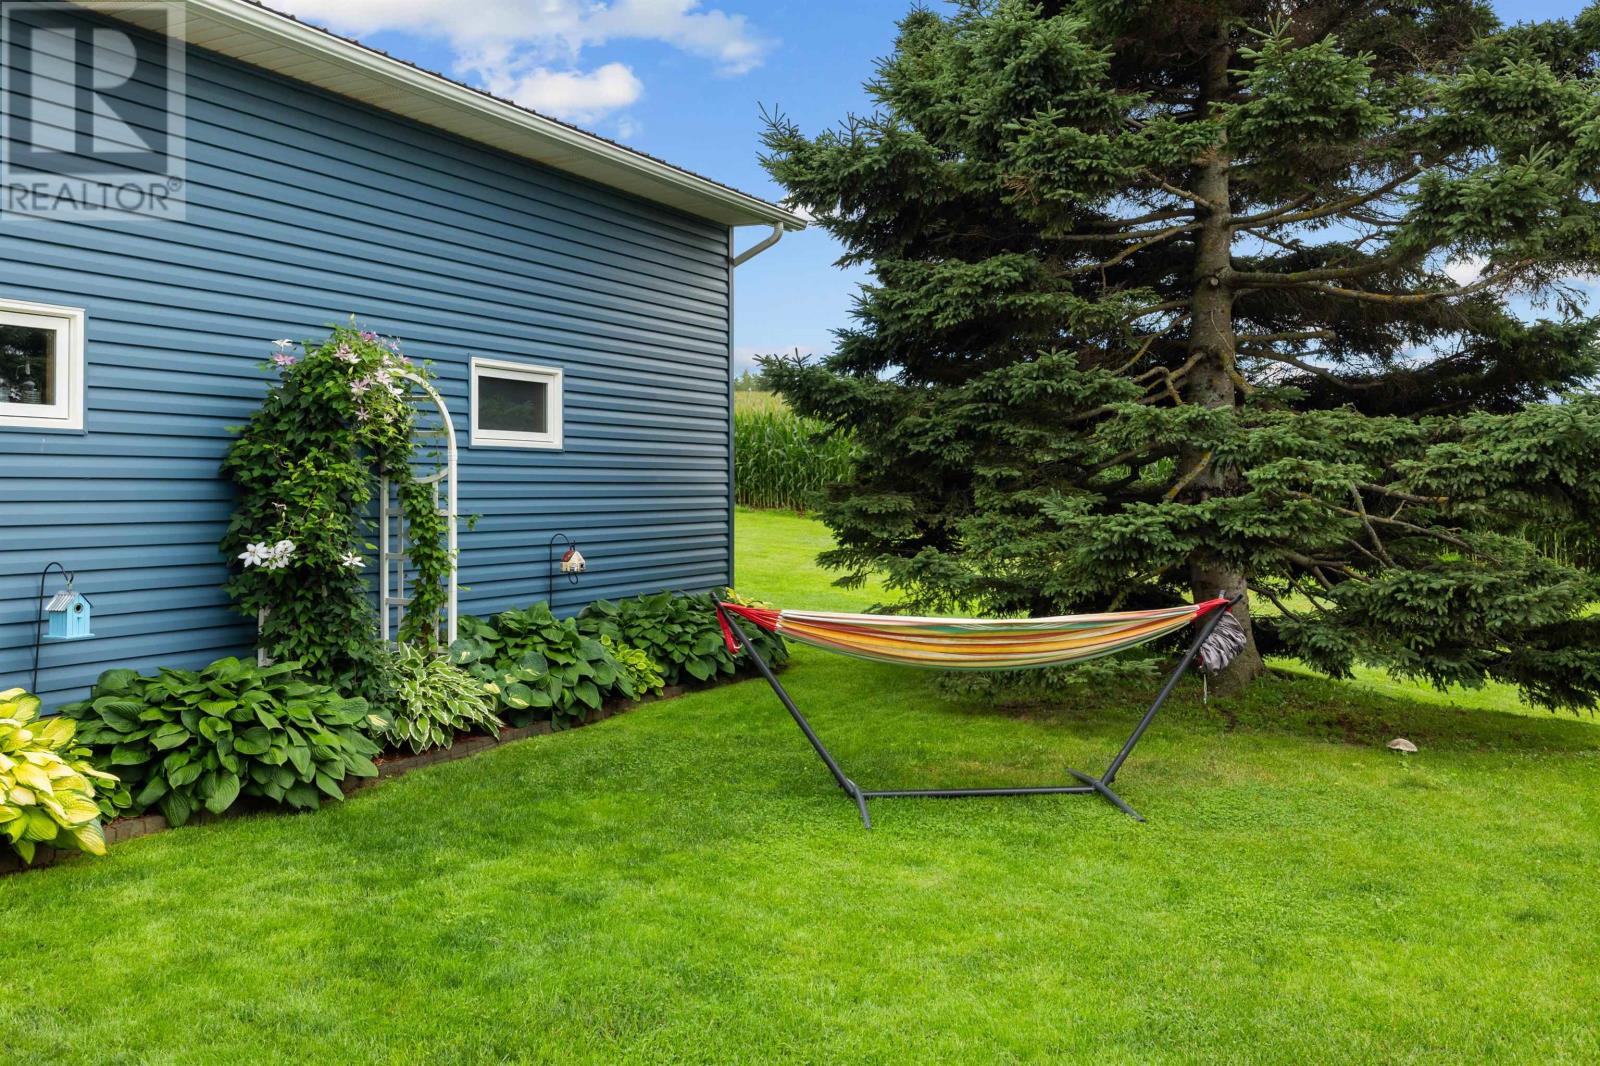
The 0.40-acre property features professionally landscaped grounds with established gardens and mature plantings, creating a private outdoor setting.
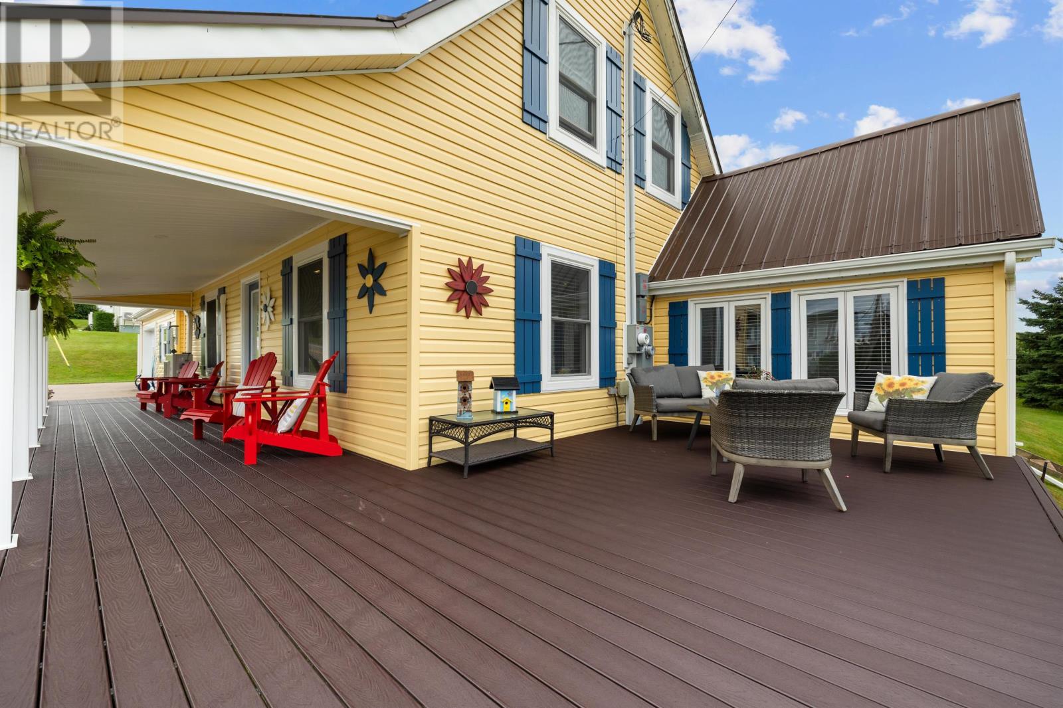
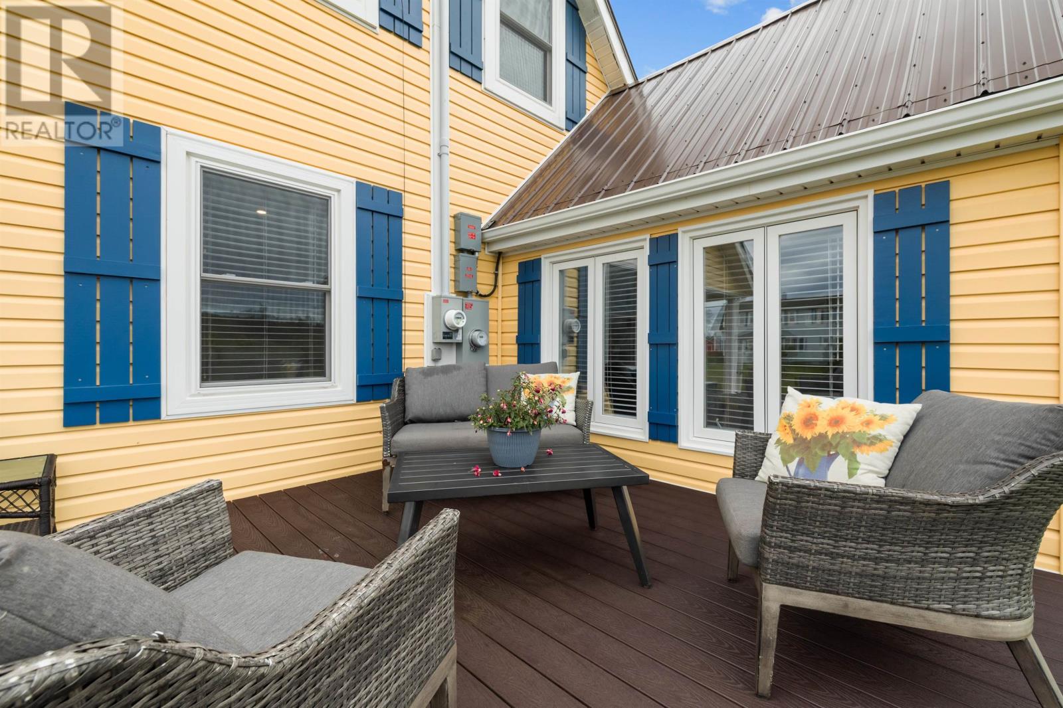
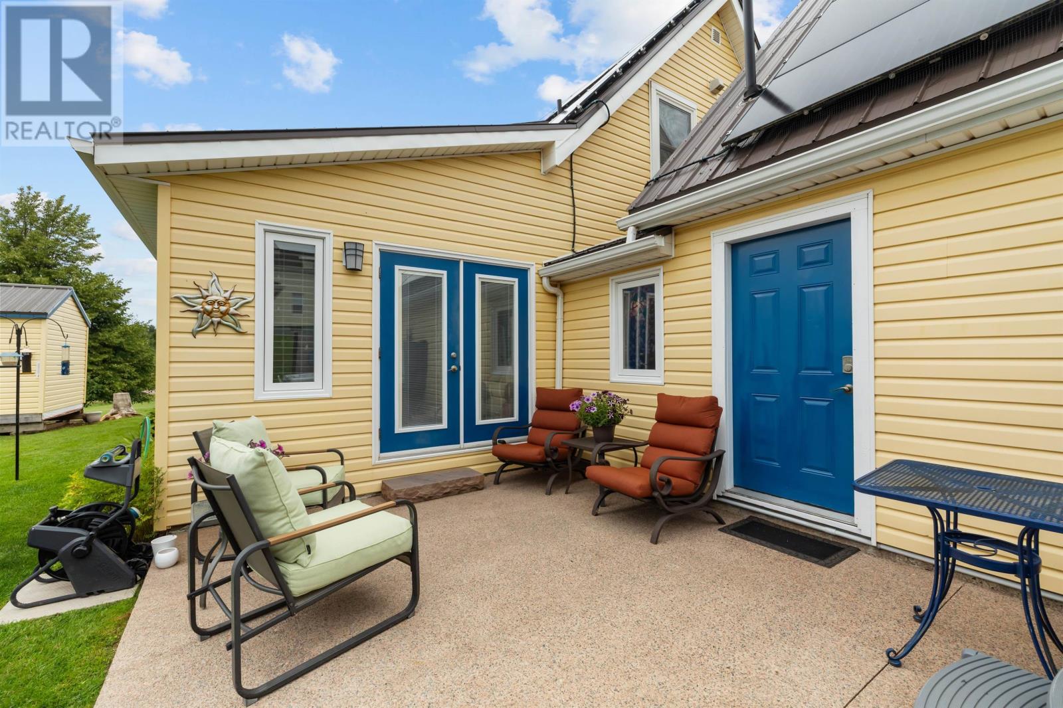
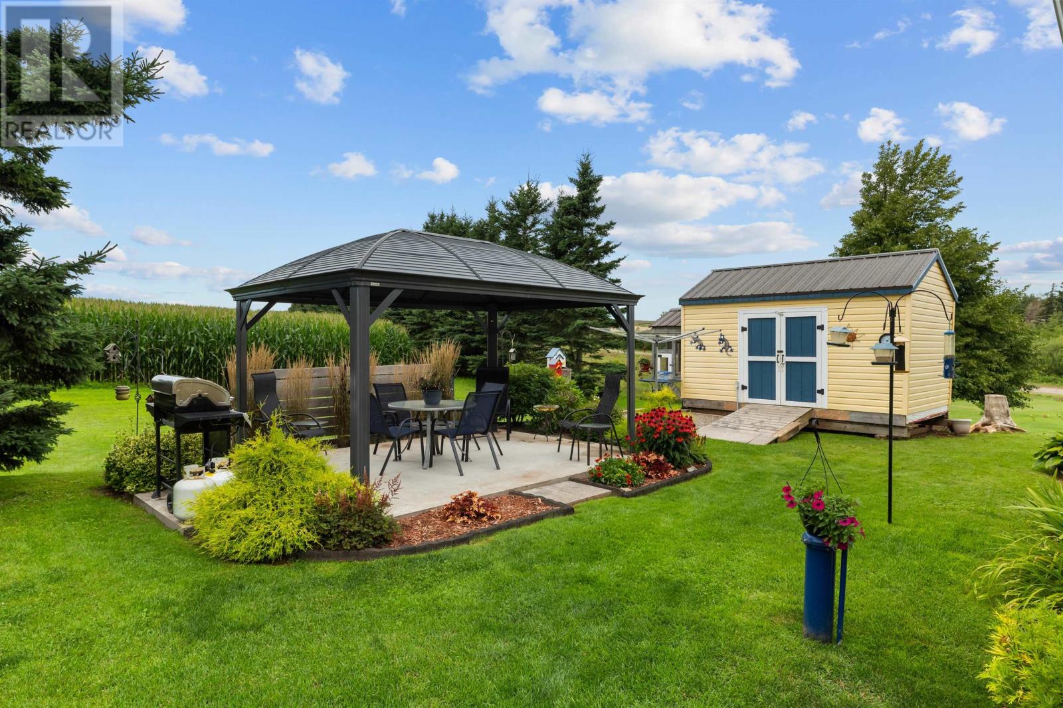
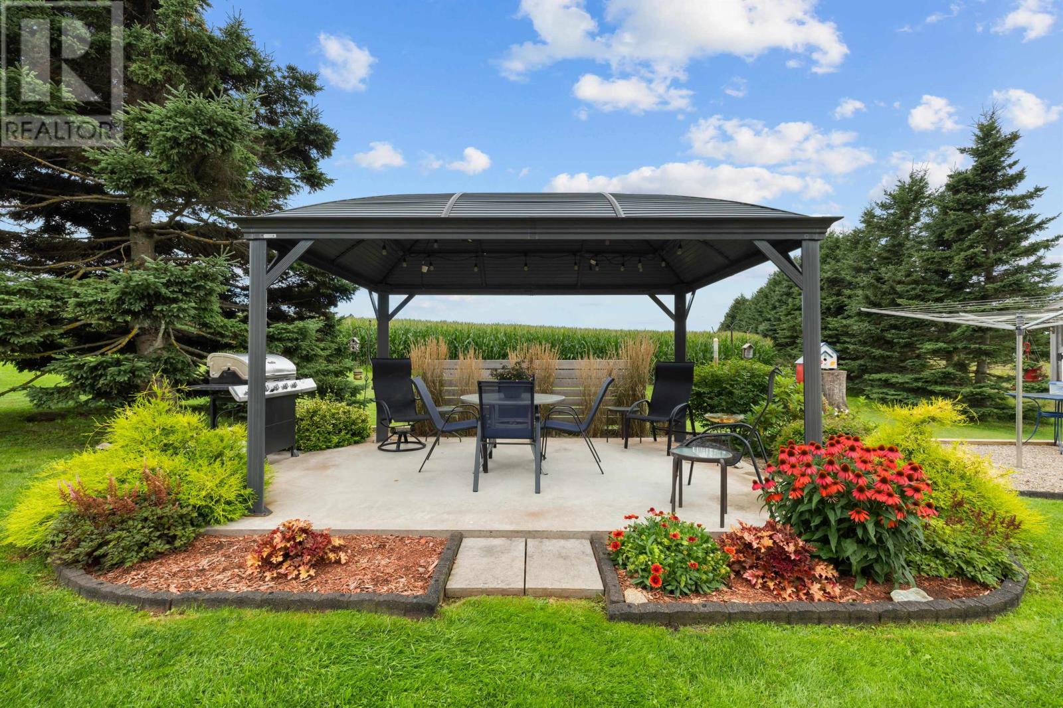
Composite decking provides a durable, low-maintenance area for outdoor seating and dining, while a gazebo offers a separate space for relaxing or entertaining during warmer weather.
A large outdoor hot tub adds another recreational feature, and the property’s patio areas provide room for enjoying the gardens and surrounding rural scenery. A storage shed offers additional space for gardening tools, lawn equipment and seasonal belongings.
The landscaped grounds create several distinct outdoor areas without requiring the upkeep of a larger acreage property.
French River is one of Prince Edward Island’s well-known North Shore communities, recognized for its picturesque fishing harbour, rolling countryside and coastal scenery. The surrounding area offers access to beaches, walking trails, local dining and recreational activities.
Several golf courses are located within approximately 15 minutes of the property, while nearby North Shore communities provide opportunities to explore the Island’s beaches, fishing villages and coastal landscapes.
Kensington offers access to grocery shopping, restaurants, schools and other everyday services, while Summerside provides additional shopping, healthcare and recreational facilities within driving distance.
| MLS® Number | 202622344 |
| Property Type | Single Family |
| Community Name | French River |
| Community Features | School Bus |
| Features | Paved Driveway |
| Structure | Deck, Patio(s), Shed |
| Bathroom Total | 3 |
| Bedrooms Above Ground | 4 |
| Bedrooms Total | 4 |
| Appliances | Oven, Stove, Dishwasher, Dryer, Washer, Microwave, Refrigerator |
| Basement Type | Full |
| Constructed Date | 1960 |
| Construction Style Attachment | Detached |
| Exterior Finish | Vinyl |
| Flooring Type | Ceramic Tile, Laminate |
| Foundation Type | Poured Concrete, Stone |
| Half Bath Total | 1 |
| Heating Fuel | Electric |
| Heating Type | Baseboard Heaters, Wall Mounted Heat Pump |
| Stories Total | 2 |
| Total Finished Area | 2069 Sqft |
| Type | House |
| Utility Water | Drilled Well |
| Attached Garage | |
| Detached Garage | |
| Heated Garage |
| Access Type | Year-round Access |
| Acreage | No |
| Land Disposition | Cleared |
| Landscape Features | Landscaped |
| Sewer | Septic System |
| Size Irregular | 0.4 |
| Size Total | 0.4 Ac|under 1/2 Acre |
| Size Total Text | 0.4 Ac|under 1/2 Acre |
| Level | Type | Length | Width | Dimensions |
|---|---|---|---|---|
| Second Level | Primary Bedroom | 12.3 x 17 | ||
| Second Level | Bath (# Pieces 1-6) | 9 x 10.8 | ||
| Second Level | Bedroom | 14.4 x 9.9 | ||
| Second Level | Other | 9 x 6 | ||
| Main Level | Kitchen | 21 x 12.5 | ||
| Main Level | Living Room | 14 x 12.3 | ||
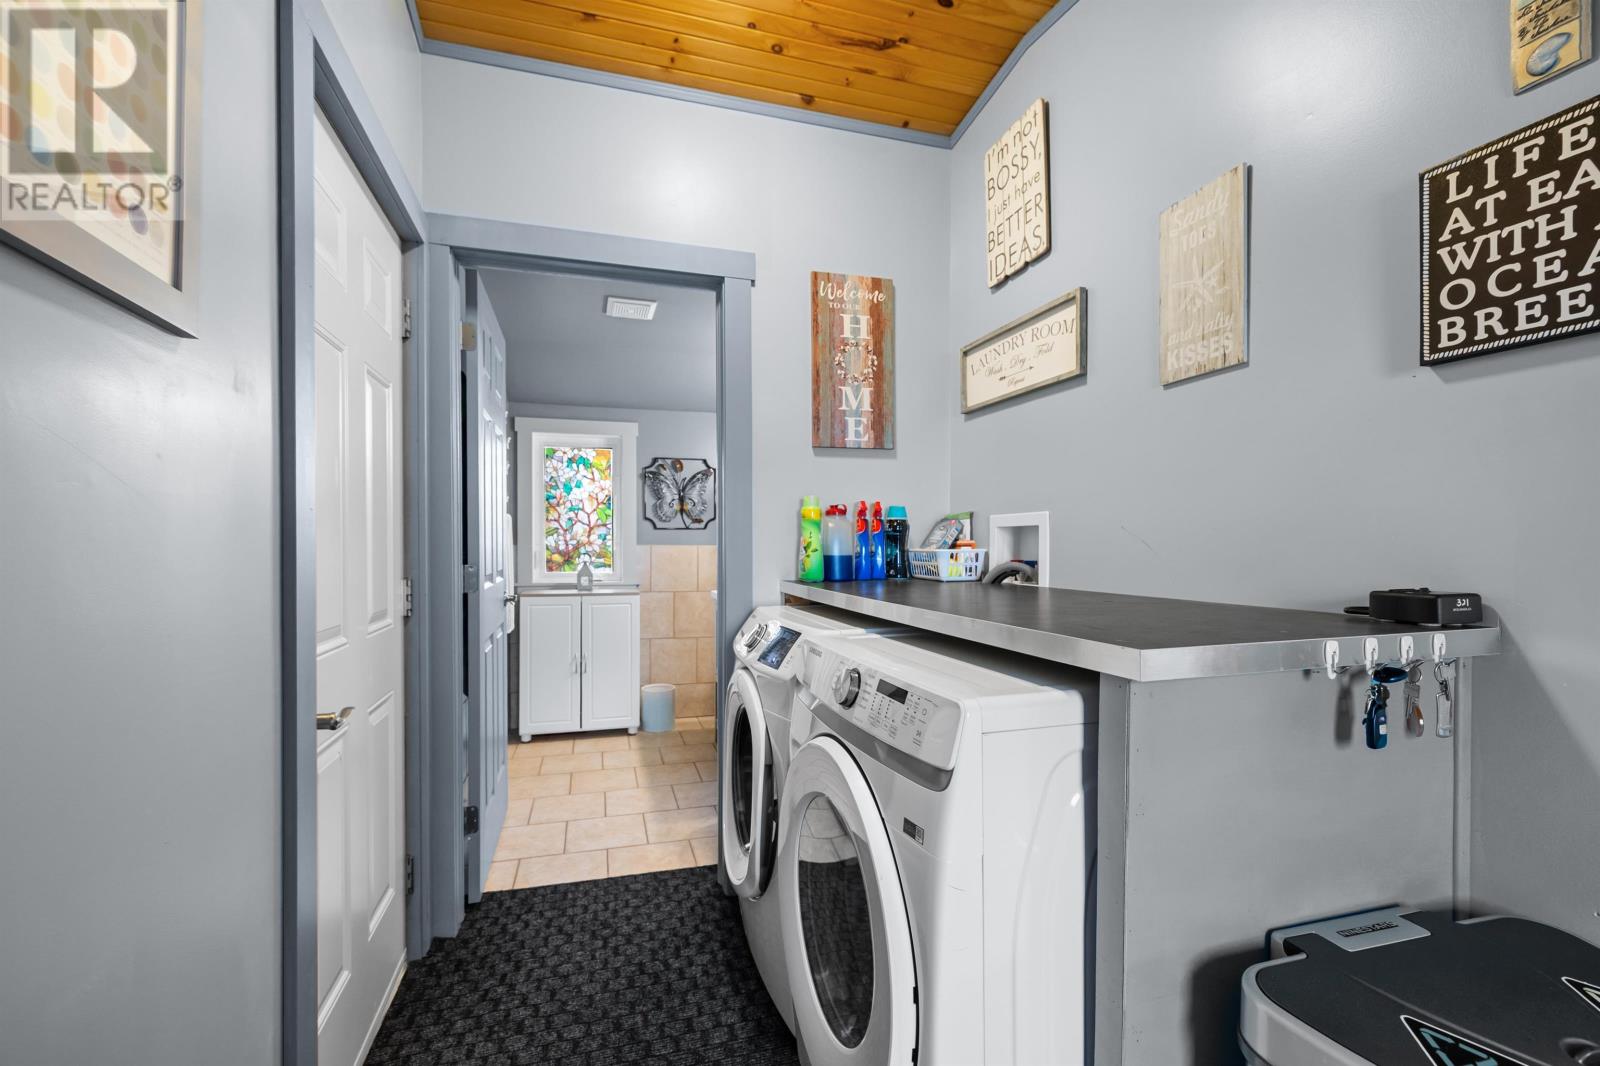
| Main Level | Laundry Room | 13 x 5.7 | ||
| Main Level | Bath (# Pieces 1-6) | 11 x 5.3 | ||
| Main Level | Sunroom | 12.4 x 13.4 | ||
| Main Level | Bedroom | 12 x 11 | ||
| Main Level | Bedroom | 11.2 x 11 (Den) | ||
| Main Level | Bath (# Pieces 1-6) | 5.8 x 5.8 |
https://www.realtor.ca/real-estate/30231712/5130-route-20-french-river-french-river

The trademarks REALTOR®, REALTORS®, and the REALTOR® logo are controlled by The Canadian Real Estate Association (CREA) and identify real estate professionals who are members of CREA. The trademarks MLS®, Multiple Listing Service® and the associated logos are owned by The Canadian Real Estate Association (CREA) and identify the quality of services provided by real estate professionals who are members of CREA. The trademark DDF® is owned by The Canadian Real Estate Association (CREA) and identifies CREA's Data Distribution Facility (DDF®)