Contact us for more information
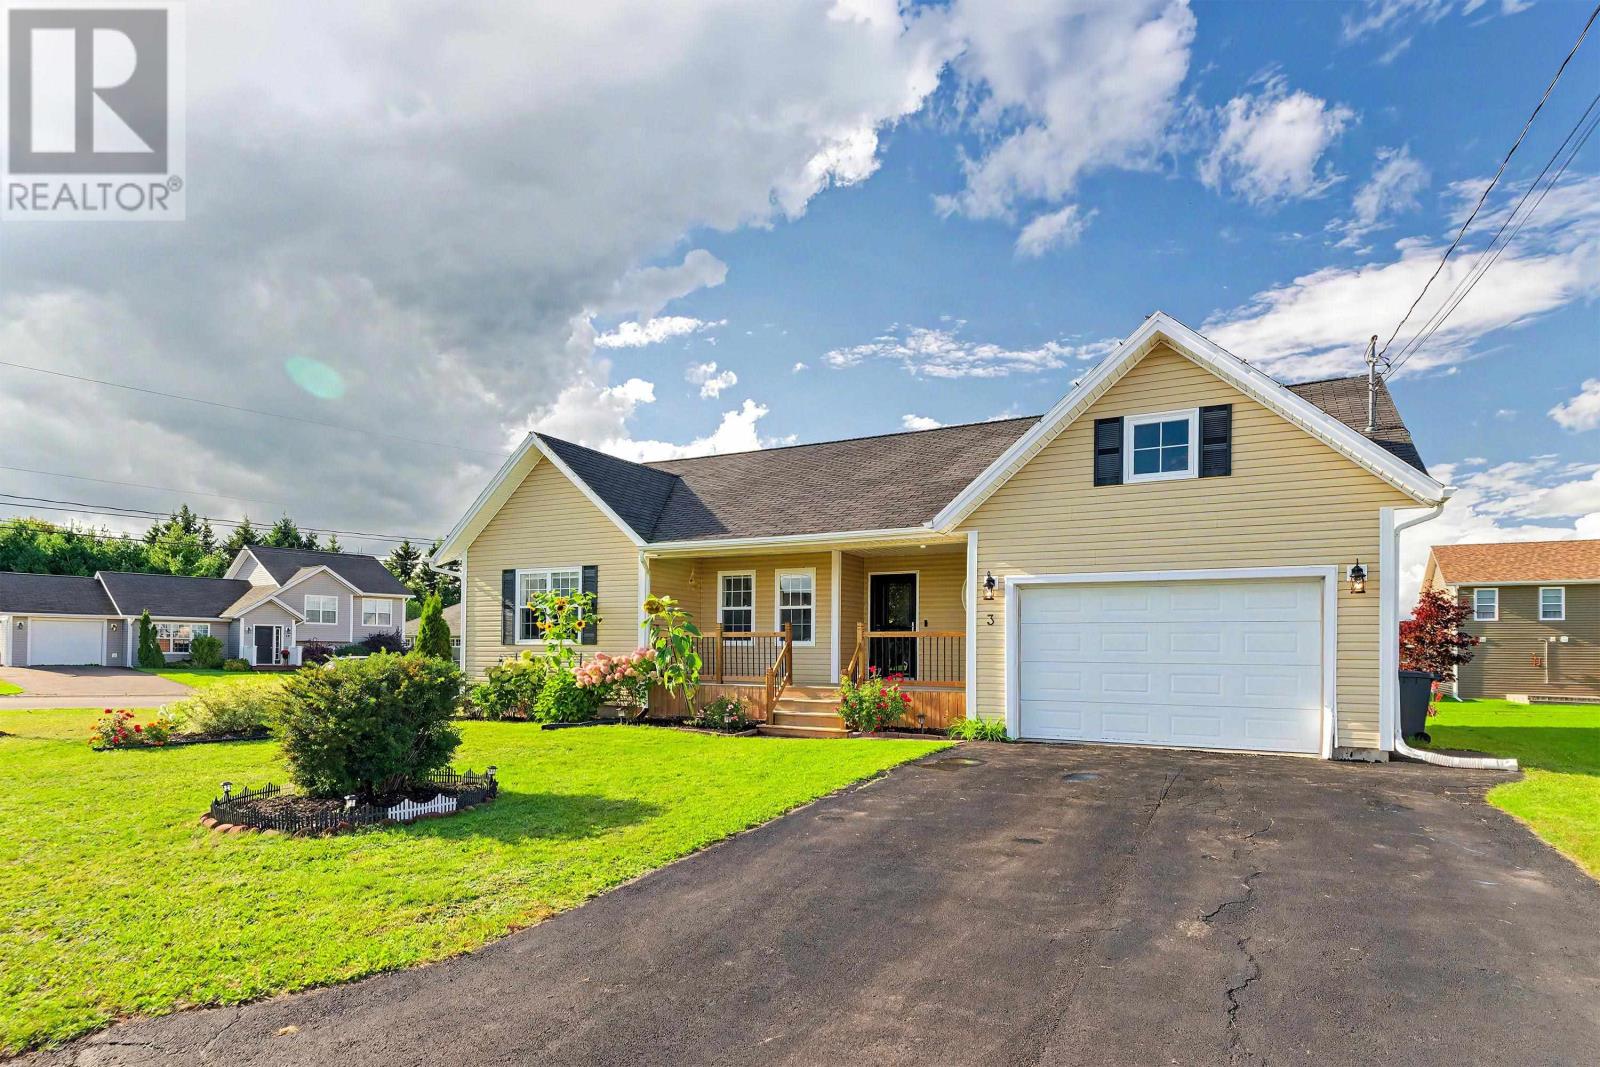
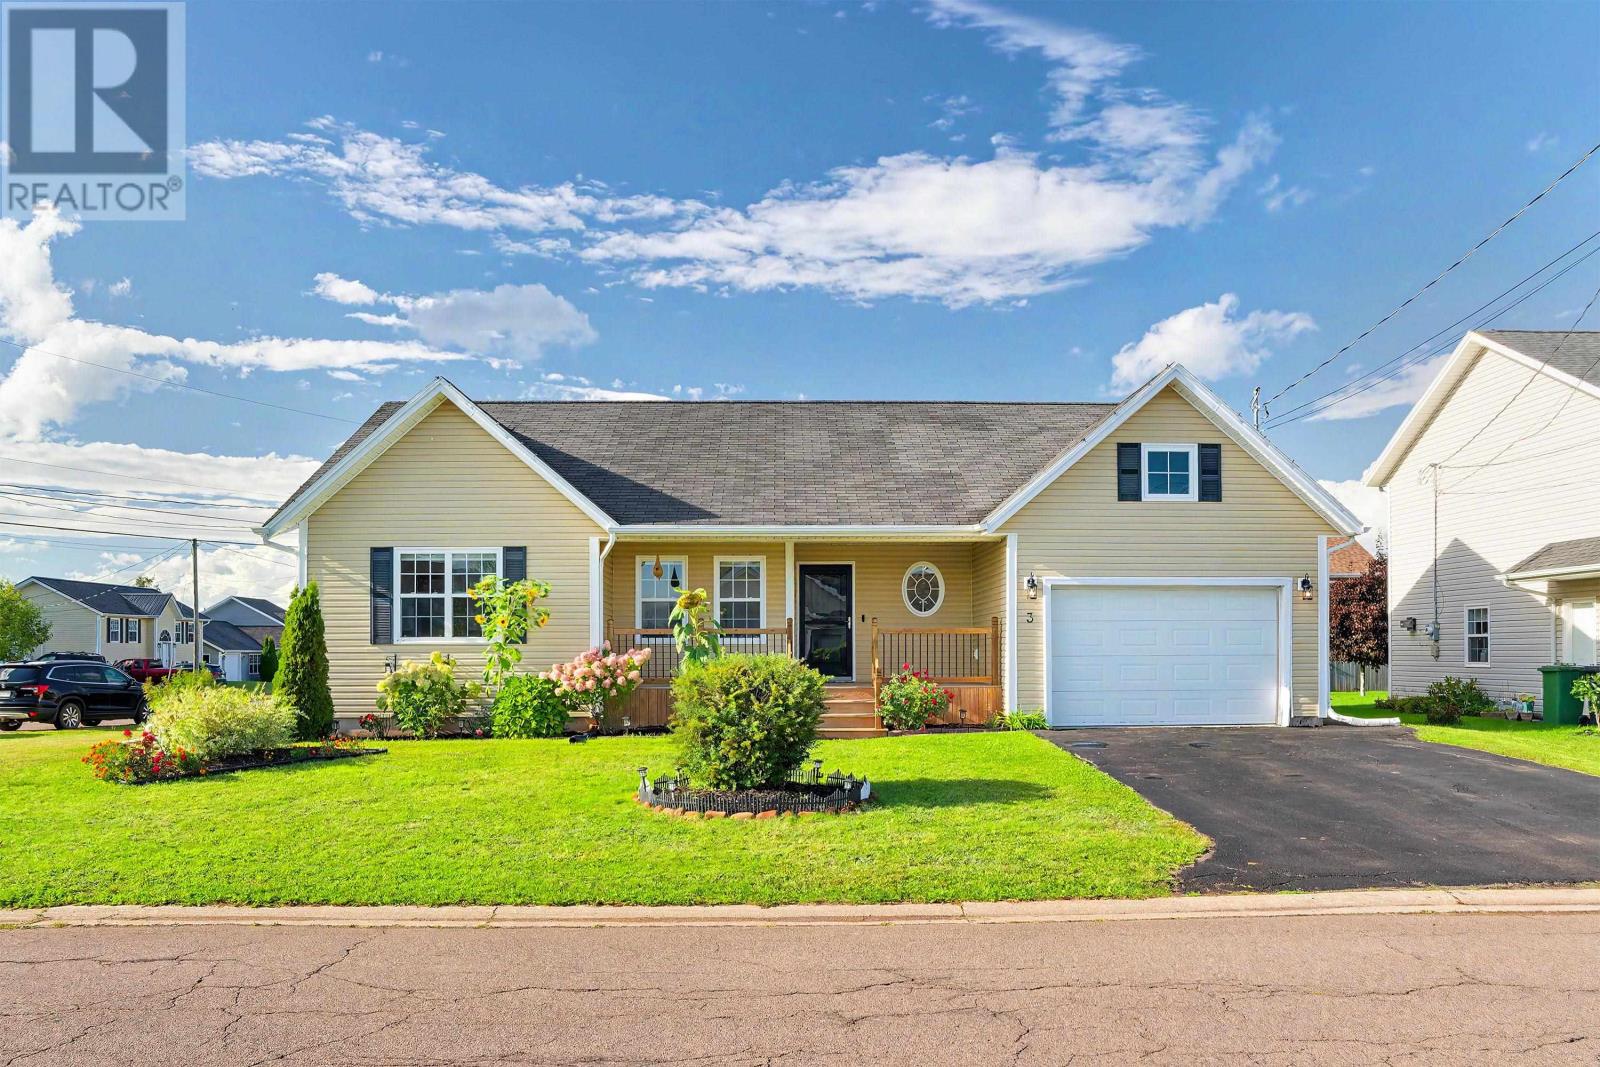
Welcome to this beautiful Single Family Home located in the desirable community of Charlottetown. Listed at $559,000, 3 Hummingbird Street Charlottetown, Prince Edward Island C1E 0J1 offers a spacious layout featuring 4 bedrooms and 3 bathrooms. This property spans 2,366 sq. ft. of living space, giving prospective buyers a property worth taking a closer look at. MLS® 202624138.
Listing information last checked against the CREA DDF® data feed: October 19, 2026 at 2:00 AM.
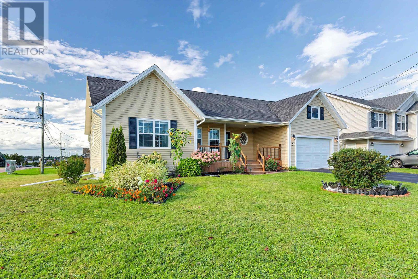
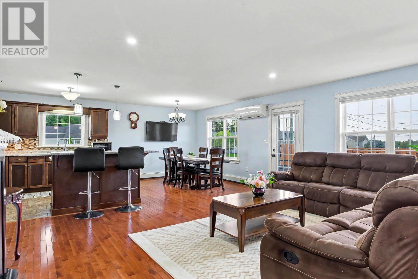
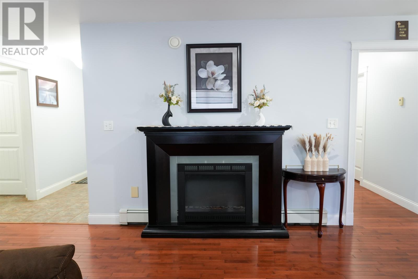
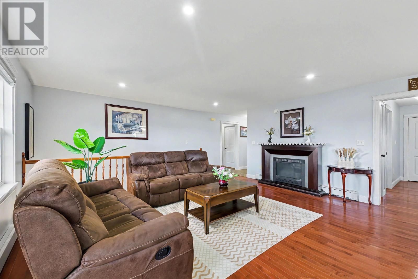
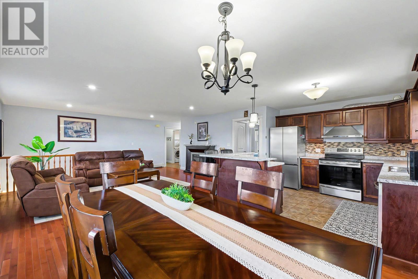
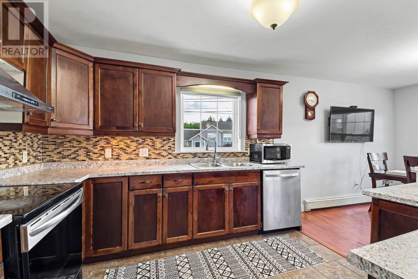
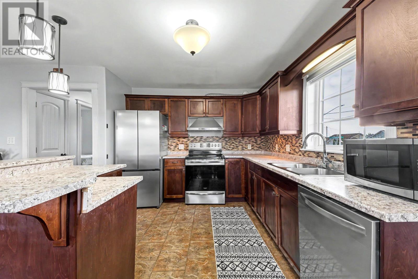
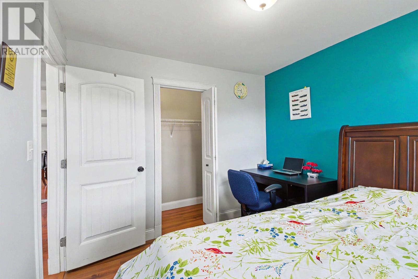
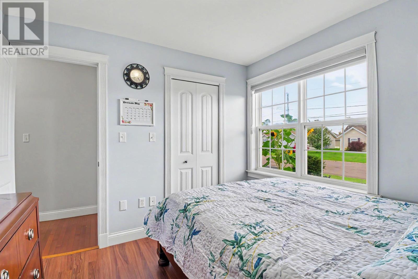
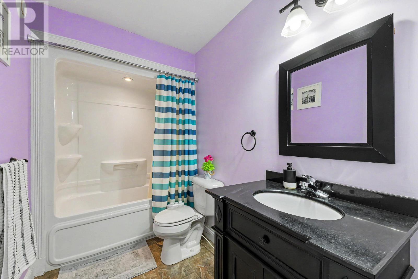
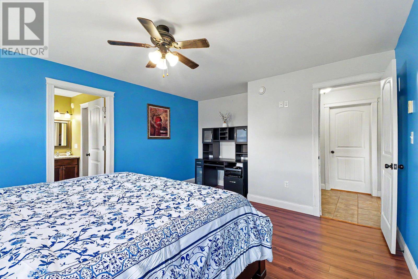
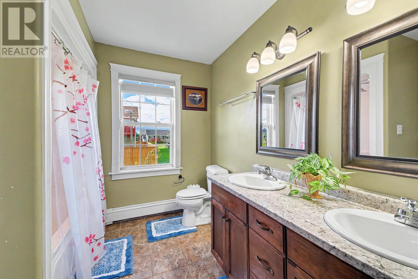
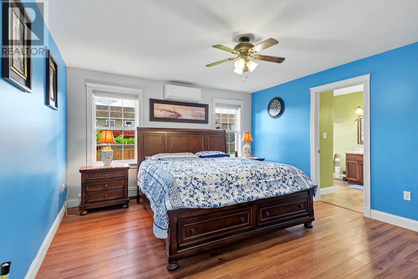
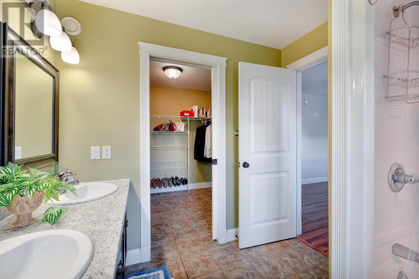
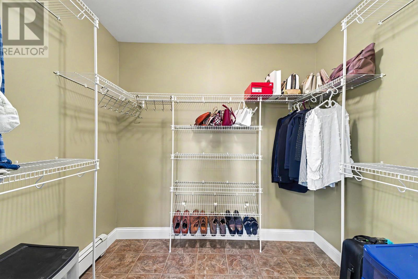
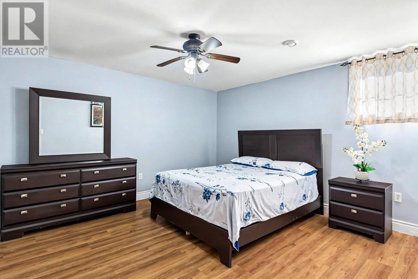
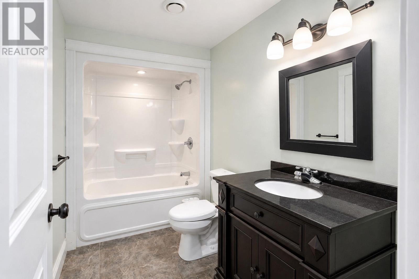
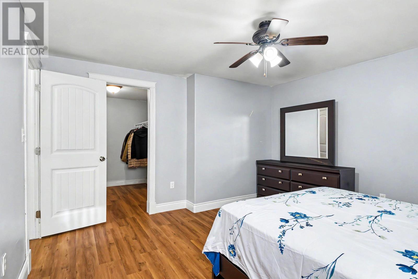
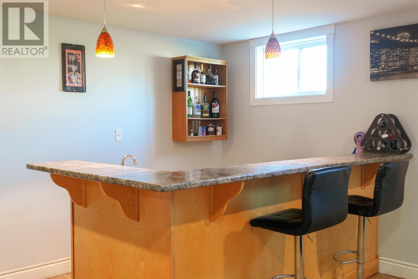
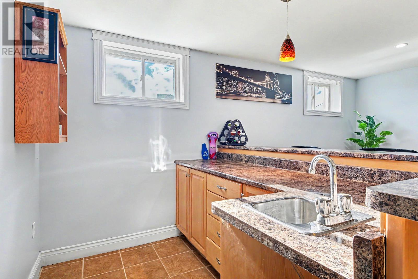
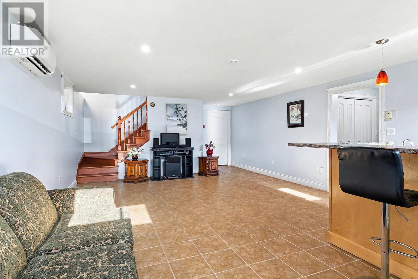
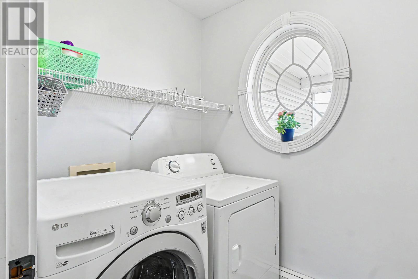
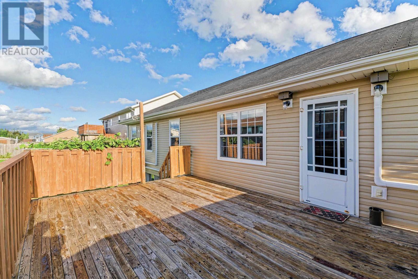
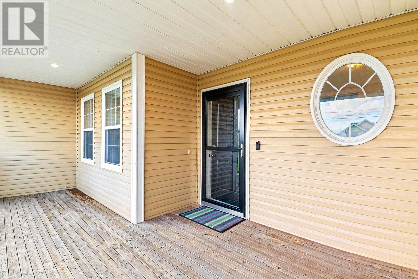
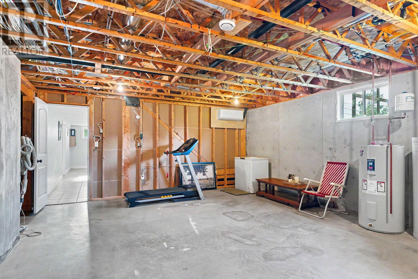
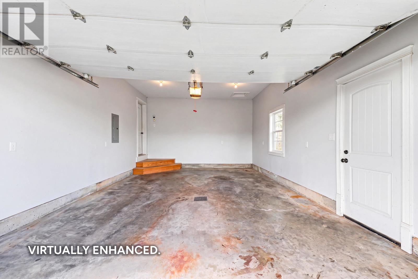
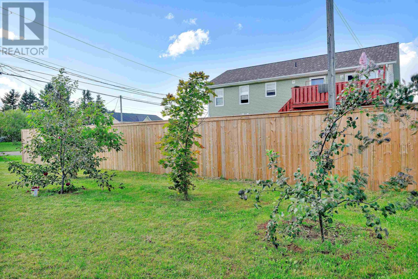
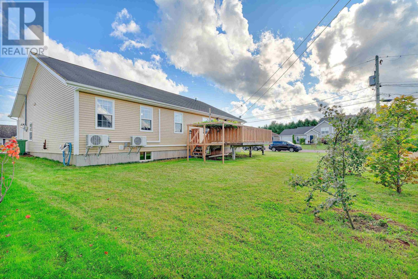
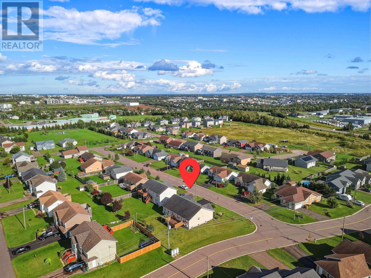
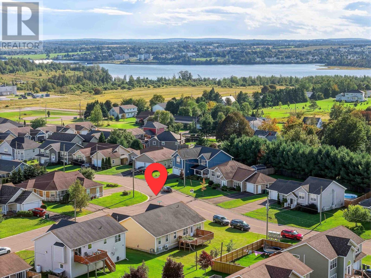
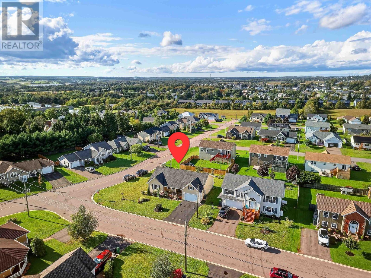
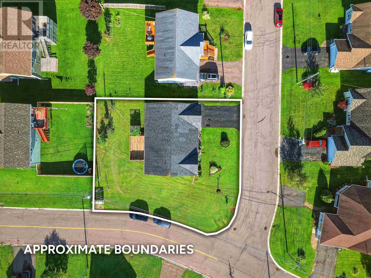
Have you been looking for a spacious home with an attached garage in West Royalty Charlottetown? A beautifully custom built home at 3 Hummingbird Street is on the market. This home is situated on a spacious corner lot in a family friendly neighborhood and close to the elementary school. The main floor features an open concept kitchen, dining and living area with a large countertop for meeting. This well designed property offers 4 bedrooms and 3 bathrooms. One side of the home has two bedrooms and a full bath while the other side features a spacious master suite with a walk in closet and ensuite. The laundry is also located on the main floor for convenience. The lower level has a large living space, with a bar counter and TV room area, plus another large bedroom and bathroom. It is perfect for teenagers or as a guest suite. This home has a large storage area in the basement. This home has 4 heat pumps, a big front patio, and a back deck. All measurements are approximate and should be verified by the purchaser. (id:50344)
| MLS® Number | 202624138 |
| Property Type | Single Family |
| Community Name | Charlottetown |
| Amenities Near By | Golf Course, Park, Playground, Public Transit, Shopping |
| Community Features | Recreational Facilities, School Bus |
| Features | Paved Driveway, Level, Single Driveway |
| Structure | Deck, Patio(s) |
| Bathroom Total | 3 |
| Bedrooms Above Ground | 4 |
| Bedrooms Total | 4 |
| Appliances | Central Vacuum, Oven - Electric, Stove, Dishwasher, Dryer, Washer, Microwave, Refrigerator |
| Architectural Style | Character |
| Basement Development | Partially Finished |
| Basement Type | Full (partially Finished) |
| Constructed Date | 2009 |
| Construction Style Attachment | Detached |
| Cooling Type | Air Exchanger |
| Exterior Finish | Concrete, Vinyl |
| Fireplace Present | Yes |
| Flooring Type | Ceramic Tile, Hardwood, Laminate |
| Foundation Type | Poured Concrete |
| Heating Fuel | Electric, Oil |
| Heating Type | Baseboard Heaters, Wall Mounted Heat Pump, In Floor Heating |
| Total Finished Area | 2366 Sqft |
| Type | House |
| Utility Water | Municipal Water |
| Attached Garage | |
| Heated Garage |
| Access Type | Year-round Access |
| Acreage | No |
| Land Amenities | Golf Course, Park, Playground, Public Transit, Shopping |
| Land Disposition | Cleared |
| Landscape Features | Landscaped |
| Sewer | Municipal Sewage System |
| Size Irregular | 0.2 |
| Size Total | 0.2 Ac|under 1/2 Acre |
| Size Total Text | 0.2 Ac|under 1/2 Acre |
| Level | Type | Length | Width | Dimensions |
|---|---|---|---|---|
| Basement | Bedroom | 12.5 x 14 | ||
| Basement | Recreational, Games Room | 24 x 16.5 | ||
| Basement | Bath (# Pieces 1-6) | 5.5 x 9.5 | ||
| Main Level | Living Room | 18 x 15 | ||
| Main Level | Dining Room | 11 x 10 | ||
| Main Level | Kitchen | 11 x 10.5 | ||
| Main Level | Primary Bedroom | 13.5 x 17 | ||
| Main Level | Bath (# Pieces 1-6) | 9.4 x 8 | ||
| Main Level | Bath (# Pieces 1-6) | 10 x 5.5 | ||
| Main Level | Bedroom | 11 x 10.5 | ||
| Main Level | Bedroom | 10 x 10 |
https://www.realtor.ca/real-estate/30317500/3-hummingbird-street-charlottetown-charlottetown

The trademarks REALTOR®, REALTORS®, and the REALTOR® logo are controlled by The Canadian Real Estate Association (CREA) and identify real estate professionals who are members of CREA. The trademarks MLS®, Multiple Listing Service® and the associated logos are owned by The Canadian Real Estate Association (CREA) and identify the quality of services provided by real estate professionals who are members of CREA. The trademark DDF® is owned by The Canadian Real Estate Association (CREA) and identifies CREA's Data Distribution Facility (DDF®)