
Contact us for more information
Welcome to this beautiful Single Family Home located in the desirable community of Summerside. Listed at $399,900, 275 Colin Avenue Summerside, Prince Edward Island C1N 5W5 offers a spacious layout featuring 2 bedrooms and 2 bathrooms. This property spans 1,260 sq. ft. of living space, making this property well worth considering for buyers searching in the area. MLS® 202626435 is listed by Zenaida Saldanha of CENTURY 21 Northumberland Realty.
Listing information last checked against the CREA DDF® data feed: November 12, 2026 at 5:00 PM.
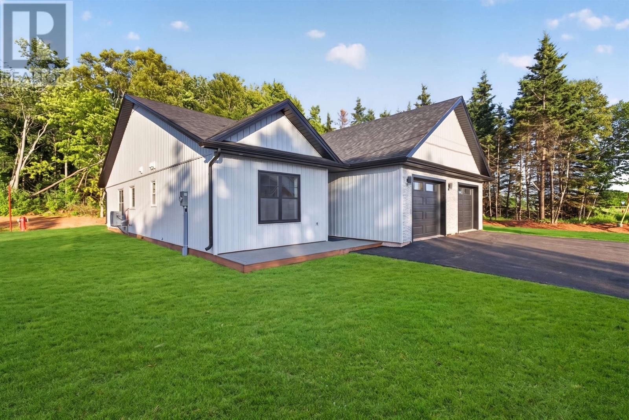
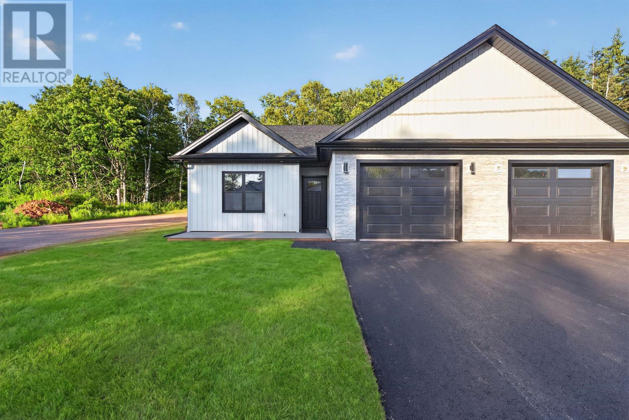
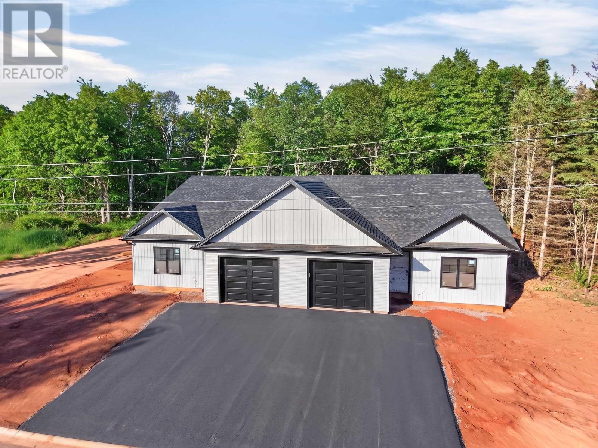
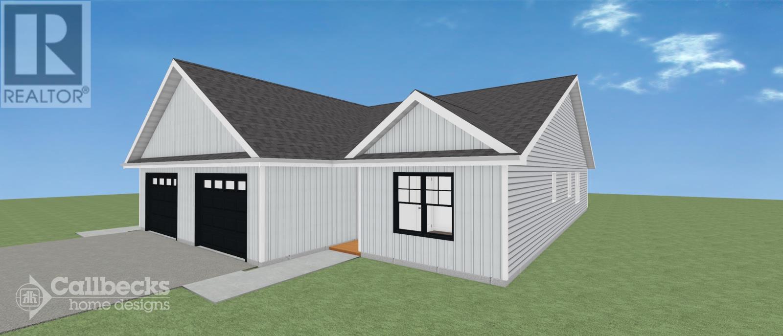
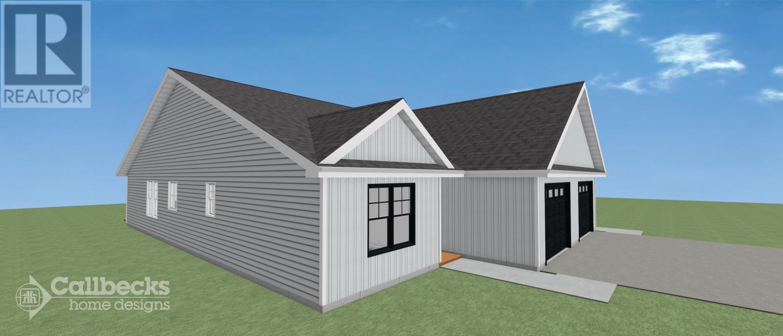
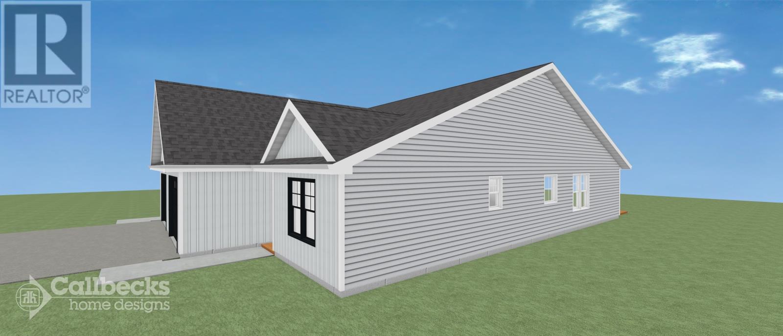
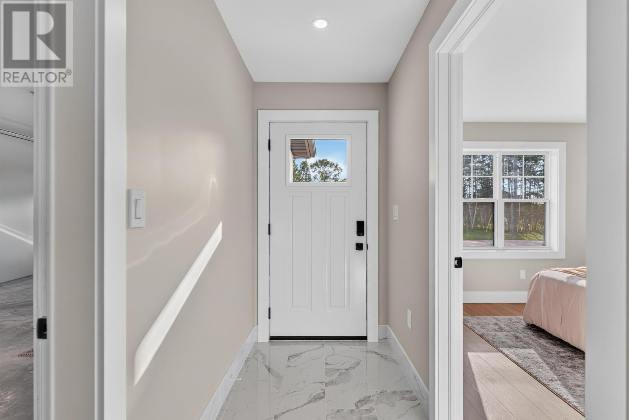
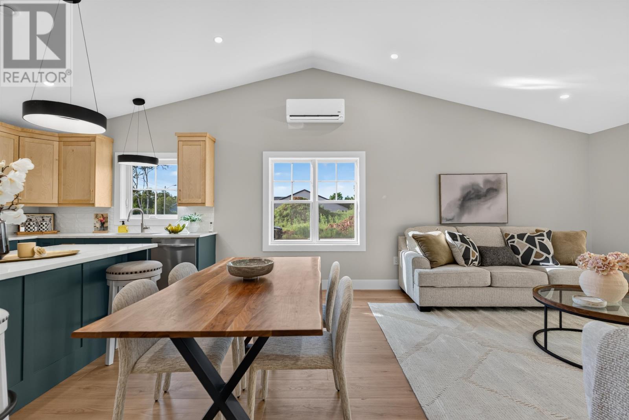
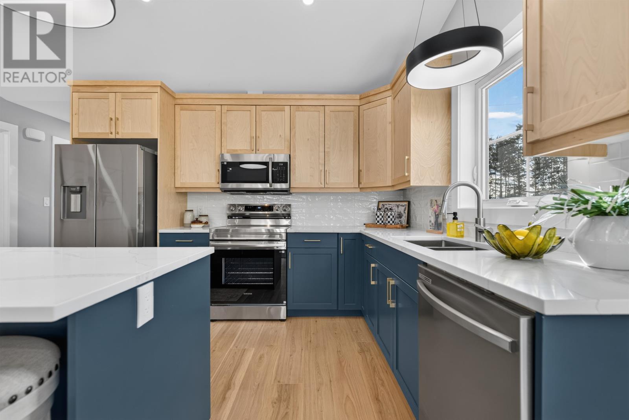
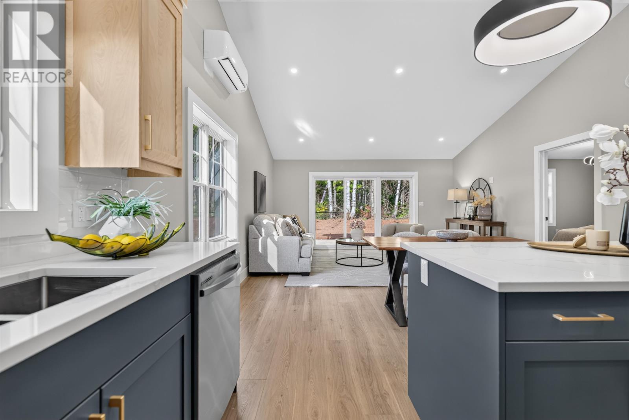
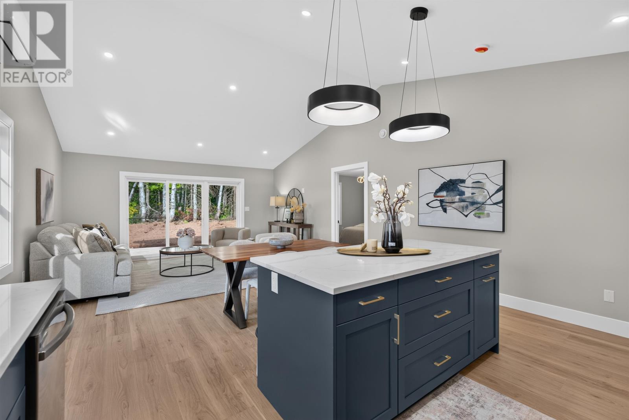
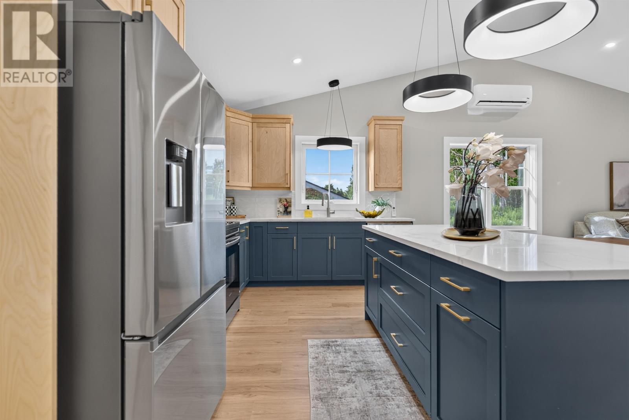
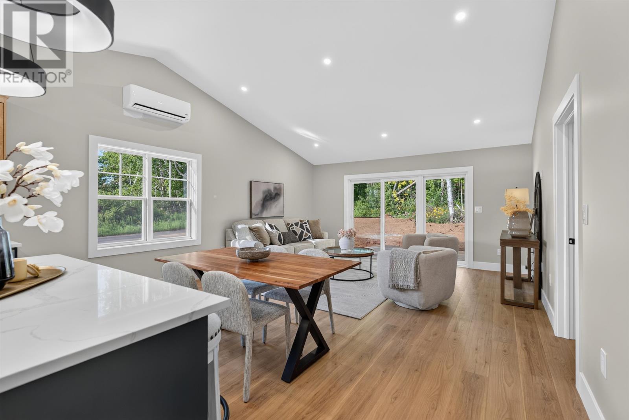
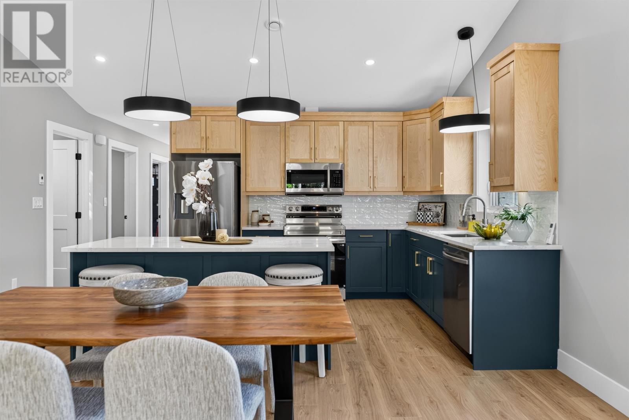
Located at 275 Colin Avenue in Summerside, Prince Edward Island, this newly built two-bedroom, two-bathroom semi-detached home offers approximately 1,260 square feet of finished single-level living space with contemporary design and low-maintenance construction. Built by Advanced Builders in 2026, the home features an ICF foundation slab, 11-foot vaulted ceilings in the main living area, high-performance Koltech windows and doors, a central heat pump, attached garage and three oversized French doors opening to an outdoor patio. The kitchen is finished with quartz countertops, abundant cabinetry and included appliances, while laminate and porcelain tile flooring carry through the interior. Municipal water and sewer, paved parking and an eight-year LUX Warranty add to the practical appeal. With convenient access to Summerside schools, shopping, recreation, the waterfront and the developing East-West corridor, this property offers modern one-level living in an established city setting.
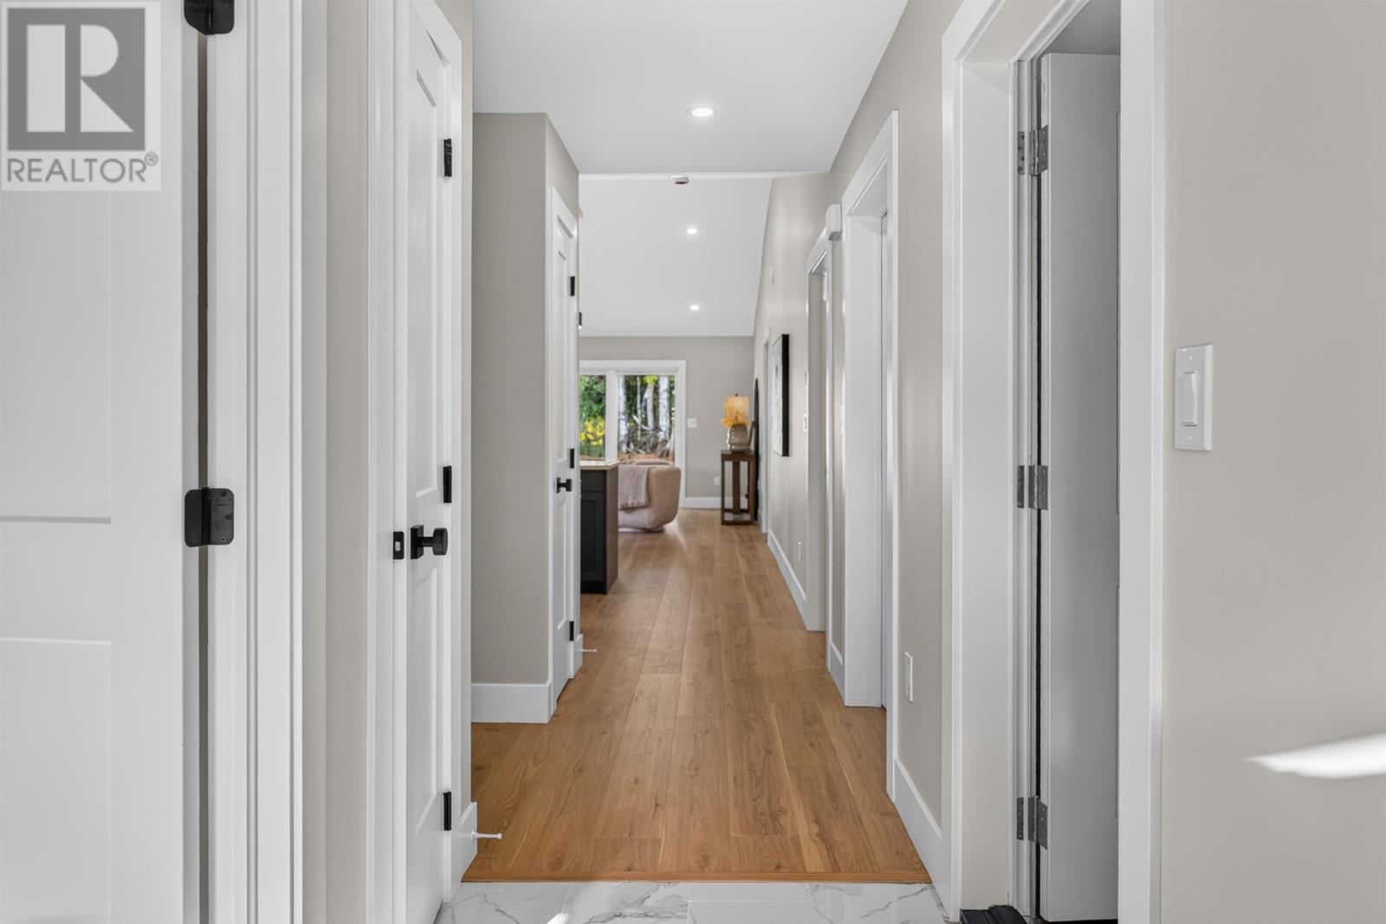
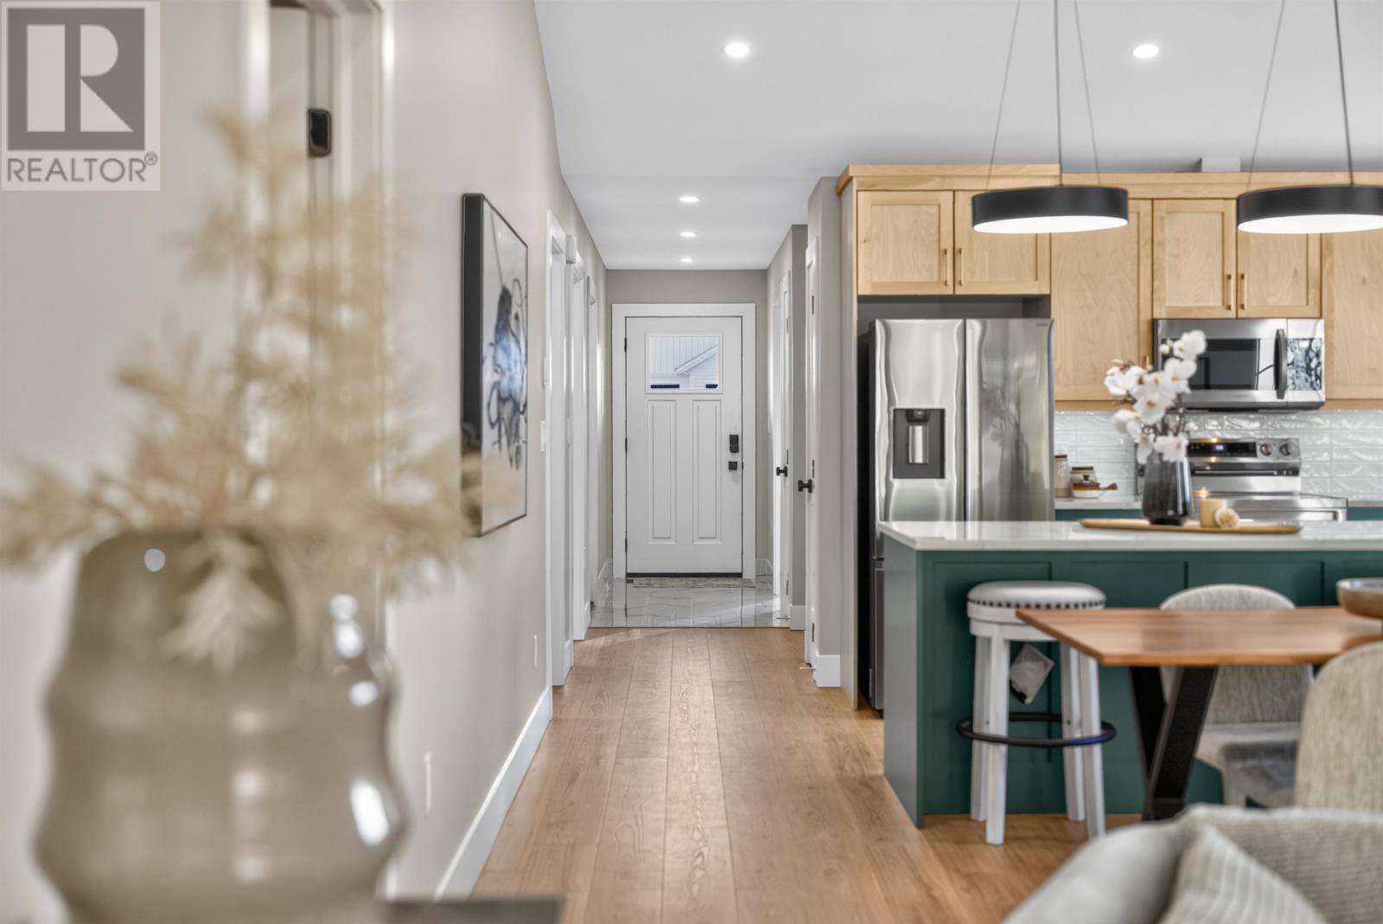
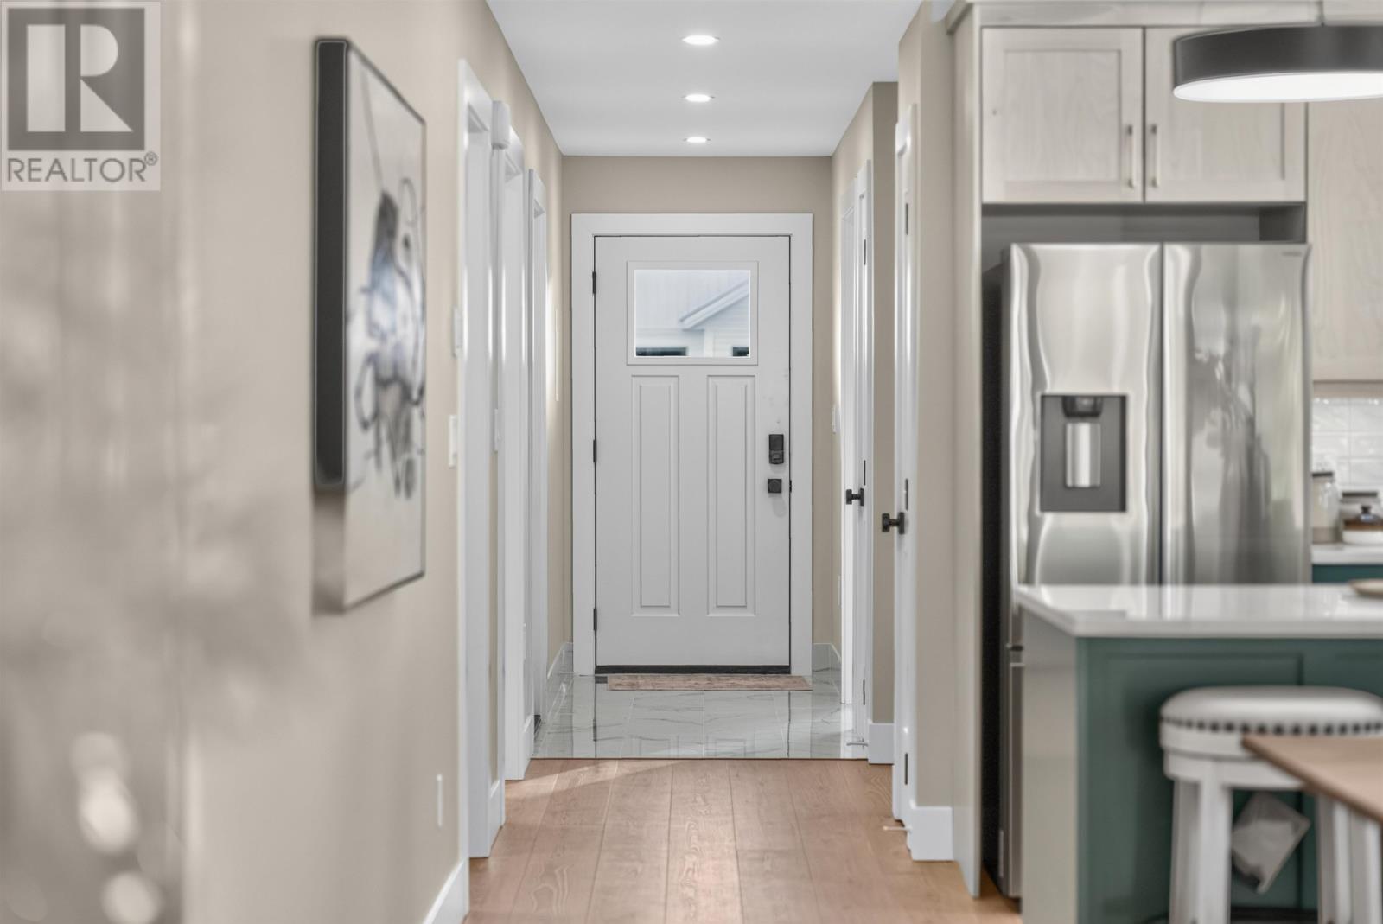
The residence is designed entirely around one-level living, with both bedrooms, bathrooms, laundry, kitchen and principal living areas located on the same floor. This arrangement eliminates the need to use stairs for everyday household activities and creates a straightforward layout that is easy to navigate. At approximately 1,260 square feet, the home provides comfortable living space without creating an oversized footprint to maintain. The design may appeal particularly to first-time buyers, downsizers or anyone who prefers a newer home with simpler day-to-day upkeep.
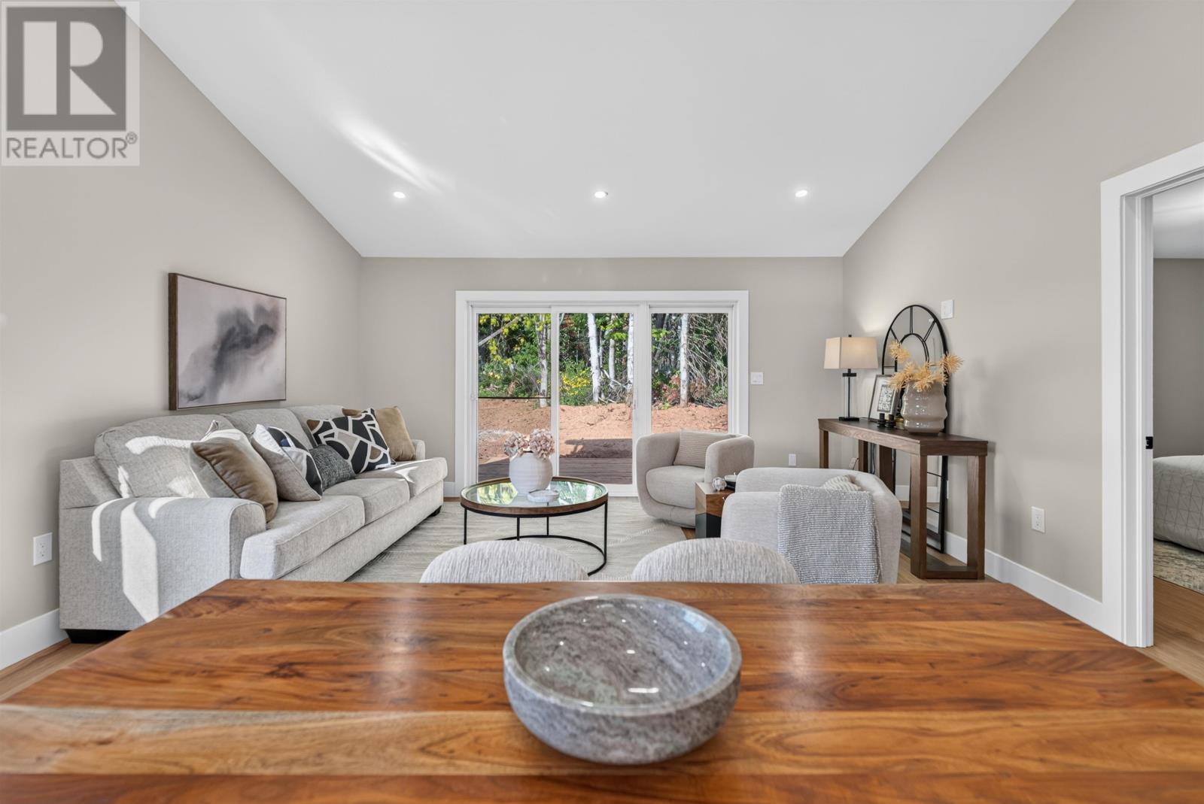
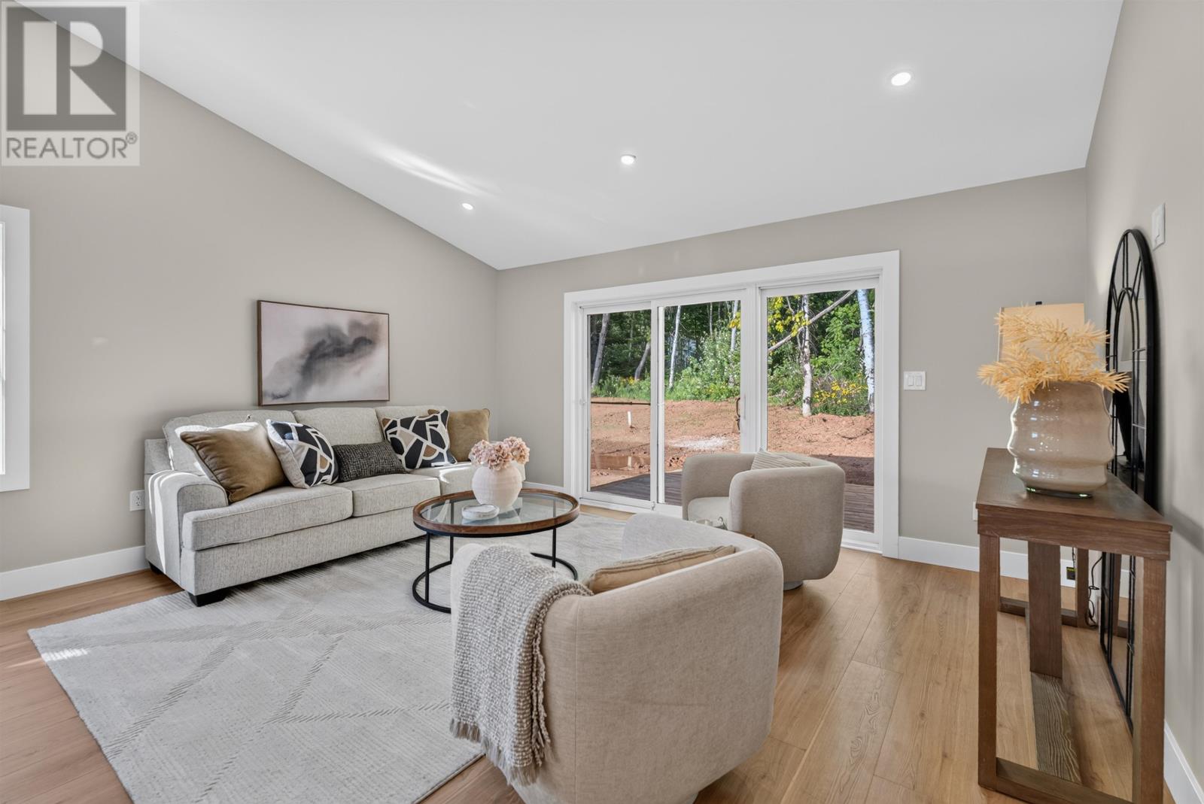
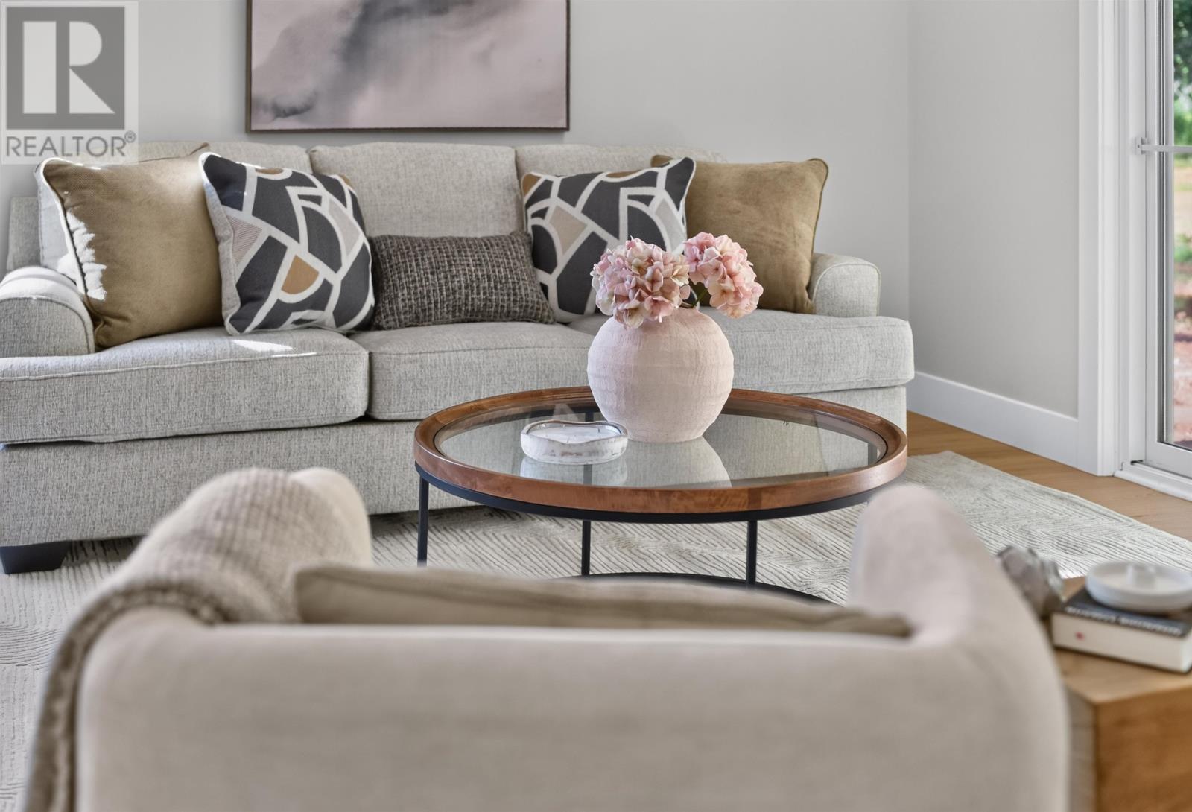
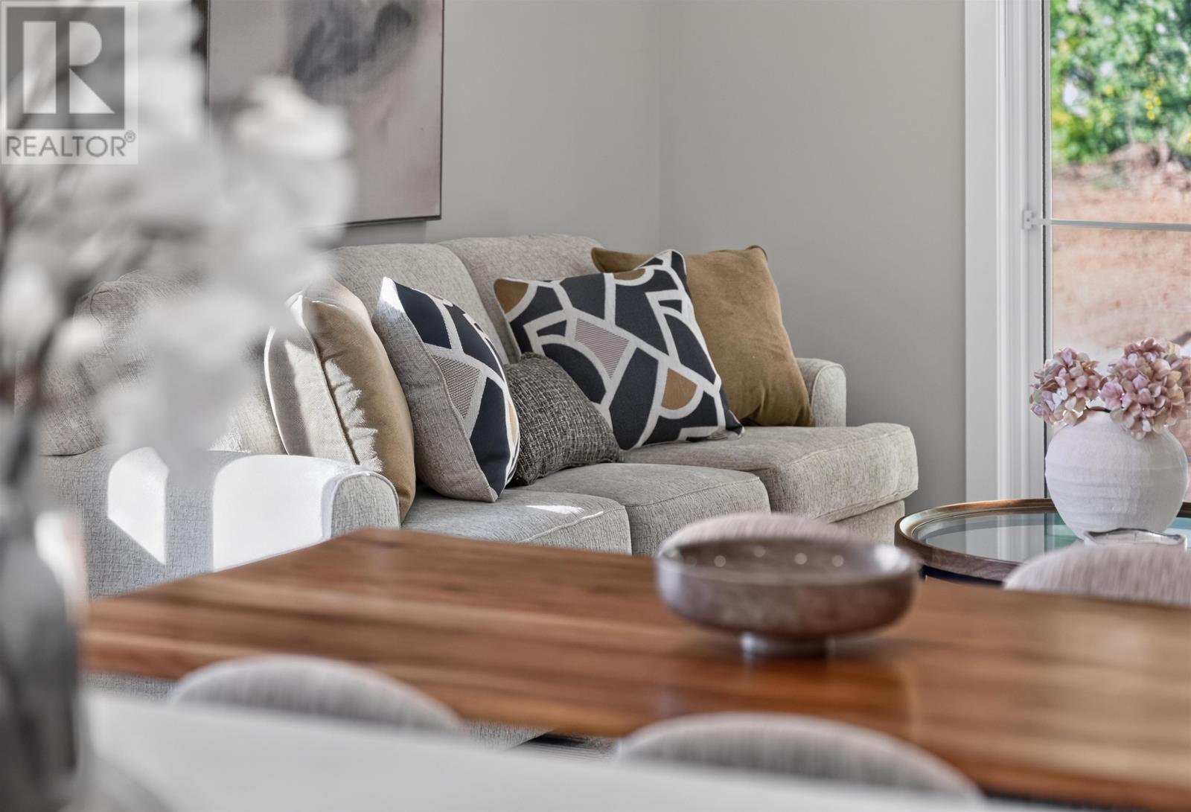
The principal living space is defined by impressive 11-foot vaulted ceilings that give the interior a strong sense of openness and height. High-performance Koltech windows and doors introduce natural light while contributing to the home’s energy-conscious construction. The combination of tall ceilings, contemporary finishes and generous glazing helps create a bright central living area that feels spacious while remaining efficient in scale.
Three oversized French doors connect the main living space directly with the outdoor patio, creating a broad transition between the interior and exterior. This arrangement allows the patio to function as an extension of the home during warmer weather and makes it convenient for outdoor dining, entertaining or relaxing. The surrounding lot is partially landscaped, giving buyers an established outdoor area while leaving room to further personalize the property over time.
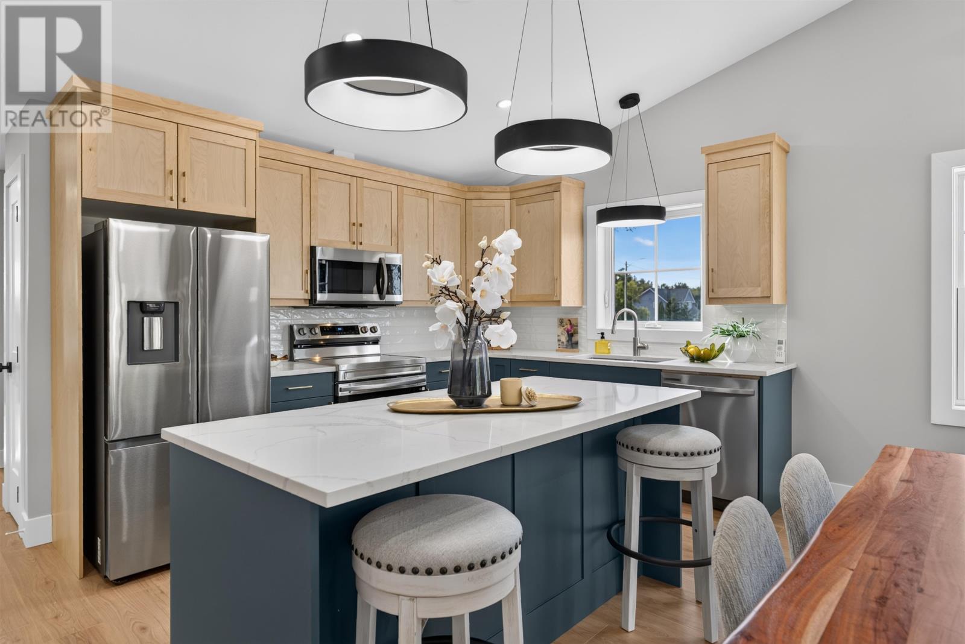
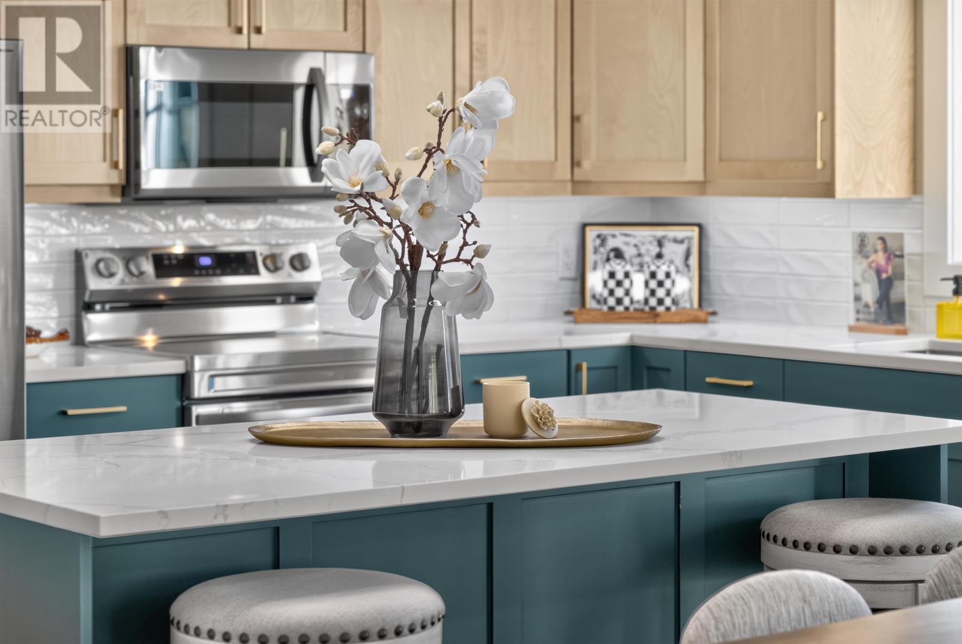
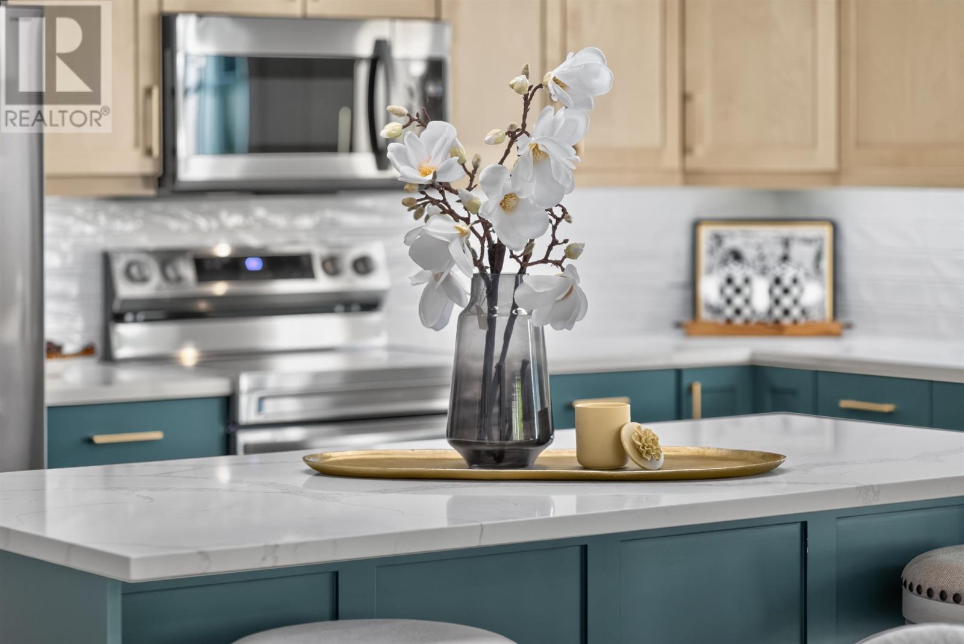
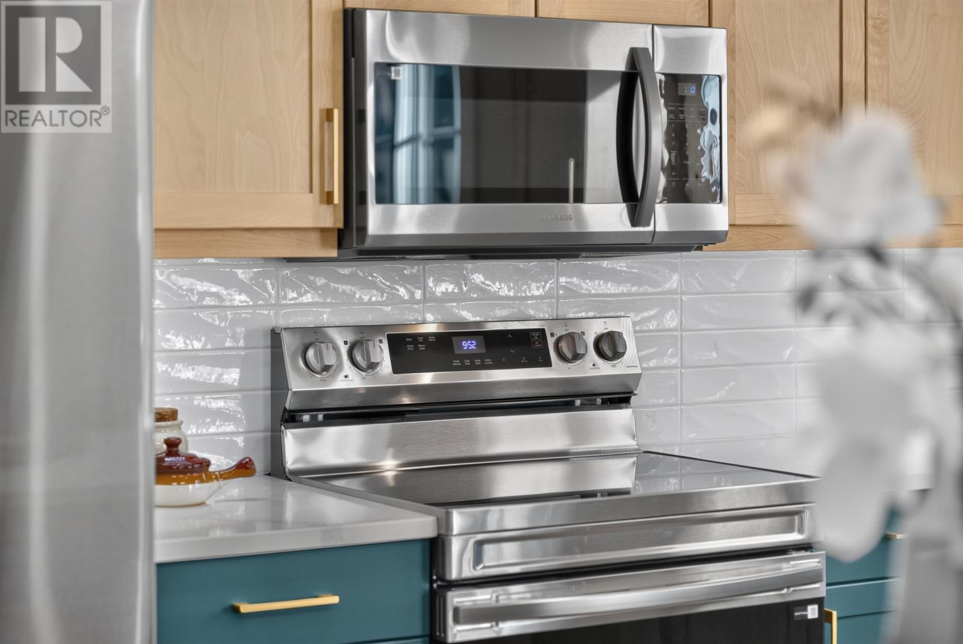
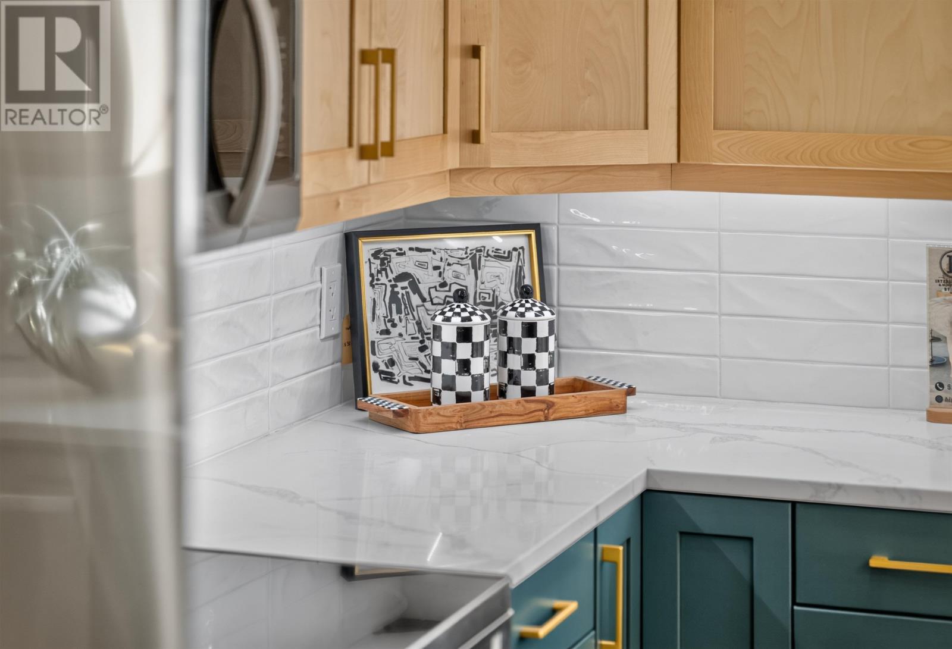
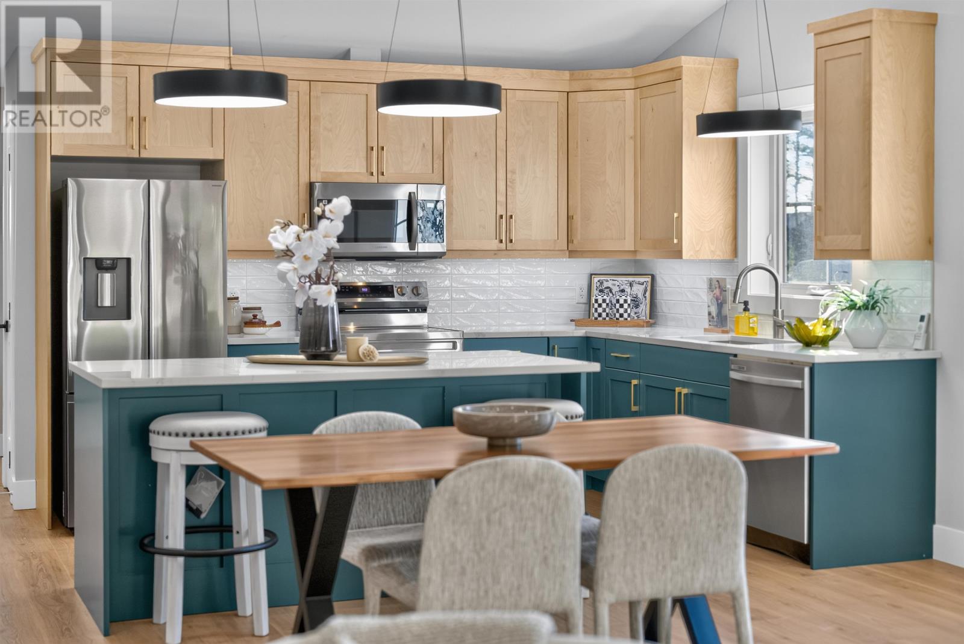
The kitchen is designed as a central feature of the home, with quartz countertops, abundant cabinetry and thoughtfully planned storage. Included appliances consist of an electric cooktop, oven, dishwasher and refrigerator, providing the principal kitchen equipment for the next owner. Its position within the main living area keeps cooking, dining and everyday activities closely connected. Laminate and porcelain tile flooring complement the contemporary finishes and provide durable surfaces throughout the residence.
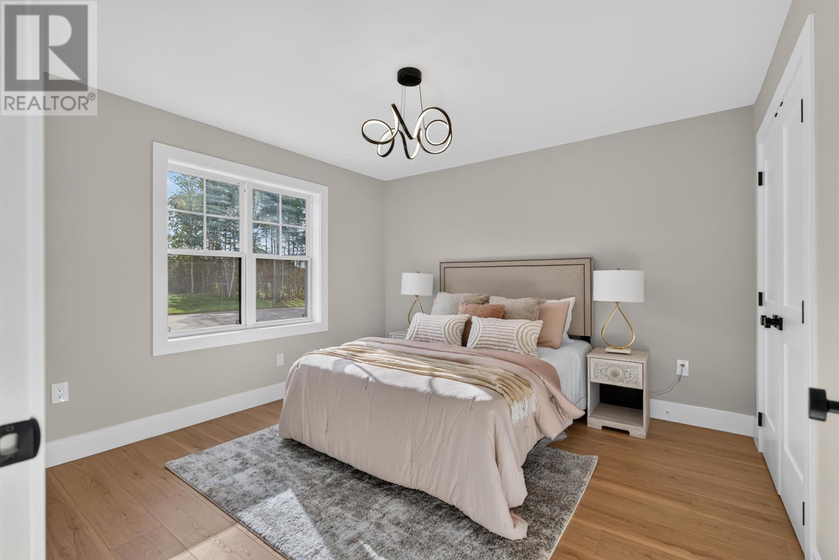
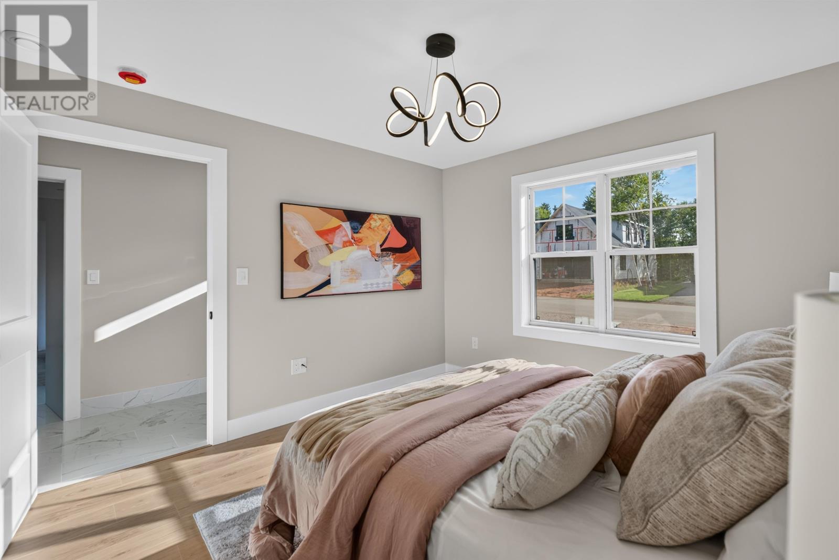
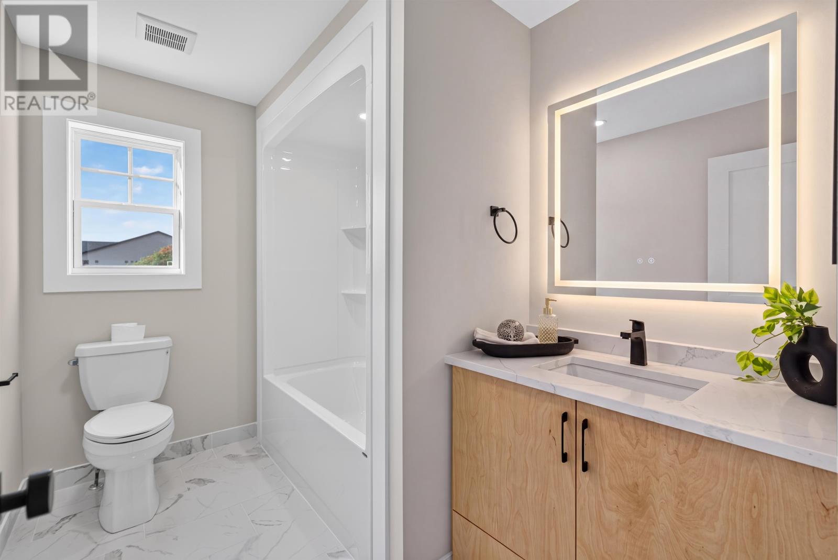
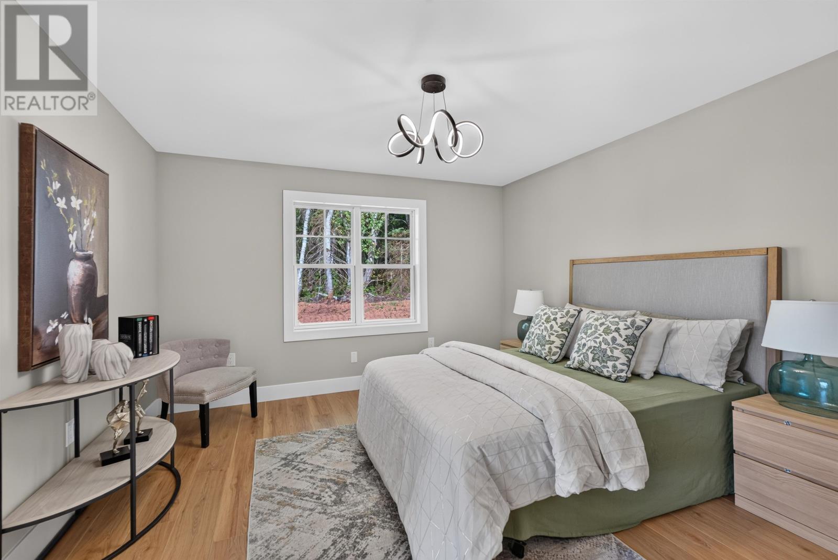
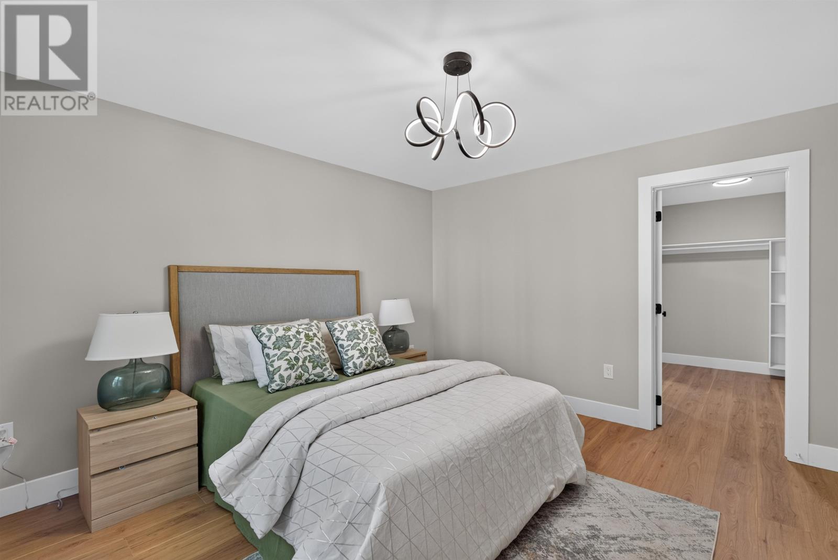
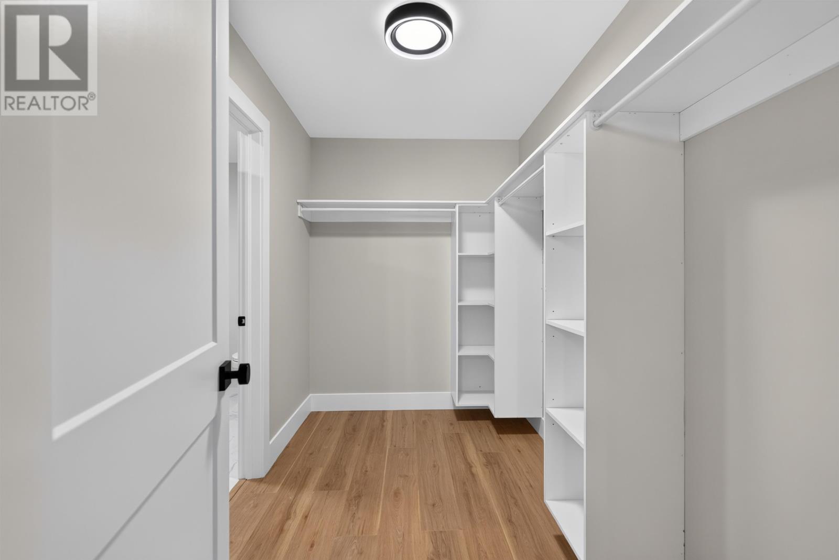
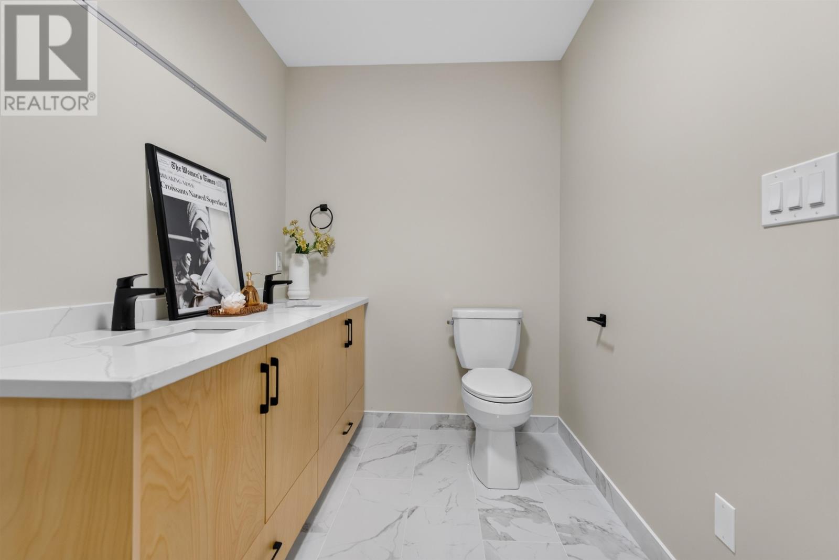
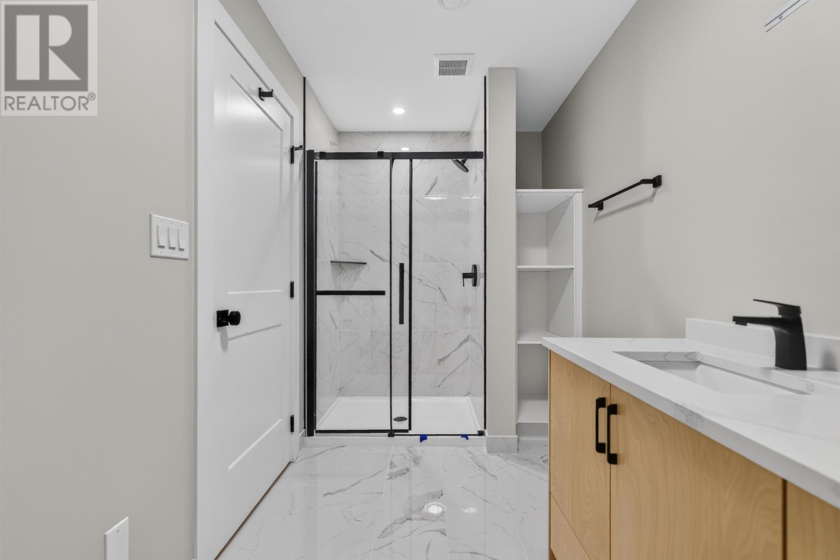
The home provides two above-ground bedrooms and two bathrooms, creating a practical arrangement for a smaller household, guests or a home office setup. Both bedrooms are located on the main floor, preserving the convenience of single-level living without relying on basement accommodation. Having two bathrooms within a 1,260-square-foot home also adds useful flexibility for residents and visitors while helping separate private and shared spaces.
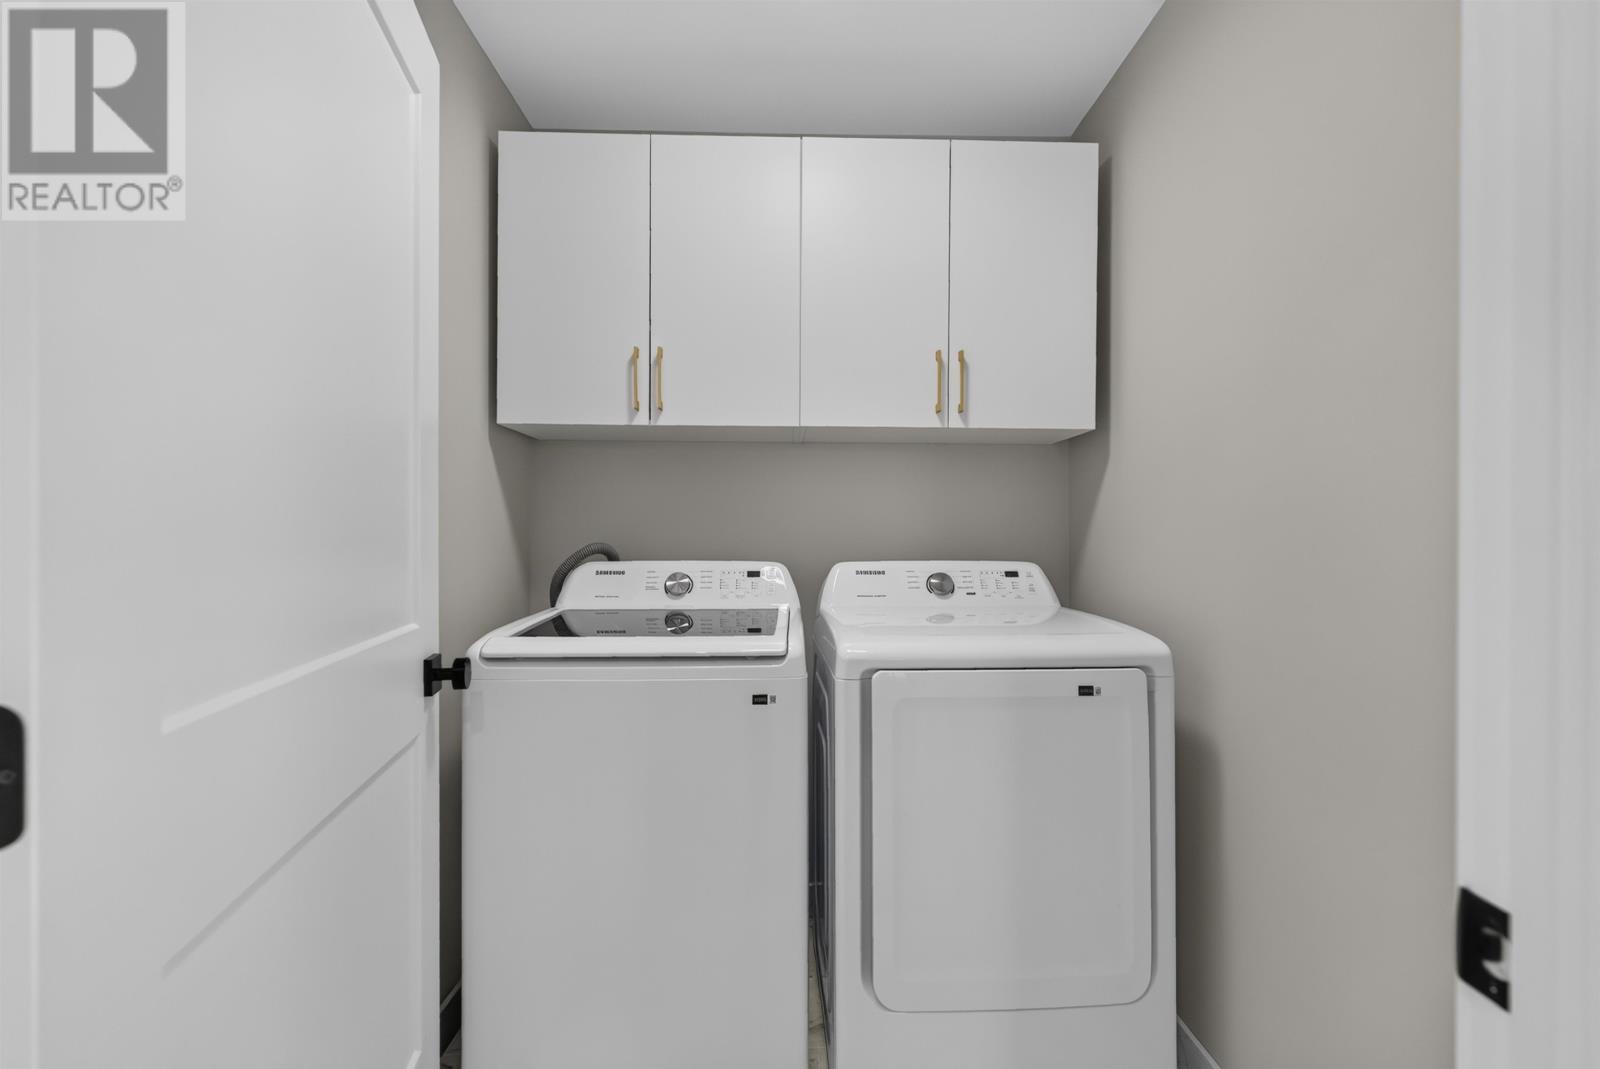
Laundry facilities are incorporated directly into the main level, reinforcing the home’s emphasis on convenience. A washer and dryer are included with the property, along with the kitchen appliances. Keeping laundry on the same level as the bedrooms and principal living areas reduces unnecessary movement through the home and supports the overall simplicity of the floor plan.
The home is constructed on an insulated concrete form foundation slab, providing a durable base while supporting the property’s energy-conscious design. High-performance Koltech windows and doors are another important component of the building envelope. Together with electric heating and a compact single-level layout, these construction features are intended to support year-round comfort and efficient operation. Buyers can review the construction specifications and warranty documentation for further details about the systems used in the home.
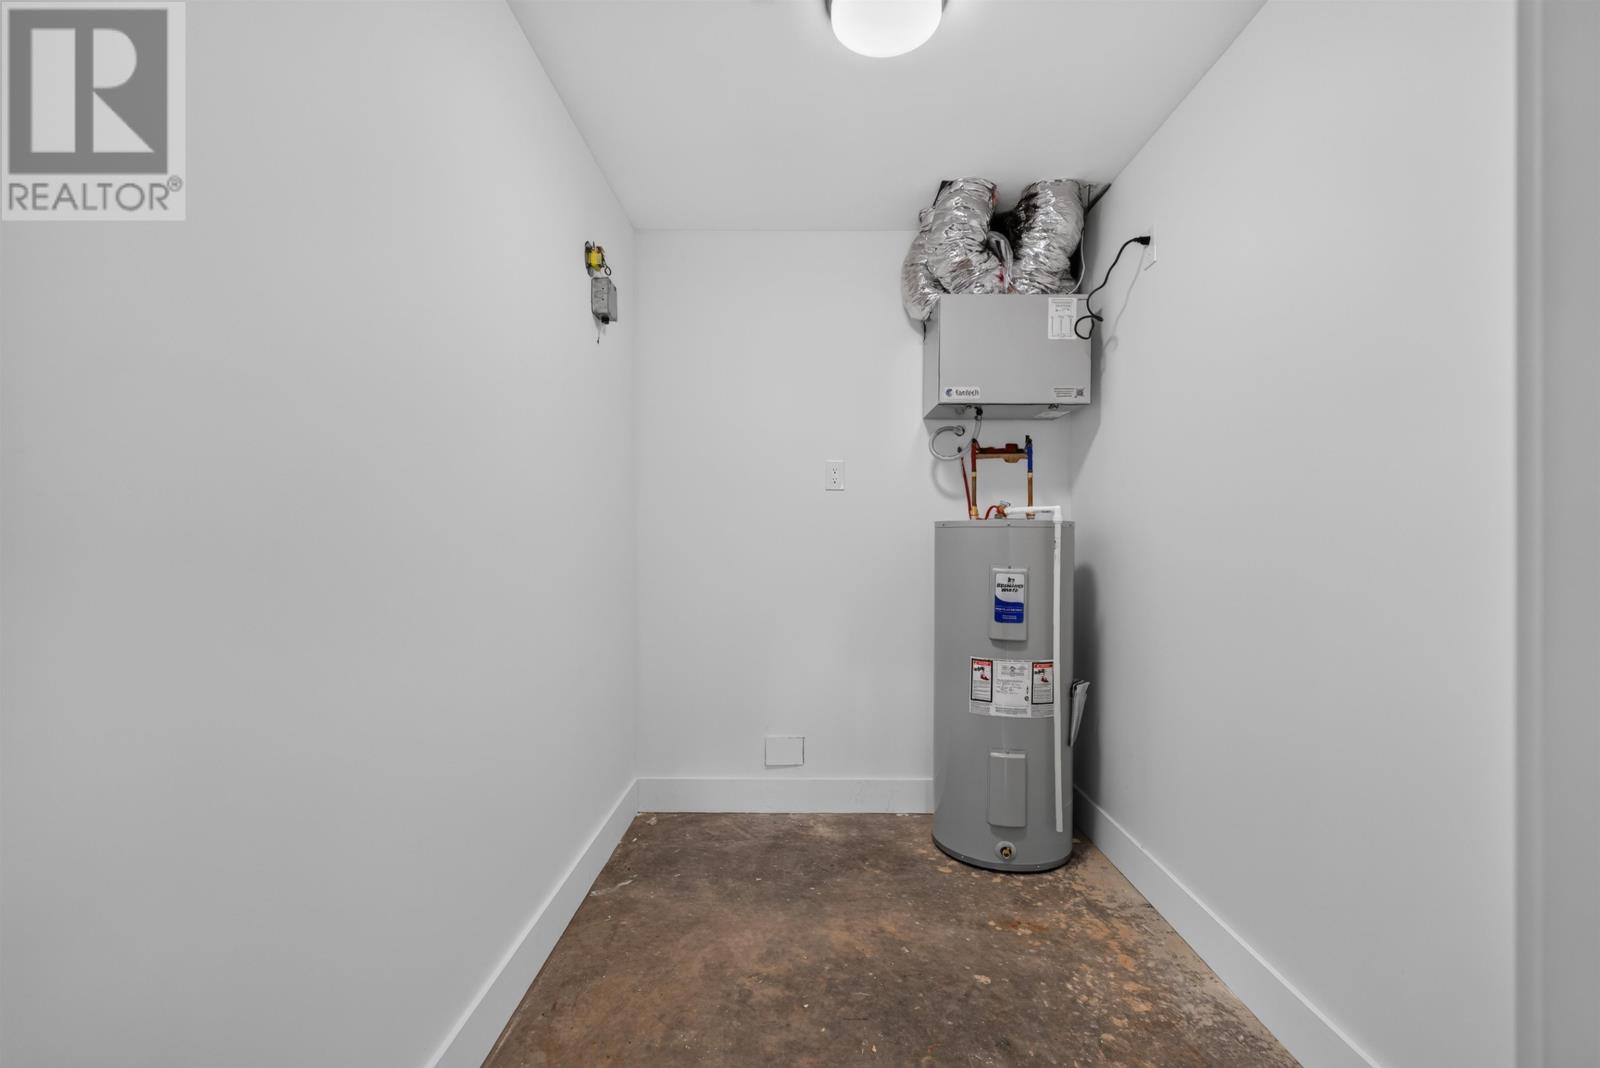
Heating is provided by a central heat pump along with electric baseboard heaters. The heat pump also supplies cooling during warmer weather, while an air exchanger provides mechanical ventilation. This combination gives the home a modern climate-control system suited to year-round residential use. With no basement, the principal mechanical systems remain integrated into the main structure rather than being distributed across multiple levels.
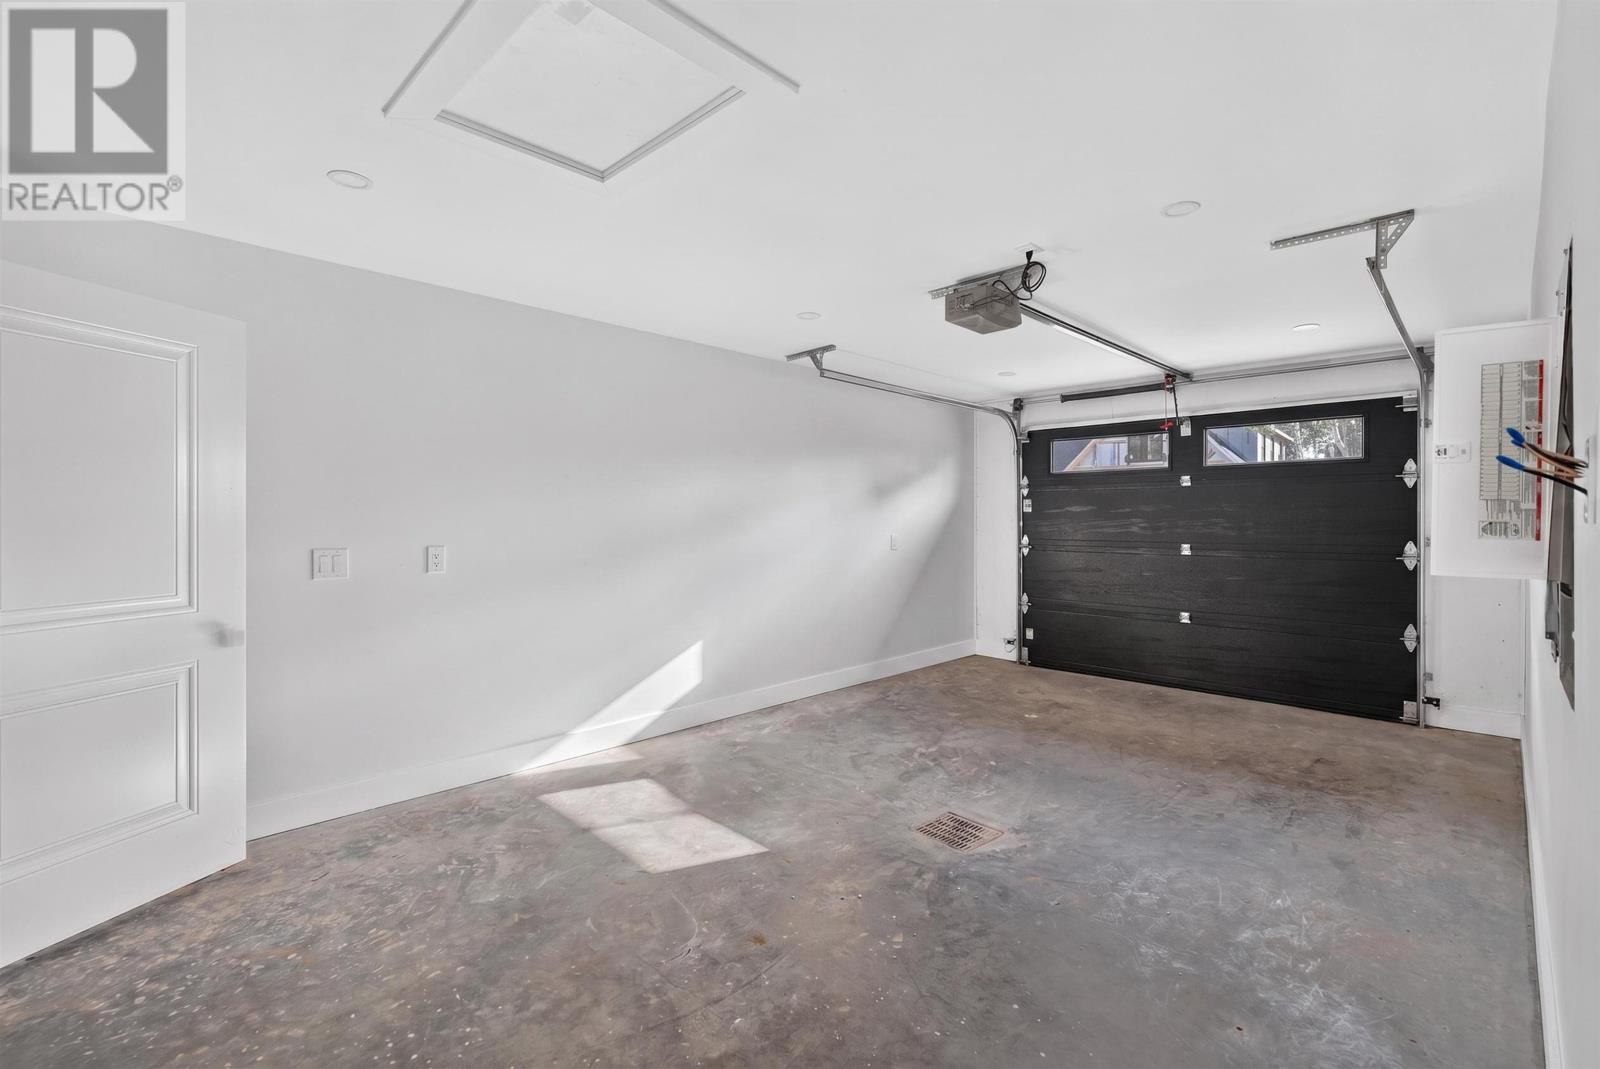
An attached garage provides secure vehicle parking, additional storage and convenient access during poor weather. The paved driveway creates an established parking area outside the garage, while the garage itself can also accommodate tools, seasonal belongings or other household storage. For a semi-detached home, the inclusion of an attached garage adds useful utility space without compromising the simplicity of the one-level interior.
The property includes an eight-year LUX Warranty associated with the home’s new construction. Buyers should review the specific warranty documents for details regarding coverage periods, conditions and transfer requirements. The warranty adds an additional layer of protection that complements the advantages of purchasing a recently constructed residence.
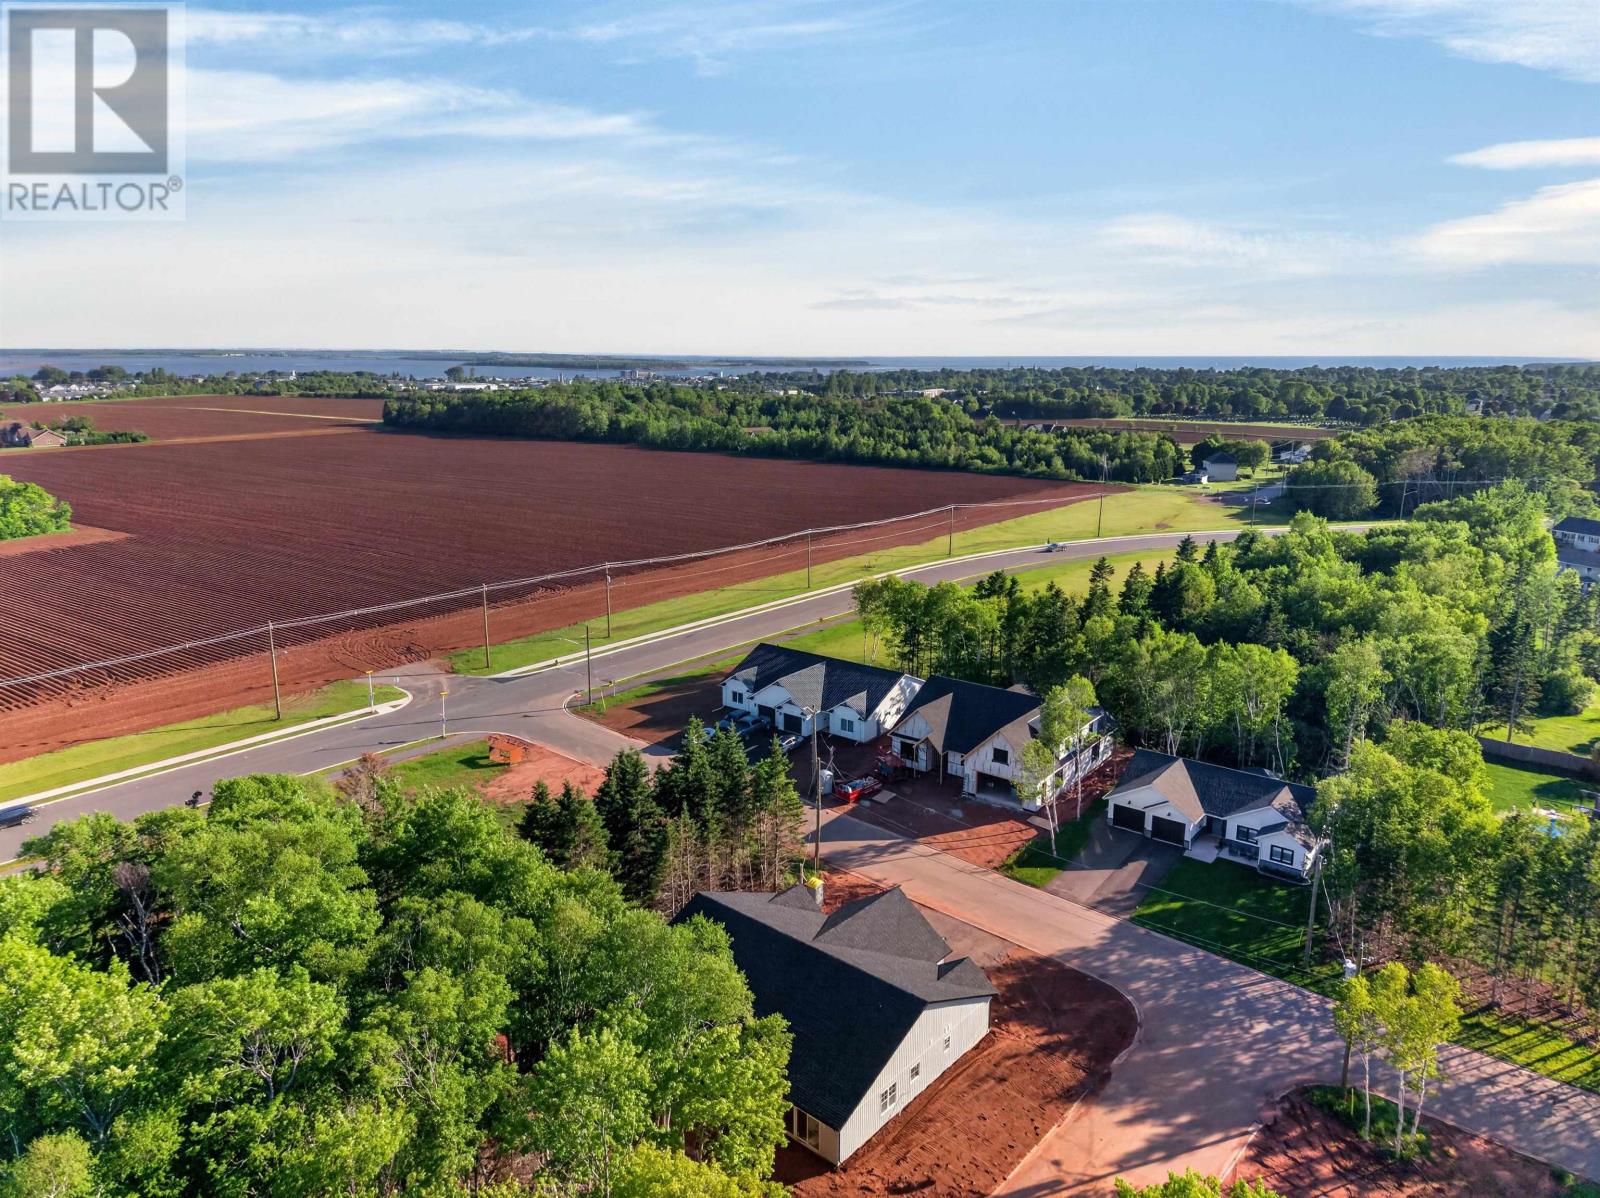
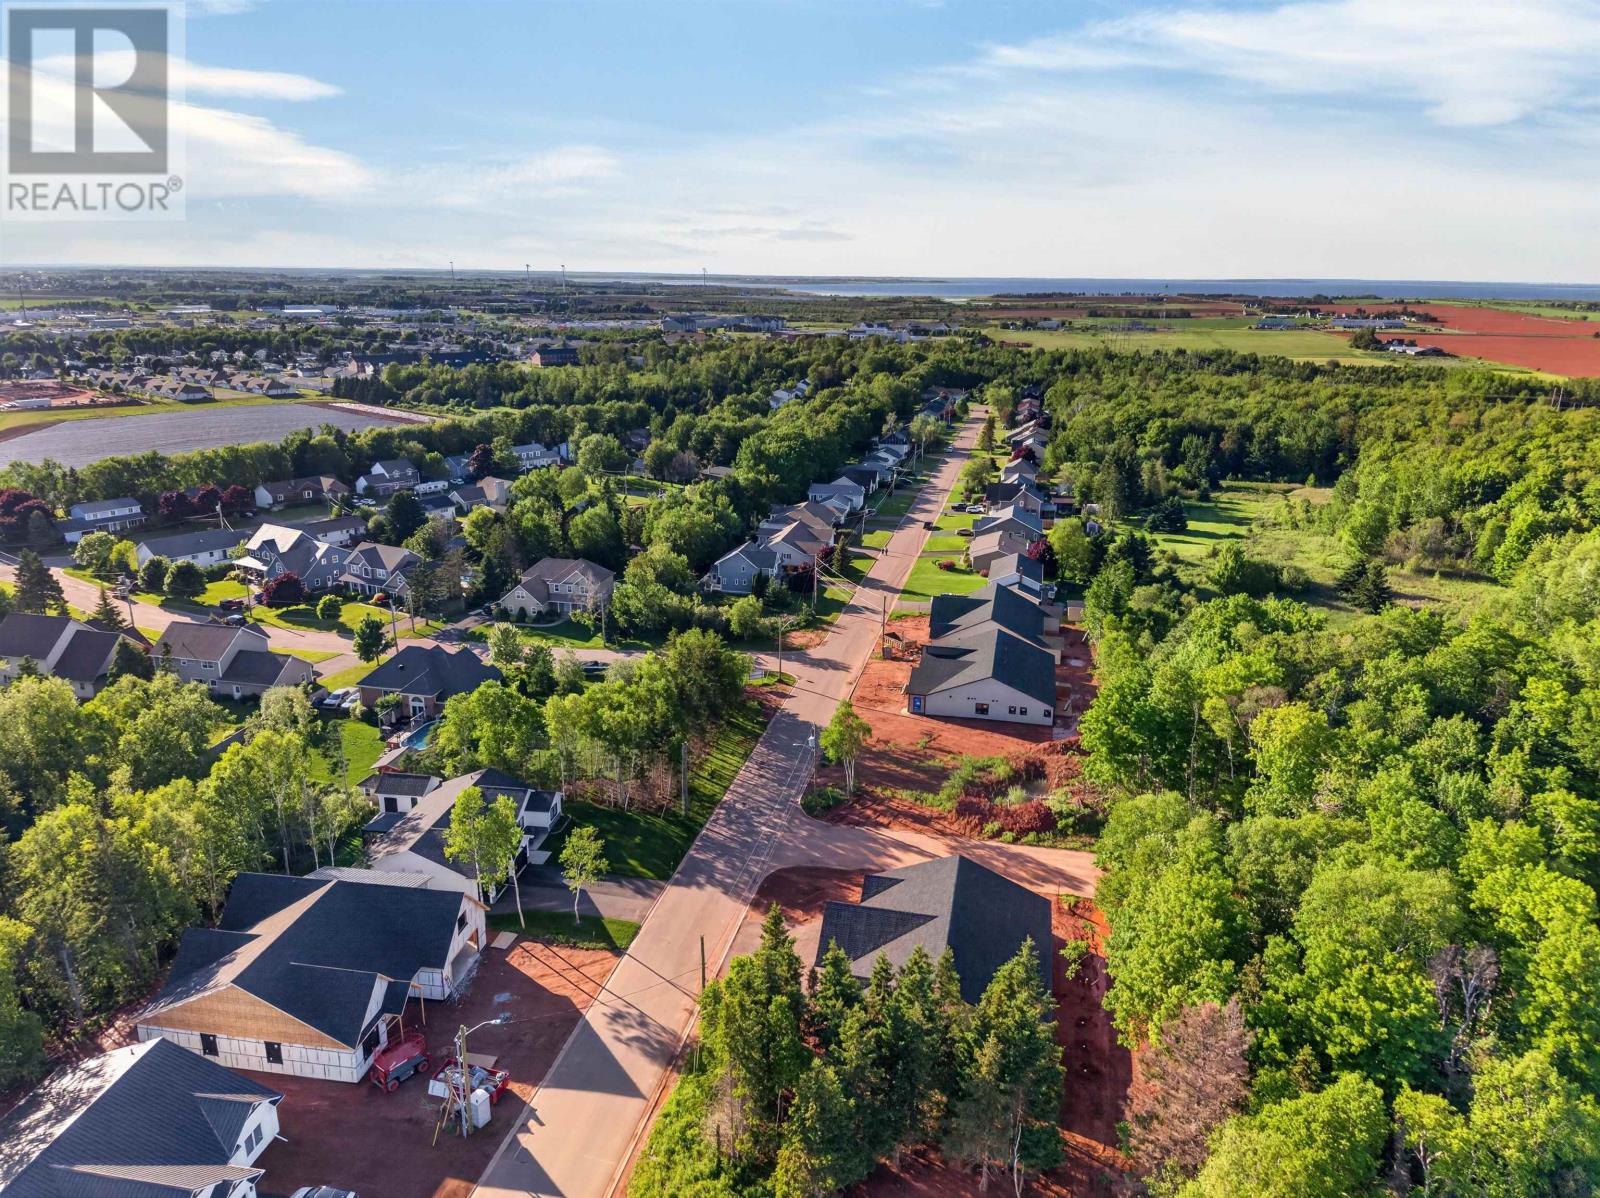
275 Colin Avenue is conveniently located within Summerside with access to parks, playgrounds, public transit, shopping, recreational facilities and golf. The Summerside waterfront and boardwalk, local shops, restaurants and everyday services are only minutes away. Athena Consolidated School is identified as approximately three minutes from the property, and school bus service is available in the community. The location combines a newer residential setting with practical access to the city’s established amenities.
The property is located near Summerside’s developing East-West corridor, providing convenient access across the city and toward major routes leading to Charlottetown. The listing information notes an approximate 30-minute drive to Charlottetown Airport. This location may appeal to buyers who want to live in Summerside while maintaining straightforward access to regional transportation routes and other parts of Prince Edward Island.
Offered at $399,900, 275 Colin Avenue combines two bedrooms, two bathrooms, approximately 1,260 square feet of single-level living space and a modern construction package that includes an ICF slab, vaulted ceilings, central heat pump, quartz countertops and an attached garage. The oversized French doors and patio strengthen the home’s indoor-outdoor connection, while municipal services and the eight-year LUX Warranty add practical advantages. For buyers seeking a newly built, low-maintenance semi-detached home in Summerside, this property offers contemporary design, efficient use of space and convenient access to city amenities.
| MLS® Number | 202626435 |
| Property Type | Single Family |
| Community Name | Summerside |
| Amenities Near By | Golf Course, Park, Playground, Public Transit, Shopping |
| Community Features | Recreational Facilities, School Bus |
| Features | Partially Cleared, Paved Driveway, Level |
| Structure | Patio(s) |
| Bathroom Total | 2 |
| Bedrooms Above Ground | 2 |
| Bedrooms Total | 2 |
| Appliances | Cooktop - Electric, Oven, Dishwasher, Dryer, Washer, Refrigerator |
| Architectural Style | Contemporary |
| Basement Type | None |
| Constructed Date | 2026 |
| Cooling Type | Air Exchanger |
| Exterior Finish | Vinyl |
| Flooring Type | Laminate, Porcelain Tile |
| Foundation Type | Poured Concrete |
| Heating Fuel | Electric |
| Heating Type | Baseboard Heaters, Central Heat Pump |
| Total Finished Area | 1260 Sqft |
| Type | Duplex |
| Utility Water | Municipal Water |
| Attached Garage |
| Acreage | No |
| Land Amenities | Golf Course, Park, Playground, Public Transit, Shopping |
| Land Disposition | Cleared |
| Landscape Features | Partially Landscaped |
| Sewer | Municipal Sewage System |
| Size Total Text | Under 1/2 Acre |
| Level | Type | Length | Width | Dimensions |
|---|---|---|---|---|
| Main Level | Living Room | 25 x 17 approx | ||
| Main Level | Kitchen | Combined | ||
| Main Level | Primary Bedroom | 13 x 13 approx | ||
| Main Level | Ensuite (# Pieces 2-6) | 13 x 10 | ||
| Main Level | Bedroom | 11.6 x 11.8 | ||
| Main Level | Bath (# Pieces 1-6) | 9.4 x 6.5 | ||
| Main Level | Laundry Room | 5.10 x 5.6 approx | ||
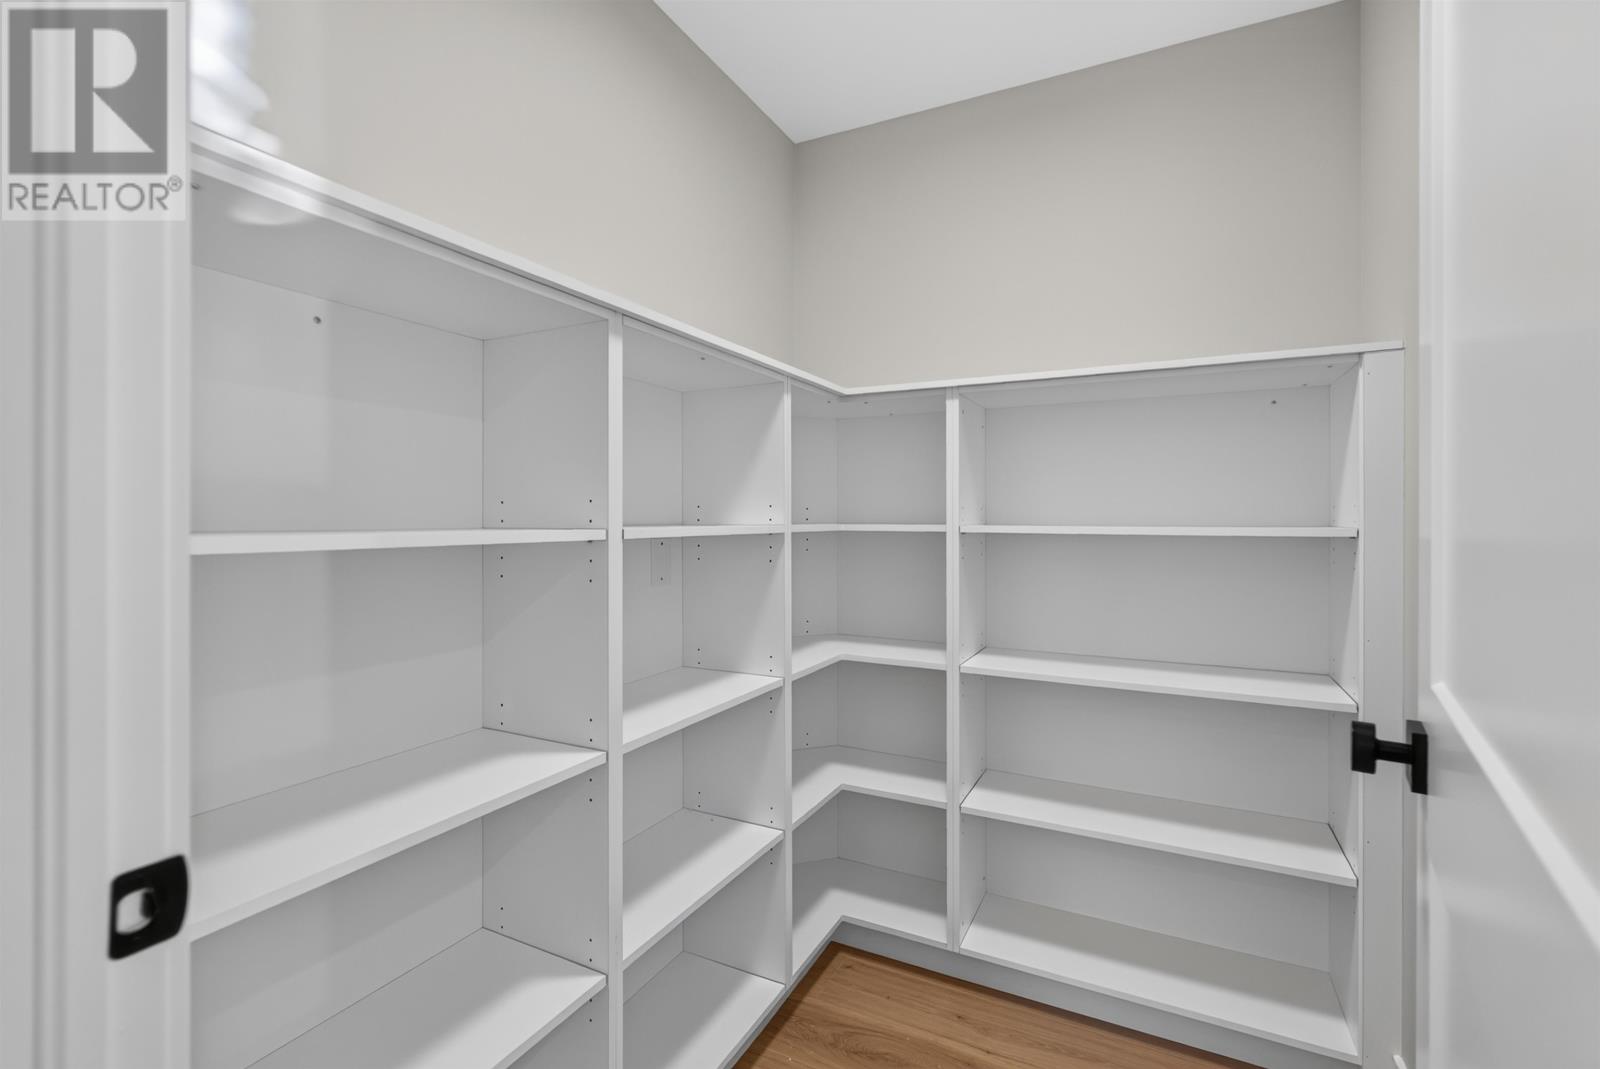
| Main Level | Other | 6 x 6 approx (Closed pantry) | ||
| Main Level | Other | 12.5 x 21 ft (Garage) |
https://www.realtor.ca/real-estate/30433265/275-colin-avenue-summerside-summerside

The trademarks REALTOR®, REALTORS®, and the REALTOR® logo are controlled by The Canadian Real Estate Association (CREA) and identify real estate professionals who are members of CREA. The trademarks MLS®, Multiple Listing Service® and the associated logos are owned by The Canadian Real Estate Association (CREA) and identify the quality of services provided by real estate professionals who are members of CREA. The trademark DDF® is owned by The Canadian Real Estate Association (CREA) and identifies CREA's Data Distribution Facility (DDF®)