Contact us for more information
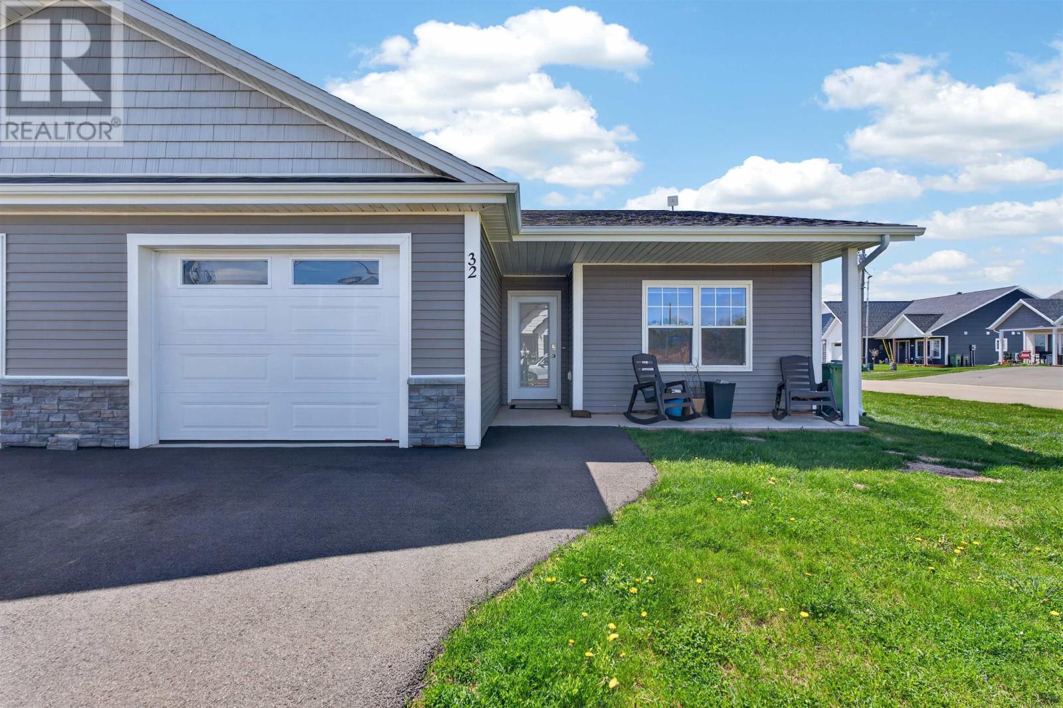
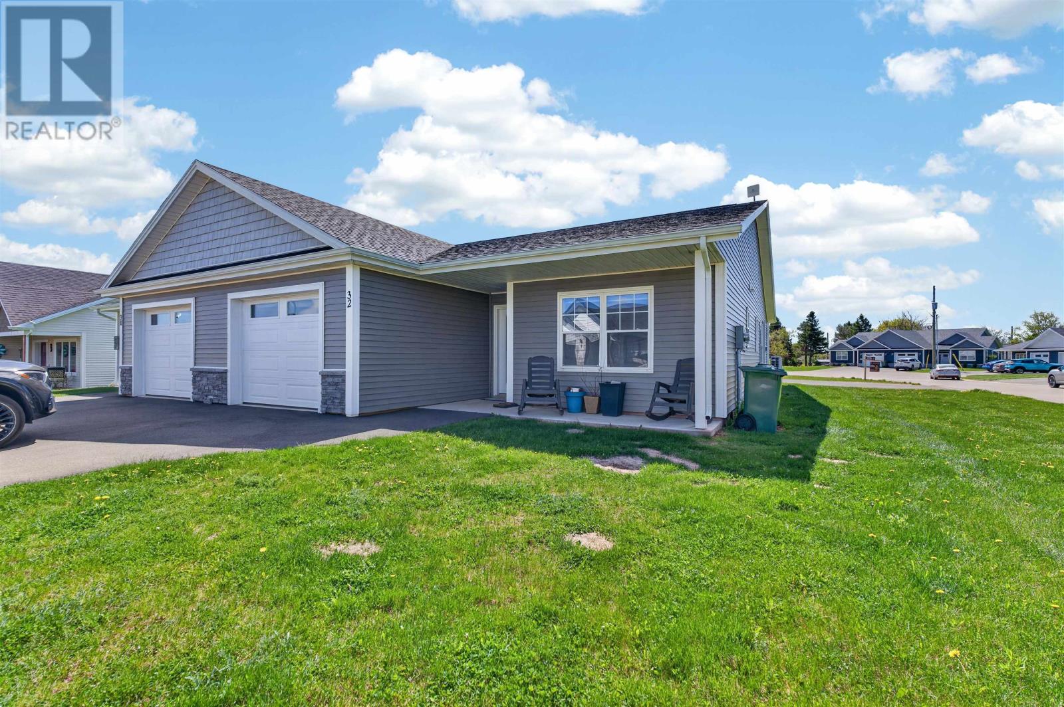
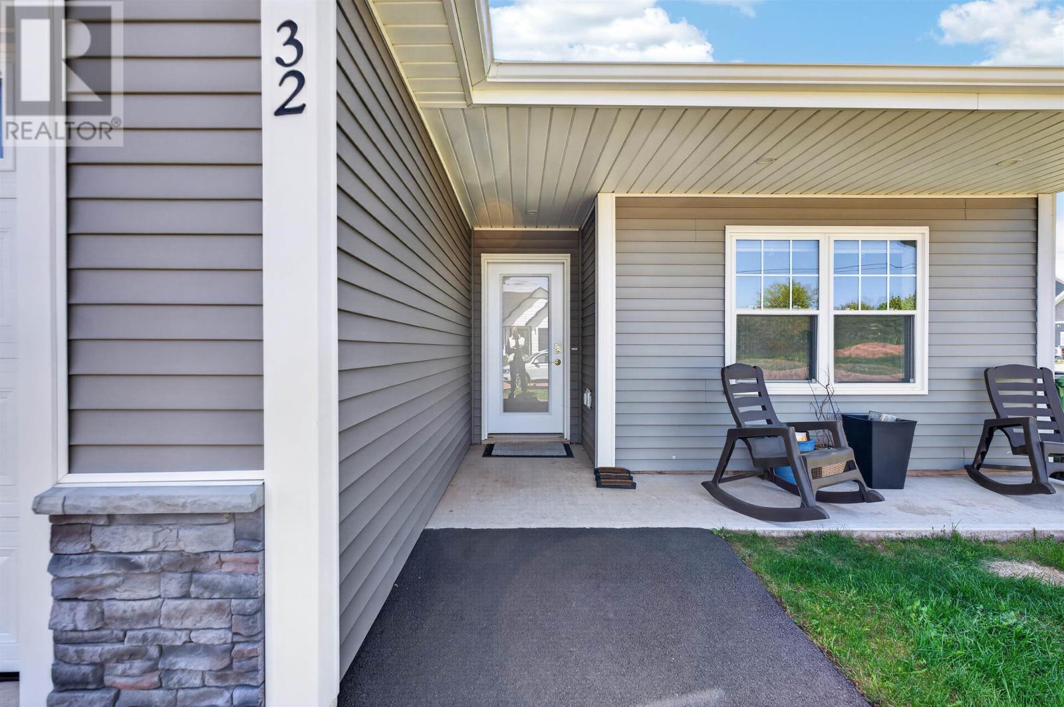
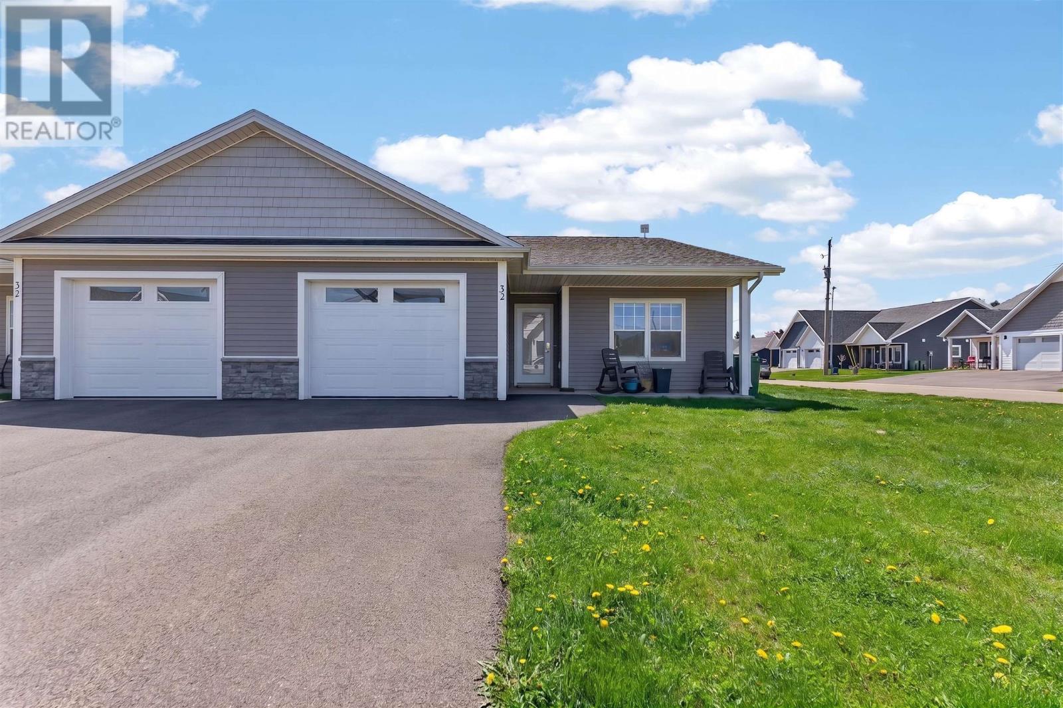
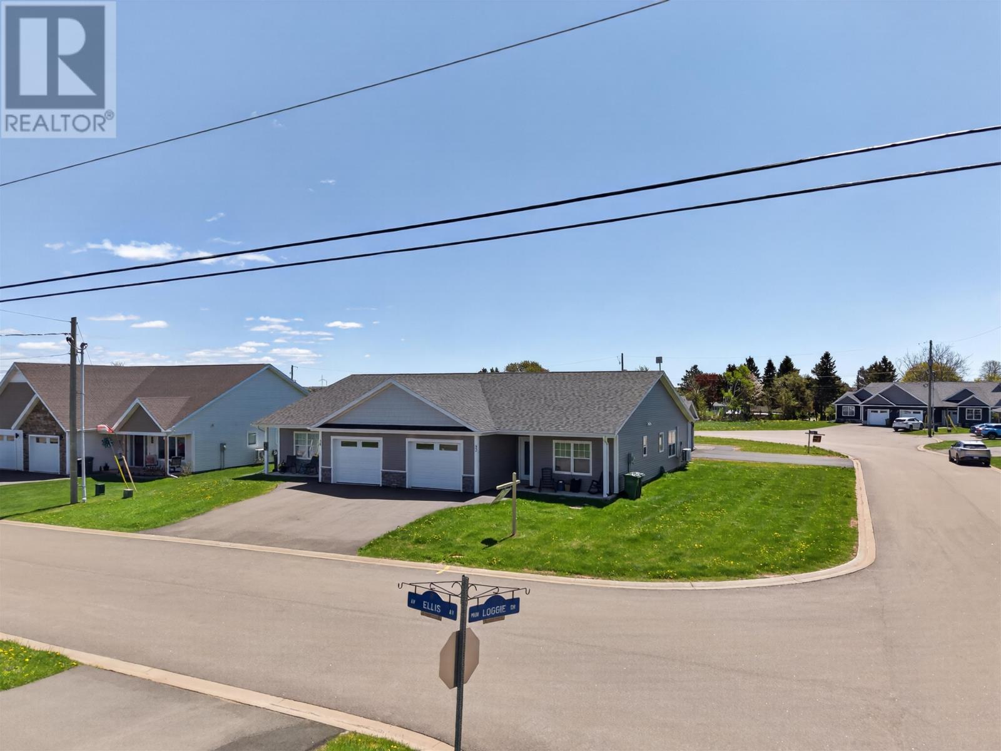
Welcome to this beautiful Single Family Home located in the desirable community of Summerside. Listed at $375,000, 32 Ellis Avenue Summerside, Prince Edward Island C1N 4J3 offers a spacious layout featuring 2 bedrooms and 2 bathrooms. This property spans 1,270 sq. ft. of living space, making it a standout listing in the current local market. MLS® 202624023 is listed by Zenaida Saldanha of CENTURY 21 Northumberland Realty.
Listing information last checked against the CREA DDF® data feed: October 14, 2026 at 10:00 AM.
Built in 2023, this contemporary two-bedroom, two-bathroom semi-detached home offers approximately 1,270 square feet of finished living space in an established residential area of Summerside, Prince Edward Island. Featuring 11-foot vaulted ceilings, KOHLTECH energy-efficient windows and doors, a central heat pump and an insulated concrete form (ICF) foundation, the residence combines modern construction with a practical, low-maintenance layout. An attached garage, private primary bedroom ensuite, generous built-in storage and a concrete patio accessible through three French doors provide additional comfort and convenience. Located just minutes from the Confederation Trail and within easy reach of downtown Summerside, this property offers contemporary living with convenient access to shopping, recreation and everyday services.
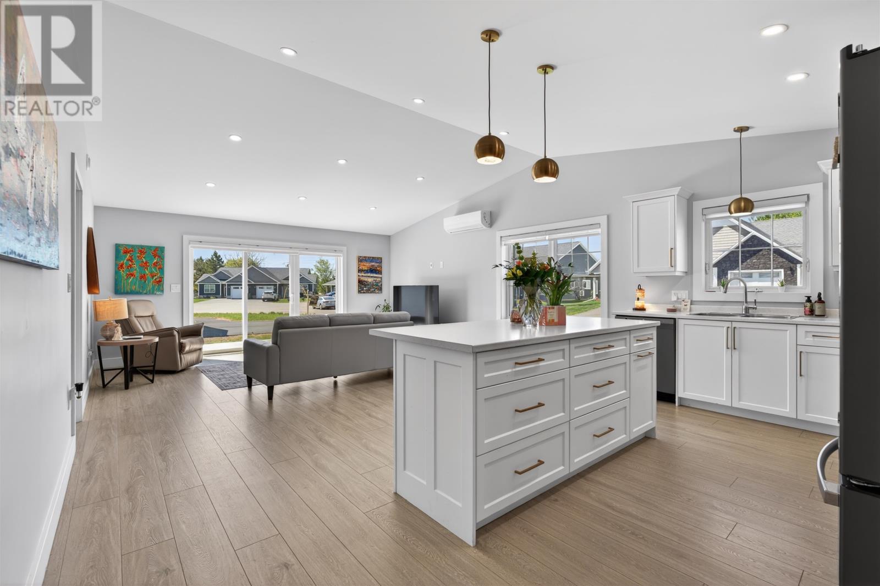
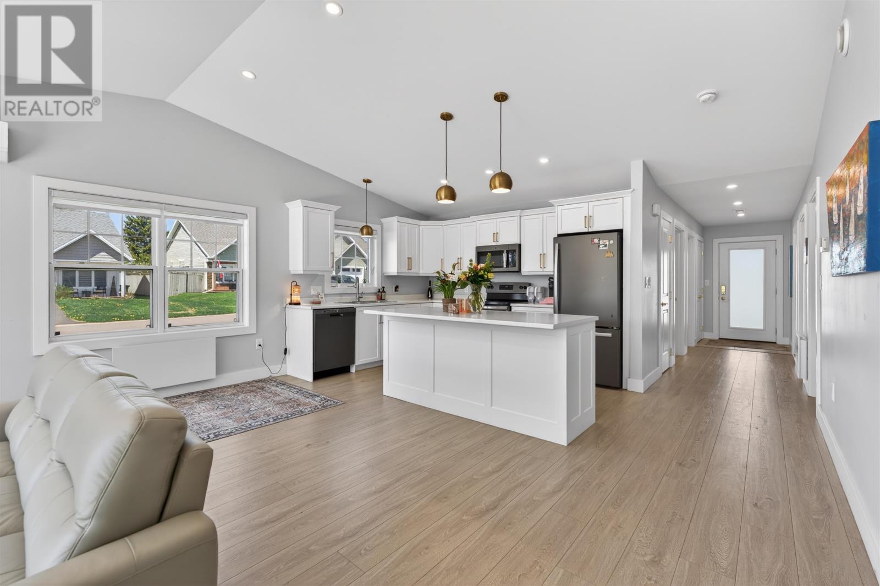
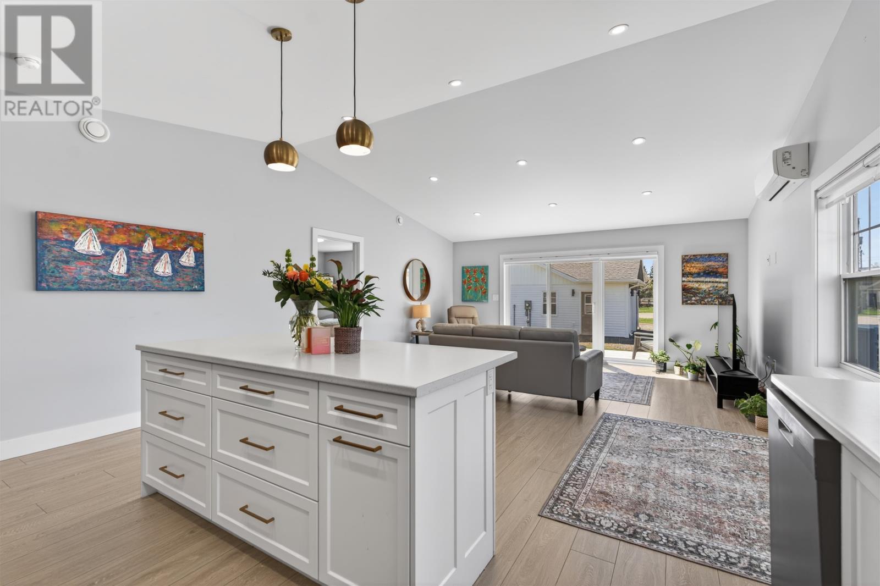
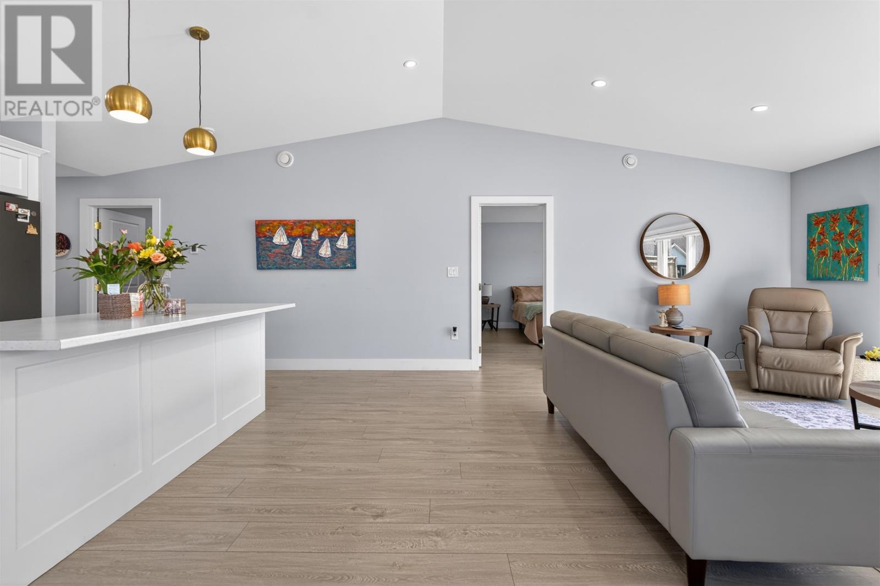
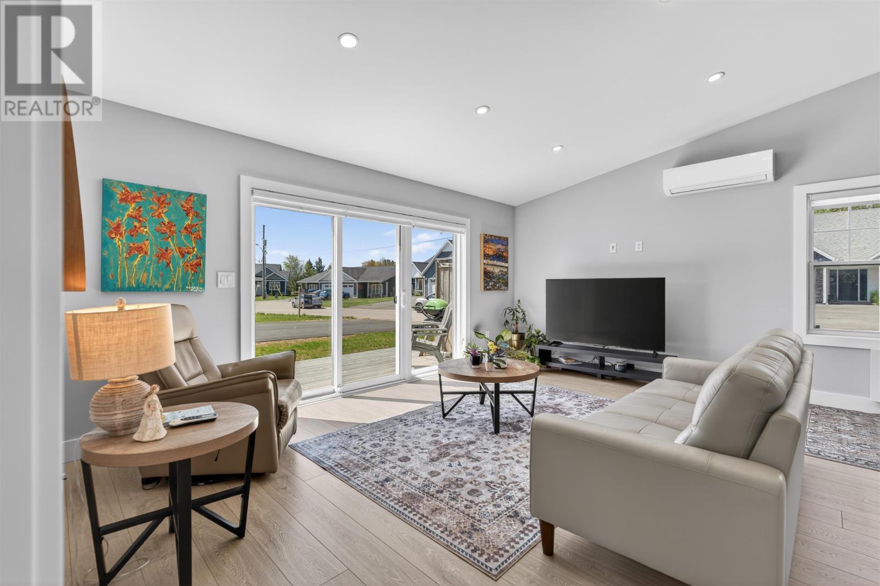
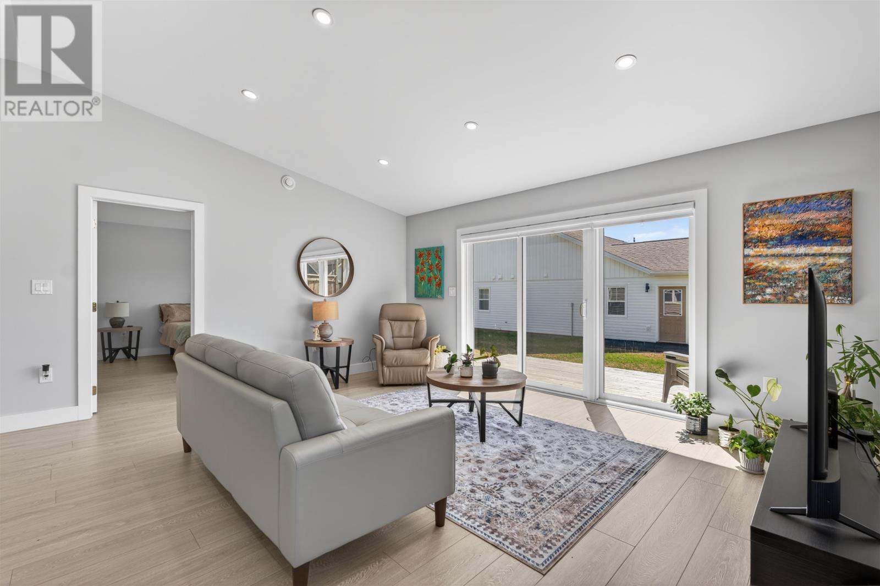
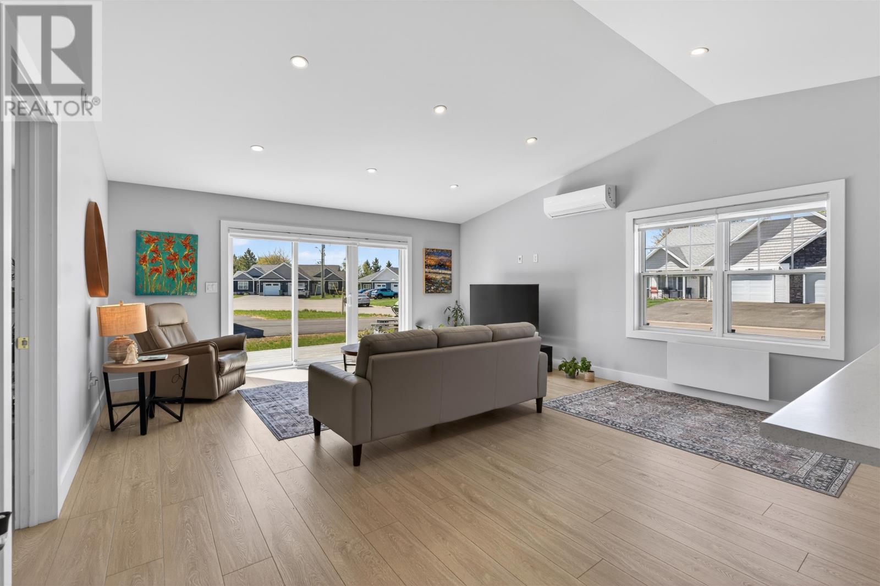
The main living area features 11-foot vaulted ceilings, creating an open and spacious interior that makes the most of the home’s contemporary design.
Recessed lighting provides a clean, modern appearance, while energy-efficient windows allow natural light to enter the living space.
The elevated ceiling height adds to the sense of openness, providing a comfortable setting for relaxing, entertaining visitors and everyday household activities.
The living area also connects with the home’s outdoor patio through French doors, allowing residents to move easily between indoor and outdoor spaces during the warmer months.
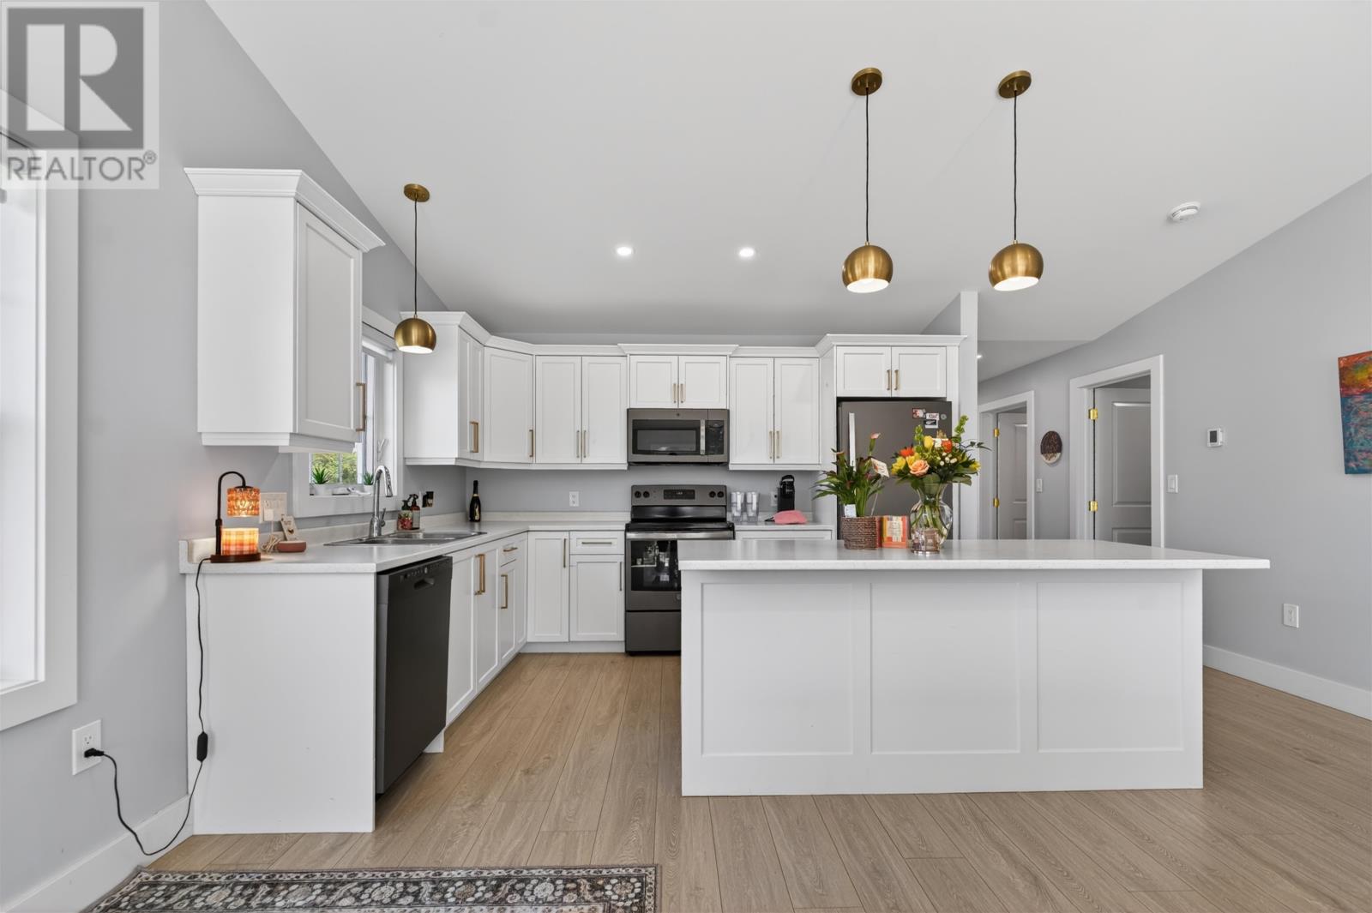
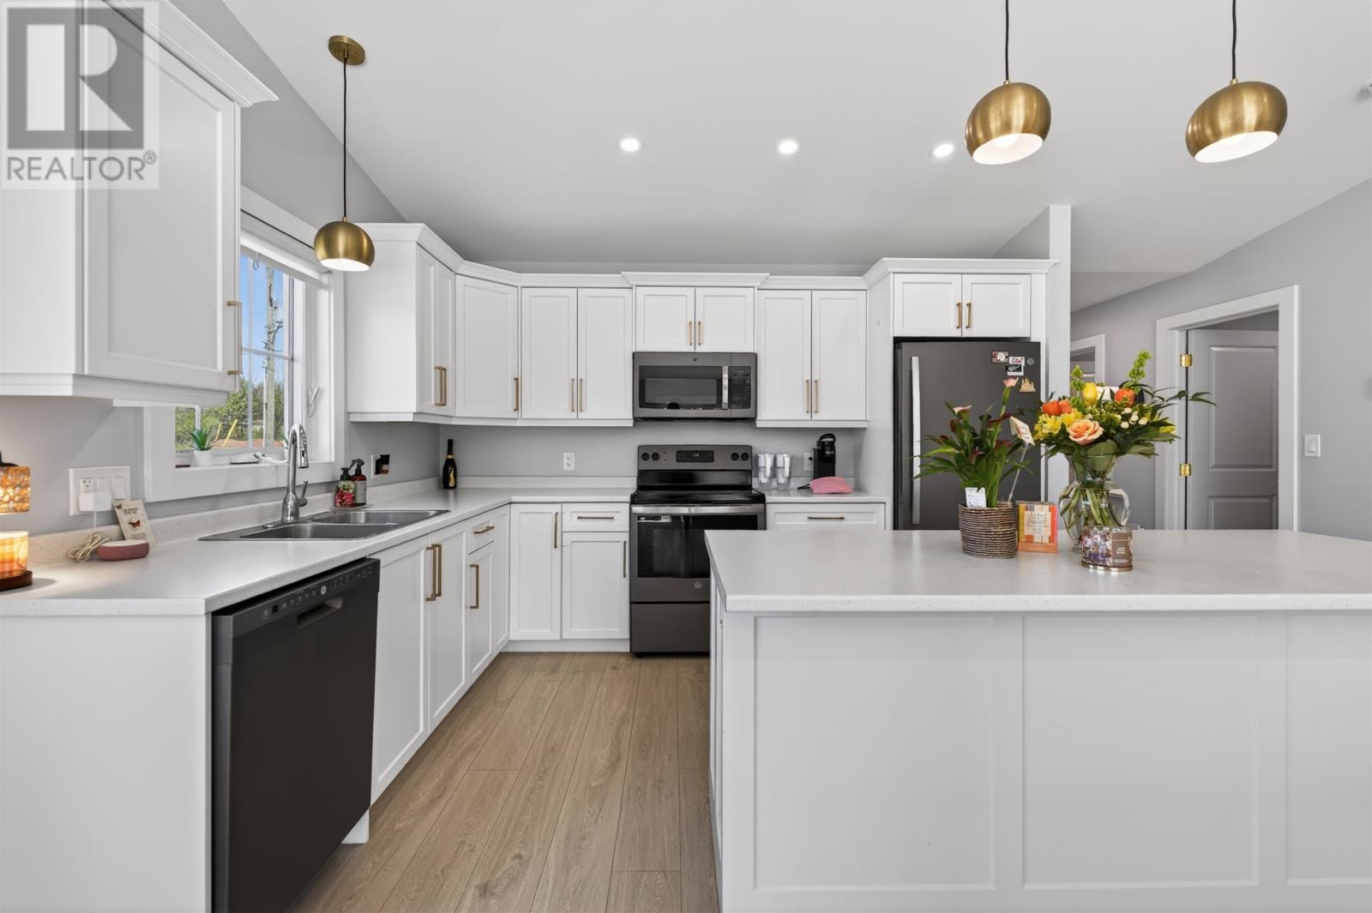
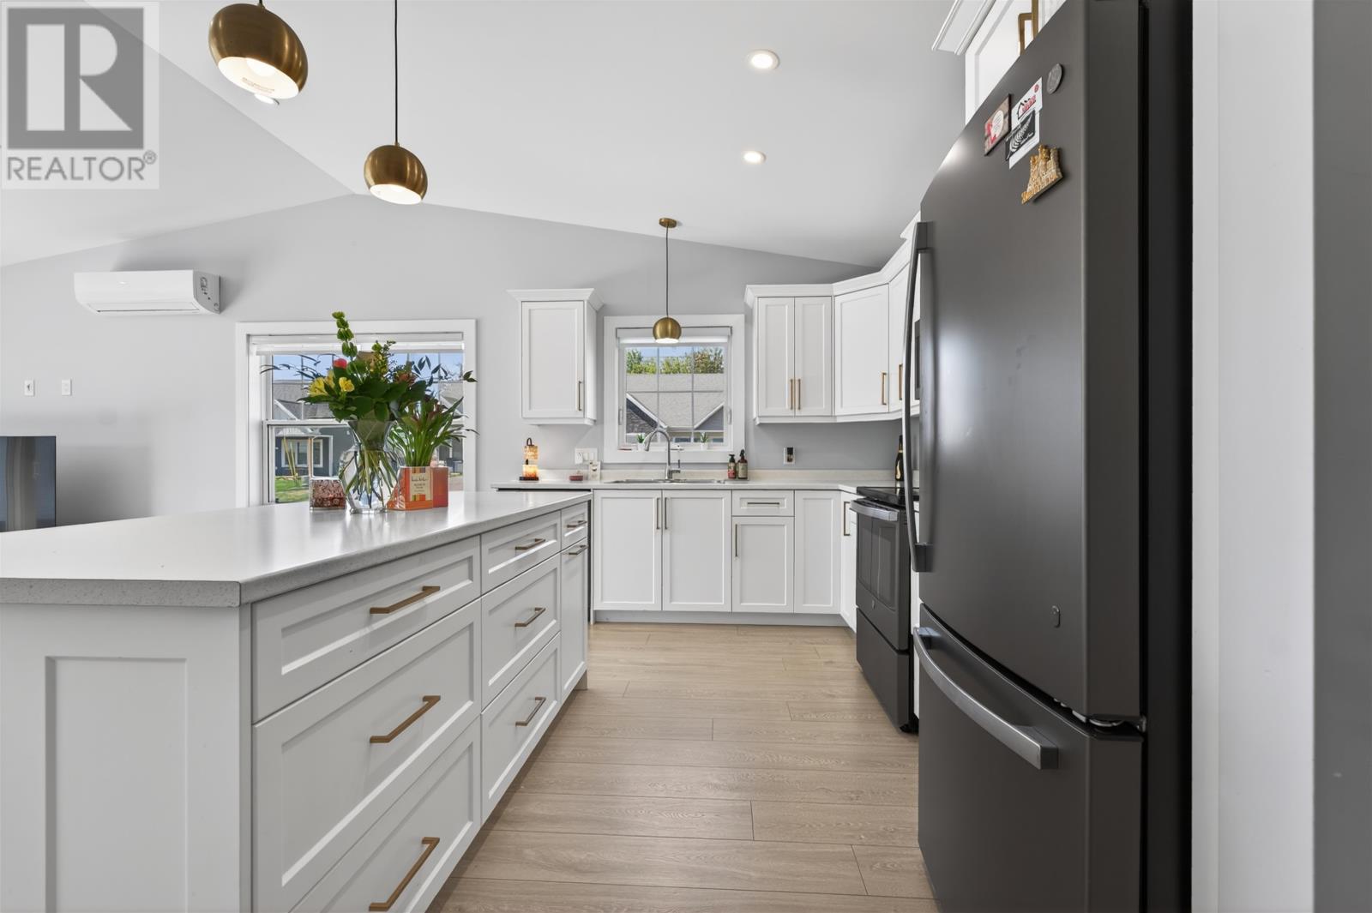
The kitchen features modern finishes and a practical arrangement for everyday meal preparation and household activities.
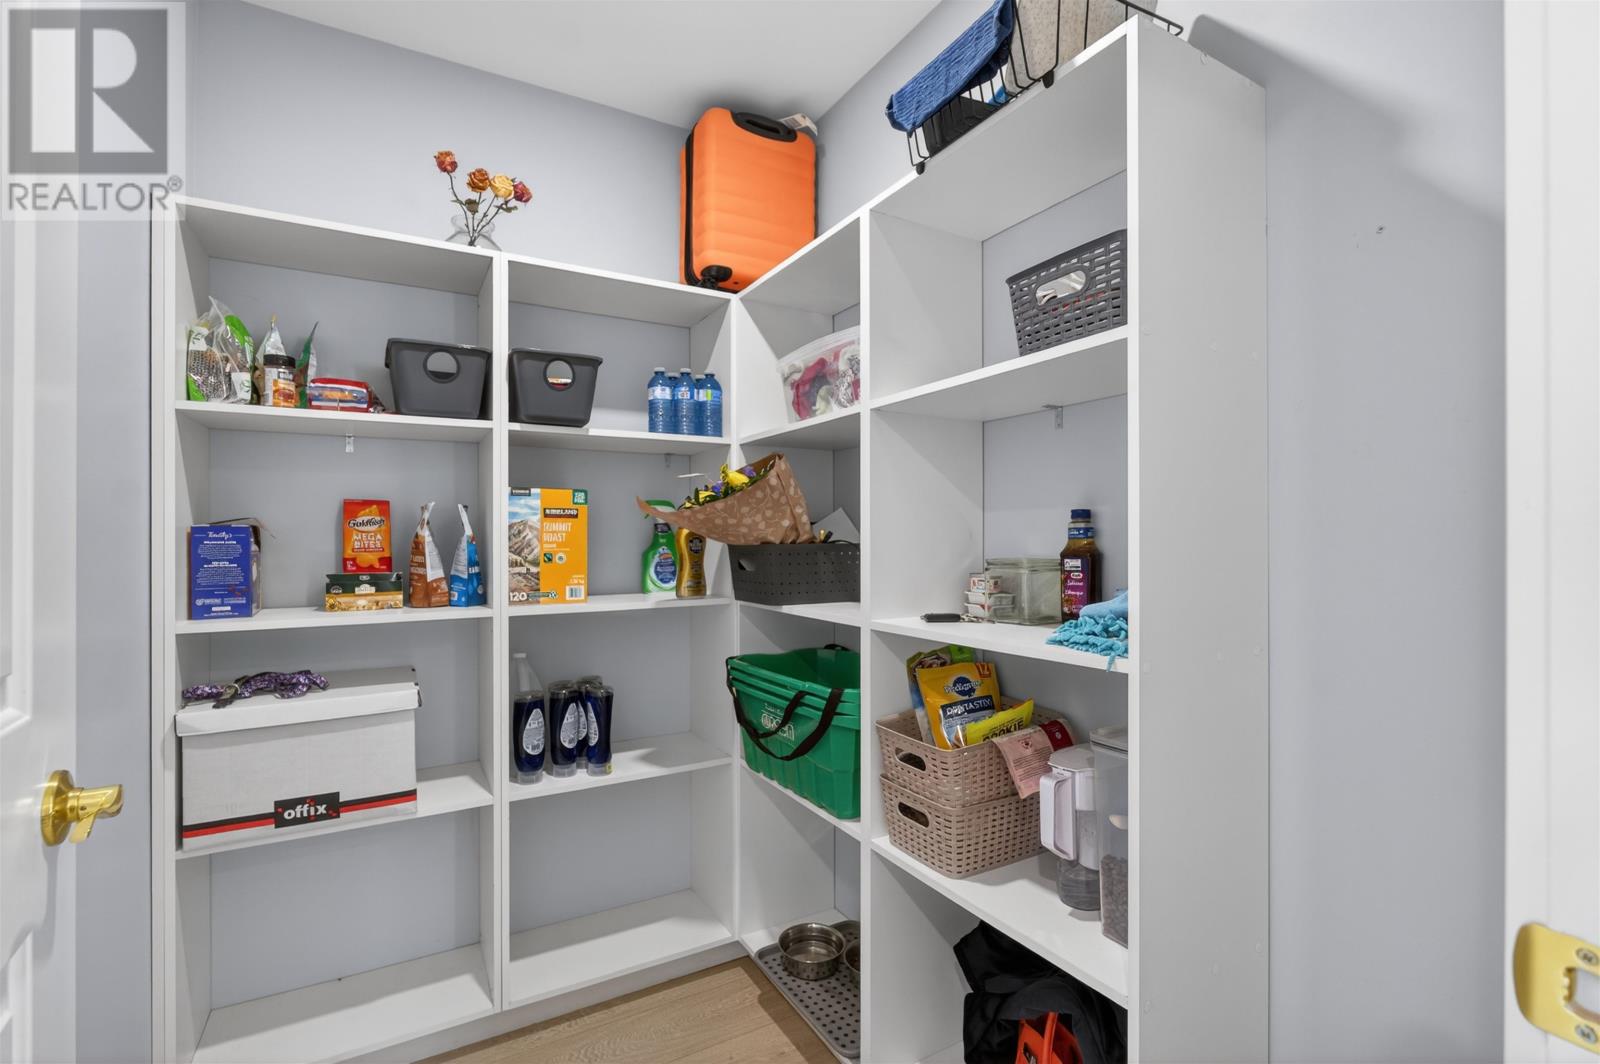
A separate, enclosed pantry provides dedicated storage for groceries, small appliances and kitchen supplies, helping keep the main kitchen organized.
Additional built-in storage throughout the home offers convenient space for dishes, cookware and everyday household belongings.
The listed kitchen appliances include a refrigerator, dishwasher and microwave.
The kitchen’s contemporary design and practical storage options support comfortable daily living while complementing the home’s modern interior finishes.
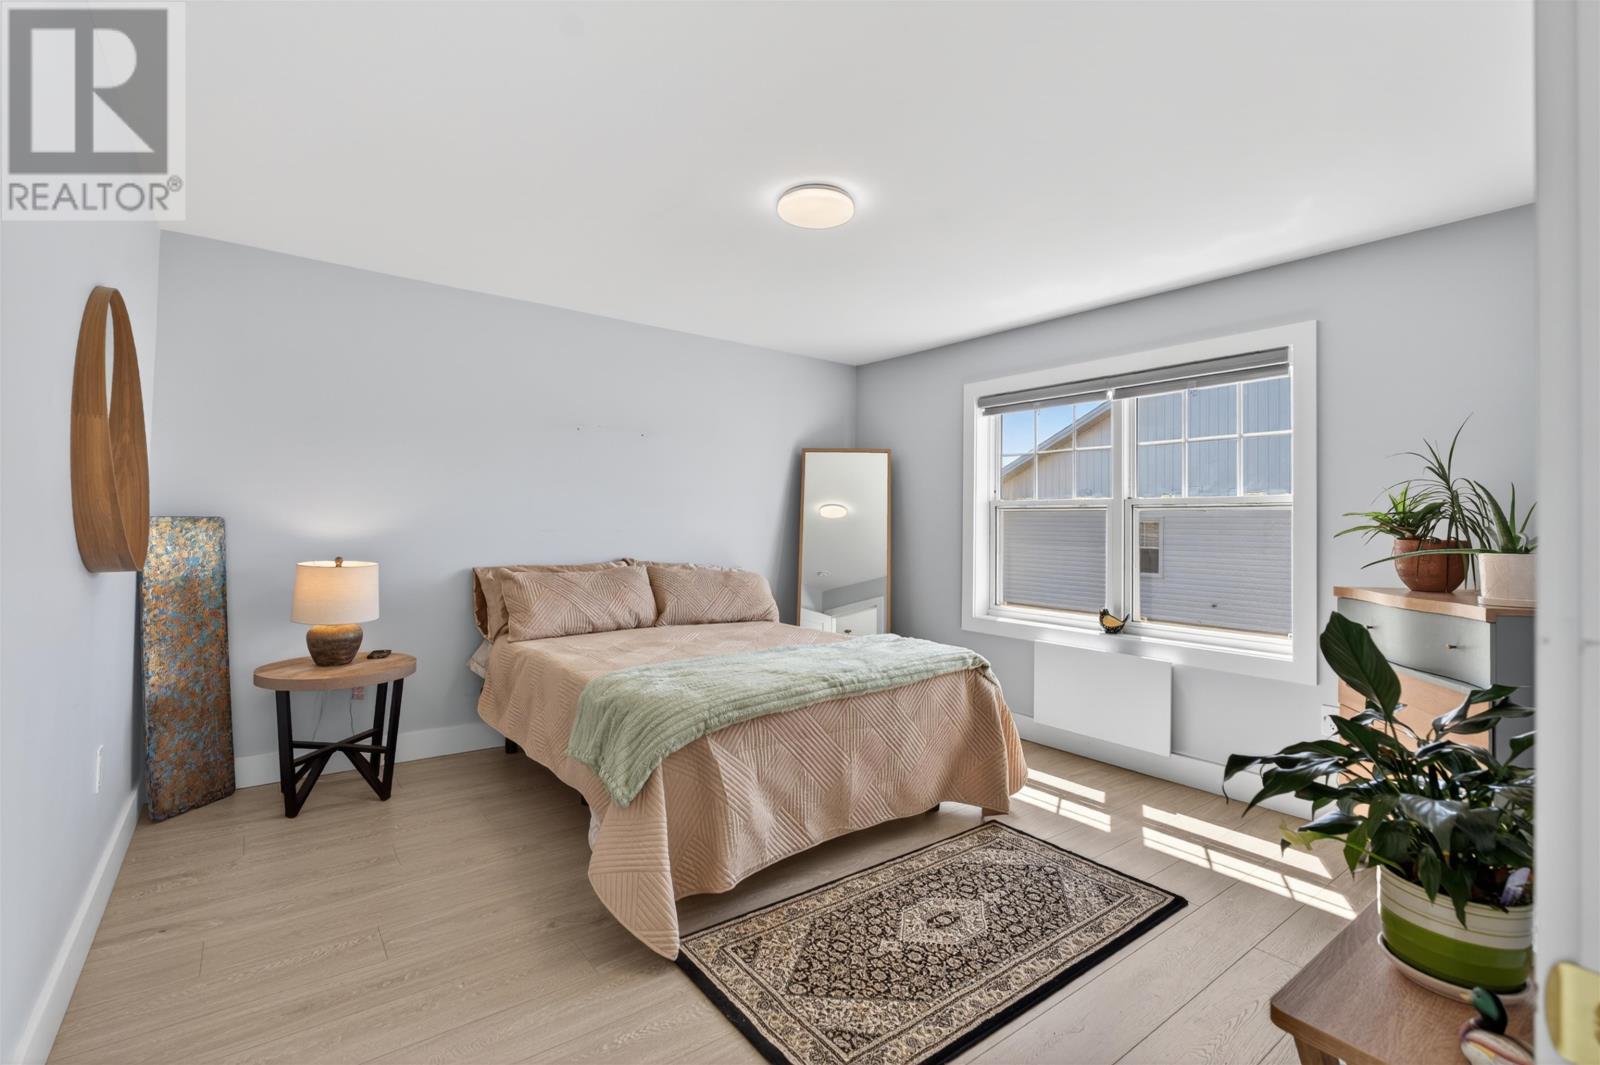
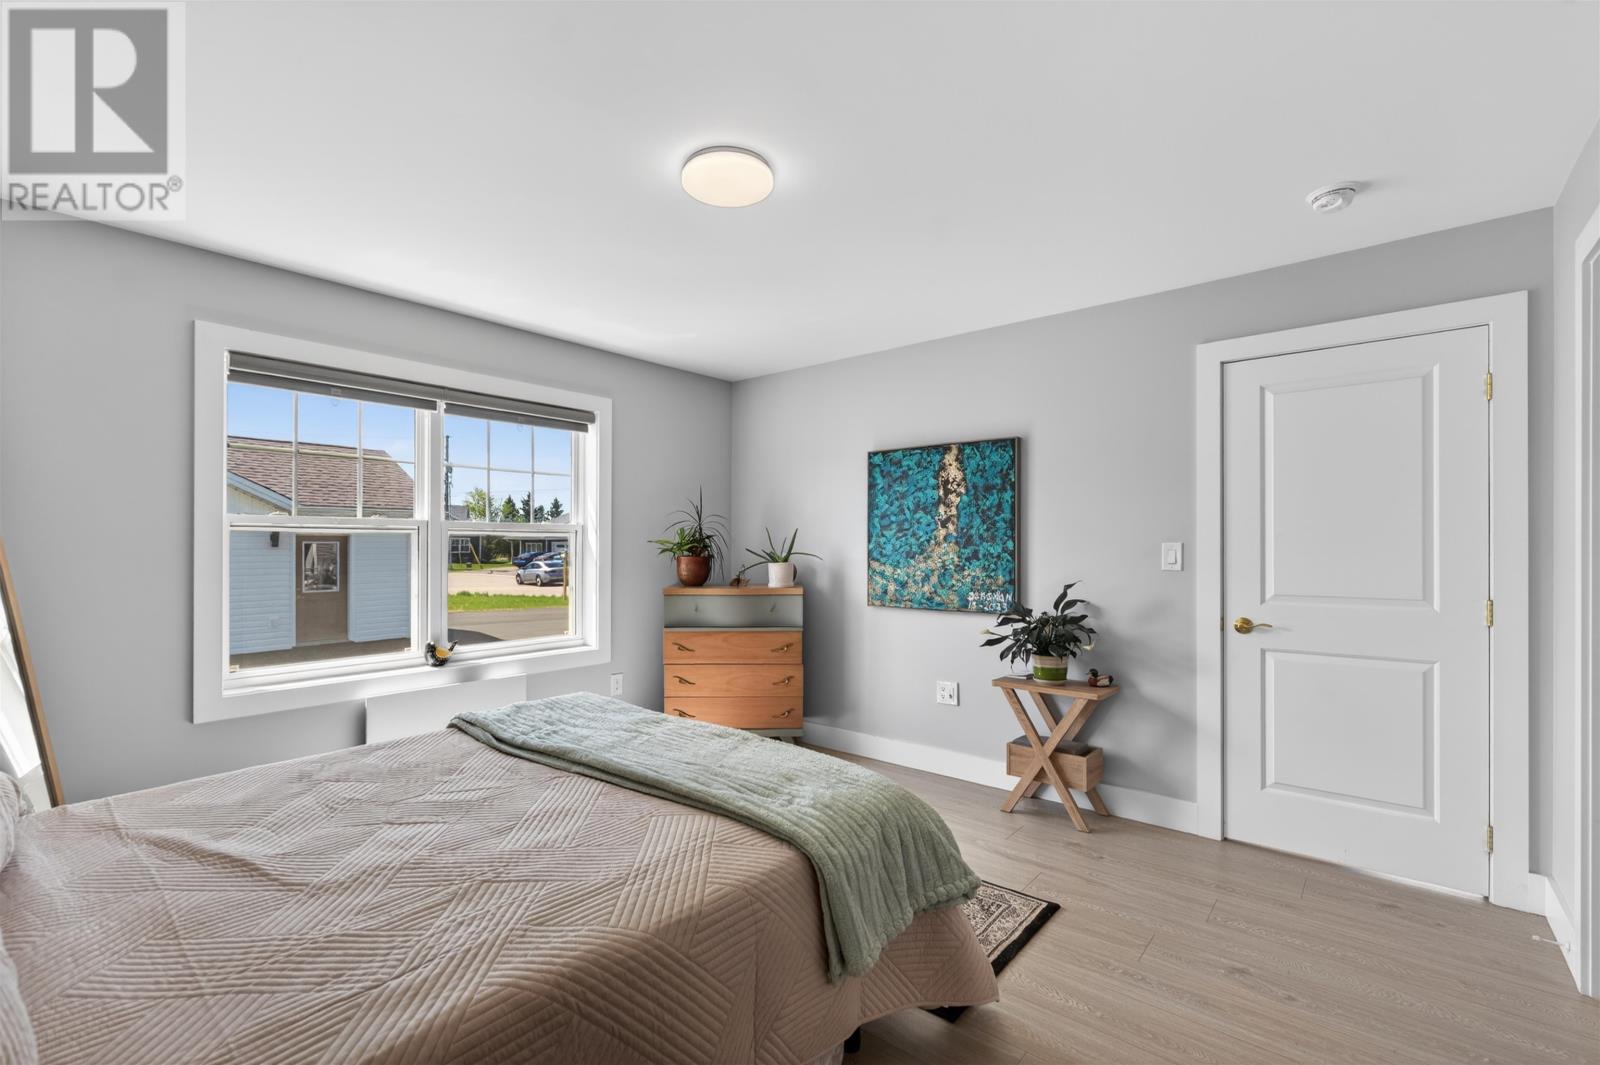
The primary bedroom provides a comfortable private space within the home, with room for bedroom furniture and personal belongings.
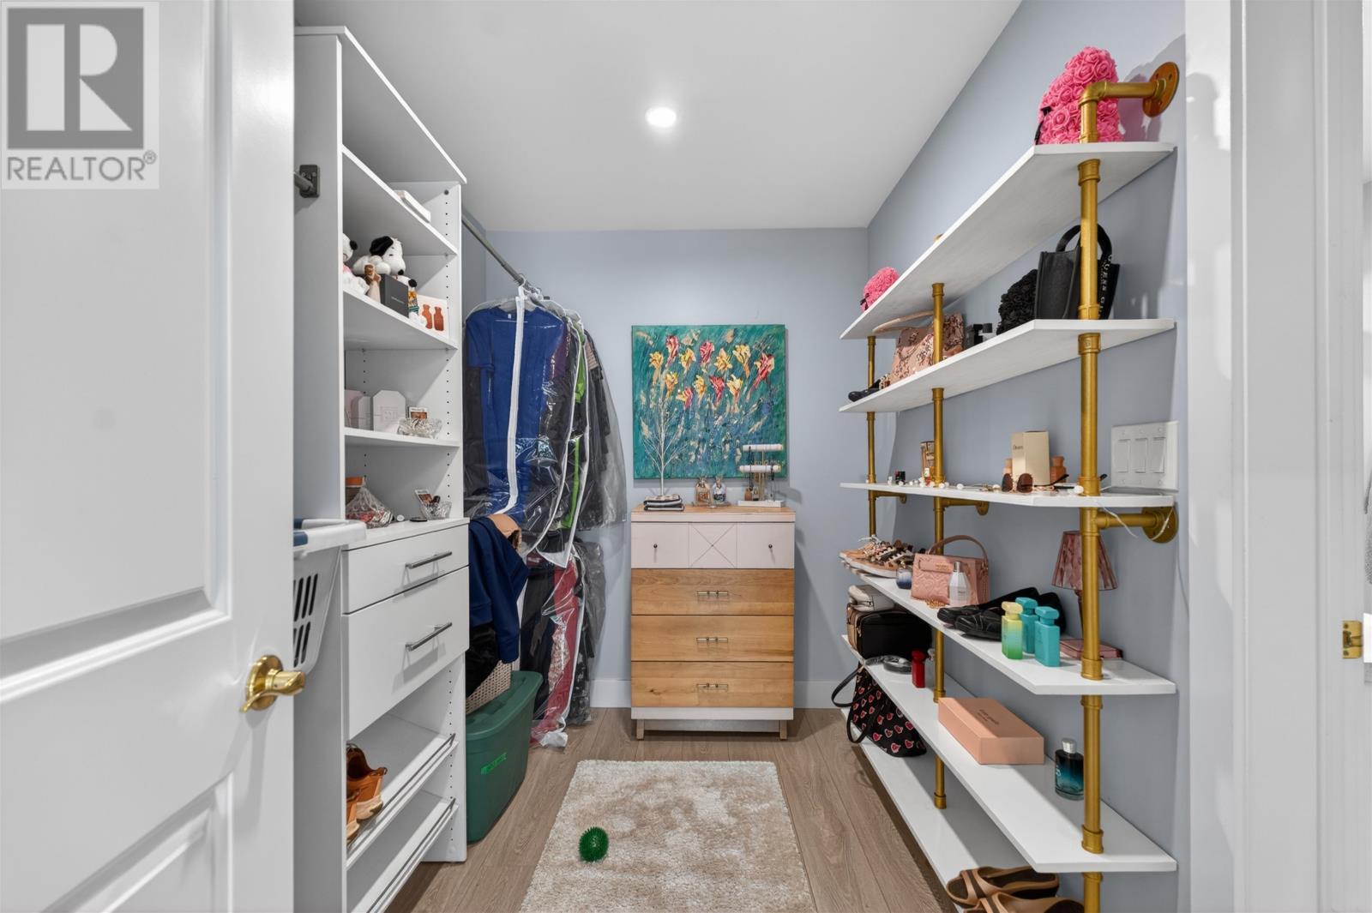
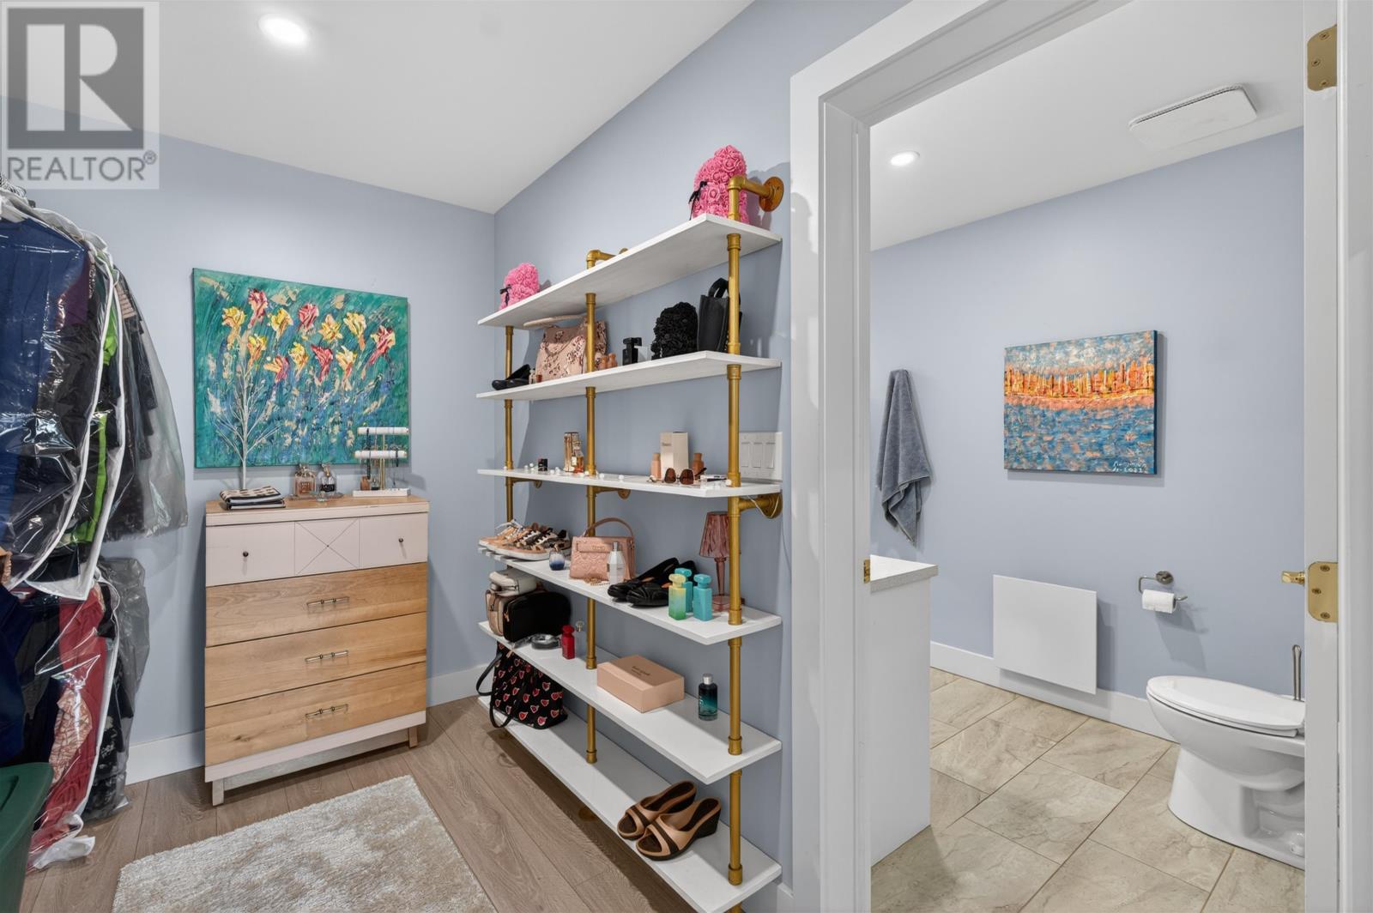
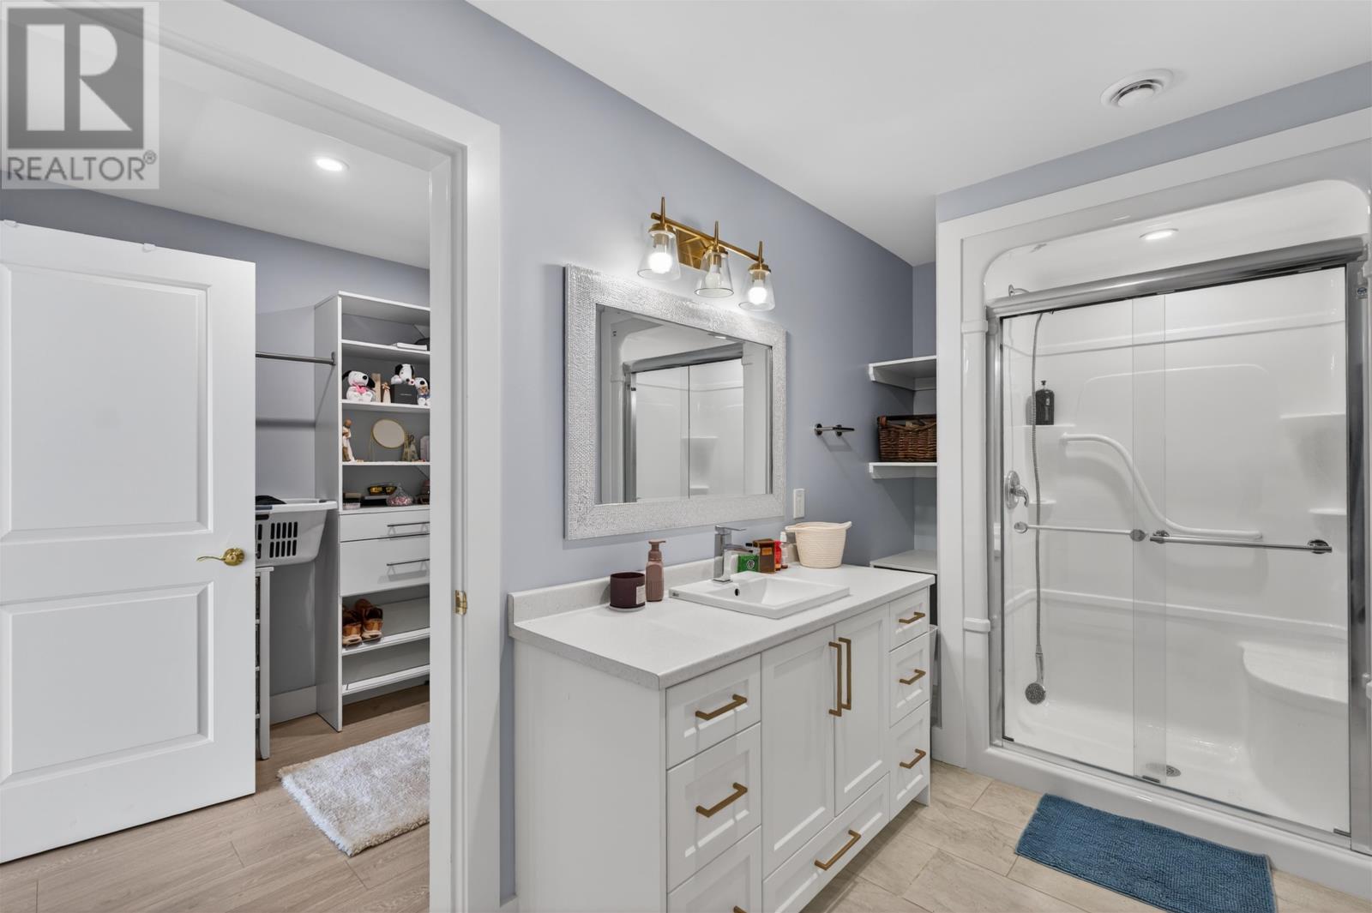
A walk-in closet offers dedicated storage for clothing and accessories, helping maintain an organized sleeping area without relying entirely on freestanding furniture.
The primary bedroom also includes its own ensuite bathroom, providing convenient private access without requiring residents to use the home’s shared bathroom.
The combination of a spacious bedroom, walk-in closet and ensuite creates a functional primary suite suited to everyday living.
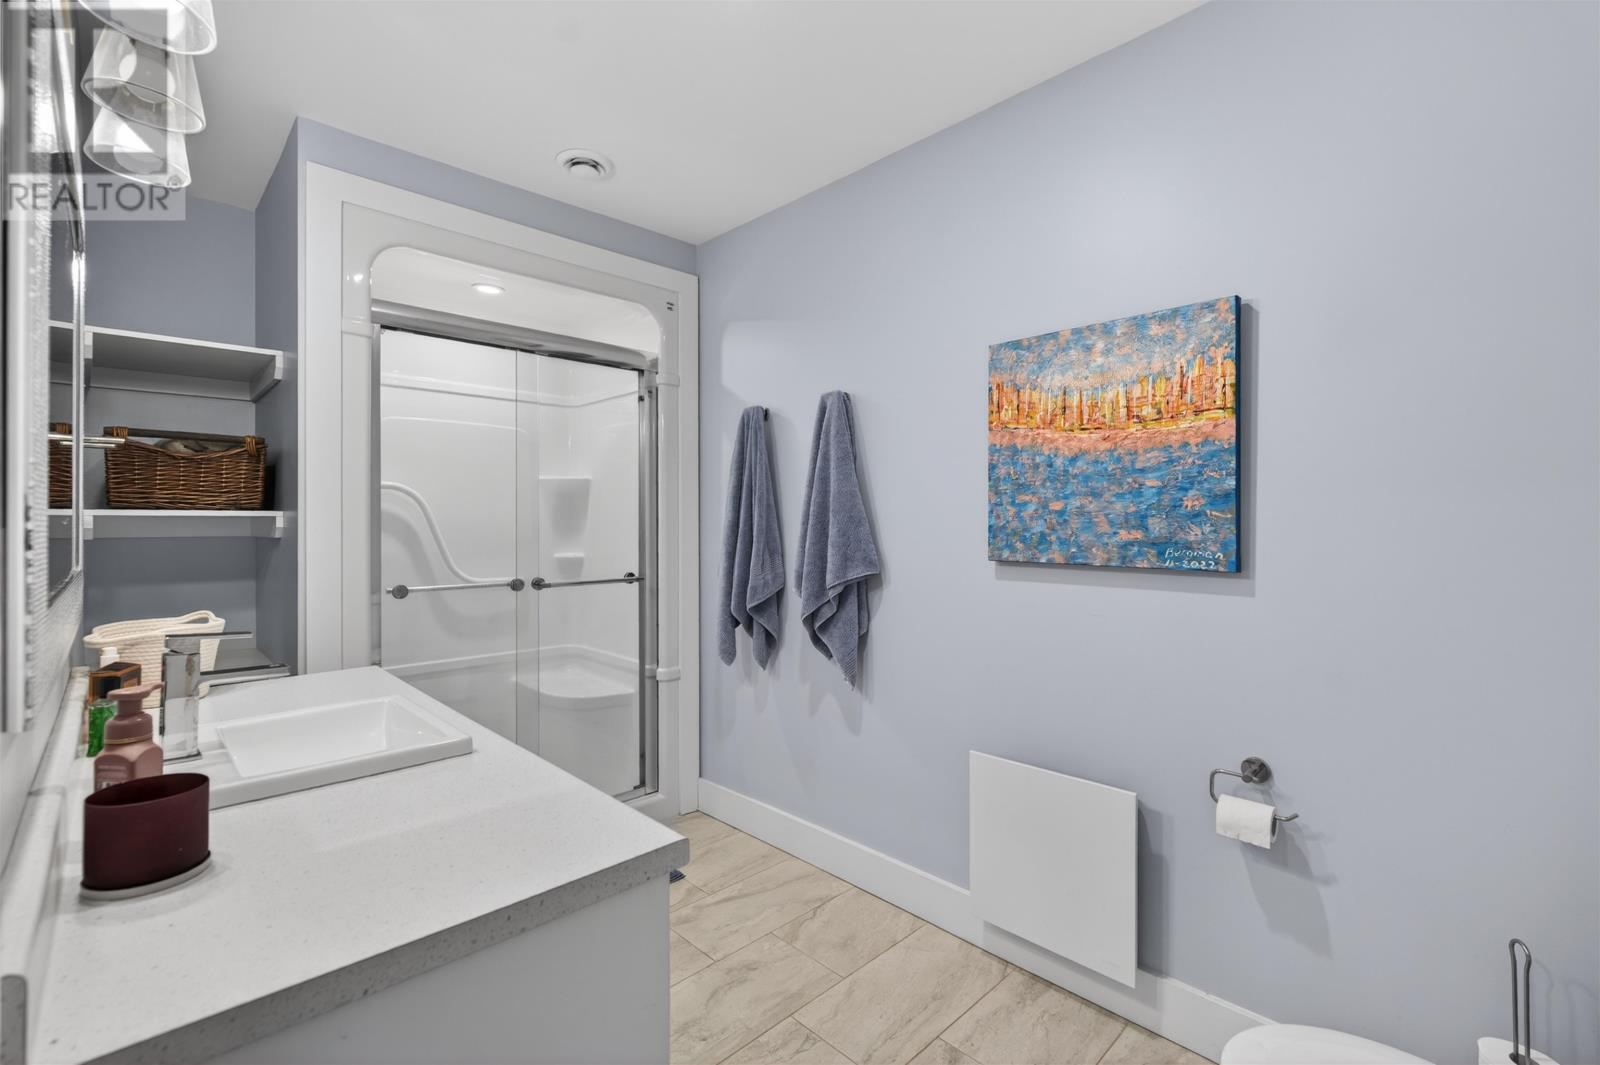
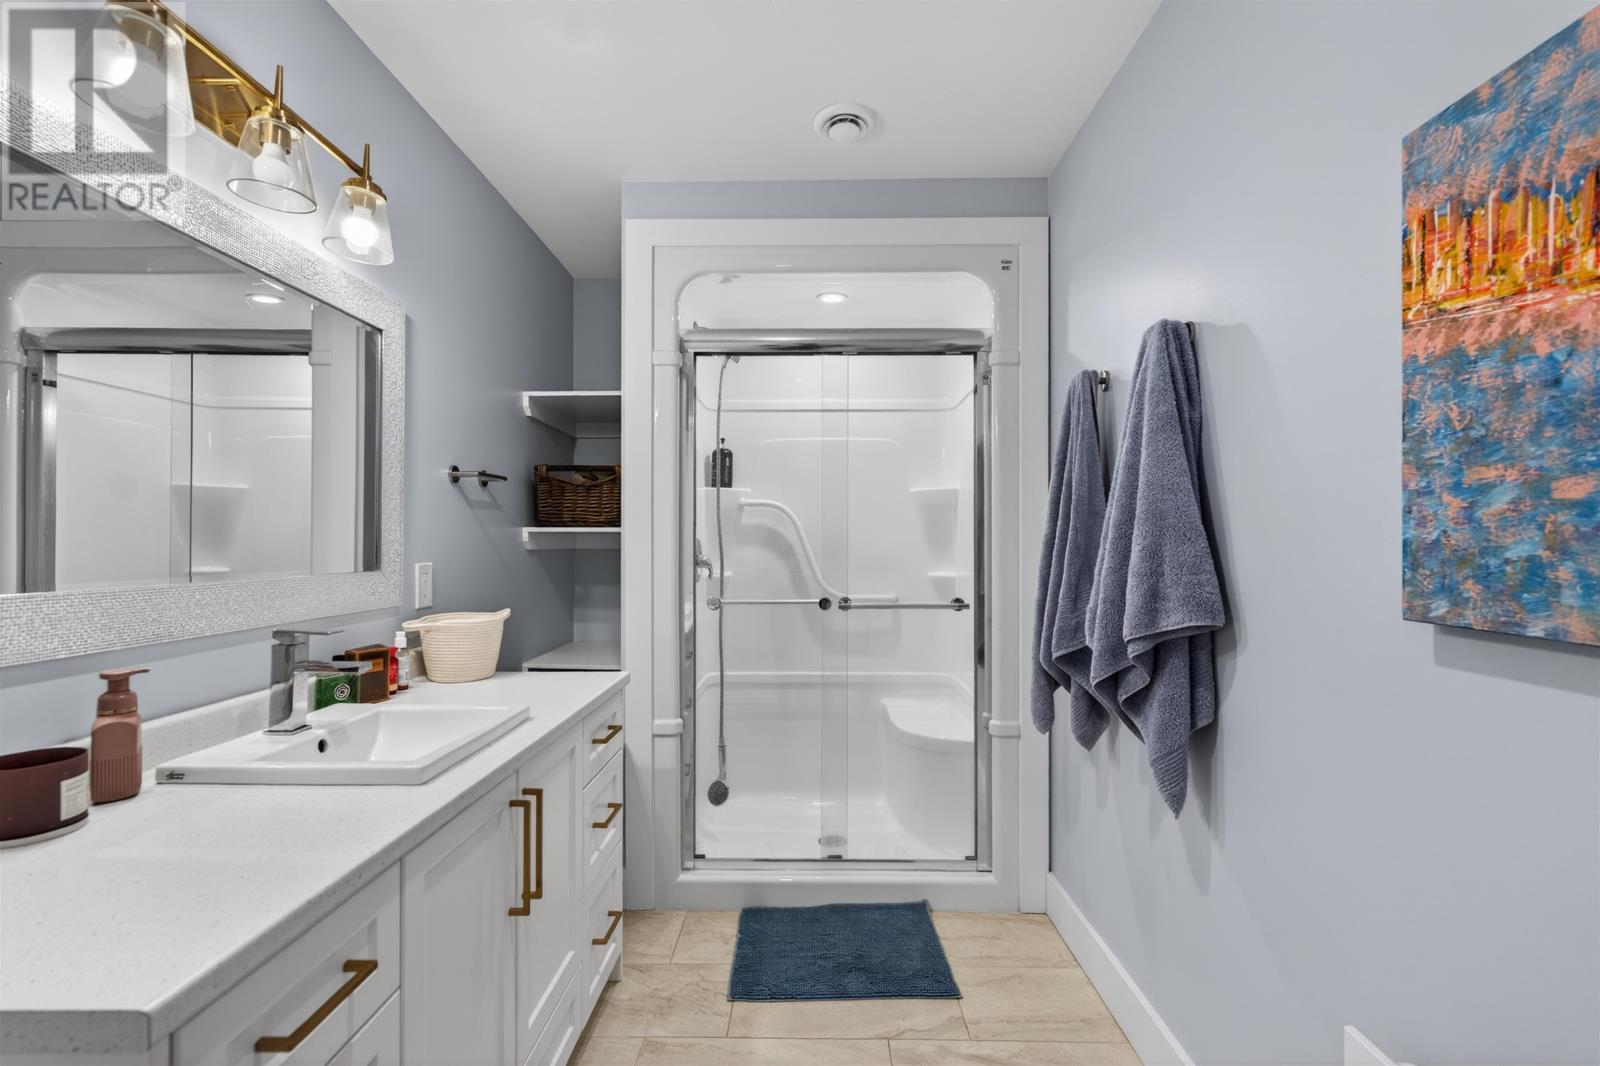
The primary ensuite features a standing shower and provides direct bathroom access from the primary bedroom.
Its private location allows the primary suite to function independently from the home’s second bedroom and shared bathroom.
The ensuite’s modern design complements the residence’s contemporary construction and quality interior finishes.
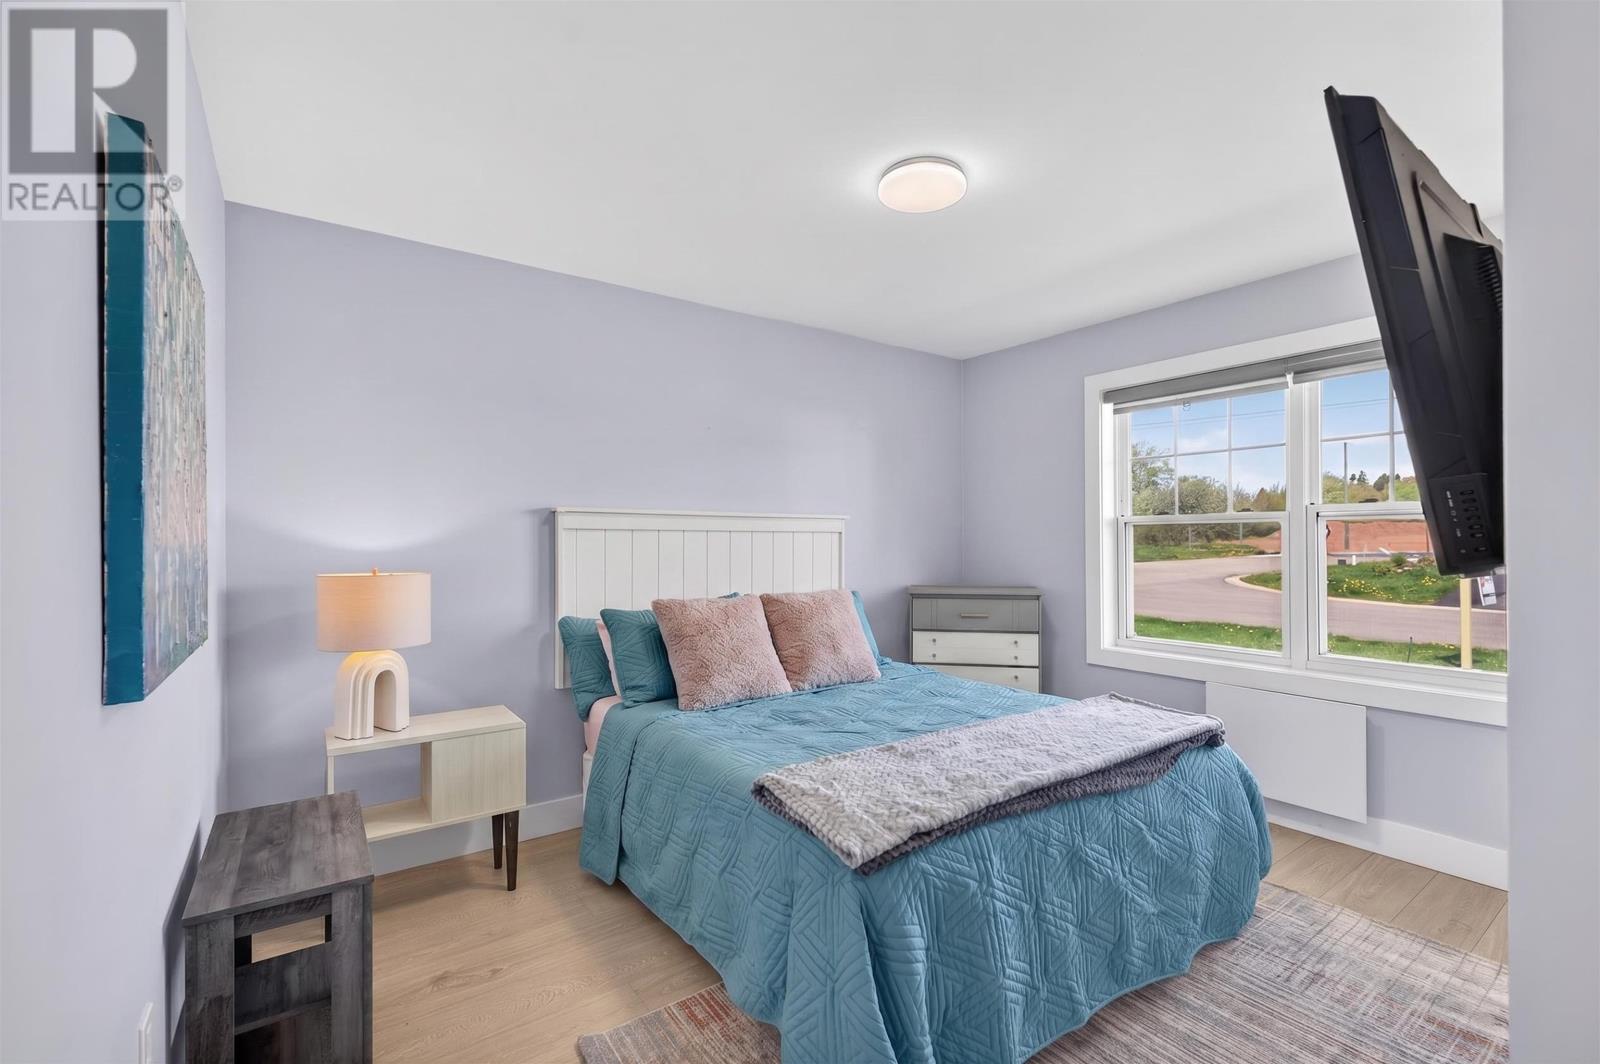
The home includes a generously sized second bedroom, providing accommodation for household members or overnight guests.
The additional bedroom can also serve as a dedicated home office, hobby room or other personal space, depending on the household’s needs.
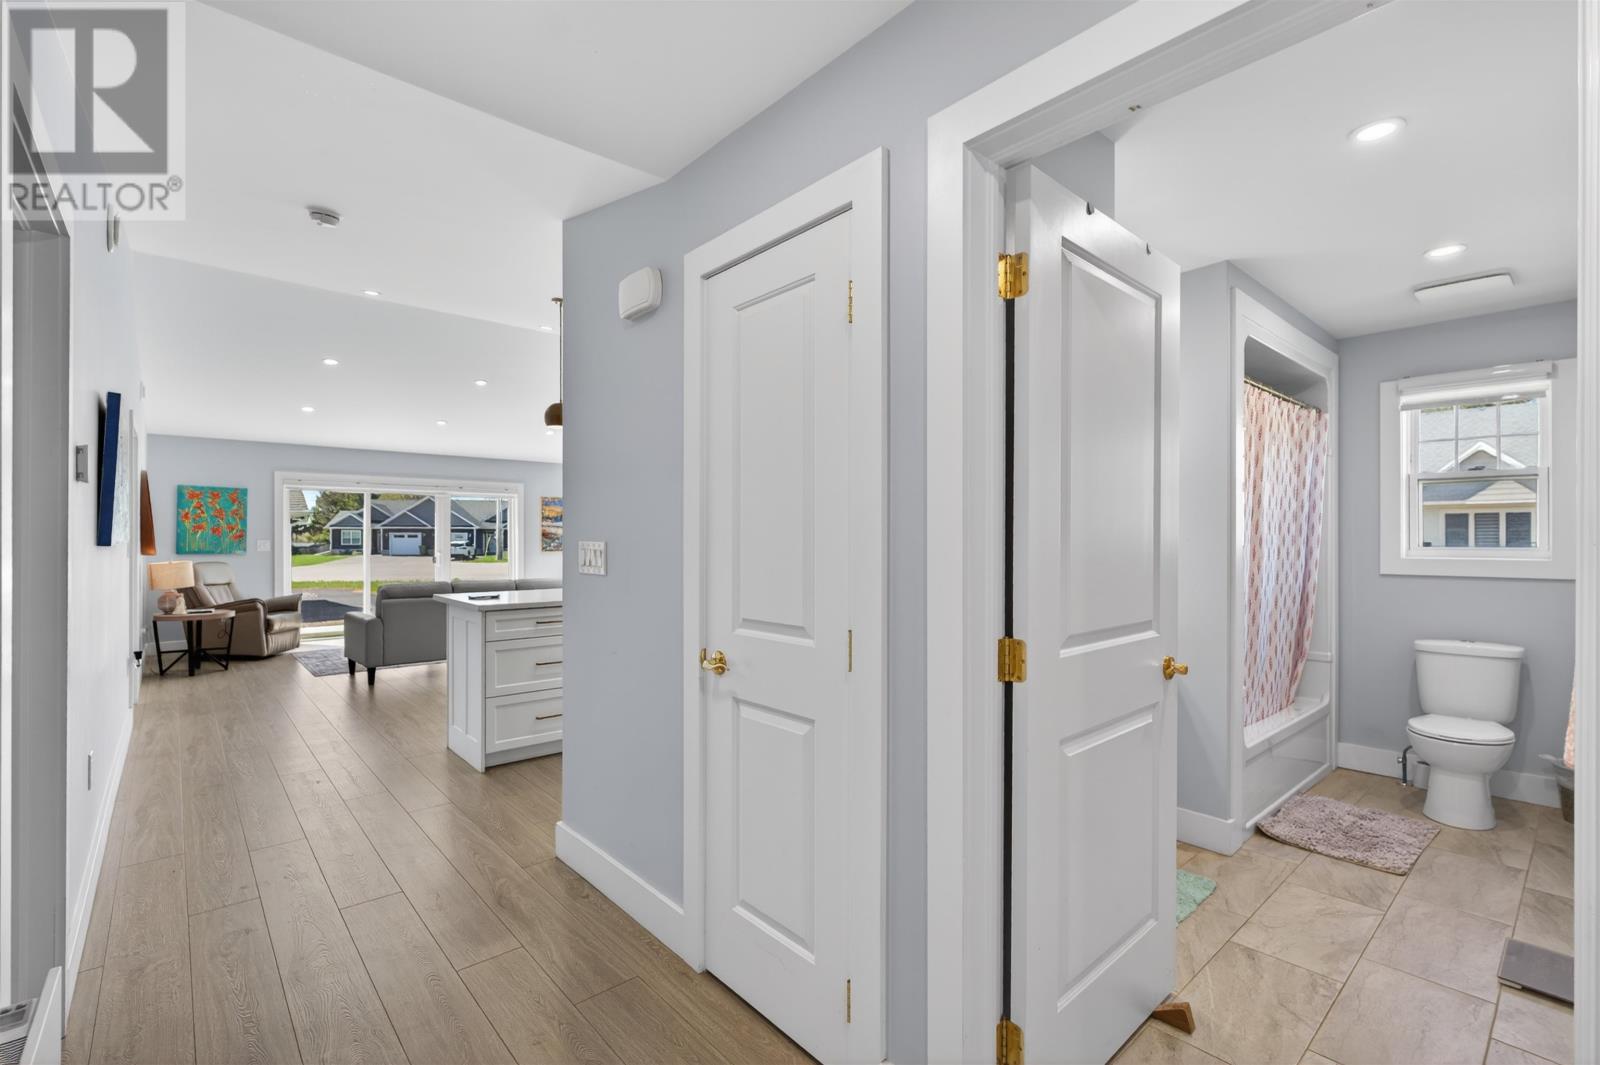
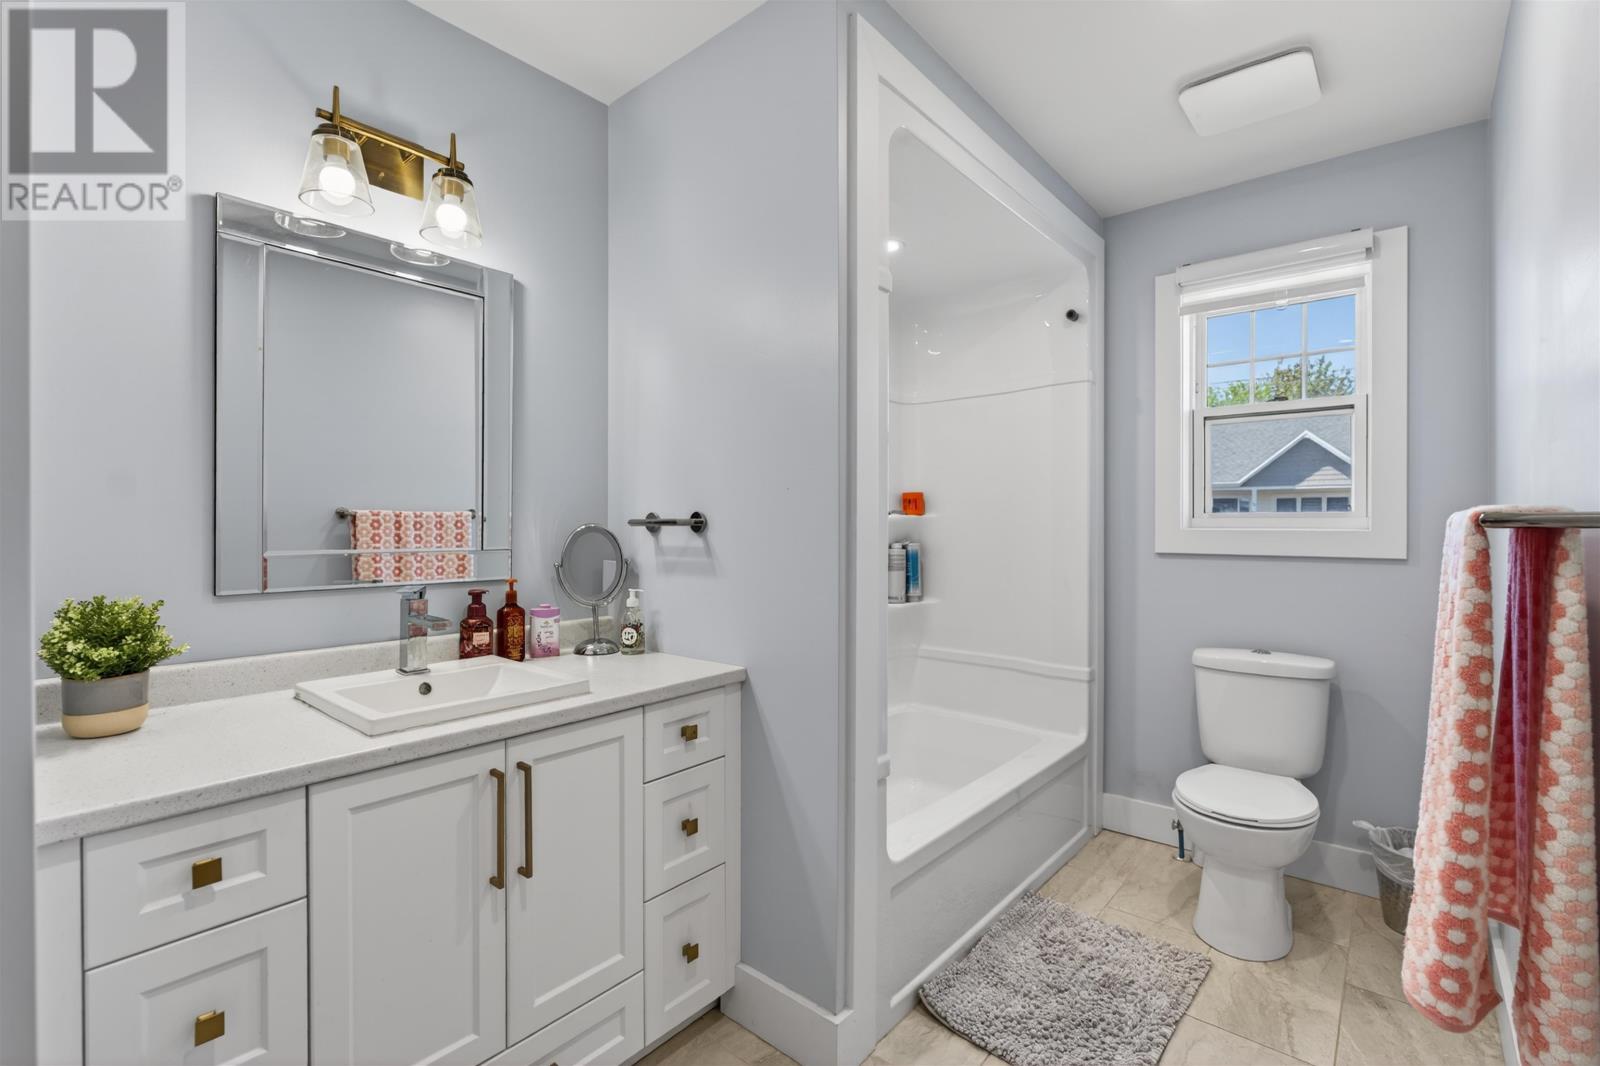
A second full bathroom provides convenient facilities for residents and visitors, allowing the primary ensuite to remain private.
With two bedrooms and two full bathrooms, the layout offers flexibility for couples, smaller households, downsizers and buyers seeking a home with space for guests or working from home.
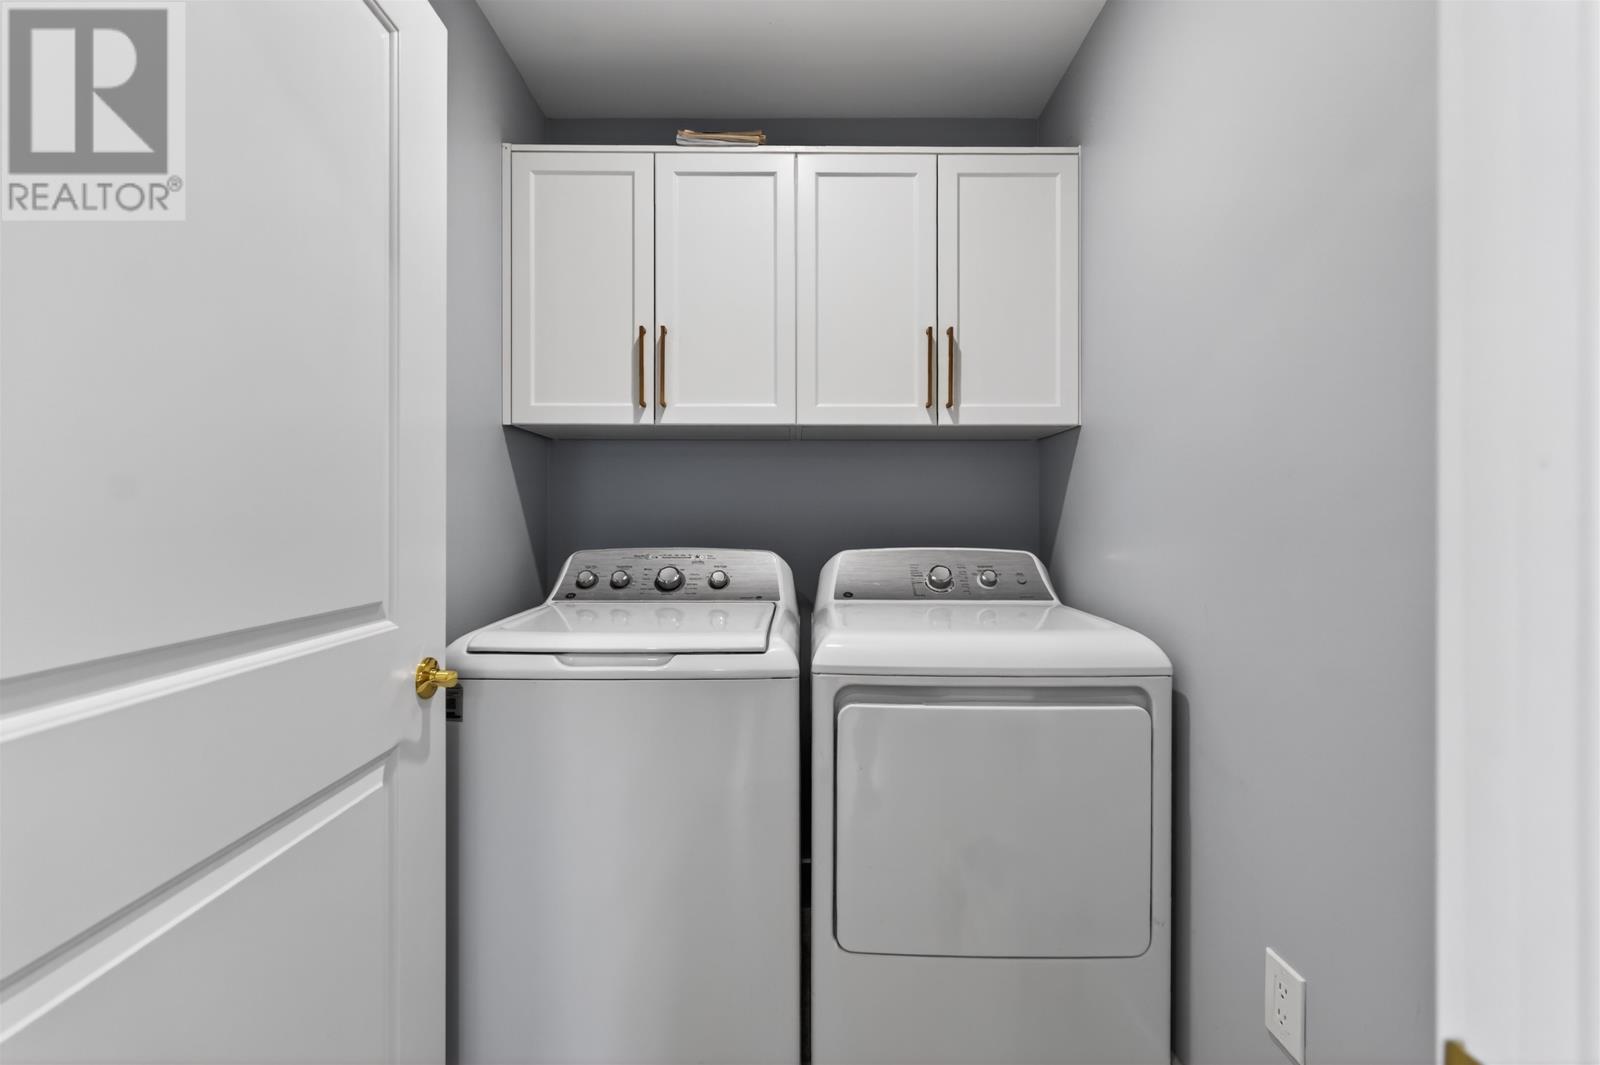
A separate laundry room provides a designated space for washing and drying clothes, keeping everyday laundry activities apart from the primary living areas.
The property includes a washer and dryer among its listed appliances.
Built-in storage throughout the residence provides room for household supplies, linens, clothing and other belongings.
The enclosed kitchen pantry and additional storage areas contribute to the home’s practical organization, allowing residents to maintain uncluttered living spaces without requiring extensive additional furniture.
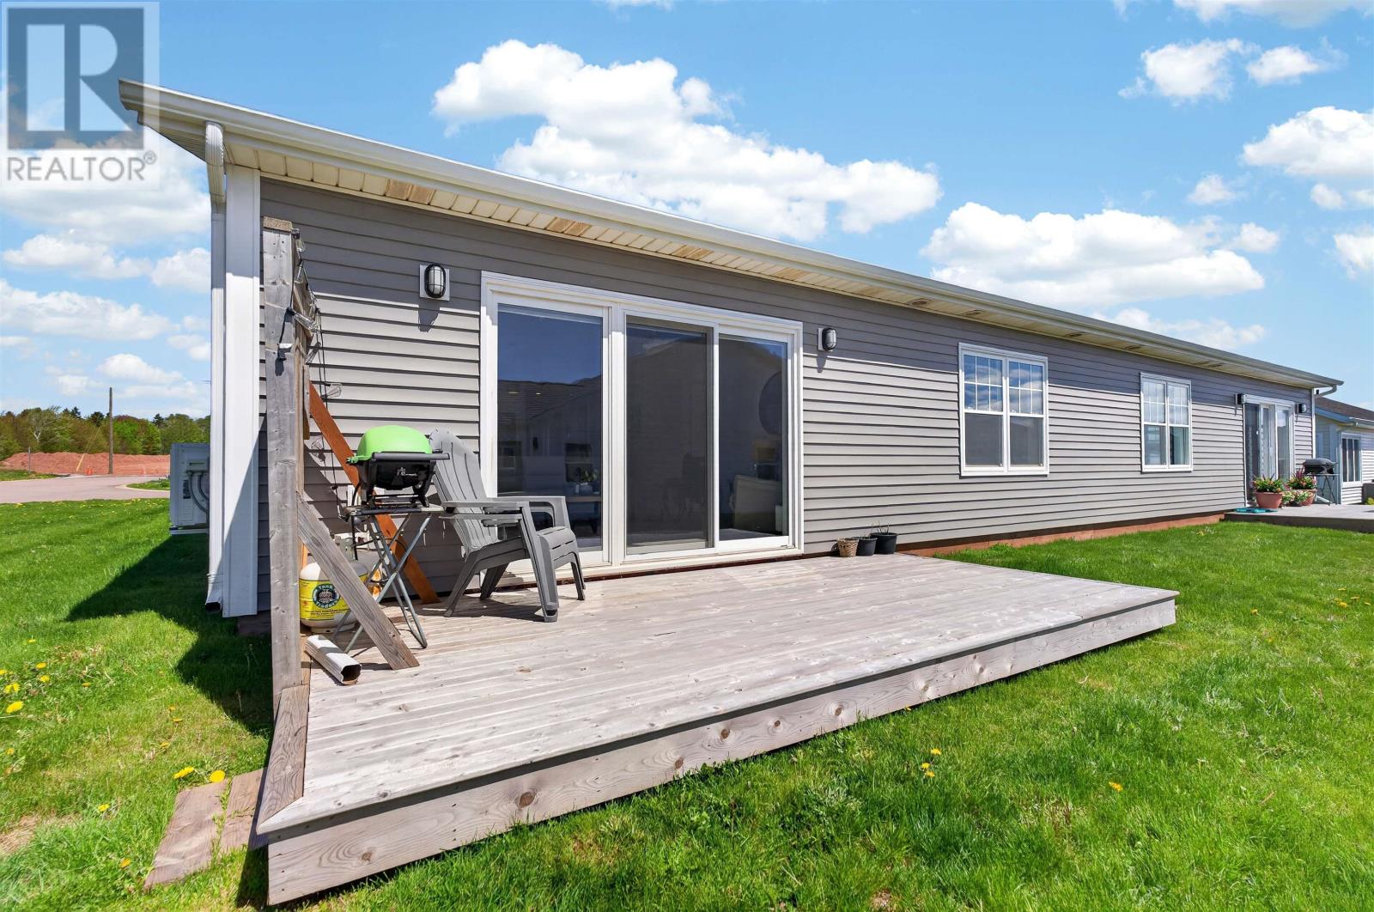
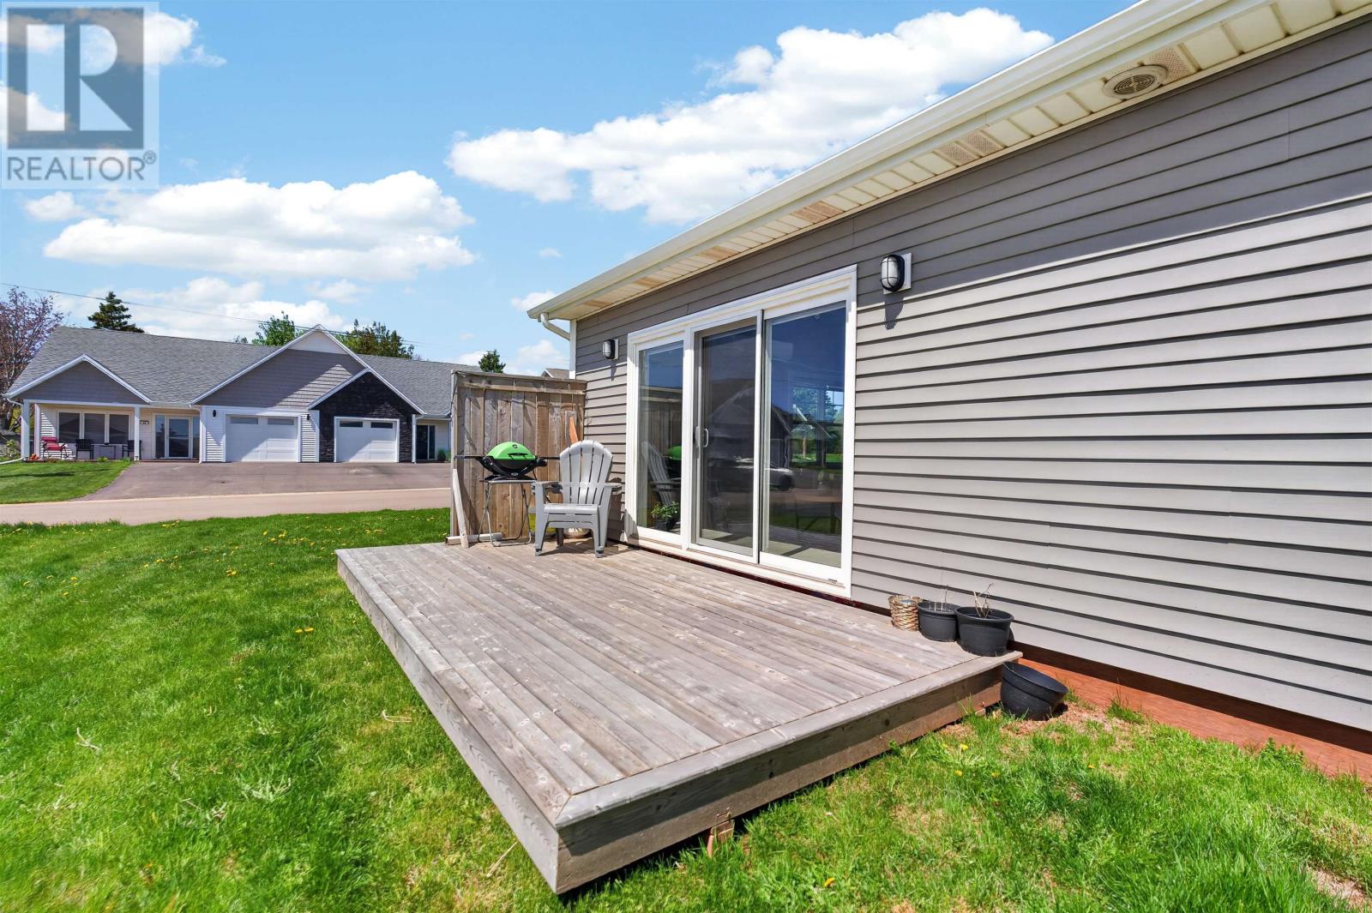
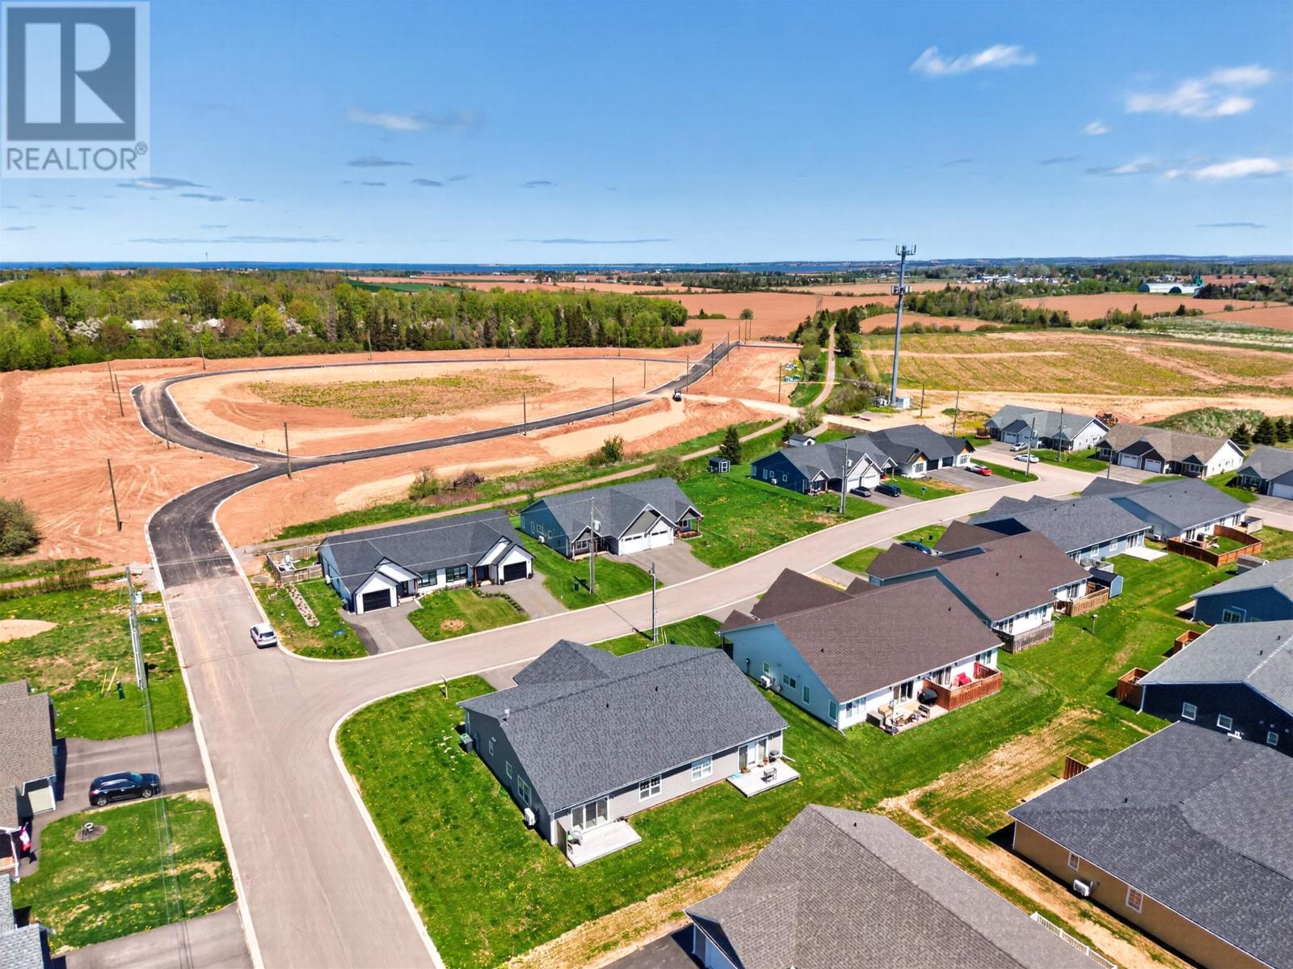
Three French doors provide access from the home to an outdoor concrete patio, creating a convenient connection between the interior living areas and the surrounding property.
The patio offers space for outdoor seating, relaxing in the evening and enjoying the warmer months in Summerside.
The multiple doors allow residents to move easily between the interior and exterior spaces, making the patio a natural extension of the home’s living area.
The concrete surface also provides a durable, low-maintenance foundation for outdoor furniture and everyday use.
The home features KOHLTECH energy-efficient windows and doors, providing modern exterior openings designed to support indoor comfort and reduce unwanted heat transfer.
The windows allow natural light to enter the living spaces while contributing to the home’s overall energy-efficient construction.
Combined with the residence’s contemporary design and central heating system, these features help provide comfortable living conditions throughout Prince Edward Island’s changing seasons.
A central heat pump provides heating and cooling throughout the home, supporting comfortable indoor temperatures during both winter and summer.
The property uses electricity as its heating energy source, eliminating the need for an oil-fired heating system.
An air exchanger provides ventilation, helping circulate fresh air and manage indoor air quality.
The combination of a central heat pump, energy-efficient windows and modern construction contributes to the home’s practical approach to year-round comfort.
Built in 2023, the residence features an insulated concrete form (ICF) foundation, which combines a concrete structural core with insulating materials.
ICF construction helps reduce heat transfer through the foundation and provides a substantial structural base for the home.
The property also features a poured concrete foundation and aluminum exterior siding, offering durable materials suited to residential use.
With no basement, the home’s approximately 1,270 square feet of finished living space provides an efficient layout without the additional maintenance associated with a below-grade living area.
The property is being offered with remaining Lux Warranty coverage, providing an additional consideration for buyers interested in relatively recent residential construction.
Buyers should review the applicable warranty documentation to confirm the remaining coverage period, covered components, exclusions and any transfer requirements associated with the purchase.
The residence’s 2023 construction date, contemporary building materials and modern mechanical systems complement the remaining warranty coverage.
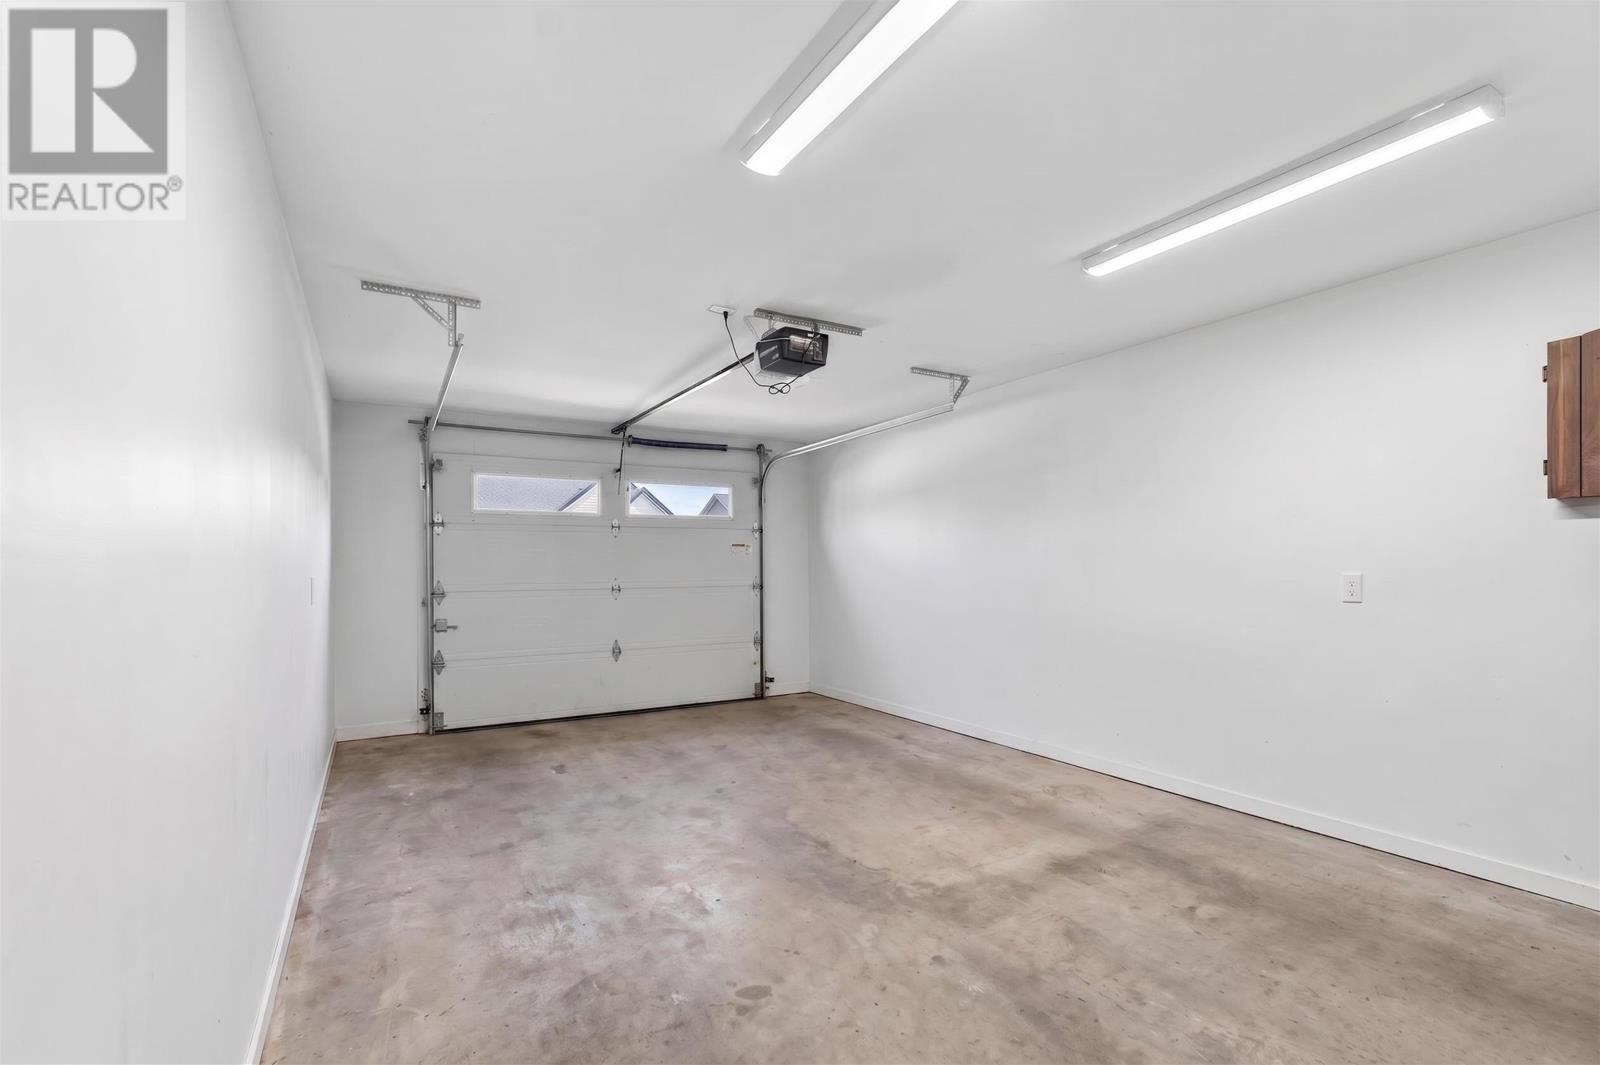
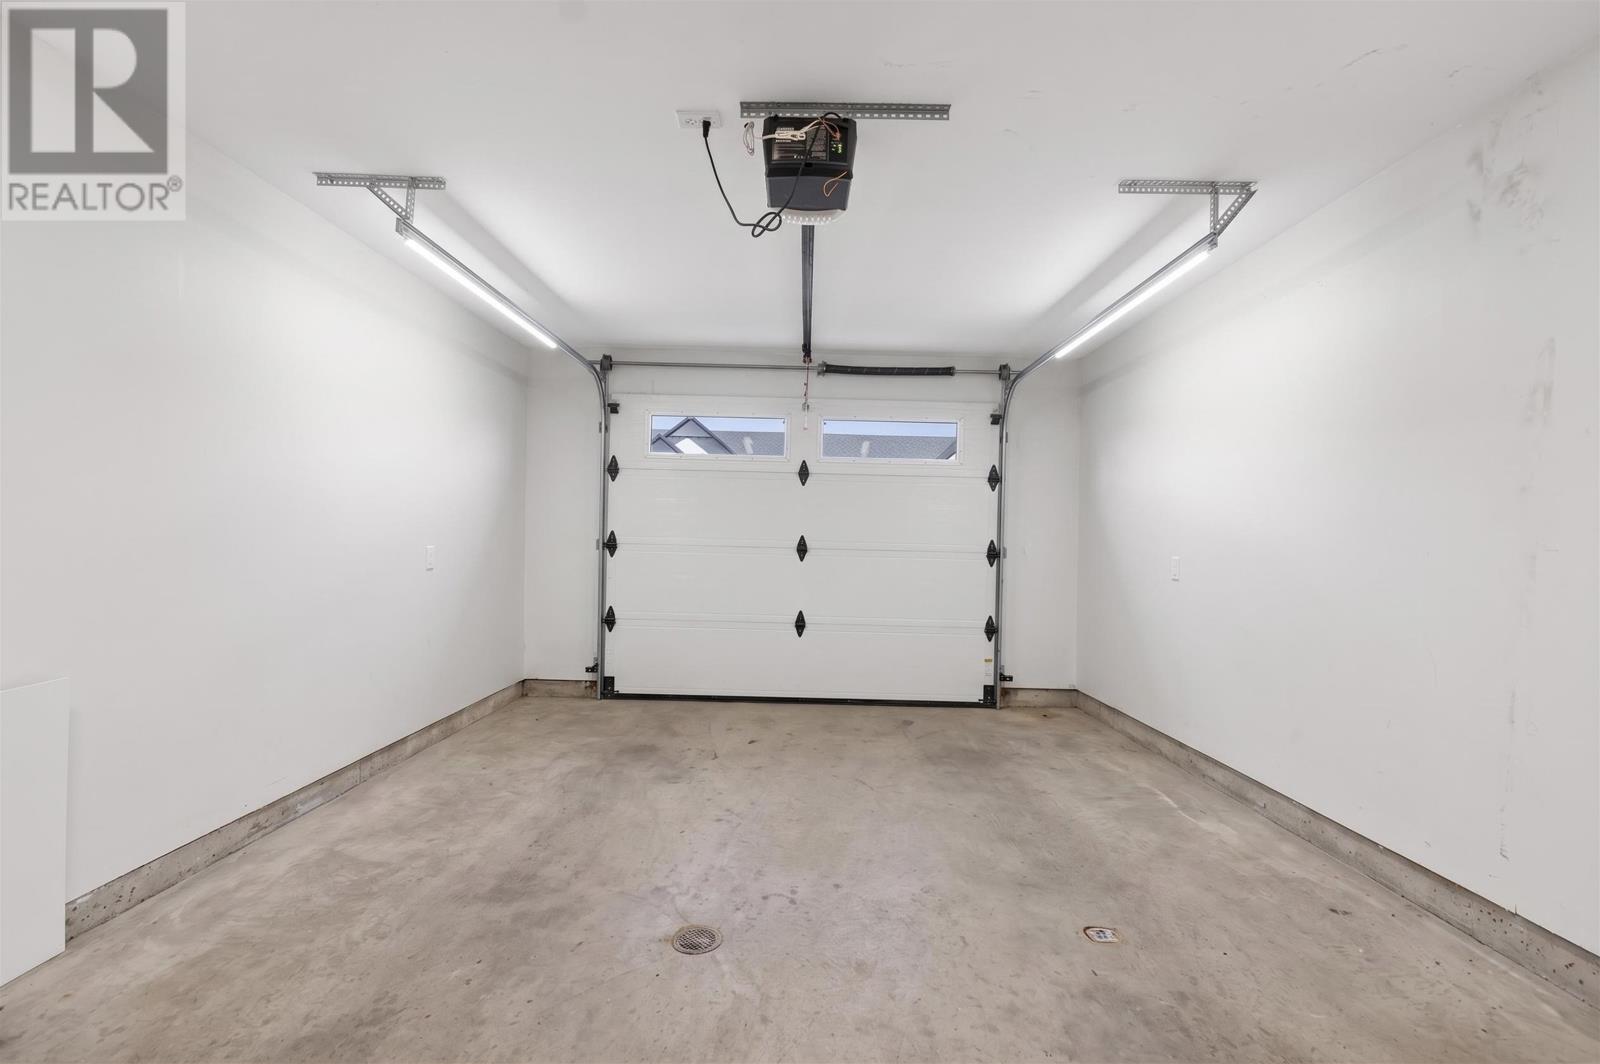
An attached garage provides convenient covered parking and additional space for everyday storage.
The garage offers room for vehicle-related supplies, tools and seasonal belongings, subject to its available dimensions and layout.
A paved driveway provides access to the garage and additional outdoor parking space.
The combination of an attached garage and paved driveway supports practical year-round living, particularly during PEI’s winter months.
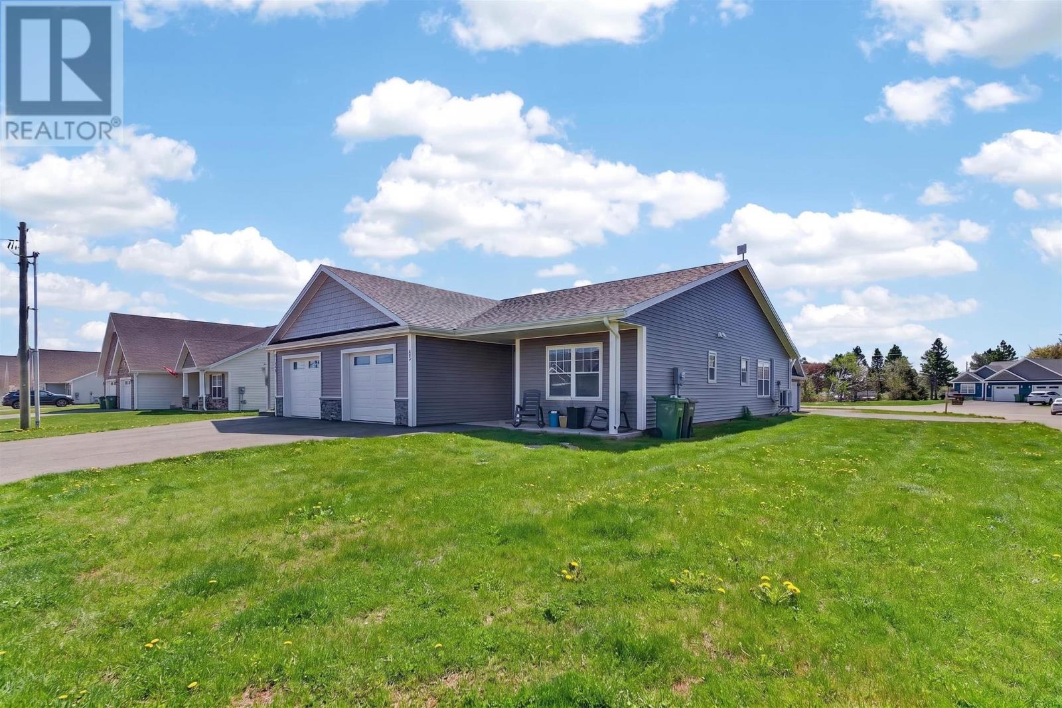
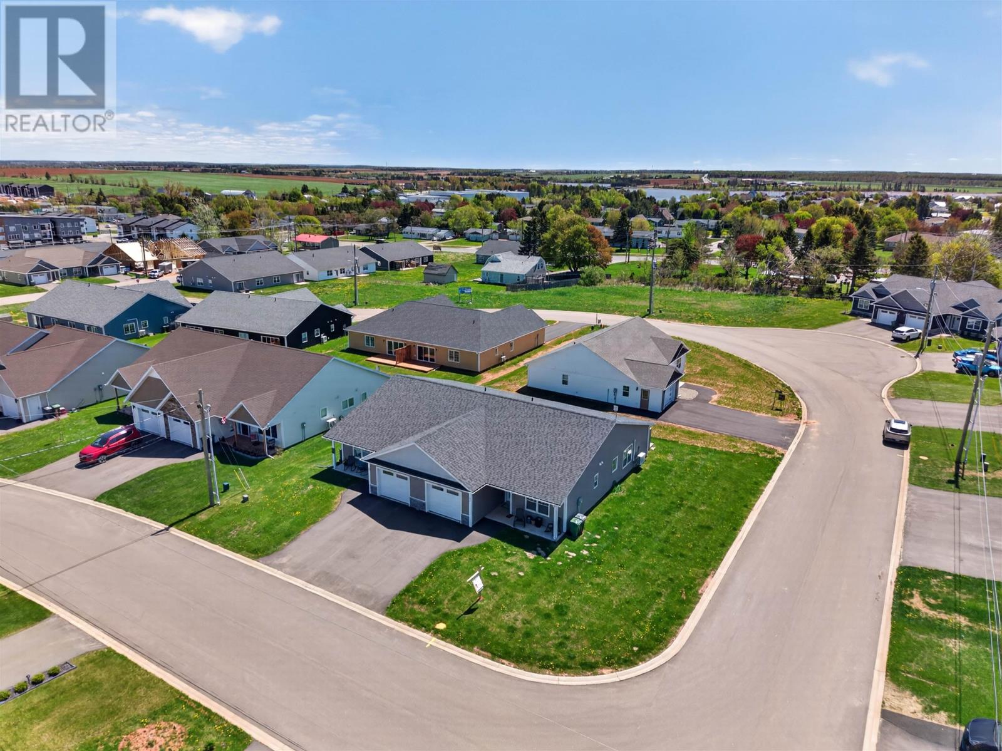
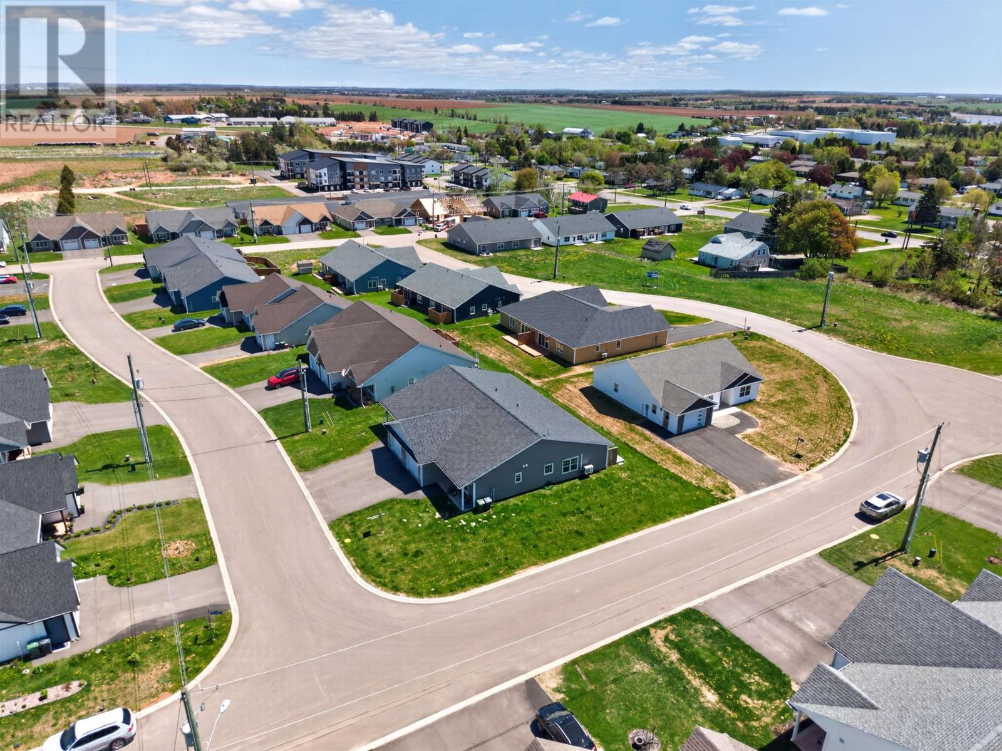
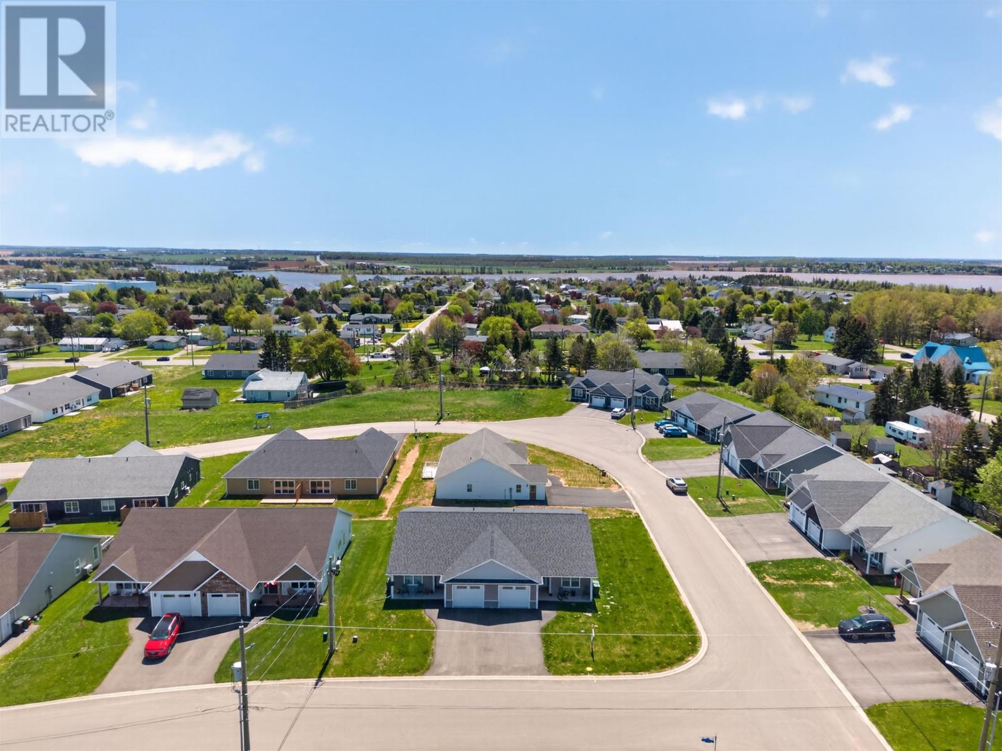
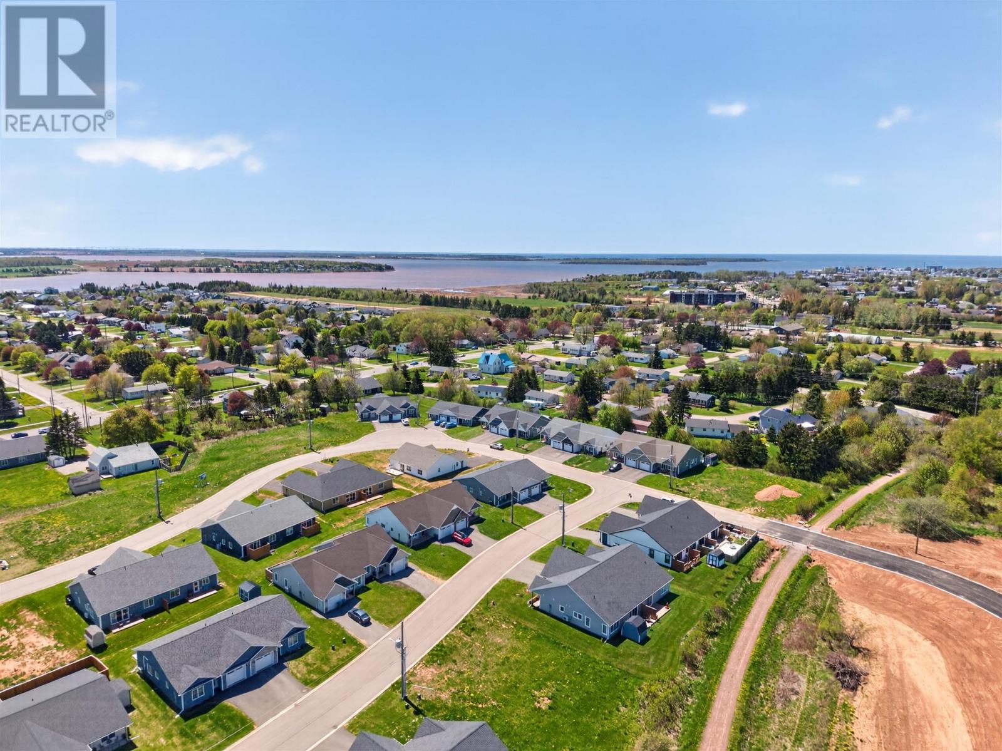
The home sits on a 0.16-acre lot, providing outdoor space while maintaining a manageable property size.
The partially landscaped grounds offer opportunities for additional planting, gardening and personalizing the outdoor setting.
The concrete patio provides a dedicated outdoor living area, while the aluminum siding and modern exterior finishes contribute to the home’s relatively low-maintenance design.
For buyers seeking contemporary living without the upkeep associated with a larger rural property, the lot offers a practical balance of outdoor space and convenience.
The property is connected to municipal water and sewage services, providing the convenience of established city infrastructure.
Its semi-detached design offers the benefits of a freehold residential property within a contemporary duplex-style building.
The home features laminate and tile flooring, providing practical interior finishes suited to everyday household activities.
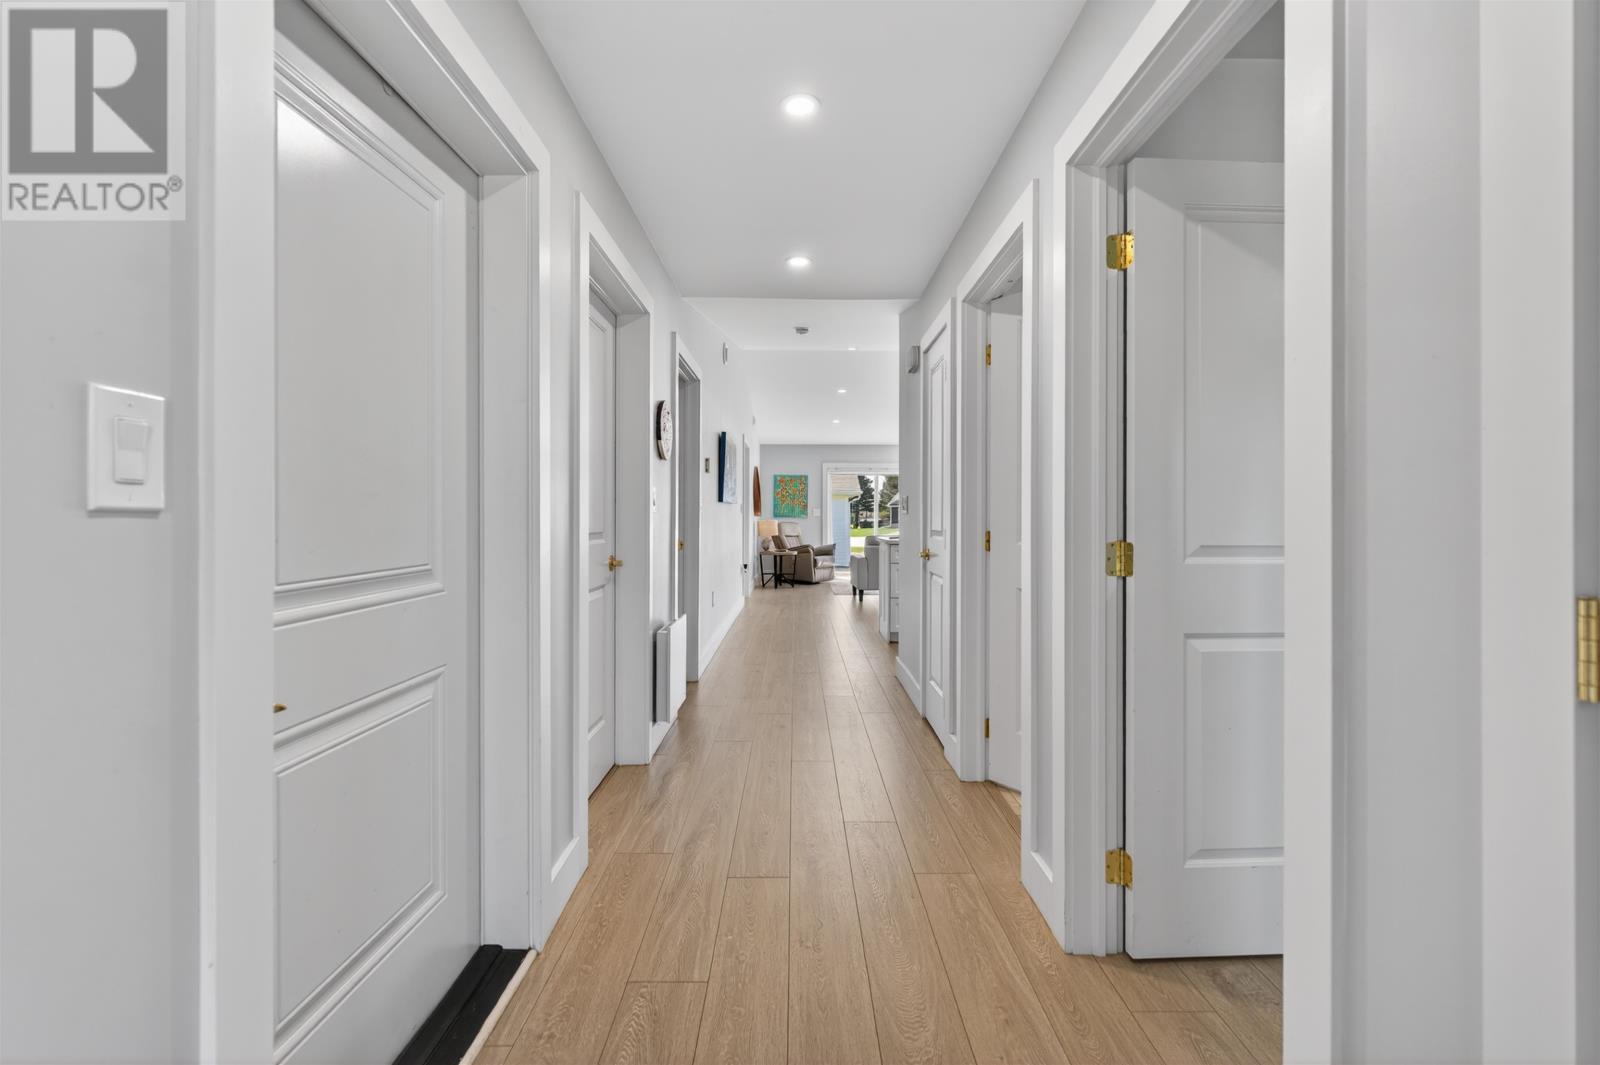
With an attached garage, modern heating and cooling equipment, and a single-level layout without a basement, the residence offers a convenient arrangement for buyers seeking accessible main-level living.
Located on Ellis Avenue, the property is just minutes from the Confederation Trail, providing convenient access to one of Prince Edward Island’s best-known recreational routes.
The trail offers opportunities for walking, cycling and enjoying the surrounding landscape, connecting communities across the Island through a network of former railway corridors.
Nearby parks, playgrounds and recreational facilities provide additional opportunities for outdoor activities and community recreation.
A golf course is also identified among the nearby amenities, offering another recreational option for residents.
The property is located in Summerside, within easy reach of shopping, schools, healthcare services, grocery stores and other everyday amenities.
Downtown Summerside and the waterfront boardwalk are approximately 10 minutes away by car, providing access to restaurants, local businesses, walking routes and views of Summerside Harbour.
Public transit is available in the surrounding area, providing an additional transportation option for residents.
Summerside also offers recreational facilities, community events and year-round services, including those available at Credit Union Place and throughout the city’s commercial districts.
The combination of modern construction, two full bathrooms, a central heat pump, attached garage and convenient access to the Confederation Trail makes this semi-detached home a practical option for buyers seeking contemporary residential living in Summerside.
2:30 pm
Ends at:4:00 pm
| MLS® Number | 202624023 |
| Property Type | Single Family |
| Community Name | Summerside |
| Amenities Near By | Golf Course, Park, Playground, Public Transit |
| Community Features | Recreational Facilities |
| Features | Paved Driveway |
| Bathroom Total | 2 |
| Bedrooms Above Ground | 2 |
| Bedrooms Total | 2 |
| Appliances | Dishwasher, Dryer, Washer, Microwave, Refrigerator |
| Architectural Style | Contemporary |
| Basement Type | None |
| Constructed Date | 2023 |
| Cooling Type | Air Exchanger |
| Exterior Finish | Aluminum Siding |
| Flooring Type | Laminate, Tile |
| Foundation Type | Poured Concrete |
| Heating Fuel | Electric |
| Heating Type | Central Heat Pump |
| Total Finished Area | 1270 Sqft |
| Type | Duplex |
| Utility Water | Municipal Water |
| Attached Garage |
| Acreage | No |
| Land Amenities | Golf Course, Park, Playground, Public Transit |
| Land Disposition | Cleared |
| Landscape Features | Partially Landscaped |
| Sewer | Municipal Sewage System |
| Size Irregular | 0.16 |
| Size Total | 0.1600|under 1/2 Acre |
| Size Total Text | 0.1600|under 1/2 Acre |
| Level | Type | Length | Width | Dimensions |
|---|---|---|---|---|
| Main Level | Living Room | 28 x 17 | ||
| Main Level | Primary Bedroom | 13 x 13 | ||
| Main Level | Ensuite (# Pieces 2-6) | 13 x 10 | ||
| Main Level | Bedroom | Measurements not available | ||
| Main Level | Laundry Room | 6 x 5 | ||
| Main Level | Other | 6 x 5 (Pantry storage) |
https://www.realtor.ca/real-estate/30311859/32-ellis-avenue-summerside-summerside

The trademarks REALTOR®, REALTORS®, and the REALTOR® logo are controlled by The Canadian Real Estate Association (CREA) and identify real estate professionals who are members of CREA. The trademarks MLS®, Multiple Listing Service® and the associated logos are owned by The Canadian Real Estate Association (CREA) and identify the quality of services provided by real estate professionals who are members of CREA. The trademark DDF® is owned by The Canadian Real Estate Association (CREA) and identifies CREA's Data Distribution Facility (DDF®)