Contact us for more information
Welcome to this beautiful Single Family Home located in the desirable community of Tignish. Listed at $242,900, 241 Phillip Street Tignish, Prince Edward Island C0B 2B0 offers a spacious layout featuring 2 bedrooms and 1 bathroom. This property spans 905 sq. ft. of living space, making it a standout listing in the current local market. MLS® 202621122 is listed by Tracy Wedge of CENTURY 21 Northumberland Realty.
Listing information last checked against the CREA DDF® data feed: October 13, 2026 at 1:00 AM.
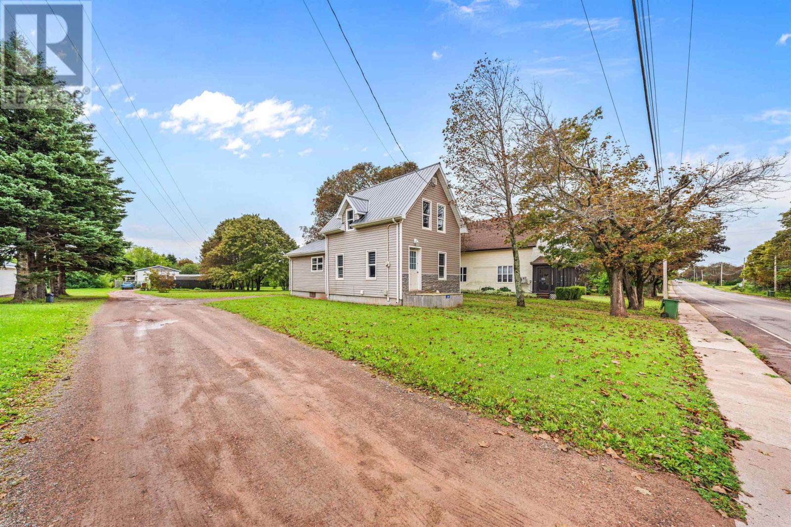
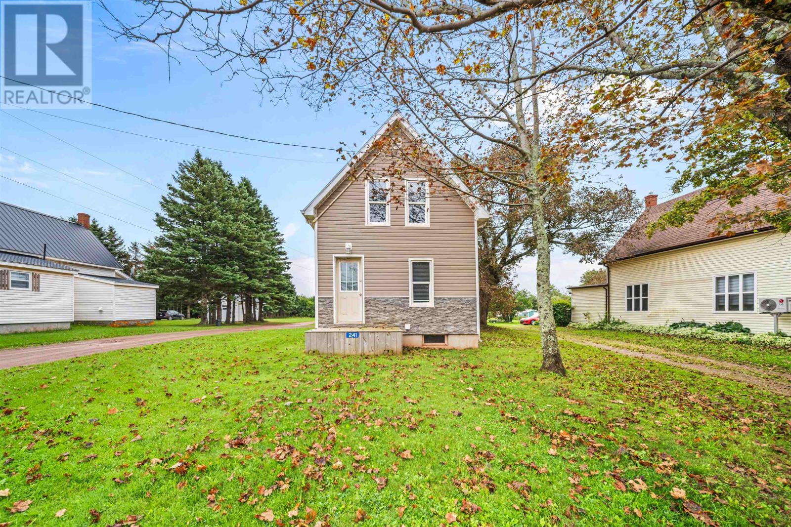
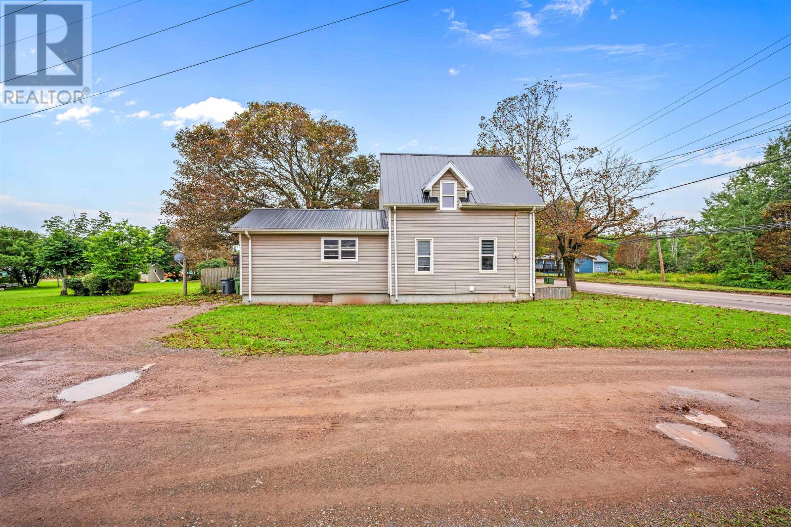
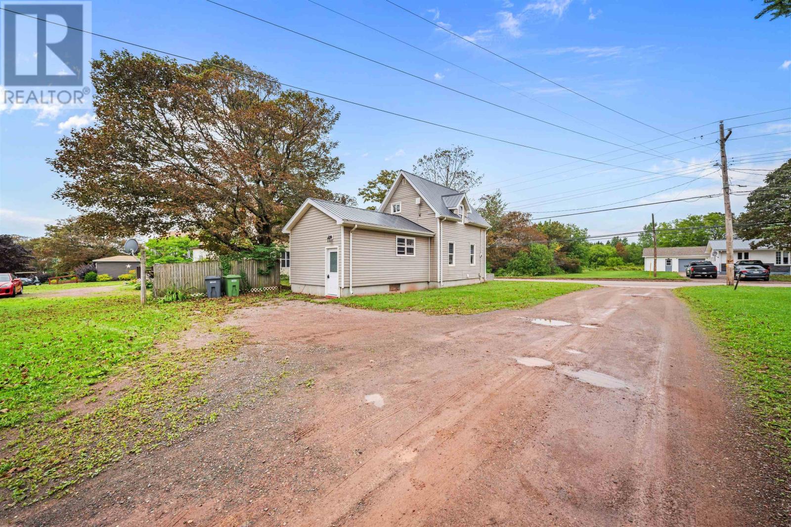
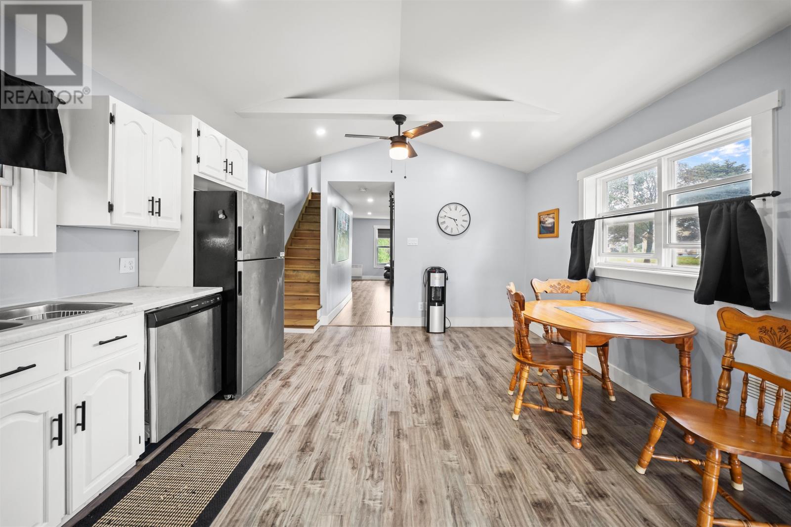
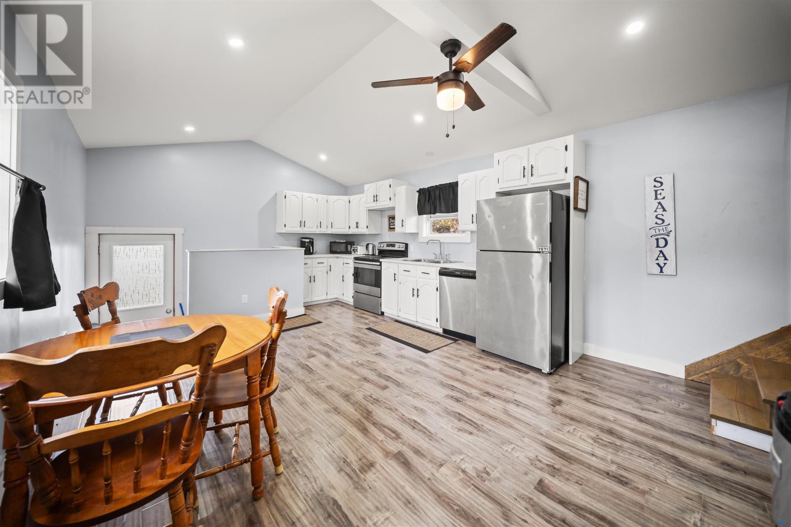
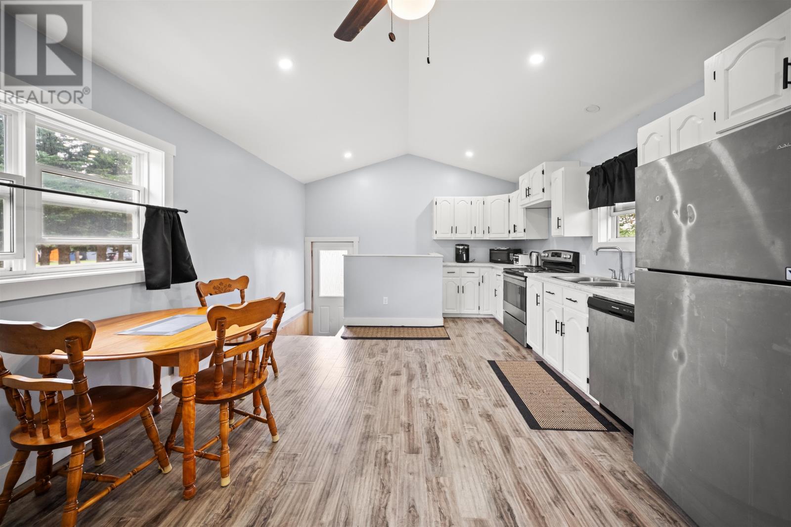
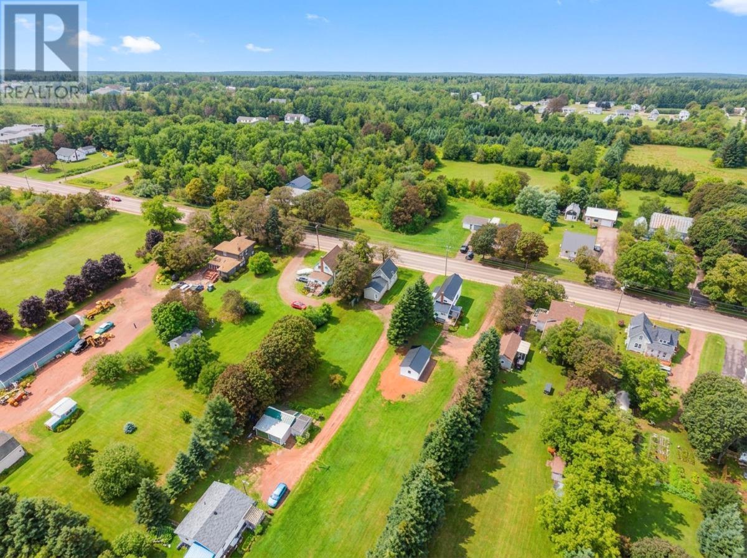
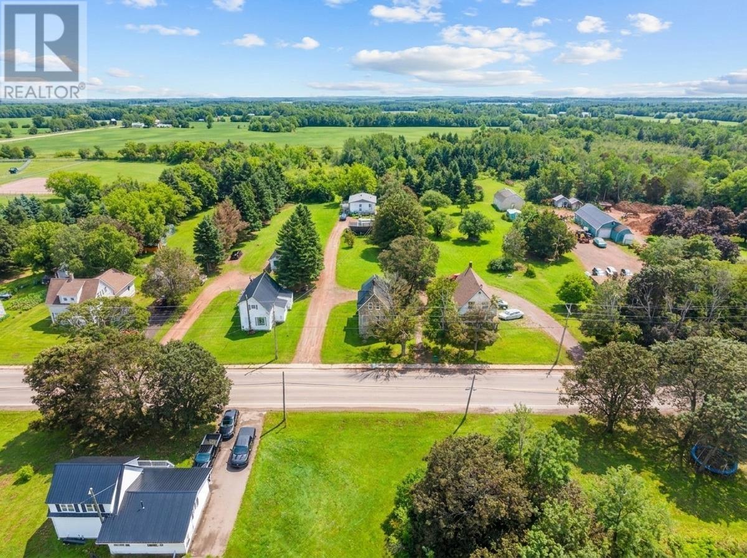
Located on Phillip Street in the western Prince Edward Island community of Tignish, this two-bedroom, one-bathroom home offers approximately 905 square feet of finished living space on a 0.30-acre lot. Renovated in 2021, the two-storey residence features a spacious eat-in kitchen with cathedral ceilings, comfortable main-level living areas and a full unfinished basement. Its central location places local shops, restaurants and other community services within walking distance, providing a convenient setting for everyday living.
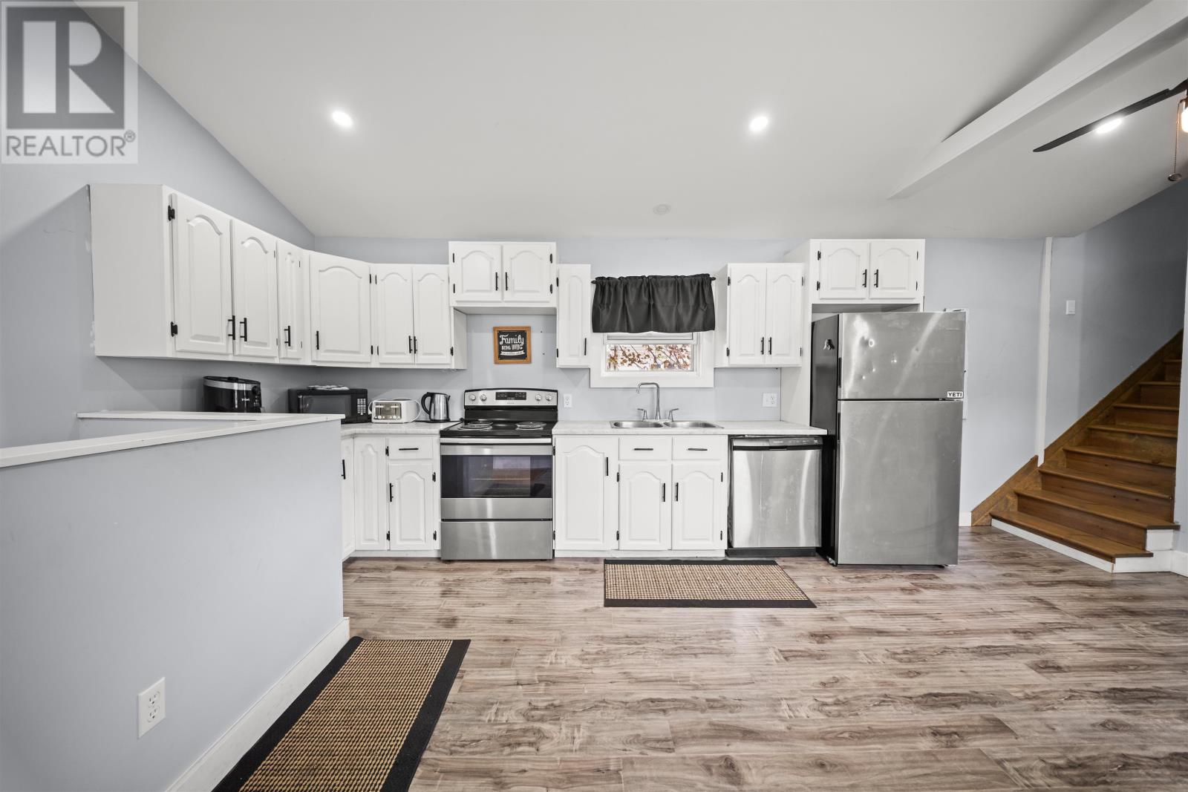
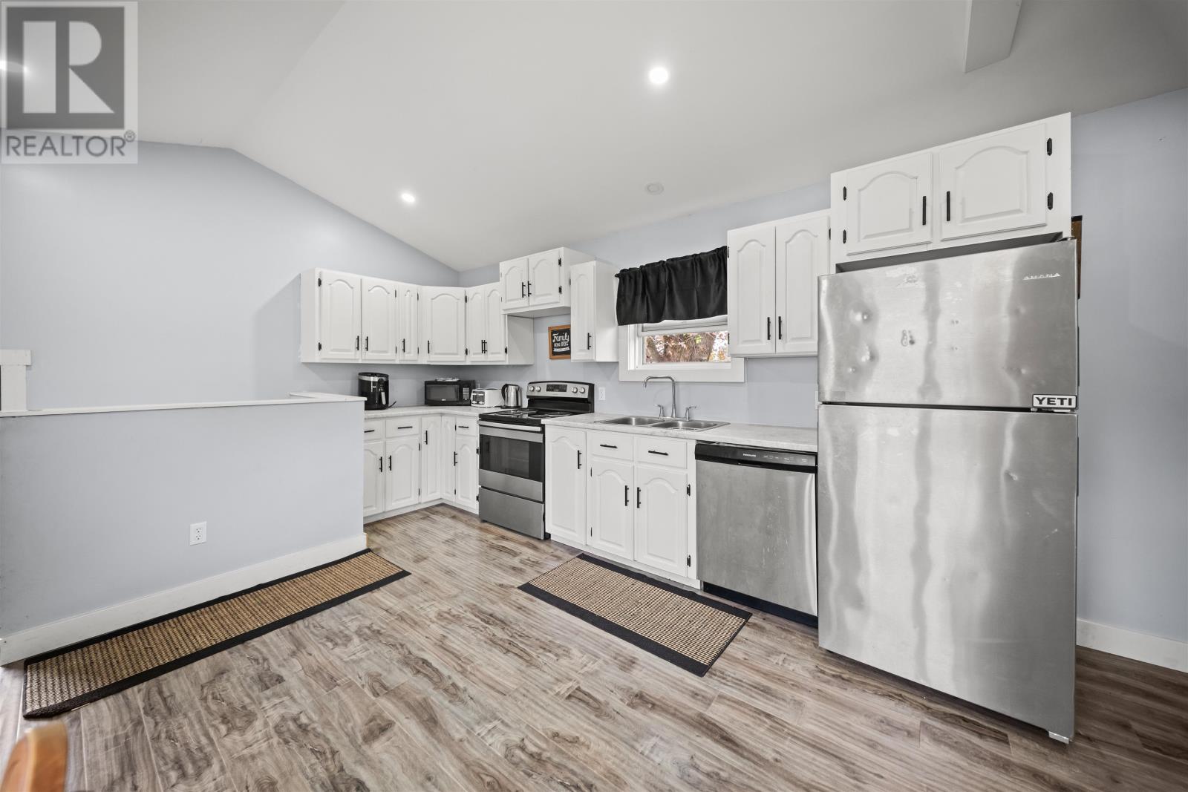
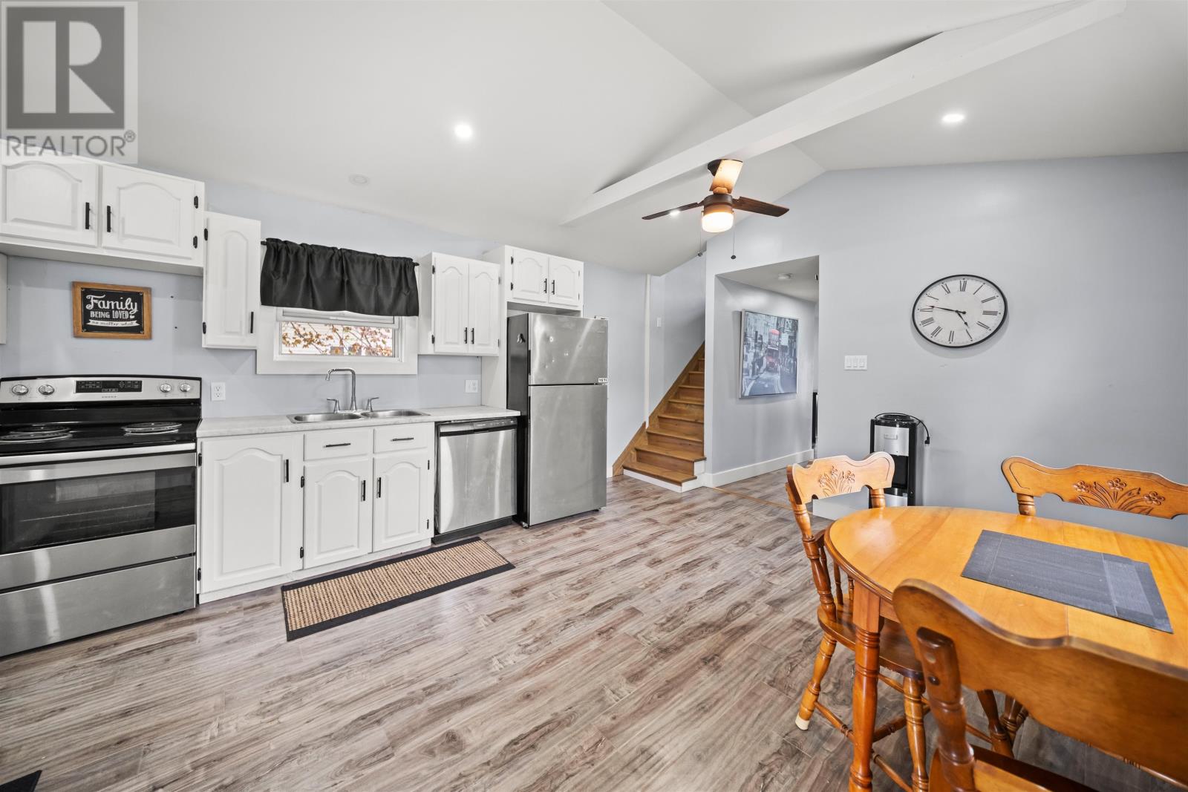
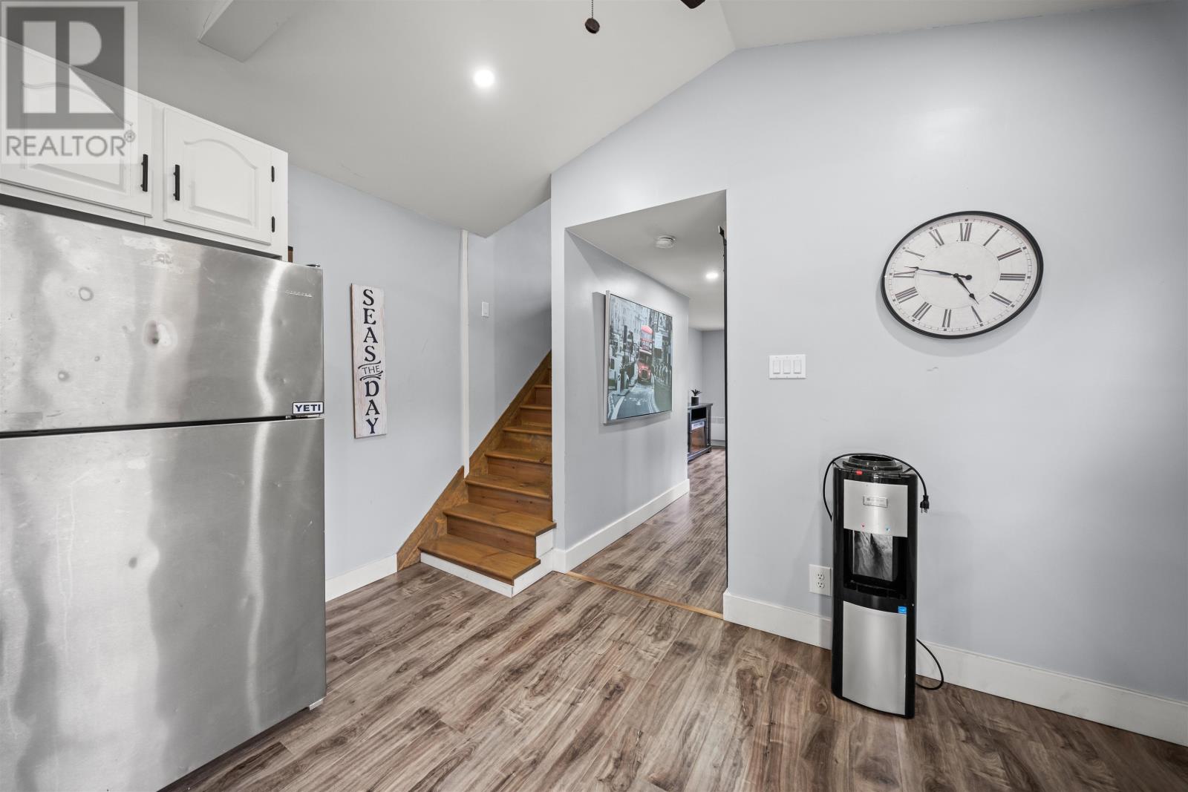
The kitchen is a distinctive feature of the home, with cathedral ceilings that create an open, airy atmosphere and make the room feel particularly spacious.
The eat-in layout provides room for a dining table alongside the kitchen’s cooking and preparation areas, allowing the space to serve as a central gathering place for everyday meals and household activities.
A stove, dishwasher, microwave and refrigerator are included with the property. The kitchen’s generous ceiling height and updated interior contribute to the home’s bright, welcoming appearance.
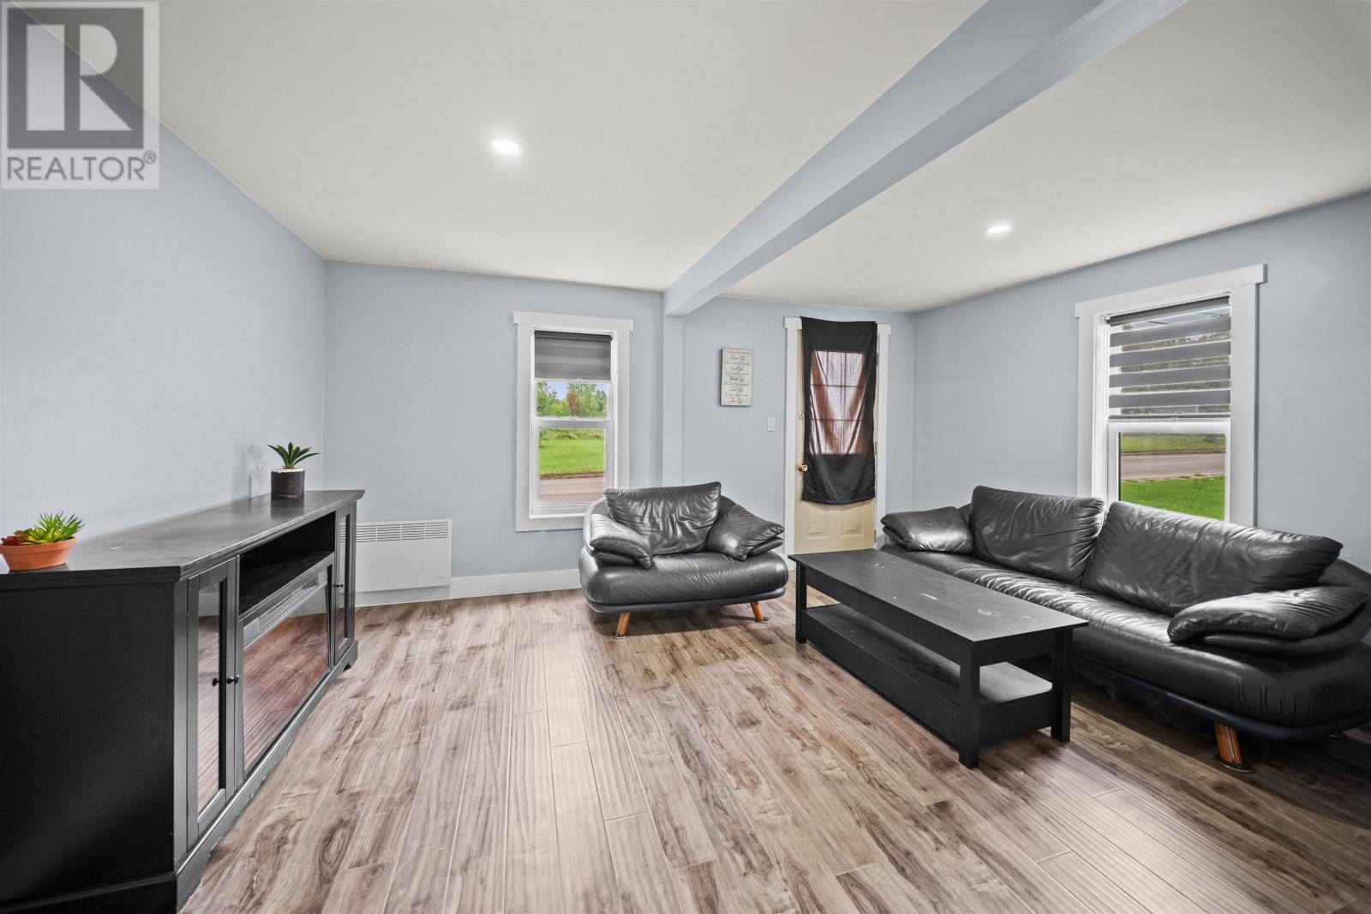
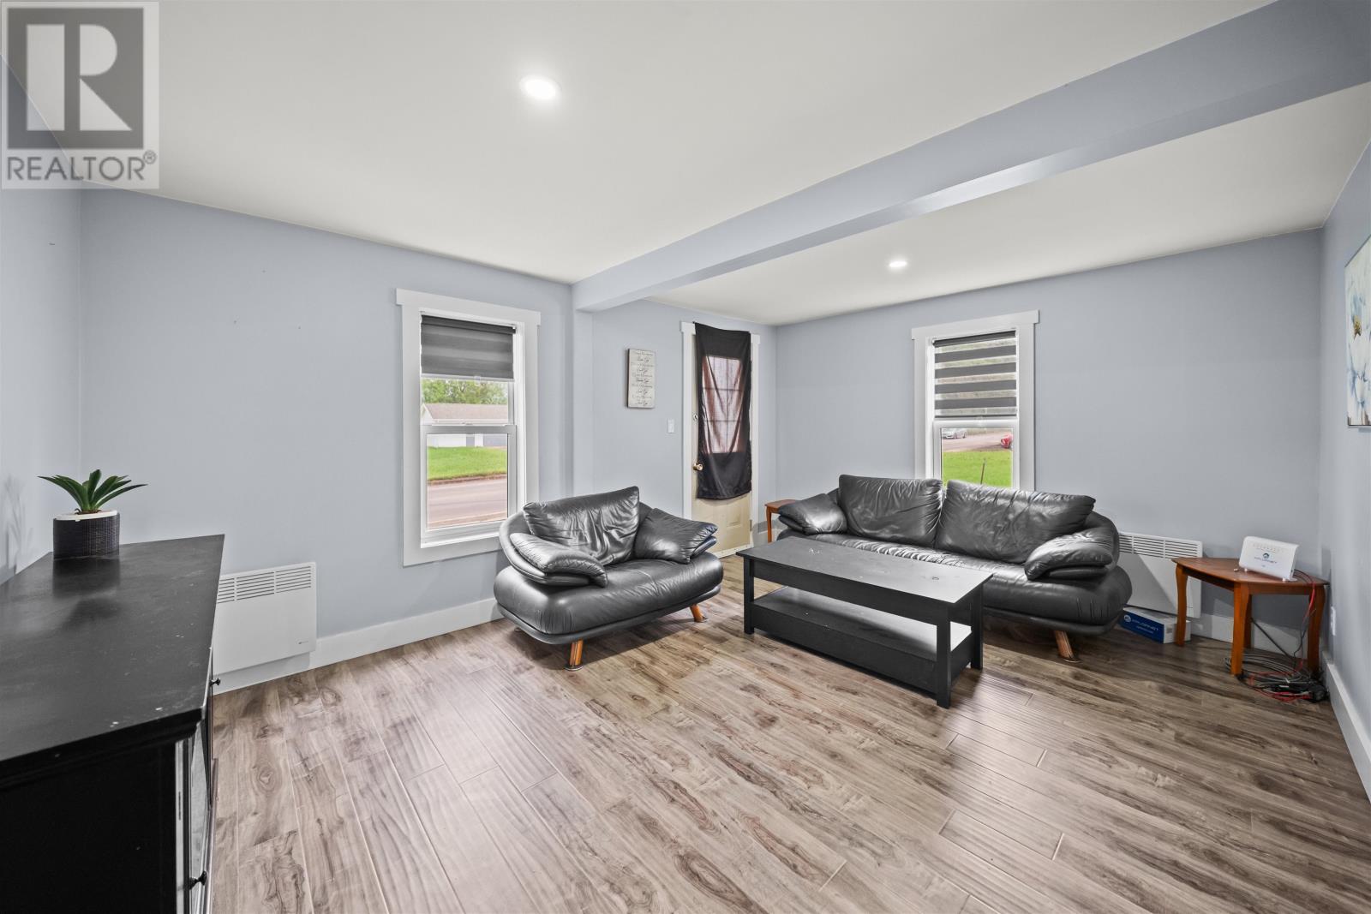
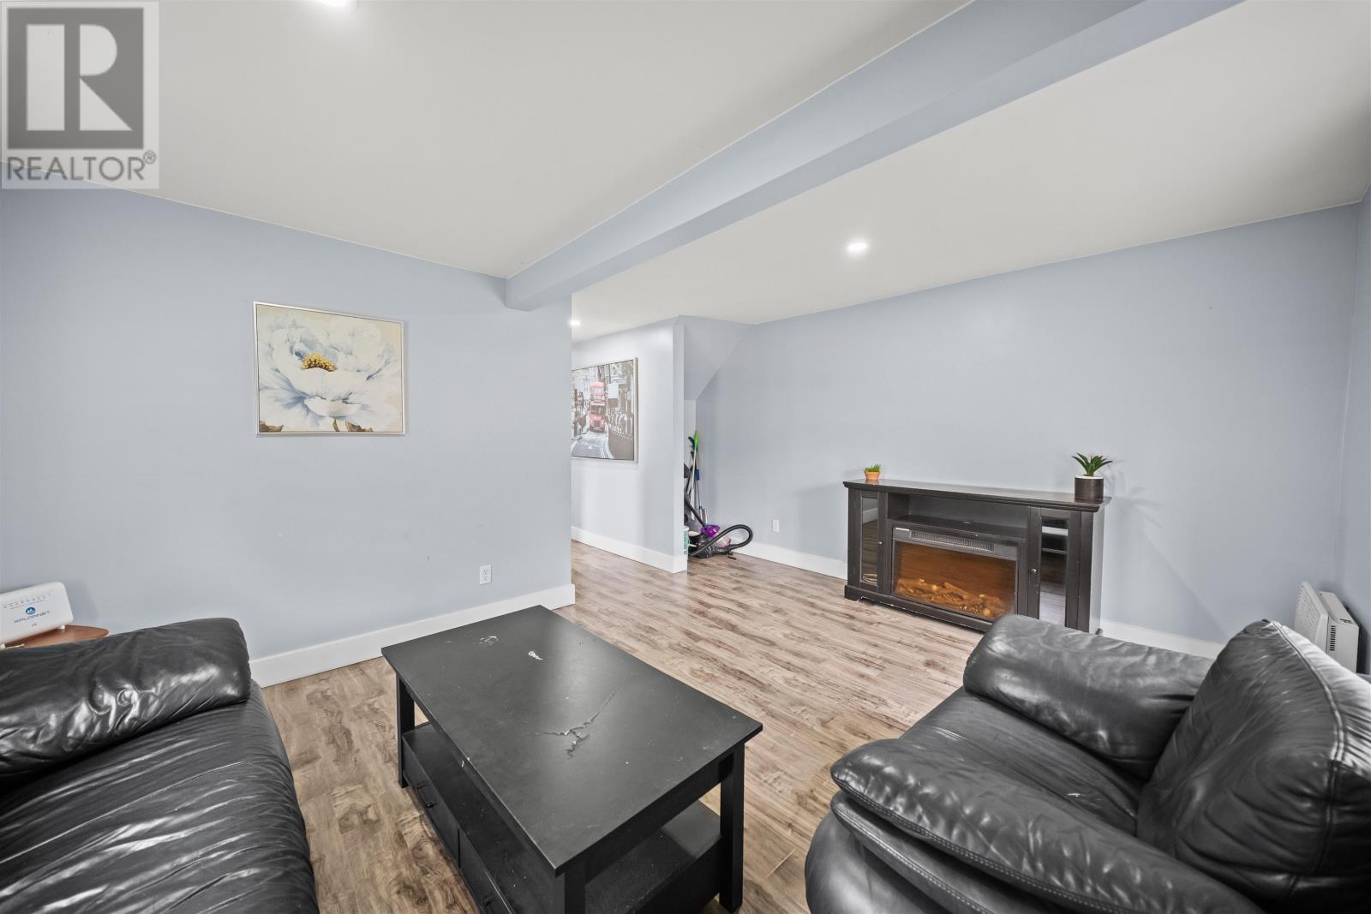
The main floor includes a separate living room that provides space for relaxing, entertaining or spending time with family and guests.
The home’s compact layout makes efficient use of the available floor area while maintaining distinct kitchen, dining and living spaces. Laminate flooring offers a durable, easy-care finish throughout the interior.
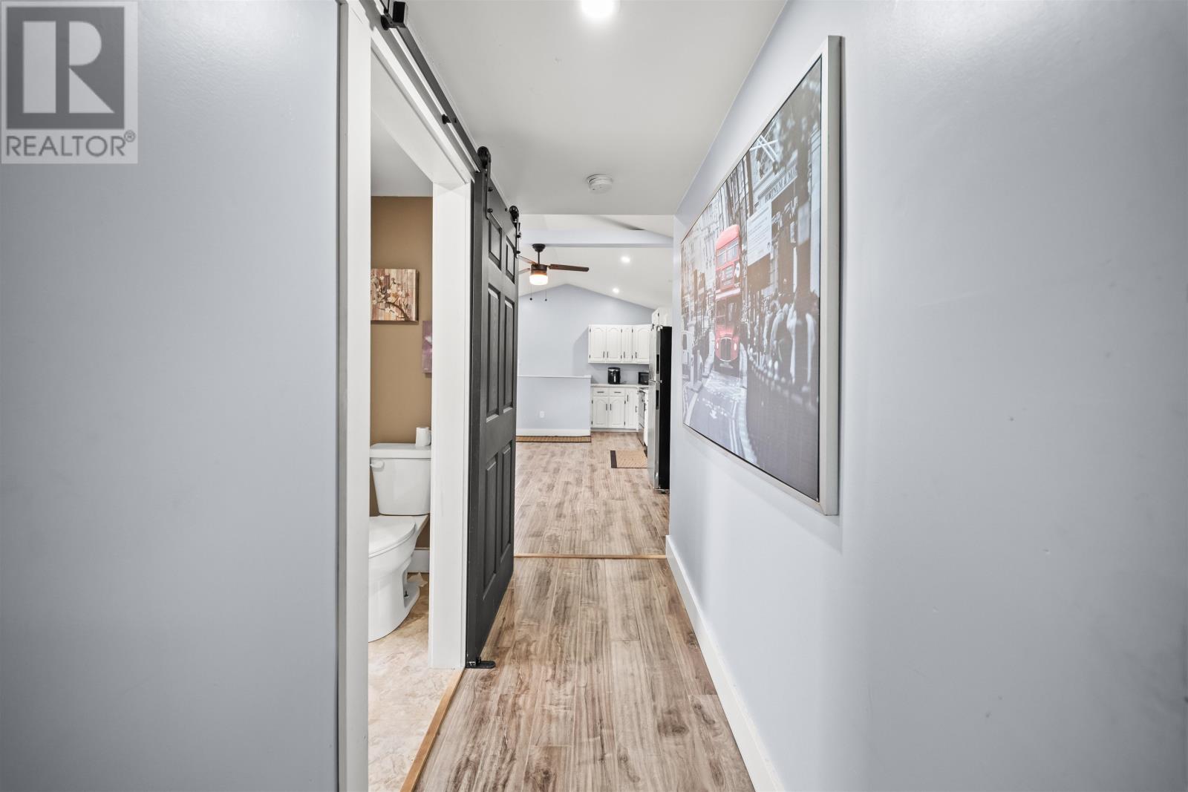
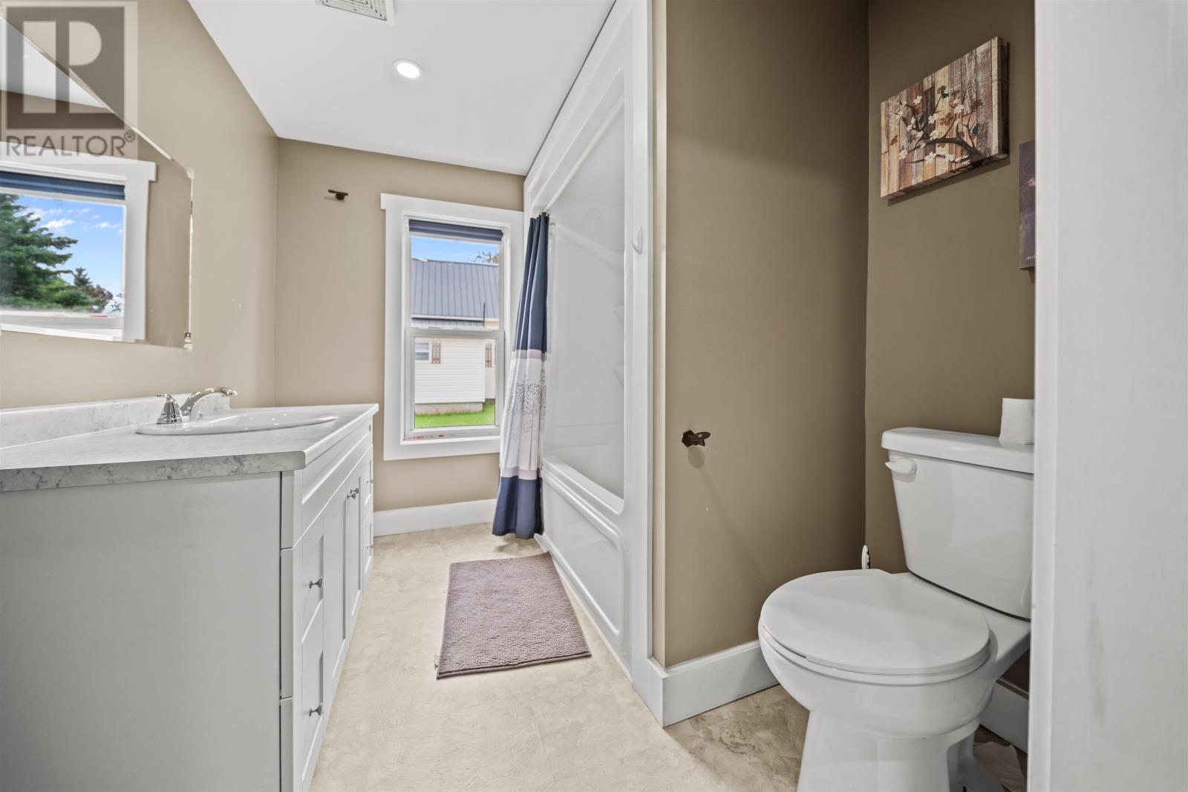
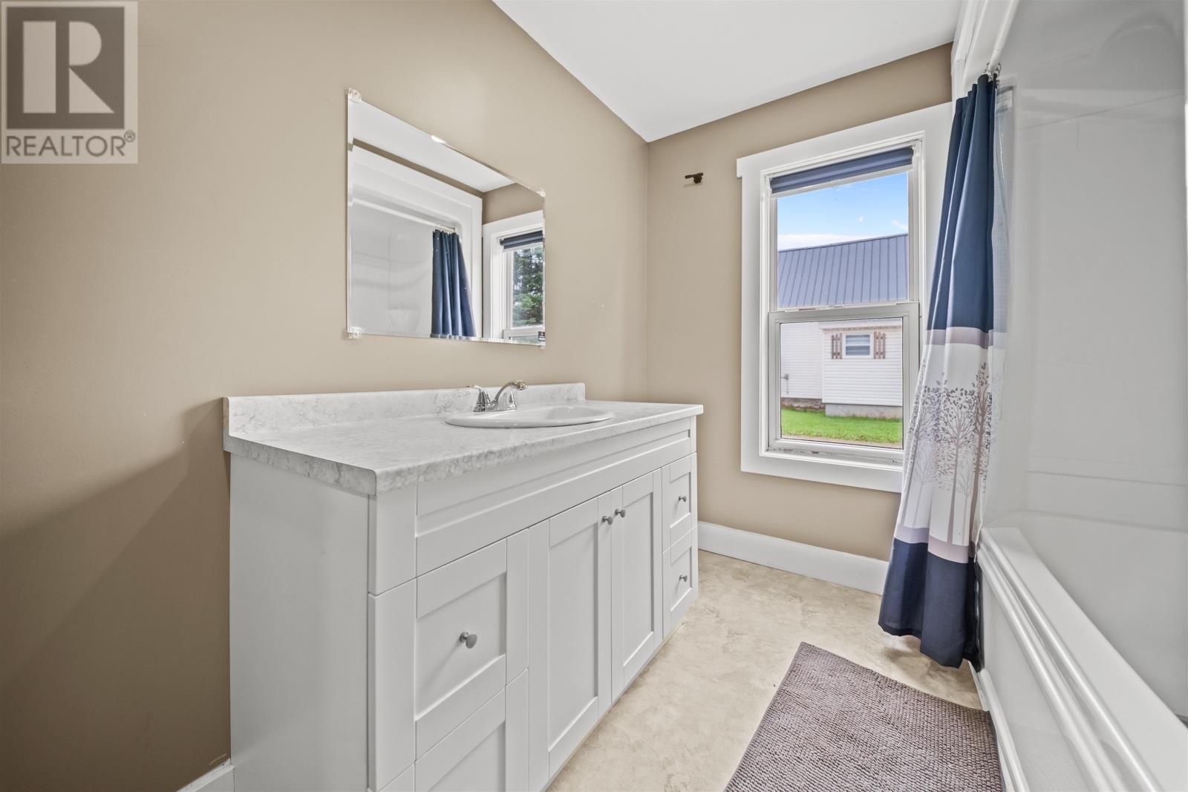
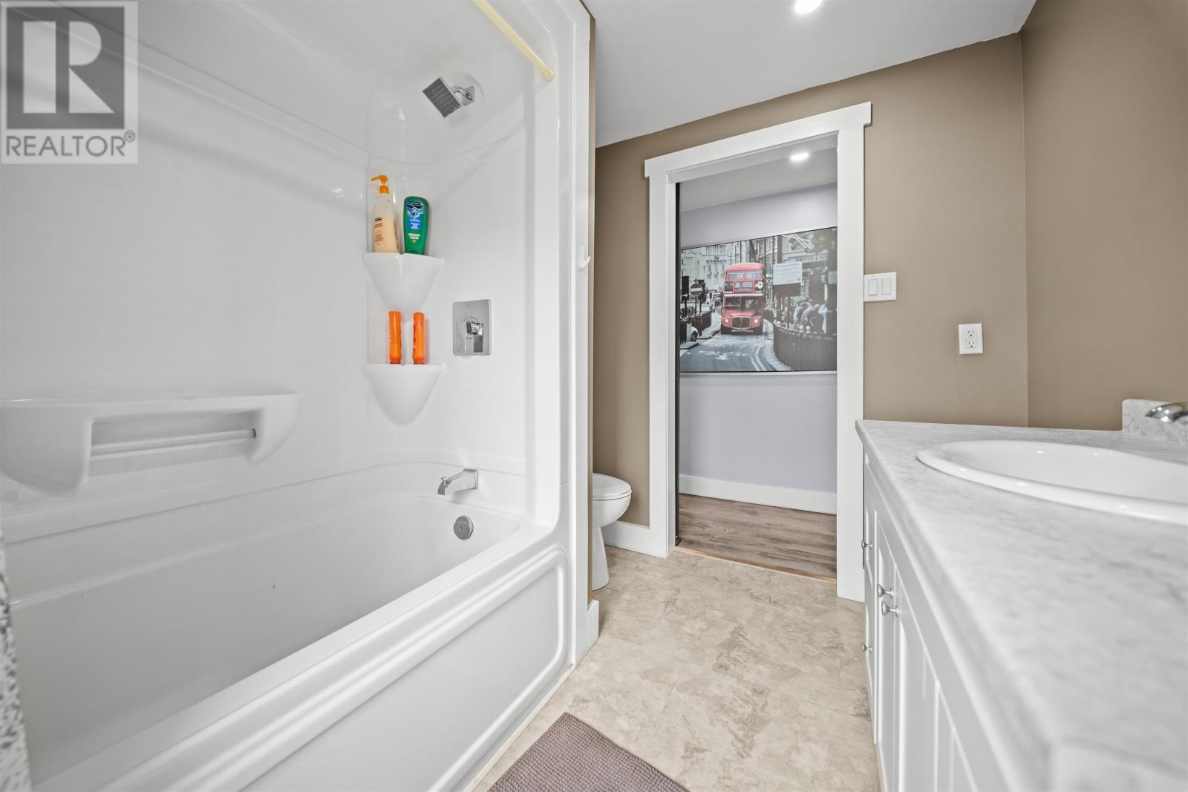
A full bathroom is also located on the main level, providing convenient access from the principal living areas.
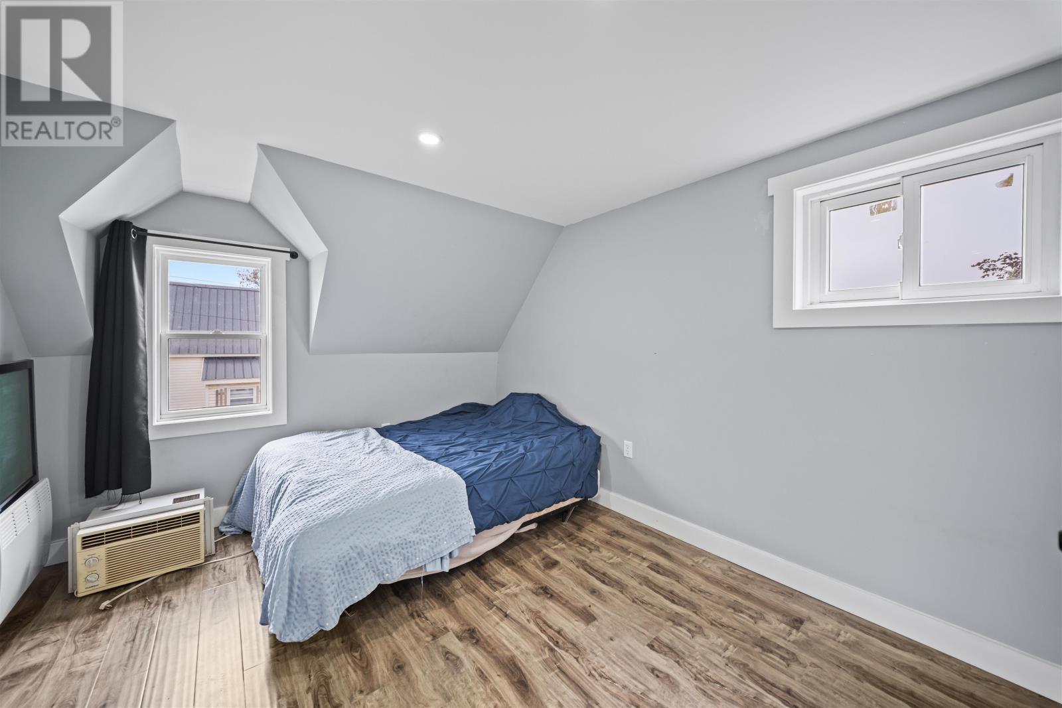
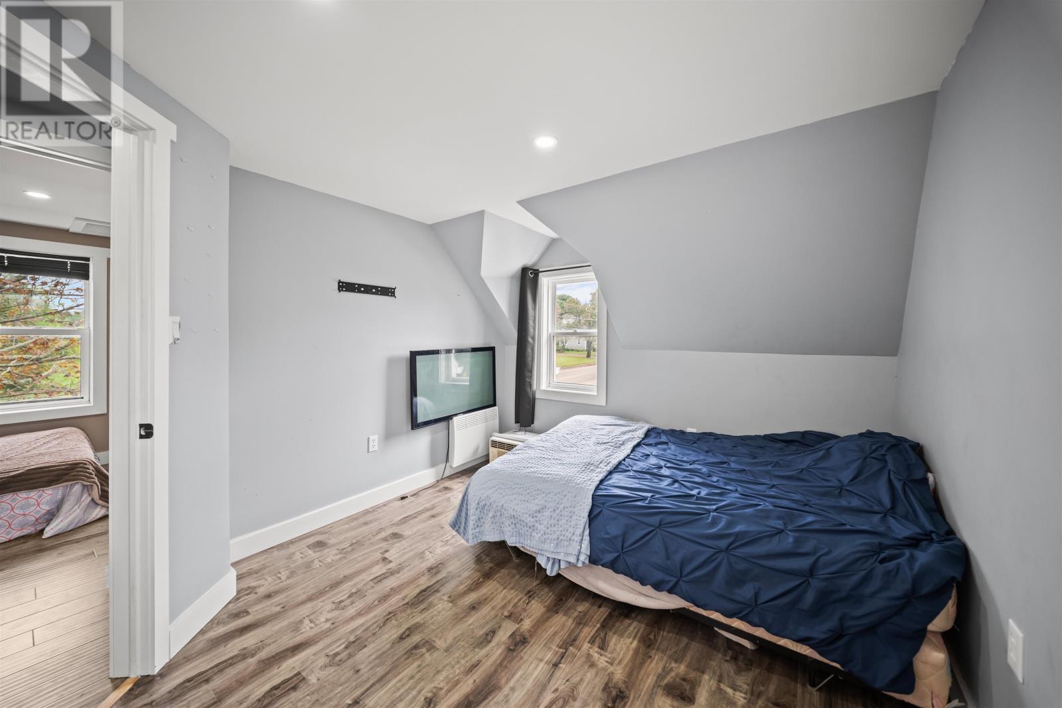
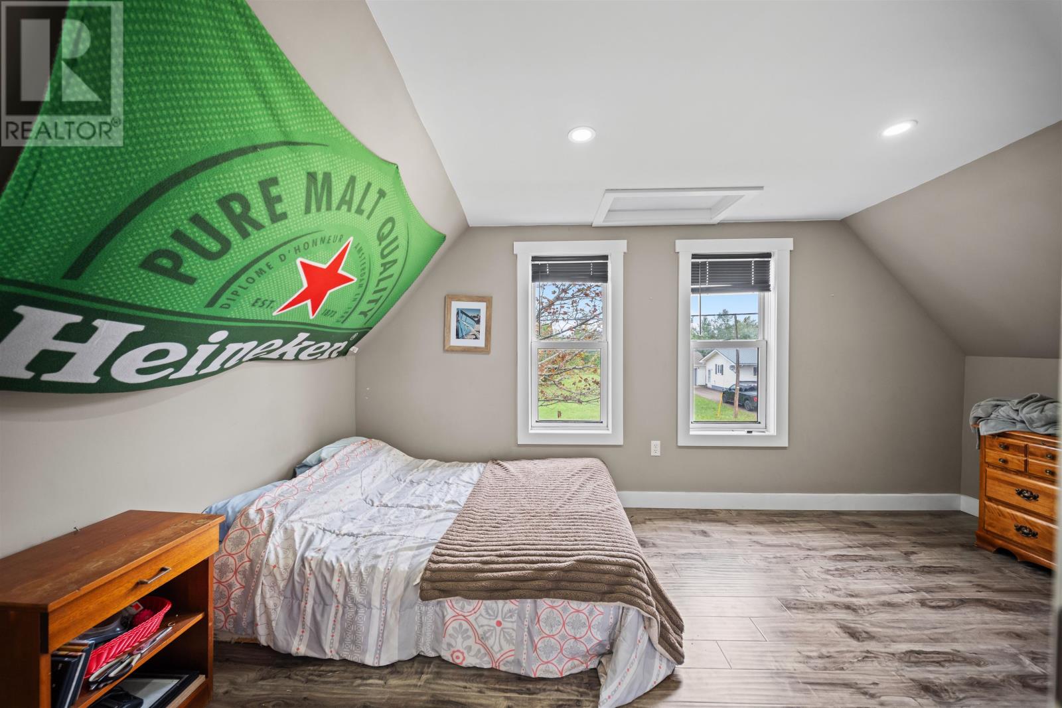
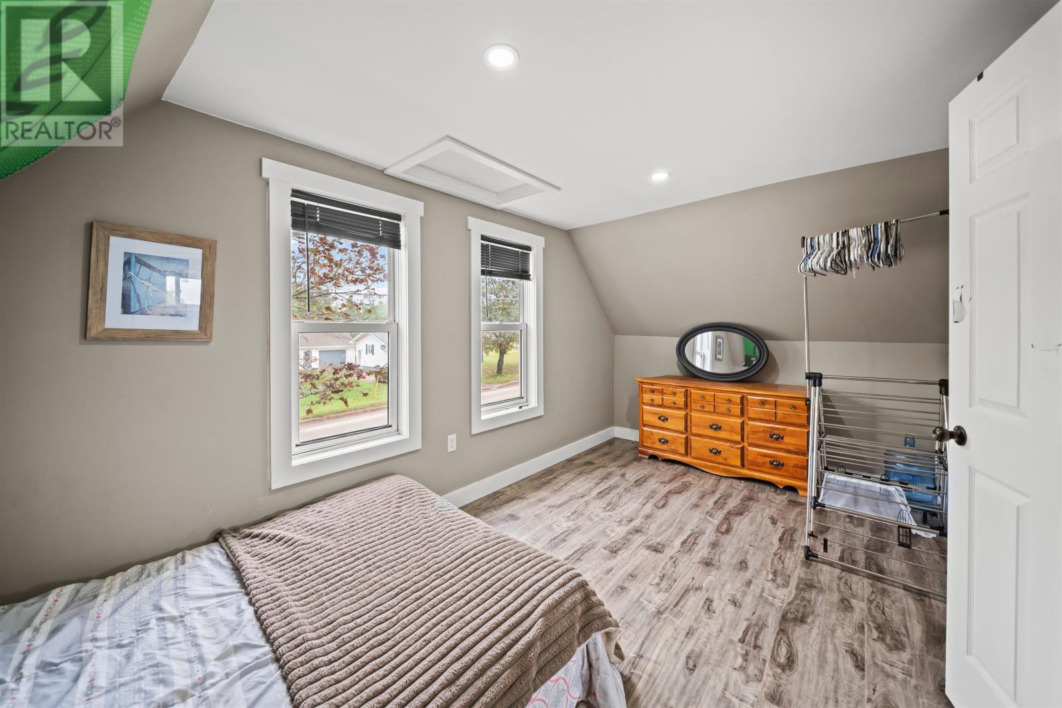
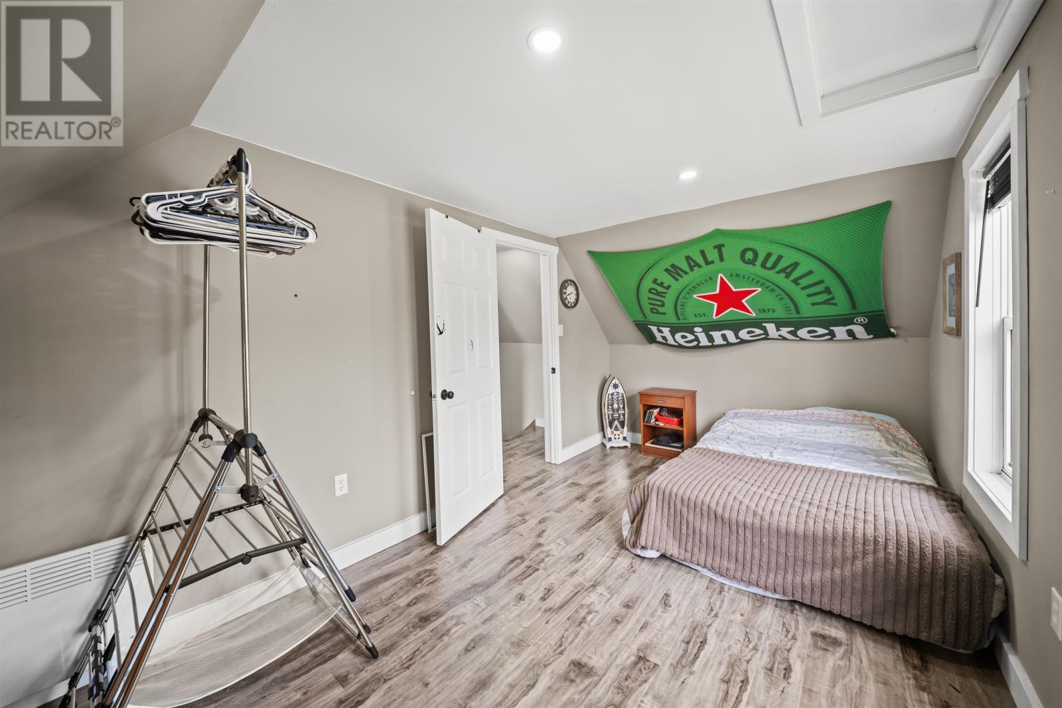
The second floor contains two generously sized bedrooms, creating a separate sleeping area away from the main-floor living spaces.
The bedrooms provide comfortable accommodation for household members or overnight guests. Depending on the buyer’s needs, one of the rooms could also be used as a home office, hobby room or other personal space.
The traditional two-storey arrangement allows the main level to remain dedicated to cooking, dining and everyday living.
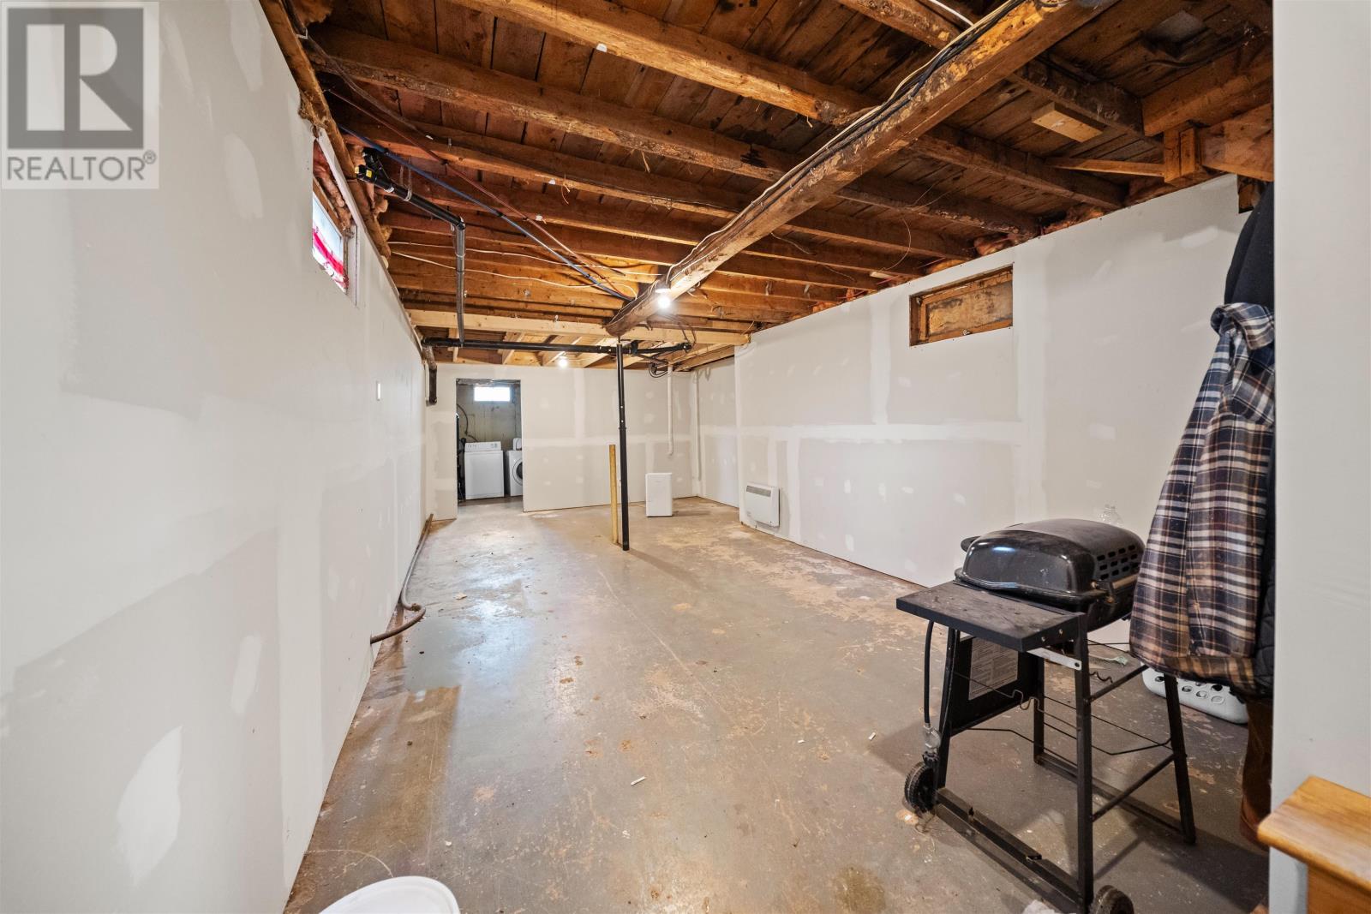
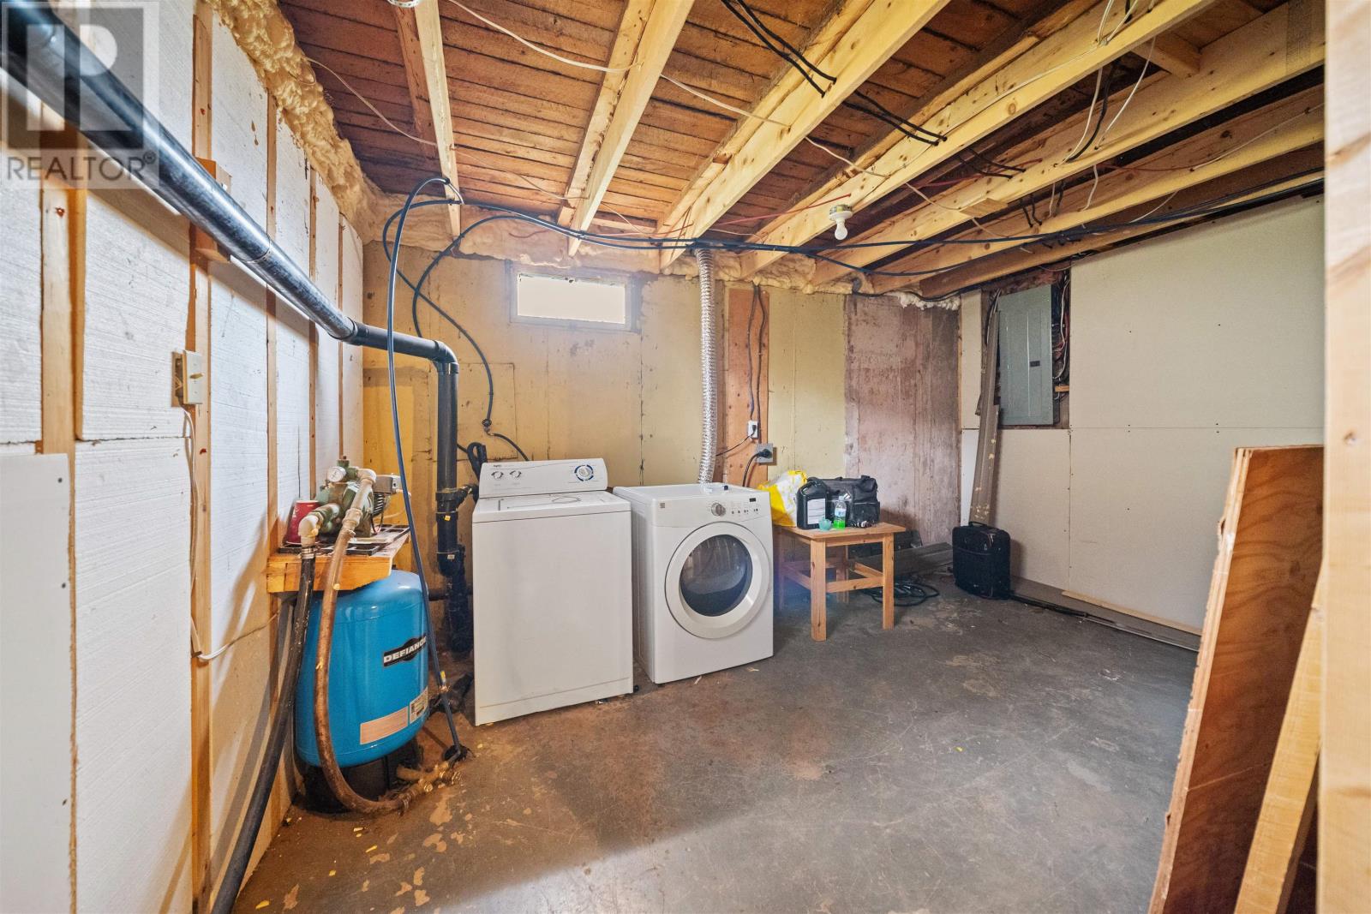
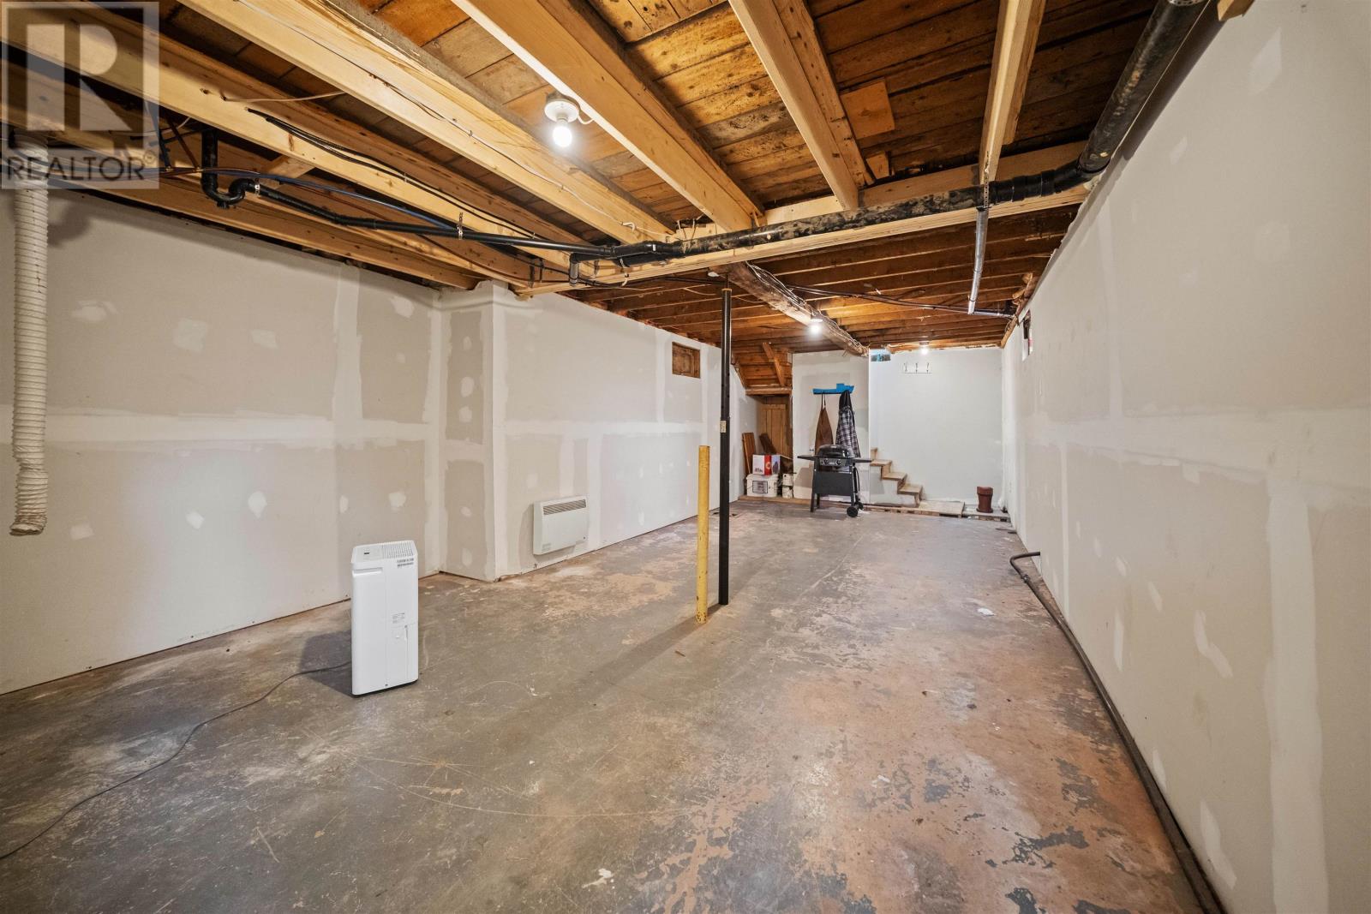
The home includes a full unfinished basement with a poured concrete foundation. The lower level contains the laundry facilities and provides additional room for household storage and utilities.
A washer and dryer are included with the property, allowing the basement to serve as a dedicated laundry and utility area without taking up space in the finished living rooms.
The unfinished basement may also provide opportunities for future improvements, subject to the existing conditions and applicable building requirements.
The property underwent renovations in 2021, with updates throughout the interior that contribute to its refreshed appearance and practical layout.
Electric radiant heating provides warmth during PEI’s colder months. The home also features vinyl exterior siding and year-round road access.
A drilled well supplies the property with water, while wastewater is handled through the municipal sewer system.
Buyers should note that the home is not connected to municipal water and relies on its own well.
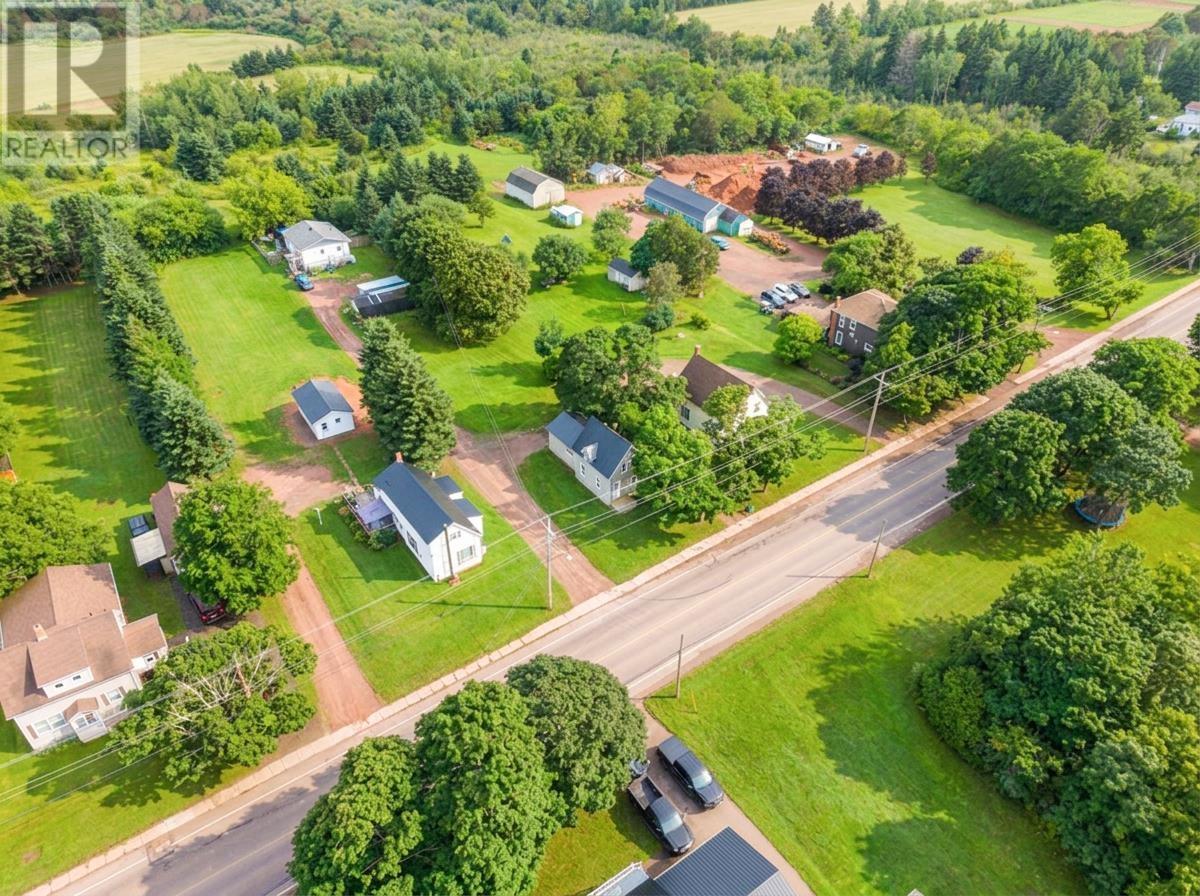
The property sits on a 0.30-acre lot, providing outdoor space for gardening, recreation and enjoying the warmer months.
The lot offers more room than many smaller in-town properties while remaining manageable for regular maintenance. Its central Tignish location allows residents to enjoy a detached home with private outdoor space close to everyday community services.
The property is subject to a shared driveway and right-of-way that provides access to the property located behind it.
Buyers should review the applicable right-of-way arrangements and property documentation to understand the access rights and any associated maintenance responsibilities.
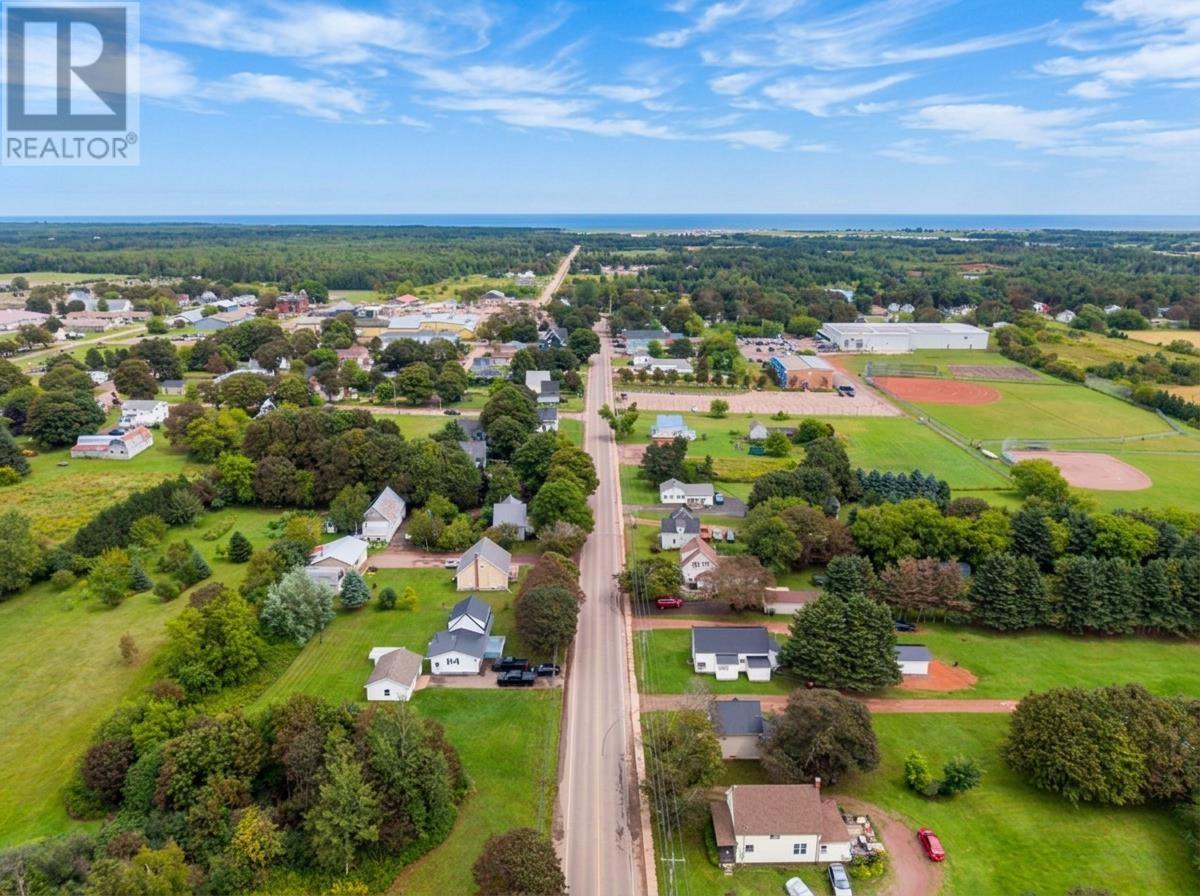
Phillip Street is located within the community of Tignish, providing convenient access to local grocery shopping, restaurants, schools and other everyday amenities.
Parks, playgrounds, recreational facilities and public transit are also available in the surrounding area. The central location allows residents to complete many regular errands without travelling to another community.
Tignish is situated near the northwestern tip of Prince Edward Island, within driving distance of the coastal communities and beaches of West Prince.
Tignish Shore offers access to sandy beaches and coastal recreation, while the North Cape area is known for its shoreline scenery and views across the Gulf of St. Lawrence.
The surrounding region also provides opportunities for golfing, exploring local parks and visiting nearby fishing harbours and rural communities.
| MLS® Number | 202621122 |
| Property Type | Single Family |
| Community Name | Tignish |
| Amenities Near By | Golf Course, Park, Playground, Public Transit, Shopping |
| Community Features | Recreational Facilities, School Bus |
| Bathroom Total | 1 |
| Bedrooms Above Ground | 2 |
| Bedrooms Total | 2 |
| Appliances | Stove, Dishwasher, Dryer, Washer, Microwave, Refrigerator |
| Basement Development | Unfinished |
| Basement Type | Full (unfinished) |
| Construction Style Attachment | Detached |
| Exterior Finish | Vinyl |
| Flooring Type | Laminate |
| Foundation Type | Poured Concrete |
| Heating Fuel | Electric |
| Heating Type | Radiant Heat |
| Stories Total | 2 |
| Total Finished Area | 905 Sqft |
| Type | House |
| Utility Water | Drilled Well |
| Access Type | Year-round Access |
| Acreage | No |
| Land Amenities | Golf Course, Park, Playground, Public Transit, Shopping |
| Land Disposition | Cleared |
| Sewer | Municipal Sewage System |
| Size Irregular | 0.3 |
| Size Total | 0.3 Ac|under 1/2 Acre |
| Size Total Text | 0.3 Ac|under 1/2 Acre |
| Level | Type | Length | Width | Dimensions |
|---|---|---|---|---|
| Second Level | Bedroom | 8.9 x 15.4 | ||
| Second Level | Bedroom | 11.9 x 9.11 | ||
| Main Level | Kitchen | 13.2 x 19.7 | ||
| Main Level | Bath (# Pieces 1-6) | 8.4 x 7.2 | ||
| Main Level | Living Room | 15.2 x 11.6 |
https://www.realtor.ca/real-estate/30179035/241-phillip-street-tignish-tignish

The trademarks REALTOR®, REALTORS®, and the REALTOR® logo are controlled by The Canadian Real Estate Association (CREA) and identify real estate professionals who are members of CREA. The trademarks MLS®, Multiple Listing Service® and the associated logos are owned by The Canadian Real Estate Association (CREA) and identify the quality of services provided by real estate professionals who are members of CREA. The trademark DDF® is owned by The Canadian Real Estate Association (CREA) and identifies CREA's Data Distribution Facility (DDF®)