Contact us for more information
Welcome to this beautiful Single Family Home located in the desirable community of Tignish. Listed at $179,000, 250 Church Street Tignish, Prince Edward Island C0B 2B0 offers a spacious layout featuring 1 bedroom and 1 bathroom. This property spans 903 sq. ft. of living space, making it an appealing option for buyers exploring homes in the area. MLS® 202602961 is listed by Tracy Wedge of CENTURY 21 Northumberland Realty.
Listing information last checked against the CREA DDF® data feed: October 10, 2026 at 2:00 AM.
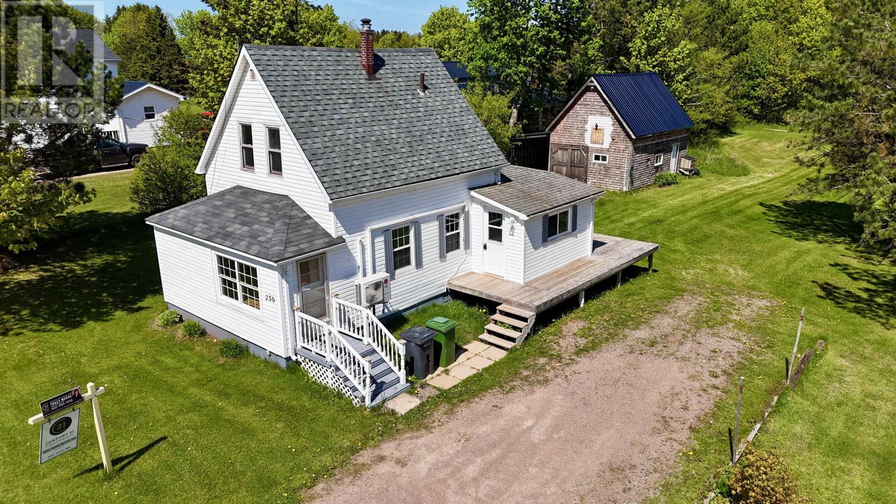
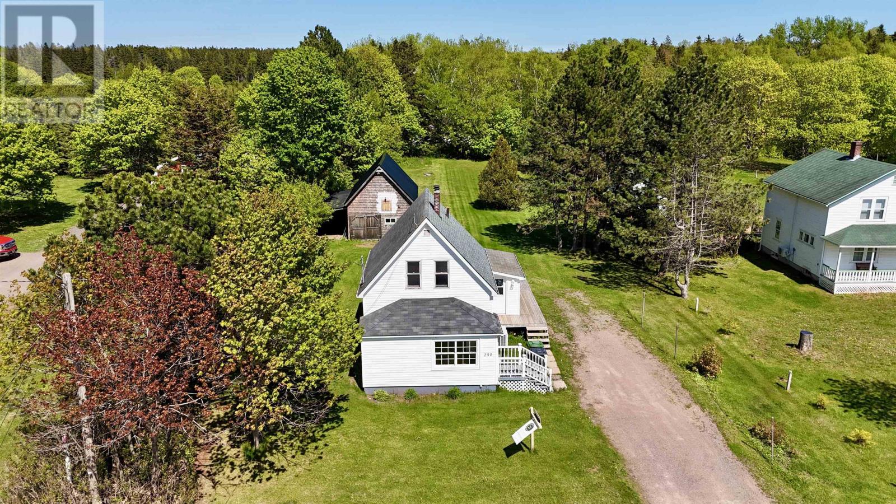
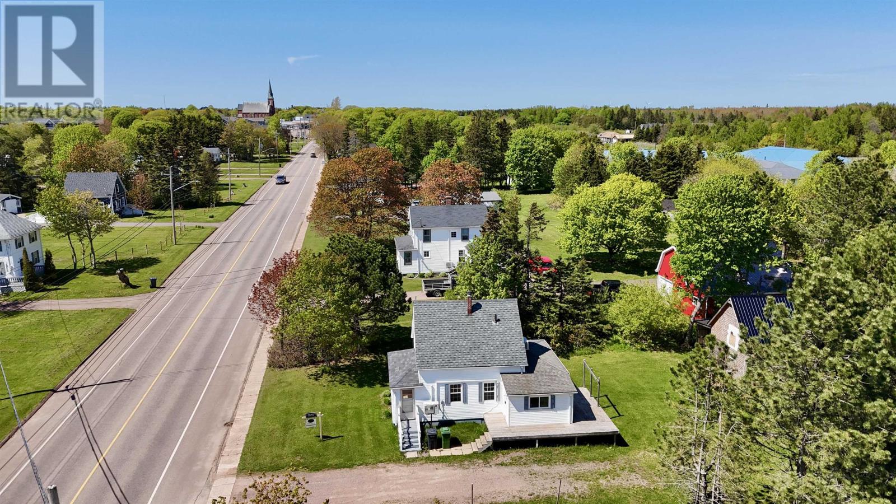
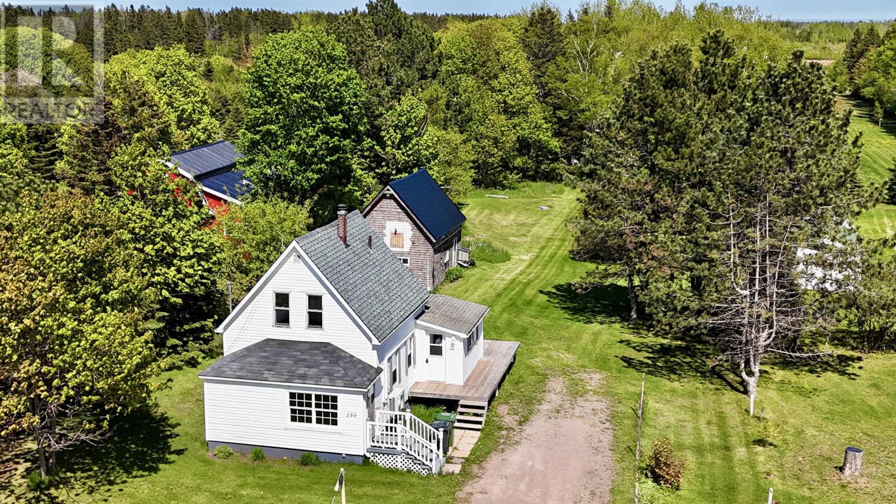
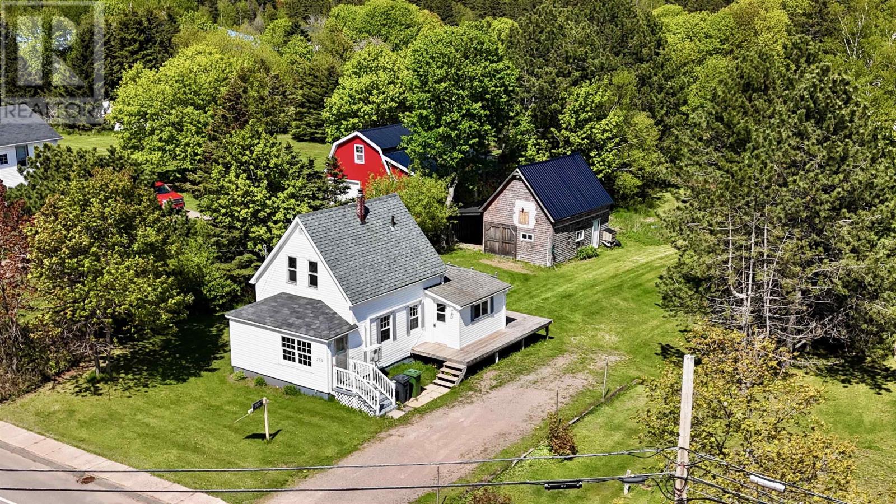
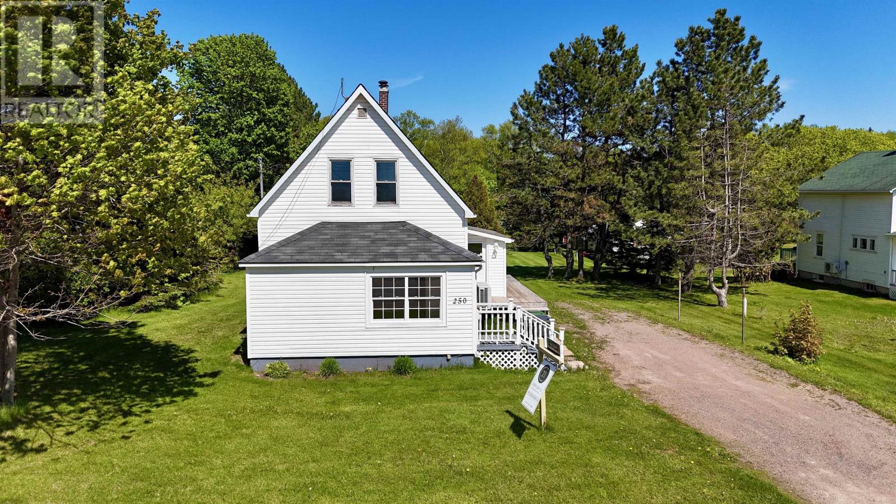
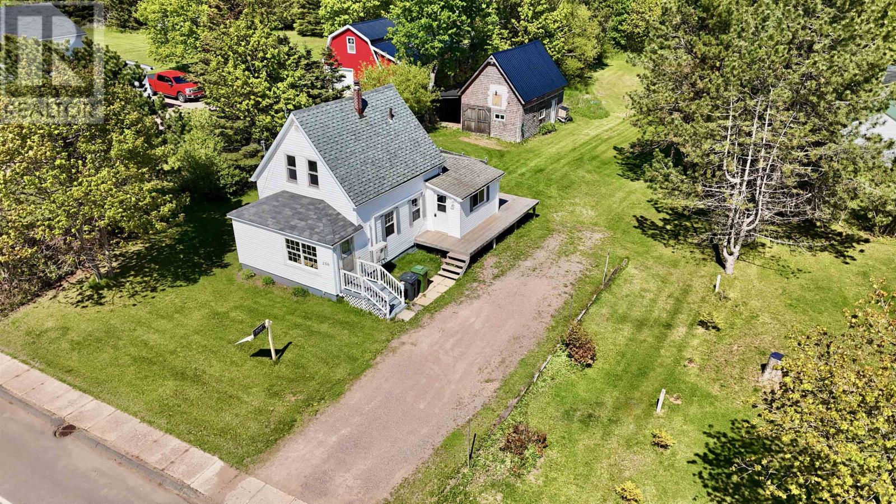
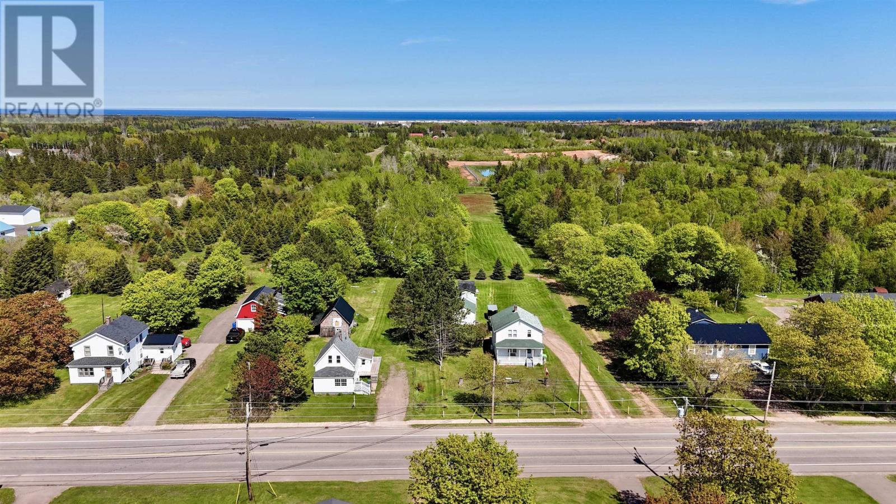
Located on Church Street in Tignish, this one-bedroom, one-bathroom home offers approximately 903 square feet of finished living space on a half-acre lot. The two-storey residence features a practical main-floor layout, an upstairs loft-style bedroom and a detached heated workshop that provides additional space for hobbies, storage or personal projects. Its central location places shopping, parks, recreational facilities and other everyday services within walking distance, while the surrounding western PEI coastline offers access to beaches and outdoor activities.
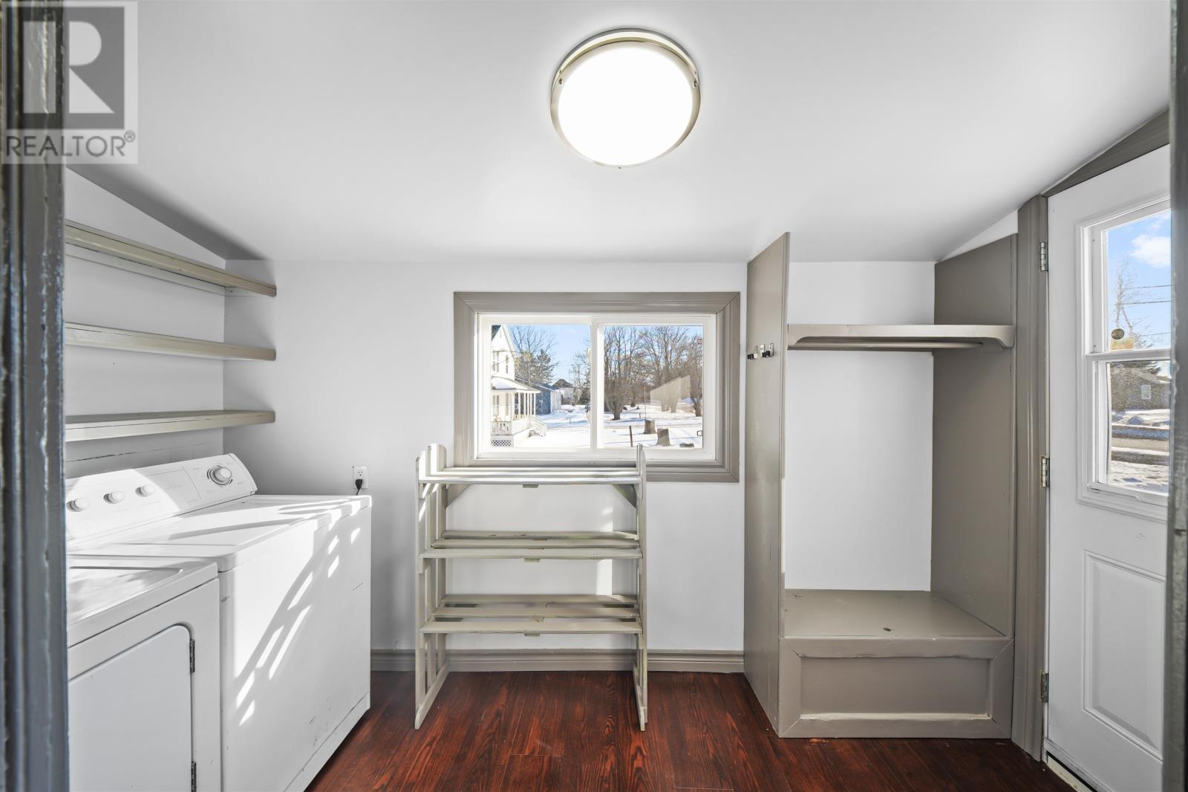
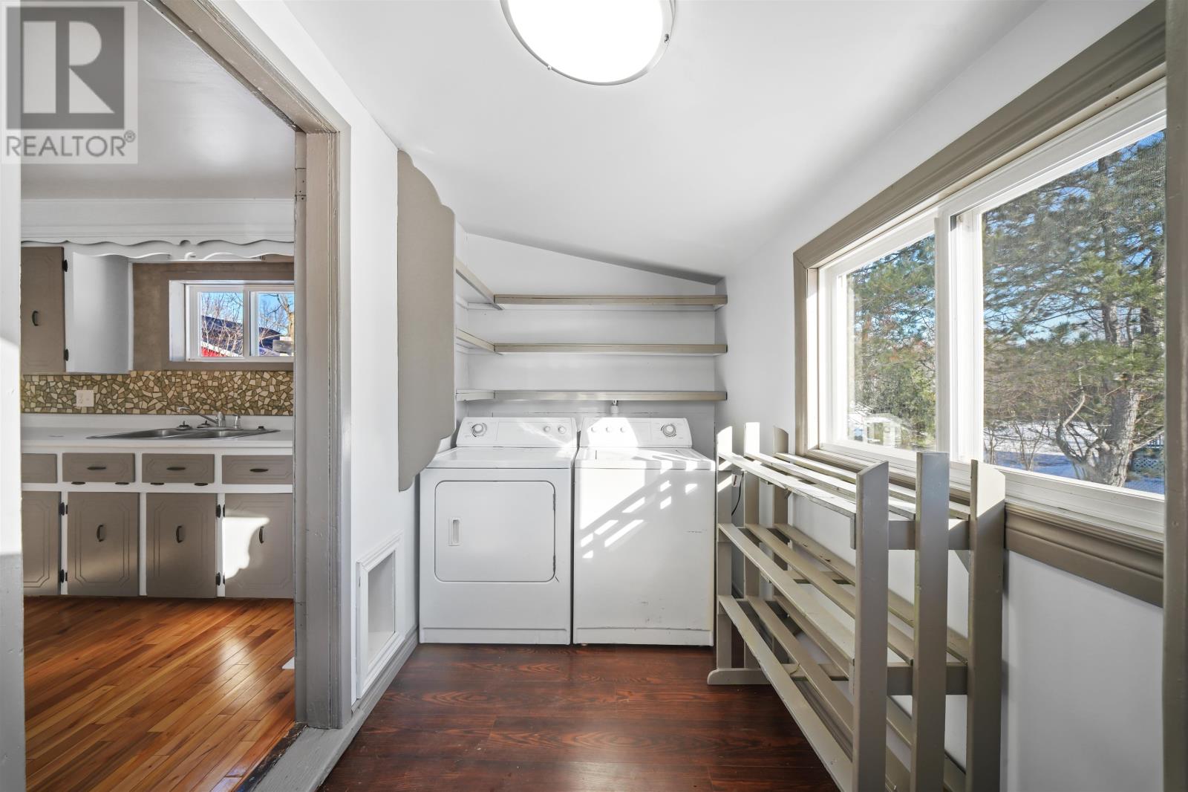
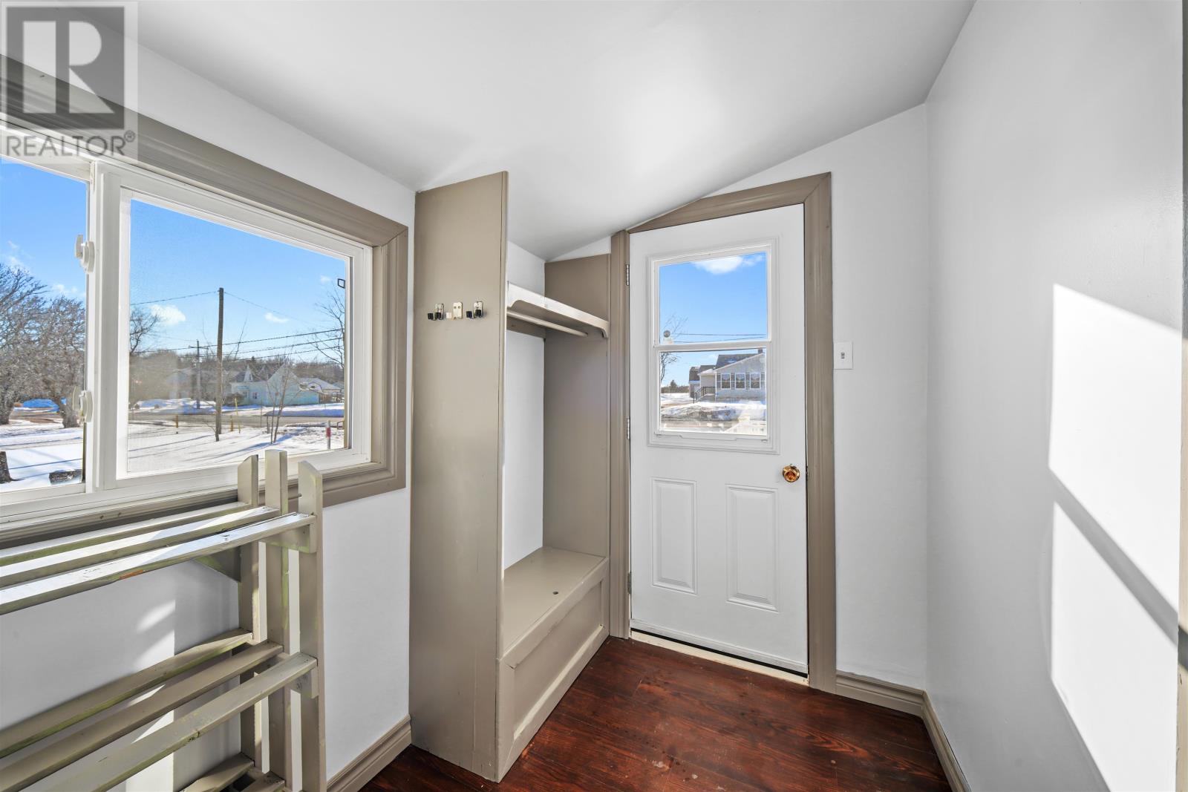
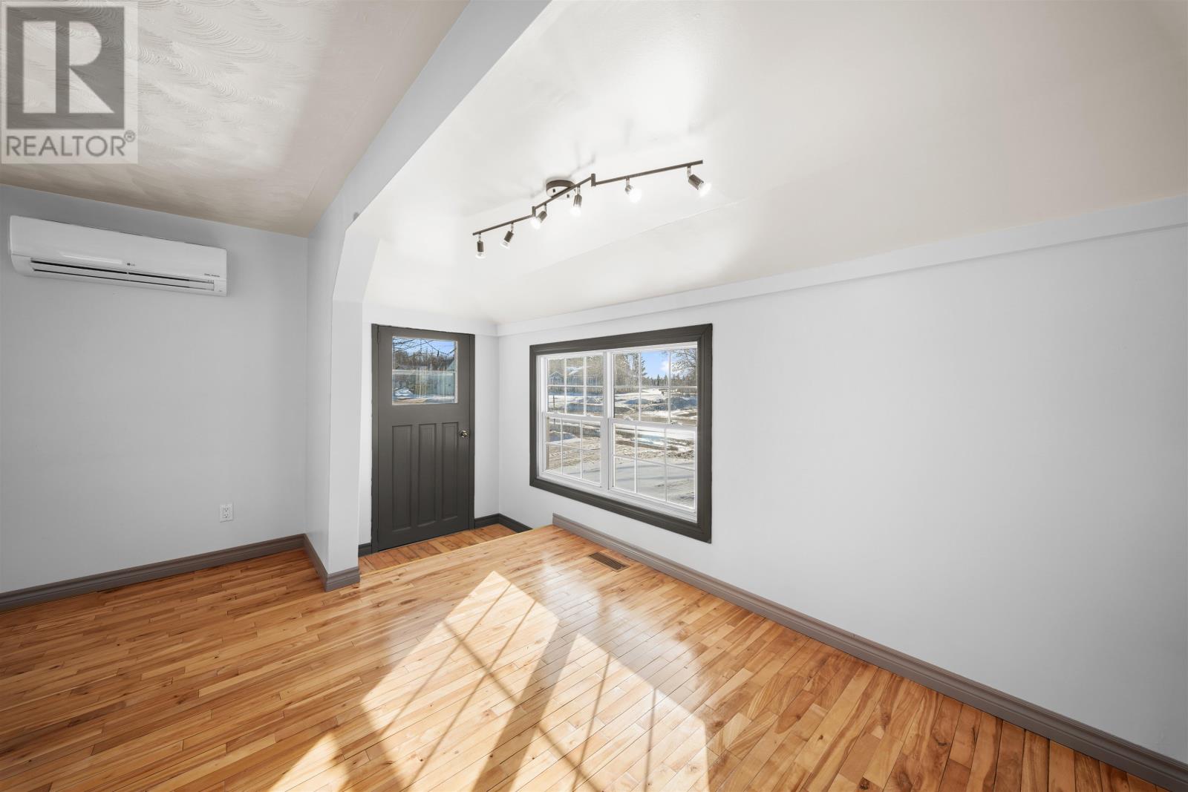
The home opens through a welcoming porch that includes a convenient laundry area. This space provides a practical entrance for everyday use while keeping the washer and dryer separate from the principal living rooms.
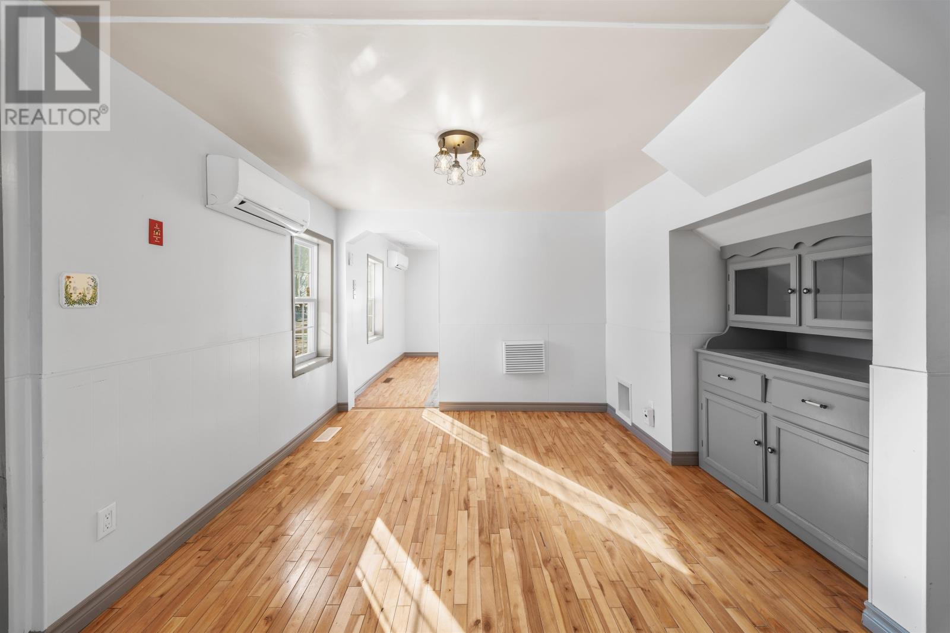
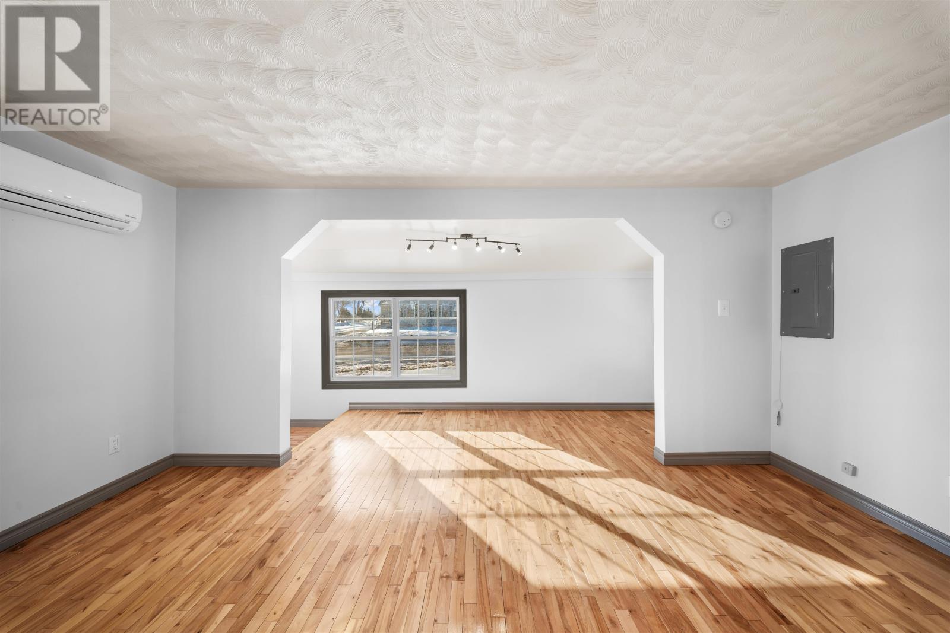
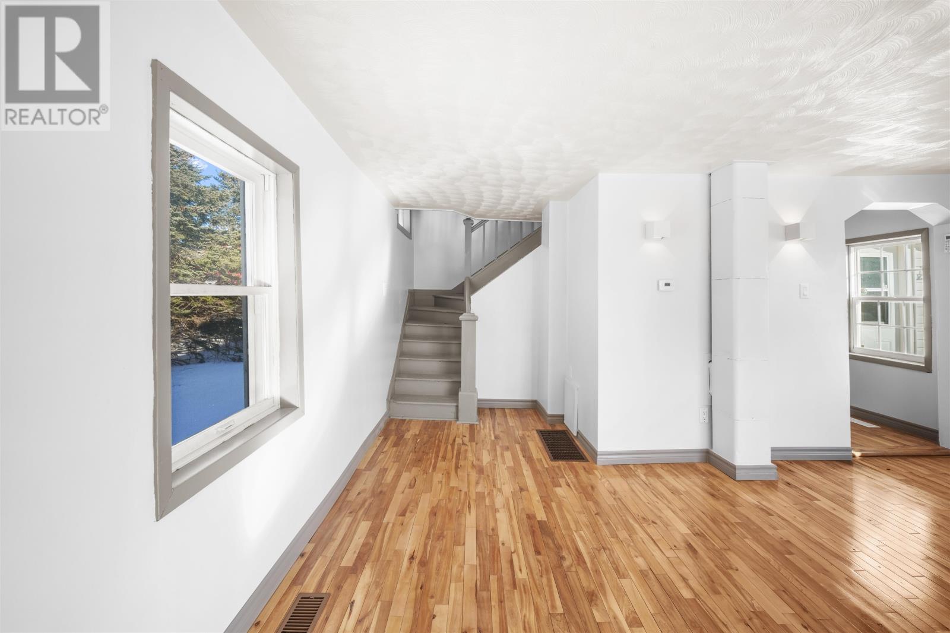
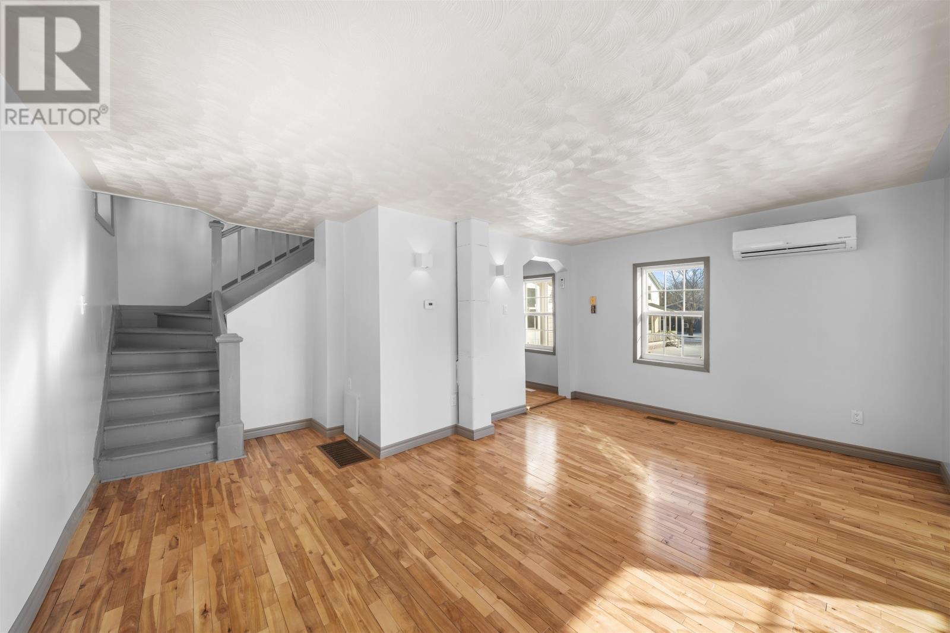
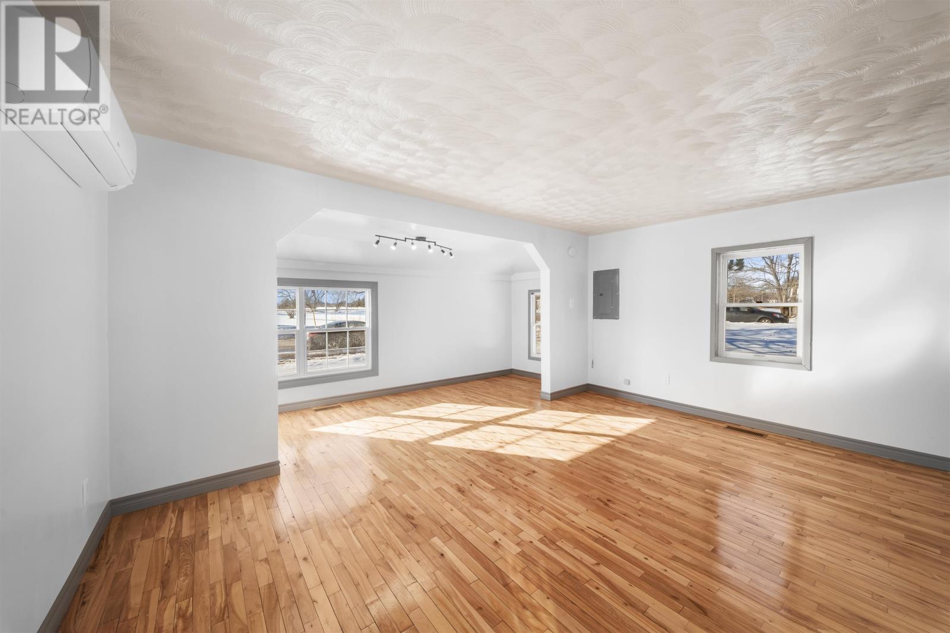
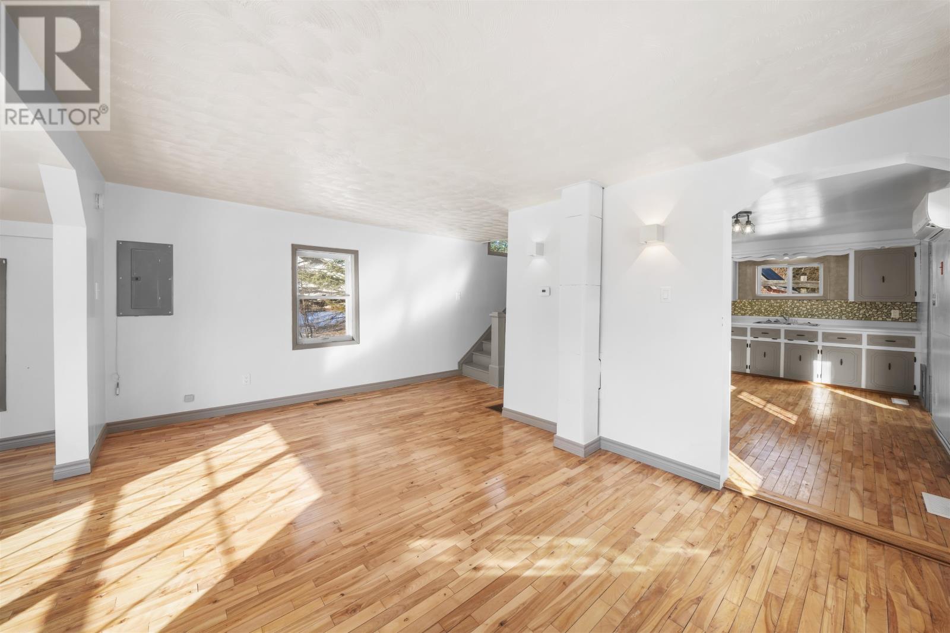
The main level has a comfortable layout that makes efficient use of the available floor area. Hardwood flooring adds warmth and traditional character, while the separate porch provides additional room for organizing household belongings.
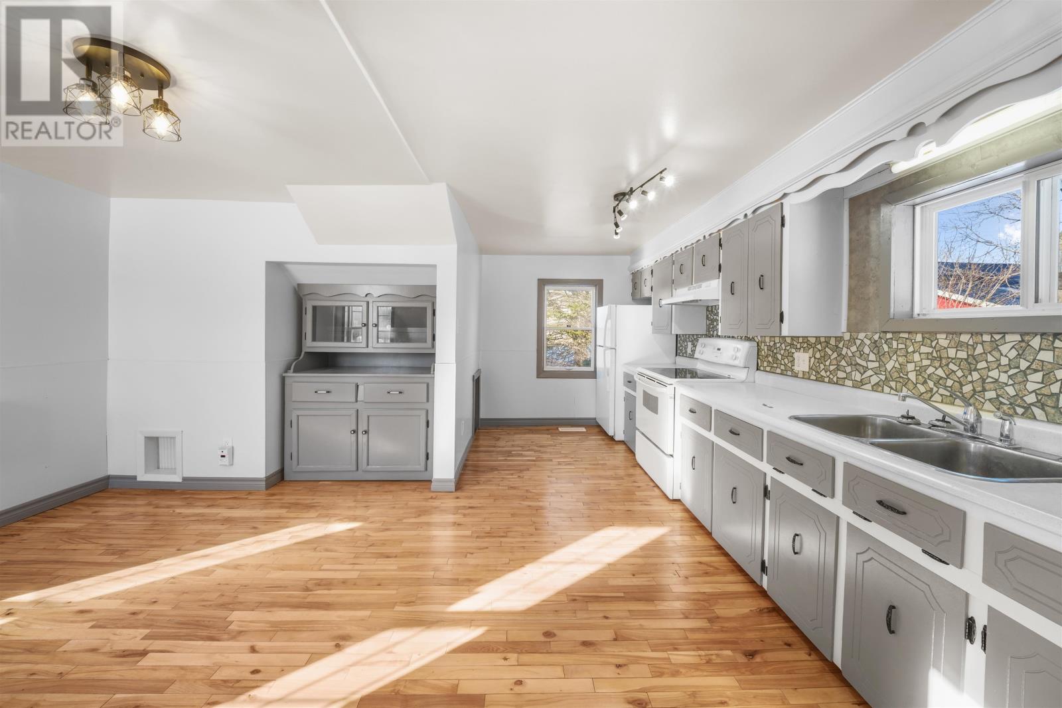
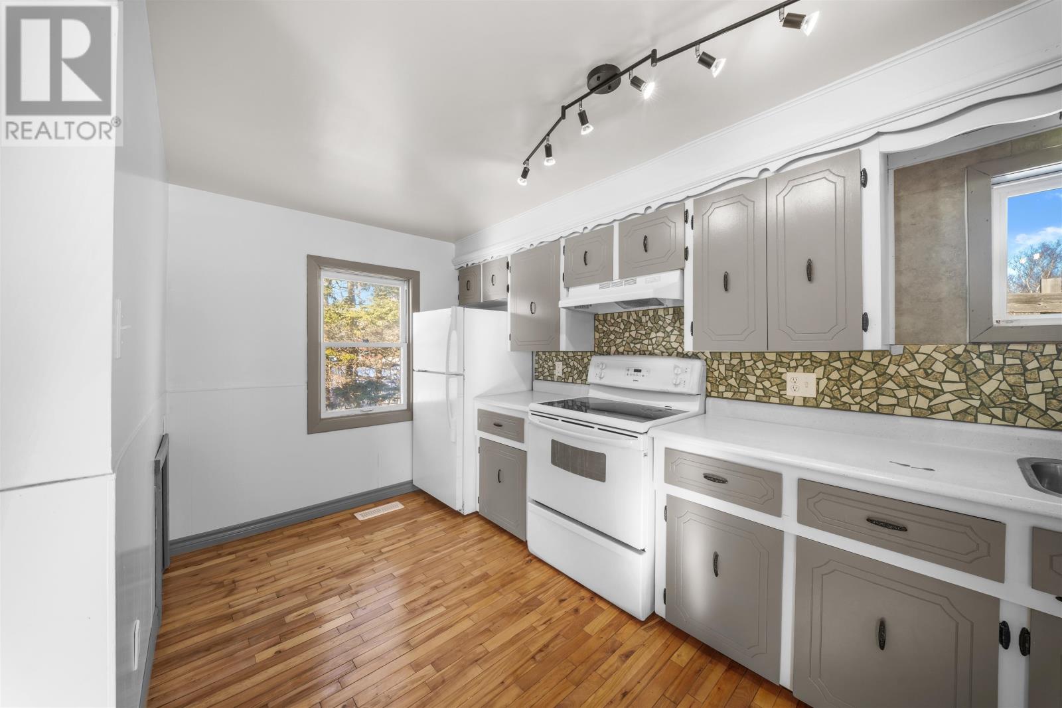
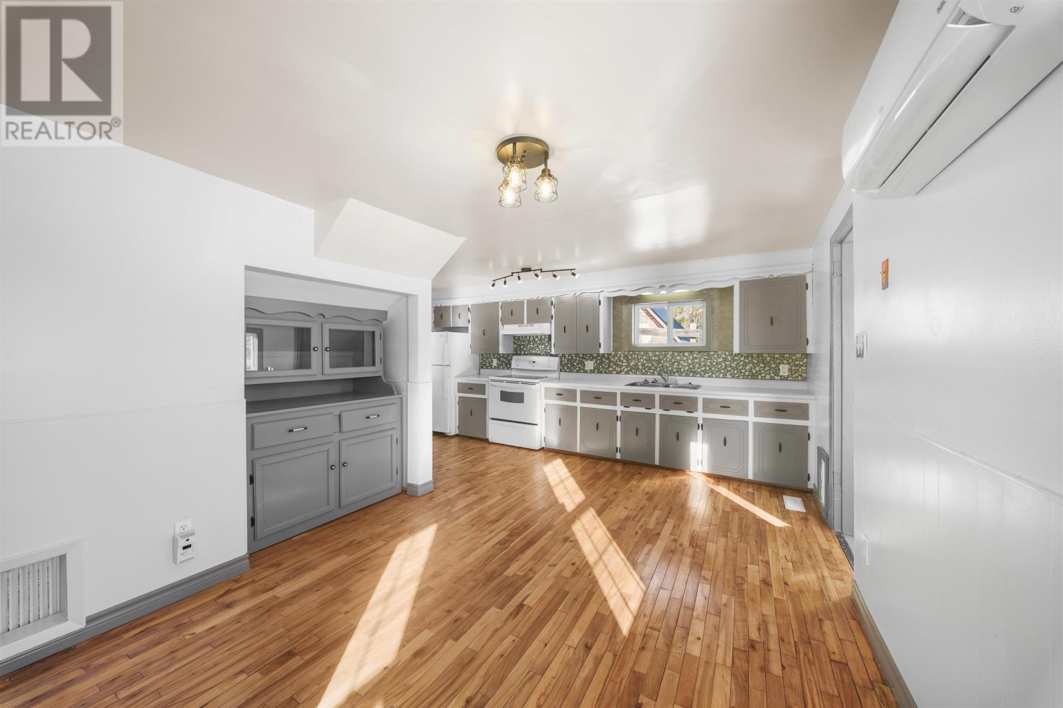
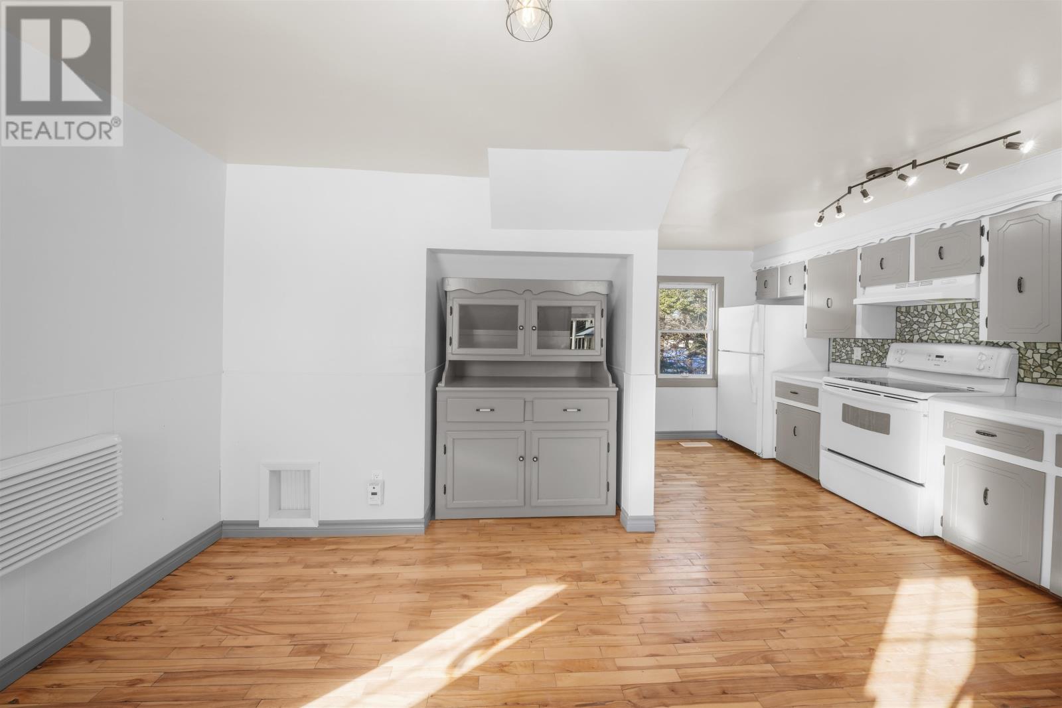
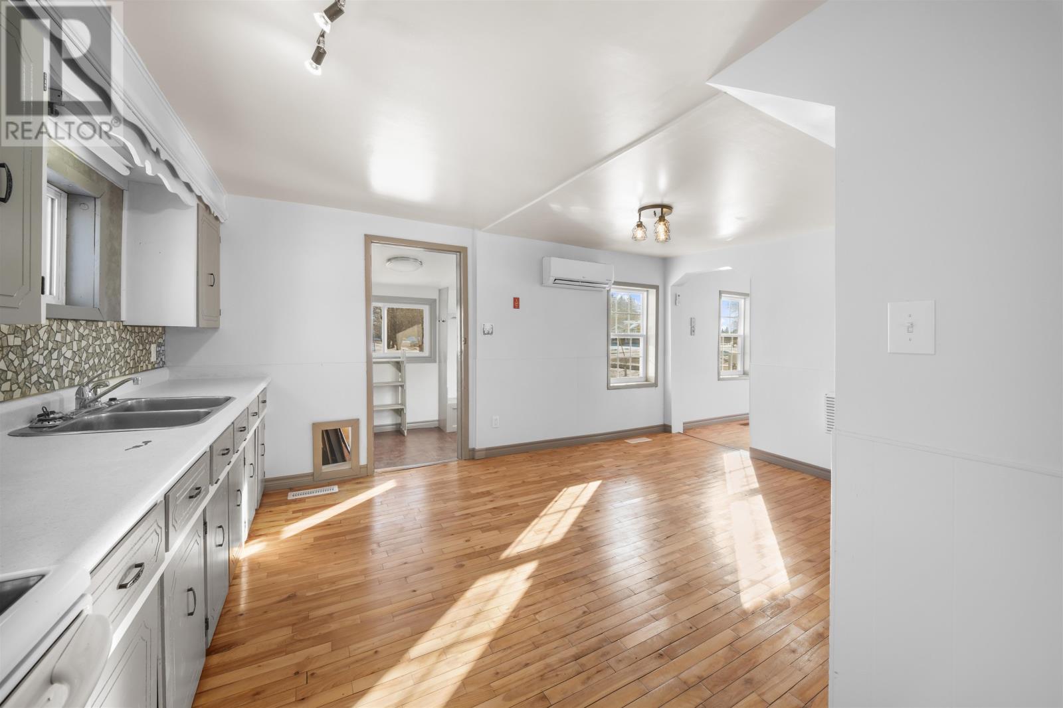
The kitchen offers generous space for meal preparation and everyday dining, with room to move comfortably between the cooking and dining areas. A stove and refrigerator are included with the home, along with the washer and dryer.
The adjoining living room provides space for relaxing, entertaining or enjoying quiet evenings at home. Hardwood flooring contributes to the interior’s character, while the straightforward layout creates a comfortable setting for a smaller household.
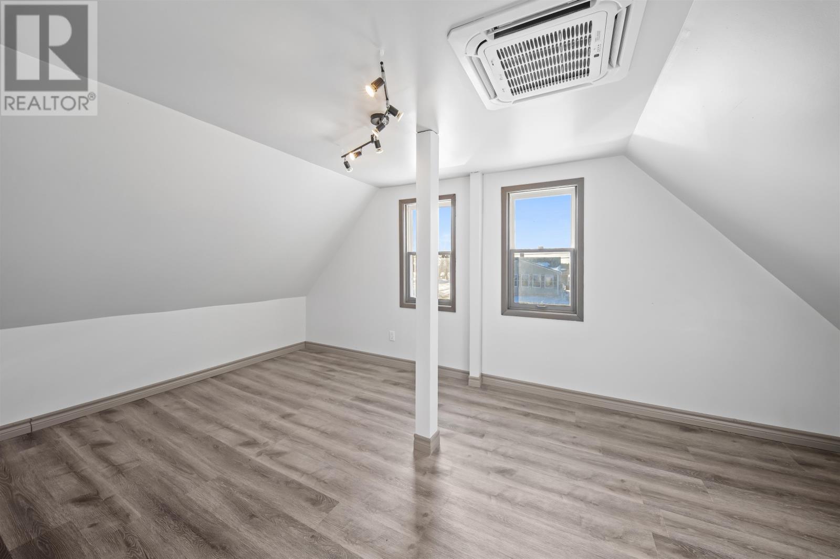
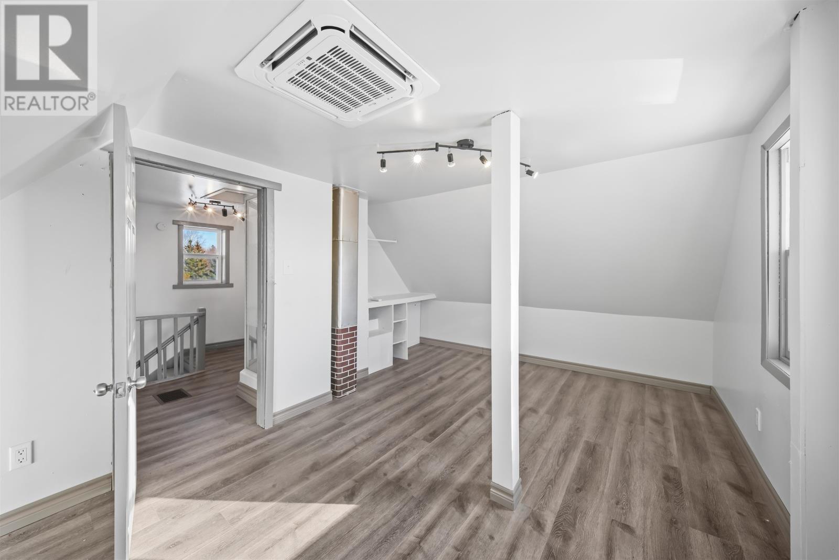
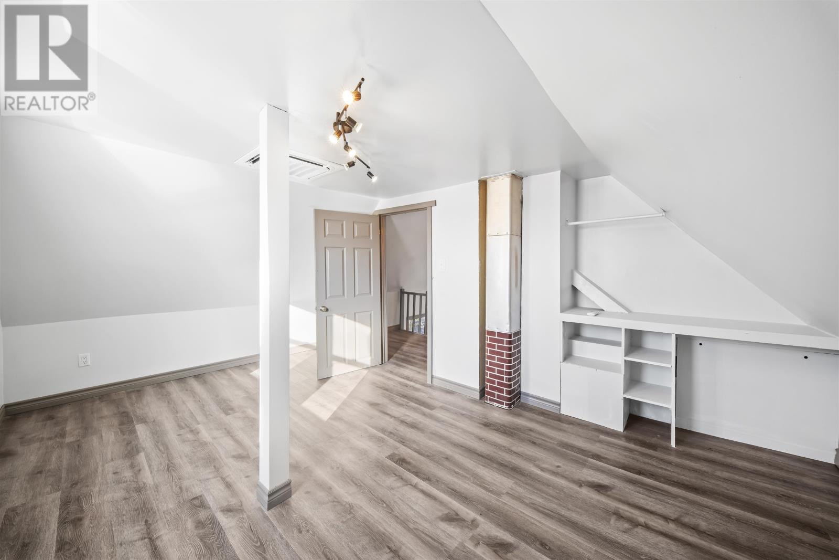
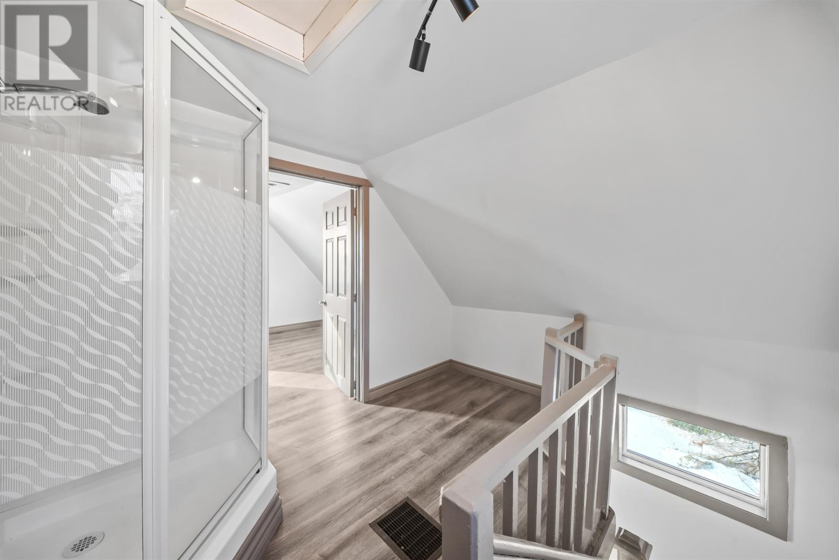
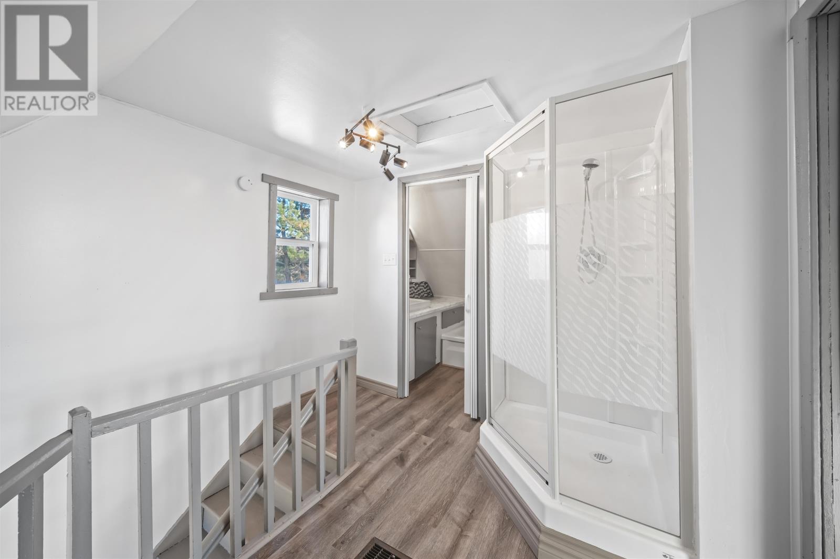
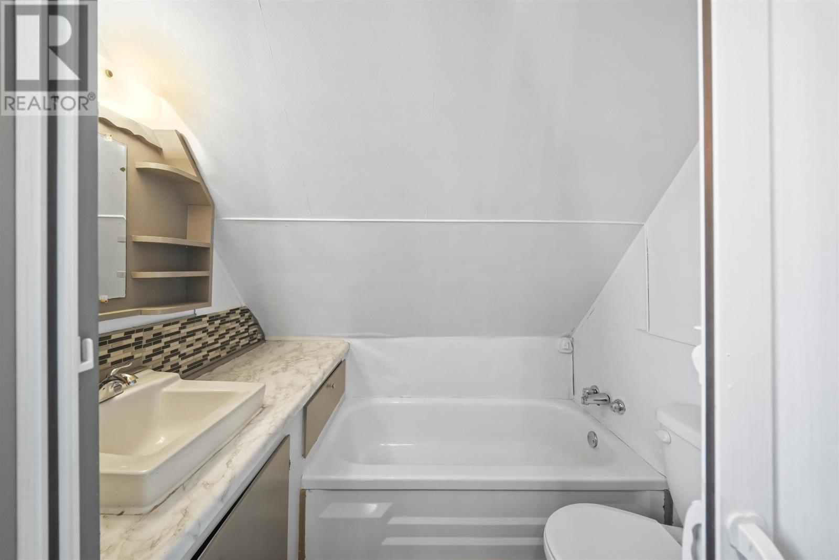
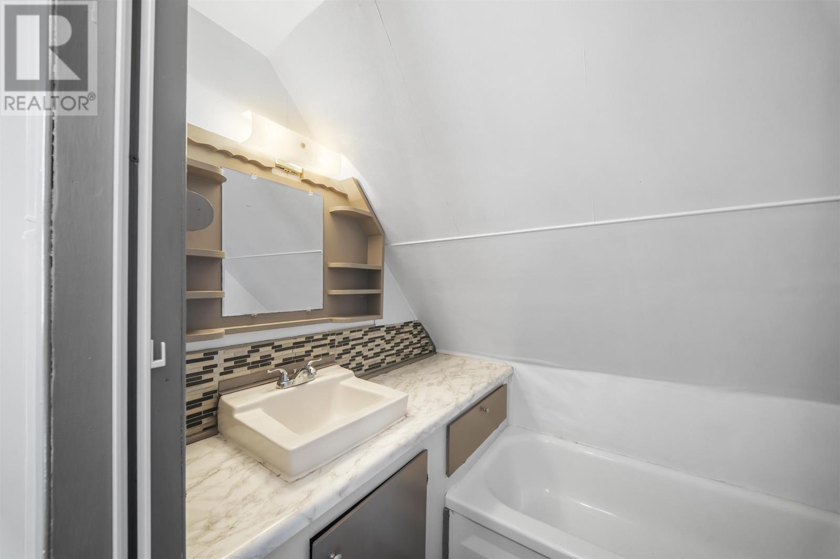
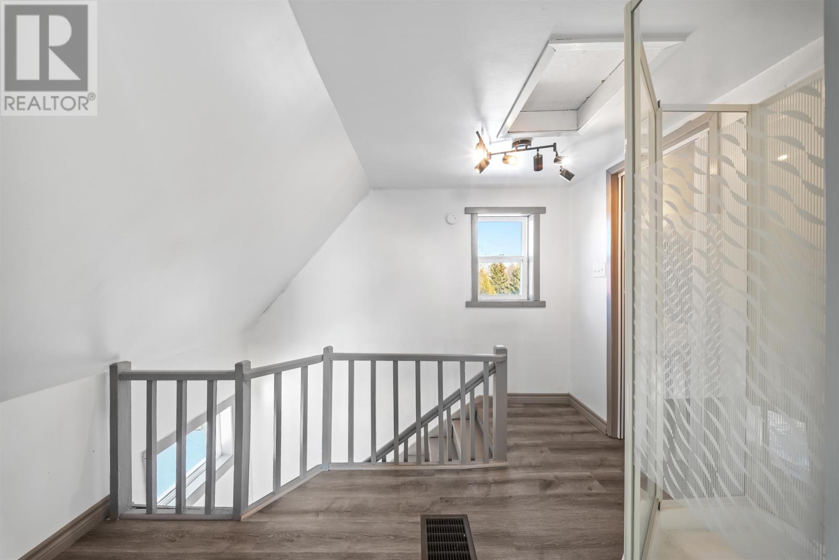
The upper level includes a loft-style bedroom and bathroom area, providing separation between the main-floor living spaces and the sleeping accommodation.
The bedroom layout makes practical use of the available upper-floor space. A stand-up shower is located just outside the bathroom, creating a distinctive arrangement that allows the bathroom and shower areas to function separately.
The home’s compact layout may appeal to buyers looking for a smaller permanent residence, a seasonal property or a home that requires less interior maintenance.
The residence includes electric heating, an oil furnace and heat pumps that provide additional heating and cooling.
The original listing identifies a dual heat pump serving the main level and a separate heat pump upstairs. These systems allow residents to manage temperatures in different parts of the home throughout the seasons.
The property is connected to municipal water and sewer services, providing convenient year-round residential utilities. A poured concrete foundation and crawl space are among the home’s additional building features.
The home has received roof improvements in recent years, with the north side replaced approximately five years before the listing was prepared and the south side replaced approximately two years before listing.
Vinyl exterior siding provides a practical finish for the residence, while the combination of existing heating systems and roof updates contributes to its suitability for year-round use.
A notable feature of the property is its detached workshop, which provides dedicated space separate from the main residence.
The workshop is equipped with its own heat pump and features a steel roof with a lean-to, rubber mat flooring and upgraded lighting. The plywood-finished walls and ceiling are fully insulated, creating a comfortable interior for hobbies, projects or storage throughout the year.
The workshop’s separate heating system makes it useful during colder months, while the lean-to provides additional covered space for equipment or seasonal belongings.
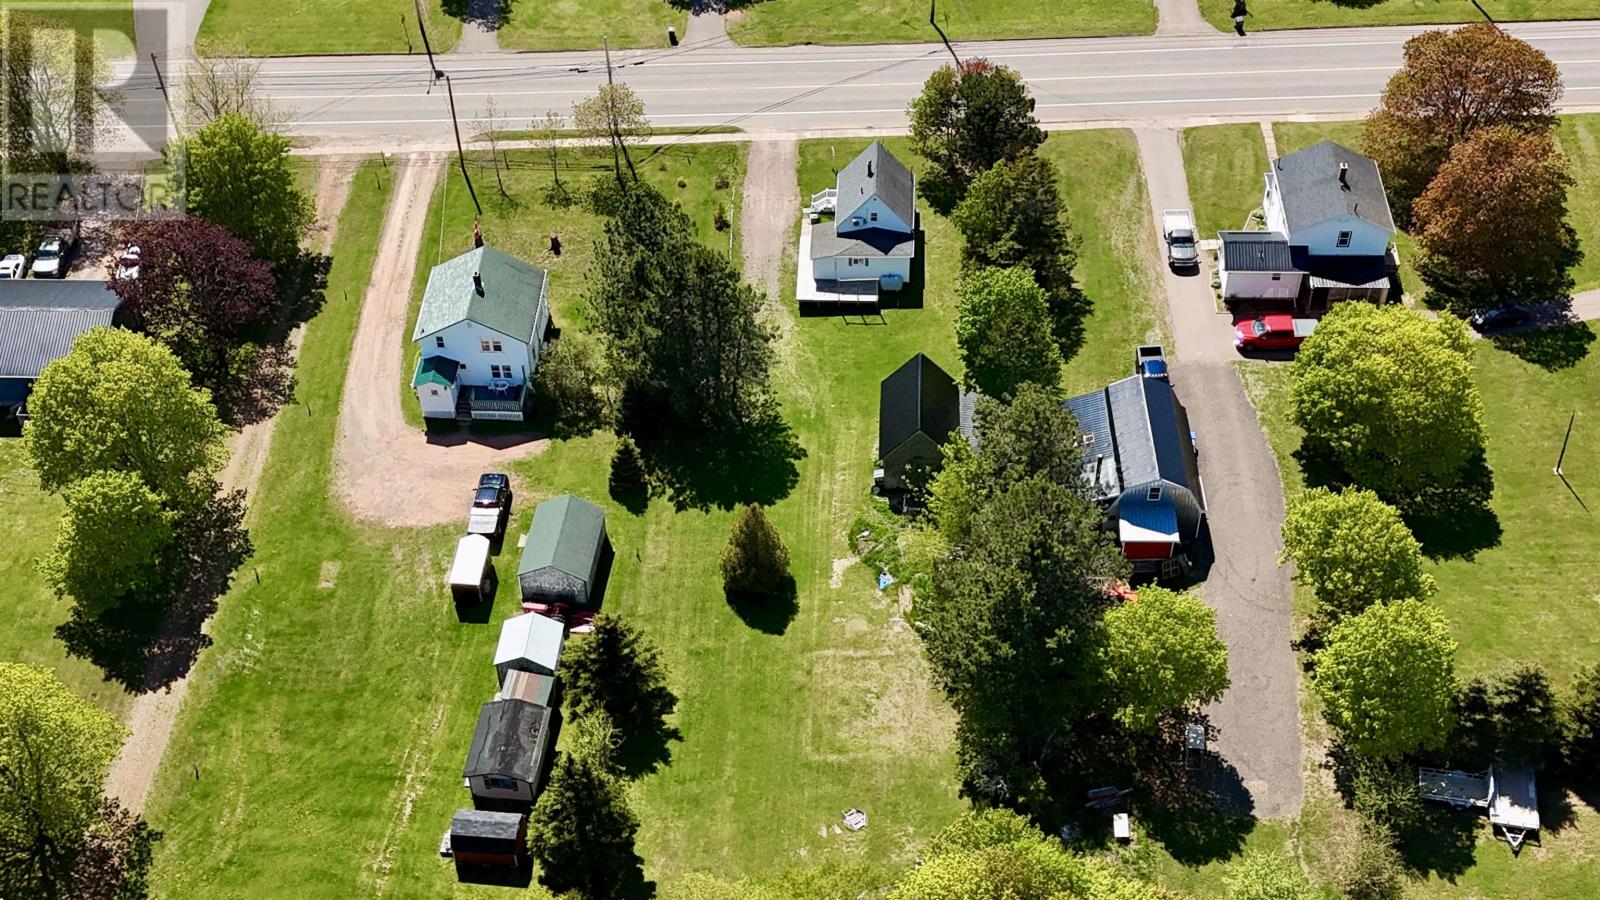
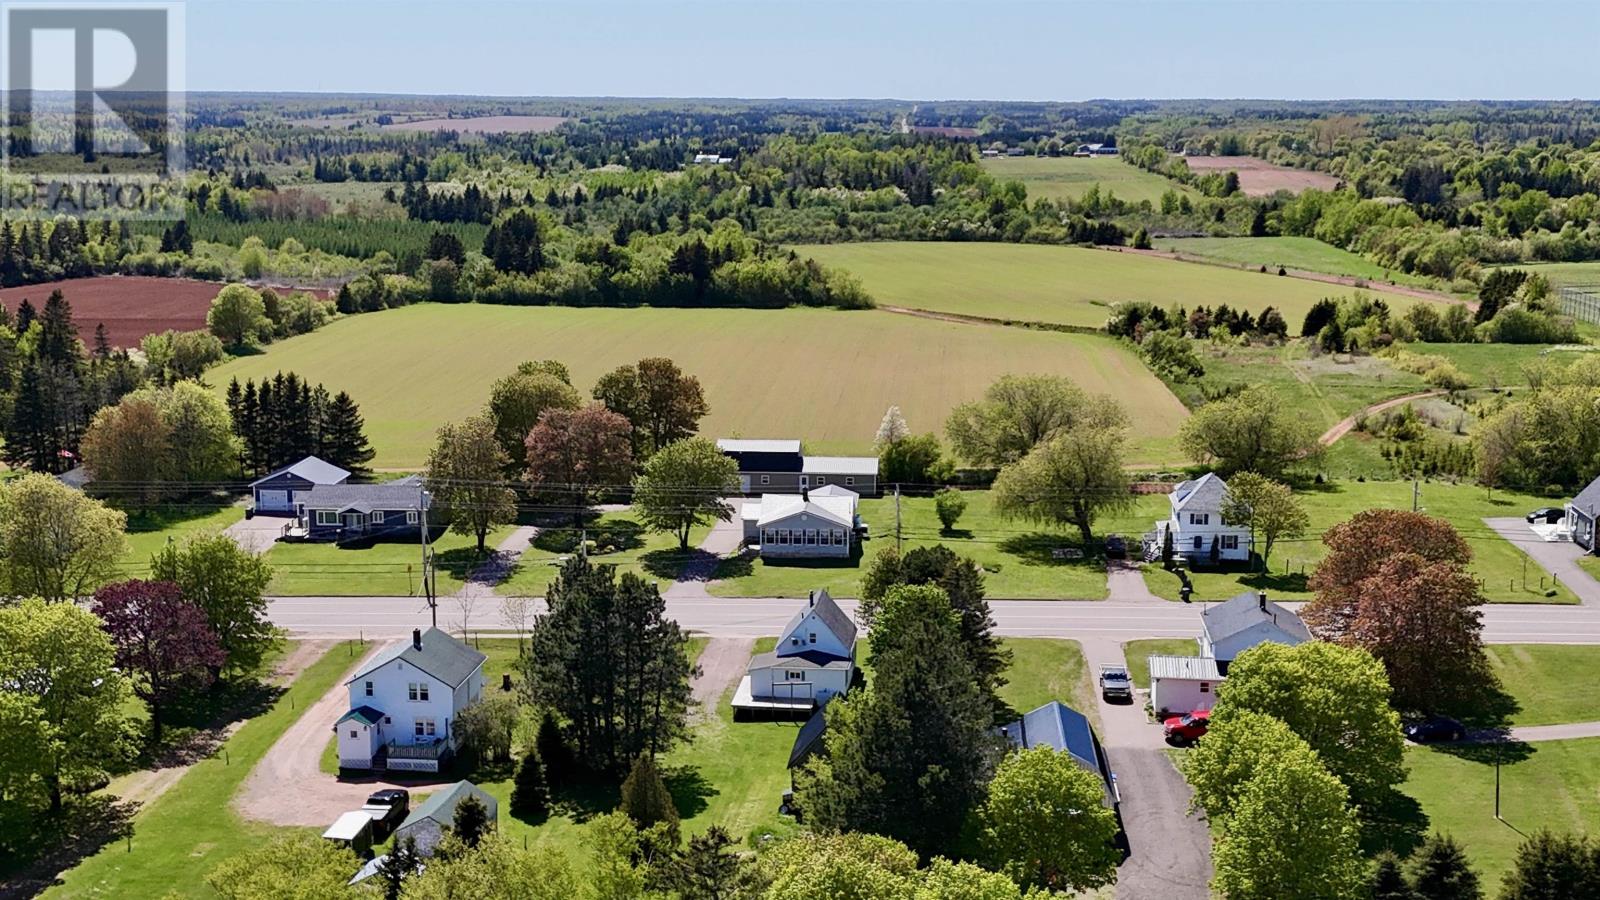
The home is situated on a 0.50-acre lot, providing outdoor space beyond what is typically available with a smaller in-town property.
The yard offers room for gardening, recreation and other outdoor activities, while the detached workshop provides storage and workspace without taking up room inside the residence.
The combination of a manageable home and a substantial outdoor lot offers flexibility for buyers who enjoy spending time outside or need additional space for personal projects.
Church Street is located within the community of Tignish, placing the home close to grocery shopping, restaurants, parks, playgrounds and other everyday services.
The town also provides access to schools, recreational facilities and local healthcare services, making it possible to complete many regular errands without travelling to a larger community.
The surrounding western PEI area offers additional recreational opportunities, including golf courses, coastal parks and nearby beaches.
Tignish is located near the northwestern tip of Prince Edward Island, providing convenient access to the coastal communities and beaches of West Prince.
Nearby Tignish Shore and the North Cape area offer opportunities for beach walks, coastal sightseeing and enjoying the Island’s fishing communities. The surrounding region also provides access to local golf courses, recreational trails and seasonal outdoor activities.
| MLS® Number | 202602961 |
| Property Type | Single Family |
| Community Name | Tignish |
| Amenities Near By | Golf Course, Park, Playground, Public Transit, Shopping |
| Community Features | Recreational Facilities, School Bus |
| Structure | Barn |
| Bathroom Total | 1 |
| Bedrooms Above Ground | 1 |
| Bedrooms Total | 1 |
| Appliances | Stove, Dryer, Washer, Refrigerator |
| Basement Type | Crawl Space |
| Construction Style Attachment | Detached |
| Exterior Finish | Vinyl |
| Flooring Type | Hardwood, Laminate |
| Foundation Type | Poured Concrete |
| Heating Fuel | Electric, Oil |
| Heating Type | Forced Air, Furnace, Wall Mounted Heat Pump |
| Stories Total | 2 |
| Total Finished Area | 903 Sqft |
| Type | House |
| Utility Water | Municipal Water |
| Acreage | No |
| Land Amenities | Golf Course, Park, Playground, Public Transit, Shopping |
| Land Disposition | Cleared |
| Sewer | Municipal Sewage System |
| Size Irregular | .50 |
| Size Total | 0.5000|1/2 - 1 Acre |
| Size Total Text | 0.5000|1/2 - 1 Acre |
| Level | Type | Length | Width | Dimensions |
|---|---|---|---|---|
| Second Level | Bath (# Pieces 1-6) | 5.5 x 6.8 | ||
| Second Level | Bedroom | 16.1 x 12.2 | ||
| Main Level | Kitchen | 16.1 x 16.6 | ||
| Main Level | Living Room | 20.4 x 16.1 | ||
| Main Level | Porch | 5.8 x 11.4 |
https://www.realtor.ca/real-estate/29372461/250-church-street-tignish-tignish

The trademarks REALTOR®, REALTORS®, and the REALTOR® logo are controlled by The Canadian Real Estate Association (CREA) and identify real estate professionals who are members of CREA. The trademarks MLS®, Multiple Listing Service® and the associated logos are owned by The Canadian Real Estate Association (CREA) and identify the quality of services provided by real estate professionals who are members of CREA. The trademark DDF® is owned by The Canadian Real Estate Association (CREA) and identifies CREA's Data Distribution Facility (DDF®)