
Contact us for more information
Welcome to this beautiful Single Family Home located in the desirable community of Charlottetown. Listed at $379,900, 182 Parkwood Crescent Charlottetown, Prince Edward Island C1A 7A7 offers a spacious layout featuring 2 bedrooms and 1 bathroom. This property spans 1,315 sq. ft. of living space, giving prospective buyers a property worth taking a closer look at. MLS® 202618626 is listed by Chris Bentley and Jess Davis of CENTURY 21 Northumberland Realty.
Listing information last checked against the CREA DDF® data feed: November 8, 2026 at 3:00 AM.
Located on Parkwood Crescent in Charlottetown, this two-bedroom, one-bathroom home offers approximately 1,315 square feet of finished living space on a landscaped 0.20-acre lot. Built in 1977, the property combines a practical main-level layout with additional living space in the partially finished basement and a fully fenced backyard. Situated on a quiet residential street, the home provides convenient access to schools, parks, shopping and other everyday Charlottetown amenities.
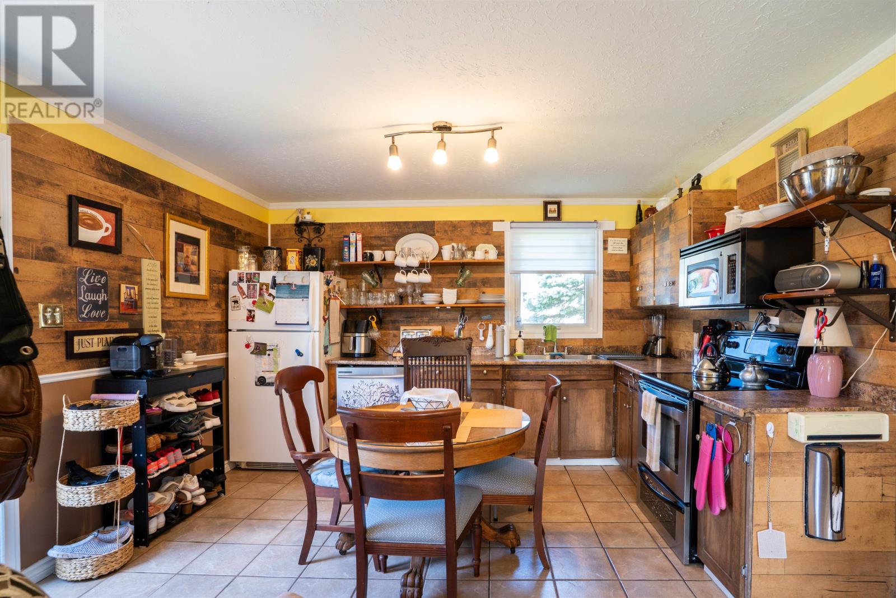
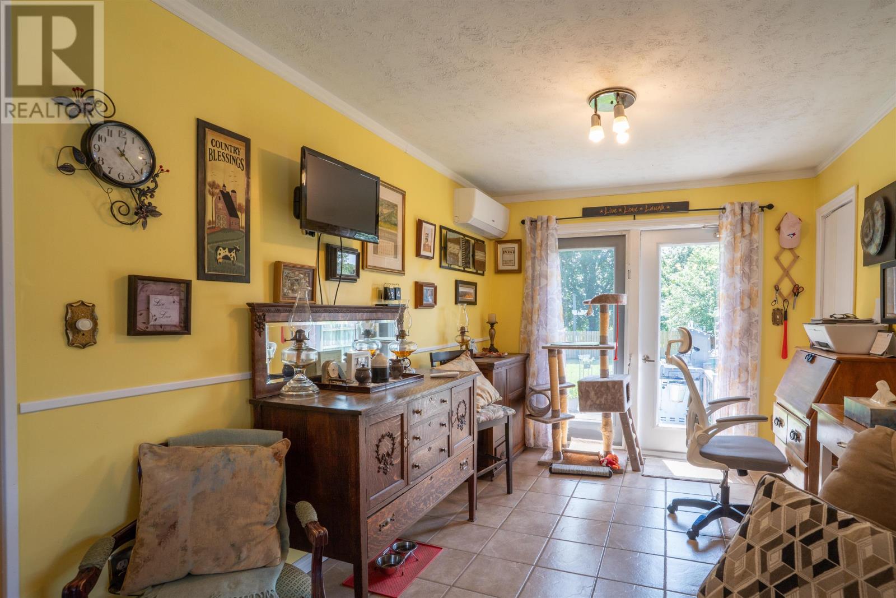
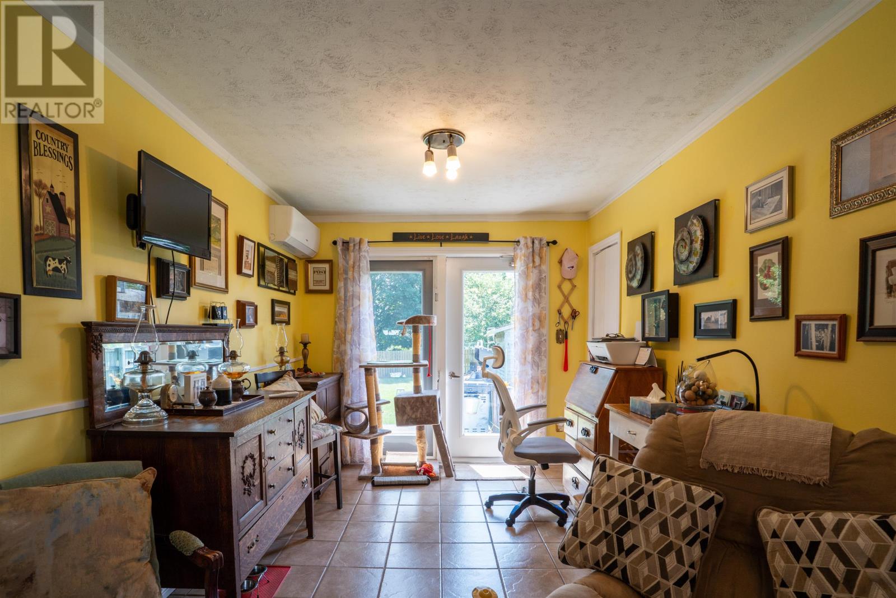
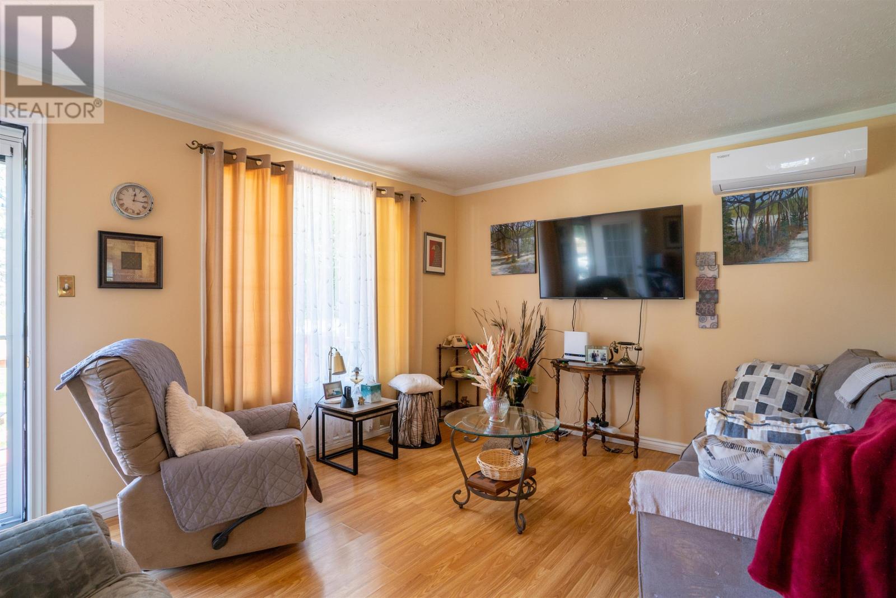
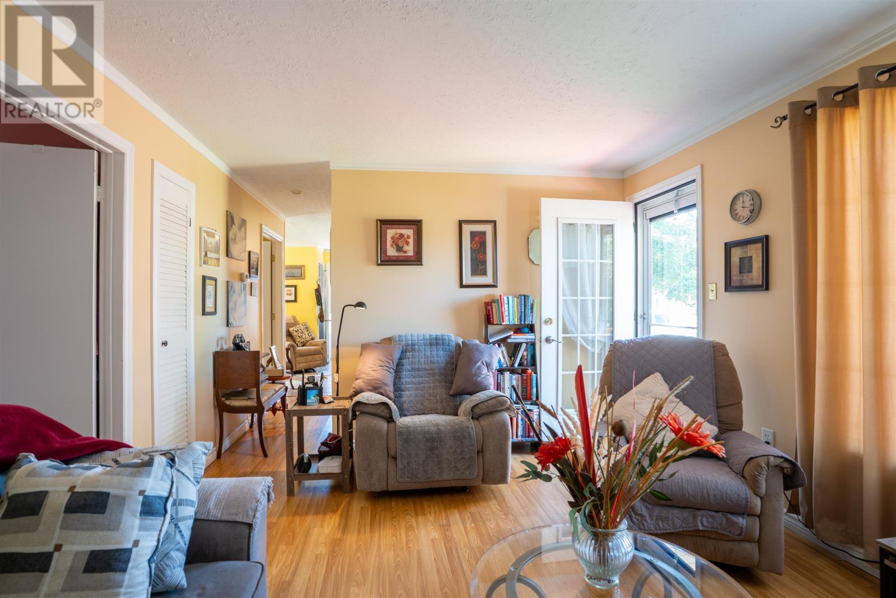
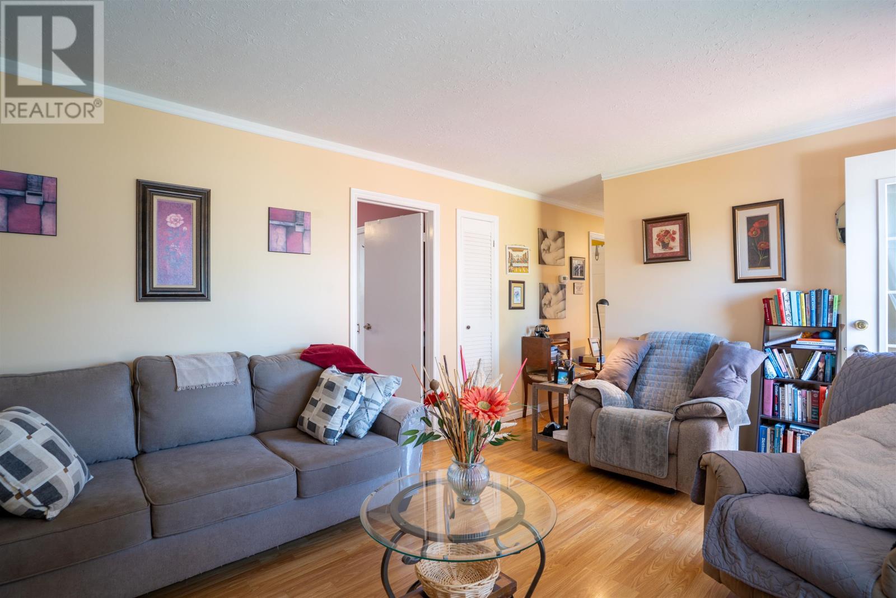
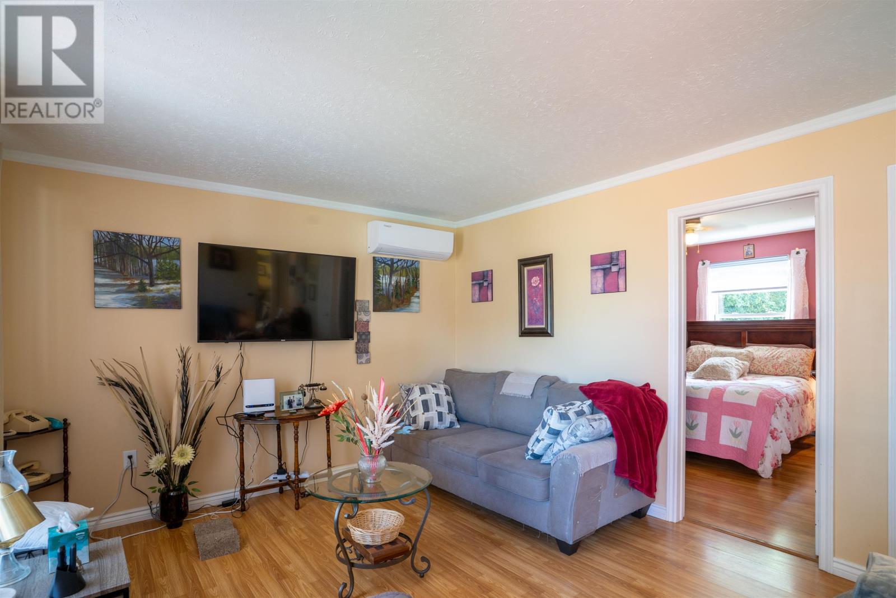
The main level features a generous living room with large windows that bring natural light into the home. The adjoining kitchen and dining area provides comfortable space for everyday meals and entertaining, with room for a dining table and convenient access to the main living areas. Ceramic tile, laminate and tile flooring are used throughout the home, providing durable finishes suited to everyday use.
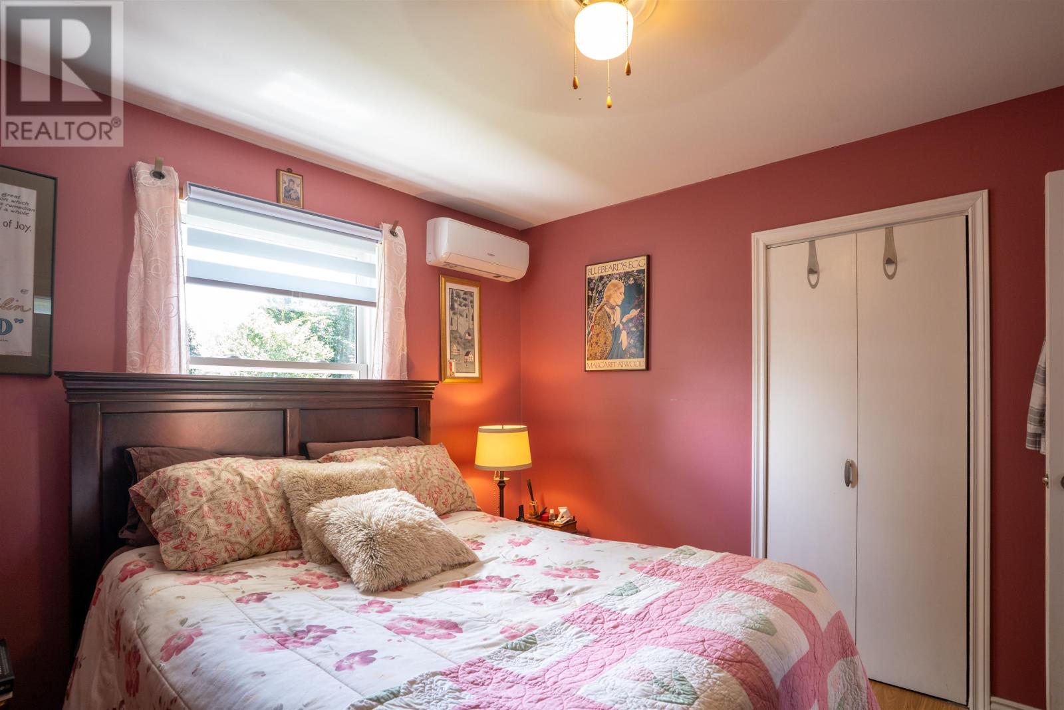
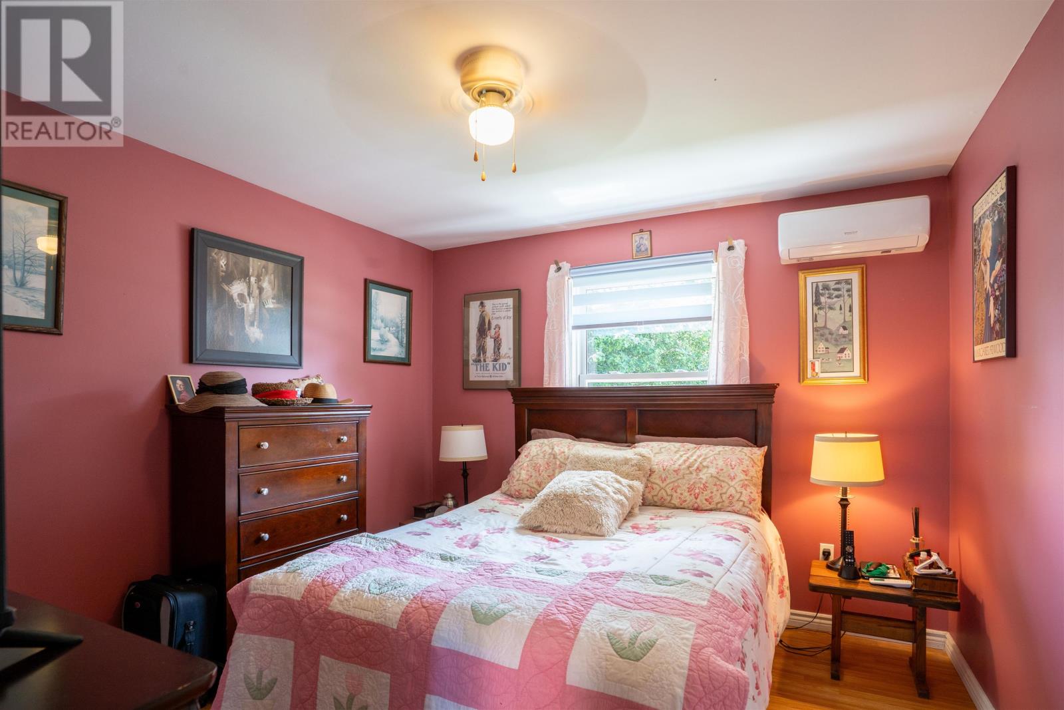
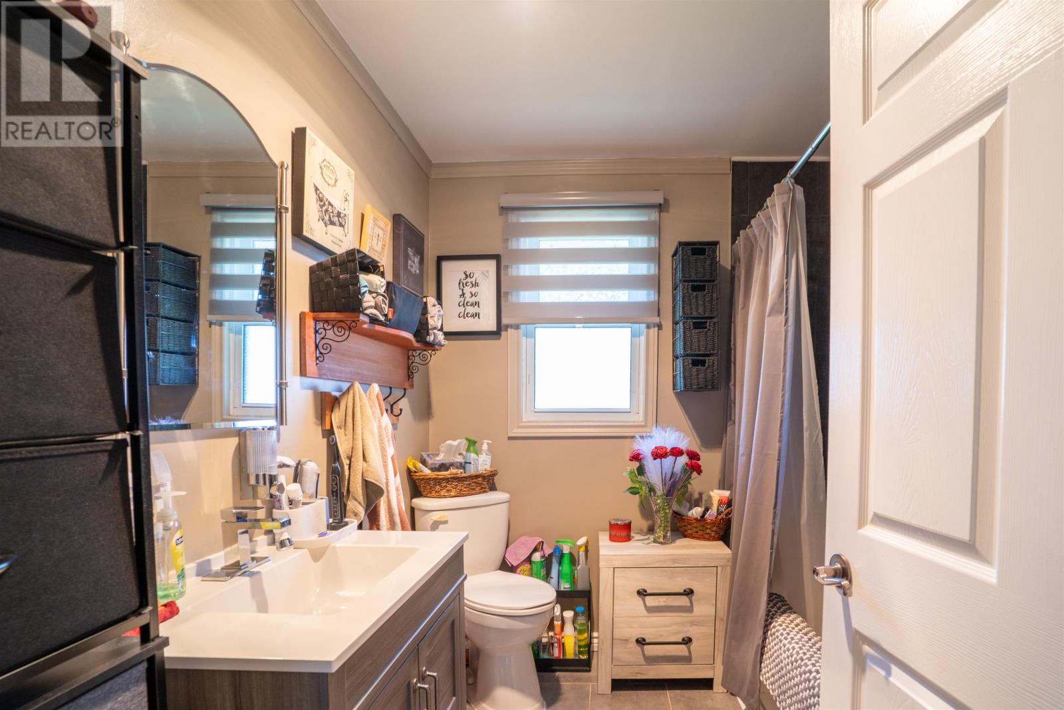
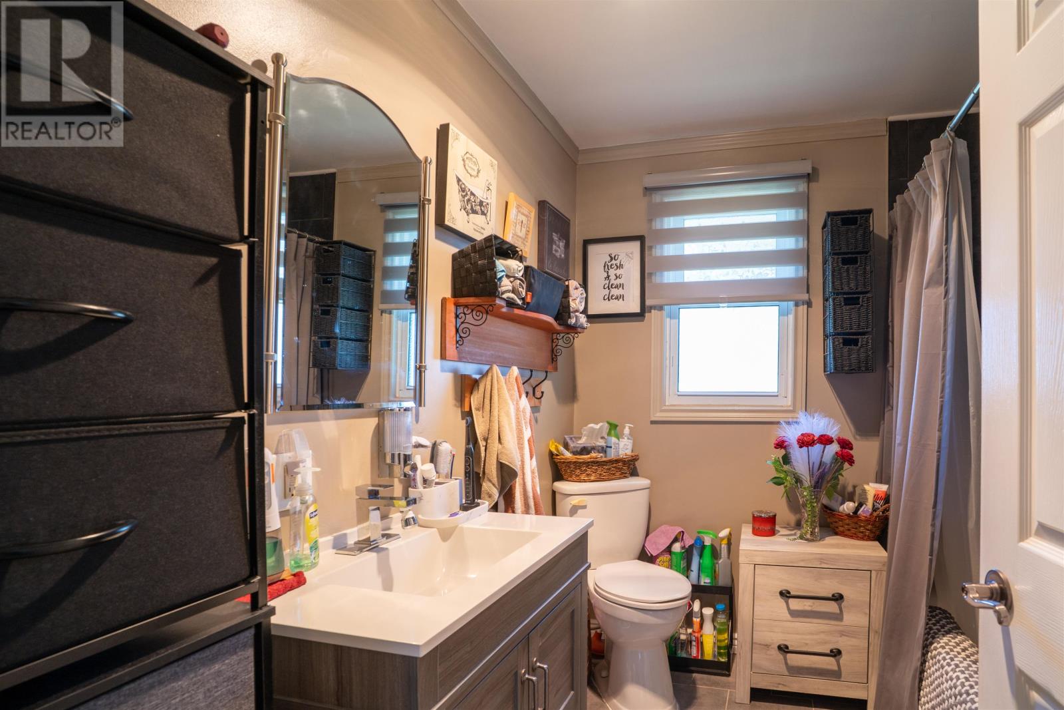
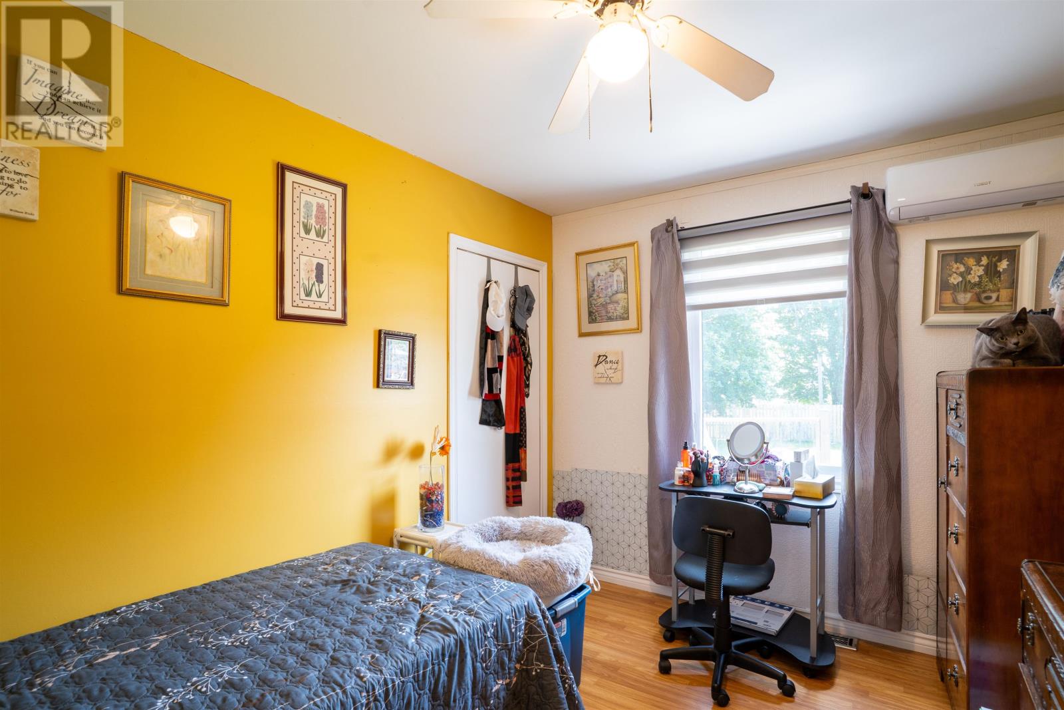
The main floor includes two comfortable bedrooms and a full bathroom, allowing the principal living areas to remain together on one level. The layout offers a practical arrangement for a smaller household, while the additional space downstairs provides flexibility for guests, hobbies or other activities without reducing the main-floor living area.
The full basement is partially finished and includes a large family room that can accommodate a television area, games space, home gym or other recreational activities. Additional lower-level space may be suitable for a home office, hobby room or future bedroom, subject to applicable building and egress requirements. The basement also provides useful storage and flexibility as household needs change.
Outside, the 0.20-acre property features established gardens, mature greenery and a fully fenced backyard. The outdoor space provides room for gardening, recreation and entertaining, while the fencing adds privacy and creates a defined area for pets. A deck and patio offer additional space for outdoor seating and summer barbecues, and a storage shed provides room for gardening tools, lawn equipment and seasonal belongings.
The home is heated electrically with a wall-mounted heat pump, providing heating and cooling throughout the seasons. Municipal water and sewer services add everyday convenience, while the paved driveway provides off-street parking. The property’s manageable lot size, additional basement space and established outdoor areas offer a combination of indoor comfort and practical exterior features.
Parkwood Crescent is located in an established residential area of Charlottetown, with convenient access to schools, playgrounds, parks, public transit and shopping. Nearby recreational facilities and golf provide additional opportunities for outdoor activities, while restaurants, healthcare services and other city amenities are within easy driving distance. With its two-bedroom main-level layout, flexible basement space and fenced backyard, 182 Parkwood Crescent offers a comfortable residential setting close to the services and recreational opportunities of Charlottetown.
| MLS® Number | 202618626 |
| Property Type | Single Family |
| Community Name | Charlottetown |
| Amenities Near By | Golf Course, Park, Playground, Public Transit, Shopping |
| Community Features | Recreational Facilities, School Bus |
| Features | Paved Driveway, Single Driveway |
| Structure | Deck, Patio(s), Shed |
| Bathroom Total | 1 |
| Bedrooms Above Ground | 2 |
| Bedrooms Total | 2 |
| Appliances | Oven, Stove, Dishwasher, Dryer, Washer, Microwave Range Hood Combo, Fridge/stove Combo |
| Architectural Style | Character |
| Basement Development | Partially Finished |
| Basement Type | Full (partially Finished) |
| Constructed Date | 1977 |
| Construction Style Attachment | Detached |
| Exterior Finish | Vinyl |
| Flooring Type | Ceramic Tile, Laminate, Tile |
| Foundation Type | Concrete Block |
| Heating Fuel | Electric |
| Heating Type | Wall Mounted Heat Pump |
| Total Finished Area | 1315 Sqft |
| Type | House |
| Utility Water | Municipal Water |
| Acreage | No |
| Fence Type | Partially Fenced |
| Land Amenities | Golf Course, Park, Playground, Public Transit, Shopping |
| Landscape Features | Landscaped |
| Sewer | Municipal Sewage System |
| Size Irregular | 0.2 |
| Size Total | 0.2 Ac|under 1/2 Acre |
| Size Total Text | 0.2 Ac|under 1/2 Acre |
| Level | Type | Length | Width | Dimensions |
|---|---|---|---|---|
| Lower Level | Living Room | 33.6 x 10.4 | ||
| Lower Level | Den | 11 x 8.4 | ||
| Main Level | Living Room | Measurements not available | ||
| Main Level | Bedroom | Measurements not available | ||
| Main Level | Bedroom | Measurements not available | ||
| Main Level | Kitchen | 24 x 12.6 (Dining) |
https://www.realtor.ca/real-estate/30077227/182-parkwood-crescent-charlottetown-charlottetown

The trademarks REALTOR®, REALTORS®, and the REALTOR® logo are controlled by The Canadian Real Estate Association (CREA) and identify real estate professionals who are members of CREA. The trademarks MLS®, Multiple Listing Service® and the associated logos are owned by The Canadian Real Estate Association (CREA) and identify the quality of services provided by real estate professionals who are members of CREA. The trademark DDF® is owned by The Canadian Real Estate Association (CREA) and identifies CREA's Data Distribution Facility (DDF®)