
Contact us for more information
Welcome to this beautiful Single Family Home located in the desirable community of Union Corner. Listed at $359,900, 18 Old Credit Union Crescent Union Corner, Prince Edward Island C0B 2E0 offers a spacious layout featuring 3 bedrooms and 2 bathrooms. This property spans 1,196 sq. ft. of living space, making it an appealing option for buyers exploring homes in the area. MLS® 202620283 is listed by Jodi Bernard of CENTURY 21 Northumberland Realty.
Listing information last checked against the CREA DDF® data feed: November 3, 2026 at 12:00 PM.
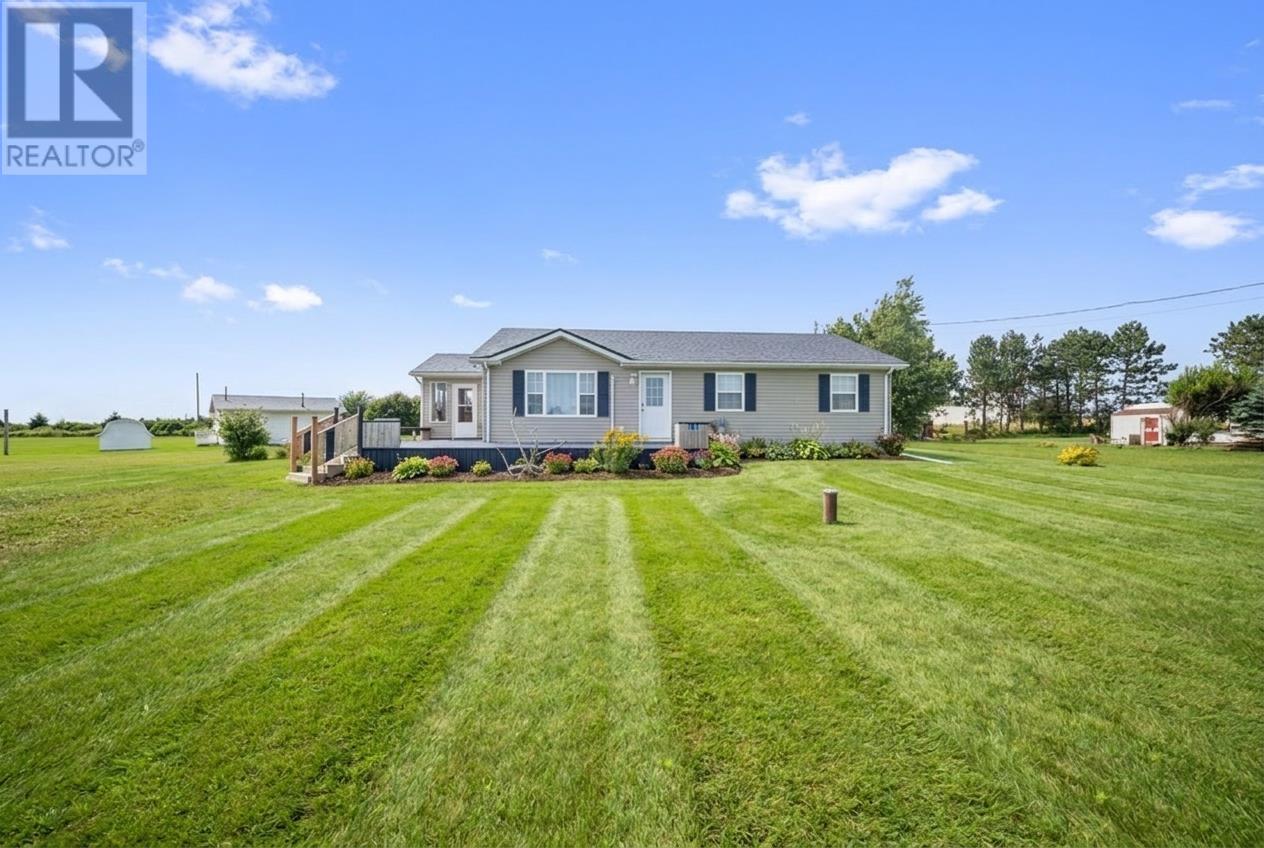
Located in Union Corner on Prince Edward Island’s south shore, this beautifully maintained three-bedroom, two-bathroom home offers approximately 1,196 square feet of finished living space on a landscaped 0.58-acre property with ocean views. Built in 2006, the detached residence features a bright interior, a sunroom and a practical layout suited to year-round living or seasonal use. Recent improvements include a steel roof, an energy-efficient heat pump, spray foam insulation in the crawl space, updated appliances and a spacious rear deck. Situated just steps from a sandy shoreline and approximately 15 minutes from Summerside, the property combines comfortable coastal living with convenient access to shopping, dining and everyday services.
The home features a welcoming interior with fresh paint throughout and a functional layout designed for comfortable everyday living. Natural light contributes to the bright atmosphere, while hardwood, laminate and linoleum flooring provide practical finishes across the living areas and bedrooms. The residence offers room for family gatherings, relaxation and entertaining without the maintenance associated with a substantially larger home. Its manageable floor area and recent improvements make it suitable for buyers seeking a primary residence or a seasonal coastal retreat.
The kitchen provides a practical space for everyday meal preparation, with a stove, refrigerator, dishwasher and microwave included among the listed appliances. Recent updates include a new dishwasher installed in 2025, complementing the other improvements completed throughout the home. The kitchen’s functional layout supports daily household activities and provides convenient access to the home’s adjoining living spaces.
All three bedrooms are located above ground, providing accommodation for household members, visiting family and overnight guests. The additional bedrooms offer flexibility for buyers who may wish to dedicate a room to working from home, hobbies or other personal uses. The home includes one full bathroom and one half bath, providing convenient facilities for residents and visitors. With approximately 1,196 square feet of finished living space, the layout offers a practical balance of private sleeping areas and shared living space.
A bright sunroom provides additional space for relaxing and enjoying the property’s coastal setting. Recent improvements include new flooring, contributing to the home’s refreshed interior appearance. The sunroom offers a comfortable place for reading, enjoying morning coffee or spending time indoors while appreciating the surrounding natural light. Its flexible layout allows residents to adapt the space for different activities throughout the year.
The property has received several improvements designed to support year-round comfort and reduce ongoing maintenance. A durable steel roof and an energy-efficient wall-mounted heat pump were installed in 2023, while Greenfoot Energy professionally installed spray foam insulation in the crawl space. A new hot water tank has also been installed. The home uses electric heating and features a poured concrete foundation, vinyl exterior siding, a drilled well and a private septic system. These improvements complement the property’s established construction and provide practical features for residential use throughout PEI’s changing seasons.
The home includes a washer and dryer that were replaced in 2024, along with the dishwasher installed in 2025. These appliance improvements complement the property’s recent mechanical and interior updates, providing modern equipment for everyday household tasks. The residence also features a crawl space rather than a full basement, allowing its finished living areas to remain concentrated on the main residential level.
A large rear deck measuring approximately 28 by 12 feet provides 336 square feet of outdoor living space for seating, dining and entertaining. Completed in 2024, the deck offers a comfortable setting for enjoying warm summer evenings, fresh coastal air and the surrounding property. Its generous dimensions provide room for arranging outdoor furniture and creating separate areas for relaxing or gathering with guests. New front steps, installed in 2025, provide an updated approach to the home’s entrance and complement the other exterior improvements.
The residence sits on a landscaped 0.58-acre lot, offering outdoor space and views of the surrounding coastal landscape. The property provides room for gardening, recreation and everyday outdoor activities while maintaining a manageable residential setting. A gravel parking area offers vehicle access, and two storage sheds provide additional room for lawn equipment, gardening supplies, beach gear and seasonal belongings. The combination of landscaped grounds, practical storage and a spacious deck allows residents to enjoy the property throughout the warmer months.
Located just steps from a sandy shoreline, the home provides convenient access to the coastal scenery and recreational opportunities of Prince Edward Island’s south shore. The nearby beach offers opportunities for shoreline walks, swimming when conditions permit, beachcombing and enjoying sunsets over the water. The property’s ocean views and proximity to the shoreline contribute to its appeal as both a year-round residence and a seasonal retreat. Buyers should confirm the applicable shoreline access arrangements and any associated property rights if beach access is an important consideration.
The home’s three-bedroom layout, recent energy improvements and proximity to the beach provide flexibility for buyers seeking a primary residence or a summer getaway. The manageable lot size and updated exterior features make the property practical for seasonal use, while its heating system and year-round residential features support permanent occupancy. The original listing also identifies potential for rental use, subject to applicable provincial tourism licensing, municipal requirements and any other relevant regulations. Buyers considering short-term accommodation should confirm the property’s eligibility and any required approvals.
Union Corner is a coastal community in western Prince Edward Island, situated along the Island’s south shore within approximately 15 minutes of Summerside. The surrounding area features rural landscapes, sandy shoreline and small residential communities, offering a peaceful setting close to the Northumberland Strait. Summerside provides access to grocery shopping, restaurants, healthcare services, schools and recreational facilities, along with a downtown waterfront and boardwalk. The property’s location allows residents to enjoy the quieter pace of coastal living while remaining within convenient driving distance of the city’s everyday amenities.
| MLS® Number | 202620283 |
| Property Type | Single Family |
| Community Name | Union Corner |
| Structure | Deck, Patio(s), Shed |
| View Type | Ocean View |
| Bathroom Total | 2 |
| Bedrooms Above Ground | 3 |
| Bedrooms Total | 3 |
| Appliances | Stove, Dishwasher, Dryer, Washer, Microwave, Refrigerator |
| Basement Type | Crawl Space |
| Constructed Date | 2006 |
| Construction Style Attachment | Detached |
| Exterior Finish | Vinyl |
| Flooring Type | Hardwood, Laminate, Linoleum |
| Foundation Type | Poured Concrete |
| Half Bath Total | 1 |
| Heating Fuel | Electric |
| Heating Type | Wall Mounted Heat Pump |
| Total Finished Area | 1196 Sqft |
| Type | House |
| Utility Water | Drilled Well |
| Gravel |
| Acreage | No |
| Land Disposition | Cleared |
| Landscape Features | Landscaped |
| Sewer | Septic System |
| Size Irregular | .58 |
| Size Total | 0.5800|1/2 - 1 Acre |
| Size Total Text | 0.5800|1/2 - 1 Acre |
| Level | Type | Length | Width | Dimensions |
|---|---|---|---|---|
| Main Level | Kitchen | 11x8.5 | ||
| Main Level | Living Room | 18.9x13 | ||
| Main Level | Dining Room | 8.9x12.3 | ||
| Main Level | Sunroom | 13.8x9.9 | ||
| Main Level | Primary Bedroom | 12x12 | ||
| Main Level | Bedroom | 11x10 | ||
| Main Level | Bedroom | 11x10 | ||
| Main Level | Bath (# Pieces 1-6) | 7.4x3.2 | ||
| Main Level | Bath (# Pieces 1-6) | 9.10x7.3 |
https://www.realtor.ca/real-estate/30141402/18-old-credit-union-crescent-union-corner-union-corner

The trademarks REALTOR®, REALTORS®, and the REALTOR® logo are controlled by The Canadian Real Estate Association (CREA) and identify real estate professionals who are members of CREA. The trademarks MLS®, Multiple Listing Service® and the associated logos are owned by The Canadian Real Estate Association (CREA) and identify the quality of services provided by real estate professionals who are members of CREA. The trademark DDF® is owned by The Canadian Real Estate Association (CREA) and identifies CREA's Data Distribution Facility (DDF®)